
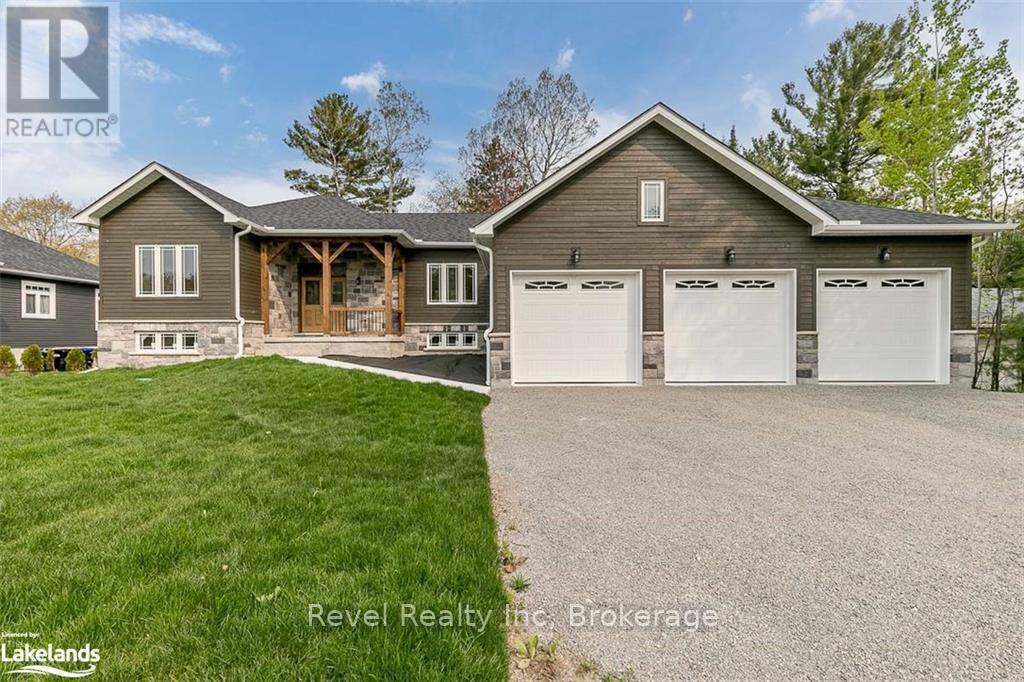
Lot 18 Voyageur Drive
Tiny, Ontario
New executive ranch bungalow to be built. Imagine waking up surrounded by nature, enjoying the peace and privacy of Tiny Township while living in a brand-new home. Whether you're looking to retire, downsize without compromise, or make a lifestyle change, this quality-built bungalow offers the perfect blend of modern design and relaxed country living.This beautifully planned 1,740 sq. ft. ranch bungalow features 3 bedrooms and 2 full bathrooms on the main level. The open-concept layout is enhanced by 9-foot and vaulted ceilings, creating a bright and spacious atmosphere. The gourmet kitchen features granite countertops, a large centre island, and flows seamlessly into the dining area and living room, complete with a cozy gas fireplace. Enjoy easy access to the rear deck from both the living room and primary bedroom, which includes a walk-in closet and private ensuite.Designed for everyday convenience, this home offers hardwood and ceramic flooring, main-floor laundry, and an attached triple-car garage with inside entry. The full, high unfinished basement includes a rough-in for a third bathroom and provides endless possibilities for future living space. This lot also offers the option to upgrade to a walkout basement.Situated on a private, treed lot of over half an acre, buyers have the opportunity to personalize many finishes, including flooring, cabinetry, and exterior selections.This desirable subdivision backs onto a large Township-owned park featuring baseball diamonds and a dog park, and is within walking distance to the Simcoe County Forest trail system for hiking, biking, and enjoying the outdoors.Just minutes from Georgian Bay beaches, marinas, Awenda Provincial Park, golf courses, and the amenities of Midland and Penetanguishene, this is an exceptional opportunity to own a quality new home in one of Tiny Township's most sought-after communities.Photos are of a previously built home of the same model by the same builder and are for illustrative purposes only (id:37372)
Revel Realty Inc
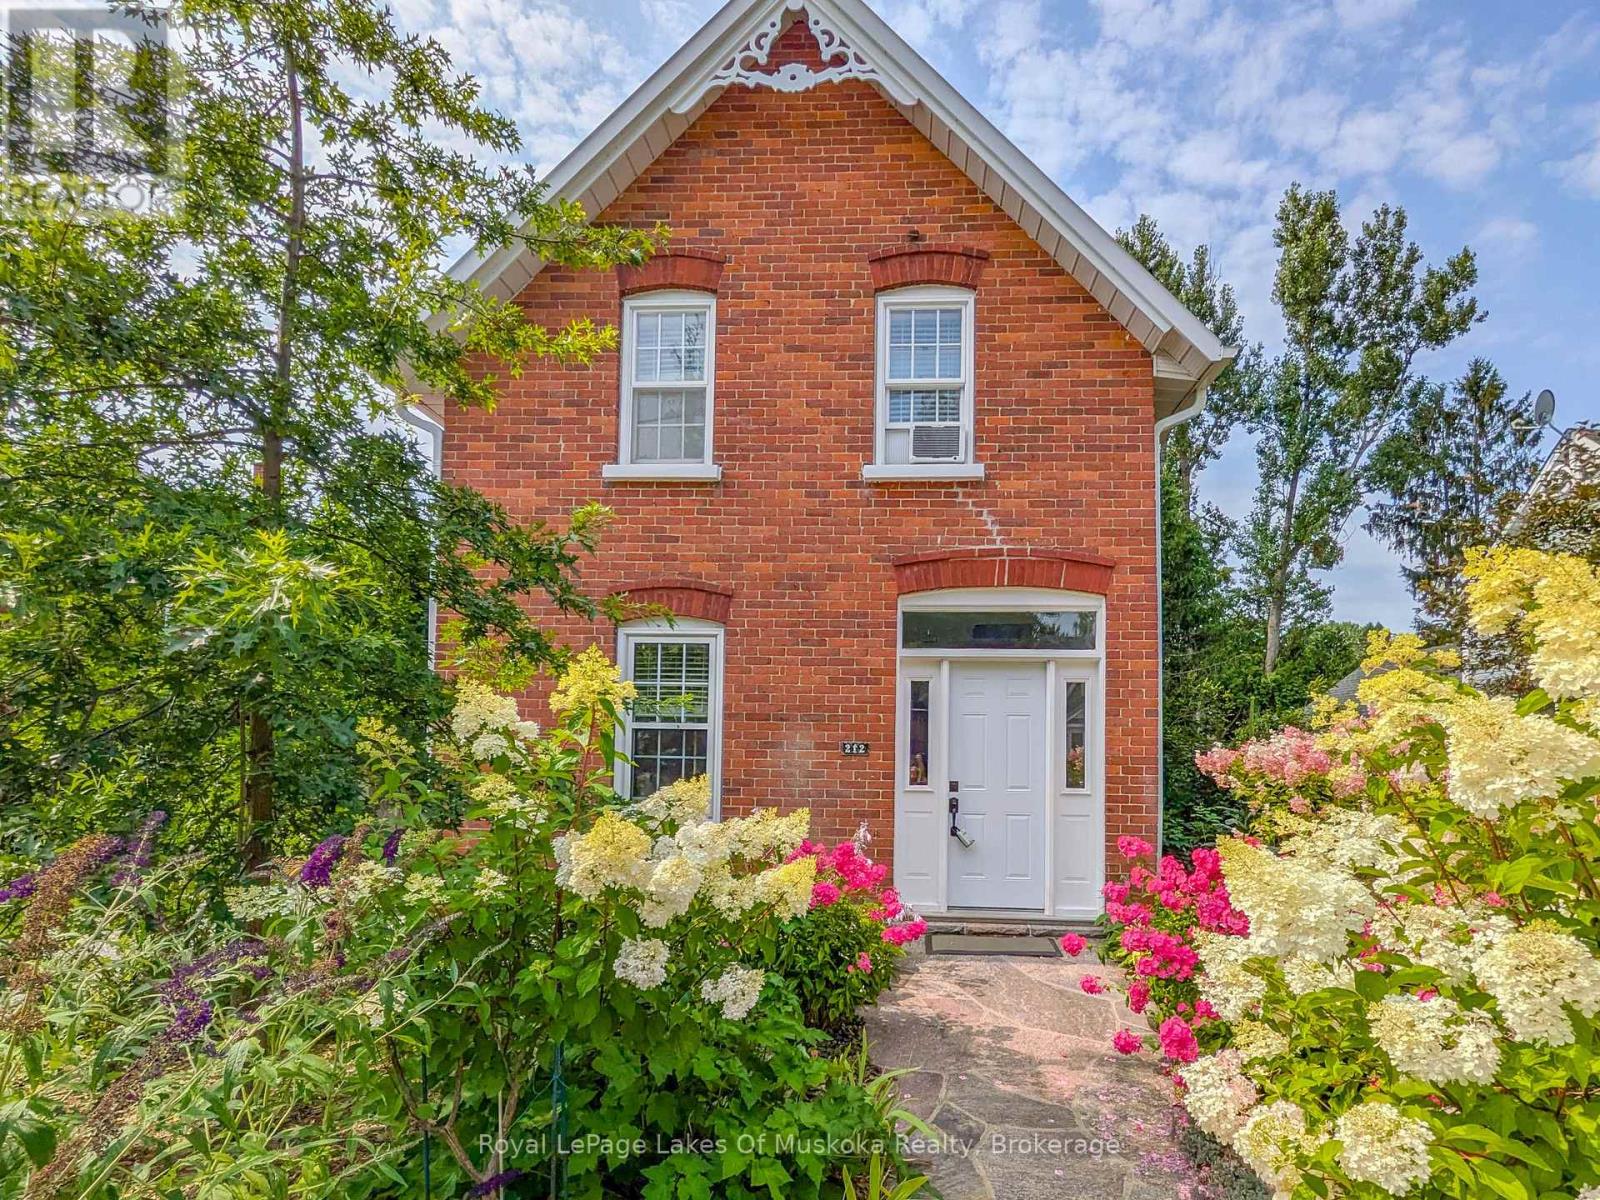
212 James Street
Bracebridge, Ontario
An ideal MULTI-GENERATIONAL opportunity featuring 2 distinct residences on 1 private property. The main home features 4-bedrooms, 2-baths, 2240 sqft, an open kitchen-lounge with a gas fireplace, a formal dining with coffered ceilings, crown moulding, hardwood floors and tall ceilings. Upstairs offers a large primary suite with a modern 4pc ensuite, an additional 3-bedrooms, and a renovated 3pc bath. The basement adds storage, laundry, and a finishing flex space with a private entrance. The detached year-round Carriage House provides completely independent living for extended family, offering 1-bedroom, 1.5-bath, 860 sq ft, in-floor radiant heat, 3 gas fireplaces, two balconies, home office with laundry, and a 4pc ensuite with a soaking tub. Outdoors, 15-20' cedars and fencing surround a gated, low-maintenance yard with a waterfall feature. Centrally located near downtown shopping, dining, medical care, transit, and under 1.5 km from Bracebridge Bay Beach, Muskoka River, and golf. (id:37372)
Royal LePage Lakes Of Muskoka Realty
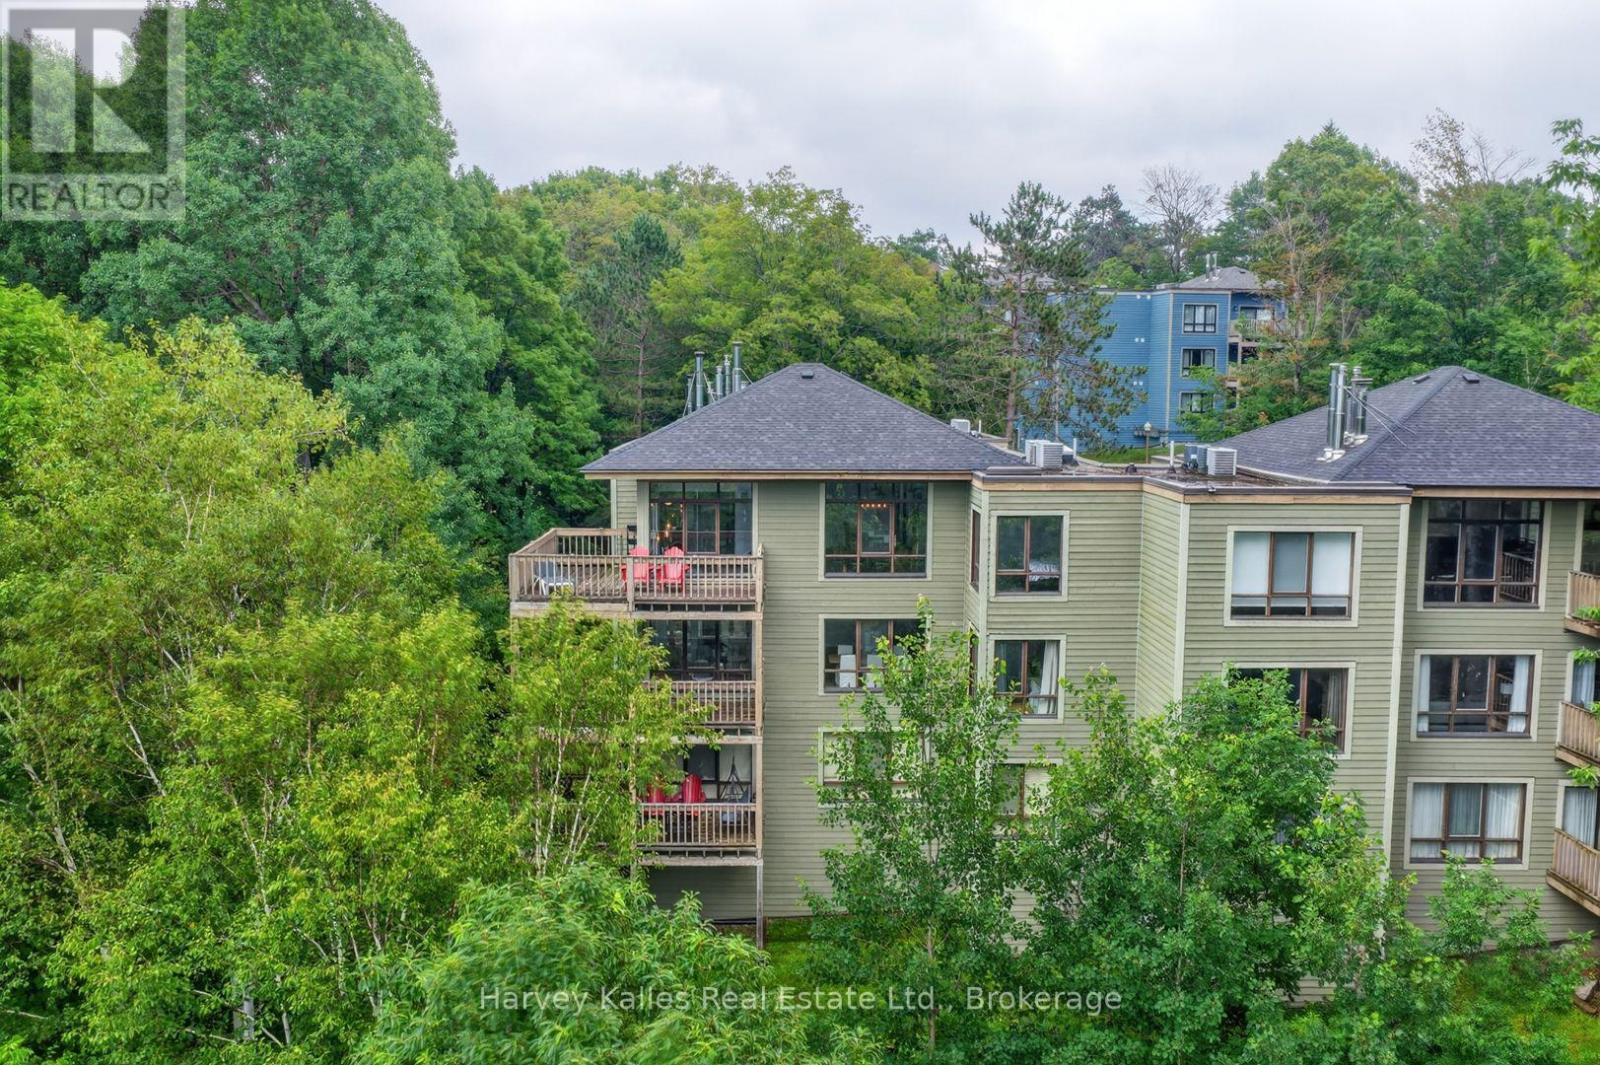
303 - 26 Deerhurst Golfview Drive
Huntsville (Chaffey), Ontario
Tucked into the top-floor corner of Deerhurst Resort, this 3-bedroom, 2-bathroom condo is defined by its forest views, updated interior, and sense of privacy. Cathedral ceilings, large windows, and an updated interior create bright, open living spaces. Open concept living and dining areas connect easily for everyday use or hosting. A fully renovated ensuite with high-end fixtures and a barrier-free shower serves the primary bedroom, where the treetop views continue. Two additional bedrooms are generously sized for family and guests, making the layout equally suited to year-round living or weekend escapes. Offered turn-key with most furnishings included, you can begin enjoying the property right away. Currently not enrolled in the Deerhurst rental program, buyers may explore that opportunity, with a 3-bedroom layout that could appeal to larger groups and demand a premium. Life here is about having Deerhurst Resort and Peninsula Lake as your backdrop. Spend your day golfing, dining, relaxing by the Oasis Pool, or exploring everything the Huntsville area has to offer. Ownership includes access to Deerhurst Resort amenities including a shared sandy beach on Peninsula Lake, outdoor pool, fitness facility, sports courts, and more. Owners also receive preferred pricing on golf and dining. Additionally, Hidden Valley Highlands Ski Area is just two minutes away, with downtown Huntsville less than 10 minutes from your door. Condo fees include water and sewer, garbage removal, snow removal, exterior maintenance, landscaping, building insurance, common elements, and property management. Whether you're looking for a year-round home, a Muskoka getaway, or an investment opportunity, this is an easy way to enjoy everything that comes with being part of the Deerhurst community while leaving the maintenance to someone else. (id:37372)
Harvey Kalles Real Estate Ltd.
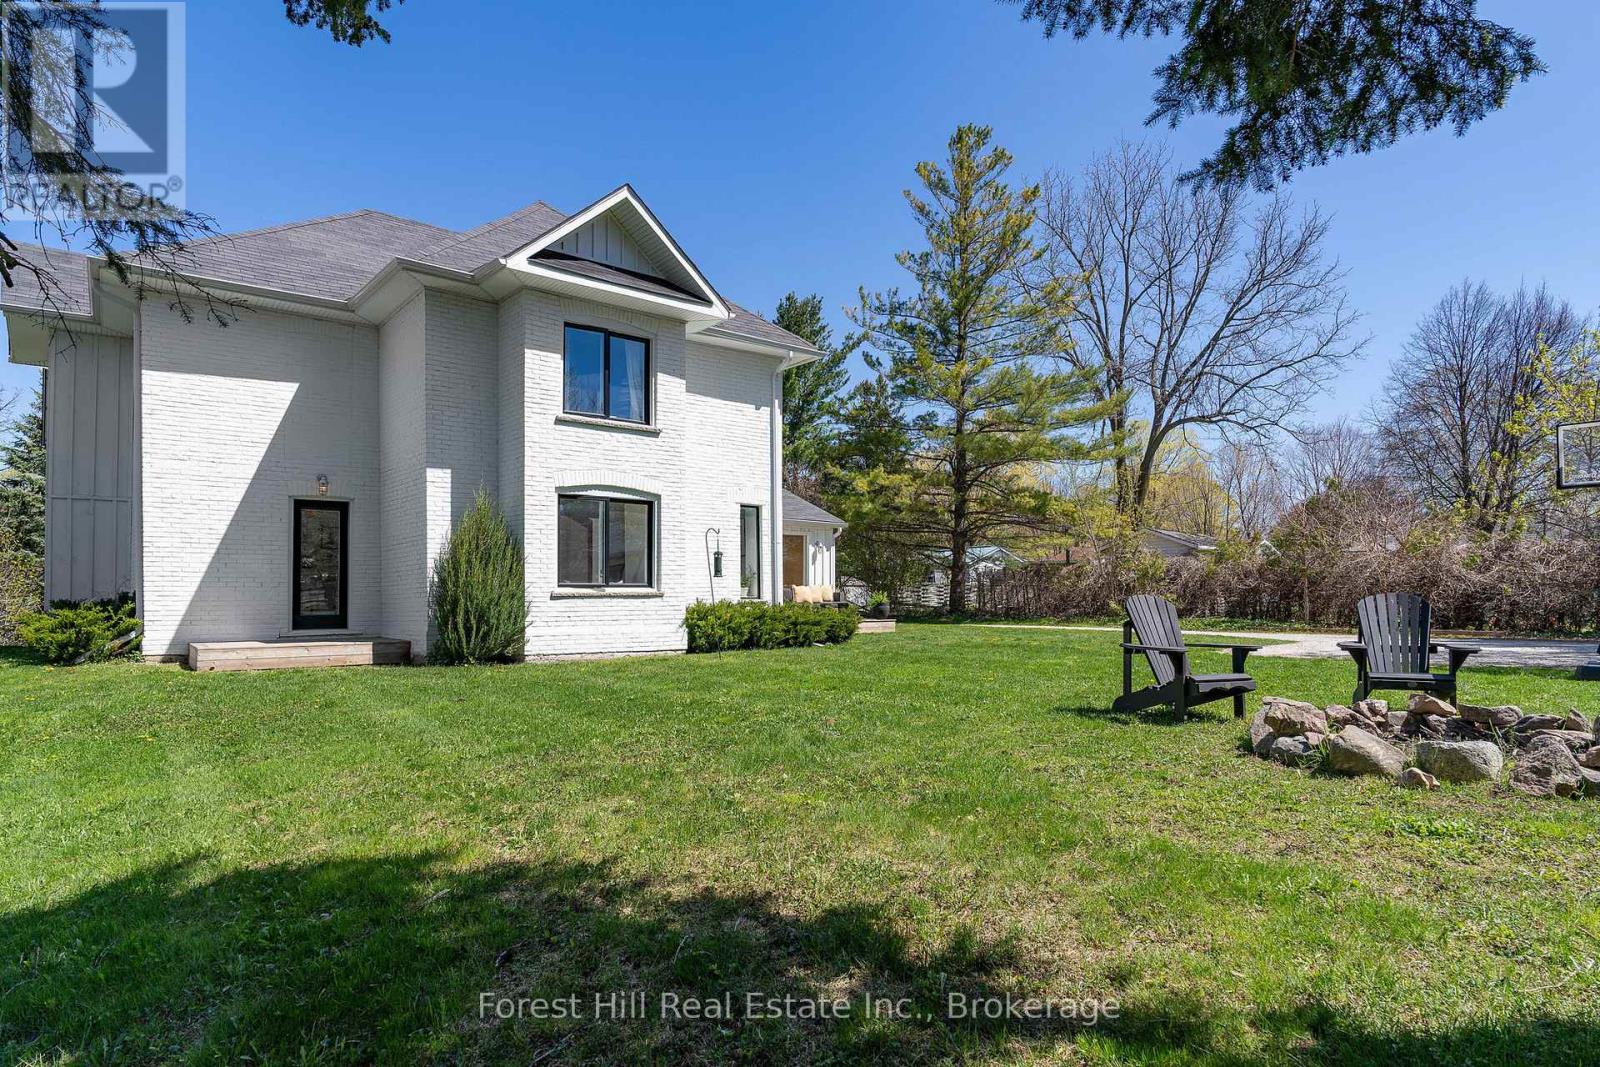
7599 36/37 Nottawasaga Side Road E
Clearview (Nottawa), Ontario
The picture perfect farmhouse on the hill with separate studio on almost one acre! Welcome to one of Nottawa's most beloved homes. This 2108 sq ft three bedroom home plus detached studio has kept so much of its original charm but has been completely renovated throughout to be as functional as it is beautifully designed. Oversized mudroom frames the sundeck with a large picture window, two entrances, beautiful wood built ins andquaint powder room, Main floor living space beams with light with more picture windows, look out to a treetop view with gas fireplace in the living space and in the dining area that looks out to mature trees andyard A second mudroom/playroom walks out to the spacious yard and firepit. Kitchen includes bright sunken windows, stainless appliances and a separate pantry for extra storage. Retreat upstairs to tranquil primary with custom bench seating, two walk in closets and an expansive window for amazing morning views. Two other generous sized bedrooms and a great full bathroom complete the home. Large basement for storage. The separate studio space is full of light, large sliding floor to ceiling doors and windows, two entrances, custom wood built in desk and storage wall, wired in for large television wall, making it theperfect space for an office, studio or secondary living area. Steps to the charming hamlet of Nottawa, less than 5 minute drive to Collingwood and Osler Ski Club and Golf clubs, coveted Nottawa Secondary Schooldown the road, short drive to Blue Mountain, Creemore and Thornbury. Also available for seasonal rental. (id:37372)
Forest Hill Real Estate Inc.
36 Saint Marie Street
Collingwood, Ontario
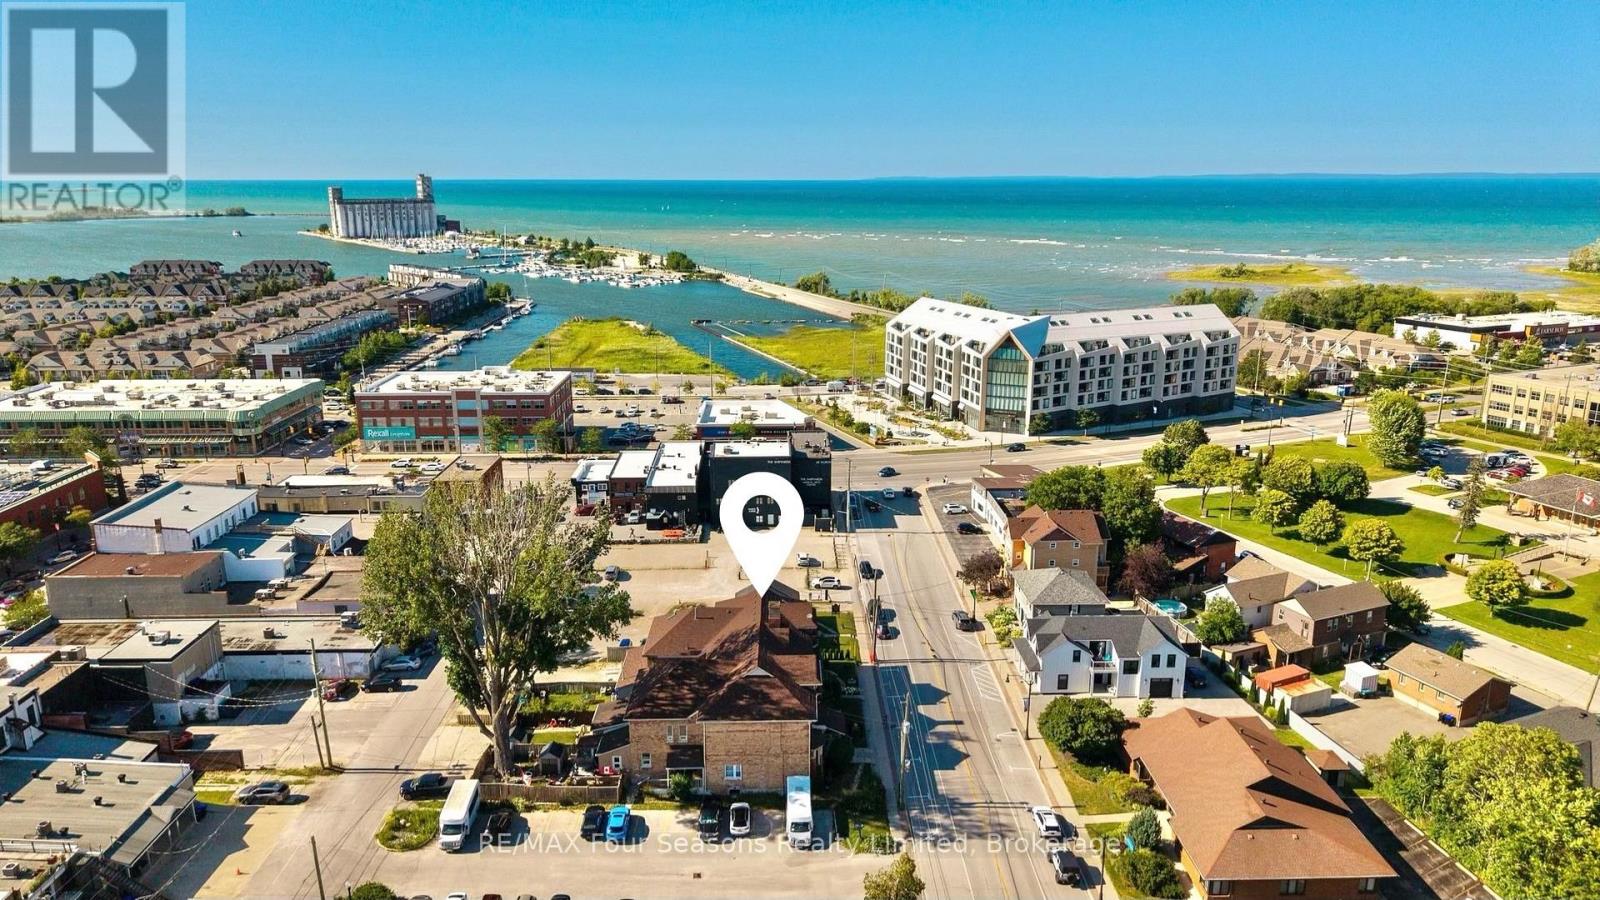
Exceptional 2,936 sq. ft. mixed-use property in the heart of downtown Collingwood. This prominent brick building combines a high-visibility commercial space with a spacious residential apartment above, presenting endless possibilities for investors, entrepreneurs, or owner-occupiers seeking strong income potential. The street-level commercial unit features an open-concept layout, a two-piece bathroom, laundry room, generous rear storage, two rear entrances for added accessibility, private parking for up to six vehicles and ample public parking nearby. An inviting front entrance and outstanding street presence offers rare exposure on one of Collingwood's busiest commercial streets. The upper-level apartment features a large primary ensuite with an adjoining laundry room, a bright custom kitchen with a dining area, two additional bedrooms, two three-piece bathrooms, and generous living spaces. Perfectly positioned in the vibrant downtown core, the property is surrounded by popular shops, restaurants, cafés, and year-round attractions. Enjoy an unbeatable lifestyle, with the waterfront, Sunset Point Beach, grocery stores, shopping, the Collingwood Trail System, and everyday amenities all within walking distance, while Blue Mountain Village, Thornbury, and the area's renowned ski hills, golf courses, and scenic trails are just a short drive away. Whether you're growing your real estate portfolio, establishing a business, or enjoying the convenience of living where you work, this versatile property offers outstanding flexibility and long-term value. (id:37372)
RE/MAX Four Seasons Realty Limited
28640 Georgian Bay Shore
Georgian Bay (Gibson), Ontario
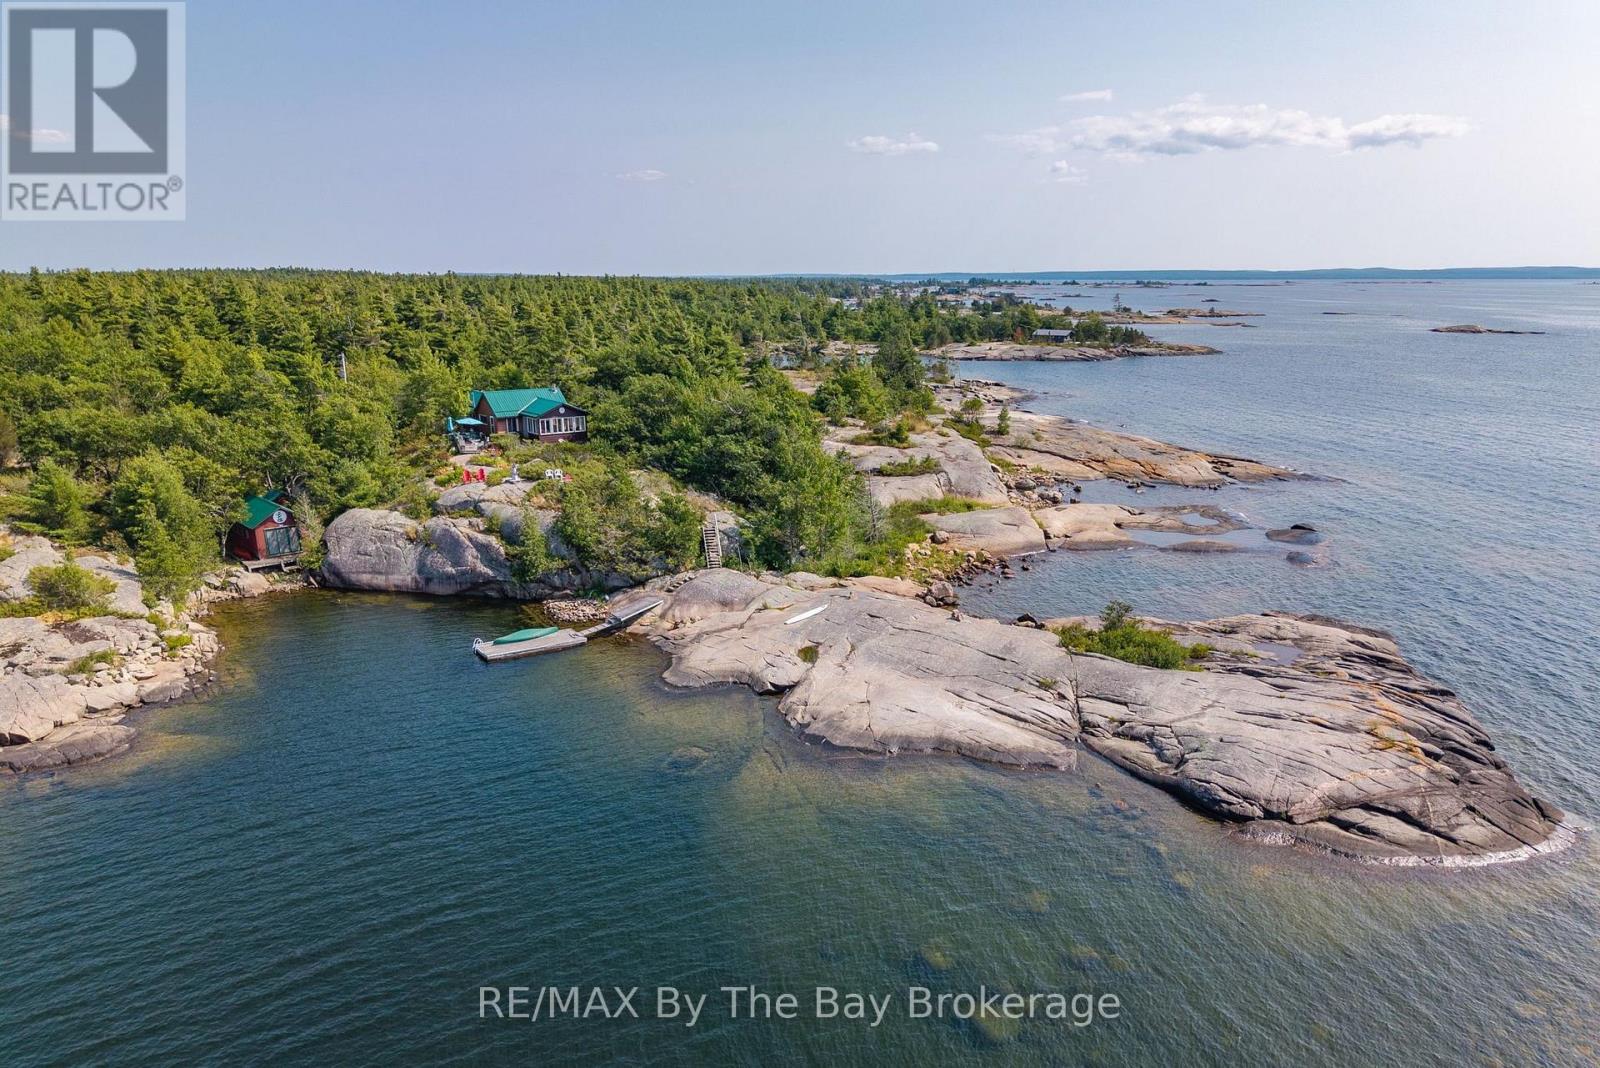
With approximately 951 feet of Georgian Bay shoreline and set on an impressive 4.29 acres that is surrounded by Crown land, this exceptional property offers a rare combination of privacy, natural beauty, and remarkable waterfront. Captivating views stretch across the Bay, with glimpses of Hope Island, Giant's Tomb Island, and the Pine Islands creating a beautiful and ever-changing backdrop. Tucked within a private, sheltered harbour, the property offers protected dockage, a dock, and a dry boathouse with sleeping accommodations, making boating and relaxing on the water easy and enjoyable. The elevated cottage location and western exposure provide remarkable sunset views. Inside, the cottage is simple and comfortable, with a warm, relaxed feel and a woodstove that adds both charm and welcome warmth on cooler days. The expansive shoreline, peaceful surroundings, and wonderful sense of seclusion create a setting that is increasingly difficult to find on southeast Georgian Bay. This is a truly special retreat where quiet mornings, open-water views, and the natural beauty of the Bay become part of everyday cottage life. (id:37372)
RE/MAX By The Bay Brokerage
36 Saint Marie Street
Collingwood, Ontario
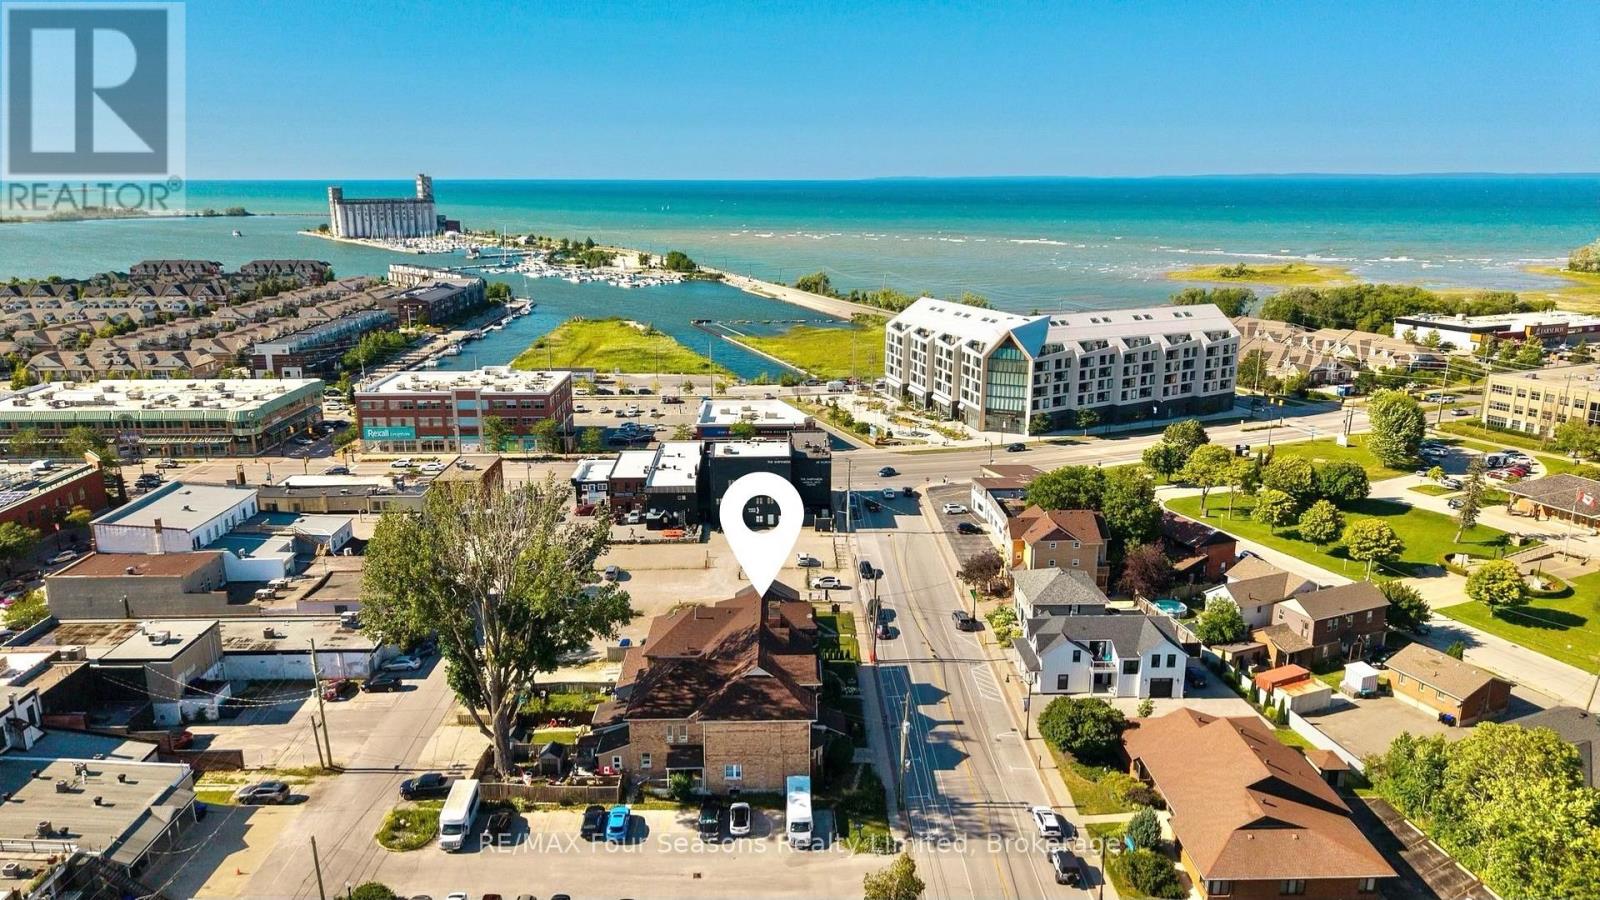
Exceptional 2,936 sq. ft. mixed-use property in the heart of downtown Collingwood. This prominent brick building combines a high-visibility commercial space with a spacious residential apartment above, presenting endless possibilities for investors, entrepreneurs, or owner-occupiers seeking strong income potential. The street-level commercial unit features an open-concept layout, a two-piece bathroom, laundry room, generous rear storage, two rear entrances for added accessibility, private parking for up to six vehicles and ample public parking nearby. An inviting front entrance and outstanding street presence offers rare exposure on one of Collingwood's busiest commercial streets. The upper-level apartment features a large primary ensuite with an adjoining laundry room, a bright custom kitchen with a dining area, two additional bedrooms, two three-piece bathrooms, and generous living spaces. Perfectly positioned in the vibrant downtown core, the property is surrounded by popular shops, restaurants, cafés, and year-round attractions. Enjoy an unbeatable lifestyle, with the waterfront, Sunset Point Beach, grocery stores, shopping, the Collingwood Trail System, and everyday amenities all within walking distance, while Blue Mountain Village, Thornbury, and the area's renowned ski hills, golf courses, and scenic trails are just a short drive away. Whether you're growing your real estate portfolio, establishing a business, or enjoying the convenience of living where you work, this versatile property offers outstanding flexibility and long-term value. (id:37372)
RE/MAX Four Seasons Realty Limited
1461 Golden Beach Road
Bracebridge (Monck (Bracebridge)), Ontario
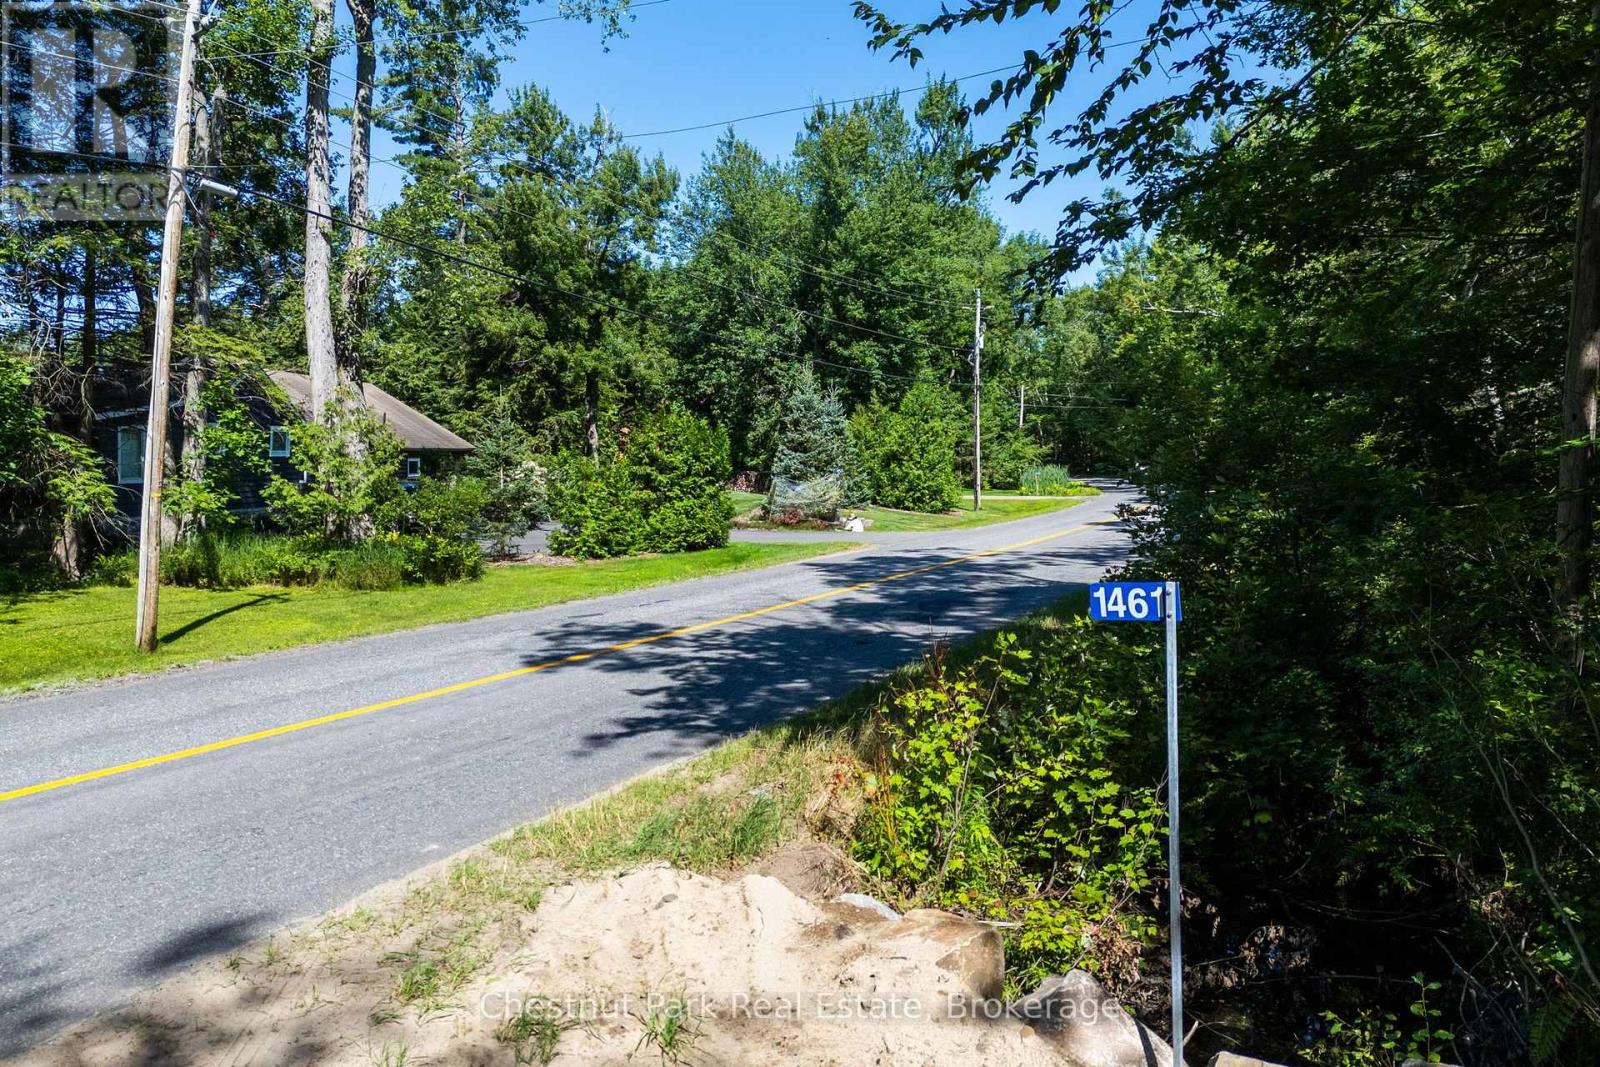
Build your future on this exceptional 15.77-acre property offering approximately 865 feet of road frontage on a quiet, municipally maintained year-round road. Ideally located just minutes from downtown Bracebridge with quick access to Highway 11, this level, north-facing parcel is situated in a coveted residential neighbourhood where a number of substantial, multi-million-dollar new homes have recently been built along this stretch. Offering both privacy and an established upscale setting, it presents an outstanding opportunity to create your dream home.Much of the time-consuming due diligence has already been completed, including a soil sample, cut and fill assessment, wildfire assessment, environmental studies, and proposed and completed site plans by Tatham Engineering. An approved entrance permit and 911 address are also in place, with the entrance work completed from the road, including installation of a 30-foot culvert. The property is currently enrolled in the Managed Forest Tax Incentive Program, allowing for substantial property tax savings, which new owners can reapply for. A rare opportunity to purchase a well-prepared parcel where significant planning, engineering, environmental and site preparation work has already been completed-allowing you to move forward with greater confidence toward building your dream home. Don't miss out on this rare opportunity in a fabulous location! (id:37372)
Chestnut Park Real Estate
23 Bay Shore Ave. N. Avenue
Northern Bruce Peninsula, Ontario
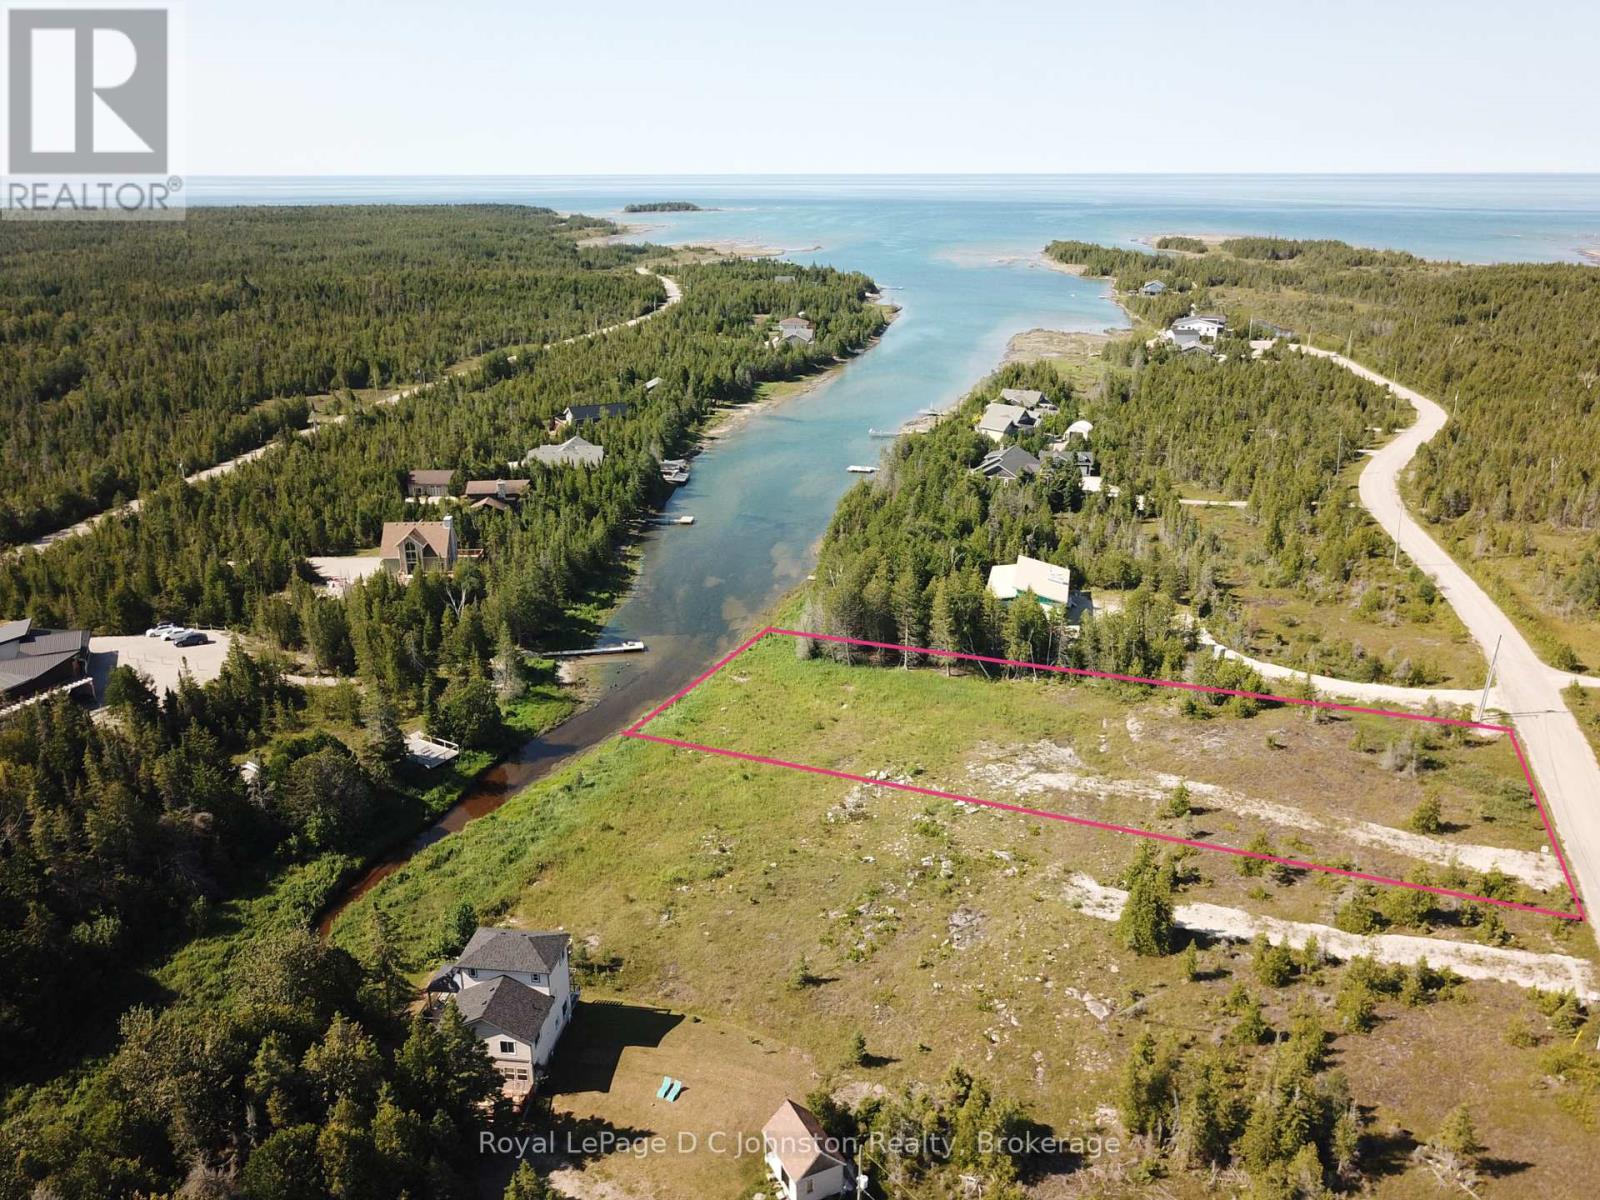
Beautiful Baptist Harbour! Imagine waking up to tranquil water views and stepping right out your back door onto your private dock. This expansive Lake Huron waterfront lot measuring just over one acre, offers the perfect canvas for your dream retreat, complete with direct boat access on a peaceful arm of the lake.Located just minutes from vibrant downtown Tobermory and its year-round shops and dining, you'll enjoy the ideal mix of secluded waterfront living and modern convenience. Plus, with an adjacent side-by-side lot also available, there's incredible potential for added privacy or a multi-family property.The heavy lifting is already started-survey, drainage, and grading plans are ready for you. Reach out today for your detail package and start bringing your vision to life! (id:37372)
Royal LePage D C Johnston Realty
1081 Hwy 520 Highway
Whitestone, Ontario
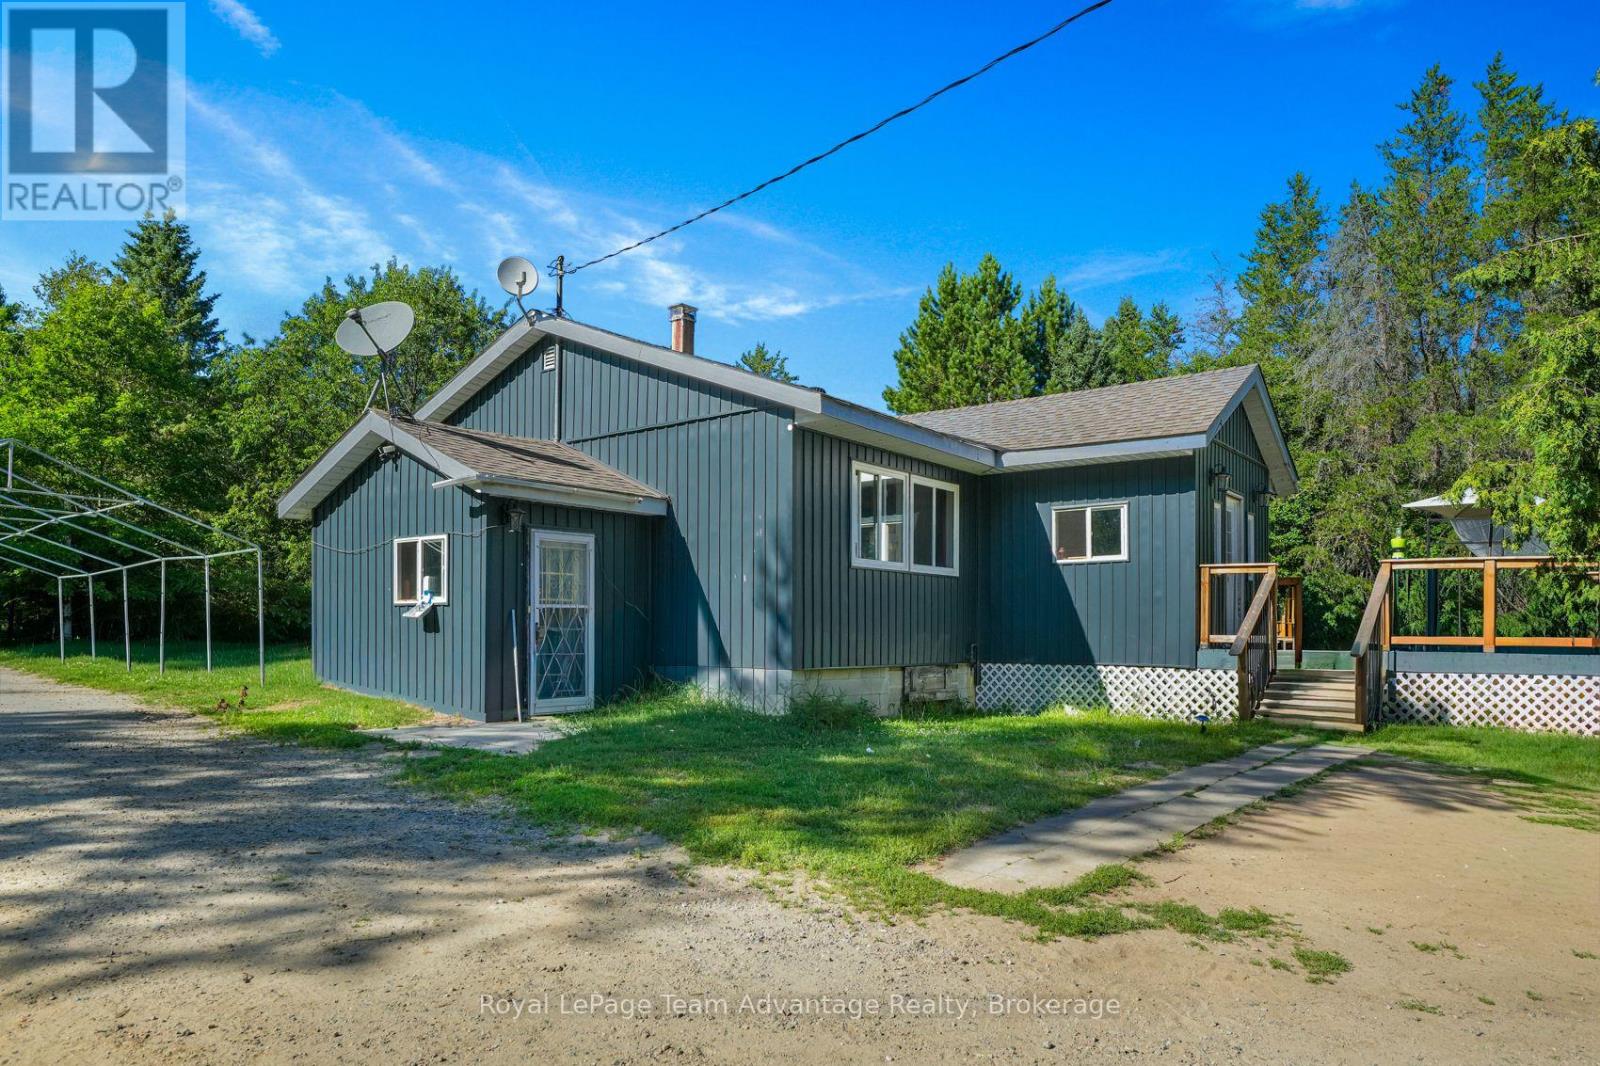
Space to spread out, a level 2.5-acre property, and the opportunity to enjoy country living at your own pace. This welcoming rural home offers the flexibility to move right in while leaving room to make it your own. Inside, you'll find three bedrooms plus a versatile den that's ideal as a home office, hobby room, or guest space. The spacious kitchen flows into the dining area, while the bright living room and inviting sunroom create comfortable spaces to gather with family and friends. A full unfinished basement provides exceptional storage and plenty of room for future plans. Many of the important updates have already been completed, including the roof, windows, siding, flooring, front deck, front entrance, electrical panel, and heating system, allowing the next owner to focus on making the home their own over time. Outside, the detached two-car garage, ample parking, and level, usable yard offer space for gardens, hobbies, recreational equipment, or simply enjoying the outdoors. With year-round access and a convenient location in Whitestone, this property is well suited for families, retirees, or anyone looking for more room to breathe. Whether you're searching for your first acreage, a place to raise a family, or a quieter lifestyle surrounded by nature, this property offers the space, flexibility, and opportunity to make it your own. (id:37372)
Royal LePage Team Advantage Realty
1135 2 Avenue E
Owen Sound, Ontario
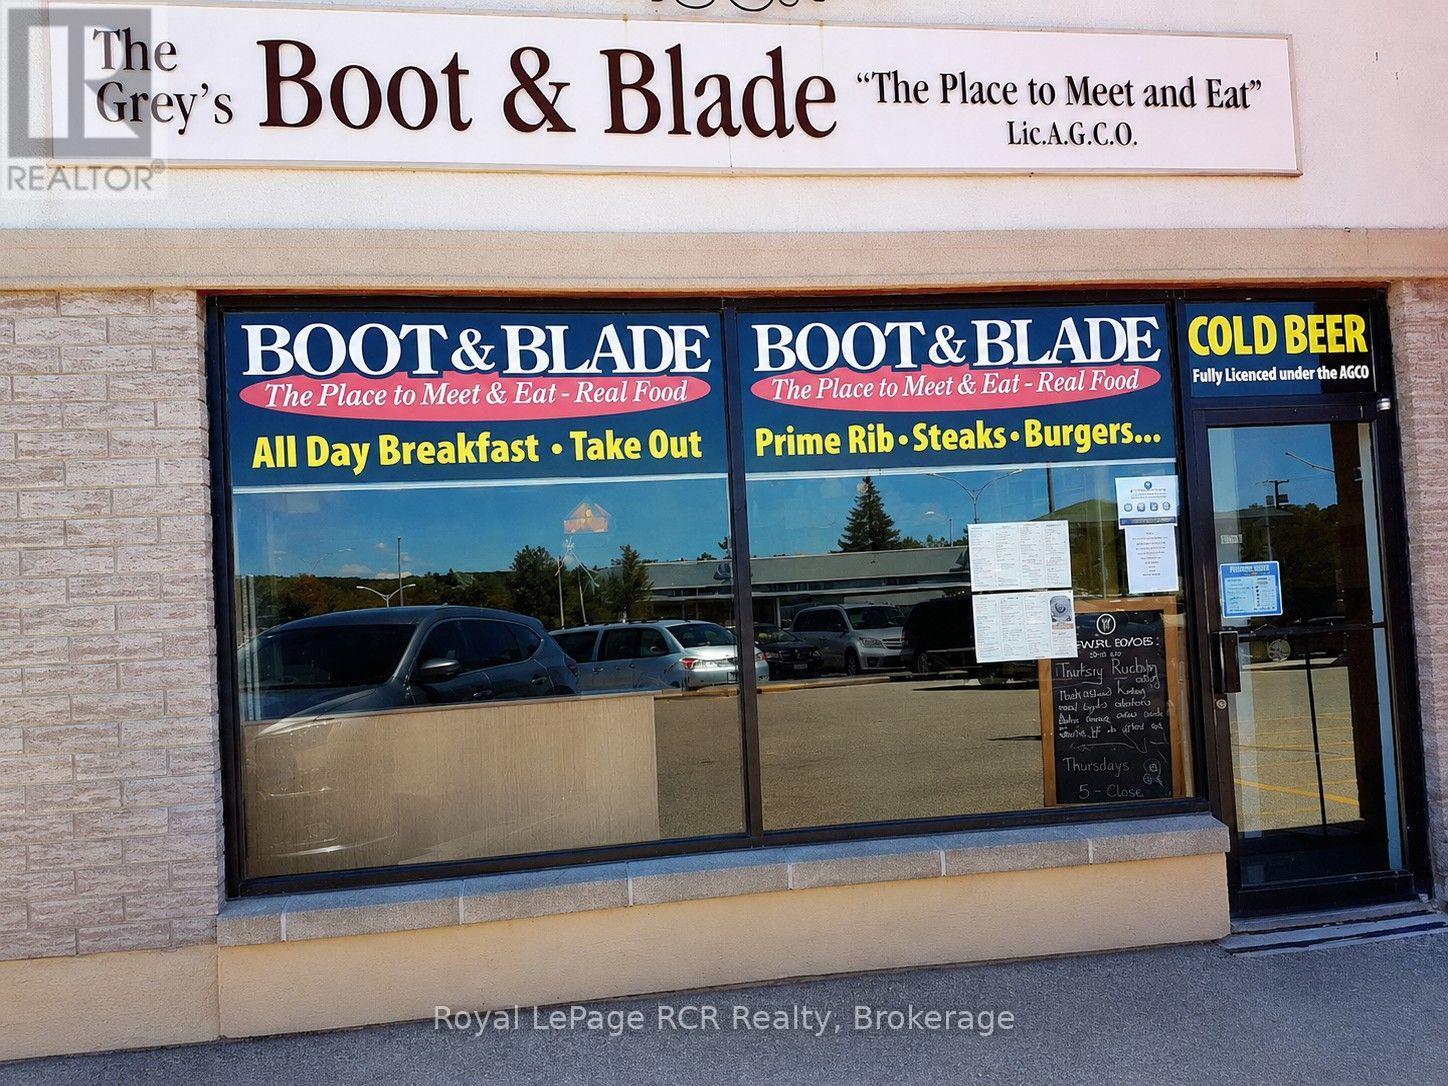
An Owen Sound landmark restaurant in business for 50 years, Grey's Boot & Blade has represented the heart and soul of our much loved OHL and minor sports teams for decades. With walls adorned with priceless local sports memorabilia, generations of locals point out family members in photos and talk about great memories on and off the rink. And while doing that, they enjoy good local homestyle cooking and hospitality graciously provided by the same proprietors for decades. It's now time to pass the torch to a new owner. With an established clientele in a fabulous centralized location, "The Boot" is a successful turnkey operation that the community would be thrilled to continue to support. LLBO licenced for 73 seats. This business also holds a rare catering licence that is transferable to the new owner. Please do not approach staff or business directly with queries. Viewings to be conducted with reasonable notice outside of business hours. (id:37372)
Royal LePage Rcr Realty
1213 Sherwood Forest Road
Bracebridge (Oakley), Ontario
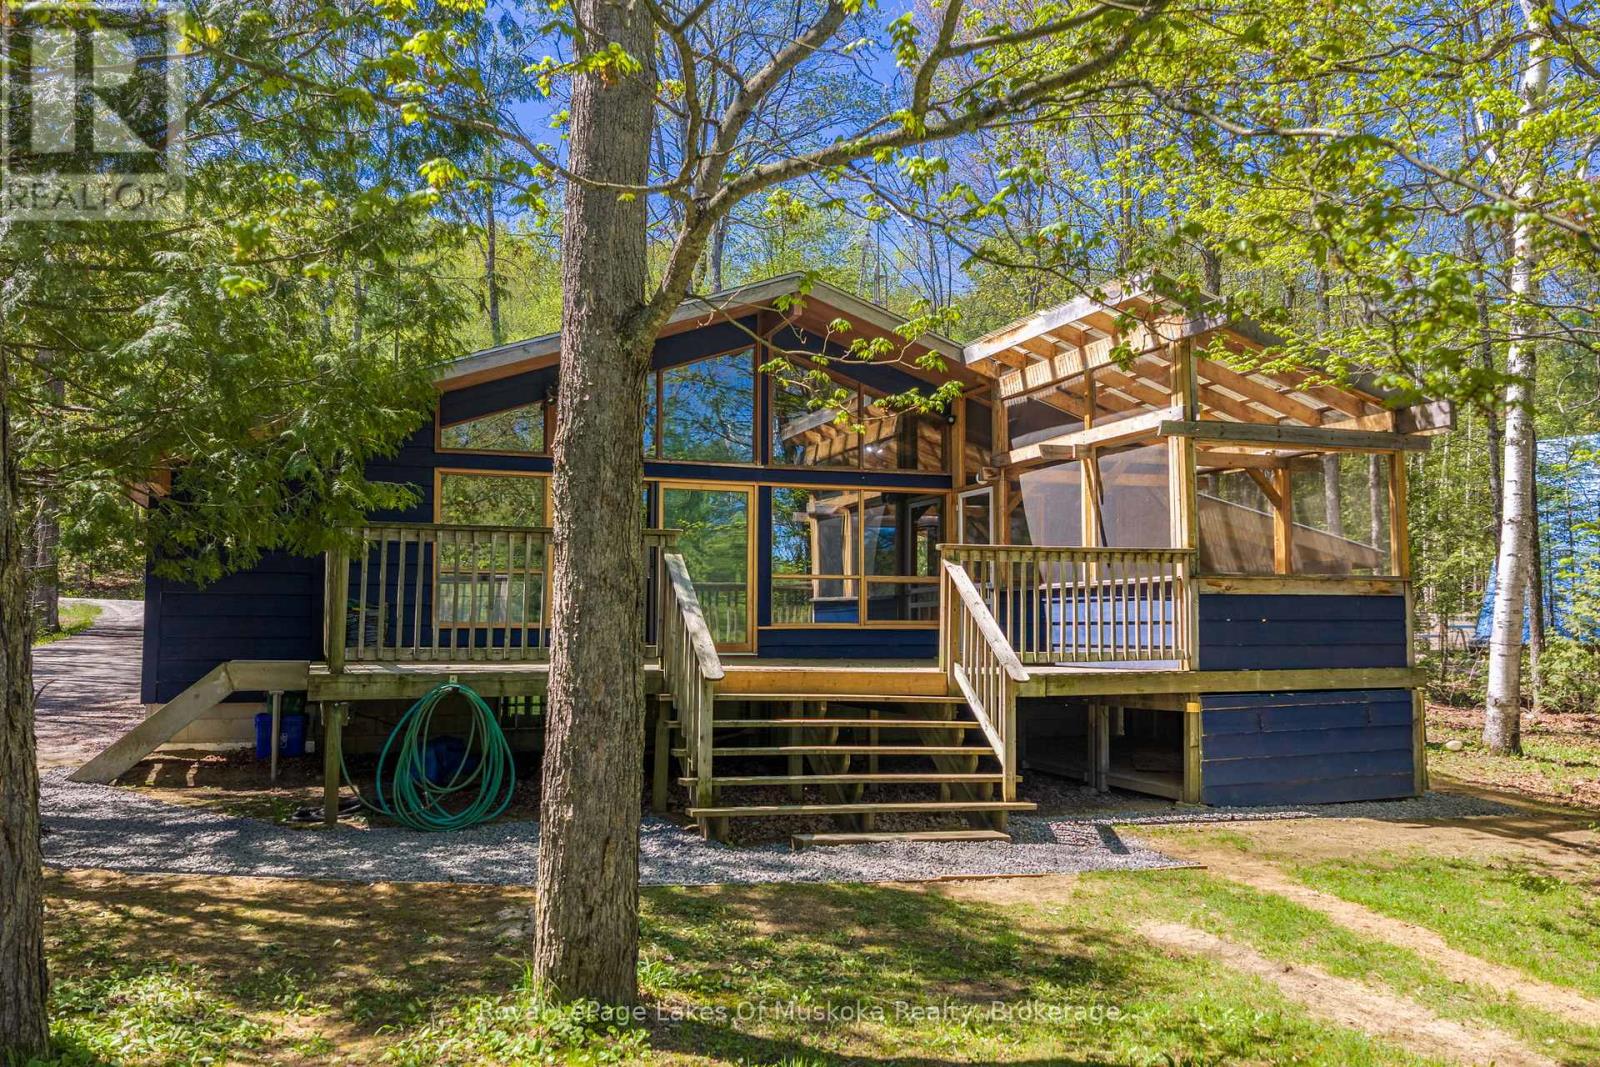
Welcome to 1213 Sherwood Forest Road. This is your opportunity to rent and enjoy four-season waterfront living on the beautiful Muskoka River just 15 minutes from Bracebridge. Offered at $3000/Month Plus Utilities, this charming 2-bedroom, 2-bathroom detached home combines the relaxed lifestyle of cottage country with the comfort and convenience of year-round living. Inside, the home offers a warm and inviting atmosphere ideal for families, weekend retreats, or those looking to embrace the waterfront lifestyle full-time. The open-concept layout creates a seamless flow for entertaining and everyday living, while large windows invite in natural light and showcase the stunning surroundings. A full basement, perfect for additional living space, a rec room, home office, or guest accommodations. Step outside to a spacious deck featuring a Muskoka room - the perfect place to unwind with morning coffee or evening drinks while taking in river views throughout the seasons. Enjoy the peace and privacy of waterfront living while still being only a short drive to Bracebridge's shops, restaurants, golf courses, trails, and everyday amenities. 1213 Sherwood Forest Road delivers the perfect balance of nature, comfort, and Muskoka lifestyle. **Some photos have been virtually staged** (id:37372)
Royal LePage Lakes Of Muskoka Realty