
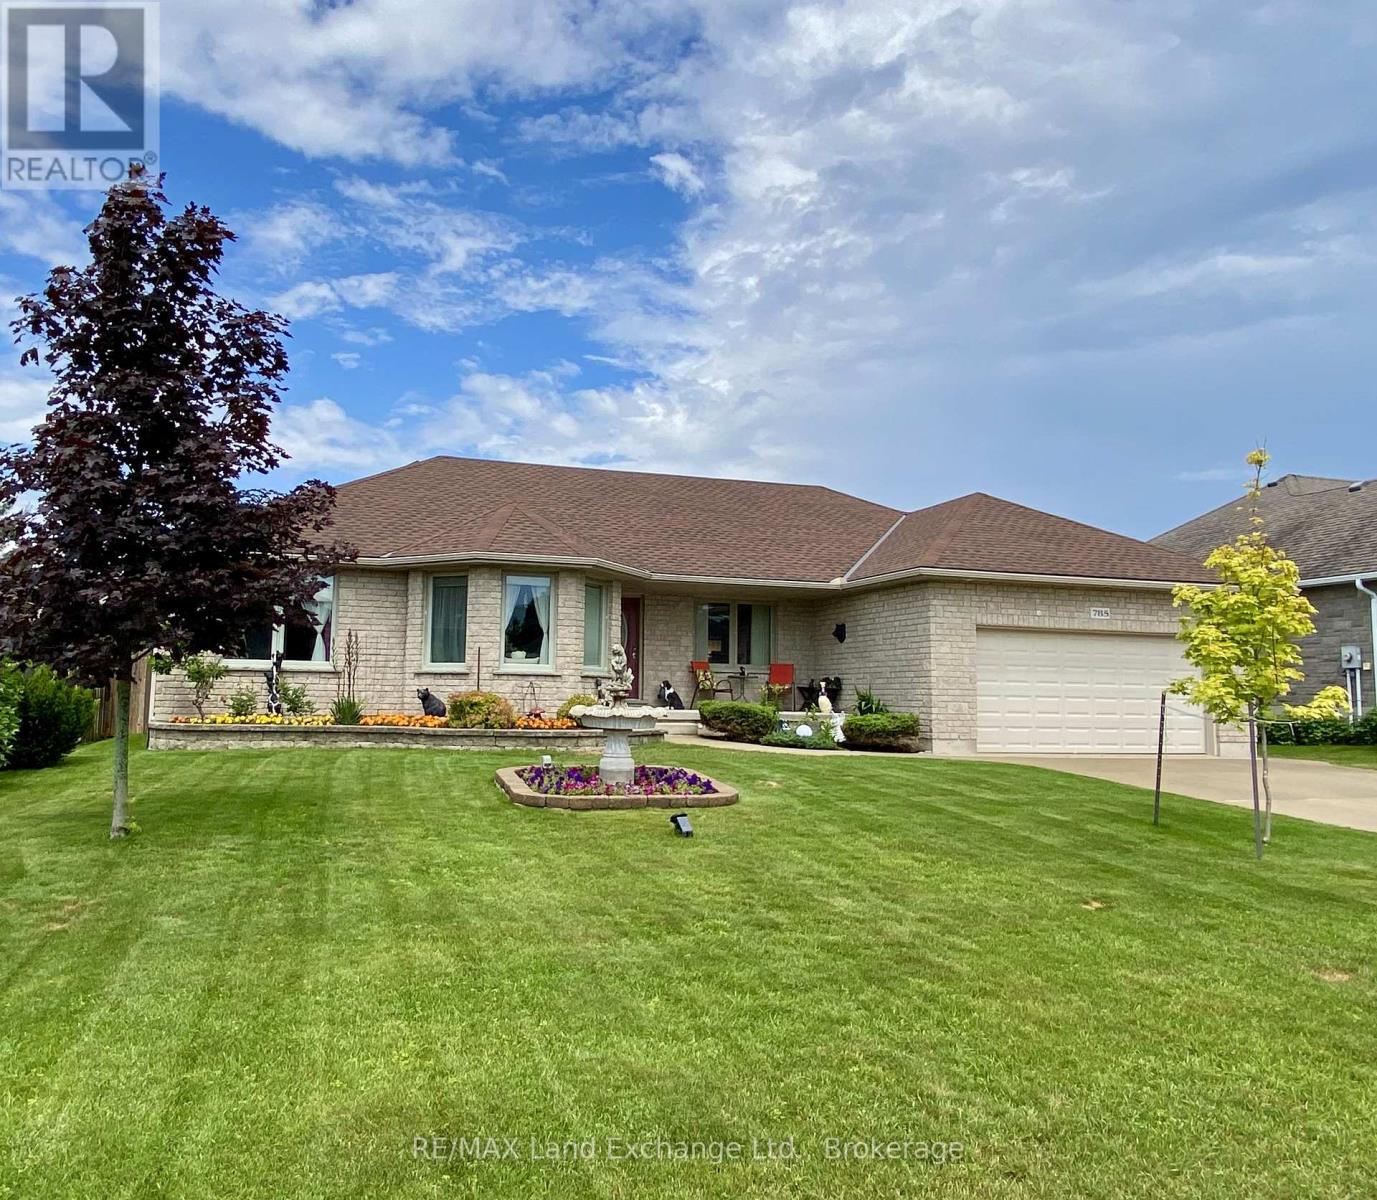
785 Woodland Drive
Saugeen Shores, Ontario
This all-stone bungalow has been meticulously maintained and is situated in a desirable subdivision among other fine homes. The beautifully landscaped property features mature trees, a variety of shrubs, and an irrigation system to keep the grounds looking their best. The fully fenced backyard is ideal for entertaining, family gatherings, and pets, complete with a concrete patio. The outbuildings provide excellent storage, the 10'x10' shed has a loft for additional storage, while the 10' x 18' gazebo offers a peaceful retreat featuring a fish pond , blade waterfall, and sitting area, the perfect place to relax and unwind. Bright and spacious, the main floor offers a welcoming living room, a formal dining room, and a generous kitchen with heated porcelain floors and patio doors leading to the backyard. The main level also includes three bedrooms, including a primary suite with his and hers closets, and private ensuite, a 4-piece bathroom, a laundry room, and convenient inside access to the double-car garage.The finished basement adds valuable living space with a large family room, games room, additional bedroom, lots of closets and storage space, and 3-piece bathroom. Additional features and updates include wiring for a future generator, a concrete driveway with parking for four vehicles, new shingles 2025, new basement carpet, natural gas fireplace, and quality construction throughout. If you're looking for a well-built home on a quiet street in an established neighbourhood, this property deserves your attention. Book your private viewing today. (id:37372)
RE/MAX Land Exchange Ltd.
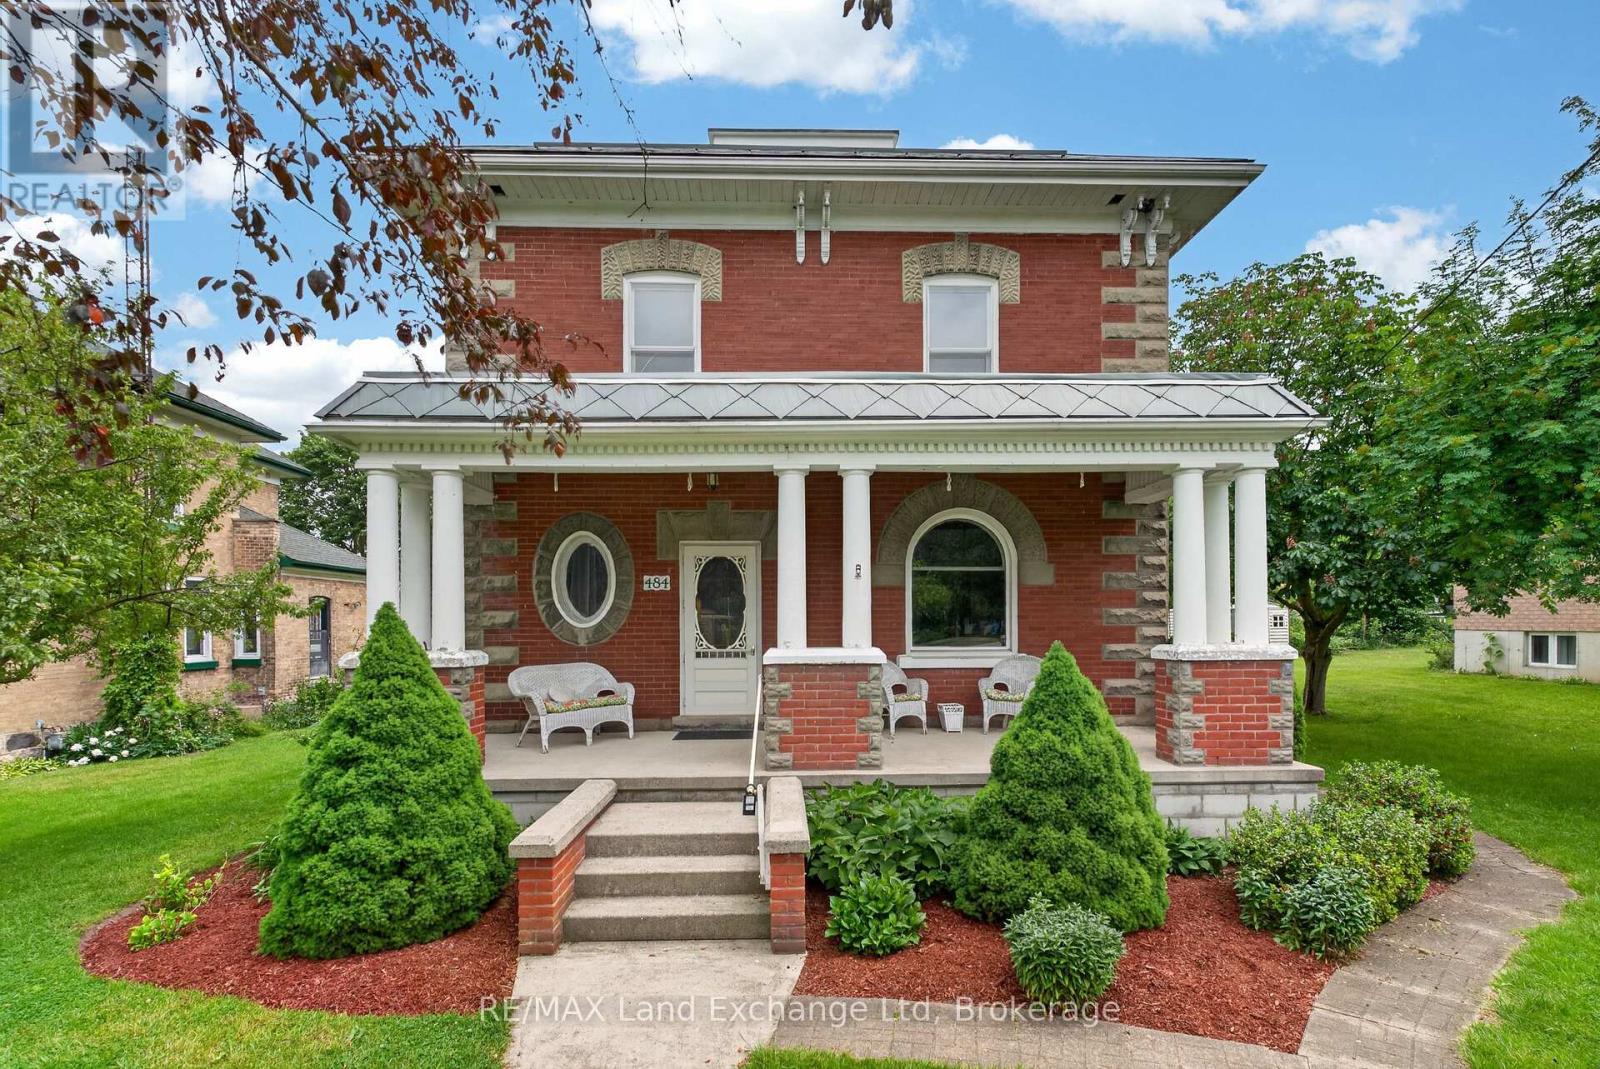
484 Queen Street
North Huron (Blyth), Ontario
There are houses, and then there are homes that have a story to tell.This one has been telling its story for well over a century. From the street, you notice it immediately - the deep red brick, the grand white columns, the wide covered porch that seems to say slow down, sit a while. In a town like Blyth, everybody knows this house. It's the kind of home people point to as they drive by. Walk through the front door and the craftsmanship stops you in your tracks. Soaring hand-carved fretwork arches stretch across the entryway, sunbursts and scrollwork cut from rich dark wood by hands that clearly took enormous pride in their work. Original hardwood floors glow underfoot. Antique chandeliers cast a warm, quiet light. You get the feeling that this place has hosted generations of life - dinners, celebrations, lazy Sunday mornings - and has more still to offer. But here's the thing about a home with this much history: someone has taken very good care of it. The knob-and-tube wiring is gone. The asbestos is gone. In their place, updated electrical, a new panel, and modern 100-amp service. The metal roof was done in 2024. The main floor windows are newer too. All the soul of the past. None of the worry. Three bedrooms, two bathrooms, and more character than most homes could ever dream of. 484 Queen Street isn't just a place to live - it's a place to belong to. (id:37372)
RE/MAX Land Exchange Ltd

206 Macbeth Island
Bracebridge (Oakley), Ontario
Arrive by boat and leave the mainland behind. Welcome to 206 MacBeth Island on Wood Lake, a beautiful Viceroy-style cottage built in 2005 and designed for those who dream of privacy, quiet and a true connection to nature. Set on a south-facing lot with approx. 120 feet of shoreline, a steel dock and an inviting lawn to the lake, this is the kind of place where summer days revolve around boating, swimming, coffee on the deck, afternoon paddles and evenings gathered by the shore. Inside, warm Muskoka character shines with slate flooring in the kitchen/dining areas, hardwood in the living room, soaring lake-facing windows, vaulted pine ceilings and a stunning stone wood-burning fireplace. The main level offers a bright, functional kitchen/dining area, comfortable living room, 2-piece bath and a generous primary bedroom with walk-in closet and ensuite. Upstairs, a large loft overlooks the living room below and is joined by a 4-piece bath and two spacious bedrooms with closets, giving family and guests room to unwind. The ground level offers a separate pine-lined room with double sliding glass doors, perfect for water toys, outdoor furniture and cottage gear, with potential to customize for your own island needs. A cute bunkie tucked into the backyard is also waiting for personal touches. Multiple lake-facing outdoor spaces include the expansive upper deck, covered lower sitting area, shoreline deck, and firepit. This property offers the feeling of getting away while still being part of a beloved Wood Lake cottage community. Ideal for buyers seeking a Muskoka cottage with room to host, space to play and the peaceful rhythm of island living. Heated water line, central vac, steel roof completed approximately 5 years ago and septic pumped July 2025. ***No transferable boat slip available.*** Appliances, most furnishings, pontoon boat with trailer, tin boat with a 9.9 HP motor, and Seadoo are included. (id:37372)
Royal LePage Lakes Of Muskoka Realty
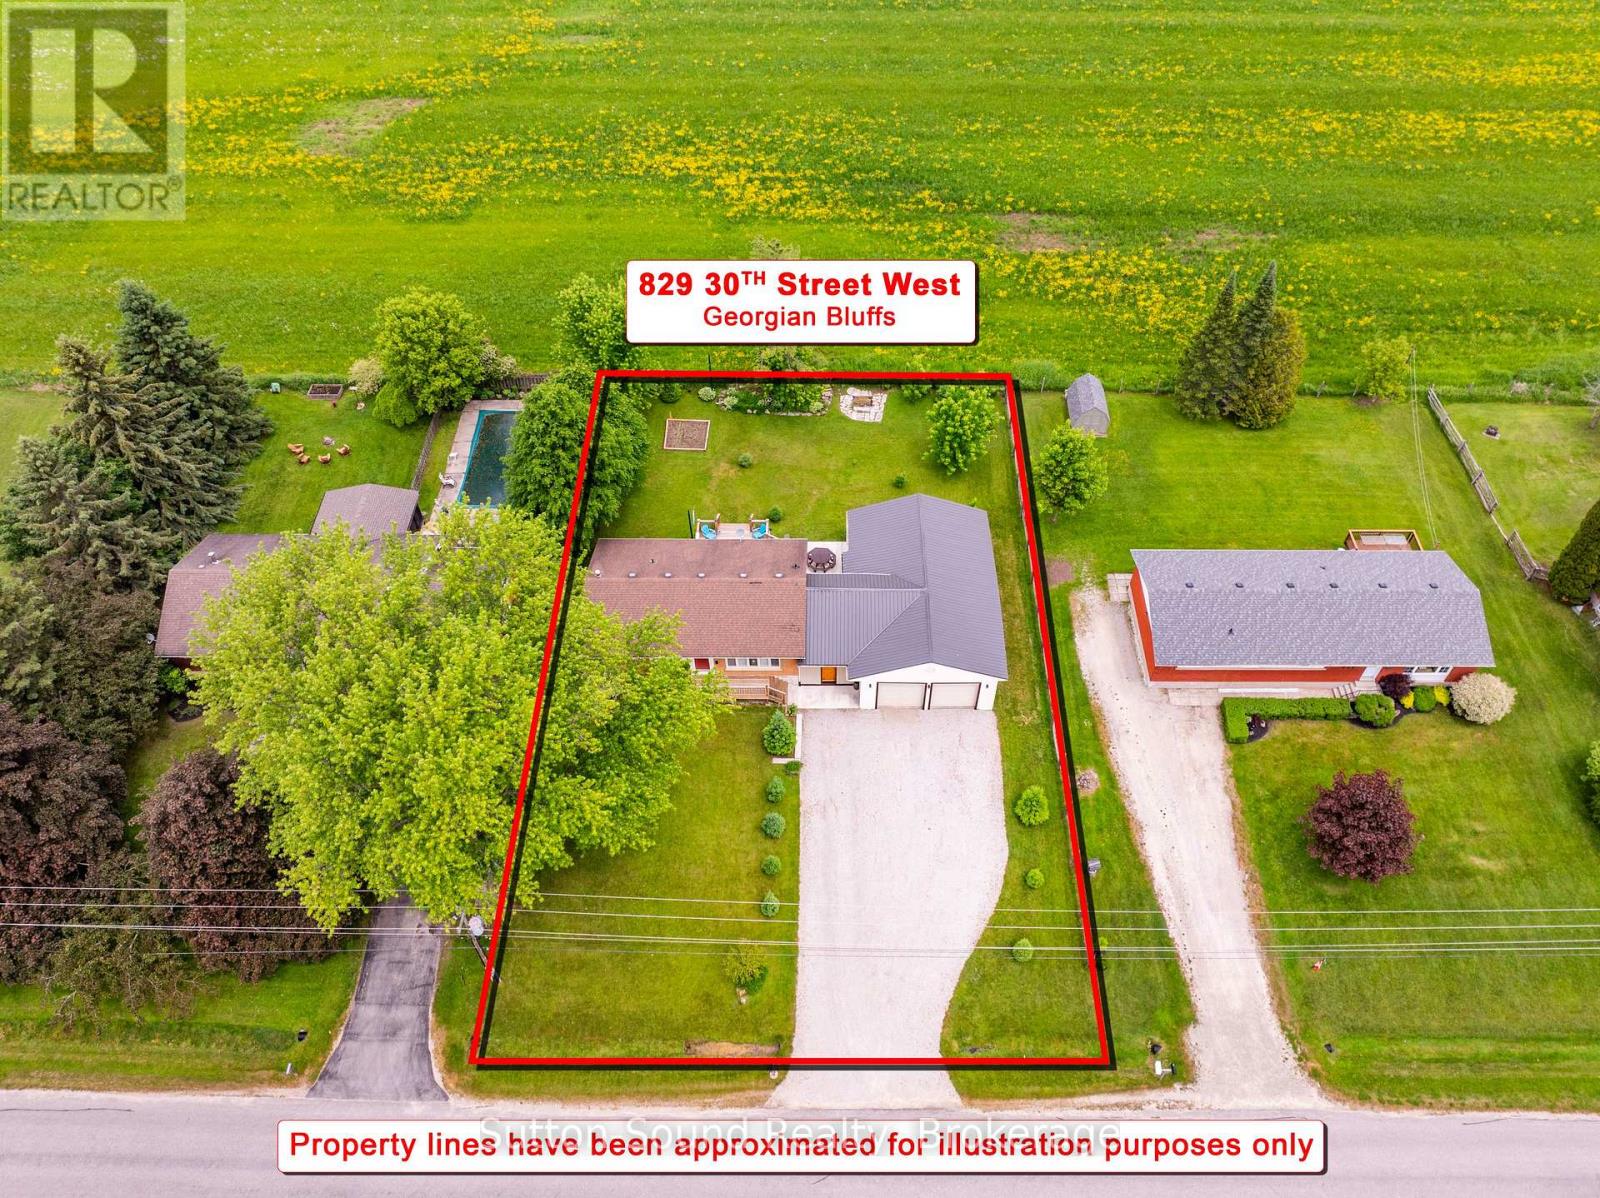
829 30th Street W
Georgian Bluffs, Ontario
IMMACULATE ALL BRICK BUNGALOW with 1,100 SQ FT INSULATED SHOP in GEORGIAN BLUFFS! Welcome to this Beautifully Maintained and UPDATED 3+1 bedroom Bungalow, situated in a SOUGHT AFTER Georgian Bluffs Neighborhood on the Outskirts of Town. Offering Exceptional Indoor and Outdoor Living Spaces, Extensive Updates, and an Impressive 1100 Sq Ft Insulated Shop, this property is Sure to PLEASE! The Main Floor features a welcoming foyer with closet, an Updated Kitchen showcasing Sleek Granite Countertops, Breakfast Bar seating, and Seamless Access to the PHENOMENAL Outdoor Entertaining Areas. The Kitchen opens to a Bright and Inviting Living Room highlighted by a Large Window overlooking the Quiet No-Exit Street. Three Bedrooms are located on the main level, two offering Double Closets, along with a Beautifully Updated 5-piece Bathroom with Double Sinks. The Fully Finished Lower Level provides Generous Additional Living Space with a Massive Family Room with Natural Gas Fireplace, a Spacious Fourth Bedroom, Laundry Room with laundry sink, and a versatile Bonus Room ideal for a Home Office, Fitness Room, Playroom, or Hobby Space. Outdoor Living is OUTSTANDING- Enjoy a New Deck off the Kitchen leading to a Patio appreciating the Private Country Setting. The Enclosed Breezeway/ Sitting Room, complete with Sliding Barn Doors at Both Ends offers a unique space to Relax further enjoying this property's Country Charm. The oversized 1,100 sq. ft. Insulated Shop is a Standout Feature sure to IMPRESS. Numerous updates have been completed throughout this property including a Natural Gas Forced Air Furnace (2020), Kitchen, Bathroom, Flooring, and Numerous Windows-too many to list! Ask your REALTOR for the complete list of improvements. A rare opportunity to enjoy country-inspired living with all amenities just minutes away in one of Georgian Bluffs most Desirable Locations. (id:37372)
Sutton-Sound Realty

800 Tremaine Avenue S
North Perth (Elma), Ontario
Welcome to 800 Tremaine Avenue S, a warm and character-filled home set on a spacious, mature lot with exceptional indoor and outdoor functionality. Offering both a three-car attached garage and a fully detached shop/garage, this property provides outstanding space for vehicles, storage, hobbies, equipment, or a home-based workshop. Inside, custom wood finishes add timeless character throughout. The main living area features a soaring cathedral ceiling and large windows that fill the home with natural light, while the inviting family room showcases beautiful wood detailing, a cozy fireplace, and plenty of space to gather with family and friends. The spacious kitchen and dining area are well-suited for everyday living and entertaining, complete with the unique bonus of an indoor gas BBQ. The home offers three bedrooms and two bathrooms, including a bathroom with a relaxing whirlpool tub. Outside, the expansive lot features mature trees, generous parking, a gazebo, and plenty of room to garden, relax, work, or play. The three-car attached garage provides convenient everyday access, while the separate detached shop/garage offers even more versatility for hobbyists, tradespeople, collectors, or anyone needing additional workspace and storage. A truly special property offering warmth, character, exceptional garage and workshop space, and endless potential for its next owners. (id:37372)
Real Broker Ontario Ltd.
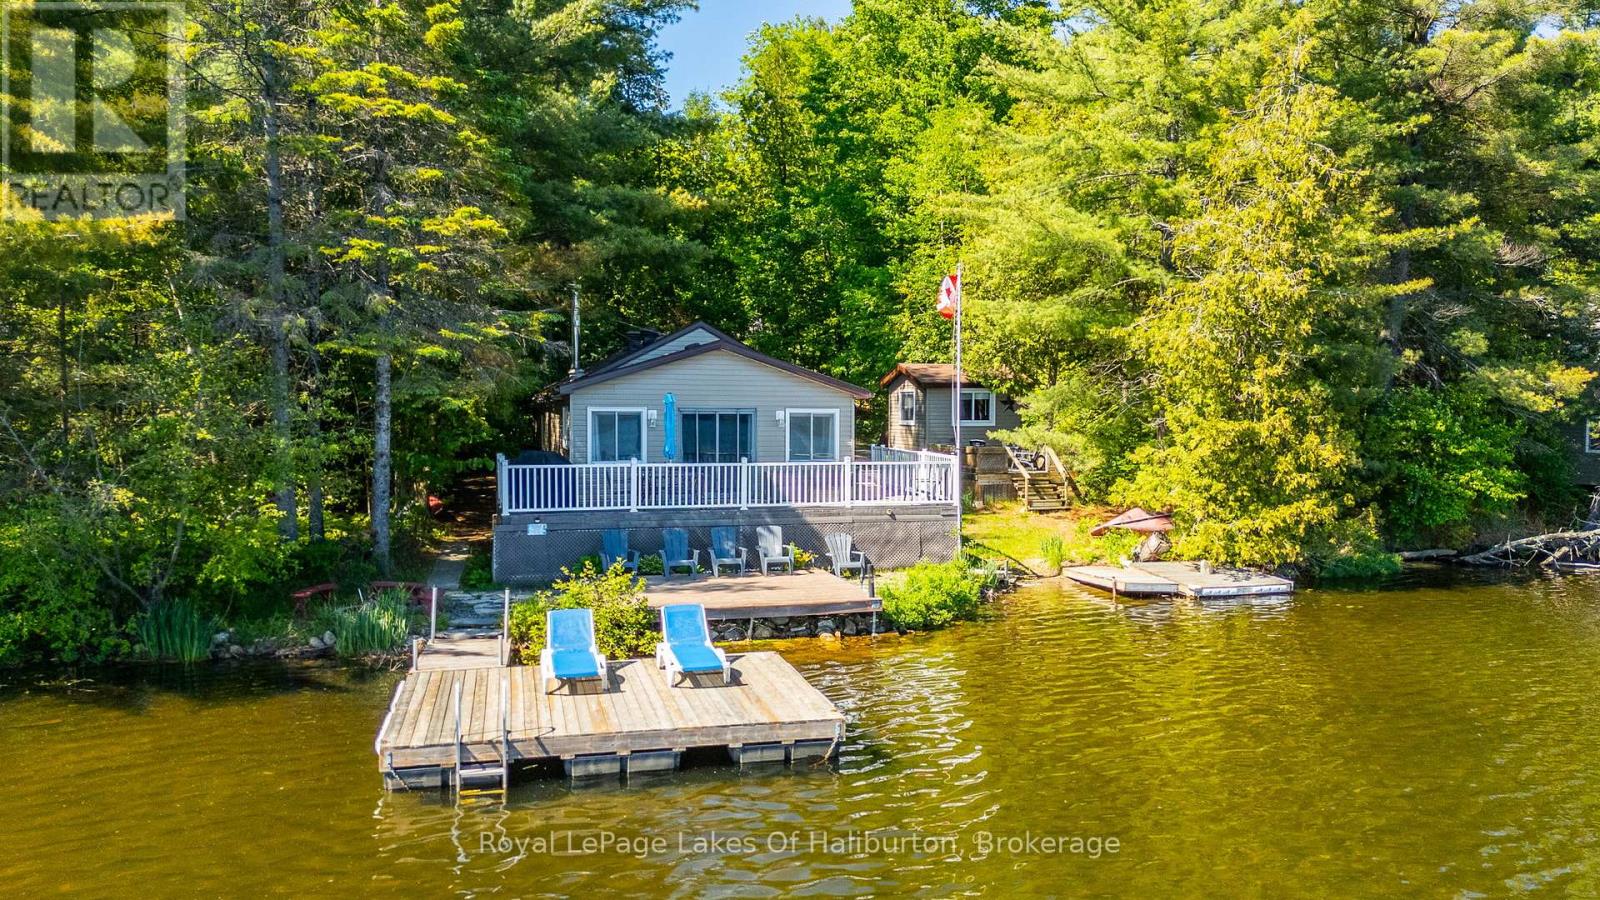
1010 Pike Lane
Dysart Et Al (Dysart), Ontario
Welcome to your own private retreat on the shores of beautiful Hass (aka Paradise) Lake. Perfectly positioned right at the water's edge, this charming year-round cottage offers an unbeatable combination of comfort, privacy, and breathtaking southern exposure. Step inside and discover a warm, inviting interior where open-concept living meets cozy cottage charm. The well-maintained space is designed for effortless lakeside living and creates the perfect relaxing atmosphere. Outside, the level lot makes enjoying the waterfront easy for all ages. Spend your days soaking up the sun on the expansive lakeside deck, relaxing in the separate shoreline sitting area, or heading down to the sandy shoreline for a swim. The waterfront offers the best of both worlds-gentle sandy entry along the shore and deeper water off the dock for boating, swimming, and endless summer fun. Family and guests will love the fully insulated waterfront bunkie, complete with its own private deck overlooking the lake. It's the perfect space for extra accommodations, a home office, or a peaceful getaway just steps from the main cottage. Wake up to stunning lake views, spend your days on the water, and unwind each evening by the lakeside firepit as the sun reflects across the lake from your own private piece of paradise. Hass Lake is a smaller, quieter lake known for its peaceful setting and good fishing, yet still offers room for watersport. Surrounded by mature trees and offering very good privacy, this property feels worlds away while remaining incredibly convenient. With easy year-round access and the Village of Haliburton just five minutes away, you'll enjoy the perfect balance of seclusion and convenience, with shops, restaurants, healthcare, and everyday amenities all close at hand. Whether you're searching for a year-round residence, weekend escape, or family cottage, this rare Hass Lake offering delivers everything you've been dreaming of in a waterfront property. (id:37372)
Royal LePage Lakes Of Haliburton
1029 Harvey Avenue
Algonquin Highlands (Sherborne), Ontario
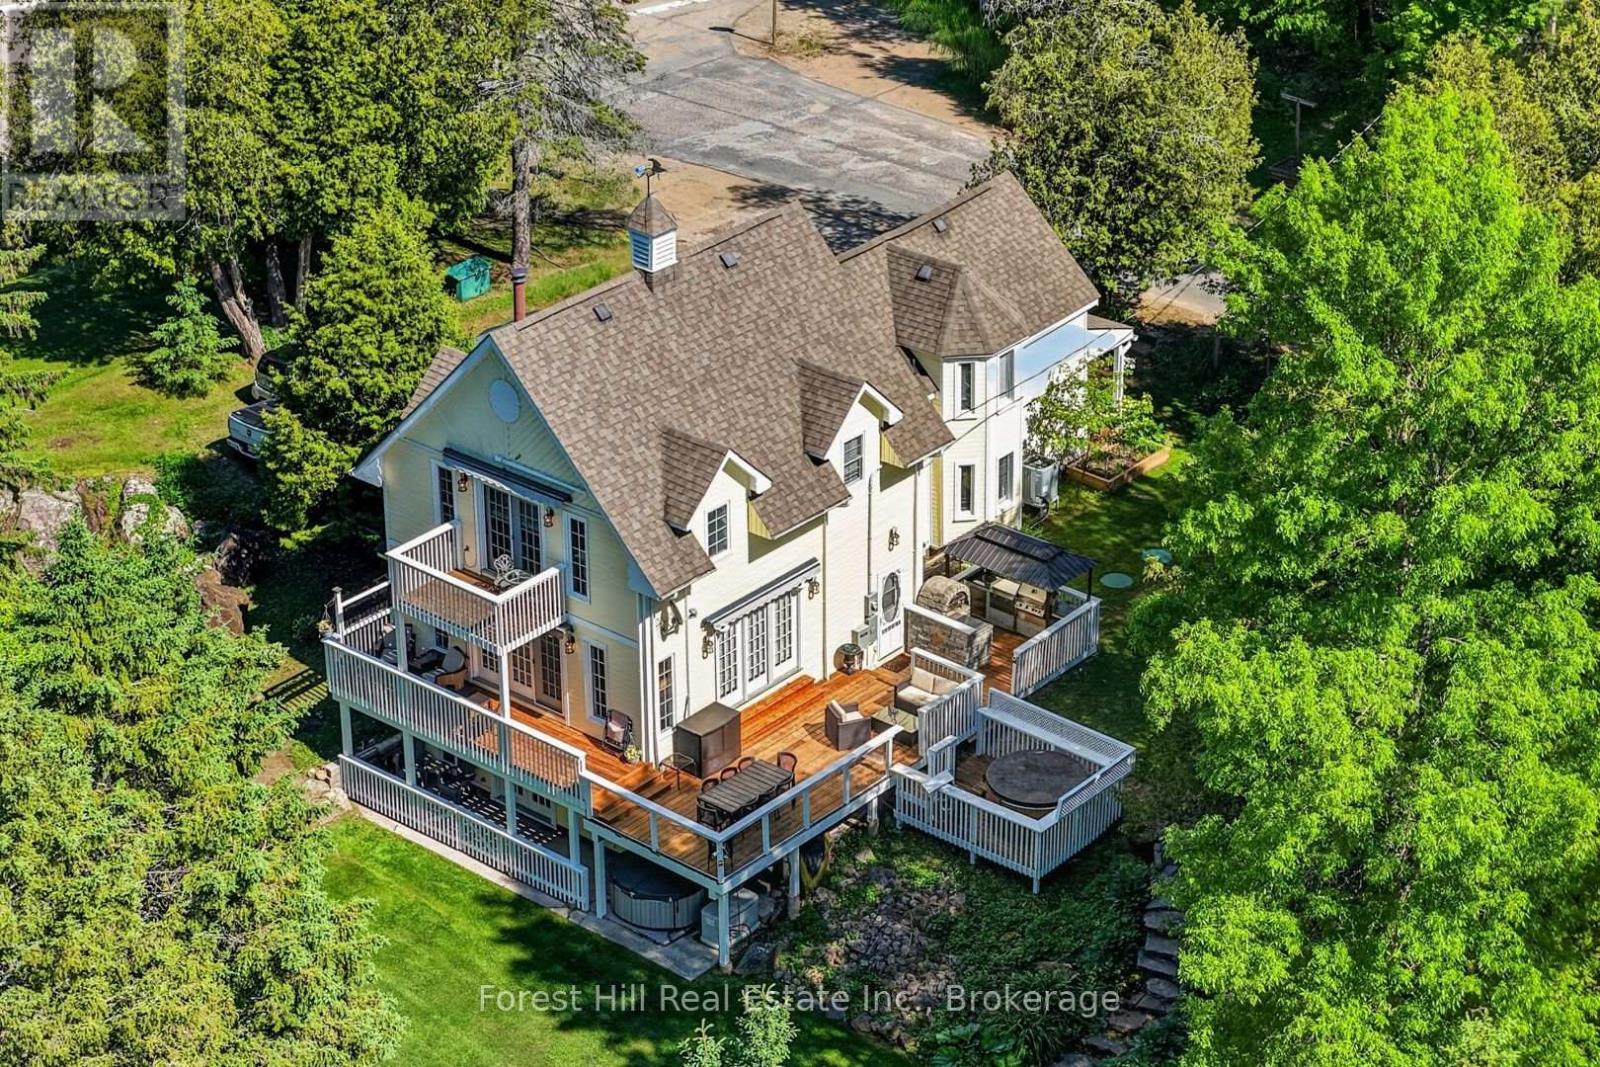
Own a piece of Cottage Country history with modern comfort. This extraordinary 2,600 sq ft two-story home offers nearly 200 ft of pristine Lake of Bays shoreline with sandy shallow entry and deep water off the dock. Seamlessly blending century-old character with a 1990s addition, the home features numerous bedrooms and baths, currently operating as a successful bed & breakfast. The interior showcases exceptional taste and pride of ownership - impeccably maintained, tastefully decorated, and loaded with "wow factor" from the moment you walk in. Outdoors is an entertainer's dream: extensive decking, hot tub, BBQ station & gazebo, full docking system, outdoor firepit and multiple sun decks positioned for spectacular sunsets over Dorset village. Water is treated, septic system (2024), combination forced-air propane & heat & A/C pump, designer's kitchen w/granite countertop and built-in appliances, gym, stone fireplace and much more. See impressive Chattels List. Vast amounts of crown land nearby offer a network of trails to explore activities throughout 4 seasons of the year - i.e. hiking, wildlife seeking, photography, snowshoeing, skiing, ice-fishing, snowmobiling, ATVing and so much more. One can boat to 2 other towns from this location in Dorset. Situated in the heart of beloved Cottage Country, a favorite escape from Southern Ontario. A rare chance to own a turnkey business and an outstanding legacy waterfront home. The photos say it all! Take a look! (id:37372)
Forest Hill Real Estate Inc.
0 Fire Route 330 Route
Trent Lakes, Ontario
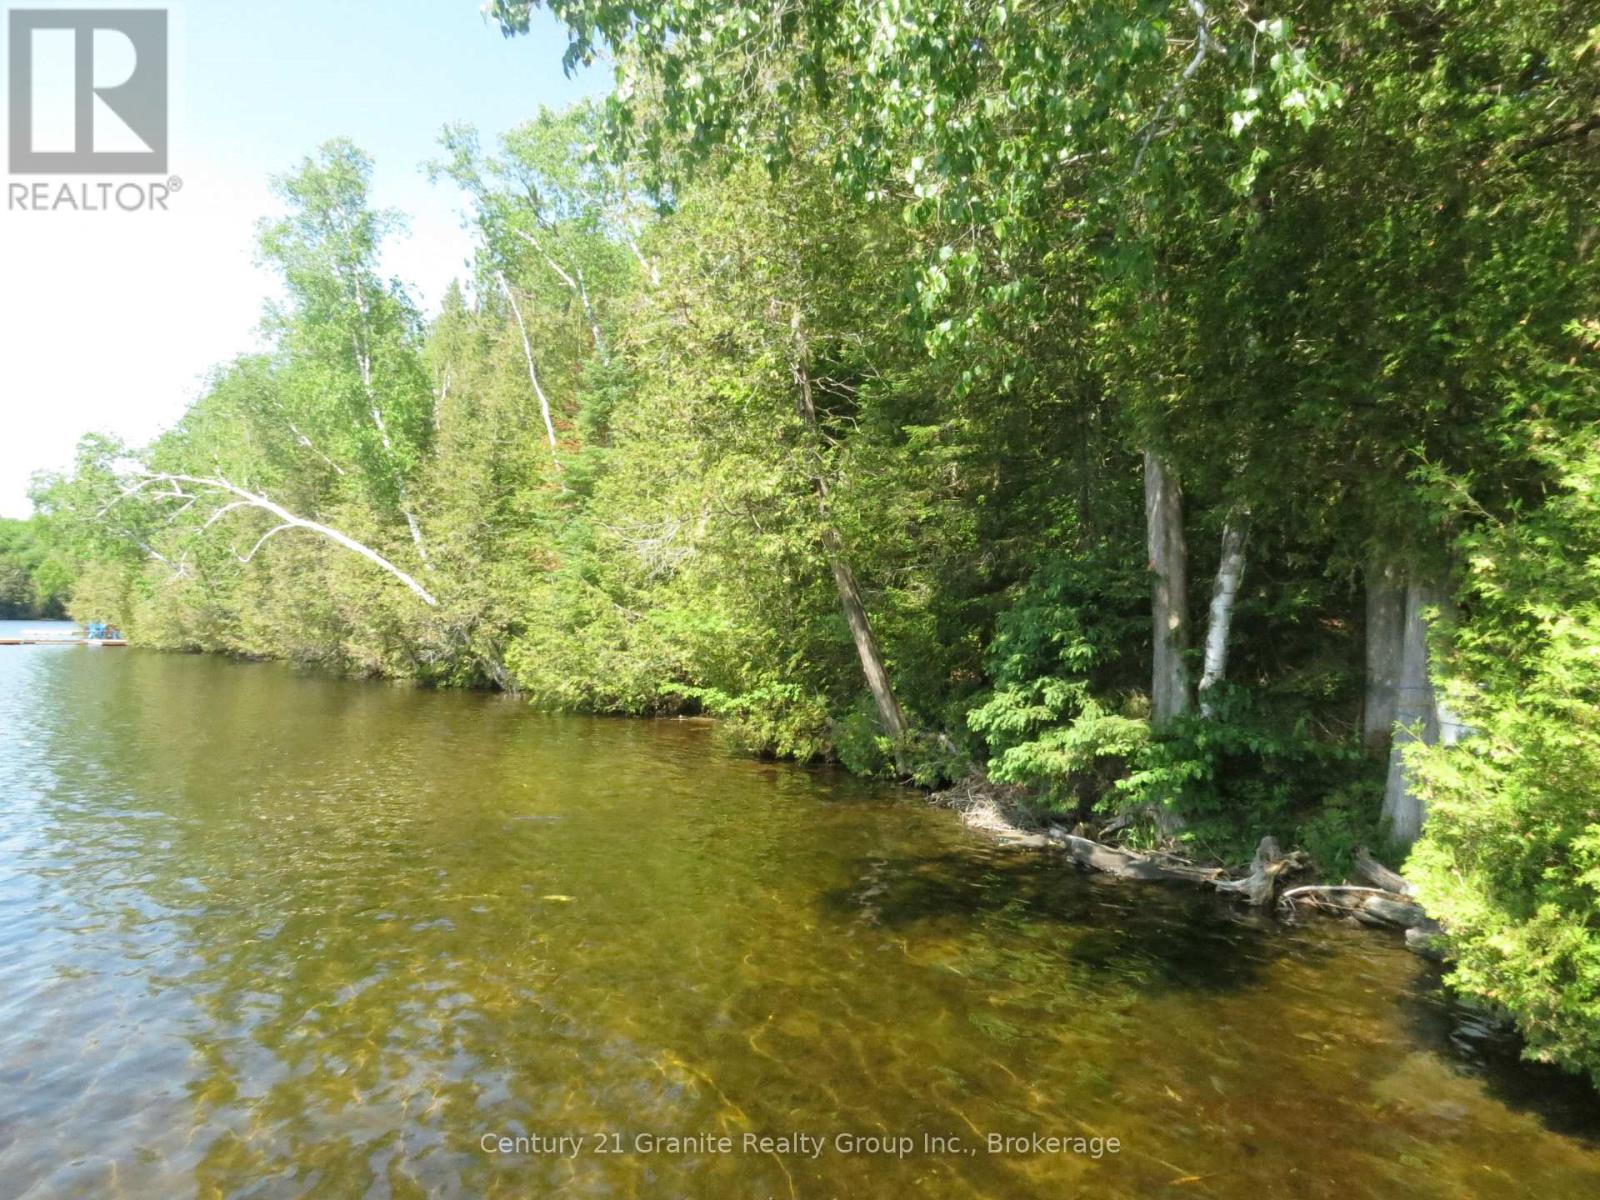
Not many vacant waterfront lots available on any lakes, but this one offers a beautiful sandy shoreline with south exposure on an excellent lake. Fortescue lake is big enough for all water sports, also has good fishing of lake trout and walleye. This waterfront lot is in its natural glory, offering great views and may be steep, but with the right imagination and building plans, could be your forever cottage for your whole family to enjoy. Get your creative juices flowing and come see. Located on a privately plowed year round road, not far from Gooderham foe all your needs. (id:37372)
Century 21 Granite Realty Group Inc.
1073 8 Concession
Kincardine, Ontario
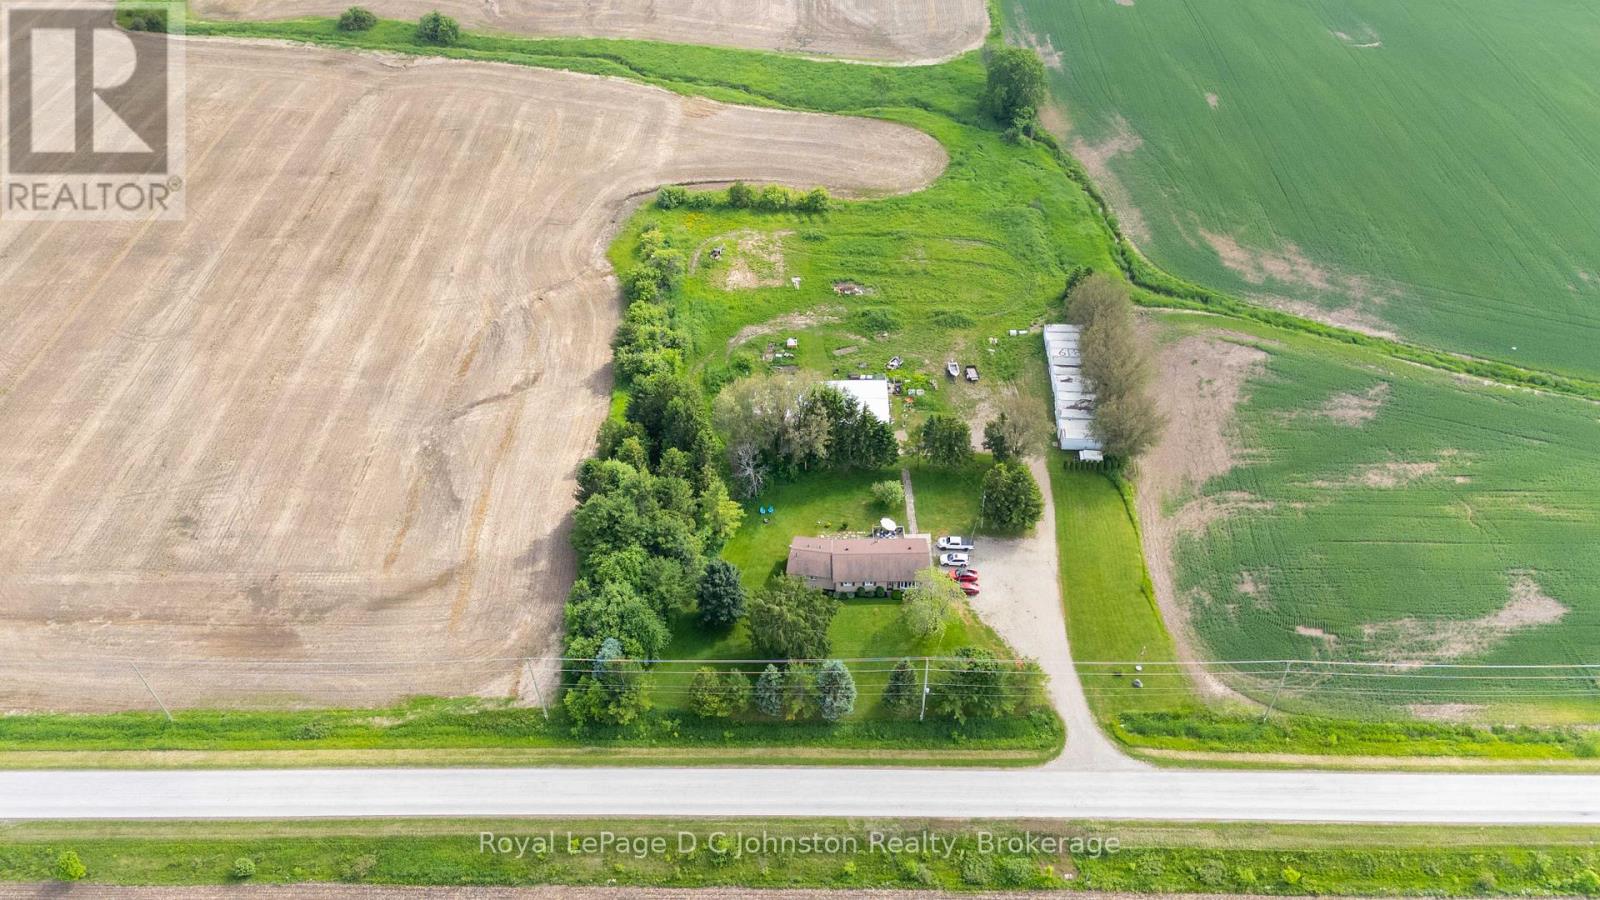
Rarely do properties offering this level of versatility, high-traffic exposure, and premium residential comfort come to market. Situated on a sprawling 2.25-acre parcel positioned midway between Port Elgin and Kincardine, this unique acreage boasts Commercial Industrial zoning, opening up endless possibilities for enterprising individuals or business owners. The residential centrepiece is a meticulously maintained, four bedroom stone bungalow updated for modern living and efficiently heated and cooled via heat pump. The custom crafted eat-in kitchen features premium granite countertops and heated slate floors, leading into a bright, welcoming sunken living room. Rich hardwood flooring runs throughout, guiding you to an oversized primary suite complete with a walk-in closet and a spacious ensuite. Downstairs, the finished basement serves as the ultimate games room and "man cave," anchored by a cozy wood stove.For the entrepreneur or hobbyist, the outbuildings are a total showstopper: a massive 40' x 60' shop equipped with a vehicle hoist, alongside a dedicated 24' x 24' insulated and heated work area. Out back, adrenaline lovers will appreciate the private motocross track, while several on-site storage containers offer an immediate turnkey option for passive rental income (which can stay or go based on your needs). Whether you're looking to run a business from home, secure a strategic industrial footprint close to Bruce Power, or simply enjoy a Bruce County lifestyle with no limitations, this versatile package delivers it all! (id:37372)
Royal LePage D C Johnston Realty
1 - 1018 Georgina Way
Gravenhurst (Muskoka (S)), Ontario
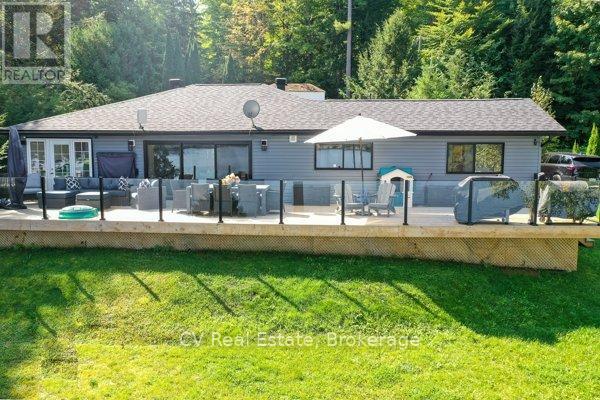
Welcome to your year-round Muskoka retreat! Private and Easily accessible year round. Located just 10 minutes from Gravenhurst and only5 minutes from the wharf and Muskoka Bay Golf Course, this fully renovated, four-season cottage offers 100 feet of prime Lake Muskoka shoreline with wide-open views of Muskoka Bay. Set on a deep, landscaped 100x280 ft lot, the property features a 3-bedroom, 2-bathroom fully renovated cottage. Designed for modern comfort, the interior showcases a custom kitchen with quartz countertops, black stainless steel Kitchenaid appliances, and a spacious lakeside living area. Both bathrooms offer stylish finishes, including a double sink vanity in the ensuite. The exteriors equally impressive: a large 10x60 ft waterfront deck with glass railings provides unobstructed lake views, while the 2-slip crib dock accommodates up to 3 boats and 2Sea-Doos, with 5-7 feet of water depth off the dock. Practical upgrades include propane forced air heating, central A/C, a Generac generator, heated waterline And Moore. With a spacious and dock, deep water swimming this property offers the ultimate Muskoka lifestyle in a prime location. Just minutes to town, enjoy effortless access to everything while living lakeside on coveted Lake Muskoka. An exceptional opportunity to own a fully turn-key cottage in one of Muskoka's most sought-after areas. (id:37372)
Cv Real Estate
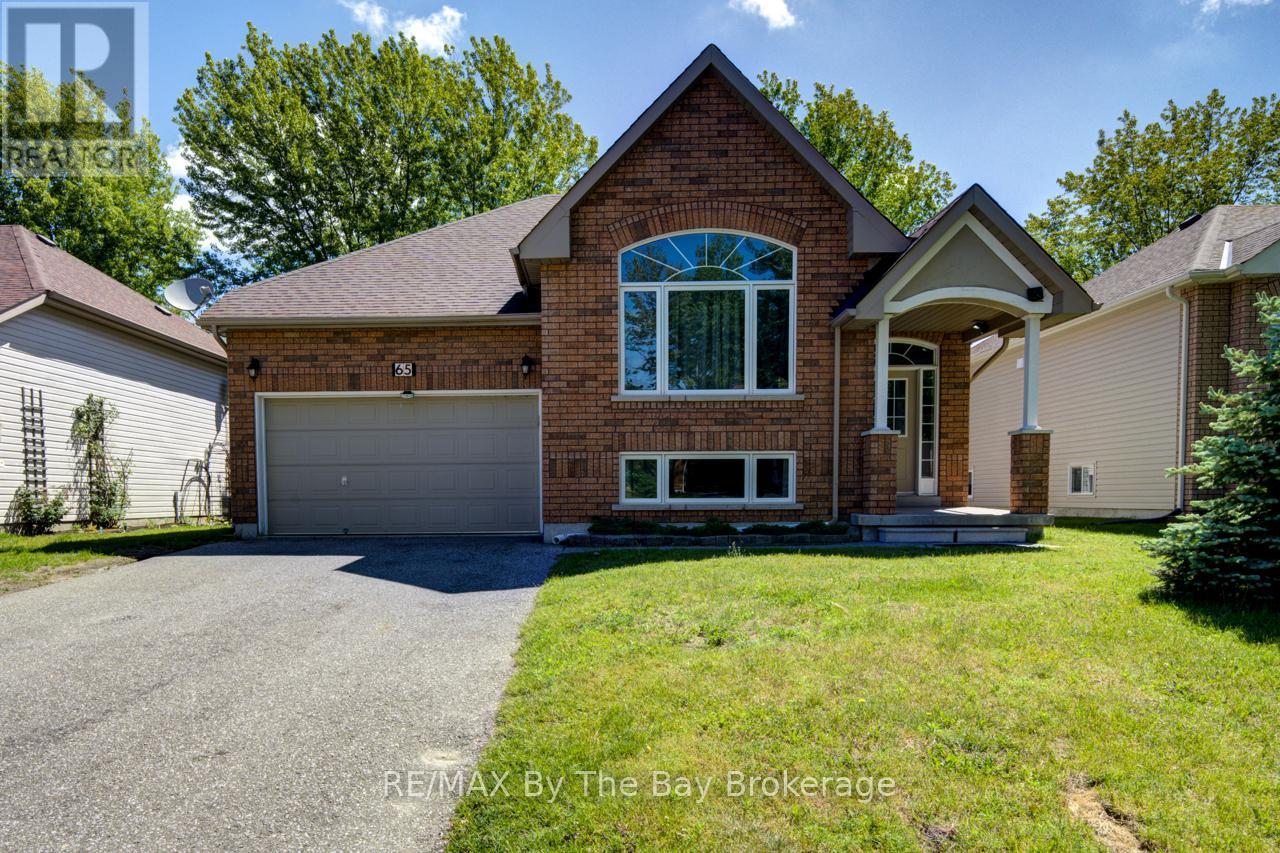
65 Rose Valley Way
Wasaga Beach, Ontario
Welcome to 65 Rose Valley Way, a beautifully maintained raised bungalow located in one of Wasaga Beach's family-friendly communities. Offering the perfect blend of comfortable living and income potential, this versatile home is ideal for families, retirees, investors, or multi-generational households.The bright and functional main floor features 2 spacious bedrooms and 2 bathrooms, including a private primary suite complete with a 4-piece ensuite. A large living room provides plenty of space for relaxing and entertaining, while the kitchen and dining area are positioned at the rear of the home, offering easy access to the expansive 14' x 14' deck complete with a steel gazebo-perfect for outdoor dining, summer gatherings, or simply enjoying the peaceful backyard setting. Downstairs, you'll find a completely separate 1-bedroom, 1-bathroom in-law suite with its own kitchen, creating an excellent opportunity for passive rental income, extended family accommodations, or private guest quarters.The mature trees lining the backyard provide exceptional privacy and a tranquil natural backdrop. Families will appreciate the nearby children's playground and community gardens, adding to the welcoming neighbourhood atmosphere.Living in Wasaga Beach means embracing an exceptional four-season lifestyle. Home to the world's longest freshwater beach, residents enjoy kilometres of sandy shoreline, scenic walking and cycling trails, parks, golf courses, and endless recreational opportunities. Easy access to shopping, dining, and year-round entertainment while enjoying the relaxed pace and natural beauty that make Wasaga Beach one of Ontario's most desirable places to call home. Don't miss this fantastic opportunity to own a flexible and well-appointed home in a thriving community. (id:37372)
RE/MAX By The Bay Brokerage
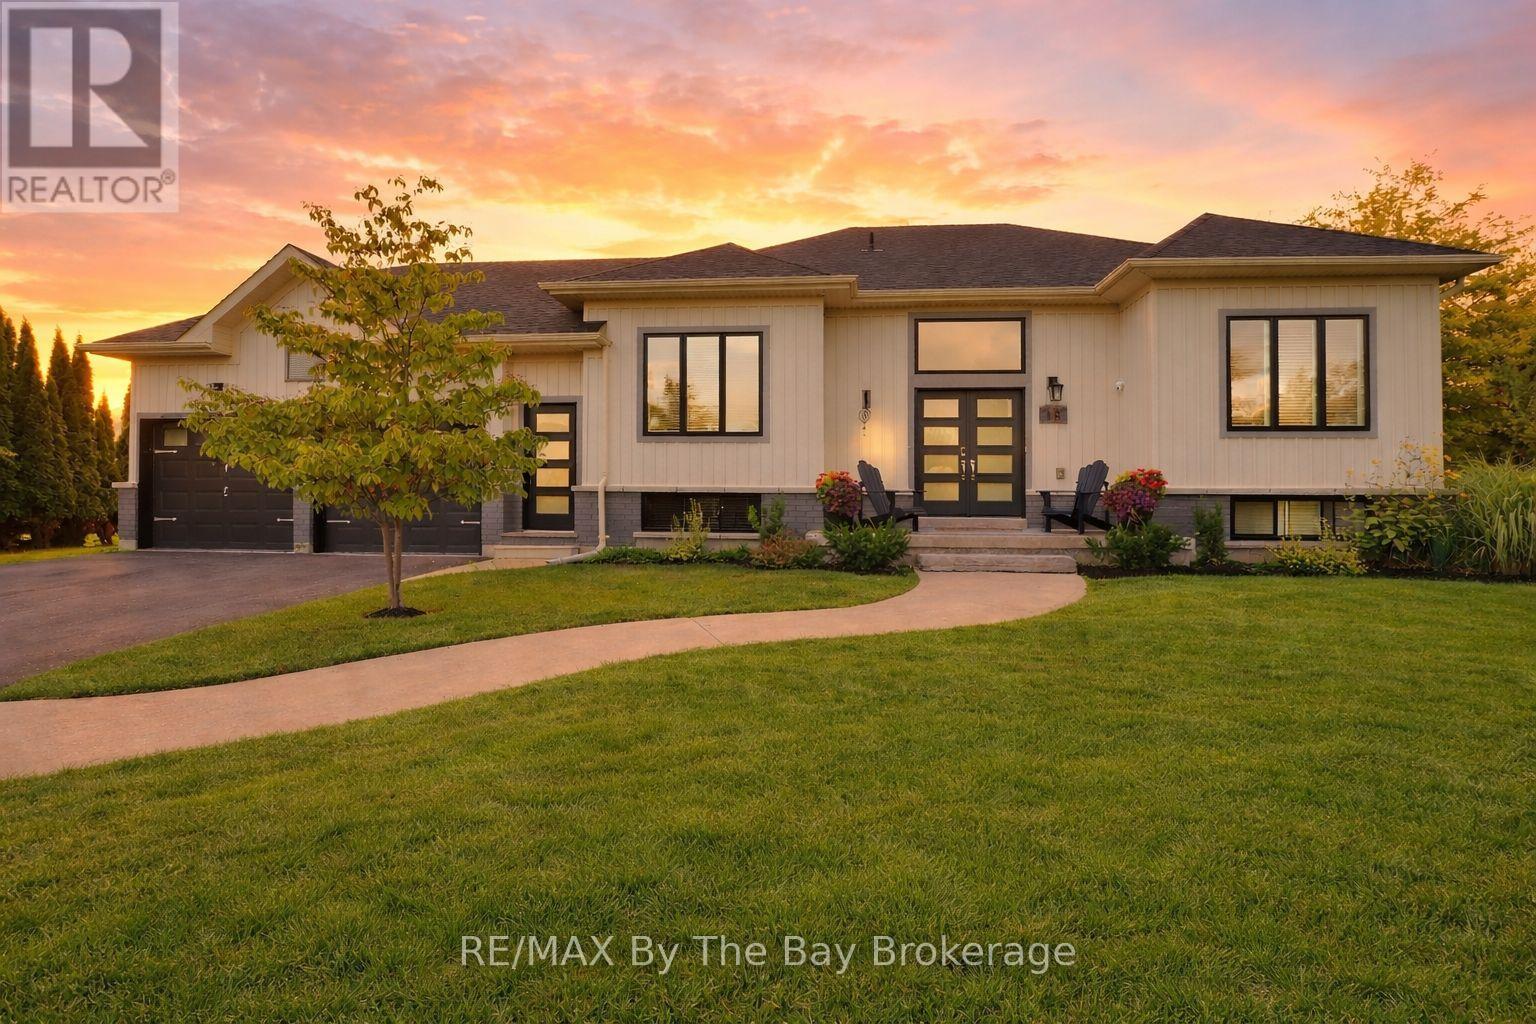
18 Maple Drive
Wasaga Beach, Ontario
WASAGA SANDS is one of the most desirable neighbourhoods in Wasaga Beach, known for its large estate lots and beautiful homes. Set on more than three-quarters of an acre, this well-maintained executive bungalow offers exceptional value in a community surrounded by luxury properties.With approximately 1,500 square feet on the main level plus a fully finished basement, there is plenty of room for family, friends, hobbies, and entertaining. The flexible layout works well for families, retirees, couples, or anyone looking to downsize without sacrificing space.Inside, the home feels bright and welcoming. A comfortable front living room provides a separate place to relax, while the eat-in kitchen offers plenty of room for everyday meals and gatherings. The main floor features three bedrooms, a full family bathroom, and a private ensuite in the primary bedroom.The finished basement adds even more living space with a fourth bedroom, and a large recreation room. Whether you need a home gym, games room, media room, guest space, or a place for family get-togethers, this lower level gives you plenty of options. A bathroom rough-in is conveniently positioned so the bedroom could have an ensuite or semi-ensuite setup.Outside, you will enjoy the privacy and space of the oversized backyard. A two-tier deck and above-ground gas-heated pool create the perfect setting for relaxing, entertaining, and making the most of summer.Located just minutes from walking trails, shopping, restauraants and the world's longest freshwater beach, this home also offers easy access to Collingwood and Blue Mountain. A rare opportunity to own a spacious home on a premium lot in one of Wasaga Beach's premier estate communities. (id:37372)
RE/MAX By The Bay Brokerage