
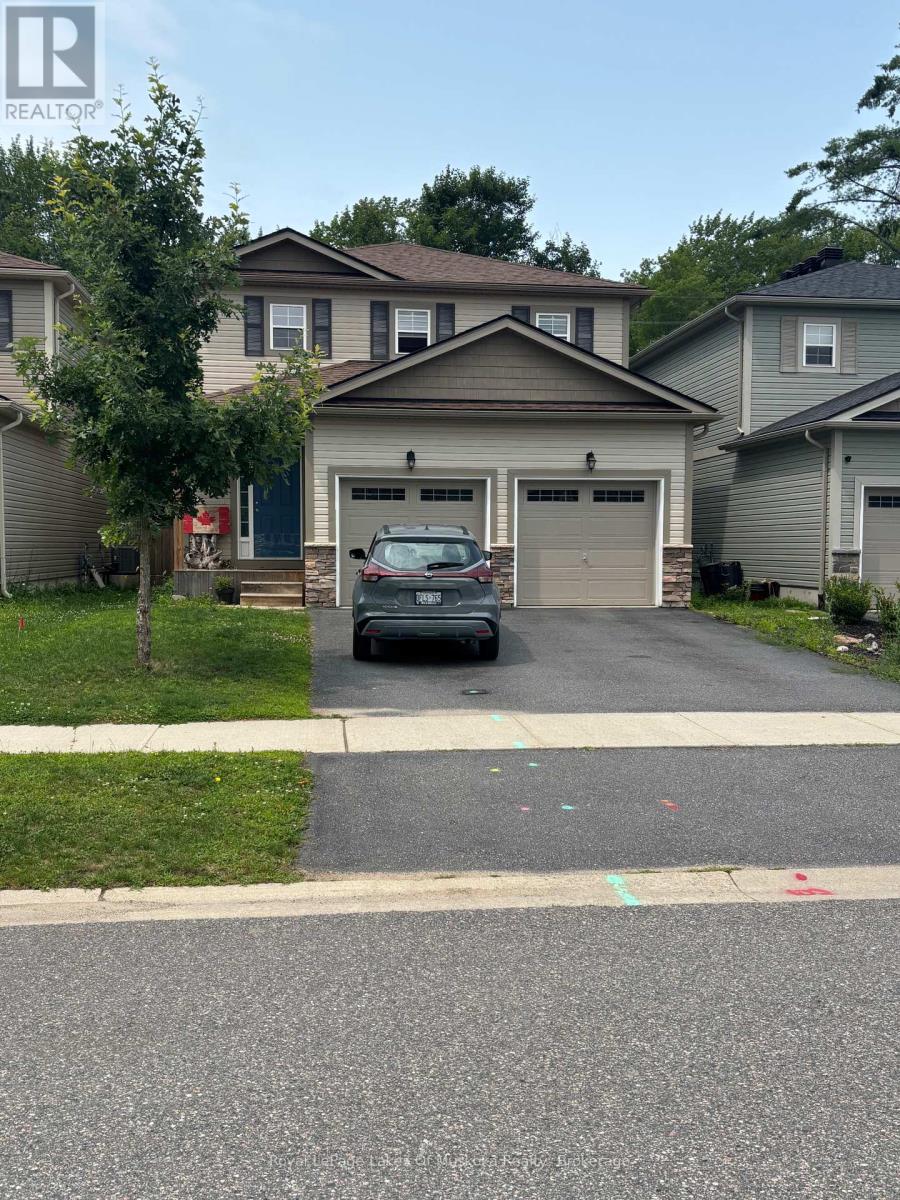
106 Fieldstream Chase
Bracebridge (Macaulay), Ontario
Welcome to this beautiful, newer 4-bedroom family home perfectly situated in a highly desirable neighborhood, just a short walk away from the local high school and recreation center. Designed with modern living in mind, the heart of this home features an expansive, open-concept kitchen and living area-ideal for seamless daily life and effortless entertaining. The upper level hosts four spacious bedrooms, including a primary bedroom complete with a private ensuite bathroom and a generous walk-in closet. The property offers massive future potential with a full, unfinished basement waiting for your custom touch, whether you envision a home theatre, a personal gym, or a guest suite. Completing this exceptional property is a spacious, attached double-car garage providing ample vehicle parking and seasonal storage. (id:37372)
Royal LePage Lakes Of Muskoka Realty
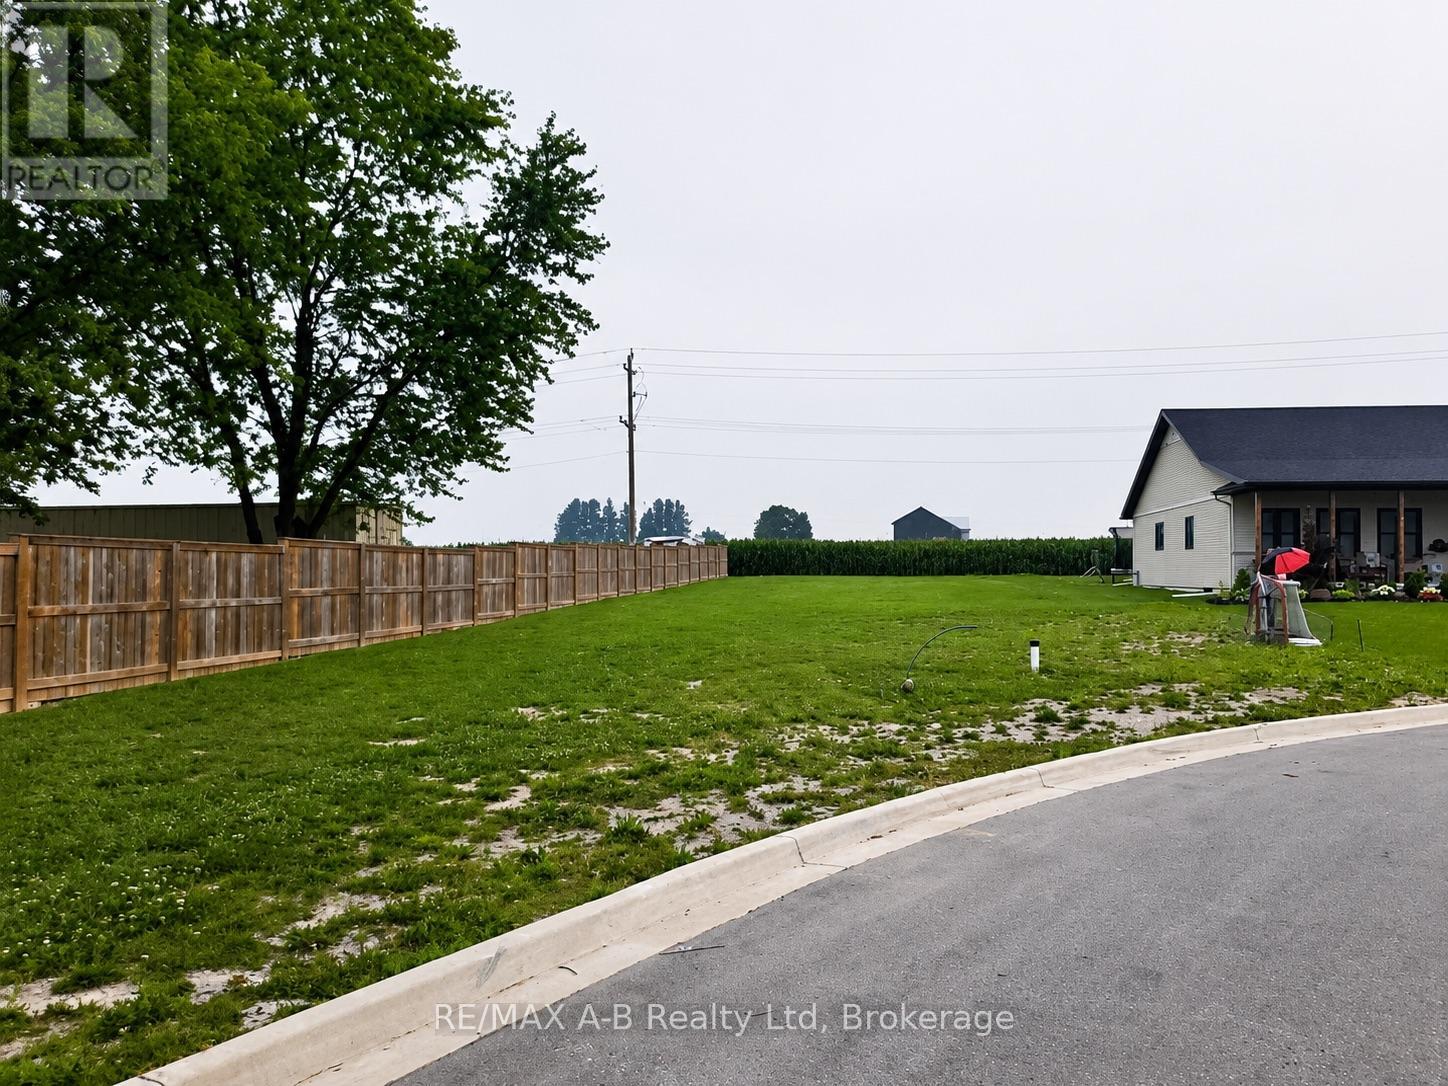
11 Linda Drive
Huron East (Seaforth), Ontario
Discover the perfect opportunity to build the home you've always envisioned on this prime vacant residential lot in the welcoming community of Seaforth, Ontario. Nestled in an established neighbourhood, this spacious lot offers the ideal setting to create a custom home tailored to your lifestyle. Just a short drive from Ontario's beautiful Lake Huron shoreline, renowned for its stunning sunsets, sandy beaches, and vibrant lakeside communities. With local amenities, schools, parks, shopping, and recreation all within easy reach, this property offers the perfect balance of convenience and tranquility. Don't miss your chance to bring your vision to life in one of Huron County's most desirable communities. (id:37372)
RE/MAX A-B Realty Ltd
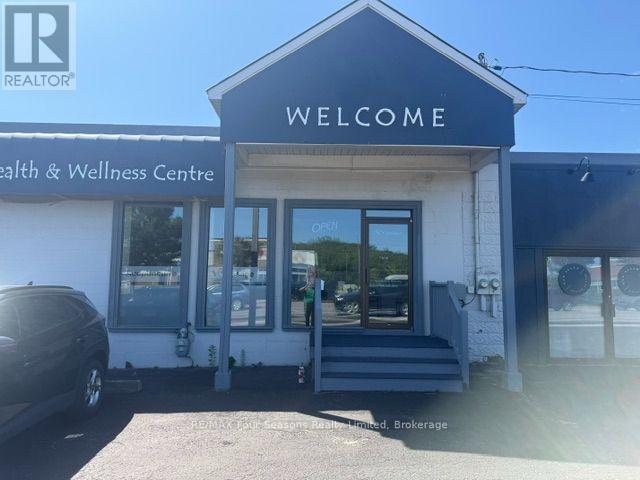
Unit #1 - 150 First Street
Collingwood, Ontario
Treatment Room Rental - Collingwood Health and Wellness Space. Well established and collaborative health and wellness clinic. Ideal for massage therapists, physiotherapists, chiropractors, naturopaths or counsellors looking to grow their practice in a professional setting. The space offers a shared reception area, strong street visibility, ground floor access, parking. A second smaller room is also available, 12x7 $950/month. (id:37372)
RE/MAX Four Seasons Realty Limited
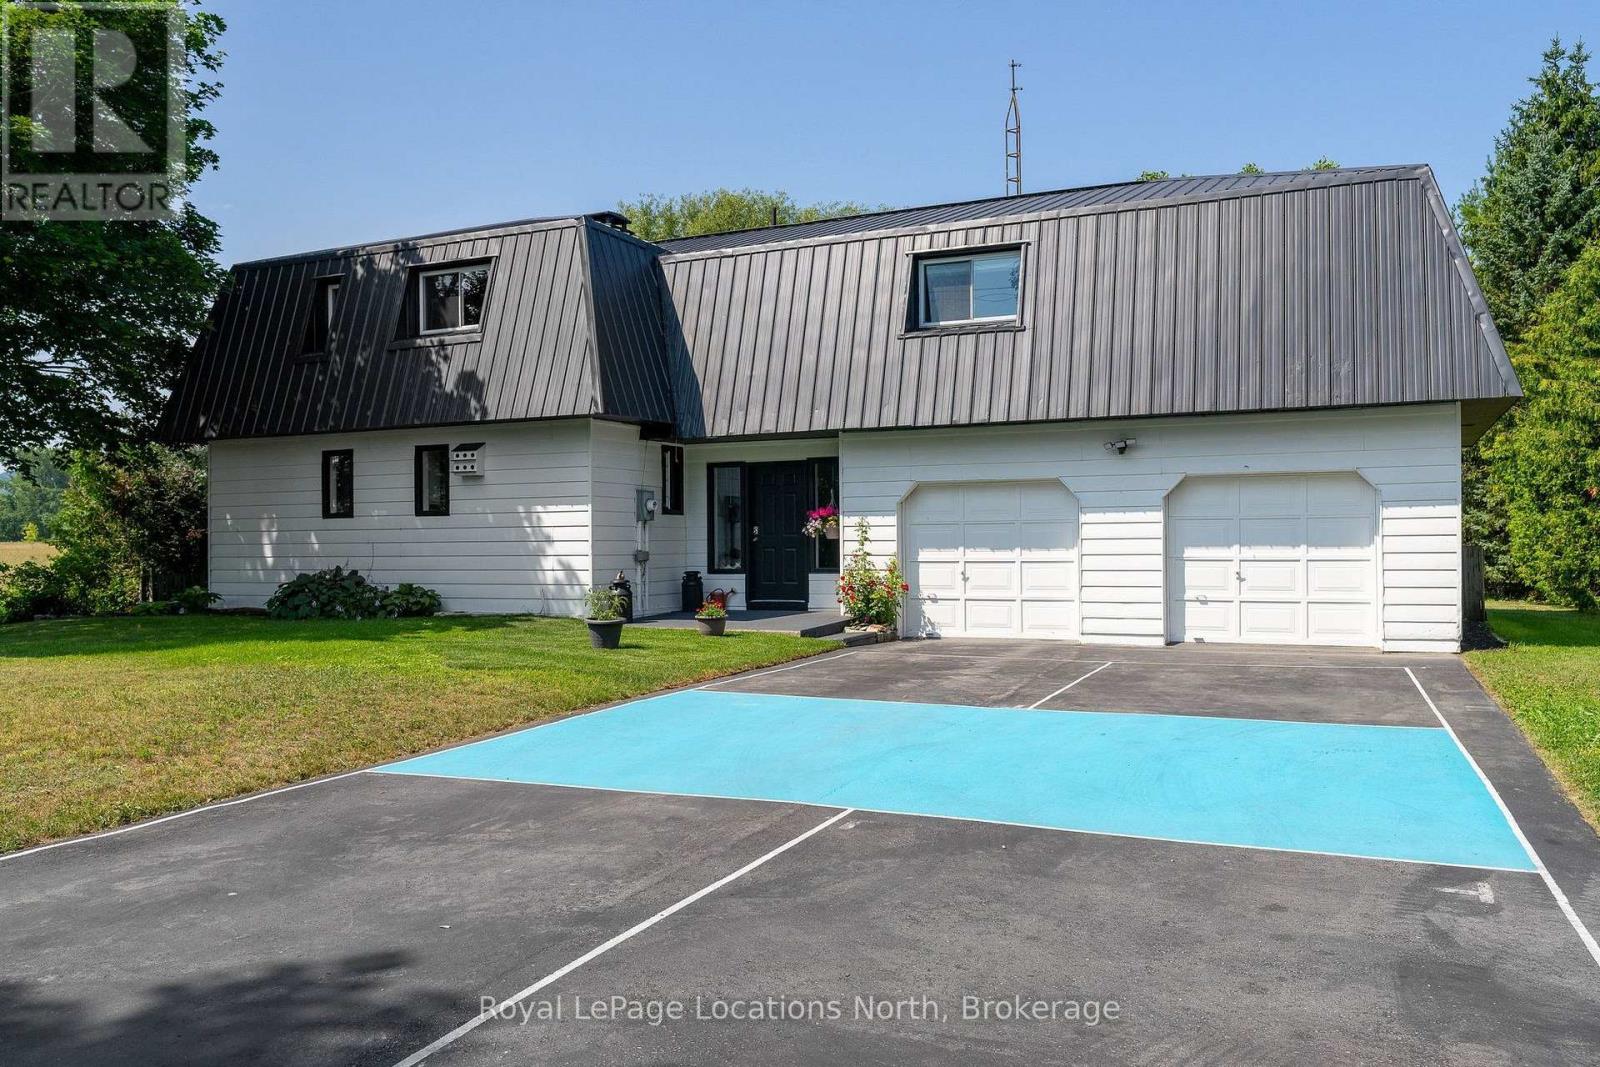
3702 County Road 124 Road
Clearview, Ontario
Country charm, close proximity to a beautiful golf course, and room for the whole family-all just minutes from Collingwood and Blue Mountain. Ideally located on the edge of Nottawa, across from Batteaux Creek Golf Club and with views of the Niagara Escarpment, this spacious 3-bedroom, 3-bathroom home offers the perfect balance of privacy and convenience. The bright, expansive living and dining area is made for entertaining, while the impressive 80' x 250' lot delivers plenty of space to enjoy the outdoors, complete with a fire pit, vegetable garden, large garden shed and your own private pickleball court! The oversized attached two-car garage has room for vehicles, an EV charger, and all your recreational gear, while the massive unfinished basement offers exceptional storage and outstanding potential for future living space. If you've been searching for a family home with space to grow, a country setting, and easy access to everything Southern Georgian Bay has to offer, this one checks all the boxes. (id:37372)
Royal LePage Locations North
29 Tallwood Drive
Woolwich, Ontario
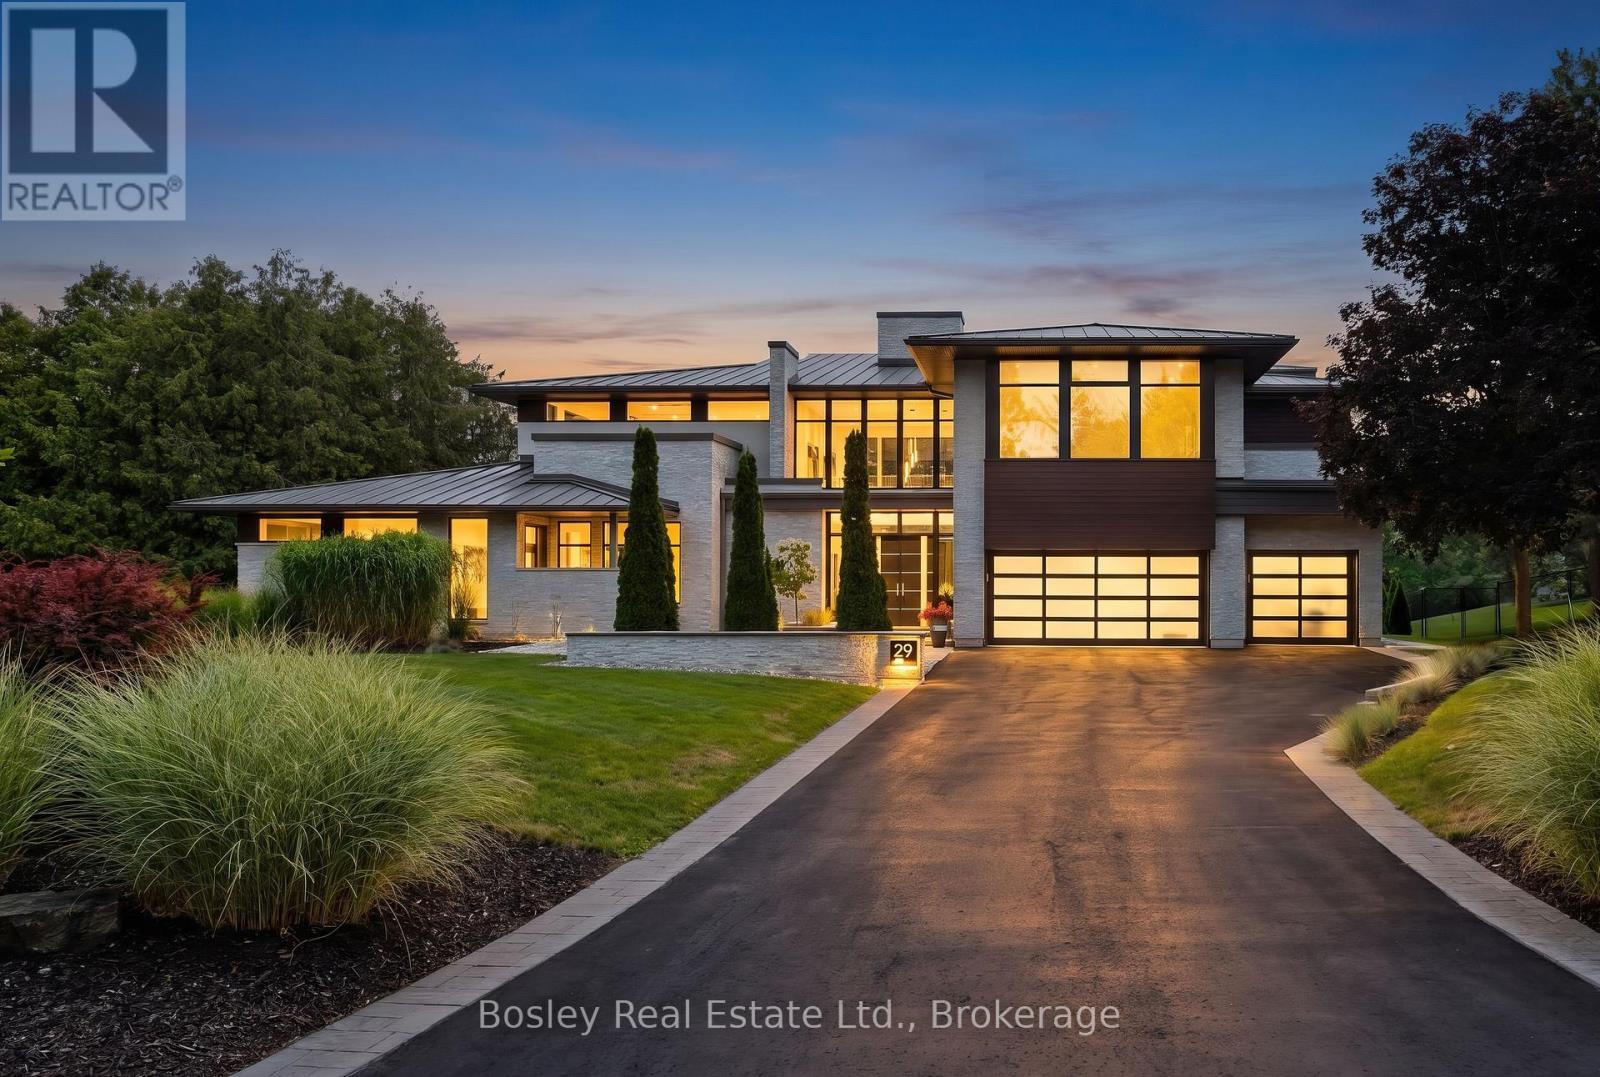
Set on 242 ft of pristine Grand River frontage on 3+ acres overlooking Ontario's last remaining covered bridge, 29 Tallwood Drive is one of Waterloo Region's most extraordinary private residences. Tucked at the end of an exclusive cul-de-sac in West Montrose, this architecturally designed estate offers approximately 7,000 sq ft of refined contemporary living - metal roof and mechanicals updated 2013, new AC 2023 - where floor-to-ceiling glass connects the home to its spectacular surroundings. Every room captures breathtaking river views, while the open-concept great room, dining area and chef-inspired kitchen flow to an exceptional outdoor living space. The home offers 5 bedrooms (upstairs bedroom remodeled 2023), a dedicated office, a home theatre room, a 10kW solar system with new 2026 inverter generating MicroFIT income, and a private guest wing with its own entrance - ideal for multigenerational living, extended family, guests, a home gym or studio.The grounds feature a saltwater pool and hot tub with new 2025 pumps, heater and computer system, 2026 tile, and refreshed exterior tile on house and pool shed (2025); a renovated firepit (2026); a private pond; a golf short game area with putting green and hitting mat (2025); a refinished multi-sport court for tennis, pickleball and basketball (2025); expansive terraces; and gardens refreshed through ongoing projects 2022-2026.A 1,200 sq ft detached garage with solarium, new 2026 epoxy flooring and EV car charger suits collectors, hobbyists or entrepreneurs, complemented by new 2026 roofs on the workshop and pool shed and a new sports shed exterior (2026). Though it feels worlds away, it's minutes from St. Jacobs, Waterloo, premier golf, prestigious schools and everyday amenities.There are luxury homes. There are waterfront homes. There are estate homes. Then there is Tallwood. (id:37372)
Bosley Real Estate Ltd.
A - 22 Melville Street
Clearview (Nottawa), Ontario
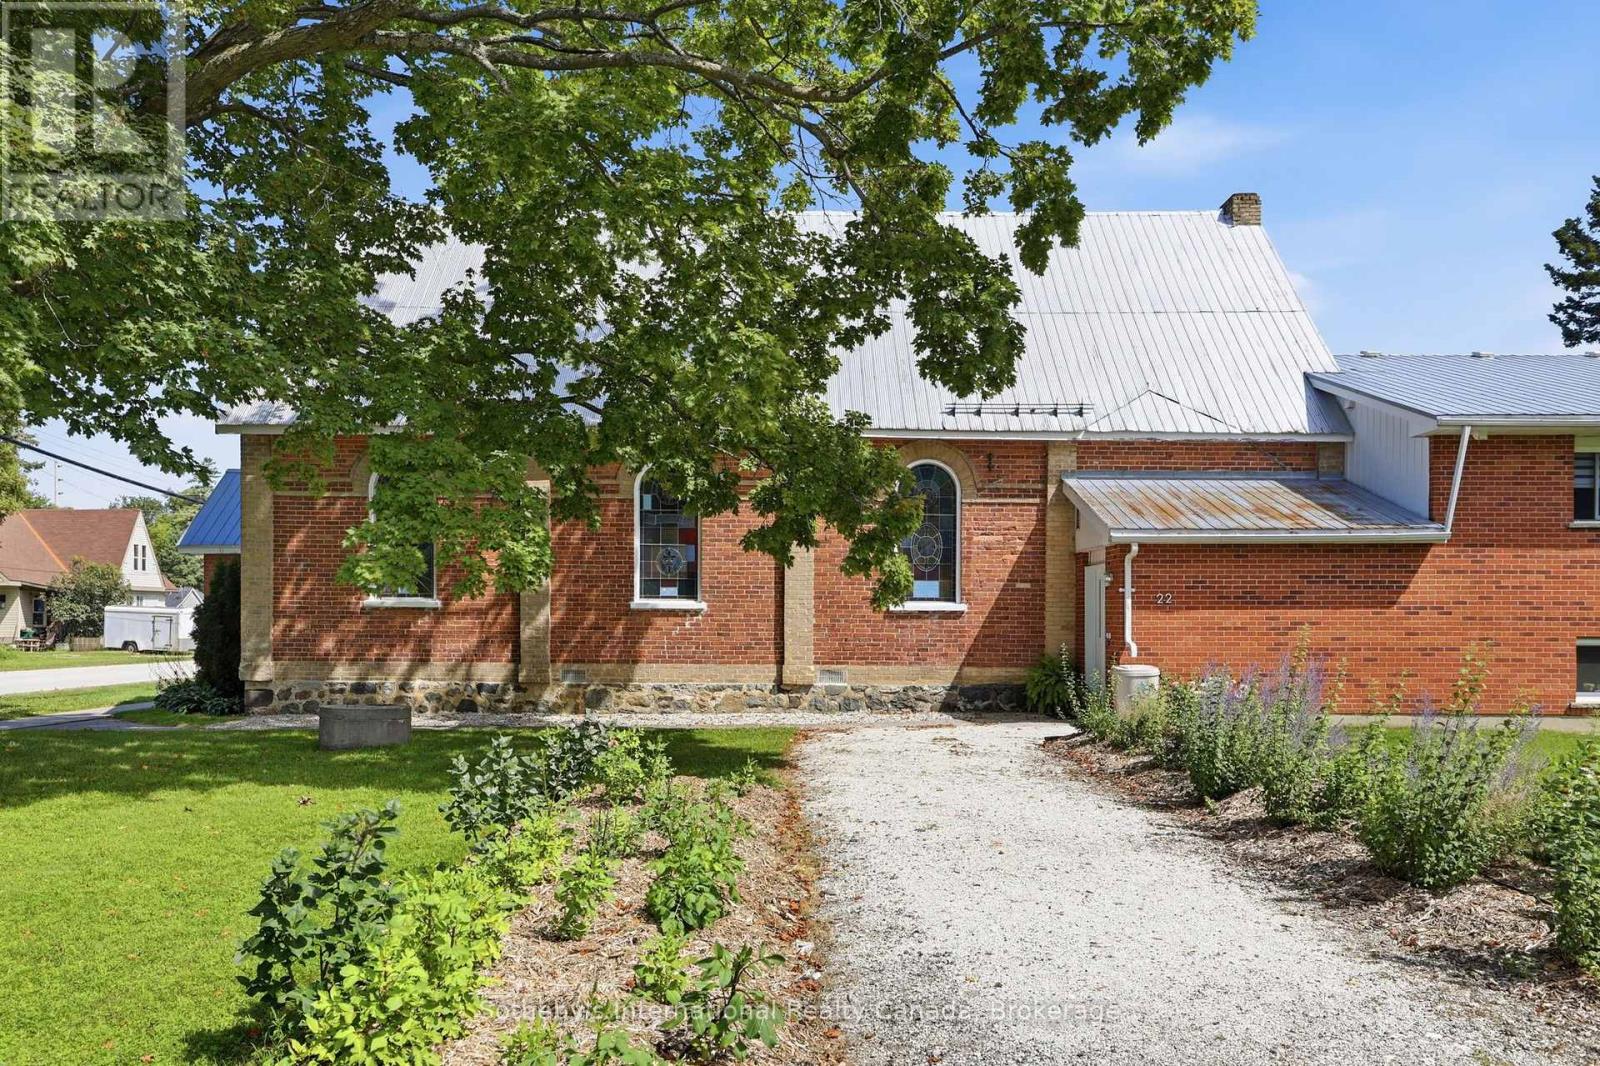
Stunning Annual Rental in the village of Nottawa ideally suited to young professional couple. Newly renovated 2 bedroom upper unit, constructed to new home build standards, with great attention to detail. The apartment features a bright open plan living/dining/ kitchen area with stunning new white kitchen, stainless steel appliances and quartz counters. The flooring is luxury vinyl plank and there are 2 good sized bedrooms both with closets, 4 piece bathroom with heated floor and in suite laundry. There is access to a small deck and stairs to a designated yard area and parking for 2 cars plus additional visitor parking. Walk to the Variety store, Nottawa General or The Dornoch restaurant in this amazing village, stroll to the baseball diamond or Pretty River or cycle the trails to Collingwood or Stayner from this beautiful apartment. LL looks forward to receiving applications from AAA+ tenants. ****Also available as a furnished ski season rental offered at 3k pm plus gas & hydro, with a queen bed & double bed. all bedding linens and towels provided. 3k damage & utility deposit required. Can be rented in conjunction with Unit C ski rental**** (id:37372)
Sotheby's International Realty Canada
223 Kemp Crescent
Stratford, Ontario
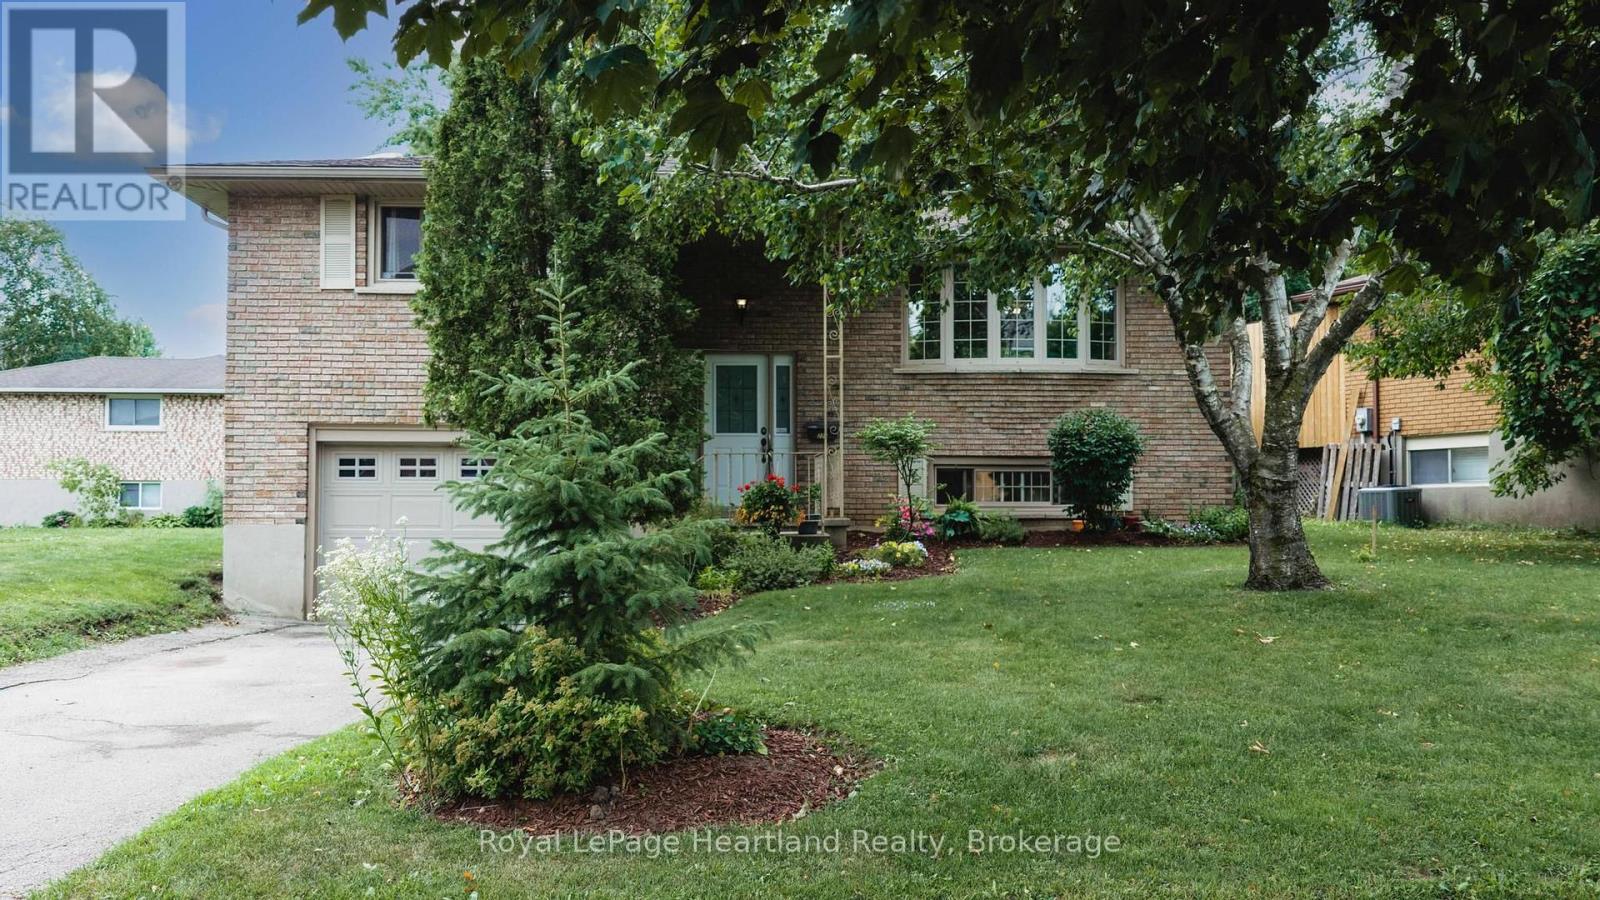
Nestled in a charming neighborhood at 223 Kemp Crescent, Stratford, Ontario, this delightful 3-bedroom home is an ideal blend of comfort and modern living. The property features a fully fenced yard, perfect for families or pet lovers, ensuring both privacy and security. A standout feature is the expansive two-tiered deck, which invites outdoor gatherings and summer barbecues, enhancing the enjoyment of the beautifully surroundings & mature trees. Inside, the spacious kitchen is a culinary enthusiast's dream, equipped with stainless steel appliances and ample counter space that allows for effortless meal preparation and entertaining. The main floor boasts three well-appointed bedrooms, providing a cozy retreat for family members or guests. For added convenience, there's a full bath and a half bath, streamlining daily routines. The attached garage offers protection for vehicles and extra storage space. Additionally, the lower level presents potential for a fourth bedroom, catering to growing families or those in need of a dedicated office space. A large family room in the lower level creates a perfect space for relaxation and entertainment, making it the heart of the home. Stratford itself adds to the allure of this property, boasting rich cultural experiences, including the renowned Stratford Festival, which draws theater lovers from around the globe. The city is also celebrated for its picturesque parks, charming downtown area filled with boutique shops and cafes, and a vibrant culinary scene. With excellent schools, recreational facilities, and community events, Stratford offers a welcoming atmosphere for families and individuals alike. This home is not just a place to live; it's an invitation to experience the best of Stratford living, combining comfort, community, and convenience in one perfect package. (id:37372)
Royal LePage Heartland Realty
8 Conc 5 Road W
Tiny (Wyevale), Ontario
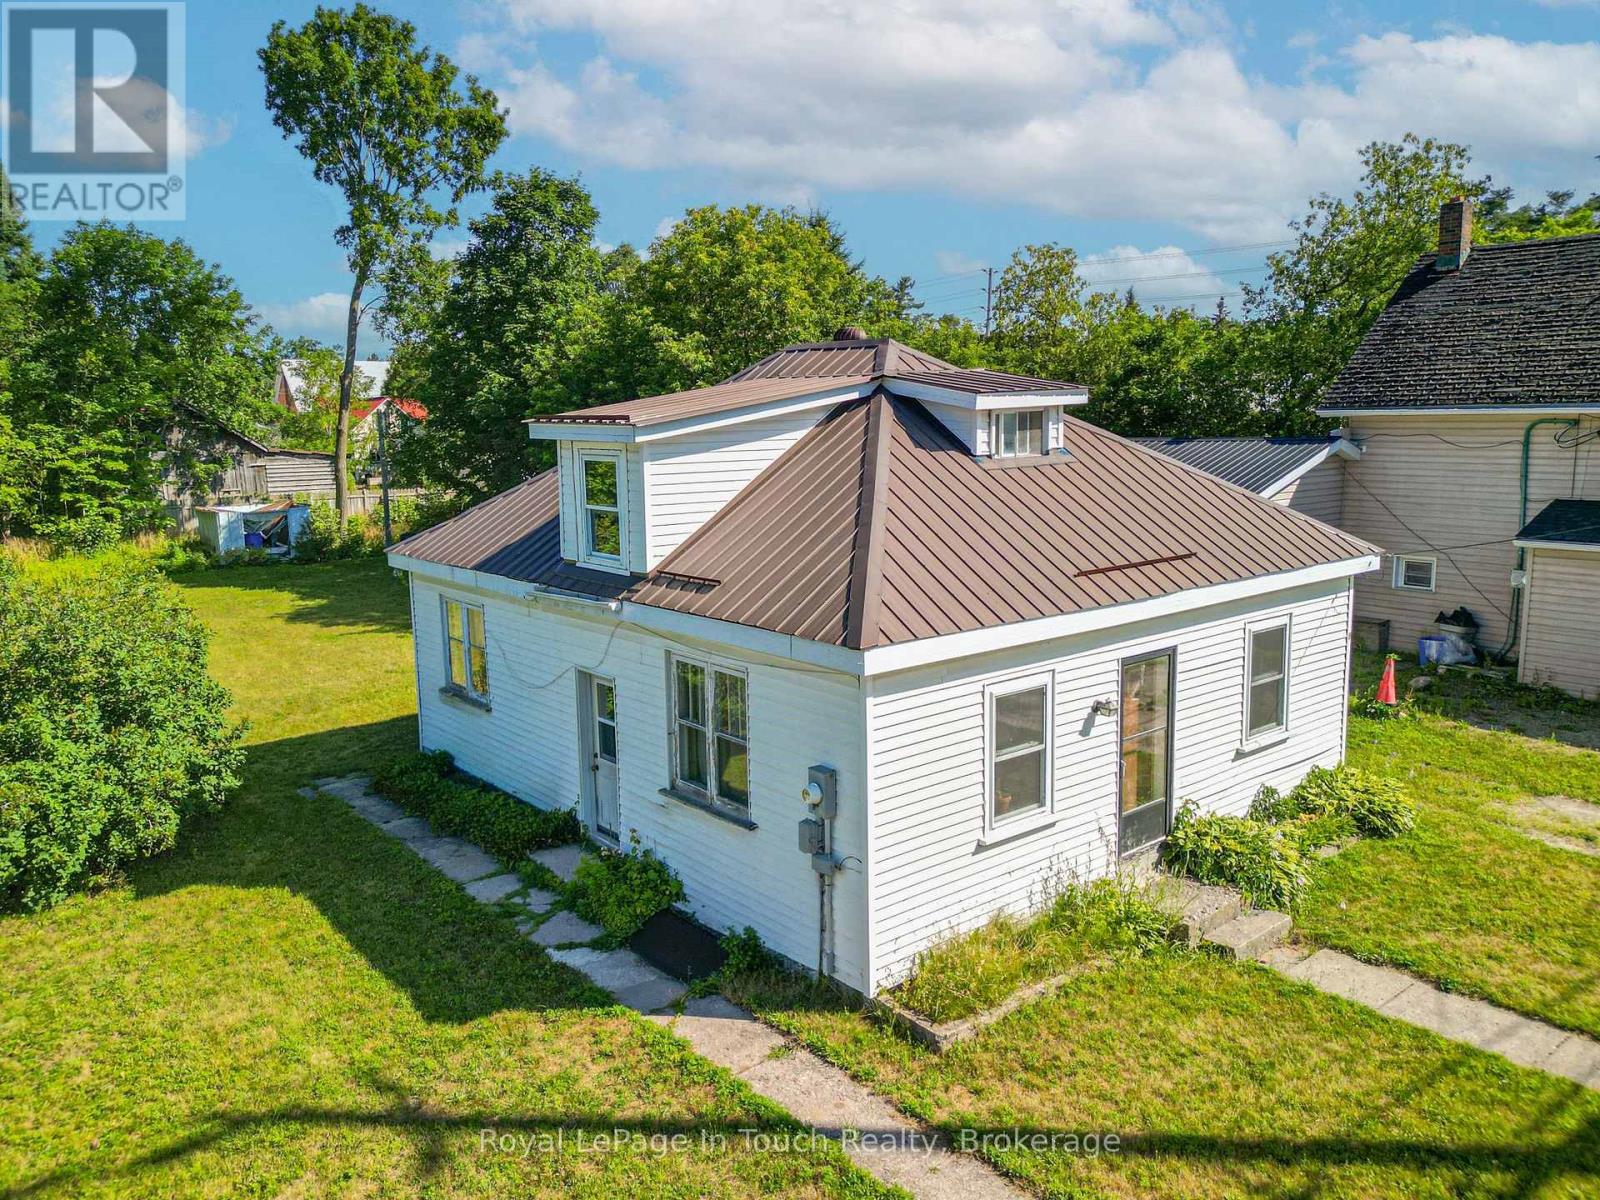
Welcome home to 8 Concession Road 5 West, perfectly situated right in the heart of the welcoming community of Wyevale! This 3-bedroom residence offers a wonderful blend of small-town comfort, functional space, and everyday convenience.First-time buyers, or those looking to downsize in a quiet neighborhood, this home features a eat-in kitchen designed for casual family meals. One of the standout highlights of this property is the expansive, oversized backyard-an ideal backdrop for summer barbecues, garden projects, kids playing, or simply relaxing outdoors.Located just steps from local parks, trails, and Wyevale Central Public School, and only a short drive to the sandy shores of Georgian Bay, Midland, and Elmvale. Enjoy peace of mind and community charm with easy commuting access to Highway 93 and the GTA. Don't miss this wonderful opportunity to plant roots in Tiny Township! (id:37372)
Royal LePage In Touch Realty
12 - 3998 Highway 141
Muskoka Lakes (Watt), Ontario
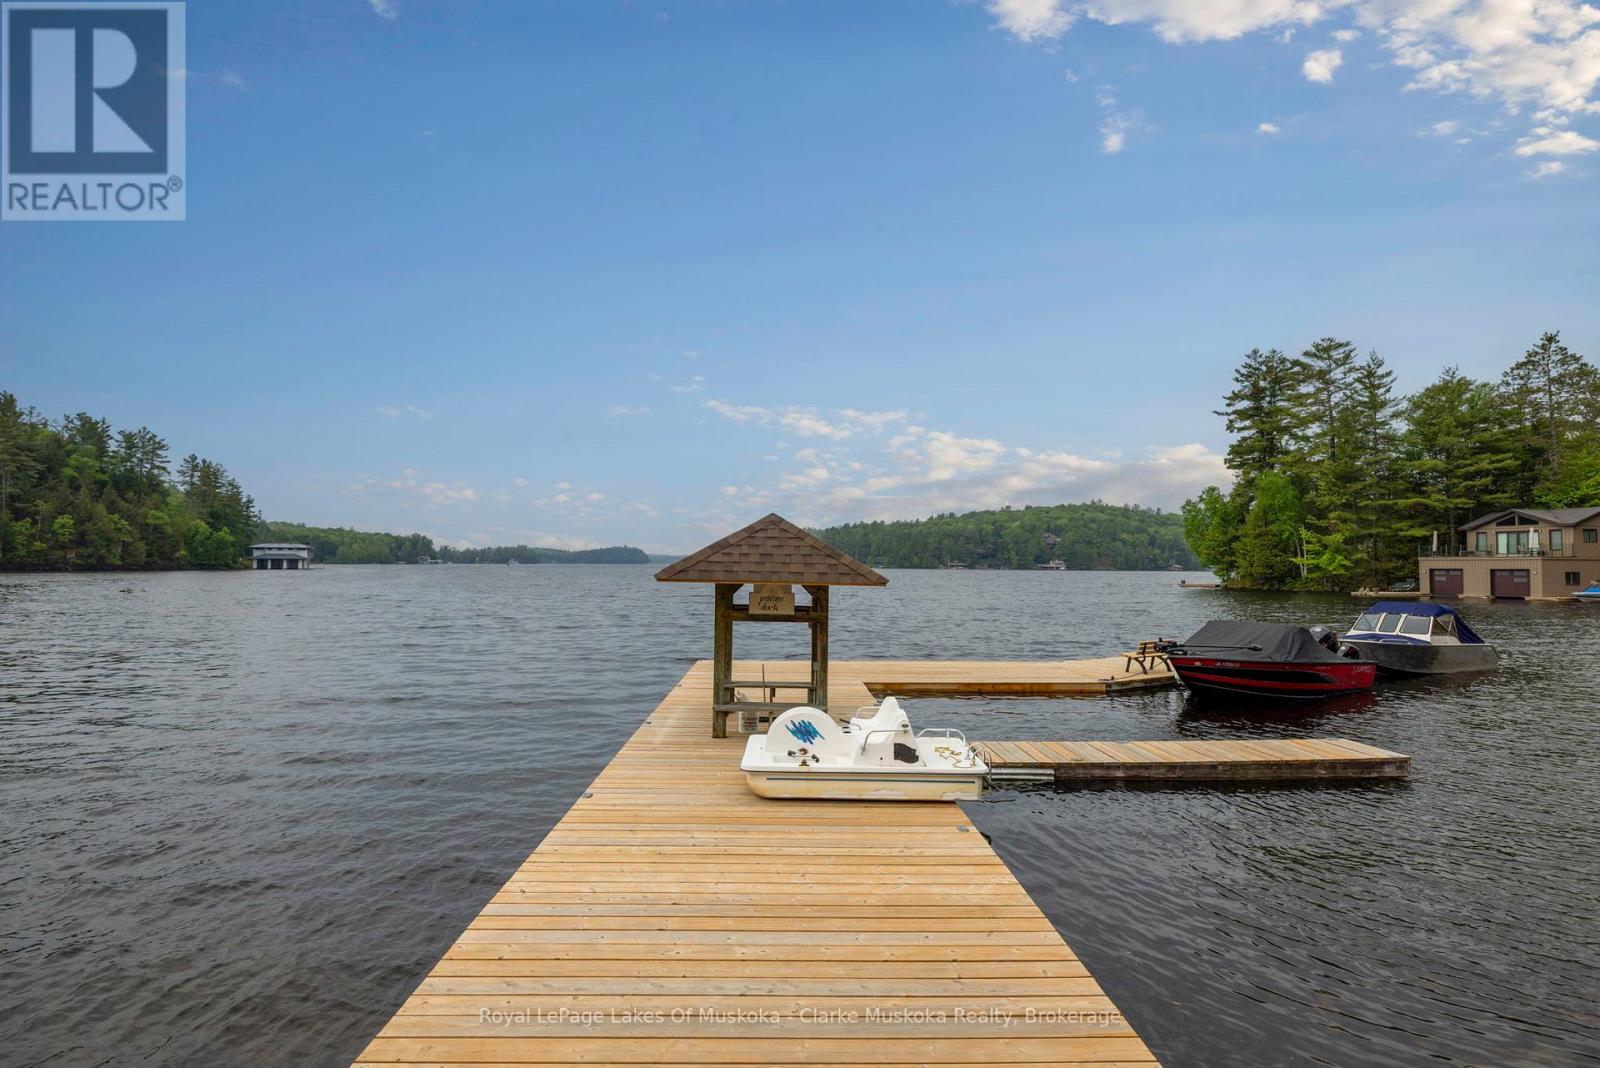
Lake Rosseau living without the Lake Rosseau price tag! Enjoy beautiful Lake Rosseau views from this spacious 4-season home or cottage offering approximately 2,200 sq. ft. of living space. Inside, you'll find 3 bedrooms, 2 bathrooms, two generous living areas, and a loft that's perfect for guests or kids. Step outside to two expansive decks designed for relaxing and entertaining. Enjoy a designated boat slip on Lake Rosseau, along with access to over 120 acres of wooded land to explore by snowmobile, ATV, or on foot. Located just minutes from the Village of Rosseau, this property offers the perfect blend of year-round comfort, outdoor recreation, and exceptional value in one of Muskoka's most sought-after locations. (id:37372)
Royal LePage Lakes Of Muskoka - Clarke Muskoka Realty

1028 Cowbell Lane
Gravenhurst (Morrison), Ontario
Welcome to 1028 Cowbell Lane, an exceptional waterfront property on the picturesque Severn River. This charming 3-bedroom, 1.5-bathroom home offers the perfect blend of comfort, convenience, and year-round waterfront living.The bright and functional layout is designed for family living! The spacious primary bedroom features a private walkout to the deck, where you can enjoy your morning coffee while taking in peaceful water views. The main living spaces are warm and inviting, creating the ideal atmosphere for both everyday living and entertaining. Outside, the newly finished dock provides the perfect place to boat, fish, swim, or simply relax and enjoy life on the water. With direct access to the renowned Trent-Severn Waterway, endless opportunities for recreation are right at your doorstep. Additional features include an attached single-car garage with convenient inside entry, offering practicality and extra storage throughout the seasons.Whether you're searching for a year-round residence or a Muskoka waterfront escape, this property offers an incredible opportunity to experience one of Ontario's most desirable waterfront lifestyles. Don't miss your chance to own this beautiful Severn River property-book your private showing today! (id:37372)
Century 21 B.j. Roth Realty Ltd.
60 Pineridge Gate
Gravenhurst (Muskoka (S)), Ontario
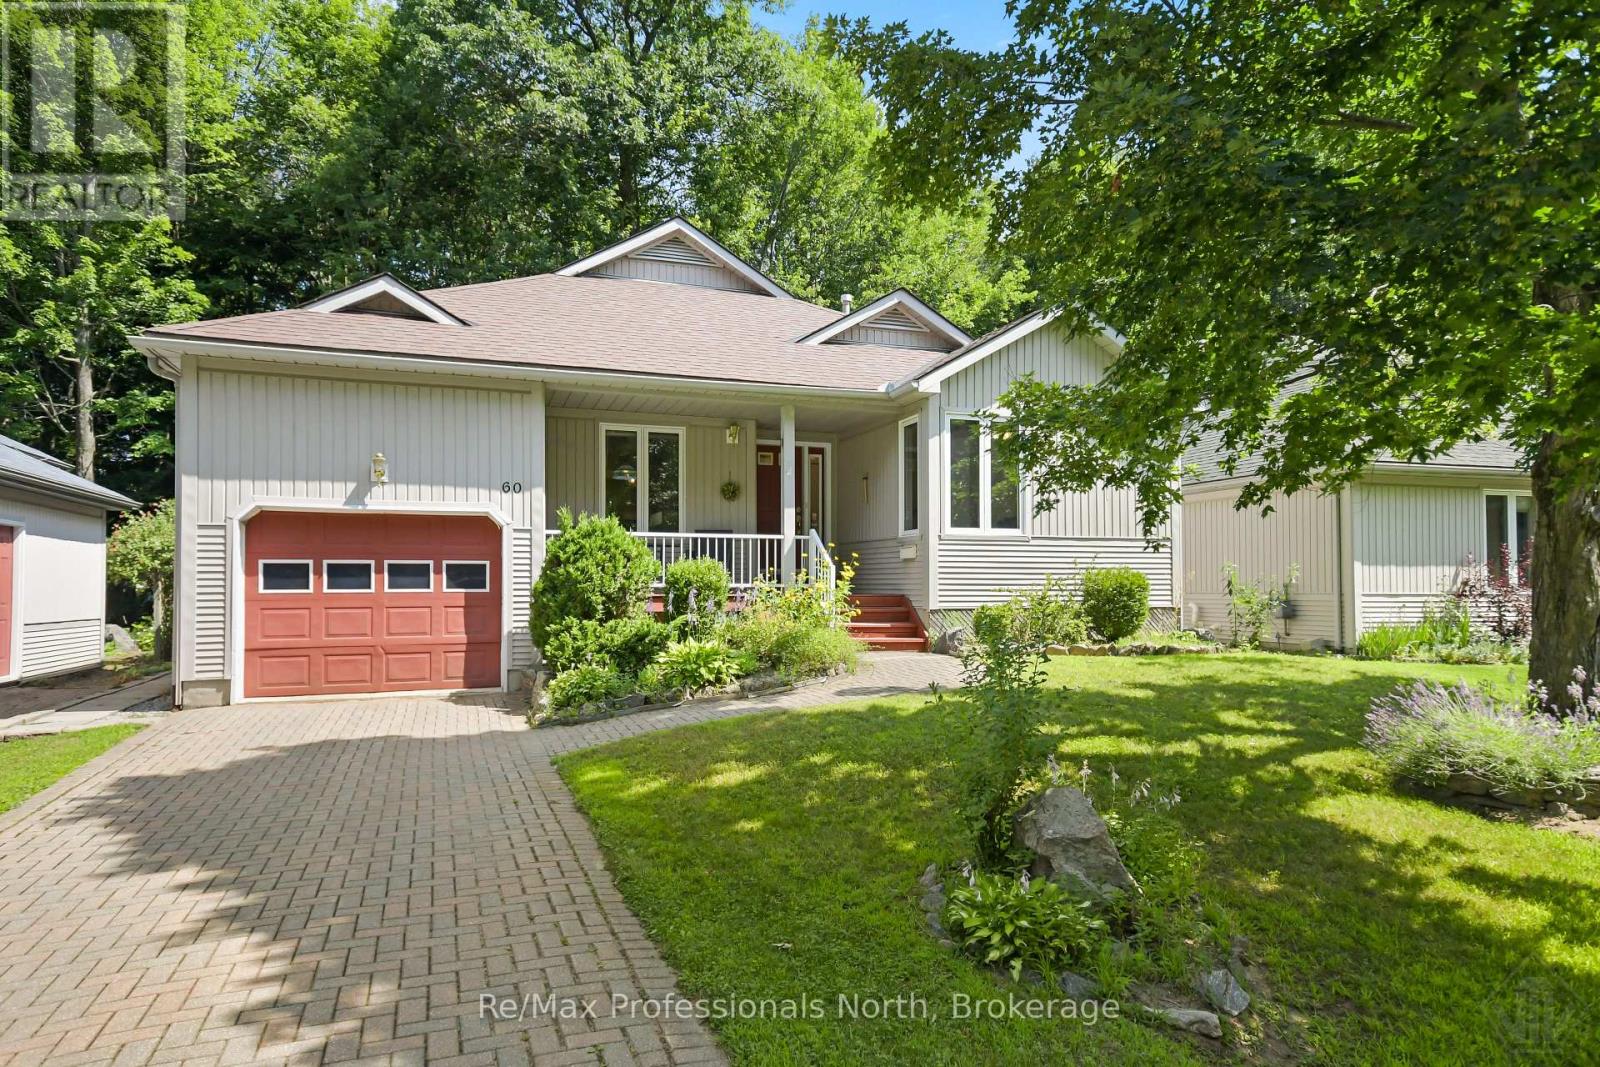
Welcome to Pineridge, one of Gravenhurst's most desirable adult lifestyle communities, offering peaceful living in the heart of Muskoka. This well maintained bungalow, is ideally situated on a beautifully landscaped lot with mature trees providing exceptional privacy in both the front and backyard. Designed for comfortable one-level living, the home features 2 bedrooms, 2 bathrooms, convenient main floor laundry, and an attached single-car garage with inside entry. The interlock driveway provides parking for two vehicles, while the inviting covered front porch is the perfect place to relax and enjoy the morning coffee and tranquil surroundings. The bright, functional layout offers a spacious kitchen with a cozy dining nook that flows into the open-concept living and dining areas, creating an ideal space for entertaining. Downstairs, the full basement (6'6" ceiling height) is cozy and three-quarters finished, featuring carpet, drop ceilings, and distinctive smooth metal-clad walls. A generous utility and workshop area provides excellent space for storage, hobbies, and tinkering. Residents enjoy a short stroll to Hahne Hall, the community clubhouse, where neighbours gather for social activities and events. The annual clubhouse fee is $380. Conveniently located close to shopping, restaurants, medical services, and all of Gravenhurst's amenities, with quick access to Highway 11, this home offers the perfect blend of privacy, convenience, and low maintenance living in a welcoming Muskoka community. (id:37372)
RE/MAX Professionals North
175 Stevenson Street S
Guelph (St. Patrick's Ward), Ontario
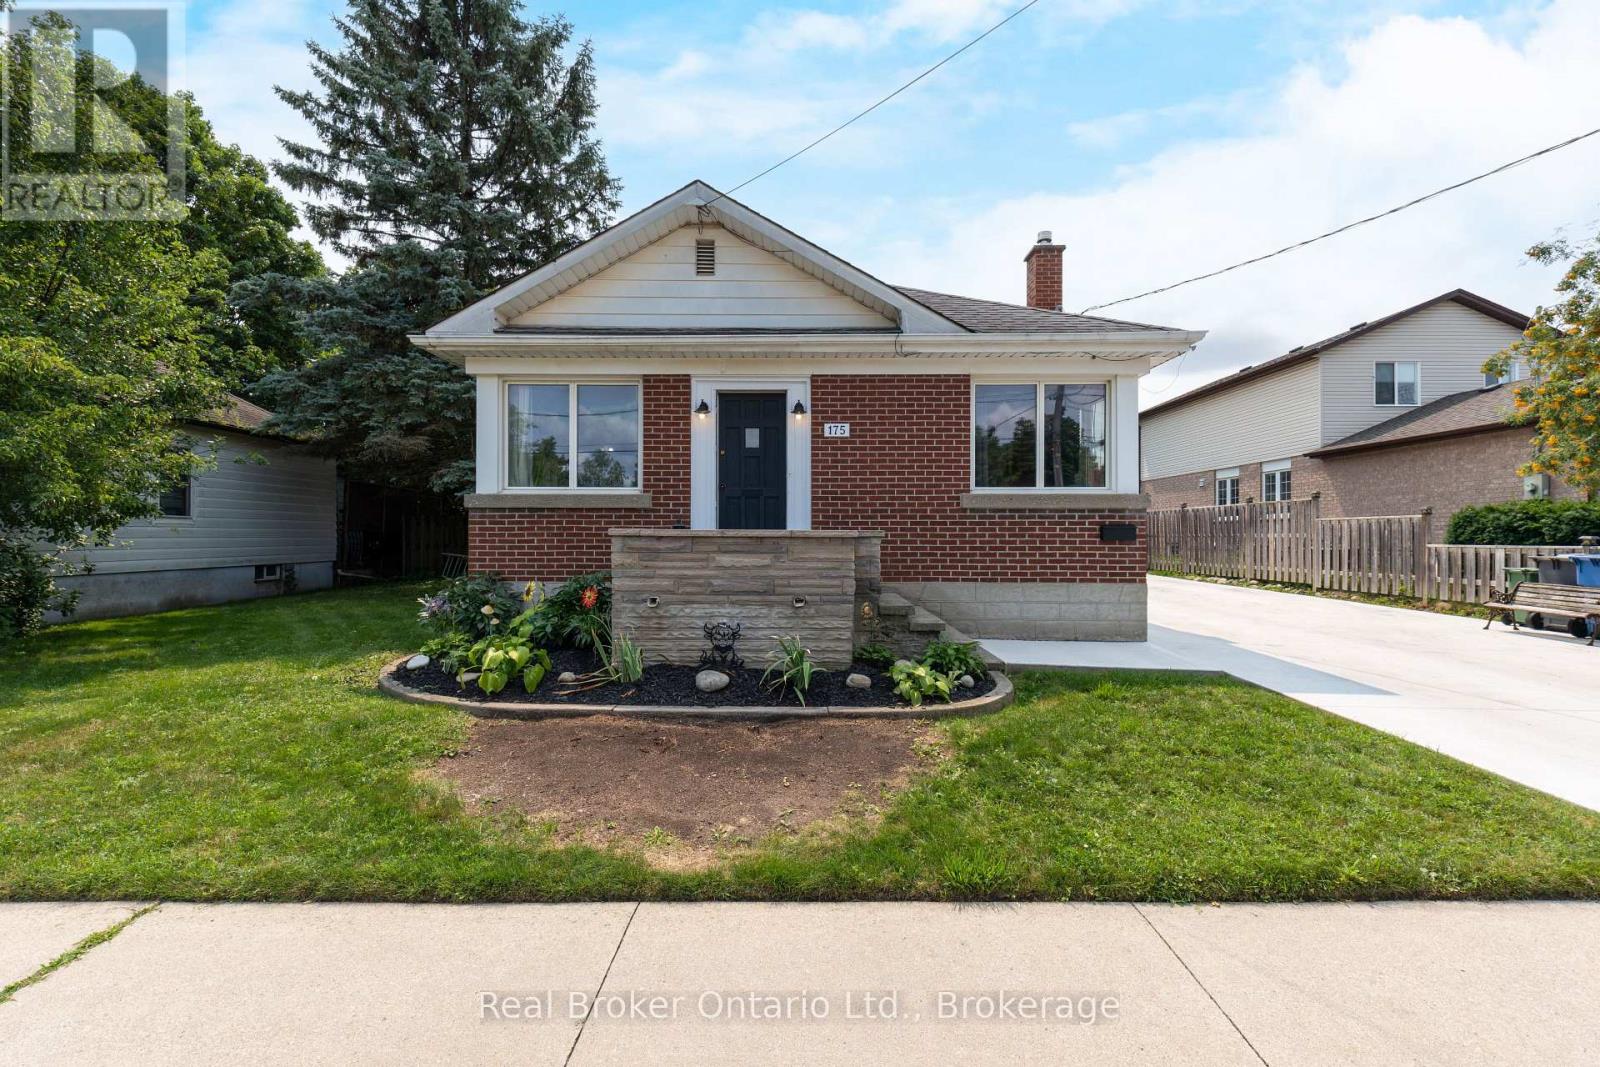
Welcome to this charming 2-bedroom bungalow situated on a rare double lot in a desirable Guelph neighbourhood. Offering the perfect blend of comfort, space and potential, this well-maintained home features a bright and functional layout with spacious principal rooms and large windows that fill the home with natural light. The expansive double lot provides exceptional outdoor space for entertaining, gardening, kids, pets or future possibilities, while the detached double-car garage offers ample room for vehicles, storage, hobbies or a workshop. With plenty of parking and mature landscaping, this property is ideal for first-time buyers, downsizers, investors or anyone looking for extra space in the city. Conveniently located close to parks, schools, shopping, transit and all the amenities Guelph has to offer, this is a rare opportunity to own a property with outstanding lot size and endless potential. (id:37372)
Real Broker Ontario Ltd.