
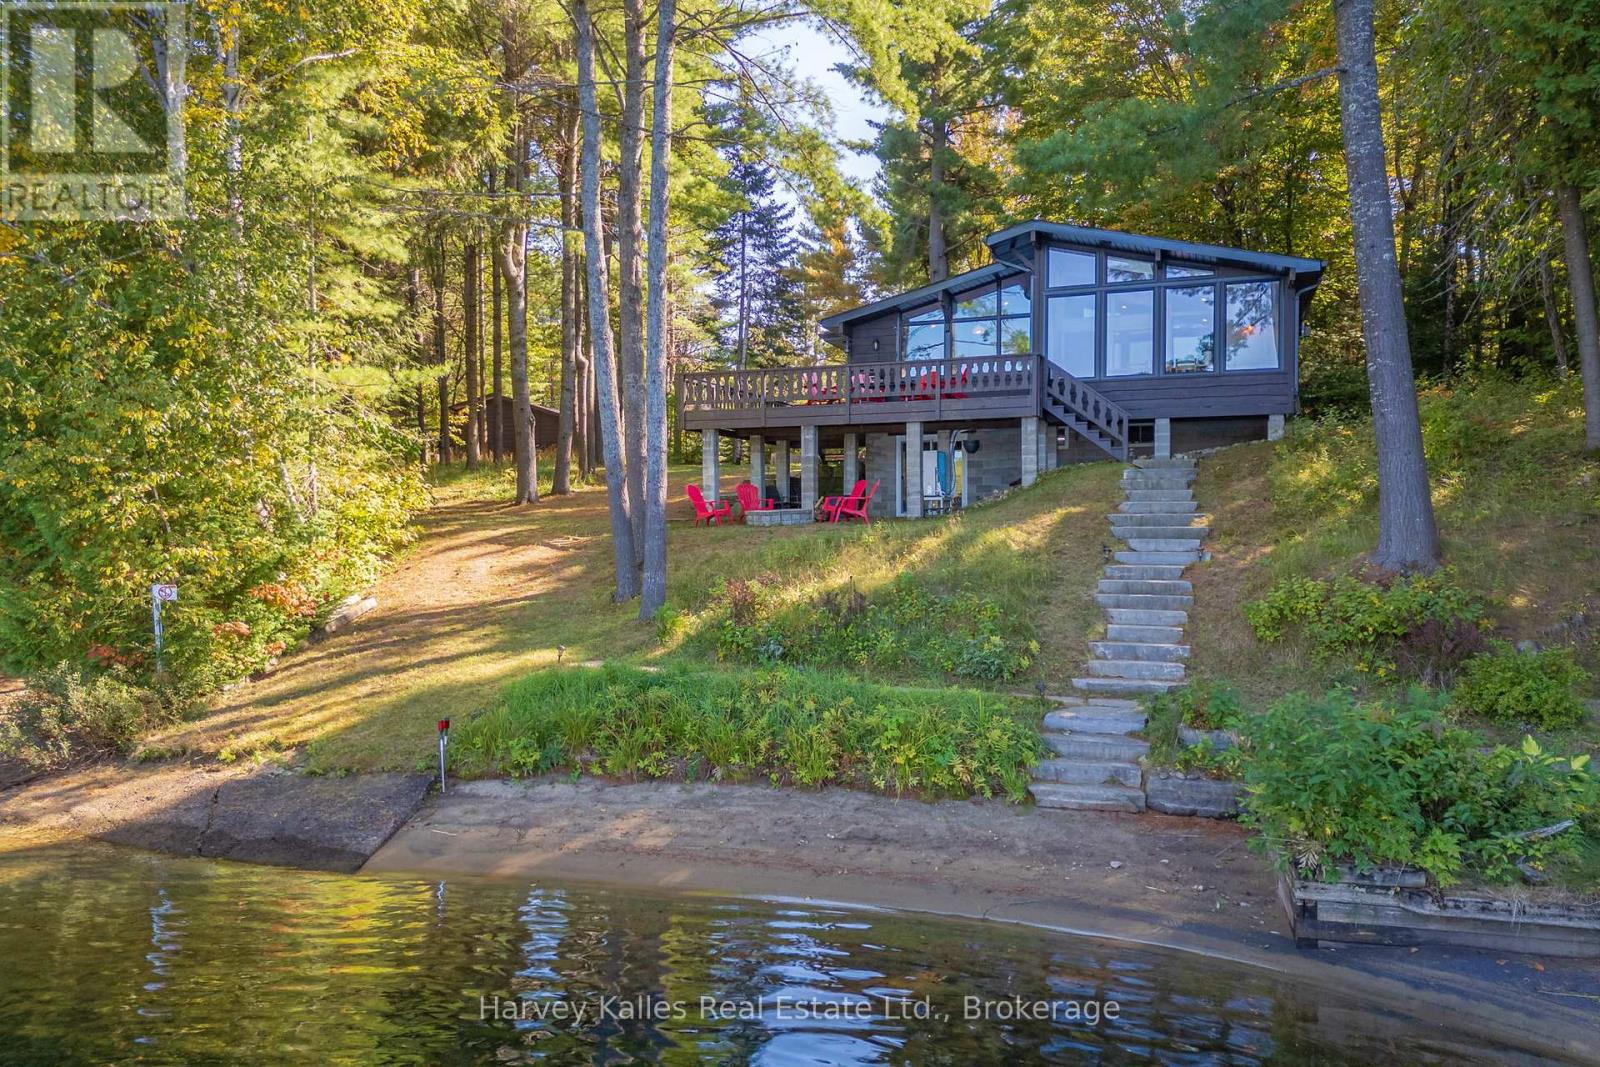
1003 Hollow Road
Algonquin Highlands (Sherborne), Ontario
Skip the upkeep and step straight into life on Kawagama Lake. This fully furnished waterfront cottage offers a low-maintenance way to enjoy the quieter days as the summer winds down and the colours of fall at the lake - just bring your suitcase and settle in. Set on 128' of waterfront, the property features a sandy, family-friendly shoreline, along with a dock where you can lounge and take in the views. Inside, the main floor offers over 1,000 sq ft of comfortable living space with three bedrooms, a full bathroom, and a bright Muskoka room filled with natural light. The living room's propane fireplace adds a cozy touch for cooler evenings, while the lakeside deck is ideal for relaxed evenings and lounging. The 725 sq ft walkout basement includes a separate entrance with an unfinished sitting/recreation area and a newly finished 3-piece bathroom-perfect for teens or as additional living space. Offered as a fully inclusive lease, this is effortless cottage living at its best. The cottage is available for monthly rentals beginning in September. (id:37372)
Harvey Kalles Real Estate Ltd.
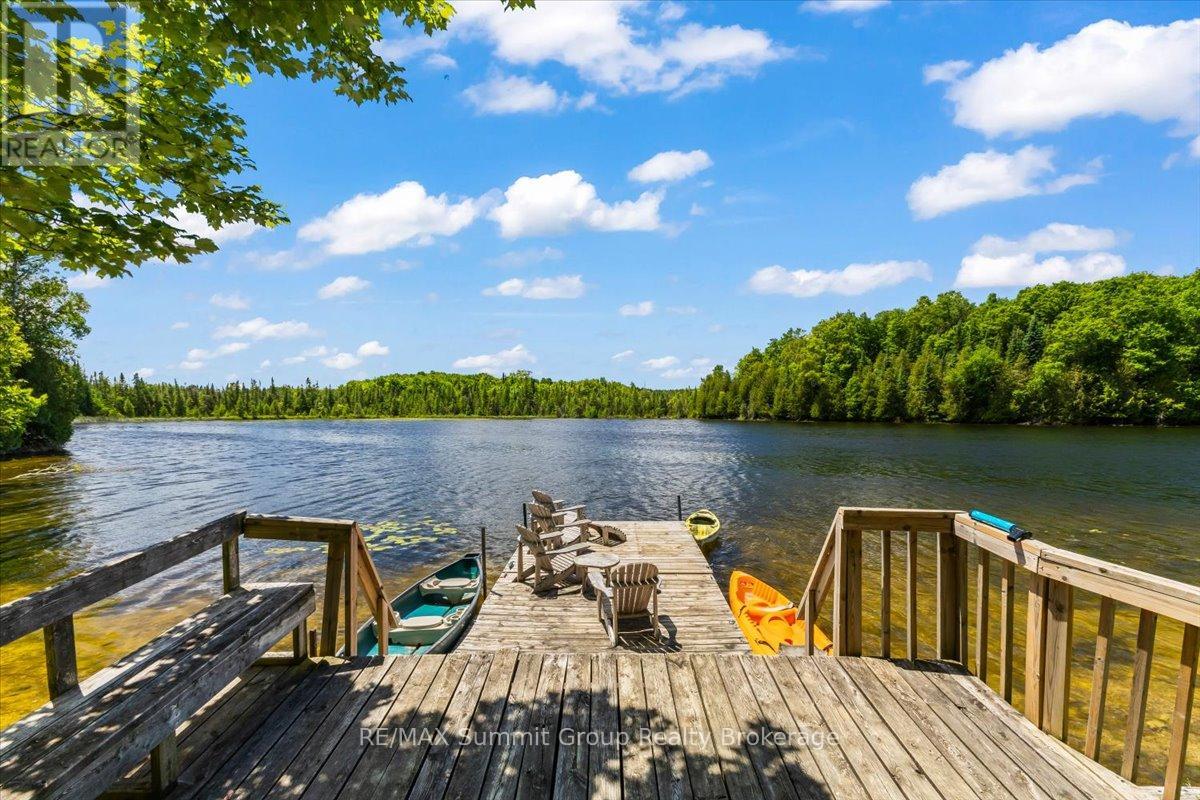
325719 Durham Road B
Grey Highlands, Ontario
A rare opportunity to own a beautifully refreshed waterfront farm where country living and lake life come together on one exceptional property. Set on 63 acres with almost 700 feet of private frontage on Wilcox Lake, this property offers an increasingly hard-to-find combination of productive farmland, peaceful waterfront, and an updated century home. Over the past few years, the home has undergone an extensive cosmetic transformation, blending modern finishes and thoughtful updates with the warmth and character that only a classic farmhouse can offer. Inside, you'll find a spacious layout featuring 4 bedrooms, 2 full bathrooms, a beautiful family room addition with a woodstove, and an inviting kitchen and dining area designed for gathering with family and friends. Step outside to the wrap-around deck, complete with a large covered patio area and hot tub with outdoor shower, creating the perfect place to relax and take in the peaceful surroundings. Outside, approximately 40 acres of workable fields provide endless possibilities for cash crop or hobby farming, horses, or livestock. The multi-section bank barn offers exceptional flexibility for agricultural use, storage, or future projects, while the detached garage provides additional space for equipment, recreational toys, or vehicles. Trails wind through the property, also lead wildlife pond where deer, birds, and other wildlife are frequent visitors. The private waterfront invites you to swim, fish, paddle, or simply enjoy the peace and quiet from your own shoreline. After a day spent outdoors, unwind in the property's sauna before settling in for the evening. Located less than 20 minutes from Beaver Valley Ski Club, this is a property that offers four-season recreation, privacy, and space, making it equally suited as a full-time residence, country retreat, or family legacy property. (id:37372)
RE/MAX Summit Group Realty Brokerage
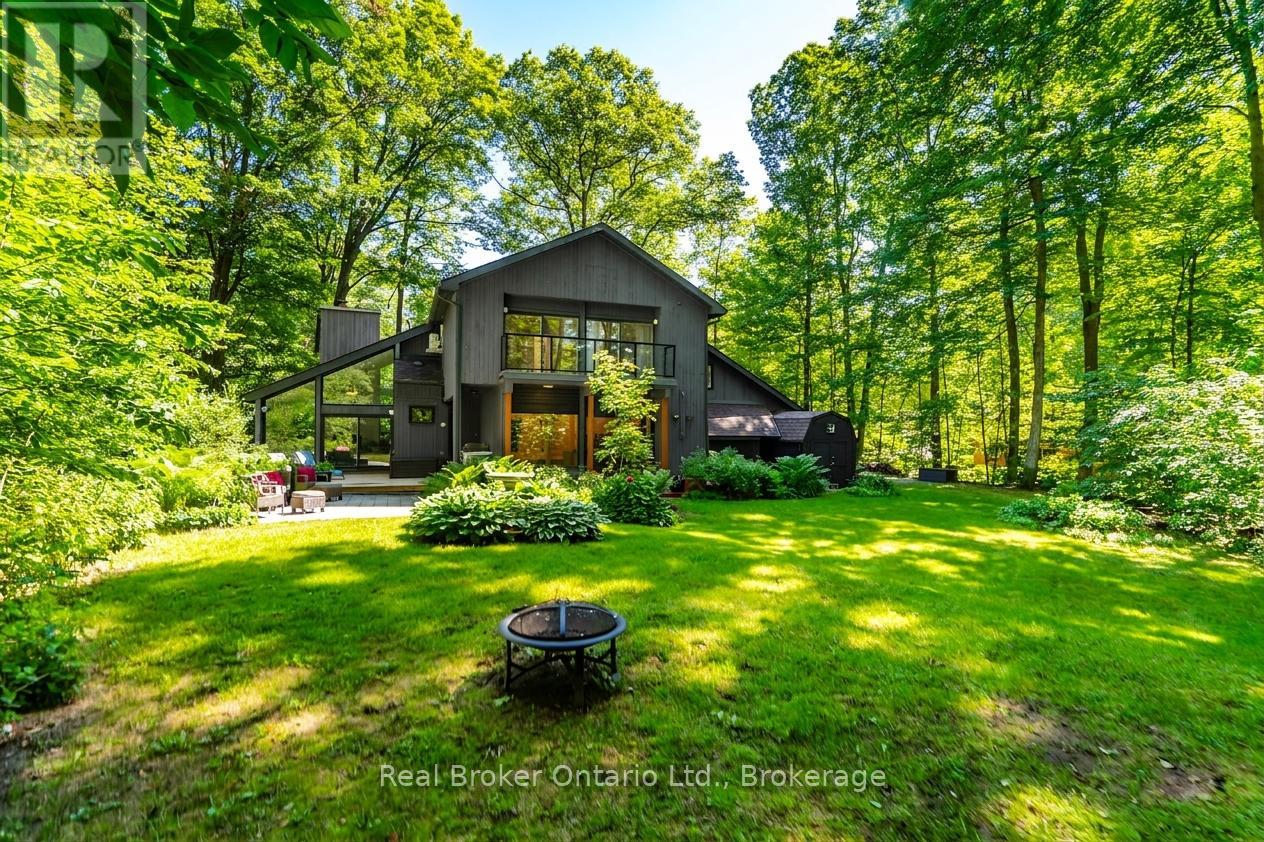
841 Portage Park Lane
Midland, Ontario
Welcome to a truly one-of-a-kind chalet-inspired cedar home, nestled in the trees in one of Midland Point's most sought-after areas. Surrounded by extensive landscaping, this private retreat offers breathtaking forest views from every window, creating a seamless connection between indoor & outdoor living - partial water views can also be enjoyed depending on the season. The striking custom architecture features soaring vaulted ceilings & expansive windows that maximize the views & flood the home with natural light while showcasing nature in every season. The main living areas offer walkouts for easy access to the back yard where you can relax, meander thru the gardens or take the trail down to the ravine behind the property. Thoughtfully updated up & down by the current owners, recent improvements incl a stunning new kitchen w/quartz counters & backsplash, waterfall peninsula, & modern cabinetry w/recessed fridge. Much of the flooring has been updated this year to engineered hdwd (main & upper flrs) & vinyl plank (lwr lvl). Both full baths have been beautifully renovated w/contemporary finishes & the interior has been freshly painted. The spacious primary suite offers 2 W/I closets, private balcony, & ensuite. The addn'l bedrooms have w/o's to a shared balcony overlooking the peaceful back yard. The updated decks & balconies provide many outdoor living spaces, while the beautifully landscaped grounds maximize privacy. Add'l features incl updated exterior doors & windows (excluding larger casements), plus a huge unfinished utility rm offering abundant workshop/storage space w/ convenient walk-up to the backyard and driveway. A nearby trail is a short stroll from your driveway, providing access to the beach at Gawley Park & Midland's scenic Rotary Trail. Offering modern updates, remarkable design & an unparalleled natural setting, this is a rare opportunity to own a truly distinctive home where privacy, architecture & nature come together in perfect harmony. (id:37372)
Real Broker Ontario Ltd.
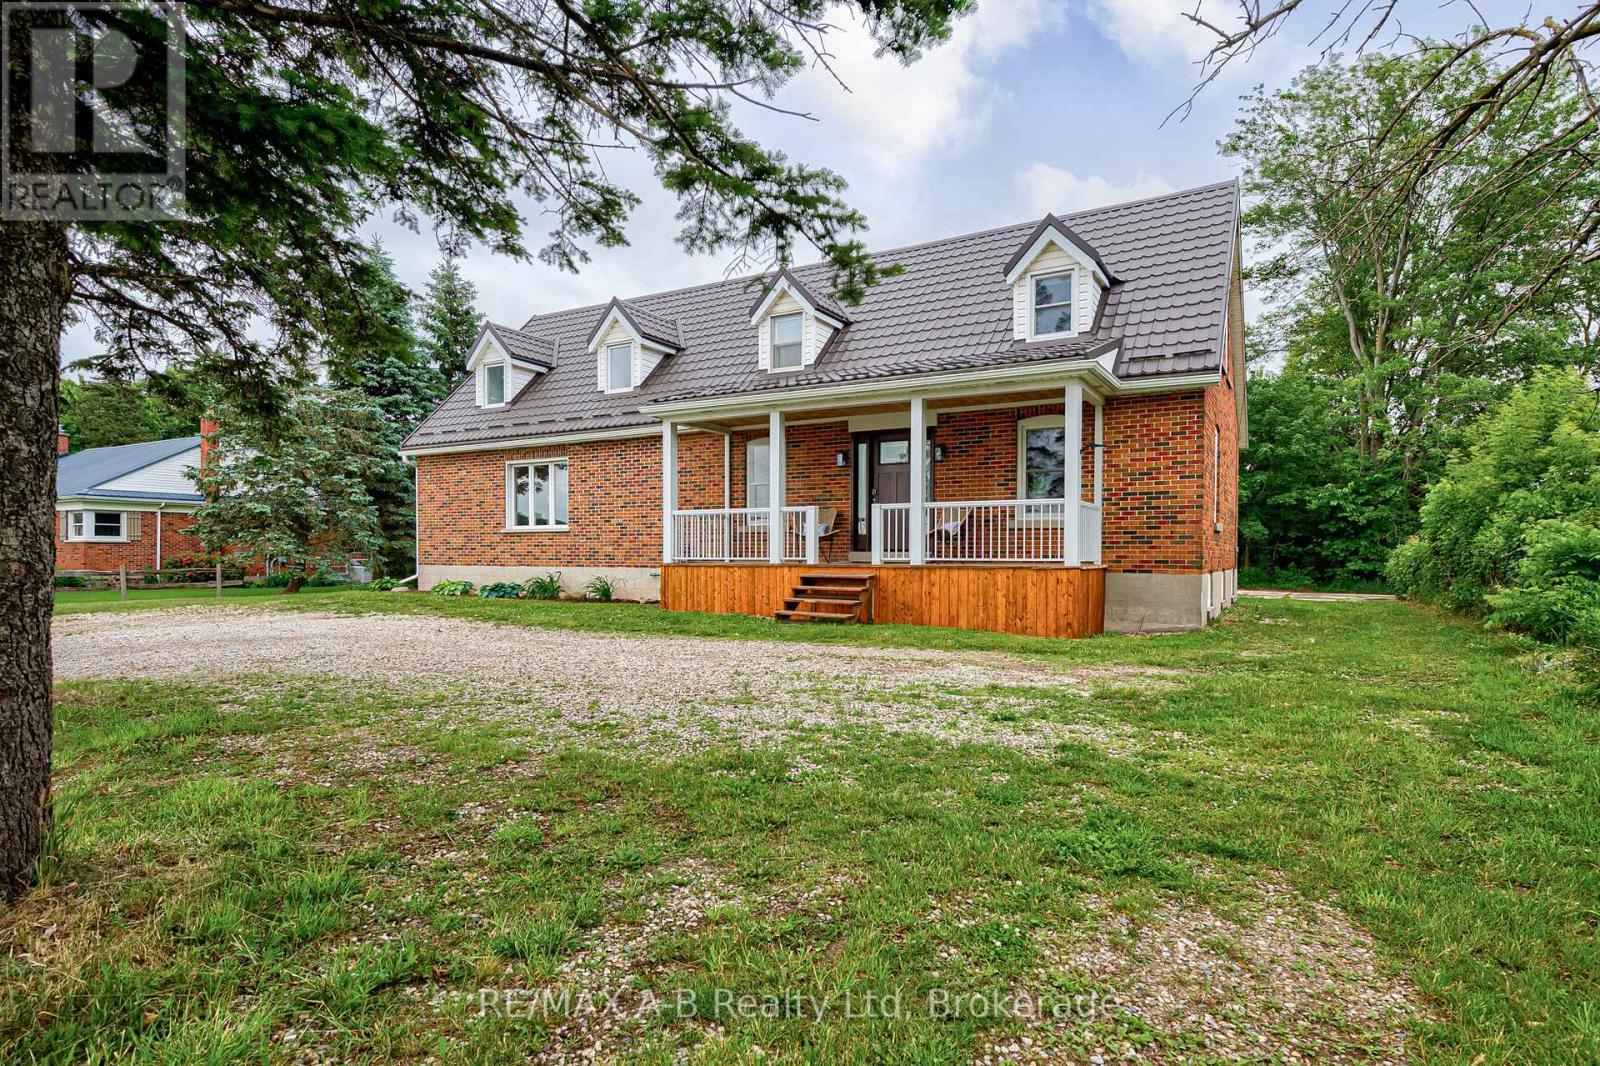
2927 Line 34 Line
Stratford, Ontario
Welcome to country living with the convenience of town amenities just minutes away! Situated on a 1-acre lot on the edge of town with direct access to Highway 7, this spacious 4-bedroom, 3-bathroom home offers the perfect blend of space, comfort, and accessibility. Step inside to discover a fresh, modern interior featuring brand-new flooring throughout, fresh paint, and a new patio door that fills the home with natural light. The thoughtfully designed main floor offers plenty of room for the whole family with a separate living room, formal dining room, and a large bonus family room complete with a cozy fireplace and direct access to the back deck, an ideal setting for entertaining guests or enjoying peaceful evenings overlooking the property. Convenience is key with main floor laundry and a functional layout designed for everyday living. Outside, the large deck provides the perfect extension of your living space, while the sprawling 1-acre lot offers endless possibilities for gardening, recreation, or simply enjoying the outdoors. Adding to the home's value and peace of mind is a durable metal roof, offering long-lasting protection and low-maintenance ownership. Move-in ready and available for its next owners, call your realtor today to book our private viewing! (id:37372)
RE/MAX A-B Realty Ltd
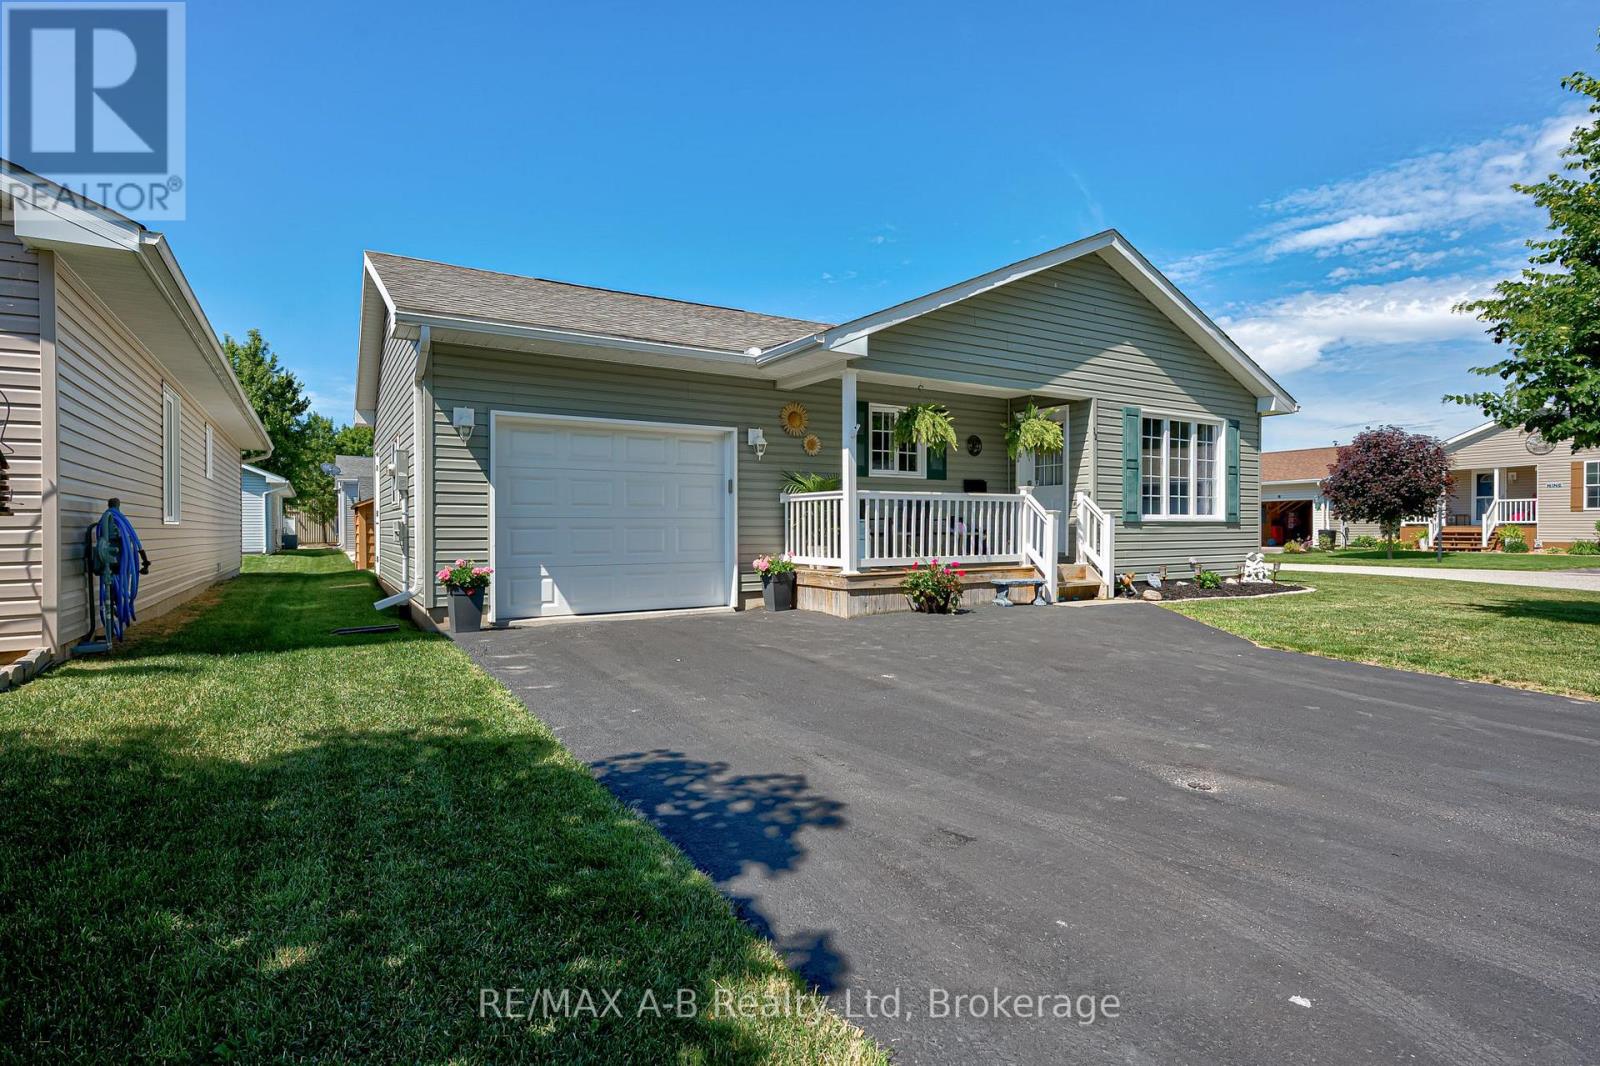
12 Kellestine Drive
Strathroy-Caradoc (Se), Ontario
Welcome to 12 Kellestine Drive in Twin Elm Estates! Enjoy comfortable, low-maintenance living in this beautifully updated home, ideally located just 20 minutes from London and close to shopping, hospitals, and everyday amenities. This well-maintained home features an open-concept layout with a bright living room and spacious kitchen, complete with a large island that's perfect for cooking, entertaining, and gathering with family and friends.Recent upgrades include new flooring, fresh paint, and a stylish backsplash, giving the home a modern, move-in-ready feel.Offering 2 bedrooms and 2 full bathrooms, the primary bedroom includes a private ensuite for added comfort and convenience. Step outside to enjoy the beautifully landscaped yard, a private patio for relaxing or entertaining, and a handy garden shed for additional storage.Don't miss your opportunity to own this lovely home in the desirable Twin Elm Estates community! (id:37372)
RE/MAX A-B Realty Ltd
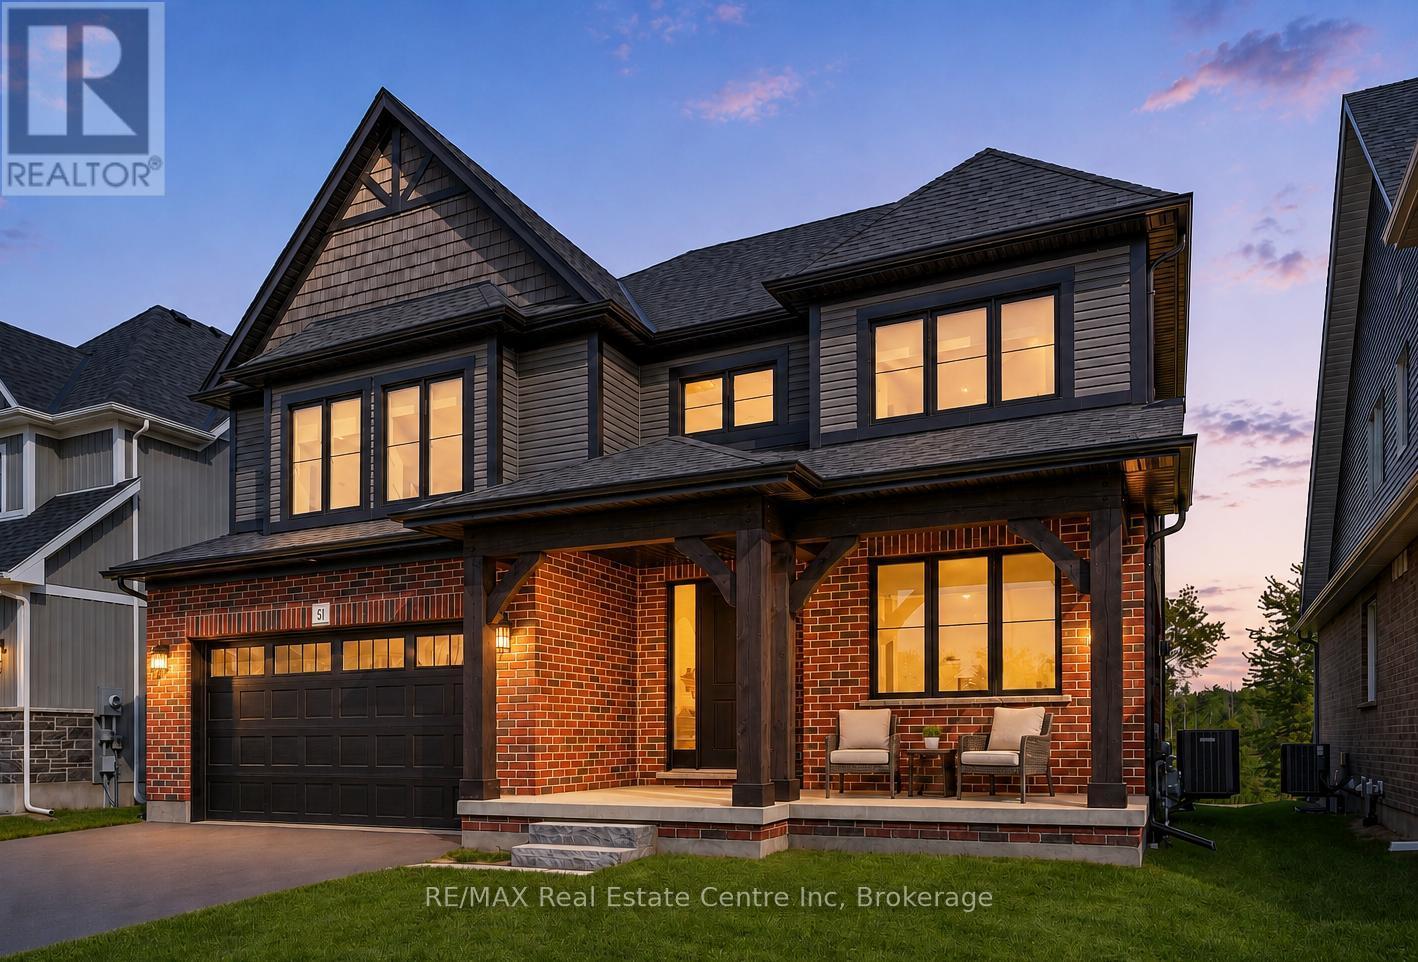
51 Imrie Road
Centre Wellington (Elora/salem), Ontario
Spectacular 5-bdrm home W/beautifully finished living on 50 X 180 lot backing onto Trestle Bridge Trail! Upgraded W/over $250,000 in premium builder upgrades this home blends elevated design, functionality & luxury finishes. Located in executive family neighbourhood just mins from downtown Elora this is a home that makes a statement. Striking brick exterior, black-framed windows & covered front porch W/timber accents create lasting impression. 2-storey foyer welcomes you into open-concept main floor. Great room W/coffered ceiling, windows overlooking greenery, wide-plank hardwood & fireplace W/full-height natural stone feature wall & distressed beam mantel. Kitchen W/white cabinetry W/natural stone & oversized 36" dual-waterfall island W/leathered Titanium granite counters. Ceiling-height cabinetry, S/S appliances, custom wood range hood, pantry, spice & garbage P/Os & breakfast bar. Dinette area offers W/O to backyard with B/I designer coffee bar W/quartz counters, beverage fridge & add'l cabinetry. Front office offers perfect work-from-home setup. 2pc bath W/quartz-topped vanity & mudroom W/access to 2-car garage. Hardwood staircase W/glass railings & hickory posts lead to primary bdrm W/wide-plank hardwood, 2 W/I closets & tray ceiling. Ensuite W/glass shower, herringbone tile, dual-sink vanity W/quartz counters, water closet & freestanding tub. Secondary suite W/4pc ensuite, floating vanity, quartz counter along W/his-&-hers closets. 3 add'l bdrms W/large windows & closet space incl. W/I closets in 2 of the bdrms. 4pc main bath W/sep sink area allows multiple people to use space W/ease. Unfinished bsmt with 10' ceilings, large windows, hardwood stairs W/glass railings & sep side entrance from garage. Massive backyard offers space for entertaining while backing onto greenspace & Trestle Bridge Trail offering walking routes leading toward the river. Downtown Elora is a short walk or 2-min drive away, enjoy fine dining, live music, shops, Elora Mill & Quarry (id:37372)
RE/MAX Real Estate Centre Inc

205 - 23 Woodlawn Road E
Guelph (Riverside Park), Ontario
Welcome to this stunning and spacious 3-bedroom, 2-full bathroom corner unit in the highly sought-after Woodlawn Tower Tree Condominiums! This beautifully updated condo features a newer Sutcliffe kitchen, complete with gleaming quartz countertops, soft-closing drawers, a newer appliance package (dishwasher, stove, fridge, and new microwave 2026), a stylish new backsplash, and under-cabinet lighting that adds warmth and functionality to the space. Both bathrooms have been refreshed with new toilets, and the guest bathroom showcases a newer bathtub surround. Comfort is a priority throughout the home, with new ceiling fans in all bedrooms and custom-built closet organizers in two of the bedroom closets. The wall A/C unit is only five years old, and the seller is also including two portable A/C units to ensure your comfort all summer long. Step outside to the large, private enclosed balcony, perfect for enjoying three seasons of peaceful relaxation. Overlooking the scenic walking trails of Riverside Park, the balcony provides a serene, tree-shaded retreat filled with birdsong. From the living room, you'll also enjoy views of the tennis courts and pool area. Tastefully decorated throughout, the unit features laminate flooring and ceramic tile in high-traffic areas. The primary bedroom includes laminate floors and its own 3-piece ensuite bathroom. Additional highlights include ample storage, en-suite laundry, and all appliances included for your convenience. Condo fees cover heat, water, parking, and access to all of the wonderful amenities this well-maintained complex offers. Book your private showing today-you will not be disappointed! (id:37372)
Coldwell Banker Neumann Real Estate
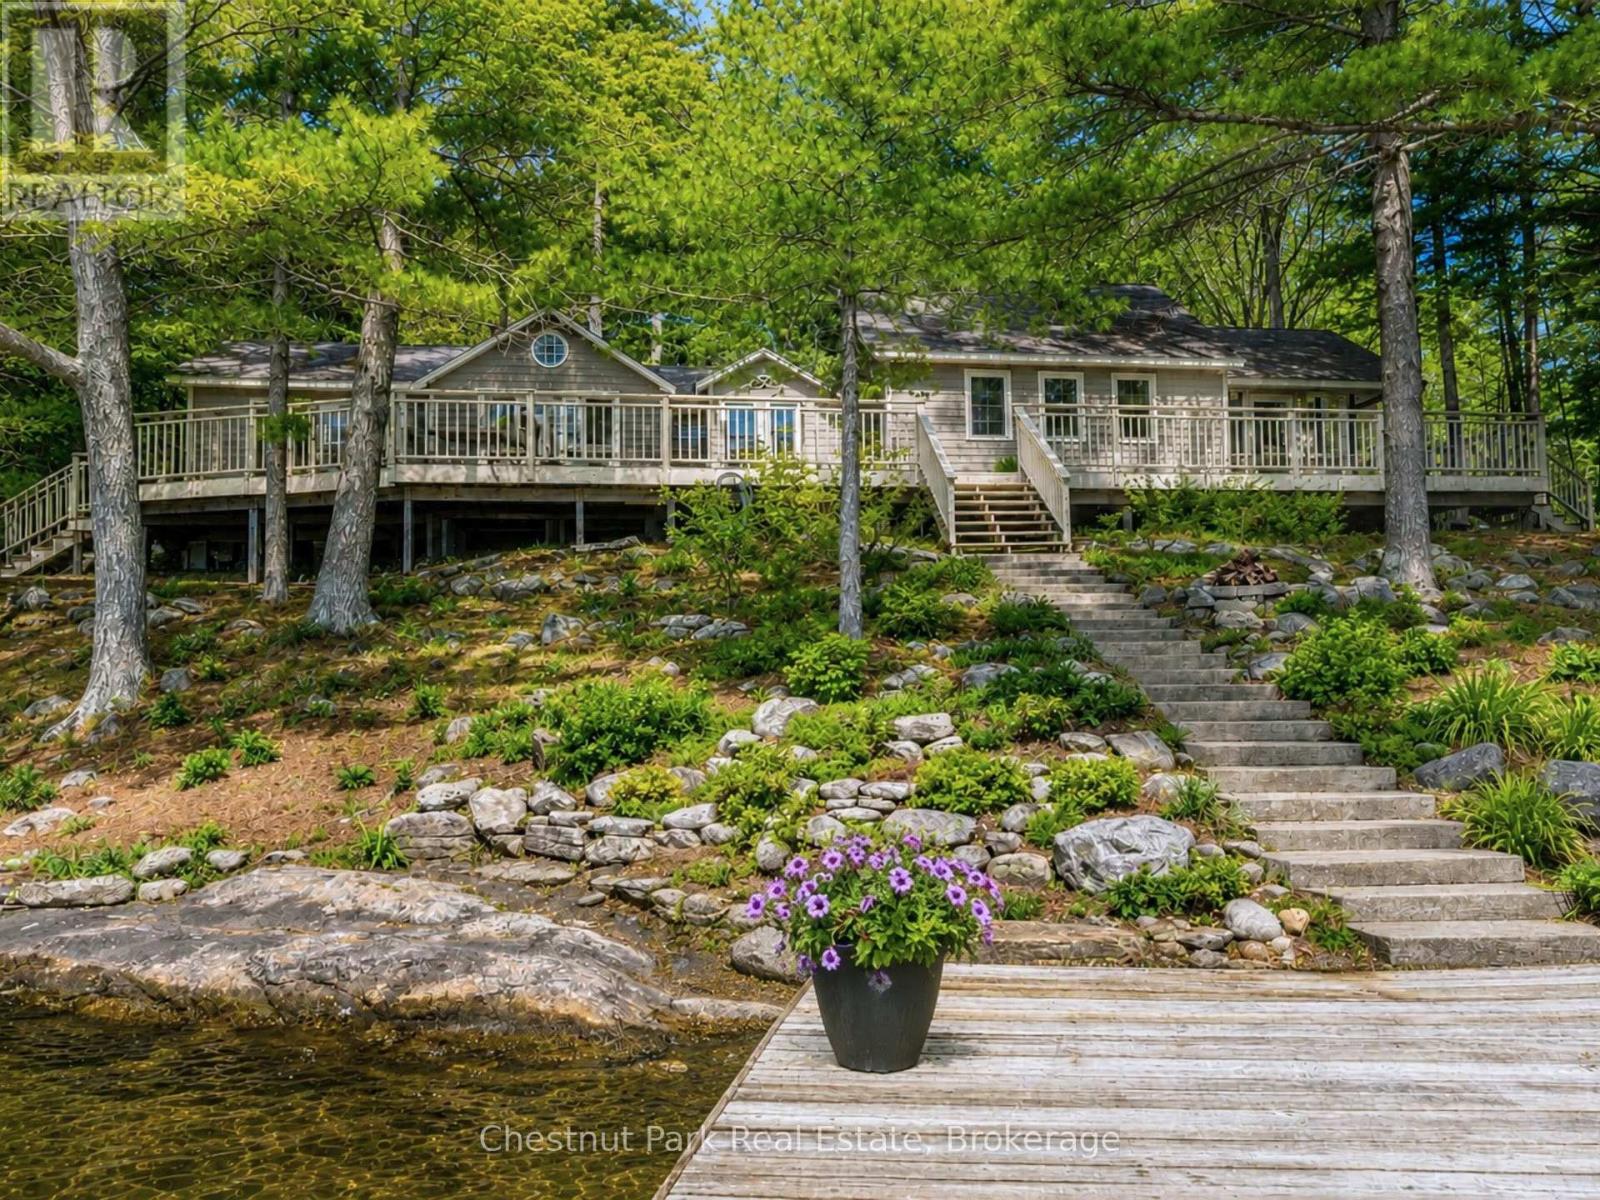
51 Taylor Island
Gravenhurst (Muskoka (S)), Ontario
Timeless and full of character, this cottage is classic Muskoka at it's best! Nestled on a lush, tree-lined, gently sloping lot with nearly 2 acres & a generous 385 ft of shoreline, this exceptional property has it all. An abundance of flat outdoor space for family gatherings, lawn games & lakeside entertaining. Panoramic views & sought-after southwest-to-southeast exposure, sunshine all day, deep water off the dock & a sandy beach ideal for children. A refreshing cross breeze flows across the property, keeping the cottage naturally cool and the bugs away creating a comfortable outdoor setting throughout the summer. Spend evenings under the moon & stars around the lakeside fire pit, watch the kids enjoy the private play structure, or unwind in the expansive Muskoka room with vaulted ceilings and long unobstructed lake views. Inside, beautiful pine walls & ceilings throughout evoke warmth & charm. A spacious living & dining area centred around a fireplace, an eat-in kitchen, two bedrooms with walkouts to the large decks, two full bathrooms, and convenient laundry. A separate bunkie provides additional accommodation for family & friends. Enjoy the benefit of numerous recent updates, WiFi-enabled systems, and a 14kW backup generator that deliver modern convenience and peace of mind. As one of Muskoka's coveted Big Three Lakes, Lake Muskoka offers endless opportunities to explore by boat, with access to waterfront restaurants, iconic destinations, championship golf & miles of breathtaking shoreline. Just a one-minute boat ride from the marina, this property offers the perfect balance of privacy & convenience. The best part yet - The potential is endless with a lot this size supporting the potential construction of a 2 storey boathouse and/or the opportunity to add onto the cottage subject to municipal approvals. Furniture may be negotiable so you might enjoy this rare opportunity to own a turnkey family retreat on one of Muskoka's most iconic lakes. (id:37372)
Chestnut Park Real Estate
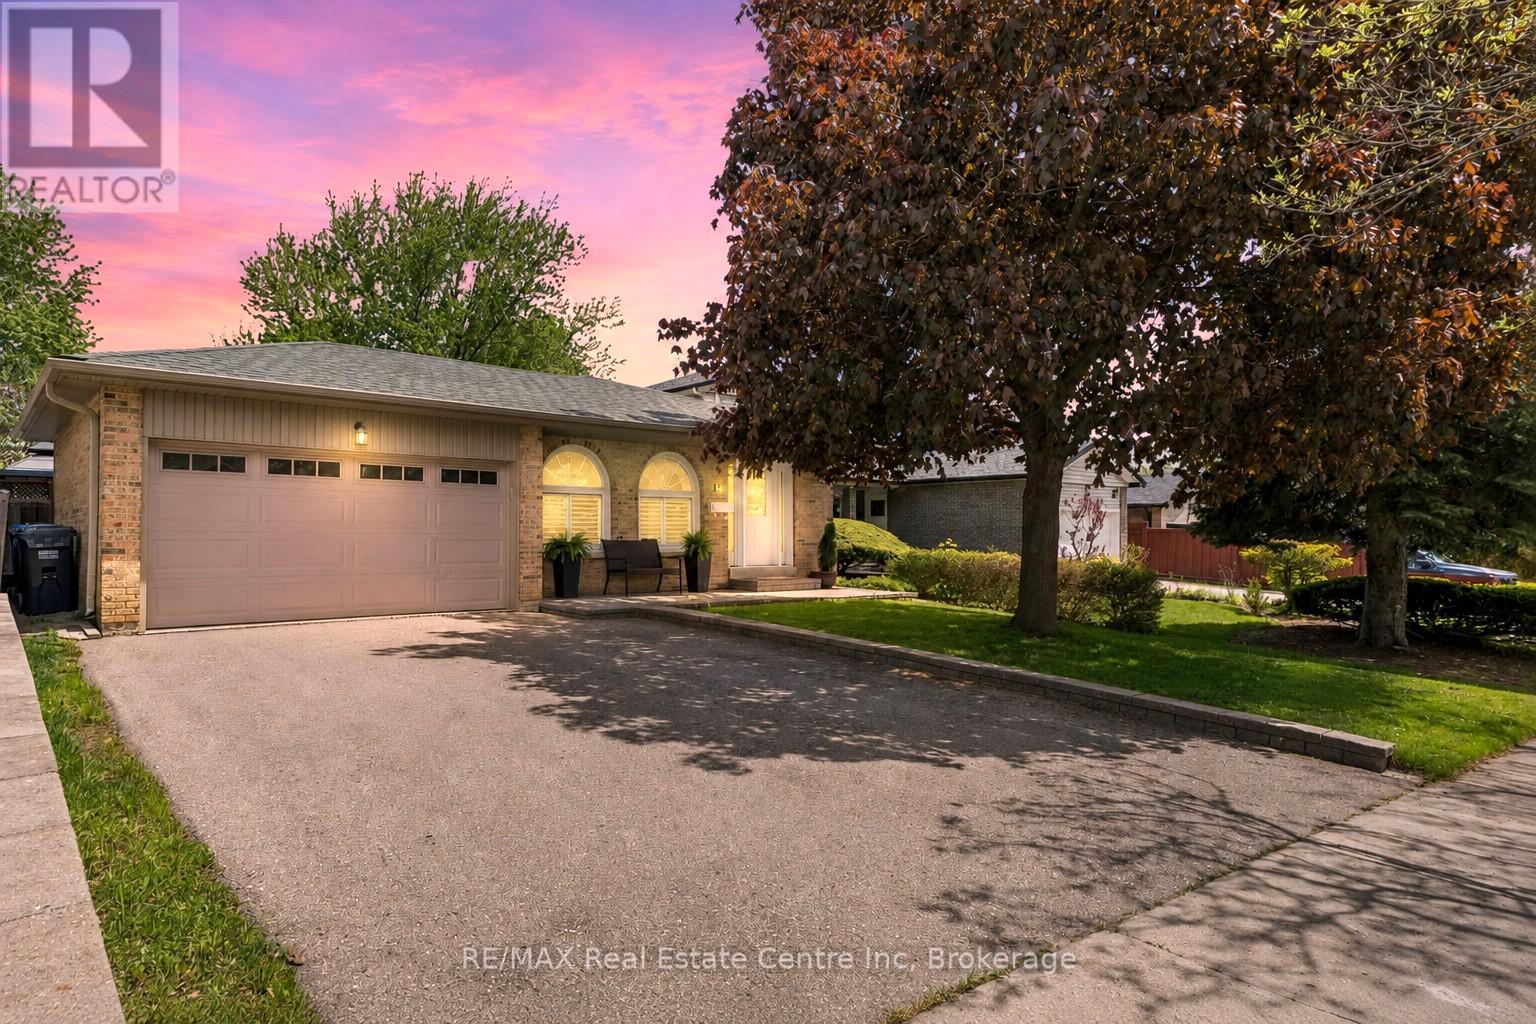
14 Massey Street
Brampton (Central Park), Ontario
Welcome to this impeccably maintained 4-level backsplit offering the perfect blend of comfort, space, and versatility for today's modern family. From the moment you arrive, you'll appreciate the pride of ownership and inviting atmosphere this beautiful home provides. Inside, the bright and spacious main level is designed for both everyday living and effortless entertaining. The gorgeous custom kitchen offers plenty of space for gathering, cooking, and creating memorable meals with family and friends. Hardwood flooring flows through the elegant living and dining areas, highlighted by grand Palladian-style windows that fill the home with natural light. Sliding glass doors lead to a private patio overlooking the fully fenced backyard - an incredible outdoor space with room for a future pool, summer entertaining, children's play areas, or simply relaxing in your own backyard retreat. The home features 3+1 bedrooms and 2 full bathrooms, including a generous primary bedroom with convenient cheater access to the gorgeous 5-piece bathroom, renovated in 2024. On the third level, you'll find an oversized family room perfect for movie nights, family gatherings, or a cozy place to unwind, along with a 4th bedroom and an additional 3-piece bathroom, ideal for guests, teens, or extended family. The finished basement adds even more flexible living space plus abundant storage. With a side entrance leading directly to the lower level stairs, this layout also offers great potential for multi-generational living or creating a separate duplex rental suite. The updates over the years of ownership are endless such as the doors, windows, patio door, bbq gas line, shingles, kitchen, bathrooms, stone walk way, porch & more! Located in the highly desired M Section, family-friendly neighbourhood, you are just minutes from Chinguacousy Park, Bramalea City Centre, schools, restaurants, transit, and major highway access, making everyday convenience effortless. (id:37372)
RE/MAX Real Estate Centre Inc
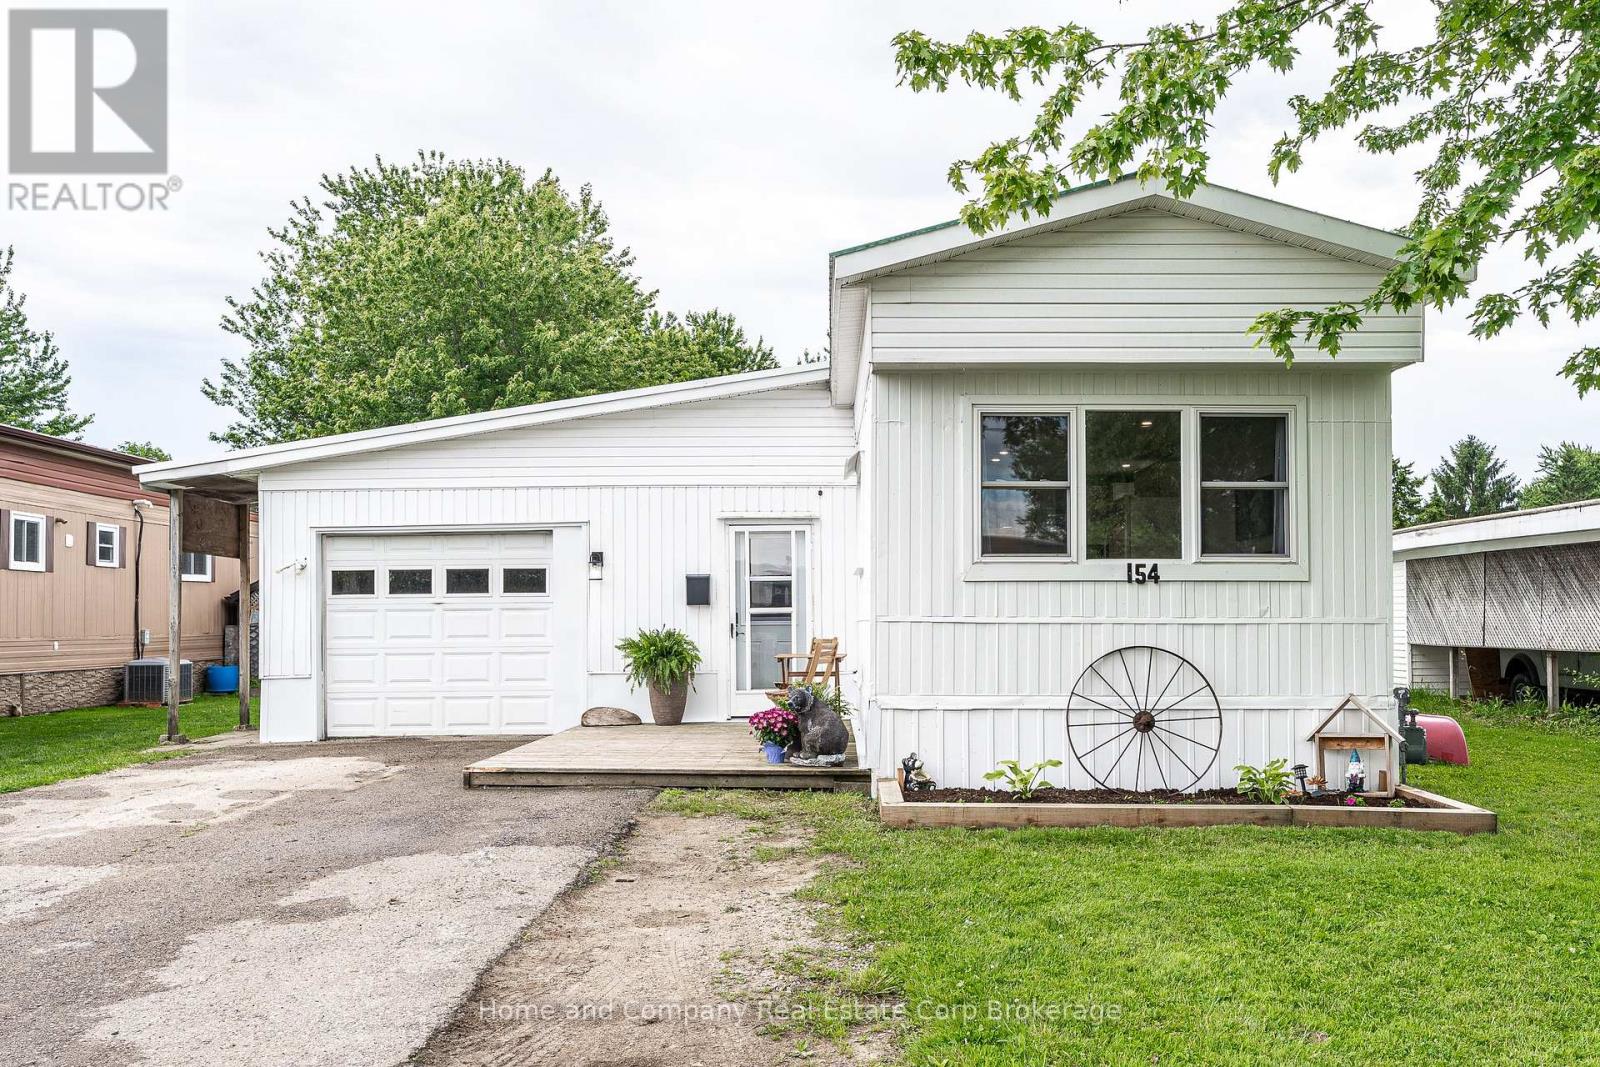
154 Maple Street
Perth East (Crystal Lake), Ontario
Bright and affordable and just minutes to beautiful Stratford. Located in the welcoming community of Crystal Lake Mobile Home Court, this charming 2+1 bedroom, 1 bathroom home is fully renovated. Features include an open main floor plan, updated kitchen and bathroom, new flooring and lighting throughout, lots of storage and an incredible family room with lots of light and double doors leading to the lovely deck and yard. The welcoming curb appeal also showcases the spacious attached garage, which is large enough for a vehicle and a workshop. For more information or to set up a private showing, contact your favourite REALTOR today! (id:37372)
Home And Company Real Estate Corp Brokerage

21 Lakeview Avenue W
Kearney, Ontario
Lake views, swimming and dock across the road at public access gives this home or cottage the feel of being "on the lake" without the taxes. This lovely vintage style home built in 1920 has been well maintained and loved by past owners to maintain its original feel while having the amenities of modern living. The original thin plank flooring gives the residence charm while the windows were replaced in 2014, new septic in 2006, new forced air propane furnace and duct work installed in Sept. 2025. Main level is open concept, sunlight flowing from room to room with lake vistas. The kitchen is bright and open and has clean white cabinets and a double sink with window looking out at your gardens and lake view and a walk out double french door to your 3 season sunroom with lake views. Huge dining room with space for a large harvest table and all of your family and friends and a wood burning fireplace to keep you cozy. Living room is spacous and charming with the original shiplap ceilings. An adorable 2 piece bathroom with white sliding barn door to give you the country farmhouse vibe. The beautiful vintage style staircase takes you up to 3 sunlit bedrooms and an updated white 4pc bathroom. From the kitchen area there is a door to a hallway taking you to the basement which has had blown in insulation around the walls.New washer and dryer. Ample size garage for toy storage and room for your car. There is a screened gazebo to enjoy your evenings watching the fireflies and the stars! This property is level and nicely landscaped with established gardens, the right amount of grass for your firepit or corn hole game. Comes with most items as viewed (see exclusion list). Ready for immediate occupancy if desired. You are located in the heart of the year round recreational community of Kearney. Stroll to Kearney stores, community center, restaurants, LCBO. Close to Rain Lake gate for Algonquin Park. Jump onto some of the best snowmobile and ATV trails (id:37372)
Royal LePage Lakes Of Muskoka Realty
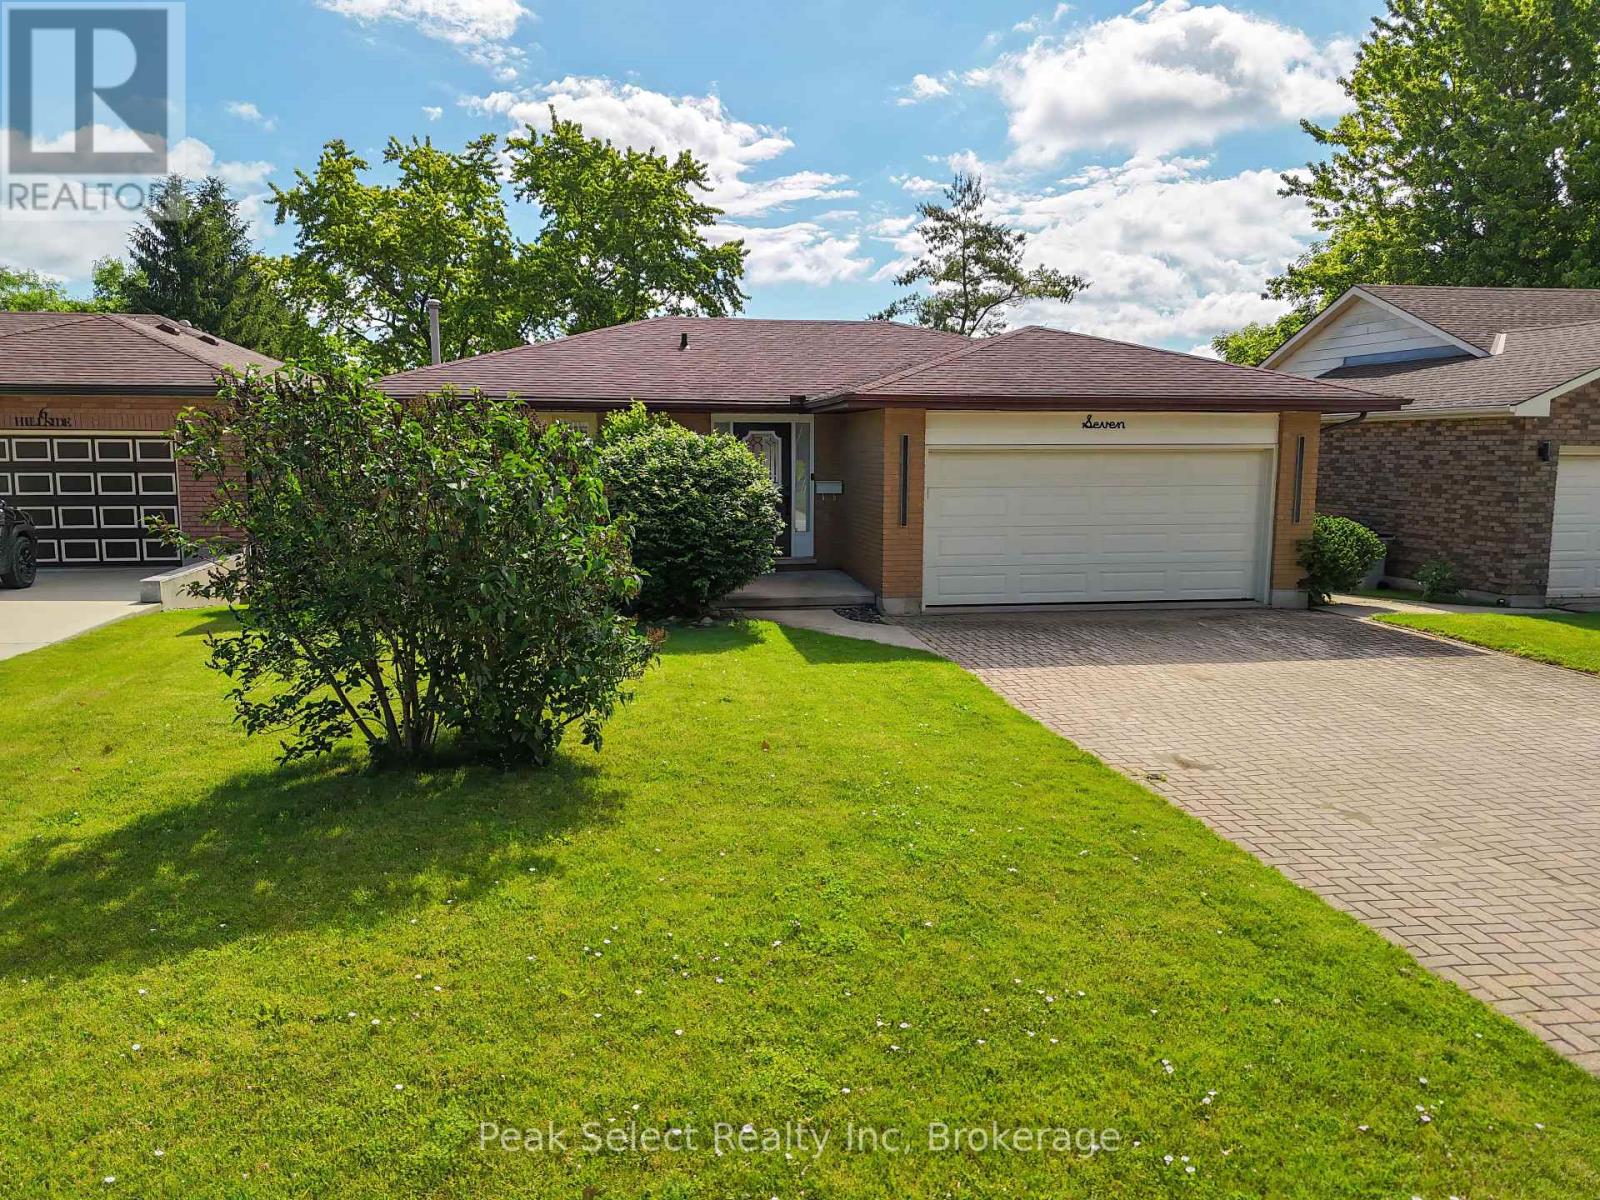
7 Hillside Court
St. Marys, Ontario
Welcome to 7 Hillside Court, a beautifully updated bungalow offering 3 bedrooms and 2 bathrooms in a quiet St. Marys court. This home is a great fit for buyers of all ages, from young families to downsizers, with a bright, open-concept main level where the kitchen, dining, and living room flow seamlessly together. The kitchen offers plenty of cabinets and counter space, plus a pantry for extra storage, making everyday cooking and organizing a breeze. The dining area features patio doors leading out to the new upper deck built in 2025, a great spot for summer BBQs and entertaining. Freshly painted throughout, the home is move-in ready, with the living room and primary bedroom windows both replaced in 2026 for added light and energy efficiency. The finished basement offers even more living space and includes a renovated bathroom and a new laundry area with cabinets, and a dedicated office area all updated in 2025, a fantastic bonus for anyone working from home or needing extra organized storage. From the basement, walk out directly to a large, fully fenced backyard, perfect for kids, pets, or simply enjoying privacy outdoors. An attached double car garage adds everyday convenience and ample storage. Location is a real highlight here too: you're just minutes from the golf course, grocery stores, and the charm of downtown St. Marys, with its local shops, cafes, and scenic walking trails along Trout Creek. Known for its small-town warmth and strong sense of community, St. Marys offers the kind of welcoming, connected lifestyle that's hard to find, while still keeping everyday conveniences close at hand. With its thoughtful updates, functional layout, and unbeatable location, 7 Hillside Court is a wonderful opportunity for buyers at any stage of life. (id:37372)
Peak Select Realty Inc