
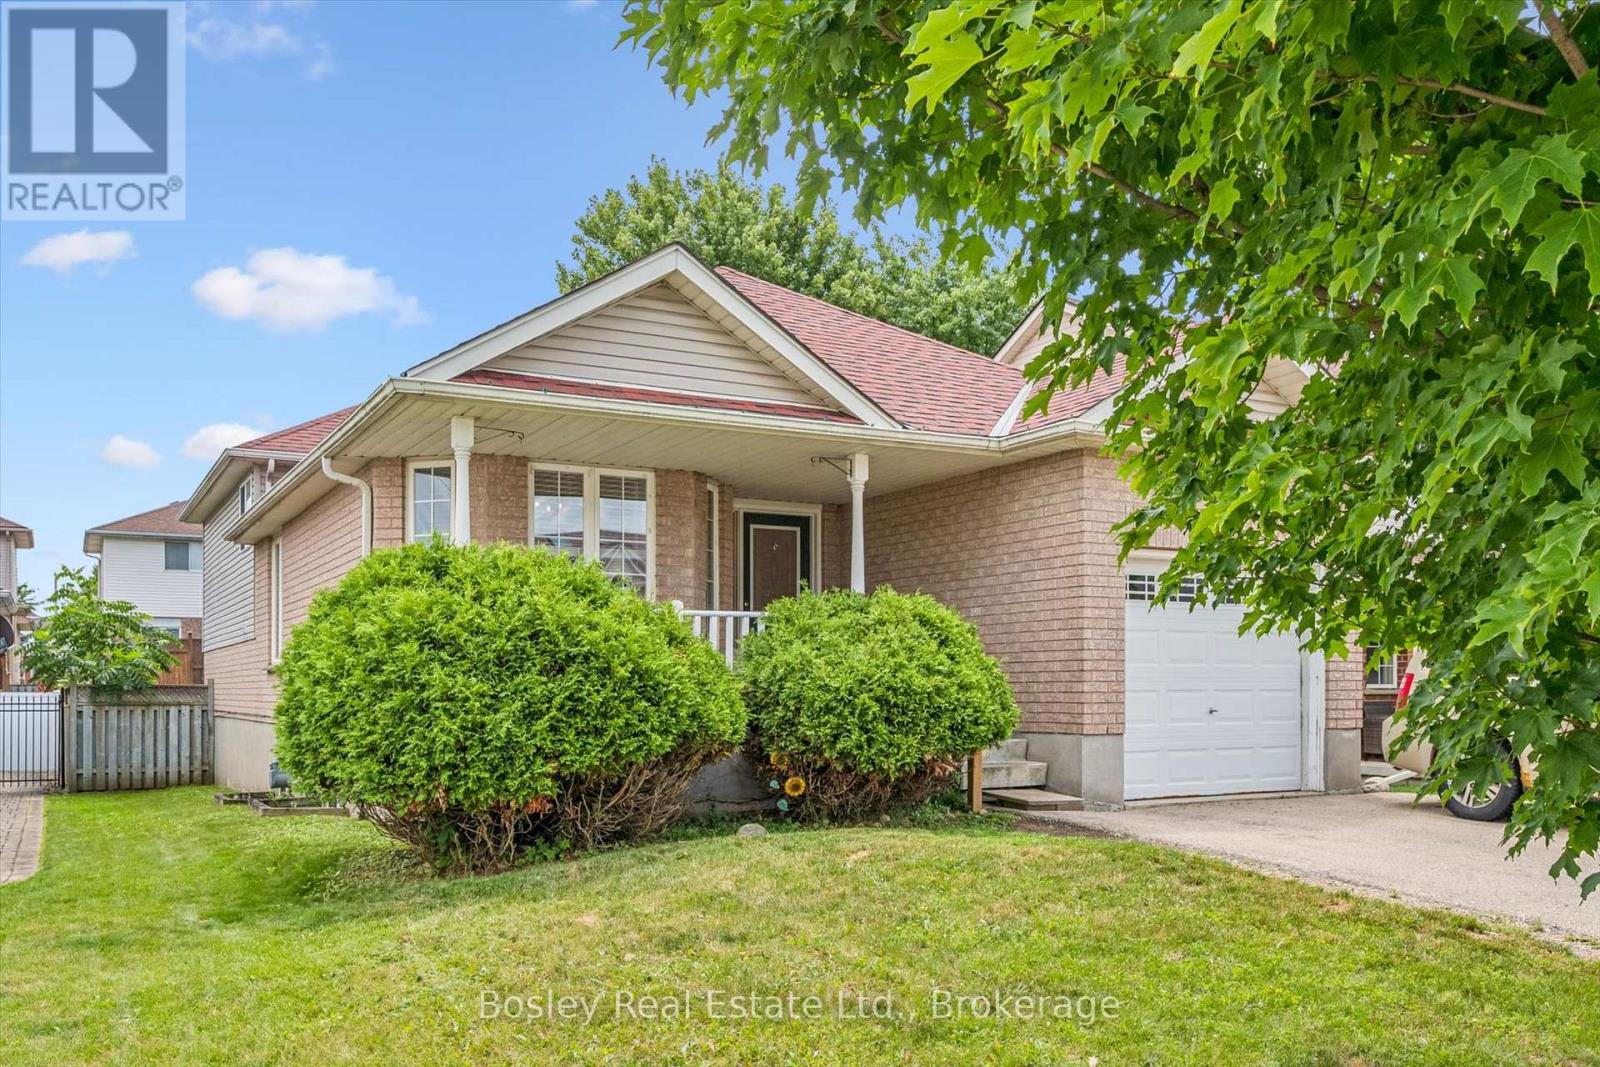
4 Hayward Crescent
Guelph (Clairfields/hanlon Business Park), Ontario
Welcome to 4 Hayward Crescent, a detached backsplit on a quiet crescent with a legal 1 bedroom basement Apartment and in Guelph's highly sought-after south end-just steps to the Community Park, Bishop Macdonell High School, scenic trails, and everyday shopping and amenities.The VACANT upper unit is move-in ready, making it an excellent opportunity for homeowners or investors looking to set their own rental rates. The main level offers a bright, functional layout with an open-concept living and kitchen area, creating an inviting space for everyday living. This level features 3 bedrooms and 1 full bathroom.Downstairs, you'll find a bright and spacious legal 1-bedroom plus den walkout basement apartment with its own private entrance-ideal for extended family or generating rental income.Whether you're looking to live in one unit while offsetting your mortgage with rental income or add a versatile investment property to your portfolio, this home offers outstanding flexibility, functionality, and long-term potential in one of Guelph's most desirable neighbourhoods. (id:37372)
Bosley Real Estate Ltd.
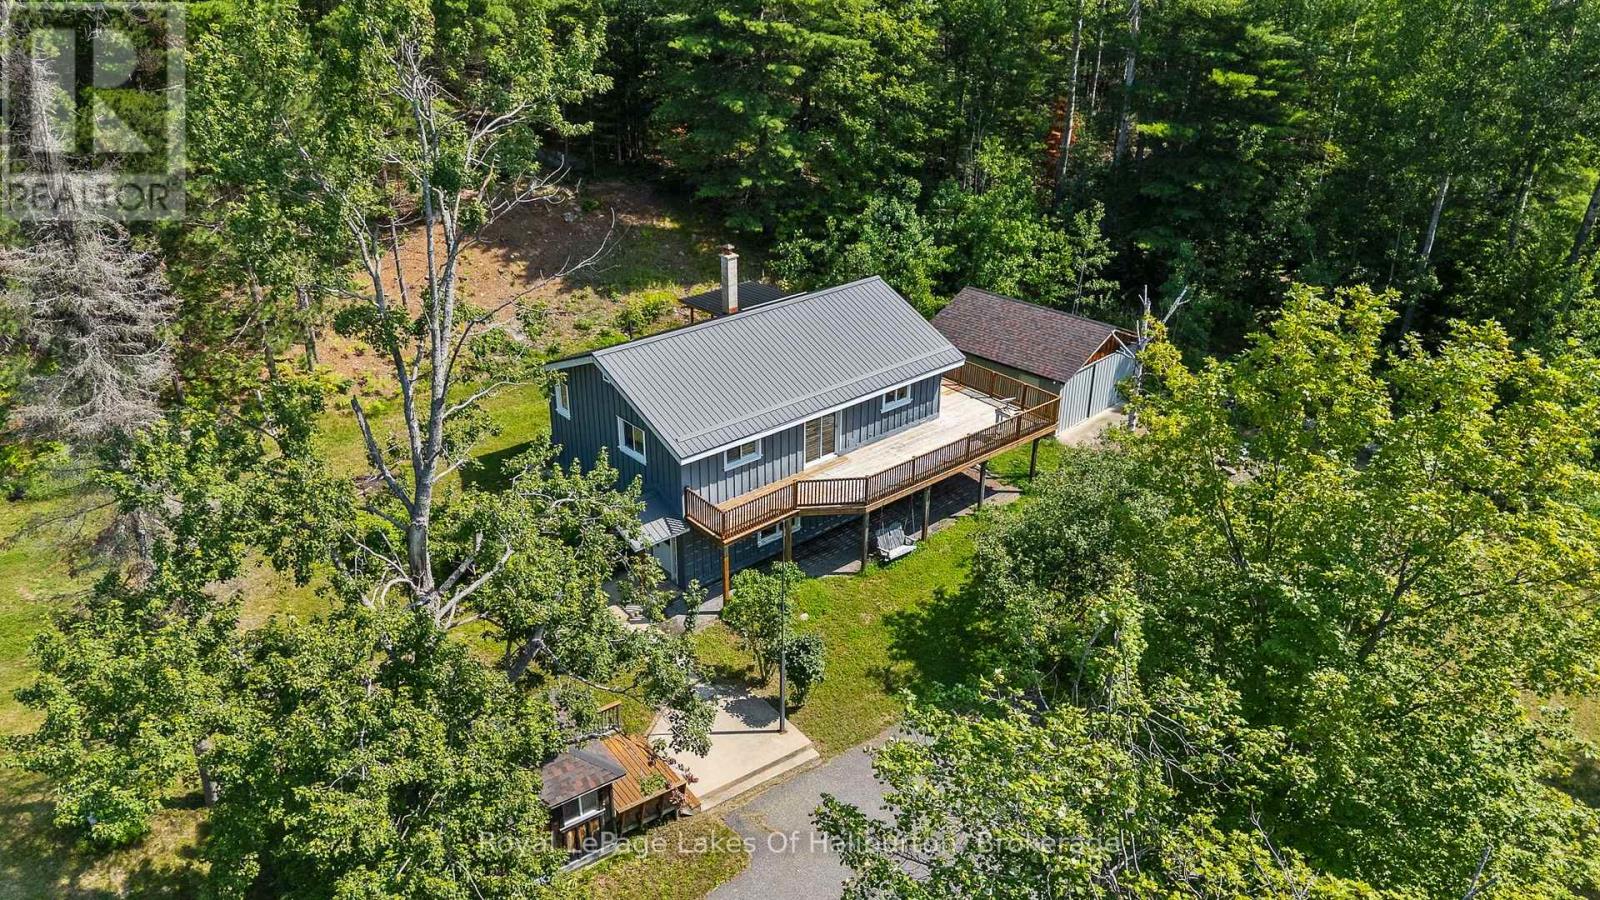
1329 Gelert Road
Minden Hills (Snowdon), Ontario
Welcome to your private country sanctuary on 8.78 scenic acres. This property offers the ultimate blend of rustic charm, functional living, and endless flexibility-all situated on a year-round, township-maintained road near Kinmount, Minden, and a few minutes from Haliburton, with a manageable drive to the GTA. The home features two bright bedrooms, two bathrooms, and a warm open-concept layout with plank hardwood flooring, pine cabinetry, and stainless-steel appliances. Entertaining is effortless with a dining room walkout to the porch and a living room sliding door opening to an expansive deck that spans two sides of the home. Character abounds throughout, a lower-level family room featuring classic wainscoting and a cozy den with pine walls. The finished walkout basement adds great extra living space and holds outstanding potential for a future in-law suite or extended family accommodations, while a pellet stove and forced-air electric furnace provide efficient dual heat sources. Just steps away, a charming 16' x 12' bunkie offers a private retreat for visiting guests. Outdoors, roughly two fenced acres provide the perfect setup for pets, hobby farming, or recreation. Storage and workshop capabilities are unmatched thanks to an impressive lineup of outbuildings: a 20' x 18' shed, a 28' x 20' heated garage with an attached 12' x 20' rear storage area, and a massive 62' x 27' barn. Complete with a paved circular driveway for easy access and parking, this versatile acreage is the ultimate setting to bring your rural living vision to life. (id:37372)
Royal LePage Lakes Of Haliburton
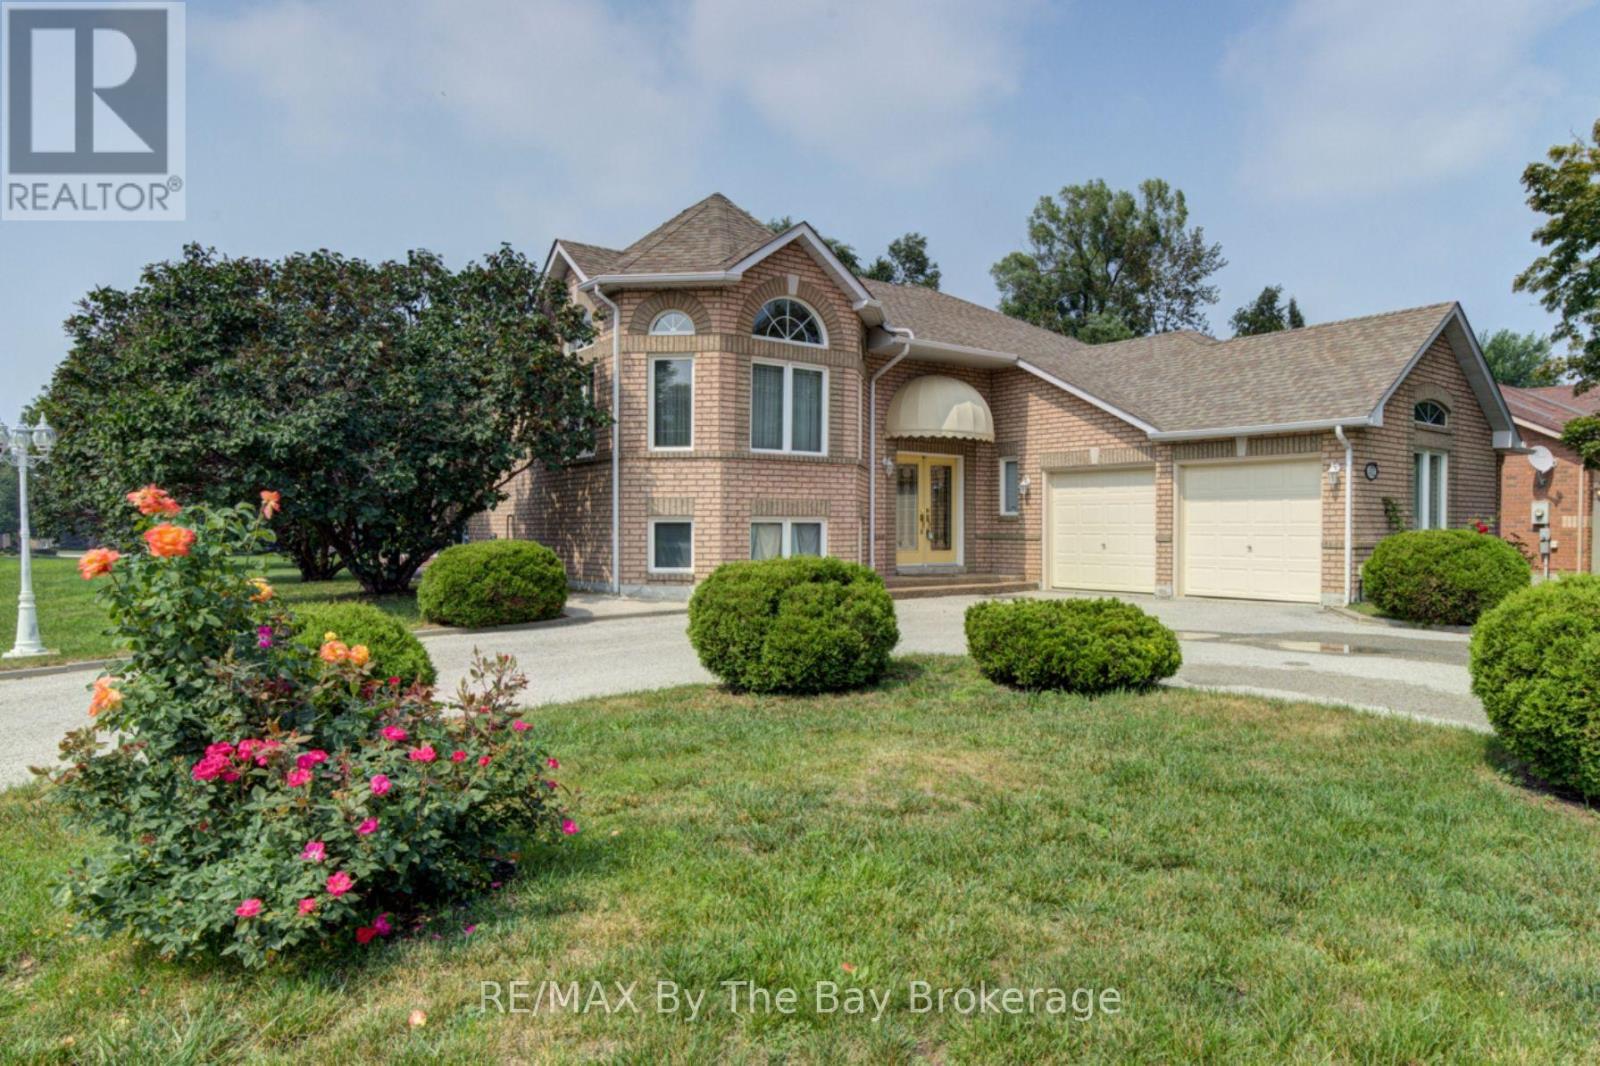
452 Ramblewood Drive
Wasaga Beach, Ontario
WELCOME to 452 Ramblewood Drive!! This must see, well maintained, all brick, raised bungalow, sits on a premium 65' X 142' corner lot in the mature and desirable community of Trillium Forest located in Wasaga's west end. As you enter the home you find yourself in a large foyer which also provides entry from a double car garage, leading to an open concept kitchen, dining, living room area. Large windows let in an abundance of natural light, highlighting the hardwood flooring and the ease of flow between these areas. The kitchen offers ample counter space and an eat in area with patio doors opening onto a a two level 450 sq. ft. deck where you can relax and enjoy the afternoon sun. The main level has 2 bedrooms including a spacious primary bedroom with a private ensuite bath and walk in closet. All of the flooring on the main level is hardwood with the exception of the two bathrooms and the foyer which have ceramic tile. The lower level downstairs is fully finished boasting another open concept kitchen, dining and family room area, with a double sided gas fireplace as well as 2 good size bedrooms and a 4 piece bath. Flooring on this level is laminate with ceramic tile in the bathroom. The layout of this home with the second kitchen in the lower level is perfect for individuals in search of a property with in-law capabilities. Shopping and the beach are a 5 minute drive away and a 25 minute drive will have you skiing down the slopes of Blue Mountain. Book your viewing now, you will not be disappointed. (id:37372)
RE/MAX By The Bay Brokerage
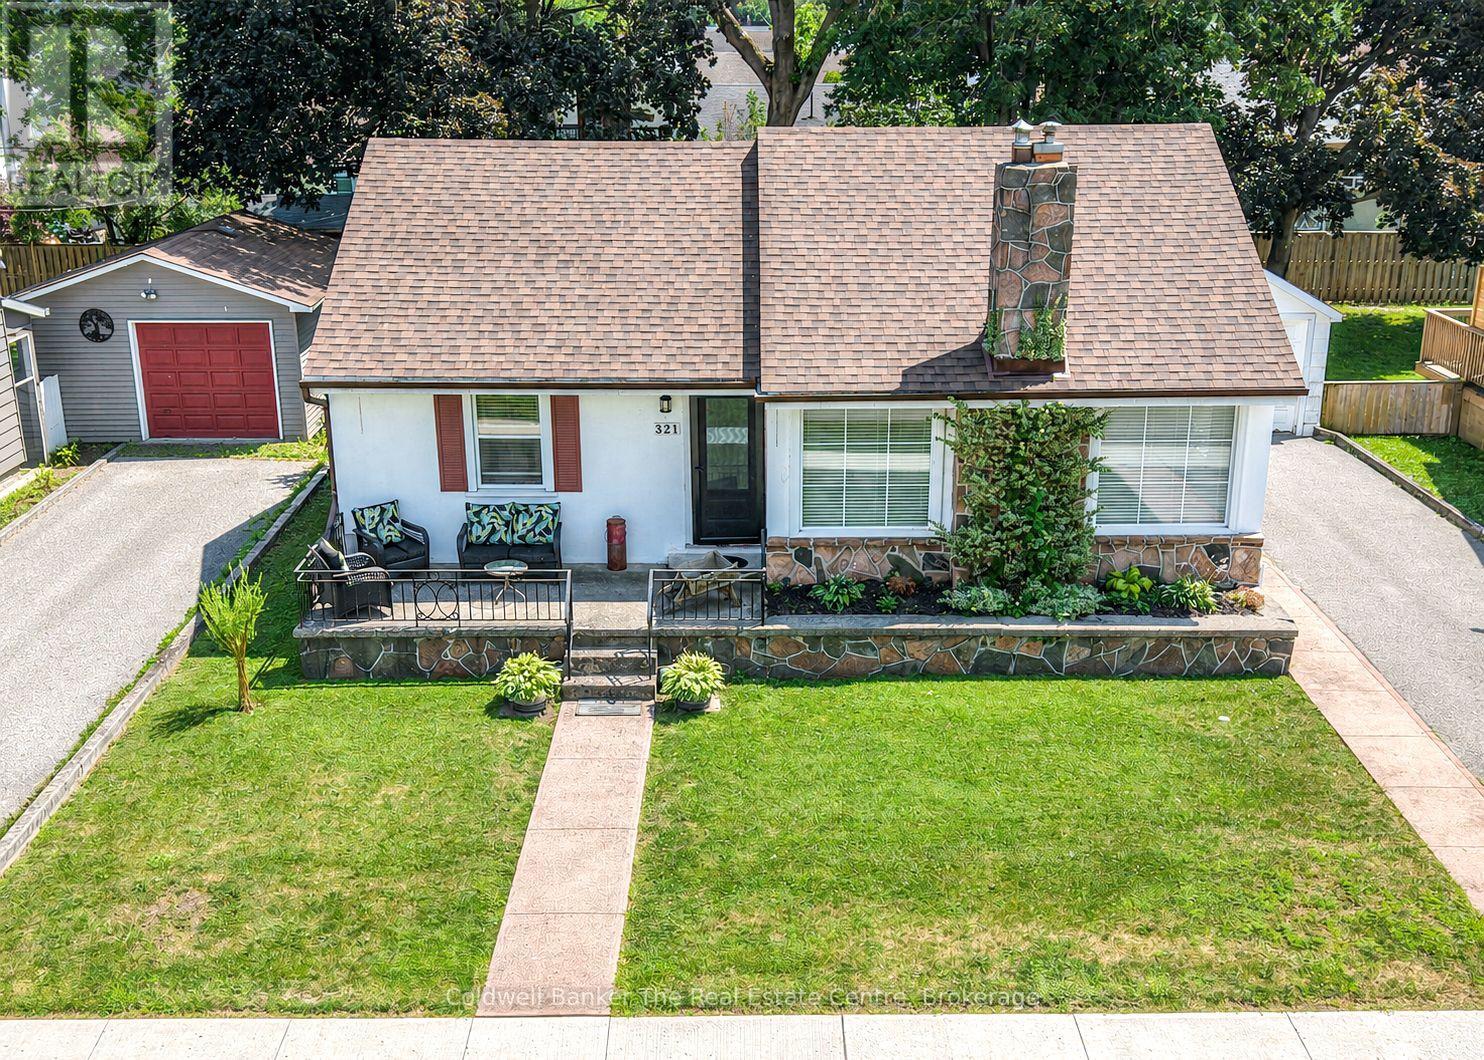
321 Franklin Street
Orillia, Ontario
This beautifully maintained bungalow is nestled on a picturesque, family-friendly street in one of Orillia's most desirable neighbourhoods. Offering 3 bedrooms, 2 bathrooms, and an abundance of recent updates, this move-in ready home combines charm, comfort, and exceptional functionality. Step inside to a bright and spacious living and dining area featuring a cozy gas fireplace, perfect for relaxing or entertaining. The stunning newly renovated kitchen has been thoughtfully designed to maximize both style and efficiency, complete with brand new appliances, extensive countertop space, and abundant cabinetry. The main floor also offers three comfortable bedrooms, a beautifully updated 4-piece bathroom, and a bright sunroom overlooking the spacious, level backyard, creating the perfect place to enjoy your morning coffee or unwind after a long day. The full basement provides additional living space with a partially finished recreation room, a convenient 2-piece bathroom, and an unfinished area ideal for a workshop, hobby space, or excellent storage. Adding even more potential is the expansive attic loft space, offering excellent opportunities for future development or additional storage. Outside, you'll find a detached 13'8" x 21' garage and a spacious, level backyard perfect for children, pets, gardening, or entertaining. Lovingly cared for throughout the years, this home has seen numerous recent upgrades including new flooring, a brand new furnace, a completely renovated kitchen with all new appliances, fresh paint throughout and new doors. Located on a quiet residential street just a short walk to Tudhope Park, Moose Beach, and the scenic 9.5 km Millennium Trail along the shores of beautiful Lake Couchiching leading to Orillia's vibrant downtown, this exceptional property is the perfect opportunity for first-time buyers, downsizers, or families looking to enjoy an established neighbourhood with parks, trails, beaches, and amenities just moments away. (id:37372)
Coldwell Banker The Real Estate Centre
118 Resort Road
South Bruce Peninsula, Ontario
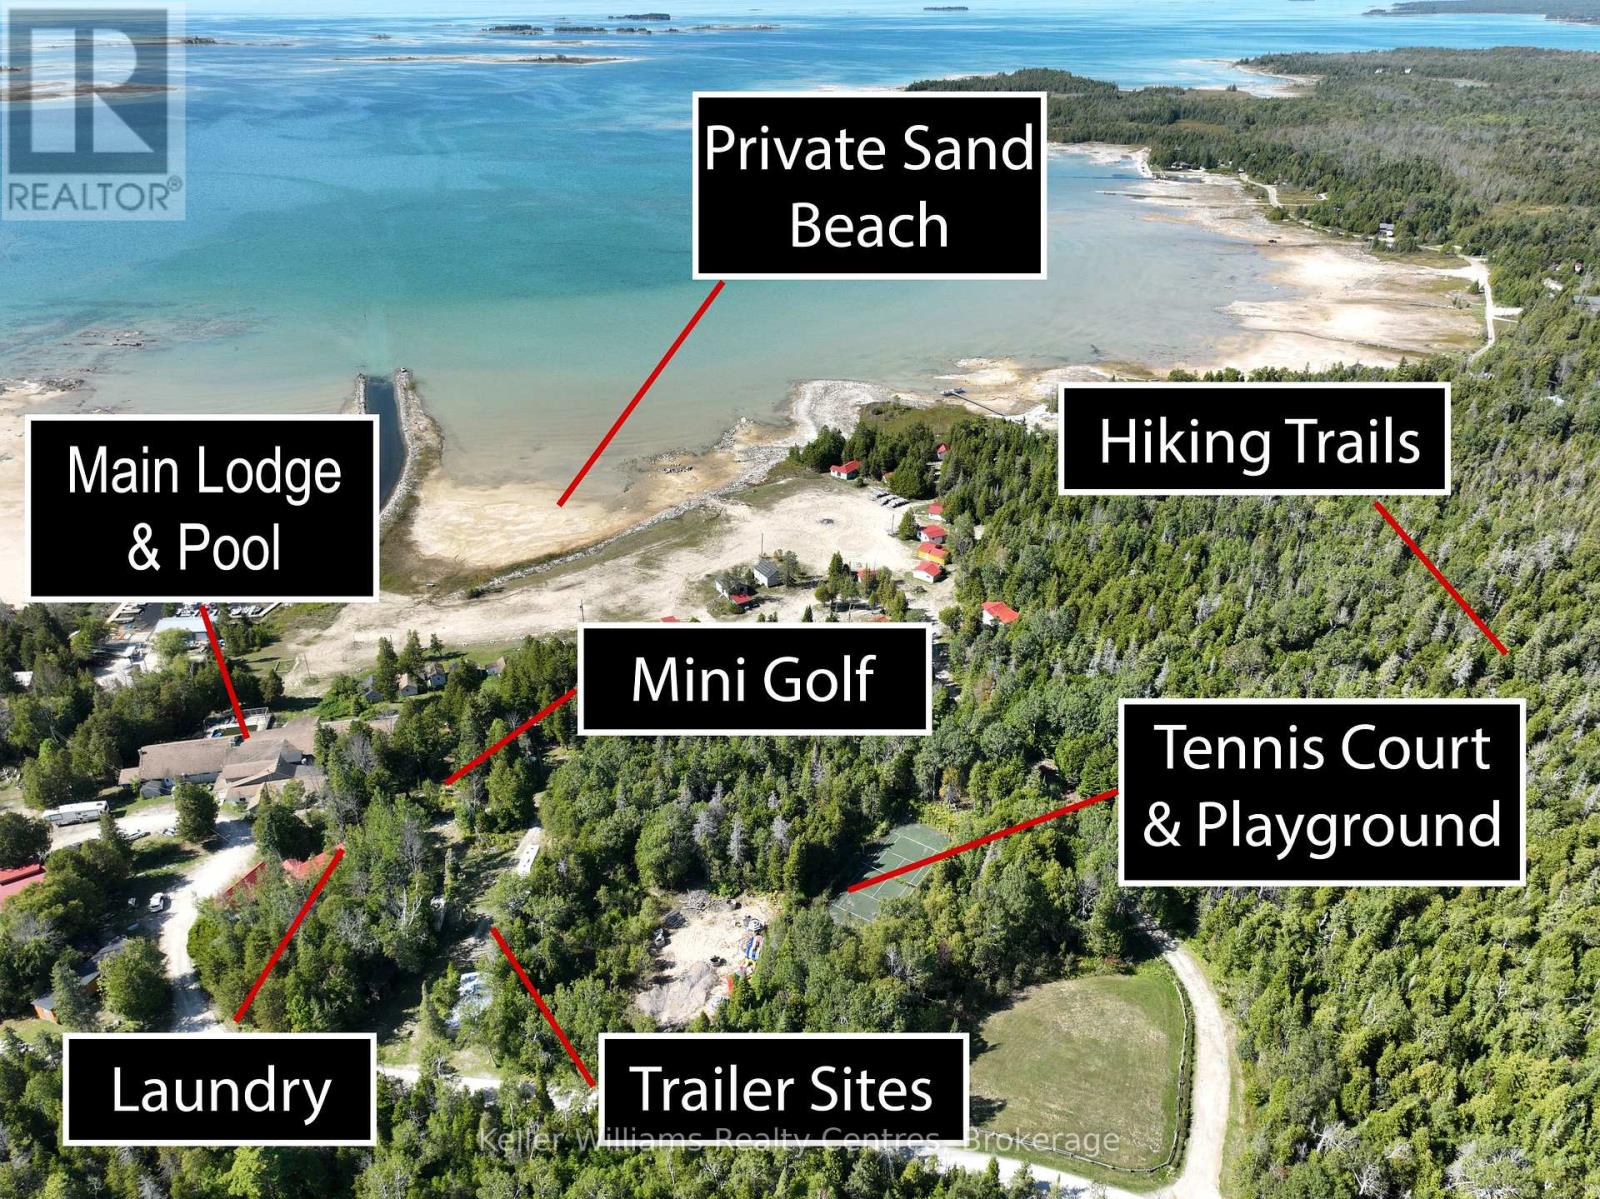
Set against the shimmering shoreline of Lake Huron, Lavender Lake Resort offers an unparalleled opportunity. Imagine transforming this 31-cabin estate (22 newly renovated) - each residence individually styled. At its core, a grand main lodge - with over 9500 square footage - provides the architectural scale to become a hub of refined leisure. With foundations for a ballroom, children's lounge, commercial kitchen, auditorium with stage, and an owners residence, it's ready to be reimagined into a world-class hospitality centre. The private beach is a crown jewel, setting the stage for lakeside dining, exclusive events, and curated waterfront recreation. Existing infrastructure for mini golf, a pool, and a tennis court offers the canvas for a suite of high-end amenities - wellness pavilions, spa facilities, or even a racquet club - all tailored to discerning lifestyles. For forward-thinking investors, approved plans for a 16-unit luxury lodge and 29 subdivision separate lots elevate this property into a legacy project, with the potential to combine exclusive accommodations, private ownership opportunities, and full-service member amenities. Minutes from Sauble Beach, Wiarton, and Oliphant, the location is both prestigious and accessible for affluent clientele. Picture an environment where privacy, recreation, and sophistication meet - whether envisioned as a private members club, boutique luxury retreat, or an exclusive family resort. This is more than a resort - it's a rare chance to create a private Lake Huron enclave that blends exclusivity, scale, and natural beauty. Contact us today for a confidential discussion and explore how Lavender Lake can become the next destination for luxury living and private leisure. (id:37372)
Lpt Realty
169 Trillium Drive
Saugeen Shores, Ontario
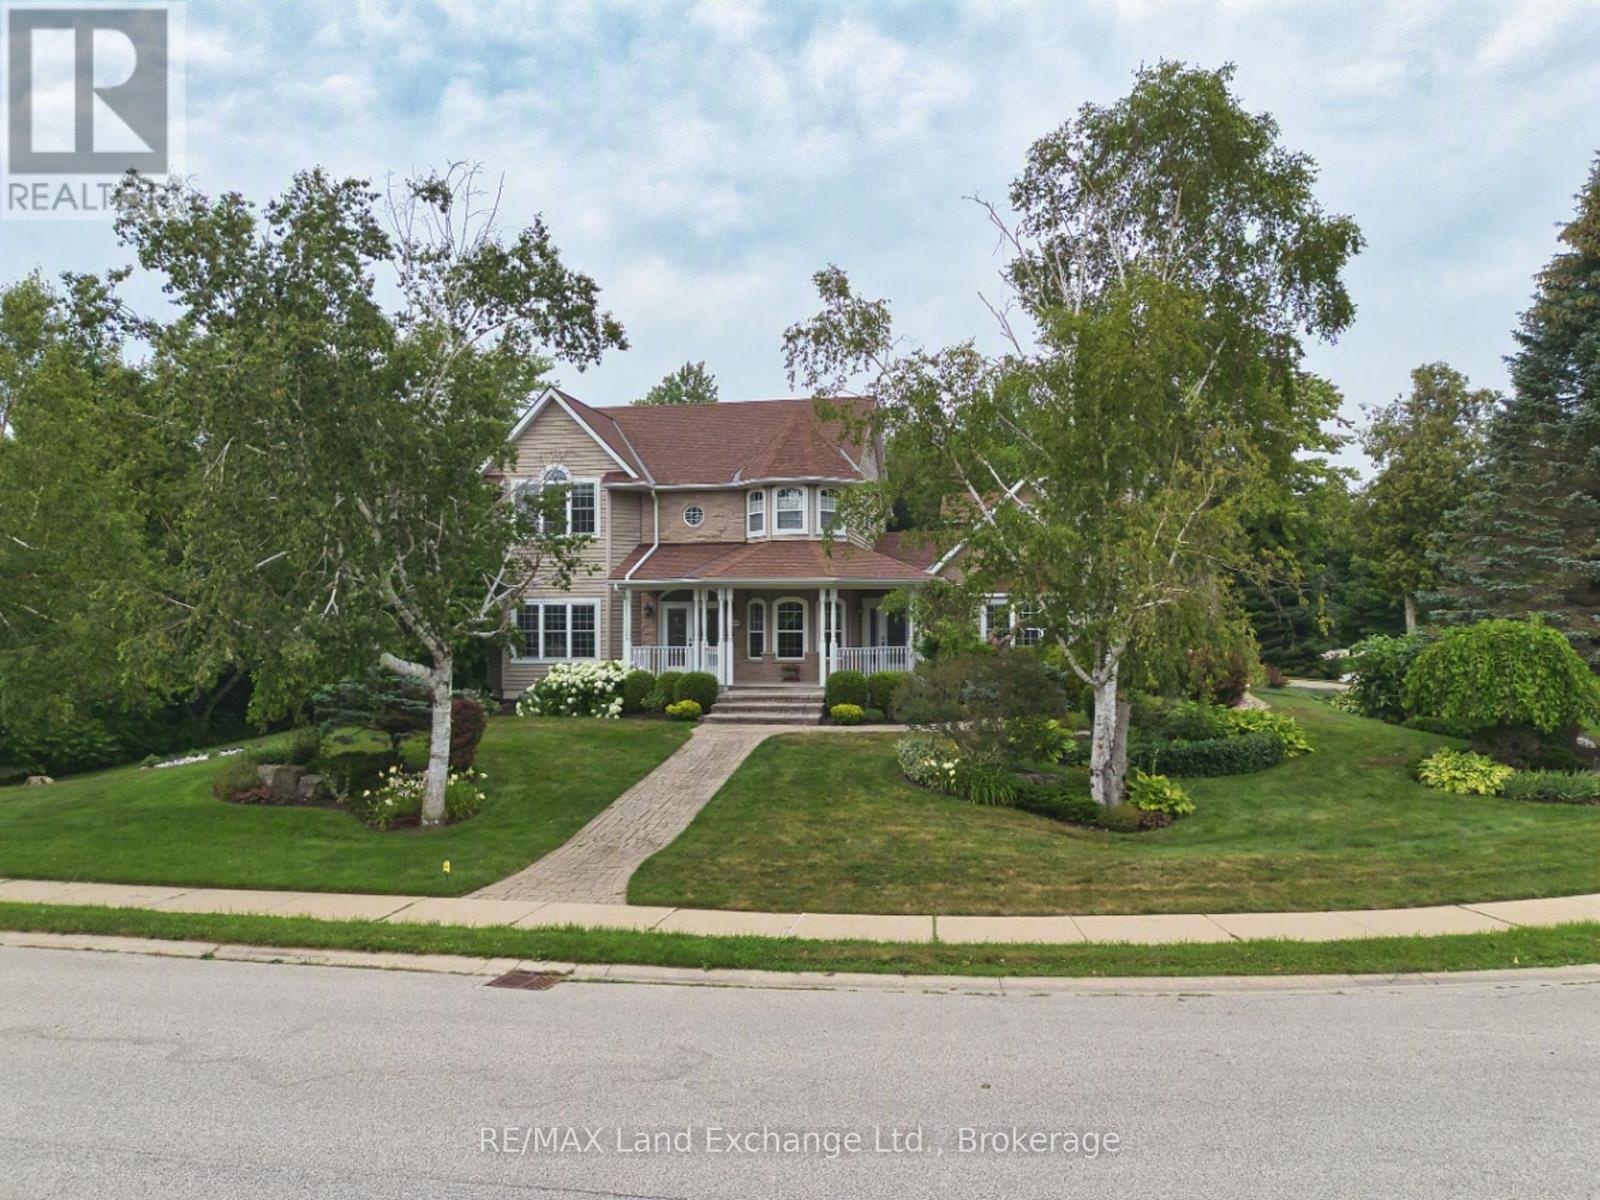
169 Trillium Drive is an exceptional custom-built home offering approximately 4,000 sq. ft. of finished living space, and nestled in one of Saugeen Shores' most sought-after executive neighbourhoods. Designed with family living and entertaining in mind, this impressive two-storey home blends generous proportions with ease of living and functionality. Offering 5+1 bedrooms and 4 full bathrooms, all with heated floors! The home features a spacious primary suite with a walk-in closet and luxurious 5-piece ensuite. The main level offers bright, oversized living spaces, including a well-appointed kitchen with abundant cabinetry and a central island, formal dining room, living and sitting rooms, a versatile main floor bedroom or office, and a newer 21' x 11' sunroom overlooking the private resort-style backyard. The finished lower level adds a sixth bedroom, 3-piece bathroom, large recreation room, extensive storage, and a convenient walk-up to the triple car garage. Above the garage, a bright bonus room provides flexible space for a guest suite, media room, home office, or family retreat. Outside, your private backyard becomes the heart of summer. Enjoy sunny afternoons beside the in-ground pool, host family barbecues on the expansive updated decking, or unwind with friends on warm evenings. Two walkouts create seamless indoor-outdoor living, while updated fencing provides added privacy around this beautiful backyard oasis. Completing the property is a triple car garage with interior basement access, and a triple-wide driveway accommodating up to six vehicles. A new gas furnace and pool heater were installed in 2026. A rare combination of spacious livability, thoughtful design, and unforgettable outdoor living, 169 Trillium Drive is a home that truly must be experienced to be appreciated. (id:37372)
RE/MAX Land Exchange Ltd.
355 Spence Street
Saugeen Shores, Ontario
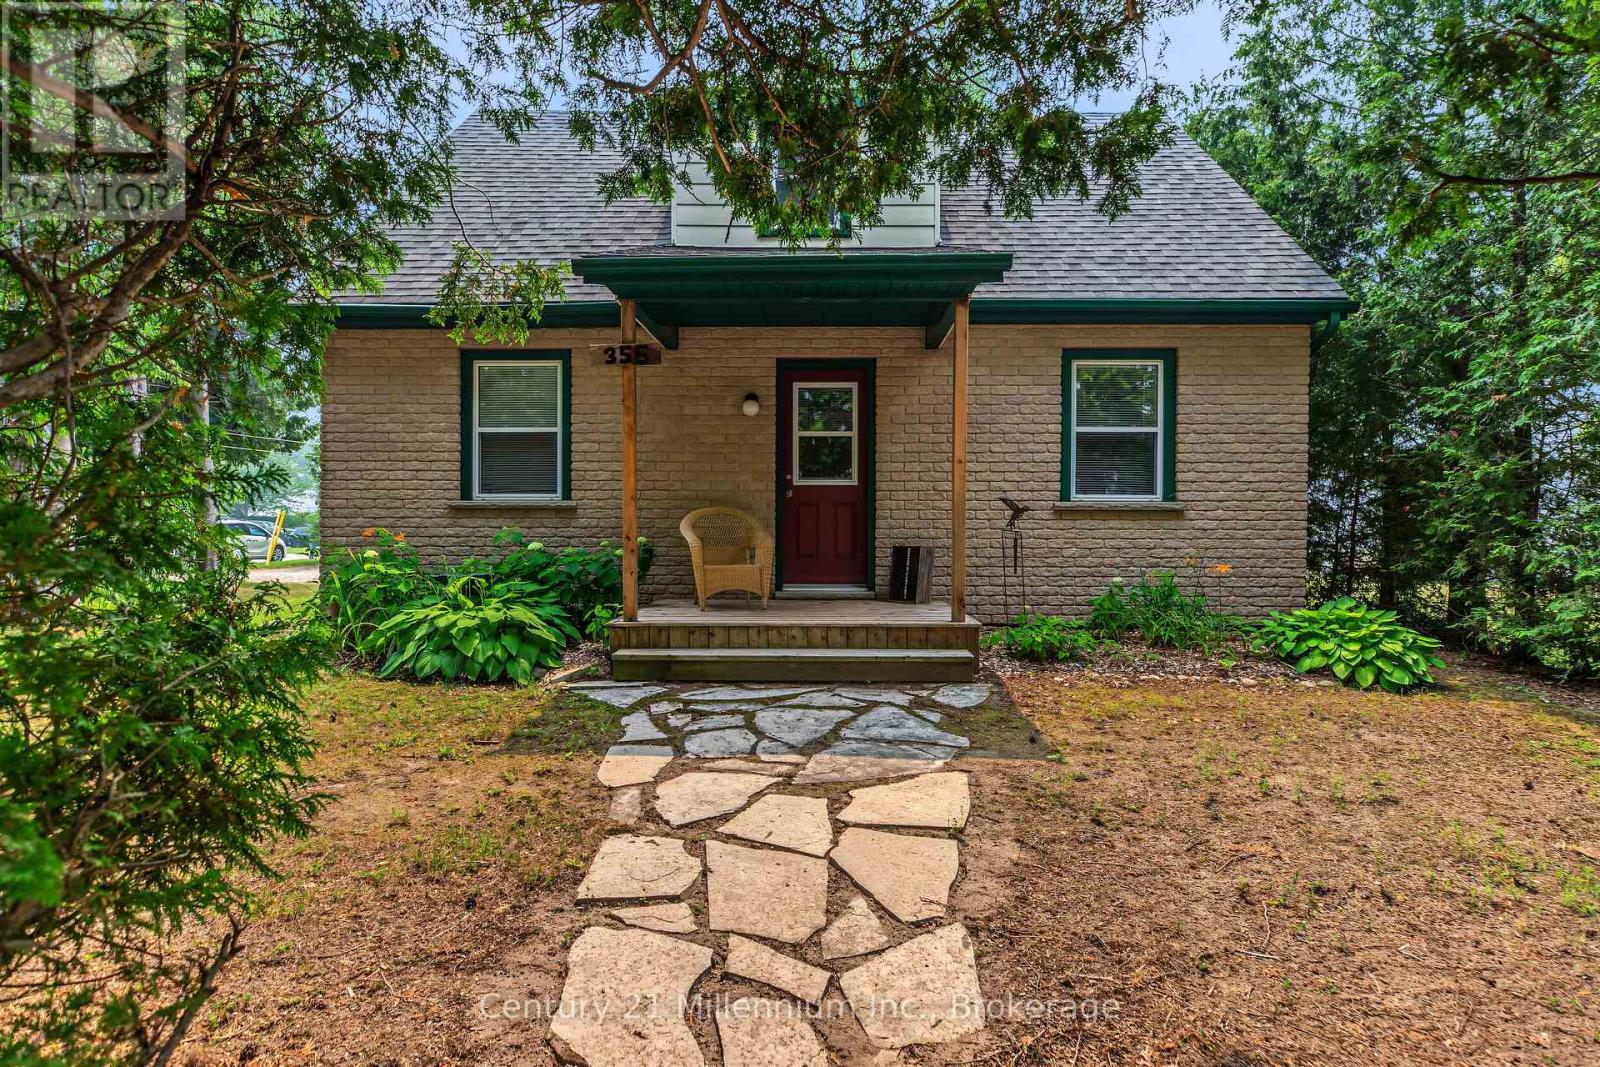
Welcome to your perfect Southampton retreat - an adorable 1 1/2 storey home tucked away on a quiet corner lot only six blocks from the charming downtown core and the sandy shores of Lake Huron. Set on a generous 66' x 103.42' lot, this property captures the easygoing spirit of beach-town living with plenty of parking, lush privacy, and inviting outdoor spaces designed for relaxation. Spend sunny afternoons beside the tranquil pond, entertain friends on the two-tier deck, or unwind under the stars in your own private backyard oasis. Inside, the home is warm and welcoming, beginning with a practical mudroom featuring laundry and a convenient 2-piece powder room. The spacious kitchen, w/stainless appliances, and dining area opens through garden doors to the recently refurbished deck, making indoor-outdoor living effortless. A bright living room with cozy gas stove for comfort and convenience as well as hardwood floors provides the perfect gathering place. Main-floor bedroom with a large closet offers flexibility for guests, family, or single-level living. Upstairs, you'll find a cozy sitting area, perfect for a home office, nestled between two additional bedrooms, each with closets and handy eaves storage. A full 4-piece bathroom with updated cabinetry and linen tower completes the upper level. Walking distance to downtown, Jubilee Accessible Park and Splashpad, Helliwell Soccer Complex & Chantry Centre. Whether you're searching for a low maintenance four-season starter home, a place to land and call 'home' in retirement or a carefree cottage getaway with investment potential, this delightful Southampton property offers comfort, privacy, and the relaxed coastal lifestyle perhaps you've been dreaming of! Property offered fully furnished making it a 'turn-key' opportunity if you wish! Pack up the kids and your bathing suits and head to the beach! You will love this location, privacy and the casual presentation this delightful property wraps in to one complete package! (id:37372)
Century 21 Millennium Inc.
10 Brookside Drive
Tiny, Ontario
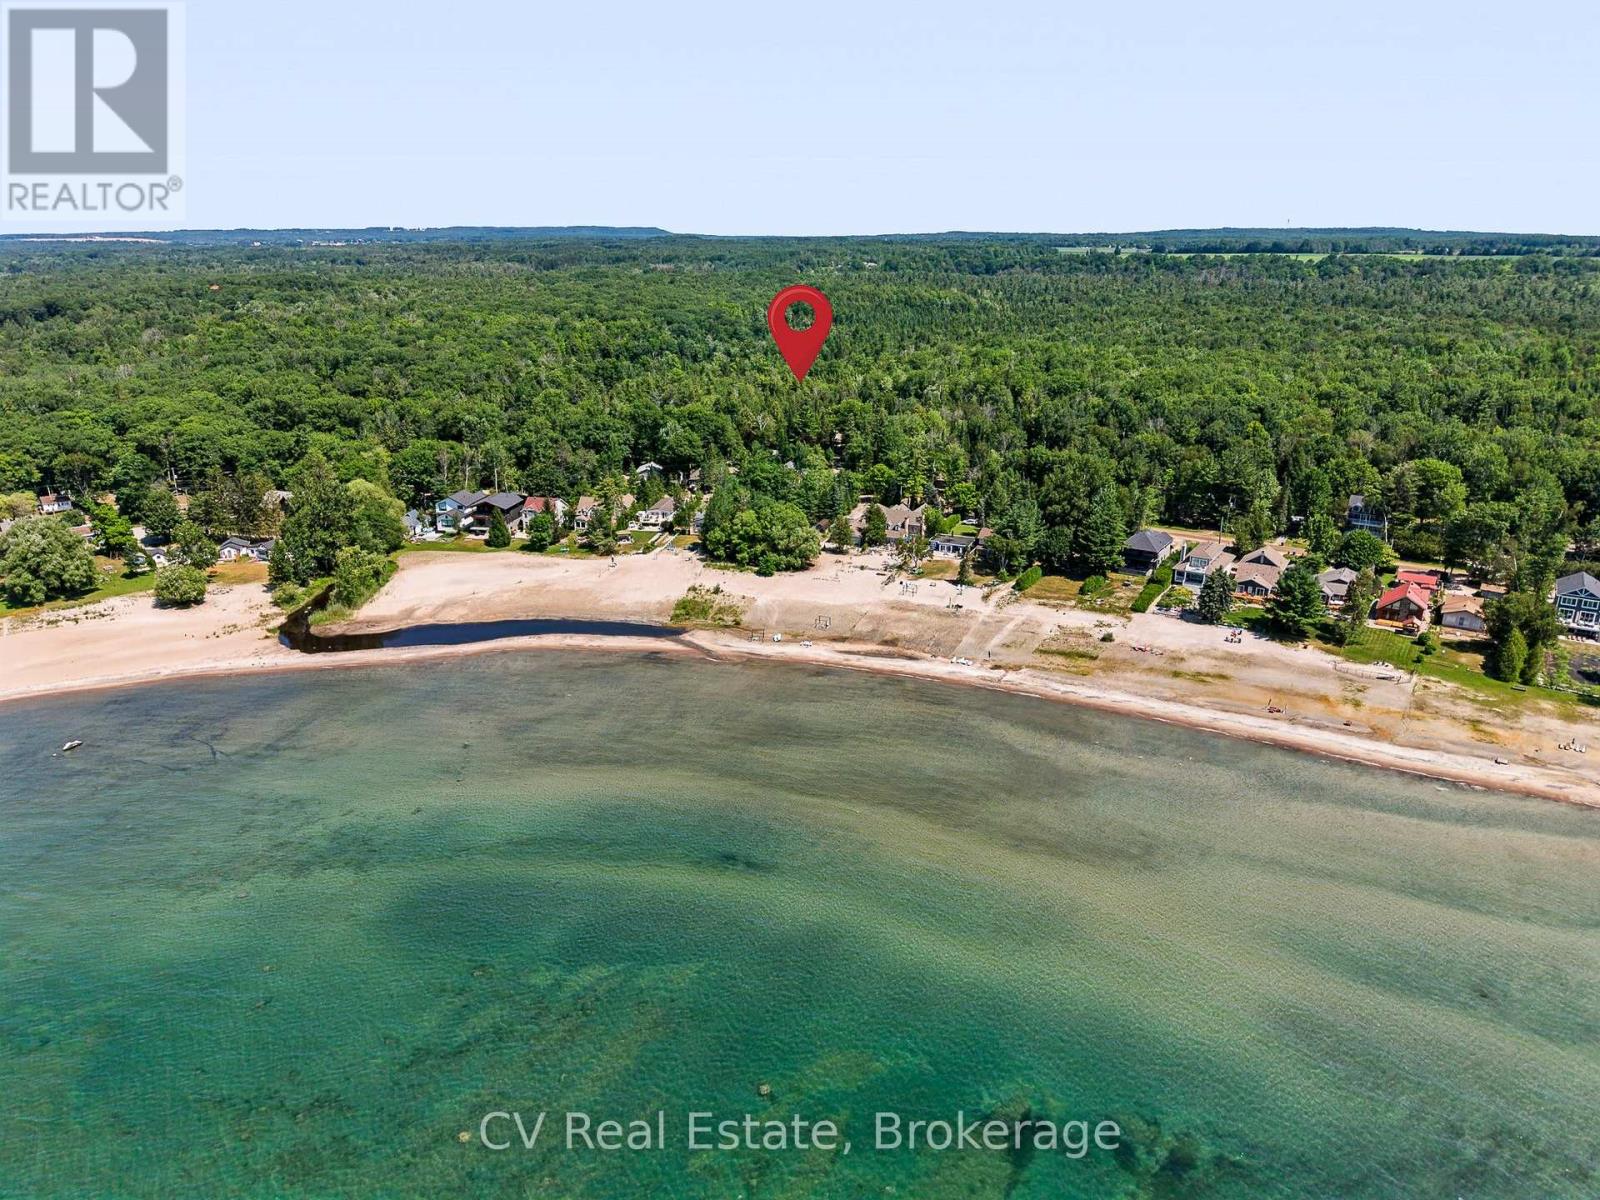
Welcome to 10 Brookside Drive, where the best of Georgian Bay's beach lifestyle is right at your doorstep. A two-minute walk to the stunning sandy shores of Nottawasaga Bay, this charming cottage is perfectly positioned for swimming, boating, and unforgettable summer days. Enjoy crystal-clear, shallow waters, breathtaking sunsets, and endless bay views, with the public boat launch just 500 metres away. Set on a quiet, low-traffic street with only a handful of neighbouring cottages and homes, this property offers peace and privacy while remaining close to local restaurants, shops, the LCBO, tennis and pickleball courts, the Town of Midland, and just a short drive to Wasaga Beach. The beautifully private, fully fenced yard is a true nature retreat. A peaceful stream winds through the property, crossed by a charming bridge leading to a separate bunkie with one bedroom and a living room-perfect for guests or extra living space. Relax or entertain on the new stone patio or in the Muskoka room, featuring an opening window that creates a unique bar-style serving area. A covered carport, workshop, and large storage shed provide plenty of room for beach gear, bikes, kayaks, paddleboards, and more. Inside, the open-concept kitchen and living area is ready to enjoy today while offering an excellent opportunity to renovate or update to your own style. Recent upgrades include a brand-new roof (2025), new 40-gallon water heater, and new water filtration system for added peace of mind. Whether you're looking for a family cottage/weekend getaway, or a property with incredible potential, 10 Brookside Drive offers an exceptional opportunity to enjoy everything Georgian Bay has to offer, with beautiful beaches, boating, and a peaceful setting all just steps from your door. (id:37372)
Cv Real Estate
25 Badenoch Street
Puslinch (Morriston), Ontario
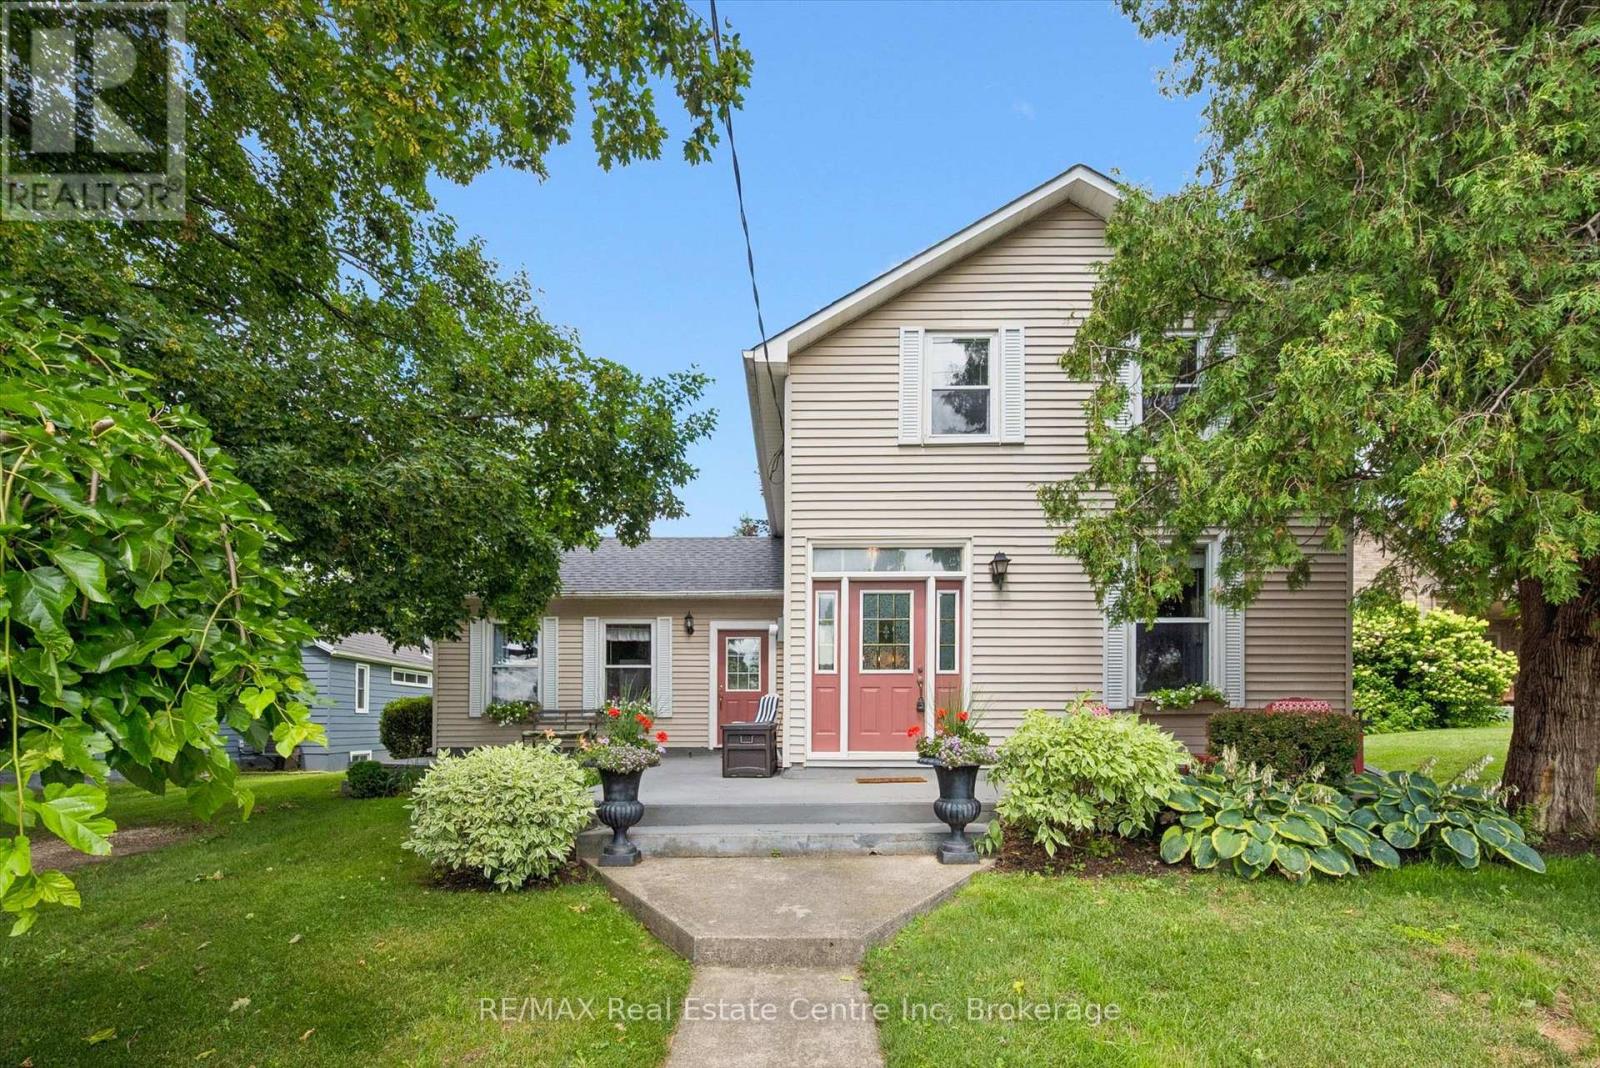
Don't miss your opportunity to own this enchanting century home in the heart of Morriston. Ideally situated for commuters, this charming property offers exceptional convenience with quick access to Highway 401 & Highway 6 while maintaining the character and tranquility of small-town living.Set on an impressive 60' 195' lot backing onto Morriston Meadows Park, this 3-bedroom, 2-bathroom home offers both privacy and endless potential. Start your mornings on the inviting front porch or unwind on the rear deck overlooking the expansive backyard.Inside, you'll appreciate the timeless character that only a true century home can offer, including original baseboards and other classic architectural details that add warmth and charm throughout. Thoughtful mechanical updates provide peace of mind, including a new roof (2022) and a new furnace (2024). Outside, the generous, private yard offers plenty of room to relax, entertain, or create your dream outdoor space. Two driveways provide ample parking for family and guests, while the detached garage with electricity and an attached storage room offers excellent space for hobbies, a workshop, or additional storage. Whether you're looking to embrace the home's historic charm, personalize it to your own style, or simply enjoy its exceptional lot and location, this is a rare opportunity to own a truly special property in one of Morriston's most desirable settings. Come see this opportunity for yourself! (id:37372)
RE/MAX Real Estate Centre Inc
81c Wind Rose Lane
Ryerson, Ontario
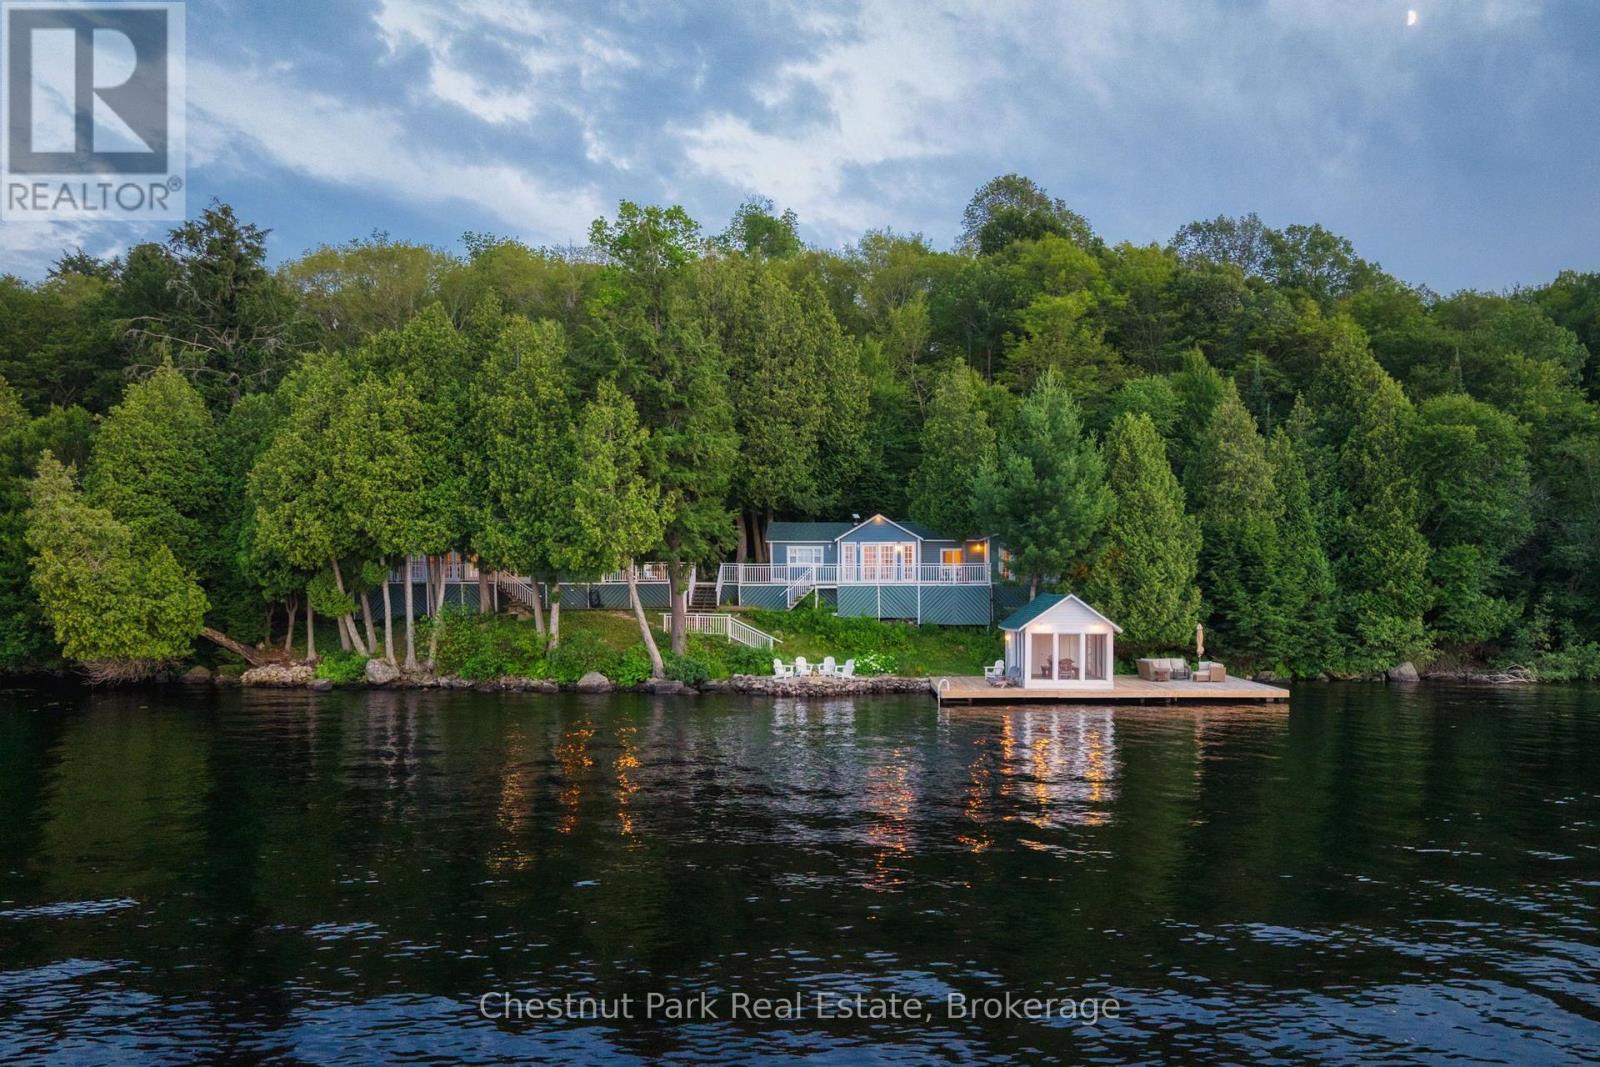
Set along the shores of sought-after Lake Cecebe, 81C Wind Rose Lane is a rare waterfront retreat where three thoughtfully connected cottages - spanning 4 bedrooms and 3 bathrooms across 230 feet of frontage - create one unforgettable family compound. Designed for generations to gather while still enjoying their own private space, this is the kind of property that becomes the backdrop for lifelong traditions. This property has been lovingly brought back to life by its current owners, with far too many improvements to list in full. Thoughtfully enhanced throughout their stewardship, the property has been carefully curated to preserve its nostalgic character while offering the comforts today's families appreciate - from a fully reimagined primary cottage bathroom to new roofs across all three cottages (2024), an updated dock, and an upgraded water system, with every improvement made with family, comfort, and entertaining in mind. Connected by expansive decking, the main cottage and two guest cottages provide an exceptional balance of togetherness and privacy - perfect for hosting extended family, lifelong friends, or multiple generations under one roof. Wake to panoramic lake views, spend afternoons swimming, boating, or lounging in the screened-in lakeside room, and end each evening gathered around the fire beneath a canopy of stars. Whether you're searching for a multi-generational family escape, an extraordinary place to entertain, or a legacy waterfront property to enjoy for decades to come, 81C Wind Rose Lane offers a truly rare opportunity to experience cottaging the way it was always meant to be. (id:37372)
Chestnut Park Real Estate
71033 Bluewater Highway
South Huron (Stephen), Ontario
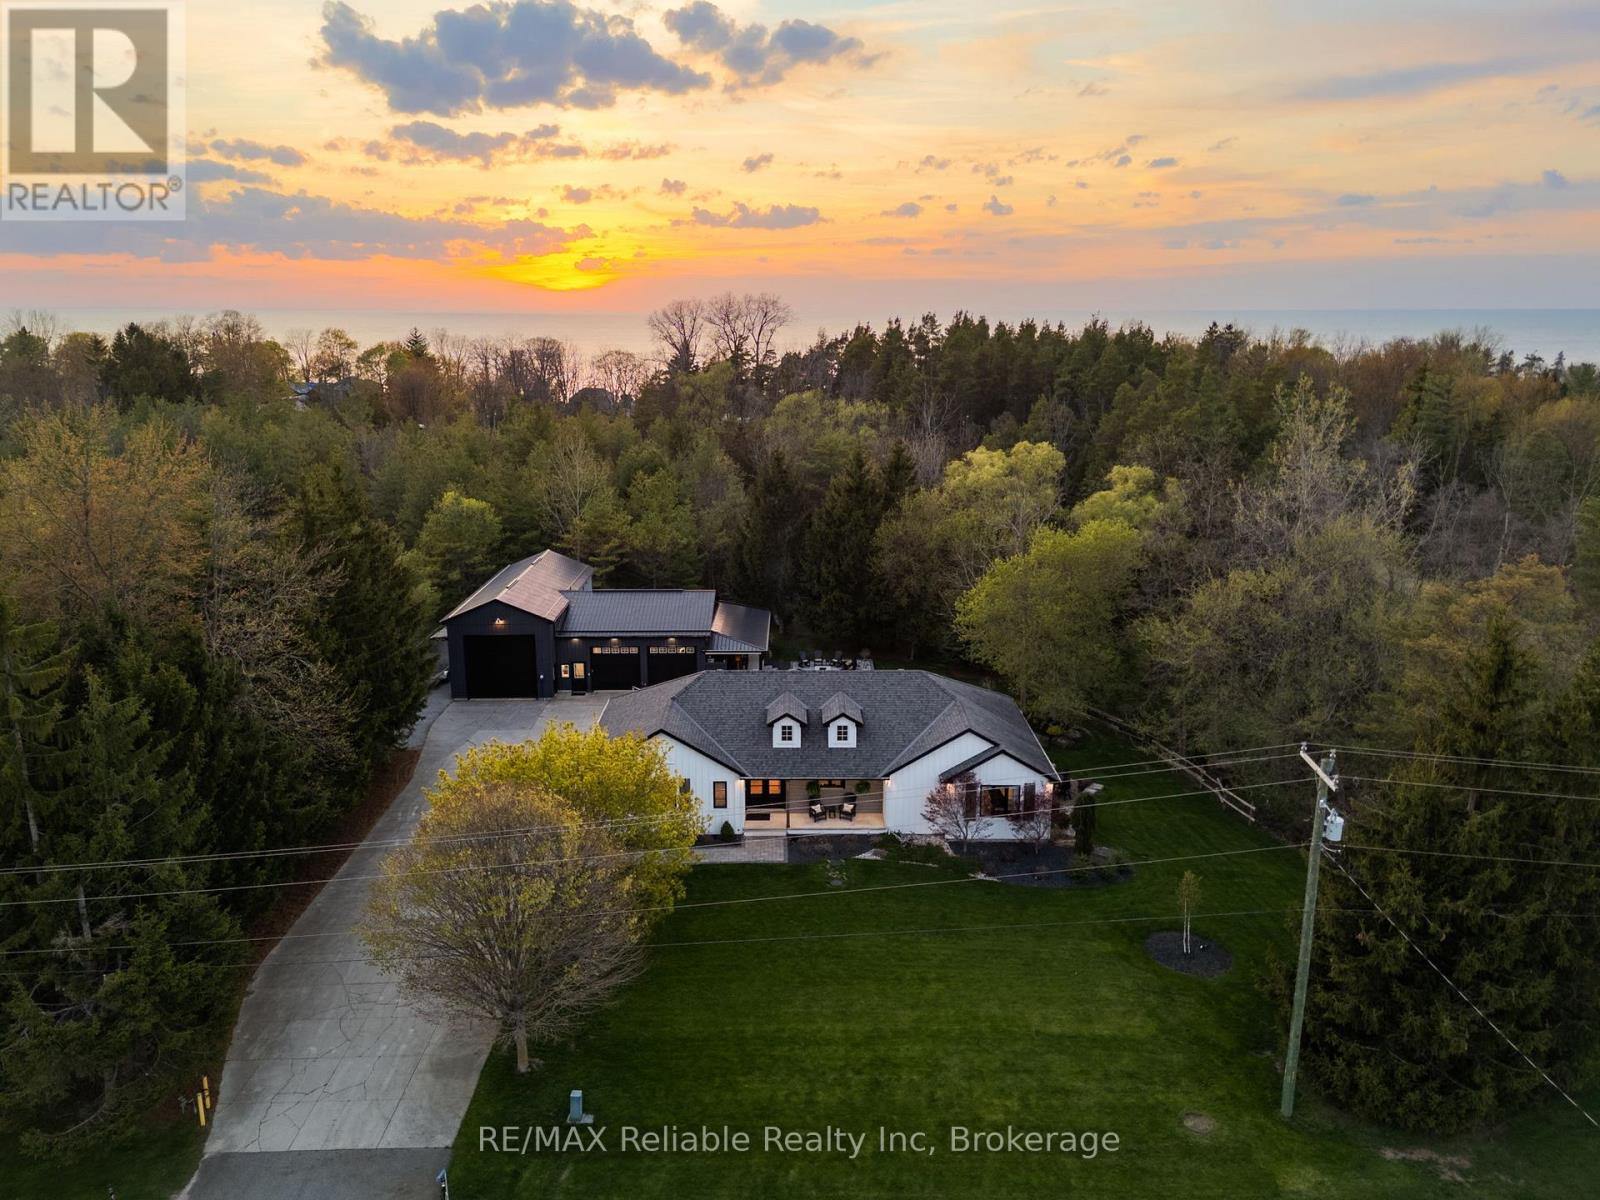
Luxury living at it's finest! A stunning home with main floor living, a 2-bedroom in-law suite, exceptional outdoor spaces, and an impressive 3 bay heated shop. The main floor features a bright living room with in-floor heating, gas fireplace, custom built-ins, wine and beer fridges, and patio doors leading to a composite deck for indoor-outdoor flow. The custom kitchen by Innovative Designs Centres offers Thermador appliances, quartz countertops, ample storage, a butler's pantry, and a dedicated dining area, plus a balcony for easy BBQ access. A mudroom, laundry room and 2-piece bath are conveniently located off the driveway entrance. The primary suite is an absolute dream - including a walk-in closet with built-ins and a luxurious 6-piece ensuite bathroom with a tile shower and soaker tub. Hardwood floors run throughout the main level, and a covered front porch adds to the curb appeal. The lower level features an in-law suite with access through the house or from a separate entrance, separate laundry, full kitchen with quartz counters, 3-piece bath, in-floor heating, vinyl plank flooring, and walkout to a private patio - ideal for extended family or rental income. Professionally landscaped by Oasis Landscaping, the property offers beautiful gardens, multiple patio areas, a composite deck, covered outdoor wet bar, fire pit, outdoor shower, and a private backyard surrounded by trees, a creek and you can enjoy the sound of a flowing waterfall. The impressive 3-bay shop includes a 31' x 30' heated 2-bay area with overhead radiant gas heat, 200 AMP panel, and a 19' x 49' bay with 17' ceilings and in-floor heat. Additional features: storage shed behind the shop, generator, central vac, 8-zone irrigation. Located minutes to Grand Bend's downtown, 20 minutes to Bayfield and Exeter, and a 10-minute walk to Port Blake Beach - this property offers the perfect blend of indoor-outdoor living, luxury, and convenience. 50 minutes to London and 1 hour and 30 minutes to Kitchener (id:37372)
RE/MAX Reliable Realty Inc
3 Bayview Drive
Carling, Ontario
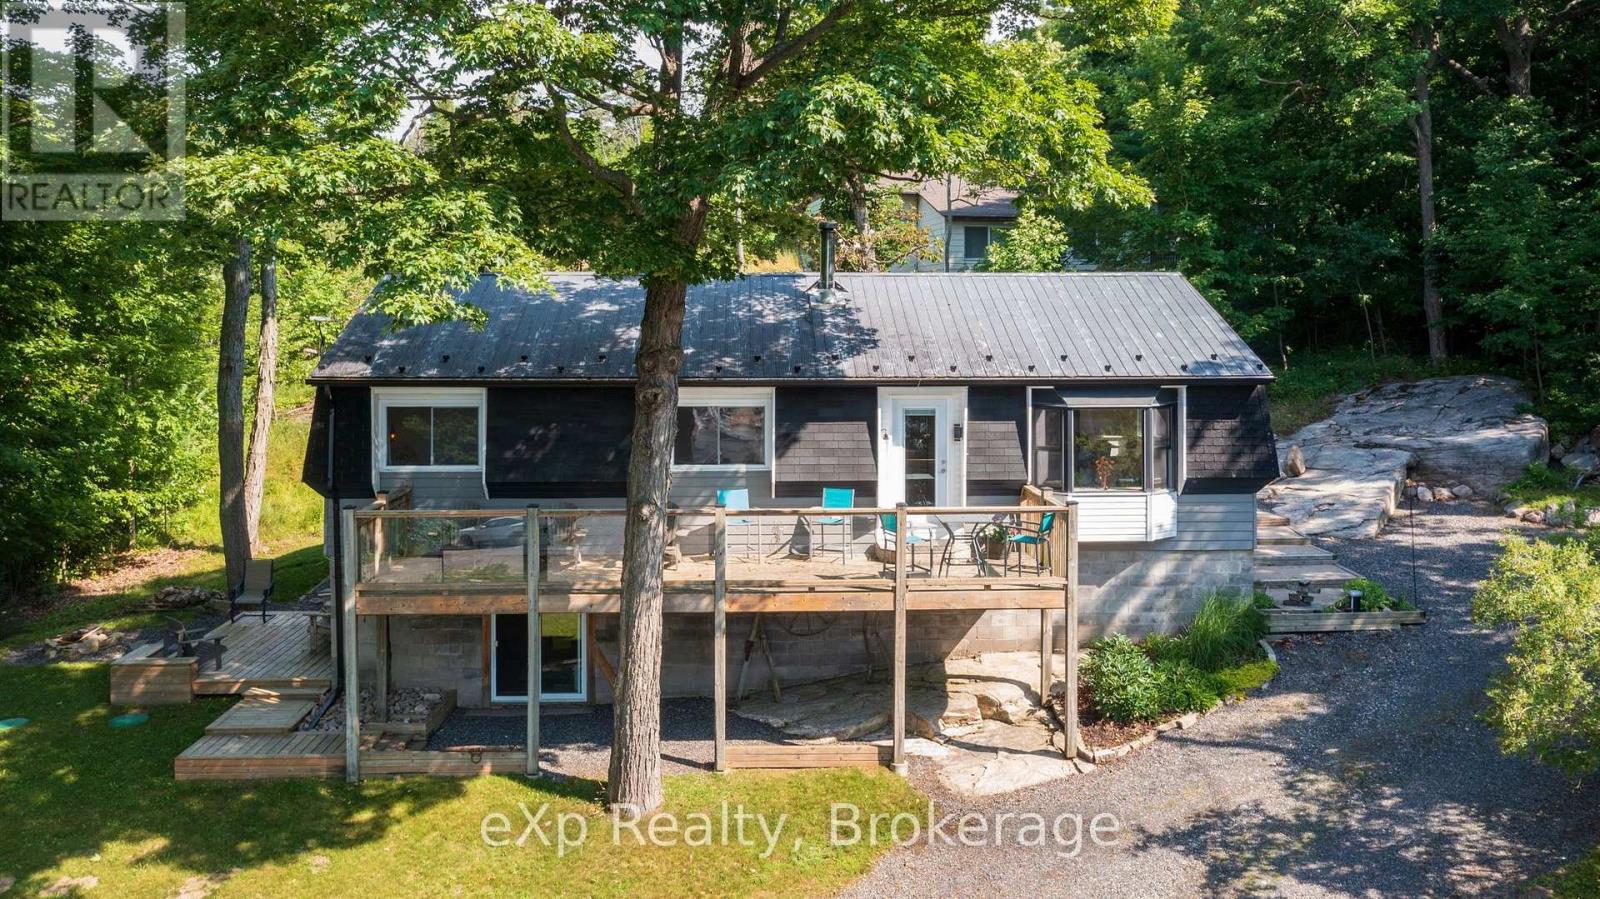
Imagine starting your day with coffee on the deck, watching the marina come to life as the sparkling waters of Georgian Bay stretch out before you, then ending the evening in your private outdoor sauna beneath a sky full of stars. Welcom to The Bayview, perfectly positioned across from Carling Bay Marina, this beautifully renovated four-season home offers the waterfront lifestyle without the waterfront taxes. The bright, contemporary two-bedroom home has been thoughtfully redesigned with comfortable one-level living, including convenient main-floor laundry. Large windows frame beautiful views of the bay and marina while the sought-after southern exposure fills the home with natural light throughout the day. The extensive renovation went far beyond cosmetics, with updated plumbing, electrical, well equipment, septic tank and a UV water treatment system, and high speed internet, offering peace of mind for years to come. Downstairs, the spray-foamed lower level is ready for your vision-whether that's additional living space, a hobby room, home gym or extra storage. Step outside onto the deck or patio and enjoy one of Georgian Bay's most captivating outlooks. For boating enthusiasts, the marina is just across the road, making it easy to keep your boat nearby and spend more time exploring the world-famous 30,000 Islands. Located on a year-round municipal road less than 20 minutes from Parry Sound, this home is perfect for those who want to simplify without sacrificing lifestyle. Whether you're searching for a year-round home or the ideal weekend escape, this is where modern comfort meets the relaxed pace of Georgian Bay living. What are you waiting for? Be Where You Want To Be! (id:37372)
Exp Realty