
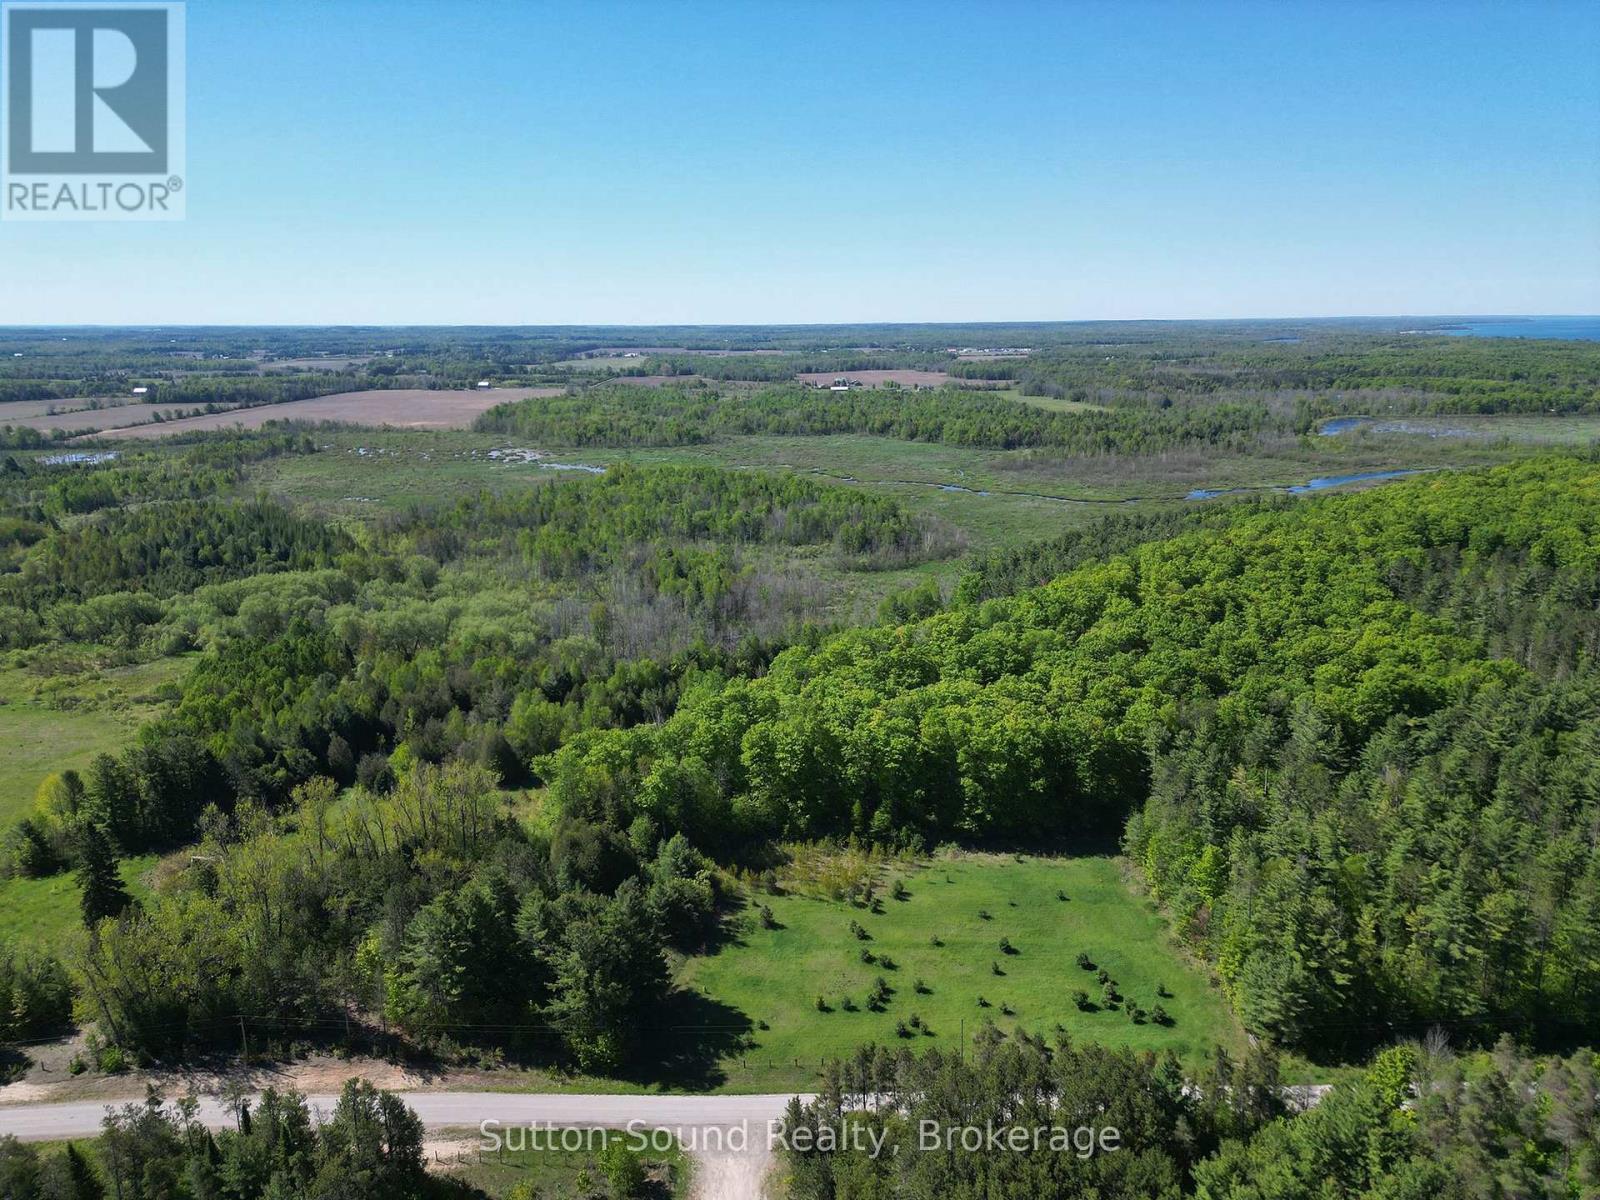
266 Rankin Bridge Road
South Bruce Peninsula, Ontario
Escape to your own private wilderness on this beautiful approximately 64-acre recreational property in South Bruce Peninsula. Surrounded by nature, this expansive parcel offers a peaceful setting where you can enjoy the sights and sounds of the outdoors year-round. This scenic recreational property features a diverse landscape of mature trees, open spaces, and natural surroundings, creating an ideal setting for outdoor enthusiasts and nature lovers alike. With plenty of room to explore and enjoy the peace and privacy of the countryside, this property offers a true escape from the everyday. Adventure awaits just beyond the property with nearby ATV trails offering access to miles of recreational riding. With a short drive to the crystal-clear waters of Lake Huron, you can enjoy the sandy shores of Sauble Beach and the breathtaking sunsets of Lake Huron. Nearby Sauble Falls Provincial Park provides additional opportunities for hiking, canoeing, sightseeing, and experiencing one of the area's most cherished natural attractions. Whether you're seeking a weekend getaway, recreational escape, or a place to reconnect with nature, this rare 64-acre property offers the perfect blend of privacy, outdoor adventure, and natural beauty in one of Grey-Bruce's most desirable area. (id:37372)
Sutton-Sound Realty
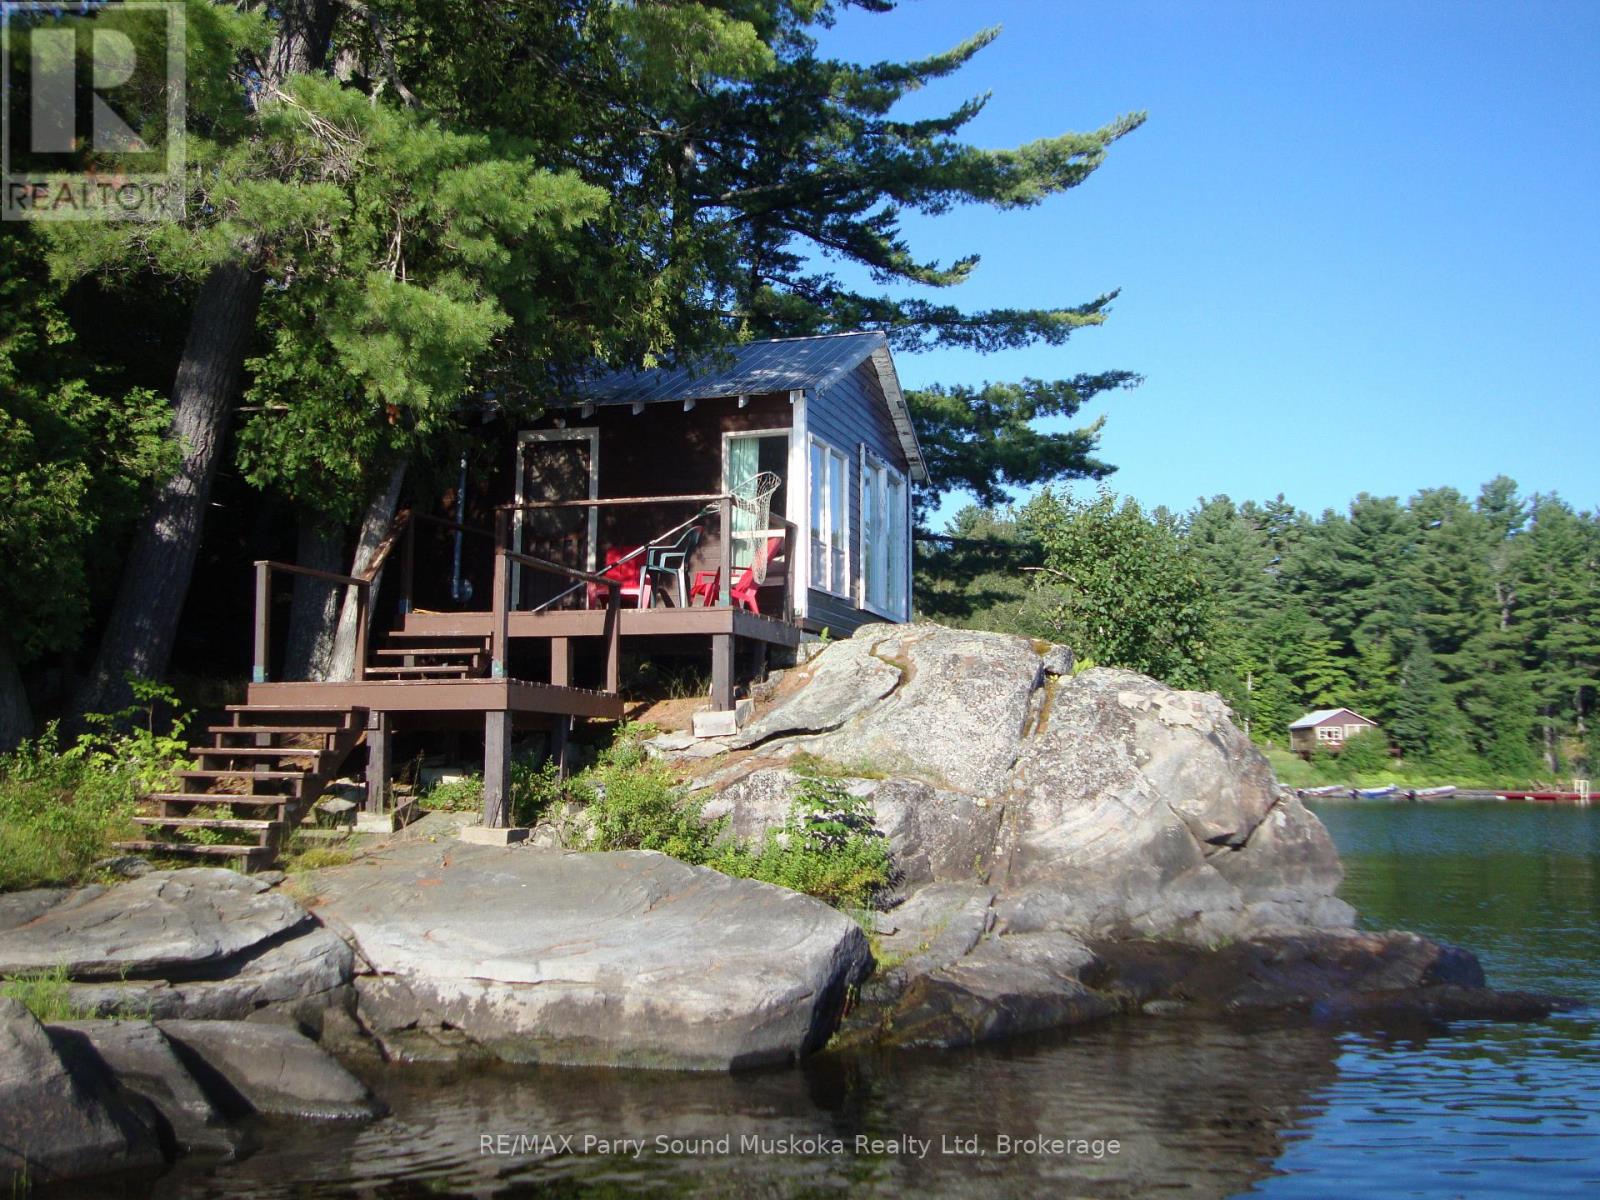
66e Pickerel River
Parry Sound Remote Area (Mowat), Ontario
Opportunity awaits with this offering on the Pickerel River system. Varied topography offers stunning elevated views with sunset exposure and a level approach at the east limit of the lot. Privacy is assured with this large ,well treed lot consisting of 4.75 acres and 476 ft frontage. There are 3 cabins on the property in need of some TLC, but the potential is enormous, as they are located in an unorganized Township where permits are not required for structures or any restrictions for short term rentals. Cabin 1, is a 1 bedroom 1bath 320 sq ft. Cabin 2, is a 2 bedroom 1 bath 576 sq ft. Cabin 3 is a 2 bedroom 1 bathroom 656 sq ft. Docking is by the 1st cabin, where there is a sought after, natural sand beach. Access to the French River and just across from Horseshoe Falls. Property is being sold "as is, where is". This is a boat access only property, and about 15 minutes from a full service marina. (id:37372)
RE/MAX Parry Sound Muskoka Realty Ltd
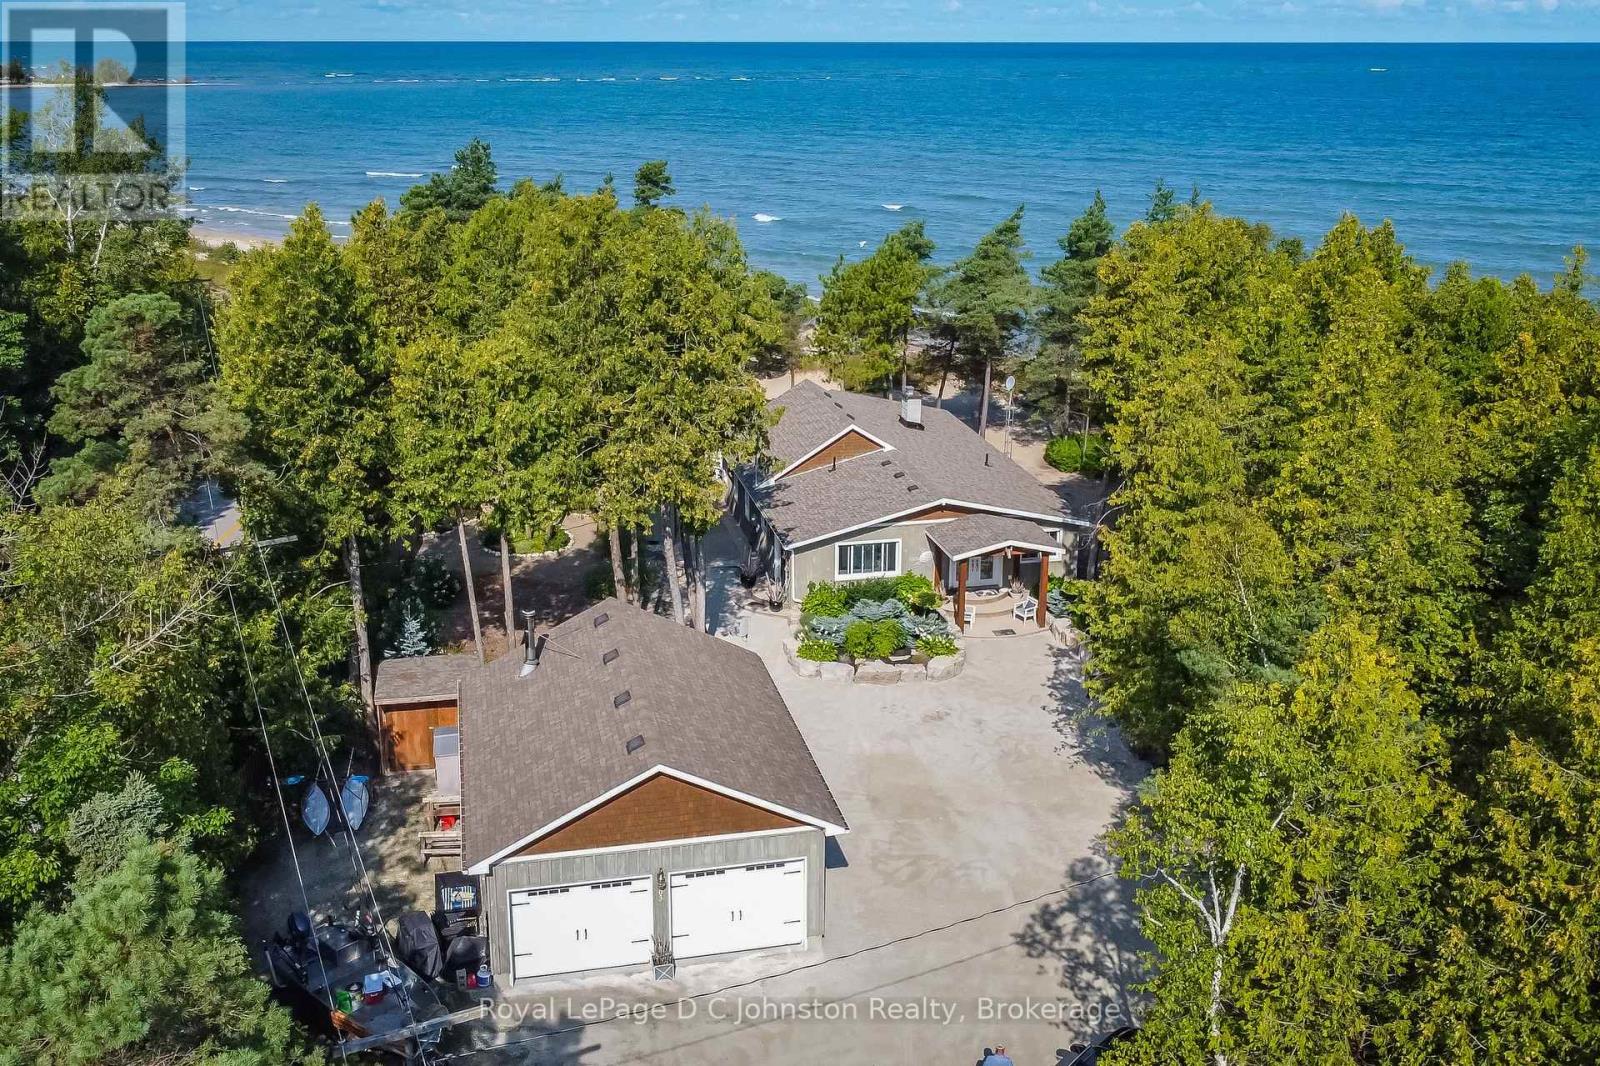
103 Saugeen Beach Road
Saugeen Shores, Ontario
Dream Beachfront Retreat in Port Elgin. This is an unparalleled opportunity to own a piece of Saugeen Beach Road's coveted shoreline, nestled in the trees along the enclave known locally as Eidt's Grove. This property boasts a generous 111 foot frontage of sandy Lake Huron shoreline, offering spectacular panoramic views and sunsets. The large, private lot is a natural oasis, featuring a charming babbling stream that meanders through the property. The fully renovated 1,800 square foot year-round home or vacation hideaway (fully updated in 2010) is designed for comfort and style. Inside, the home is anchored by a rustic stone fireplace in the main living area, complemented by engineered hickory wood floors and a bright, functional kitchen featuring whitewashed poplar cabinetry, a large island, and stainless steel appliances. With three bedrooms, a large entrance foyer, and a main-floor laundry room, this home is as practical as it is beautiful. Step outside to exceptional outdoor living spaces, including stunning exposed aggregate concrete walkways and patios that lead directly to the white sand beach. The property is complete with an oversized, detached 24 x 30 foot insulated garage/workshop, a woodshed, a 7 x 11 foot bunkie, and a refreshing outdoor shower, making this a truly turn-key lakefront gem. (id:37372)
Royal LePage D C Johnston Realty
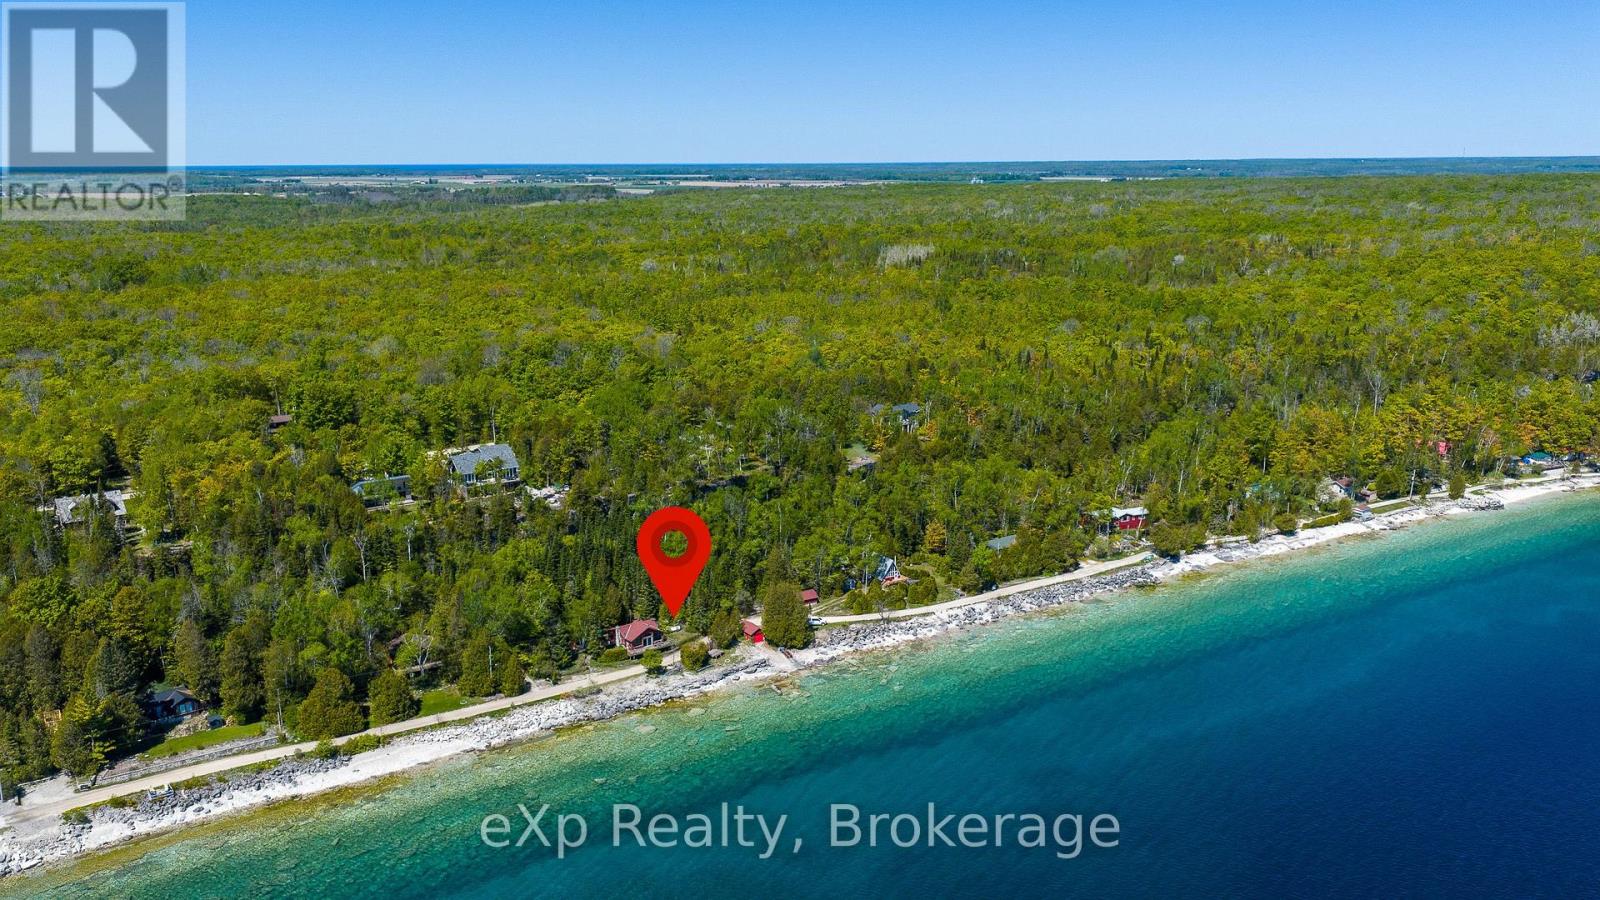
155 North Shore Road
Northern Bruce Peninsula, Ontario
Escape to the shores of beautiful Barrow Bay with this charming log cottage offering 255 feet of Georgian Bay waterfront and breathtaking views of the Niagara Escarpment and the crystal-blue waters beyond. This classic waterfront retreat features 2 bedrooms, a 3-piece bath, an updated kitchen, and a cozy propane fireplace in the great room, where large windows frame stunning bay views. The living space extends seamlessly into the enclosed insulated porch and expansive deck spanning the length of the cottage, creating the perfect setting for relaxing or entertaining. Outside, enjoy a shoreline deck just steps from the water, a 12'6" x 20'6" boathouse, 24' x 14' garage, and a 16' x 10' bunkhouse for overflow guests. Wake up to spectacular Georgian Bay sunrises and spend your days swimming, boating, or simply taking in the beauty of this iconic waterfront setting. (id:37372)
Exp Realty
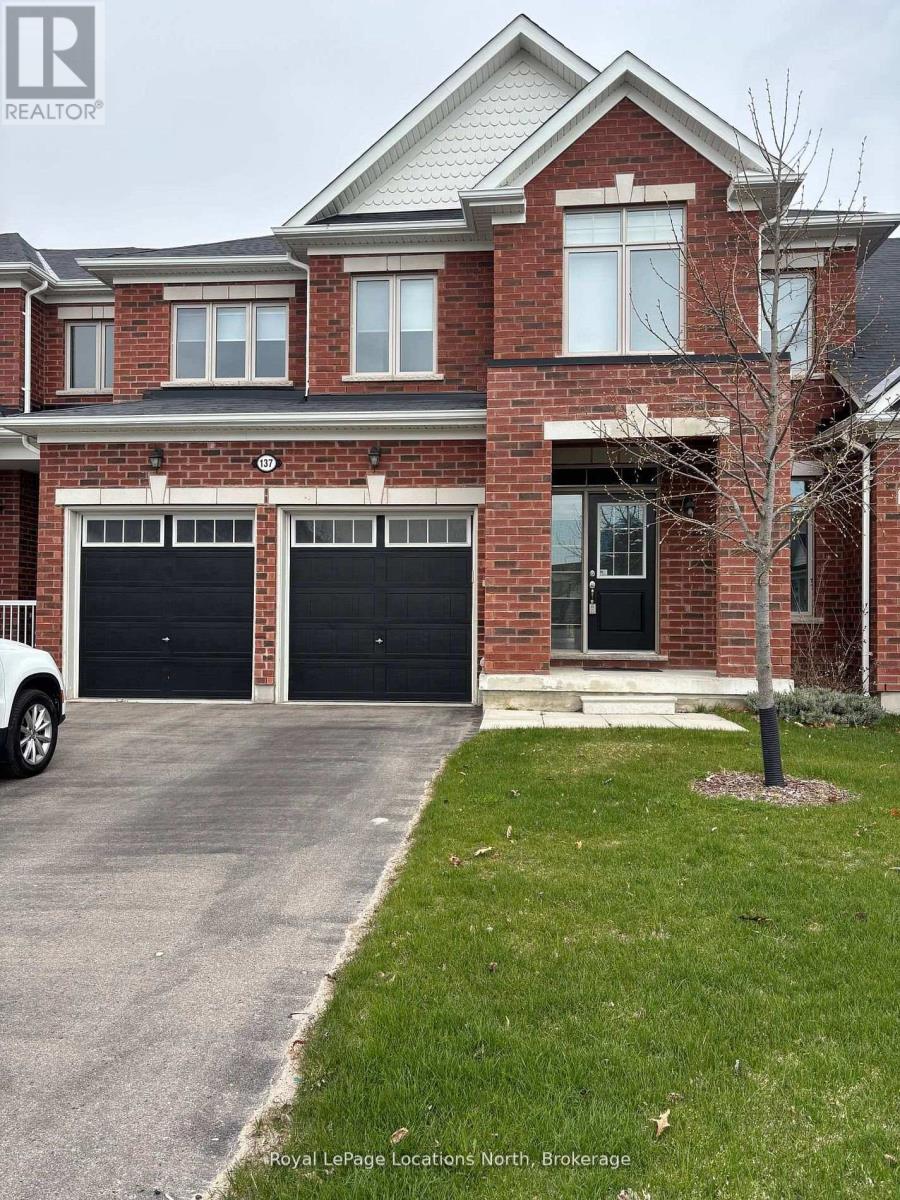
137 Allegra Drive
Wasaga Beach, Ontario
Bright and wonderfully laid out townhouse in the heart of Wasaga Beach! This well-designed home offers 3 spacious bedrooms, including a large primary retreat complete with a well-appointed ensuite featuring a relaxing soaker tub. The thoughtfully designed kitchen provides an excellent layout for cooking and entertaining, with plenty of workspace and storage. Enjoy the convenience of a two-car garage and an unfinished basement ready for your personal touch-perfect for additional living space, a gym, or storage. A fantastic opportunity to own a comfortable and functional home close to all the amenities and beaches Wasaga Beach has to offer (id:37372)
Royal LePage Locations North
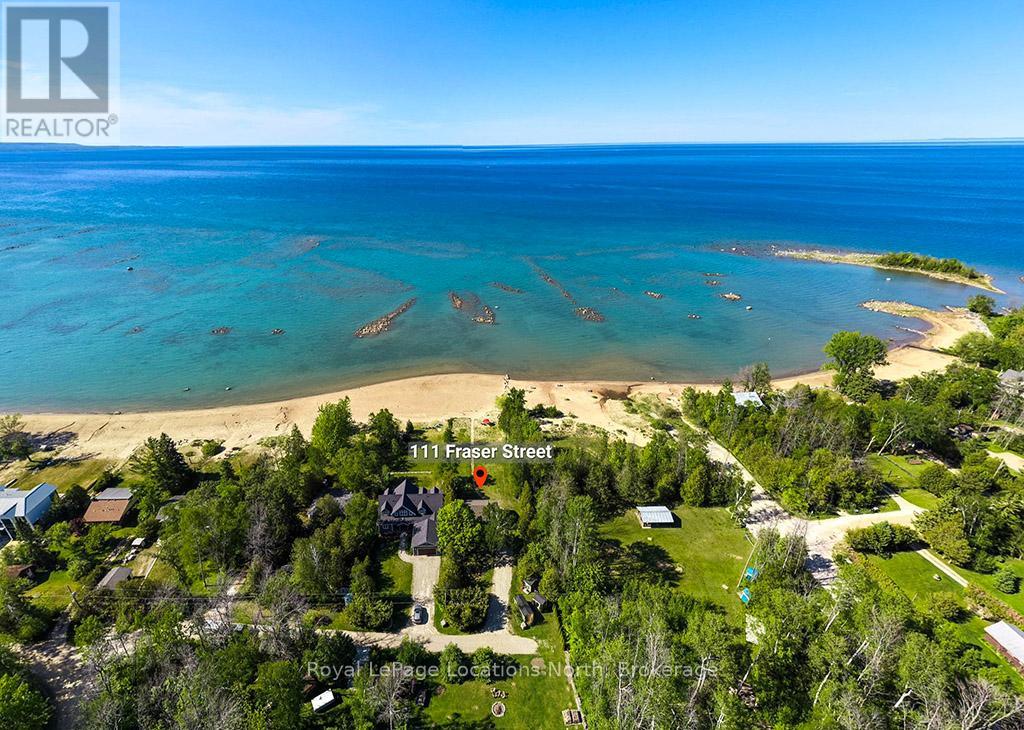
111 Fraser Street
Meaford, Ontario
Welcome to Fraser Street, one of the few waterfront streets in the area where sandy beaches and stunning western views over Georgian Bay define the lifestyle. Offering a 70' x 240' lot, this exceptional property presents an increasingly rare opportunity to secure a piece of this coveted shoreline. Crystal-clear turquoise waters stretch to the horizon, while spectacular sunsets paint the sky each evening. The sandy shoreline extends as far as the eye can see, creating an unparalleled waterfront experience. Shallow, family-friendly waters invite children to safely play along the shore, while scattered boulders throughout the bay create the perfect setting for swimming, exploring, and making lifelong memories. Whether you envision enjoying the property exactly as it is, renovating and expanding over time, or creating a custom waterfront estate, the possibilities are exceptional. Sandy beach waterfront properties on Georgian Bay are increasingly rare, making this a truly irreplaceable offering. The lovingly maintained cottage provides immediate enjoyment and year-round comfort. This raised bungalow features two bedrooms, a shared 3-piece bathroom, an open-concept living and dining area, and a charming kitchen with everything needed for carefree waterfront living. Fully winterized with a traditional furnace and central air conditioning, it offers comfortable enjoyment in every season. The unfinished lower level provides abundant storage for summer and winter equipment, with potential to create additional living space, bedrooms, or a recreation area. Ideally located just five minutes from both Thornbury and Meaford; enjoy renowned restaurants, boutique shopping, marinas, golf courses, ski clubs, trails, and all the amenities that make Southern Georgian Bay one of Ontario's most sought-after four-season destinations. Live comfortably today, renovate for tomorrow, or build the waterfront estate you've always imagined. Opportunities like this are exceptionally rare. (id:37372)
Royal LePage Locations North
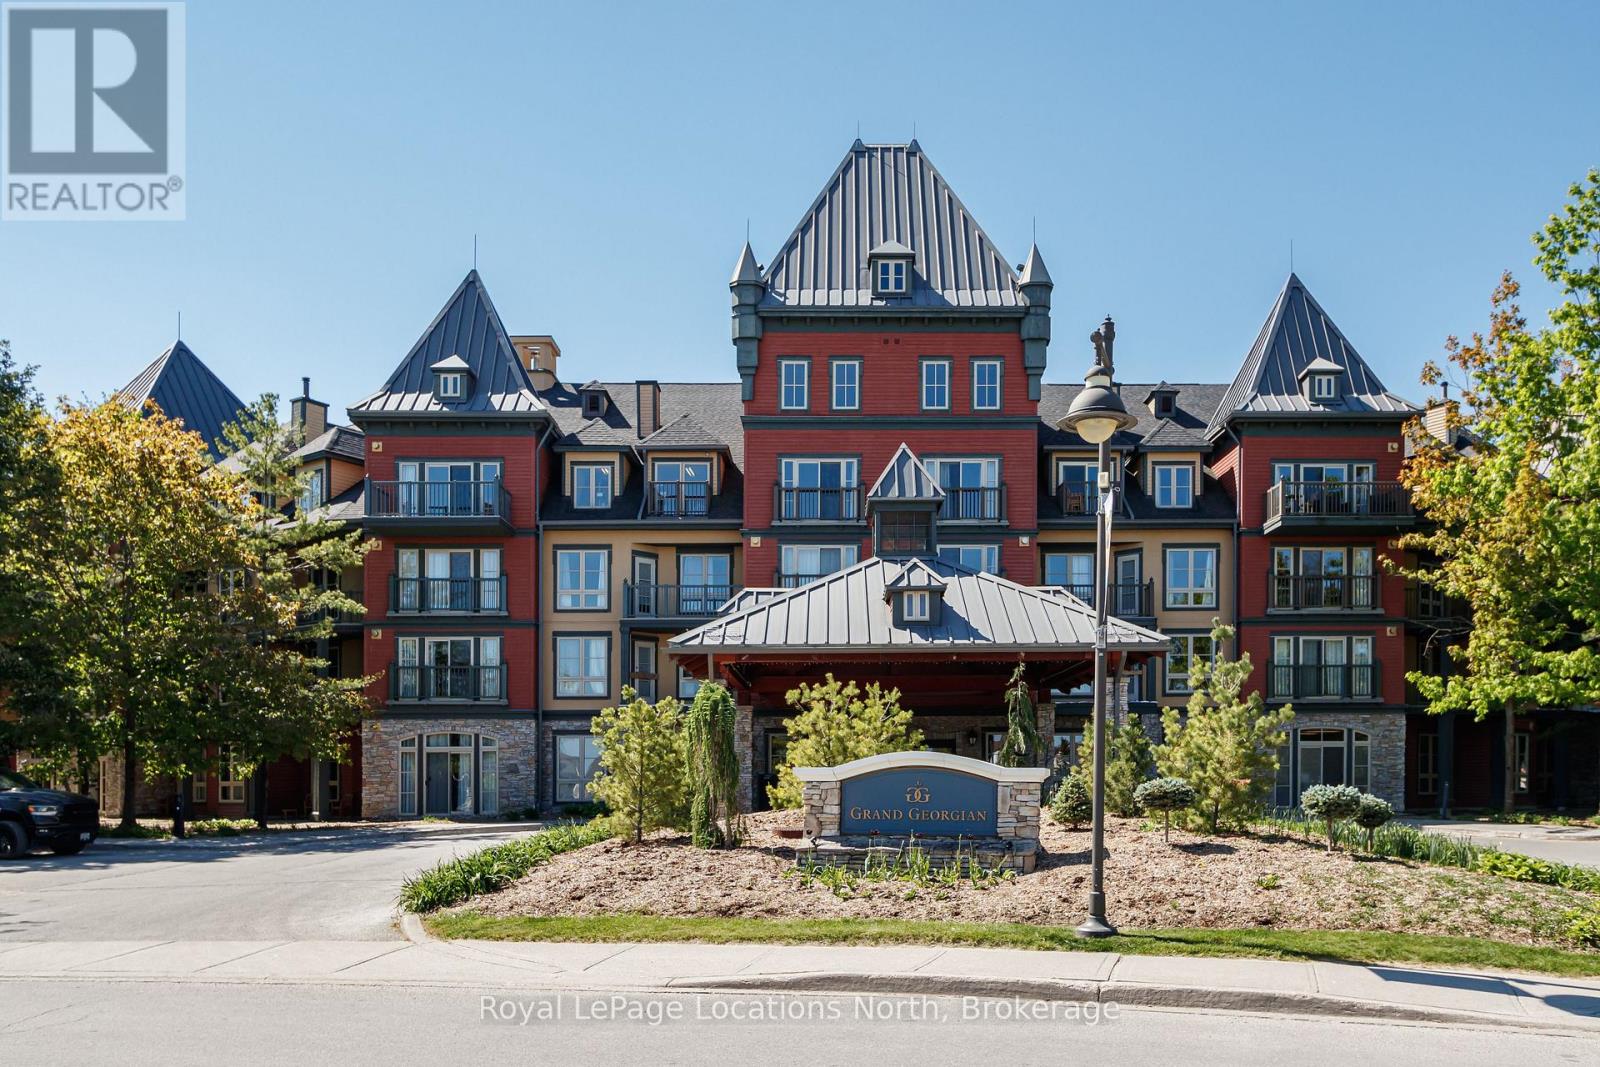
353 - 156 Jozo Weider Boulevard
Blue Mountains, Ontario
In the heart of the Blue Mountain Village and views of Georgian Bay from your balcony! Welcome to 156 Jozo Weider #353, a fully furnished, 1 bed, 1 bath third floor unit in the sought after Grand Georgian. You will enjoy the spacious open concept layout highlighted by the gas fireplace in the living room, pull-out sofa, lots of counter space in the kitchen with stainless steel appliances and a large enough space to accommodate a dining room table. The primary bedroom features a King bed, large windows, it's own TV and access to the semi-ensuite. Being an owner here also means you have access to underground parking, your own ski locker, an outdoor pool for the summer, hot tubs for year round, fitness room and sauna. This property is currently in the rental program and this is your opportunity to keep it going or decide to use it yourself. Condo fees include utilities. BMVA fees apply, including a one-time membership fee of 2% + HST of the purchase price and an annual fee of $1.08 + HST per square foot. This is your opportunity to own in Blue Mountain, one of Ontario's most desirable year round resort destinations. HST is applicable to the purchase price but may be deferred by obtaining an HST number. (id:37372)
Royal LePage Locations North
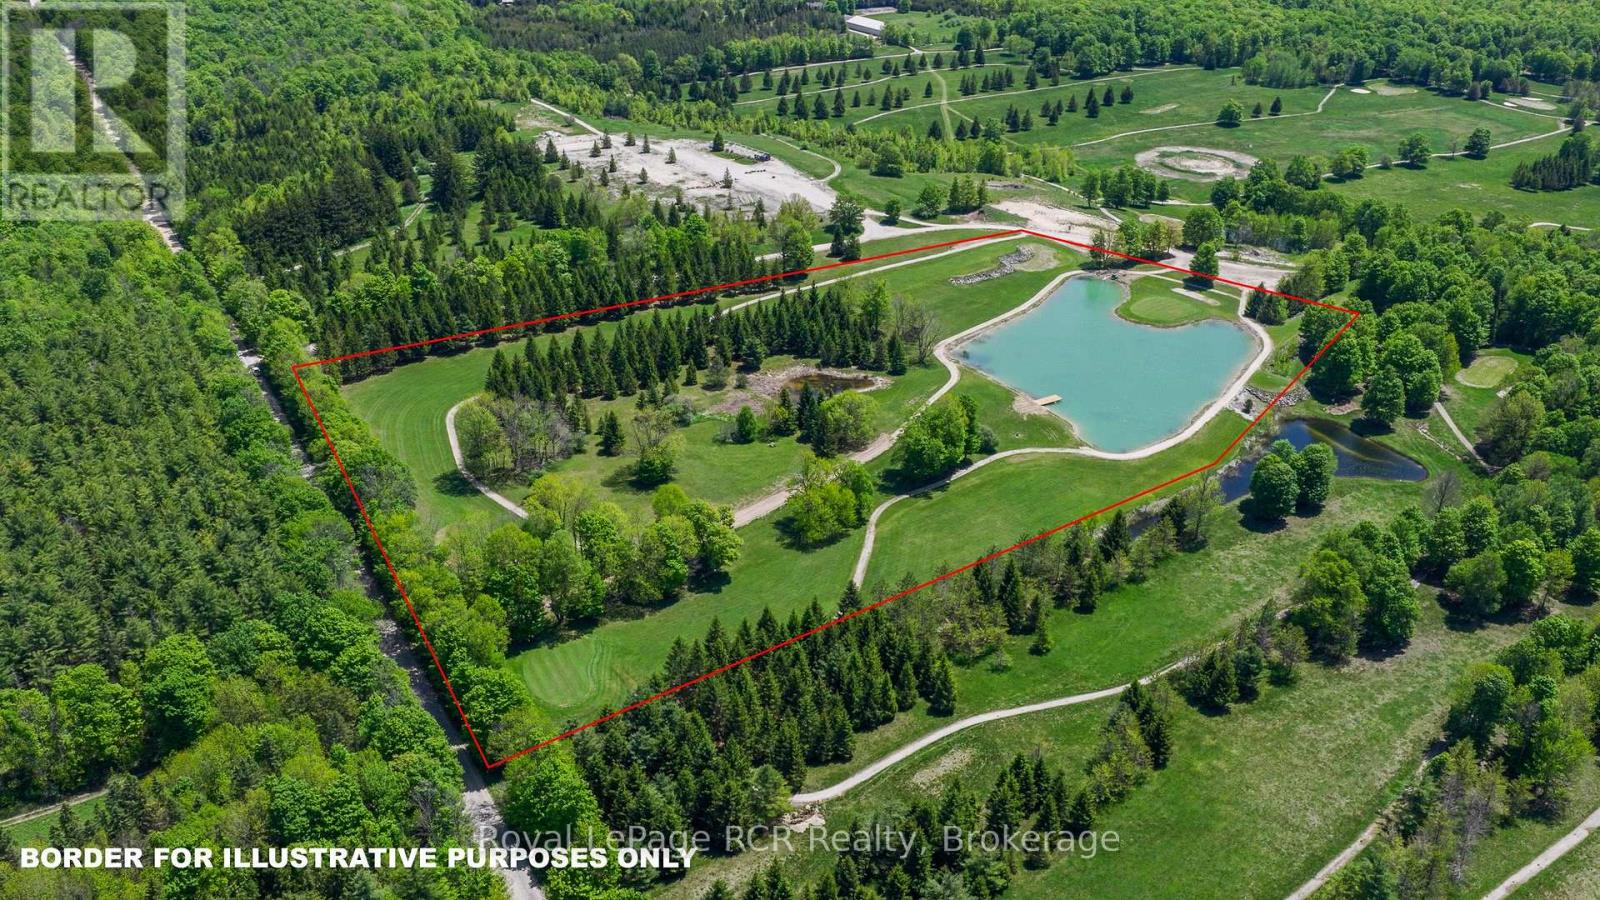
Part Of Lot 2 Concession 8
West Grey, Ontario
3 hole Golf course! This 16 acre parcel has been developed for avid and discerning golfers who dream of owning a private Golf Course. Beautifully manicured throughout, this property is fully irrigated to maintain the grounds and greens. Originally part of "The Ferns", the property includes established cart paths and a pristine 2 acre pond with dock. This is an extremely rare opportunity to own a golf course property where you can build your home on the golf course if desired. This is not a business, this is a private parcel for personal enjoyment and zoning that allows for the building a home. (id:37372)
Royal LePage Rcr Realty
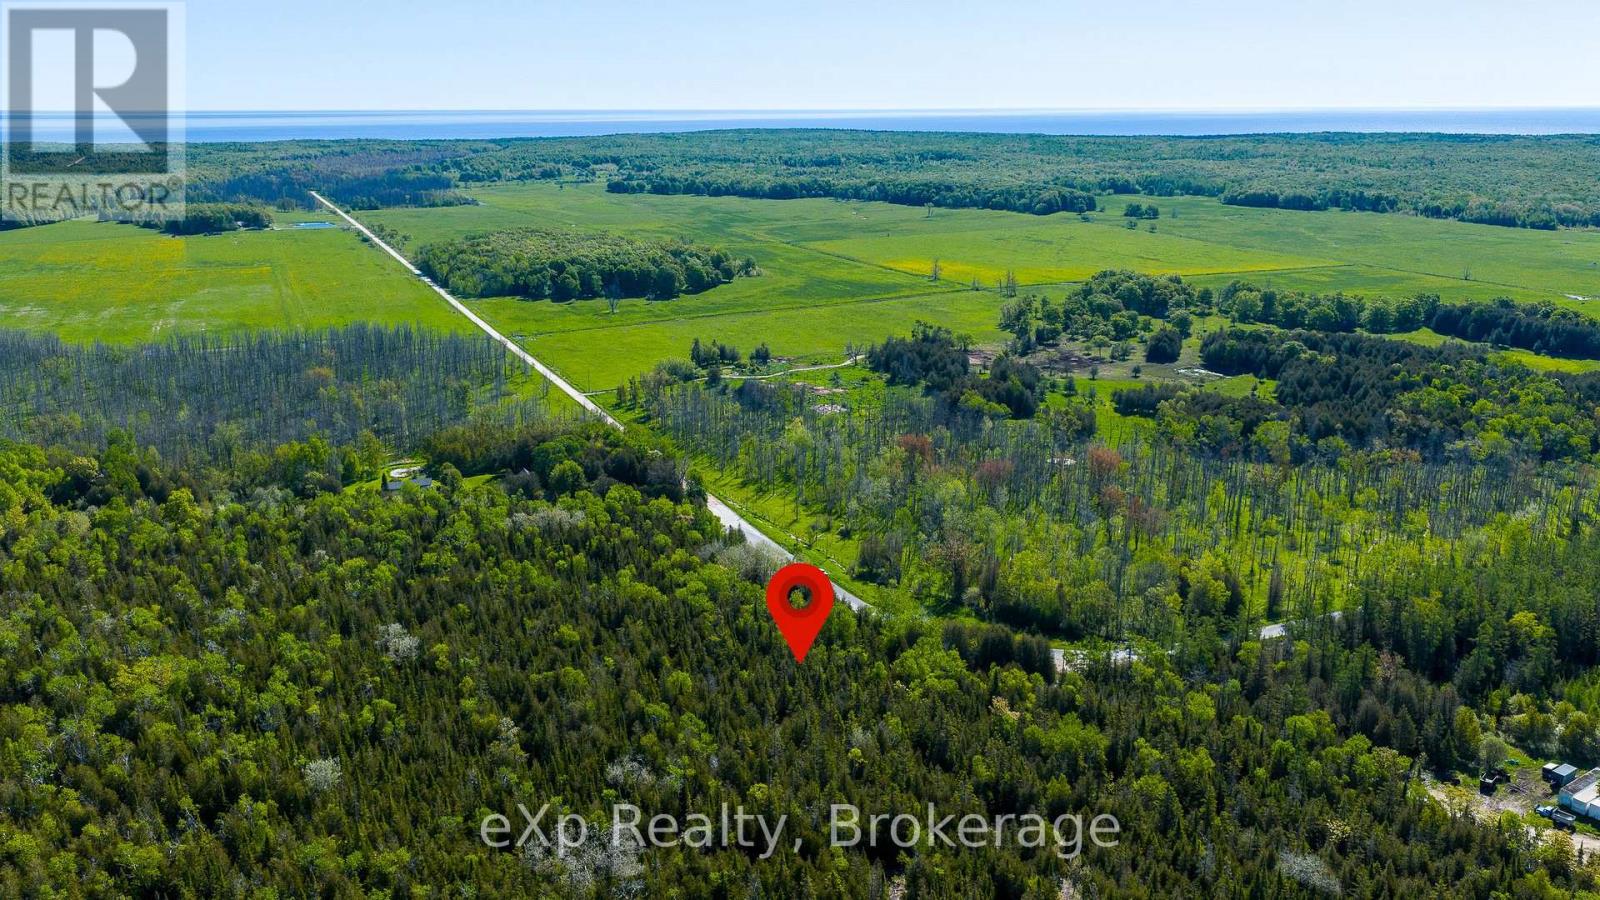
205 East Road
Northern Bruce Peninsula, Ontario
Build your dream home or cottage retreat on this beautiful 1.2-acre property located on East Road in the heart of the North Bruce Peninsula. Offering a peaceful setting with mature trees and natural bush, this well-treed lot provides privacy and a picturesque backdrop for your future plans. Situated on a paved, year-round municipal road for easy access, the property consists of two PINs, offering added flexibility and potential. Enjoy all that the Bruce Peninsula has to offer, including nearby hiking trails, Georgian Bay and Lake Huron shorelines, and endless outdoor recreation opportunities. (id:37372)
Exp Realty
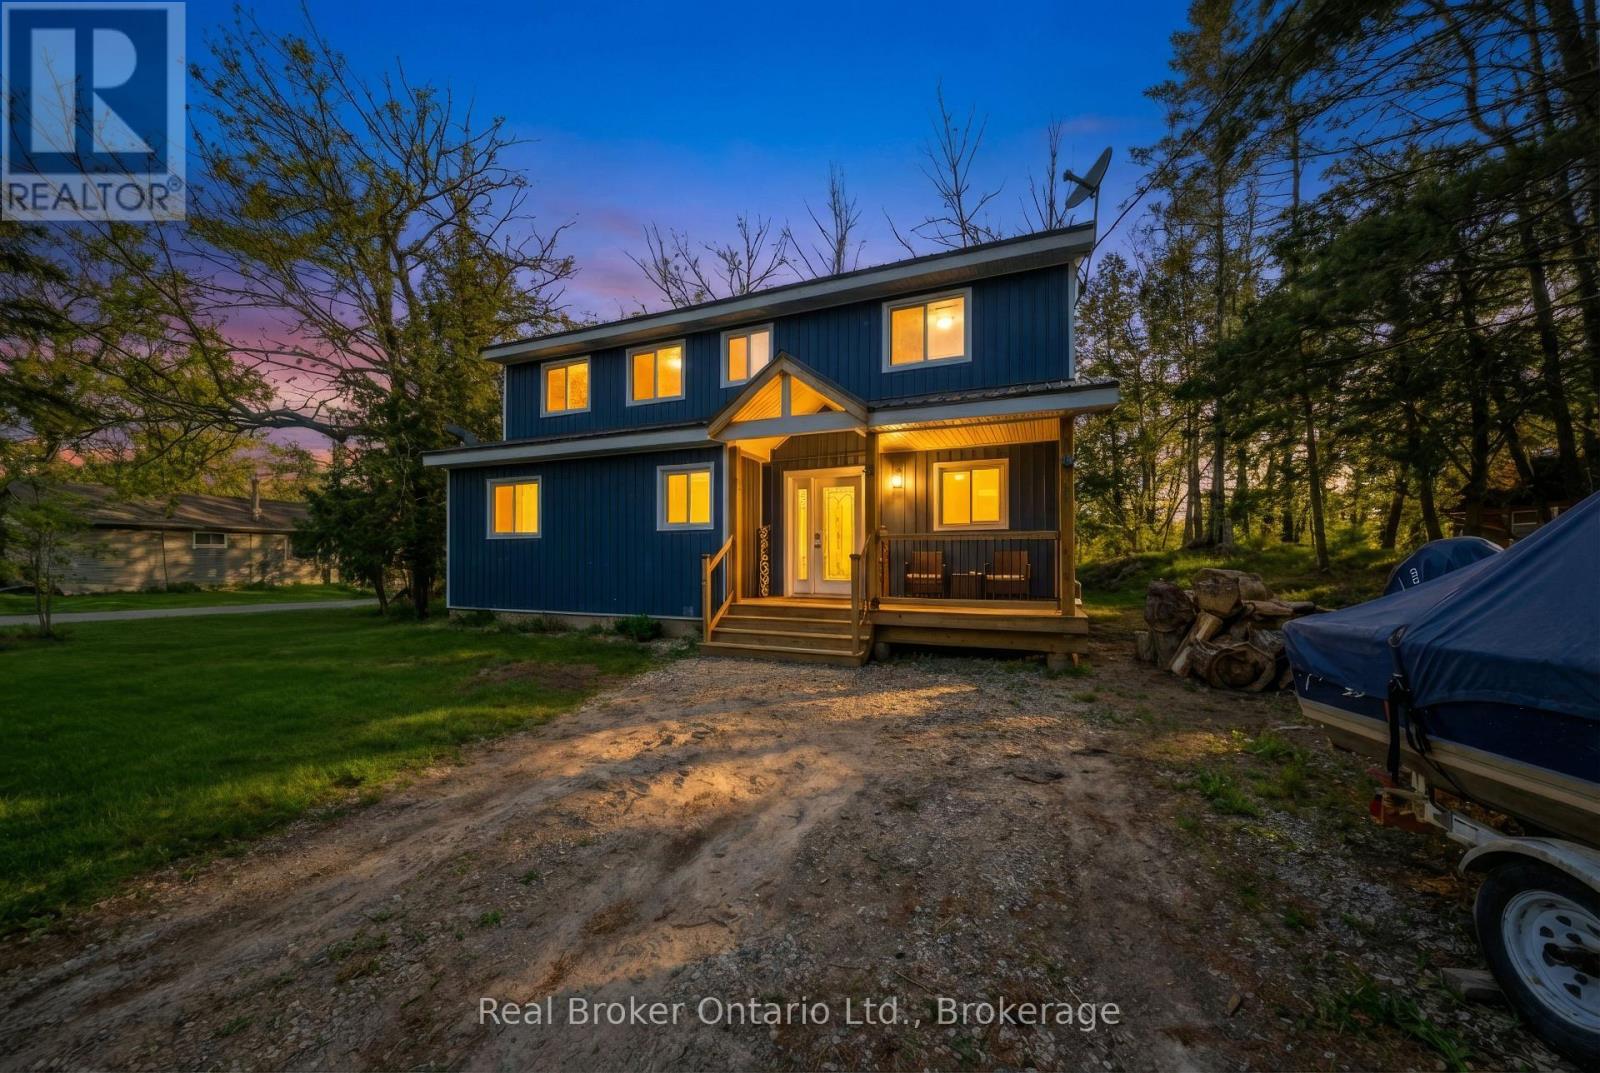
135 Camp Lane
Tweed (Hungerford (Twp)), Ontario
Set along the scenic Moira River waterfront, this fully updated 4-bedroom, 1.5-storey home offers the perfect blend of modern comfort and relaxed lifestyle living. Situated on a generous 100 x 358 ft lot, this property provides space, privacy, and direct access to boating, fishing, and everything waterfront living has to offer. Inside, the home has been thoughtfully renovated in recent years with stylish, modern finishes throughout. The main level features an open-concept layout highlighted by a spacious kitchen with a large center island, quartz countertops, and plenty of room for entertaining. Bright, functional living spaces make this home ideal for both everyday living and hosting family and friends. The upper level offers three well-sized bedrooms and a beautifully appointed 4-piece bathroom complete with a soaker tub. With a total of four bedrooms, there is flexibility for families, guests, or home office space. Additional features include a propane furnace, central air conditioning, durable metal roof, vinyl siding, and a full crawl space offering excellent dry storage. The property also includes appliances and furniture, making it a turnkey opportunity for buyers. With parking for up to 8 vehicles and a location just minutes from town amenities, this home is well-suited as a full-time residence, cottage retreat, or investment property. A rare opportunity to own a move-in ready waterfront home in a peaceful settingdon't miss your chance to experience life on the river. (id:37372)
Real Broker Ontario Ltd.
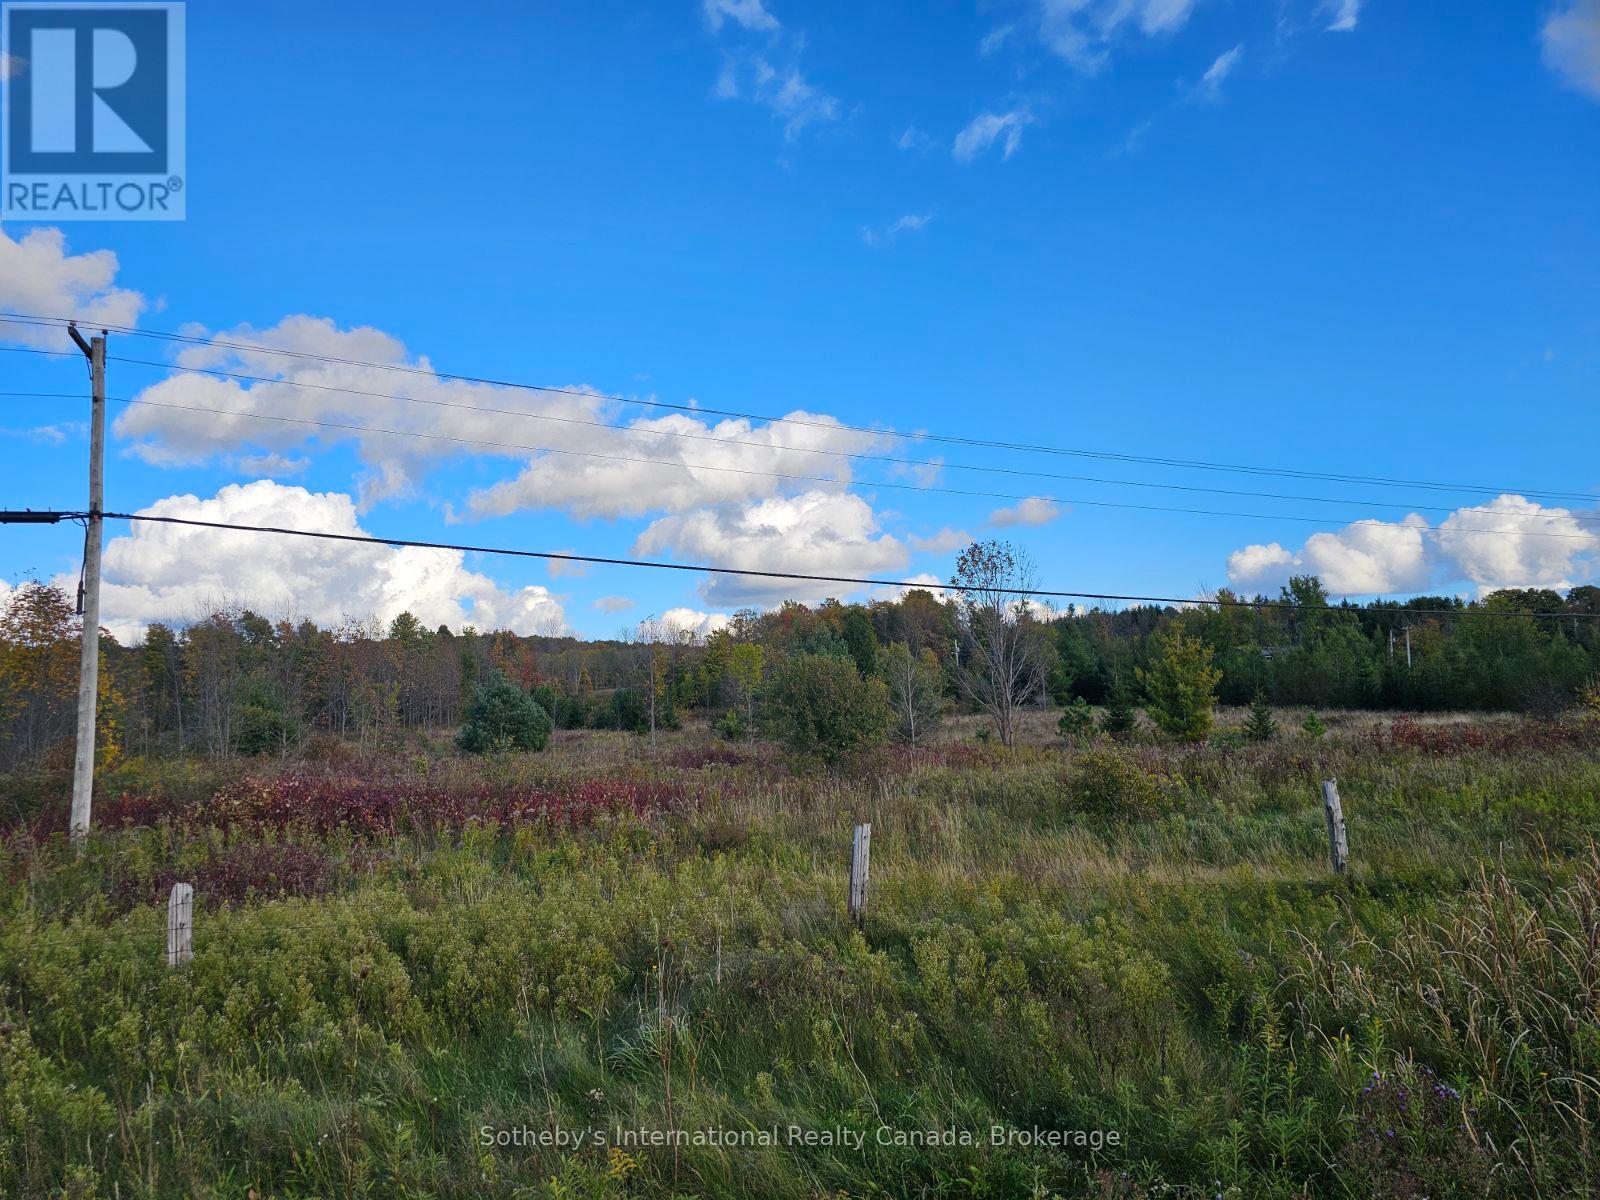
Pt Lt27 Grey Road 13
Grey Highlands, Ontario
6.195 acres of vacant land in stunning Beaver Valley close to the villages of Eugenia and Kimberly and a few mins from Beaver Valley Ski Club and Lake Eugenia. Opportunity to build a beautiful home or chalet, subject to approvals from NEC, GSCA and town, in an outstanding area of natural beauty. Hike the Bruce trail, canoe on the Beaver River or swim and boat in the lake the world truly is your oyster when you live in a place this beautiful. (id:37372)
Sotheby's International Realty Canada
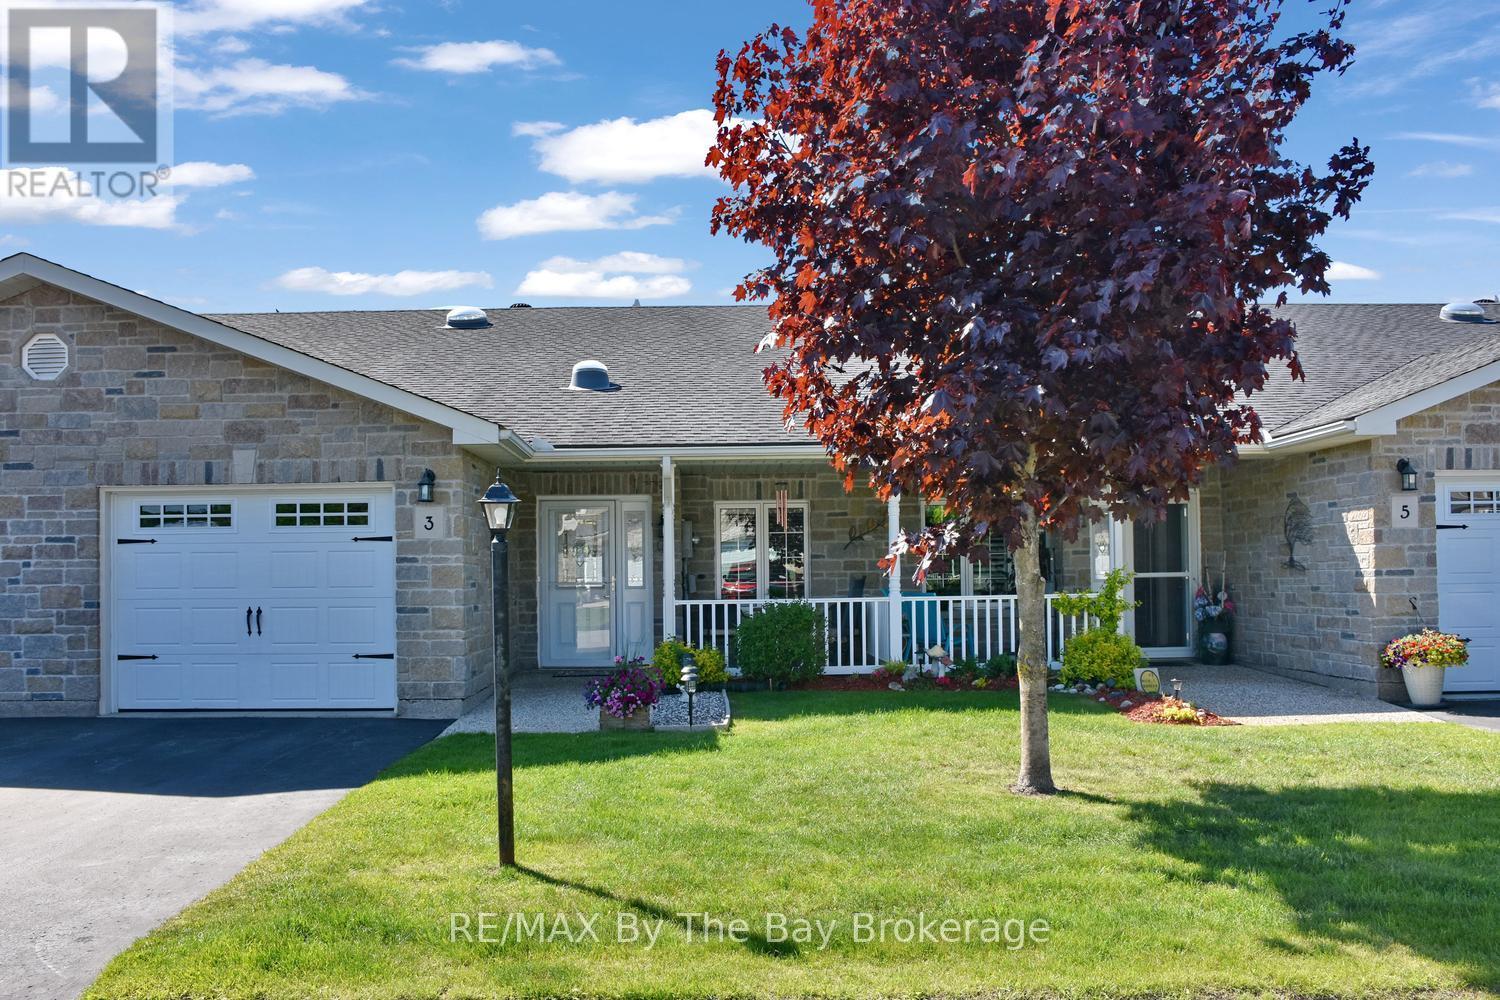
3 Garden Grove Crescent
Wasaga Beach, Ontario
Welcome to Country Meadows a peaceful adult lifestyle community in Wasaga Beach. Backing onto the pond with manicured lawns you will find this beautifully maintained 2 bedroom 2 bath home offering peaceful living with beautiful views and the perfect blend of comfort, privacy, and convenience in the heart of Wasaga Beach. This bright and inviting 2-bedroom, 2-bathroom home features an open-concept design filled with natural light, spacious principal rooms, and a serene setting surrounded by nature. The thoughtfully designed floor plan offers a generous primary bedroom complete with walk-in closet and ensuite access, a versatile second bedroom ideal for guests or a home office, and the ease of convenient main-floor living. Enjoy the highly sought-after Country Meadows community that also includes a private member 9 Hole Par 3 golf course, community salt water pool, Rec Centre and shuffle board courts. This lovely home is just minutes from shopping, dining, golf courses, walking trails, and the world-famous sandy shores of Wasaga Beach. Whether you're looking to downsize, retire, or enjoy a low-maintenance lifestyle, this move-in-ready home is your answer to the perfect lifestyle. Enjoy access to the Rec Hall, outdoor pool (during open season) Shuffle Board Court, golf passes (during open season) all included in your monthly estimated fees $984.07 (id:37372)
RE/MAX By The Bay Brokerage