
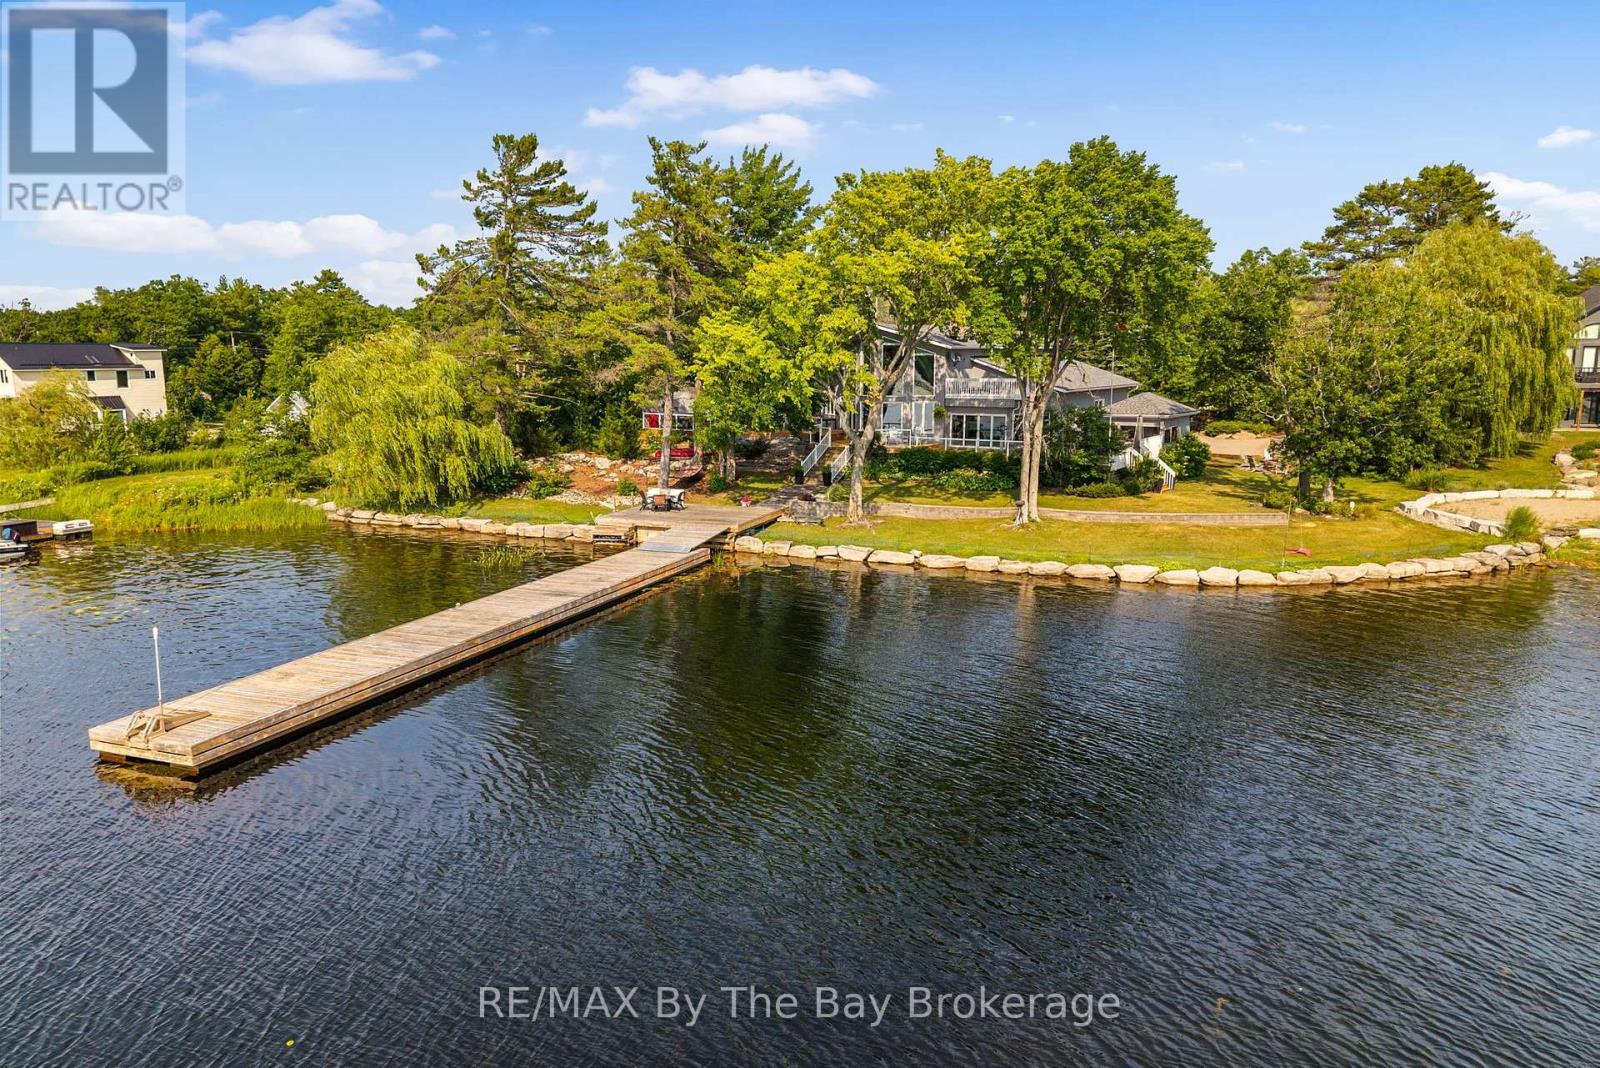
156 Prisque Road
Georgian Bay (Baxter), Ontario
Set on 1.36 beautifully landscaped acres with 203 feet of Georgian Bay shoreline, this welcoming waterfront property offers the privacy, space and relaxed atmosphere that makes cottage living so special. A gated entrance, paving stone circular driveway and mature trees create a peaceful sense of arrival, with plenty of room for family and friends. Inside, natural light pours through the many windows, filling the open-concept kitchen, living room and entryway with warmth. A striking stone fireplace anchors the main living space, while the built-in bar makes entertaining easy. 3 comfortable bedrooms are located on the main floor, along with a spacious laundry room. Upstairs, the lofted bedroom or office provides a flexible retreat with its own bathroom. The large deck extends the living space outdoors and includes an enclosed hot tub and sauna area-perfect for relaxing after a day on the water or enjoying the property in cooler weather. Down at the shoreline, a shore deck and 110 foot long dock with deep water provides an inviting place to swim, launch a kayak, enjoy the sunshine or settle in for an evening watching a sunset by the bay. A separate bunkie offers additional space for overnight guests. Thoughtfully landscaped and surrounded by trees, this special Georgian Bay property brings together privacy, comfort and an easy waterfront lifestyle. It is a place designed for gathering, unwinding and making lasting memories by the water. (id:37372)
RE/MAX By The Bay Brokerage
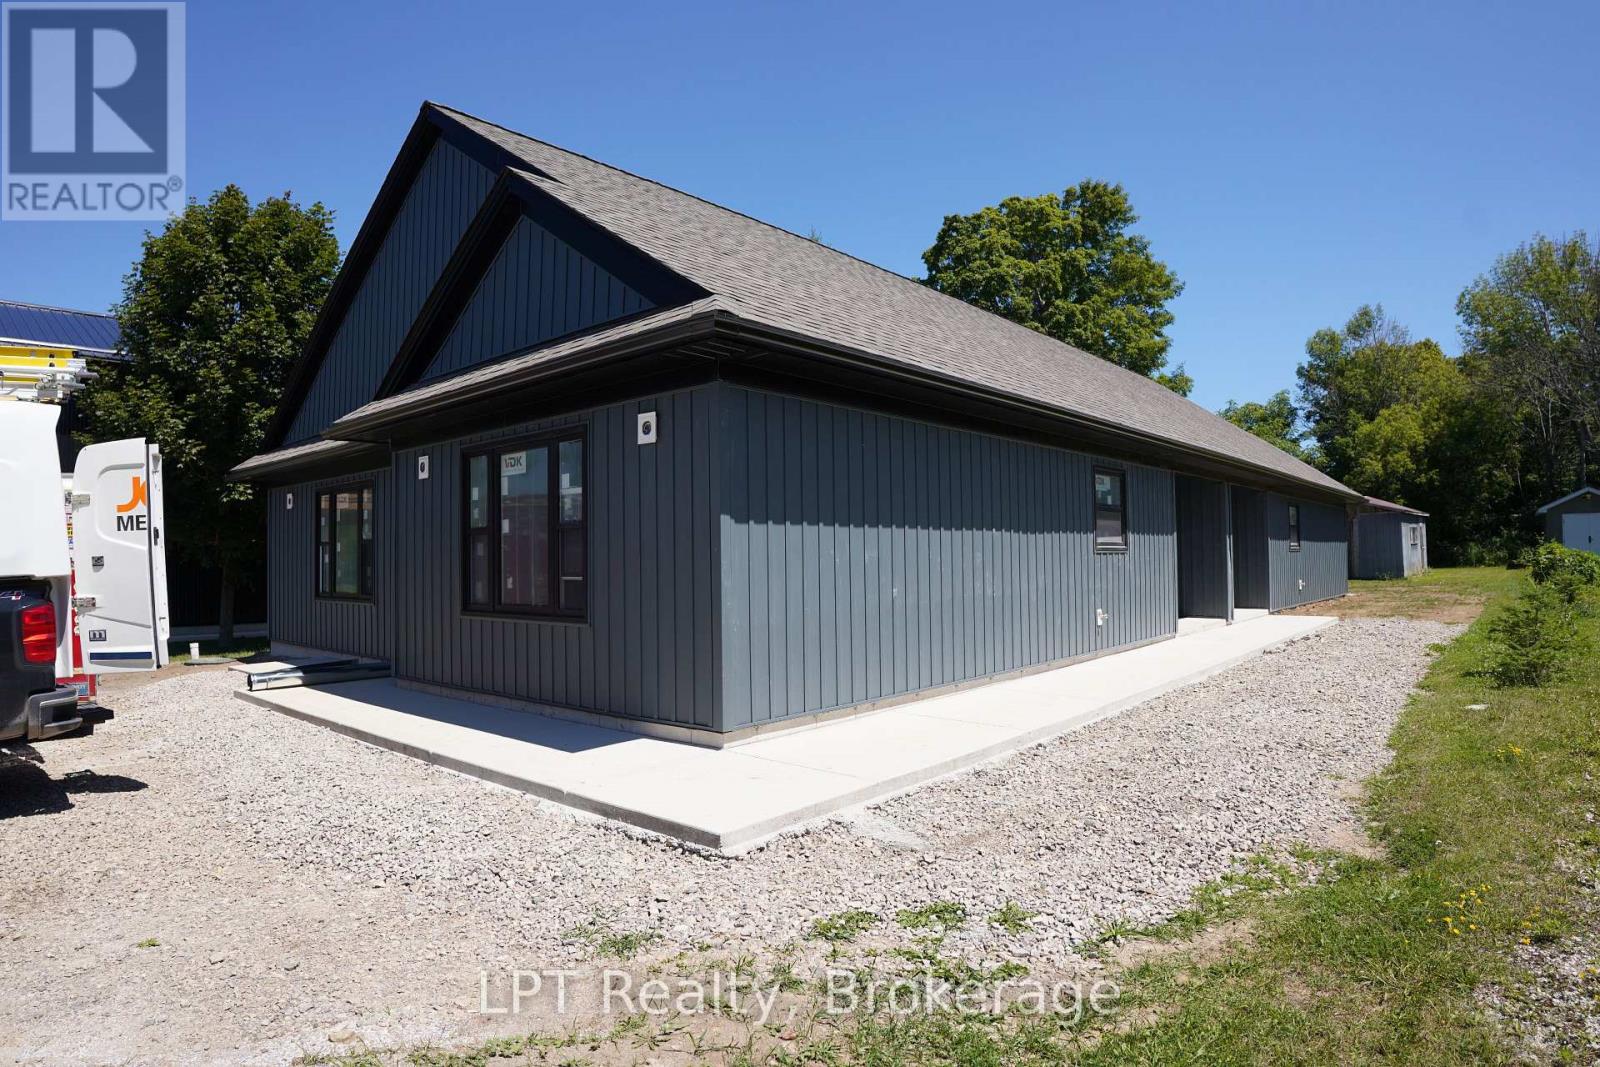
665 Watson Street
South Bruce Peninsula, Ontario
Welcome to 665 Watson Street, a brand-new duplex offering modern living and outstanding investment potential in a quiet, family-friendly neighbourhood in Wiarton. Conveniently located just minutes from schools, grocery store, parks, and everyday amenities, this property combines peaceful surroundings with everyday convenience. Each unit features 2 bedrooms, 1 bathroom, and a bright, open-concept layout designed for comfortable, low-maintenance living. Whether you're looking for a mortgage helper, a multi-generational living solution, or a turnkey investment property, this duplex offers incredible flexibility. Live in one unit while renting the other to help offset your mortgage, or maximize your return by renting both units and creating a strong income-producing property. As a brand-new build, you'll enjoy modern finishes, energy-efficient construction, and the peace of mind that comes with new home ownership. With excellent rental appeal, minimal maintenance, and a prime location in the growing community of Wiarton, 665 Watson Street is an exceptional opportunity for first-time investors, experienced landlords, or buyers looking to expand their real estate portfolio. Don't miss your chance to own this move-in-ready duplex with endless income potential. One unit rented as of December 2026 for 1 year-r $2400 + hydro & gas. (id:37372)
Lpt Realty
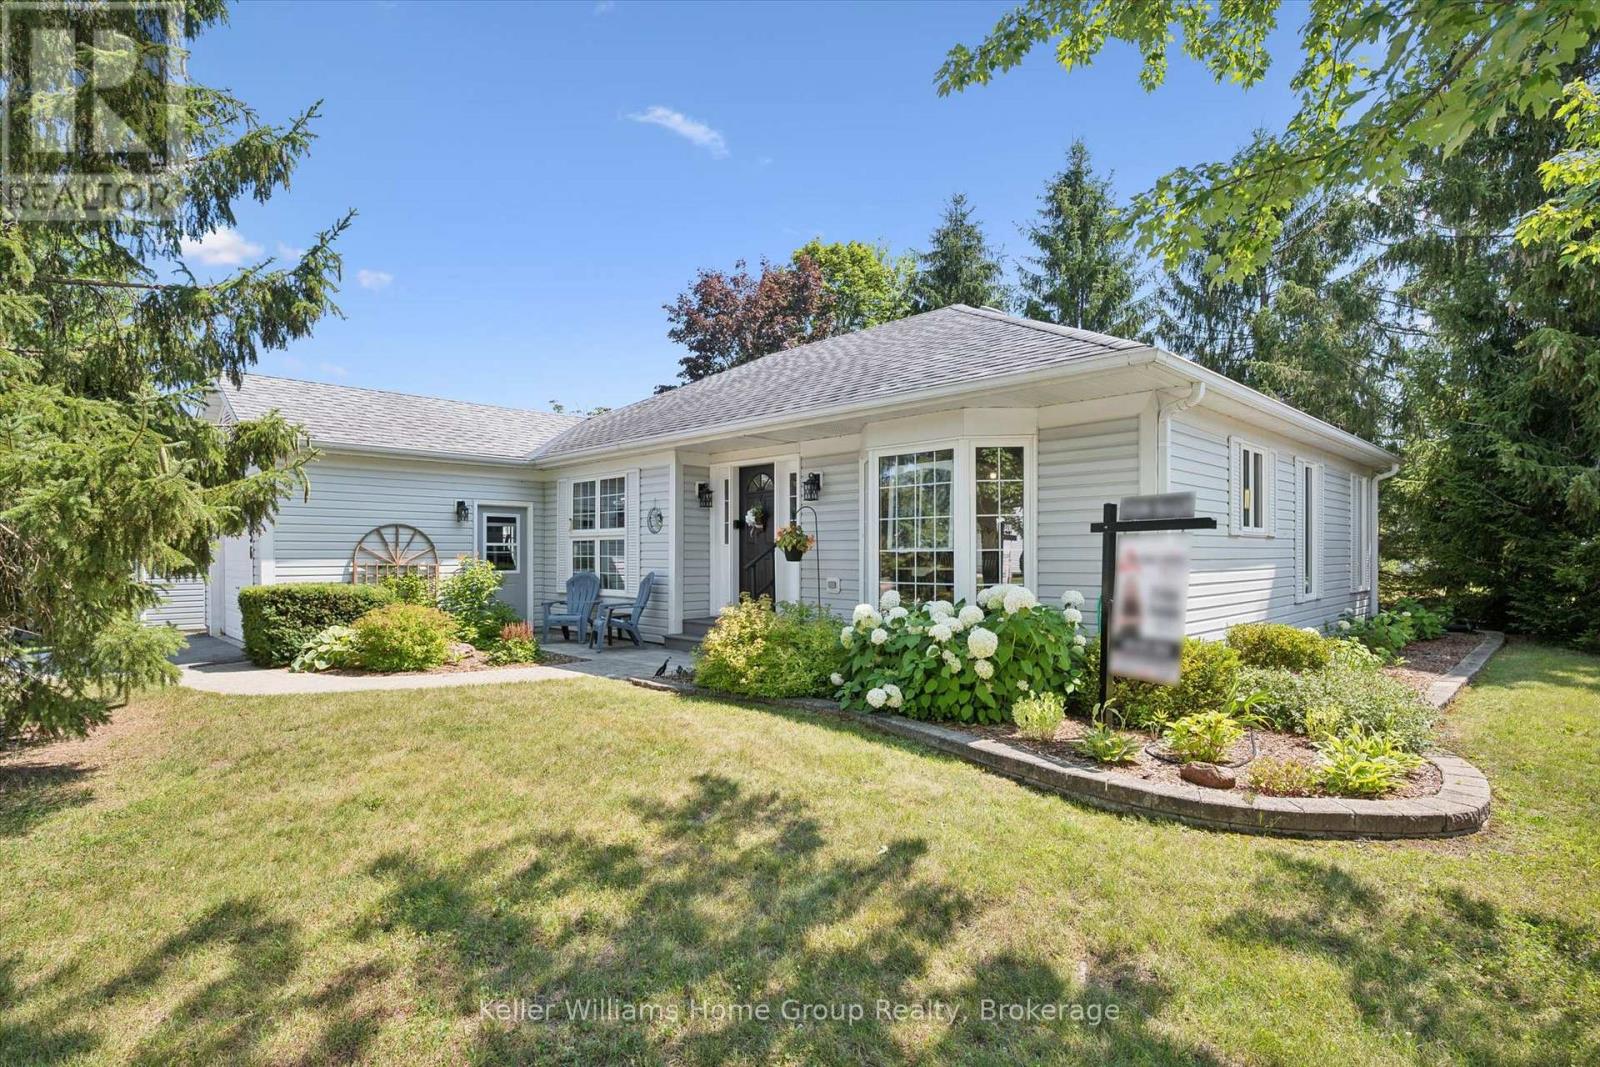
136 Bristlecone Crescent
Centre Wellington (Belwood), Ontario
Welcome to this beautifully maintained, move-in-ready two-bedroom bungalow in the sought-after Pine Meadows community in Belwood. Set on a private lot with peaceful views of mature trees and open green space, this home offers a tranquil backdrop to everyday living while remaining just minutes from the conveniences of Fergus. Inside, the bright, open-concept layout features luxury vinyl plank flooring, large windows, and inviting spaces for relaxing or entertaining. The updated eat-in kitchen includes newly refaced cabinetry, a spacious pantry, and room for casual dining. Enjoy the warmth of the three-season sunroom or step outside to two interlocking patios-perfect for morning coffee, evening sunsets, and quiet moments surrounded by nature. The primary bedroom offers a private ensuite with a tub/shower combination, while the main bath features a step-in jetted tub. A main-floor laundry room, mudroom with direct access to the oversized 1.5-car garage, and a partially finished basement with office/TV room and abundant storage add comfort and convenience. What truly sets Pine Meadows apart is the lifestyle. This is a community where neighbours become friends, where morning walks turn into conversations, and shared amenities bring people together. Residents enjoy a beautifully maintained community with lawn care, snow removal, and upkeep of common areas all looked after. The community centre hosts social gatherings and activities, the indoor pool and tennis/pickle ball courts offer recreation at your doorstep, and Belwood Lake and beach is just a short walk away for fishing, boating, and scenic trails. Offering a blend of comfort, connection, and carefree living, this exceptional bungalow invites you to settle in and enjoy everything Pine Meadows has to offer. (id:37372)
Keller Williams Home Group Realty
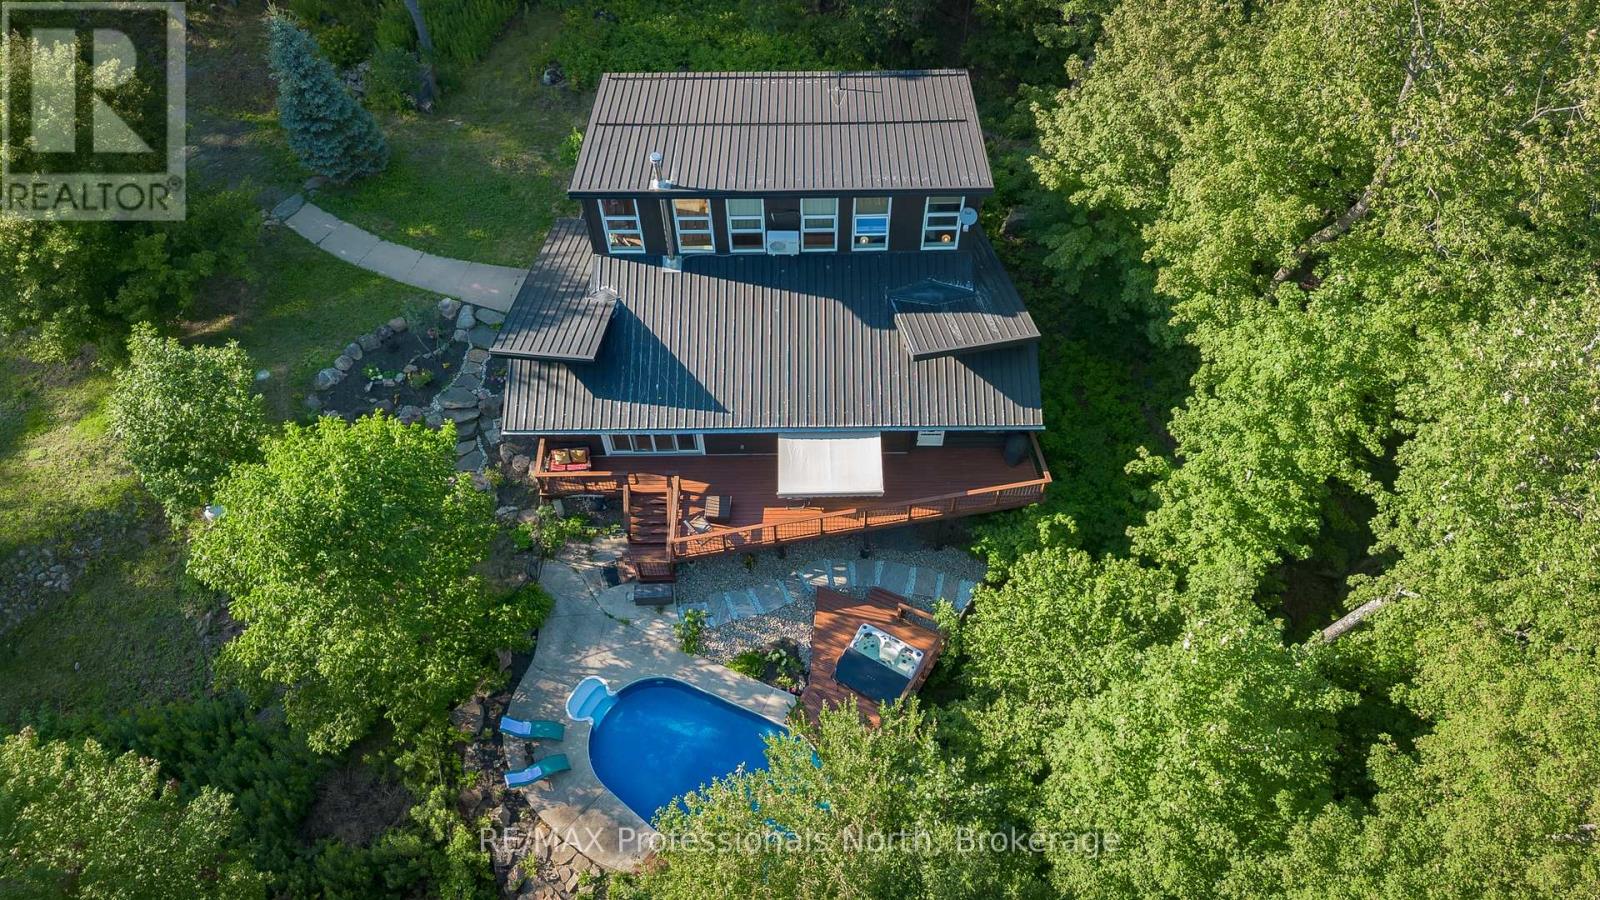
1756 Brunel Road
Huntsville (Brunel), Ontario
Discover the perfect blend of privacy, nature and modern comfort on just under 40 acres of beautifully wooded land, only 10 minutes from downtown Huntsville. Set well back from year-round, municipally maintained Brunel Road, this remarkable acreage property is accessed by an updated, partially paved private driveway. Meandering trails invite you to explore the property's natural beauty, while a saltwater in-ground heated pool and peaceful private pond-frequented by local wildlife and offering skating opportunities during the winter months-create endless possibilities for year-round enjoyment. The vibrant landscape is a haven for birdwatchers and nature lovers, with hummingbirds drawn to the bee balm and cedar waxwings gathering among the berry bushes.Thoughtfully designed with energy efficiency in mind, the home features a steel roof, freshly painted exterior siding and updated decking. Inside, the functional layout includes a main-floor bedroom and bathroom, convenient main-floor laundry, and open-concept principal rooms anchored by a cozy wood-burning fireplace. The inviting Muskoka room overlooks the surrounding hills, creating a peaceful place to enjoy the changing seasons.Upstairs, two generously sized bedrooms and a full bathroom are filled with natural light and overlook the living area below. The fully finished basement provides even more versatility with a home office, spacious recreation and games room, and third bathroom.A detached two-bay garage offers exceptional space for vehicles-complete with electric-vehicle charging capabilities-recreational equipment and all the toys needed to enjoy this incredible property. Fibre-optic service has been added from the road directly into the home, providing reliable high-speed connectivity rarely found in a rural setting.Lovingly maintained and surrounded by natural beauty, this truly unique Muskoka property offers space, privacy and year-round enjoyment for its next owners. (id:37372)
RE/MAX Professionals North
360 Dover Avenue
Norfolk (Port Dover), Ontario
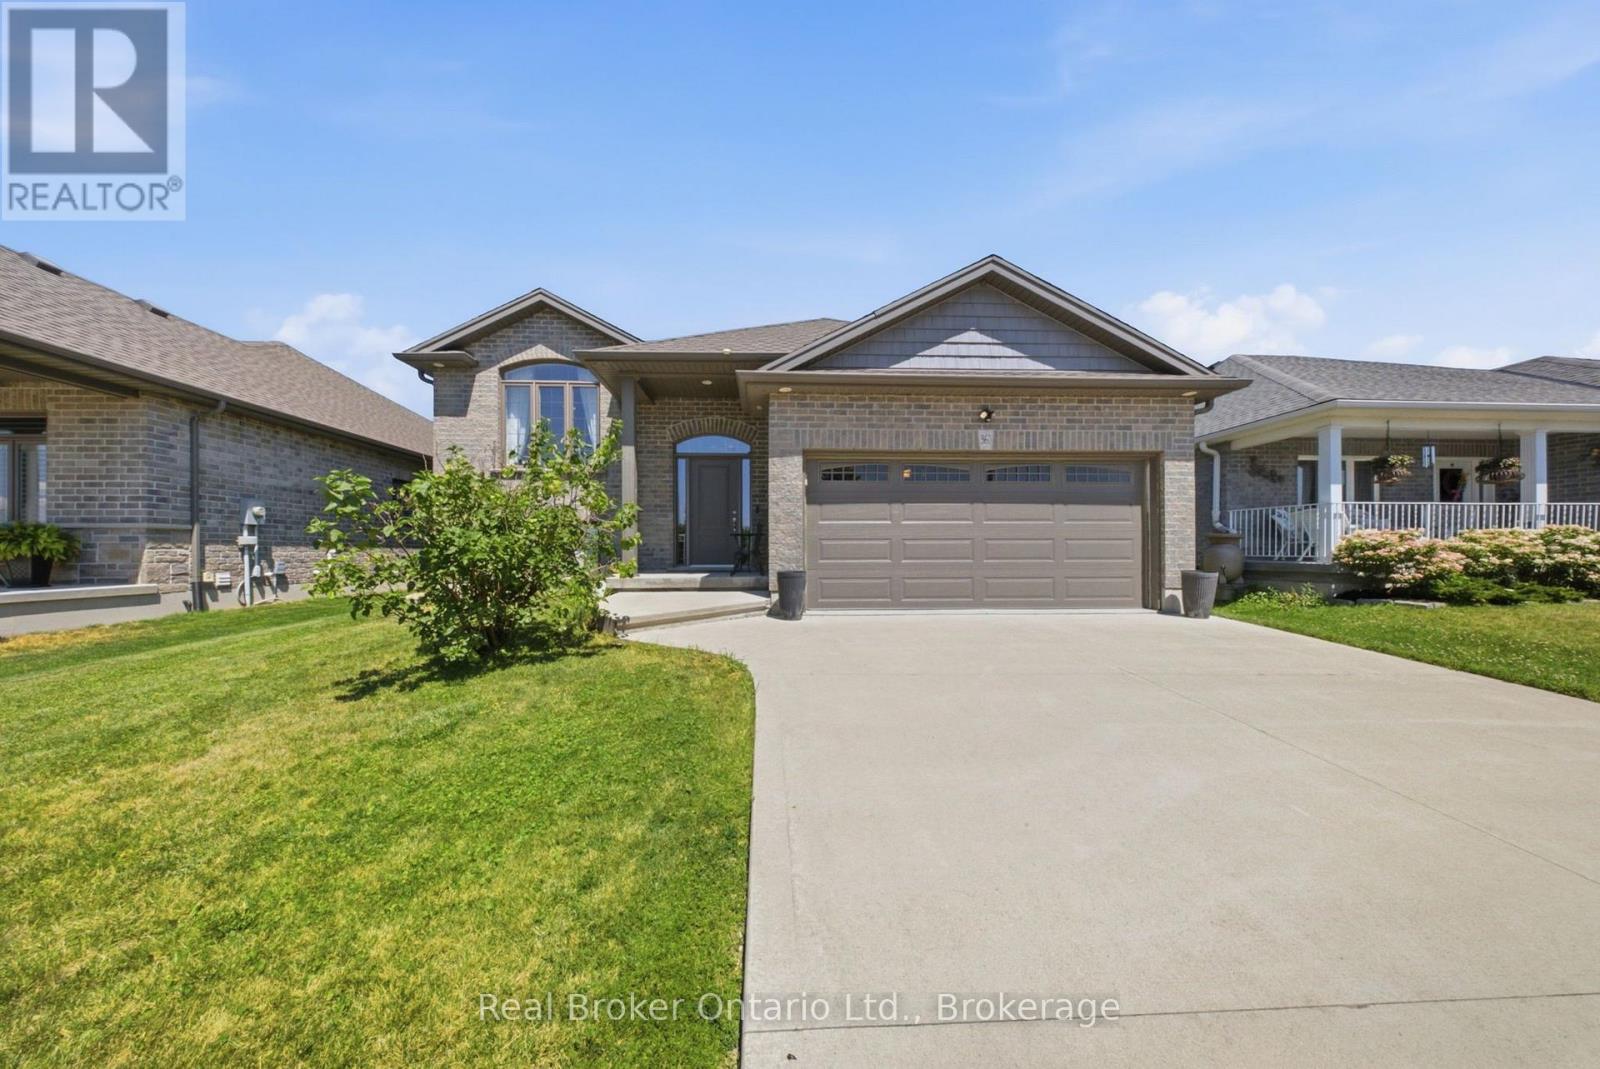
Welcome to 360 Dover Avenue in Norfolk-a spacious 3-bedroom, 3-bathroom bungalow offering comfortable main-floor living and plenty of room to grow. The inviting brick exterior, double-car garage and covered front entry create a welcoming first impression. Inside, the bright open-concept layout features vaulted ceilings, large windows and durable flooring throughout the principal living areas. The well-appointed kitchen offers abundant white cabinetry, granite countertops, stainless steel appliances, a tiled backsplash and a large peninsula with breakfast-bar seating. The adjoining dining and living areas provide a seamless space for everyday living and entertaining. The main level includes three comfortable bedrooms and updated bathrooms, including a stylish bathroom with a granite-topped vanity and glass-enclosed tub and shower. Downstairs, the fully finished lower level adds exceptional living space with a large recreation room, fireplace, additional bathroom and versatile bonus rooms ideal for guests, hobbies, exercise or a home office. Step outside to the impressive screened-in covered deck, perfect for relaxing or entertaining in comfort. The spacious fenced backyard offers plenty of room for children, pets, gardening and outdoor activities. A well-maintained home with generous living space inside and out-ready for its next owners to enjoy. (id:37372)
Real Broker Ontario Ltd.
606 - 536 11th Avenue
Hanover, Ontario
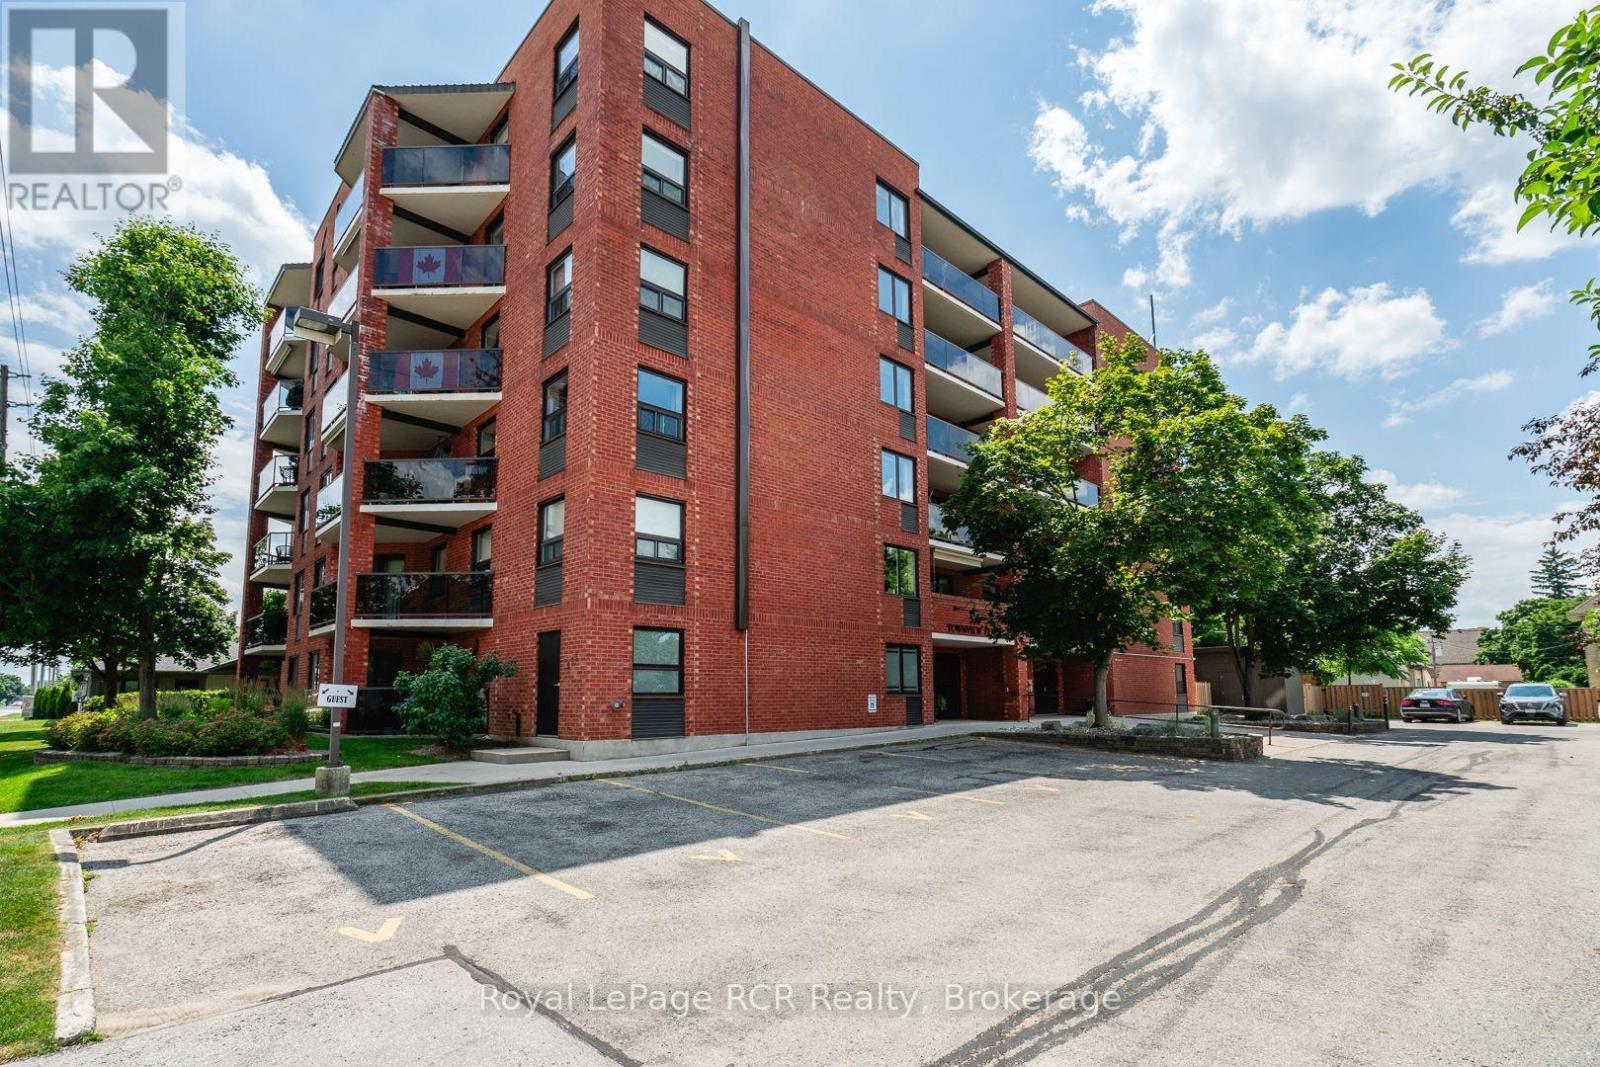
Enjoy views across the town of Hanover from this bright and spacious top-floor condo featuring 2 bedrooms and 2 bathrooms. Thoughtfully updated, the kitchen boasts custom cabinetry from Arbour Hill, including a charming window seat, glass accent doors, and a stylish backsplash. The open-concept living and dining area offers plenty of space for entertaining, with sliding doors leading to a private patio with glass railings. The primary bedroom includes a 4-piece ensuite, dual closets, and two windows. A second bedroom-ideal as a guest room or office is conveniently located near the guest bathroom with walk-in shower. Both bathrooms also feature cabinetry from Arbour Hill. Additional highlights include a utility room with washer, dryer, new water softener (2024), and water heater (2025), custom blinds from Burtons plus a full appliance package. The foyer features a coat closet, and there's an extra storage space located across the hallway and on the main floor. The well-maintained building offers a secure main floor entry and a shared common meeting room. One designated parking space is included. Condo fees are $403/month. (id:37372)
Royal LePage Rcr Realty

104 Ontario Street S
St. Marys, Ontario
Welcome to the perfect blend of character and modern comfort. This beautifully updated 3-bedroom, 2-bathroom home is completely move-in ready in the West Ward of St. Marys. The main floor is warm and inviting as thoughtful renovations have created a space that's both stylish and functional. The kitchen (updated 2020) is the heart of the home, featuring quartzite countertops, refinished cabinetry, a timeless backsplash, and a dedicated dining area. Added luxuries like in-floor heating throughout the kitchen, mudroom, and main-floor bathroom make every season feel comfortable. A thoughtfully designed rear addition offers a practical mudroom with functional storage, laundry, and an updated 3-piece bathroom (all updated in 2025).Upstairs, you'll find three bright bedrooms and a fully renovated 4-piece bathroom (2022). This home has been well maintained with major updates completed, including new windows (2017), steel roof (2020), covered front porch (2021), central air (2025), and a brand-new furnace and water heater (2026), giving you peace of mind for years to come.Outside, the large, fenced backyard is made for entertaining. Featuring a spacious patio, charming pergola-covered side porch, and plenty of room for any activity. The oversized concrete driveway easily accommodates multiple vehicles, trailers, or recreational toys.Finally, an incredible 20' x 24' insulated shop complete with in-floor heating. Whether you're a car enthusiast, woodworker, craftsman, or simply dreaming of the ultimate man cave, this is a feature that's rarely found and impossible to forget. Click on the virtual tour link, view the floor plans, photos and YouTube link and then call your REALTOR to schedule your private viewing of this great property! (id:37372)
RE/MAX A-B Realty Ltd
4 Mill Street
Northern Bruce Peninsula, Ontario
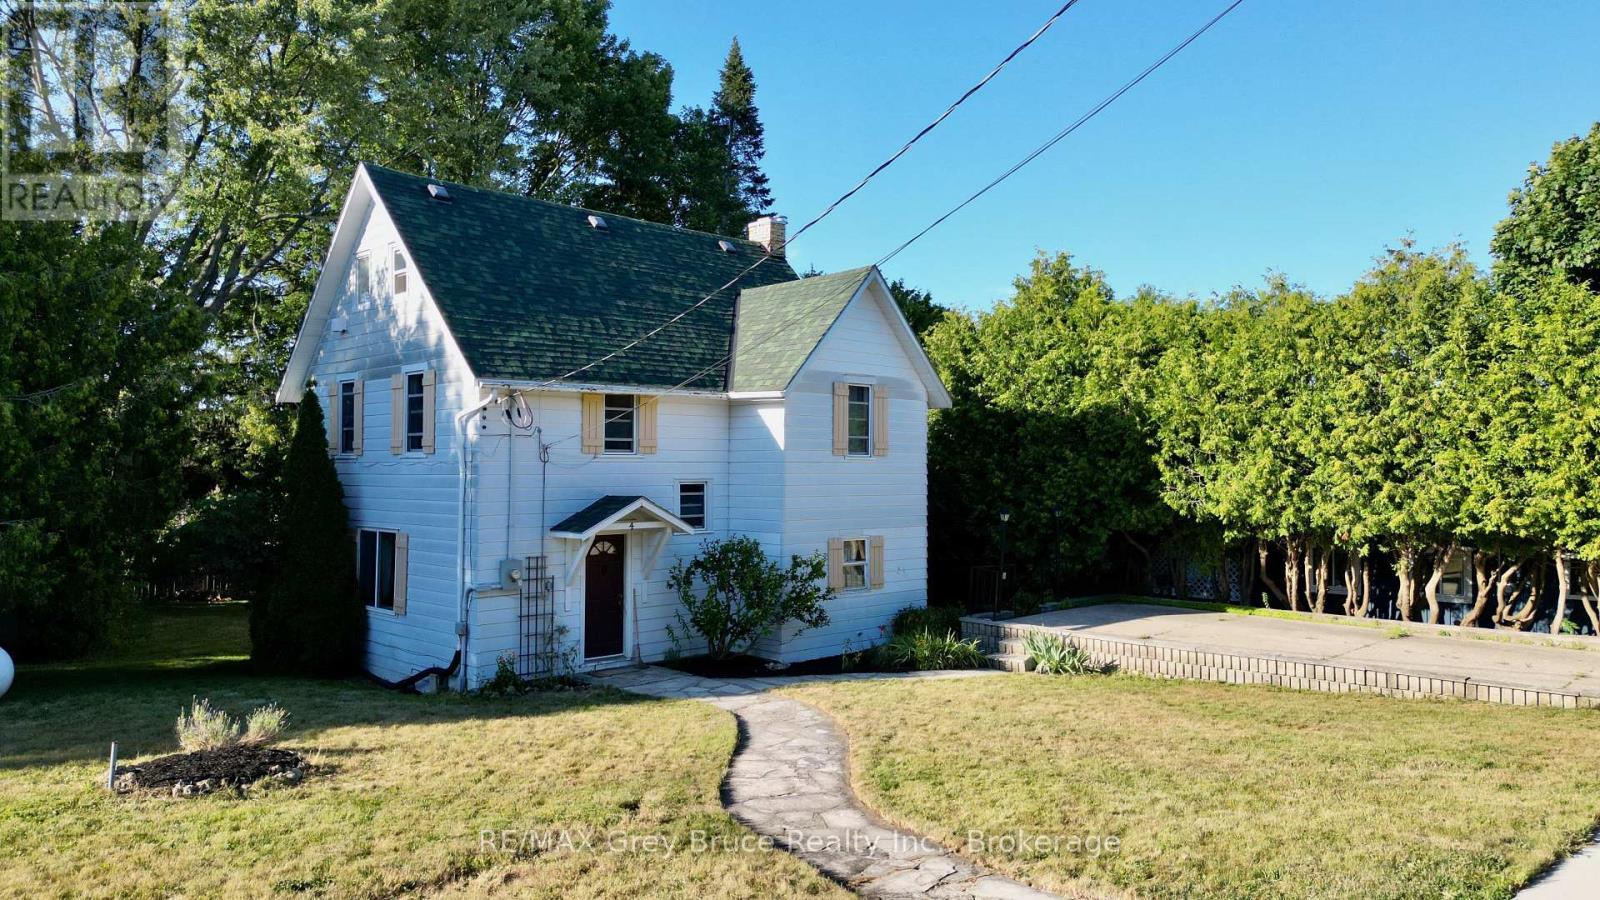
Here's an excellent opportunity to own this residential property here in the heart of Lion's Head. The building is a four bedroom - two bath home that is full of possibilities, from being a long term rental and in the past has operated as a hostel. The property measures 132 feet wide and is 165 feet deep, being irregular in shape. As you enter front door you'll find an open concept living and eat-in kitchen area with a walkout to concrete patio. There is also a propane fireplace in the living area. Separate dining. Laundry is also on the main and there is a two piece bath. The second level has three bedrooms and a five piece plus bathroom; the third level easily makes for a fourth bedroom or could be used a studio, exercise room or study space. The yard offers plenty of space for parking. There is a large workshop at the back of the property and some area for a garden space. Zoned C1-b, it provides various possibilities. Walking distance to the grocery shopping, post office, beach, marina, pharmacy, and library, just to name a few. Great property for investment or could easily accommodate a growing family! Taxes for 2026:$1684.00. (id:37372)
RE/MAX Grey Bruce Realty Inc.
1082 Kawagama Lake Road
Algonquin Highlands (Sherborne), Ontario
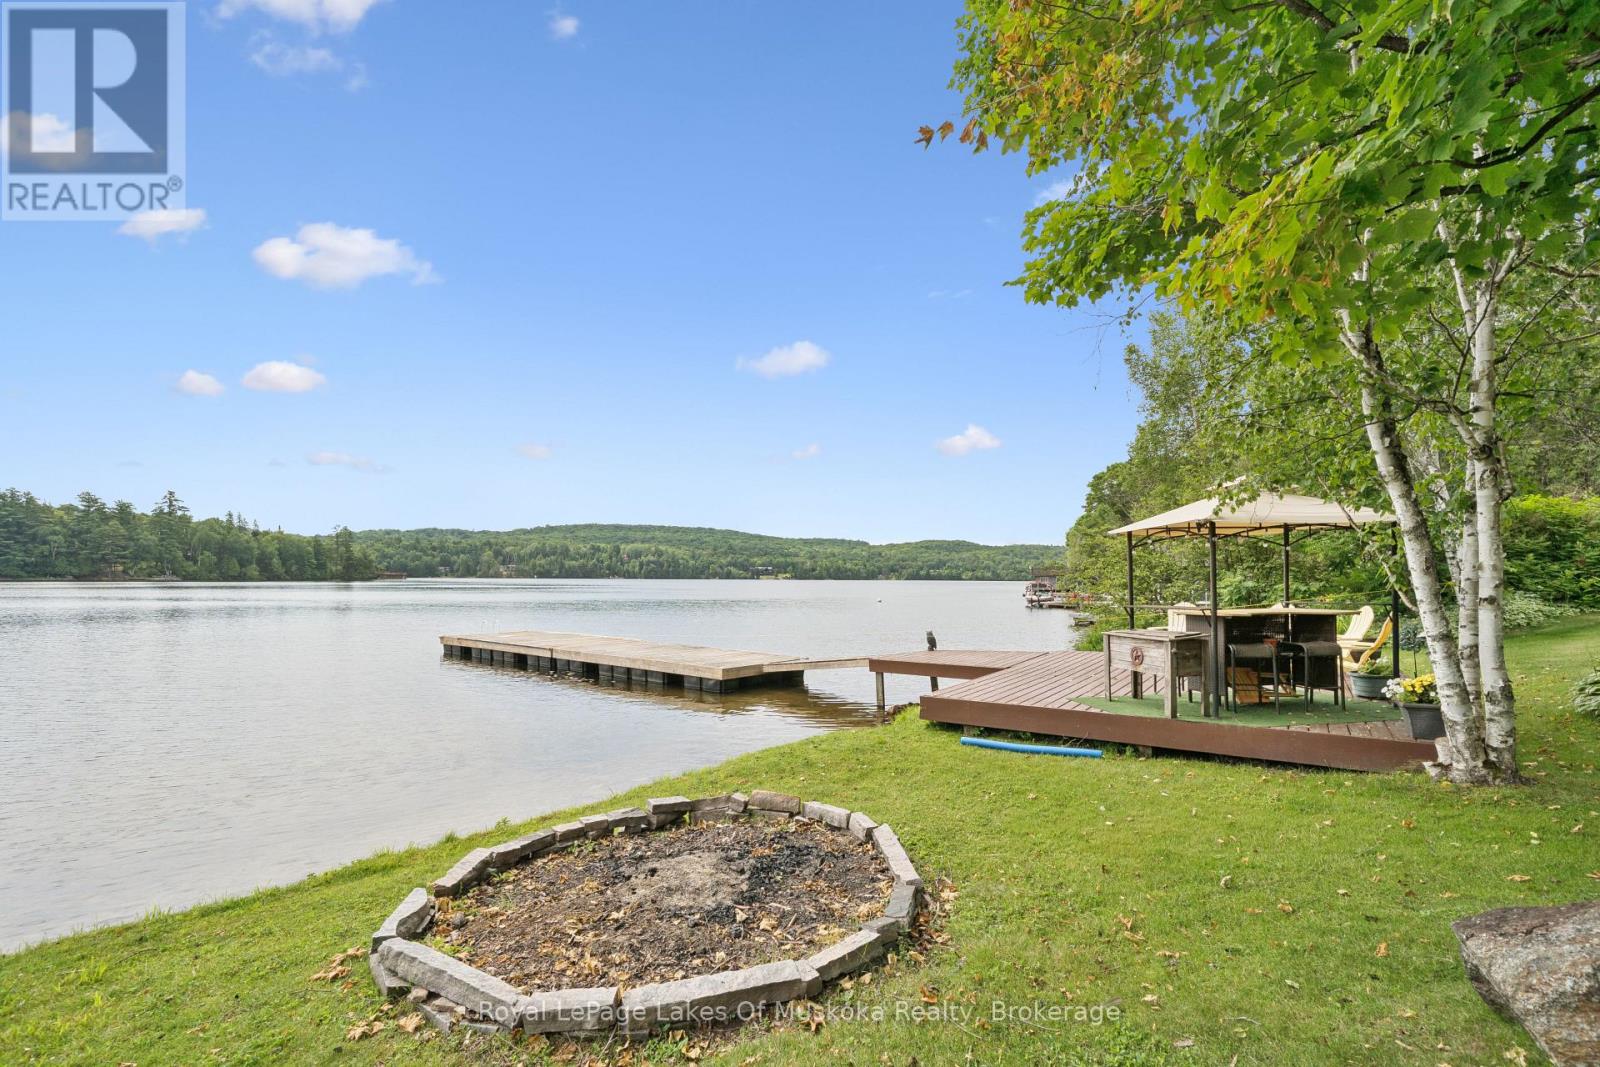
If your ideal cottage combines great waterfront and proximity to restaurants , coffee shops and other amenities, this property might be perfect for you. The location on Lake of Bays near the Village of Dorset makes it ideal as a year round home or four season recreational property. You can walk to Dorset within minutes for a cappucino or browse Robinson's General Store, enjoy dinner on the water or visit the LCBO- all by boat if you like! ATV and snowmobile trails are right around the corner. The in-town pharmacy and health hub are appealing to seniors and families alike. And of course you have all the recreational opportunities that Lake of Bays has to offer. The lot is gently sloped to the lake. There is 129 feet of sandy shoreline that's perfect for swimmers of all ages. The southeast exposure ensures sun from early in the morning till late in the day. You can keep an eye on the kids from either the dock or the deck overlooking the lake. The cottage is a solid structure with 1648 square feet of finished living space. The skill of the stonemason who originally built the cottage is reflected in both the beautiful stone exterior and the two stone fireplaces. There are 2 bedrooms and a full bath on the main floor while the lower level features a spacious guest suite, full bathroom and family room. It is fully winterized and ready for you to enjoy. (id:37372)
Royal LePage Lakes Of Muskoka Realty
1125 Fairy Falls Road
Lake Of Bays (Mclean), Ontario
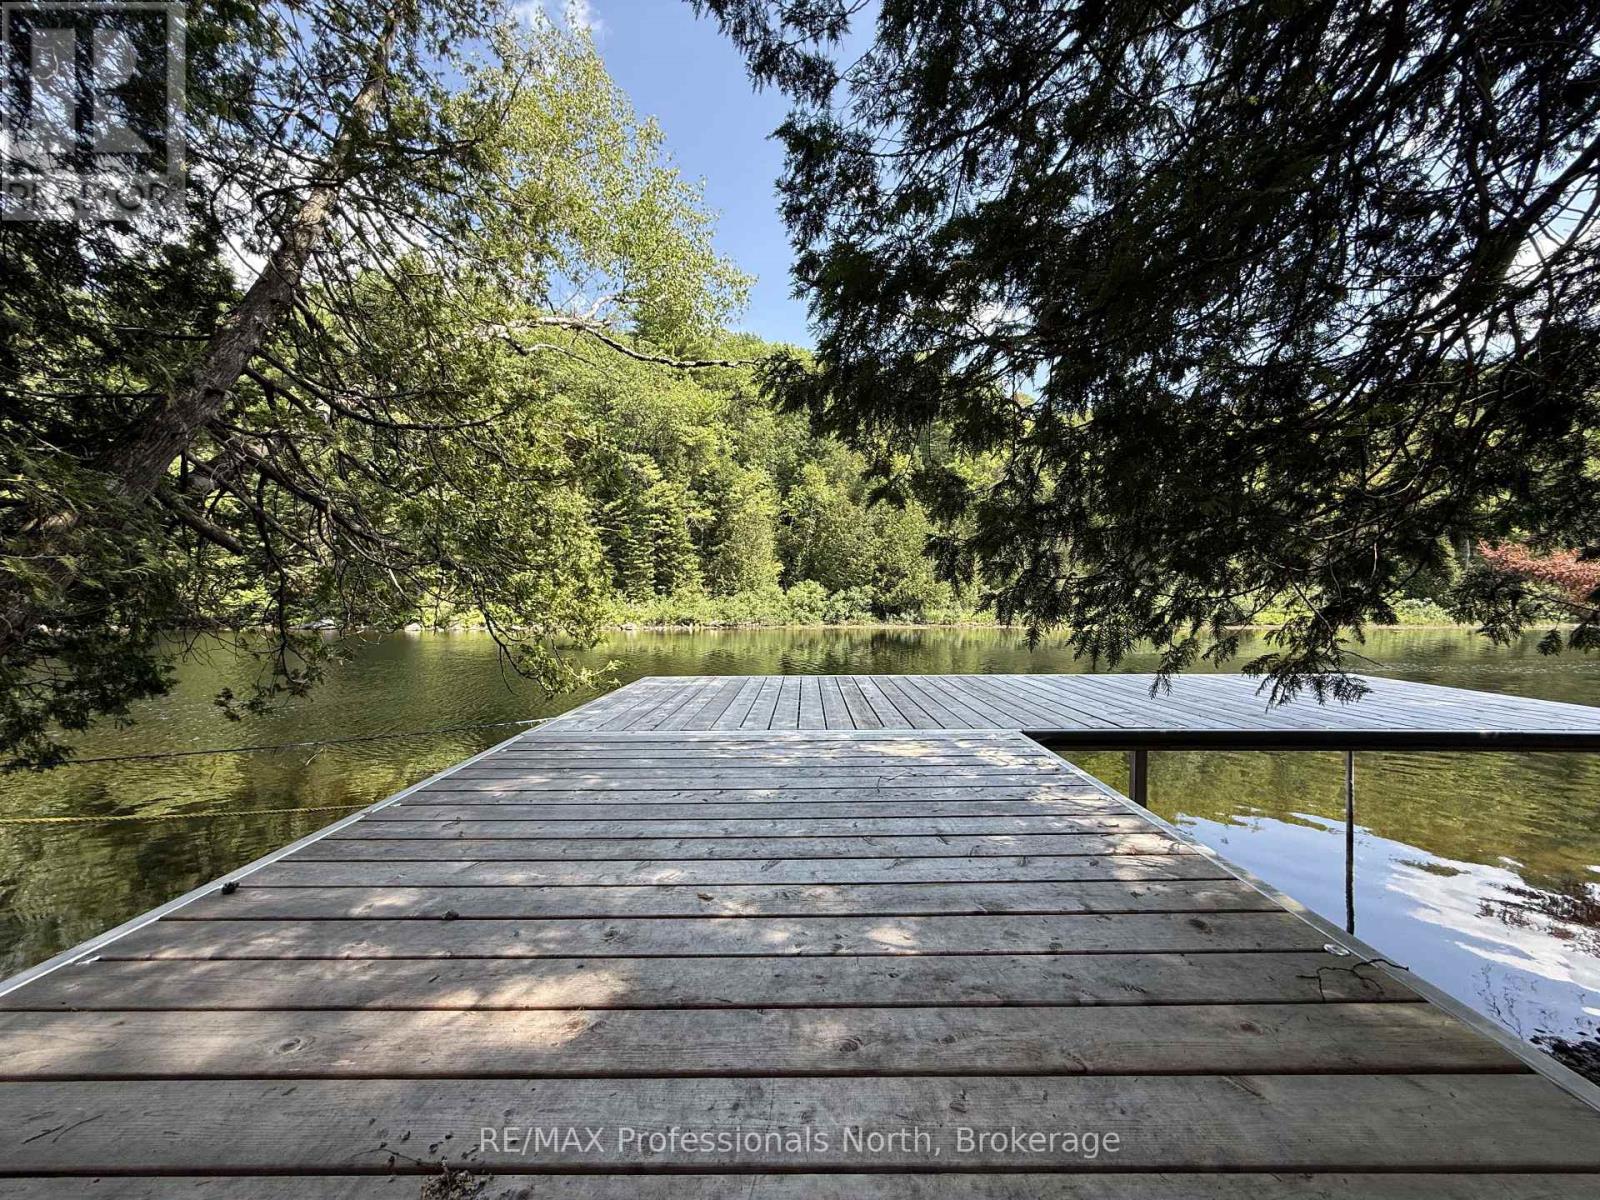
Set on 2.28 scenic acres with approximately 265 feet of frontage along the beautiful Muskoka River, this inviting property offers space, privacy, and a true connection to nature. Located just minutes from Baysville, it's an ideal setting for those seeking a peaceful lifestyle in the heart of Muskoka.The 3-bedroom, 2-bathroom home features a bright, open layout designed for comfortable everyday living and effortless entertaining. A spacious three-season room provides the perfect vantage point to unwind and take in the surrounding landscape. French doors at the rear of the home open to a deck-ready area, offering a great opportunity to create your own outdoor entertaining space.Down by the water, a generous dock captures afternoon sun - an ideal spot for lounging, swimming, or launching a canoe or kayak to explore the gentle current. The grounds are thoughtfully landscaped, showcasing established perennial hostas and a thriving pollinator garden that adds color and attracts local wildlife throughout the seasons. With nearby waterfalls to discover and the conveniences of Baysville only a short drive away, this riverside retreat blends natural beauty, recreation, and everyday comfort in one exceptional package. (id:37372)
RE/MAX Professionals North
1117 Corrie Street
Innisfil (Alcona), Ontario
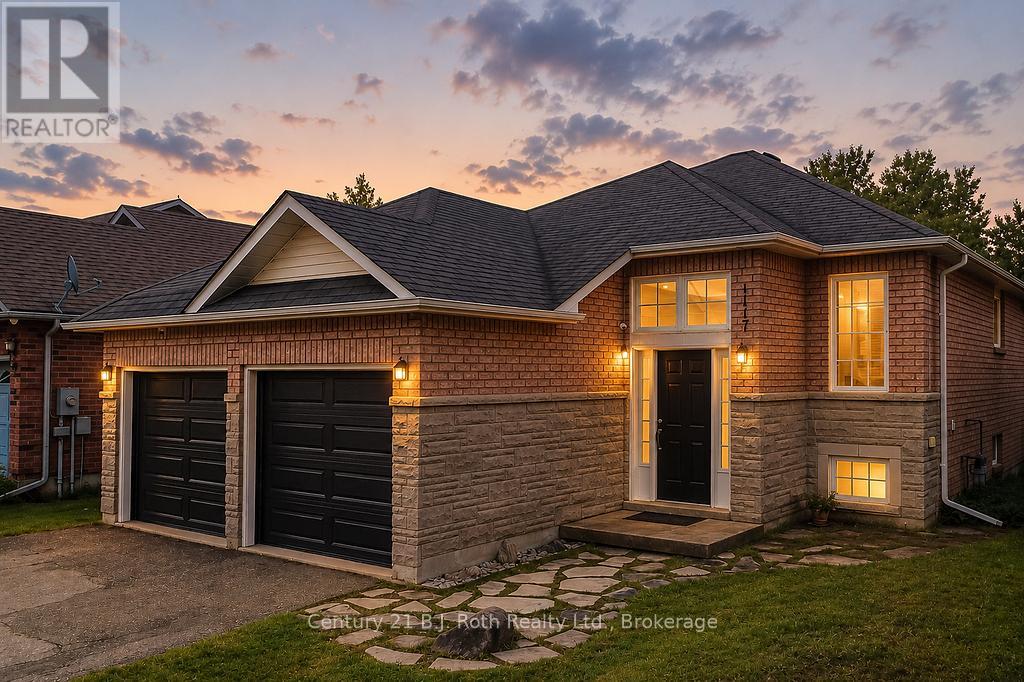
Don't Miss This Absolutely Gorgeous All-Brick Raised Bungalow In The Highly Sought After Alcona District. This Lovingly-Cared For Home Features 4 Bedrooms, 2 Bathrooms & Over 2050 Tastefully Finished Square Feet Of Living Space. Once Inside, You'll Be Greeted With A Bright & Airy Floor Plan That Quite Simply Feels Like Home. On Top Of The Stunning, Professionally Renovated Kitchen & Bathrooms, You'll Fall In Love The Expansive Backyard Complete With An Oversized, Multi-Tiered Back Deck Which Offers Calming Views Of Lush Greenspace As Far As The Eye Can See. Upgrades Over The Past 6 Years Include: Removal Of All Popcorn Ceilings (2020), Stunning 4-Piece Luxury Bathroom With Heated Floors Added In Lower Level (2022), New Insulated Garage Doors With Openers (2022), New Patio Door To Back Deck (2022), Total Kitchen Remodel With New Appliances (2023), Fully Wired-In Security System Added (2023), Attic Insulation Increased To R-60 (2024), New Napoleon High-Efficiency Furnace & Central Air Conditioner (2024), Main Floor Full Bathroom Renovation (2025) & New Back Deck Stairs (2025). Nearby Amenities Include Numerous Parks, Beaches, Schools & Shopping Galore Just Minutes From Your Door! This Is Truly The Whole Package & A Perfect Place To Call Home. (id:37372)
Century 21 B.j. Roth Realty Ltd.
4 - 669 10th Street W
Owen Sound, Ontario
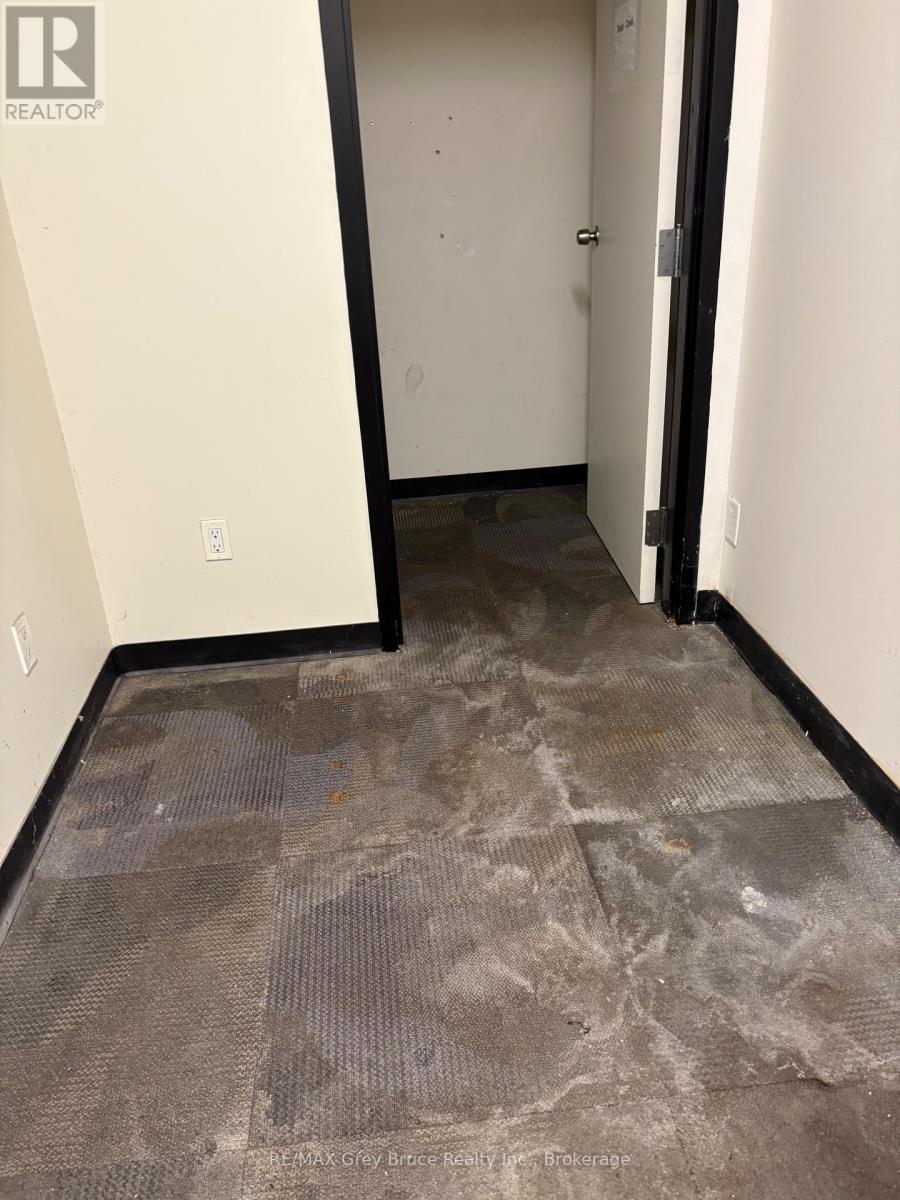
PRIME EXPOSURE on the top of 10th street west. This high traffic area is just the place to be if you want a successfull location. The end you of this plaza has a storage to the back with garage door, (could be used as a wash bay for cars) ample space at the front giving, plenty of room for your business to thrive. Pizza Hut, Indian desir and Kula Spa bring in traffic as well as Tim Hortons. Within walking distance is ODSSingle wash bay to the backS.the high school Great opportunity awaits in this space. , . $18.00 per square $8.50 per square for TMI (id:37372)
RE/MAX Grey Bruce Realty Inc.