
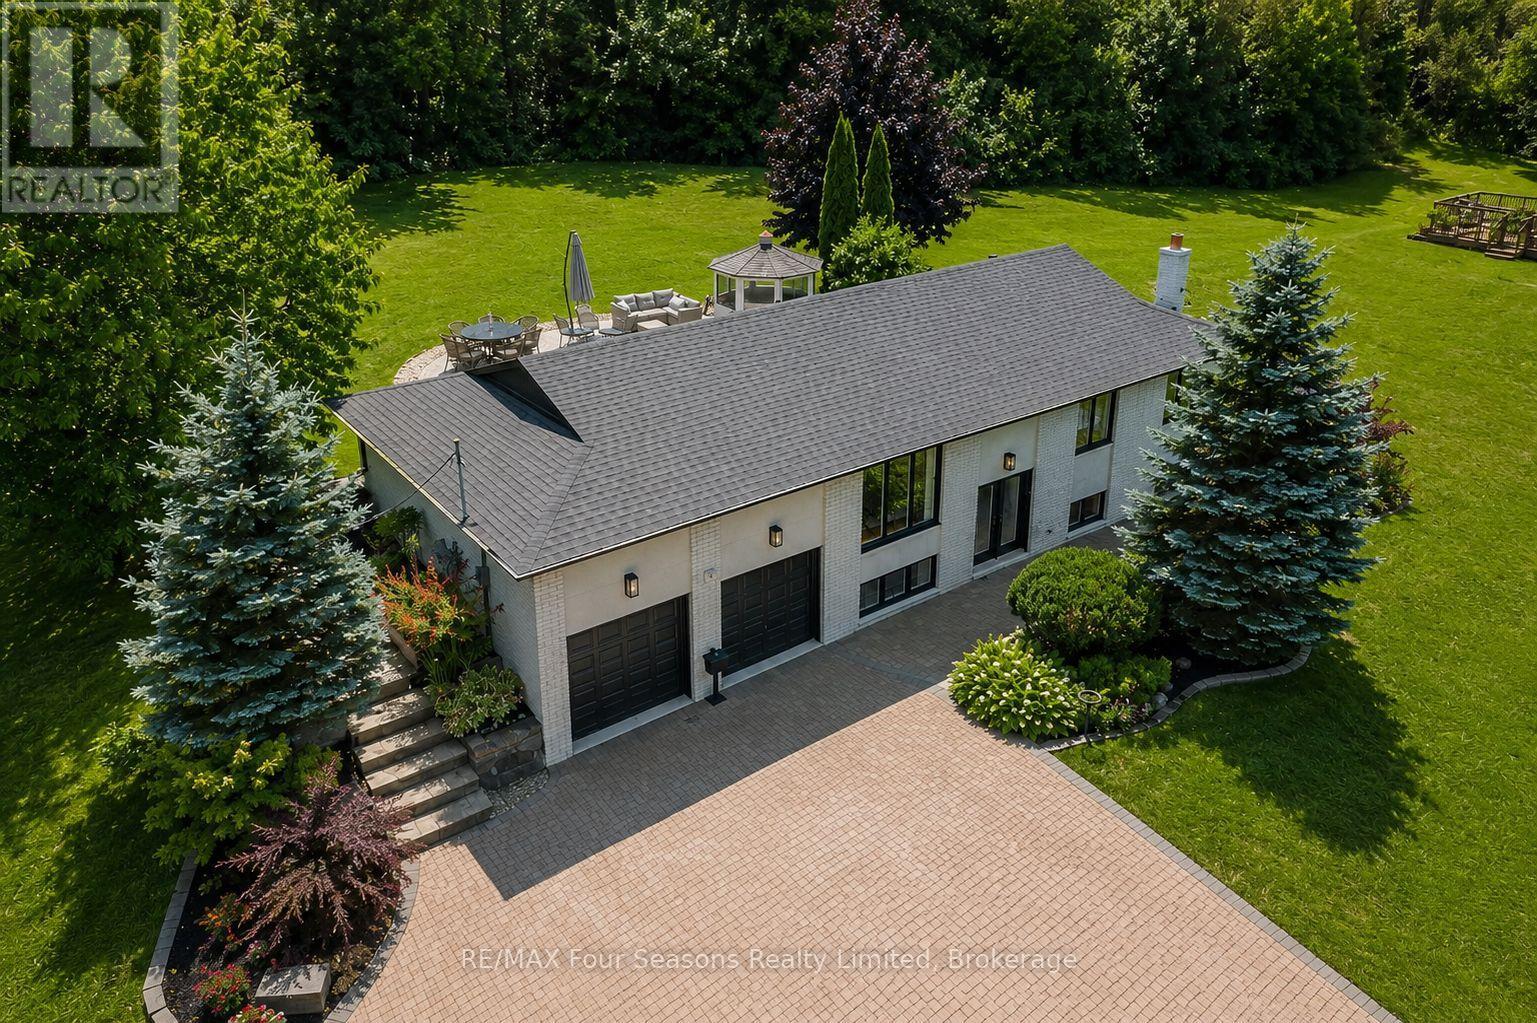
2756 Concession Rd 5
Adjala-Tosorontio, Ontario
Stunning Renovated Country Retreat on Nearly 2 Acres (2,580 sq ft finished)! Move-in ready and surrounded by nature, this beautifully renovated raised bungalow offers the perfect balance of peaceful country living and modern convenience. Set on nearly 2 acres of manicured grounds, this exceptional property has been enhanced with thoughtful upgrades~ 2022-2024. Escape the hustle of city life while staying connected with high-speed fiber internet, making working from home effortless. Enjoy visits from baby deer, wild turkeys, and migrating birds or gather around the fire pit with family and friends. The gently rolling hills create the perfect setting for family fun and magical memories. Conveniently located just 8-10 minutes from grocery stores, shopping, and charming small towns, only 18 minutes to Bolton, 45 minutes to Barrie, and approximately 1 hour to Toronto and Pearson International Airport. Inside, the bright open-concept main floor is designed for everyday living and entertaining. The welcoming living room features custom built-in cabinetry, while the oversized kitchen offers plenty of workspace and a walkout to the rear patio and gazebo. The spacious primary bedroom easily accommodates a king-size bed and includes elegant built-in closets Beautiful hardwood floors, designer windows, newer doors, and tastefully renovated bathrooms complete the home's modern appeal. The finished walk-out basement expands the living space with family room opening onto a second private patio overlooking lush greenery, rolling hills, and the fire pit. A fourth bedroom offers flexibility as a guest room, home office, gym, hobby space and in-law potential. Additional features include a 2-car garage with ceiling height suitable for a future car lift, large windows throughout, exceptional privacy provided mature tree-lined boundaries. This home also provides energy efficient living~ $401.00 per month equal billing for heat and hydro. Full list of extensive upgrades available. (id:37372)
RE/MAX Four Seasons Realty Limited
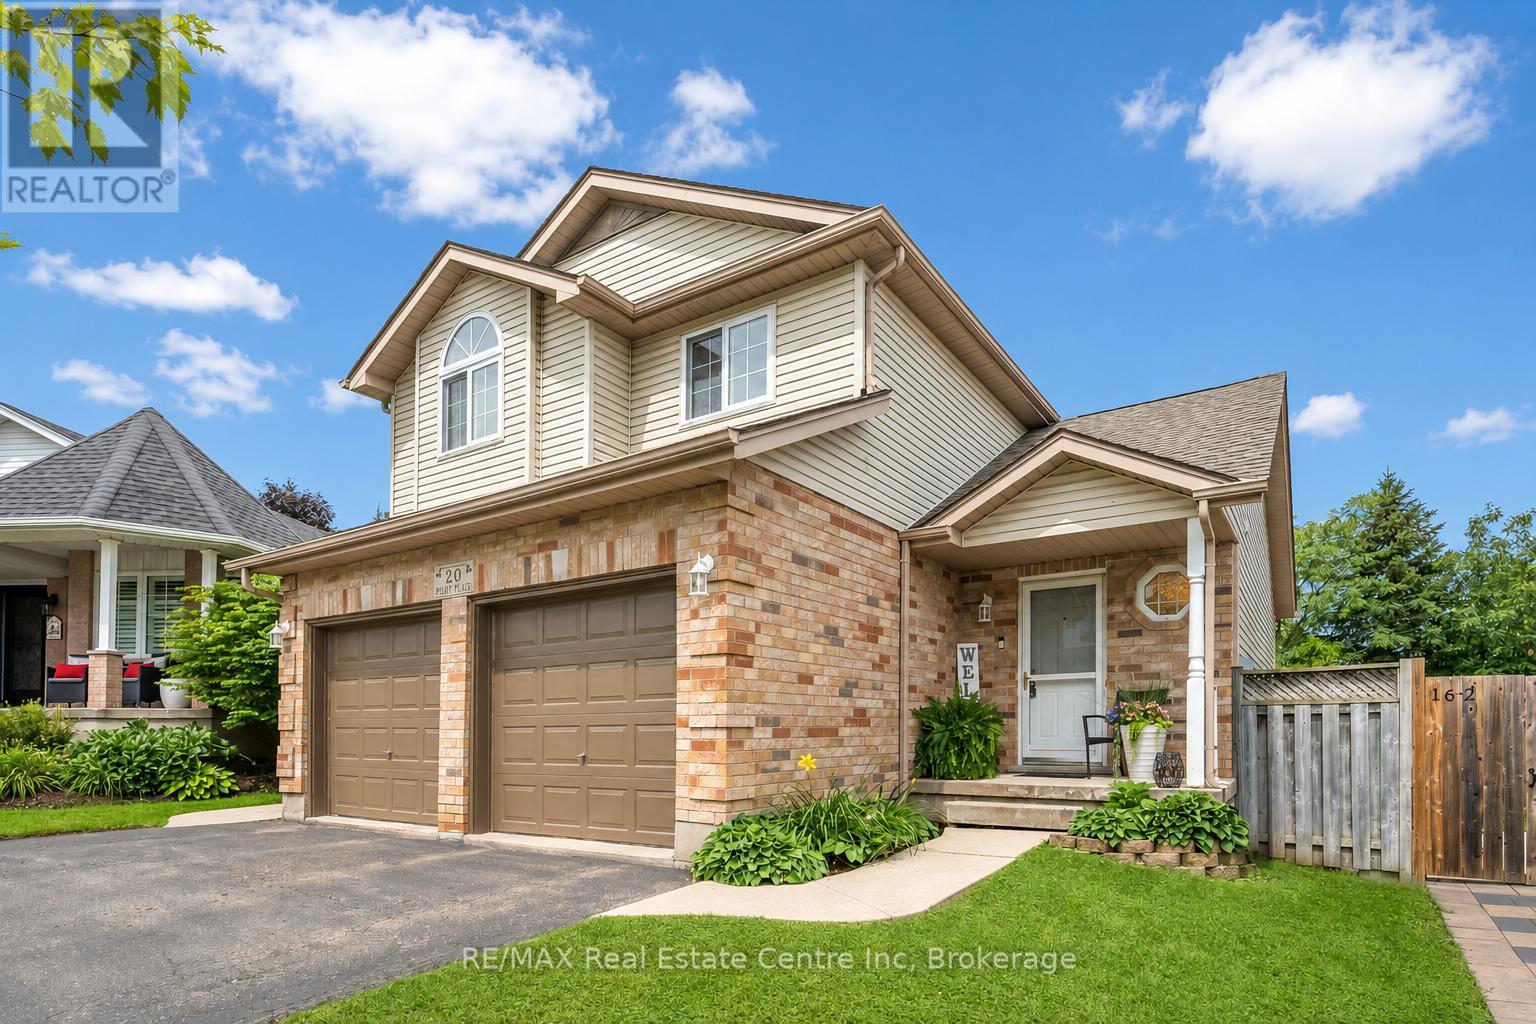
20 Pratt Place
Cambridge, Ontario
Welcome to 20 Pratt Place, an inviting 3+1 bedroom home on an impressive pie-shaped lot nestled on a quiet dead-end street in Cambridge's desirable Hespeler neighbourhood! A lovely brick exterior, double-car garage and covered front porch create a welcoming first impression. Step inside to a sun-drenched living room featuring soaring vaulted ceilings, a skylight and an oversized window offering scenic views of the expansive backyard. The eat-in kitchen provides ample counter and cupboard space, along with a spacious dining area featuring sliding doors that lead directly to the back deck. A convenient 2-piece bathroom completes the main level. Upstairs, the spacious primary bedroom is highlighted by a beautiful arched feature window and double closet. Two additional generously sized bedrooms and a 4-piece bathroom with an oversized vanity and shower/tub combination complete this level. The finished basement provides even more living space, with ample pot lighting and built-in niches surrounding the entertainment area. This level also features a large 4th bedroom and an additional 2-piece bathroom-ideal for guests, teenagers or a private home office. Relax and unwind on the large covered deck, offering the perfect setting for summer barbecues and gatherings with friends and family. It overlooks the expansive, fully fenced backyard, where mature trees provide plenty of privacy and children and pets have lots of room to play. Enjoy a wonderful family-friendly location just down the street from Sault Park and a network of neighbourhood trails leading to Hillcrest Public School and Our Lady of Fatima Catholic Elementary School. You're also a short stroll from Ellacott Park, a scenic green space along the banks of Hespeler Mill Pond and within walking distance of historic Hespeler Village, offering local restaurants, boutique shops, cafes and more (id:37372)
RE/MAX Real Estate Centre Inc
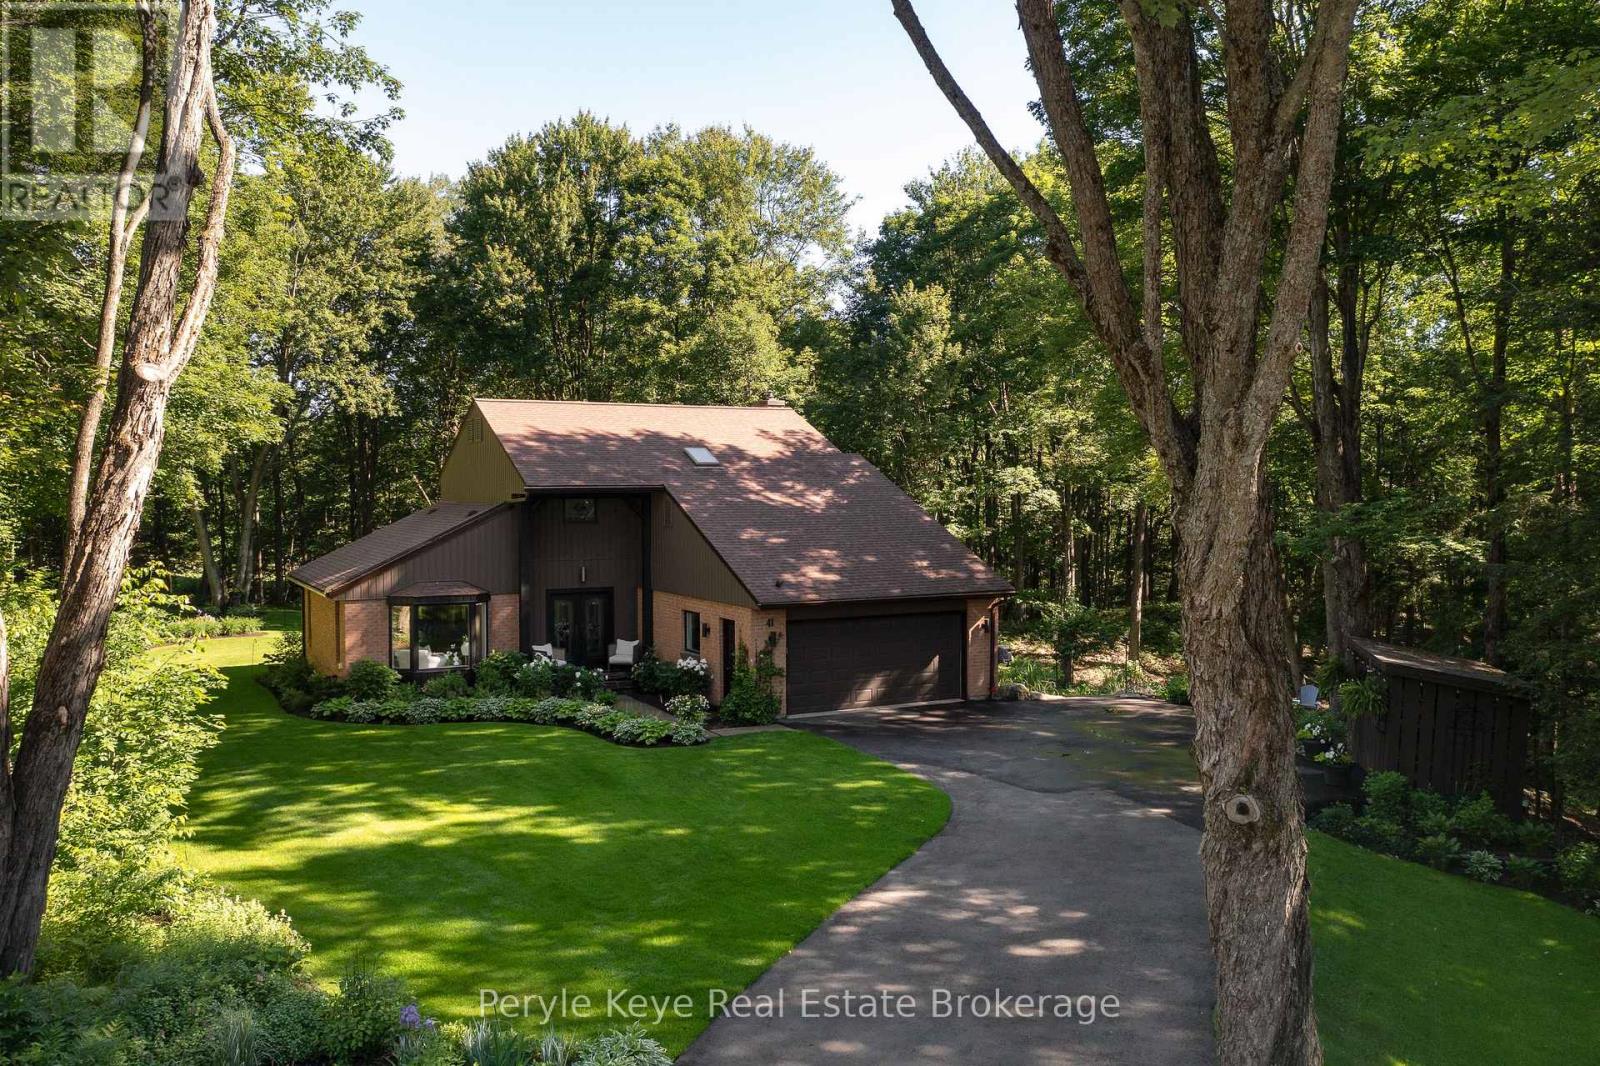
41 South Muskoka Drive
Bracebridge (Macaulay), Ontario
Overlooking South Muskoka Golf Course, this exceptional Bracebridge residence delivers the kind of setting buyers wait for: sweeping green views, a quiet cul-de-sac position on one of the town's most sought-after streets, and 0.81 Ac of picture-perfect grounds offering space, privacy, and coveted proximity to downtown. The setting draws you in. The home keeps delivering. More than 3,200 sq. ft. of tastefully refined living space unfolds with one impressive feature after another, including a gorgeous 4-season sunroom overlooking the course and a finished walkout level with a second kitchen and its own generous living space. With 5 bedrooms, 4 bathrooms, and laundry on both levels, the layout gives everyone room to settle in while still creating beautiful spaces to come together. Tasteful upgrades carry throughout the home. Every room feels considered, cohesive, and warmly familiar. The kind of place where comfort, beauty, and a genuine sense of home come together naturally, and every room offers another reason to pause and take it all in.The sunroom may be the hardest space to leave. The hours pass beautifully here, framed by a landscape that never feels quite the same twice. Summer Sundays, autumn colours, winter stillness - a quiet coffee, a good book, or an evening drink all feel like perfection here. Downstairs, the walkout level adds exceptional flexibility. A second kitchen, spacious living area, bedrooms, and direct access outdoors create an ideal setup for extended family, guests, or a private space that lives independently when needed. The wow continues outdoors. Soak in the hot tub, gather around the firepit, or settle into the gazebo with the golf course in view. Beautiful landscaping and expansive lawns create room to play, garden, and entertain. The 2-car garage, exceptional upkeep, and effortless access to downtown Bracebridge complete a package that is as practical as it is impressive. From the first look to the final room, this home is easy to love! (id:37372)
Peryle Keye Real Estate Brokerage
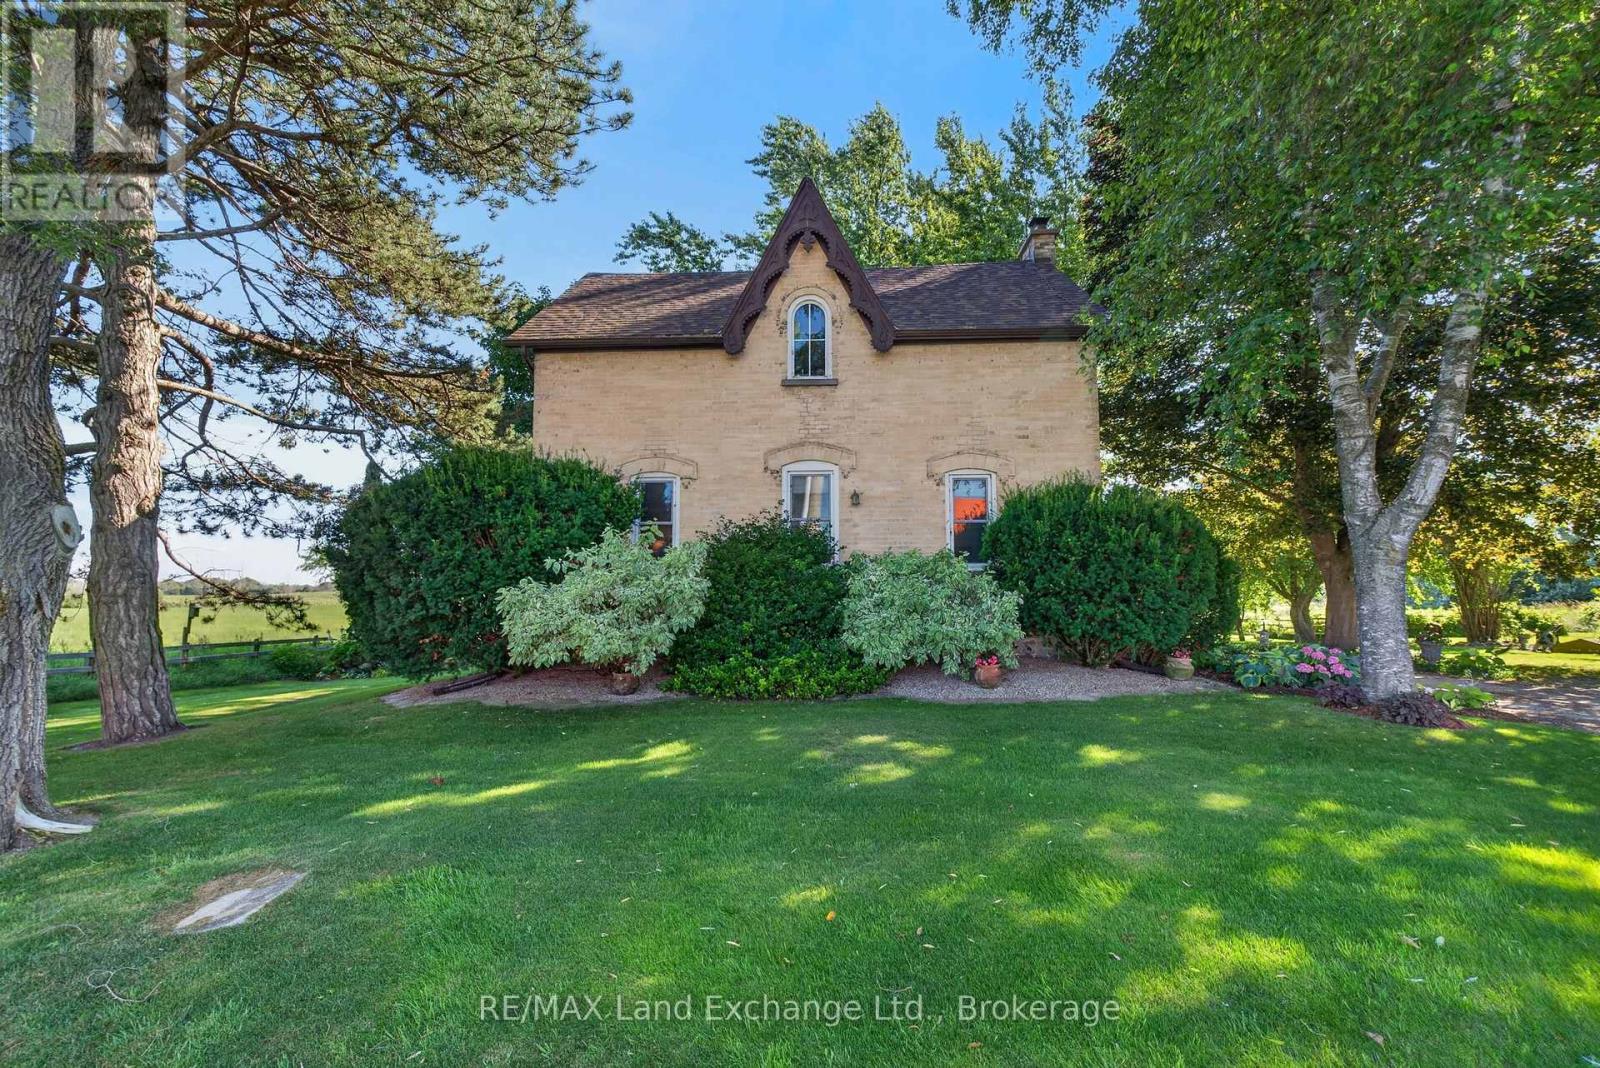
5855 9 Highway
Kincardine, Ontario
A rare find with this beautifully updated yellow brick farmhouse on almost 50 acres, just a stone's throw to Kincardine! Meticulously cared for and lovingly maintained over the years, the grounds and property show obvious pride of ownership. The house has all of the modern conveniences you could hope for, along with the character and charm from simpler times! The cheery kitchen showcases new high-end appliances, ample cabinetry and counterspace, a cozy breakfast area, and luxury vinyl plank flooring. The adjoining formal dining room is the perfect spot for family meals and entertaining, with high ceilings, and gorgeous original pine floors. The spacious living room showcases a fieldstone mantle and beamed ceiling. The main floor also features a convenient 4 pc bathroom, and a back entry with a sink for washing up after working outside! Upstairs you will find 5 generous bedrooms, including a primary suite that will become an oasis after a long day, featuring an updated ensuite bathroom. Natural light floods this house, and there are charming features at every turn. The welcome surprise is the partially finished basement which hosts the bright laundry area and lots of space for a games/TV room, with plenty of storage. The walk-out from the kitchen takes you to an expansive raised deck, overlooking the lawn area, stunning landscaping and farm fields beyond! The circular driveway has room for several vehicles making parking a breeze. A garden shed with hydro and Dome coverall with a plywood floor will both provide plenty of extra storage for tools and equipment. There is an older 40'x80' bank barn on the property as well as a 20'x30' storage building with abundant yard area plus a farm pond! There are approximately 40 acres of workable, random tiled land.(The land is rented for the 2027 crop year) Bring the family, the chickens, the goats, and your imagination...this property is the dream you've been waiting for! (id:37372)
RE/MAX Land Exchange Ltd.
20 Rue Eric
Tiny (Lafontaine), Ontario
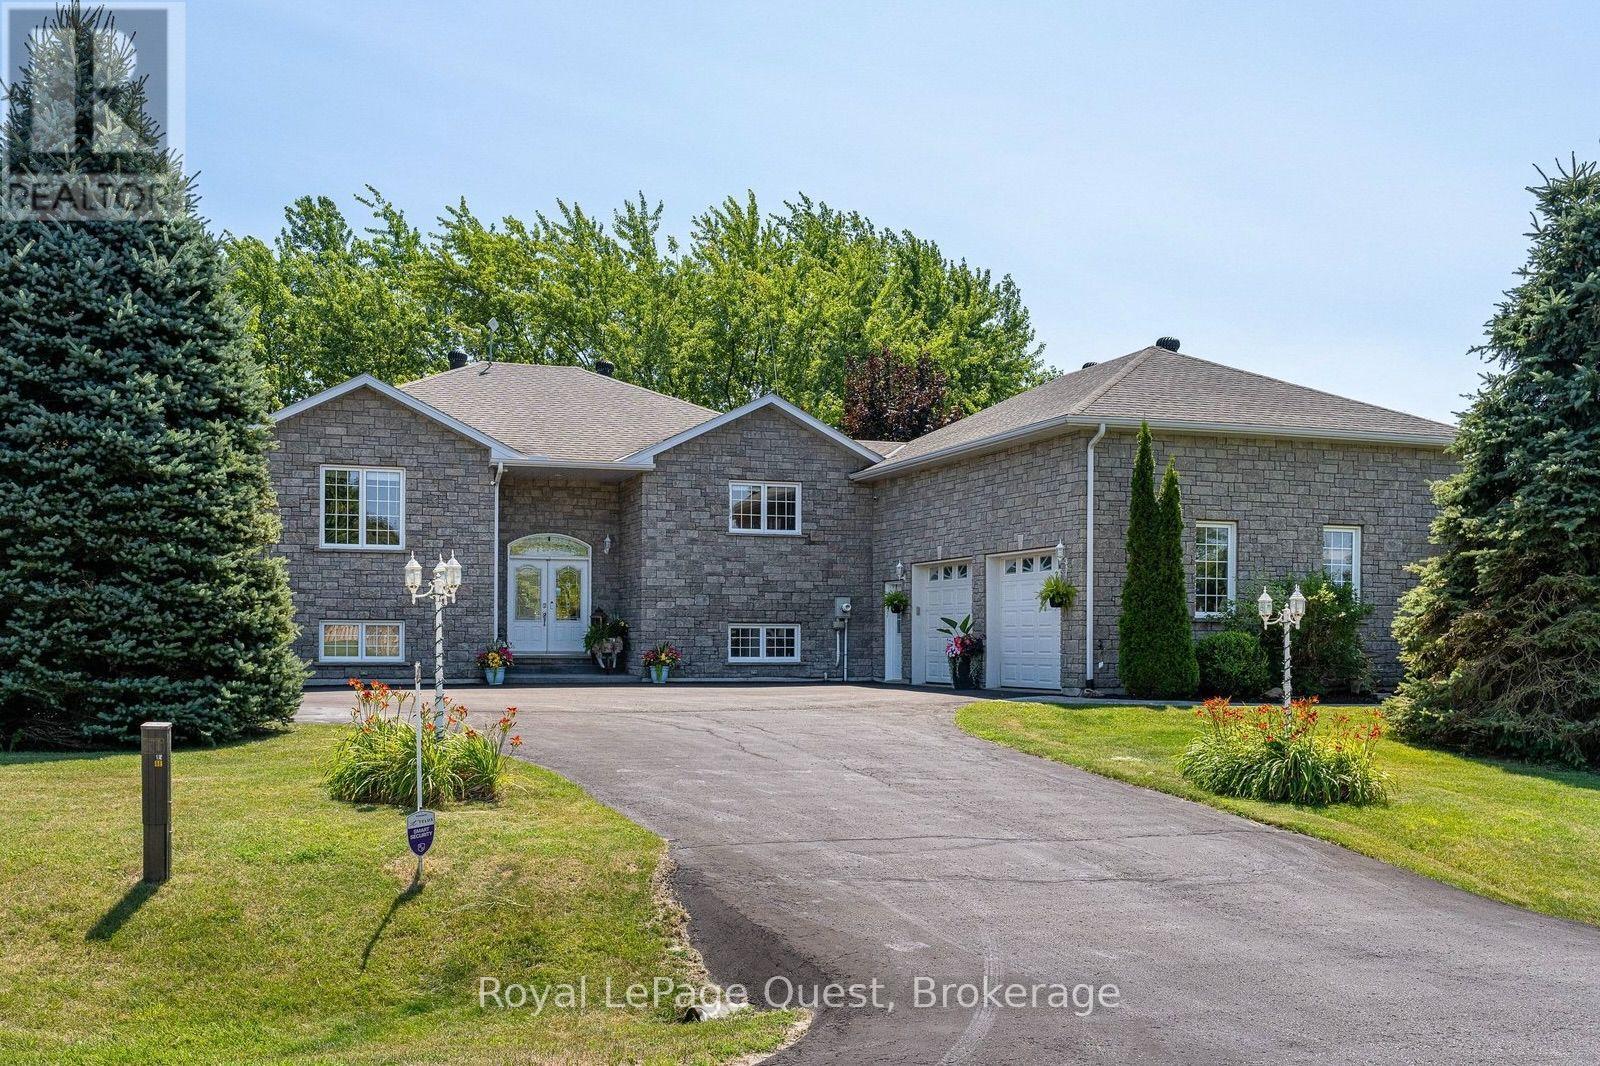
20 Rue Eric sits on a wraparound driveway with room for a crowd, leading up to an oversized double garage with a loft above it - real storage, a workshop, or the start of a separate living space if you want one. The layout has genuine in-law or duplex potential, for anyone weighing multi-generational living or a rental unit.Inside: just over 3,200 sq ft, four bedrooms, two and a half baths. Solidly built and well kept - the kind of place where the maintenance has actually been done, not deferred.Out back is where it earns its keep. Over 475 sq ft of deck faces west, so most evenings from spring through fall come with a sunset over the yard. There's a small working orchard too - Honeycrisp and McIntosh apples, Bartlett pears - actual harvests, not just landscaping.The location does a lot of the work here. Two restaurants, a park, an outdoor skating rink, a convenience store, and a gas station are all within easy reach - the kind of everyday errands that don't need a car trip. Hospital, grocery stores, and the rest of the bigger-box amenities are about 15 minutes away, so the quiet is never really isolating.The street is quiet, the neighbourhood upscale without trying hard to look it, and Georgian Bay is close enough to be part of the routine rather than a weekend trip.Space, condition, and a street like this don't line up often. Worth a look. (id:37372)
Royal LePage Quest
78 Jeffery Drive
Parry Sound Remote Area (Lount), Ontario
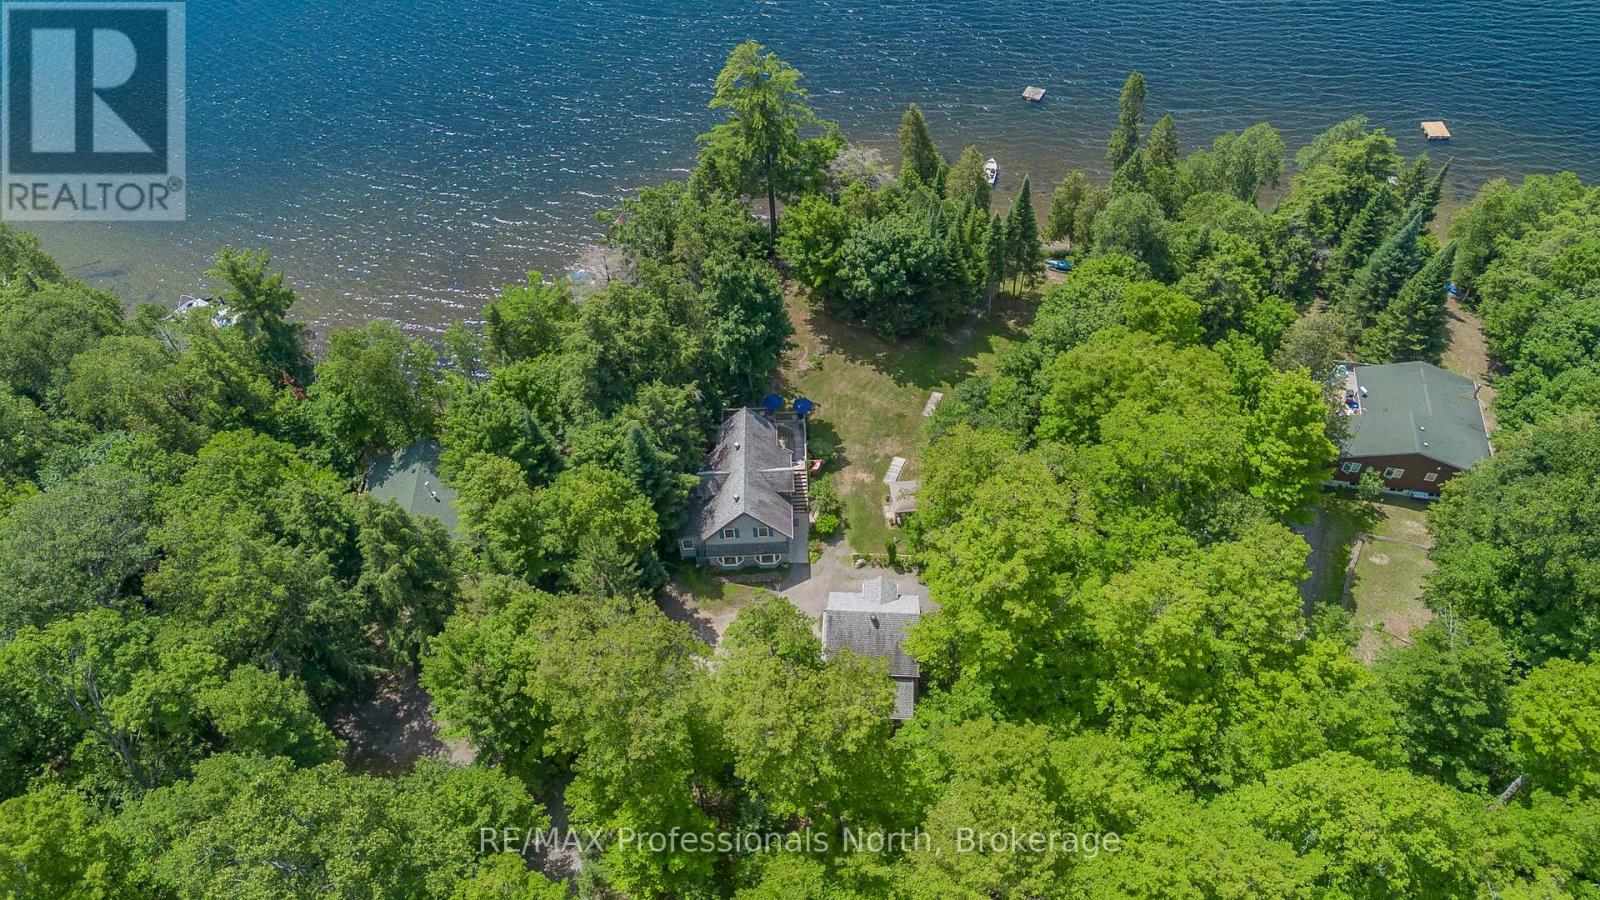
Escape to one of Ontario's best-kept secrets on beautiful Spring Lake, where nearly 70% of the shoreline is protected Crown land, creating an unmatched setting of peace, privacy, and unspoiled Canadian wilderness. Tucked among towering pines and iconic granite rock outcroppings, this charming 2-bedroom, 2-bathroom waterfront cottage offers the authentic cottage experience so many dream about. The gently sloping topography leading to a hard-packed sandy beach provides exceptional swimming with shallow entry for all ages, while the surrounding natural landscape offers the perfect place to relax in a hammock, unwind by the water's edge, and soak in breathtaking views across pristine Canadian shoreline. Designed with family gatherings in mind, the cottage features two full kitchens-one on the main level and another on the bright walkout lower level-creating an ideal layout for multi family cottaging use, perfect for extended guests, or entertaining with added privacy. The walkout rec room is anchored by a cozy propane fireplace, a new bathroom with a custom soaker tub, and bonus room space, making it the perfect retreat after a day on the lake or evenings spent around the campfire. Adding tremendous value to this property is the impressive 20' x 20' detached coach house, offering garage and workshop space below with an unfinished loft above ready to potentially become a future recreation room, studio, or guest accommodation. Situated on approximately 0.82 acres with 179 feet of south western waterfront, this property offers exceptional privacy in a truly natural setting. Whether you're searching for a quiet family retreat, a place to reconnect with nature, or a waterfront escape where the sounds of loons replace the noise of everyday life, this is the kind of property that rarely becomes available. Spring Lake isn't just a destination-it's the lifestyle you've been waiting for. (id:37372)
RE/MAX Professionals North
209553 Highway 26 Highway
Blue Mountains, Ontario
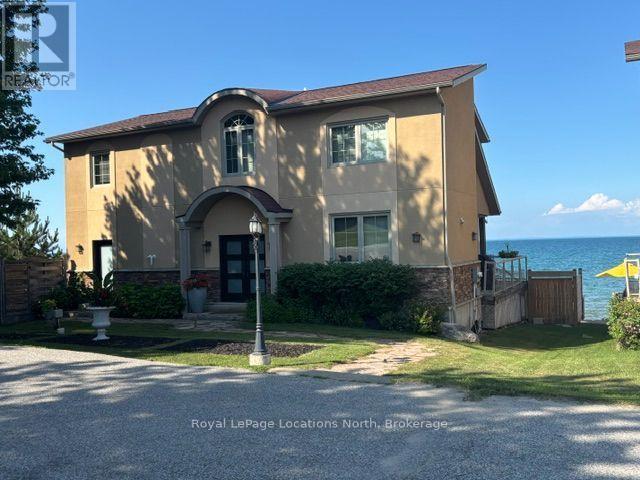
Stunning waterviews from this Craigleith area chalet, easy drive to Blue + 4 private ski Clubs. List price is for Jan. 2, 2027 to March 31, 2027 (3 months), the month of December 2026 is available for an additional $7,000. November 2026 and April 2027 are also available and are offered at a negotiable "off season" rate. Utilities (heat, hydro, water, cable, internet) are in addition to rent. After a day on the slopes, your own private hot tub overlooks the Bay, or inside, a steam shower awaits you. 4 bdrms, 4 baths, sleeps 8 (3 Kings, 1 Dbl), 4 parking spaces, Kitchen (w quartz counters, gas range & stainless appliances), Dining, Living Room are all open concept, In-floor Heat on main level, forced air gas heating, gas fireplace, large Waterfront Covered Deck, Mud Room, Main Floor Laundry. Large Master Bedroom with Ensuite, Second Bedroom with Ensuite, Third & Fourth Bedroom open into a shared bath. Conveniently located across from Circle K LCBO & convenience store, & the Georgian Trail for winter hiking or cross country skiing. Non-allergenic dog will be considered. Tenant to supply their own linens and towels. Security deposit of approx one-month's rent (depending on length of the rental and if a pet is allowed) for utilities, final cleaning and damage if any, to be held in Trust and partly refundable after reconciliation of utilities and if no damage. Tenant must provide a permanent residence address different from the subject property. (id:37372)
Royal LePage Locations North
19 White Pines Trail
Wasaga Beach, Ontario
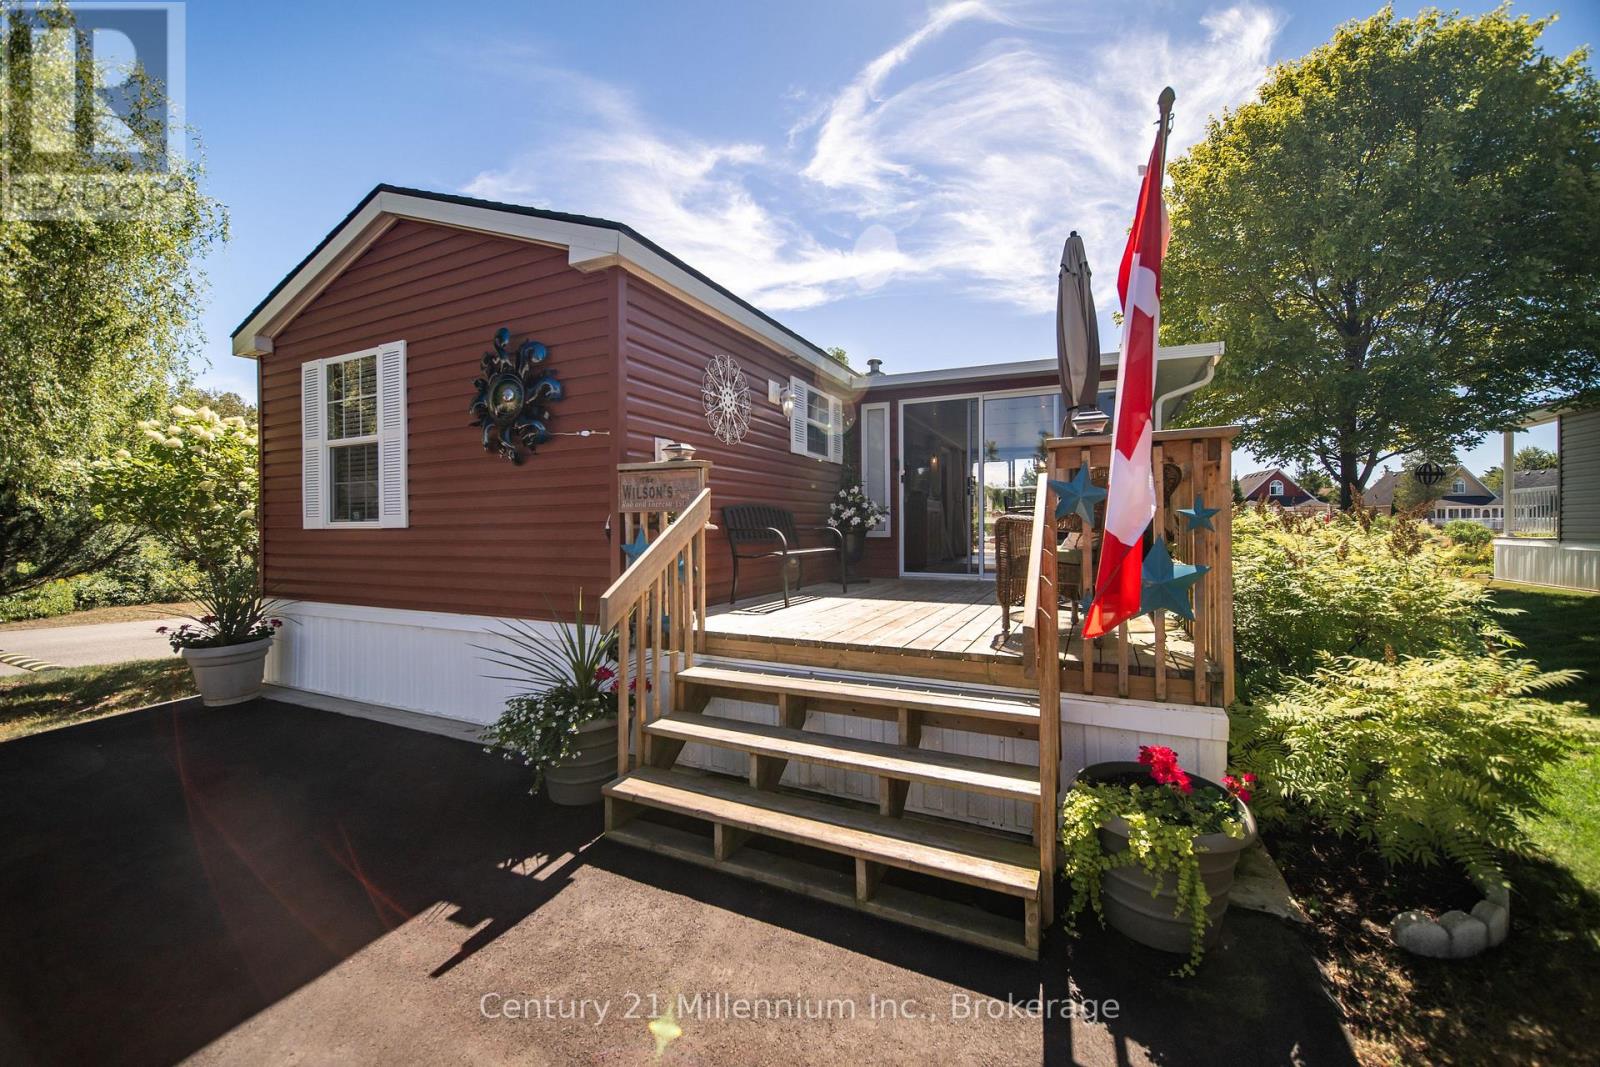
MOTIVATED SELLERS HAVE INCLUDED PARK FEES FOR 2026 - Move in and enjoy! Welcome to your perfect seasonal getaway in the highly sought-after Countrylife Resort! This furnished, charming 2-bedroom, 1-bathroom retreat offers everything you need for relaxing escapes or family fun by the beach. Upon arrival you are greeted by a large front deck with a cozy sitting area. Step inside and enjoy the spacious and beautifully upgraded (2024) 19' x 9' sunroom, ideal for morning coffee or evening gatherings. The new flooring (2022) leads you to the large living area with upgraded kitchen. The large primary bedroom has space for a king-sized bed. Enjoy modern comforts with central A/C, in-suite laundry, natural gas heat, and municipal water and sewer. Step outside to a spacious deck, offering picturesque water views. The exterior was completely painted (2024) so relax and enjoy the view of the pond or take a brief walk to the beach on Georgian Bay. A large shed offers ample storage for all your outdoor equipment and hobbies. The oversized yard provides plenty of space for entertaining around the fire pit, and endless manicured gardens. The dedicated parking spaces that can accommodate 3 cars, add convenience for you and your guests. Countrylife Resort is known for its incredible amenities, including: 5 pools for endless swimming, Pickleball & tennis courts for active living, Kids play areas, splash pad & mini golf to keep the little ones entertained, Clubhouse & social activities for the whole family and a secure, gated community for peace of mind. All this, just minutes from Wasaga Beach's shops, restaurants, library, and the new twin arenas. Whether you're looking for family fun or quiet relaxation, this seasonal retreat offers the best of both worlds in a resort-style setting. Don't miss this opportunity to own your own piece of Wasaga Beach paradise! (id:37372)
Century 21 Millennium Inc.
3712 Brunel Road
Lake Of Bays (Mclean), Ontario
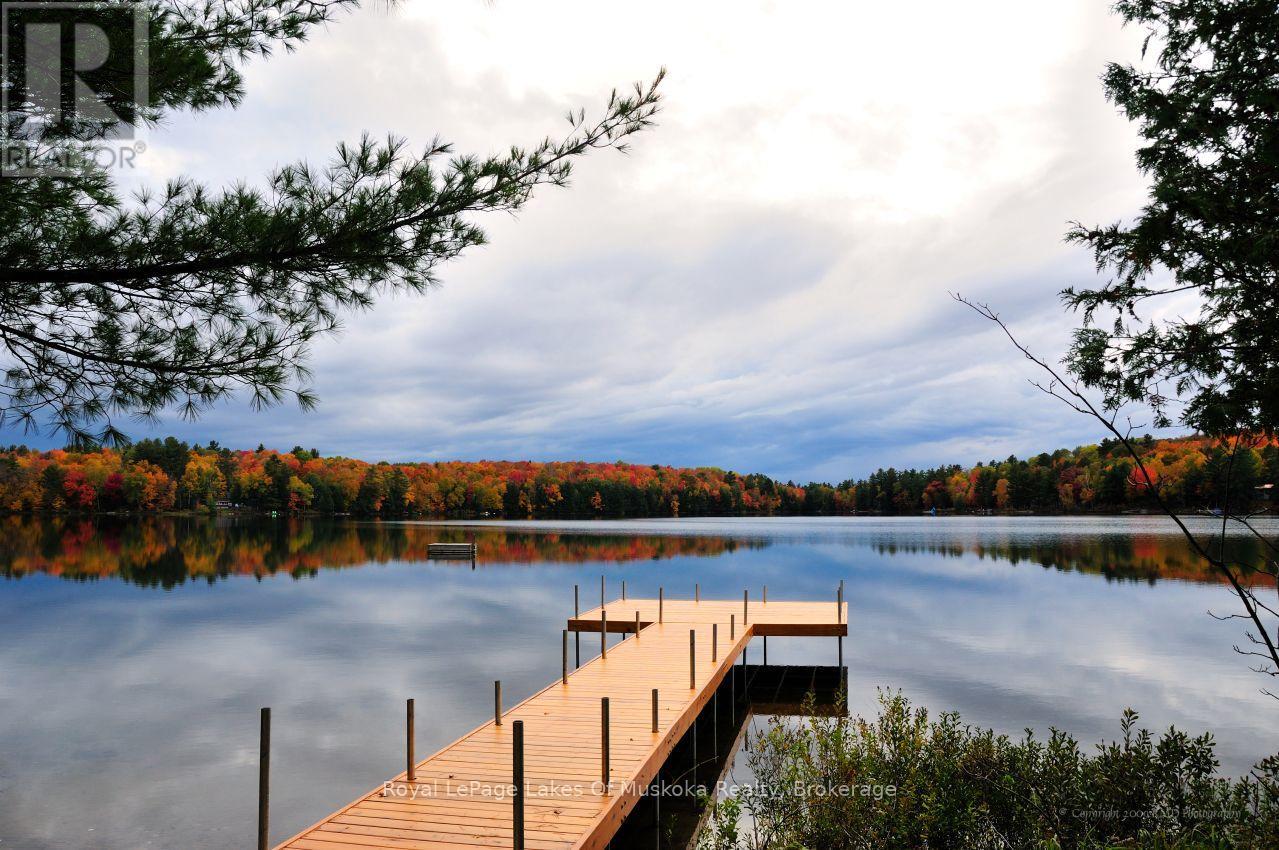
Discover the potential of this waterfront property on beautiful Tooke Lake - a smaller lake renowned for its exceptional water clarity and peaceful setting. Enjoy spectacular western exposure, offering breathtaking sunsets from your own shoreline. The gently sloping, partially treed lot provides easy access to the water, with a shallow entry that's perfect for little ones, as well as for launching a canoe or kayak. The 205-foot frontage is a rarity in this market, offering a luxurious and private waterfront setting. The property sits on a year-round municipal road (plowed in winter), making it ideal for both seasonal enjoyment and full-time living .Located just a four-minute drive to Baysville and Lake of Bays, and about 20 minutes to Huntsville or Bracebridge, you'll be perfectly positioned to enjoy boating, fishing, hiking, snowmobiling, skiing, golfing (6-7 courses within a 30-minute drive), and all the recreational opportunities Muskoka has to offer. The existing cottage offers a blank canvas: a 3-bedroom, 1-bath, approximately 1,500 sq ft, open-concept "old Muskoka" style building with a wood-burning stone fireplace, ready for renovation or a full rebuild to create your dream waterfront retreat. The septic system was replaced in 2001, and a 60-foot drilled well is already in place. The cottage sits close to the shoreline - approximately 38 feet from the high water mark - and benefits from legal non-conforming (grandfathered) status. This offers renovators the rare advantage of working within an existing close-to-water footprint; buyers considering a full rebuild are encouraged to confirm current setback requirements with the Township and/or Conservation Authority .If you've been searching for an affordable way to own waterfront property in a desirable Muskoka location, this could be the opportunity you've been waiting for. (id:37372)
Royal LePage Lakes Of Muskoka Realty
1027 Trooper Lake Drive
Highlands East (Glamorgan), Ontario
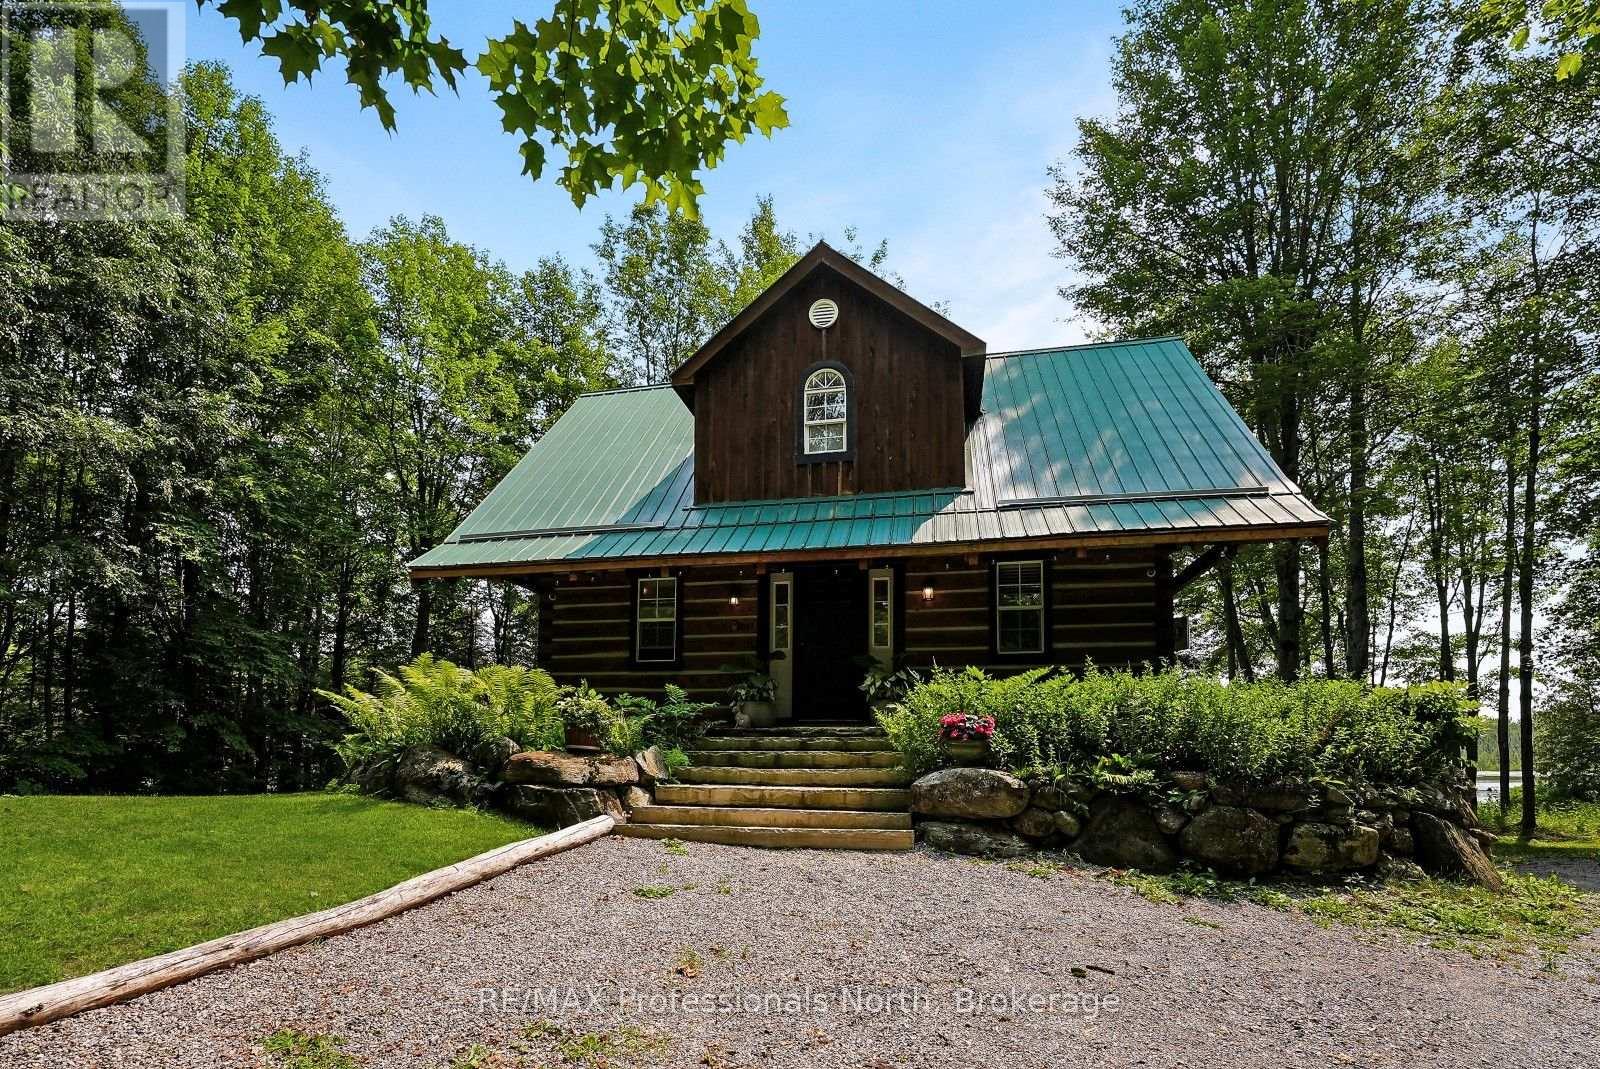
Create lasting family memories at this beautifully updated waterfront home on peaceful Trooper Lake. Set on just under 2 private acres with an impressive 645 feet of south-facing waterfront, this Eco Log Home offers exceptional privacy, with no neighbours across the lake and plenty of space for everyone to enjoy the outdoors. Designed with family living in mind, this move-in-ready home features 3 bedrooms, 2 bathrooms, and a bright, functional layout. The updated kitchen is the heart of the home, offering plenty of space for preparing family meals, entertaining guests, and gathering after a day on the lake. The living area flows seamlessly to the oversized covered porch, creating the perfect spot for morning coffee, family dinners, or watching the kids play while taking in the peaceful waterfront views. The finished lower level provides additional living space with a large recreation room that's perfect for movie nights, games, or a play area, along with a versatile bonus room that would make an excellent home office, gym, or hobby room. Step outside and enjoy everything this incredible property has to offer. Relax in the hot tub while overlooking the lake, gather around the fire after a day on the water, or spend your days swimming, paddling, fishing, and exploring the shoreline. With beautiful curb appeal, expansive waterfront, and unmatched privacy, this is a property the whole family will love. Located on a privately maintained year-round road, you're just 10 minutes from Gooderham for groceries, fuel, a public beach, and everyday conveniences, while the Village of Haliburton is only 30 minutes away, offering schools, restaurants, shopping, healthcare services, and year-round community amenities. Whether you're searching for a year-round family home or the perfect waterfront getaway, this Trooper Lake property offers the space, privacy, and lifestyle where unforgettable memories are made. (id:37372)
RE/MAX Professionals North
9 Shakespeare Drive
Guelph (Victoria North), Ontario
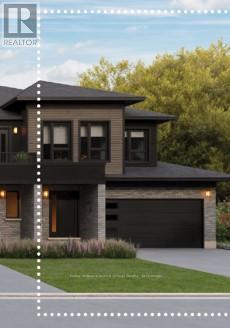
Rare Freehold Corner Unit with Double Car Garage! Built by award-winning Terra View Homes, this to-be-built residence offers over 1,700 sq. ft. of refined living space-with zero condo fees. The bright main floor features luxury vinyl plank flooring, upgraded trim, and oversized windows flooding the space with natural light. At the heart of the home, the chef's kitchen boasts a massive social island, perfect for entertaining. Upstairs, retreat to a sprawling primary suite complete with a walk-in closet and private ensuite. Best of all, construction has not yet begun, giving you the rare opportunity to select your own custom finishes and personalize every detail! (id:37372)
Keller Williams Home Group Realty
103 Laurens Lane
Georgian Bluffs, Ontario
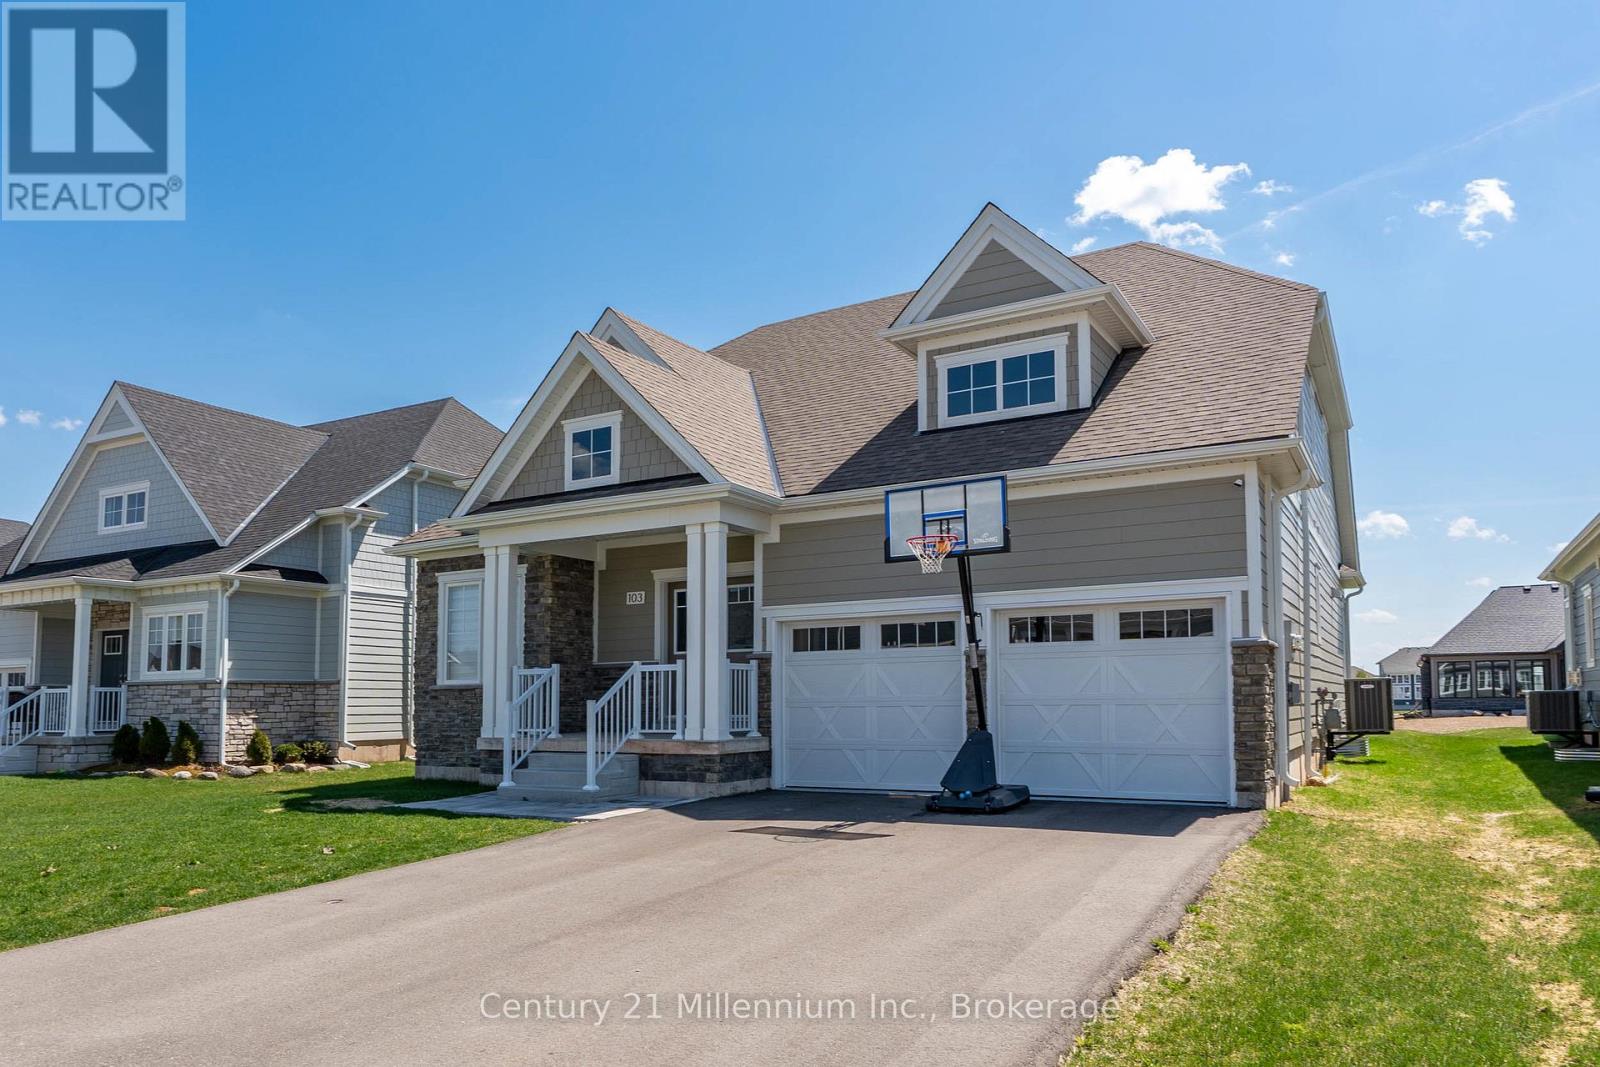
Welcome To Cobble Beach & 103 Laurens Lane, This 2,212 SqFt Bungaloft On A Premium Lot Has So Much To Offer. A Welcoming Double-Door Entry Opens To A Large Foyer Highlighted By Pot Lighting, A Double Closet & Upgraded Tile Flooring - Both Stylish & Practical For All Seasons. Off The Foyer, You'll Find A Flexible Den/Office, Perfectly Suited For A Home Workspace Or An Intimate Lounge For Relaxing & Watching TV. The Sun-Filled Great Room Impresses With A 16' Raised Ceiling, A Beautiful Gas Fireplace, Pot Lights & Hardwood Floors. Large Windows Flood The Space With Natural Light, Complemented By Sleek Electric Zebra Blinds. A Great Entertainer's Kitchen Offers A Large Island, Dedicated Water Faucet, Stainless Steel Appliances, Gas Stove & Ample Pantry Space. Just Steps From The Kitchen, The Dining Room Is Wrapped In Windows & Offers A Walk-Out To The Yard, Making It Perfect For Seamless Indoor-Outdoor Entertaining. A True Primary Retreat With Double-Door Entry, A 5-Piece Ensuite, Walk-In Closet Complemented By Double Closets & A Walk-Out To The Yard, Your Private Oasis! The Oak Staircase Leads To A Loft Retreat Complete With A Compact Den/Office Space With Oak Railing Overlooking The Great Room, A Bedroom & A 4-Piece Bath, Providing Ideal Space For A Growing Family Or Guests. A Main Floor Laundry Room With Sink, Cabinetry & Double Closet Connects To A Two Car Garage Featuring Epoxy Floors & Dual 240-Volt Outlets For Simultaneous Electric Vehicle Charging. Need Even More Space? The Lower Level Features A Finished Vestibule With The Rest Awaiting Your Vision, Create A Games Room, Extra Bedrooms, Another Bathroom Or Anything You Desire. Cobble Beach Amenities Include: Golf Course*Golf Simulator*Driving Range*Private Beach Club W/Firepits & Watercraft Storage*Outdoor Pool & Hot Tub*Day Dock*US Open-Style Tennis Courts*Bocce Ball*Beach Volleyball*Fitness Facility*Trails*Cross Country Skiing*Snowshoeing*Restaurant*Patio*Spa. (id:37372)
Century 21 Millennium Inc.