
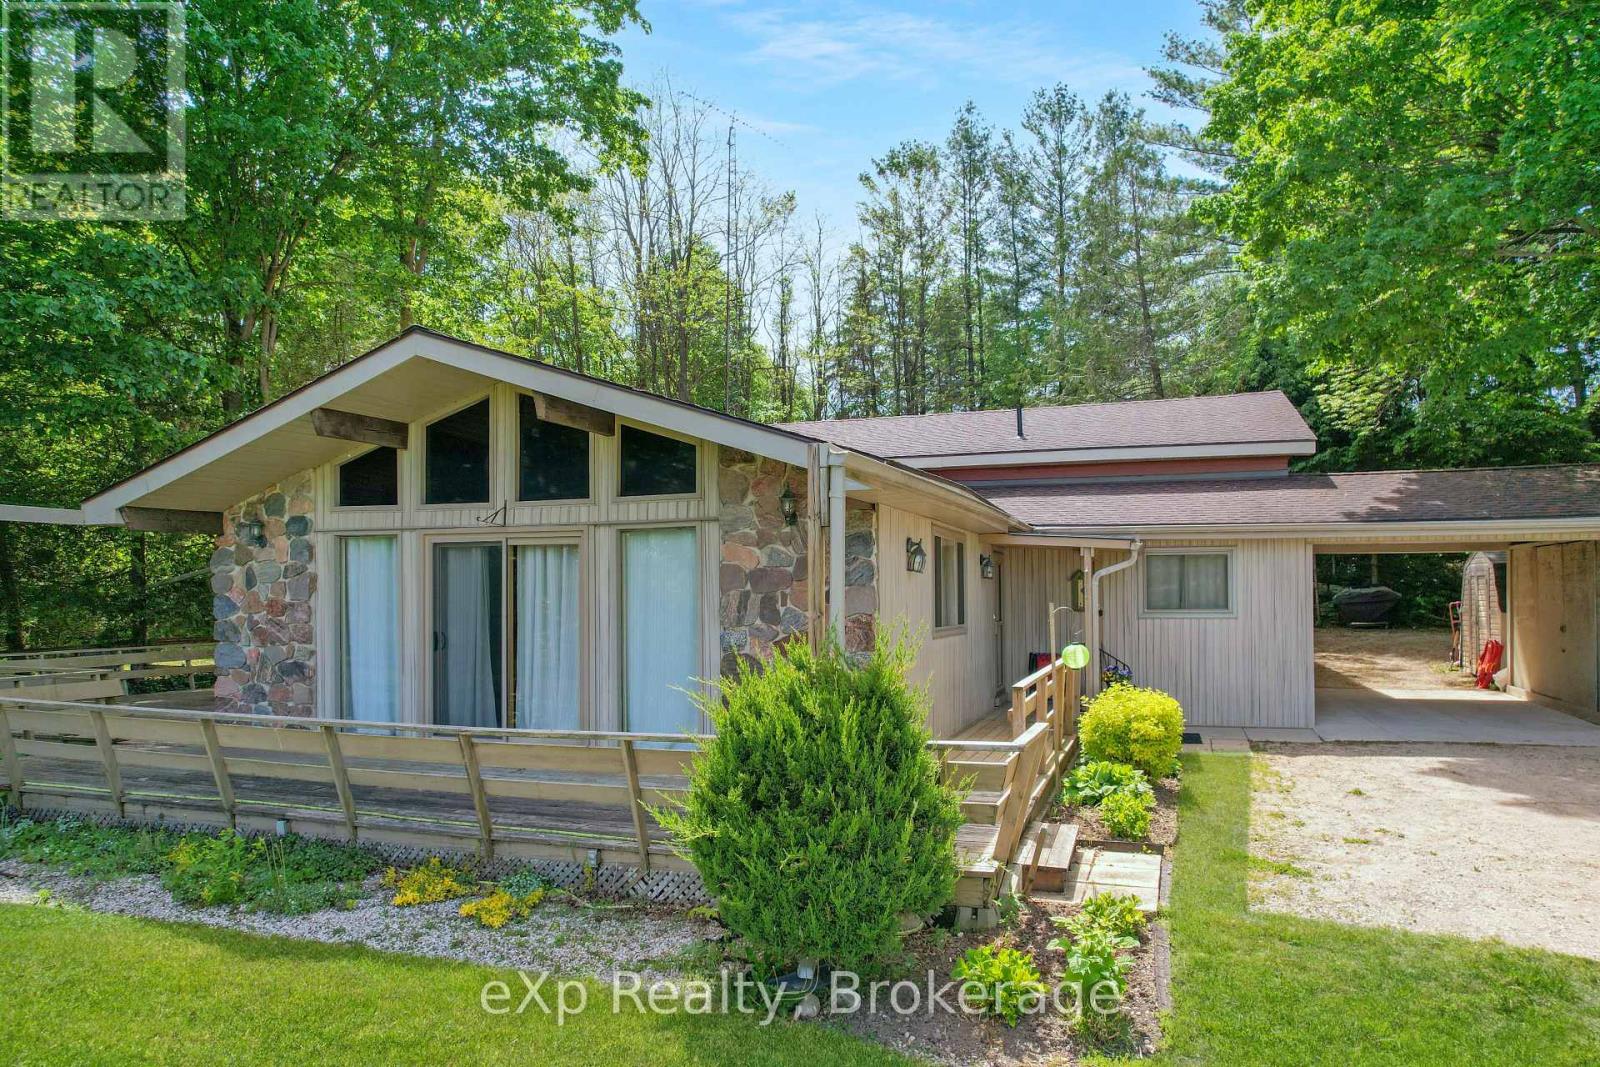
448 Lake Rosalind Road 4
Brockton, Ontario
Enjoy the perfect balance of privacy, recreation, and convenience on this beautiful property set on a large lot just shy of 2 acres. With mature trees providing a private backdrop, stunning lake views out front, and access to a private lake, this is an ideal setting to relax and enjoy the outdoors. The home features a large indoor pool for year-round enjoyment, municipal water, and natural gas heating, all while being just a short drive to Hanover and Walkerton. (id:37372)
Exp Realty
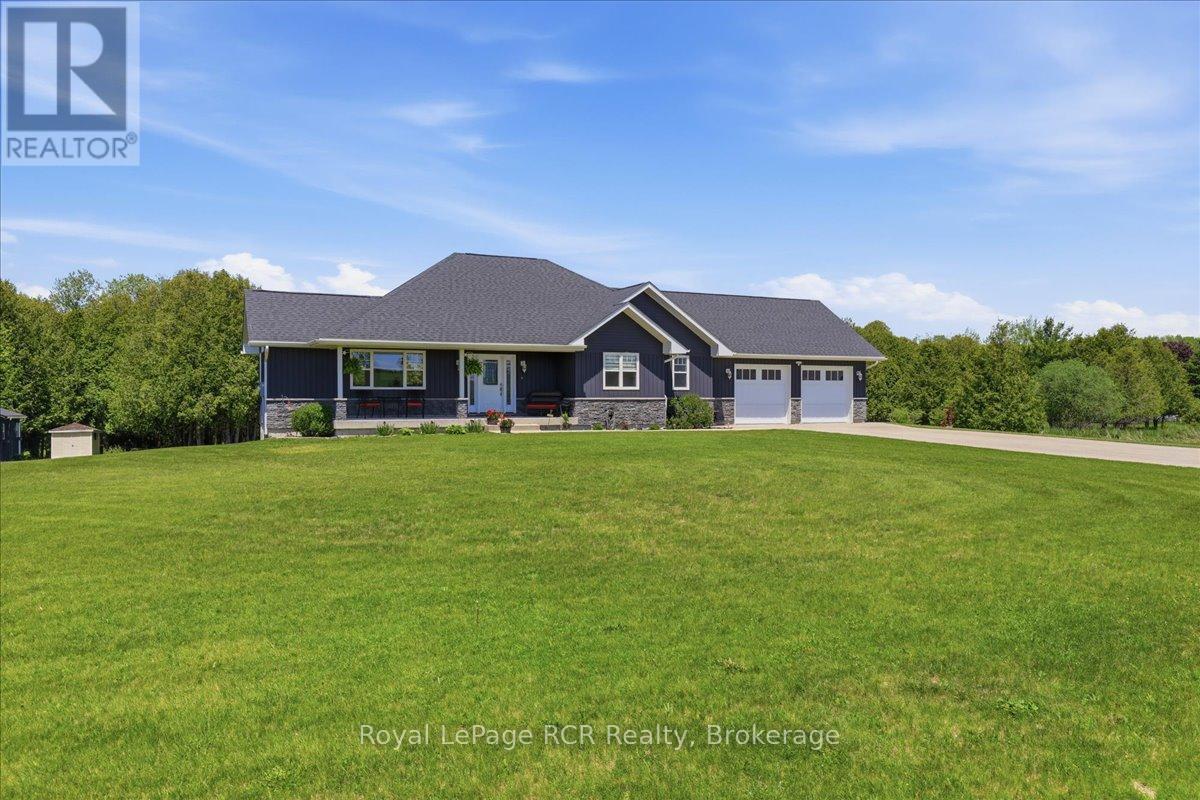
6442 Given Road
Minto, Ontario
Rare Waterfront Property on the Saugeen River! Welcome to this stunning, 3-bedroom, 3-bathroom bungalow, custom-built in 2021 and situated on a private 2.16-acre lot. The main level features a bright, airy open-concept layout with large windows framing peaceful nature views. Enjoy a seamless flow between the spacious living area, dining space, and a modern kitchen.The fully finished basement doubles your living space, offering a massive rec room, an additional full bathroom, and plenty of storage. Step outside to your private backyard backing directly onto the beautiful Saugeen River. Whether you love fishing, kayaking, or simply relaxing by the water, this rare property offers the perfect blend of modern luxury and quiet country living just minutes from town. (id:37372)
Royal LePage Rcr Realty
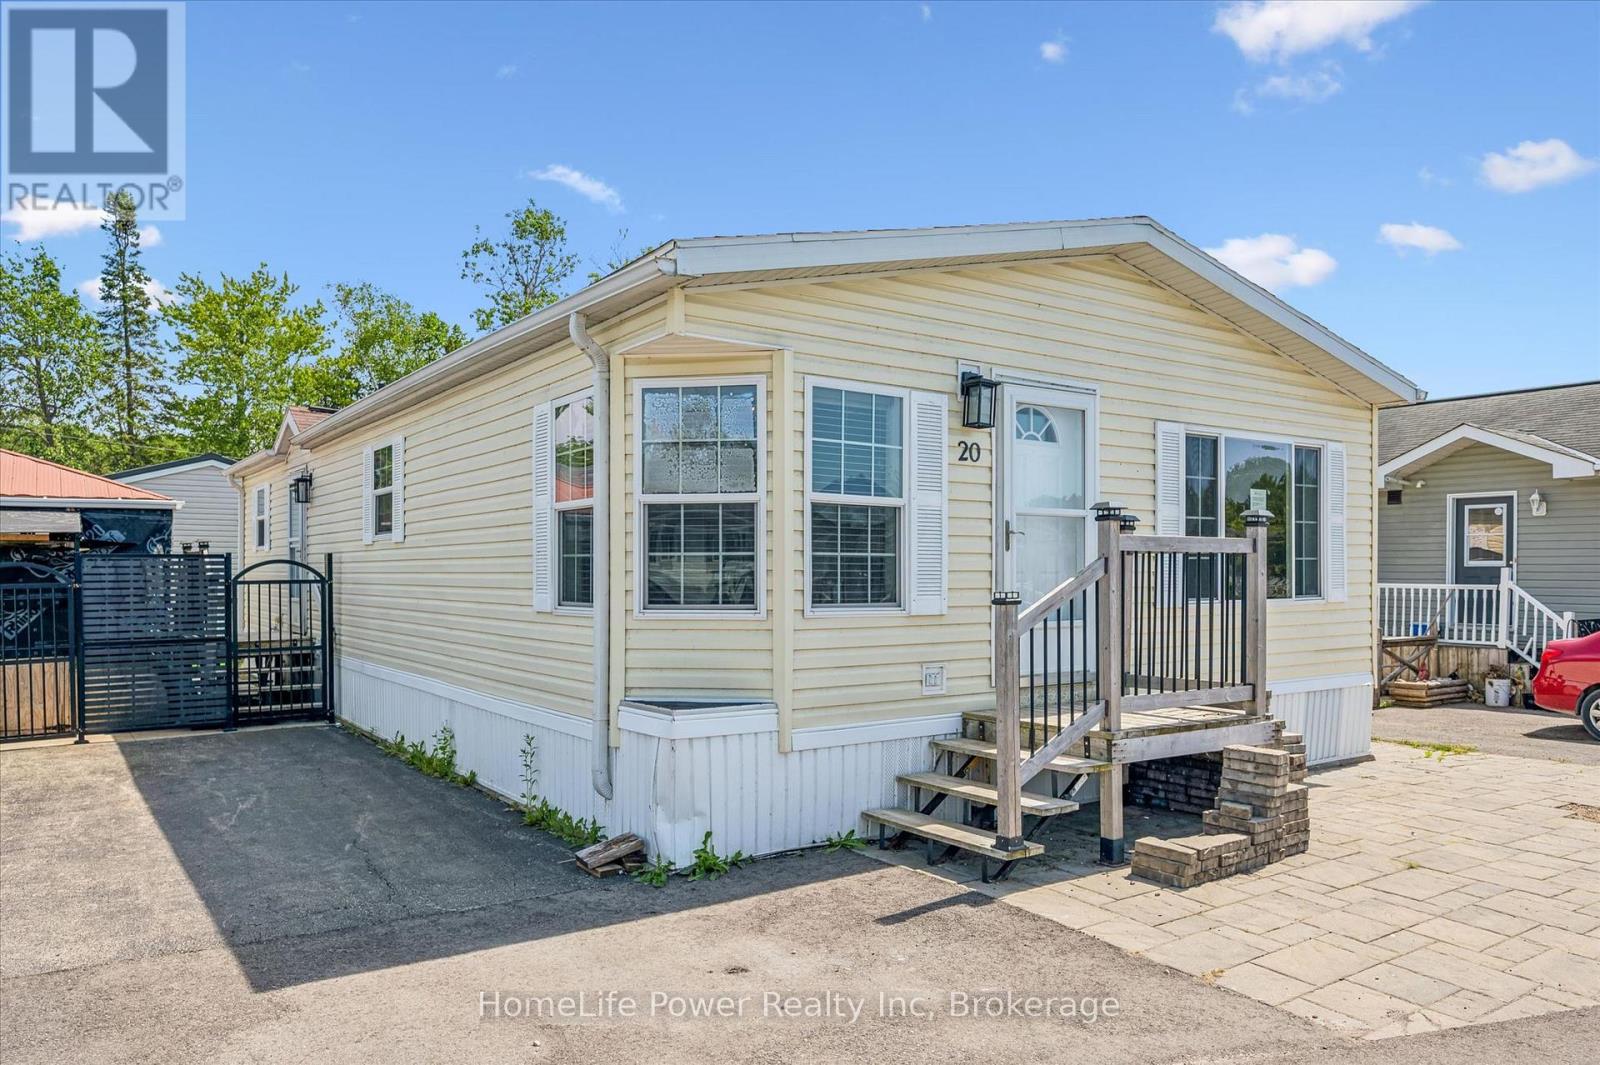
20 Elm Street
Puslinch, Ontario
Country living meets convenience! This exquisite 2-BR bungalow is nestled in a private lake community just minutes from Guelph and the 401-perfect for commuters. The bright, open-concept interior features an updated kitchen (2019) with quartz counters, SS appliances, and a high-end Blanco sink. Relax in the spacious living area or the spa-like baths, featuring a 5' glass walk-in shower and a luxurious soaker tub. Both bedrooms boast walk-in closets (primary with organizer), while the 2nd bedroom includes a custom floor-to-ceiling bookcase.Major updates: Furnace (2024), A/C (2025), and Dishwasher (2025). Outside, a double drive and front patio offer ample parking. The backyard oasis features a Unlock patio and a 12'x12' powered, screened-in gazebo-ideal for bug-free movie nights. Own your land in this gated community! Common Elements Fee includes water/septic and access to a heated pool, fishing, paddling, trails, and a vibrant social scene. A clean, pet-friendly lifestyle awaits! (id:37372)
Homelife Power Realty Inc
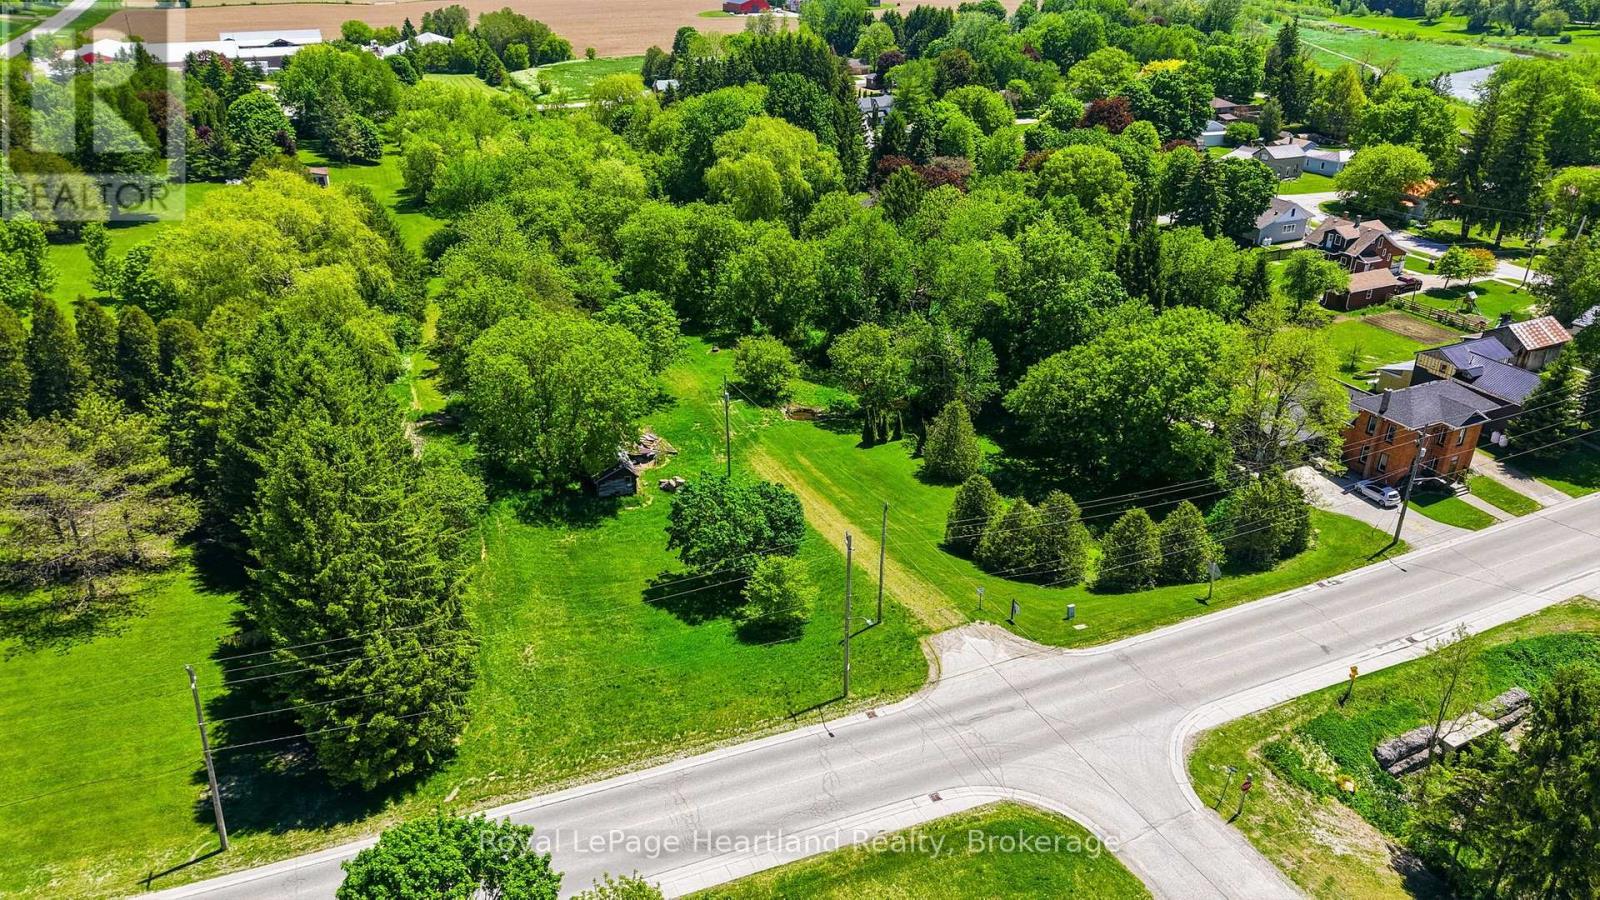
2057 William Street
Howick, Ontario
0.77 Acre Building Lot Surrounded by trees in the inviting and quiet community of Gorrie. Bring your dreams to a reality at 2057 William St, Gorrie. (id:37372)
Royal LePage Heartland Realty
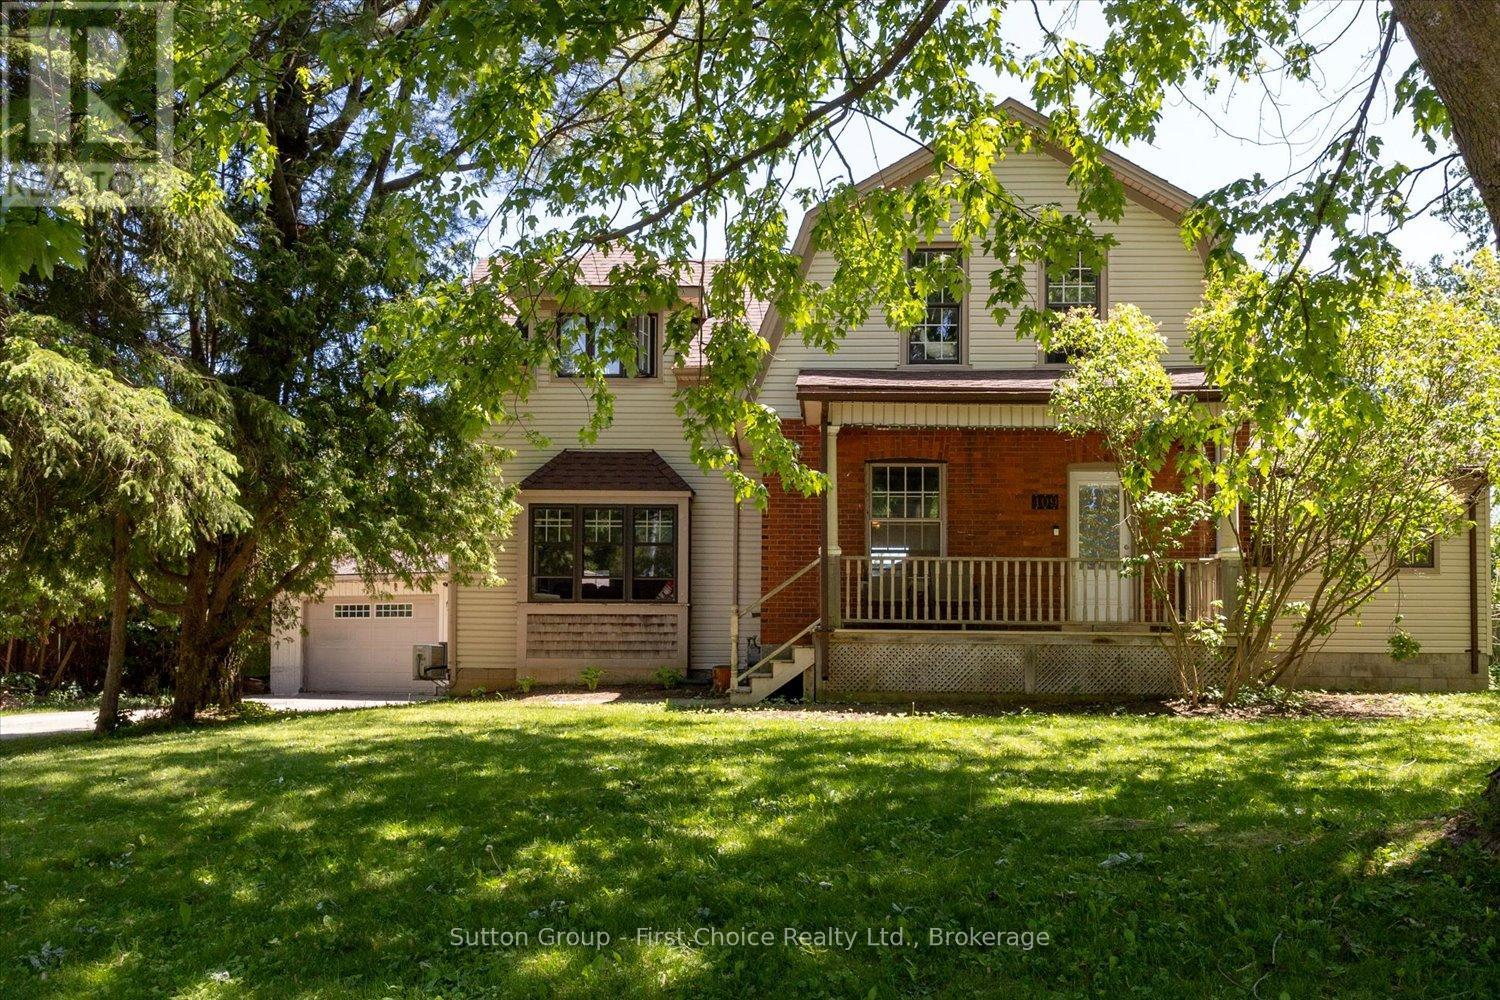
409 Mornington Street
Stratford, Ontario
Welcome to this beautifully maintained 2-storey family home with an addition, perfectly situated in Bedford Ward - one of Stratford's most desirable neighbourhoods. Families will love the close proximity to one of Stratford's leader in academics in French immersion schooling, along with the Stratford Rotary Complex, farmers' market, parks, and local high schools. Designed with family living and entertaining in mind, this spacious home offers 3 bedrooms, including a generous Master Suite complete with a private ensuite. Main floor laundry adds everyday convenience, while the bright and functional kitchen comes fully equipped with appliances and offers plenty of space for hosting family gatherings and special occasions. The warm and inviting living room, complete with a cozy gas fireplace, offers the perfect place to unwind and relax at the end of the day. Step outside and enjoy your own private backyard oasis. The fully fenced yard features a heated inground pool with liner and filter replaced in 2024, plus plenty of space for summer barbecues, pool parties, and making lasting memories with family and friends. Adding even more value is the detached garage - ideal for car enthusiasts, hobbyists, extra storage, or the ultimate workshop - Man Cave! This is an incredible opportunity to own a move-in-ready family home in one of Stratford's most sought-after locations, close to everything the city has to offer. (id:37372)
Sutton Group - First Choice Realty Ltd.
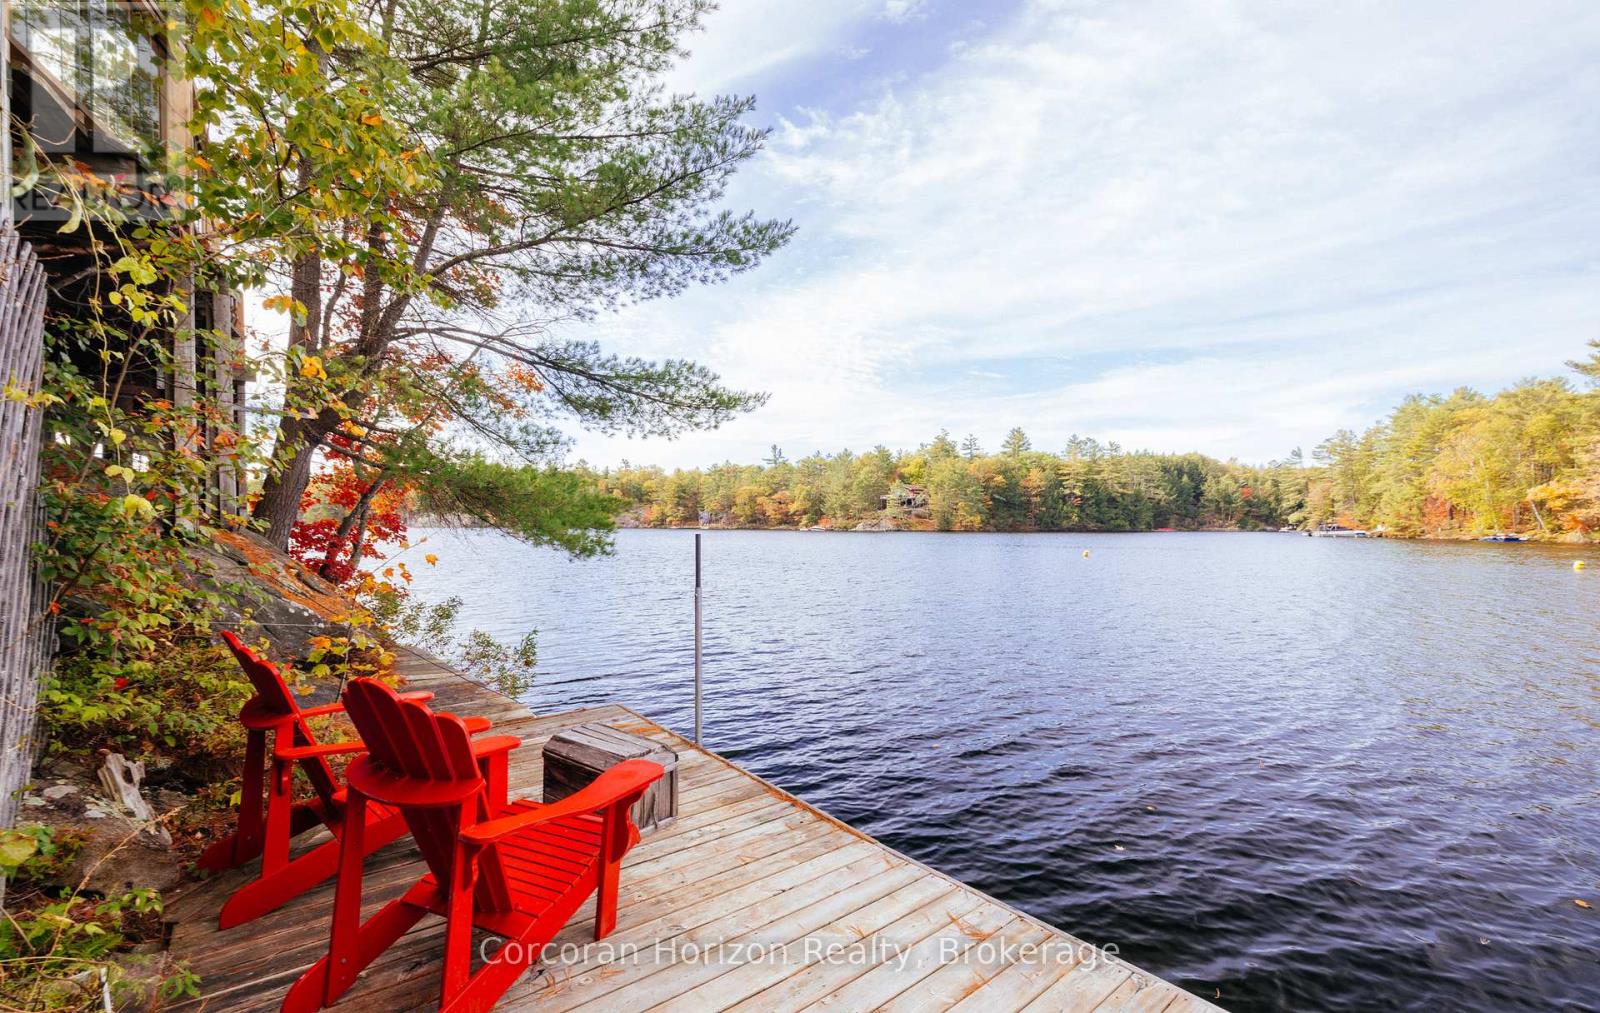
566 Hungry Bay Road W
Georgian Bay (Baxter), Ontario
Welcome to your dream lakeside escape! This 3-bedroom, 1-bath cottage sits so close to the water it feels like you're living on a ship, perfect for sunrise coffee or summer dining! Enjoy deep, crystal-clear swimming right off the dock and effortless midnight dips in the moonlight. The property's western exposure fills every afternoon with golden sunshine and ends each day with breathtaking sunsets over the lake. The orioles Toronto Dominion Centre gazebo catches every breeze, keeping things cool and bug-free, while the spacious deck and big grill make entertaining family and friends a joy. Set on a Township-maintained, four-season road just minutes off Highway 400, this cottage offers unbeatable convenience without sacrificing tranquility. A partial boathouse with marine rail adds character and function, and the 800 sq. ft. four-season studio bunkie with its own bathroom and attached garage (built in 2011) provides amazing versatility-ideal as a guest suite, creative studio, or private retreat. Surrounded by mature trees and friendly neighbours set back up the hill, you'll enjoy exceptional privacy, sunshine, and calm, sheltered waters on the 50+ km McDonald-Gibson Provincial Canoe Route. Whether you're paddling, swimming, grilling, or relaxing in the gazebo, this is lakeside living at its absolute best! (id:37372)
Corcoran Horizon Realty
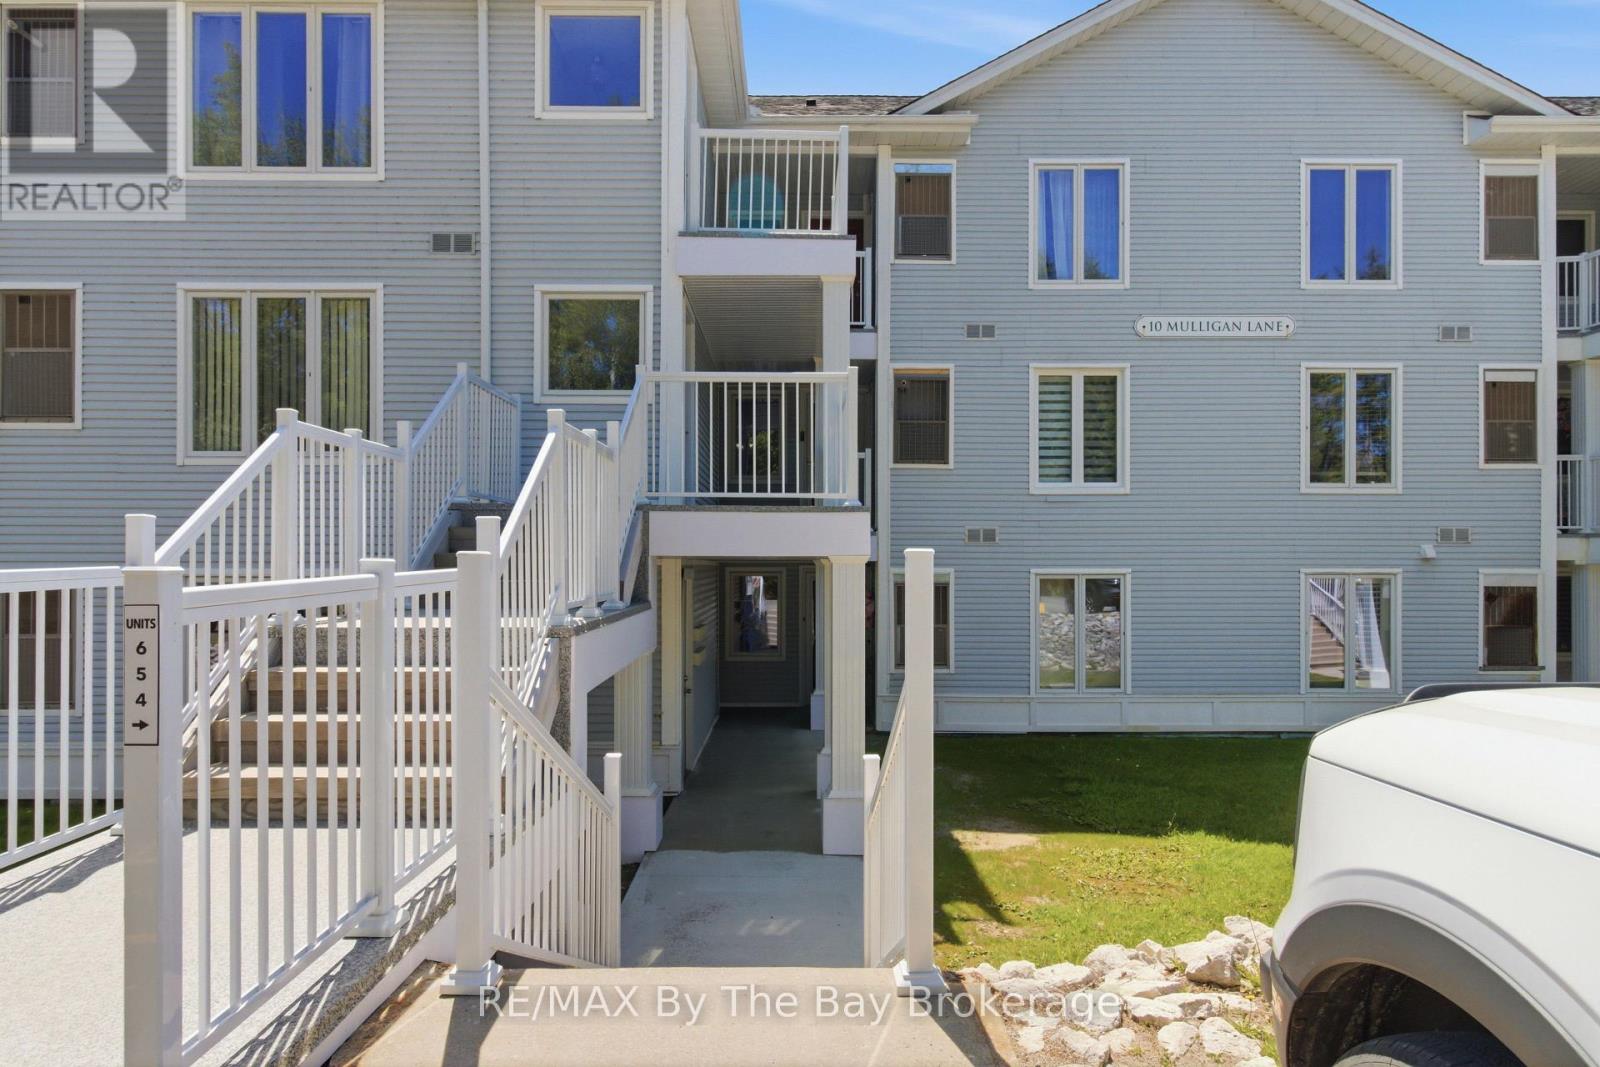
1 - 10 Mulligan Lane
Wasaga Beach, Ontario
Sunny and bright GROUND floor END unit siding onto Marlwood Golf Course in Wasaga. This unit is freshly painted and features 2 spacious bdrms, 2 baths, c-air, gas furnace, gas fireplace, front AND back patios with gorgeous views. 5 appliances included. Brand new carpet in bdrms, some updated light fixtures, shows 10+! Excellent Value here! Neutral decor and move-in ready! (id:37372)
RE/MAX By The Bay Brokerage
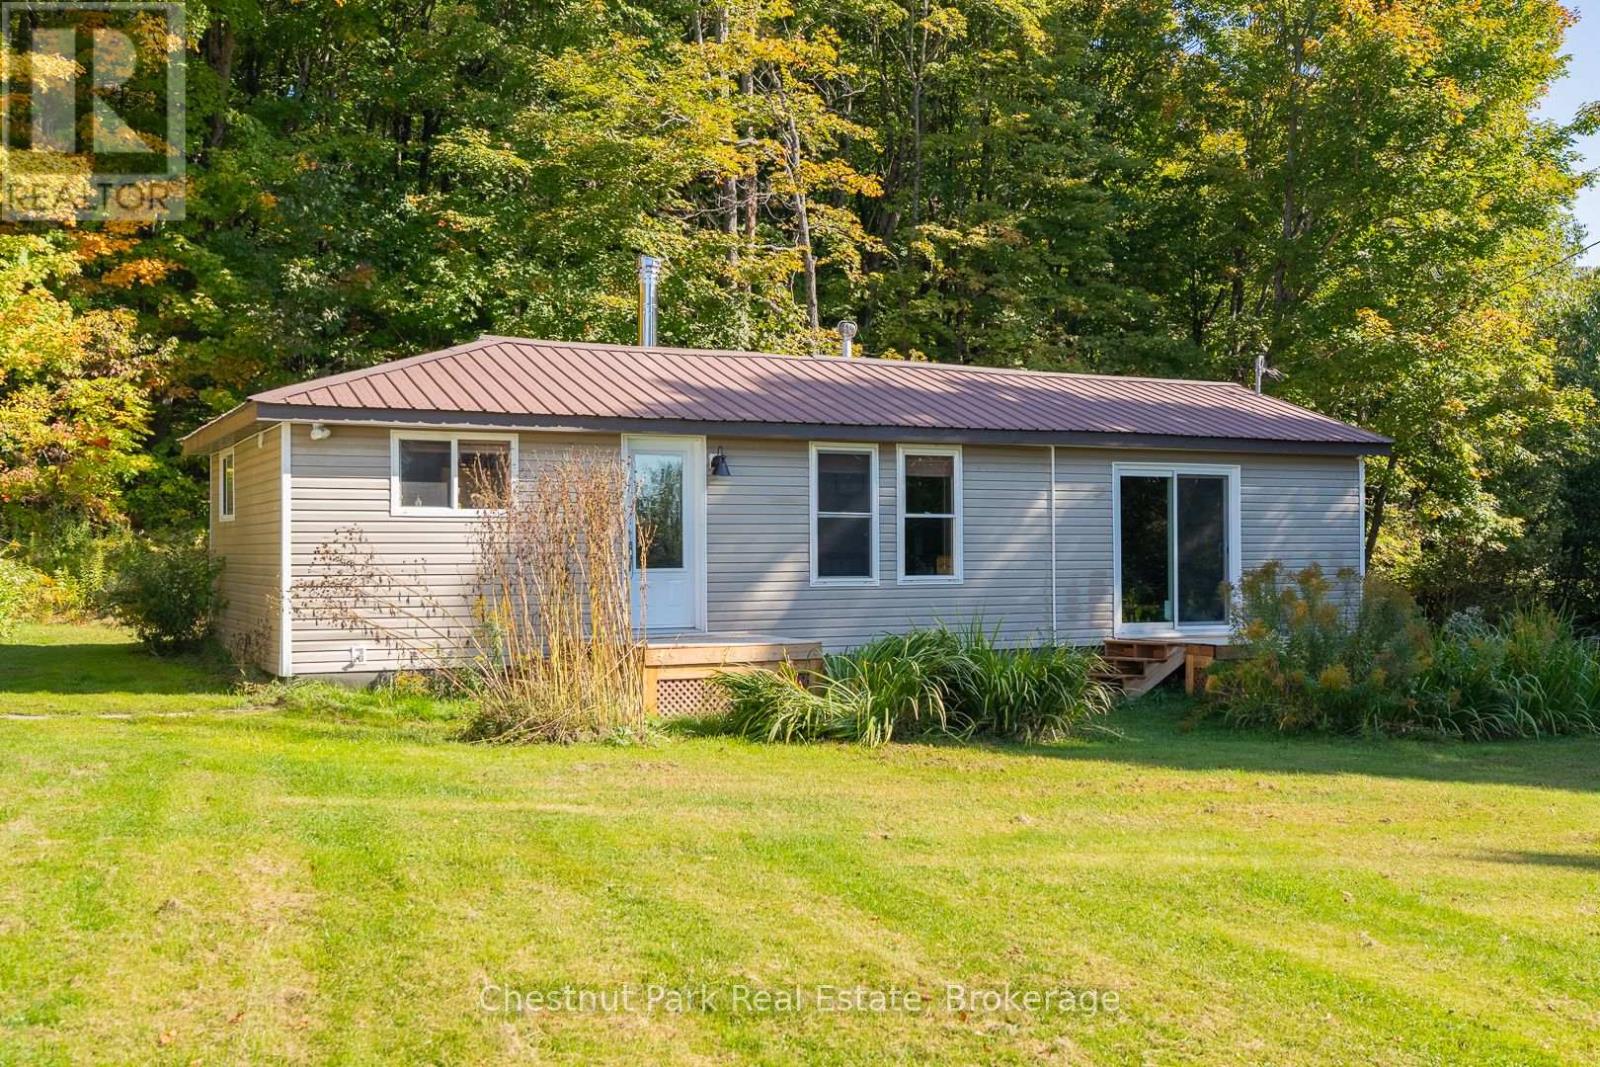
1190 Hekkla Road
Muskoka Lakes (Cardwell), Ontario
This exceptional 59.4 Acre property offers privacy, natural beauty and endless potential. The picturesque Rosseau River winds its way through the land, creating a stunning focal point and a peaceful meadow like setting down by the water is the perfect place to relax, explore, or simply take in the views. With a mix of open space and mature trees this property offers privacy and is abundant with wildlife. Tucked within the property is a charming one bedroom, one bathroom home featuring a spacious living room, full four piece washroom, convenient laundry area and generous bedroom with large closet space. The kitchen has new walnut counter tops, tile backsplash and vented hood fan. Recent renovations in the home include a new front porch, electric hot water tank, pressure tank and plumbing update. New luxury vinyl floors were recently installed in a large portion of the home as well as tile backsplash and flooring around the fireplace. A brand new septic system was installed in August of 2025 including a 3600 L tank with effluent filter and 10 sq m filter bed. A drilled well supplies water to the property. Whether you're looking for a year round residence, a recreational retreat or a base while you build your dream home, this home offers comfortable living in a serene setting. For those needing workspace or storage, the impressive 60x40 foot Quonset barn with loft area is a standout feature. Ideal for contractors, hobbyists or anyone with equipment and toys, this versatile structure provides ample space for projects, storage or business use. Only minutes to the Village of Rosseau. If you have been searching for acreage with water, privacy and room to grown- all surrounded by nature this is a rare opportunity to own your own slice of paradise. (id:37372)
Chestnut Park Real Estate
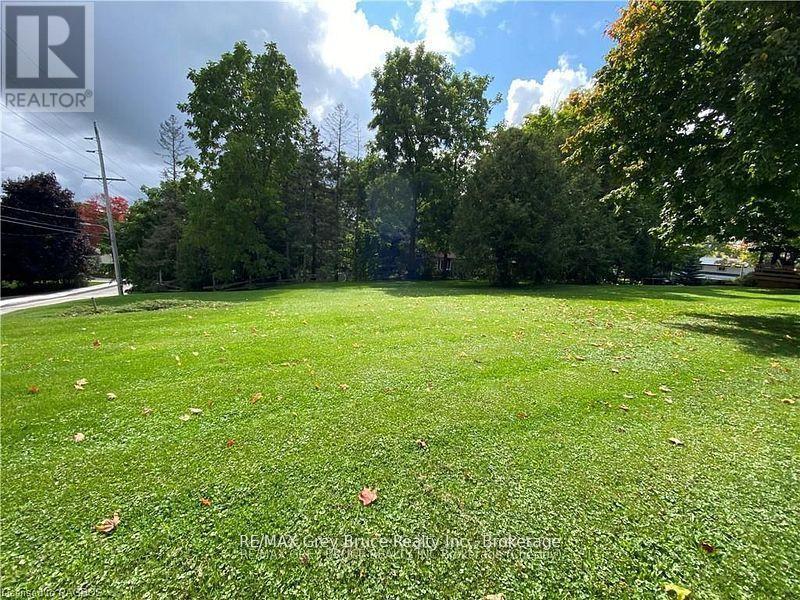
Pt Lot 2 2nd Avenue
Arran-Elderslie, Ontario
Build Your Dream in the Heart of Chesley - "The Nicest Town Around." An exceptional opportunity awaits in one of Ontario's most welcoming riverbank communities. This fully serviced 100' x 113' residential lot is ideally situated in a high-and-dry neighbourhood surrounded by mature trees, offering both privacy and long-term peace of mind. Municipal water and sewer services have already been upgraded and are installed, with natural gas, hydro, and fibre optic internet available at the lot line - making this property truly ready for your vision, whether you're planning your dream home or a smart investment build. Located just steps from the scenic Saugeen River, you'll enjoy easy access to fishing, kayaking, and picturesque walking trails that weave through the community. Schools, parks, and everyday amenities are all nearby, offering the perfect balance of small-town charm and modern convenience. Opportunities like this are rare - secure your place in the heart of Chesley today. (id:37372)
RE/MAX Grey Bruce Realty Inc.

18 Gregory Avenue
Collingwood, Ontario
Nestled alongside the renowned Cranberry Golf Course, in Collingwood, experience the best of four-season living in this exceptional end-unit townhome located within the prestigious Blue Fairway community. Designed for both comfort and entertaining, this beautifully appointed home offers a bright, open-concept main level where the kitchen serves as the heart of the home and is anchored by a warm gas fireplace. Featuring stainless steel appliances, a generous island and a bonus pantry. A convenient powder room and direct access to the garage completes the main floor. Step outside to the deck and enjoy peaceful mornings or relaxed evenings surrounded by a tranquil neighbourhood setting. Upstairs, three well-appointed bedrooms provide comfortable accommodations, including a sun-filled primary suite with a private 4-pc ensuite bath. A second full 4-pc bathroom serves the additional bedrooms. The finished lower level is designed for gathering and relaxation, complete with a cozy fireplace and wet bar, creating the perfect space for entertaining family and friends after a day on the slopes, trails, or golf course. In total, the home offers 3 bedrooms and 3.5 bathrooms, thoughtfully laid out to accommodate both everyday living and weekend visitors. Additional features include gas hookup for bbq on deck, direct access from the attached garage, a dedicated storage locker for skis and outdoor equipment. Residents of Blue Fairway enjoy exclusive access to a private recreation centre featuring an outdoor pool and fitness facilities. Ideally situated just minutes from downtown Collingwood's vibrant shops, restaurants, and waterfront, as well as the area's extensive trail network and premier ski clubs, this property offers an enviable lifestyle in one of Southern Georgian Bay's most desirable communities. (id:37372)
Chestnut Park Real Estate
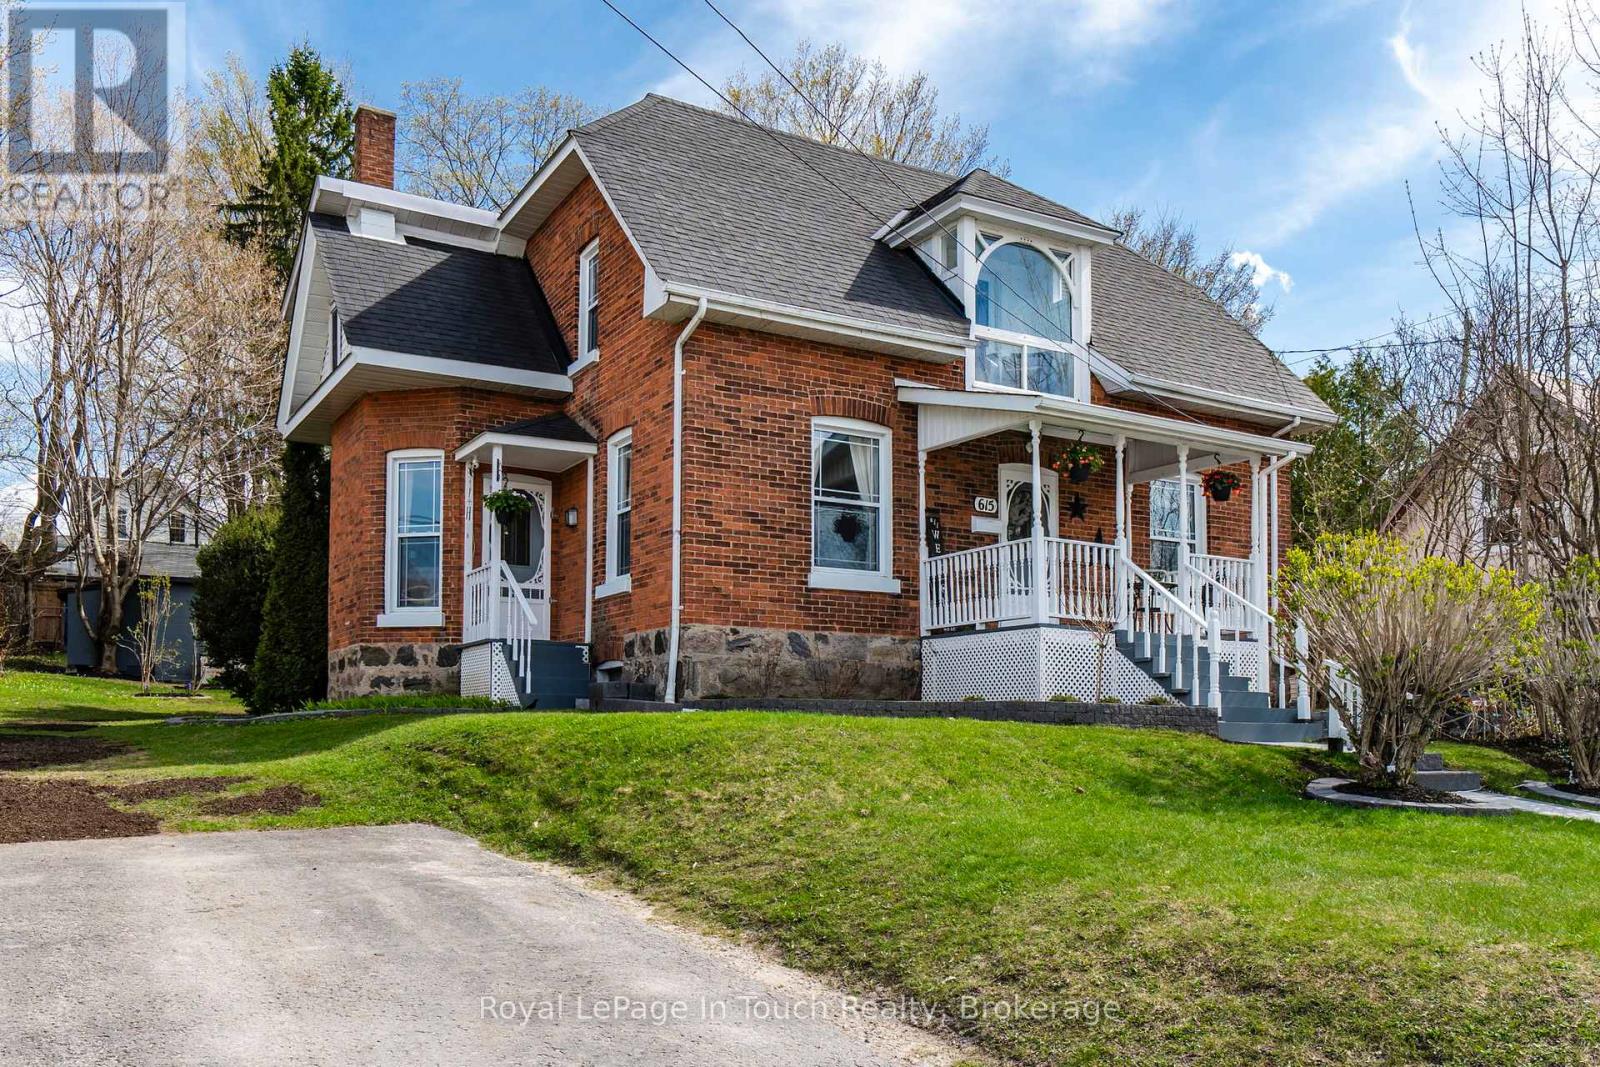
615 Bay Street
Midland, Ontario
Calling at GTA buyers.! Here's your opportunity to escape the GTA Without Sacrificing Convenience! Imagine trading traffic jams for waterfront strolls, crowded streets for charming cafés, and long commutes for a lifestyle where almost everything is just a short walk from your front door. Welcome to this beautifully maintained double-brick century home in the heart of Midland a community that's become a favourite destination for GTA buyers seeking a slower pace without giving up modern conveniences. Offering 3 bedrooms and 2 bathrooms, this timeless home blends historic character with thoughtful updates. The renovated kitchen is ideal for entertaining family and friends, while the formal dining room features original pocket doors that showcase the home's rich heritage. The inviting living room is warmed by a cozy wood-burning fireplace, and the charming sitting room is the perfect spot to enjoy your morning coffee or unwind at the end of the day. Step outside and discover a private backyard designed for relaxation, complete with a spacious deck, campfire pit, and two storage sheds. With parking for up to six vehicles, a newer furnace, and central air conditioning, this home is as practical as it is charming. What truly sets this property apart is its unbeatable location. Leave the car in the driveway and enjoy the convenience of walking to downtown Midland's boutique shopping, restaurants, coffee shops, the beautiful waterfront, marina, Rotary Waterfront Trail, library, recreation centre, parks, and many year-round community events such as the Famous Buttertart Festival, The Tall Ship Festival, Canada Day Celebrations, Holiday Parades and so many more. Everything you need is just moments away. Whether you're looking to escape the hustle of the GTA, retire in comfort, or simply embrace a healthier, walkable lifestyle, this exceptional home offers the perfect blend of small-town charm, convenience, and everyday comfort. Full list of improvements available upon request (id:37372)
Royal LePage In Touch Realty
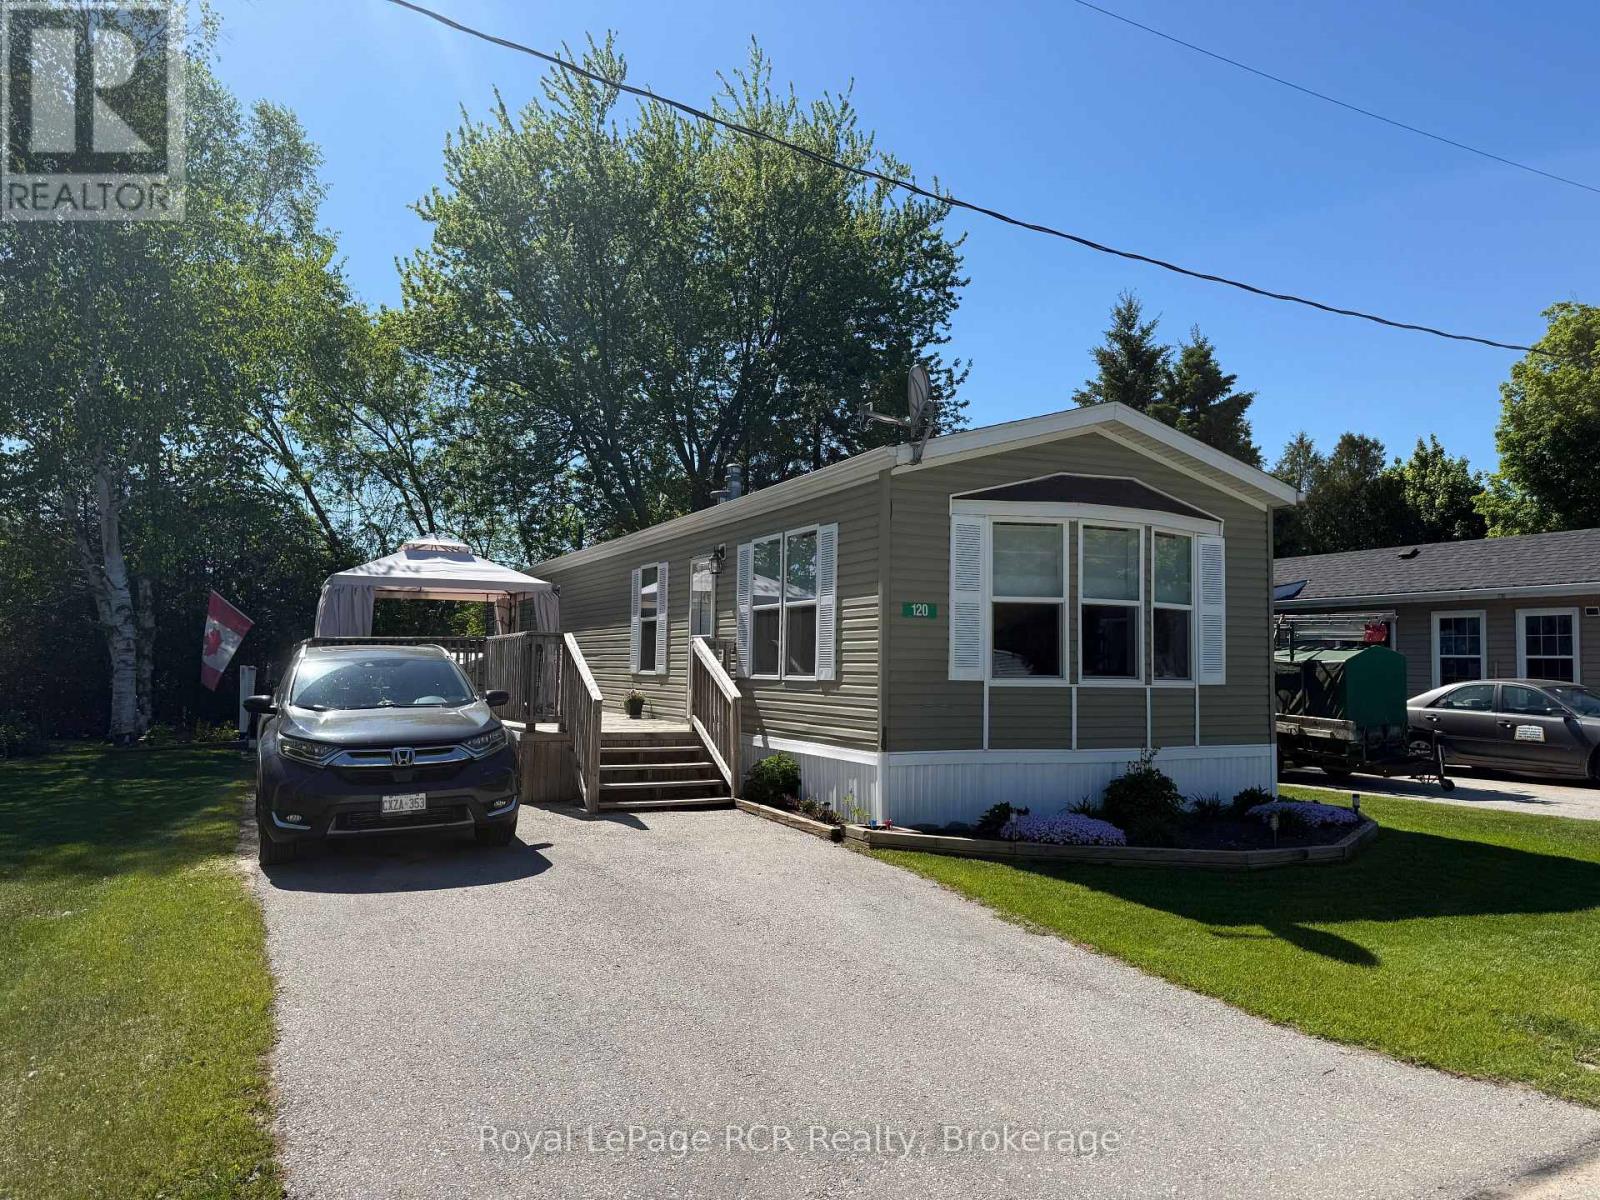
120 Sussex Square
Georgian Bluffs, Ontario
Welcome to easy, low-maintenance living in the North Park Estates community! This well-maintained 2-bedroom, 1-bathroom mobile home offers comfortable one-floor living in a quiet park setting just minutes from town amenities. Built in 2014, this bright and inviting home features an open-concept layout with abundant natural light, vinyl and laminate flooring throughout, and convenient main floor laundry. Spacious living room and kitchen offers a functional peninsula, gas stove, updated sinks and countertops, and plenty of workspace for everyday living and entertaining. The primary bedroom features a large window and generous closet space, while the second bedroom also offers a good-sized closet, making it ideal for guests, family, or a home office. Recent updates include fresh paint throughout, new kitchen and bathroom countertops and sinks, also new gutters and eavestroughs. Step outside to enjoy the 30' x 14' deck, perfect for outdoor dining or relaxing, along with a gazebo and storage shed for added convenience. The home is finished with durable vinyl siding, asphalt shingles, municipal water, septic services, and efficient natural gas forced-air heating. The monthly land lease fee includes property taxes and water, offering excellent value and simplified budgeting. Whether you're downsizing, retiring, or looking for an affordable home in a welcoming community, this move-in-ready property is one you won't want to miss. (id:37372)
Royal LePage Rcr Realty