
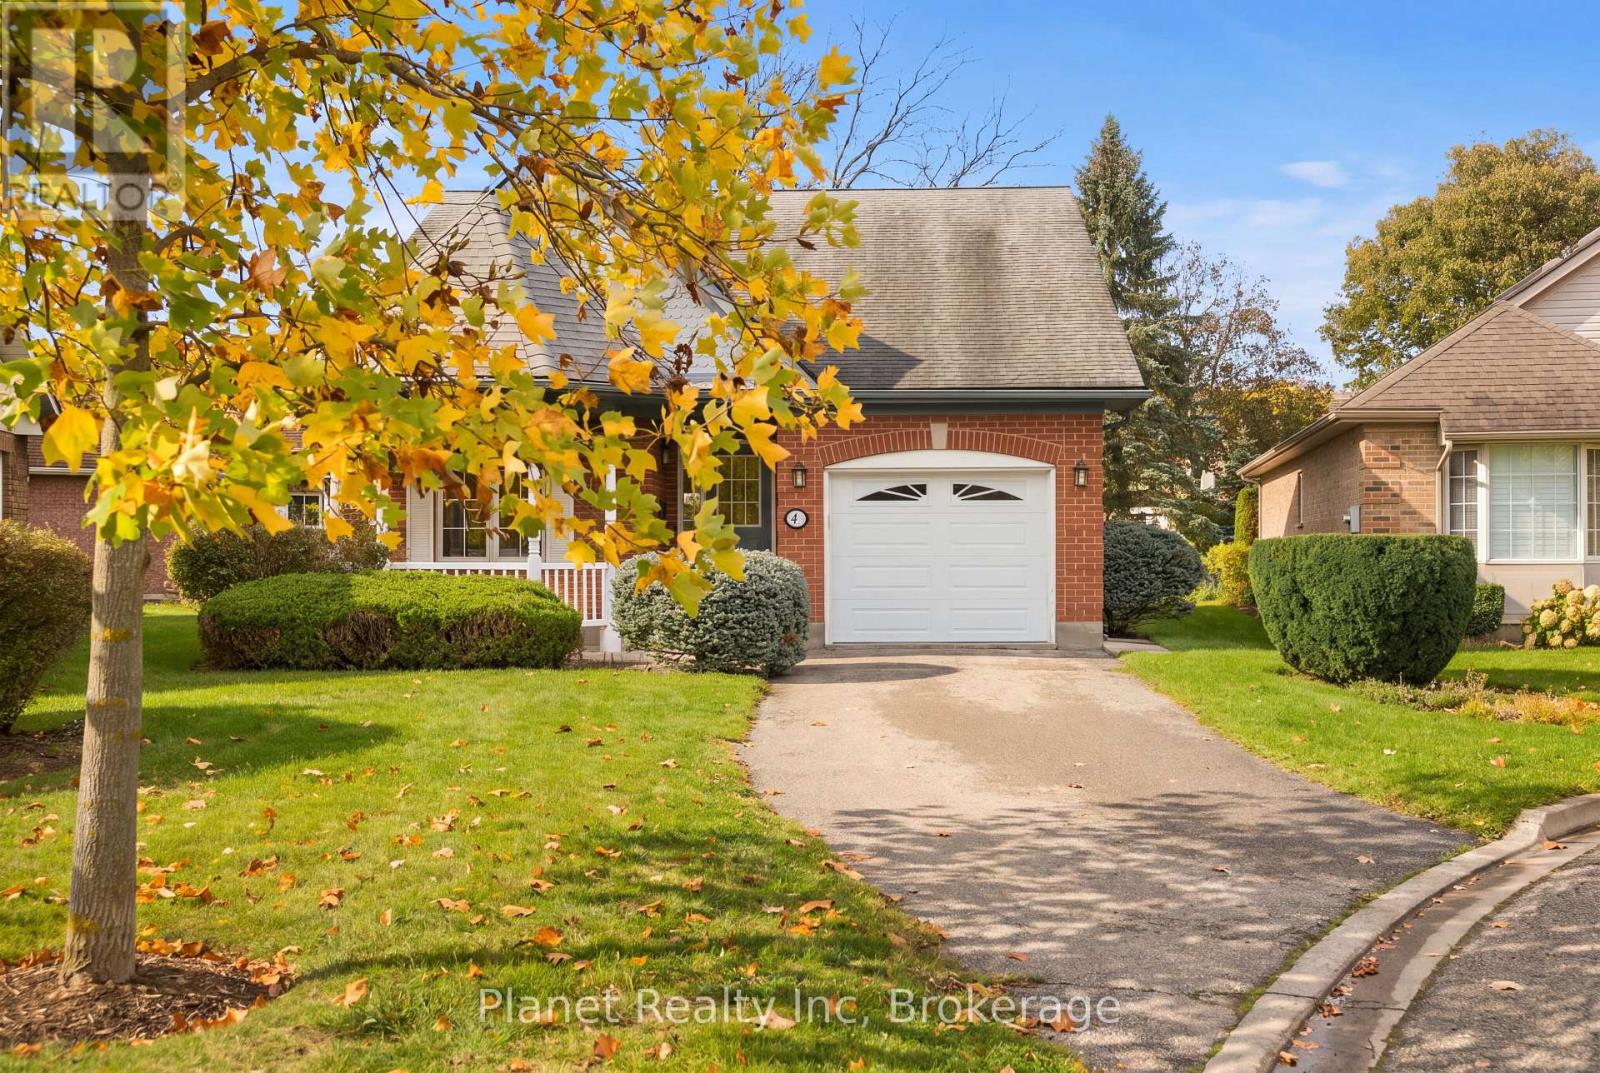
4 Ashcroft Court
Guelph (Village By The Arboretum), Ontario
Welcome to 4 Ashcroft Court, nestled in the sought-after Village by the Arboretum. Tucked away on a quiet cul-de-sac yet just steps from the Village Centre, this home offers the best of both worlds - a peaceful setting with exceptional convenience, where you can walk to the community's many amenities without ever needing to drive. This inviting detached bungalow offers comfortable main-floor living with two bedrooms, two full bathrooms, and convenient main-floor laundry. The spacious living & dining room provides a welcoming place to relax with sliders to the back deck, while the kitchen offers plenty of room for everyday living with extra prep & pantry space. The primary suite features an ensuite bathroom and sliding doors that lead directly to the sprawling rear deck - the perfect spot to enjoy your morning coffee, entertain friends, or unwind outdoors. A second bedroom and full bathroom complete the main level, offering flexibility for guests, hobbies, or a home office. The finished lower level adds even more living space, with a generous recreation room and fireplace, a guest room & a convenient three-piece bathroom, plus ample additional storage for seasonal items and everything you want to keep close at hand. Life in this welcoming 55+ community is about more than just a beautiful home. With the Village Centre practically at your doorstep, you can enjoy the indoor swimming pool, fitness facilities, library, games room, social lounges, and an incredible variety of clubs, activities, and social opportunities. On-site medical and pharmacy services add another layer of convenience. Enjoy the freedom of a low-maintenance lifestyle, the comfort of single-level living, and the convenience of having everything you need just steps from your front door. Discover why so many residents are proud to call the Village by the Arboretum home! (id:37372)
Planet Realty Inc
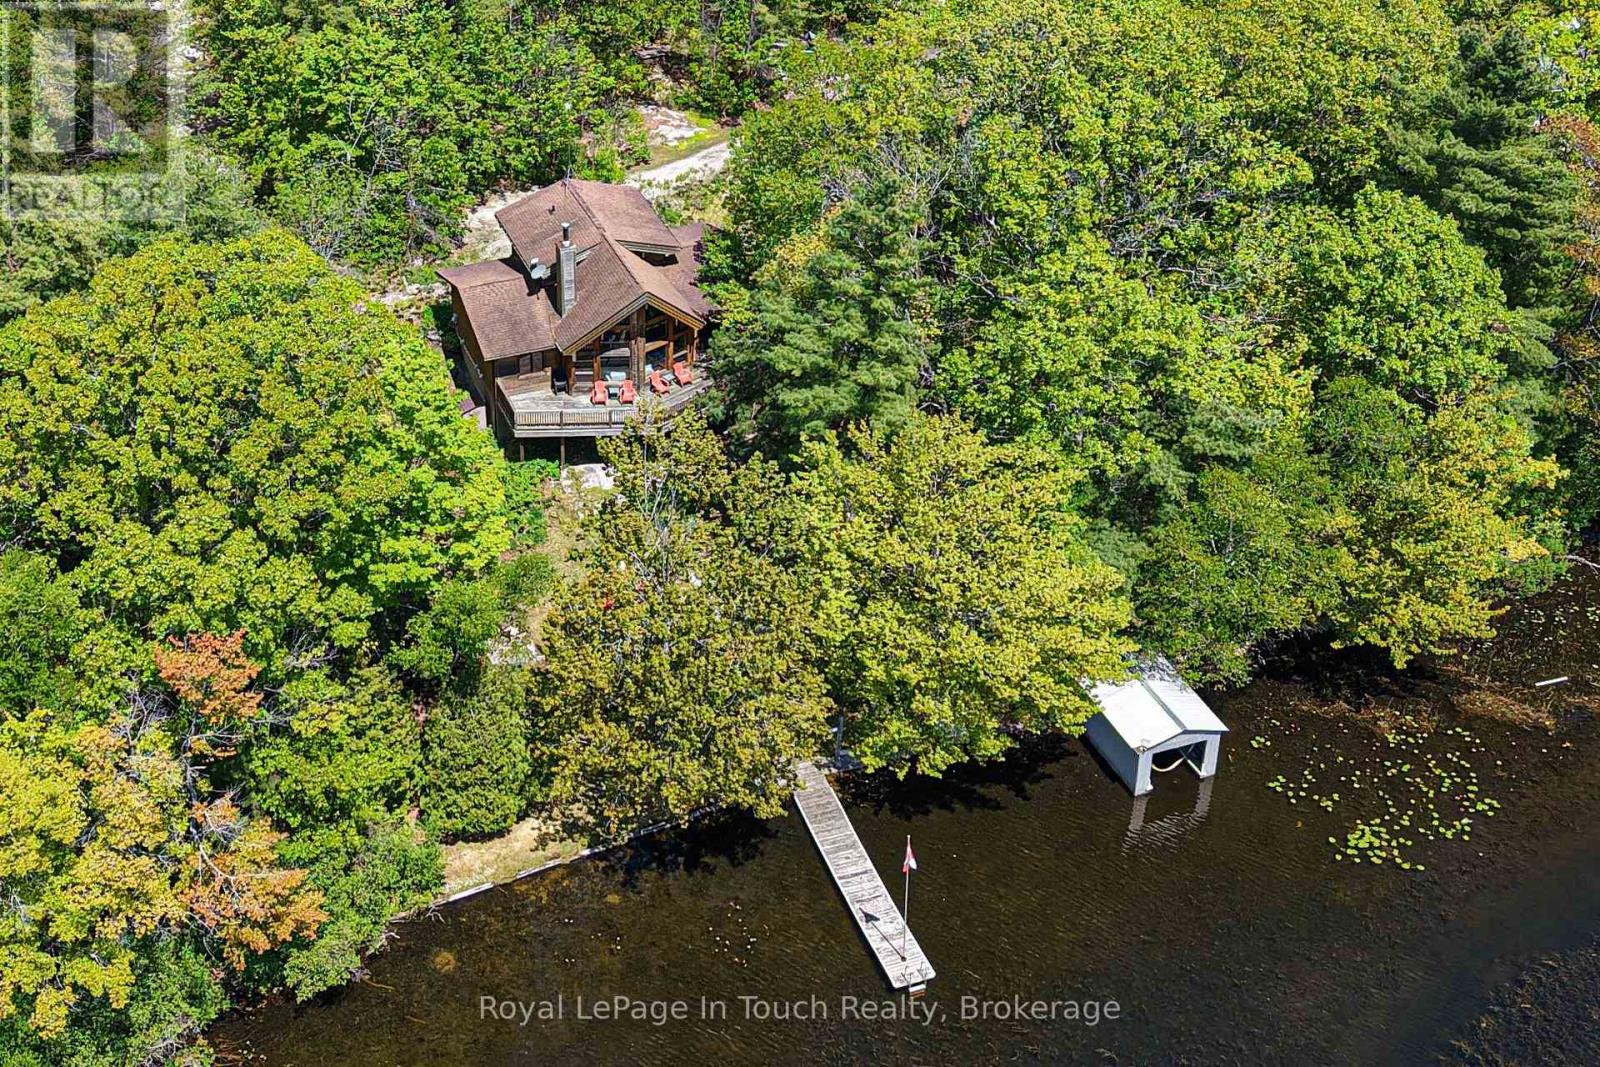
96 Millard Drive
Georgian Bay (Baxter), Ontario
Welcome to your waterfront escape on the renowned Trent-Severn Waterway! Nestled on beautiful Little Lake in Port Severn, this inviting 3-bedroom, 2-bathroom bungaloft offers an impressive 222 feet of private shoreline, with Shoreline Road Allowance owned, beautiful water views, and exceptional privacy in a picturesque natural setting. Designed for relaxed waterfront living, the bright and spacious interior features large windows that capture panoramic lake views and fill the home with natural light. Whether you're hosting family and friends or enjoying a peaceful morning overlooking the water, every space celebrates the beauty of its surroundings. Outside, the private dock and boathouse provide direct access to the Trent-Severn Waterway, offering endless opportunities for boating, fishing, swimming, and exploring. Cruise through the historic waterway or head out to the sparkling waters of Georgian Bay for unforgettable adventures. Whether you're searching for a year-round residence, a family cottage, or the ultimate weekend getaway, this exceptional waterfront property delivers the lifestyle you've been dreaming of. Enjoy the perfect combination of privacy, spectacular views, and easy access to one of Ontario's most iconic boating destinations-all just a short drive from the GTA. (id:37372)
Royal LePage In Touch Realty
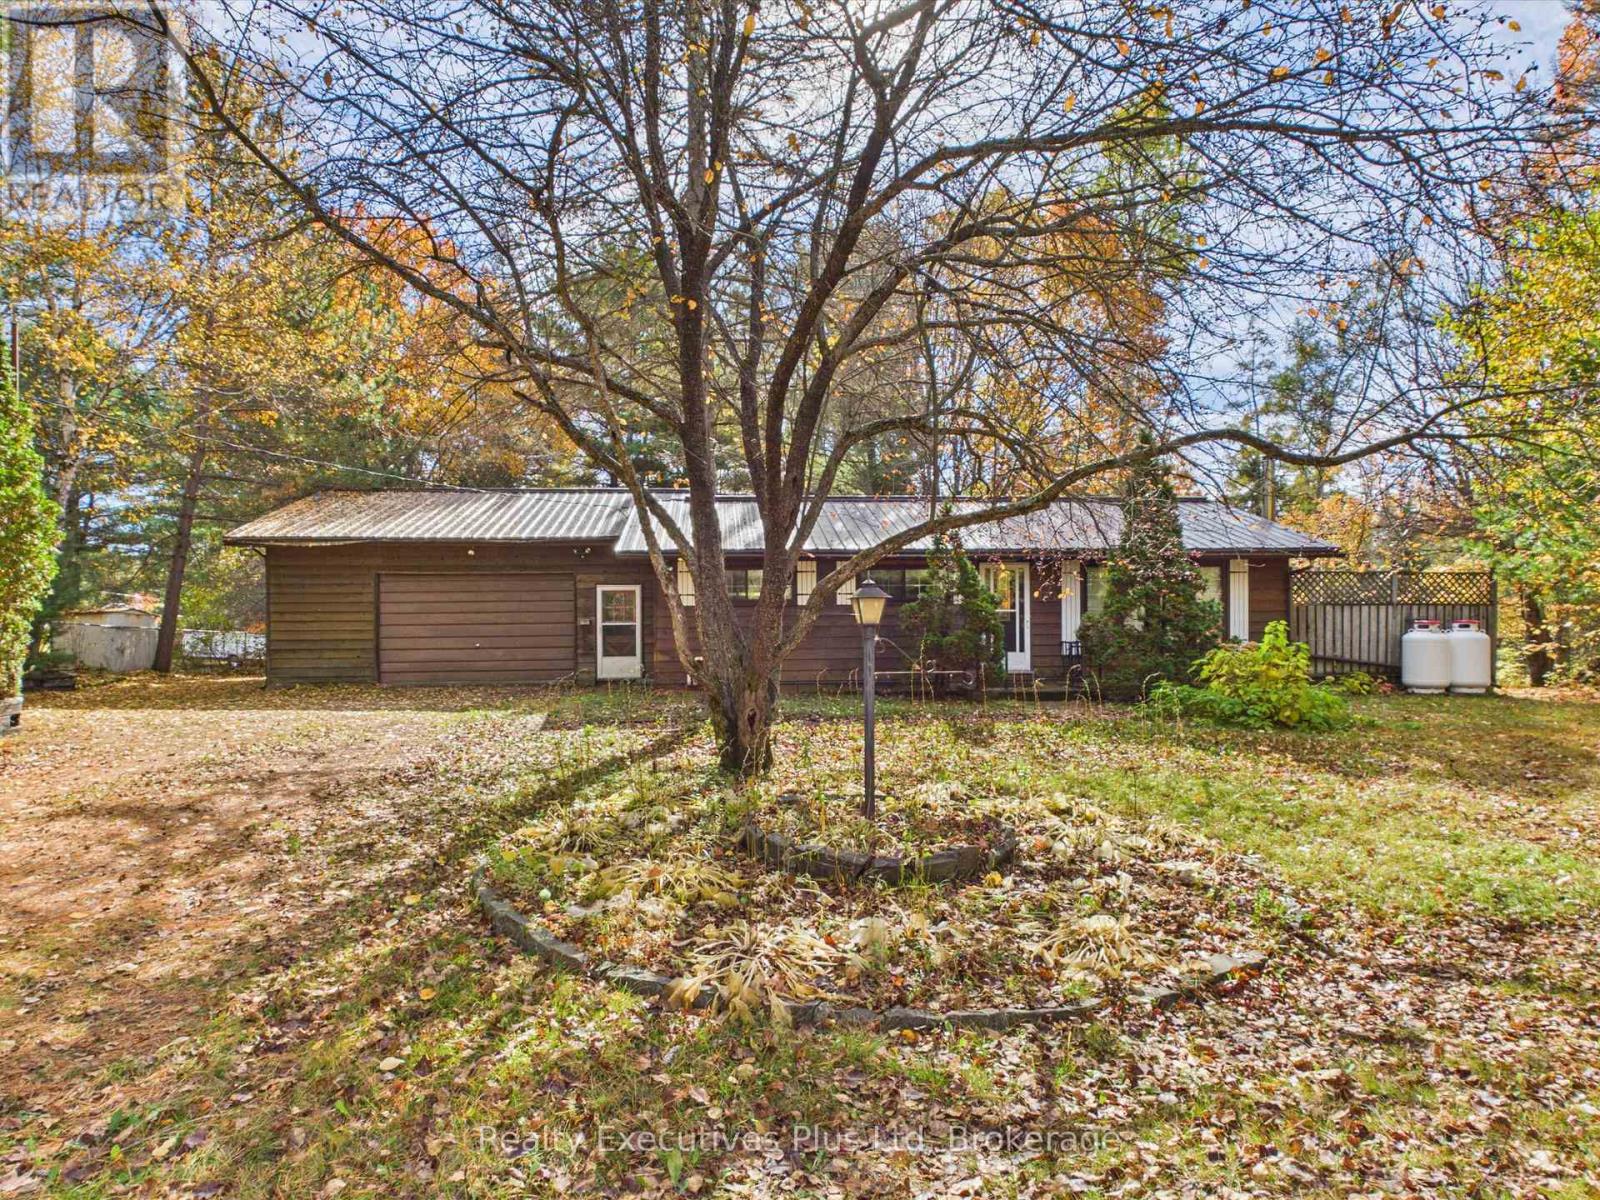
117 Forest Lake Road
Strong, Ontario
Step back in time and bring your vision to life! Nestled in a desirable location, this 3-bedroom detached home is a rare find for renovators, contractors, and design enthusiasts. Featuring its original, untouched decor dating back to the 1960's, this property is a true mid-century time capsule offering a solid foundation and a blank canvas for your dream updates. This home is truly one of a kind featuring a massive 28x28 drive through garage, a gorgeous 40x22 shop with a wood stove, 2 sheds, 8x8 private patio, new metal roof 2017, 750 gallon poly septic tank. This is truly a remarkable home located waking distance to all of the amenities of Sundridge without the Sundridge taxes! Lake Bernard is only a stone throw away for enjoying hot summer days on the beach. *The Sellers have not resided in the home for several decades and do not make any representation or warranty whatsoever with regard to the property. The property is being sold "as is where is". * Please note some photos have been AI enhanced. Those photos are clearly labeled. (id:37372)
Realty Executives Plus Ltd
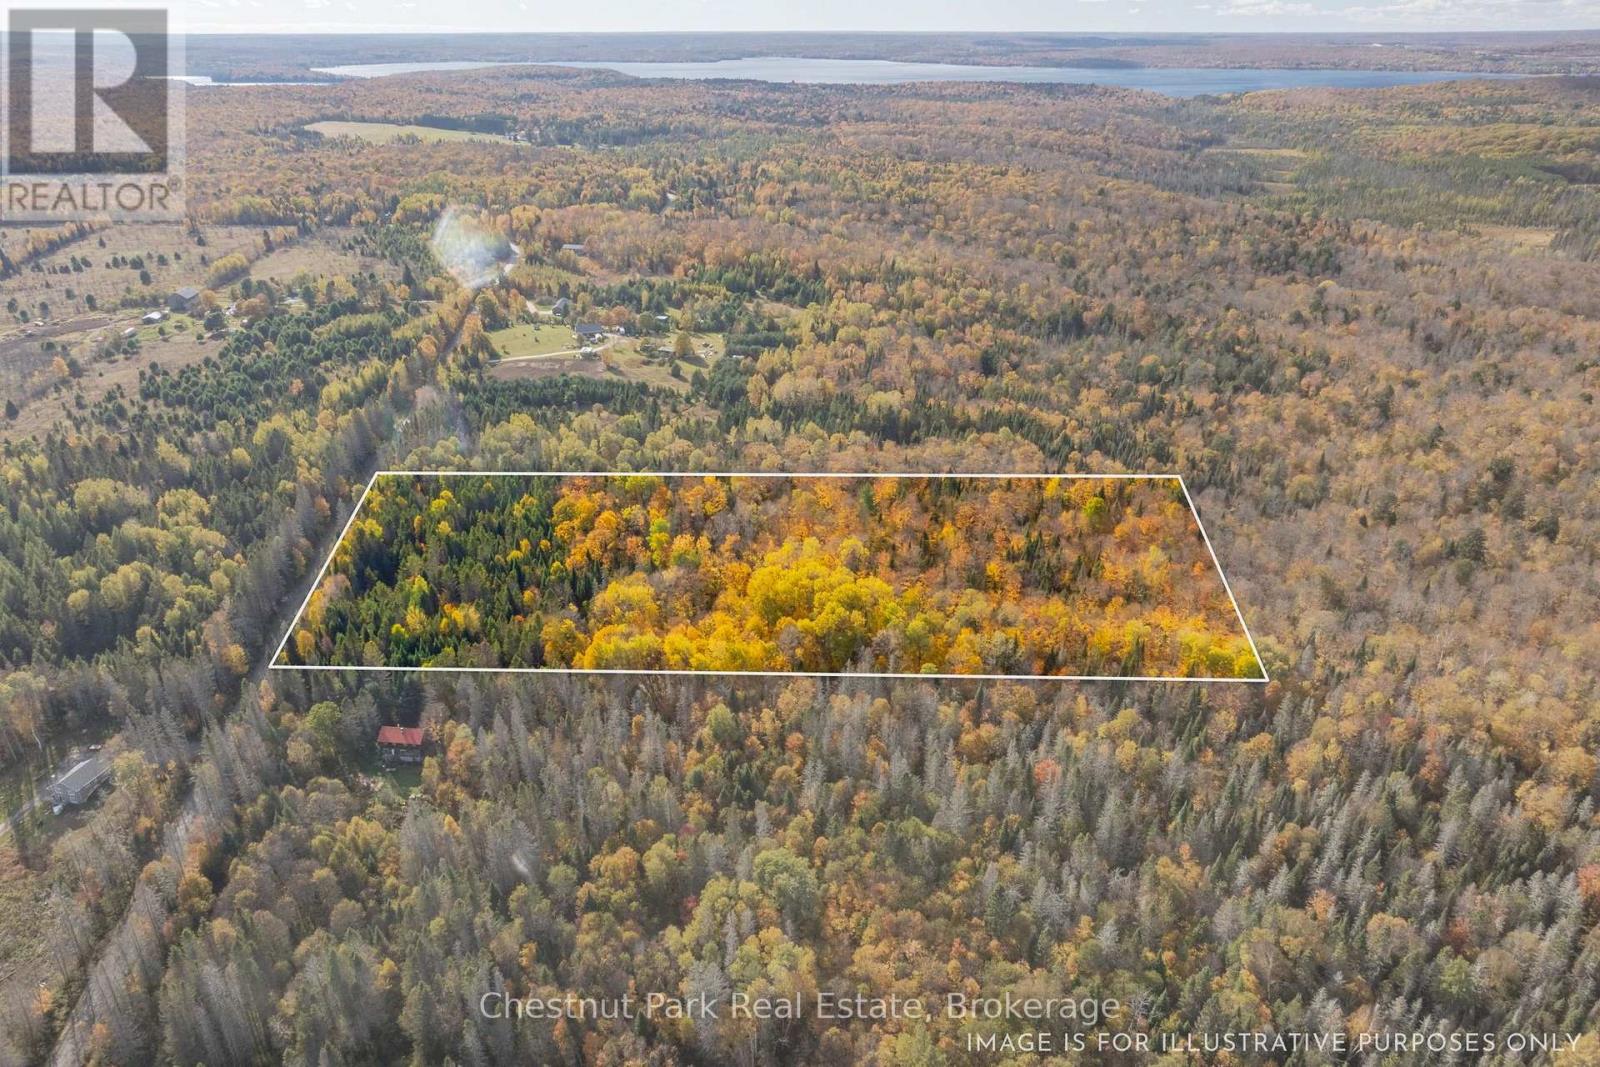
Lt 32 Pt 8 Gibbons Road
Strong, Ontario
More space and much more opportunity! Set on 11 acres along Gibbons Road in Strong, this beautiful parcel features a mix of soft and hardwood forest and varied terrain, with both level and gently rolling areas to explore. Enjoy the privacy of a rural setting just a 12-minute drive from Sundridge and Lake Bernard, with Pickerel Lake also nearby. Whether you're envisioning a getaway, a private retreat, or simply a home to enjoy the outdoors in every season, this property offers plenty of potential to make it your own. (id:37372)
Chestnut Park Real Estate
77 Lankin Avenue
Bracebridge (Monck (Bracebridge)), Ontario
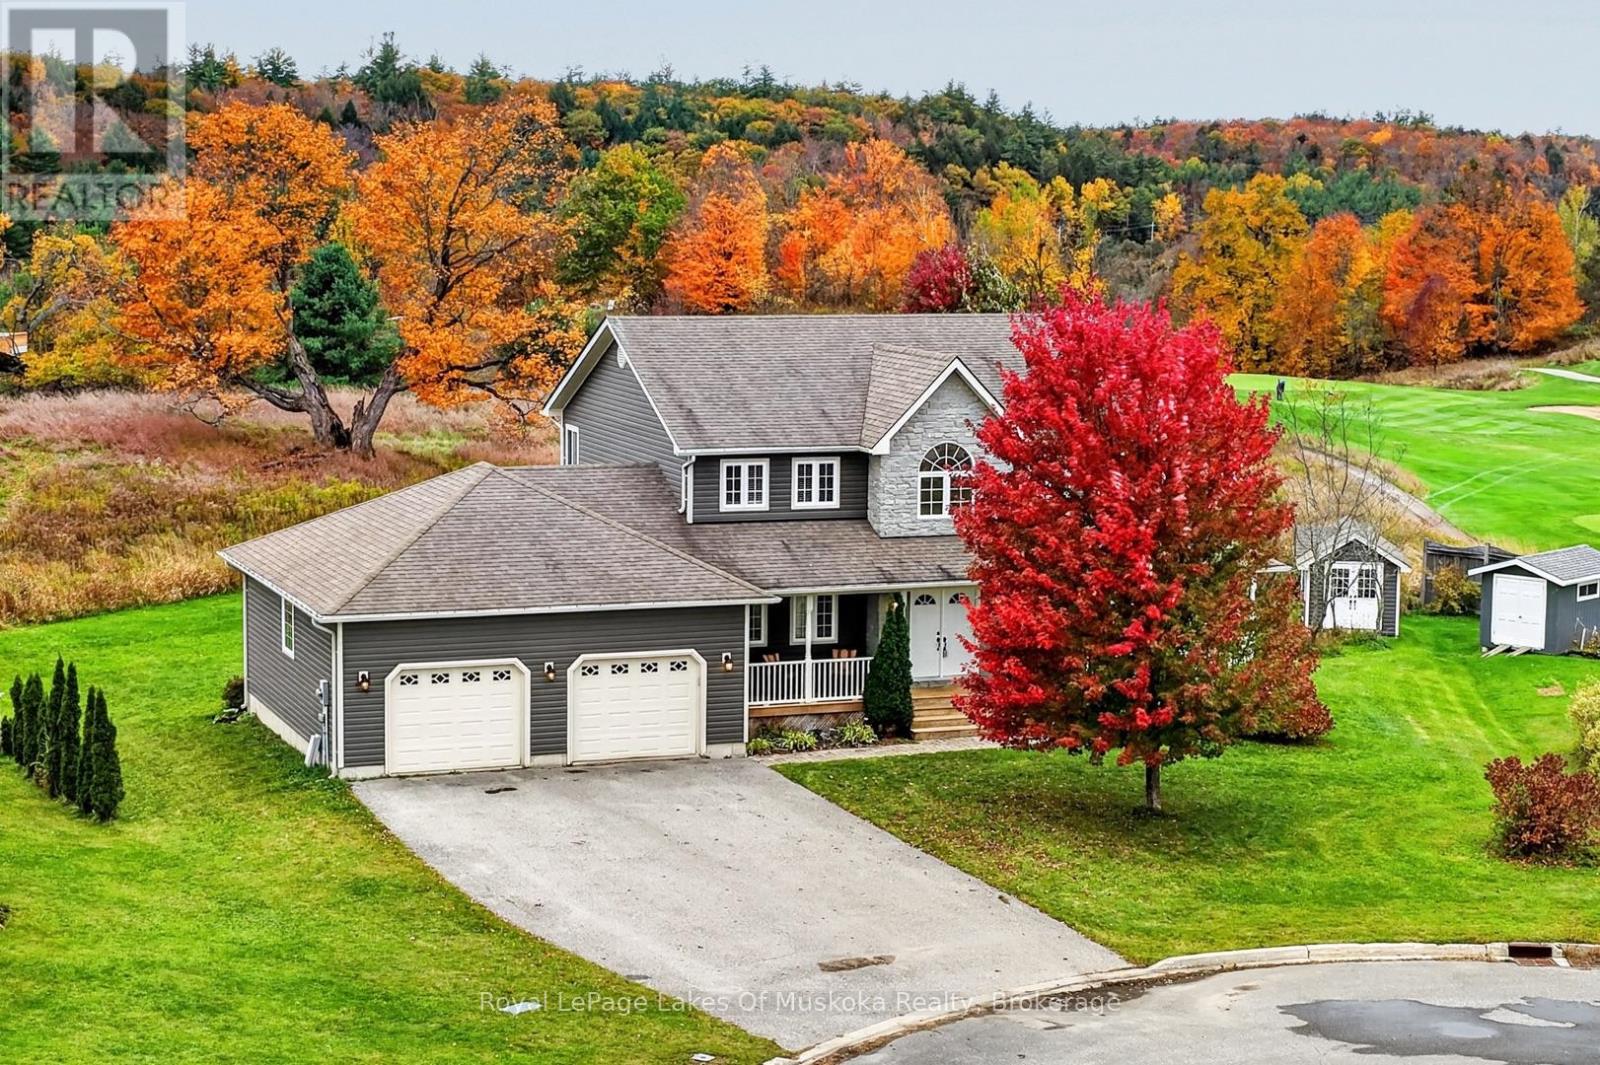
First time offered. This quality built home is nestled at the end of a quiet cul-de-sac in the sought after Covered Bridge community. The residence was built by a respected Muskoka Builder for his own home. The beautiful lot is level and offers good privacy from neighbours and panoramic views over the Muskoka Highlands Golf Links course. The home features an open concept kitchen/eating area/family room with huge gourmet style kitchen with ample stone counters with seating area and a breakfast nook which fits a large enough table for everyone to enjoy the views to your fabulous private backyard. Family room/living room area features a gas fireplace. There is a walk out to the large rear deck from the eating area, ideal for bbqing on the rear deck or the wrap around deck to the front porch. There is a large room at the front of the home that could be your living room or a dining area, whatever fits your lifestyle. The large foyer gives the house a stately look and the layout is well designed with a 2pc, main level laundry and your garage access into the home. Upstairs features 3 spacious bedrooms, the primary is large and has a beautiful ensuite with soaker tub and glass shower. The 2nd floor main bathroom completes this level. The lower level doesn't feel like a basement with double glass walk out doors to your private spacious back yard. There is a large family room, a games area and it could definitely function well as an in-law suite if a buyer decides to modify. The current owner has a large office area and has used a finished area as a 4th bedroom. A 4th bathroom is a 3pc with a shower. Lots of storage areas for your family. The attached oversize garage is ideal for 2 vehicles and lots of room for your other stuff. Owner enjoys walking his dog on the dog friendly (bring your dog golfing) golf course. The views of the sunrise and sunsets across the golf course are truly breathtaking. A special property in this desirable neighbourhood. (id:37372)
Royal LePage Lakes Of Muskoka Realty
584664 Beachville Road
South-West Oxford, Ontario
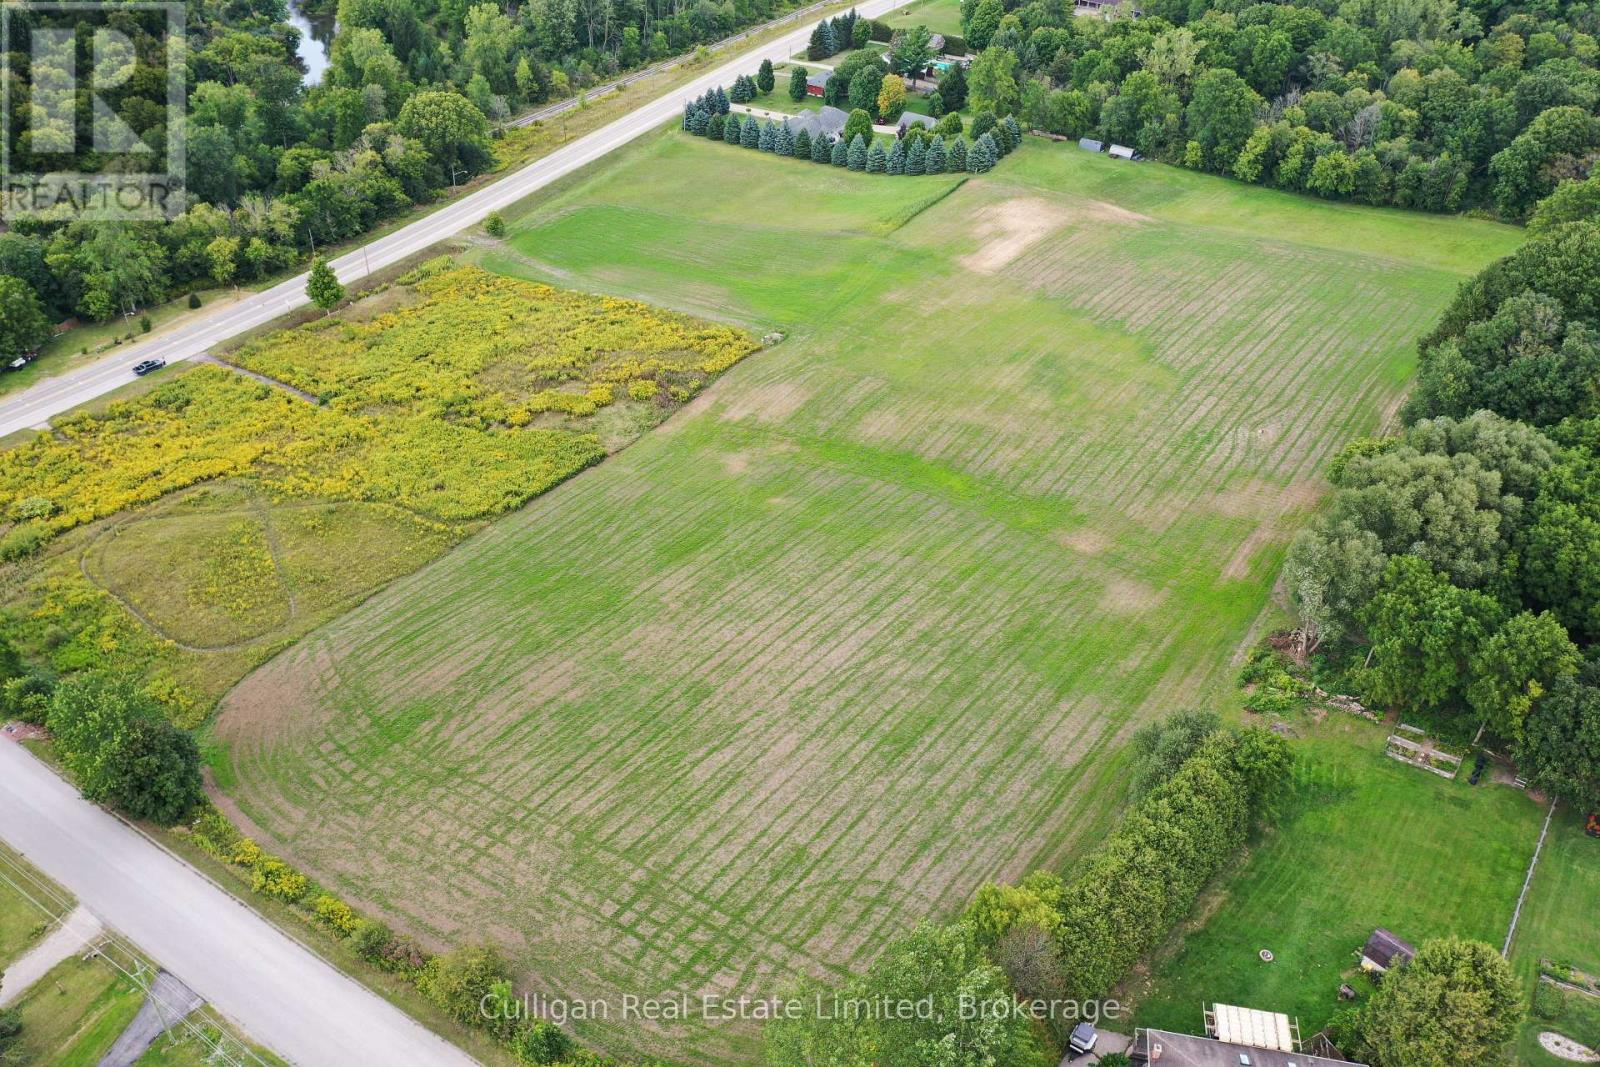
Build your dream home on this premium 9+ acre agricultural property. Located between Woodstock and Ingersol in the quaint village of Beachville, this massive T-shaped property fronts on both Beachville Road and E Hill Line.The property already includes a well that was drilled in 2021. (id:37372)
Culligan Real Estate Limited
471 Oxbow Crescent
Collingwood, Ontario
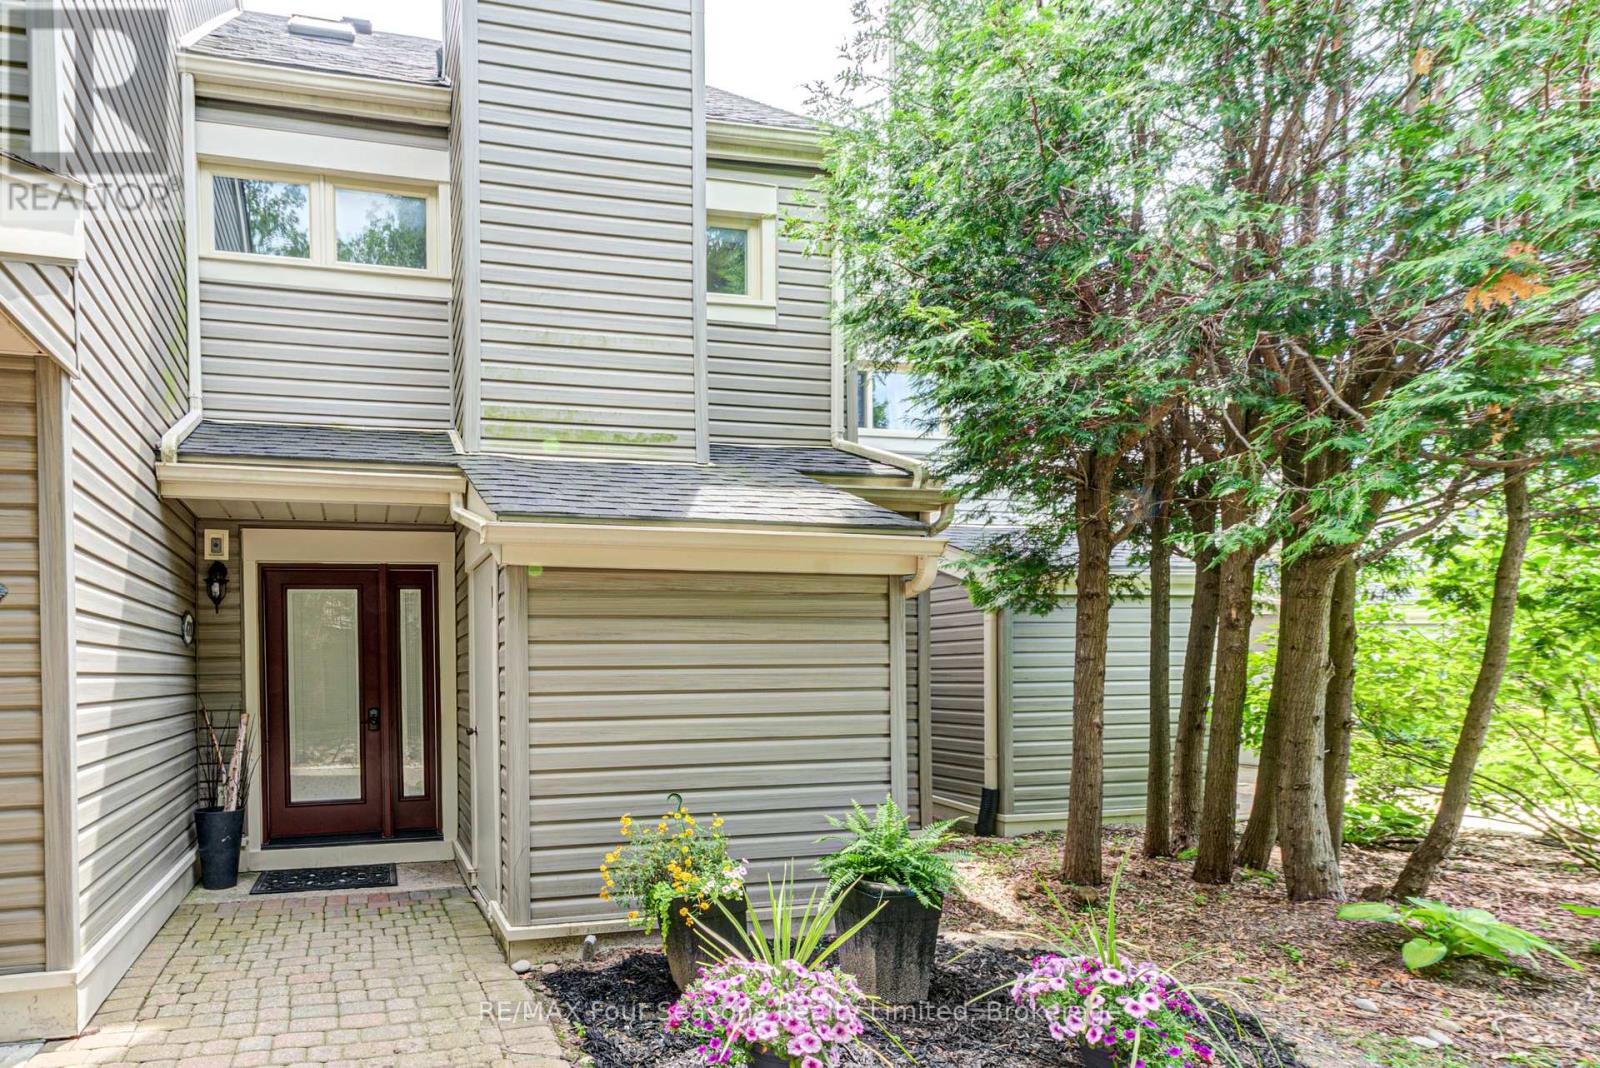
FULLY FURNISHED SEASONAL RENTAL - Available January 1, 2027 to March 31, 2027. Stunning 3 bedroom, 2 bathroom townhouse located in a very quiet neighbourhood within the popular Living Stone area (formerly Cranberry Resort). Three levels of separate spaces. Main floor has 2 bedrooms and 1 bathroom with in-suite laundry. Main floor bathroom has in-floor heating. The impressive second level with vaulted ceiling adds an openness to this space. Living room with gas fireplace, gourmet kitchen with room for gathering and dining on this level. Light, bright dining area with sliding doors to the deck offers great views of Osler Ski Hills. Lofted master bedroom is on the third level. Sliding barn door leads to a fantastic ensuite bathroom with floor to ceiling riverstone tiles and custom glass shower door. Location doesn't get much better, 7 minutes to the ski hills, 5 mins to downtown Collingwood and within walking distance of the Georgian Trail. Designated parking spot and access to storage room at front of unit. Rental amount is for 3 months (Jan-Mar 2027). Utilities/cleaning deposit of $2,500 required. (id:37372)
RE/MAX Four Seasons Realty Limited
27 Aspen Valley Crescent
Guelph (Kortright West), Ontario
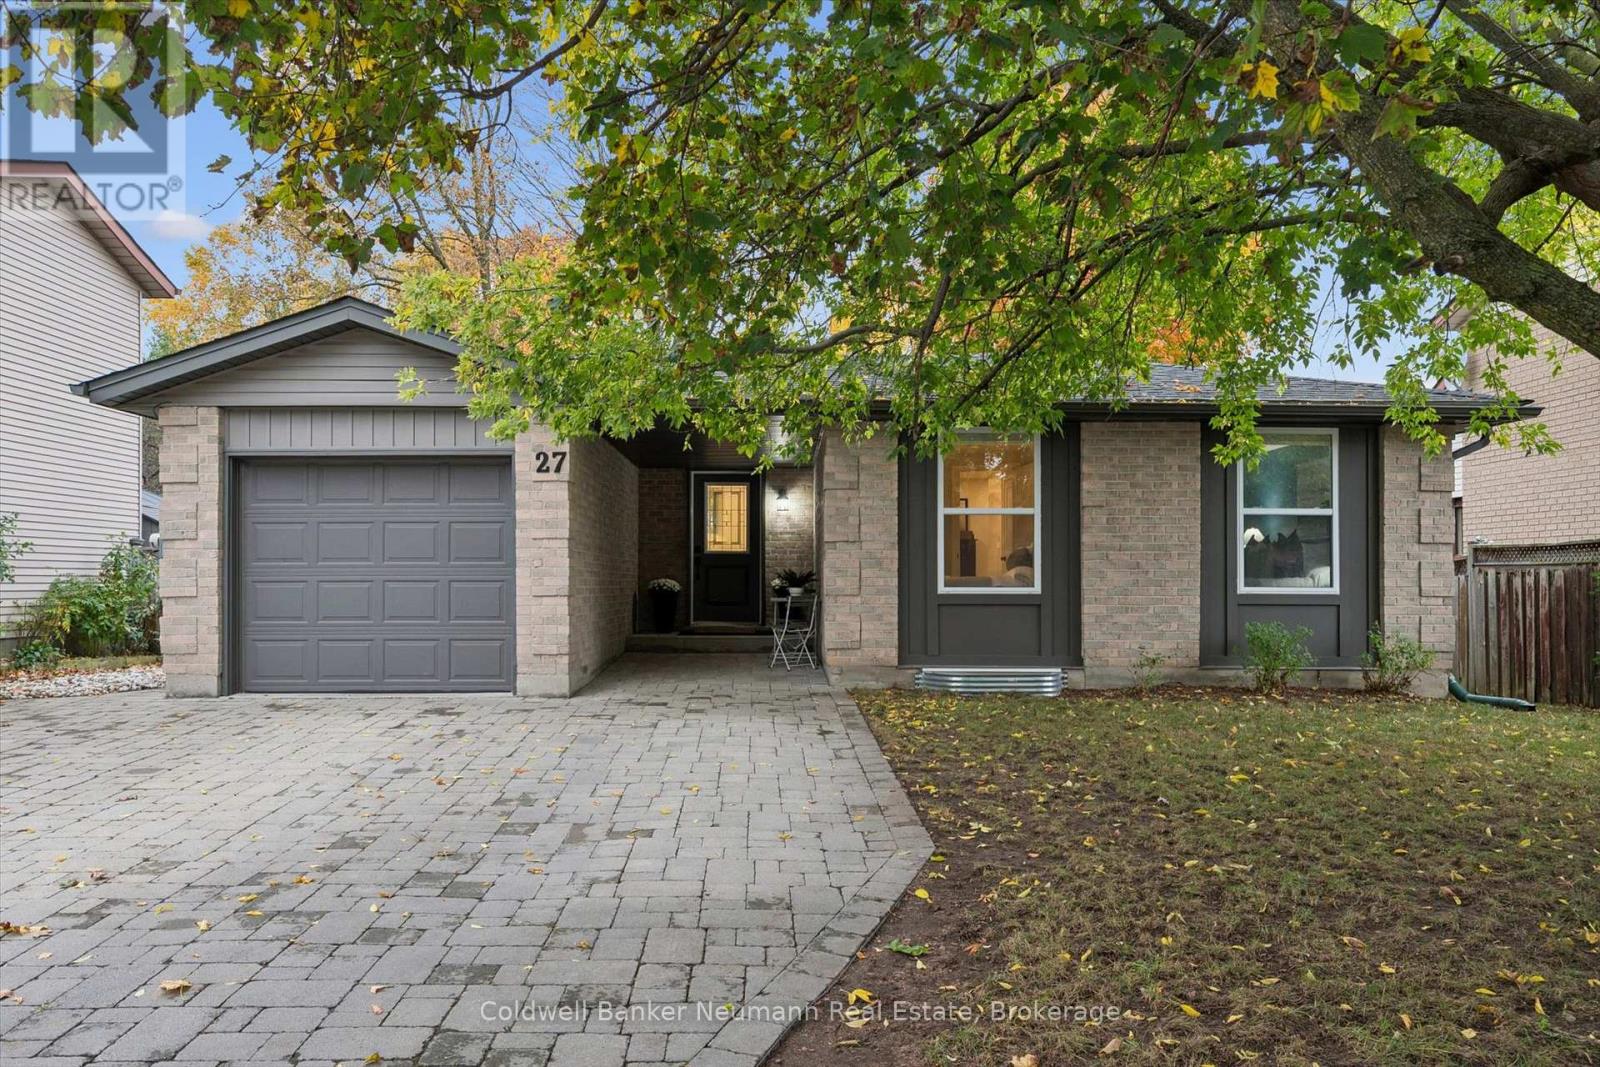
Solid bungalow with legal accessory apartment! Sitting on a mature, tree-lined street in an established neighbourhood, this thoughtfully updated bungalow offers the perfect combination of comfortable living and income potential! Lovingly maintained and showing beautifully, the bright and spacious main level features approximately 1,000 square feet of living space, two bedrooms, a stylish updated kitchen, modern finishes and carpet-free flooring. Beautiful stone driveway and walkways add to the home's curb appeal, while the fully fenced backyard, complete with a deck, providing a wonderful space to relax, entertain or enjoy some privacy. The fully self-contained accessory apartment offers an incredible opportunity to offset your mortgage or accommodate extended family. With its own full kitchen, bathroom, separate entrance, dedicated laundry, separate hydro service and thoughtfully designed sound-insulating ceilings, this bright lower-level space offers comfort and independence. Even better, the apartment is currently tenanted and generating $2,100 per month in rental income! The tenants also enjoy their own dedicated outdoor sitting area and side yard, creating a great setup for both households. With four bedrooms, two full kitchens, two bathrooms, separate laundry facilities and outdoor spaces for both units, this is a property that offers flexibility for today and possibilities for tomorrow. Whether you're looking to live upstairs and enjoy the benefits of rental income, accommodate family or add to your investment portfolio, 27 Aspen Valley is a fantastic opportunity! Located minutes to the U of G, steps to LCBO, Shoppers Drug Mart, Stone Road Mall and minutes all the amenities you could need! (id:37372)
Coldwell Banker Neumann Real Estate
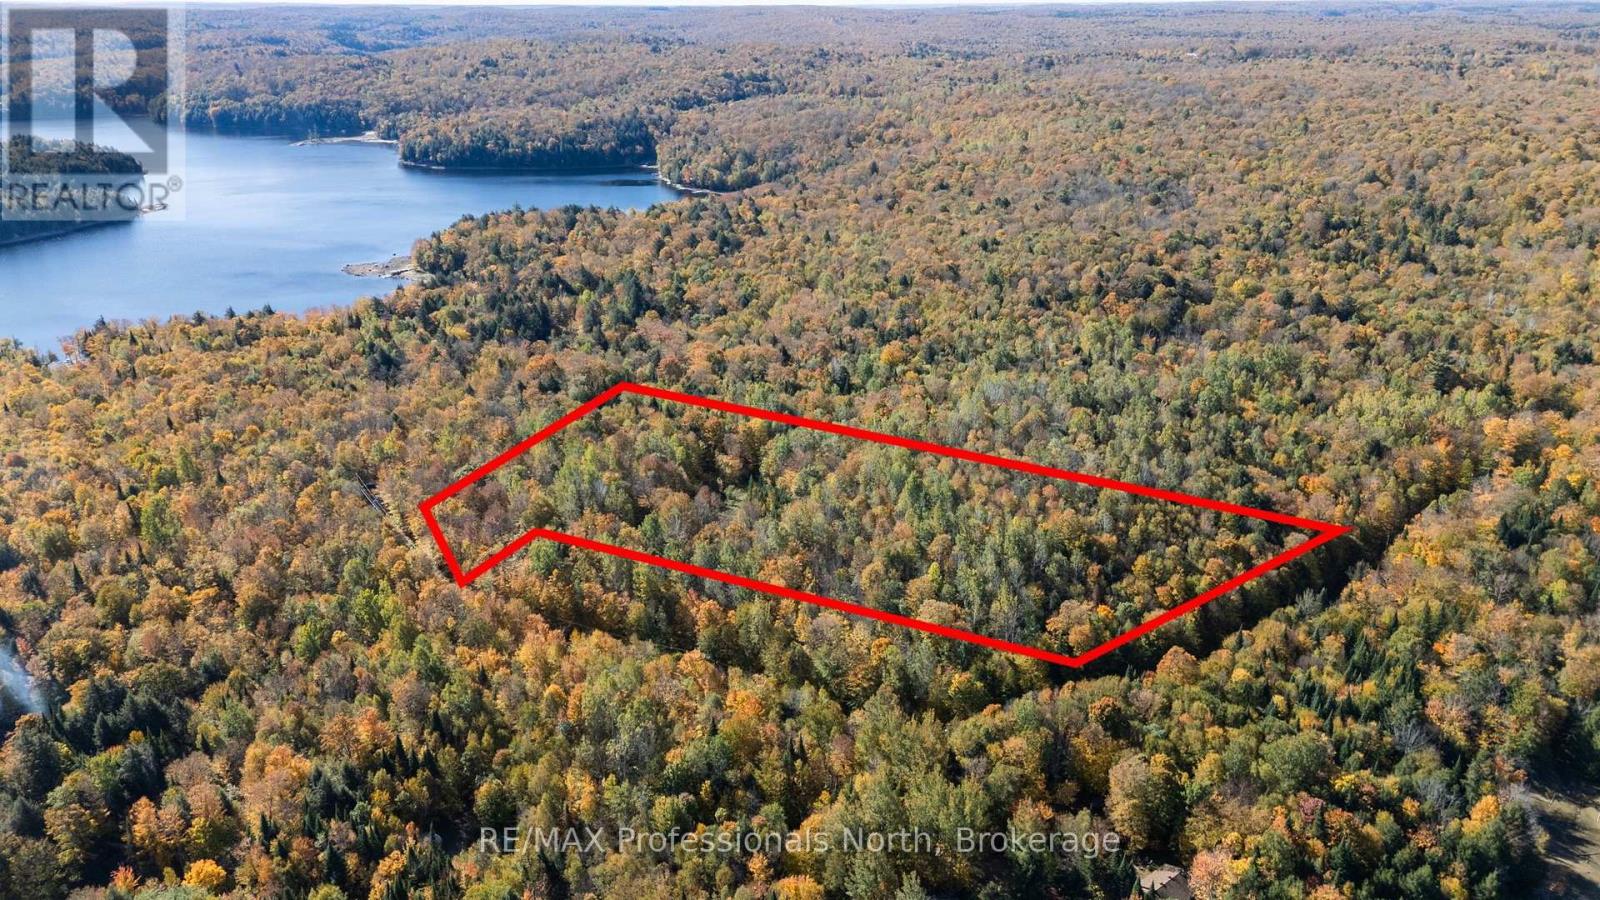
1555 Breckles Drive
Dysart Et Al (Havelock), Ontario
Welcome to 1555 Breckles Drive in beautiful Haliburton County. This 9.52ac lot features a roughed in driveway and legal address marker giving you a head start to your seasonal escape, year-round home site or recreational property.Located just 15 minutes to downtown Haliburton, this property is surrounded by lakes and steps away from Little Redstone Lake, the incredible Kennisis Lake Marina and the Haliburton Forest Preserve. This property would make an excellent location for a year-round home, cottage or land investment for the future. Haliburton County is development friendly and is seeing continued growth on both on and off-water properties. Make the trip up and learn why this property and Haliburton County could be the perfect place for you to plant your roots. (id:37372)
RE/MAX Professionals North
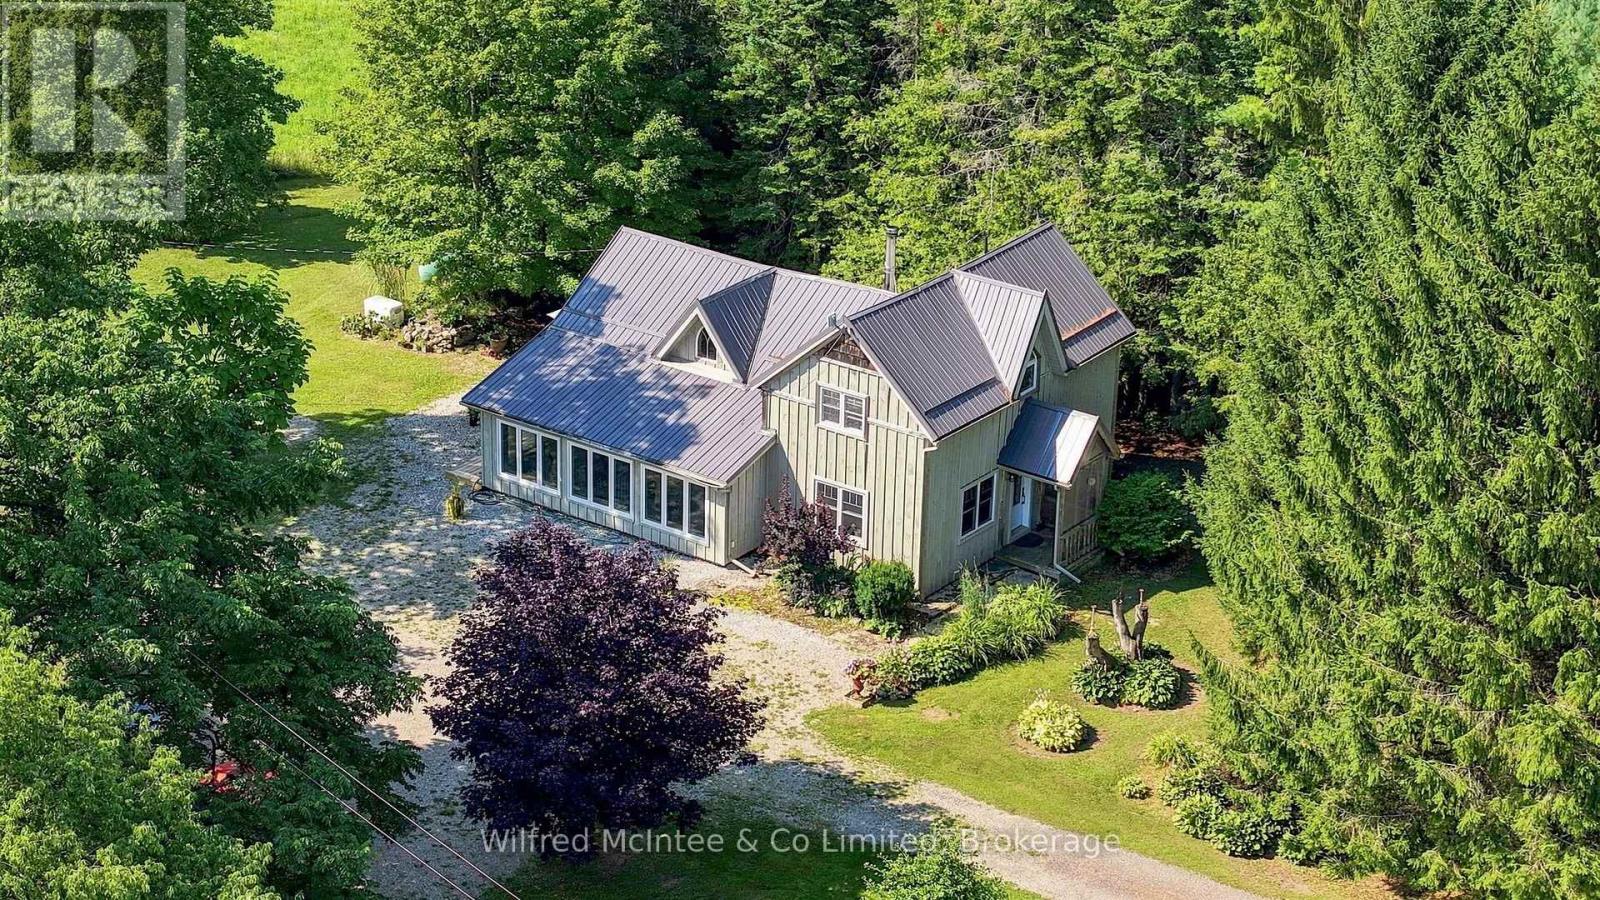
605324 Sideroad 13a
Grey Highlands, Ontario
This is the kind of farm that makes sense the moment you see it. This 50 acres offers a highly usable land base, with 40-45 workable, making up the vast majority of the acreage. Treed perimeter for privacy and shelter. At the heart of the property is a character-filled country home, featuring a great room with cathedral ceilings, saturated with natural light. Also including hardwood floors, a four-piece bathroom with jetted soaker tub, and a substantial addition completed in 2020. The home has also benefited from a number of practical updates, including a steel roof, propane forced-air heat, a high efficiency wood stove. Out back, an old bank barn adds traditional farm character and agricultural utility. What really sets this property apart is how clean the package is - entirely zoned A1, a comfortable country home and a land base that is ready to be put to work for you. (id:37372)
Wilfred Mcintee & Co Limited
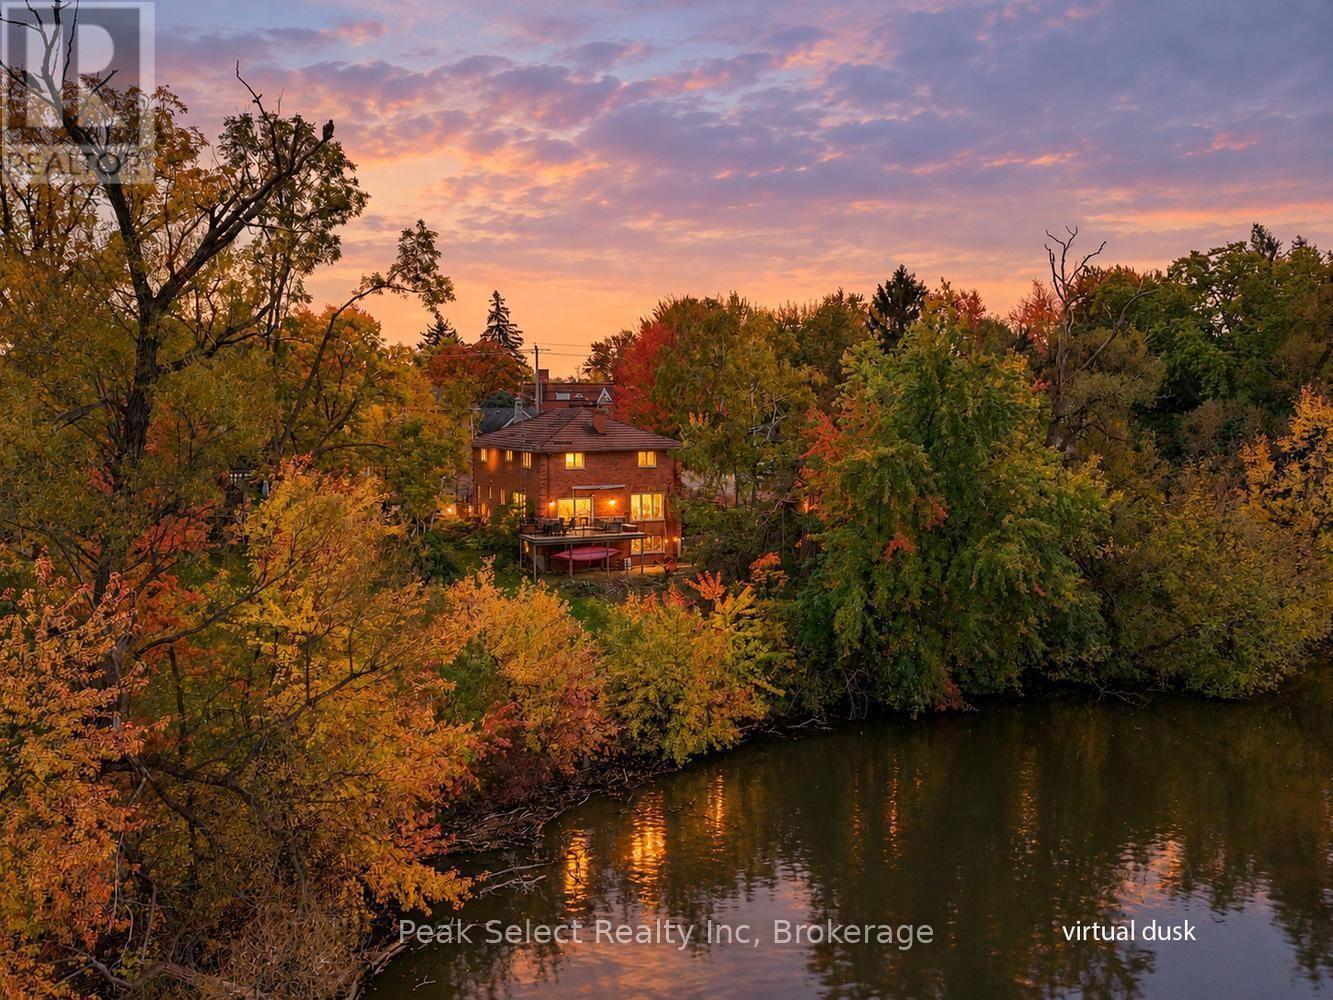
5 Rowland Street
West Perth (Mitchell), Ontario
Looking for a home with plenty of room for the whole family? Welcome to 5 Rowland Street in Mitchell! This five-bedroom home offers generous living space, a great riverside location and lots of potential to make it your own. The main floor features hardwood flooring, a spacious dining room with a bay window, and a comfortable living room with a gas stove. The kitchen has freshly painted cabinets, updated countertops and backsplash, and a pantry for extra storage. Just off the kitchen, the eating and TV area opens onto the upper deck, where you can enjoy views of the river and nearby walking path. Upstairs, you'll find five bedrooms, offering flexibility for a growing family, guests, a home office or whatever suits your needs. The primary bedroom has two closets, new floors and fresh paint. The second level also contains an updated washroom with a soaker tub and separate shower. Main-floor laundry and an additional four-piece bathroom make everyday living a little easier. The partially finished walkout basement offers a family room, three-piece bathroom, cold room and plenty of room to add more finished space over time. Large windows bring in natural light, and the walkout provides easy access to the side yard overlooking the river. An attached double garage and interlocking brick driveway round out the package. With its spacious layout, convenient features and lovely setting beside the river, this home offers plenty of room to spread out and make it your own! Great fit for a multi-generational family. Space to share, space to spread out. (id:37372)
Peak Select Realty Inc
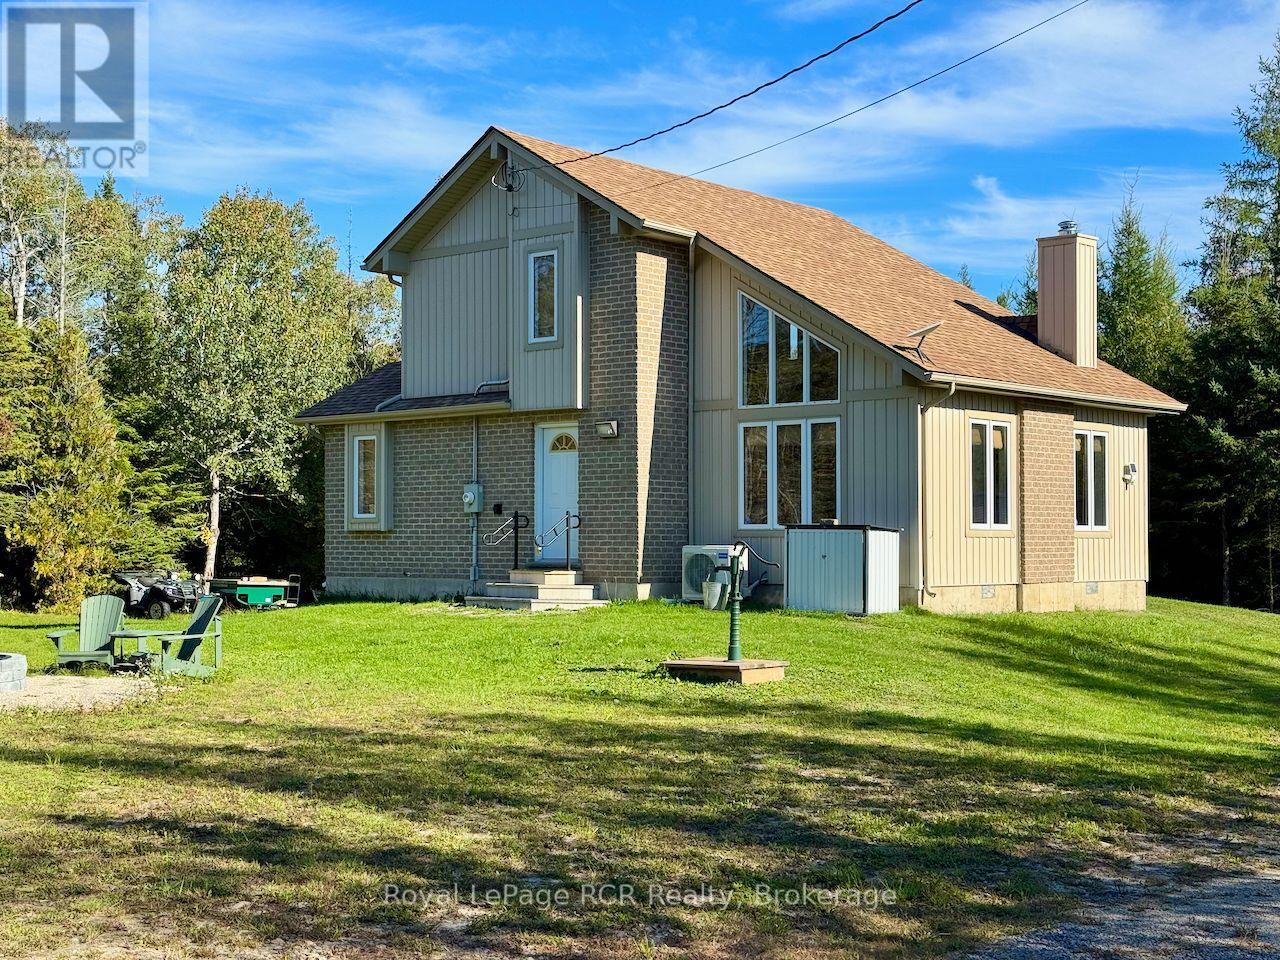
290 Myles Bay Shore Road
Northern Bruce Peninsula, Ontario
Welcome to your private sanctuary on the Bruce Peninsula. Nestled amidst towering forest on three sides, this contemporary design 3-bedroom, 2-full-bath home (or year-round cottage) blends modern comfort with peaceful country living. Located just a short walk from the shores of Lake Huron at Bear Creek Day Park with amazing Sandy Beach, this move-in-ready property offers the ideal coastal escape. Step inside to an open-concept main floor with dramatic vaulted ceilings and natural light from expansive windows. The open concept Great Room features a wood-stove fireplace that is also in view from kitchen and dining areas. Home is upgraded for energy efficiency and year-round comfort - a modern heat pump (4 years old) providing heating & central cooling, a newer roof (5 years), 200amp electrical w/plug-in ready generator system & Starlink Internet System included. Designed for main-level living, a primary bedroom & full 4pc bathroom is situated on the main floor, offering ultimate convenience. Upstairs offers two additional bedrooms 3pc bathroom+laundry providing ample space for hosting family, friends, or vacation guests. Outdoors, the property shines with privacy. Enjoy time on the deck listening to the surrounding nature, shielded by lush forest on three sides. Store your boat, toys or trail gear in the oversized detached garage which has hydro and doubles as a workshop or extra storage. Two 10x8 sheds and another 6x10 wood shed for extra storage. Beyond your doorstep, outdoor adventure awaits. Take a gentle walk to Sandy Beach to swim, launch a kayak, or catch world-class Lake Huron sunsets or launch a boat at the municipal launch 5mins away. A 10min drive brings you into the village of Lion's Head for shopping, Bruce Trail access, public school, & hospital w/24-hr emerg., marina & Georgian Bay boat launch. Whether you're searching for a turnkey year-round residence or a 4-season getaway, 290 Myles Bay Shore Road delivers the ultimate Bruce Peninsula lifestyle. (id:37372)
Royal LePage Rcr Realty
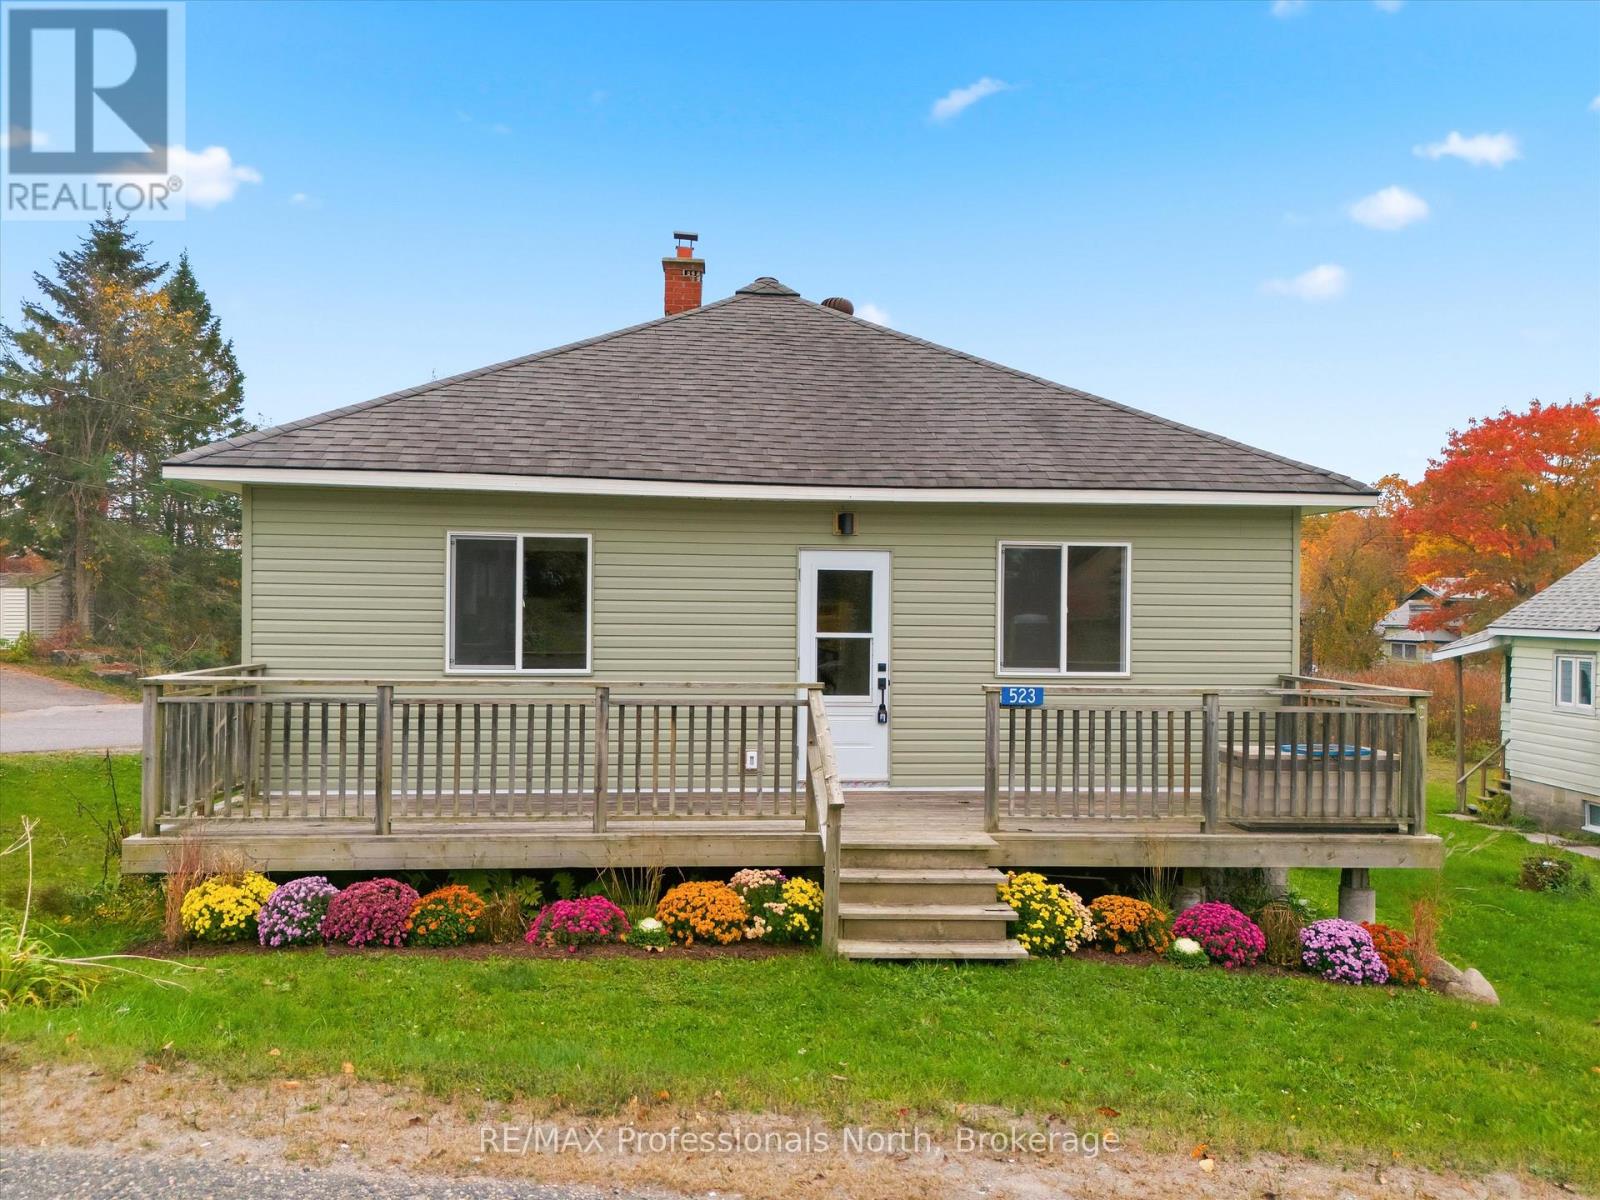
523 High Street
Georgian Bay (Freeman), Ontario
Be the first to cook in the brand-new kitchen, unwind in the newly finished living spaces and make this fully renovated MacTier home your own. From new drywall and flooring to new bathrooms, electrical, plumbing and all-new appliances, the transformation goes well beyond the finishes.With three bedrooms and one-and-a-half bathrooms, this move-in-ready home offers a welcoming start for first-time buyers, room for a small family or an easy next step for downsizers. Bring your furniture, add your personal touches and settle straight into everyday life, with the renovations already taken care of.Outside, the front deck is ready for morning coffee, while a small, manageable lot keeps yardwork simple and frees up your weekends. Spend that extra time on the water, with nearby public boat-launch access to Stewart Lake, or exploring the surrounding Muskoka area.Local amenities, including the LCBO and grocery are close by, and convenient access to Highway 400 makes getting to work, heading out of town or welcoming visitors easy. Freshly finished and ready for its next chapter, this home brings together the appeal of new interiors, manageable upkeep and small-town living. (id:37372)
RE/MAX Professionals North
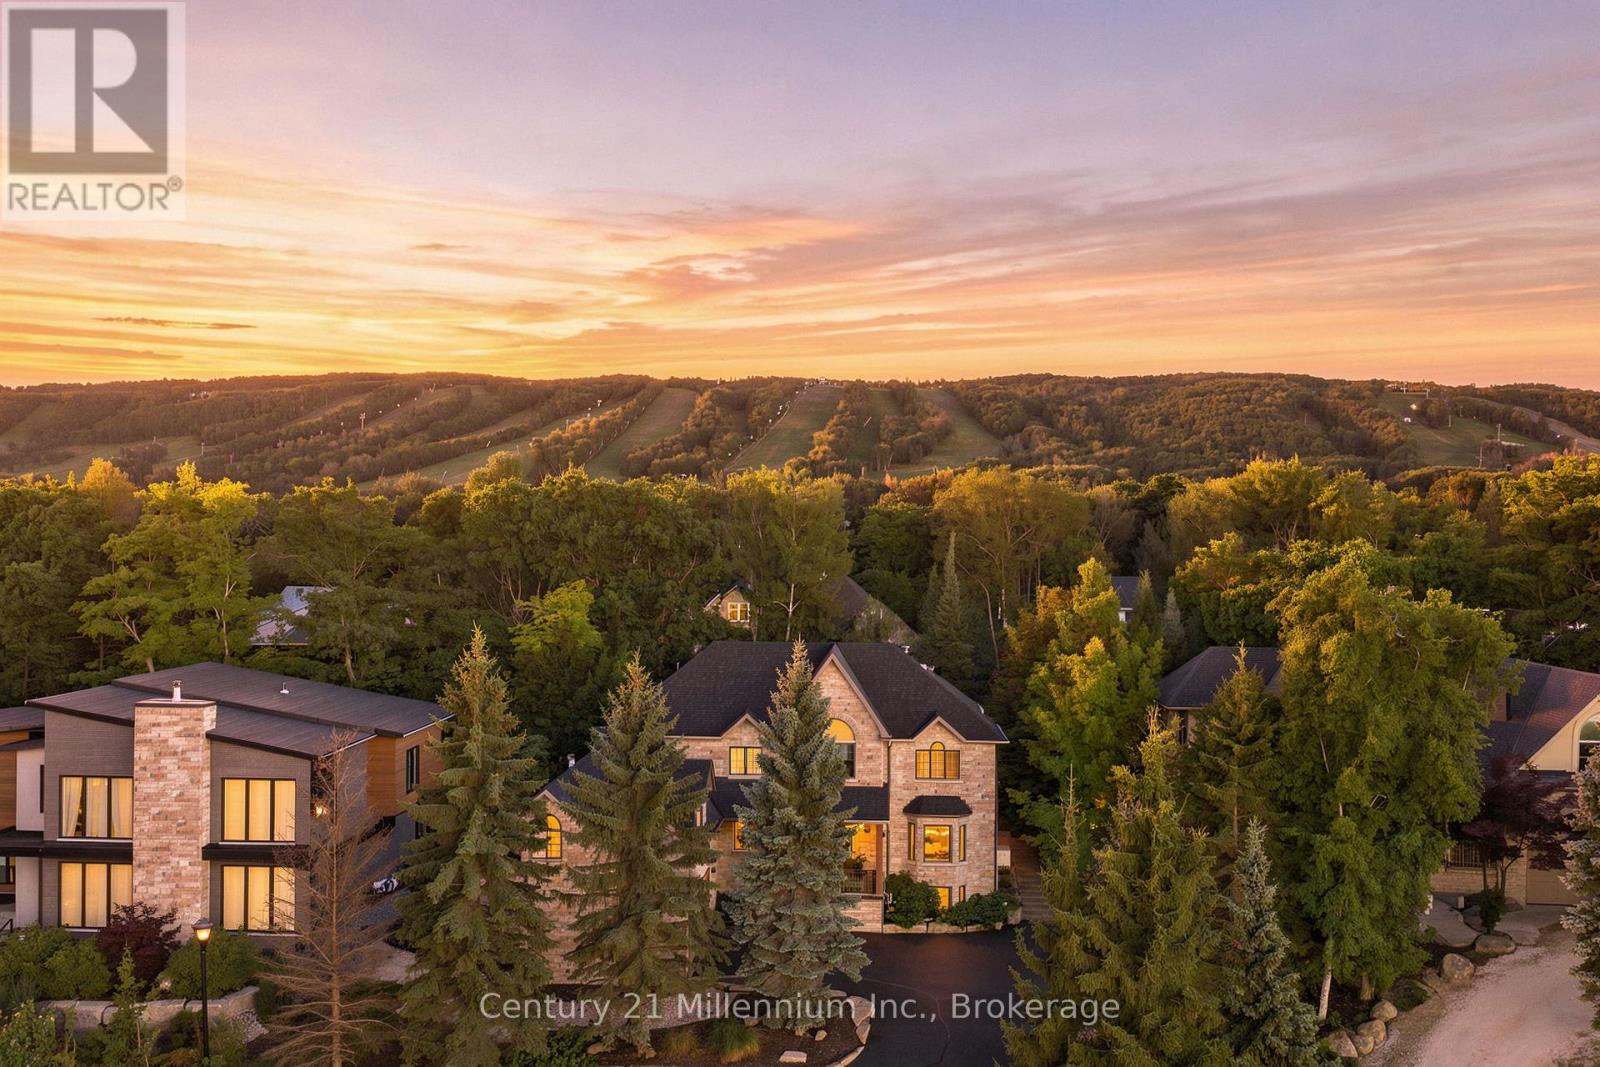
129 Blueski George Crescent
Blue Mountains, Ontario
SEASONAL LEASE. Tucked into one of Blue Mountain's most coveted pockets, 129 Blueski George offers an exceptional 4-bedroom, 5-bathroom seasonal retreat in the sought-after Nipissing Ridge community. Ideally positioned near the area's private ski clubs, this beautifully designed home is the perfect base for making the most of winter at Blue Mountain.Start your mornings just minutes from the slopes, then return home for après-ski in your private landscaped backyard, complete with a hot tub and custom fire pit. Inside, generous living spaces are designed for both relaxed evenings and effortless entertaining, with a cozy family room providing the perfect place to unwind after a day on the mountain.The impressive primary suite features his-and-her walk-in closets, a spa-like ensuite and a bonus room with separate heating controls and fireplace. Two additional upper-level bedrooms each offer private ensuites, providing excellent privacy for family or guests.The finished lower level extends the living space with a striking linear gas fireplace, wet bar and private guest bedroom-ideal for hosting family and friends throughout the season. A heated and insulated attached double garage offers plenty of room for vehicles, skis and winter gear. With private ski clubs, trails, dining and shopping all close at hand, 129 Blueski George offers an exceptional opportunity to settle in and enjoy the Blue Mountain lifestyle all winter long. (id:37372)
Century 21 Millennium Inc.
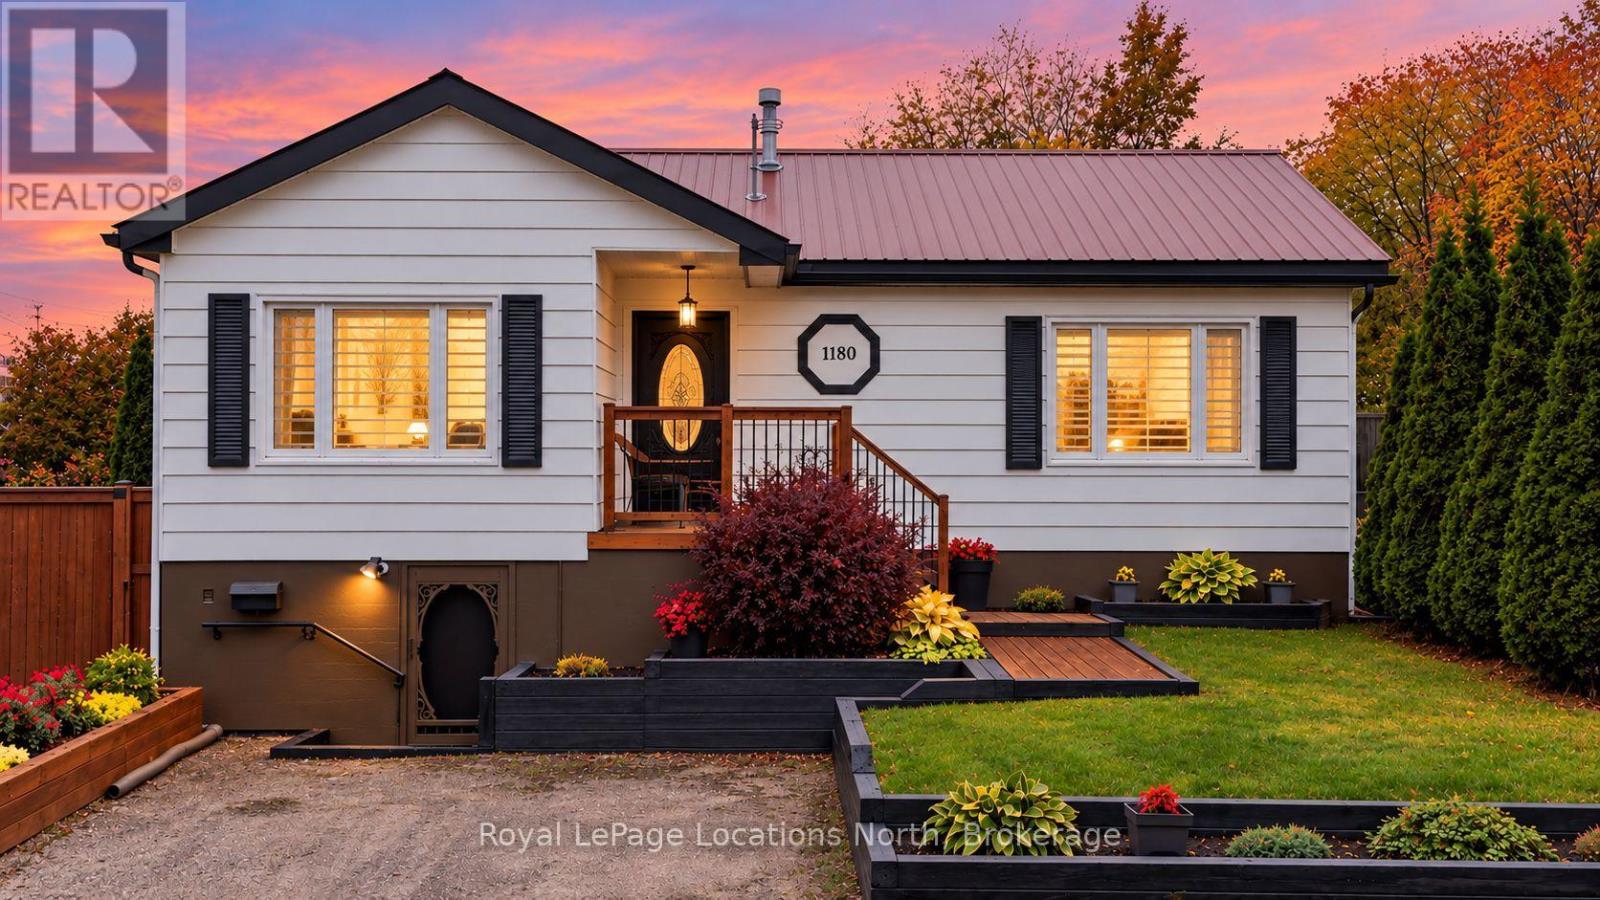
1180 Copeland Street
North Bay (West End), Ontario
Welcome to 1180 Copeland Street, a spacious raised bungalow offering approximately 2,140 sq ft of finished living space on two levels, close to Lake Nipissing. The main floor is bright and welcoming with laminate floors, shiplap ceilings and crown moulding. The living room opens into the kitchen and dining area, giving the main living space an open and connected feel. The kitchen features white shaker-style cabinetry, stainless steel appliances and a gas range.Three good-sized bedrooms are located on the main floor, all with ceiling fans, along with a full bathroom. Downstairs, you'll find even more living space with a large rec room featuring pot lights and above-grade windows, a fourth bedroom (unfinished), second bathroom and laundry room. There is also a large unfinished storage and workshop area, giving you plenty of extra space for tools, hobbies, storage or future plans. Outside, the home has great curb appeal with cement siding, black shutters and a durable standing-seam metal roof. A covered front porch welcomes you in, while the full-width back deck overlooks a large fenced yard surrounded by mature trees. With four bedrooms, two bathrooms, plenty of living and storage space, and a great yard, this is a solid family home in a convenient North Bay location close to Lake Nipissing. (id:37372)
Royal LePage Locations North
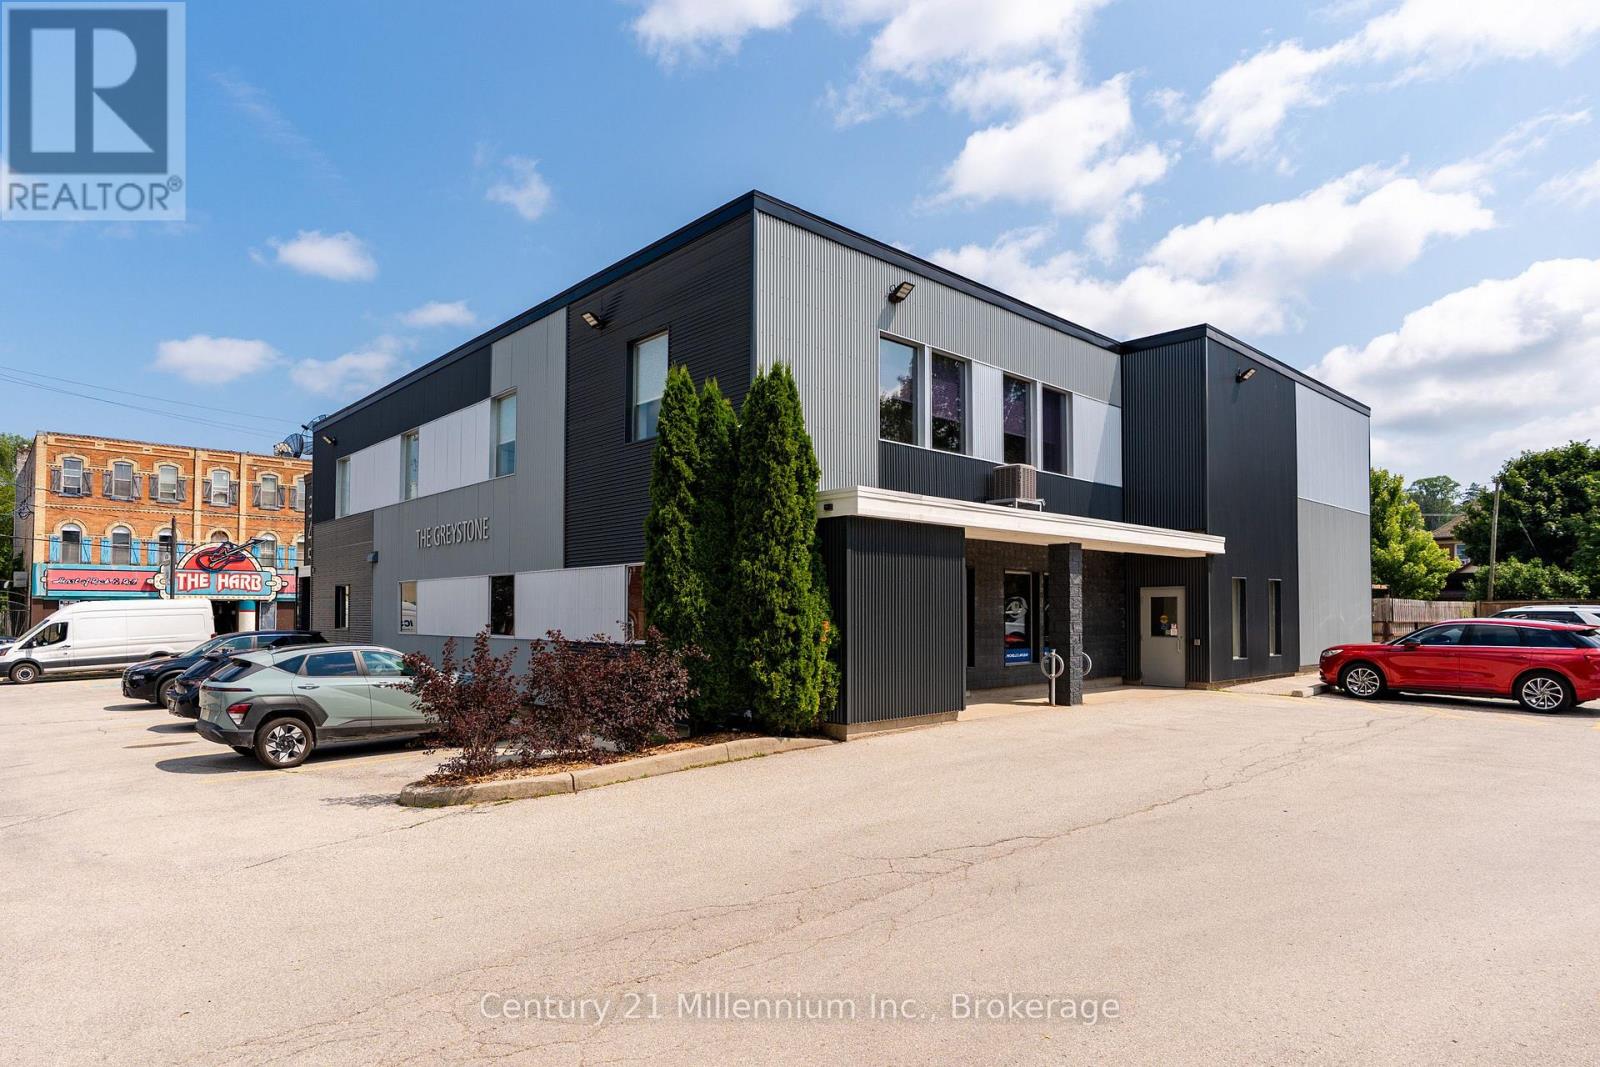
Unit 107 - 345 8th Street E
Owen Sound, Ontario
PROFESSIONAL SPACE, PRIME LOCATION, ENDLESS POSSIBILITIES! Position your business for success at The Greystone, a modern two-storey professional building conveniently located at 345 8th Street East, on the edge of downtown Owen Sound. This approximately 800 sq. ft. main-floor commercial space features three separate private offices and a convenient kitchenette, offering a functional and versatile layout ideal for a variety of professional and business needs. With a functional layout and the option to combine with unit 105 for a total of 2000 sq ft, if you're launching a new business, expanding an established practice, or seeking a professional setting to welcome clients and grow your operations, this space provides an excellent opportunity to establish yourself in a convenient location. Enjoy the benefits of a professional business environment with close proximity to downtown amenities and services. Discover the potential and make your next business move a smart one! (id:37372)
Century 21 Millennium Inc.
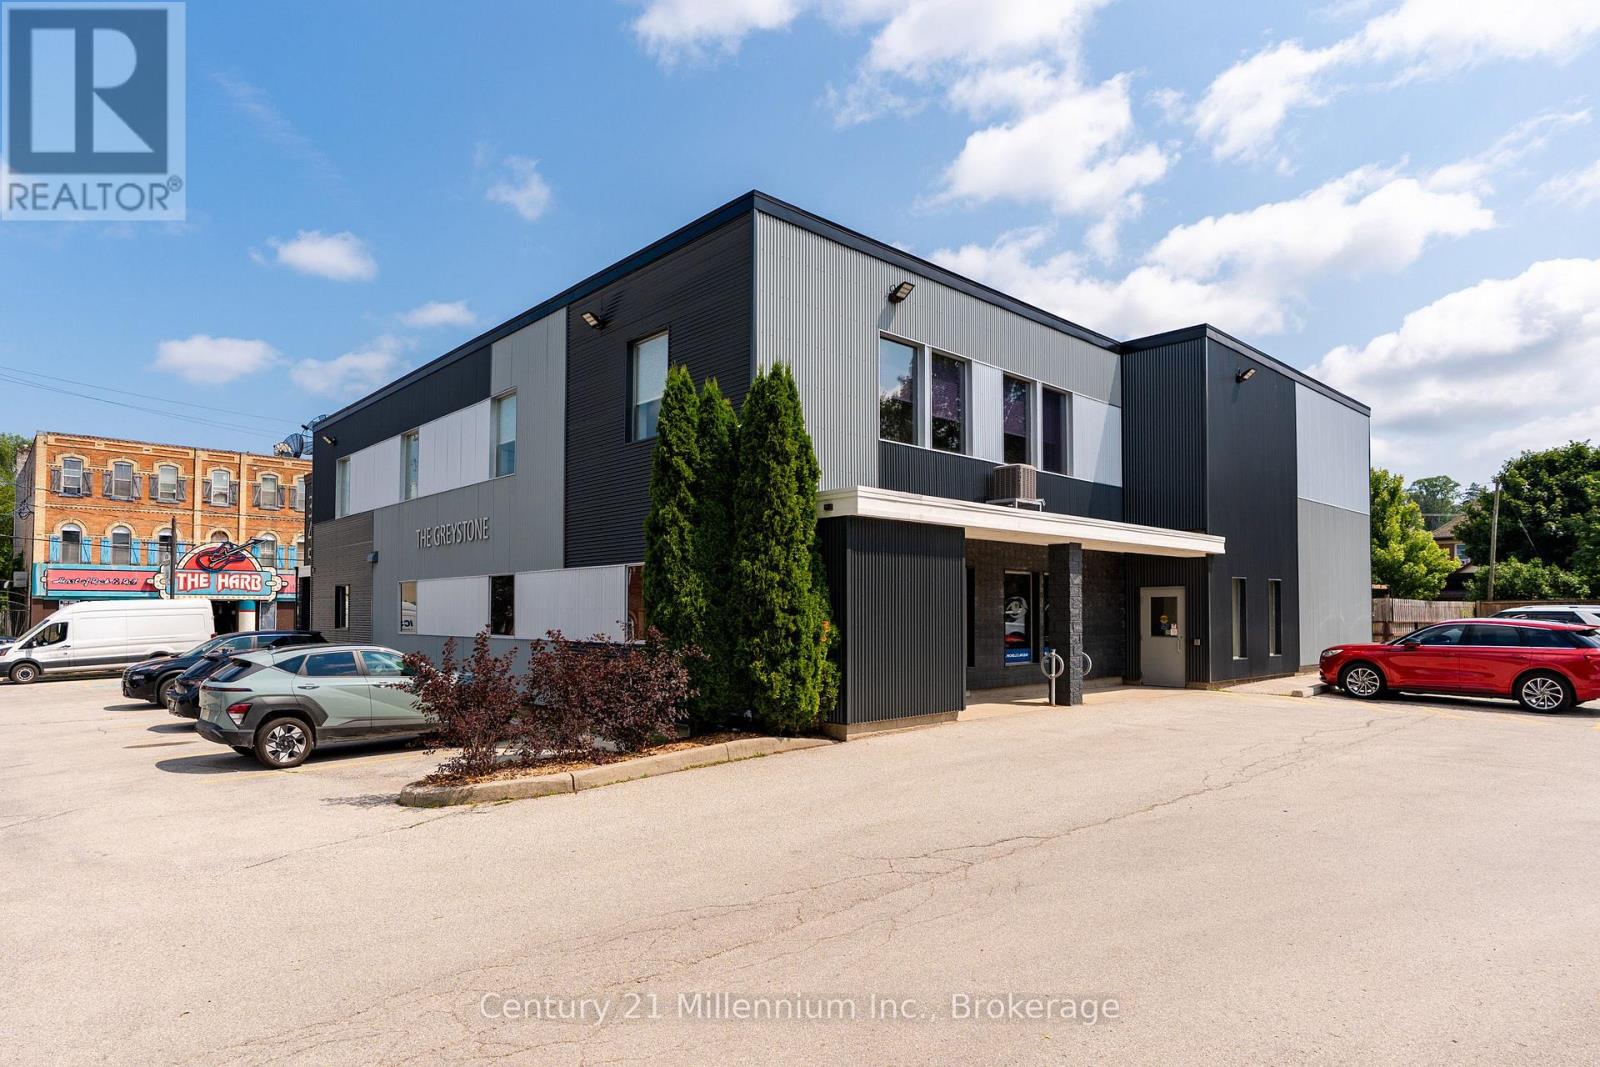
Unit 105 - 345 8th Street E
Owen Sound, Ontario
PROFESSIONAL SPACE, PRIME LOCATION, AND A LAYOUT DESIGNED FOR BUSINESS! Position your business for success at The Greystone, a modern two-storey professional building conveniently located at 345 8th Street East, on the edge of downtown Owen Sound. This thoughtfully designed 1,200 sq. ft. main-floor commercial space offers three separate private offices, a welcoming waiting room, a dedicated reception area, and a separate meeting room complete with a convenient kitchenette. With a functional layout and the option to combine with unit 107 for a total of 2000 sq ft, this space is ideal for a variety of professional services, established practices, or growing businesses. Whether you're looking to expand your operations, relocate your office, or create a professional environment where your team and clients feel comfortable, this space offers the flexibility to make it your own. Enjoy the convenience of being just steps from downtown amenities and services while operating in a professional business setting. Discover the possibilities at The Greystone and take the next step toward growing your business! (id:37372)
Century 21 Millennium Inc.
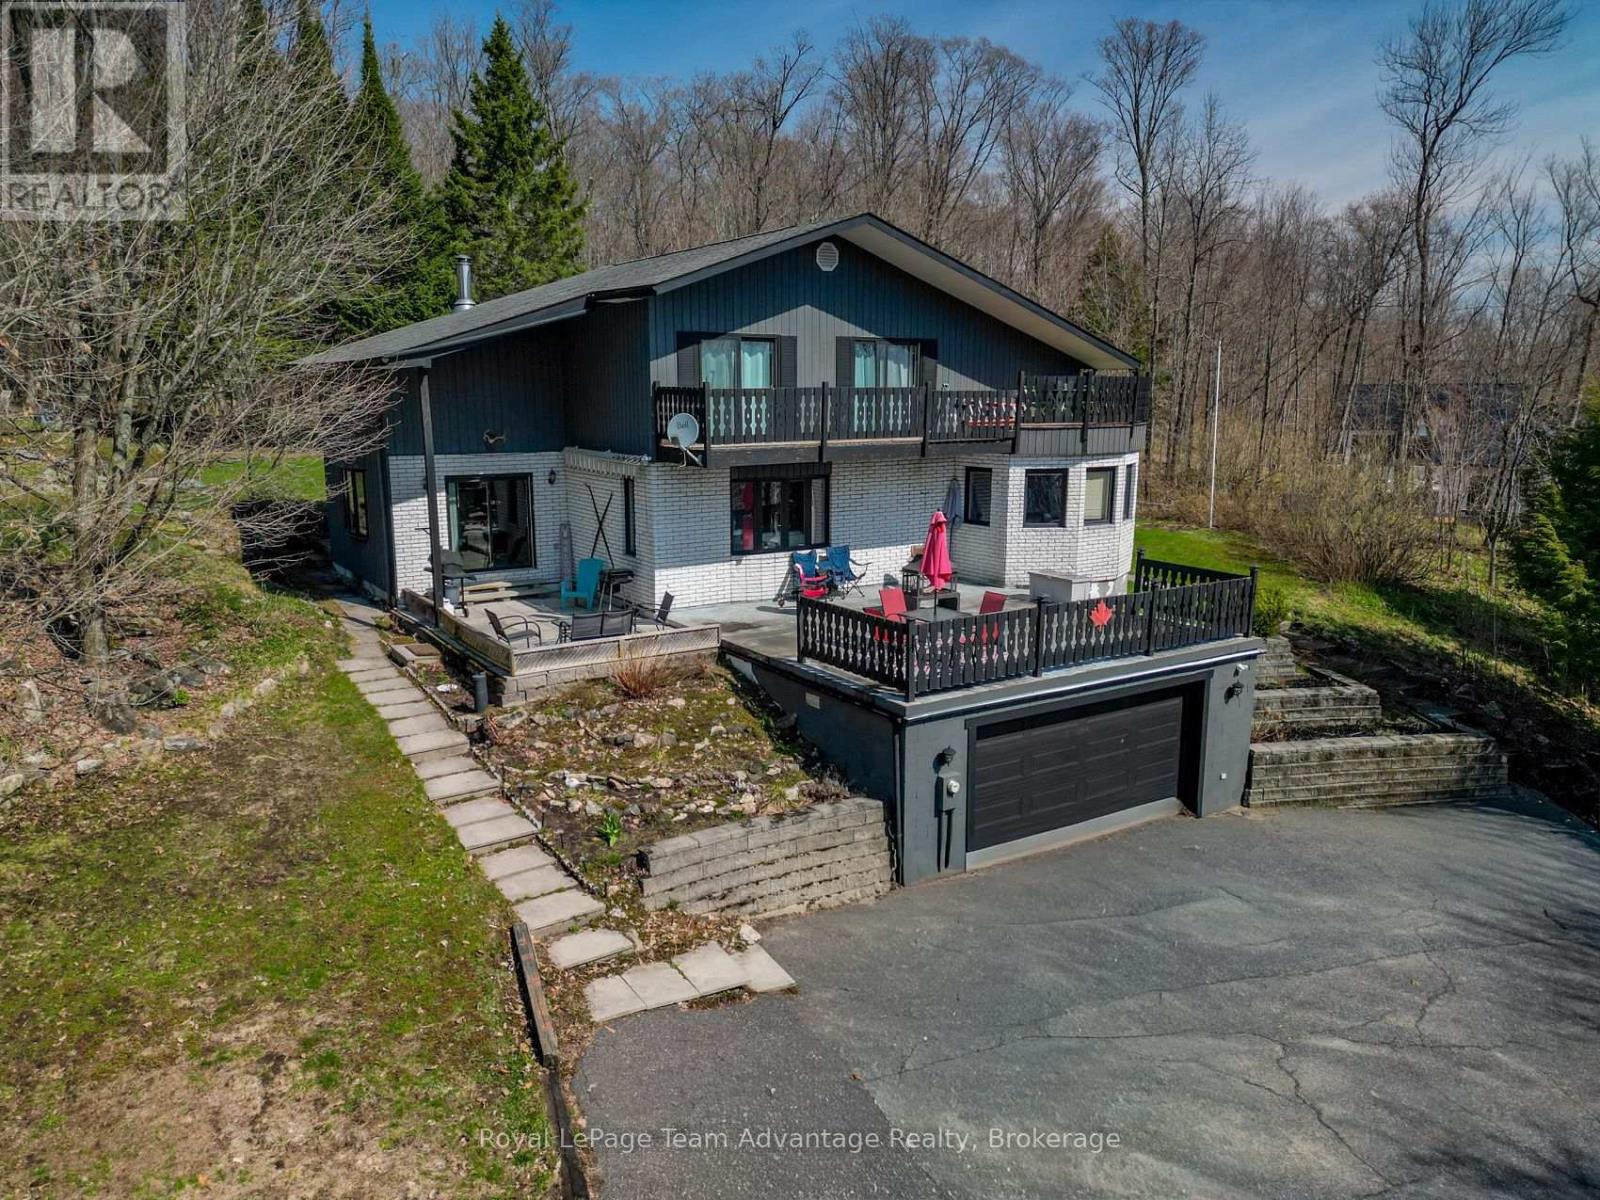
12 Taylor Crescent
Mcdougall, Ontario
Welcome to 12 Taylor Crescent, where elevated living meets breathtaking views of Mill Lake. A paved, sloping driveway leads you up to this spacious home, perfectly positioned to capture the scenery from its oversized patio - an ideal spot for morning coffee or evening sunsets. Inside, the main level offers a thoughtful and functional layout with a large dining room that walks out to the patio, a well-appointed kitchen with ample counter space and direct access to the rear yard, and multiple living areas including both a living room and family room. The welcoming foyer creates a strong first impression, while large windows invite natural light and the occasional deer sighting just beyond your backyard. The home features a built-in double garage and a full basement with exceptional utility and flexibility, including a mudroom, workshop, utility room, storage space, and room for additional wood to support the wood/electric combination furnace. Laundry is also conveniently located on this level. Upstairs, you'll find a spacious and private primary suite complete with a walk-in closet and a large 6-piece ensuite. Two additional guest bedrooms each offer their own unique appeal - one with walkout access to a deck, and another configured as a suite with a 3-piece bathroom and its own deck access. A spacious home in a desirable location, offering comfort, functionality, and stunning lake views - this is one you won't want to miss (id:37372)
Royal LePage Team Advantage Realty
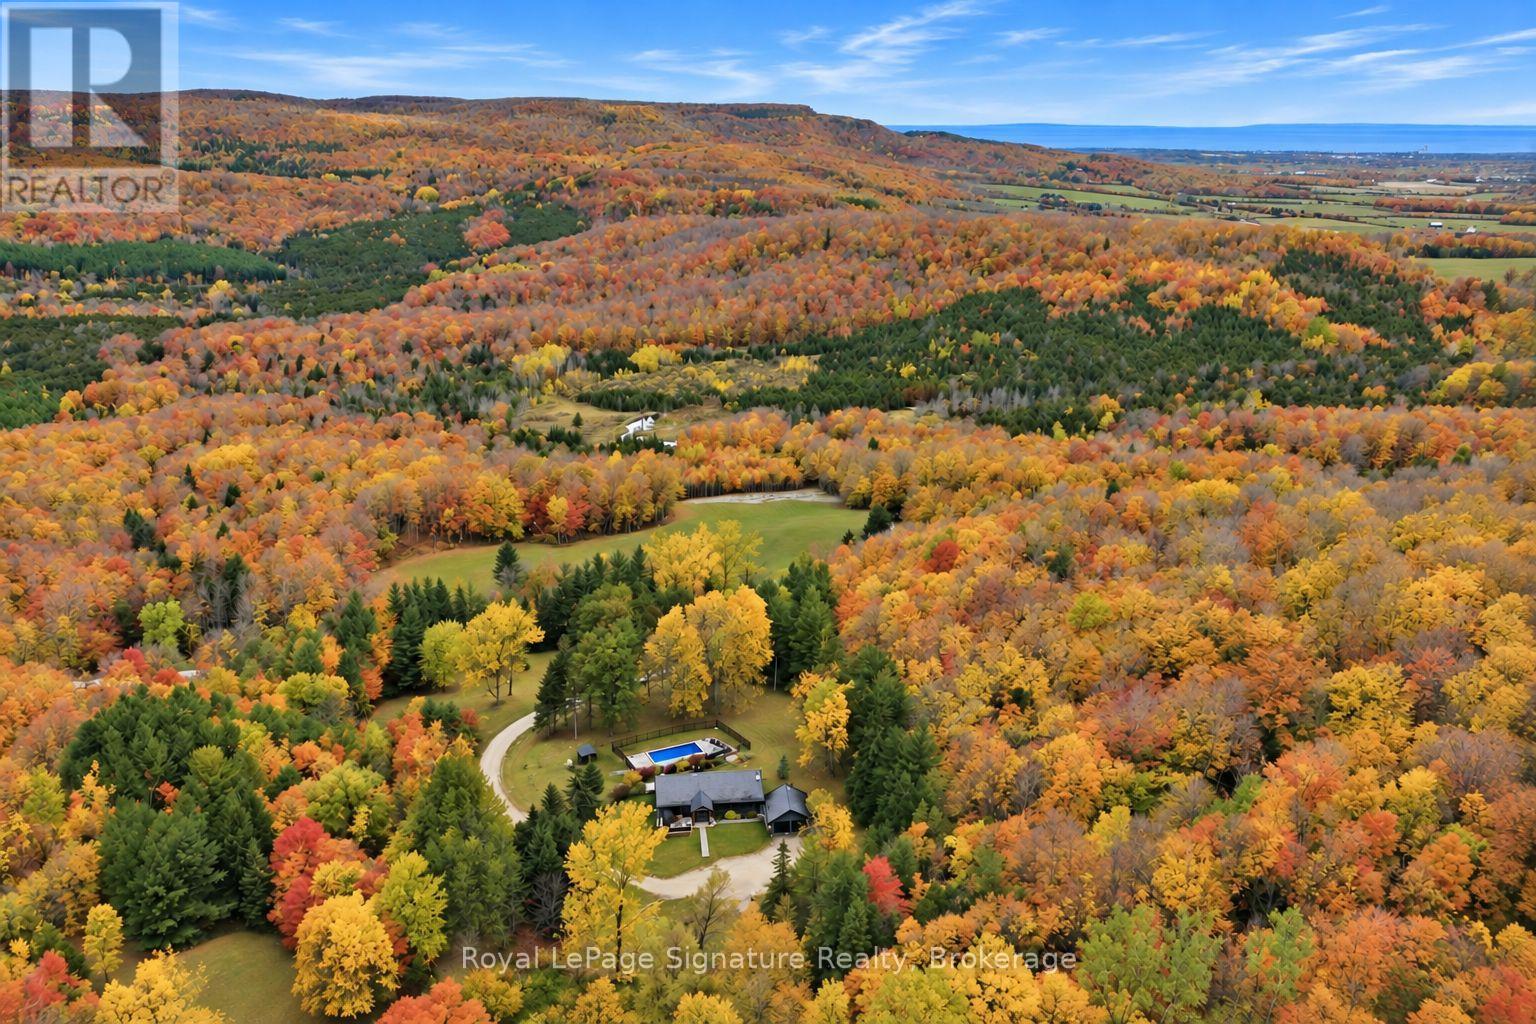
529802 Osprey The Blue Mountains Townline
Grey Highlands, Ontario
Discover an extraordinary four-season retreat nestled on 32 acres of breathtaking Niagara Escarpment landscape, where ultimate privacy, sweeping views and endless outdoor adventure come together. A true playground for nature lovers, this remarkable property features private trails, natural caves and rugged escarpment terrain, offering exceptional opportunities for hiking, mountain biking, cross-country skiing, snowshoeing and ATV adventures right outside your door. From vibrant autumn colours to snow-covered winter wonderlands, every season brings something spectacular.Thoughtfully and extensively renovated, the residence blends refined modern finishes with warm, inviting chalet character. Vaulted ceilings, expansive windows and beautifully curated living spaces frame the spectacular natural surroundings, while a stunning floor-to-ceiling stone feature with a high-end wood-burning fireplace creates a welcoming focal point. The beautifully updated kitchen, open-concept living and dining areas, and seamless connection to the outdoors make this home equally suited to quiet escapes and memorable gatherings.With two bedrooms on the main level and three additional bedrooms in the fully finished walkout lower level, there is ample room to host family and friends. Outdoors, a stunning pool surrounded by gorgeous hardscaping creates a private resort-like setting, perfect for summer afternoons and entertaining beneath the escarpment backdrop. A detached double garage provides excellent space for recreational equipment, outdoor toys or a workshop. Updated water and well systems in 2026 add further peace of mind.Whether you're seeking an exceptional full-time residence, a private country escape or the ultimate four-season adventure property, this rare 32-acre offering delivers an extraordinary combination of natural beauty, modern comfort and complete seclusion. Your own private piece of the Escarpment, where every season is an invitation to explore. (id:37372)
Royal LePage Signature Realty
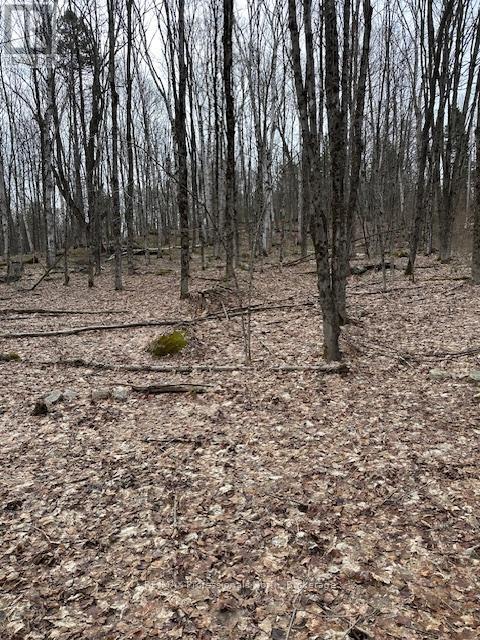
0 Providence Drive
Algonquin Highlands (Stanhope), Ontario
Building Lot at the corner of Providence Drive and Fader Drive. Walking distance to the public beach at Maple Lake. Build your dream home in this growing community of year round homes and seasonal get-aways. Surrounded by trees and nature. Minutes to Highway 118 for easy access to the lot. (id:37372)
RE/MAX Professionals North
3 Browning Boulevard
Bracebridge (Macaulay), Ontario
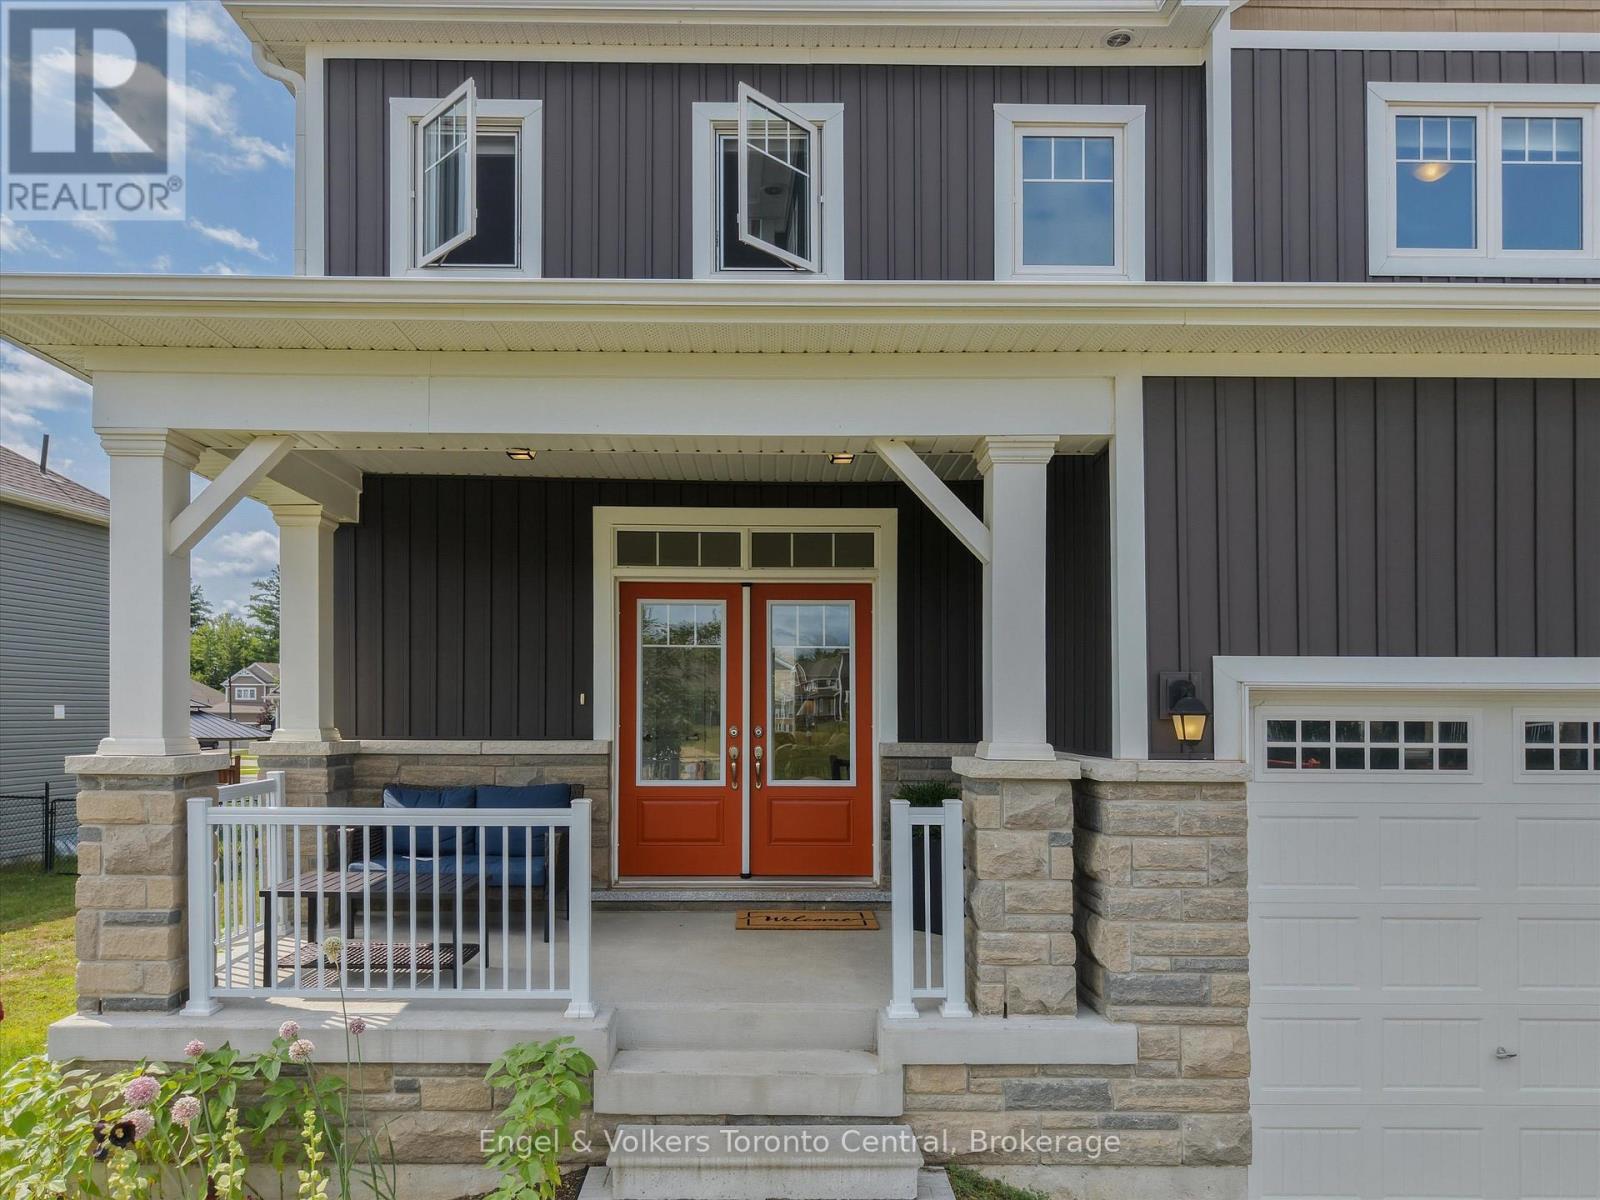
Welcome to the ultimate family home at 3 Browning Blvd - an impeccably designed Mattamy home in the coveted White Pines community. Built in 2021, this residence offers the perfect blend of modern sophistication and timeless curb appeal. Situated in a sought-after neighbourhood where your kids can ride their bikes, you can walk the dog and chat with neighbours, and enjoy the convenience of the town's many nearby amenities. This 4-bedroom, 2.5-bathroom home makes a striking impression from the moment you arrive, featuring an upgraded Muskoka elevation exterior with premium stone finishes and a prime position directly across from a community park.Inside, the light-filled open-concept layout features soaring 9-foot ceilings paired with continuous, matching flooring across the main living, dining, and kitchen areas. The living room serves as a cozy focal point, highlighted by an electric fireplace feature wall with custom built-in display shelving. Designed with entertaining in mind, the kitchen boasts upgraded quartz countertops, premium cabinetry, a new dishwasher (2024), and a generous central island. Step outside to a fully fenced backyard with an expansive, full-width rear deck - ideal for summer BBQs, outdoor dining, and family recreation.The upper level delivers daily convenience with a dedicated 2nd-floor laundry room. The primary suite provides a tranquil retreat complete with an upgraded soaker tub, quartz vanity, and a stunning glass-enclosed shower. Three additional spacious bedrooms offer exceptional flexibility for a growing family, guest accommodation, or a dedicated home office.The lower level features high ceilings, oversized windows, and a rough-in for a full bathroom - offering outstanding potential for future customization. Complete with a double-car garage, central A/C, central vacuum (2024), and double copper heat recovery drains, this turn-key property delivers premium quality inside and out. (id:37372)
Engel & Volkers Toronto Central
59 Briarhill Road
Huron East (Seaforth), Ontario
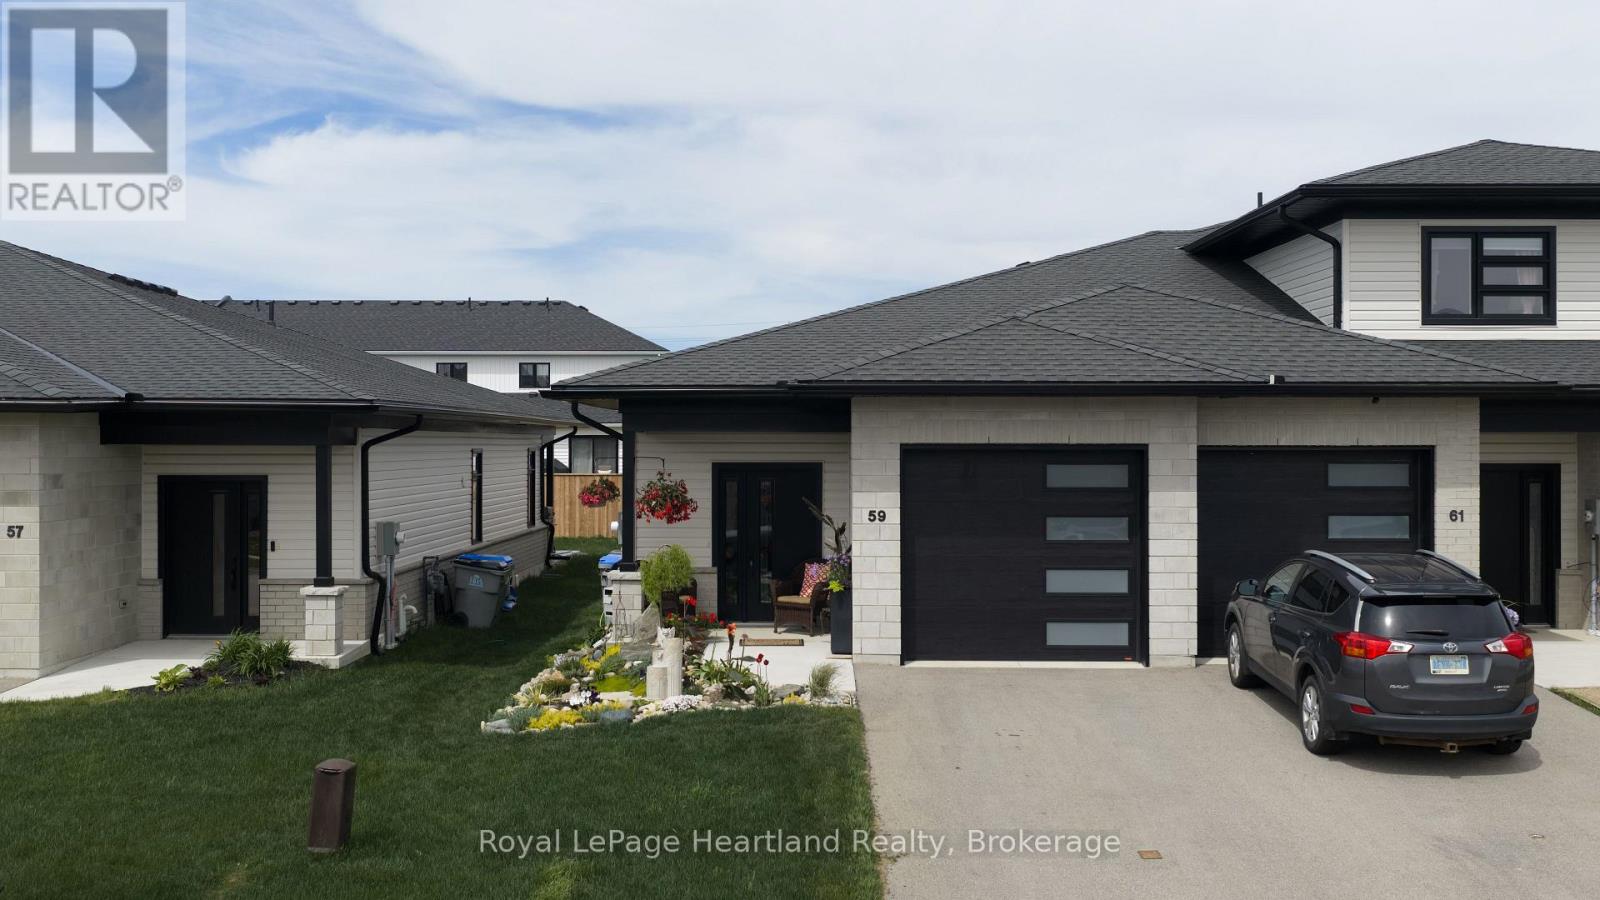
Welcome to easy living in the quiet and sought-after Briarhill subdivision! These spacious 2-bedroom, 2-bath bungalow townhomes offer an ideal location with an easy commute to London, Stratford, Bayfield, and surrounding areas - but it's the upgrades here that truly set this home apart. Upgraded well beyond the asking price, this modern and sophisticated home is loaded with custom features throughout. From the custom cabinetry and built-ins to the quartz countertops, subway tile backsplash, and stunning pantry cabinetry by MillBank Furniture, every detail has been thoughtfully designed. Bright, airy, and spacious, the main floor offers convenient laundry and stylish open-concept living. The fully finished lower level continues to impress with additional custom wardrobes and a built-in freezer/fridge combination - perfect for extra storage and functionality. Step outside and discover the true showstopper - a private, professionally landscaped backyard designed for relaxing and unwinding. Cozy, fenced, and full of ambiance, this outdoor retreat features a Bullfrog hot tub with automatic cover, privacy screens, and lighting that creates the perfect atmosphere day or night. If you've been searching for low-maintenance living without sacrificing style, comfort, or upgrades - this is the complete package. (id:37372)
Royal LePage Heartland Realty
100 Kari Crescent
Collingwood, Ontario
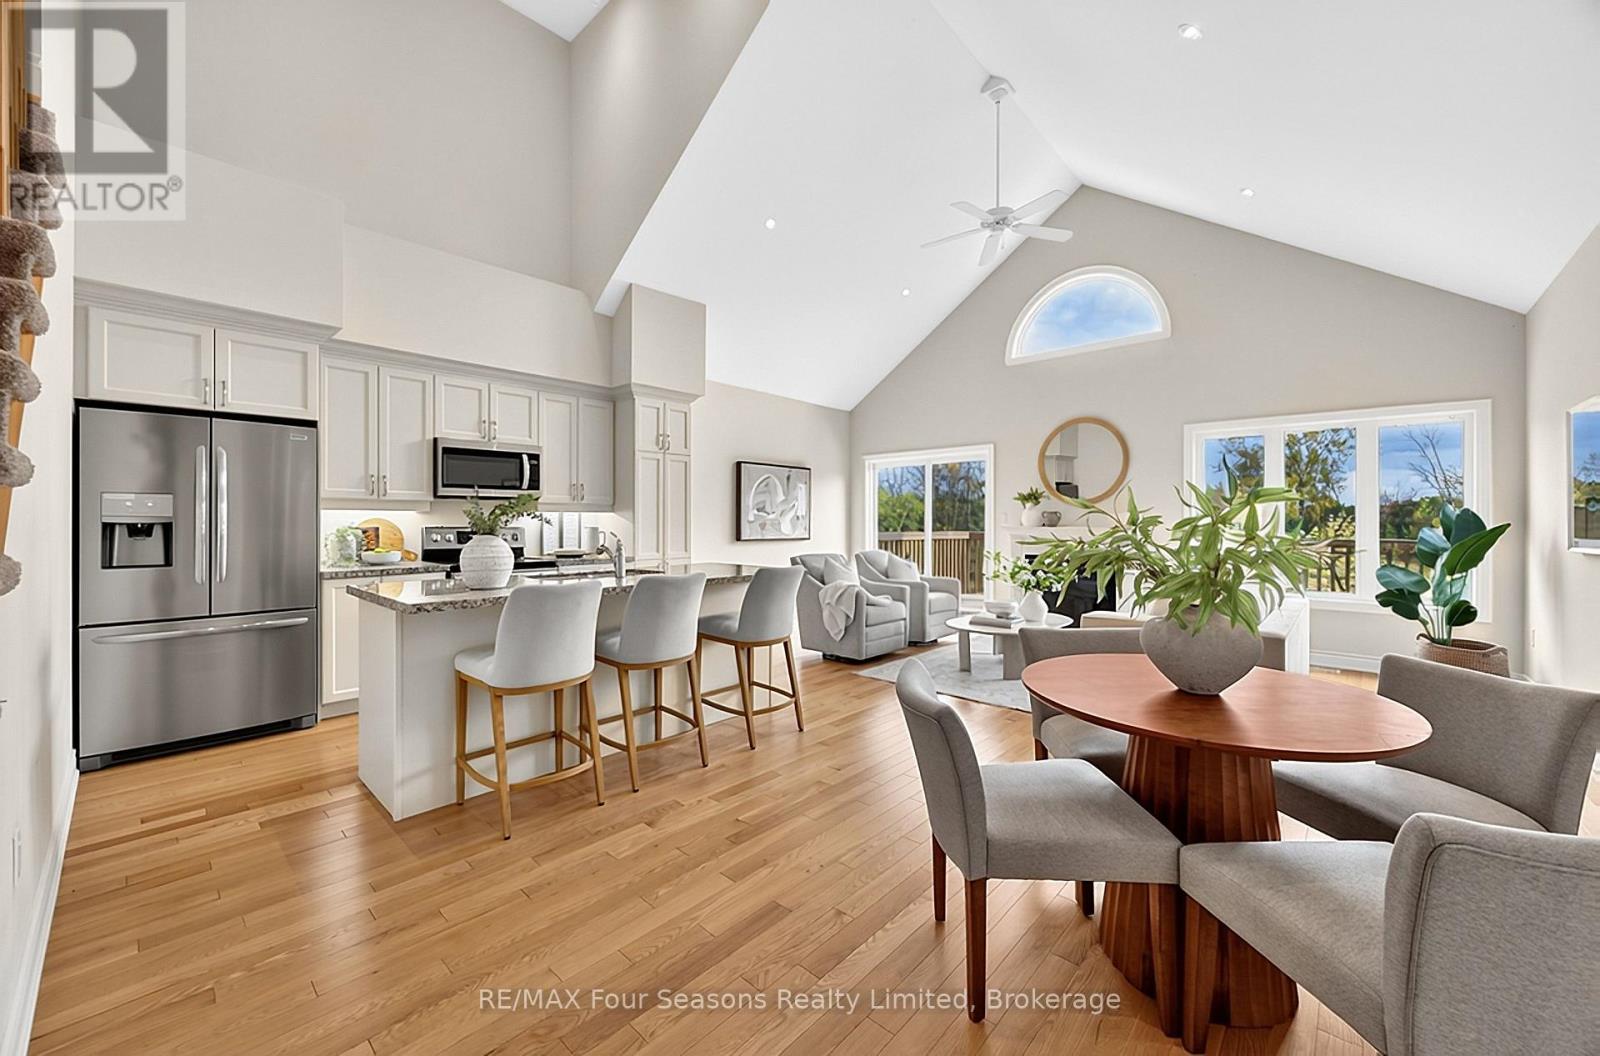
Welcome to Balmoral Village-one of Collingwood's most sought-after communities, thoughtfully designed for an active and social 55+ lifestyle. This beautifully maintained 4-bedroom bungaloft townhome offers an exceptional blend of comfort, convenience, and community living. Residents enjoy exclusive access to a private clubhouse featuring an indoor therapeutic pool, fitness centre, golf simulator, and a full calendar of social and recreational activities. With scenic walking trails at your doorstep and maintenance services like snow removal and lawn care included, everyday living is effortlessly carefree. Ideally situated on a quiet cul-de-sac, this home features a bright, open-concept layout with a seamless flow between the kitchen, living, and dining areas. A vaulted ceiling and cozy gas fireplace create a warm, inviting atmosphere, while a walk-out leads to a large deck overlooking protected green space, the pond, and the scenic Black Ash Trail. The main floor offers convenient laundry, inside access to the double garage, a generous primary bedroom with a 3-piece ensuite, and an additional bedroom or home office. The loft adds valuable extra living space, complete with a private bedroom, bathroom, and sitting area-ideal for guests or extended family. The fully finished lower level further expands the home with a large family room and walk-out to the backyard, an additional bedroom, a 3-piece bathroom, and ample storage. Whether you're enjoying a morning walk along the trails, a round of golf steps from your door, or a quick trip into Collingwood's vibrant downtown, this home offers a lifestyle defined by ease, connection, and enjoyment. Balmoral Village is more than a neighbourhood-it's a place to truly feel at home. Some photos have been virtually staged. (id:37372)
RE/MAX Four Seasons Realty Limited
Lt 19 Con 13 Hullett Mckillop Road
Central Huron (Hullett), Ontario
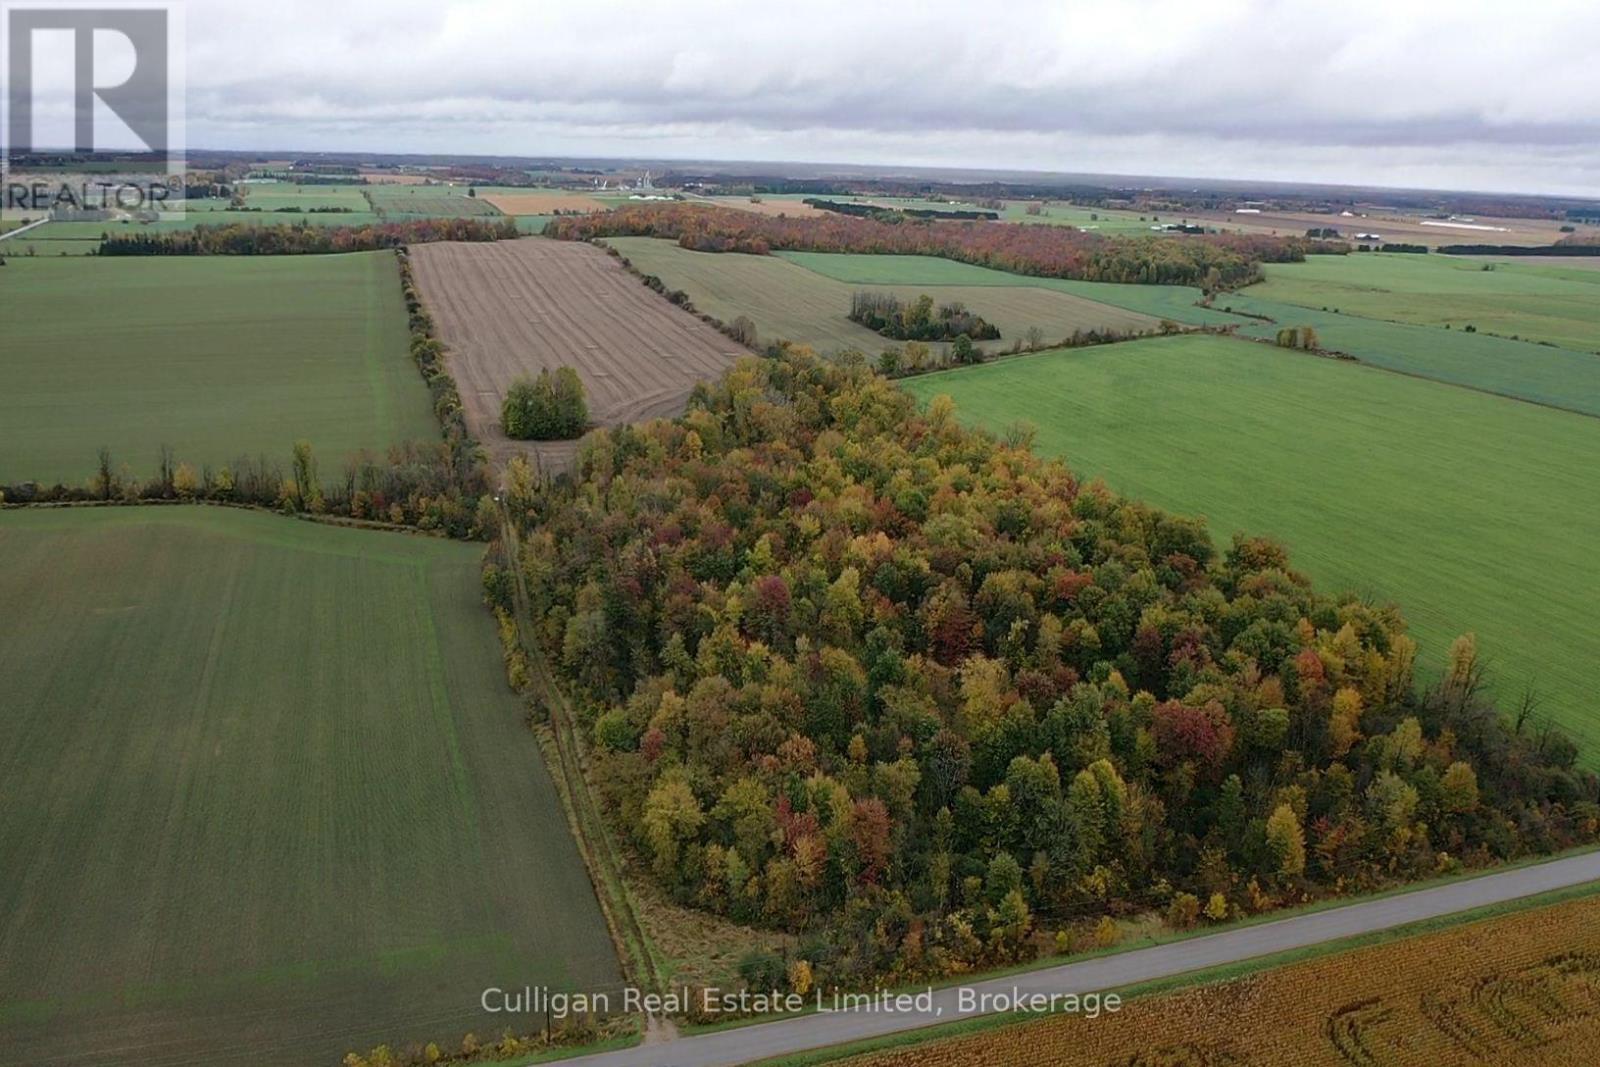
Add to your land base or build your dream home! 75 Acres with 45 acres workable, the remainder being bush. (id:37372)
Culligan Real Estate Limited