
16 Cadence Common
Cambridge, Ontario
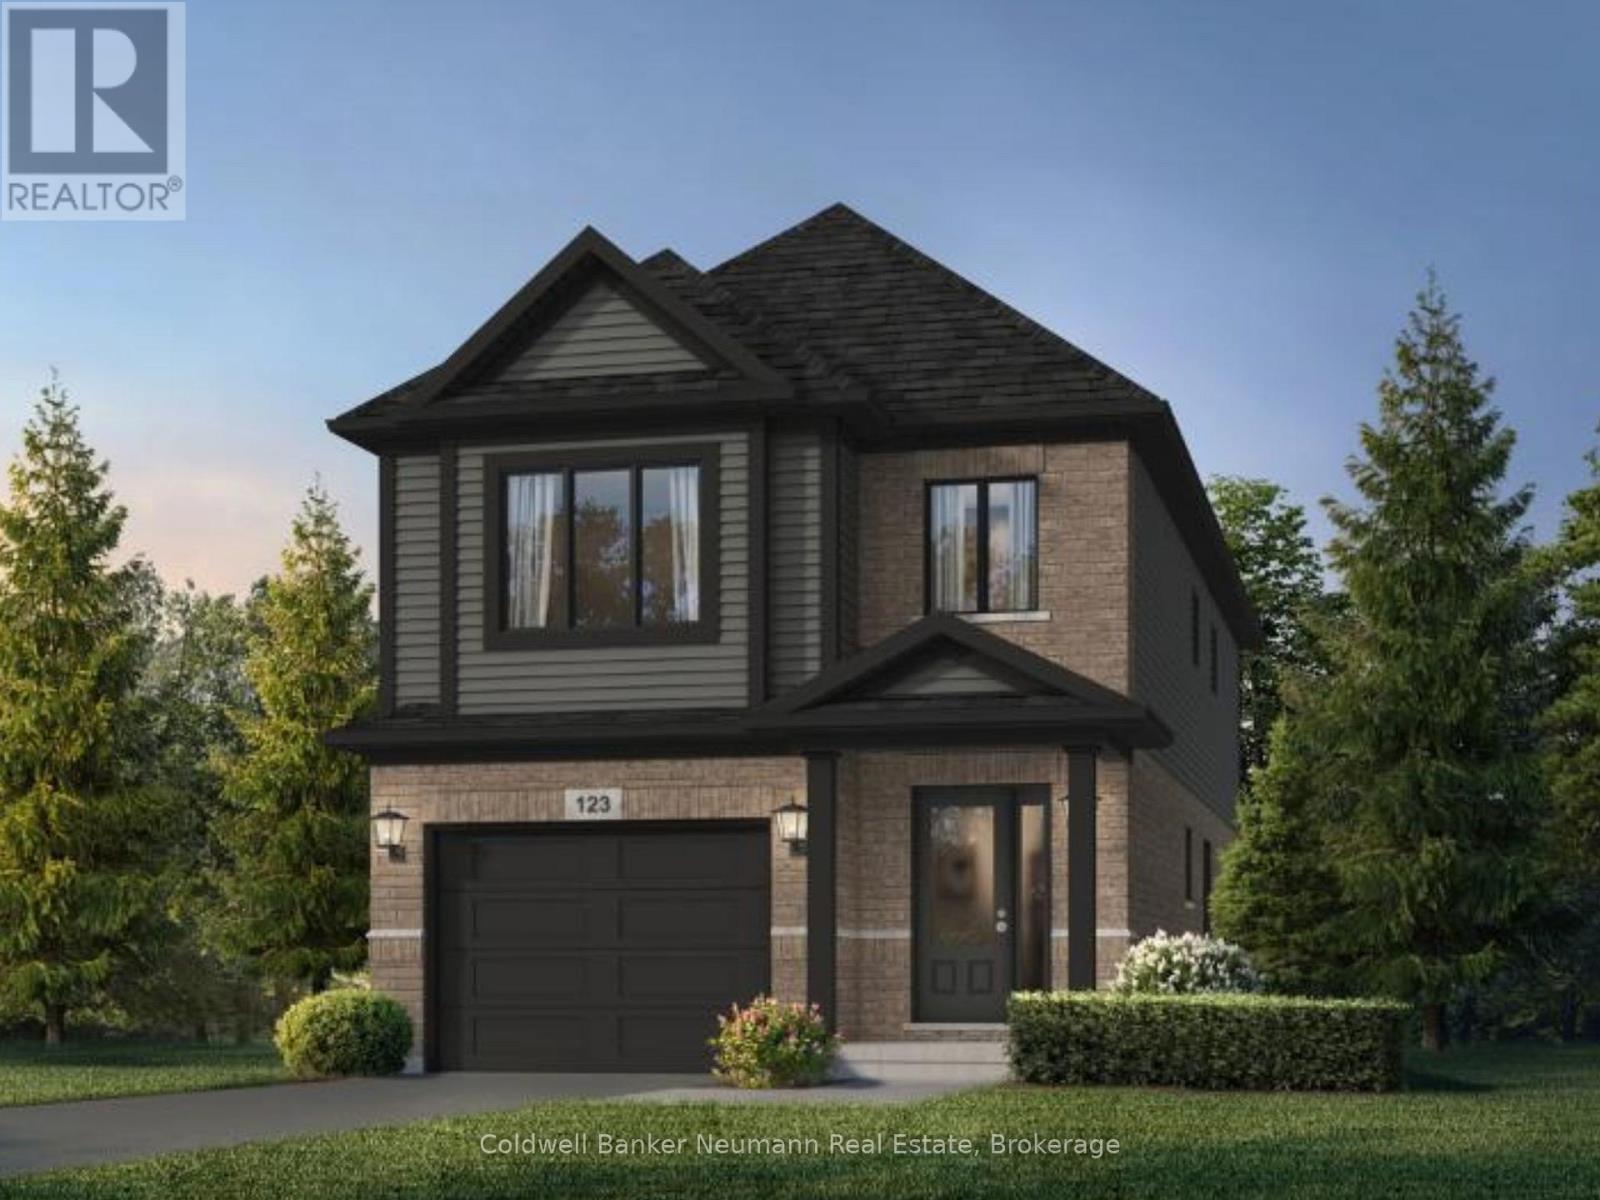
Customize your dream home at Cadence in Hespeler Village! Nestled within a private enclave in one of Cambridge's most historic and charming riverside neighbourhoods, Cadence offers the perfect balance of small-town character and exceptional commuter convenience, just minutes from Highway 401. The Kyra A plan is one of several models available, offering 1,900 sq. ft. of finished above-grade living space, featuring 3 bedrooms, 2.5 bathrooms, and a thoughtfully designed layout tailored for modern family living. Situated on a desirable 30-foot lot, this pre-construction opportunity allows buyers to personalize select finishes and explore available layout modifications (subject to builder approval), creating a home that reflects their unique lifestyle and needs. Professionally curated interior finishes include quartz countertops and a carpet-free main level with hardwood and ceramic flooring, delivering both style and functionality. The exterior showcases timeless architectural appeal and attention to detail. The Builder is currently advertising an effective purchase price of $864,990 (including lot premium), after the proposed federal HST rebate for this model. The rebate is subject to government approval, purchaser eligibility, and assignment to the builder. Adding even greater value, The Fusion Homes Difference includes an industry-leading warranty program offering nearly twice the coverage of standard new-home warranties, providing added peace of mind throughout your homeownership journey. Don't miss this opportunity to build in one of Cambridge's most connected and evolving communities. (id:37372)
Coldwell Banker Neumann Real Estate
6686 Island 1040/little Beausoleil Island
Georgian Bay (Baxter), Ontario
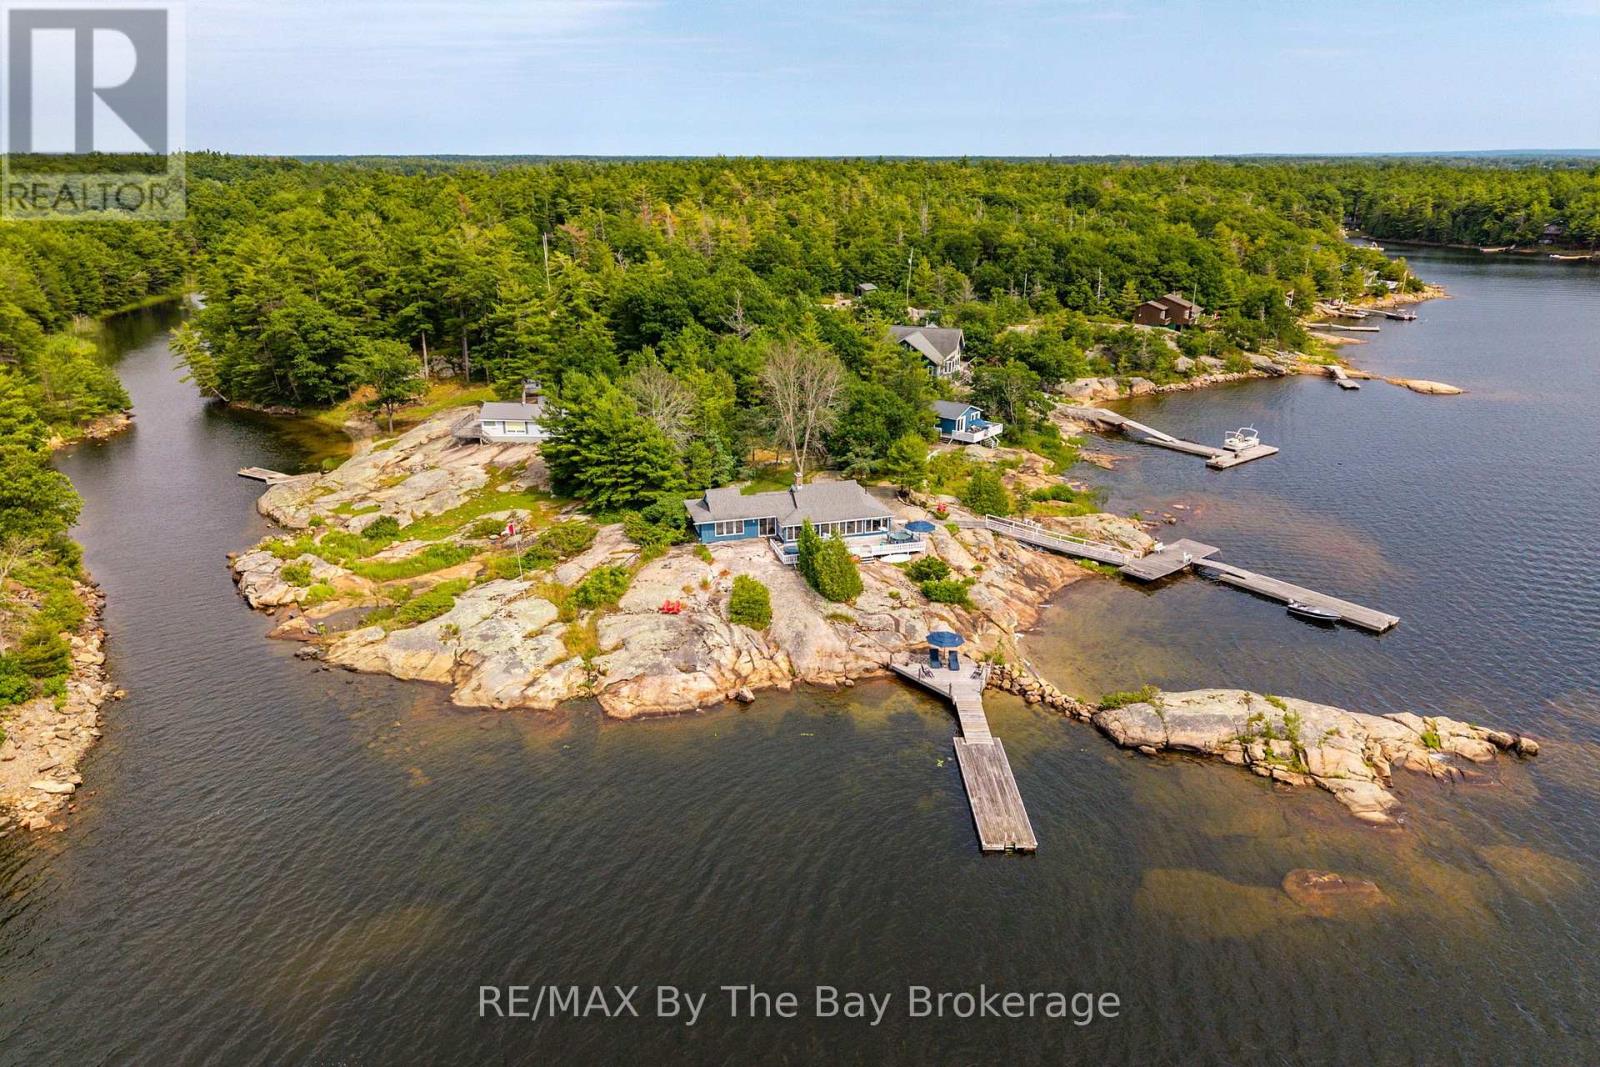
Discover a truly unique and unforgettable Georgian Bay retreat on Little Beausoleil Island, ideally situated only ten minutes by boat from Honey Harbour marinas. Thoughtfully situated on a gentle sloping rock plateau with approximately 1.5 acres with an impressive 700 feet of southwest facing shoreline and breathtaking panoramic views. Enjoy all-day sun and unforgettable sunsets, with Beausoleil Island creating a stunning backdrop just across the water. The spacious main cottage features two private bedrooms with semi ensuite bath, a generously sized and elegant private primary bedroom with large ensuite bath and an office with a view. A beautiful, old brick fireplace complimented by barn beam ceilings provides a warm, family gathering place, while the spectacular waterfront vistas keep Georgian Bay at the heart of the experience. An almost 500-square-foot guest cottage provides two, very comfortable bedrooms and a bathroom with a large living area offers comfortable and private accommodations for guests. There are plenty of places to relax and enjoy the surroundings with two, separate, deep water docking areas, a small beach for kayaks and canoes and numerous outdoor seating spaces throughout the property. Swim, fish, relax, entertain, or simply enjoy the view in this amazing space. Whether gathering on the shoreline, watching the sunset, or heading out on the water for the day, this is a property designed for making the most of the Georgian Bay lifestyle. (id:37372)
RE/MAX By The Bay Brokerage
19 Cadence Common
Cambridge, Ontario
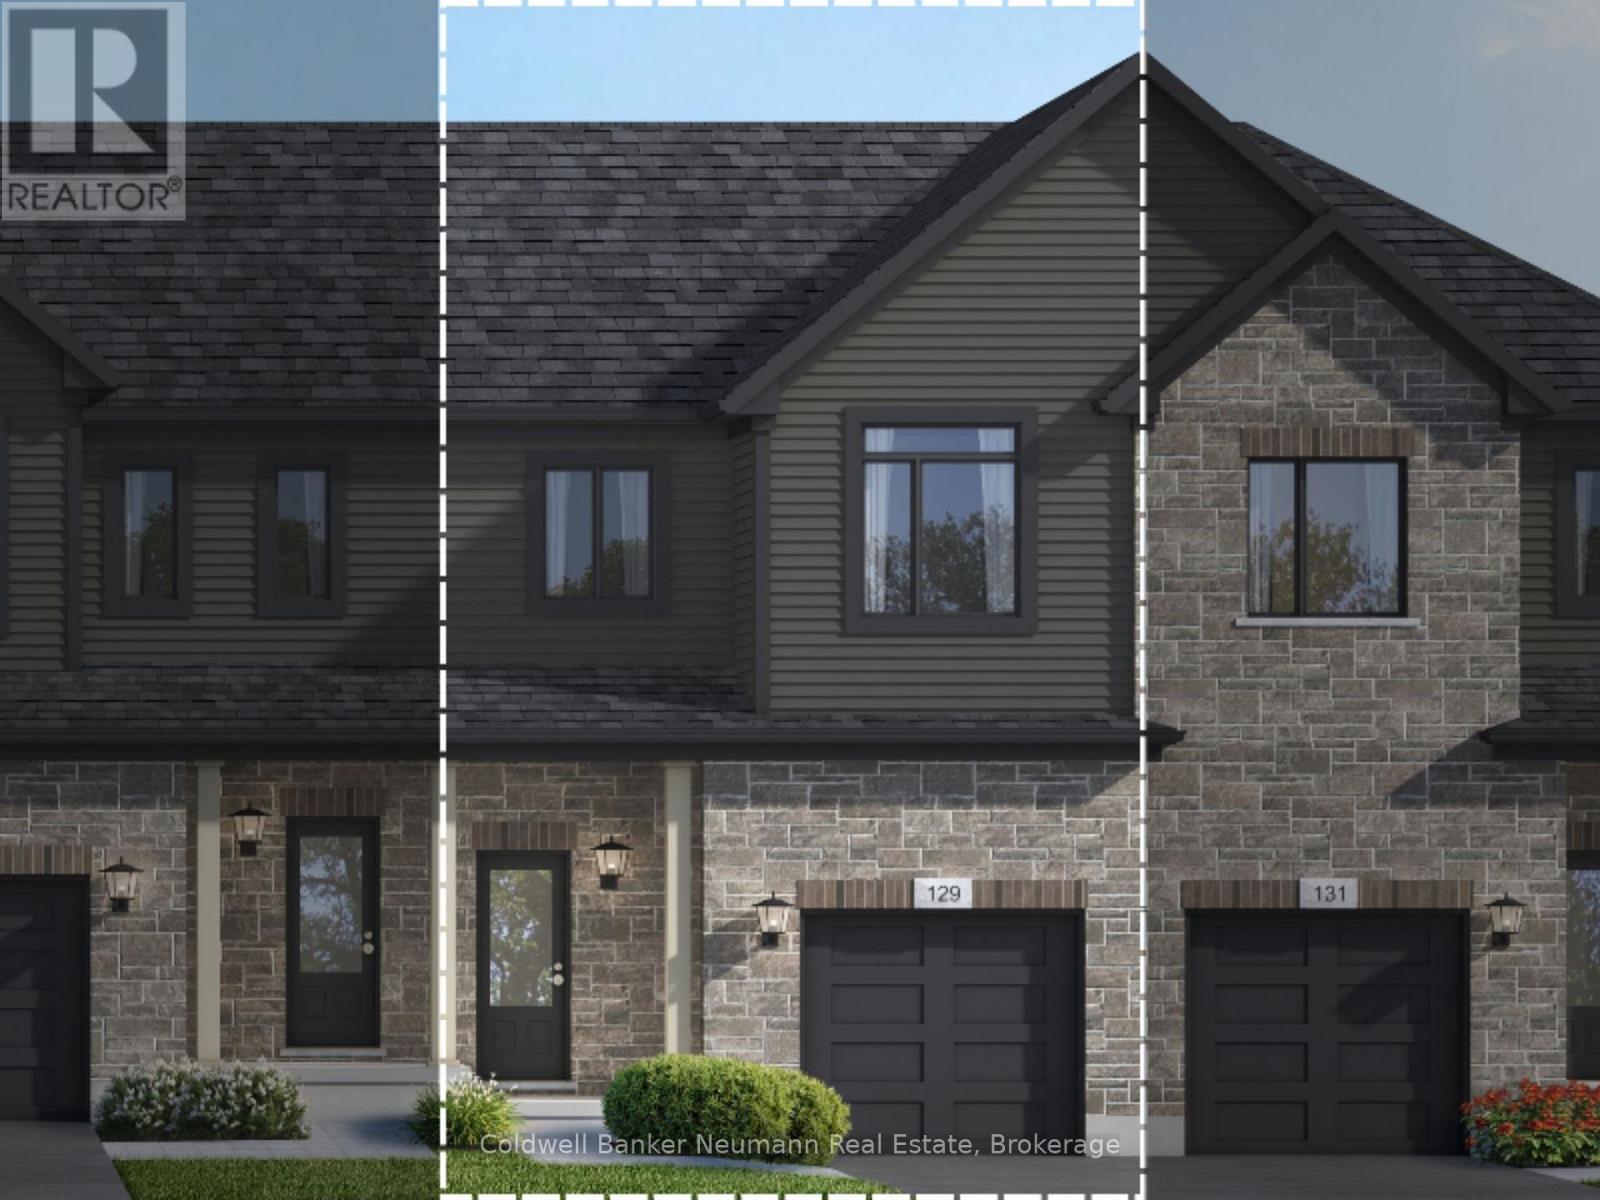
Now is your chance to secure an exceptional pre-construction executive townhome at Cadence in Hespeler Village, a historic riverside community undergoing thoughtful, master-planned revitalization. The builder is currently advertising an effective purchase price of $649,990 after the proposed federal HST rebate. The rebate is subject to government approval, purchaser eligibility, and assignment to the builder. Tucked within a private enclave, this home is within walking distance of schools and everyday amenities, with convenient access to Highway 401, Guelph, Kitchener, and Waterloo. The Ardyn C model offers approximately 1,400 sq. ft. of above-grade living space, featuring 3 bedrooms and 2.5 bathrooms. Designed with both style and function in mind, the home showcases a timeless brick-and-vinyl exterior and a thoughtfully designed interior for modern living. Custom layout and design changes may be available, subject to builder approval and applicable upgrade costs. A private community fee applies to support the maintenance of shared amenities and common areas. This is an excellent opportunity to build in one of Cambridge's most established and connected neighbourhoods. (id:37372)
Coldwell Banker Neumann Real Estate
21 Cadence Common
Cambridge, Ontario
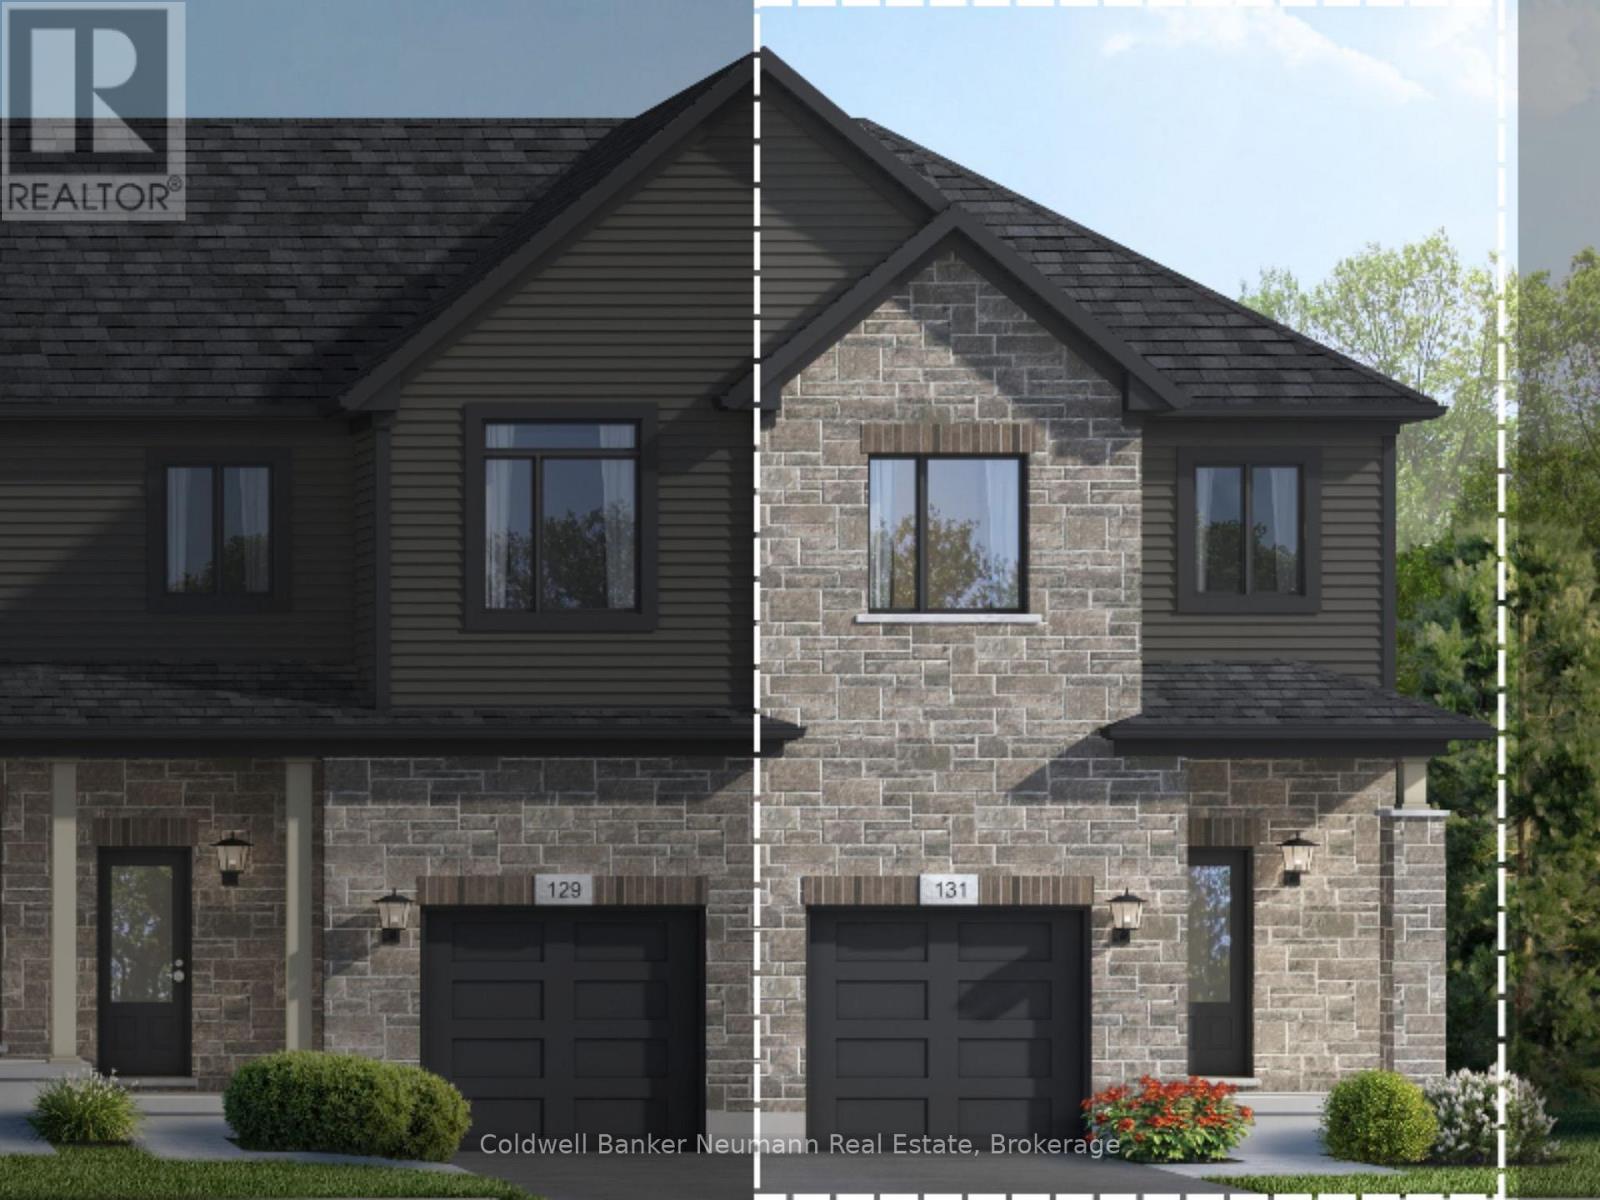
Now is your chance to secure an exceptional pre-construction executive END UNIT townhome at Cadence in Hespeler Village, a historic riverside community undergoing thoughtful, master-planned revitalization. The builder is currently advertising an effective purchase price of $694,990 after the proposed federal HST rebate. The rebate is subject to government approval, purchaser eligibility, and assignment to the builder. Tucked within a private enclave, this home is within walking distance of schools and everyday amenities, with convenient access to Highway 401, Guelph, Kitchener, and Waterloo. The Brynn C model offers approximately 1,420 sq. ft. of above-grade living space, featuring 3 bedrooms and 2.5 bathrooms. Designed with both style and function in mind, the home showcases a timeless brick-and-vinyl exterior and a thoughtfully designed interior for modern living. Custom layout and design changes may be available, subject to builder approval and applicable upgrade costs. A private community fee applies to support the maintenance of shared amenities and common areas. This is an excellent opportunity to build in one of Cambridge's most established and connected neighbourhoods. (id:37372)
Coldwell Banker Neumann Real Estate
66 Raglan Street
Guelph (Junction/onward Willow), Ontario
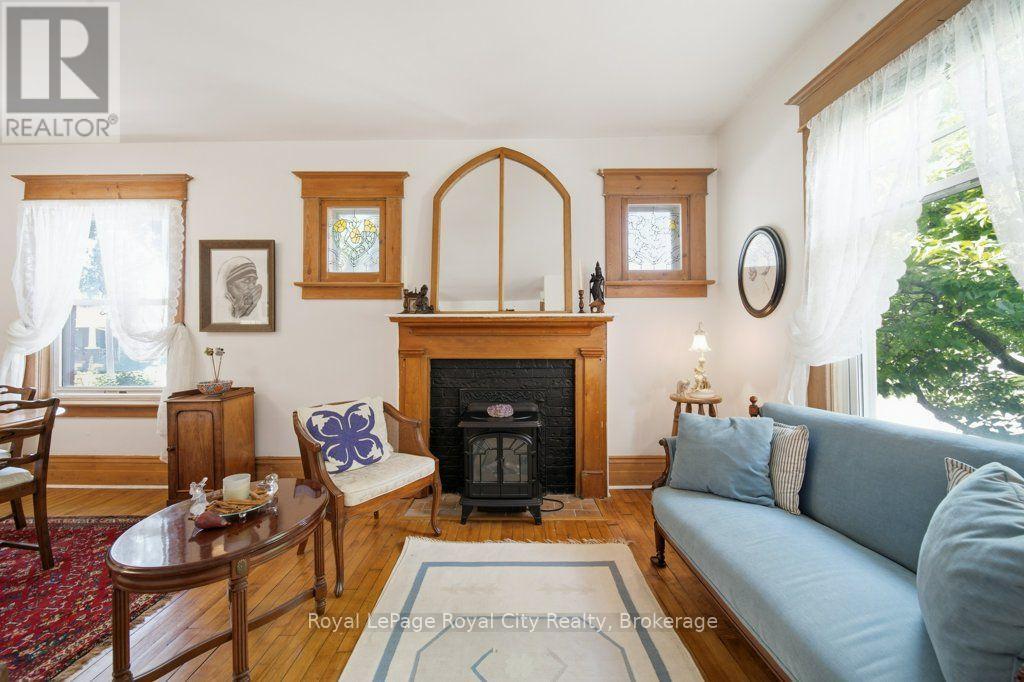
Welcome to 66 Raglan St, a captivating red-brick 1.5-storey century home in Guelph's highly sought-after Junction neighbourhood, lovingly maintained by the same owner for 45 years. Framed by a show-stopping magnolia tree and climbing hydrangeas, a welcoming front porch leads into a sun-filled interior featuring soaring ceilings, hardwood floors, and refinished original trim. The seamless living and dining layout is built for entertaining, while the character-filled farmhouse kitchen boasts custom coastal tilework. Uniquely practical, the main floor offers two bright bedrooms with generous closets, while the expansive upper loft-with exposed beams and architectural peaks-functions as a multi-use workspace or retreat. Complete with a finished walk-up basement, a dreamy backyard enclosed by a classic white picket fence, and a detached garage ideal for a small car or extra storage, this move-in-ready gem sits on a wonderful street just a quick walk to Paisley Road Public School, GCVI, Sunny Acres Park and Fixed Gear! (id:37372)
Royal LePage Royal City Realty
74 - 580 West Street S
Orillia, Ontario
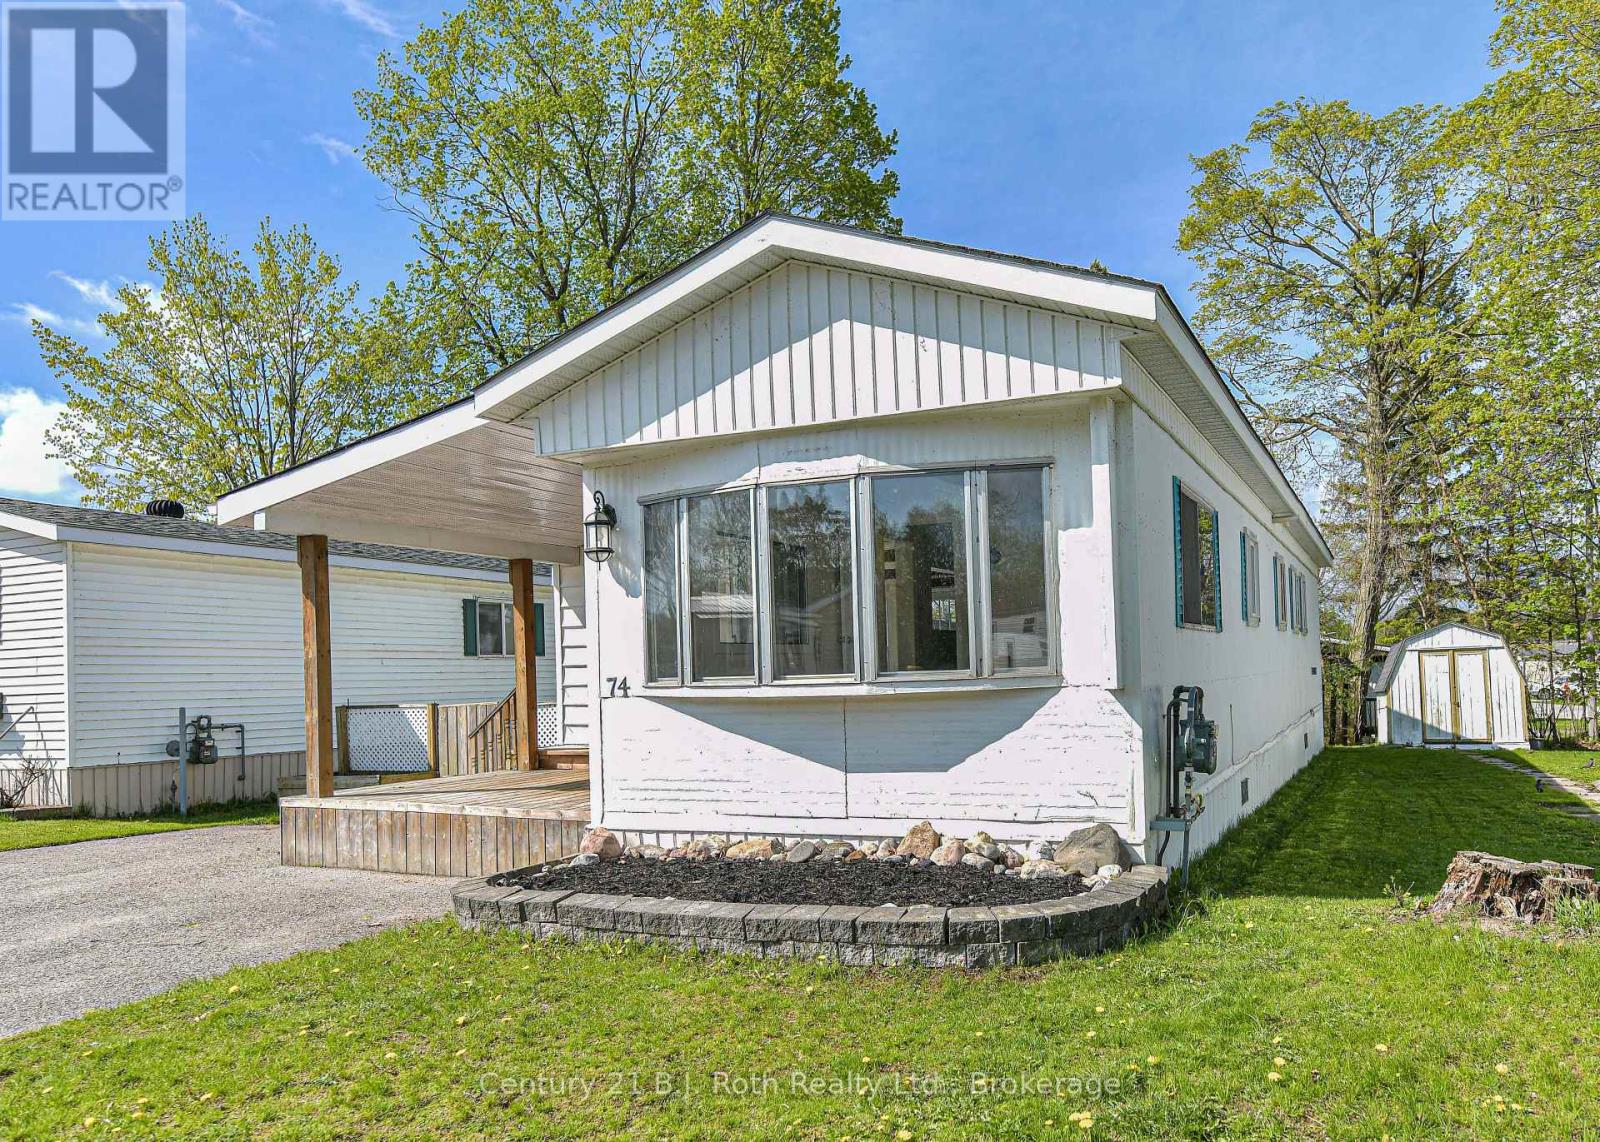
Welcome home! This beautifully renovated 3-bedroom, 1-bath mobile home is move-in ready and packed with charm. Cozy up by the natural gas fireplace in the stunning living and dining area, flooded with natural light pouring through an abundance of windows and two skylights, elevated ceiling with wood beams - the perfect spot to relax and recharge. The eat-in kitchen is ideal for casual mornings drinking coffee getting ready for your day, while the large primary bedroom big enough for a king size bed and lots of natural light pouring in. The spacious second bedroom and a versatile third room - perfect as a bedroom, den, or home office - give everyone their own space. Fresh paint and brand new flooring throughout make this one truly turnkey. Step outside to your covered front porch or unwind in the fully fenced backyard, And the location? Hard to beat - just steps from the shores of Lake Simcoe, a beautiful park and playground, baseball diamonds, and soccer fields, with a bus route steps away .Offers must be conditional upon park approval Lot fees $677.00 Taxes $57.77 (id:37372)
Century 21 B.j. Roth Realty Ltd.
225 Cherry Street
Clearview (Stayner), Ontario
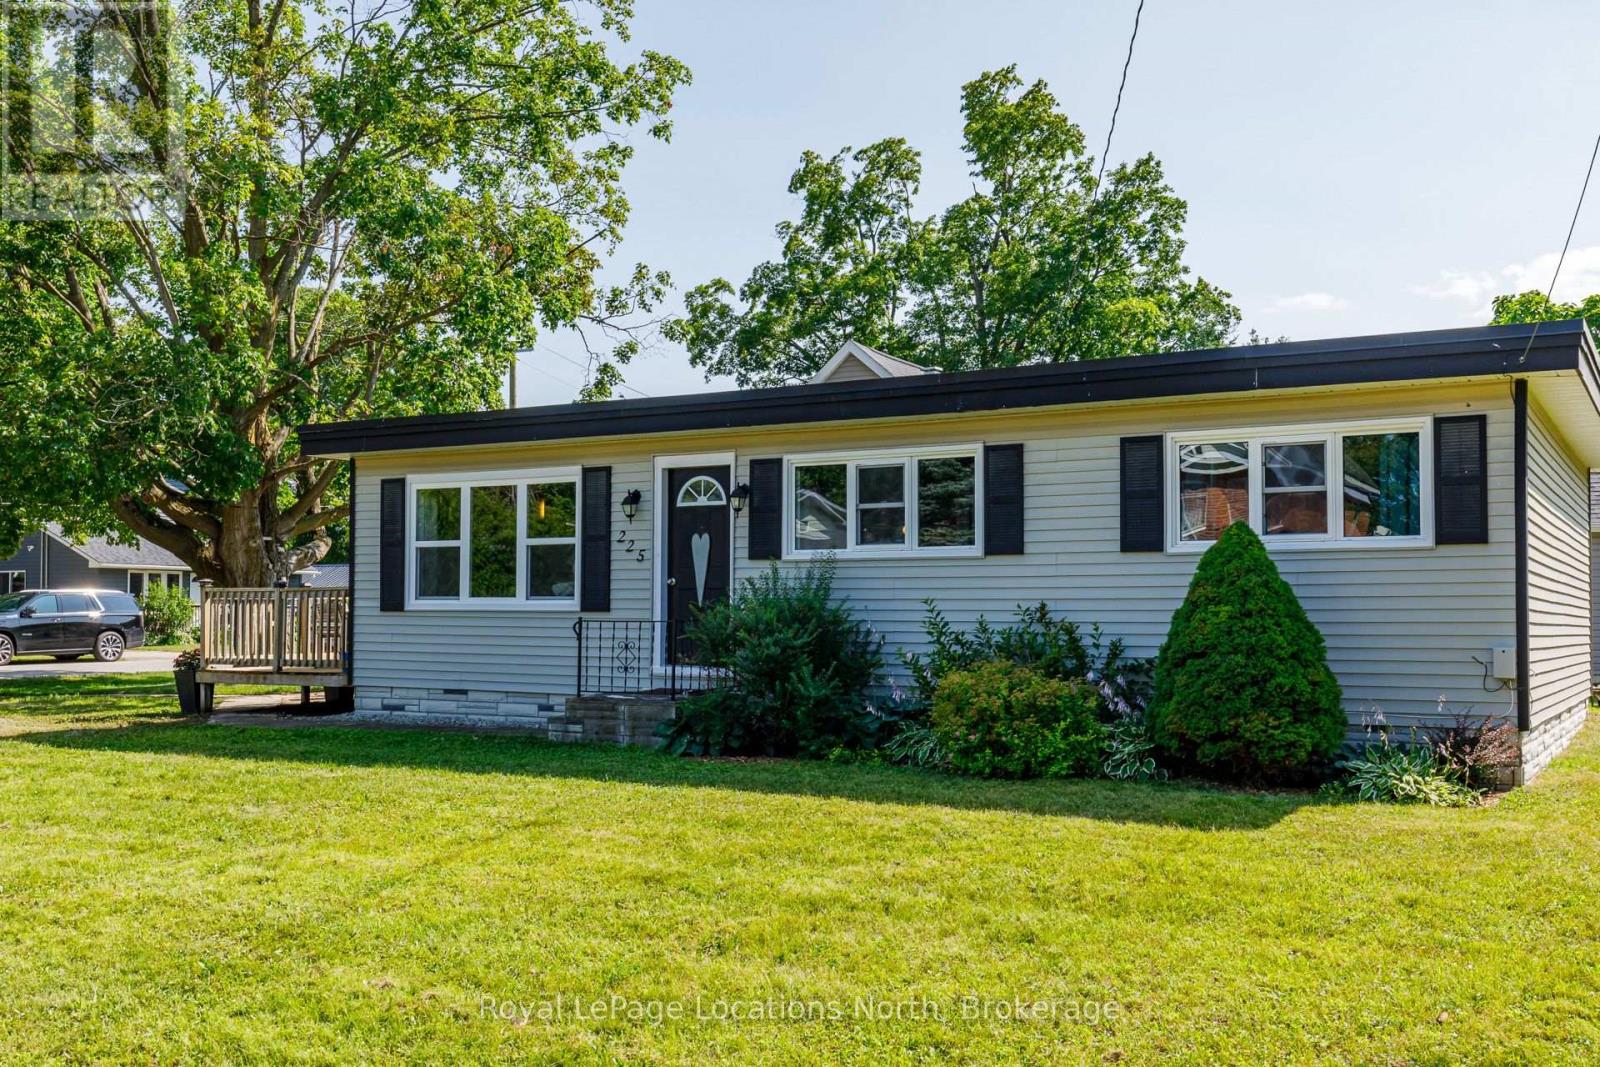
Welcome to 225 Cherry Street, Stayner! This charming, carpet-free home is an excellent opportunity for first-time home buyers, downsizers, or investors. Offering 3 generously sized bedrooms and a bright, open-concept layout, the spacious eat-in kitchen flows seamlessly into the living/family room, creating a warm and inviting space for everyday living and entertaining. Large windows fill the home with natural light, while the expansive 69' x 158' lot provides plenty of room for children, pets, gardening, future additions, or simply enjoying the outdoors. Host summer BBQs, relax with family and friends, or create your dream backyard oasis. Ideally located within walking distance to downtown Stayner, shopping, parks, and walking trails, this property combines small-town charm with everyday convenience. Don't miss this fantastic opportunity to own a home with space, potential, and a great location. (id:37372)
Royal LePage Locations North
46 Starboard Circle
Wasaga Beach, Ontario
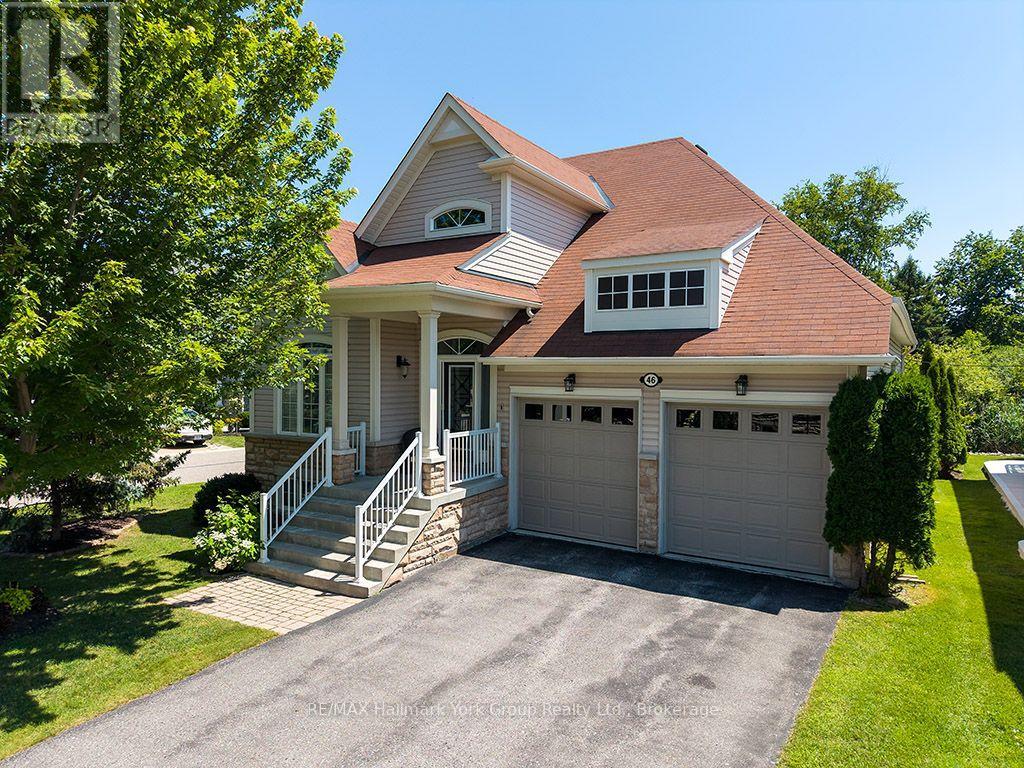
Tucked onto a premium corner lot backing directly onto green space and trail, this bright bungaloft offers a rare combination of privacy and community in Wasaga Beach. The rear yard is a genuine retreat - secluded, beautifully private, and anchored by a screened-in pergola built for long summer evenings outdoors. Inside, the main floor is designed for easy, single-level living. A welcoming living room centred on a gas fireplace opens to the principal spaces, while the main floor primary bedroom plus a second bedroom mean day-to-day life never requires the stairs. Upstairs, an open loft area offers flexible space for a den, home office, or media room, joined by a third bedroom and a full three-piece bathroom - an ideal setup for guests, grandchildren, or a work-from-home arrangement that stays out of the way. The large unfinished basement is a blank canvas: add a rec room, guest suite, or workshop, or simply enjoy the generous storage as-is. An attached two-car garage handles vehicles, bikes, and beach gear with room to spare. Beyond the front door, the lifestyle takes over. This vibrant waterfront community includes an outdoor pool, lake, clubhouse, sauna, and fitness centre - amenities that turn neighbours into friends and weekends into something worth staying home for. And you're just steps from Wasaga Beach itself, the longest freshwater beach in the world, with kilometres of sand, sunsets over Georgian Bay, and the trail system right at your back gate. Whether you're downsizing without downgrading, securing a four-season getaway, or making the move to the Bay full-time, 46 Starboard Circle offers a low-maintenance home in a setting most buyers spend years looking for. (id:37372)
RE/MAX Hallmark York Group Realty Ltd.
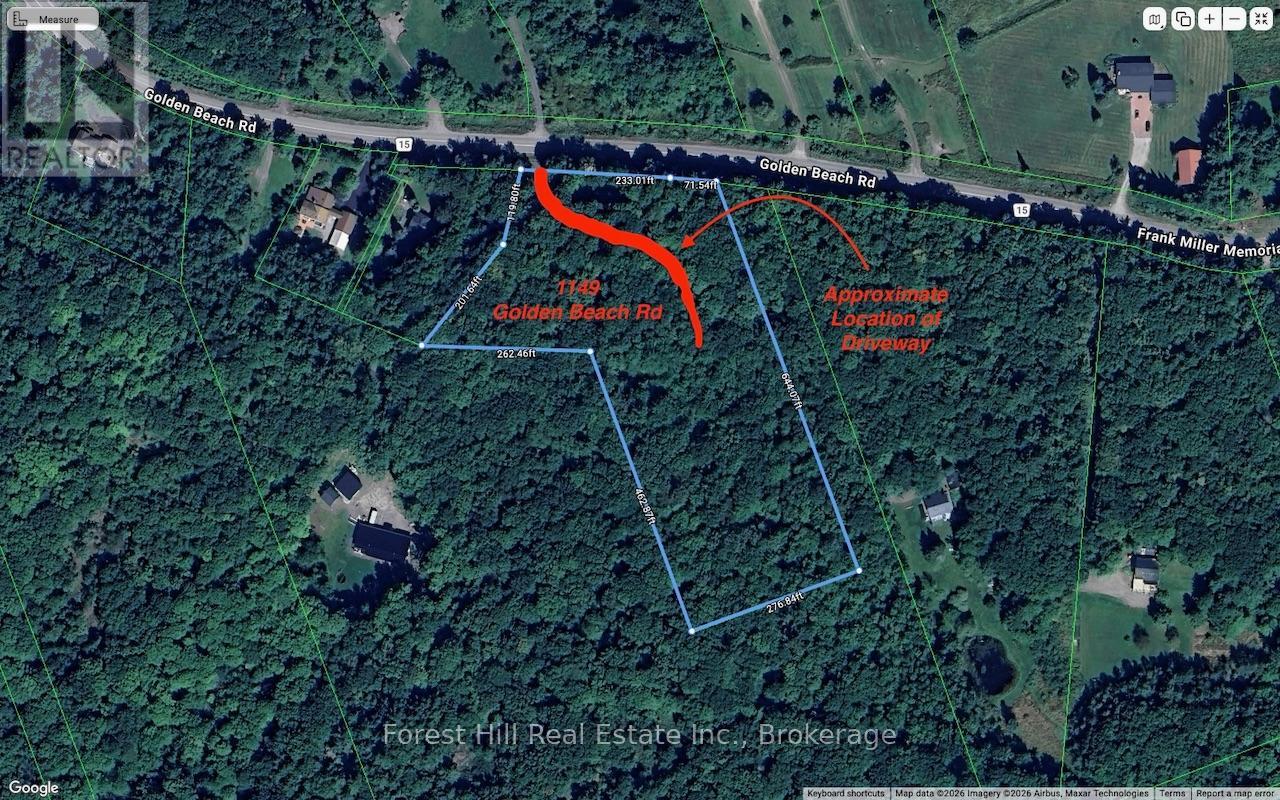
1149 Golden Beach Road
Bracebridge (Monck (Bracebridge)), Ontario
Welcome to 1149 Golden Beach Road. This vacant lot is the perfect blend of country freedom and modern convenience. Nestled on an expansive and private 5.2 acre parcel of land, this property benefits from versatile Rural Residential zoning, offering flexibility for a single family home, home-based businesses, or future secondary structures. Enjoy a serene, tree-lined property that allows for backyard tranquility, while still maintaining fast, easy access to nearby shops, restaurants, schools. Just 5 minutes from the town of Bracebridge, this is a rare opportunity to build your own private rural retreat without sacrificing everyday convenience. There is no 911 sign on the property but there is a "Forest Hill" for sale sign. And the new driveway is directly across from 1150 Golden Beach Road. (id:37372)
Forest Hill Real Estate Inc.
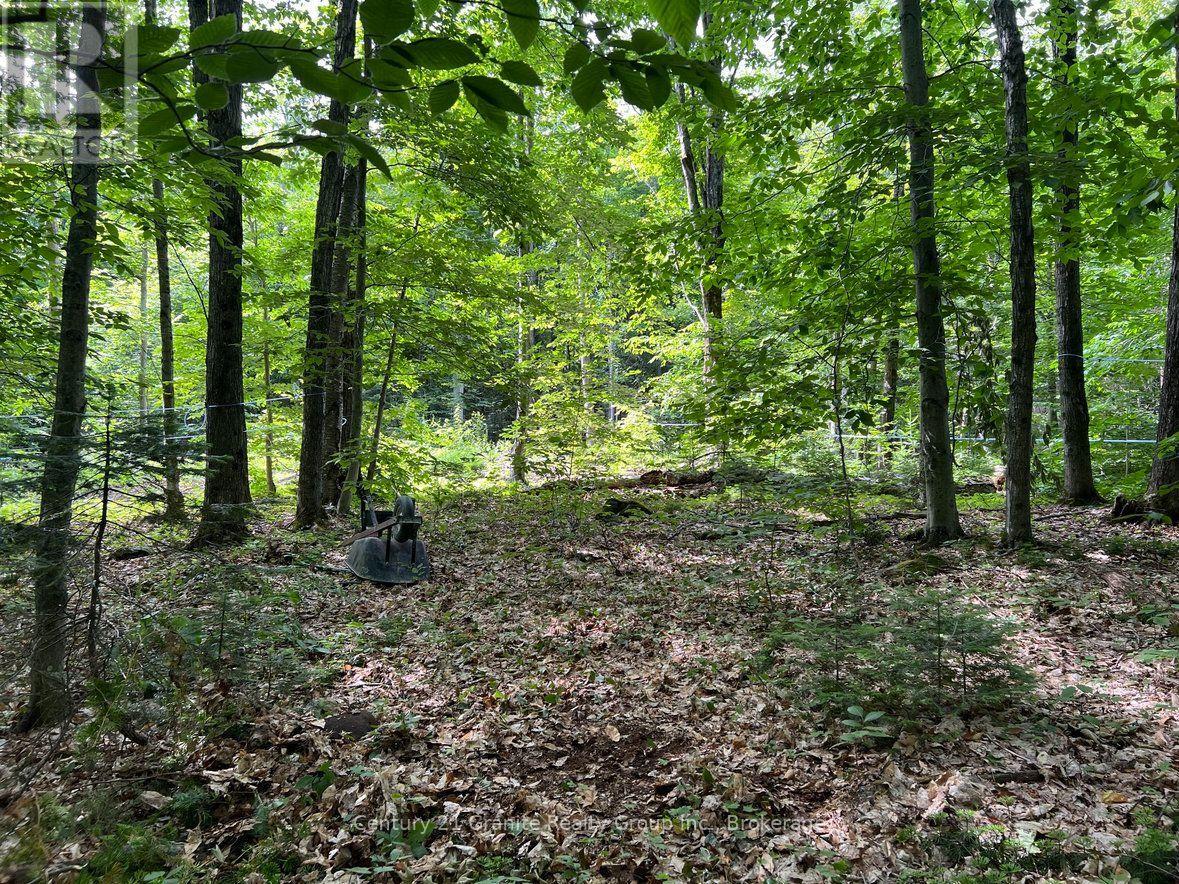
99 Forest View Road
Bancroft (Bancroft Ward), Ontario
Discover the perfect blend of privacy, natural beauty, and convenience with this exceptional 4.9 acre wooded property. Featuring a driveway, a drilled well located at the southeast corner, and an established network of trails throughout, this level lot is predominantly covered with mature maple trees and was previously used for maple syrup production. Hydro is available at the lot line, making it an excellent opportunity to build your dream home or recreational retreat. Ideally situated on a year-round municipally maintained road, the property is just 20 minutes from Bancroft and 25 minutes from Algonquin Park, offering easy access to local amenities, outdoor recreation, and endless opportunities to enjoy nature. Whether you're planning a peaceful getaway cabin or a year-round residence, this beautiful property provides the ideal setting to bring your vision to life. (id:37372)
Century 21 Granite Realty Group Inc.
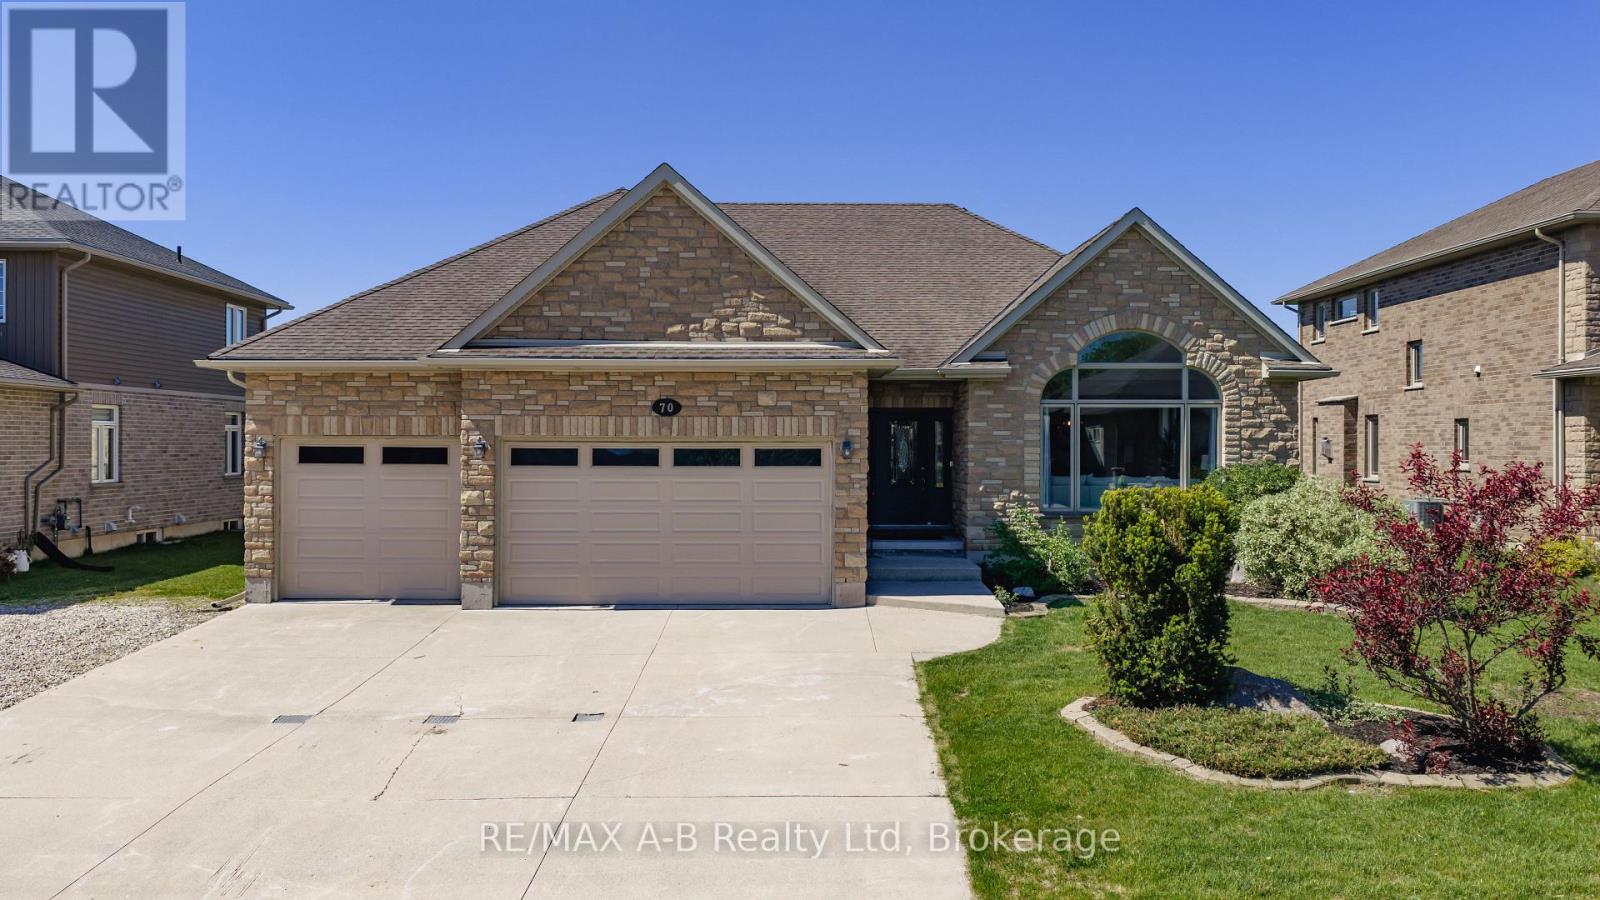
70 Kenton Street
West Perth (Mitchell), Ontario
Are you looking to rent your next family home? This spacious all-brick 3 bedroom bungalow offers approximately 4,700 sq. ft. of living space, and is situated on a quiet, family-friendly street in Mitchell known for its welcoming atmosphere and wonderful neighbours. The main floor boasts 9-foot ceilings, a vaulted living room with a large feature window, formal living and dining areas, and an open-concept great room with a gas fireplace. The custom maple kitchen is equipped with granite countertops, two centre islands, and ample workspace and storage. Sliding patio doors lead to a large partially covered rear deck, ideal for outdoor dining and entertaining. The spacious primary bedroom includes a walk-in closet and a well-appointed ensuite bath. Main floor laundry, a powder room, and an additional full bathroom add to the home's practical layout.The partially finished lower level, complete with a separate entrance from the garage, features a generous rec/games room with fireplace, two large additional rooms and a custom porcelain-tiled bathroom. Outside, the fully fenced backyard offers plenty of room for family enjoyment, complete with a covered BBQ area and storage shed. Additional highlights include an oversized insulated 3-car garage with 12-foot ceilings and a six-car driveway. Don't miss your opportunity to rent this spacious executive bungalow. (id:37372)
RE/MAX A-B Realty Ltd
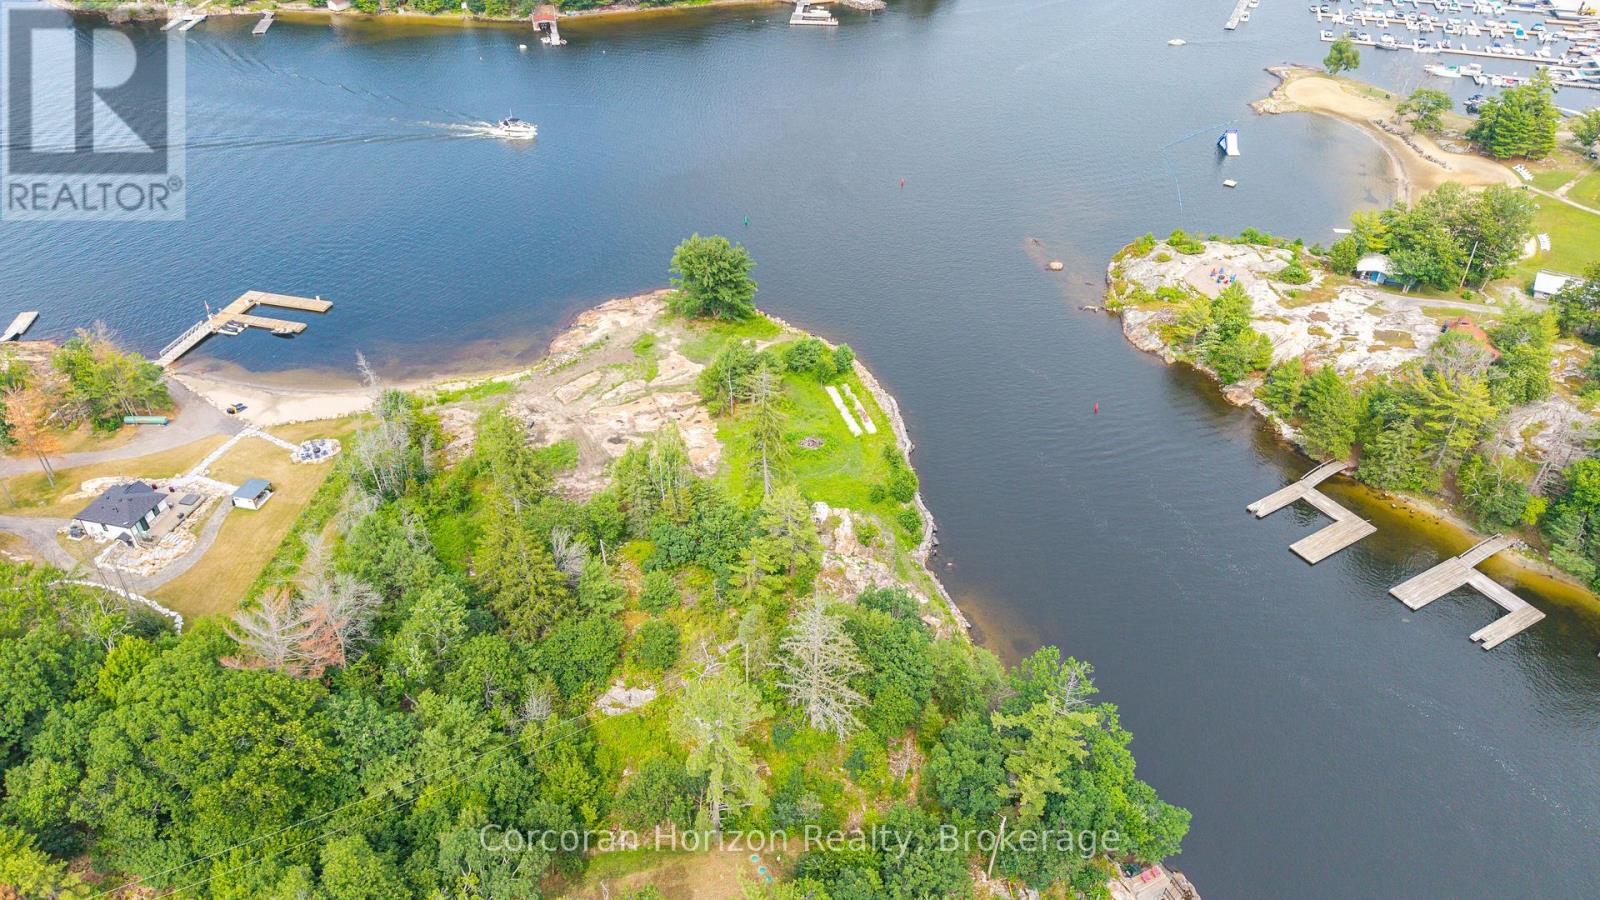
16 Island 810/royal Island
Georgian Bay (Baxter), Ontario
Discover the perfect setting for your dream Georgian Bay waterfront retreat on beautiful Royal Island, just minutes by boat from several marinas in the heart of Honey Harbour. This exceptional vacant lot showcases expansive smooth granite shoreline, iconic windswept pines, and deep, crystal-clear water ideal for swimming, docking, and enjoying the Georgian Bay lifestyle. Sheltered shoreline and breathtaking natural surroundings create the perfect balance of privacy, beauty, and accessibility. Combining timeless Georgian Bay character with convenient access to the mainland, this remarkable property is ready for you to bring your vision to life. Preliminary design concepts are included to help inspire the possibilities and illustrate the potential for creating a custom waterfront retreat tailored to your lifestyle. Whether you're envisioning a seasonal escape or a legacy family property, this is a rare opportunity to own an extraordinary piece of Georgian Bay. (id:37372)
Corcoran Horizon Realty
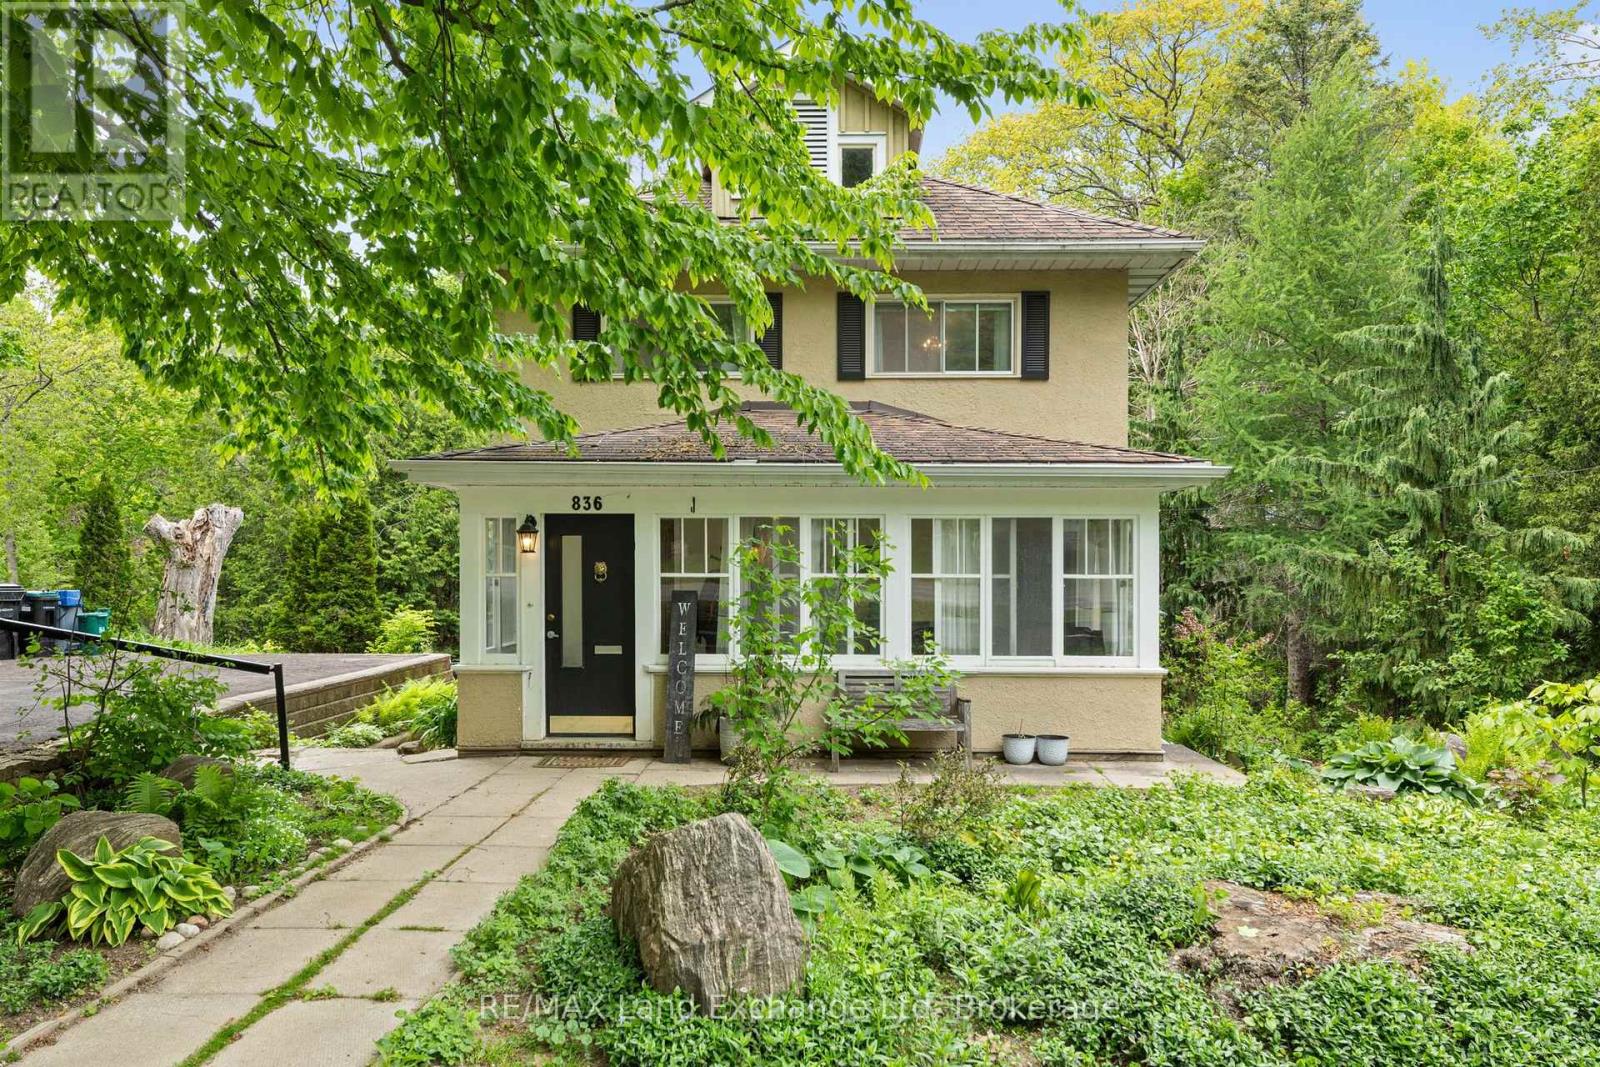
836 Victoria Street
Midland, Ontario
Welcome to 836 Victoria Street, a peaceful retreat in the beautiful lakeside town of Midland. Set onone of the community's most desirable streets, this lovingly maintained home sits on a private34-acre lot surrounded by mature perennial gardens - the perfect backdrop for enjoying the slower,scenic rhythm of life near the water. Step inside to bright, inviting spaces that feel connected tothe outdoors. The sunroom is a favourite spot for soaking in quiet mornings or unwinding at the endof the day, offering a cozy place to enjoy the fresh lake air. Large windows throughout the mainlevel frame views of the property's lush greenery and seasonal colours, bringing the beauty ofMidland's natural surroundings right into your living space. Hardwood floors add warmth andcharacter, while the built-in office space and cabinetry provide a practical touch for those whobalance work with time spent enjoying the waterfront trails, marinas, and parks just moments away . Recent upgrades include A/C, paved driveway & Invisible fence (included) (id:37372)
RE/MAX Land Exchange Ltd

174 Cape Hurd Road
Northern Bruce Peninsula, Ontario
Welcome to 174 Cape Hurd Road! This custom timber-frame home situated on 1.43 acres, features hand-cut rafters, exceptional R35 insulation in the exterior walls, and premium finishes throughout. From the moment you arrive, the covered front porch, wrap-around decks, and pressed concrete pathways invite you into a private setting of gardens and mature trees. Step inside to find an open-concept kitchen and living room anchored by an amazing floor-to-ceiling fireplace that draws the eye upward to cathedral ceilings. Nice hardwood and ceramic floors flow throughout the main level, which includes a separate, formal dining room and a private office space-ideal for working from home. For effortless indoor-outdoor entertaining, the living room walks out directly to an expansive patio surrounded by gardens and a small pond. The main floor has a spacious bedroom, a full bathroom, and a main-floor laundry room complete with a built-in laundry chute. Upstairs, there is a second-level family room which provides a cozy getaway and has a private walk-out to an elevated deck overlooking the gardens. Two additional bedrooms and a four piece bath. There is a large workshop equipped with a woodstove - perfect for the artisan or hobbyist enthusiast. Property is located on a year round paved municipal road where you can also enjoy total privacy without sacrificing convenience, living just minutes from local town amenities. Here's an opportunity to live here, enjoy here, relax here. Taxes: $4808.00. (id:37372)
RE/MAX Grey Bruce Realty Inc.
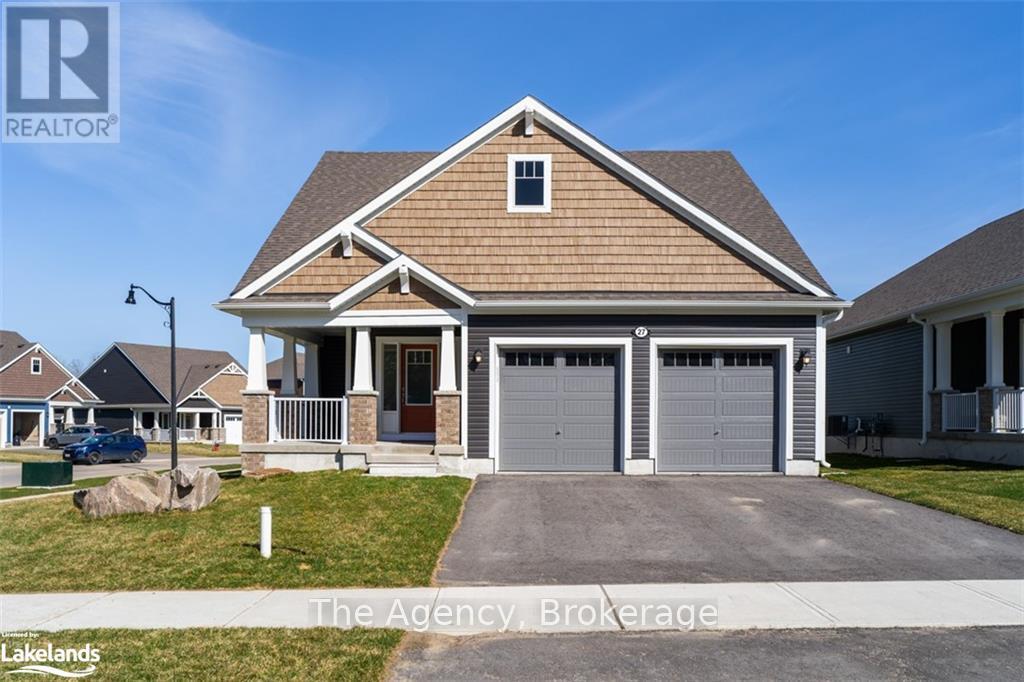
27 Stother Crescent
Bracebridge (Macaulay), Ontario
Modern 2023-built bungaloft offering approximately 2,000 sq. ft. with 3 bedrooms, 3 bathrooms, double garage, and a spacious loft retreat. Located in a quiet, family-friendly neighbourhood minutes from downtown Bracebridge, South Muskoka Memorial Hospital, schools, recreation facilities, golf, and nearby lakes. Ideal for professionals, families relocating to Muskoka, or those seeking a high-quality long-term home. (id:37372)
The Agency
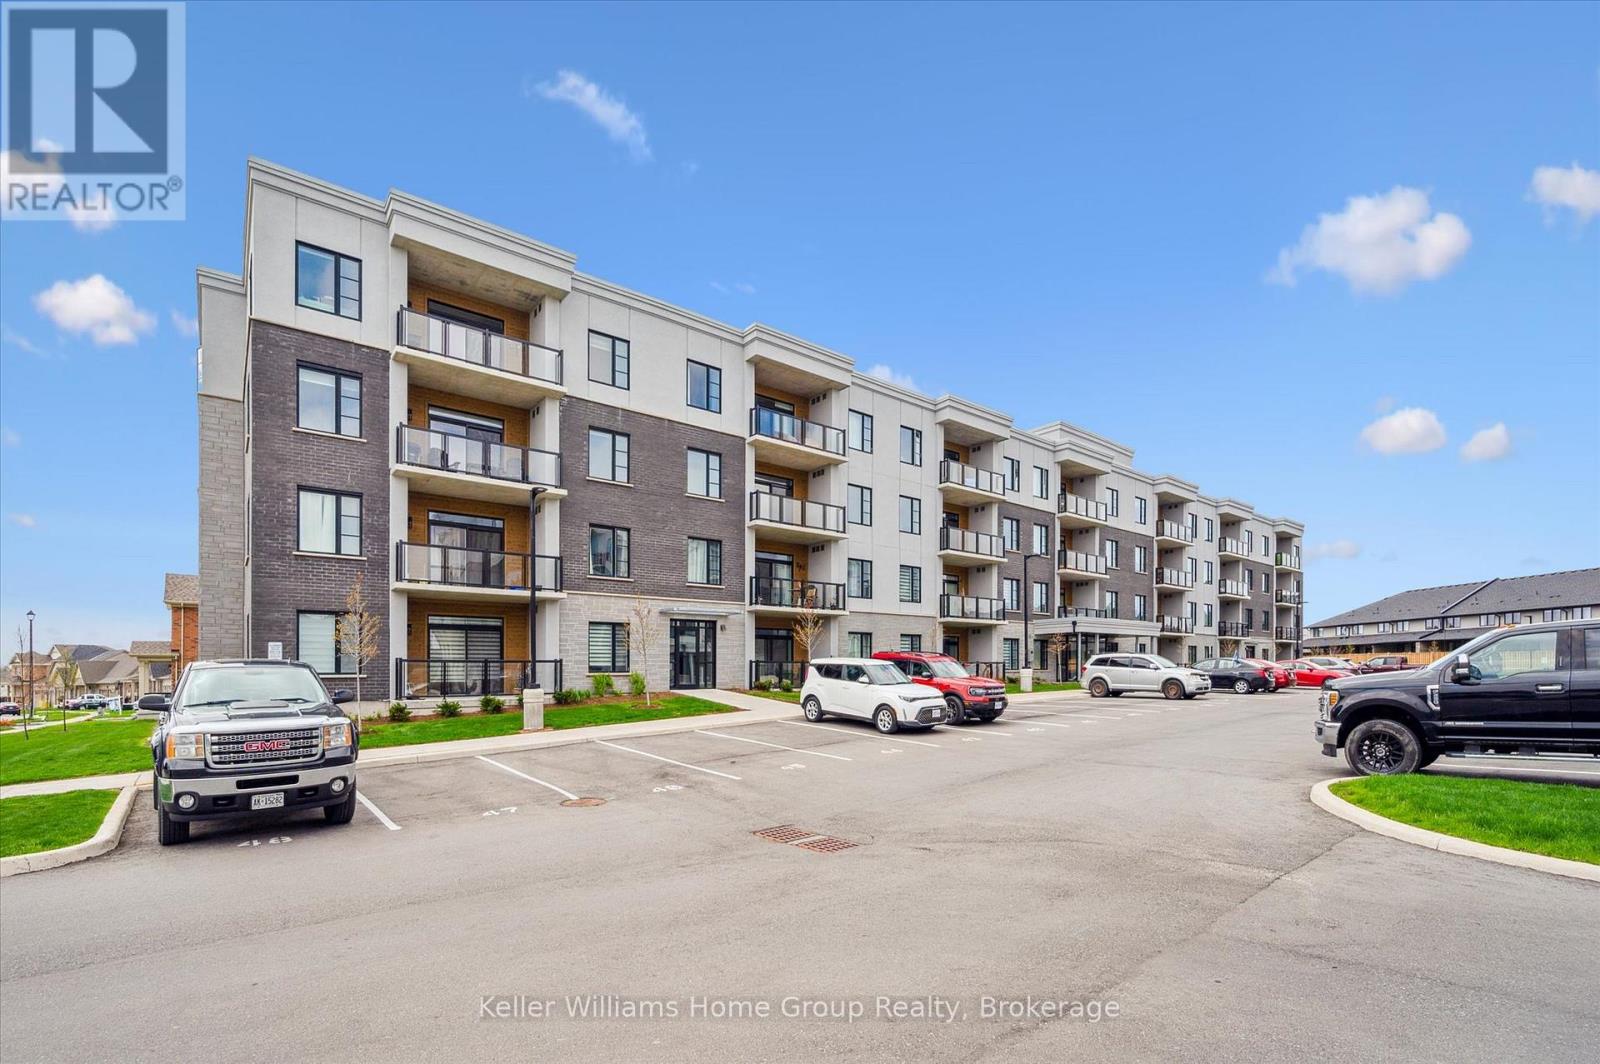
203 - 99b Farley Road
Centre Wellington (Fergus), Ontario
Welcome to 99B Farley Road in Centre Wellington. Unit #203, a stunning corner unit in this beautifully appointed building means - extra windows, amazing sunrises, and beautiful natural light throughout. The exclusive parking spaces - an underground space with storage, as well as a surface level spot just below the balcony, provide incredible added convenience and value. The AZURE layout includes 1439 square feet of living space, as well as a gorgeous and comfortable balcony where you'll enjoy views of the surrounding neighbourhood. Built by James Keating Construction, this two bedroom, two bath home features multiple upgrades including pot lighting throughout, under cabinet lighting, pot & pan drawers, a plumbing water line to fridge, reverse osmosis water system, tv wall mount and more. This bright and very spacious corner unit combines low-maintenance living with timeless, quality finishes. The location provides ready access to trails, schools, shopping, parks, professional services and entertainment. All of this within a one-hour drive to the GTA. (id:37372)
Keller Williams Home Group Realty
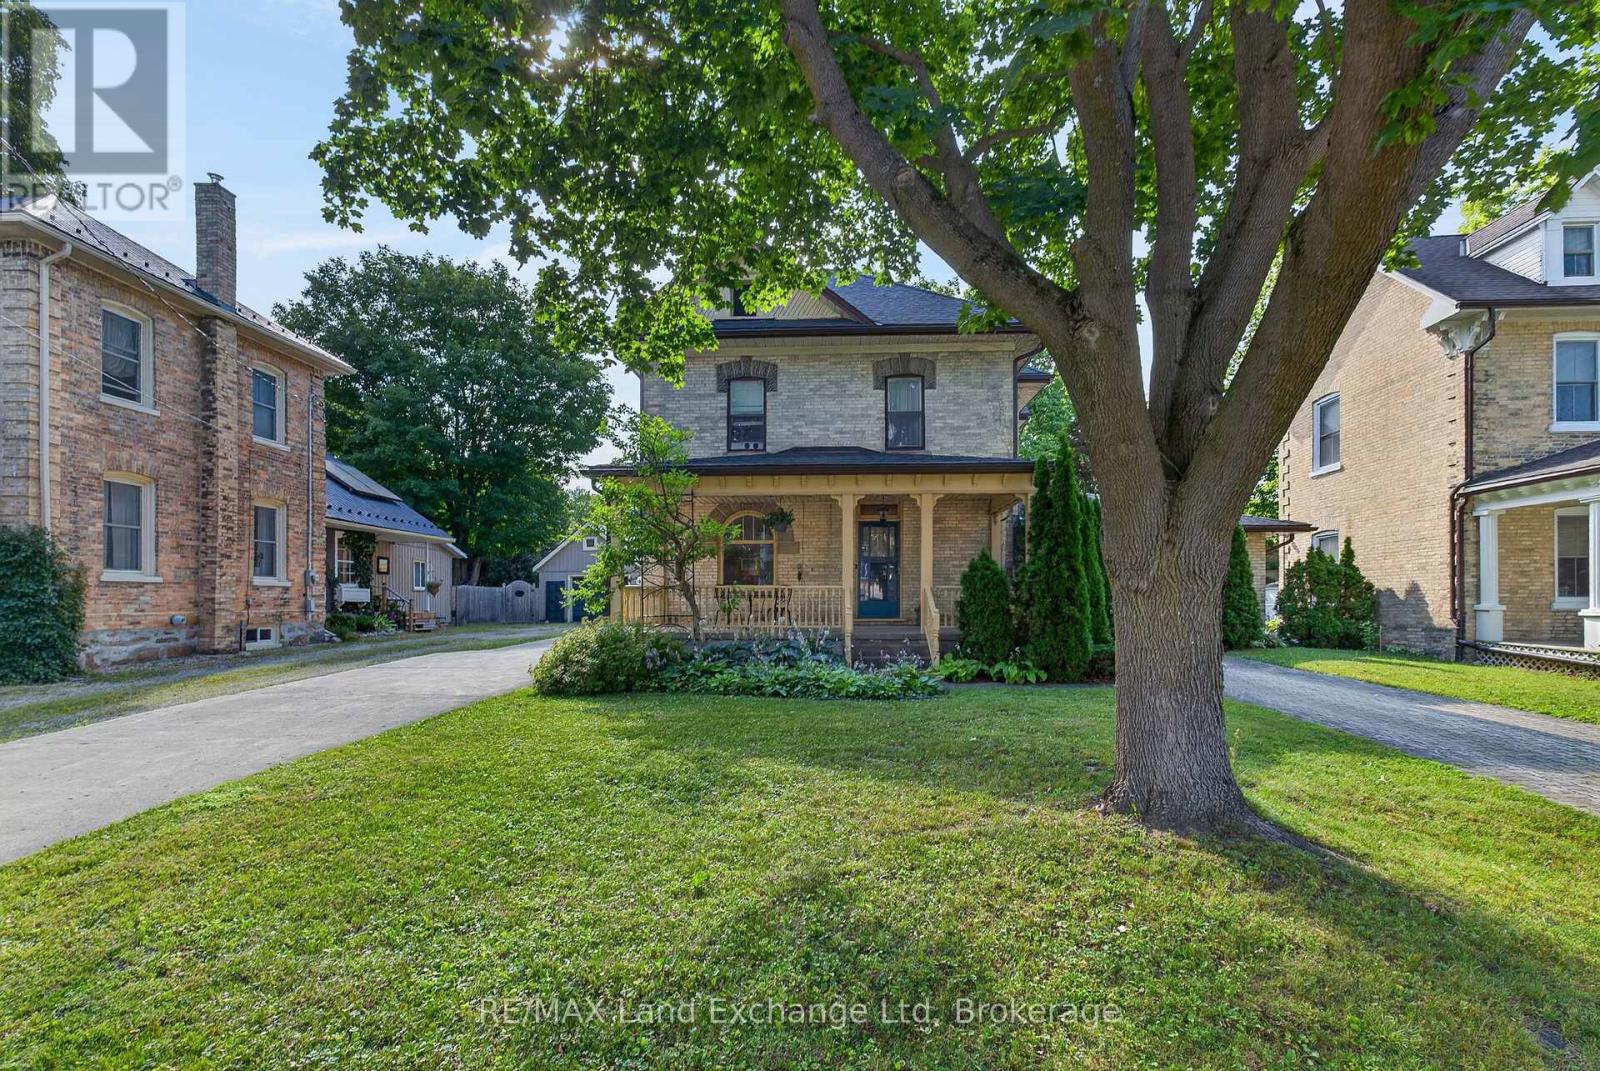
255 Centre Street
North Huron (Wingham), Ontario
Some homes are just houses. This one has a story. Built in the 1920s, this stately brick beauty has stood on Centre street for over a century - watching neighbourhoods grow, families come and go, and seasons change beyond its wide covered front porch. And through all of it, it has held onto what makes it special. The original hardwood floors still run beneath your feet. The intricate woodwork still lines the doorways and staircase. Two stained glass windows still cast their coloured light across the rooms on a sunny afternoon, just as they did a hundred years ago. But this isn't a house frozen in time. Somewhere along the way, someone who loved it updated the kitchen and bathrooms, added an addition for more breathing room, and finished part of the basement. The result is a home that feels lived-in and cared-for - the best kind. There are four bedrooms upstairs, including one cozy room that would make the sweetest nursery. Three bathrooms, main floor laundry, and a layout that lends itself naturally to in-law living. Outside, two driveways mean there's always somewhere to park, a detached garage keeps a car out of the elements, and a private backyard with a generous deck is the kind of place where summer evenings stretch long. The front porch is big enough for rocking chairs and good conversations. The neighbourhood is the kind where people still wave hello. Homes with this much character, this much history, and this much heart don't come up often. (id:37372)
RE/MAX Land Exchange Ltd
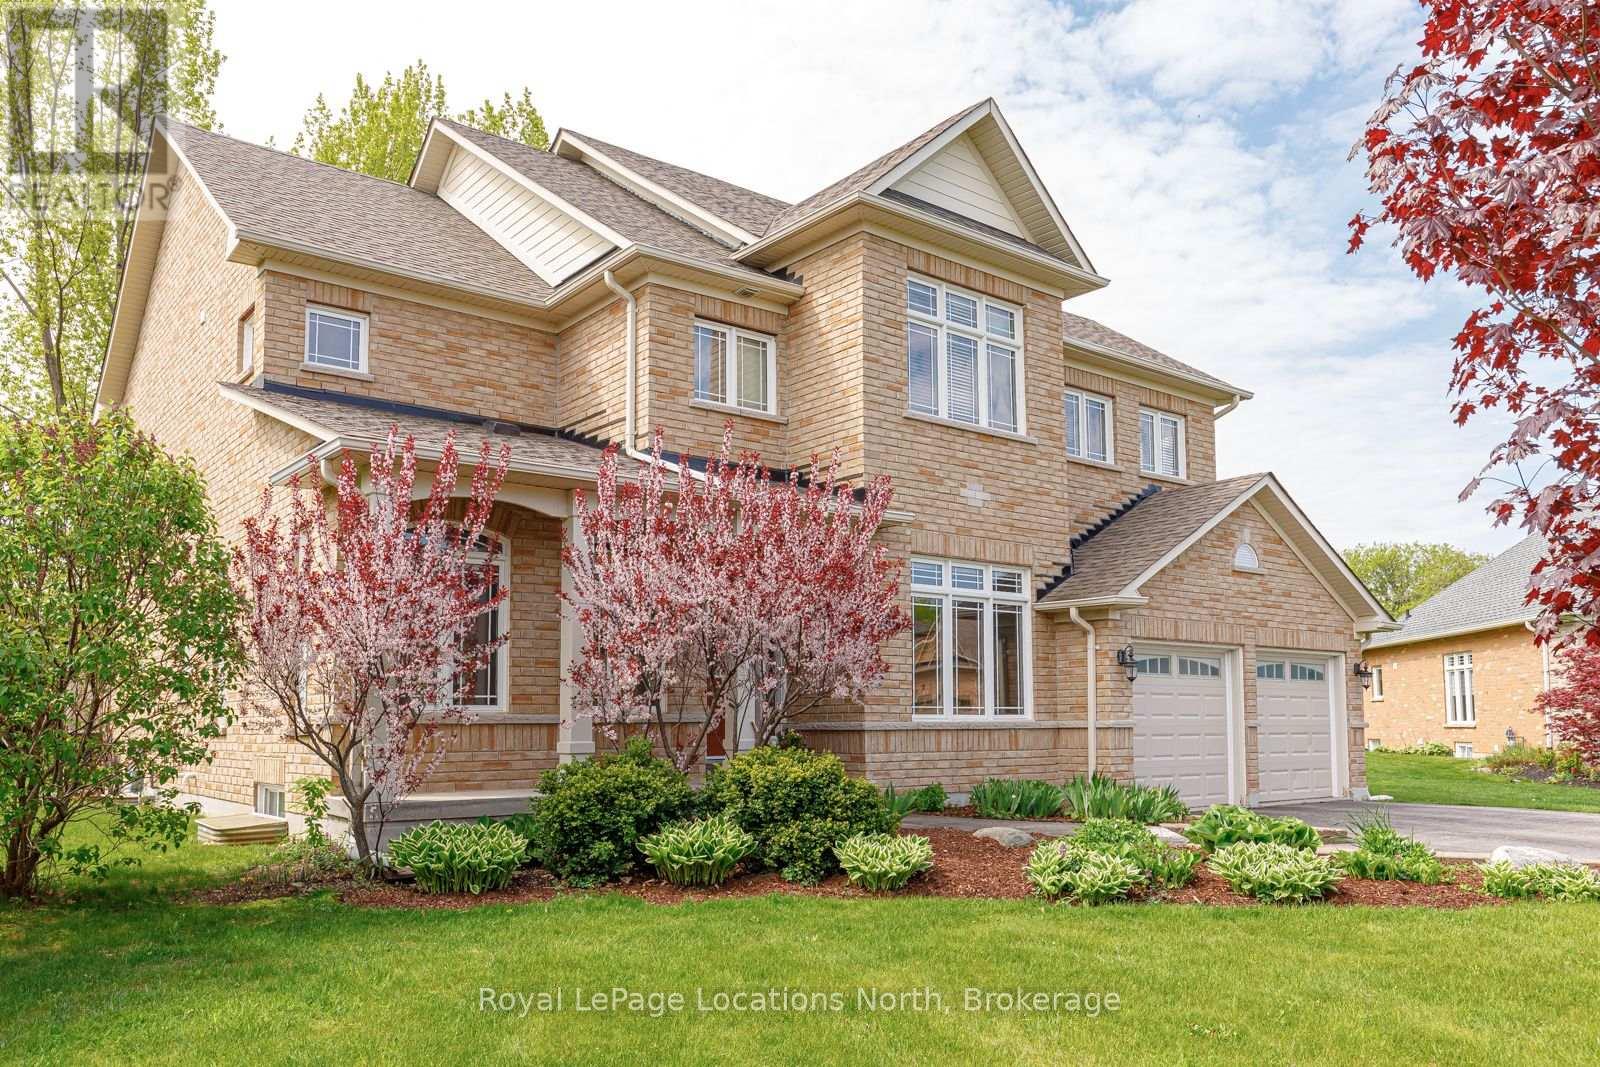
59 Kells Crescent
Collingwood, Ontario
Welcome to one of Mair Mills' most exceptional offerings, where refined executive class living meets an excellent setting. Ideally located between the Blue Mountains and downtown Collingwood, this executive all-brick home sits on a rare, south-facing 1/2 acre lot backing directly onto the Blue Mountain Golf & Country Club. This property delivers sun-filled views, privacy, and a sense of calm that is increasingly hard to find. Tucked away on a quiet no-thru street in a neighbourhood celebrated for its safety, green spaces, playgrounds, and tennis courts, this is a location families actively seek out and seldom leave. Offering over 4,000 sq ft of finished living space, this 5-bedroom, 5-bathroom residence showcases quality craftsmanship and timeless finishes throughout. The main living area is anchored by a stunning great room and chef's kitchen featuring custom built-ins, solid wood cabinetry, stainless steel appliances, a 10-foot quartz island, butler's pantry, and formal dining room-perfectly designed for both entertaining and everyday luxury. Unwind by the fireplace while enjoying sweeping south-facing golf course views. The primary suite is a true retreat with a spa-inspired ensuite including a soaker tub, separate shower, luxury finishes, and an oversized walk-in closet. The fully finished lower level adds versatility with a dedicated theatre room, spacious recreation area with electric fireplace, and a private bedroom with ensuite, ideal for guests or extended family. One of the largest and most private lots in Mair Mills, the backyard offers endless potential for a custom outdoor oasis. Minutes to skiing, golf, Georgian Bay, trails, and Collingwood's shops and dining, this home delivers an unmatched four-season lifestyle in a setting that rarely becomes available. (id:37372)
Royal LePage Locations North
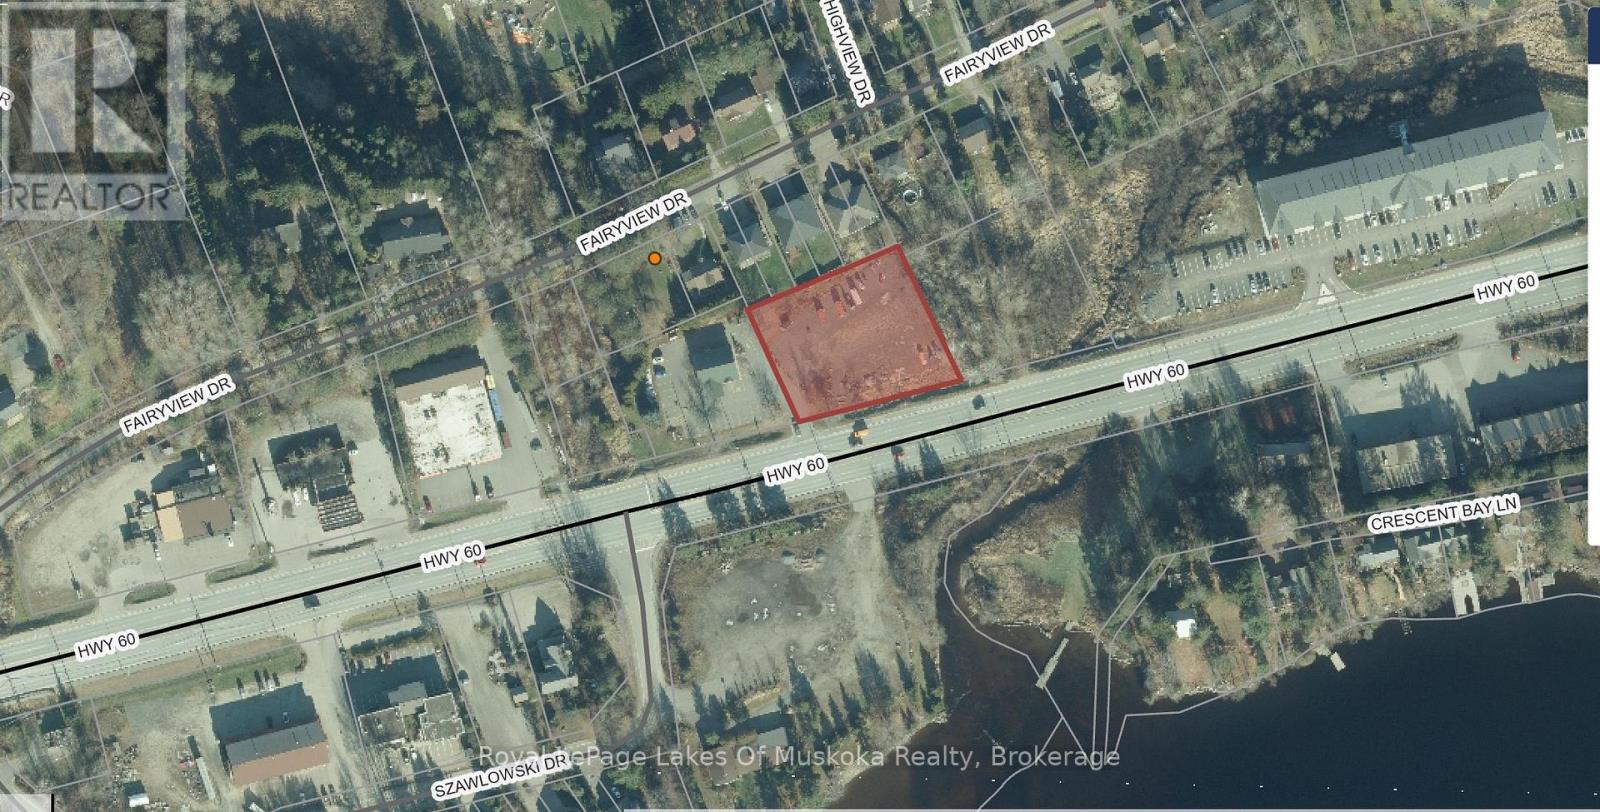
188 60 Highway
Huntsville (Chaffey), Ontario
LOCATION, LOCATION , LOCATION!!Incredible Development Potential!.08 Acre Prime Mixed use Development Opportunity is now available the very popularand fast growing town of Huntsville On.There are very few Vacant lots in Huntsville that offer all of these opportunities plus avery desirable locationThis Urban Mixed (UM) Zoning allows for a wide range of development options.Commercial, Residential, Highway Retail, Income property are only a few of thepossibilities.Over 200 ft on the highway with an Established Entrance .Municipal water and sewers are available at the rear of the property plus natural gassupply.This lot is located on a busy Highway 60 which assures you huge exposure as carsdrive by.Your Business will be noticed.This is a very popular vacation and cottage area plus camping in the nearby Algonquinpark which is further east on Highway 60Bring your ideas and Dream what is possible.This property will not Last! (id:37372)
Royal LePage Lakes Of Muskoka Realty
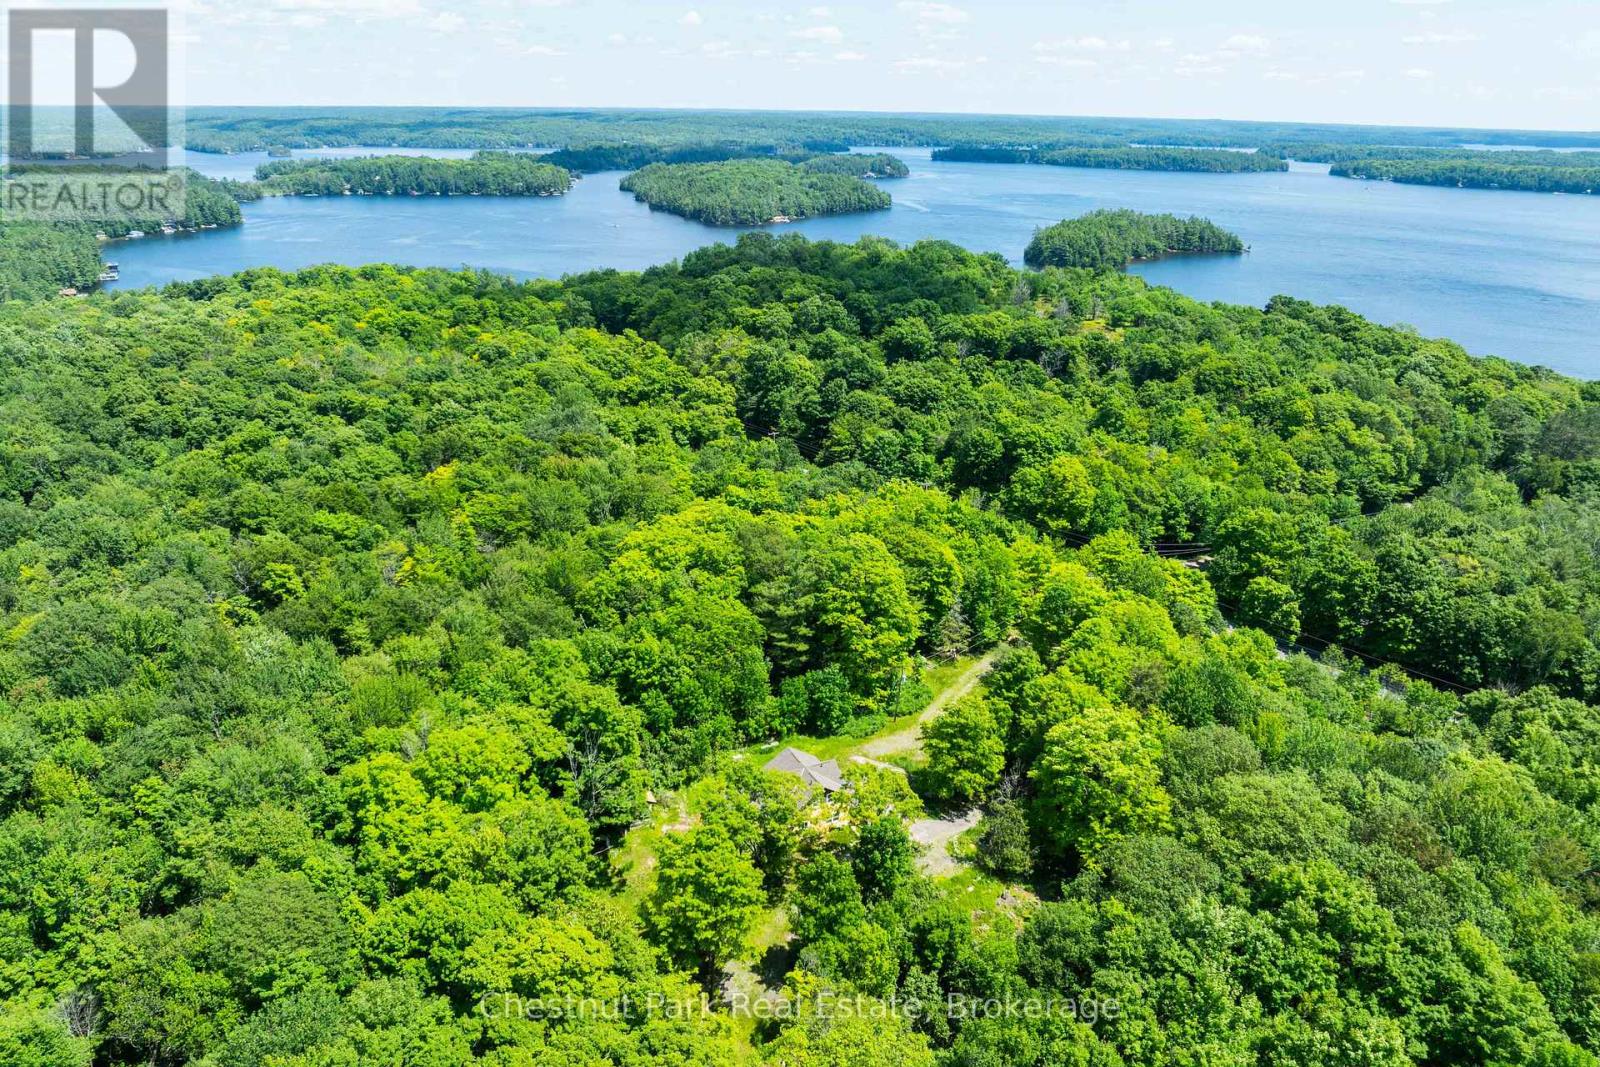
1435 Juddhaven Road
Muskoka Lakes (Medora), Ontario
Outstanding 210+ AC landbank in the heart of Muskoka 10 minutes to Port Sandfield with fine Lake Rosseau vistas. Steeped in history the original Jean-Marie "Homestead" circa1882 serves up an unprecedented naturalists paradise. Gorgeous forests of poplars, birch, maples & more, these wooded lands are endlessly romantic and picturesque. This idyllic Muskoka hideaway includes a Century plus Storybook Lore Residence now fully renovated with 5 bedrooms, new kitchen, brand new septic, generac, new windows, gleaming floors, fresh sleek contemporary spaces that magically pay homage to their historic classic heritage vibe. With superb access to everything on or nearby Rosseau - and mere minutes from exemplary golf at Lake Joe club or the Rock, Ports Carling & Sandfield Boutiques & a "stones throw" from a myriad of launches for your ski boat, or kayak to enjoy the wonderful Lake Rosseau waters, this is the perfect 4 seasons cottaging location. These lands gift privacy and beauty and represent a singular opportunity in an Elite Lake Rosseau Enclave. Apple trees, historic hiking paths, carpets of spring daffodils & once upon a time a Narnia of more than 400 trees were maple syrup tapped. Splendid Rocky points include high promontory outlooks amidst some of Lake Rosseau's finest summer lake estates. With privacy further than the eye can see these lands boast exclusive road frontages along historic Woodrow Rosseau & Juddhaven Rds. Whether for a stunning year-round Res Retreat or a chic modern Muskoka woodland Cottage Oasis these lands present immeasurable privacy in a notable heart of Muskoka locale. Ample lands for a pool, tennis courts, horses etc alongside the natural beautiful, wooded lands that invite snowshoeing, hiking, maple sugaring & more - all wishes are possible. This is a rarefied chance to own lands of provenance enveloped by ancient gardens and iconic barnyard fencing. Nestled in the Heart of Muskoka, this is where legacy and Landscape converge. (id:37372)
Chestnut Park Real Estate
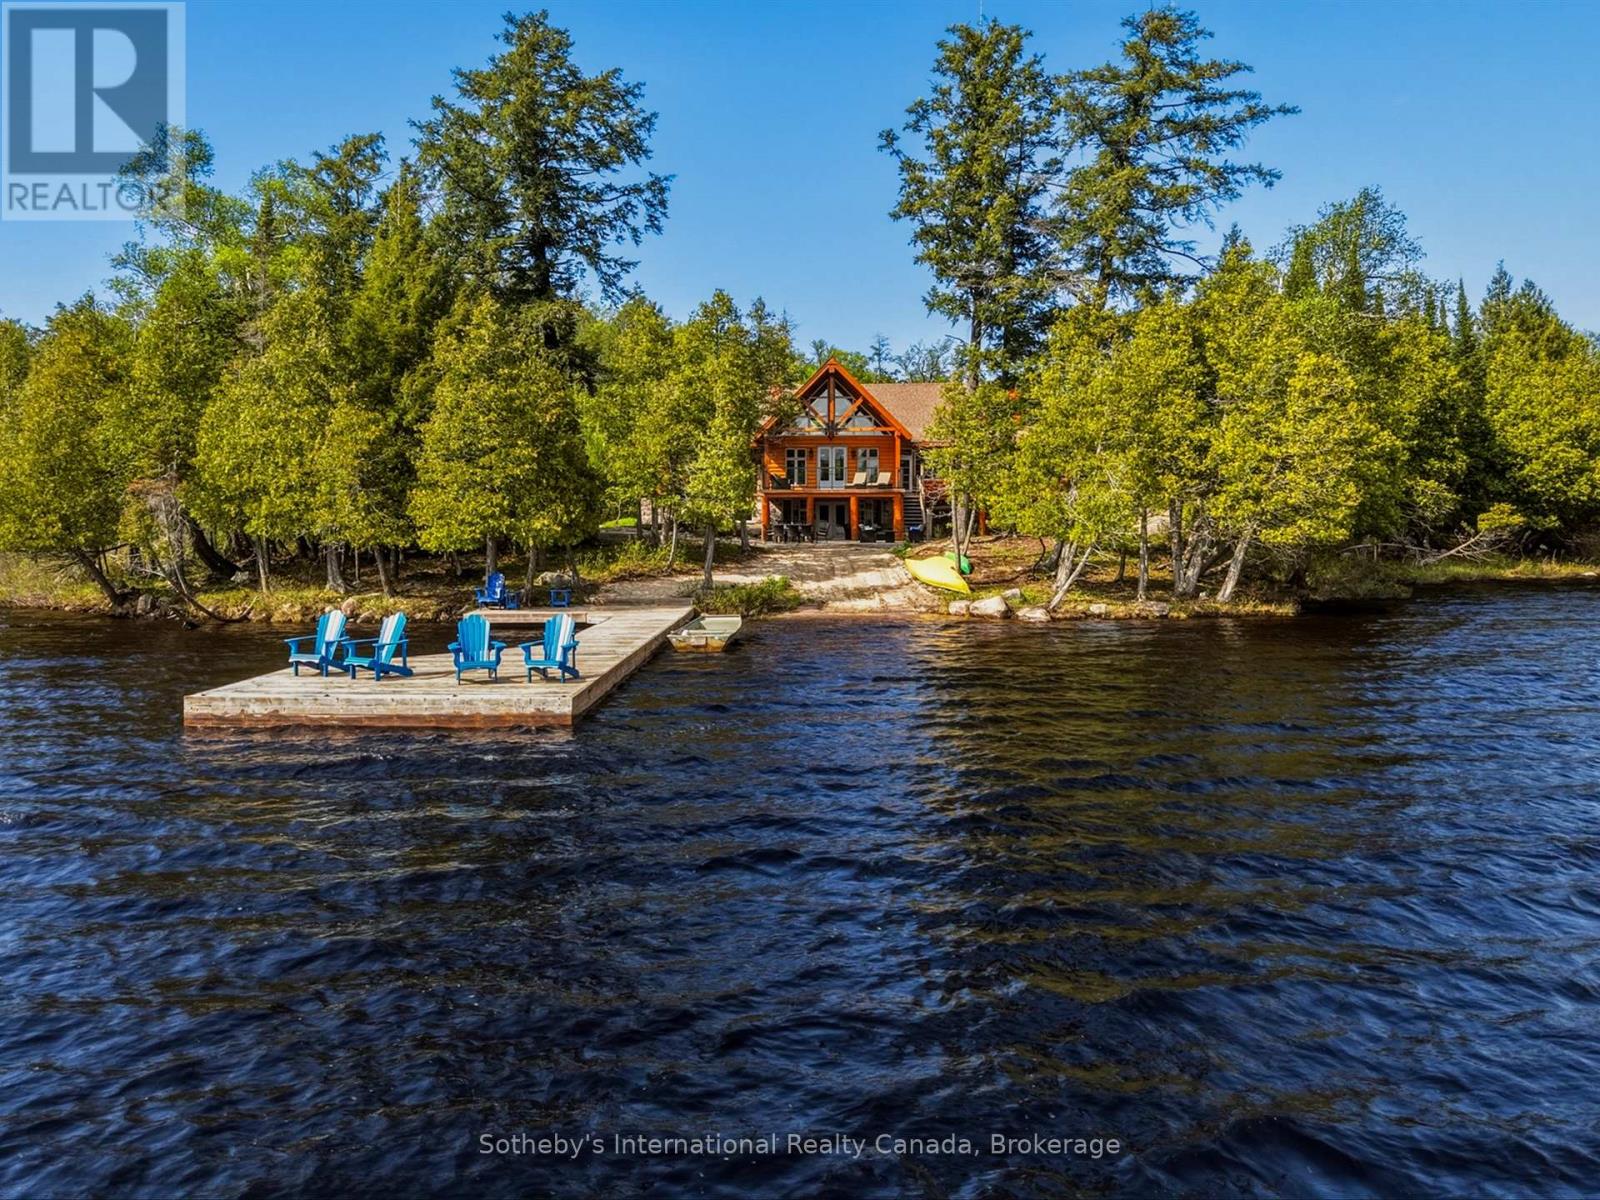
2889 Ahmic Lake Road
Magnetawan, Ontario
Set on an extraordinary 18-acre waterfront property with more than 1,600 feet of shoreline, 2889 Ahmic Lake Road offers a rare opportunity to experience complete privacy on the tranquil shores of Old Man's Lake. Surrounded by mature forest and breathtaking natural beauty, this custom timber log home is an exceptional year-round residence or luxury recreational retreat. Spanning over 5,000 square feet of finished living space, the home features 4+3 bedrooms and 4 bathrooms, thoughtfully designed to accommodate family gatherings, overnight guests, and effortless entertaining. Warm cherry hardwood floors extend throughout the main level, while the custom ribbon mahogany kitchen anchors the home with timeless craftsmanship, generous workspace, and exceptional functionality. Expansive windows frame picturesque lake views from throughout the home, creating a seamless connection to the surrounding landscape. Outside, enjoy direct waterfront access, a private boat launch, and endless opportunities for boating, paddling, fishing, and exploring the peaceful waters of Old Man's Lake. Designed with both practicality and recreation in mind, the property offers two attached garages-one at the front of the home and a second at the rear-providing outstanding space for vehicles, boats, ATVs, recreational equipment, or a workshop. Combining handcrafted quality, unmatched privacy, and an exceptional waterfront setting, this one-of-a-kind estate is accessed by a year-round municipally maintained road, offering the perfect balance of luxury, comfort, and the beauty of Northern Ontario living. (id:37372)
Sotheby's International Realty Canada
108 Alta Road
Blue Mountains, Ontario
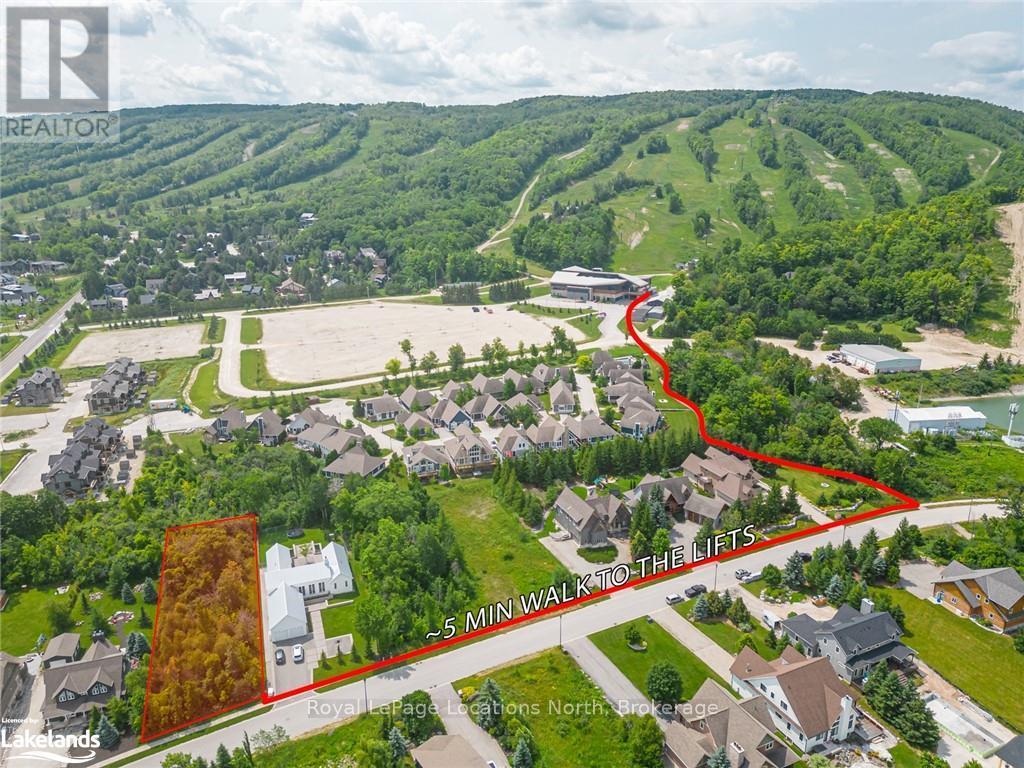
DON'T MISS ANOTHER SEASON. This is a rare opportunity to build a new home now in the established neighbourhood of Alta that's already lived in and loved.Perfectly situated at the southeast end of Alta Rd., this prime building lot is positioned for convenient walking access directly to Alpine Ski Club's main lodge. Nestled among existing custom homes, mature green space and a network of trails this rare lot gives you a blank canvas to plan and build your custom four-season retreat in a well established community. Available now, this property already has full town services at the lot line, allowing for a smooth transition from design to construction. Unlike new developments, this premium lot delivers exceptional value and real Financial benefits. HST does not apply to this purchase, and most development fees have already been prepaid, significantly reducing your upfront costs. You also avoid the delays, ongoing construction activity, and unexpected costs that can be associated with new subdivisions.This is an active, welcoming community where skiing, hiking, biking, swimming, and social amenities are close at hand. The recreational hub of Blue Mountain, along with the shops, restaurants, and harbours of downtown Collingwood and Thornbury, are all nearby, offering year-round recreation, dining, and services.Don't miss another season. Start your custom four-season home in this premium neighbourhood now. (id:37372)
Royal LePage Locations North
501 - 31 Huron Street
Collingwood, Ontario
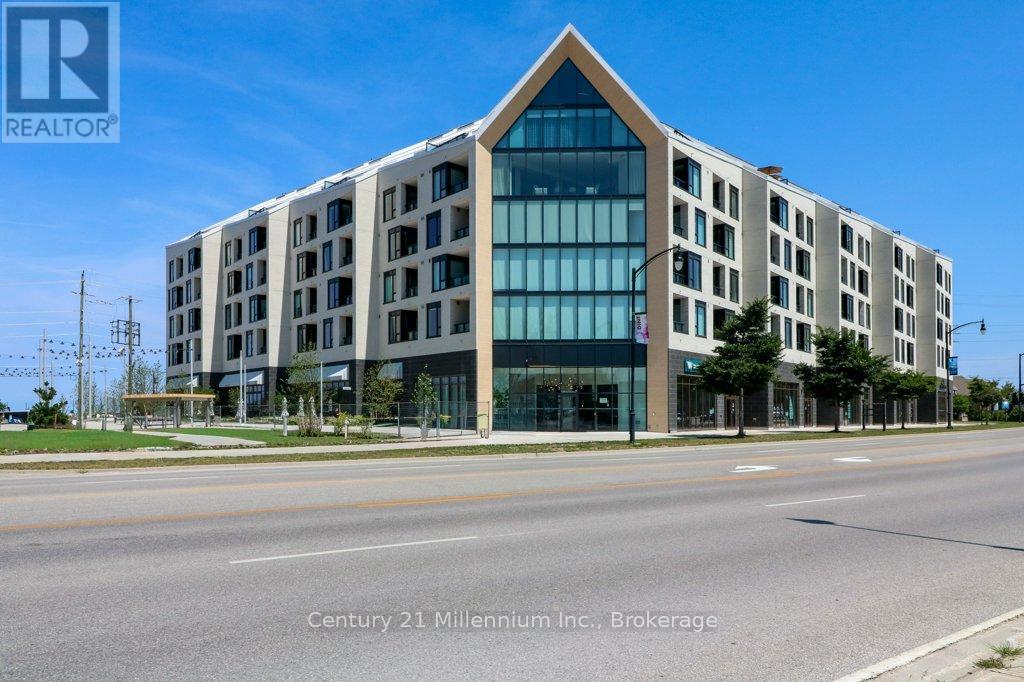
Wake up where downtown Collingwood meets Georgian Bay. This beautifully furnished fifth floor suite at Harbour House offers thoughtfully designed, one level living with two bedrooms, two bathrooms and views of the bay and iconic Collingwood Terminals. The bright, open-concept interior features refined contemporary finishes, a modern kitchen with custom cabinetry and a waterfall quartz island, and a spacious balcony for enjoying the fresh bay air. The primary suite includes a walk in closet and private ensuite, while the second bedroom offers excellent flexibility as a guest room, den, home office or additional living space, with a second four piece bathroom nearby. In suite laundry adds everyday convenience. Complete with underground parking and a private storage locker, residents also enjoy a fitness studio, guest suites, pet and gear wash stations, and rooftop entertaining spaces. Steps from the waterfront trail, downtown shops and restaurants, this is stylish, low maintenance Collingwood living in one exceptional location. (id:37372)
Century 21 Millennium Inc.
18 St.vincent Street
Goderich (Goderich (Town)), Ontario
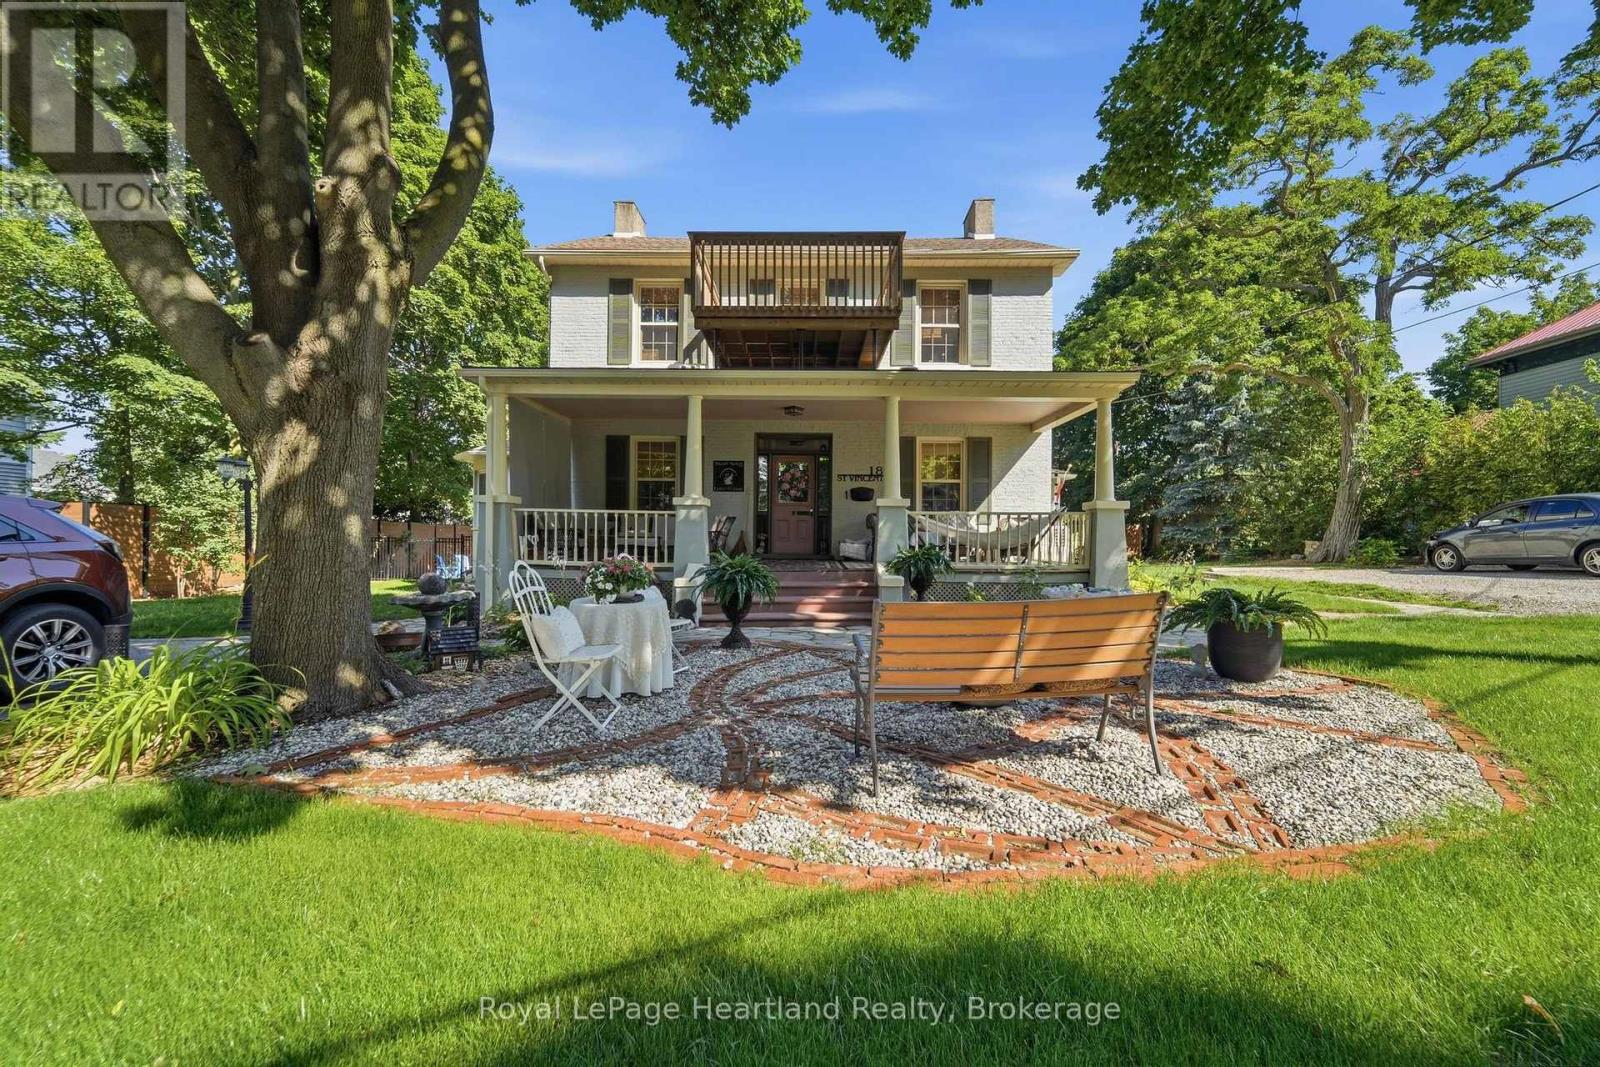
**Exceptional 4-Plex ** Presenting a one-of-a-kind investment opportunity in the heart of Goderich: a meticulously renovated 4-plex at 18 St Vincent Street. This isn't just any multi-family dwelling; it's a gem nestled on a charming street, surrounded by beautifully maintained and restored century homes. Mature trees line the road, creating a serene atmosphere that enhances the property's appeal. The prime location is within walking distance to shops, parks, schools, and dining options, making it convenient for both you and your tenants. With ample parking available, accessibility is never an issue. The main unit features a stunning covered front porch, inviting you to relax and enjoy the neighborhood. Inside, you'll discover a spacious layout with a beautifully updated kitchen equipped with modern appliances, and gorgeous woodwork that adds character and warmth and two bedrooms. This space is designed for comfort and style, making it a delightful home. In addition to the two bedroom updated main unit, the property includes two updated one-bedroom units, an updated spacious second two-bedroom unit, all thoughtfully renovated to ensure a high standard of living. Each unit is perfect for tenants seeking quality and convenience.This property represents a true turn-key investment opportunity, updated electrical with new panels, all new windows, new furnace and AC, spray foam insulation just to name a few. Live in one unit while renting out the others, providing a steady income stream. It is also ideal for multi generational families, offering the perfect balance of privacy and togetherness. Don't miss out on this unique chance to own a meticulously renovated 4-plex in a desirable area of Goderich. With endless possibilities and opportunities awaiting, 18 St Vincent Street is ready for you to make it your own! (id:37372)
Royal LePage Heartland Realty