
26 Frasson Drive
Guelph (Grange Road), Ontario
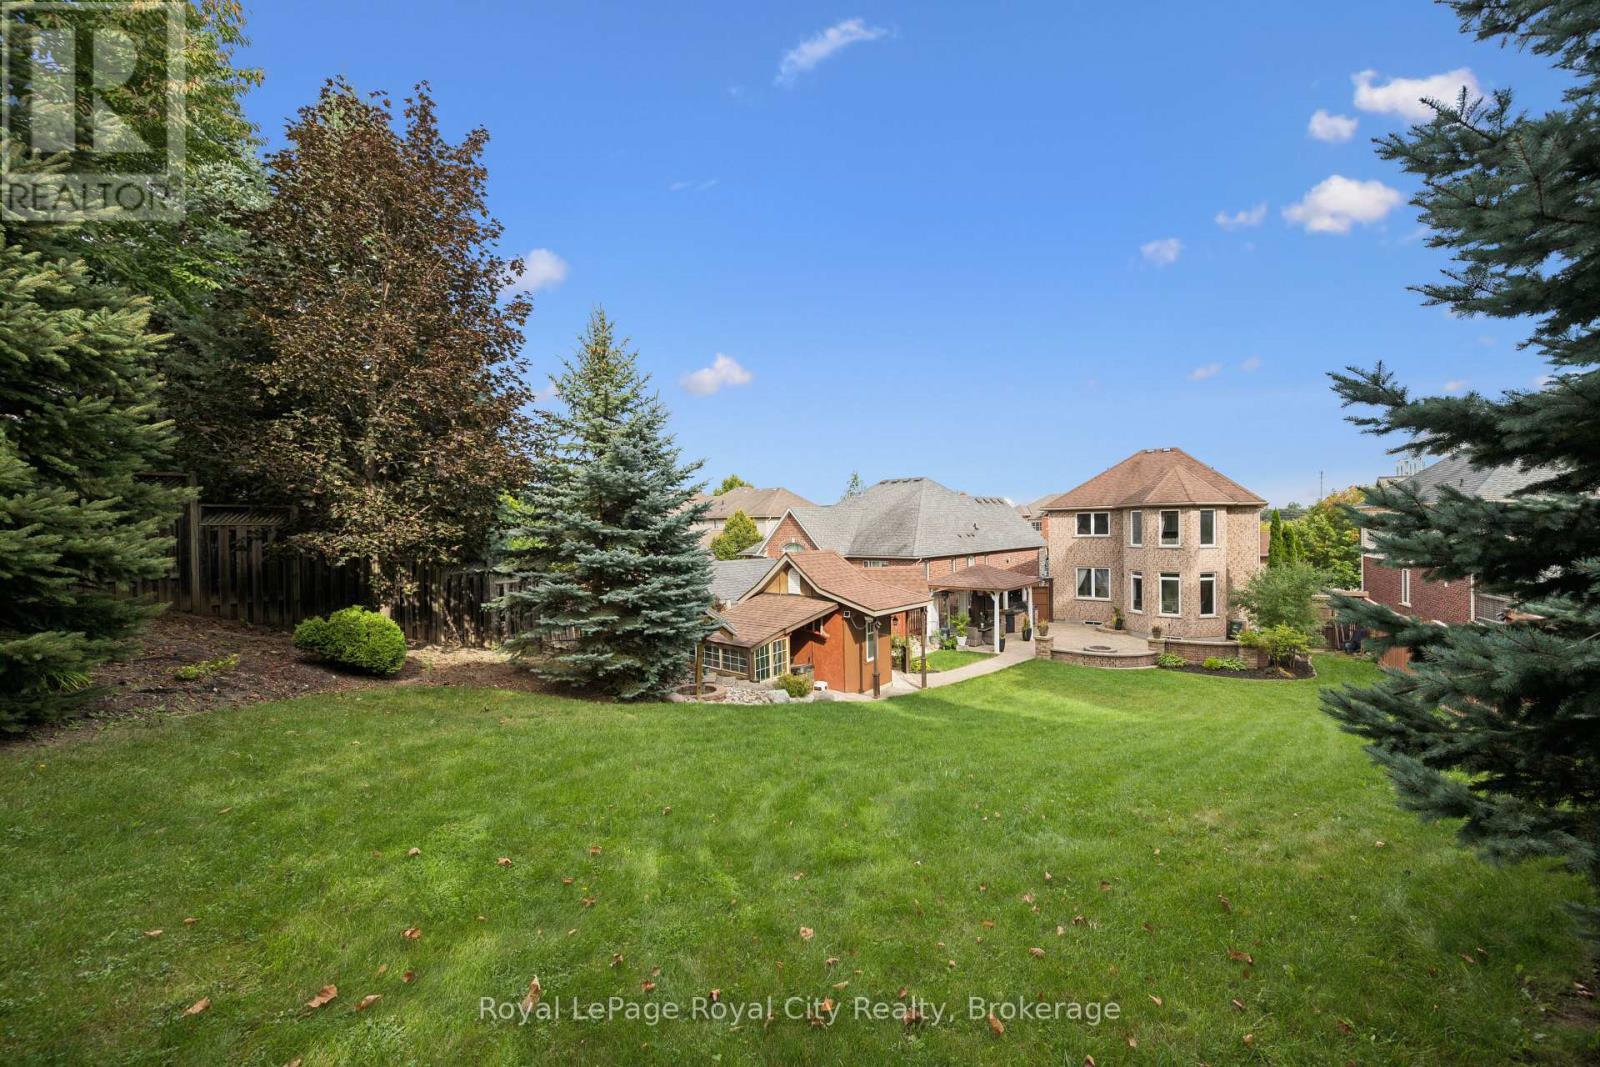
A home made for backyard BBQs, hosting family & friends, and celebrating life's special moments - from summer evenings under the gazebo to winter afternoons spent tobogganing in the one-of-a-kind backyard. Built by reputable Fabbian Fine Homes and lovingly maintained by its original owners, this exceptional all-brick home was thoughtfully customized to create a welcoming setting for a lifetime of family memories. The open-concept main floor is bright & spacious, w/ 9 ft ceilings & hardwood flooring. The foyer features a walk-in hall closet, a 2pc bath, and leads to the garage with ample storage and the main floor laundry/mud room. Enjoy family dinners in the open dining space and relax in the cozy living room w/ a gas fireplace. Barzotti maple kitchen, complete with stainless-steel appliances + a gas stove, a walk-through pantry, and a breakfast area that walks out to the patio. Upstairs, the 878 sqft primary suite is a true private retreat - hardwood flooring, a gas fireplace, W/I closet & 6-pc ensuite featuring a jacuzzi. The generous sitting area within the primary is essentially a second living room - ideal as a nursery, home office, or additional living space for multigenerational families. Two more spacious bedrooms & a 4-pc bath complete the second level. The primary could also be into two bedrooms. The basement offers even more living space - featuring a bar, rec room, den w/ a W/I closet, and an office. Set on a remarkable lot, the resort-style backyard is private & surrounded by mature evergreen trees. Extensive interlocking stonework creates multiple seating & dining areas. The interlock pathways lead to gates along both sides of the home. A gazebo provides a covered outdoor entertaining area alongside the outdoor kitchen. Enjoy the landscaping, garden beds, and spacious shed w/ workshop. Set in a wonderful neighbourhood that has fantastic schools, parks & trails. Approx. 10 minutes to Guelph Line, UofG & Downtown Guelph. Book your private showing today! (id:37372)
Royal LePage Royal City Realty
15 George Street
Brockton, Ontario
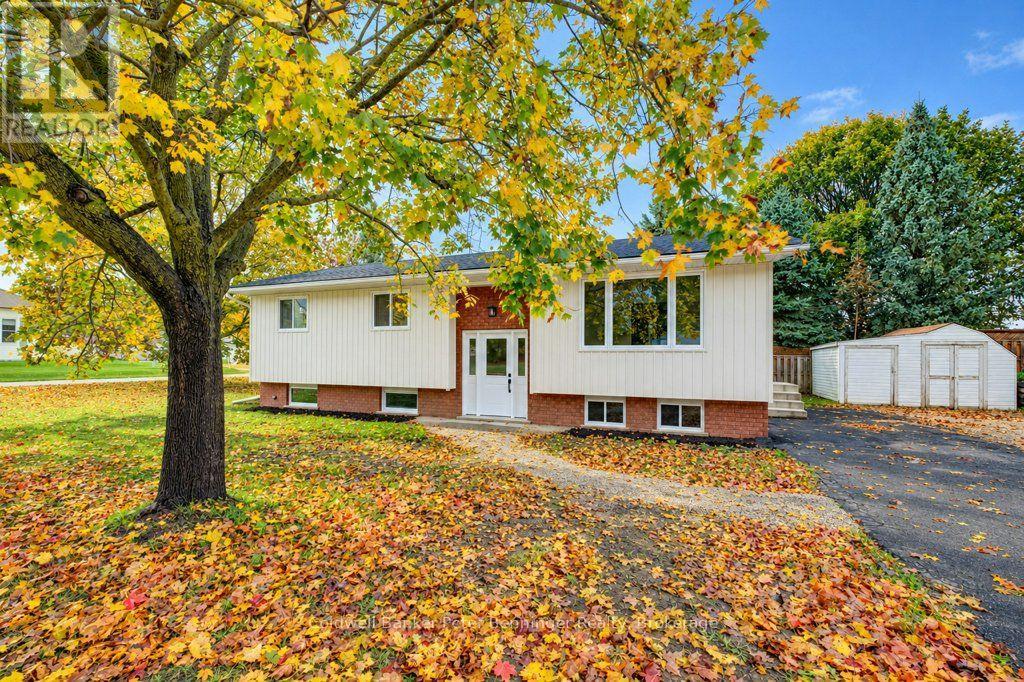
Beautifully renovated raised bungalow offering a fresh, modern feel throughout! This homes siding, roof shingles and sheeting were replaced in 2026, other updates in 2026 are the custom-made kitchen cabinets, flooring throughout, two tastefully renovated bathrooms, as well as all the ceilings have been re drywalled, as well as new drywall in the lower level. The carpet-free interior offers easy maintenance, while the spacious living room and lower-level recreation room provide plenty of space for relaxing and entertaining. The lower level also features a fourth bedroom, adding extra flexibility for family or guests. Enjoy year-round comfort with gas heating and central air conditioning. Complete with a double-car driveway, this extensively updated home is ready for you to move in and enjoy! (id:37372)
Coldwell Banker Peter Benninger Realty
167 Margaret Street S
Minto, Ontario
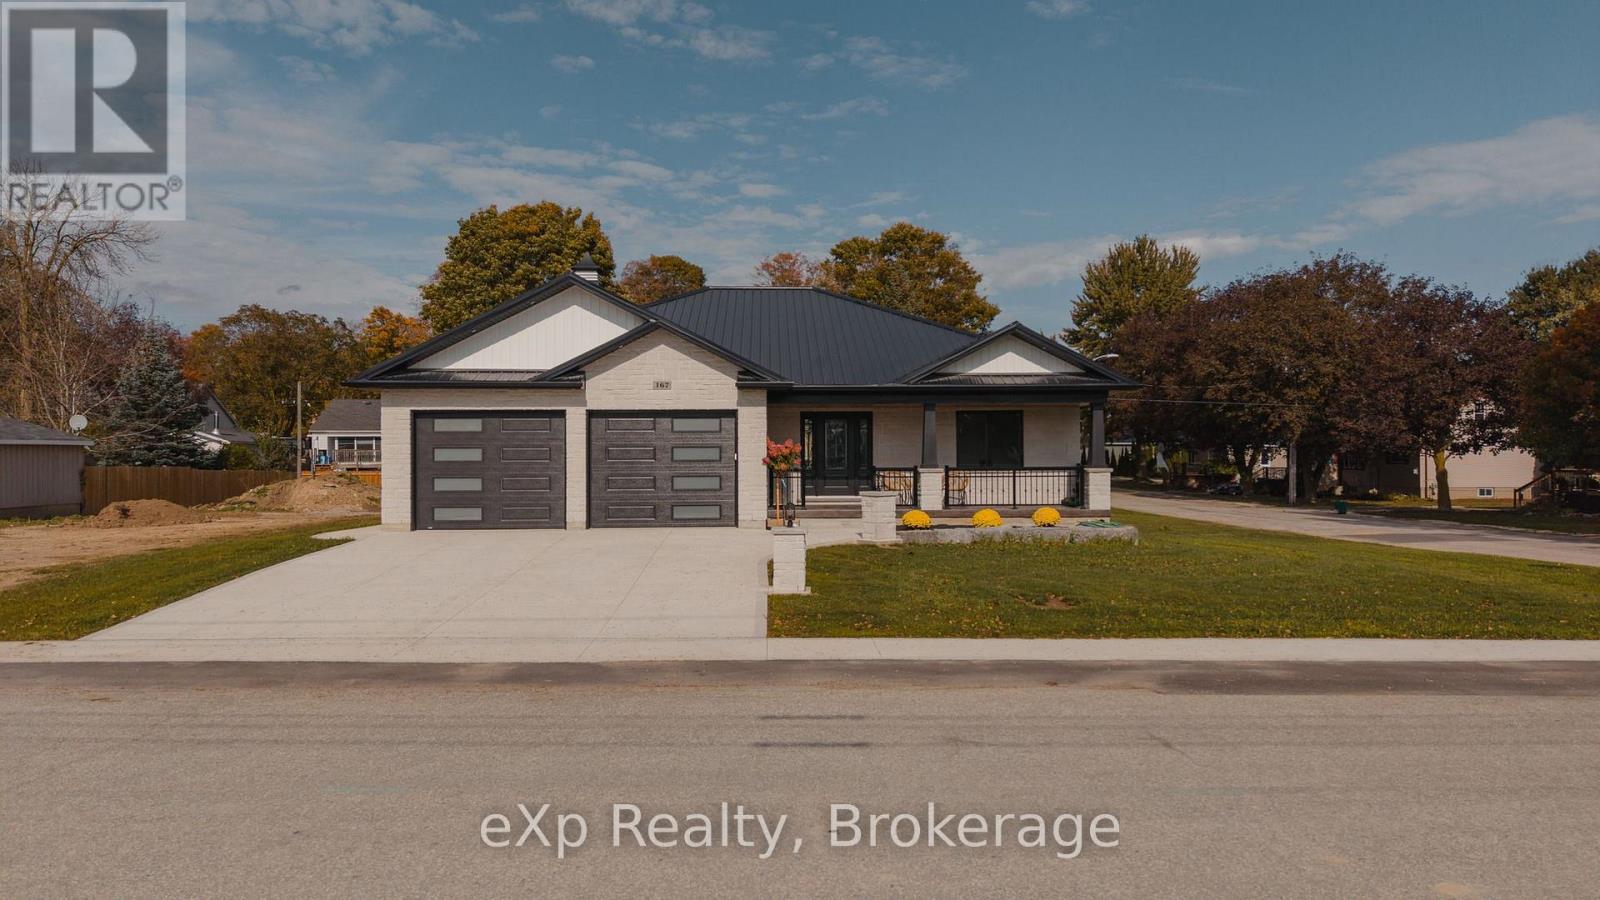
Modern design, exceptional functionality, and room for the whole family! Welcome to this beautifully designed new build bungalow in the charming town of Harriston, offering 1,600 sq. ft. of above grade living space plus an impressive 1,596 sq. ft. of fully finished Basement living. With a total of 4 Bedrooms and 3.5 Bathrooms, this home has been thoughtfully designed to accommodate a variety of lifestyles, including the opportunity for multi-generational living. The bright, open-concept main floor is the heart of the home, featuring a stylish Kitchen with quartz countertops, a large island, and an abundance of storage, seamlessly connecting to the inviting living room with a gas fireplace. The spacious Primary Bedroom offers a private 3-piece En-suite with a stand up shower and a walk-in closet, creating a comfortable retreat at the end of the day. Both the Primary Bedroom and Living Room provide direct access to the large covered back patio, creating a seamless connection between indoor comfort and outdoor living. Downstairs, the fully finished Basement offers incredible versatility with two additional Bedrooms, a full Bathroom, in-floor heating, an electric fireplace, and a kitchen rough-in, providing excellent potential for an in-law living arrangement or space for extended family. The attached double car garage is equally impressive, finished in Trusscore, in-floor heating, floor drains, and convenient walk-down access to the Basement. Additional thoughtful details include heated concrete on the front porch, adding comfort through the colder months. With nearly 3,200 sq. ft. of finished living space, quality finishes, flexible living options, and Tarion warranty, this exceptional new home offers the space to grow, gather, and enjoy for years to come, all in the welcoming community of Minto! (id:37372)
Exp Realty
9 Severn River 403
Muskoka Lakes (Wood (Muskoka Lakes)), Ontario
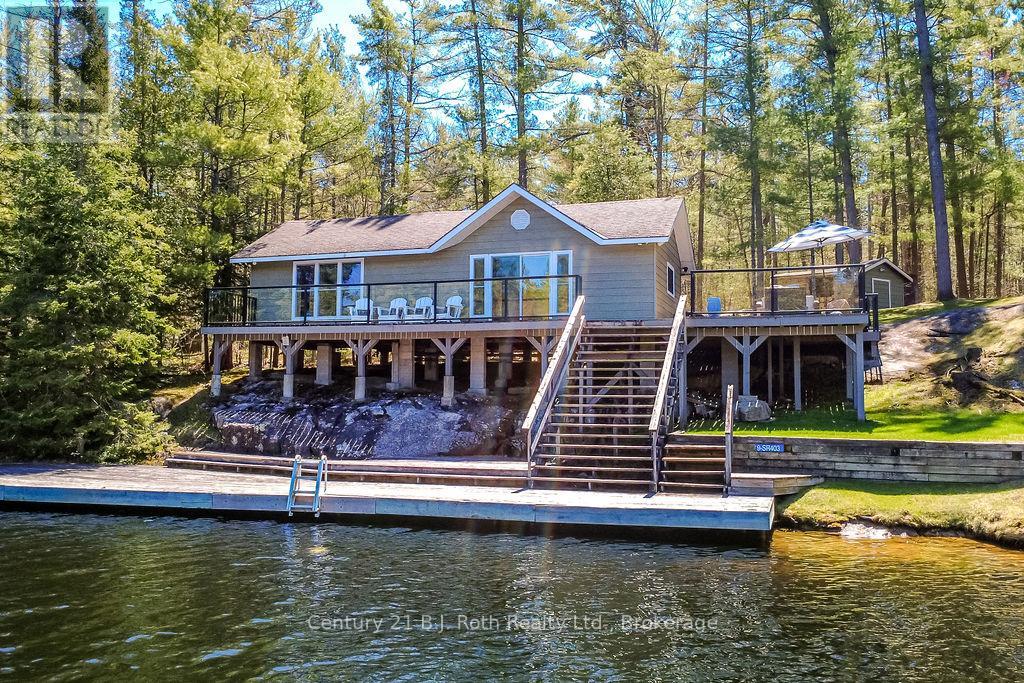
Price Reduced! Fall in love with the ultimate waterfront escape at a newly improved price. If you missed out during the summer, now is your chance to own this spectacular water-access retreat in the coveted Lost Channel on the Severn River. Perfect for adventure seekers and relaxation lovers alike, the property features 220 feet of pristine, private shoreline and a massive 2,500 sq ft network of tiered docks and sun-drenched decks. Inside, the meticulously maintained cottage offers a stylish, sunlit 2-bedroom layout with a 4-piece bath and laundry. A separate, private guest cabin ensures your visitors unwind in style. From the manicured lawns perfect for yard games to the towering old-growth forest and granite ridges in your backyard, this property balances rugged charm with modern convenience. The price has dropped, but the view hasn't. Secure your private basecamp before the ice sets in! (id:37372)
Century 21 B.j. Roth Realty Ltd.
405014 Grey 4 Road
Grey Highlands, Ontario
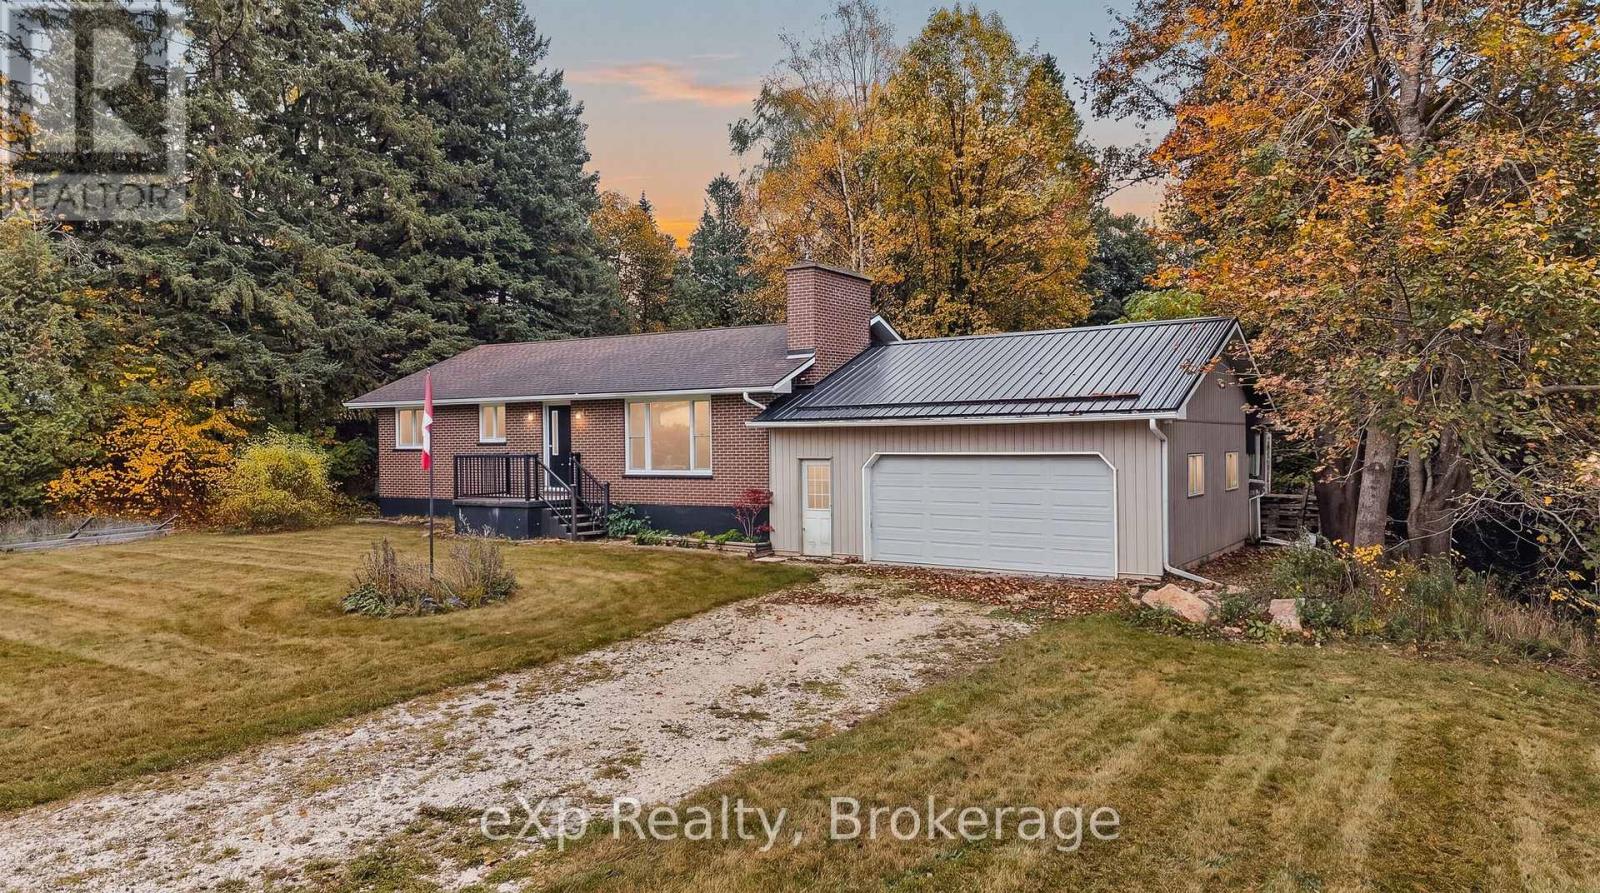
Affordable Opportunity in the Heart of Priceville! This solid brick bungalow offers endless potential for first-time buyers and downsizers. Featuring 2 bedrooms and 1 bathroom, this home sits on a spacious lot and includes a large attached garage (approx. 625 sq ft) with a beautiful wood stove addition - ideal for a workshop, hobby space, or additional storage. Inside, you'll find a practical layout that has recently been repainted and and updated bathroom (2026). All appliances were updated in 2022, furnace is 2016, roof and windows (2020) and water softener and filtration system (2020). A lovely, private back deck with a walk-out from kitchen offers a great entertaining space. Homes under $500,000 are a rare find in Grey Highlands, making this an excellent opportunity to enter the market or add to your investment portfolio. Located just a short drive to Durham, Flesherton, and all the natural beauty Grey County has to offer - this home combines small-town living with great potential for future growth. Bring your ideas, your tools, and your vision - this is your chance to make something special in Priceville. (id:37372)
Exp Realty
428 Queen Street S
Arran-Elderslie, Ontario
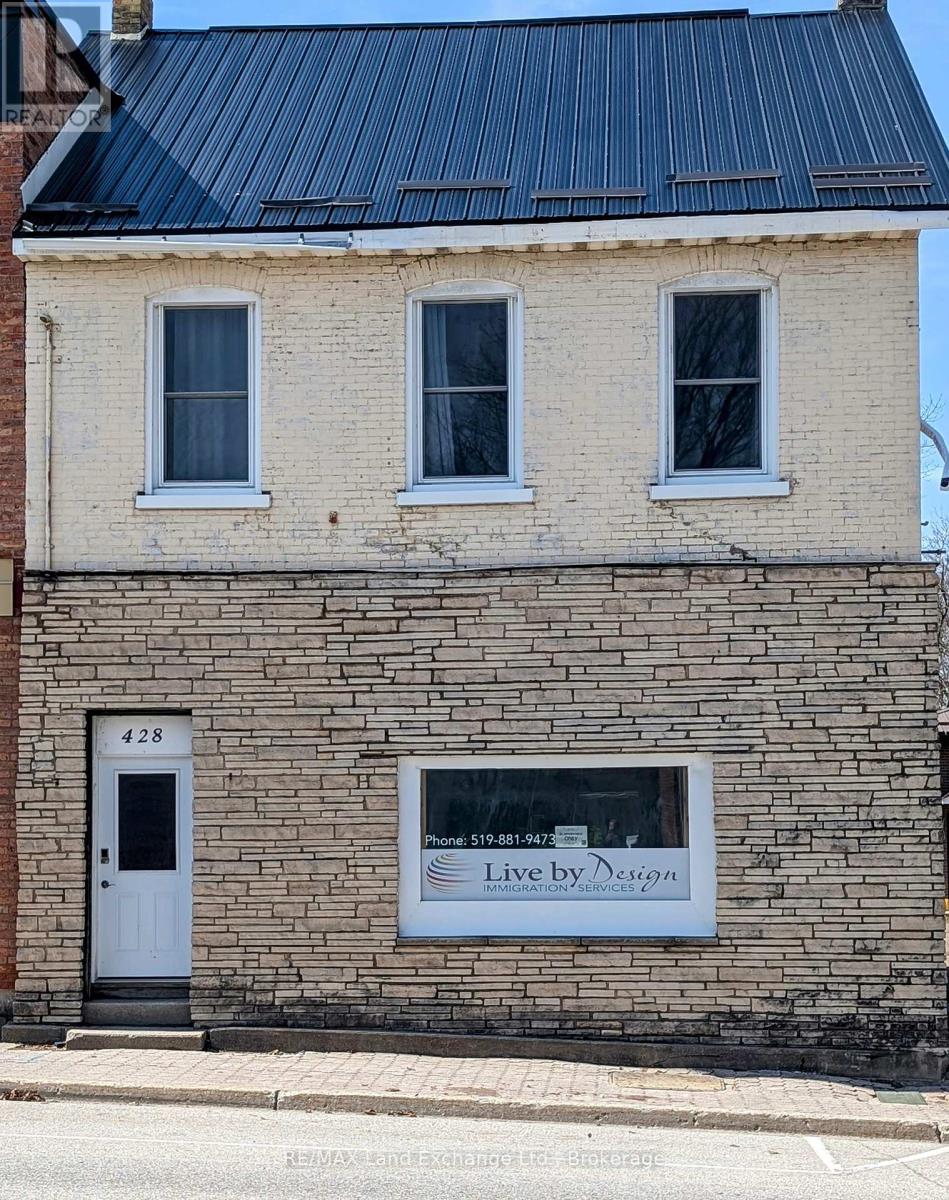
Great investment! Turnkey mixed use property, zoned C1 in the ever growing hamlet of Paisley with Bruce Power just 20 minutes away. Newly renovated in 2022-23. Upgraded electrical and plumbing. New appliances, kitchens, bathrooms, Steel roof. Small office on lower level with 2 pc bathroom Large storage room in back. Large yard. 10 or more parking spaces. 2 x 2 bedrooms, 1 x1 bedroom and office on ground floor. (id:37372)
RE/MAX Land Exchange Ltd.
210 Brock Street
Gravenhurst (Muskoka (S)), Ontario
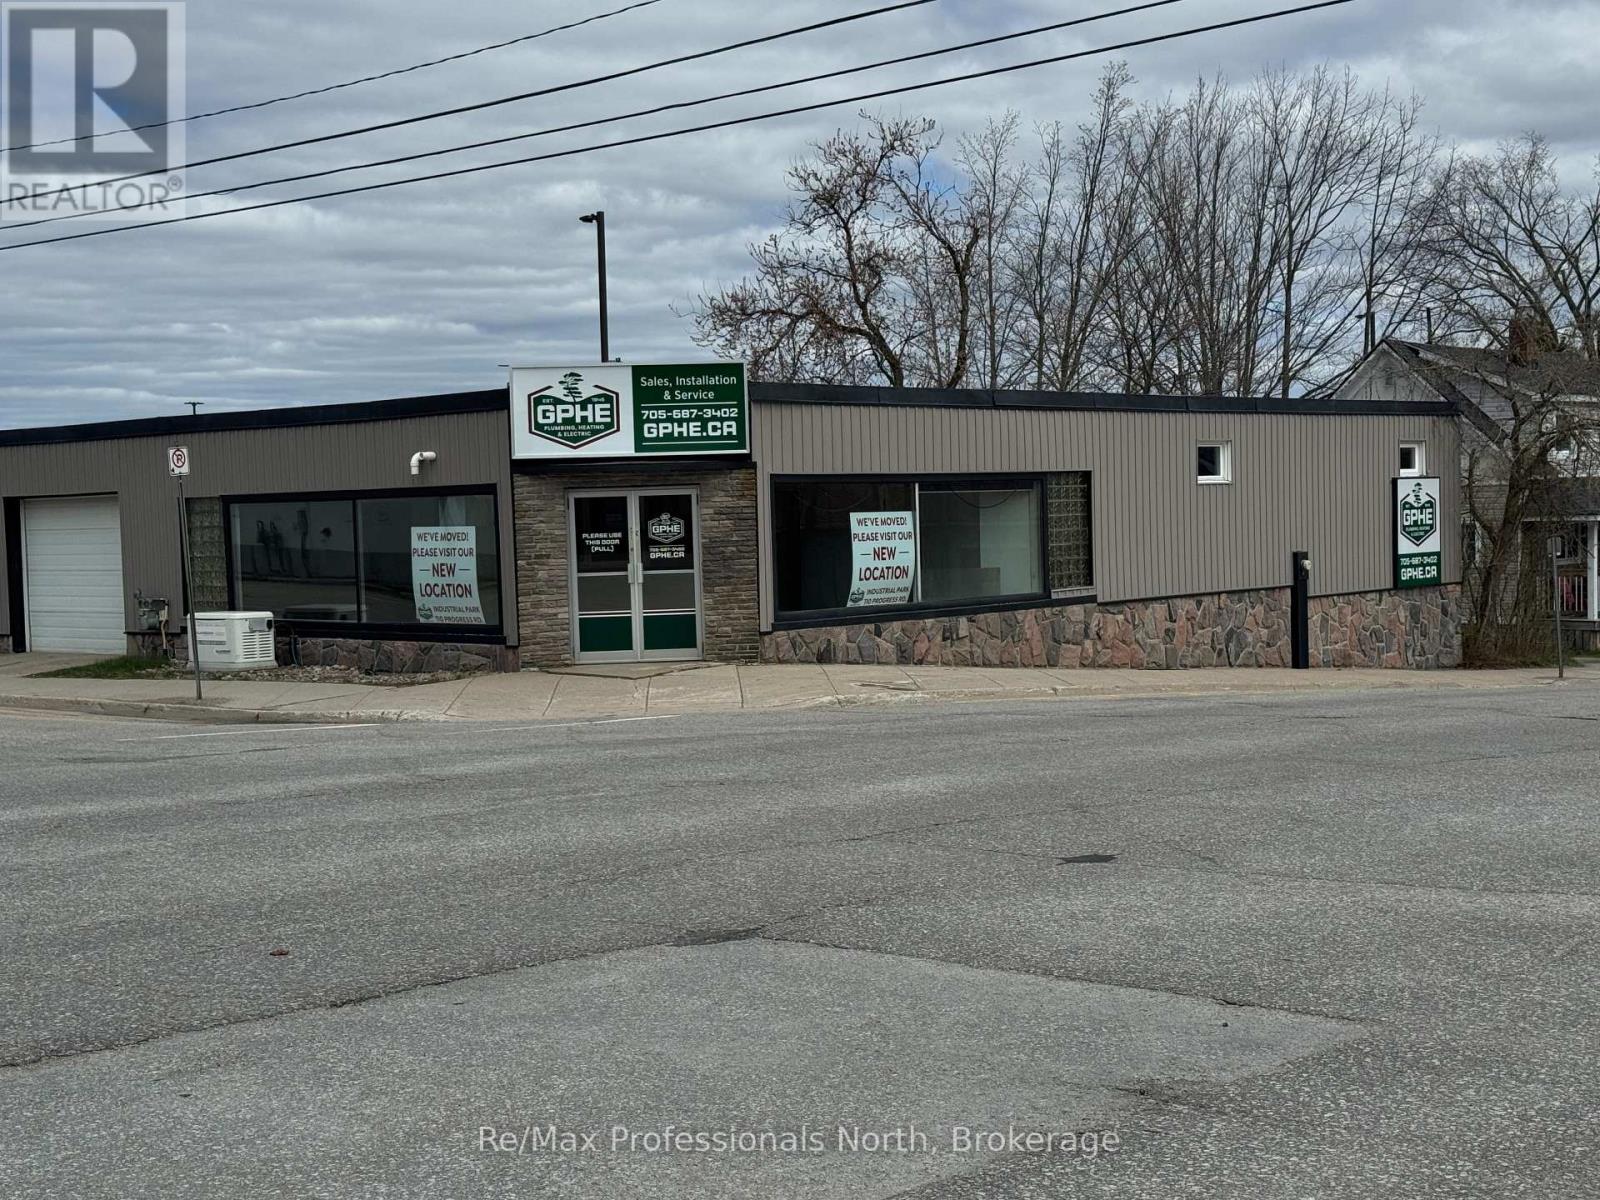
Prime Downtown Gravenhurst Commercial Investment Opportunity! An exceptional opportunity to acquire a highly visible, commercial property in the heart of downtown Gravenhurst. Positioned in a high-traffic, high-exposure location and zoned C1 Commercial, this versatile property offers making it ideal for owner-operators, investors, or redevelopment visionaries. The main commercial building features approximately 2,108 square feet of ground-level space with a prominent double-door entrance leading into a bright showroom/retail area. The current layout also includes dedicated office space and functional warehouse storage, designed to accommodate a wide range of business operations. An additional 580-square-foot garage is , providing convenient service or storage capacity. On the lower level, a 1,950-square-foot warehouse area includes an accessible via ramp garage-style loading, offering practical logistics support. Ceiling clearance measures approximately 8 feet to deck and 7 feet to beam, suitable for light industrial or distribution functions or storage. This is a rare mixed-use asset in one of Muskoka's most active commercial corridors, offering both immediate usability and upside development potential. (id:37372)
RE/MAX Professionals North
0 Albert Street
Goderich (Goderich (Town)), Ontario
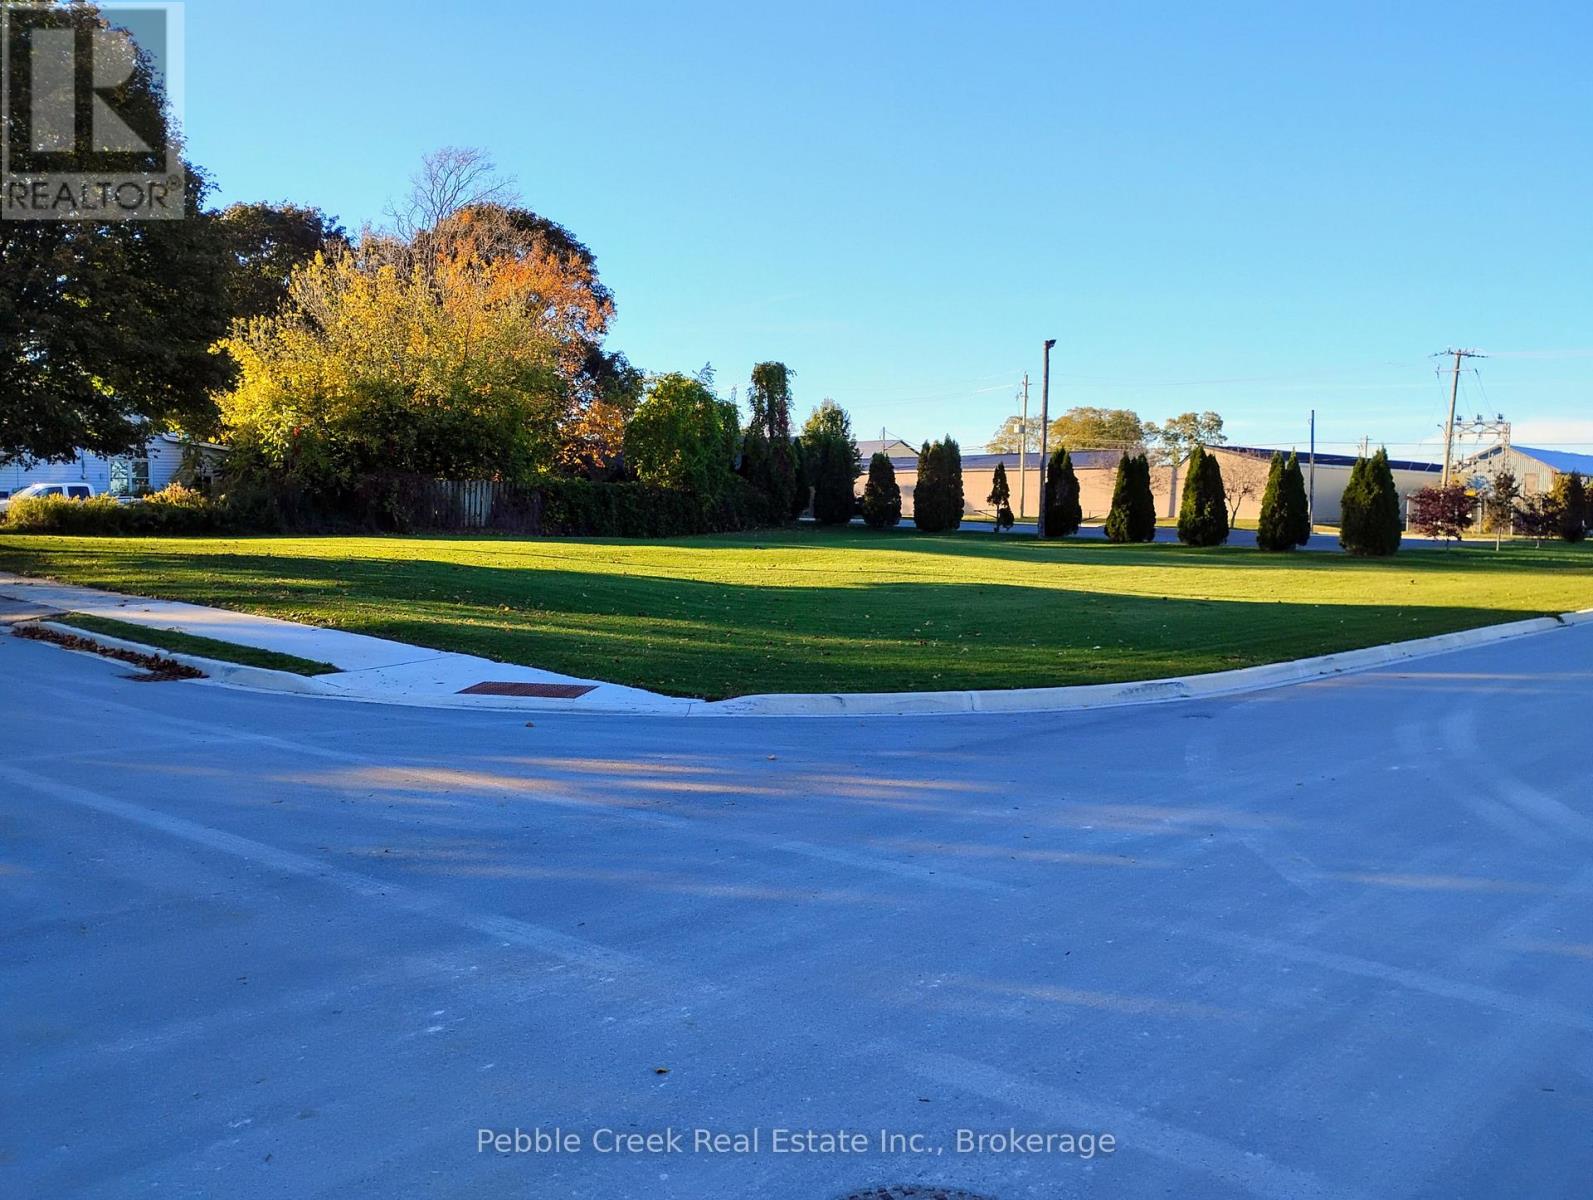
Looking for the perfect place to bring your vision to life? This double lot in Goderich offers an exciting opportunity to build your dream home or explore the possibilities of residential development. Located on a newly paved street, the property features two water and sewer services and is zoned residential. Enjoy the convenience of being close to the hospital, with downtown Goderich and the beautiful shores of Lake Huron just a short distance away. The lot is ready for someone with a vision and a plan to make the most of its potential. What would you build here? (id:37372)
Pebble Creek Real Estate Inc.
24 Jordan Drive
North Huron (East Wawanosh), Ontario
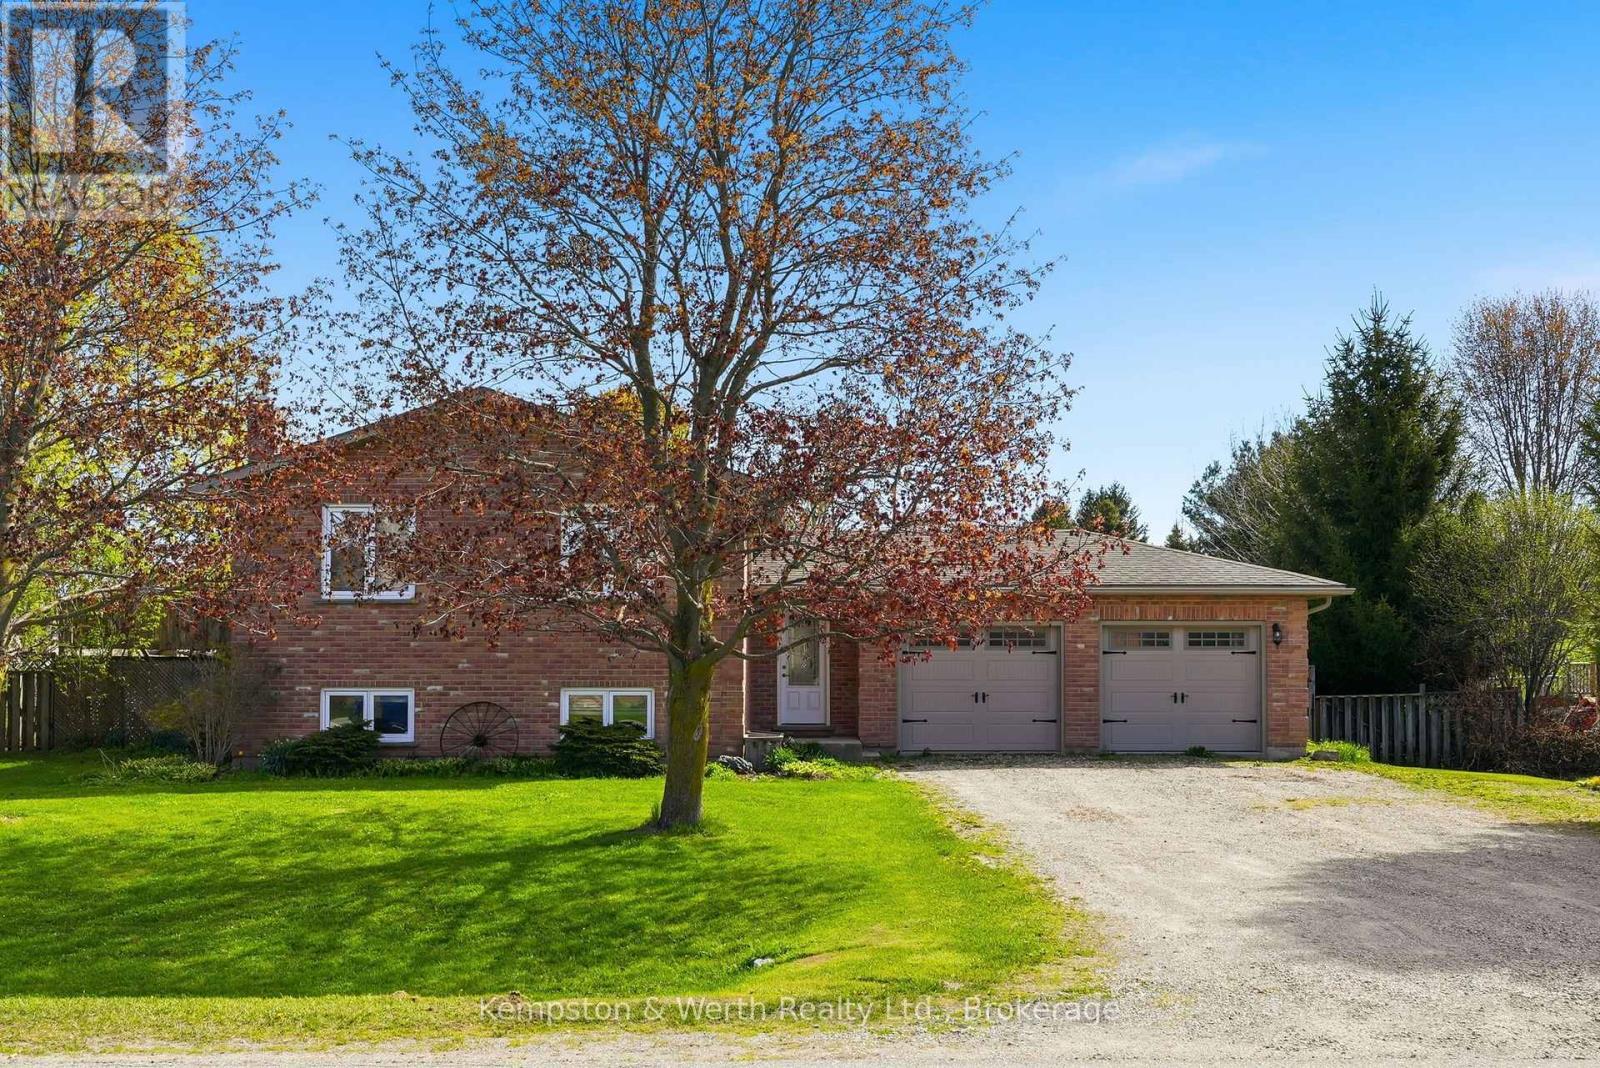
This raised bungalow in the quiet village of Belgrave offers the perfect blend of comfort, space, and functionality. Featuring 4 bedrooms, this home is ideal for families looking for room to grow. The private primary suite is tucked away in the fully finished basement and includes its own ensuite bathroom - creating the perfect retreat at the end of the day. The lower level also features a cozy gas fireplace, spacious rec room, laundry area, and plenty of storage space. Upstairs, enjoy a bright and inviting layout designed for everyday living and entertaining alike. Step outside to a spacious fully fenced backyard - perfect for kids, pets, summer BBQs, or simply relaxing outdoors. The heated double car garage adds year-round convenience and extra functionality for hobbies, parking, or workspace needs. This move-in ready home offers the space, warmth, and versatility you've been searching for. (id:37372)
Kempston & Werth Realty Ltd.
20-28 Erie Street
Stratford, Ontario
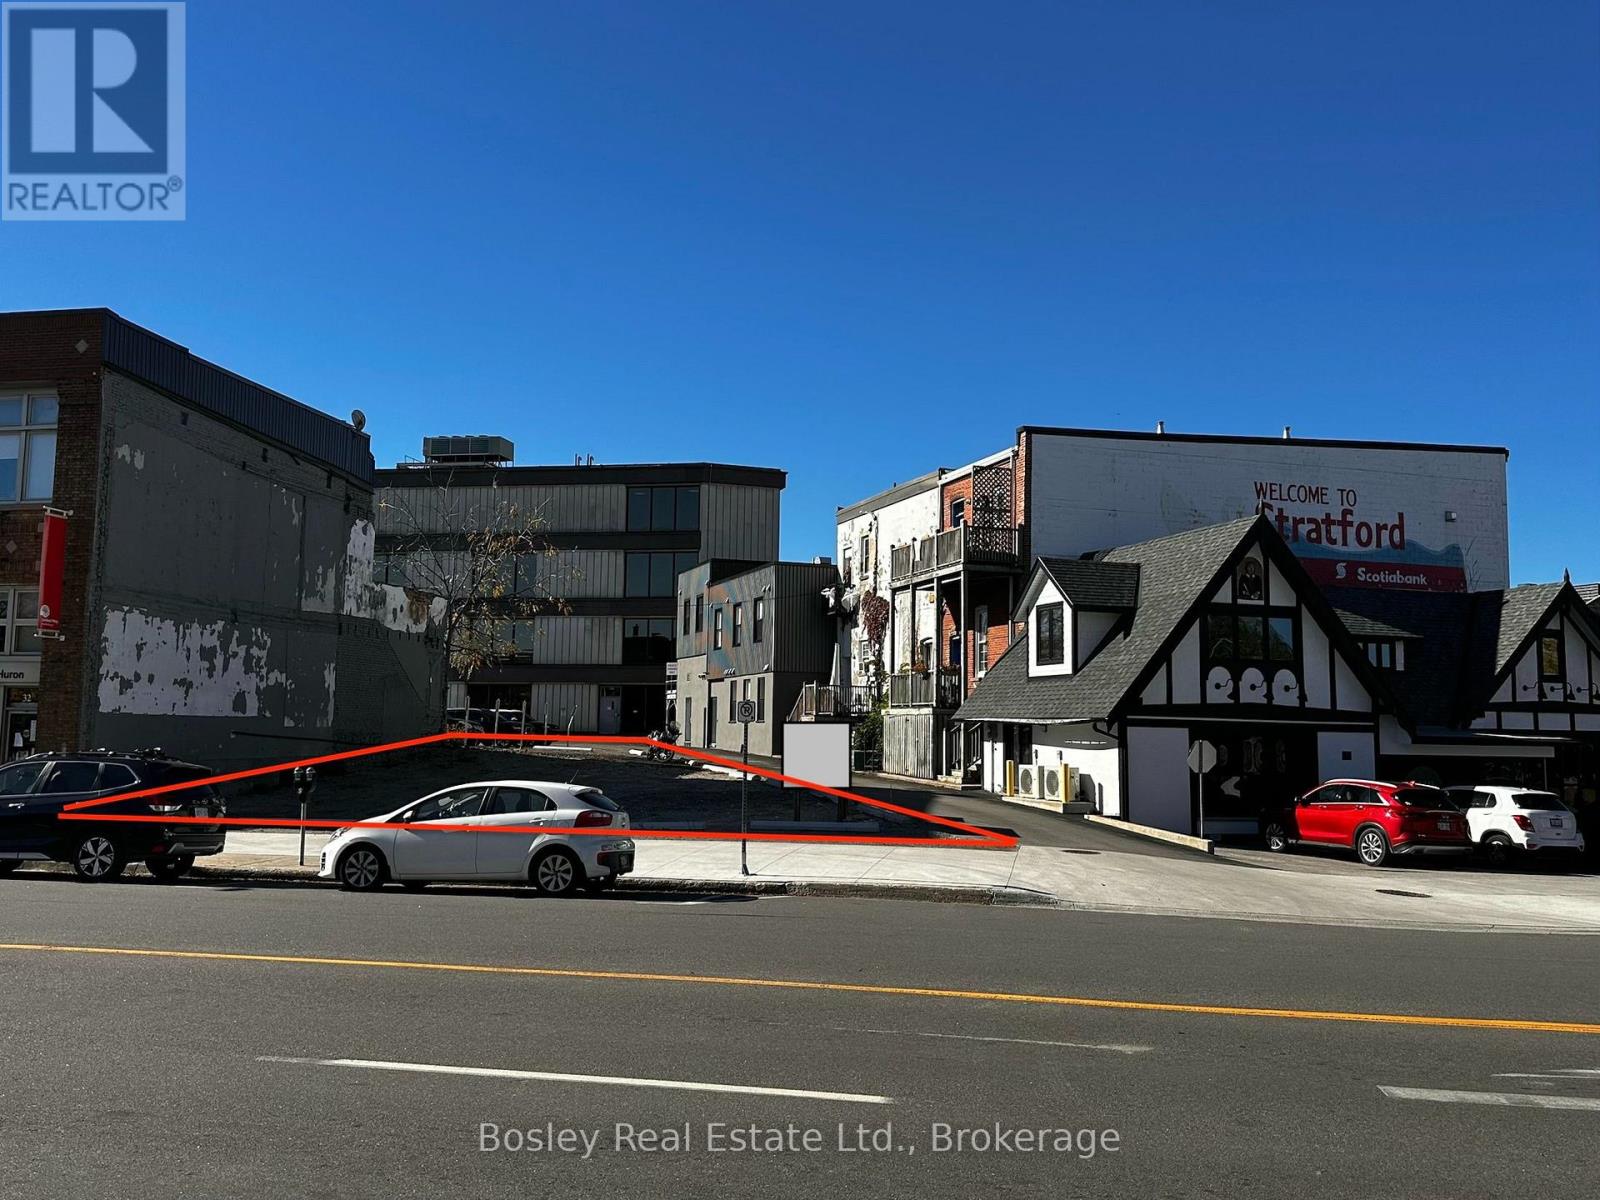
Rare downtown development opportunity at one of Stratford's most prominent and high-exposure intersections. Located at 20-28 Erie Street, this vacant lot with C3 zoning offers exceptional flexibility for a wide range of commercial and mixed-use redevelopment options. The property was previously home to a mixed-use building with commercial space at street level and residential units above, making it an ideal candidate for a similar redevelopment concept that aligns perfectly with the surrounding downtown fabric. Positioned at a highly visible corner in the heart of Stratford, the site benefits from strong pedestrian and vehicle traffic, excellent sightlines, and close proximity to restaurants, theatres, shops, and all of the vibrancy that downtown Stratford is known for. The current owner has preliminary concept plans for a potential rebuild, which can be made available to interested buyers upon request to help accelerate due diligence and visioning. An outstanding opportunity for developers, investors, and owner-occupiers looking to establish a presence in one of Southwestern Ontario's most dynamic and culturally rich downtowns. (id:37372)
Bosley Real Estate Ltd.
13 East Road
Lake Of Bays (Mclean), Ontario
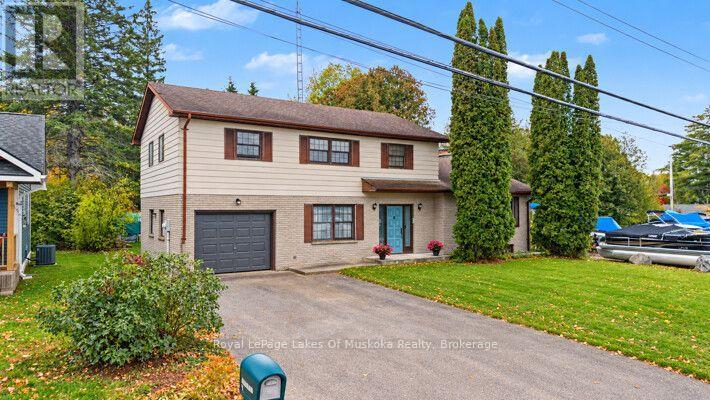
Welcome to 13 East Road, Baysville! This spacious 4-bedroom, 3-bathroom home offers plenty of room for family living and entertaining, making it an ideal year-round residence or cottage getaway. The main level features a separate dining room, a comfortable living room, and a welcoming family room with a beautiful stone fireplace and sliding doors leading to the large backyard. The generous eat-in kitchen provides plenty of space for everyday meals and family gatherings. Convenient main-floor laundry offers direct access to the attached garage. Upstairs, you will find four large bedrooms, including a spacious primary bedroom with a walk-in closet and private full ensuite, along with an additional full bathroom. The lower level is mostly unfinished, offering excellent potential for future development, with extra-tall ceilings, windows and an existing sauna. Enjoy summer fun just steps away, with the public docks on beautiful Lake of Bays only a few feet from your door! For winter enthusiasts, the main snowmobile trail is nearby, providing easy access to outdoor adventure. Baysville offers a wonderful small-town lifestyle with a variety of local amenities, including shops, restaurants, a brewery, gas stations, a library, curling club, arena and seniors centre. Enjoy the charm of this welcoming community, where recreation and everyday conveniences are close at hand, with Huntsville and Bracebridge also within easy reach.With its spacious layout, large backyard and fantastic location near Lake of Bays, this property offers the best of Muskoka living-a wonderful place to call home or the perfect cottage retreat in every season! (id:37372)
Royal LePage Lakes Of Muskoka Realty
9 - 2 Ramblings Way
Collingwood, Ontario
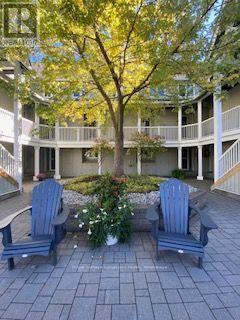
Searching for Your Waterfront Dream? Look No Further! Welcome to Ruperts Landing, an exclusive gated community designed for those who treasure the waterfront lifestyle. This stunning 1,026 sq. ft. waterfront view condo spans two levels, featuring 2 bedrooms and 2 baths. The main floor boasts an open-concept kitchen, a cozy living area with a gas fireplace, and a spacious deck where you can soak in uninterrupted, private views of Georgian Bays sparkling waters and scenic surroundings. A convenient powder room and laundry area complete the main floor. Upstairs, the primary bedroom offers a fully renovated 3-piece ensuite and a private deck, providing even more breathtaking water views. The second bedroom is generously sized, ideal for family or guests. Ruperts Landing is celebrated for its vibrant community and top-tier amenities, including an indoor pool, fitness center, tennis and pickleball courts, a private beach, and a marina equipped with storage for paddleboards and canoes. Outdoor enthusiasts will love the proximity to skiing, golf, hiking, and biking trails, all just minutes away. Plus, you're a short drive from Blue Mountain Village and downtown Collingwood, where dining, shopping, and recreational opportunities abound. Annual Lease preferred but will consider Seasonal as well. (id:37372)
Royal LePage Locations North
Lot 7 Parkwood Road
Blue Mountains, Ontario
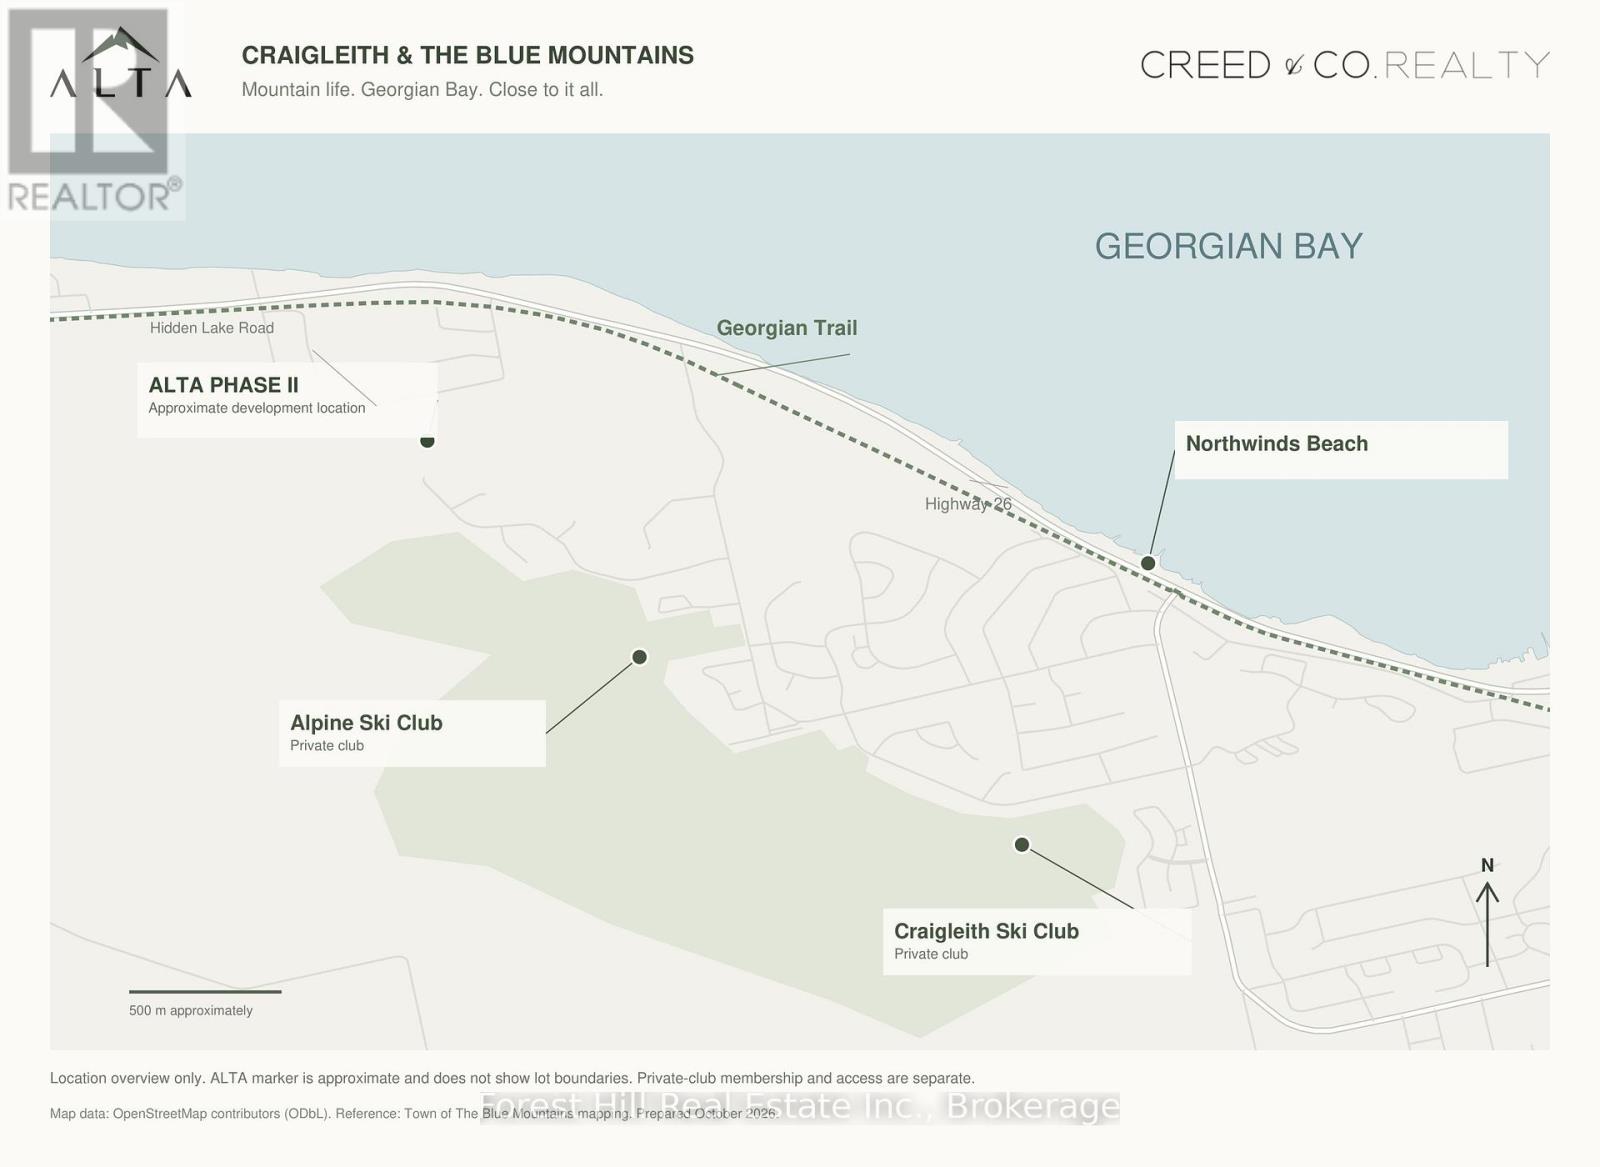
At the base of Alpine Ski Club, in the heart of Craigleith, Alta Phase II offers the opportunity to build your own home in one of Southern Georgian Bay's most sought-after ski communities. Lot 7 is offered at $1,000,000. For families whose winters revolve around the slopes, the location is compelling: Alpine's private ski club setting at your doorstep, neighbouring Craigleith Ski Club close by, and Blue Mountain Resort and Village within easy reach. Build a home for early starts on the hill, relaxed après-ski gatherings and weekends spent together. The appeal continues through every season. Enjoy Georgian Bay's shoreline, paddling at nearby Craigleith Provincial Park, beach days at Northwinds, cycling along the Georgian Trail and hiking the Niagara Escarpment and Bruce Trail. Golf, dining and the shops of Collingwood and Thornbury round out the four-season lifestyle. Alta's completed first phase establishes the community, while Phase II offers the freedom to create something distinctly your own. Architect-designed homes and professionally designed landscaping will follow complementary design guidelines, with natural materials and native planting respecting the mountain setting. Planned servicing includes municipal water and sanitary sewer connections to the lot line, with hydro, gas and telecommunications adjacent to each lot. Home and landscape designs are subject to developer approval and municipal requirements. Review the subdivision plan for individual lot details and pricing. Lots are sold separately. Pricing is for land only. Home renderings are illustrative. Building and closing timelines are subject to servicing and building-permit availability under the seller's Agreement of Purchase and Sale. (id:37372)
Forest Hill Real Estate Inc.
Lot 10 Parkwood Road
Blue Mountains, Ontario
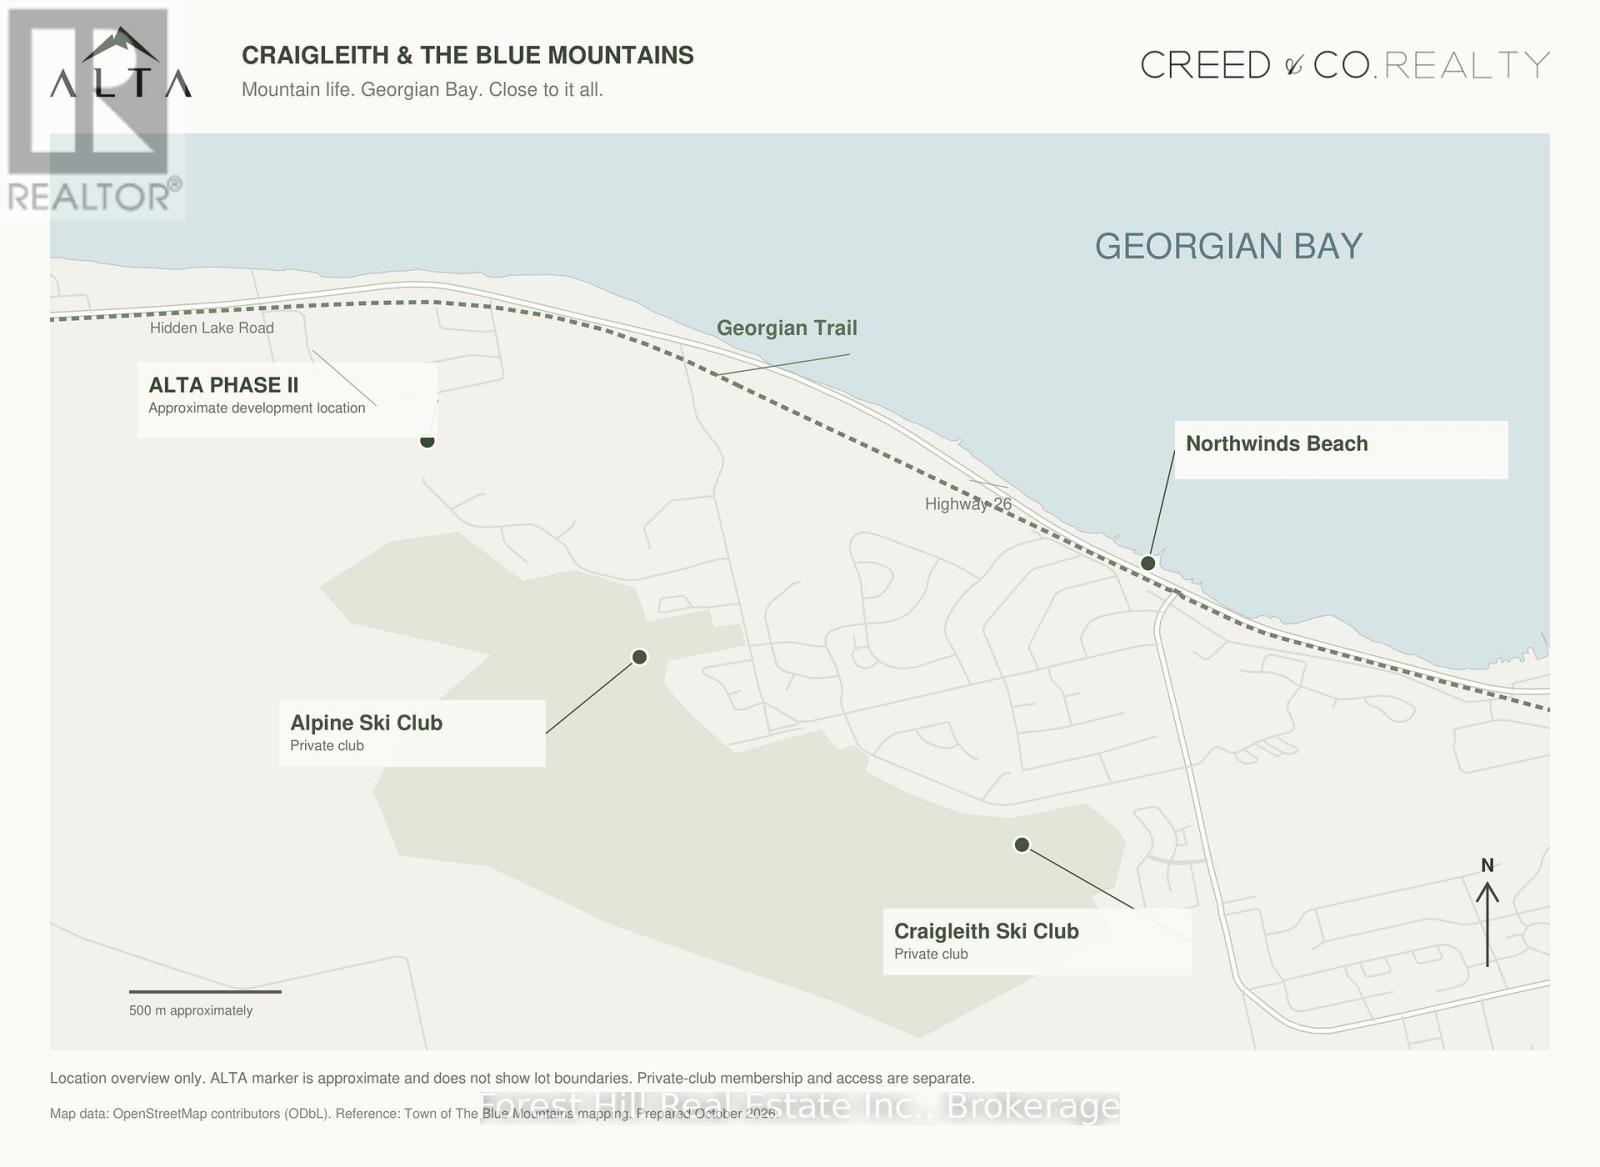
At the base of Alpine Ski Club, in the heart of Craigleith, Alta Phase II offers the opportunity to build your own home in one of Southern Georgian Bay's most sought-after ski communities. Lot 10 is offered at $1,250,000. For families whose winters revolve around the slopes, the location is compelling: Alpine's private ski club setting at your doorstep, neighbouring Craigleith Ski Club close by, and Blue Mountain Resort and Village within easy reach. Build a home for early starts on the hill, relaxed après-ski gatherings and weekends spent together. The appeal continues through every season. Enjoy Georgian Bay's shoreline, paddling at nearby Craigleith Provincial Park, beach days at Northwinds, cycling along the Georgian Trail and hiking the Niagara Escarpment and Bruce Trail. Golf, dining and the shops of Collingwood and Thornbury round out the four-season lifestyle. Alta's completed first phase establishes the community, while Phase II offers the freedom to create something distinctly your own. Architect-designed homes and professionally designed landscaping will follow complementary design guidelines, with natural materials and native planting respecting the mountain setting. Planned servicing includes municipal water and sanitary sewer connections to the lot line, with hydro, gas and telecommunications adjacent to each lot. Home and landscape designs are subject to developer approval and municipal requirements. Review the subdivision plan for individual lot details and pricing. Lots are sold separately. Pricing is for land only. Home renderings are illustrative. Building and closing timelines are subject to servicing and building-permit availability under the seller's Agreement of Purchase and Sale. (id:37372)
Forest Hill Real Estate Inc.
Lot 50 Lainey Avenue
Blue Mountains, Ontario
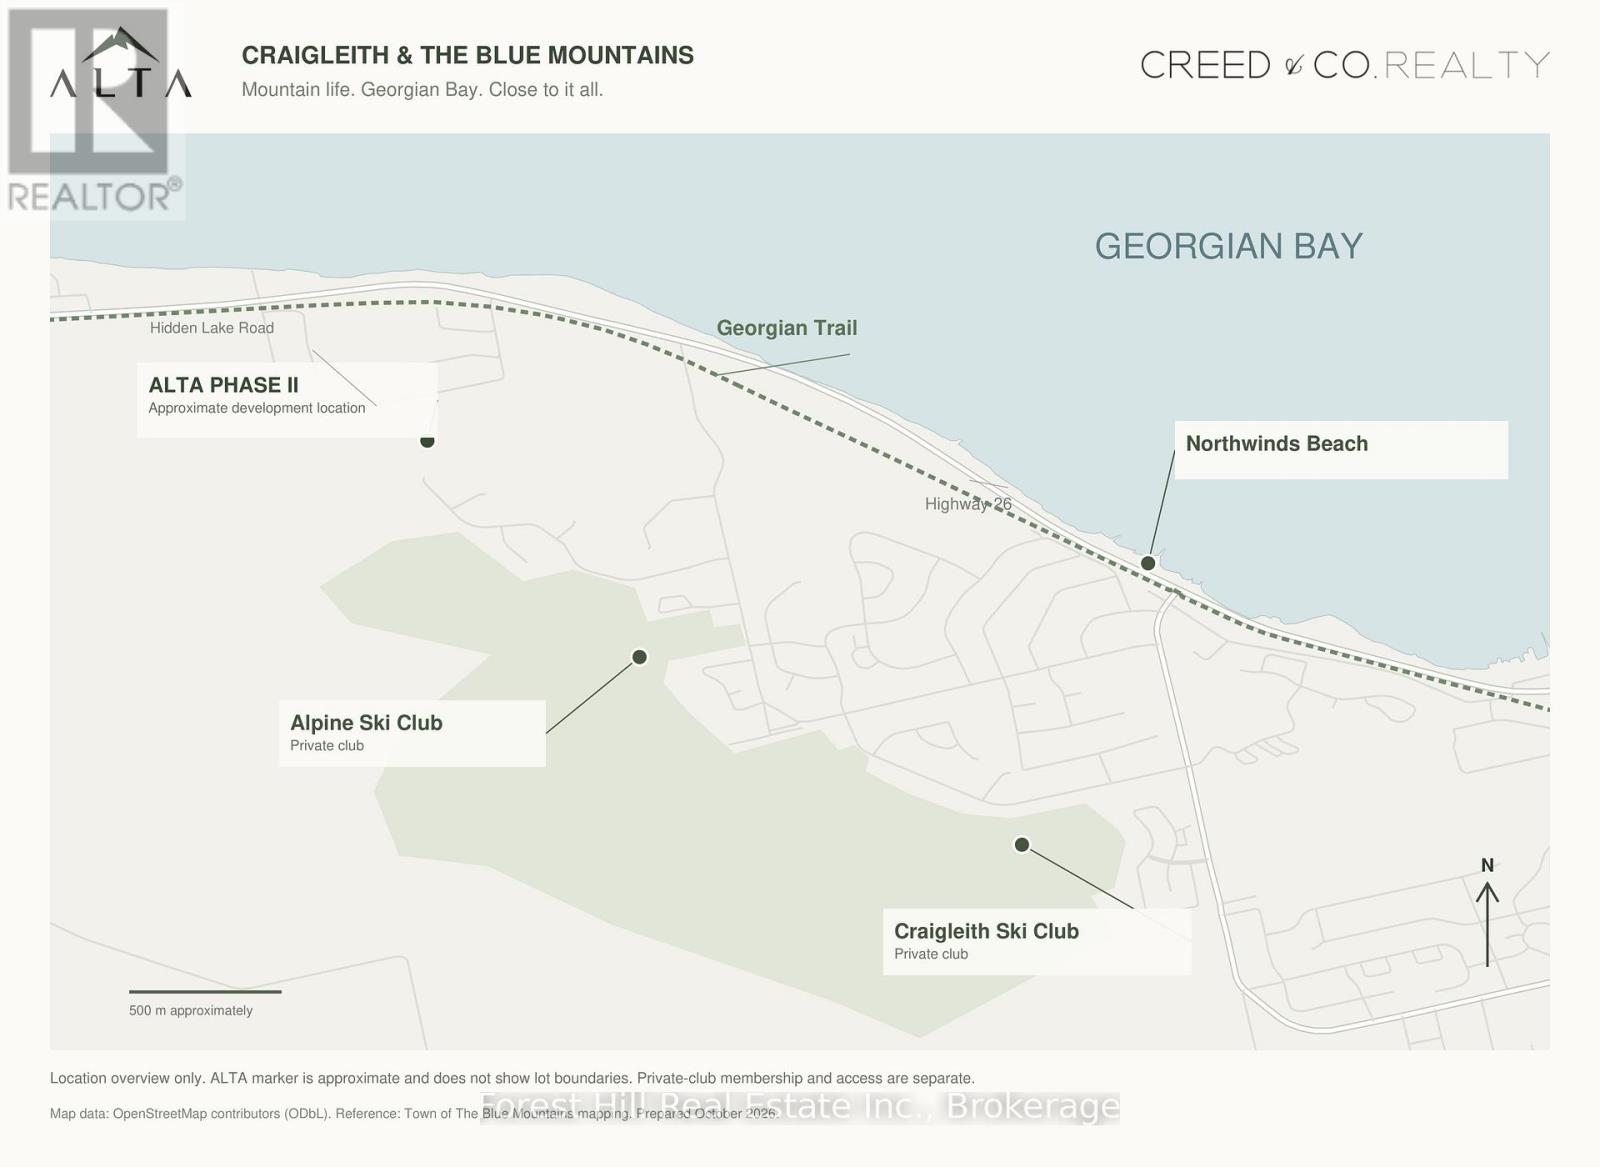
At the base of Alpine Ski Club, in the heart of Craigleith, Alta Phase II offers the opportunity to build your own home in one of Southern Georgian Bay's most sought-after ski communities. Lot 50 is offered at $1,410,000. For families whose winters revolve around the slopes, the location is compelling: Alpine's private ski club setting at your doorstep, neighbouring Craigleith Ski Club close by, and Blue Mountain Resort and Village within easy reach. Build a home for early starts on the hill, relaxed après-ski gatherings and weekends spent together. The appeal continues through every season. Enjoy Georgian Bay's shoreline, paddling at nearby Craigleith Provincial Park, beach days at Northwinds, cycling along the Georgian Trail and hiking the Niagara Escarpment and Bruce Trail. Golf, dining and the shops of Collingwood and Thornbury round out the four-season lifestyle. Alta's completed first phase establishes the community, while Phase II offers the freedom to create something distinctly your own. Architect-designed homes and professionally designed landscaping will follow complementary design guidelines, with natural materials and native planting respecting the mountain setting. Planned servicing includes municipal water and sanitary sewer connections to the lot line, with hydro, gas and telecommunications adjacent to each lot. Home and landscape designs are subject to developer approval and municipal requirements. Review the subdivision plan for individual lot details and pricing. Lots are sold separately. Pricing is for land only. Home renderings are illustrative. Building and closing timelines are subject to servicing and building-permit availability under the seller's Agreement of Purchase and Sale. (id:37372)
Forest Hill Real Estate Inc.
Lot 58 Alta Road
Blue Mountains, Ontario
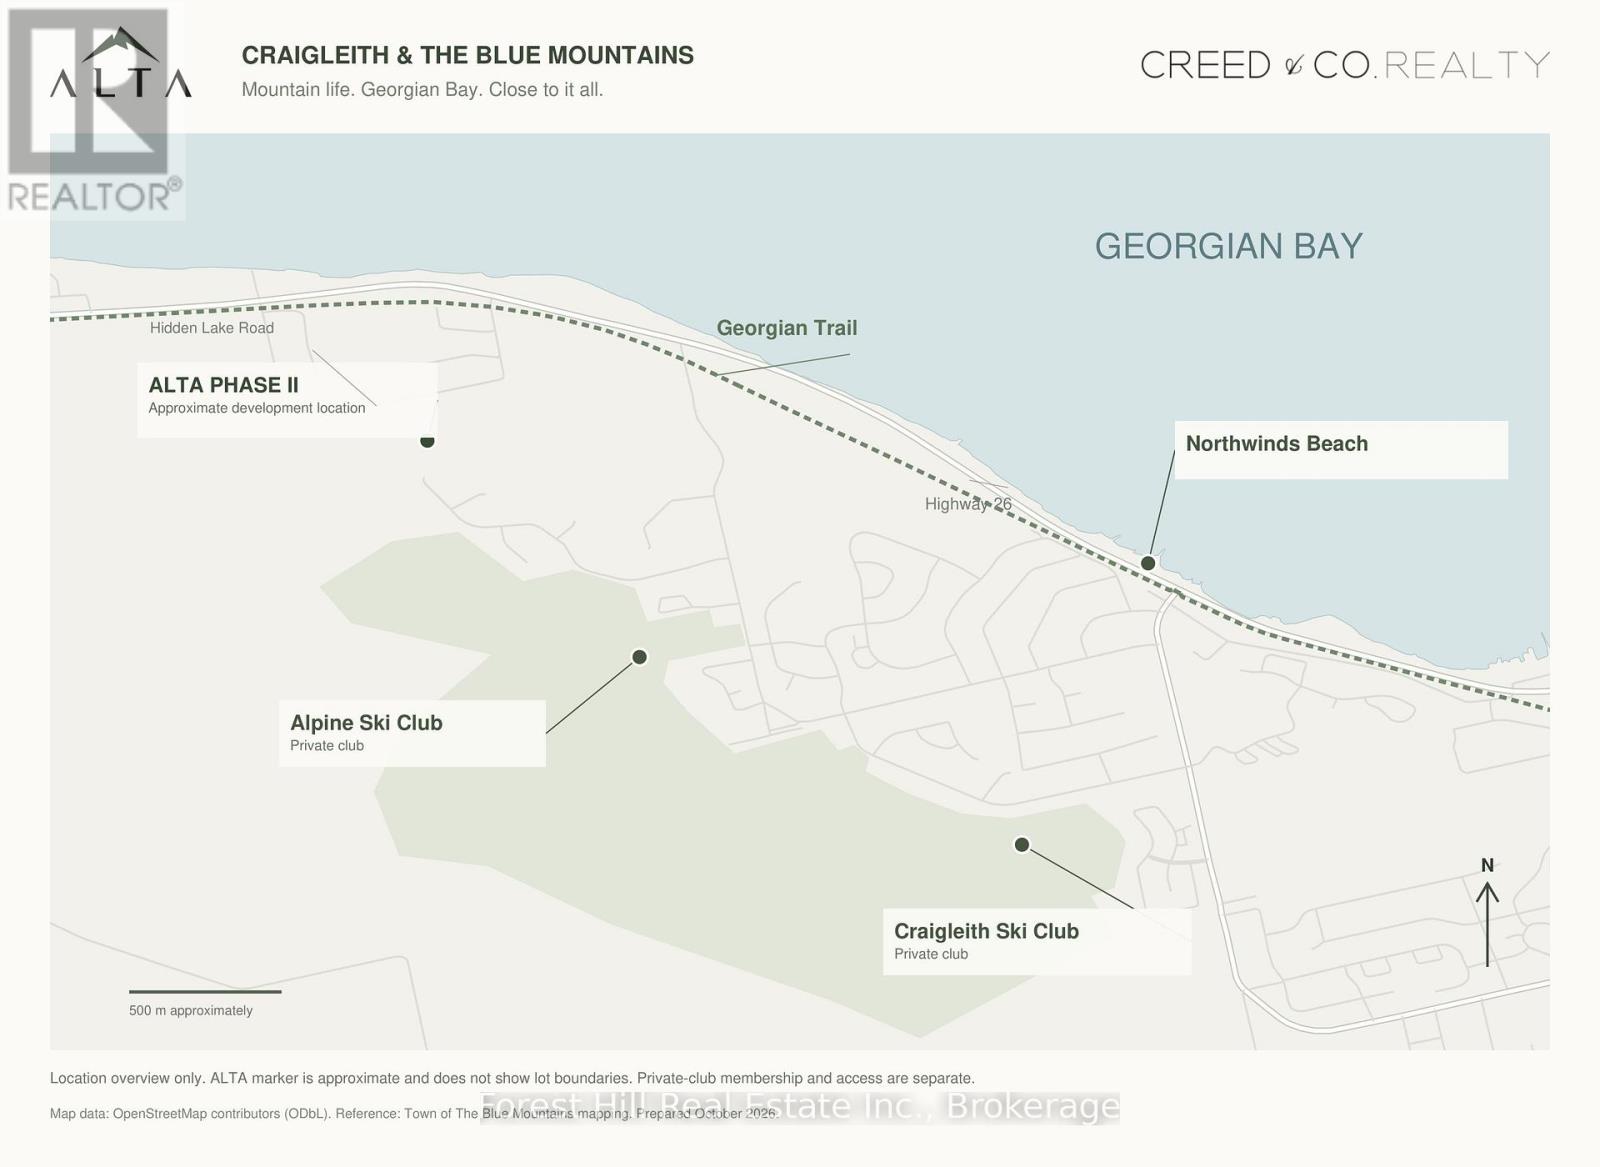
At the base of Alpine Ski Club, in the heart of Craigleith, Alta Phase II offers the opportunity to build your own home in one of Southern Georgian Bay's most sought-after ski communities. Lot 58 is offered at $910,000. For families whose winters revolve around the slopes, the location is compelling: Alpine's private ski club setting at your doorstep, neighbouring Craigleith Ski Club close by, and Blue Mountain Resort and Village within easy reach. Build a home for early starts on the hill, relaxed après-ski gatherings and weekends spent together. The appeal continues through every season. Enjoy Georgian Bay's shoreline, paddling at nearby Craigleith Provincial Park, beach days at Northwinds, cycling along the Georgian Trail and hiking the Niagara Escarpment and Bruce Trail. Golf, dining and the shops of Collingwood and Thornbury round out the four-season lifestyle. Alta's completed first phase establishes the community, while Phase II offers the freedom to create something distinctly your own. Architect-designed homes and professionally designed landscaping will follow complementary design guidelines, with natural materials and native planting respecting the mountain setting. Planned servicing includes municipal water and sanitary sewer connections to the lot line, with hydro, gas and telecommunications adjacent to each lot. Home and landscape designs are subject to developer approval and municipal requirements. Review the subdivision plan for individual lot details and pricing. Lots are sold separately. Pricing is for land only. Home renderings are illustrative. Building and closing timelines are subject to servicing and building-permit availability under the seller's Agreement of Purchase and Sale. (id:37372)
Forest Hill Real Estate Inc.
Lot 1 Alta Road
Blue Mountains, Ontario
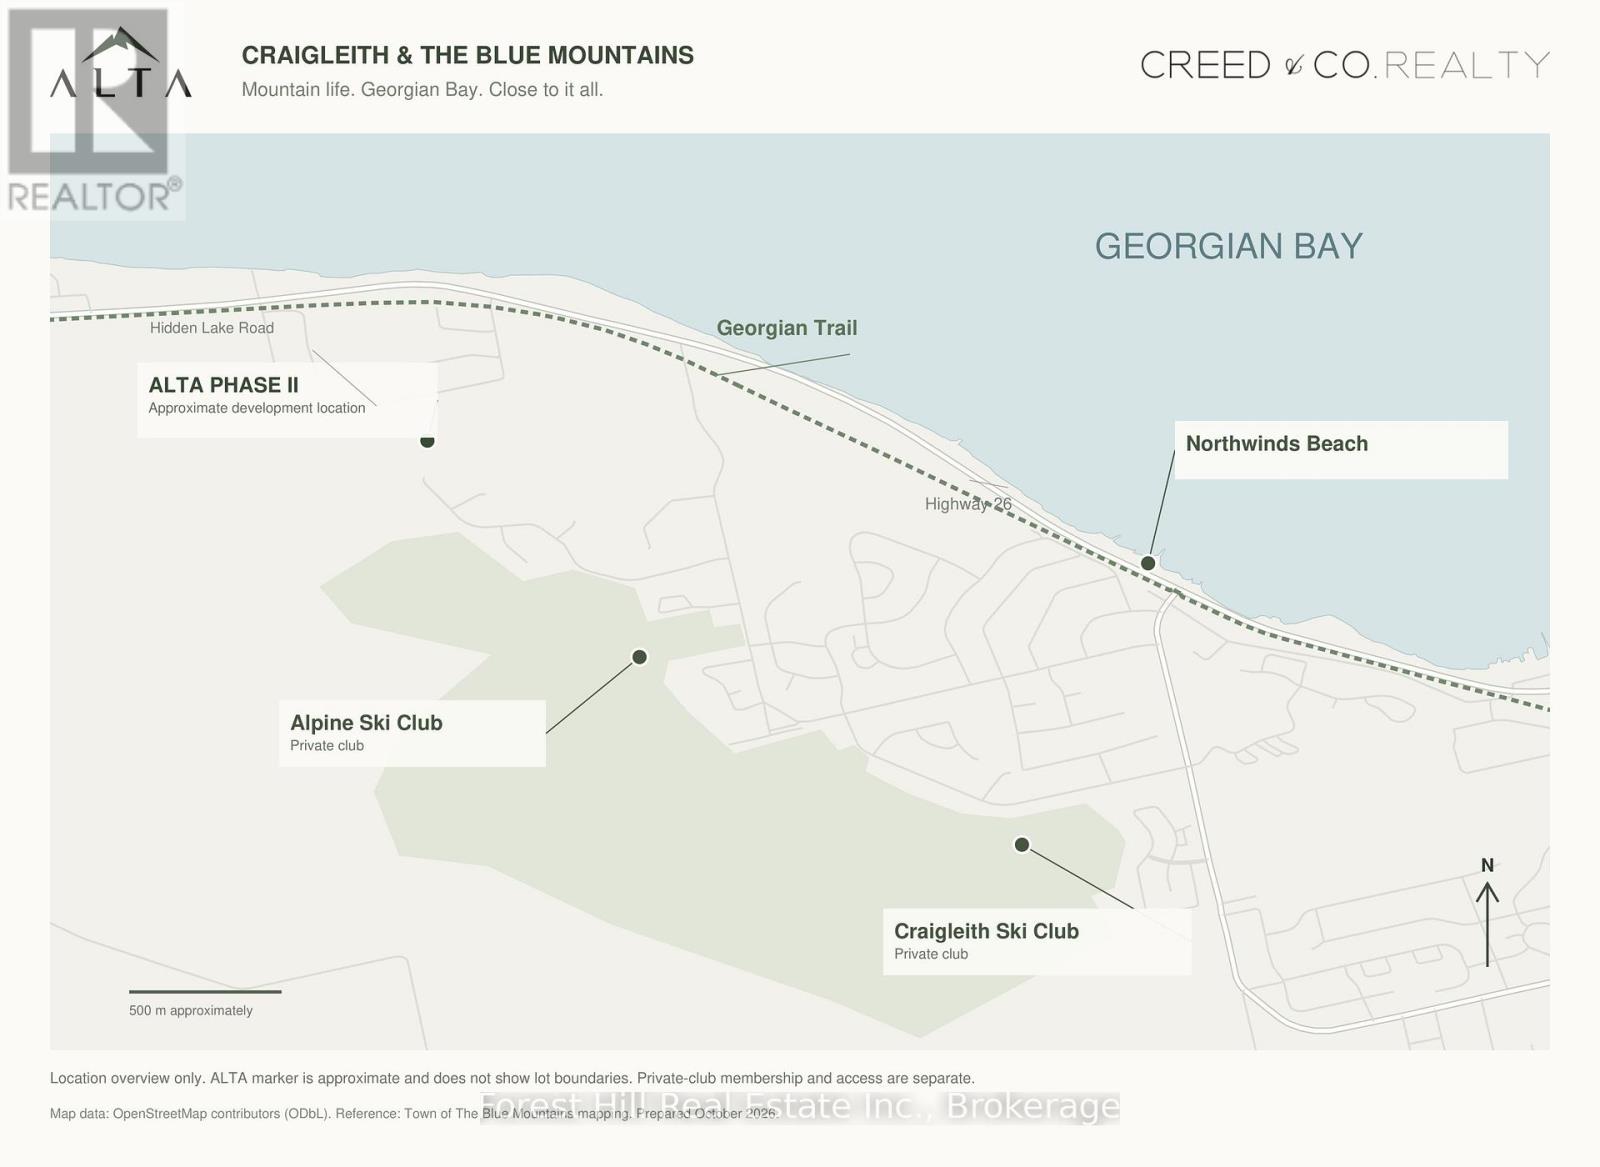
At the base of Alpine Ski Club, in the heart of Craigleith, Alta Phase II offers the opportunity to build your own home in one of Southern Georgian Bay's most sought-after ski communities. Lot 1 is offered at $720,000. For families whose winters revolve around the slopes, the location is compelling: Alpine's private ski club setting at your doorstep, neighbouring Craigleith Ski Club close by, and Blue Mountain Resort and Village within easy reach. Build a home for early starts on the hill, relaxed après-ski gatherings and weekends spent together. The appeal continues through every season. Enjoy Georgian Bay's shoreline, paddling at nearby Craigleith Provincial Park, beach days at Northwinds, cycling along the Georgian Trail and hiking the Niagara Escarpment and Bruce Trail. Golf, dining and the shops of Collingwood and Thornbury round out the four-season lifestyle. Alta's completed first phase establishes the community, while Phase II offers the freedom to create something distinctly your own. Architect-designed homes and professionally designed landscaping will follow complementary design guidelines, with natural materials and native planting respecting the mountain setting. Planned servicing includes municipal water and sanitary sewer connections to the lot line, with hydro, gas and telecommunications adjacent to each lot. Home and landscape designs are subject to developer approval and municipal requirements. Review the subdivision plan for individual lot details and pricing. Lots are sold separately. Pricing is for land only. Home renderings are illustrative. Building and closing timelines are subject to servicing and building-permit availability under the seller's Agreement of Purchase and Sale. (id:37372)
Forest Hill Real Estate Inc.
729 Woodhill Drive
Centre Wellington (Fergus), Ontario
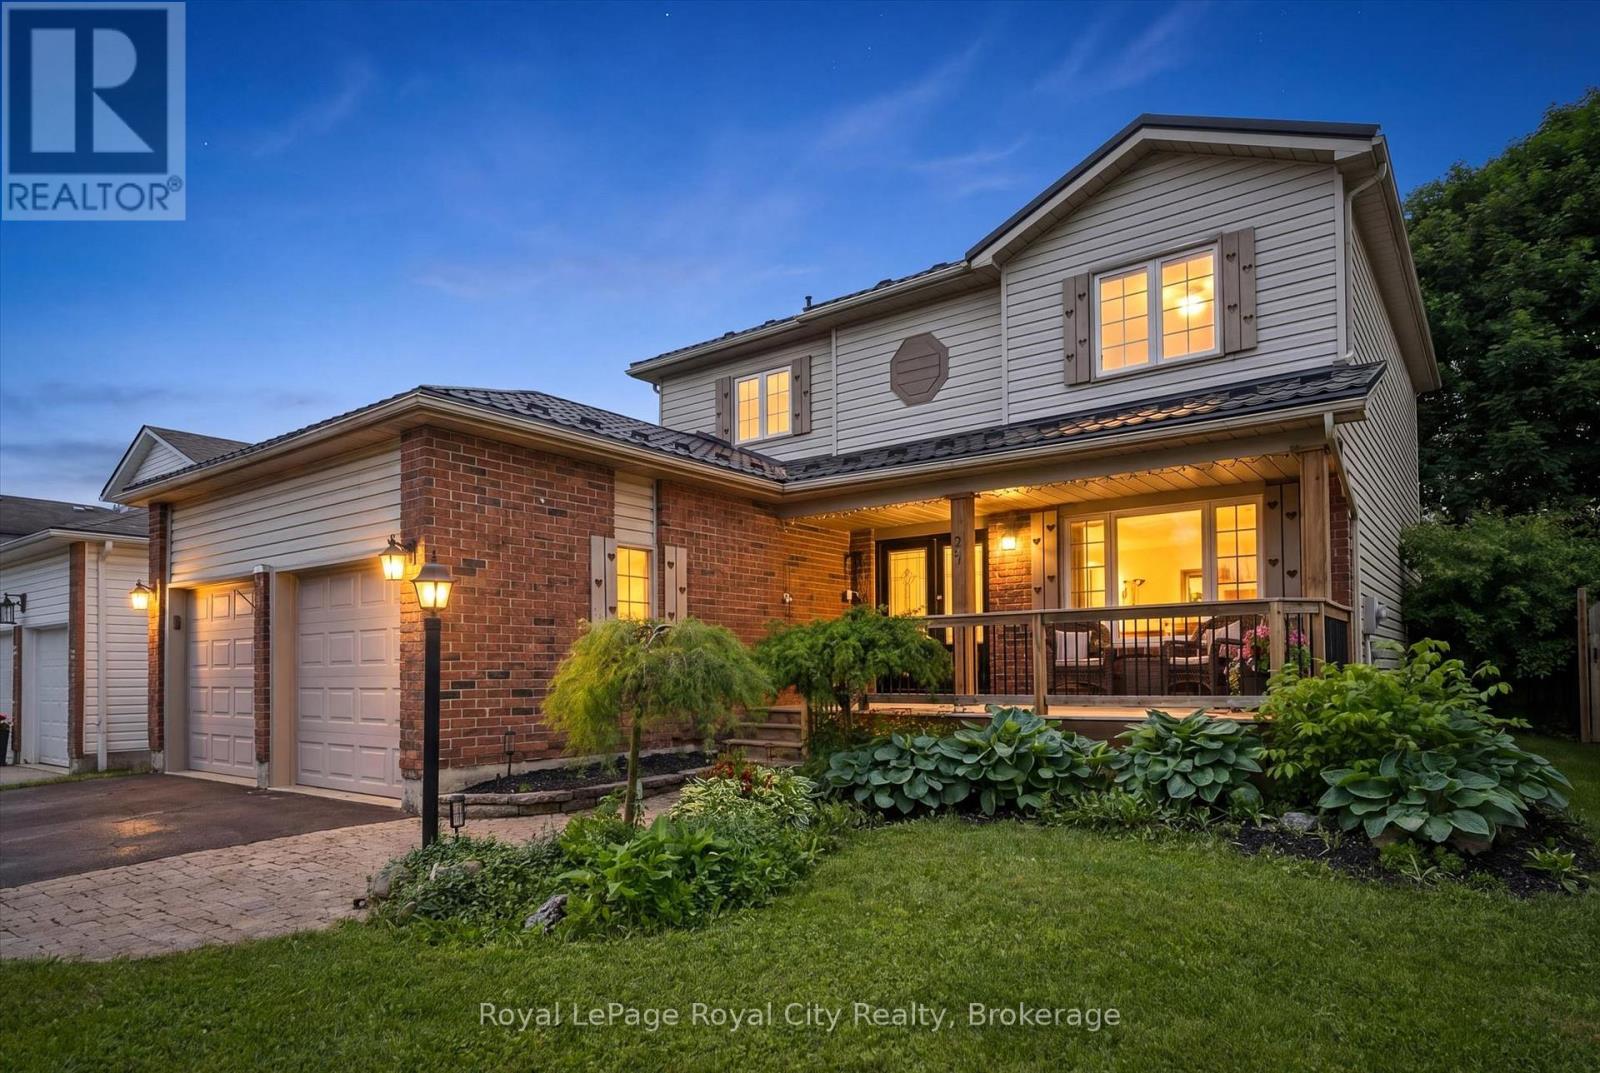
Some properties force you to choose between space to breathe and being able to grab groceries in under five minutes. This two-storey detached home on the north end of Fergus manages to deliver both without compromise. Tucked onto a quiet street where the trees are actually mature-it puts local elementary schools, neighbourhood parks, and amenities within an easy walk. For commuters heading south, Highway 6 sits just around the corner, making a trip down to Guelph take about twenty minutes without requiring a massive logistical blueprint.Inside, the floor plan trades the cramped rooms of older builds for an open, airy flow designed for easy living. The main level features distinct living and family rooms alongside a formal dining space, centered around a clean fireplace that anchors the family room nicely. Key updates across the main floor-including refreshed flooring, trim, windows, and doors-mean your weekends are reserved for relaxing rather than wandering the aisles of a hardware store.Upstairs, the home offers three spacious bedrooms and a bright full four-piece bathroom. The upper landing overlooks the main foyer below, adding a subtle touch of architectural interest to the home's footprint. Downstairs, the unfinished basement is partially framed with stud work to outline a future recreation room, leaving you with great current storage and a head start on whatever layout you eventually dream up.Out back, the property is built for actual downtime. A large deck and built-in hot tub (new in 2026) provide an immediate solution for weekend relaxation, while the attached double garage handles winter parking so you can permanently retire your windshield scraper. It is a solid, thoroughly updated home on a 50-foot lot where you can walk to Walmart for coffee and still feel miles away from the city noise. (id:37372)
Royal LePage Royal City Realty
9 Ravine Park Drive N
Central Huron (Goderich), Ontario
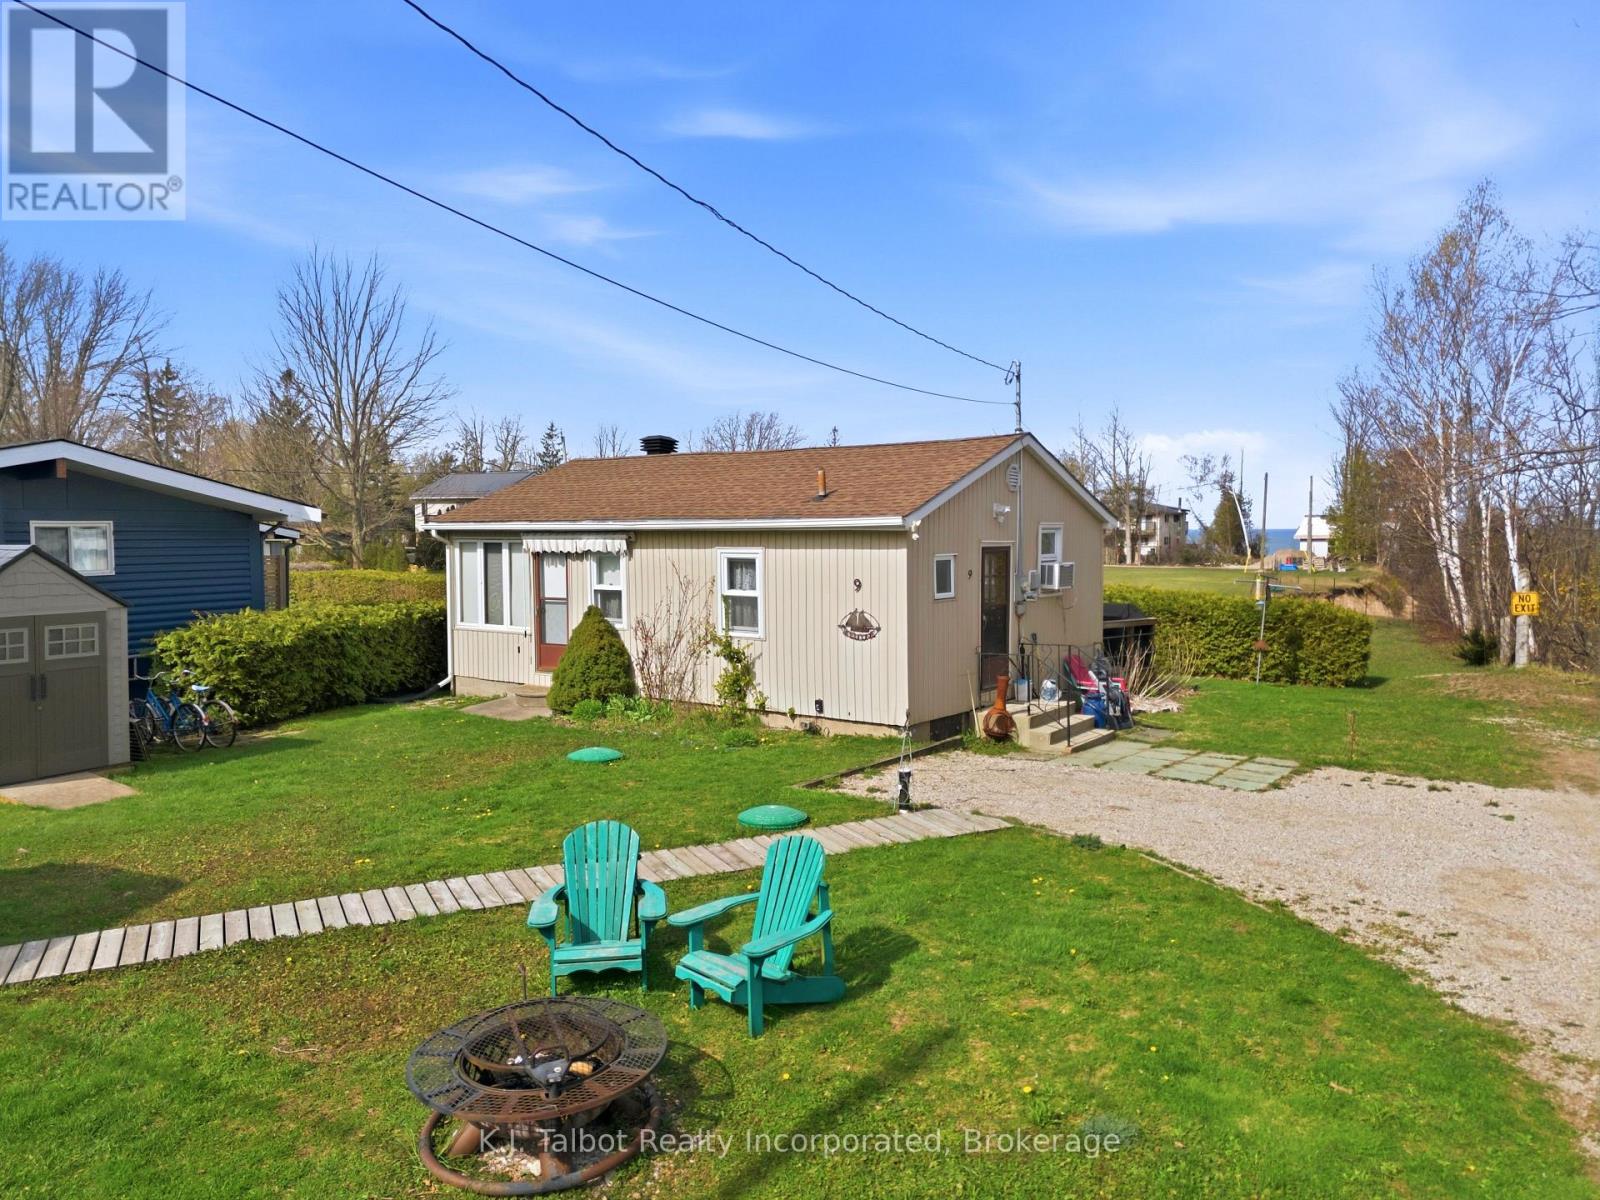
Opportunity Awaits! Lakeview Gem at Bluewater Beach, a peaceful year-round lakeside community just minutes south of Goderich. This spectacular LAKEVIEW 4 season cottage offers the perfect retreat or investment opportunity, currently operating as a successful established Airbnb with strong annual income. Featuring 2 bedrooms, 3 pc bath, open concept living space. This vinyl sided cottage with asphalt roof is tastefully decorated. Laminate flooring throughout. White painted kitchen cabinetry with large island and stone counters. Free standing gas fireplace with additional electric baseboard heat. Large windows & patio door provide tons of natural light and panoramic views of Lake Huron. Patio doors lead to a spacious 2 tier deck with gazebo, ideal for relaxing, entertaining, and watching world class sunsets. A quaint and cozy bunkie adds extra accommodations with bunk beds and a 1 pc bath-perfect for guests or added rental potential. Additional updates include a newer holding tank system (2022). Additional storage shed for extra storage space. The property backs onto parkland and green space, and is just a short walk to community beach access. Move in ready and affordably priced, this cottage offers the calm and charm of lakeside living-an ideal summer retreat or cozy winter getaway. (id:37372)
K.j. Talbot Realty Incorporated
101 Robinson Road
Magnetawan (Ahmic Harbour), Ontario
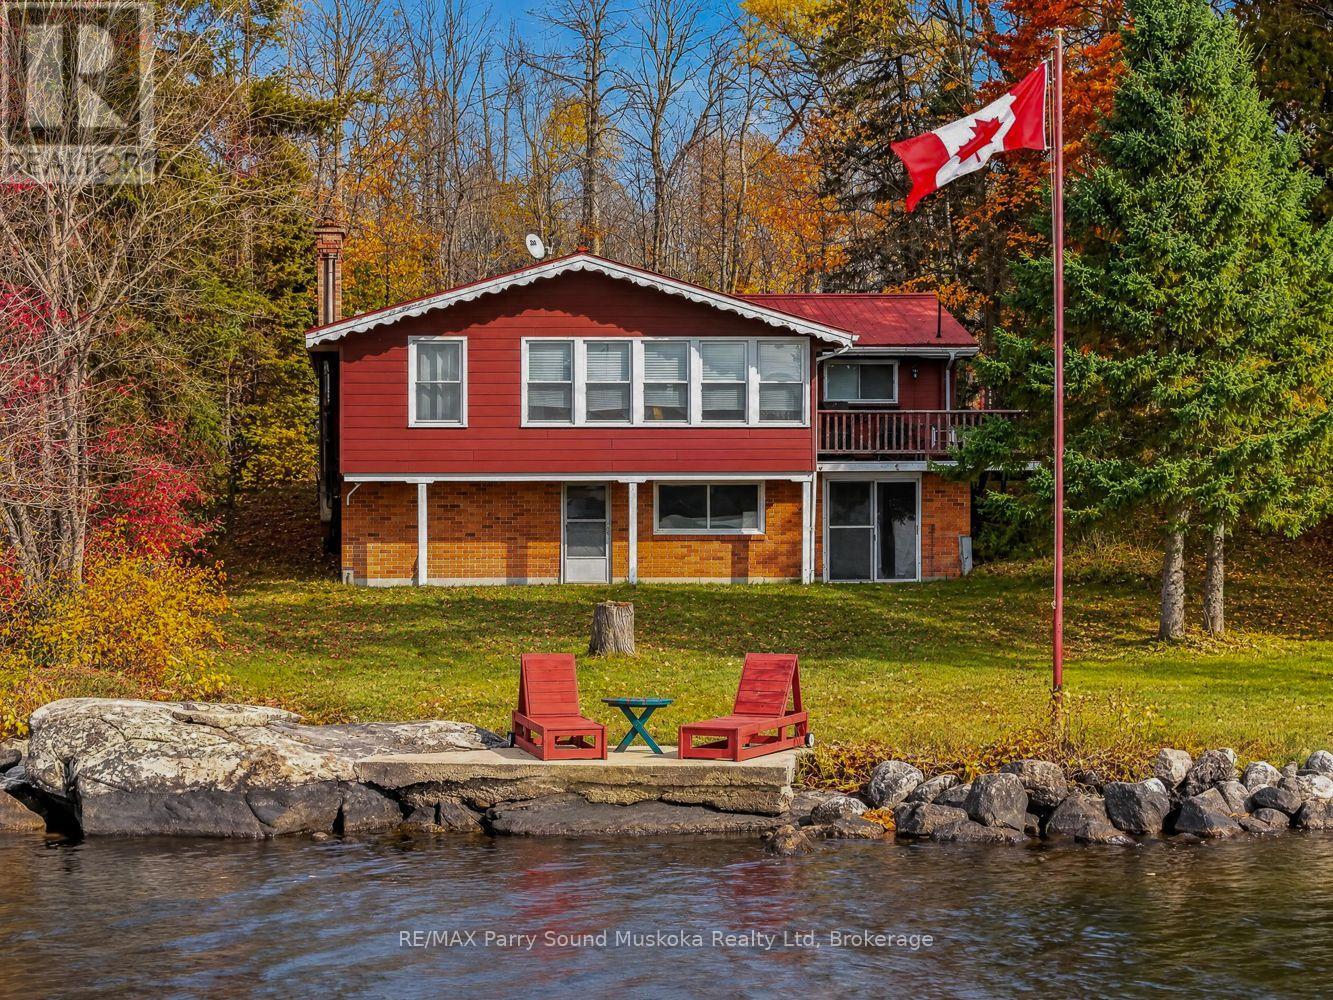
Beautiful western exposure four season cottage with amazing big lake views of Ahmic Lake, Parry Sound's largest 3 chain lake system. This spacious cottage has vaulted ceilings and new flooring throughout. The walk out basement is great additional space as is the garage. Heated with forced air propane and also has A/C for those hot summer days/nights. The cottage has 200 amp service and the garage has it's own panel. The property is nice and flat with a gentle entry beach and deep water for swimming. Boat to the golf course or all the way down to Burks Falls. (id:37372)
RE/MAX Parry Sound Muskoka Realty Ltd
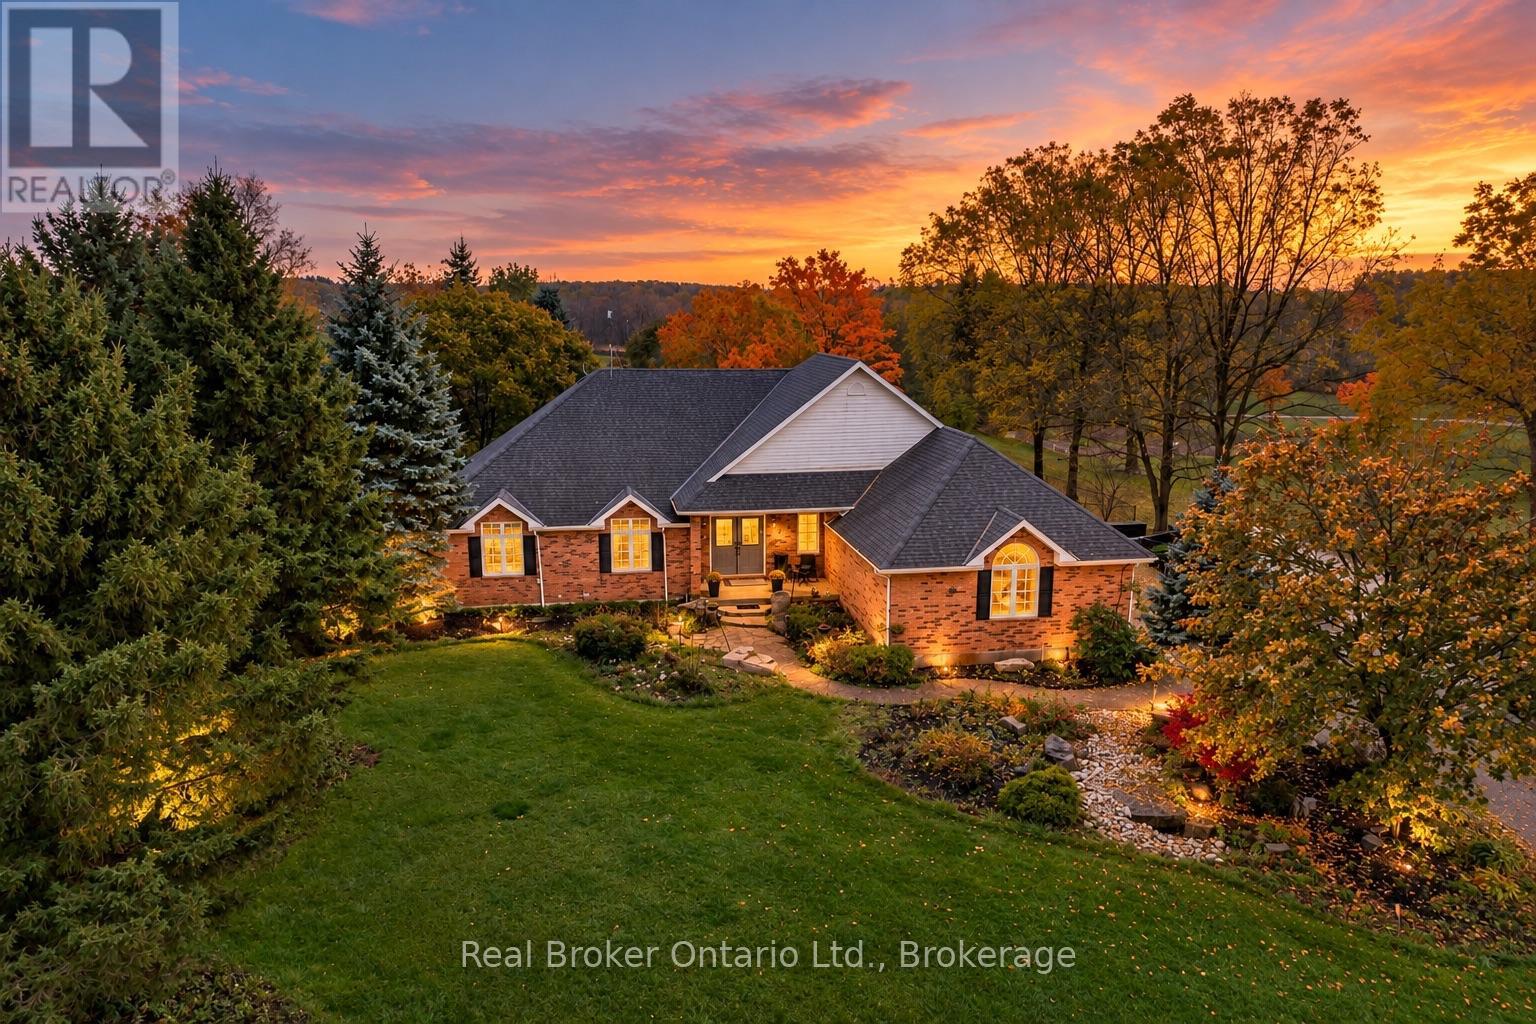
7709 Wellington Road 22 Road
Guelph/eramosa, Ontario
Welcome to 7709 Wellington Road 22, where country living meets modern comfort! Situated on a beautiful 1-acre property, this spacious bungalow offers 2,396 sq. ft. of above-grade living space, providing plenty of room for the whole family. Featuring 3 generously sized bedrooms on the main level and an additional bedroom downstairs, this home offers a versatile layout to suit a variety of lifestyles. Thoughtful updates throughout include a refreshed kitchen, updated flooring, and modern lighting, creating a bright and inviting atmosphere. The expansive property offers endless possibilities for outdoor entertaining, gardening, or simply enjoying the peace and privacy of country living. A double-car garage and ample driveway parking provide plenty of space for vehicles, guests, and recreational toys. Enjoy the space and tranquility of rural living while remaining just a short drive from Guelph and surrounding amenities. A fantastic opportunity to enjoy the best of both worlds! (id:37372)
Real Broker Ontario Ltd.
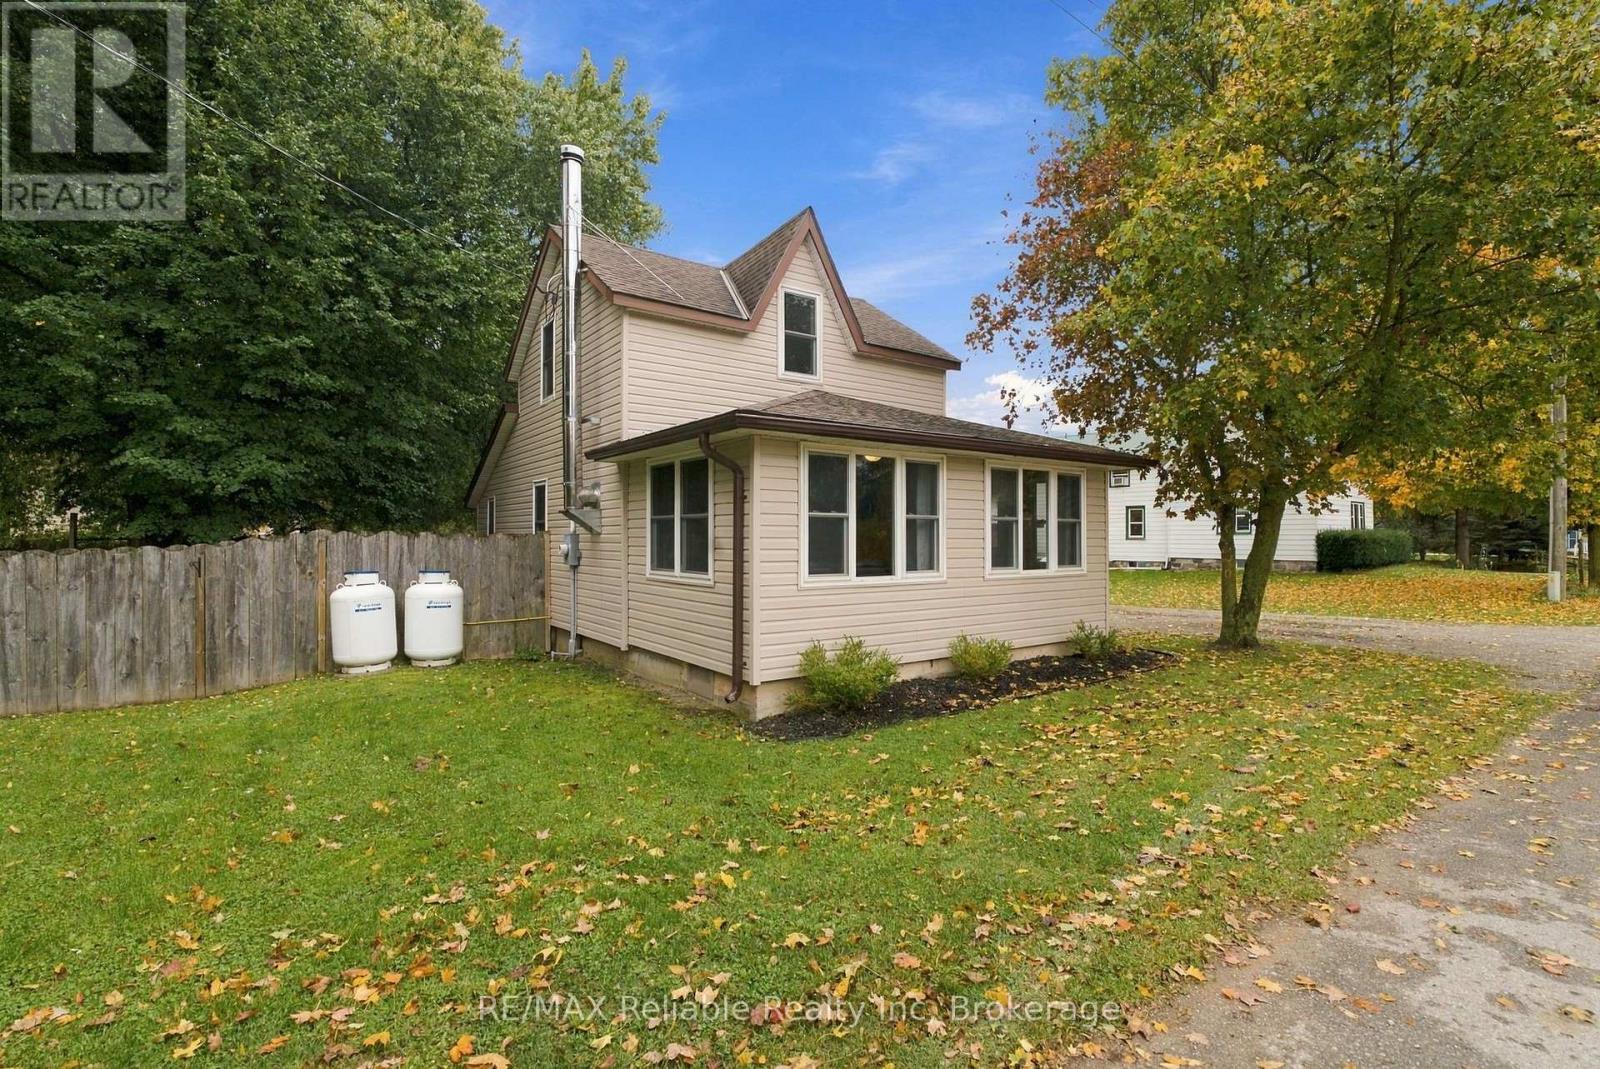
74 William Street
Ashfield-Colborne-Wawanosh (West Wawanosh), Ontario
Enjoy village living! This neat and tidy 1.5-storey vinyl-sided home in Dungannon offers 2 bedrooms, 1 bathroom with updates, convenient main-floor laundry, updated flooring and the cozy warmth of a wood stove. Outside, the large, fully fenced backyard features a shed and lean-tos, while the detached garage offers additional storage or workspace possibilities. Ideally located within easy reach of Goderich, Wingham and Amberley, this home offers an affordable opportunity to put down roots in a quaint village setting. A little village charm, a big backyard and plenty of possibilities! (id:37372)
RE/MAX Reliable Realty Inc
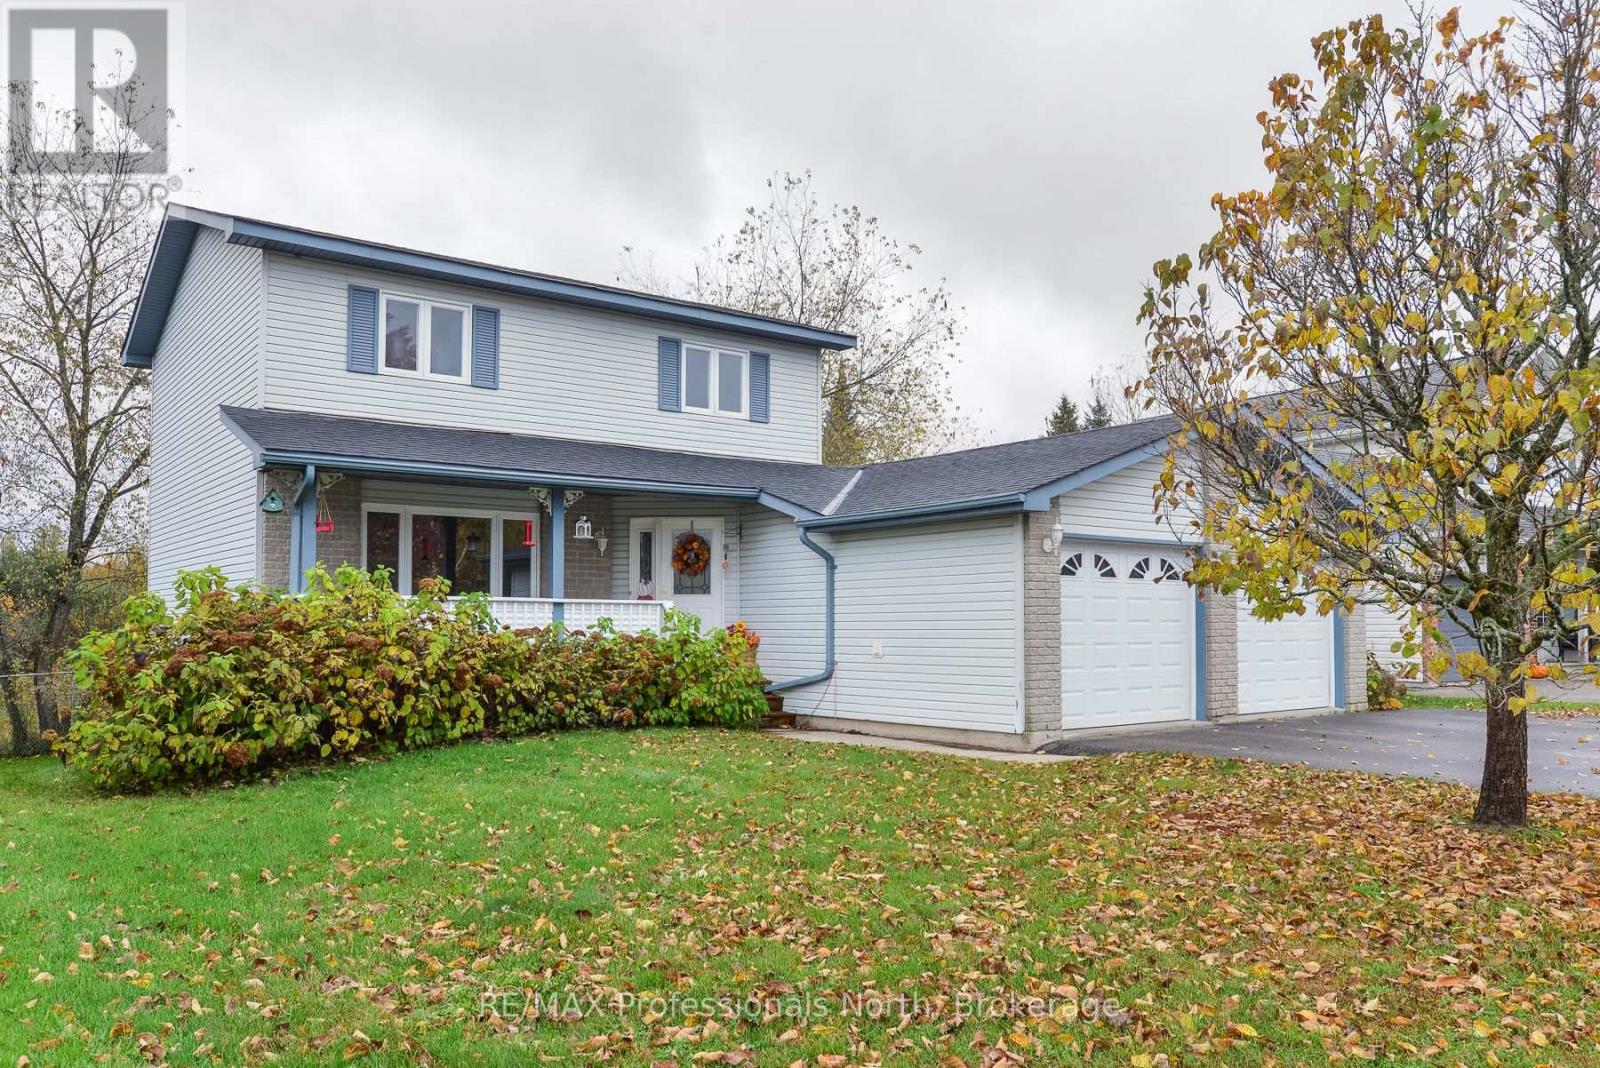
34 Killdeer Crescent
Bracebridge (Monck (Bracebridge)), Ontario
Situated on a quiet crescent close to all amenities, this inviting 3-bedroom, 2.5-bathroom home offers comfort and space for the whole family. This is a home where you can start and end the day on the covered porch. Features include a deck off of the kitchen, a large primary bedroom with a 4-piece ensuite and a walk-in closet, a spacious two car garage and a lower-level recreation room with a walkout to the backyard. A wonderful place to call home! (id:37372)
RE/MAX Professionals North
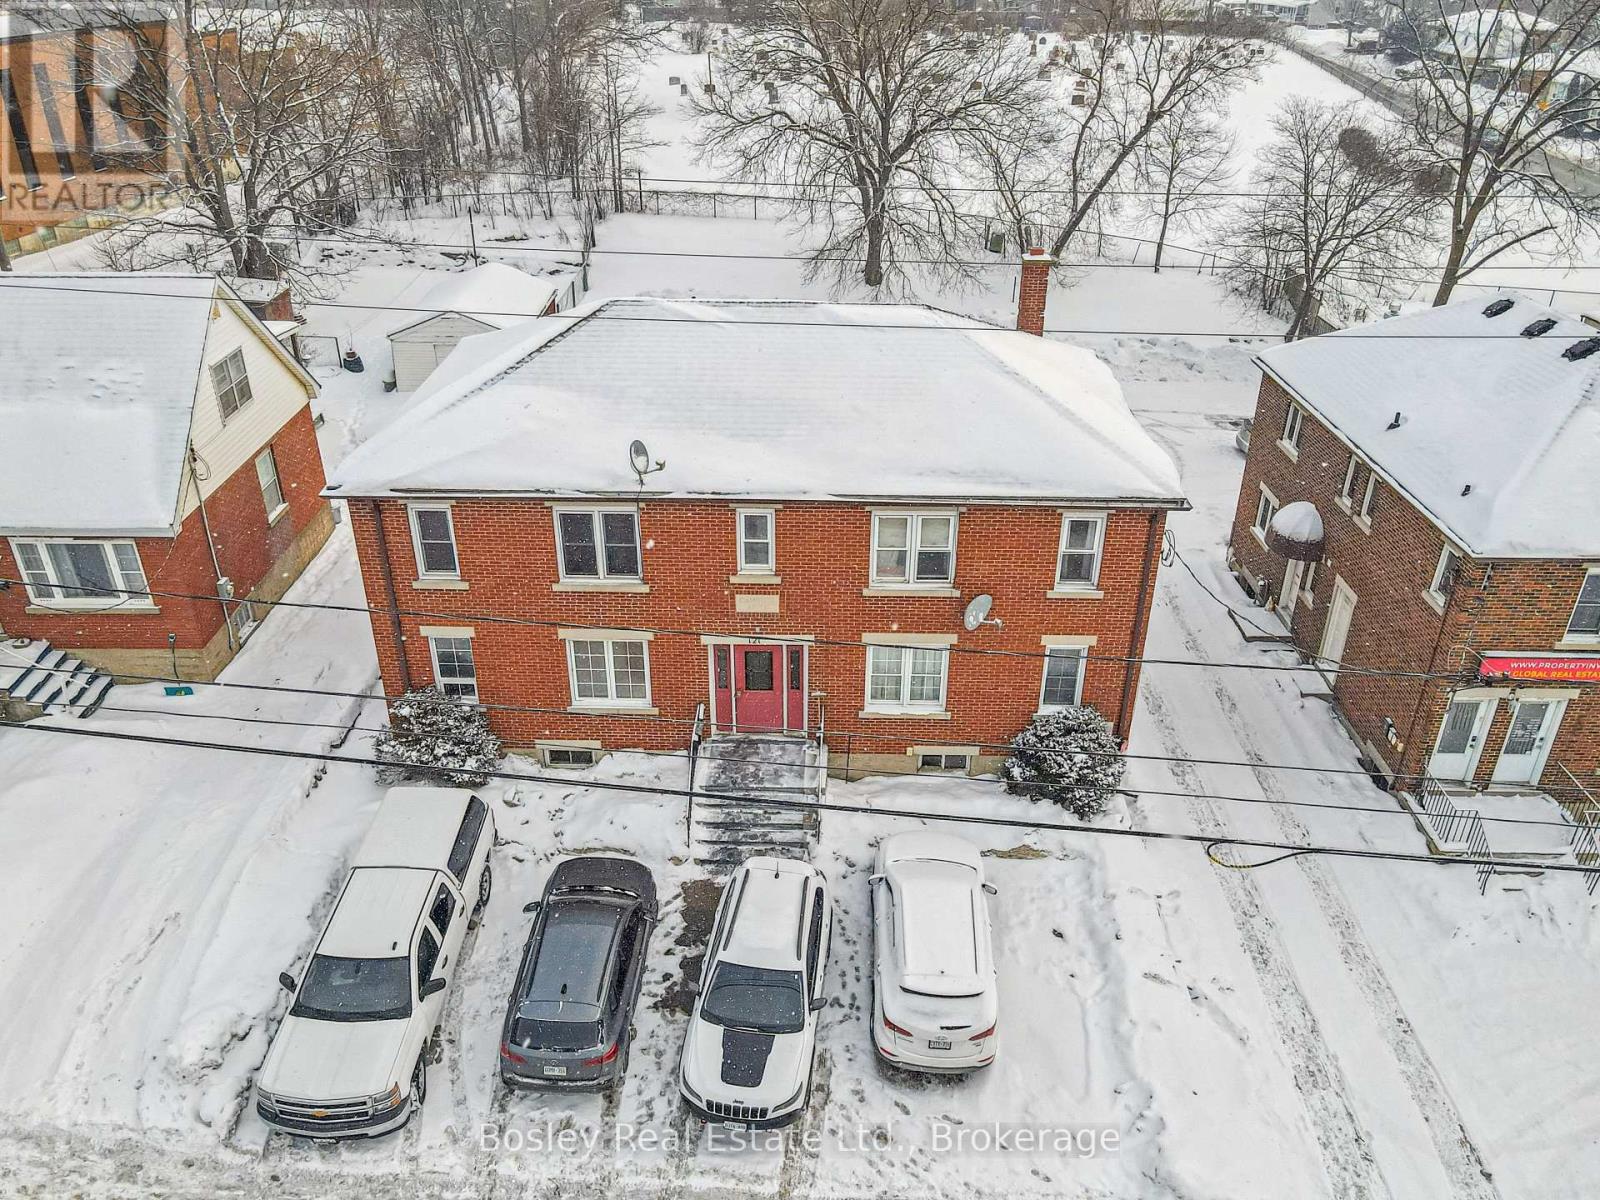
121 Hespeler Road
Cambridge, Ontario
Rare mixed-use investment opportunity on a major arterial in Cambridge. 121 Hespeler Road is a purpose-built, full brick, two-storey property offering an ideal blend of residential income and commercial flexibility. The building consists of three one-bedroom residential apartments, one two-bedroom residential apartment, and a ground-floor commercial unit suitable for office or retail use, with the potential to be converted into a one-bedroom residential unit, subject to approvals. This configuration makes the property particularly attractive for an owner-occupant seeking to operate a business while earning rental income, or for investors looking to enhance residential density. The commercial unit will be vacant on possession, providing an excellent opportunity for professionals, retailers, service-based businesses, or investors seeking a live-work configuration or residential conversion. The space benefits from strong exposure along Hespeler Road and is well suited for a variety of commercial uses. Residential units are accessed through separate common entrances at both the front and rear of the building. The property has been well maintained by the current owner and features durable full brick construction, updated building systems, and vinyl double-pane windows. The building includes ten on-site parking spaces, offering excellent functionality for both residential and commercial occupants. Current residential rents provide stable in-place income with clear opportunity for future optimization, while the vacant commercial unit presents additional income or conversion potential. Dual zoning (C2 Commercial and RM4 Residential) supports continued mixed-use operation and enhances long-term flexibility. Whether for an investor seeking diversified income or an owner-occupant looking to offset business occupancy costs with residential rental revenue, 121 Hespeler Road represents a compelling and versatile opportunity in a high-visibility Cambridge location. (id:37372)
Bosley Real Estate Ltd.