
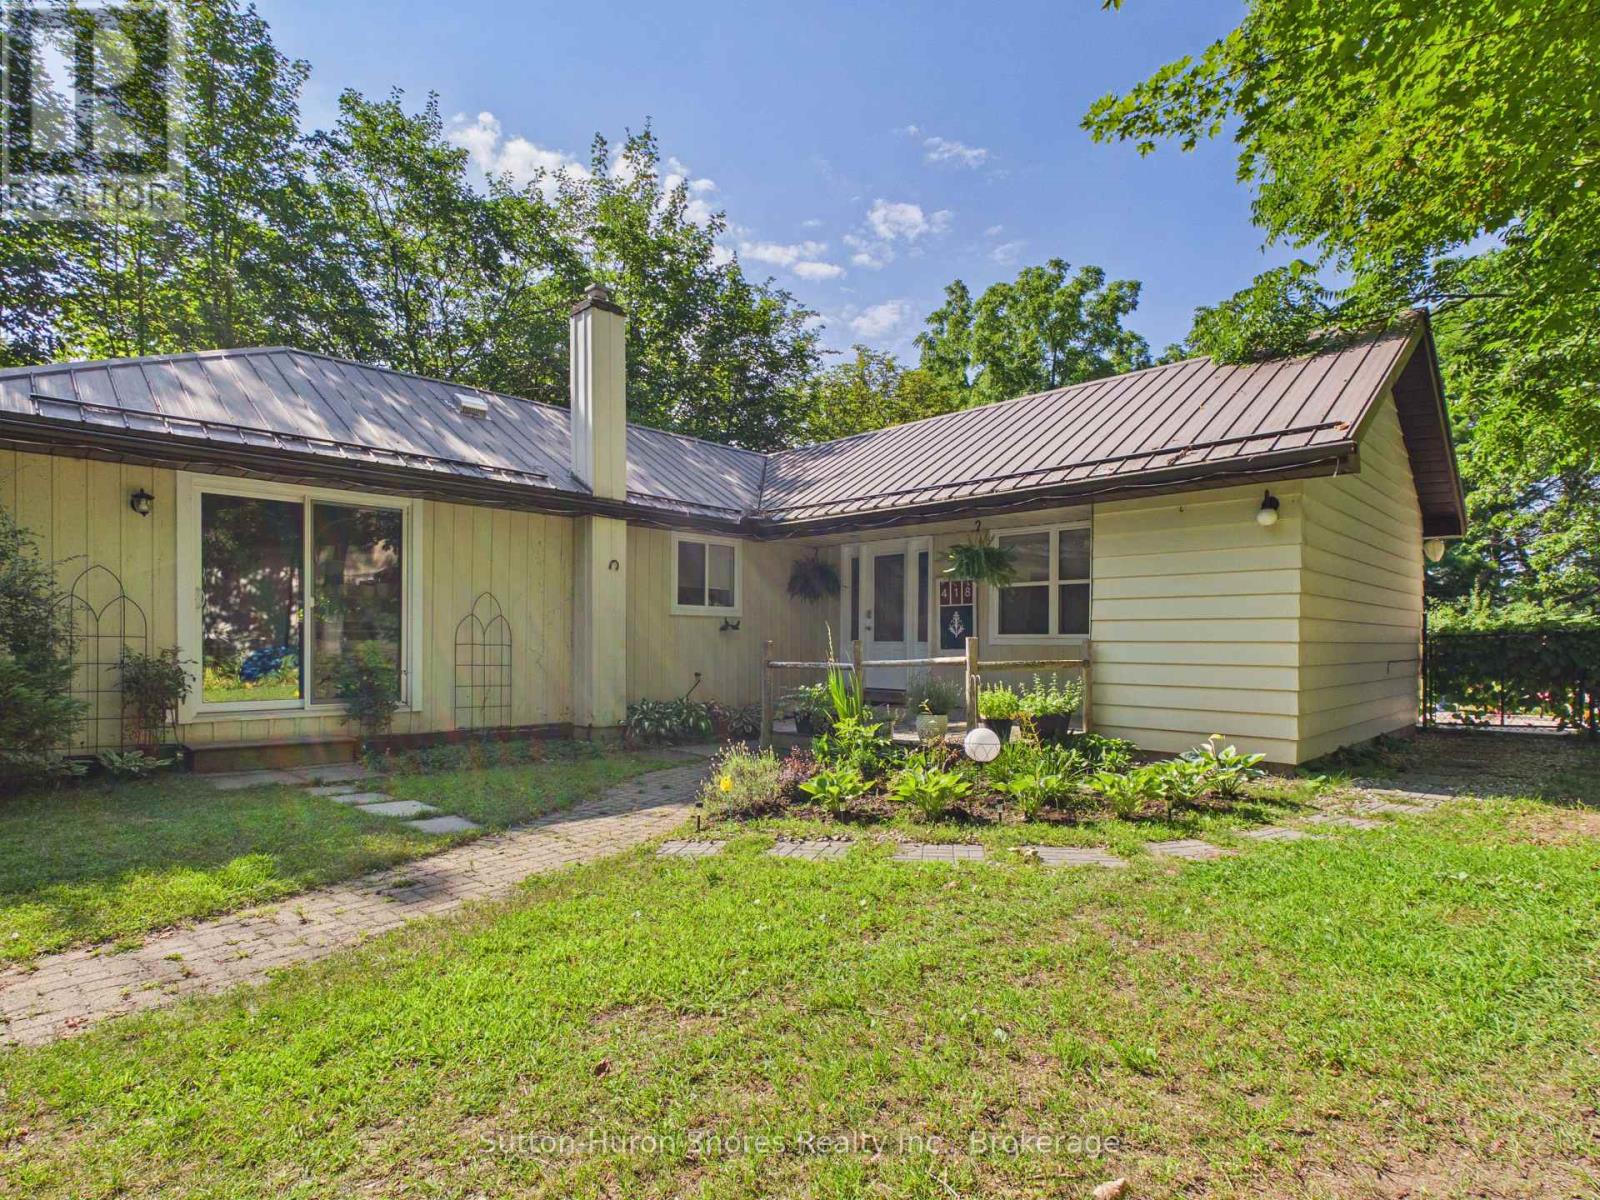
418 Elgin Street
Saugeen Shores, Ontario
Welcome to this charming, move-in ready bungalow just a short stroll (approximately five blocks) from beautiful Main Port Elgin Beach! Bright, inviting, and filled with natural light, this well-maintained home offers three comfortable bedrooms and a full bathroom, making it an excellent opportunity for first-time home buyers, retirees looking to enjoy convenient main-floor living, those searching for a weekend cottage, or investors seeking a rental or income property. Cozy up by the natural gas fireplace, with baseboard heating available as supplemental or backup heat when needed. Outside, you'll love the fully fenced, very private, backyard featuring a spacious cement patio for entertaining, a sand point to keep the lawn looking its best, and plenty of room for kids and pets to play. An owned hot water tank means eliminating the monthly rental expense, and with its unbeatable location close to Main Port Elgin Beach, parks, trails, schools, and downtown amenities, this home offers the perfect blend of comfort, convenience, and relaxed lakeside living. (id:37372)
Sutton-Huron Shores Realty Inc.
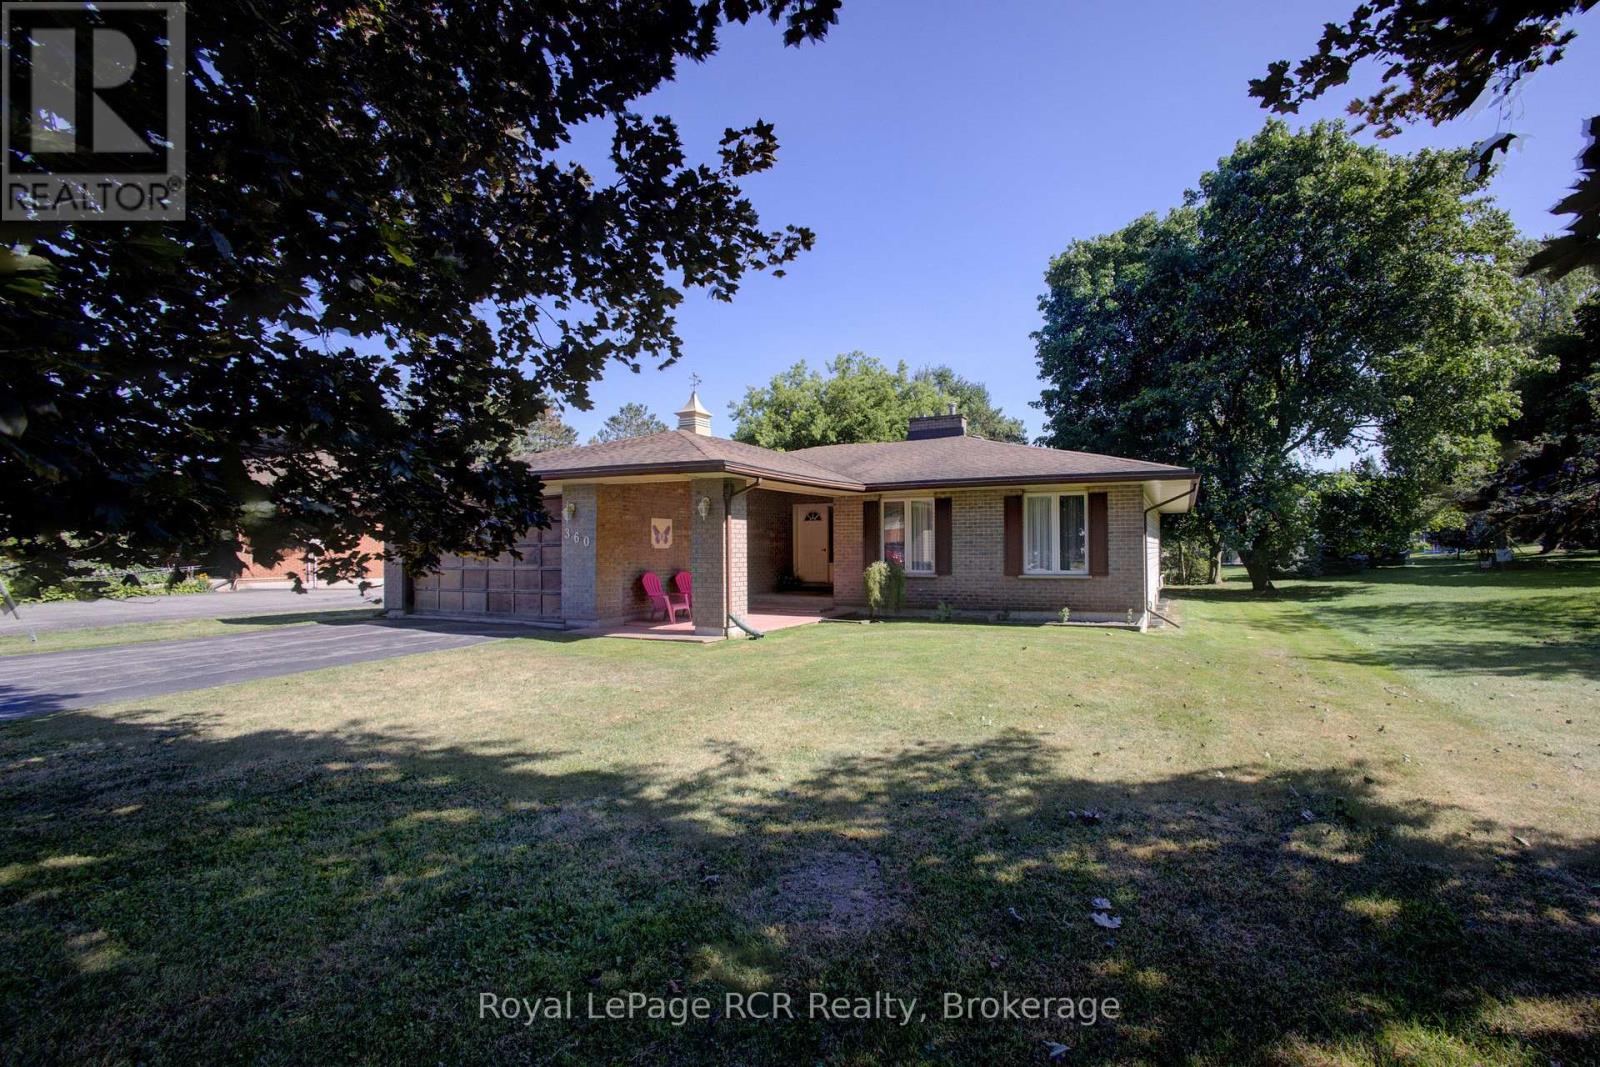
360 Main Street W
Minto, Ontario
Welcome to this beautifully maintained bungalow, offering the perfect blend of comfort, functionality, and future potential. Designed for effortless main-floor living, this home is move-in ready and waiting for your personal touch. Enjoy a spacious, sun-filled layout perfect for both relaxing and entertaining. Patio doors lead from both the family room and the primary bedroom out to a large deck which overlooks the nice yard. Inside you will find 3-Bedrooms which have ample closet space and large windows; 2 Full Bathrooms, a convenient main-floor guest bath and a private ensuite. As well as the bright and inviting living Room, family room, dining room and kitchen. The home is complete with main floor laundry and easy access to the double car attached garage. The unfinished basement provides a massive, blank-canvas with endless potential for a rec room, home gym, or extra bedrooms. Lovingly cared for with pride of ownership evident in every corner. Whether you are looking to downsize to easy single-story living or searching for a solid home to grow into, this bungalow delivers on every level. ** This is a linked property.** (id:37372)
Royal LePage Rcr Realty
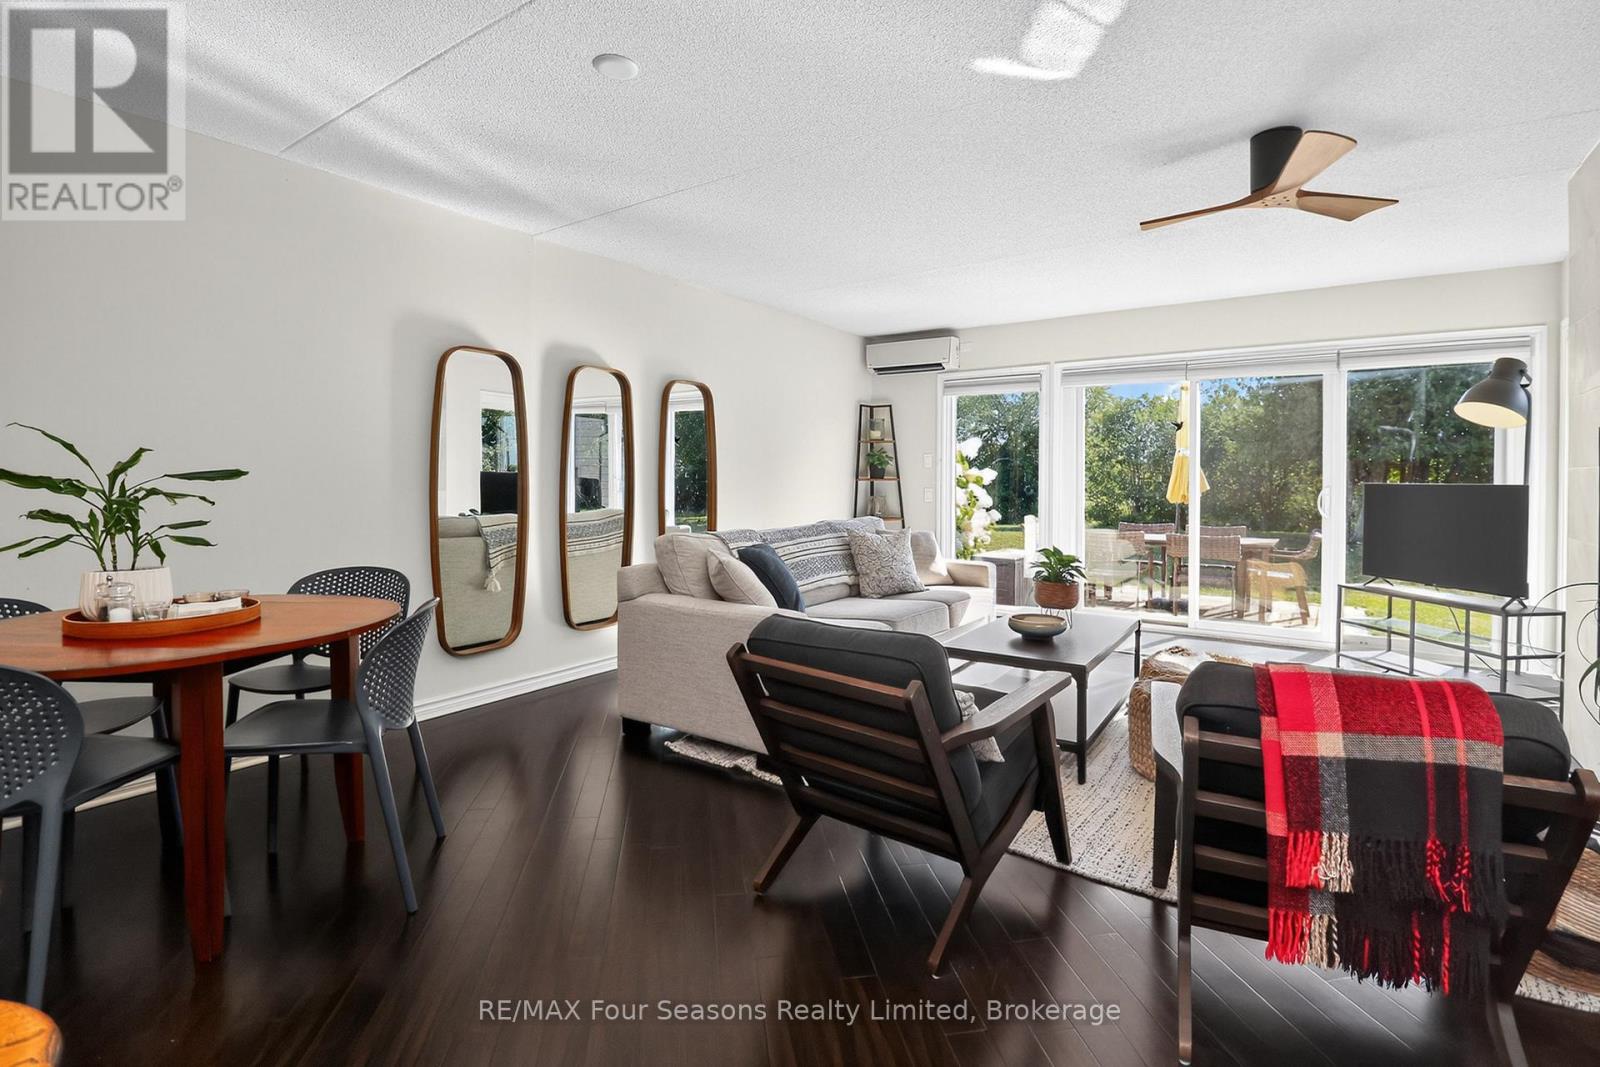
13 - 44 Trott Boulevard
Collingwood, Ontario
LEASE IS PENDING. ANNUAL FURNISHED RENTAL, AVAILABLE SEPTEMBER 1ST. Enjoy effortless year-round living in this beautifully furnished 3-bedroom, 2-bathroom ground-floor condo in the sought-after waterfront community of The Cove. Relax on your private patio with views of Georgian Bay, or unwind by the cozy gas fireplace in the open-concept living, dining, and kitchen area. The spacious primary suite features a private ensuite, while the second bedroom offers two double beds and the third includes a pull-out sofa, providing flexible space for family, guests, or a home office. Additional features include in-suite laundry, a dedicated parking space, visitor parking, and a natural gas BBQ hookup. Ideally located just minutes from downtown Collingwood, Blue Mountain Village, private ski clubs, golf courses, hiking and cycling trails, beaches, marinas, waterfront dining, and shopping, this home offers the best of Southern Georgian Bay in every season. Perfect for professionals, retirees, or anyone seeking a comfortable, turnkey home with an exceptional four-season lifestyle. (id:37372)
RE/MAX Four Seasons Realty Limited

19 Front Street
South Bruce Peninsula, Ontario
ID COUNT: 1 CURRENT BID: $2000.00 ~ ONLINE PROPERTY AUCTION - BID TODAY! Bidding closes 04 September 2026. ** NO RESERVE ** Soft-close auction. Property is being sold "AS IS, WHERE IS." This auction is conducted by the Auctioneers and posted on MLS as a Mere Posting. All Agreements of Purchase and Sale must be be submitted as Un-Conditional set for closing. No conditional offers will be accepted. Offers must remain irrevocable until one (1) day following the auction close. A 15% deposit, including a 10% Buyer's Premium plus HST, is required as detailed in Schedule "A" of the APS. Buyers may bid through their REALTOR, who will be paid a 2% cooperating commission on completion by the Auctioneer. Unrepresented buyers may contact our Auctioneers for assistance in preparing and submitting bids. Discover this exceptional custom-built riverfront home offering 130+ feet of scenic river frontage on a quiet dead-end street in the desirable Clifford subdivision, just east of Sauble Beach. This private property combines peaceful waterfront living with the convenience of nearby amenities. Bright and thoughtfully designed, the home features a kitchen dinette surrounded by a wall of windows overlooking the river, a formal dining room, a sunken family room with patio doors leading to expansive rear decks, and a spacious living room warmed by a gas fireplace. Upstairs, the primary suite offers a walk-in closet and a private 4-piece ensuite, complemented by two additional bedrooms and a full bath. The finished lower level includes a bedroom, recreation room, laundry, utility room, and generous storage. Natural gas forced-air heating, a gas water heater, 200-amp electrical service, a water treatment system, circular driveway, detached garage, and beautifully landscaped grounds with the potential to restore the once-spectacular terraced gardens complete this remarkable riverside retreat. (id:37372)
Atlas World Real Estate Corporation
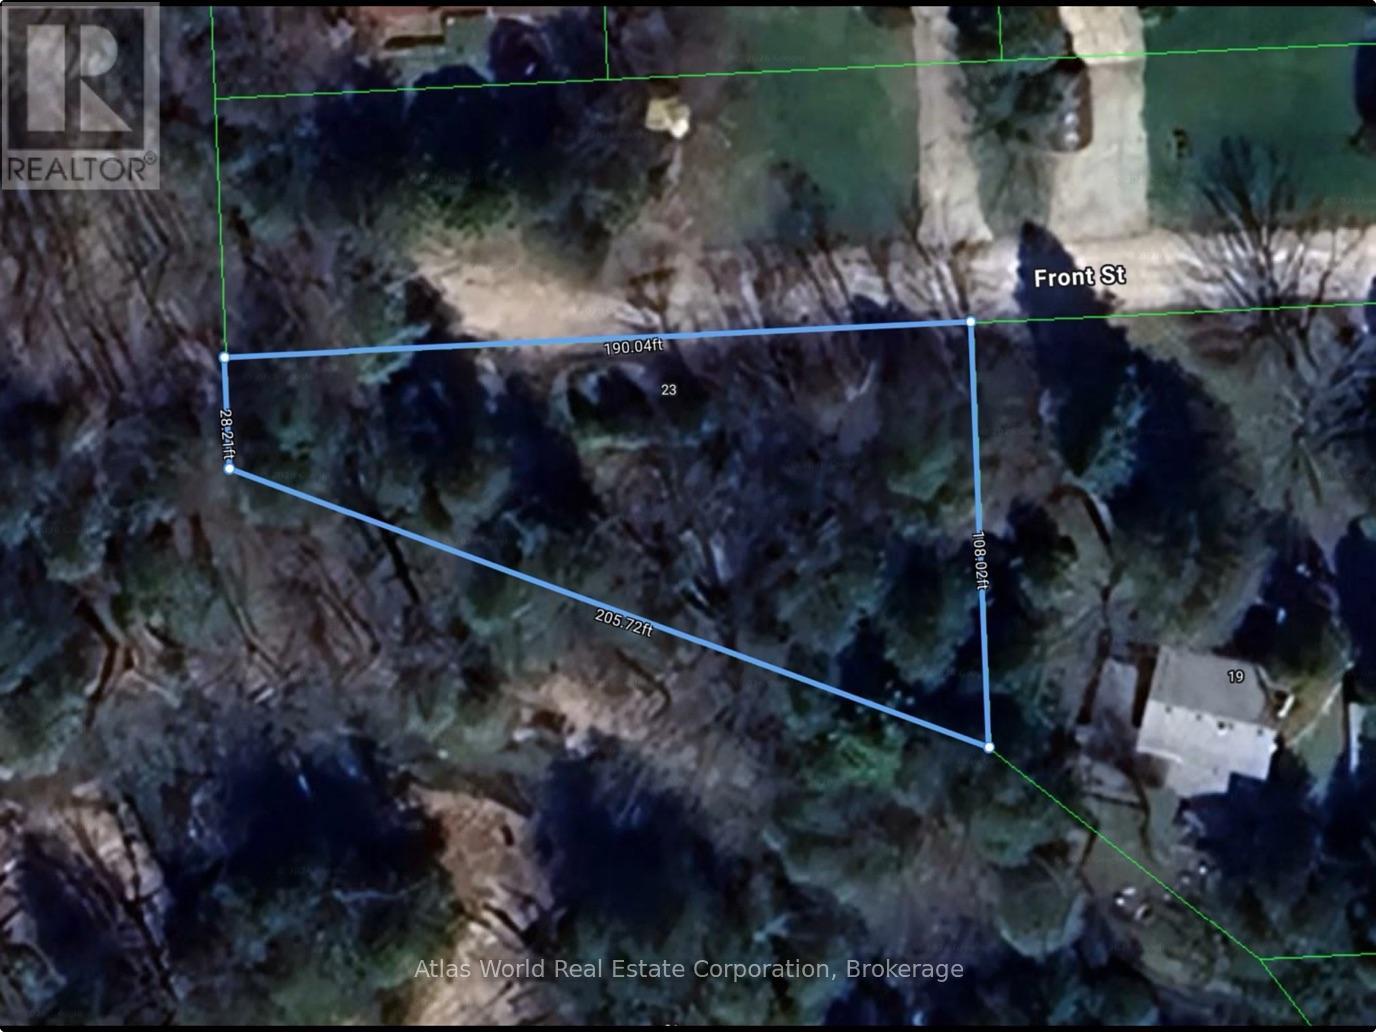
23 Front Street
South Bruce Peninsula, Ontario
Client Remarks BID COUNT: 1 CURRENT BID: $2000.00~ ONLINE PROPERTY AUCTION - BID TODAY! Bidding closes 28th August 2026. ** NO RESERVE ** Soft-close auction. Property is being sold "AS IS, WHERE IS." This auction is conducted by the Auctioneers and posted on MLS as a Mere Posting. All Agreements of Purchase and Sale must be be submitted as Un-Conditional set for closing. No conditional offers will be accepted. Offers must remain irrevocable until one (1) day following the auction close. A 15% deposit, including a 10% Buyer's Premium plus HST, is required as detailed in Schedule "A" of the APS. Buyers may bid through their REALTOR, who will be paid a 2% cooperating commission on completion by the Auctioneer. Unrepresented buyers may contact our Auctioneers for assistance in preparing and submitting bids. An outstanding opportunity to build your dream home in the desirable Clifford subdivision, just east of Sauble Beach. Situated on a quiet dead-end street and surrounded by quality homes, this attractive vacant lot offers a peaceful setting with privacy and easy access to the Sauble River, beautiful beaches, golf, trails, and year-round recreation. A storage shed is already located on the property, providing convenient space for tools, equipment, or building materials while you plan your future home. Whether you're envisioning a year-round residence or a seasonal retreat, this property offers exceptional potential in one of the area's most sought-after locations. Buyers are encouraged to complete their own due diligence regarding zoning, building permits, permitted uses, servicing, and development opportunities. (id:37372)
Atlas World Real Estate Corporation
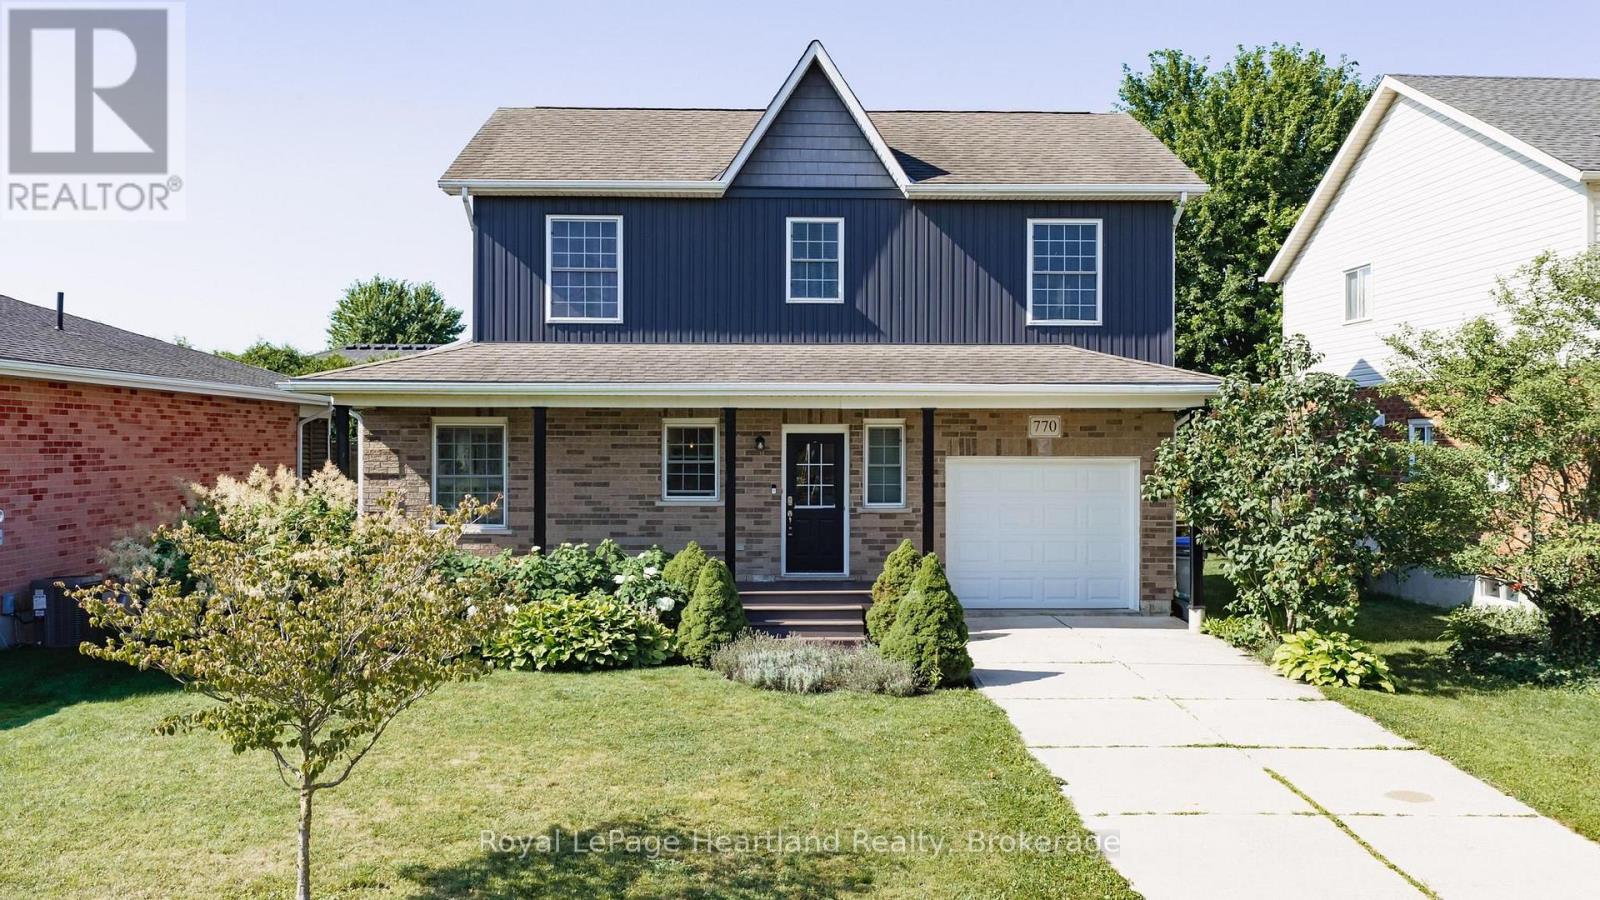
770 Scott Street W
North Perth (Listowel), Ontario
LOCATION, LOCATION, LOCATION IN LISTOWEL! Welcome to this family friendly 3-bedroom, 3-bathroom 2-story home, ideally situated within easy walking distance of North Perth Westfield Elementary School, the Steve Kerr Memorial Complex, and Kin Park! Everything you need is right there!Imagine yourself sitting on your beautiful front porch with composite decking enjoying the sounds of the neighborhood. Step inside and you will see all the updates this gorgeous Royal Home has to offer. New updated kitchen with quartz countertops with an abundance of custom cabinetry, leading to your spacious dining and living room. There is also a 2 pce bathroom on this floor. Leading up the stairs you will find 3 bedrooms and an updated bath. The basement has also been updated with another bath/laundry room and a rec room with a gas fireplace. Outside you can enjoy your patio area with built in fireplace. A rare find in one of Listowel's most desirable family neighborhoods! You won't want to miss out on this one! (id:37372)
Royal LePage Heartland Realty
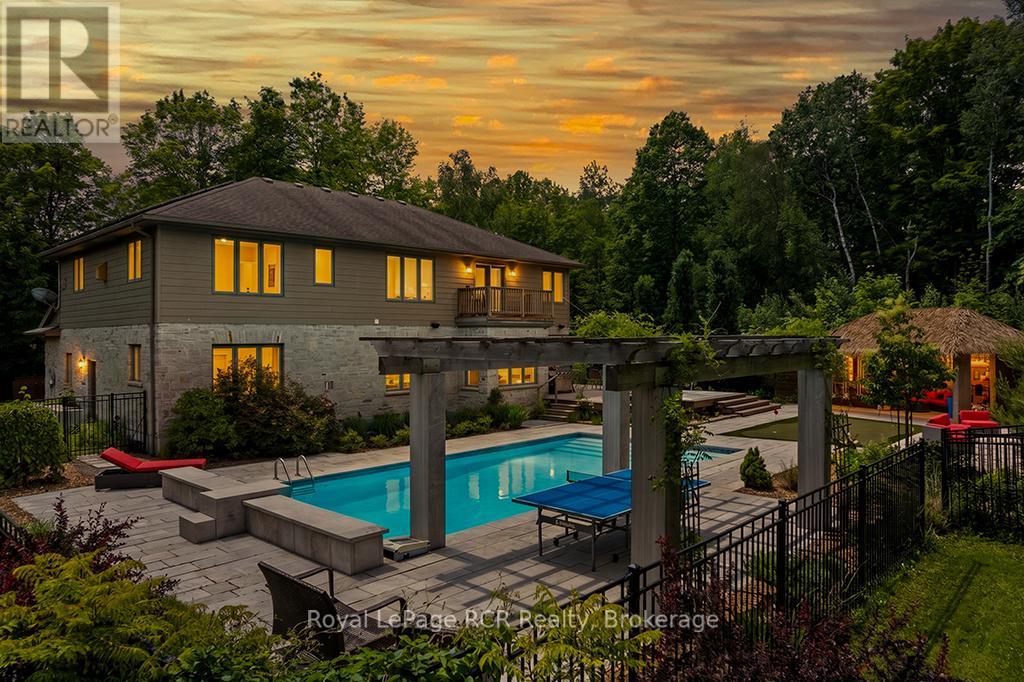
758335 Girl Guide Road
Georgian Bluffs, Ontario
Beyond the grand stone portico lies a private backyard sanctuary that rivals any luxury resort, featuring an eight-foot deep pool, a professional putting green, and a custom pool house with a live-edge bar, swing seating, a change room and an outdoor bathroom completed by the grand stone outdoor fireplace. This outdoor retreat sets the tone for an estate where 5,000 square feet of finished living space blends high-end leisure with the meticulous craftsmanship of a custom-built executive home. The natural stone exterior and premium commercial-grade roofing signal a property built for permanence, while the 10 kW solar panel system and EV-ready (60-amp, 240V service) double-car garage cater to a modern, efficient lifestyle. Inside, the main level unfolds with nine-foot ceilings and natural stone flooring, leading to a bespoke cherry kitchen finished with Brazilian granite countertops and a natural Eramosa stone backsplash, and a 7.5' x 3.5' island with a prep sink. Private main-floor offices (or additional sitting rooms) offer a quiet space, while the upper level serves as a dedicated family wing with five bedrooms, including a guest suite with ensuite and a primary bedroom retreat boasting its own infrared sauna, ensuite with granite finishes, jetted tub and double vanity, and private balcony overlooking the backyard, for your morning coffee. The lower level is equally impressive, featuring a wine cellar, bar for sophisticated entertaining, bedroom, 3-pc bathroom and den. The region's best recreation is right at your doorstep. Georgian Shores Marina is just a quick drive away. Sharpen your short game at home before heading out to Legacy Ridge Golf Club, which is practically in your backyard, or the award-winning waterfront fairways at Cobble Beach Resort, just a scenic ten-minute drive up the coast. When you want to explore the broader peninsula, the iconic white sands of Sauble Beach and the charming gateway town of Wiarton are both an easy drive from home. (id:37372)
Royal LePage Rcr Realty
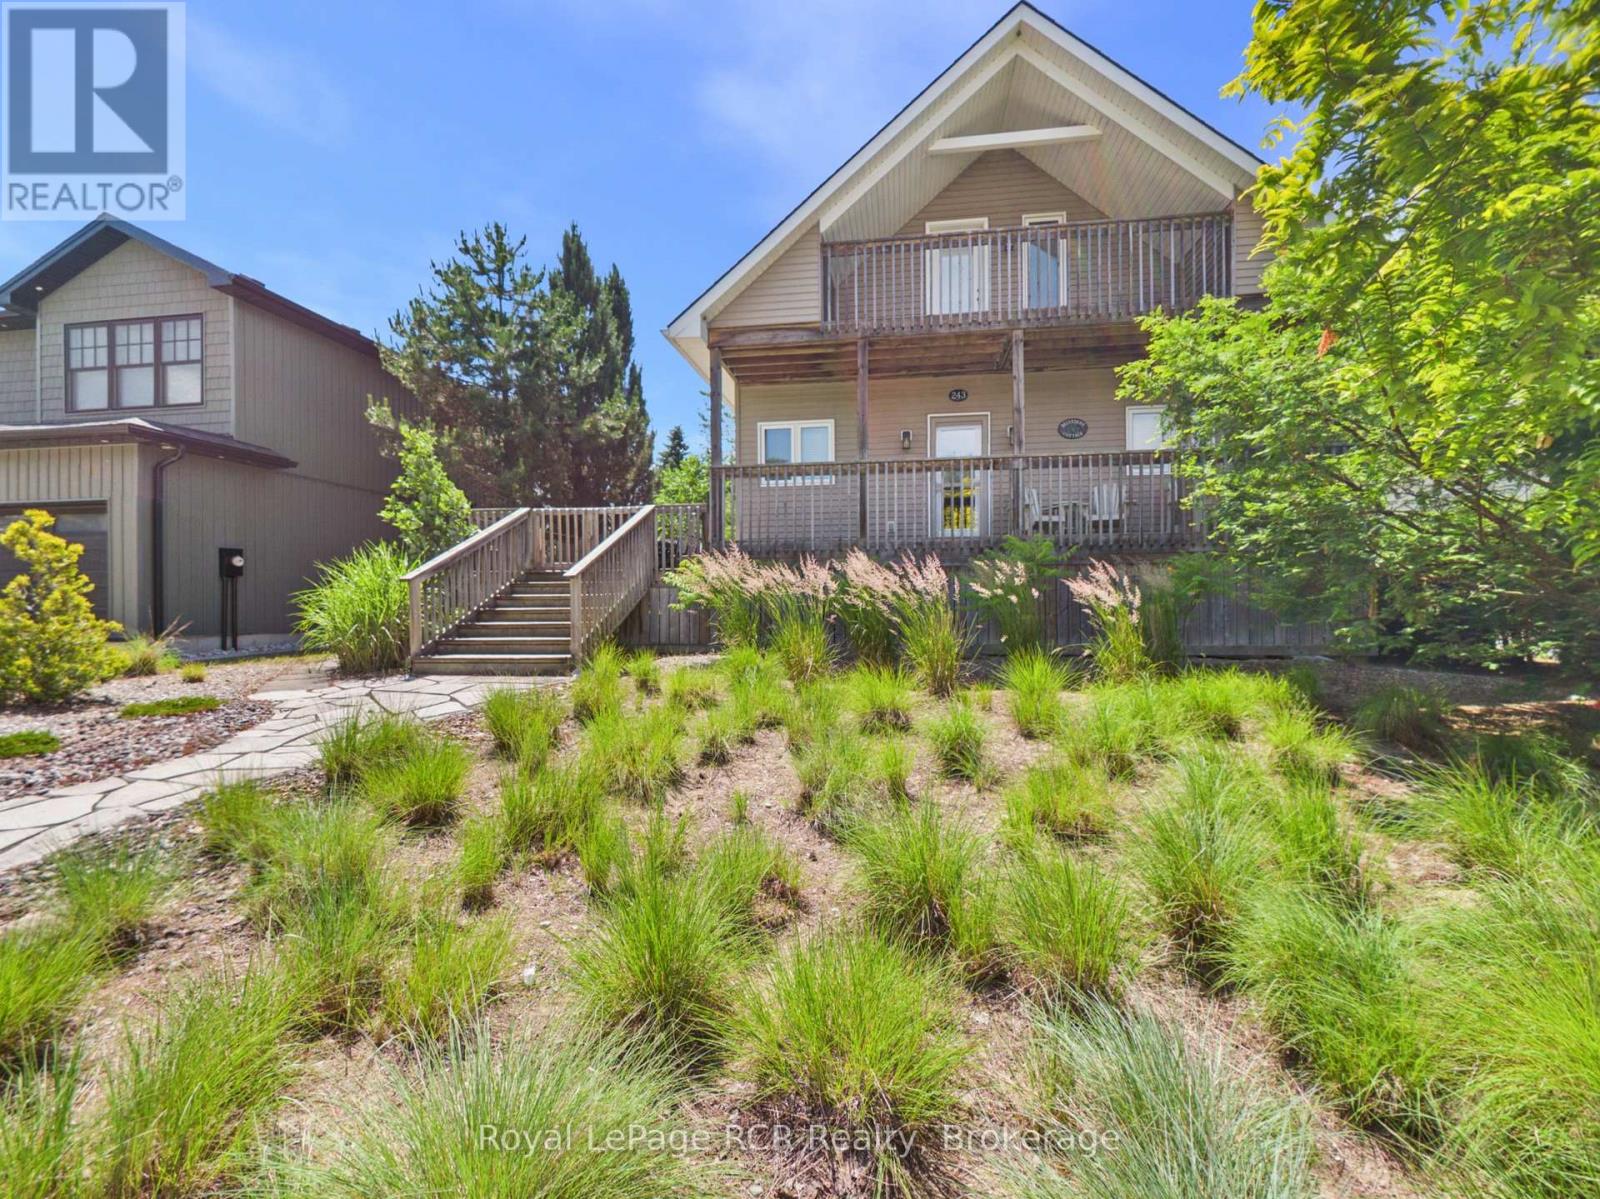
243 Island Street
Saugeen Shores, Ontario
Quality craftsmanship, a prime Southampton location, and a lifestyle centered around the water. Built in 2007 by Quality Built Homes and lovingly cared for by the original owners, this exceptional property offers the perfect balance of comfort, functionality, and timeless design. Situated on one of Southampton's hidden gems, this quiet, peaceful street is the kind you only discover if you live there. Surrounded by wonderful neighbours and just an easy walk to water access. Designed with gathering in mind, the thoughtful floor plan provides inviting spaces for family and friends while allowing everyone room to relax. The grand living room is highlighted by soaring vaulted ceilings and an abundance of south-facing windows that fill the home with natural light throughout the day. The main floor features a spacious primary bedroom, a full bathroom, and an open-concept living area that flows seamlessly to the outdoors. Upstairs, the loft overlooks the impressive living space and leads to a second bedroom, another full bathroom, and a private covered balcony. The perfect place to unwind and enjoy evening sunsets. The finished lower level offers oversized windows, a generous third bedroom, and a spacious recreation room that's ideal for family movie nights, grandchildren, or overflow guests. Outdoor living is equally impressive with an expansive wrap-around deck designed for summer dinners and entertaining, while the covered front porch provides the perfect spot to enjoy your morning coffee or an afternoon with a good book. Thoughtfully maintained with important updates including a new roof (2021) and forced-air furnace, this home offers peace of mind along with exceptional quality. This is a place where life slows down, neighbours become lifelong friends, and the best memories are made walking to the beach, watching the sunset, and enjoying everything that makes Southampton one of Ontario's most cherished waterfront communities. (id:37372)
Royal LePage Rcr Realty
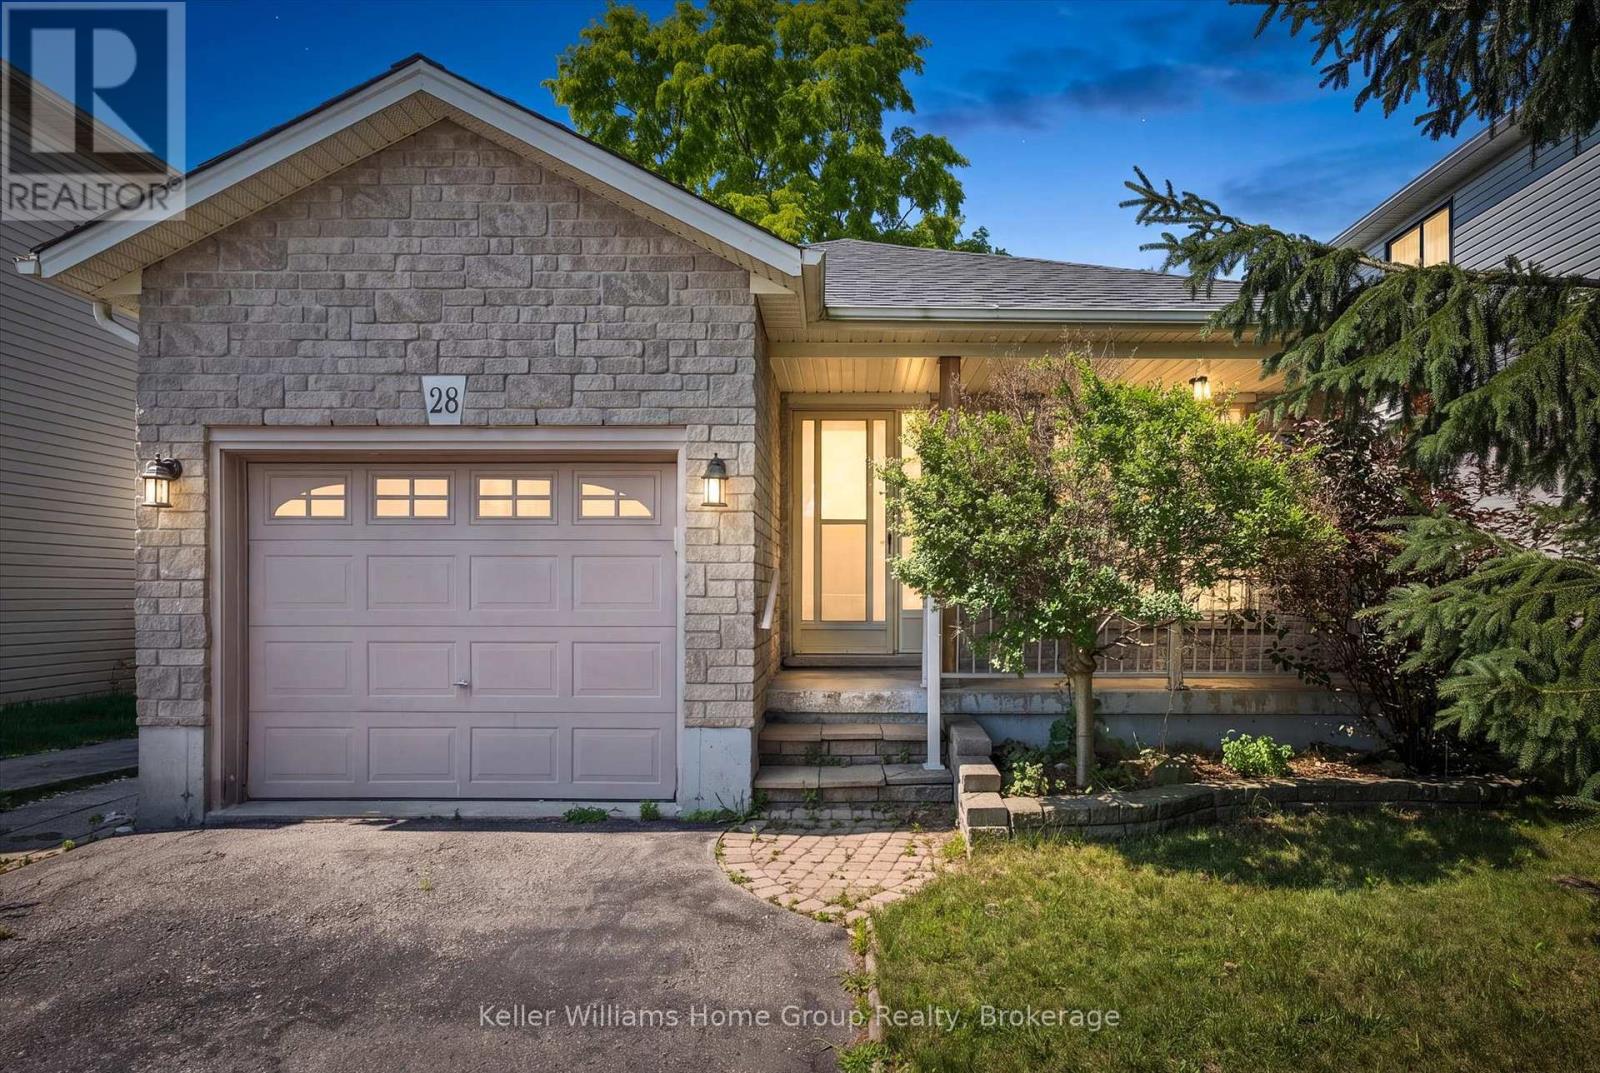
28 Peglar Crescent
Centre Wellington (Fergus), Ontario
Located on a quiet street in an established Fergus neighbourhood, this bungalow offers a functional layout, an attached single-car garage with inside entry, and a private backyard. The main floor features two bedrooms, an updated 4-piece bathroom and a spacious kitchen with extended solid wood cabinetry, an island with convenient pull-out drawers, and an eat-in dining area. The adjoining family room is centered around a custom gas fireplace and provides access to the three-season sunroom, creating a comfortable space to relax or entertain. Outside, the backyard is mature and private, a stone patio, and a garden shed for additional storage. The finished basement offers a large recreation room, office area, a 3-piece bathroom, and a generous unfinished space with plenty of potential for a workshop, home gym, hobby room, or future finished living area. Located close to shopping, parks, schools, churches, and historic downtown Fergus, this solid, low-maintenance home offers comfortable living in a well-established neighbourhood. (id:37372)
Keller Williams Home Group Realty
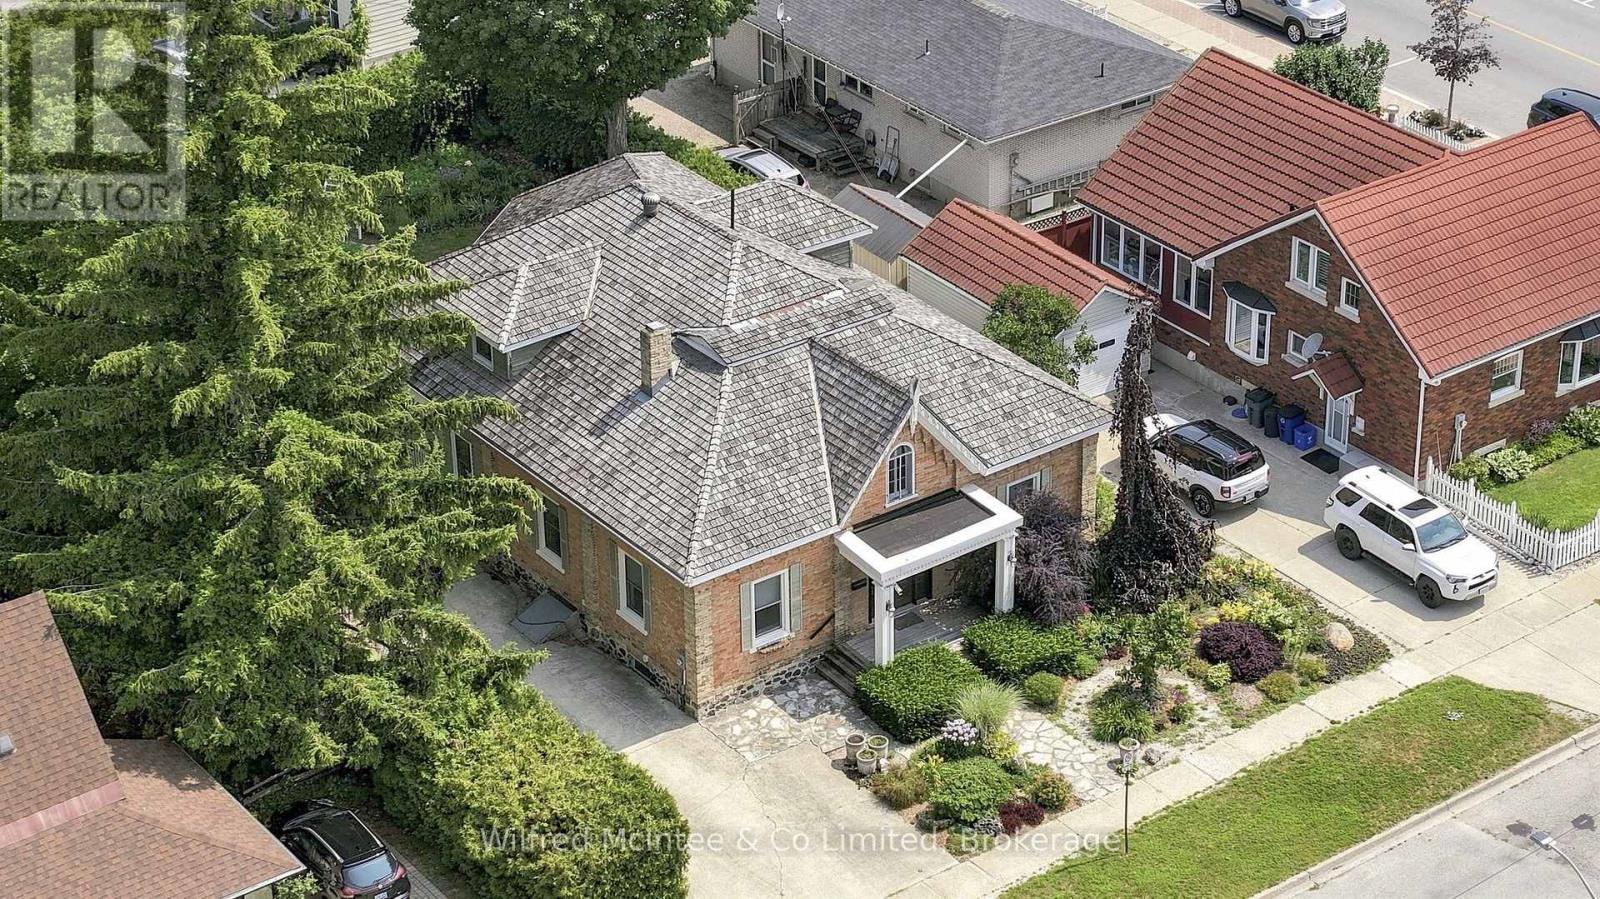
591 Elgin Street
Saugeen Shores, Ontario
Welcome to this unique, classic, and stately Ontario Cottage-style century home, perfectly situated just steps from downtown and close to the shores of Lake Huron. Lovingly maintained and thoughtfully enhanced over the years, this timeless residence blends historic charm with modern comfort. The elegant main floor features a formal living room, dining room that showcase the character and craftsmanship of a bygone era. Bonus room would be a perfect location for a home business. A thoughtfully designed addition offers a beautiful kitchen complete with maple cabinetry, granite countertops, and direct access to a spacious covered porch overlooking the charming backyard and flagstone patio-an ideal setting for entertaining or quiet evenings outdoors. Convenience meets comfort with main floor laundry, a 2-piece powder room, and a spacious primary retreat featuring a 3-piece ensuite, dressing room, and walk-in closet. Upstairs, you'll find two generous bedrooms, a cozy reading area, and a 4-piece bathroom, providing plenty of space for family and guests. Adding to the appeal is a detached single-car garage, with an adjoining workshop totaling 600 sq ft perfect for hobbies, projects, or additional storage. Enjoy the best of Port Elgin living with Lake Huron just down the road and an array of shops, eateries, and services all within walking distance. This is a rare opportunity to own a distinguished home rich in character and history in one of Ontario's most desirable lakeside communities. (id:37372)
Wilfred Mcintee & Co Limited
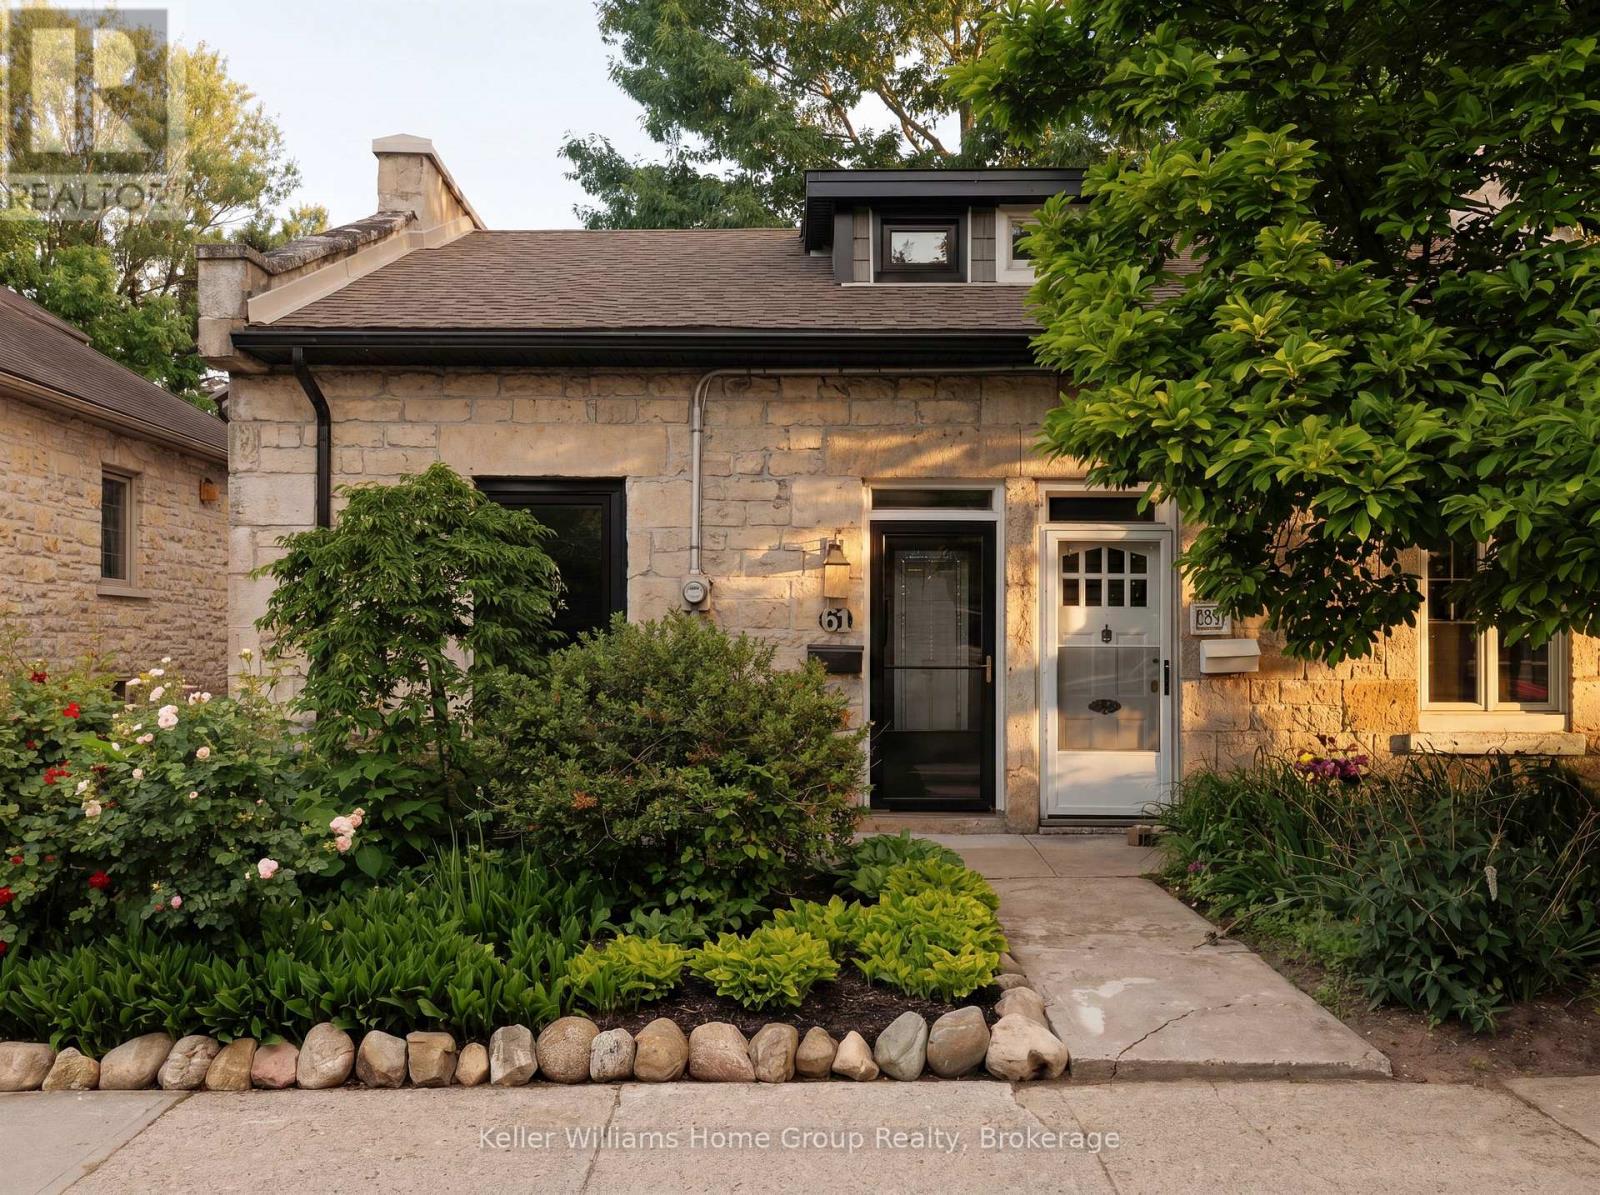
61 Essex Street
Guelph (Downtown), Ontario
The downtown stone cottage you've been waiting for! With local cafés, restaurants, and scenic river trails just outside your door, you'll fall in love with the charm of this low maintenance historic home. The beautiful front garden welcomes you to an open-concept main floor designed for both everyday living and effortless entertaining. The updated kitchen flows seamlessly into bright and inviting living spaces while engineered hardwood flooring and large newer windows fill the home with warmth and natural light. Thoughtful renovations throughout honour the home's timeless character while providing modern comforts.Off the kitchen you'll find a private, revitalized backyard that feels like a true extension of the living space. Featuring elegant herringbone tile, a newer fence, gate, privacy wall, and dedicated garbage enclosure, it's the perfect setting for morning coffee, summer dinners, or evenings spent with friends.Upstairs, 2 comfortable bedrooms and 1 full bathroom provide the ideal layout for professionals, downsizers, or first-time buyers. Whether you need a home office, guest room, or nursery the flexible second bedroom offers endless possibilities.Unlike condo living, storage is no concern here with the unfinished basement spanning the entire footprint of the home. Providing space for laundry, seasonal storage, and hobbies-far more practical than a storage locker.Major improvements include new windows (2024), furnace and A/C (2021), and eavestroughs, soffit, and downspouts (2026). With 1 dedicated off street parking space and free overnight street parking permitted year-round, there's flexibility for guests, partners, or households with 2 vehicles-another benefit that's hard to find in condo living.A home that offers all the walkability and convenience of downtown living, with the character, privacy, and freedom that only a historic home can provide. (id:37372)
Keller Williams Home Group Realty
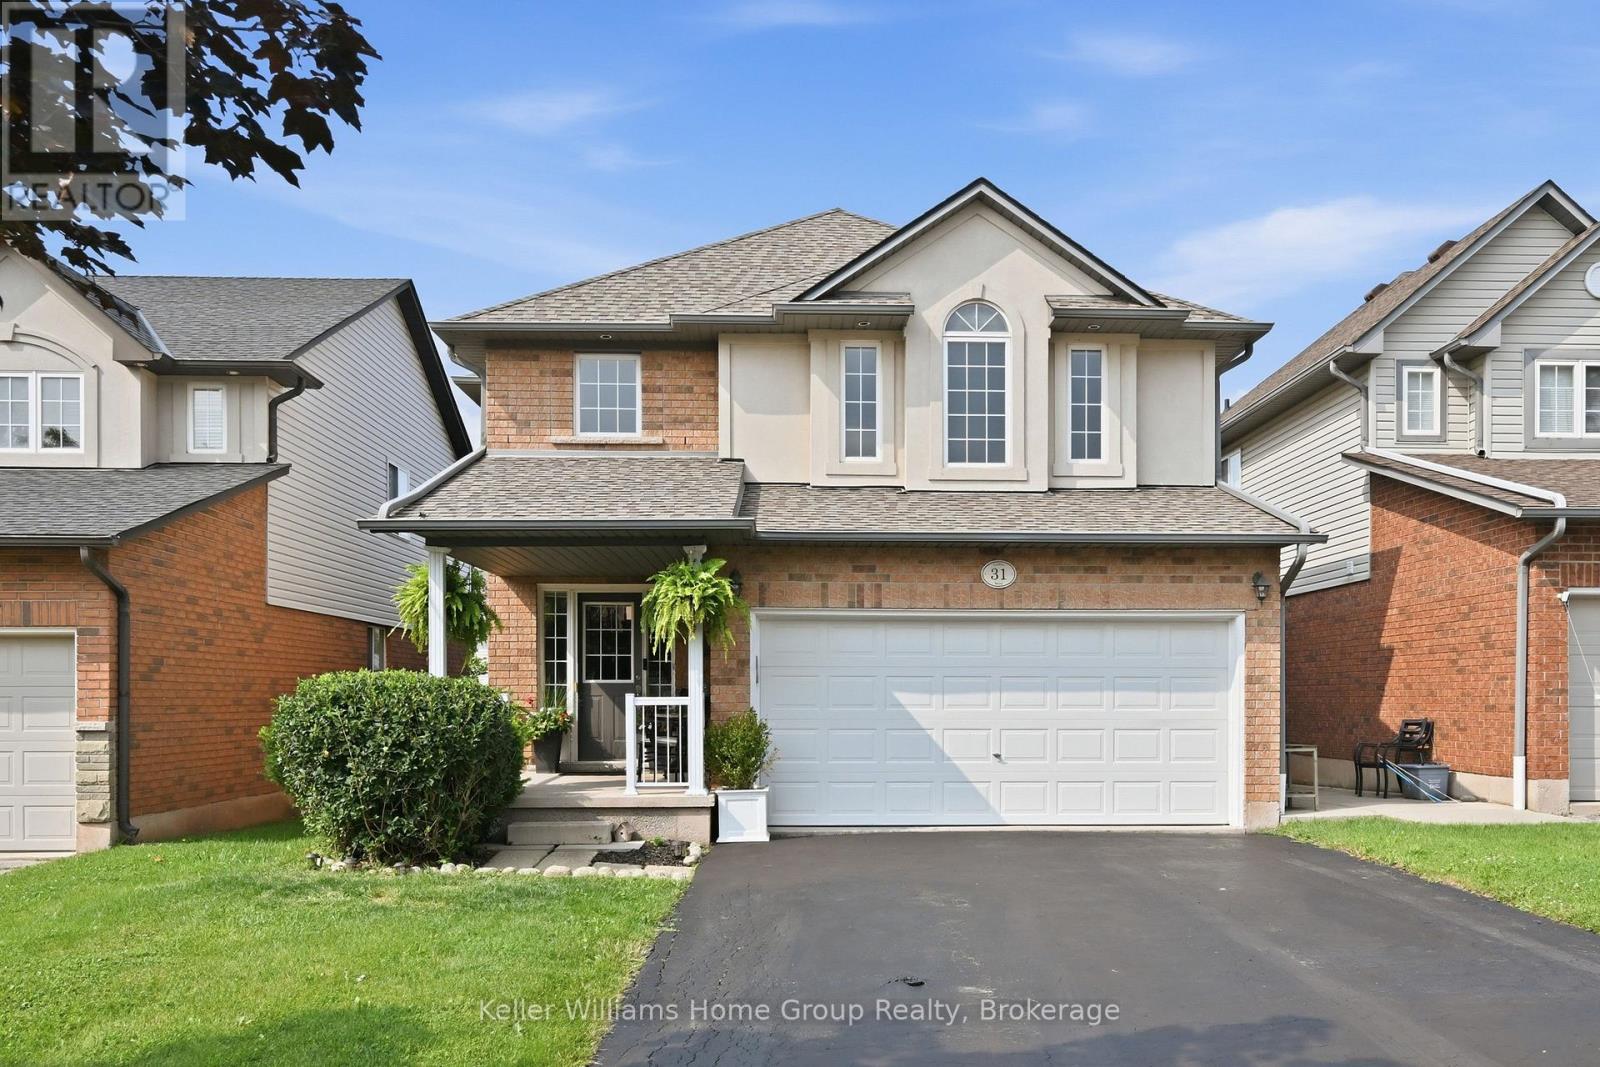
31 Vinifera Drive
Grimsby (Grimsby East), Ontario
Welcome home to 31 Vinifera, a beautifully cared-for family retreat nestled in Grimsby's highly sought-after Vineyard Valley. From the moment you arrive, you will love the perfect blend of modern comfort and effortless style.The true heart of this two-storey home is the bright, open-concept kitchen. It flows naturally into a spacious living area, making it easy to chat with family while cooking dinner or host lively gatherings with friends. Upstairs, your primary suite serves as a peaceful private sanctuary complete with its own ensuite bath. Two additional bedrooms share a full washroom-giving the kids or guests a comfortable space of their own.Need a little extra room to play? The professionally finished basement offers a large, cozy recreation room and another full bath, perfect for family movie nights or a home gym. Outside, your private backyard oasis awaits. Imagine spending warm summer evenings relaxing under the gazebo or hosting weekend barbecues on the gorgeous deck.Perfectly situated, you are just minutes away from boutique downtown shopping and local dining, and only 10 minutes from the rolling hills of Niagara wine country. Commuters will love the quick access to the QEW and the upcoming GO Train expansion, while weekend farmers' markets and the historic charm of Grimsby Beach offer a relaxed lifestyle you will love coming home to every single day. (id:37372)
Keller Williams Home Group Realty