
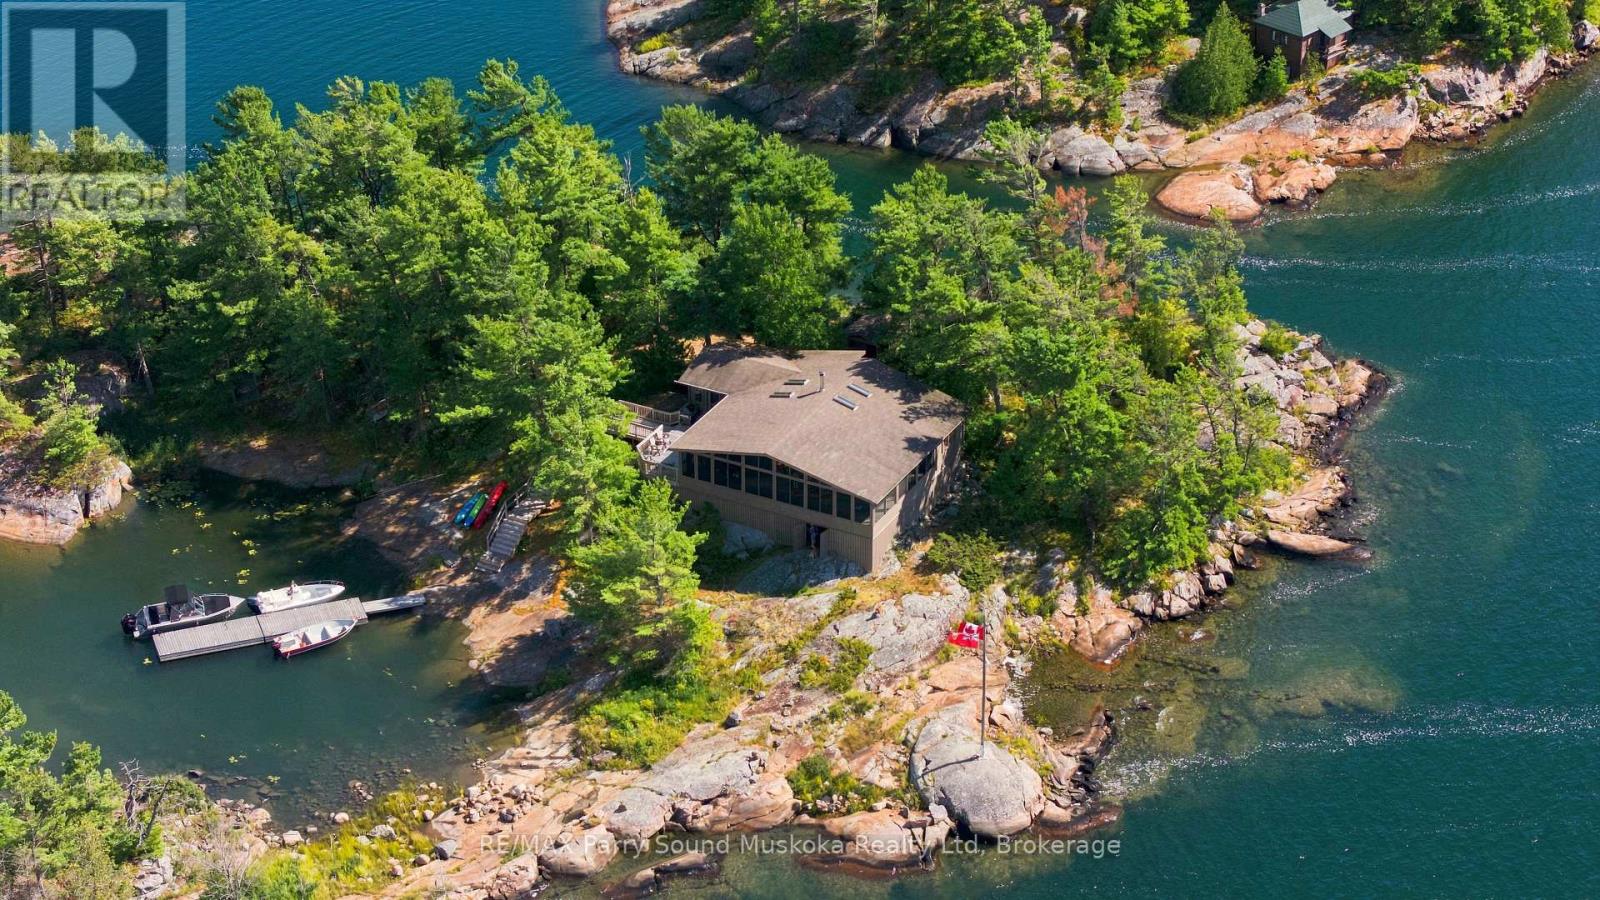
87 Island Island
The Archipelago (Archipelago North), Ontario
TURN KEY. Easy and deep water access within 10 minutes to iconic Ojibway Club, Pointe au Baril marinas and PaB Lighthouse and all PaB amenities including LCBO, Home Hardware, Community Centre and Library, Post Office, Nursing Station by boat or car. Totally storm protected harbour with newer steel floating dock and outer floating dock and swim raft, severed 10 acres of adjacent land on Tonches island for future planning and privacy . Highly desirable Treasure island neighborhood. Quiet. Incredibly stunning long views with sunsets and large L shaped screened in porch. Renowned Don Scale/Adamanda built Panabode cedar cottage immaculately finished and maintained with newer decks snd walkways and separate laundry house with washer/dryer, freezer and toilet steps away. Large storage under cottage. Vermont Castings wood stove, UV potable water, all appliances and many furnishings included in 4 bedroom main with 4pc bathroom. This is a rare and spectacular private property with potential for a future family compound.This north-west peninsula of Tonches island and adjacent parcel provide unparalleled western sunset and long multi directional views, island-like privacy and seclusion all within easy access of everything Pointe au Baril has to offer. (id:37372)
RE/MAX Parry Sound Muskoka Realty Ltd
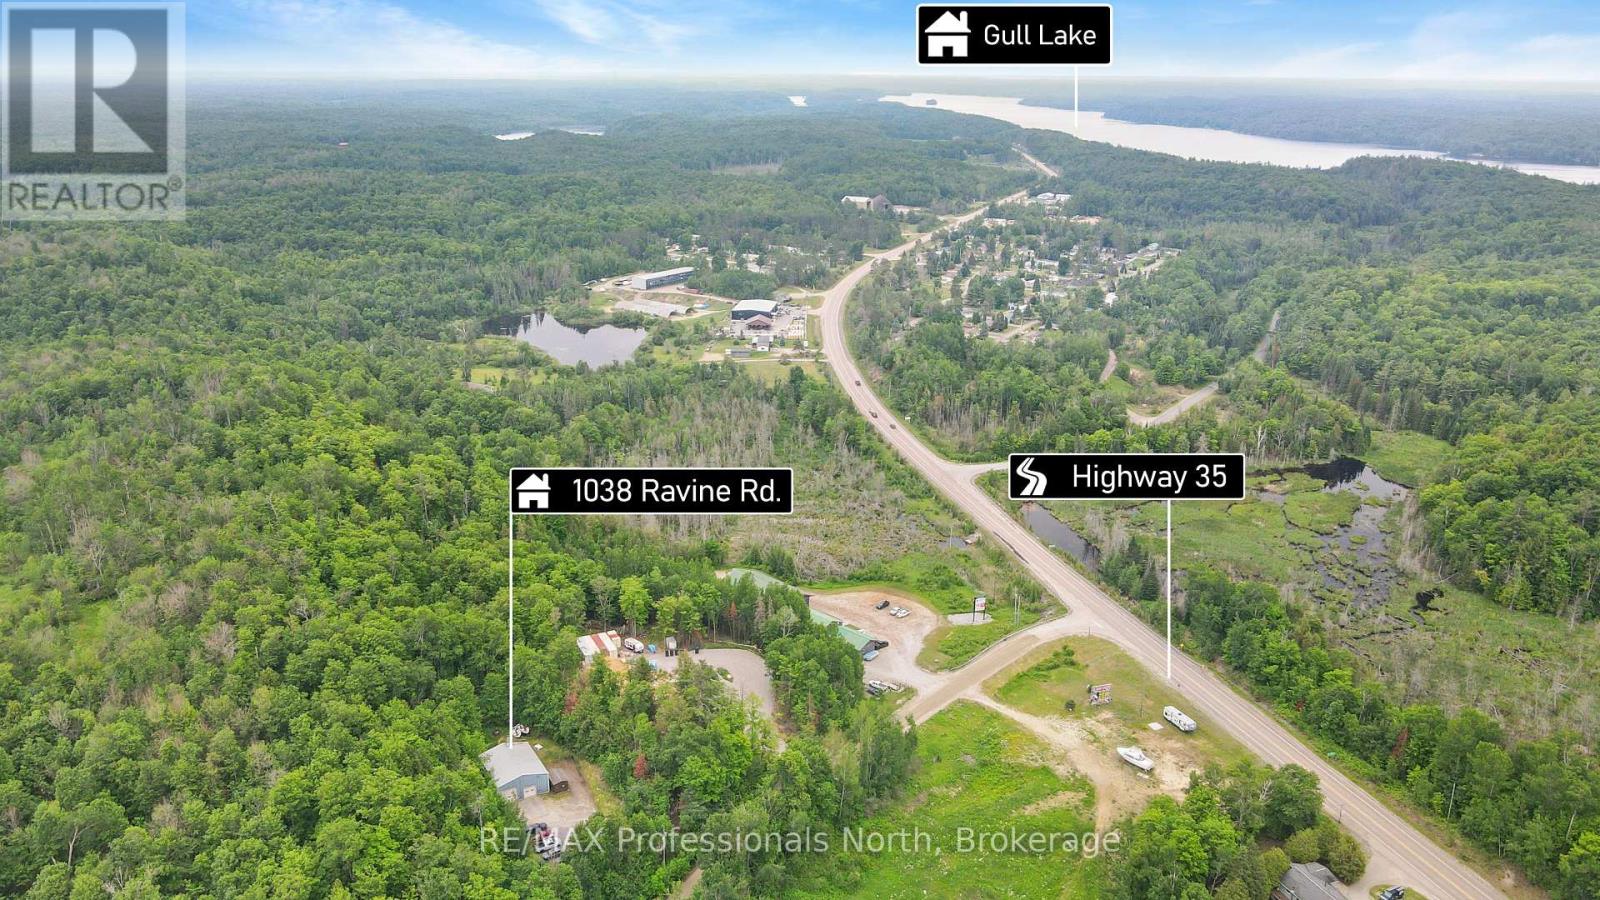
1038 Ravine Road
Minden Hills (Lutterworth), Ontario
Prime Commercial Property! Turnkey, fully equipped auto body shop ready to operate from day one. Successfully serving the community for over 30 years, this established business offers a strong reputation, loyal clientele, and the rare opportunity to acquire the business, land, building, equipment, and customer base together. Situated on 1.4 acres, the approx 2,000 sq. ft. steel building features office space, a functional 3-bay garage, two garage doors, vehicle hoist, storage, dedicated painting room, and washroom. Ample outdoor parking provides plenty of room for vehicles, customers, and daily operations. The current owner is retiring and is willing to assist with a smooth transition. Adding to the appeal is the versatile zoning that allows for a variety of potential uses, including an accessory dwelling unit, subject to applicable approvals-creating the possibility for a convenient live-and-work setup. Located just off Highway 35, outside the vibrant town of Minden, the site offers excellent access and visibility to accommodate a variety of commercial opportunities in the growing Haliburton County community. Continue the established auto body business, expand into another permitted use or venture, or explore the live-work potential. A rare chance to own an established business with room to grow. (id:37372)
RE/MAX Professionals North
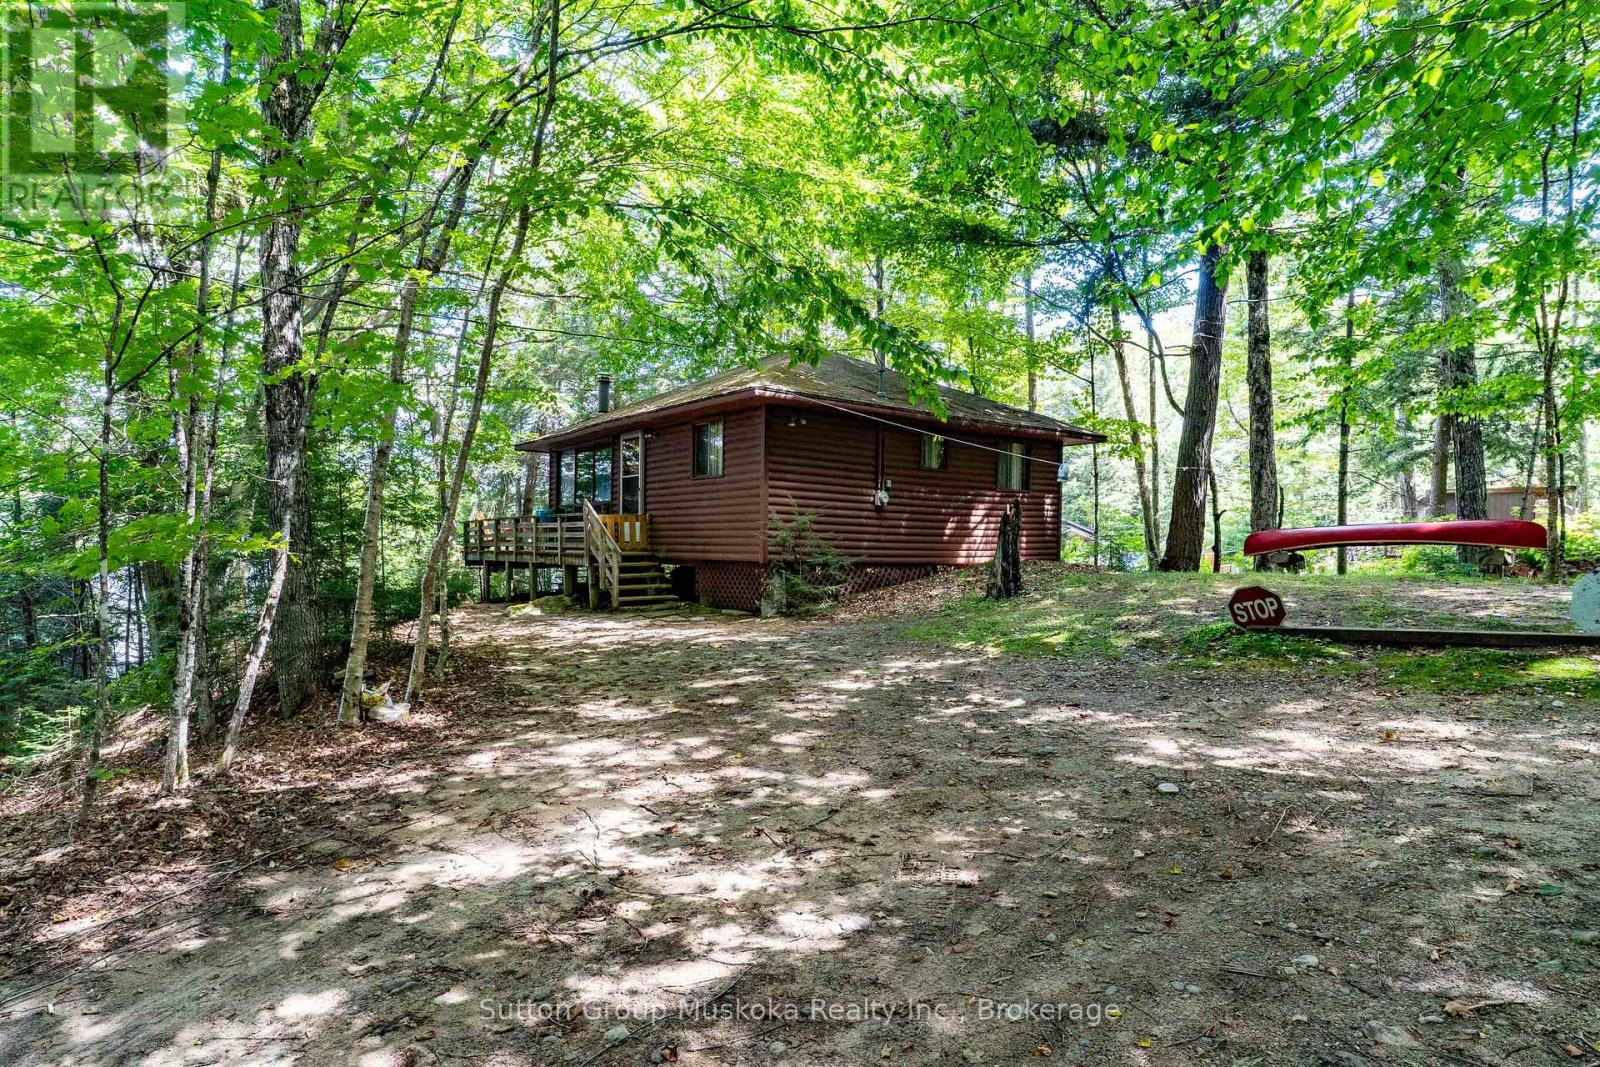
1131 - A West Camp Lake Road
Lake Of Bays (Finlayson), Ontario
Known as one of the most beautiful lakes in the Lake of Bays area, this Camp Lake offering is unique. Very rarely do cottages come available on this lake. The clean waters of Camp Lake have always been a favourite of locals. West Camp Lake road is kept in very good condition which allows easy and quick access to the cottage. The cottage was well thought out in design. Despite its small footprint, the open concept kitchen/dining/living area offers enough room for large family dinners with a view of the lake. A walkout to the deck from the living room, takes you to a great sized deck for enjoying the summer days. Carefully done, the trees between the water and the cottage allows a view but also privacy. The cottage features 3 bedrooms and a 3 piece bath. The inside and outside are in very good condition and have been well looked after. Also included is a bunkie, tool shed, waterside firepit, kayak storage and a large dock. One of the great features of the waterfront is the private little cove that would be perfect for little ones. Bonus - this cottage will come fully furnished. Turn the key, bring your clothes. Your ready "to cottage ". (id:37372)
Sutton Group Muskoka Realty Inc.
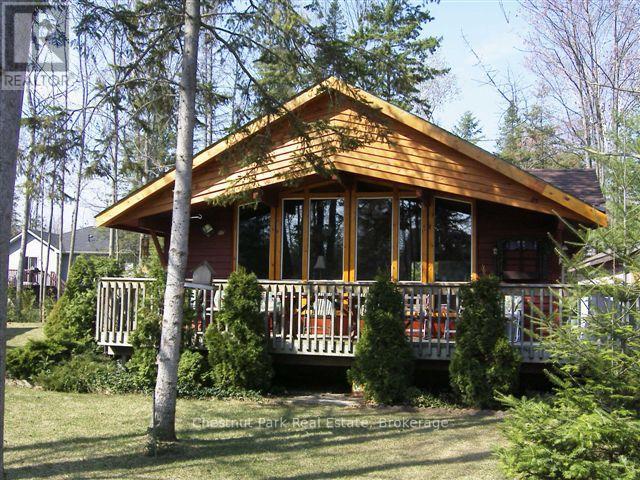
72 59th Street S
Wasaga Beach, Ontario
Seasonal rental available with flexible dates! Escape to this charming chalet-style cottage, perfectly situated for enjoying everything the season has to offer. Featuring an open-concept kitchen, living, and dining area with soaring vaulted ceilings and a cozy gas fireplace, it's the perfect place to unwind after a day on the slopes. This inviting home offers 2 bedrooms and 1 full bathroom. One bedroom features a double bed, while the second currently has a single bed, with the option to replace it with a bunk bed upon request. Ideal for a couple, small family, or those seeking a peaceful seasonal retreat. Nestled on a quiet cul-de-sac with minimal traffic, the property is just a short drive to Collingwood and close to the YMCA Rec Centre, as well as the Blueberry Trails for cross-country skiing, snowshoeing, and year-round outdoor enjoyment. Utilities and cleaning fees are in addition to the rental rate. No smoking. No pets. Flexible occupancy dates available. (id:37372)
Chestnut Park Real Estate
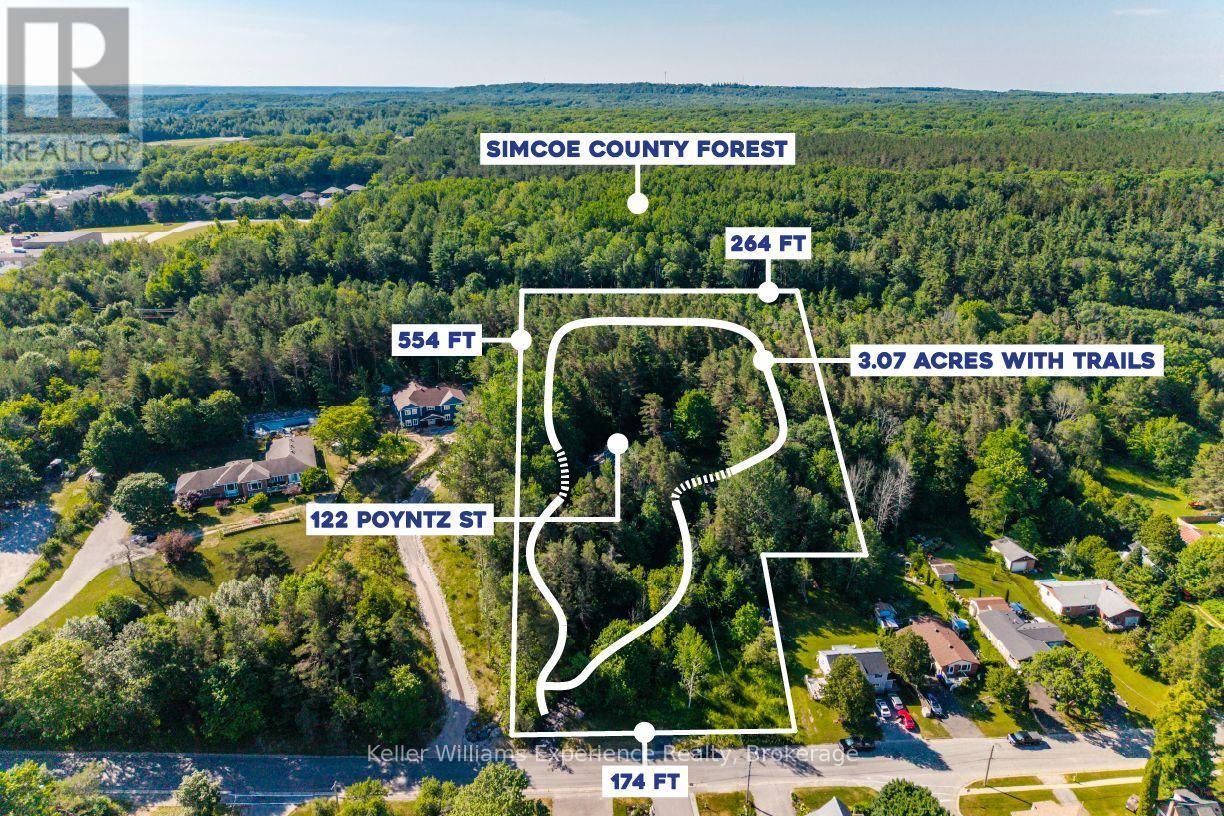
122 Poyntz Street
Penetanguishene, Ontario
Where Town Convenience Meets Your Own Private Retreat. Opportunities like this are exceptionally rare. Set on a 3.07-acre property in the heart of Penetanguishene, with municipal sewer and water, this custom-built home offers an incredible blend of privacy, nature and convenience. Backing onto Simcoe County Forest, creating a truly special setting for those who value space, nature and an outdoor lifestyle-all while being just minutes from the amenities of town. Mature trees and landscaped grounds create a private, park-like setting with trails throughout the property. Multiple decks, patios, a firepit and perennial gardens provide plenty of space for outdoor living and entertaining. The expansive property also offers room to store RVs, campers, boats and other recreational vehicles or outdoor toys, making this an ideal property for those who enjoy an active, outdoor lifestyle. Inside, soaring vaulted ceilings, oversized windows and an abundance of natural light fill the open-concept design. The kitchen, dining and living areas flow seamlessly together, centered around a welcoming gas fireplace and surrounded by beautiful views of the property. Every space has been thoughtfully designed to embrace the natural setting. The updated primary suite bathroom adds a modern touch, while the self-contained lower-level suite offers exceptional flexibility for extended family, guests, multigenerational living or potential income opportunities. Adding to the appeal of this unique property is the potential opportunity for severance, offering an exciting possibility for future development or investment. The property may have severance potential subject to applicable Town of Midland requirements, zoning, servicing, approvals and other municipal requirements. Buyers are encouraged to conduct their own due diligence regarding the feasibility and requirements of any proposed severance. 3+ Acres. In-Town Convenience. Endless Possibilities. (id:37372)
Keller Williams Experience Realty
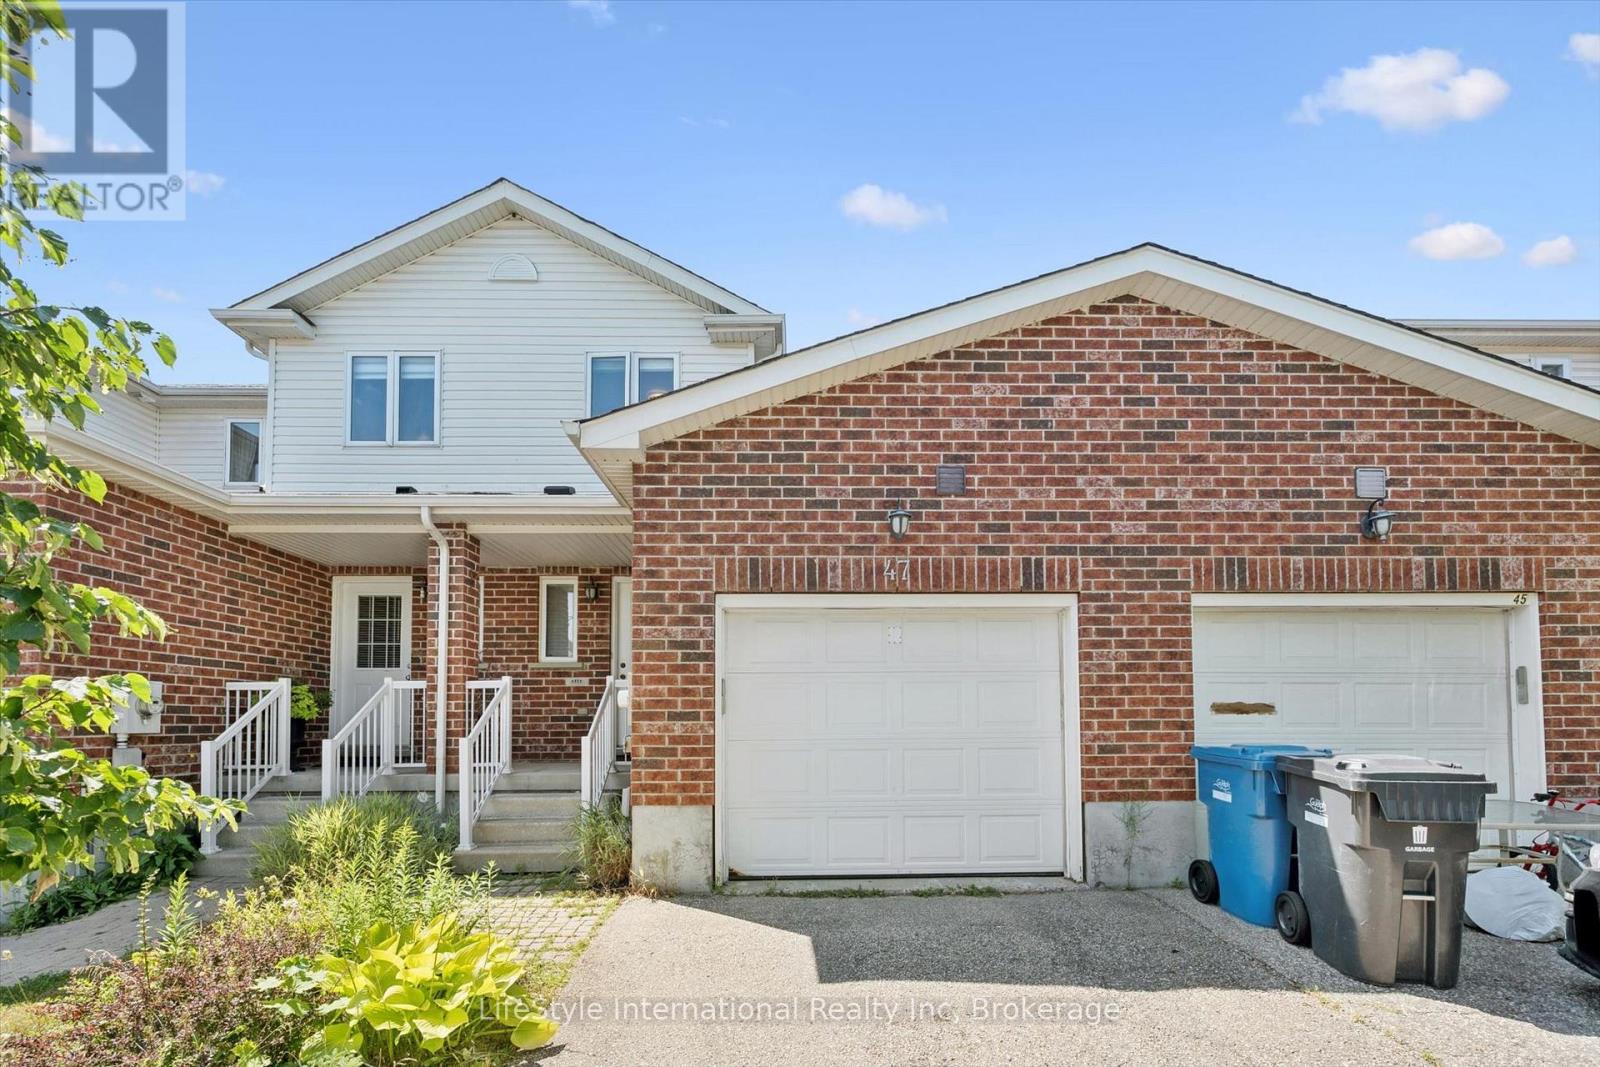
47 Hasler Crescent
Guelph (Pineridge/westminster Woods), Ontario
Welcome to this lovely and spacious freehold townhome offering over 1,500 sq ft of beautifully appointed living space above grade - ideal for first-time buyers, growing families, or those looking to downsize without compromise! The open-concept main floor is anchored by a stunning Barzotti kitchen complete with a custom-built island and ample space for a full dining area - perfect for entertaining. The bright and inviting living room features rich hardwood flooring and walks out to a fully fenced backyard, providing a private outdoor retreat. Upstairs, you'll find three generously sized bedrooms, a well-appointed 4-piece main bathroom, and conveniently located laundry. The primary bedroom is a true retreat, boasting its own luxurious ensuite and walk-in closet. Situated on a quiet, family-friendly street, this home offers unbeatable convenience - just minutes from top-rated schools, parks, Pergola Commons, Stone Road Mall, and a wide array of everyday amenities. Quick and easy access to Highway 401 makes commuting a breeze. Roof is replaced in 2021 with 50 years architectural shingles. Freshly painted throughout, new flooring throughout 2nd floor, tastefully decorated and move in ready! Don't miss your opportunity to own this exceptional home in one of Guelph's most sought-after locations! (id:37372)
Lifestyle International Realty Inc
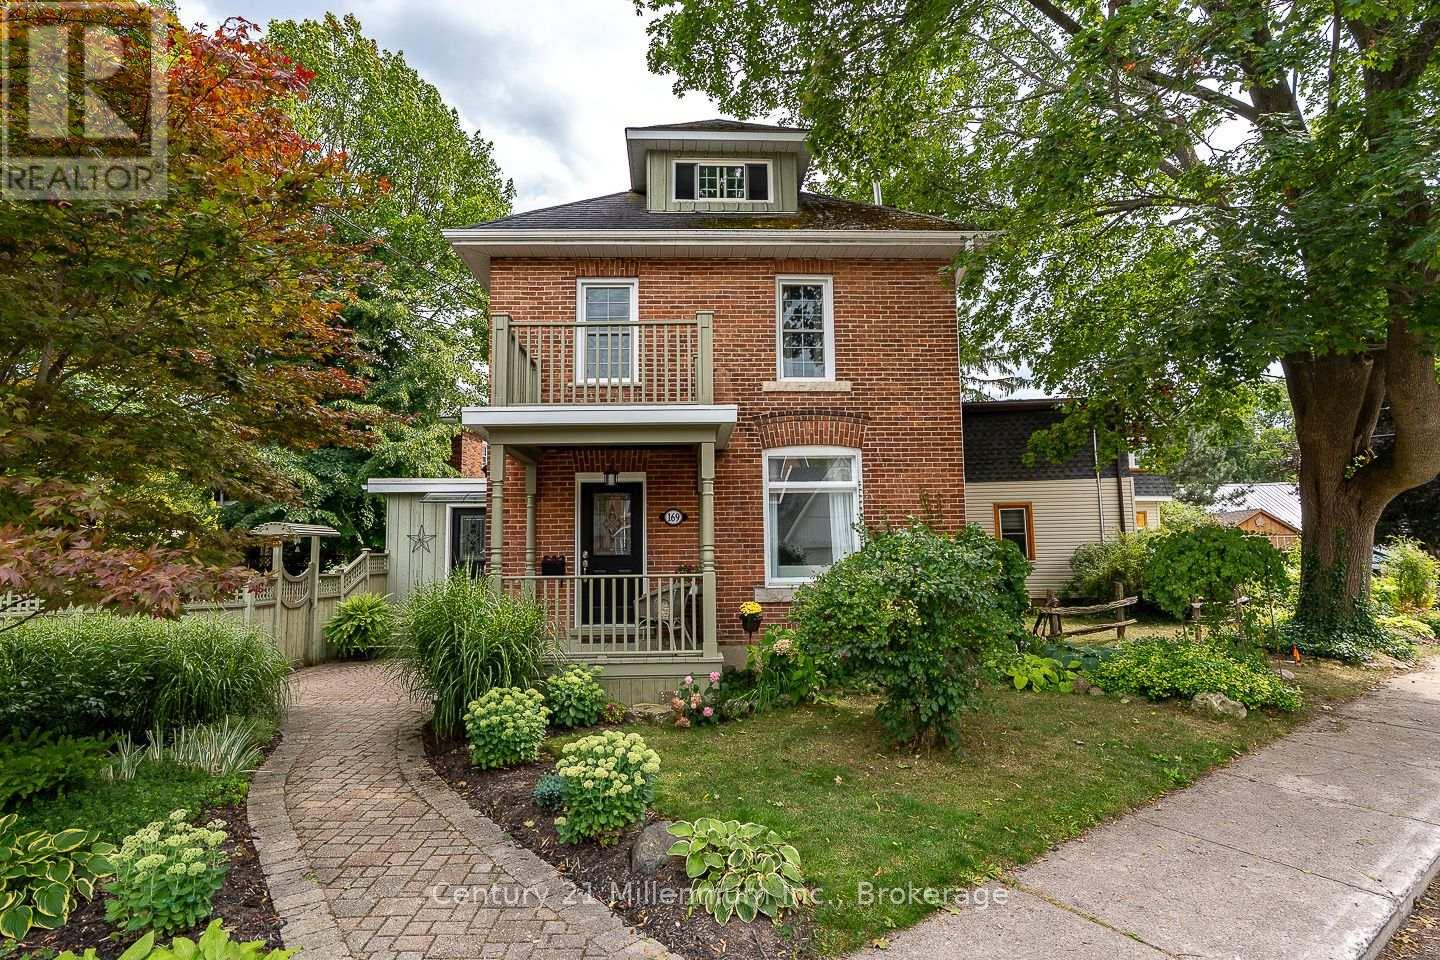
169 5th A Street E
Owen Sound, Ontario
A show-stopping red brick century home just steps from the Mill Dam, where timeless character, beautiful modern updates and three finished levels come together in one of Owen Sound's most walkable locations! Perfectly positioned on 5th Street A East, this charming home is just minutes from Harrison Park, downtown shops, coffee spots, the market and the Sydenham River. About two minutes down the street, you can connect directly to the path at the Mill Dam, making morning walks, evening strolls and time outdoors incredibly easy. In the fall, it's also a popular spot to watch the salmon run. Outside, mature gardens, a beautiful Japanese maple, interlocking stone and a private fully fenced side yard create an incredible outdoor retreat. The stamped concrete patio is ideal for summer dinners, morning coffee or relaxing under the shade of mature trees. Inside, hickory engineered hardwood flows throughout all three levels, beautifully complementing the home's original character. The updated kitchen features quartz countertops, white soft-close cabinetry, crown moulding, subway tile backsplash and glass-front accents. A highly functional mudroom adds main-floor laundry, a pantry, coat closet, 2-piece bath and direct access to both the parking area and backyard. The formal dining room showcases high ceilings, a ceiling medallion, wide trim and pocket doors leading into the living room, where a gas fireplace, custom built-ins and a signature oval window create a warm focal point. Upstairs are 3 bedrooms, updated windows and a beautifully renovated 4-piece bath with custom tilework. The fully finished third floor adds incredible versatility as a family room, home office or additional bedroom, with river views to top it all off. A rare blend of century-home charm, thoughtful updates, outdoor living and an exceptional walkable location. (id:37372)
Century 21 Millennium Inc.
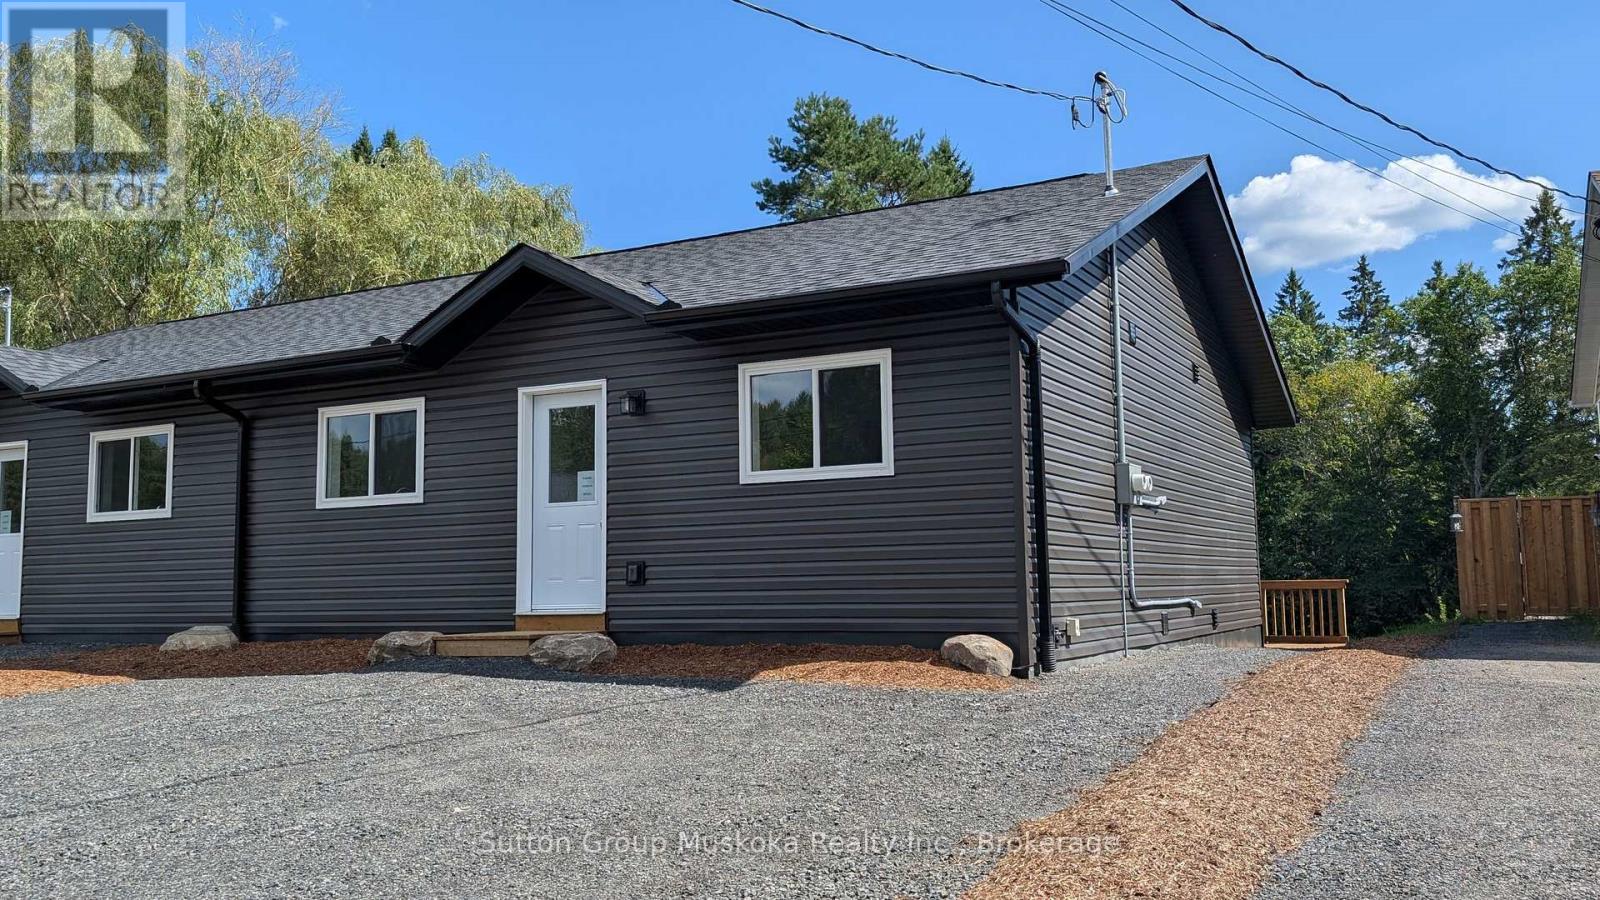
79 Chaffey Township Road
Huntsville (Chaffey), Ontario
New construction with income potential and an ideal location! This beautifully designed semi-detached bungalow features two spacious, self-contained two-bedroom units, each offering approximately 900 sq. ft. of comfortable living space. Both units feature large, bright kitchens, a generous primary bedroom with a walk-in closet, and convenient in-suite laundry/utility rooms equipped with a water heater and HRV. 9" vinyl-plank flooring throughout, offering a modern, durable, and easy-care finish. The lower unit is a walkout. The property sits on a beautiful south-facing 36' x 213' lot, backing onto a wooded area. Each unit is separately metered for Hydro, making this an attractive option for an owner-occupier looking to offset costs with rental income. The two-unit configuration also offers flexibility for multi-generational living. Conveniently located close to the hospital and within walking distance of Spruce Glen School. This property combines modern construction, practical design, privacy, and an excellent location. HST is included in the price, assuming the Buyer qualifies and signs the appropriate HST exemption form stating the home will be used as a principal residence. (id:37372)
Sutton Group Muskoka Realty Inc.
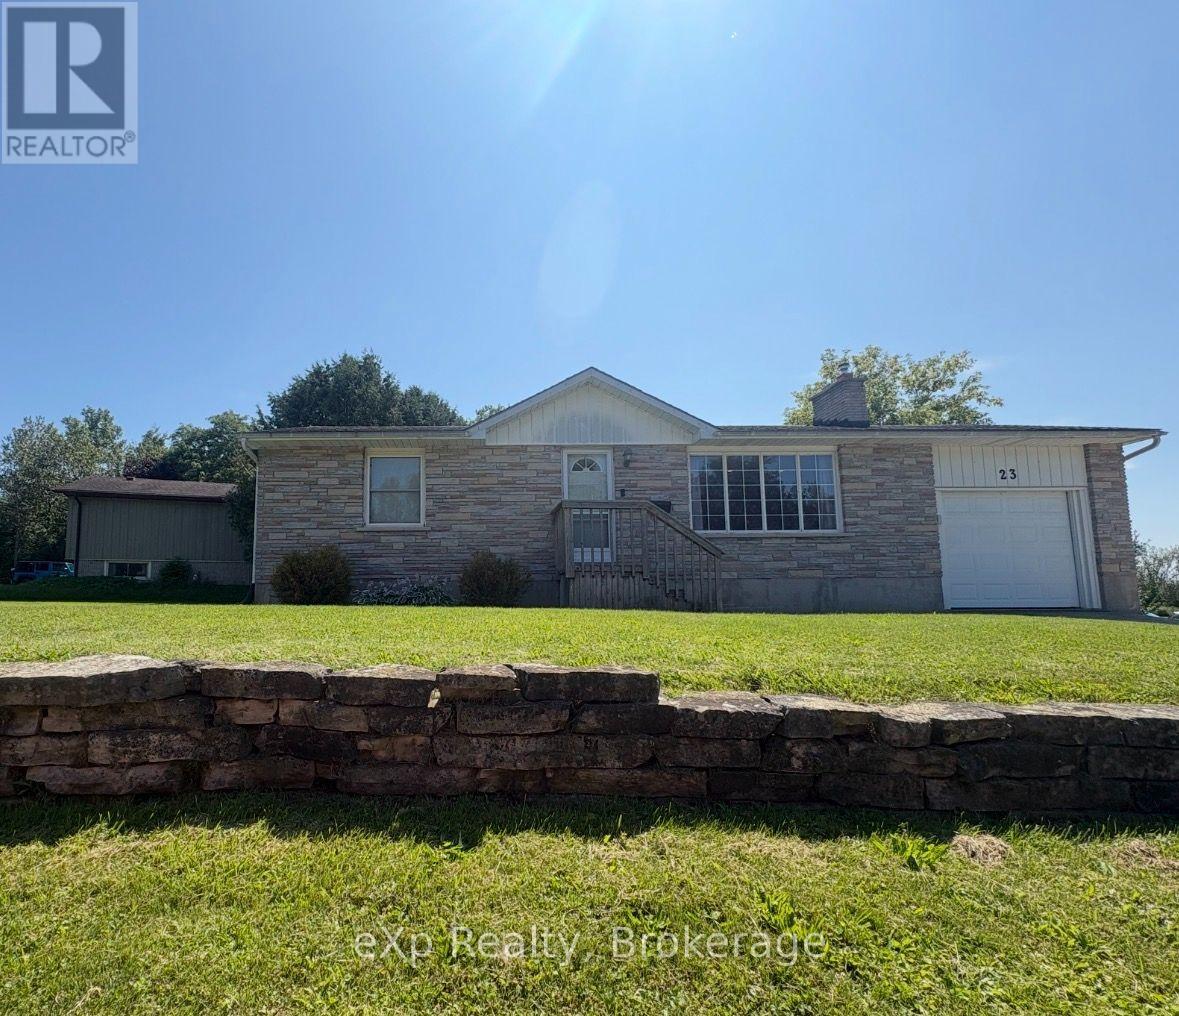
23 Valleyside Drive
Brockton, Ontario
If a wonderfully maintained bungalow in a fantastic town is what you're looking for, say hello to 23 Valleyside Drive in Walkerton. This all brick home features bright main floor living space, including a well appointed living room with gas fireplace, as well as the kitchen and dining area with walkout to the back deck. Walking down to the lower level leads you right into a great rec room space, where there is plenty of room to shoot some pool or curl up and watch a movie. Convenient laundry, a half bath, and a bonus room round out the lower level. Add in the attached garage and fenced in yard, and this might just be the perfect home, whether looking to downsize, looking to get into the market, or just looking for a great property. (id:37372)
Exp Realty
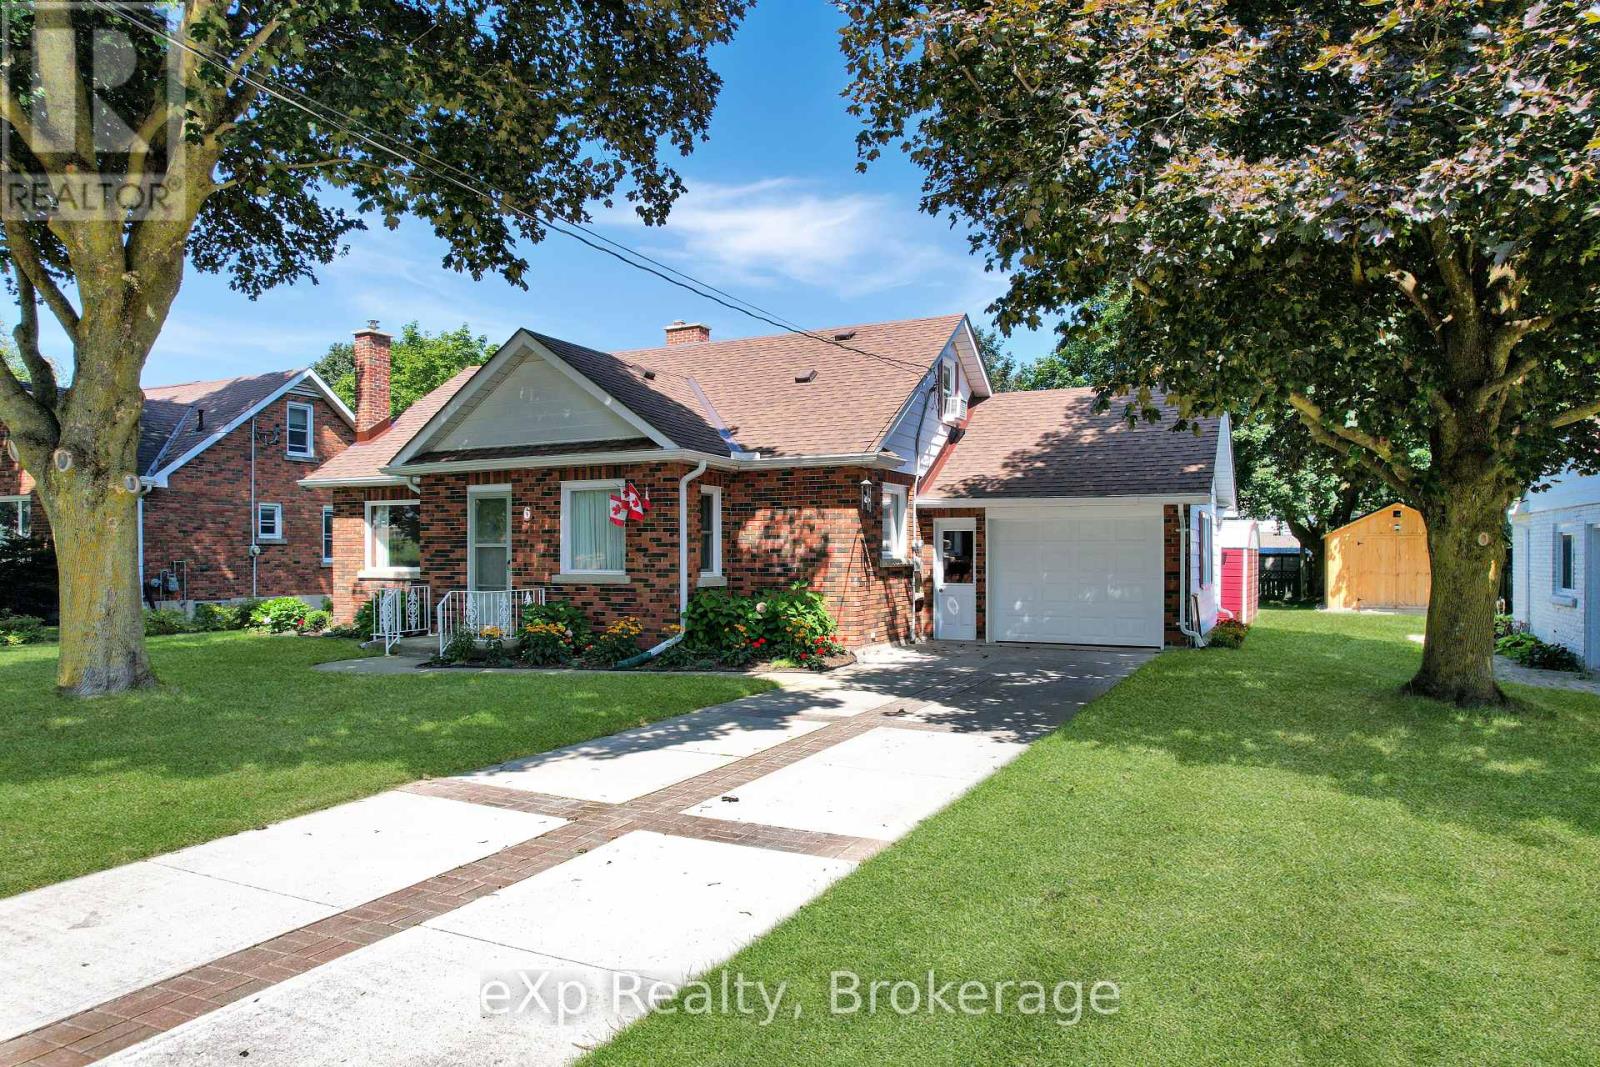
6 Johnstone Boulevard
Brockton, Ontario
Great family home in a desirable area of Walkerton! This 5-bedroom, 2-bathroom bungalow offers plenty of space for the whole family and is conveniently located within walking distance to all of Walkerton's schools. A great opportunity to get into a family-friendly neighbourhood close to everything the town has to offer. (id:37372)
Exp Realty
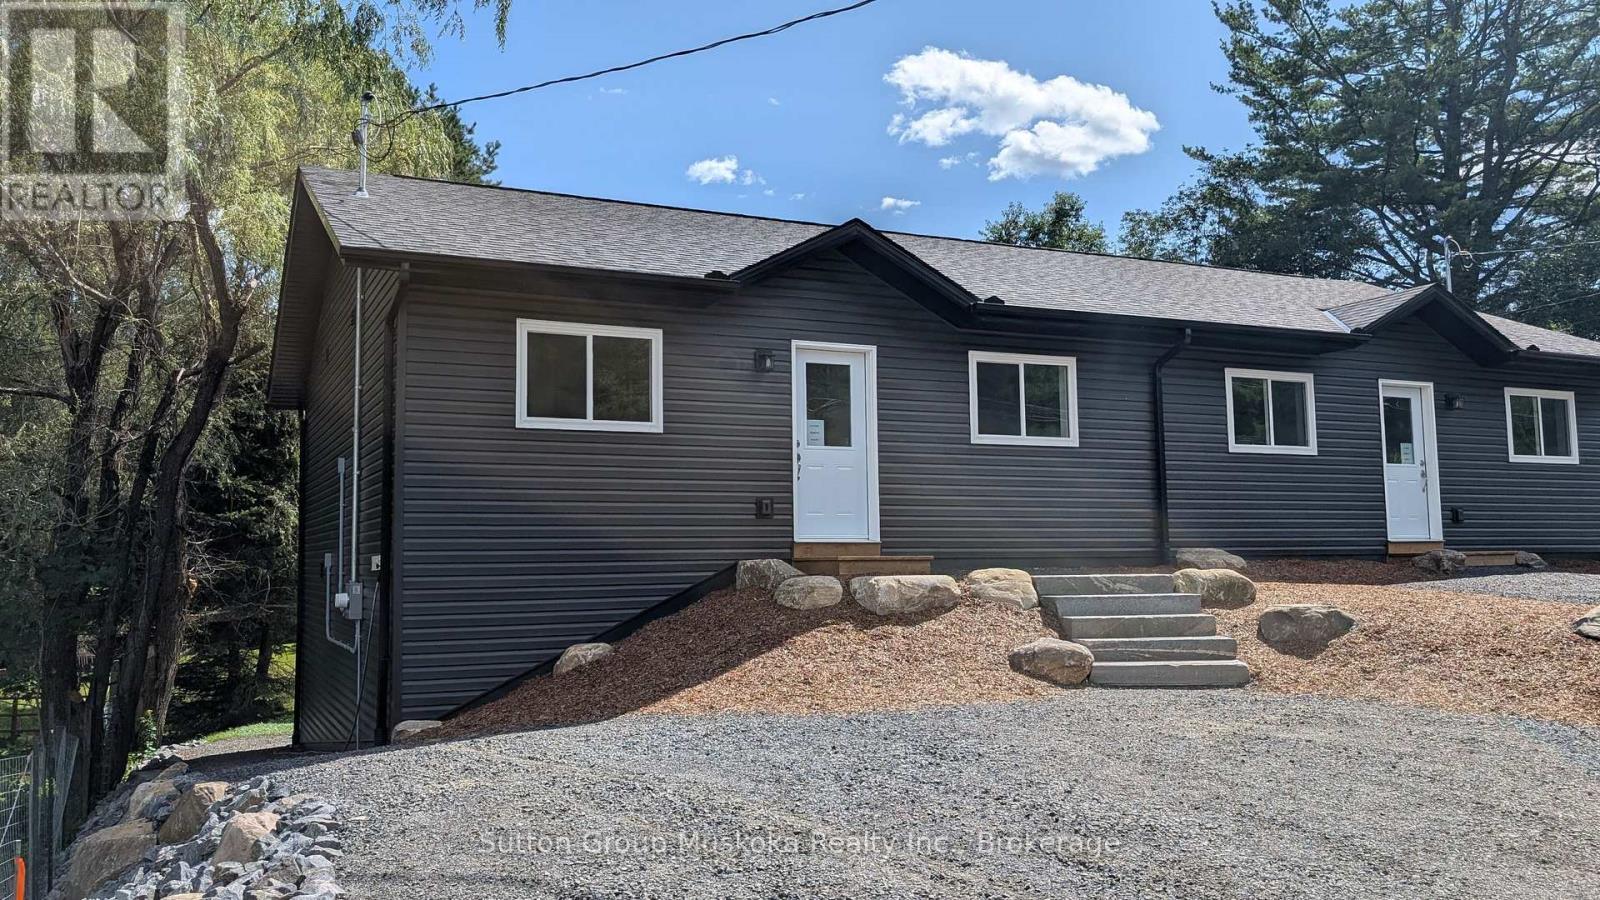
81 Chaffey Township Road
Huntsville (Chaffey), Ontario
New construction with income potential and an ideal location! This beautifully designed semi-detached bungalow features two spacious, self-contained two-bedroom units, each offering approximately 900 sq. ft. of comfortable living space. Both units feature large, bright kitchens, a generous primary bedroom with a walk-in closet, and convenient in-suite laundry/utility rooms equipped with a water heater and HRV. 9" vinyl-plank flooring throughout, offering a modern, durable, and easy-care finish. The lower unit is a walkout. The property sits on a beautiful south-facing 36' x 213' lot, backing onto a wooded area. Each unit is separately metered for Hydro, making this an attractive option for an owner-occupier looking to offset costs with rental income. The two-unit configuration also offers flexibility for multi-generational living. Conveniently located close to the hospital and within walking distance of Spruce Glen School. This property combines modern construction, practical design, privacy, and an excellent location. HST is included in the price, assuming the Buyer qualifies and signs the appropriate HST exemption form stating the home will be used as a principal residence. (id:37372)
Sutton Group Muskoka Realty Inc.
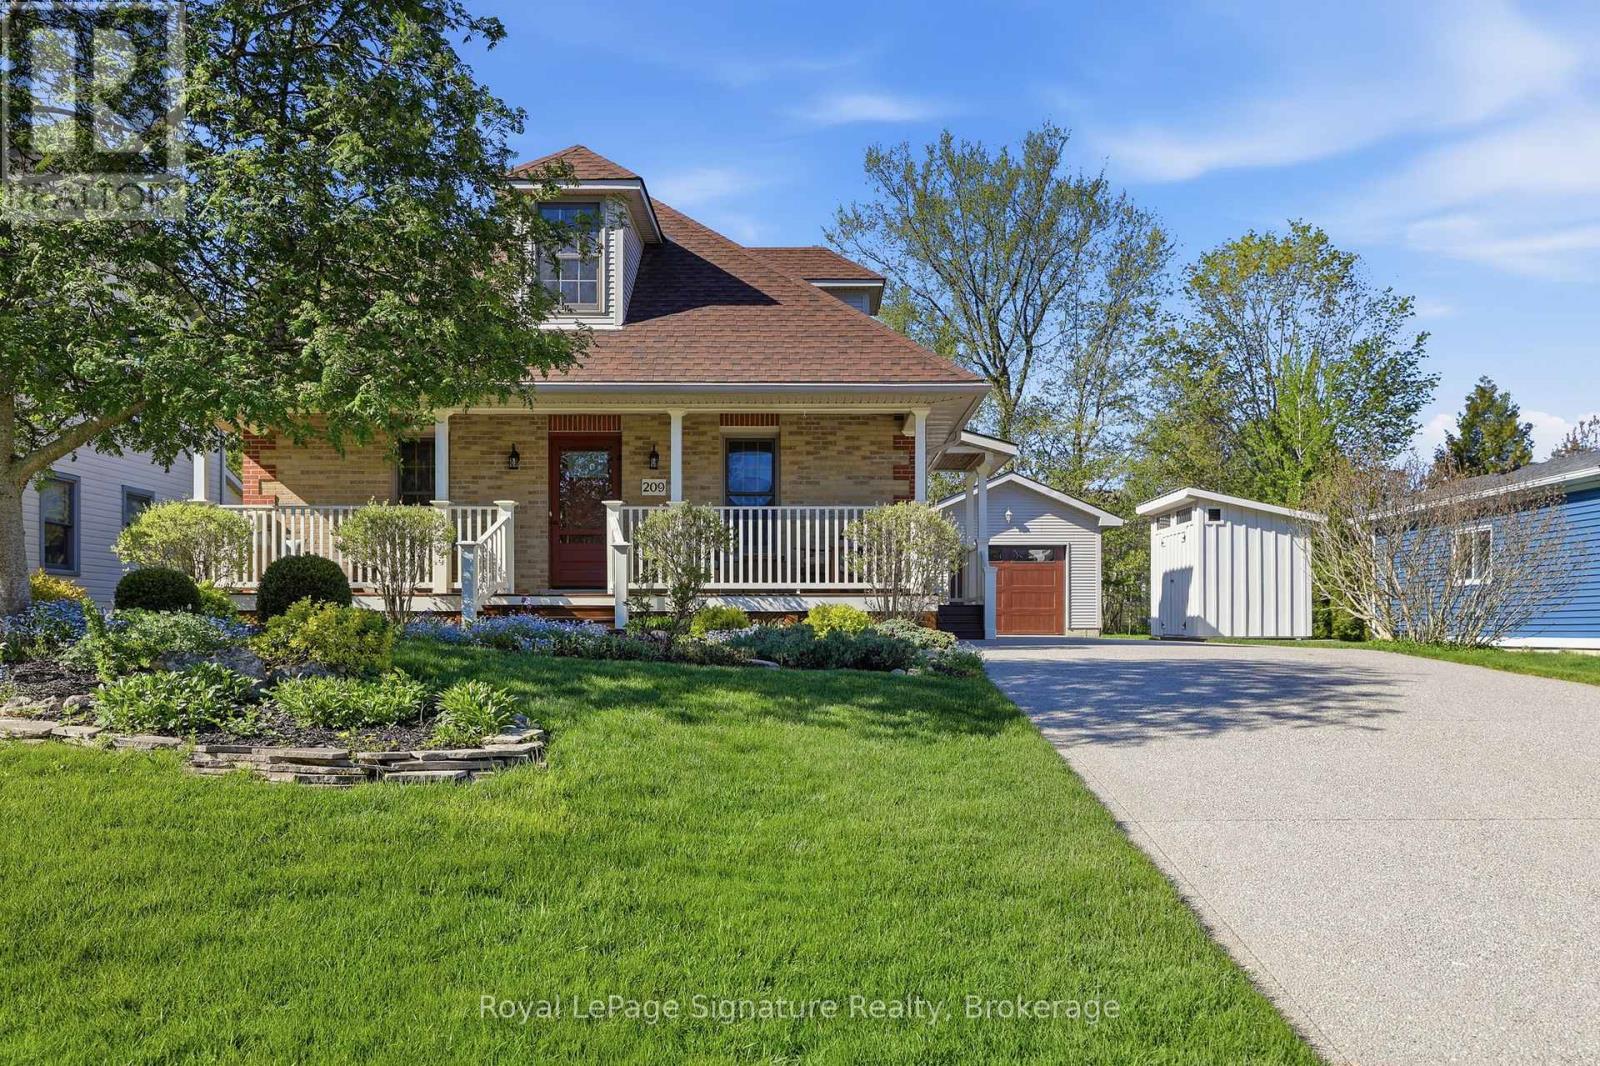
209 Summerhill Road
Saugeen Shores, Ontario
Situated just steps from the sandy shores of Lake Huron, this exceptional property offers the perfect blend of charm, comfort, and location. Whether you're a first-time buyer, downsizer, or searching for the ideal summer retreat, this meticulously maintained home is sure to impress. Located on one of Southampton's most sought-after streets; this charming 1-storey brick home is being offered for sale for the first time in nearly 30 years! Enjoy an easy walk to the beach, scenic trails, and Southampton's vibrant downtown shops and restaurants.The thoughtfully designed main floor features an open-concept kitchen with brand-new quartz countertops, abundant cabinetry, and a spacious breakfast island. A formal dining room with walkout access to the large deck and private, beautifully landscaped backyard creates the perfect setting for entertaining. The bright formal living room and inviting family room provide comfortable and functional living spaces for everyday enjoyment. Upstairs, you'll find two generously sized bedrooms, each complete with walk-in closets, along with a well-appointed 4-piece bathroom. The fully finished lower level expands the living space with a spacious recreation room, large bedroom, office and 3-piece bathroom-ideal for guests, remote work, or growing families. Additional storage in the furnace room is an added bonus. Large windows throughout flood the home with natural light, while gleaming maple floors accented with cherry and walnut inlays showcase exceptional craftsmanship and timeless appeal. Outside, a detached garage offers excellent storage and workspace, complemented by a custom-built garden shed (2024) for all your tools, toys, and outdoor essentials. A rare opportunity to own a lovingly cared-for home in one of Southampton's most desirable neighbourhoods, just moments from the lake and everything this charming beach town has to offer. (id:37372)
Royal LePage Signature Realty