
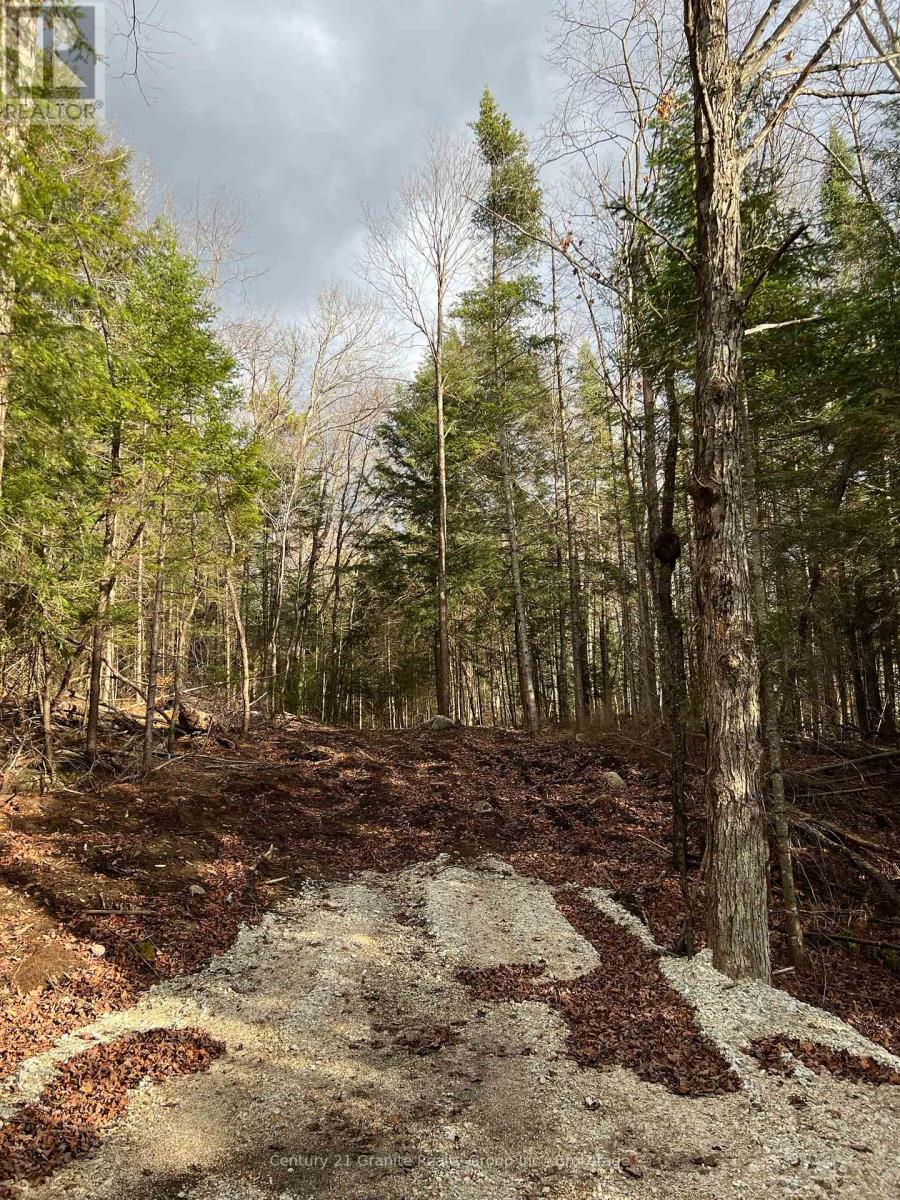
Lot 27 Bushwolf Lake Road
Dysart Et Al (Guilford), Ontario
Escape the hustle and bustle of city life with this serene 2.6-acre property, located just a stone's throw away from Sir Sam's Ski Hill, golf courses, Eagle Lake Beach, and local amenities. Nestled among trees and wildlife, including deer, turkeys, and rabbits, this tranquil oasis offers the perfect opportunity for a lifestyle change. This site features pretty views of Township parkland includes a gravel driveway. With Hydro available at the lot line, this property is ready for your dream home or cottage. Imagine waking up to the sound of birds chirping and sipping coffee on your porch while taking in the natural beauty that surrounds you. Don't miss out on this rare opportunity to own a piece of paradise. Call today to schedule a viewing. (id:37372)
Century 21 Granite Realty Group Inc.
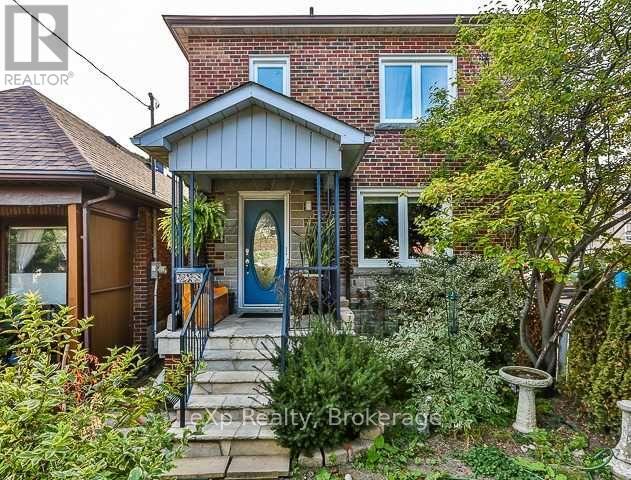
#02 - 36 Second Street
Toronto (New Toronto), Ontario
Welcome to 36 Second St, Toronto. A bright, spacious 3-bedroom, 2-storey duplex perfectly positioned in the heart of New Toronto. This well built home with tough hardwood floors, throughout, a layout with a great flow, and a walk-out that leads to a deep, private backyard ideal for relaxation and entertaining. With convenient lane-way access to a one-car garage, this property is as functional as it is inviting. Situated just south of Lake Shore Blvd W, residents enjoy immediate access to scenic lakefront parks, a vibrant community of local shops and restaurants, excellent schools, and seamless public transportation with easy highway access. This exceptional blend of modern comforts and a prime lakeside location creates a scenic and convenient lifestyle opportunity. *Photos shown are from a previous listing and do not reflect the current furniture in the property, as it is presently tenanted. This is to showcase space. Please schedule a showing to view the home in person.* (id:37372)
Exp Realty
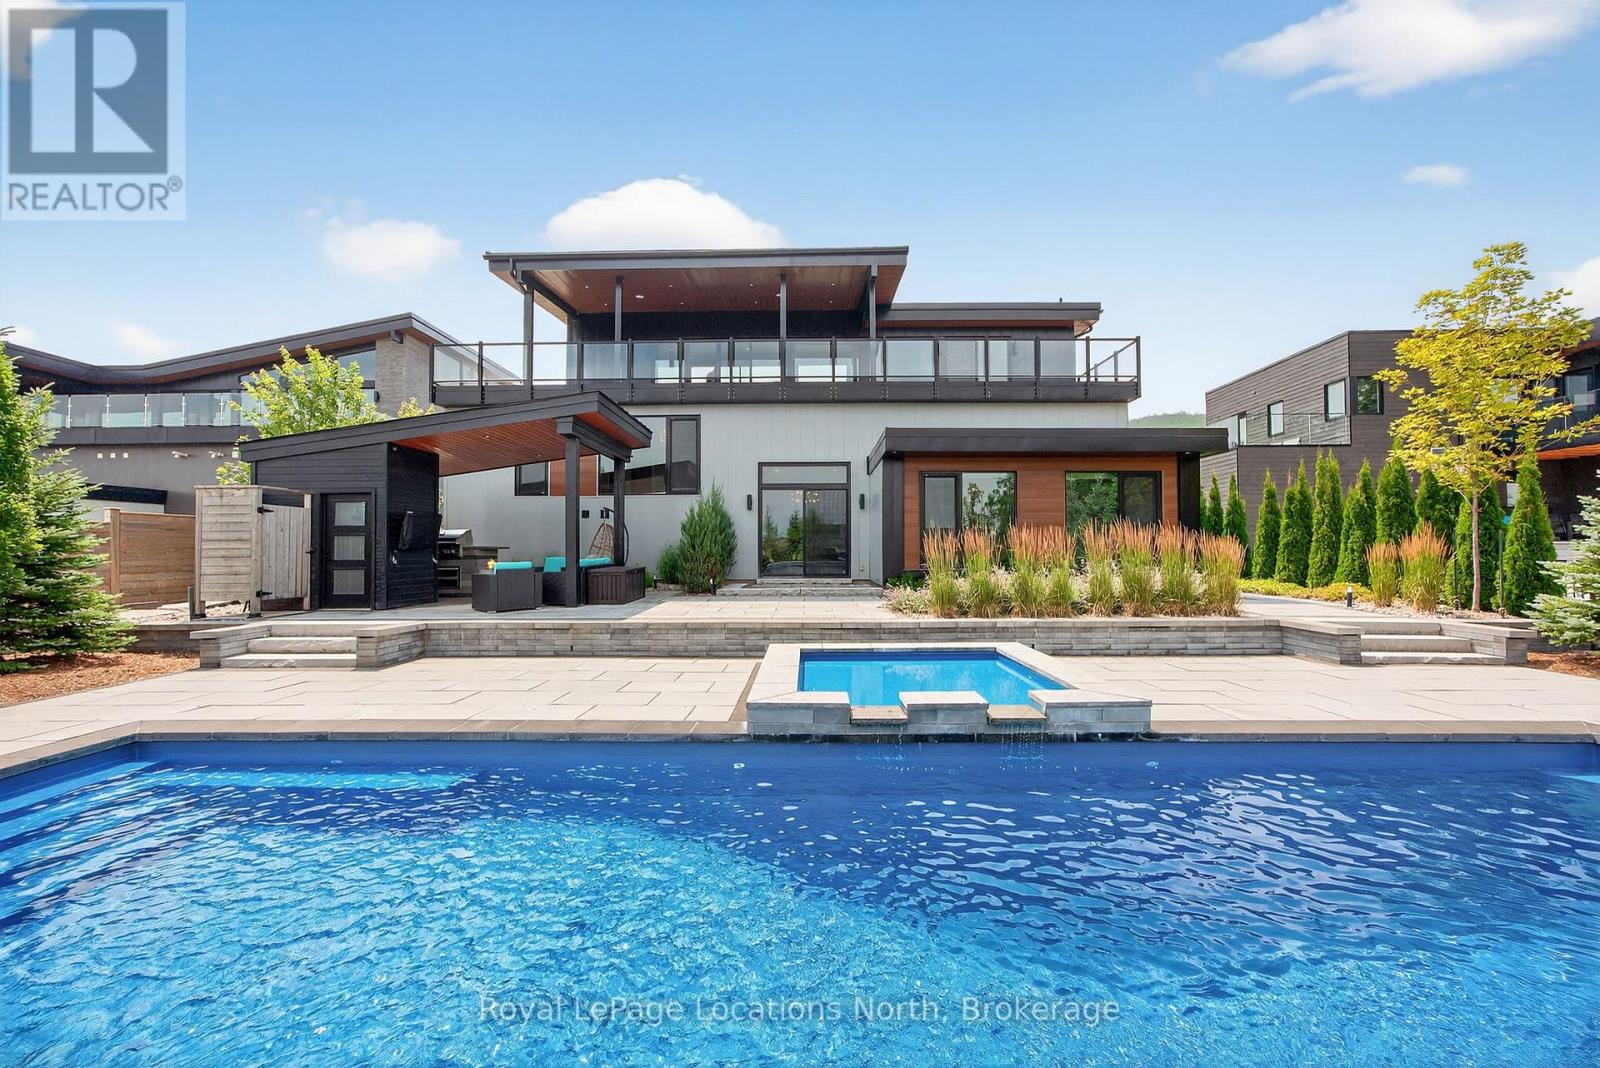
116 Courchevel Crescent
Blue Mountains, Ontario
Discover the epitome of luxury living at this exquisite 5-bedroom, 3.5-bath custom-built home in Nipissing Ridge III, Blue Mountains. Boasting approximately 3,800 sq. ft. of sophisticated living space, this property offers unparalleled panoramic views of the Escarpment, ski hills, and Georgian Bay. Experience seamless indoor-outdoor living with over 1,200 sq. ft. of outdoor porcelain tile terraces, indoor and outdoor speakers, a classic cabana featuring an outdoor kitchen, and a stunning saltwater pool with a waterfall. The gourmet kitchen, featuring high-end appliances and an expansive island, is perfectly positioned to capture magnificent views. The main floor has a majestic foyer and has three bedrooms and two bathrooms. The primary bedroom overlooks the beautifully landscaped backyard and pool. It has a spa inspired 4 pce ensuite and a large walk in closet. The two additional bedrooms are spacious, with views of the ski hills, and share a 5-piece bathroom. The lower level offers in-floor heating, a spacious mudroom, two guest bedrooms, a three-piece bathroom, and a family room with a wet bar and walkout. Other features are a spacious 2.5 car garage with direct access to 1000sqft of heated storage, indoor and outdoor speakers throughout, top of the line heat pump and air steam humidifier, a grocery lift, a commercial grade Ubiquiti home network to keep your electronics connected and for your convenience a grocery lift connecting the mudroom to the kitchen. This sought-after location provides direct access to Craigleith/Alpine Ski Clubs and Nipissing Ridge Tennis Courts. Enjoy an active lifestyle with proximity to Blue Mountain skiing, fine dining, select shops, private ski clubs, the Georgian Trail for hiking and biking, and numerous exclusive and public golf courses. This is more than a home; it's a lifestyle between the escarpment and Georgian Bay. (id:37372)
Royal LePage Locations North
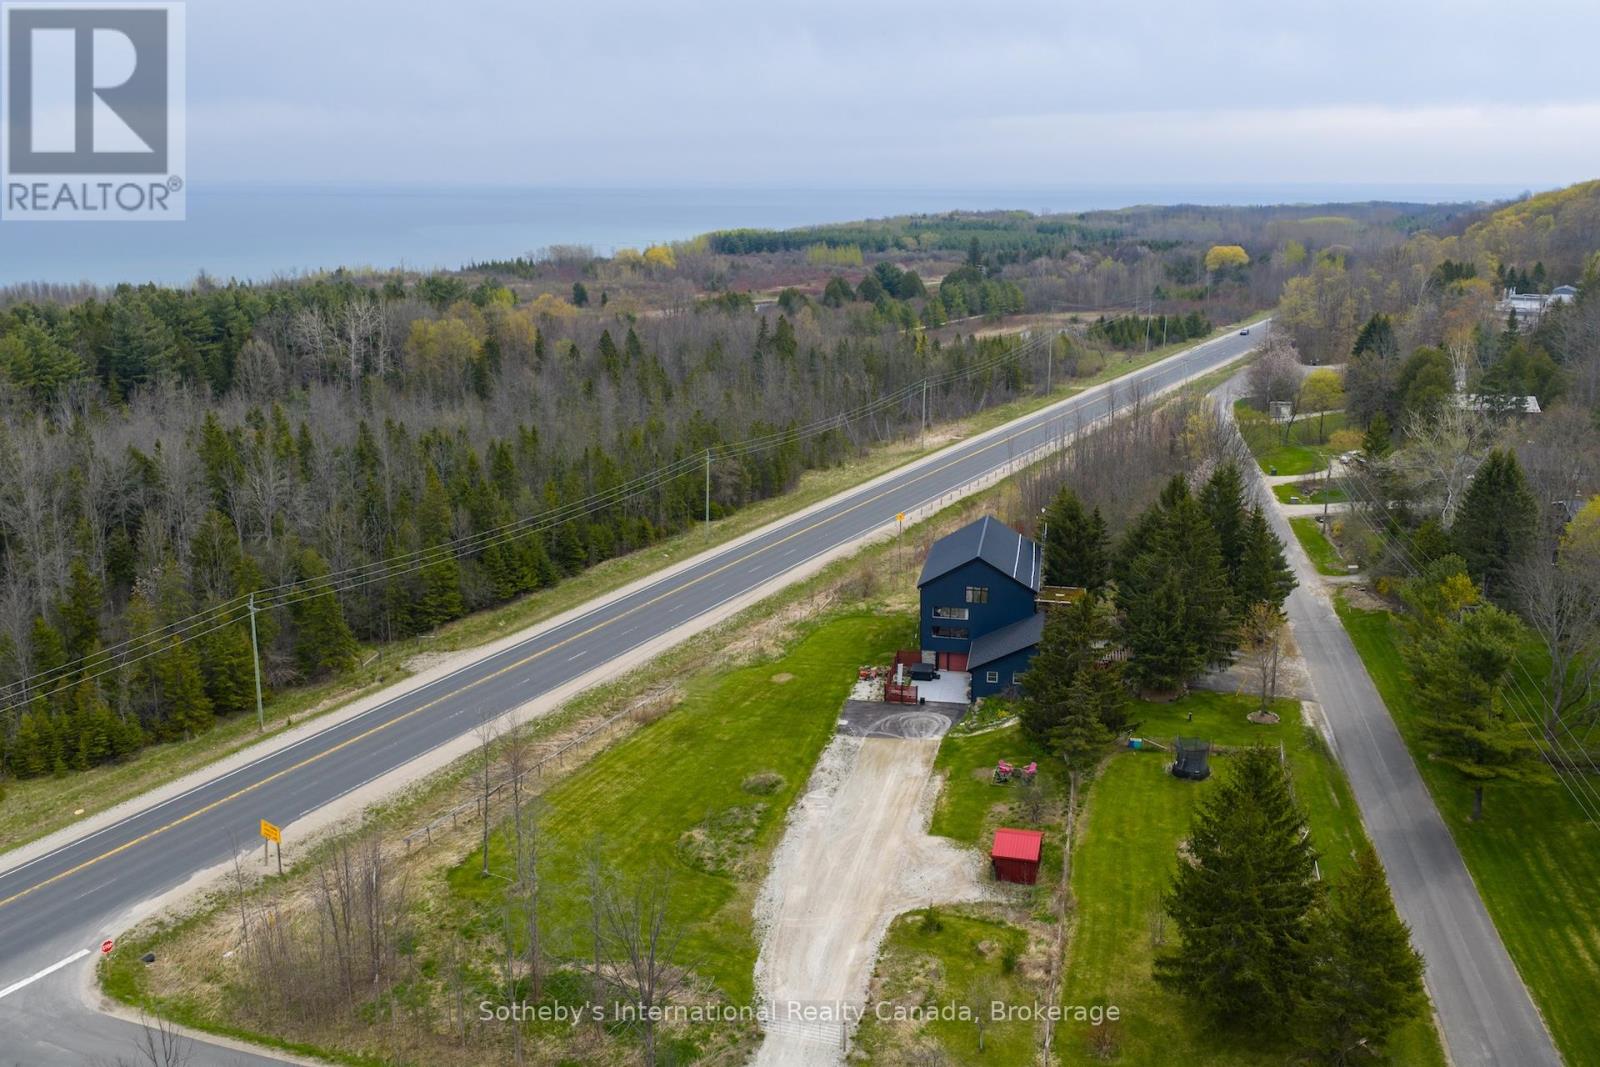
121 Old Highway 26
Meaford, Ontario
Positioned along the evolving South Georgian Bay corridor between Thornbury and Meaford, this post and beam conversion brings together architectural scale, adaptive flexibility and a distinctive sense of place. Its layered history reflects the nature of the building itself, evolving from a working agricultural structure into a gathering space, creative hub and commercial destination. Exposed heavy timber framing extends throughout expansive interiors where mezzanine overlooks, open spans and interconnected volumes create a spatial experience rarely found within conventional rural properties. Ceiling heights rise dramatically through the central bays, while oversized west facing windows pull shifting natural light across the timber structure throughout the day. The ground level unfolds through an adaptable open plan with direct exterior access and a drive in door, allowing the space to shift easily between public facing, creative or studio oriented use. Above, the main level introduces a more residential rhythm, anchored by its own covered entrance, three private rooms, bathroom, open galley kitchen and lounge. The configuration supports a live work environment, hospitality setting or client facing practice with ease. Open stairs lead to an upper mezzanine loft level organized around a fireplace lounge beneath exposed vaulted ceilings and timber trusses. Occupying a strategic position along one of the region's most active growth corridors, the property combines site specific C4-86 zoning, direct Highway 26 visibility, roadside signage and more than 10 parking stalls on 2.1 AC. Permitted uses include retail, custom workshop, gallery, wellness studio, therapeutic or medical office and accessory residential occupancy. Considered updates include geothermal HVAC, fibre optic connectivity, Level 2 EV charging, new metal roof and weeping tile. A property defined as much by its architectural presence as by its evolving relationship to the corridor and community around it. (id:37372)
Sotheby's International Realty Canada
68 Shebeshekong Road S
Carling, Ontario
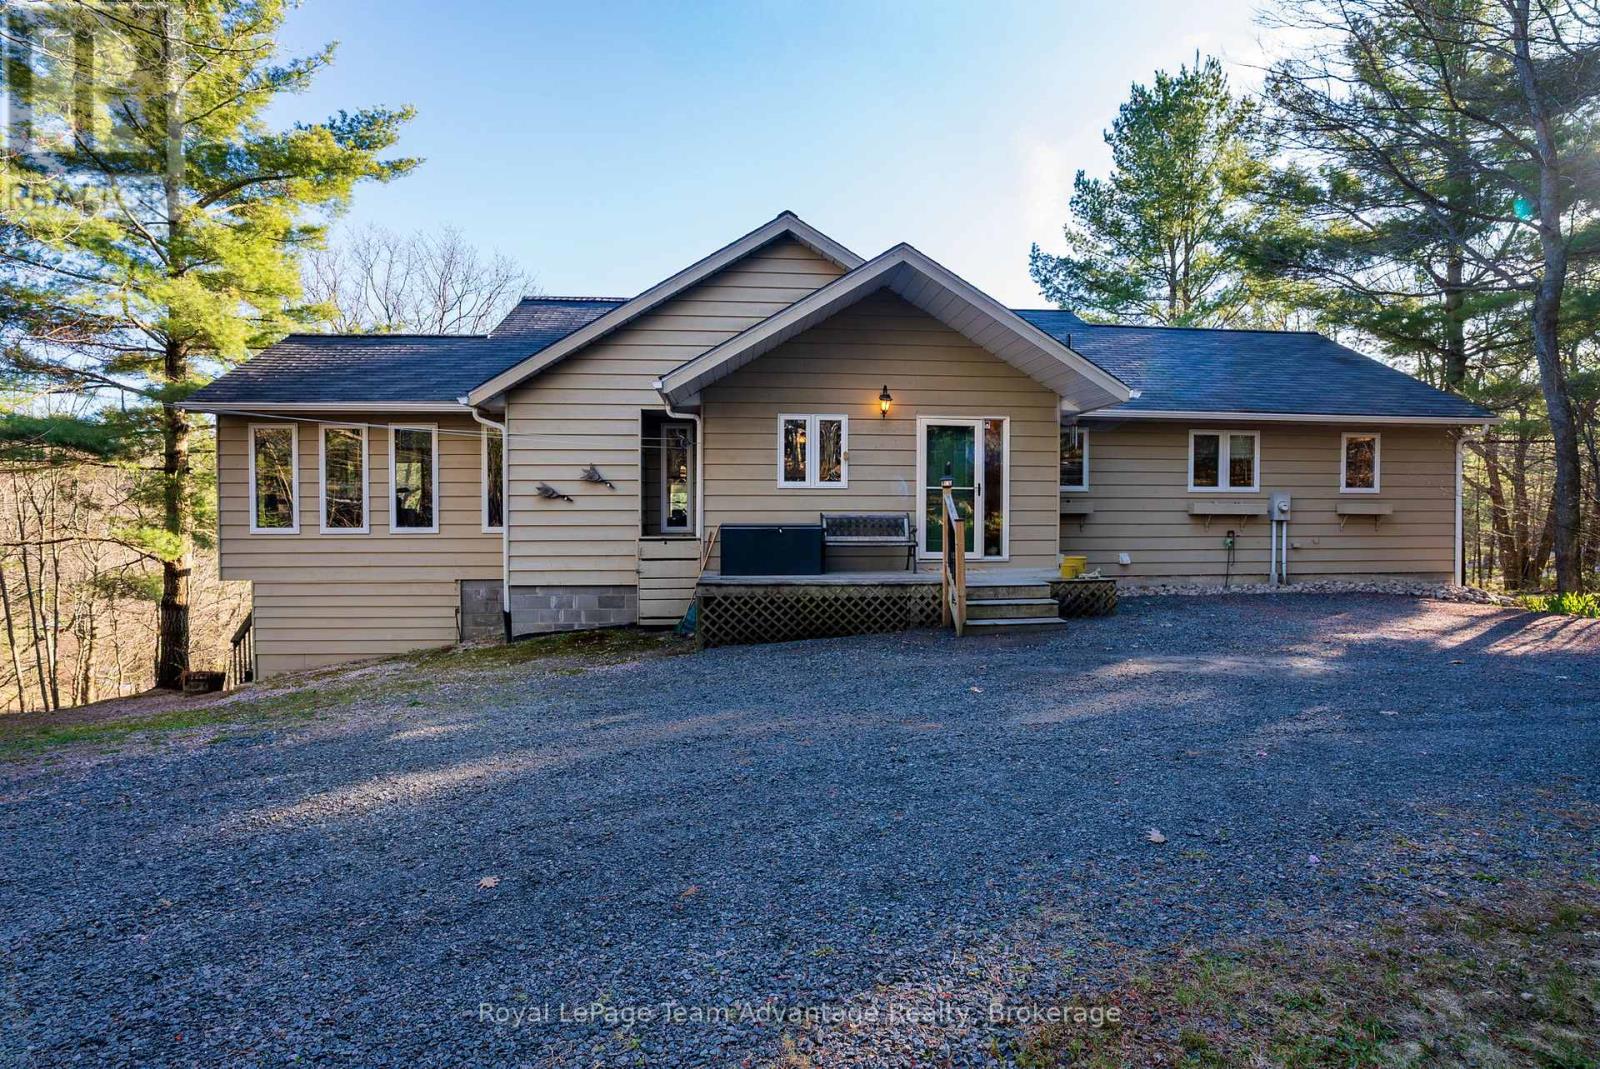
Nestled along the tranquil shores of sought after Shebeshekong Lake this exceptional waterfront retreat offers the perfect blend of privacy, comfort and family focused lakefront living. Proudly offered by its original owner this lovingly maintained 3 bedroom home has been thoughtfully designed to capture breathtaking lake views and create unforgettable memories for generations to come. A winding circular driveway welcomes you to the property where mature trees and natural surroundings create an impressive sense of arrival. The detached garage provides ample space for vehicles, recreational equipment and lake toys. Inside, the warm and inviting interior is enhanced by expansive windows that flood the home with natural light and frame stunning waterfront views. The heart of the home is the beautifully appointed kitchen featuring elegant granite countertops, open workspace and seamless flow for entertaining family and guests alike. Whether hosting weekend gatherings or enjoying quiet mornings overlooking the lake this space was designed to bring people together. The spacious main level primary suite offers comfort and privacy, complete with a well appointed ensuite for everyday living. The finished lower level walkout is designed for entertaining and relaxed lakeside living featuring a generous recreation area ideal for hosting family and friends, creating a kids' retreat or enjoying evenings after a day on the water. Step outside to experience highlights of the property - a beautiful smooth rock area and sandy beach paired with a private dock and waterslide, creating the ultimate setting for summer fun, boating, swimming and sunset gatherings on the lake. Whether you're seeking a family cottage or a year round waterfront residence this extraordinary Shebeshekong Lake offering delivers an unmatched lifestyle in a truly spectacular natural environment. Conveniently located just a short drive from Hwy 400 and approx 15 minutes from Parry Sound. Welcome home. (id:37372)
Royal LePage Team Advantage Realty
15 - 1213 Camp Jackson Road
Muskoka Lakes (Medora), Ontario
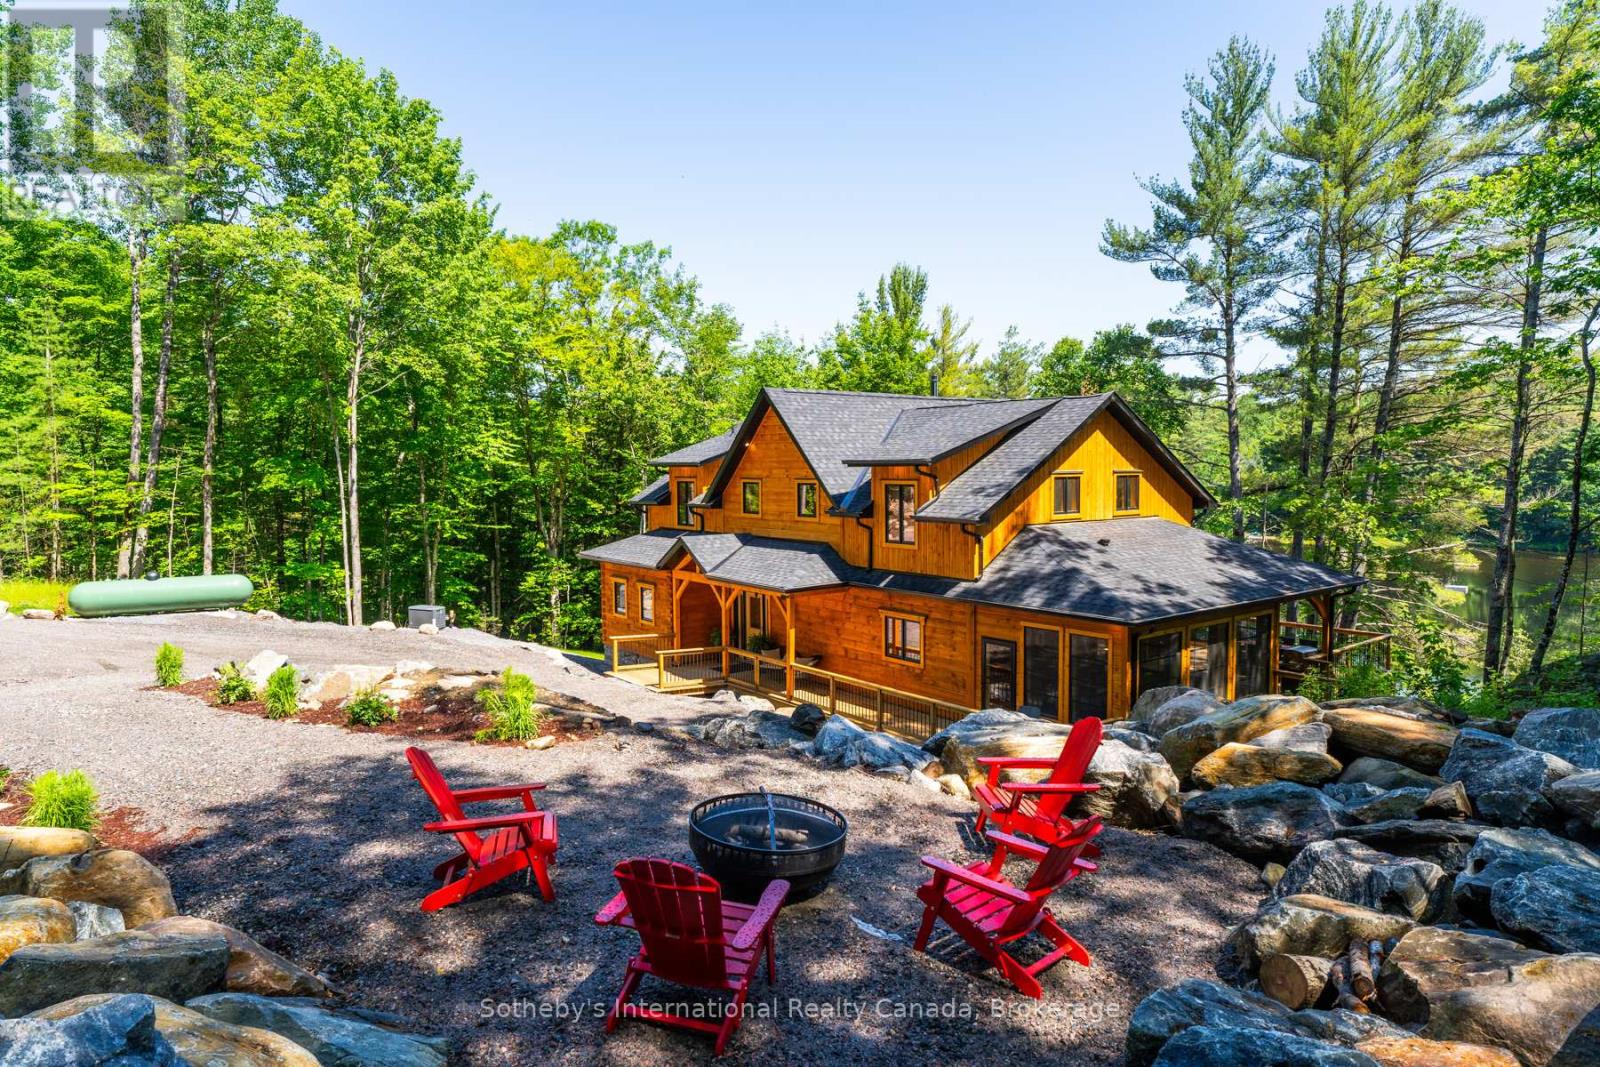
Turnkey! Stunning Moon River cottage. This meticulously crafted Colonial Concepts Log & Timberframe inspired cottage presents an extraordinary opportunity to embrace Muskoka living at its finest. Set on 2.35 acres of serene forest and Muskoka granite, this exquisite property boasts an impressive 350 ft of waterfrontage, ensuring privacy and panoramic views. With approximately 3800 sq ft of living space, 4 beds plus a flex space and 4.5 baths, which include 2 ensuites. Seamless layout integrates the living, kitchen, and dining areas, creating an ideal space for both relaxation and entertaining. Featuring vaulted ceilings, handcrafted log construction, and expansive windows framing stunning views, the great room exudes warmth and sophistication. A stone wood fireplace serves as the focal point, inviting cozy gatherings year-round. The gourmet kitchen is a chef's delight, equipped with premium appliances, a spacious island, and abundant storage, perfect for culinary adventures and socializing. The main-floor primary oasis features a 5-pc ensuite, complete with a shower and a soaker tub. An open-tread staircase leads to the upper level, where 2 beds and a 4 pc bath await, along with a second primary suite & ensuite, providing ample space for family and guests. Complete with a finished walk-out basement featuring a media room ready for your imagination, den and bathroom. Enjoy time in the 3-season Muskoka room with sliding-panel windows. Step outside to enjoy the expansive deck, perfect for hosting alfresco dinners. From the deck, stairs lead down to the water's edge, providing easy access for all-day activities by the river. Additional features include a 25 x 25 insulated garage with 100-amp service and parking for 2 vehicles, plus a 9 x 5 outdoor sauna, perfectly positioned to enjoy peaceful water views. Whether seeking a serene retreat or a year-round sanctuary, this property embodies the quintessential Muskoka lifestyle. Basement photos have been virtually staged. (id:37372)
Sotheby's International Realty Canada
7 Hardy Street
Guelph (St. George's), Ontario
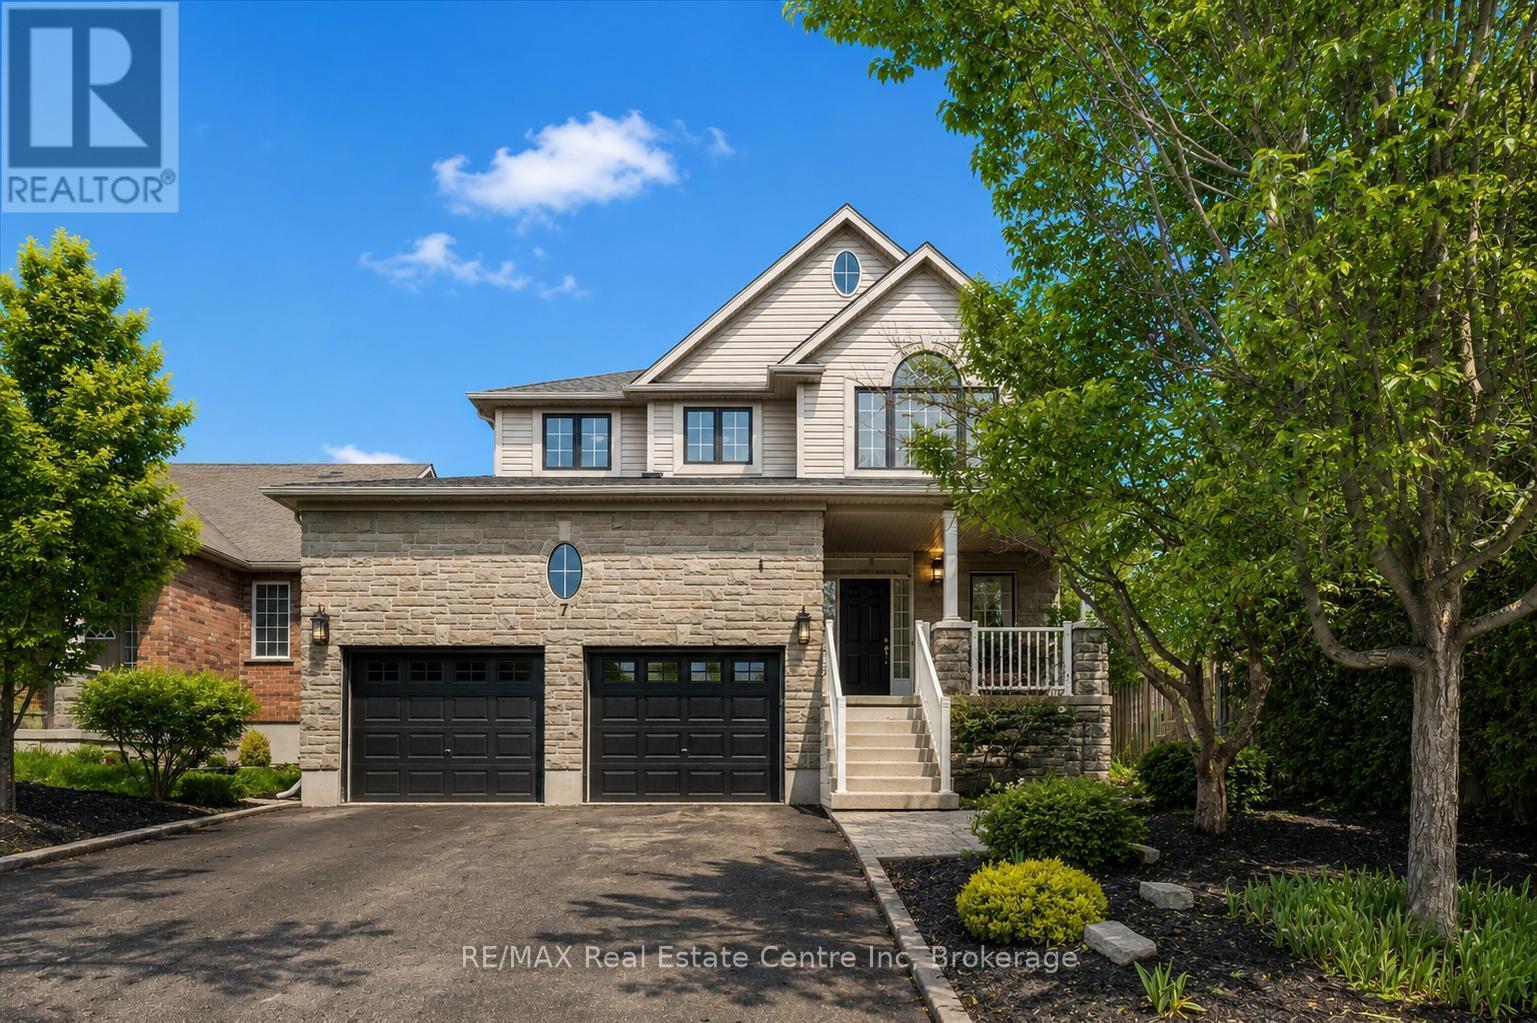
Beautifully Renovated 4+2 bdrm home W/in-law suite on premium lot in prestigious St. George's Park neighbourhood on quiet no-through street! Home offers rare combo of space, privacy & charm within walking distance to downtown. Home makes a lasting impression W/stone exterior, architectural details, landscaping, mature trees & driveway W/parking for 6 cars. 2-car garage W/14ft ceilings for floating storage & pre-installed Level 2 EV charger. Front porch offers perfect spot to enjoy morning coffee. Foyer welcomes you W/18ft ceilings & Palladian window. DR is framed by elegant columns creating beautiful spot for entertaining. FR W/hardwood, fireplace & windows offering views of backyard. Kitchen W/white cabinetry, crown moulding, R/O filtration system, S/S appliances, quartz counters, backsplash, pantry cupboards & granite island W/seating. Sliding doors lead to backyard creating indoor-outdoor flow for entertaining. 2pc bath & mud/laundry room W/garage access completes main level. Solid wood staircase W/wood railings & wrought iron spindles leads to 2nd floor where light-filled loft offers versatile space for reading nook, office or lounge. Primary bdrm with W/I closet & ensuite W/soaker tub, granite countre, sep shower & linen closet. 3 add'l bdrms offer closet space & large windows, main bath W/granite counters & one bdrm is accented by dark wood doors that add character! Finished bsmt W/private side ent is ideal for guests, older kids or in-law or income suite potential. 2 bdrms, 3pc bath with W/I glass shower, living area & storage. Private backyard is low-maintenance W/perennial gardens, trees & terrace W/upgraded patio stones, perfect for outdoor dining, BBQs & hosting in a peaceful & secluded setting. Garden paths lead up to elevated patio where you can enjoy an escape surrounded by greenery. Down the street from Franchetto Park, trails, playground & sports fields. Close to schools, mins from downtown, GO Station, restaurants, River Run, Sleeman Centre & UofG (id:37372)
RE/MAX Real Estate Centre Inc
4555 Perth Line 20 Road
Perth South (Downie), Ontario
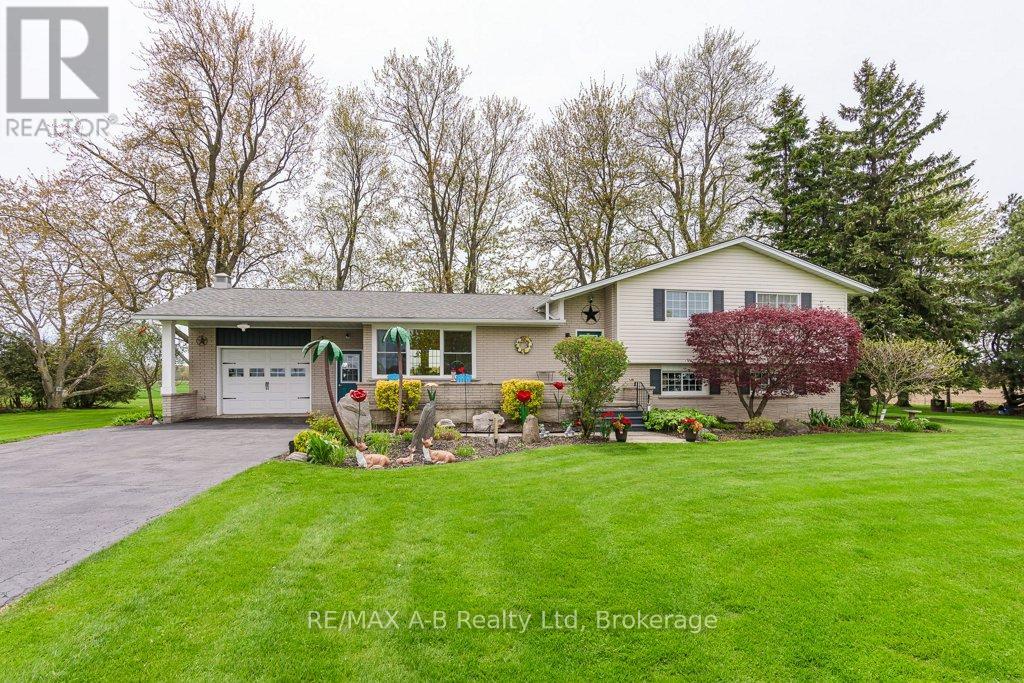
The country property you've been waiting for! Don't miss this stunning side-split set on a picturesque 0.75-acre mature lot surrounded by peaceful countryside views and open fields. Offering over 2,400 sq. ft. of finished living space, this beautifully maintained home combines rural charm with modern updates. Step inside to a bright and functional layout featuring a spacious living room filled with natural light, a dining area overlooking the countryside, and a welcoming country-style kitchen complete with modern quartz countertops(2025). The second floor offers 3 bright and spacious bedrooms along with a beautifully updated 4-piece bathroom. The lower level features a grand family room with a cozy gas fireplace - the perfect space for relaxing or entertaining. You'll also find a separate oversized laundry room with ample counters and storage, designed to make everyday living easy, as well as an additional 3-piece bathroom. The basement provides even more versatile space, ideal for storage, a kids' playroom, hobby area, or home gym. Major updates include: roof (2020), furnace (2022), new eavestroughs with leaf filters (2024), and central air conditioning (2025).Enjoy the peace and privacy of rural living while still being close to amenities. This is country living at its finest! (id:37372)
RE/MAX A-B Realty Ltd
Part 1 Tammy's Cove Road
Northern Bruce Peninsula, Ontario
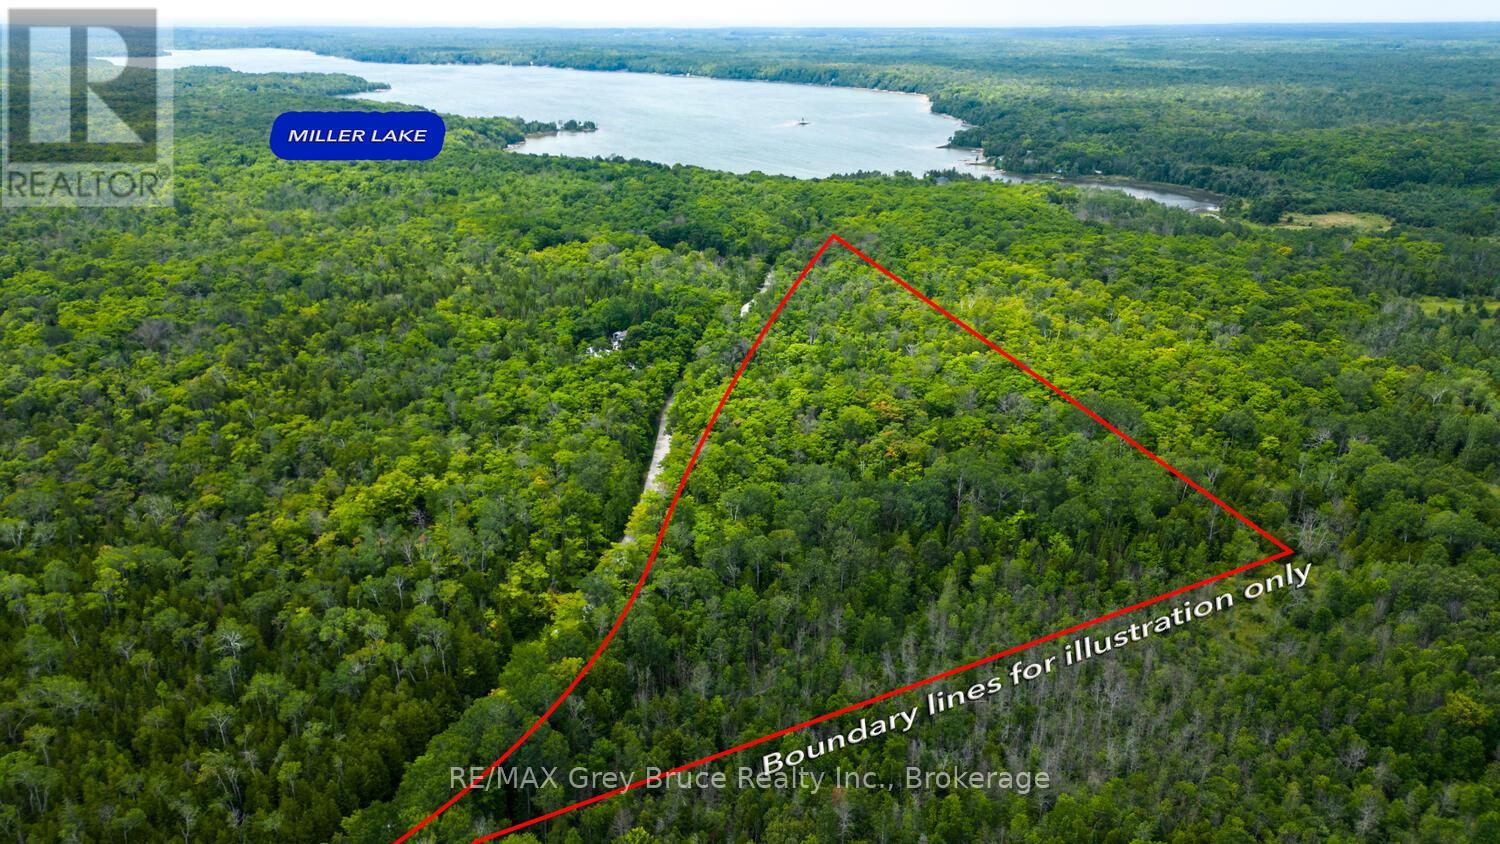
12 ACRE LOT IN MILLER LAKE! Very close to both Tobermory and Lion's Head. Perfect for your future home, cottage, or recreational retreat. Located on a year-round municipal maintained road with electricity, internet, telephone, garbage and recycling service! Well-treed and features a mature mixed forest with cedar, maple, and birch trees. The property offers a great mix of level building areas, and natural rock features. Over 1,600 feet of road frontage, there are plenty of possibilities for driveway access and flexibility in choosing the ideal building location. Just minutes to public access to Miller Lake for boating, fishing, swimming, kayaking, tubing and more. There is also nearby access into Georgian Bay at Dyers Bay with a public boat launch. Conveniently located near the Bruce Trail, Tobermory, Lion's Head, beaches, parks, and all the outdoor recreation the Bruce Peninsula is known for. A fantastic opportunity to own large acreage in a desirable area! (id:37372)
RE/MAX Grey Bruce Realty Inc.
409 - 6523 Wellington Road 7
Centre Wellington (Elora/salem), Ontario
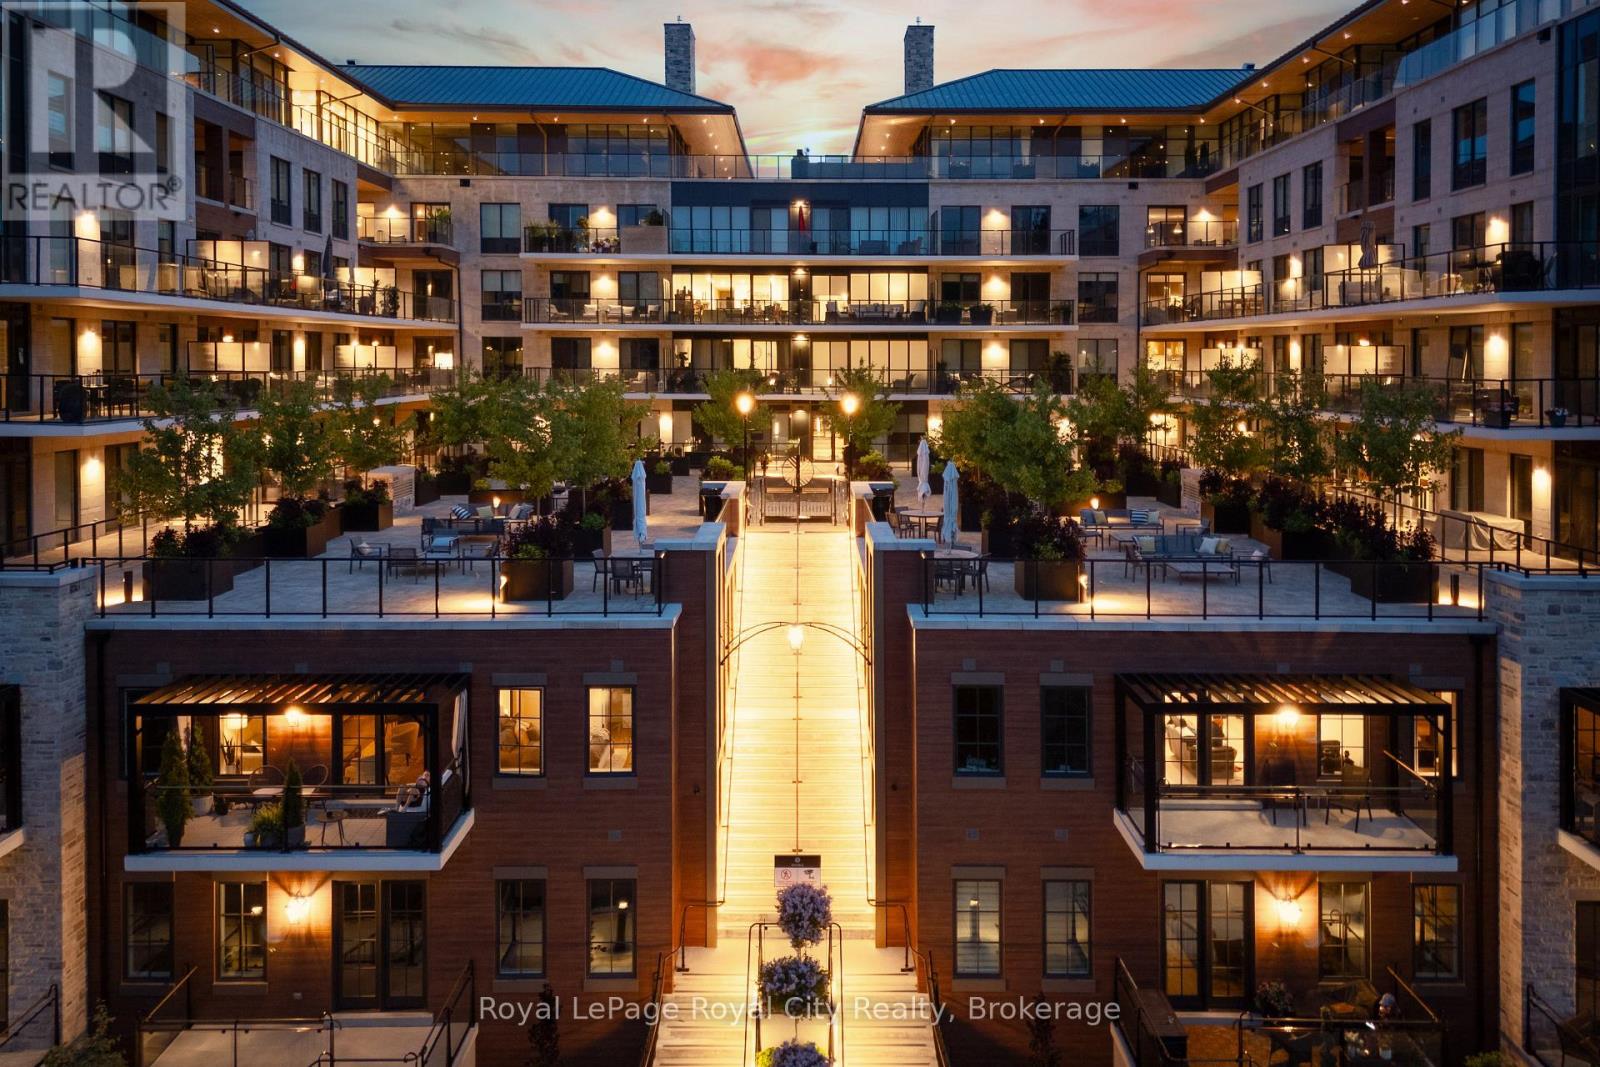
THAT VIEW - AND a GREAT FLOORPLAN ! Without a doubt, this sub-penthouse condo layout is one of our favourites at the Elora Mill Residences - with a simply jaw dropping view of the river, falls and Downtown Elora landscape. The condo offers over 1700 square feet of living space with 2 bedrooms, 2 full baths and a spacious den/media room. The layout accommodates larger furniture like the oversized sectional currently in place with room to spare; rare in a condo. Too many features and upgrades to fully list here - but we will touch on a few. Nicely upgraded kitchen with island lights, pullout drawers, euro garbage centre and more. A true laundry room with built in cabinetry, quartz countertop and sink. Both bathrooms enjoy heated flooring. Primary suite offers a well designed custom walk in closet the discerning buyer will appreciate. Automated Lutron blinds on all windows. We will let the pictures do most of the talking about the condo. Suffice to say there are many custom touches here. Something we want to mention is the amount of natural light that streams into the condo thanks to the positioning in the building. Not only is the layout unique (only 2 units in the whole building have this layout) - its position truly makes it one of a kind. We would be remiss not to talk further about the balcony setting. A unique L - shape, allowing for both a covered section and open area for when you want to enjoy the direct sun. The balcony floor is also tiled - another fine touch. Underground heated parking and storage of course. The condo fees even include high speed internet and generous cable TV package. The Elora Mill Residences are known for their unrivalled amenities - including concierge, amazing lobby and lounge area with coffee bar, beautiful garden courtyard, pool, fitness centre and more. And a short 5 minute walk away you will find yourself in Downtown Elora to enjoy the restaurants, pubs, cafes & shops. (id:37372)
Royal LePage Royal City Realty
1397 Echo Ridge Road
Kearney, Ontario
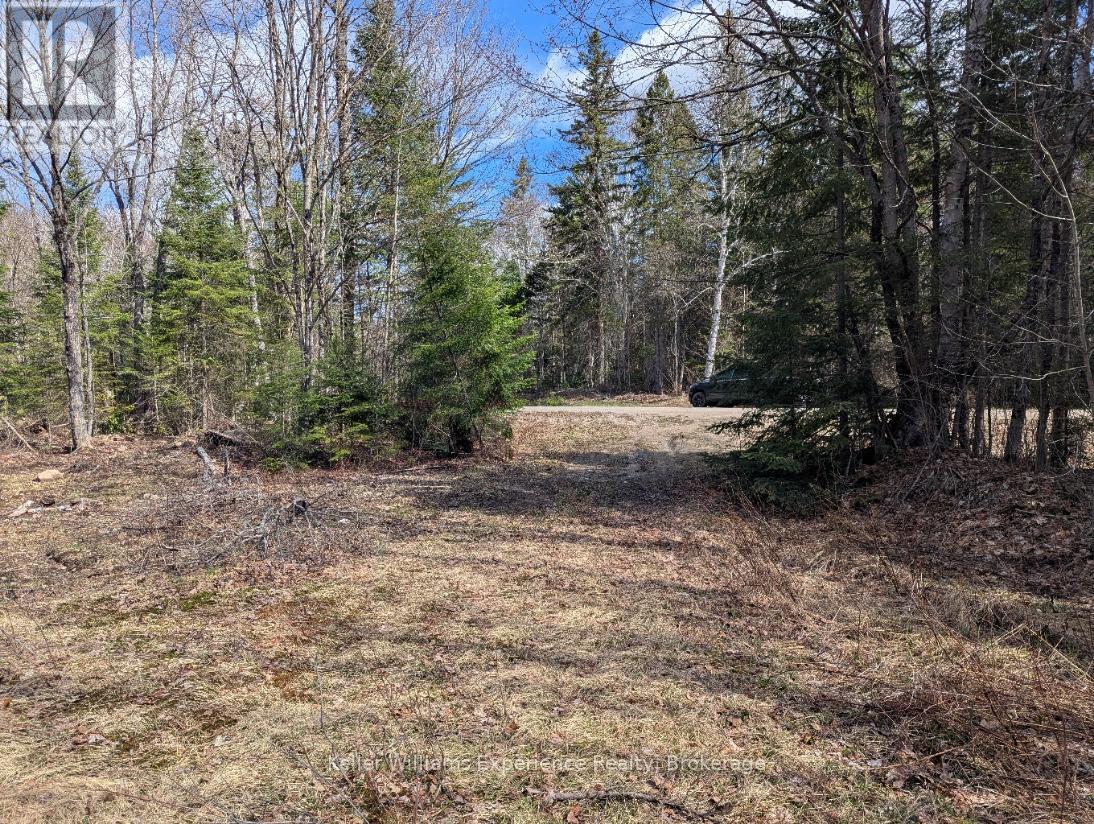
26 acre building lot with BABBLING BROOK and TRAILS!-- Affordable Building lot, level building options, driveway in, year-round road, hydro plan in place. Septic options have consent with the Conservation Authority. Access to Clam Lake boat launch is 3 minutes away, and access to Peter's Lake through unopened road allowance is close too! RR Zoning allows for a variety of home, cottage, building options. VTB (vendor-takeback) mortgage is an option here! (id:37372)
Keller Williams Experience Realty
1392 Echo Ridge Road
Kearney, Ontario
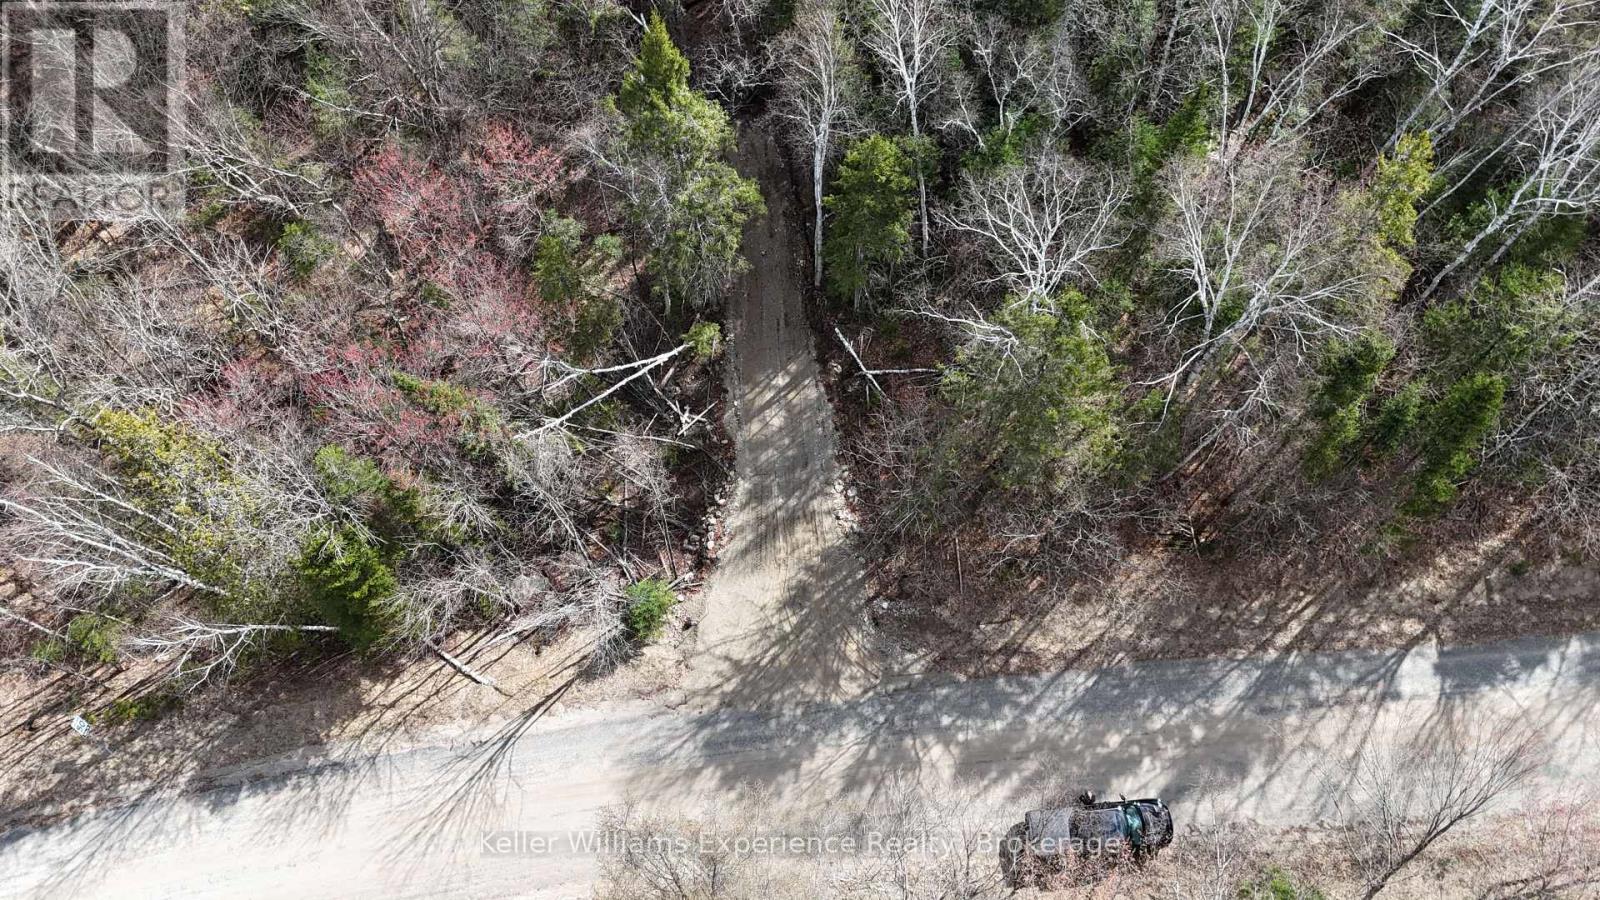
2.47 acres, RR Zoning - Affordable Building , level building options, driveway in, year-round road, hydro plan in place. Access to Clam Lake boat launch is 3 minutes away, and access to Peter's Lake through unopened road allowance is close too! Septic options have consent with the Conservation Authority. RR Zoning allows for a variety of home, cottage, building options. VTB (vendor-takeback) mortgage is an option here! (id:37372)
Keller Williams Experience Realty