
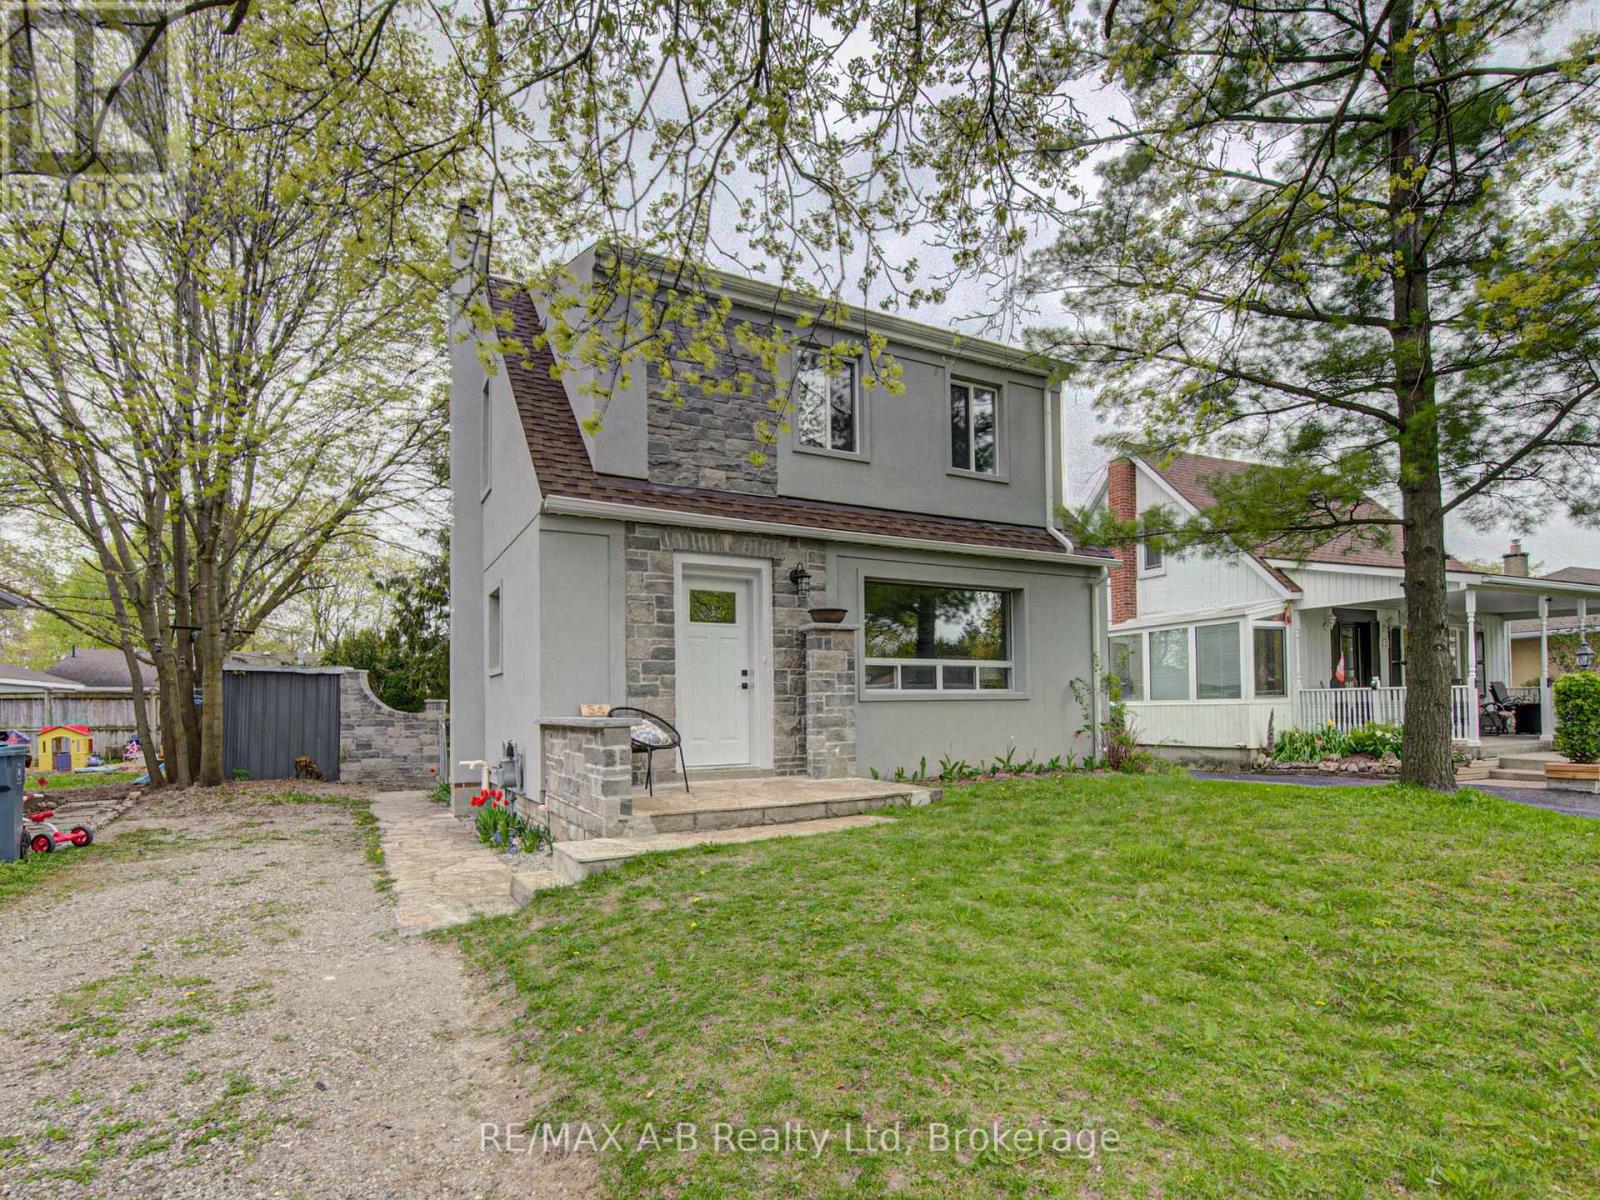
34 Somerset Street
Stratford, Ontario
Welcome to 34 Somerset Street Stratford, located in a desirable neighborhood. This 3 bedroom home has undergone a transformation that you do not want to miss. This home has been extensively renovated from top to bottom and offers approximately 1037 Sq feet on the living space on the first and 2nd floor and approximately 488 square feet of living space in the basement. From the time you walk through the front door of this quant unique home you will want to move right in. Features of this lovely home include, updated kitchen with new appliances, newer flooring, gas fireplace in the living, new upper bathroom with upper floor laundry, partially finished basement with family room and 2 pc bath, some updated wiring and plumbing, new roof April 2026, updated stucco on the exterior of the home. The rear yard offers a fully fenced rear yard ideal for your children to play or your pets to run. Be sure to call to view this lovely home today it might be just what you have been looking for, immediate possession is available. (id:37372)
RE/MAX A-B Realty Ltd
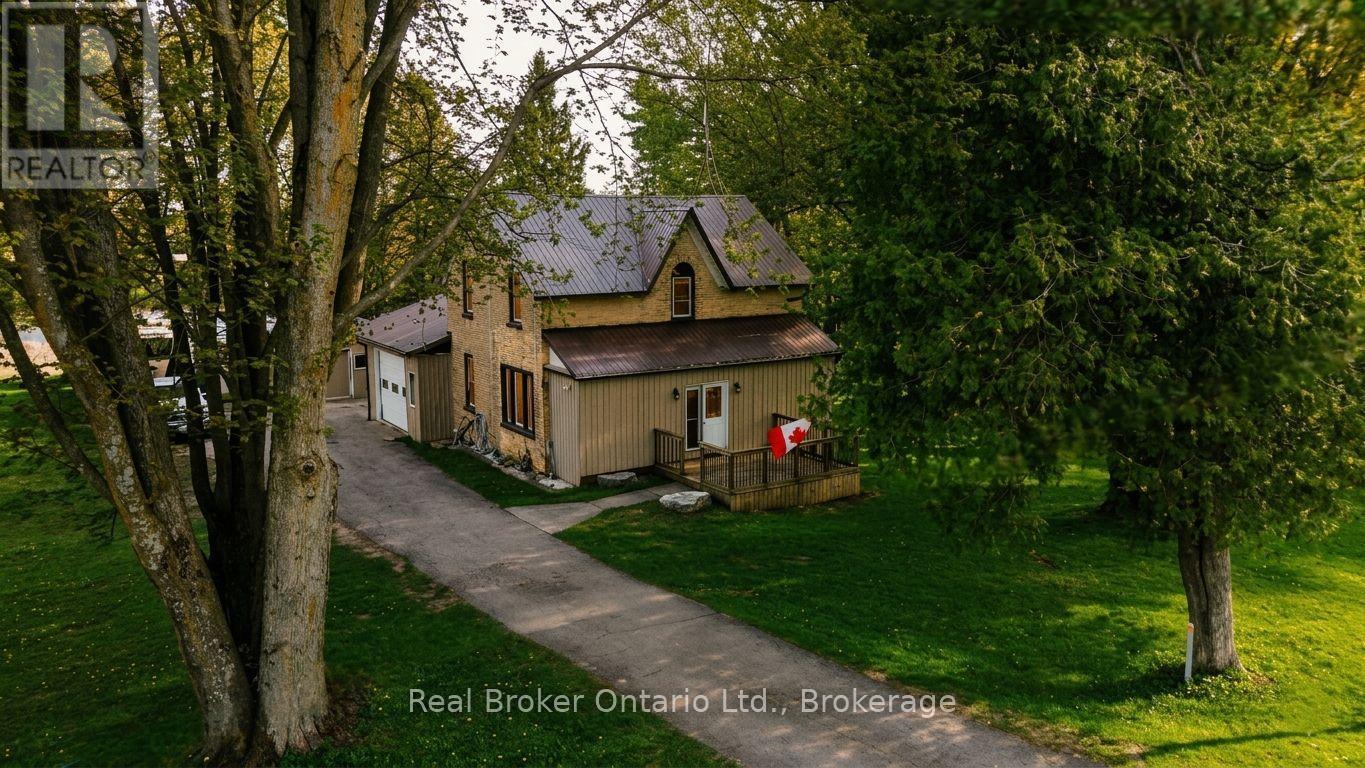
485 Chepstow Road
Brockton, Ontario
Along the edge of Mullins Mill Pond in the village of Chepstow, this charming home has been loved by the same family for over thirty years and it shows in every corner. A creek runs along the side of the property, a two-tier deck and hot tub overlook the water, and the backyard feels less like a yard and more like somewhere you'd drive an hour to spend a weekend. Inside, in-floor heat runs through both the main level and upstairs, keeping things warm no matter the season. The main floor offers a 4-piece bathroom and a pantry that will change how you feel about your kitchen. Upstairs you'll find three bedrooms and a 3-piece bath, with updates throughout that make this feel anything but dated. Out back, a 24x20 insulated and heated shop giving you the kind of workspace most people spend years wishing for. A hobby space, a workshop, or a place to park the toys. 12 minutes to Walkerton and 31 minutes to Kincardine, with the peace and quiet of Chepstow right outside your door. (id:37372)
Real Broker Ontario Ltd.
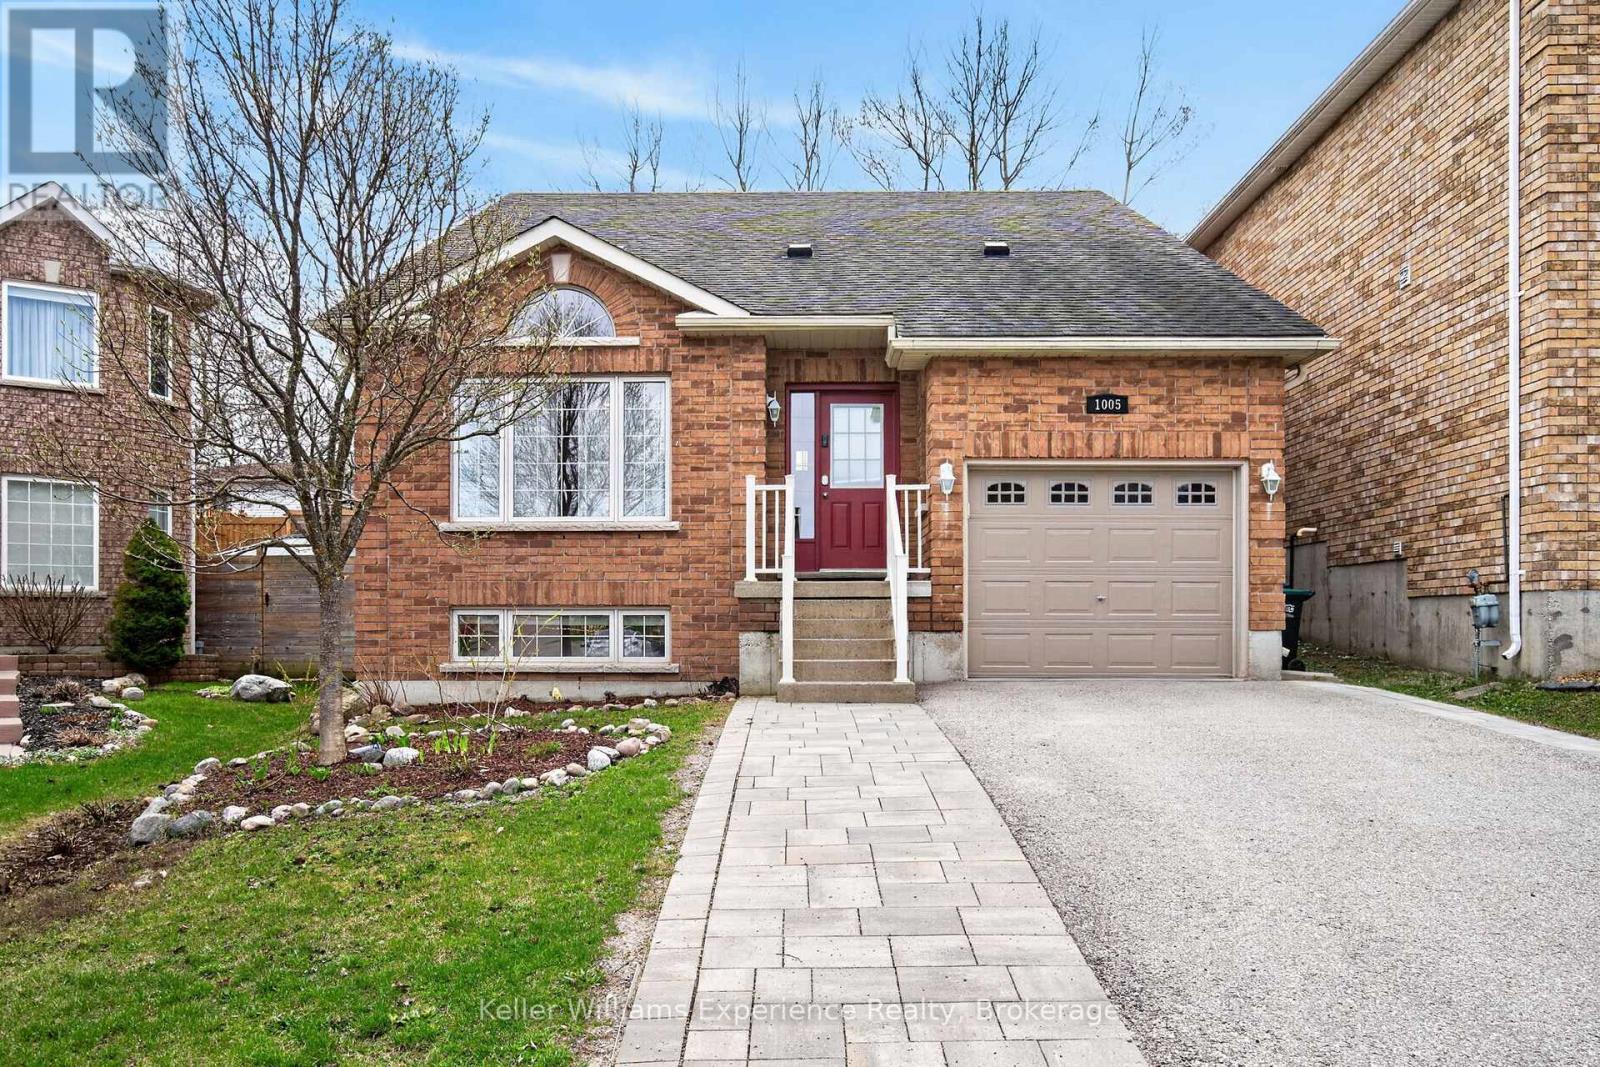
1005 Whitney Crescent
Midland, Ontario
Welcome to West End living in Midland where comfort, space, and convenience come together beautifully. This 4-bedroom, 3-bathroom home is tucked into a quiet, family-friendly neighbourhood just minutes from shopping, schools, and the hospital. Inside, you'll find a spacious dining area perfect for gathering, along with a bright open-concept kitchen and living room designed for everyday living and entertaining. An attached office nook adds a practical touch for working from home or managing busy family life. The fully finished basement offers even more flexibility, featuring a large bonus space ideal for a family room, home gym, or additional storage. Home has a water softener(2021)and fresh paint throughout. Step outside and enjoy your own private fully fenced yard complete with a newer deck, landscaping and patio area, perfect for relaxing or hosting all summer long. A fantastic opportunity in a sought-after location. (id:37372)
Keller Williams Experience Realty
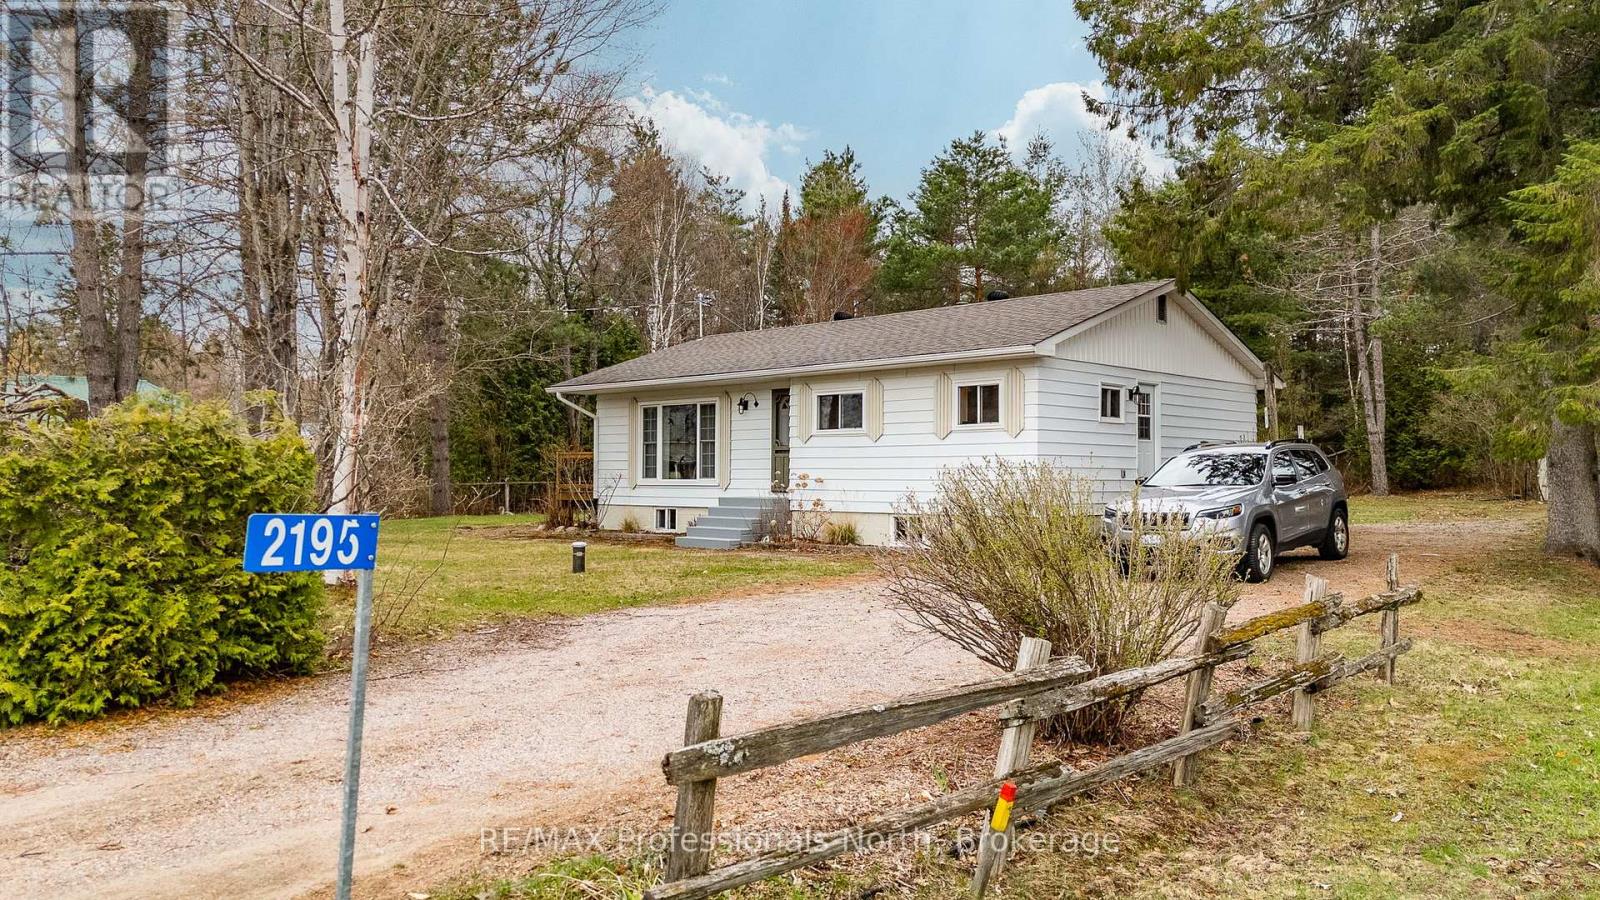
2195 Loop Road
Highlands East (Monmouth), Ontario
Charming 1970's bungalow with loads of upgrades and inclusions located in the town of Wilberforce! Enjoy peace , privacy and space on this double lot (.79 acres). This move in ready home is perfect for first time buyers, retirees or families wanting to live and enjoy smaill community living. Along with this home's great lay out, enjoy the walk out to the wrap around deck, firepit and flat back yard. Some renovations completed , include living room windows, basement windows replaced in 2013, custom shed 2013, septic tank replaced in 2014, roof re-shingled with architectural shingles in 2016, flooring and rugs in 2019, windows in the kitchen and bedrooms in 2023, drilled well and pump in 2022, Mitsubishi heat pump, 200 amp service and panel, and hot water tank in 2024 to name a few! A variety of natural woods are used throughout the home giving a warm and homey feel! The basement offers great potential for future expansion. There are two work benches to do home projects! Central air and 5G. Enjoy the nearby amenities including grocery store, LCBO, post office, arena, community centre with park and public beach, snow mobile and 4 wheel trails close by. Bancroft is a short 30 minute drive away. The Seller is leaving an extensive list of inclusions! (id:37372)
RE/MAX Professionals North
110 Lone Pine Road
Georgian Bay (Baxter), Ontario
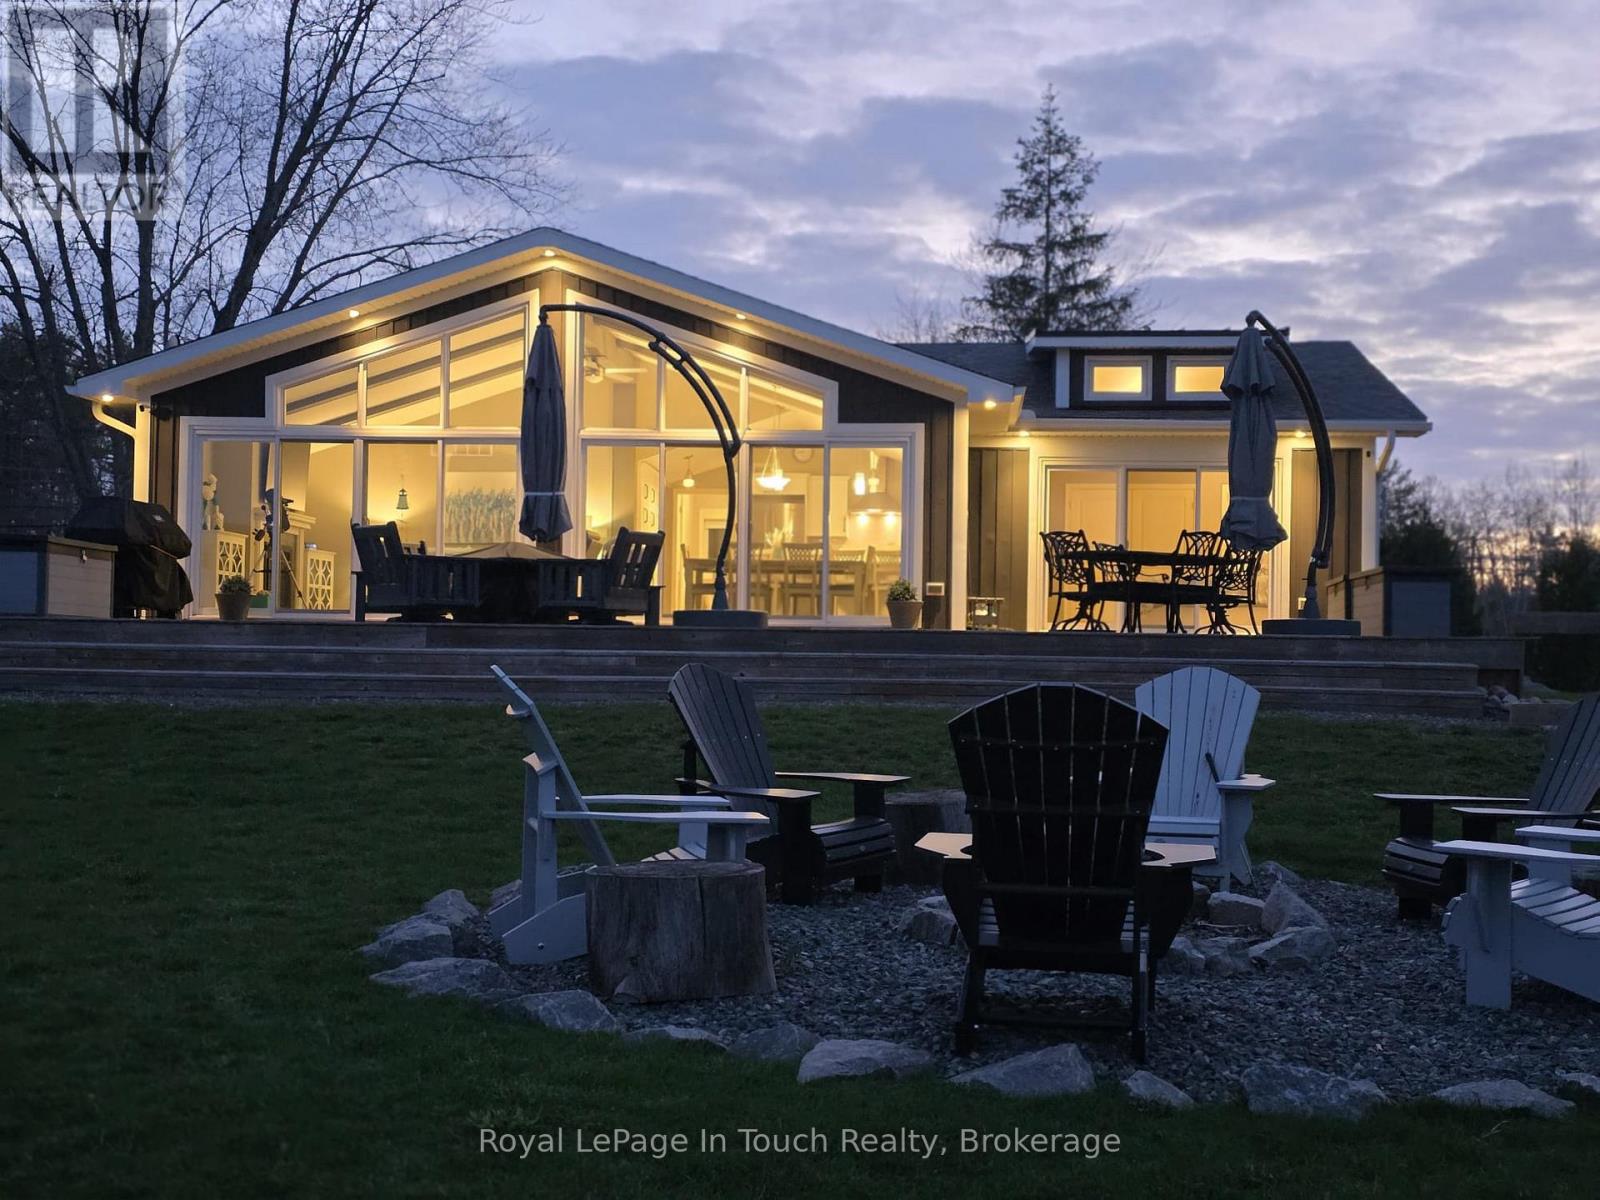
LITTLE LAKE OF GLOUCESTER POOL Located on the Trent-Severn Waterway, This Waterfront Property Offers Year-Round Living. High-Speed Internet is Available. The Property features approximately 69ft of waterfront at the water's edge. Please note: this is a water lot, and ownership includes a portion of the land under the water and a portion of the island located directly in front. Conveniently located in Port Severn, Muskoka, with access from Highway 400 (Exit 156) and within approximately 90 minutes of the GTA. Custom built by Royal Homes in 2018, this property is well maintained and serviced by municipal water and sewer. THE DETAILS: 3 Bedrooms 2 Bathrooms all on the main floor with an Open-concept layout inside. Primary Suite has a beautiful waterside view. The Cottage will Bask in Sunlight on the open access decking. This Setting Provides Exceptional Entertainment Privacy, making it Ideal for Serene Escapes or Hosting Memorable Summer Gatherings. MORE INFO: Water levels are maintained by the Trent-Severn Waterway. And The Dock will hold a 20-23 ft boat so you can go Boating to Georgian Bay via Lock 45 Port Severn and to The Severn River via Lock 44 Big Chute Marine Railway. The driveway is right on The Snowmobile Trail #C. Driving to many towns nearby is about 5 to Port Severn, 15 min to Coldwater, and 25 min to Midland with Year-Round Road Access. (id:37372)
Royal LePage In Touch Realty
8420 Eramosa-Garafraxa Townline
Centre Wellington, Ontario
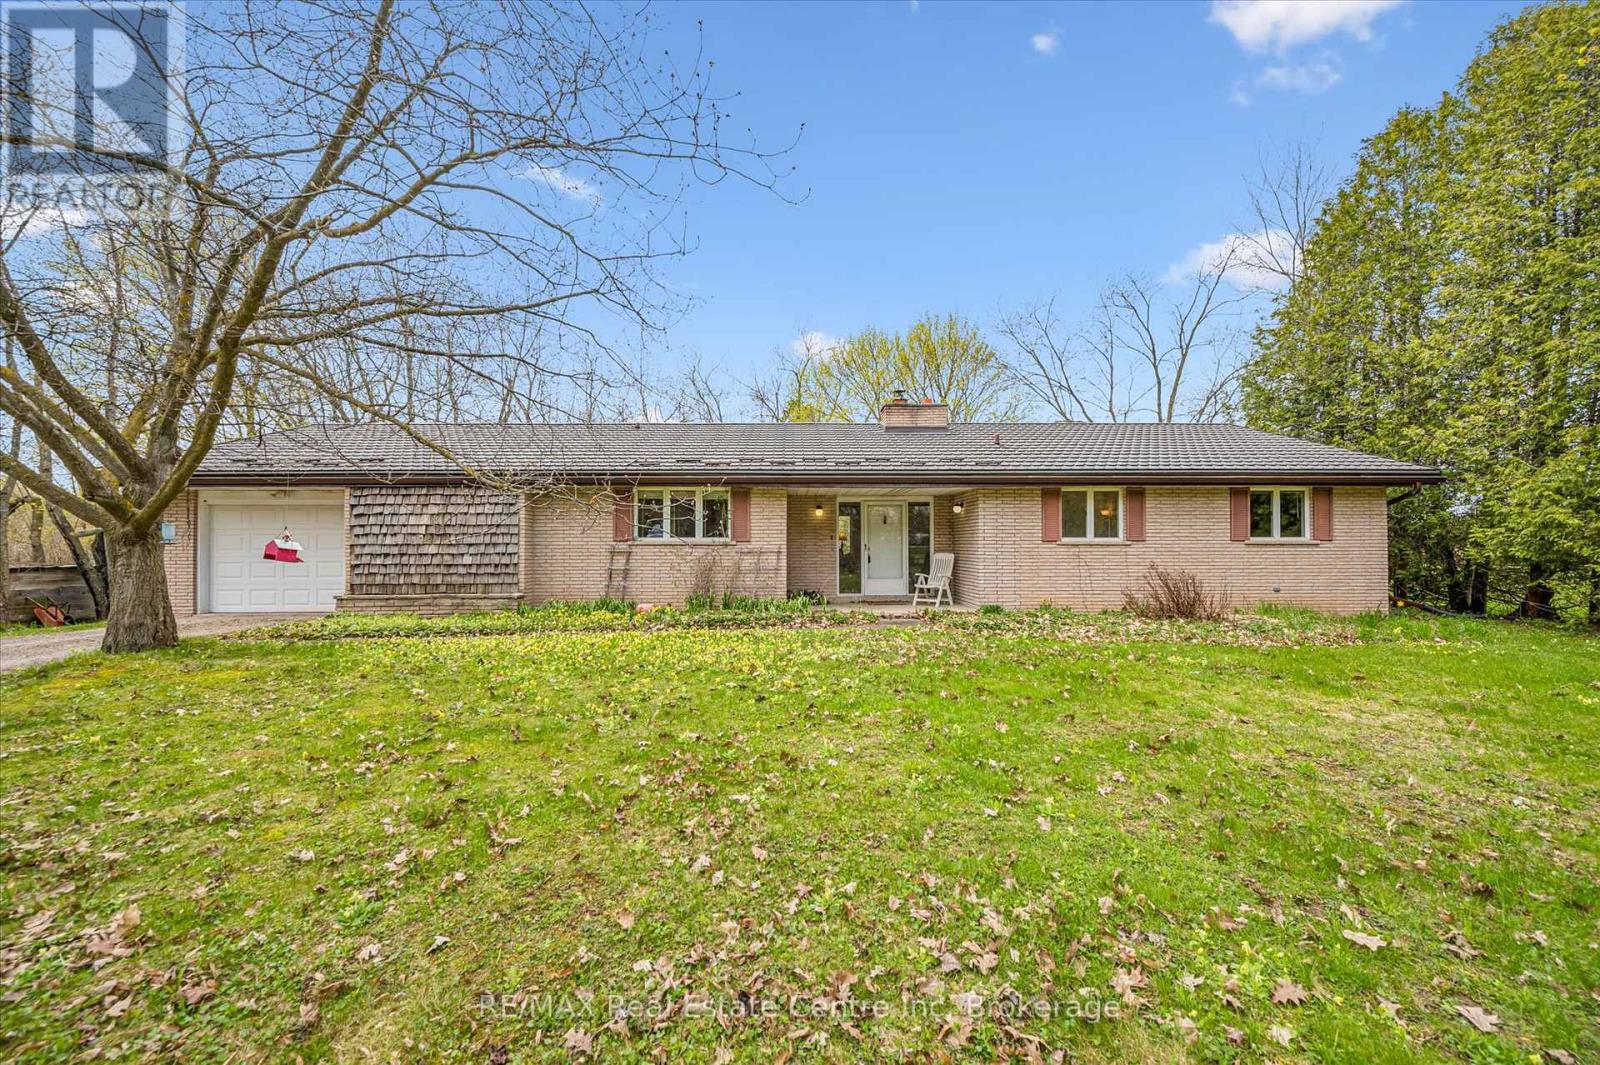
Country roads, take you home. Welcome to this charming bungalow set on a picturesque and private 2-acre rural property just minutes from Fergus, offering the perfect blend of peaceful country living and everyday convenience. Nestled among mature trees and surrounded by beautiful farmland, this well-maintained home offers over 2100 sq ft of main floor living space designed for comfort, functionality, and connection to nature.From the moment you arrive, the setting captures your attention-winding driveway, mature landscaping, and a beautifully treed lot creating privacy and serenity in every direction. Inside, the spacious foyer welcomes you into a thoughtfully laid out main floor featuring a generous living room anchored by a stunning brick fireplace and woodstove, creating a warm and inviting place to gather. Large windows throughout flood the home with natural light and frame peaceful country views.The heart of the home offers a bright kitchen with ample cabinetry and prep space, connected to both a formal dining room and casual breakfast area-ideal for family meals or entertaining. A separate family room provides additional flexible living space with walkout access to the backyard and deck, creating seamless indoor-outdoor living.With 3+ bedrooms plus a dedicated office, this home offers excellent versatility for families, downsizers, or those working from home. The spacious primary bedroom includes generous closet space, while the updated main bath adds fresh appeal. Convenient main floor laundry/mudroom with an additional 2-piece bath and garage access enhances daily functionality.Outside, enjoy expansive green space, mature trees, and room to garden, play, or simply relax and enjoy the sounds of nature. The attached garage and ample parking add convenience, while the location offers the best of both worlds-quiet rural living just a short drive to Fergus, Elora, and Guelph. (id:37372)
RE/MAX Real Estate Centre Inc
443 Ivings Drive
Saugeen Shores, Ontario
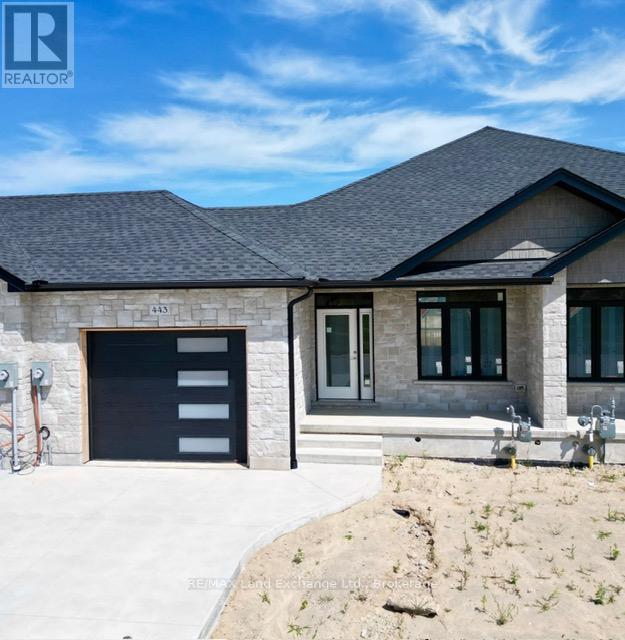
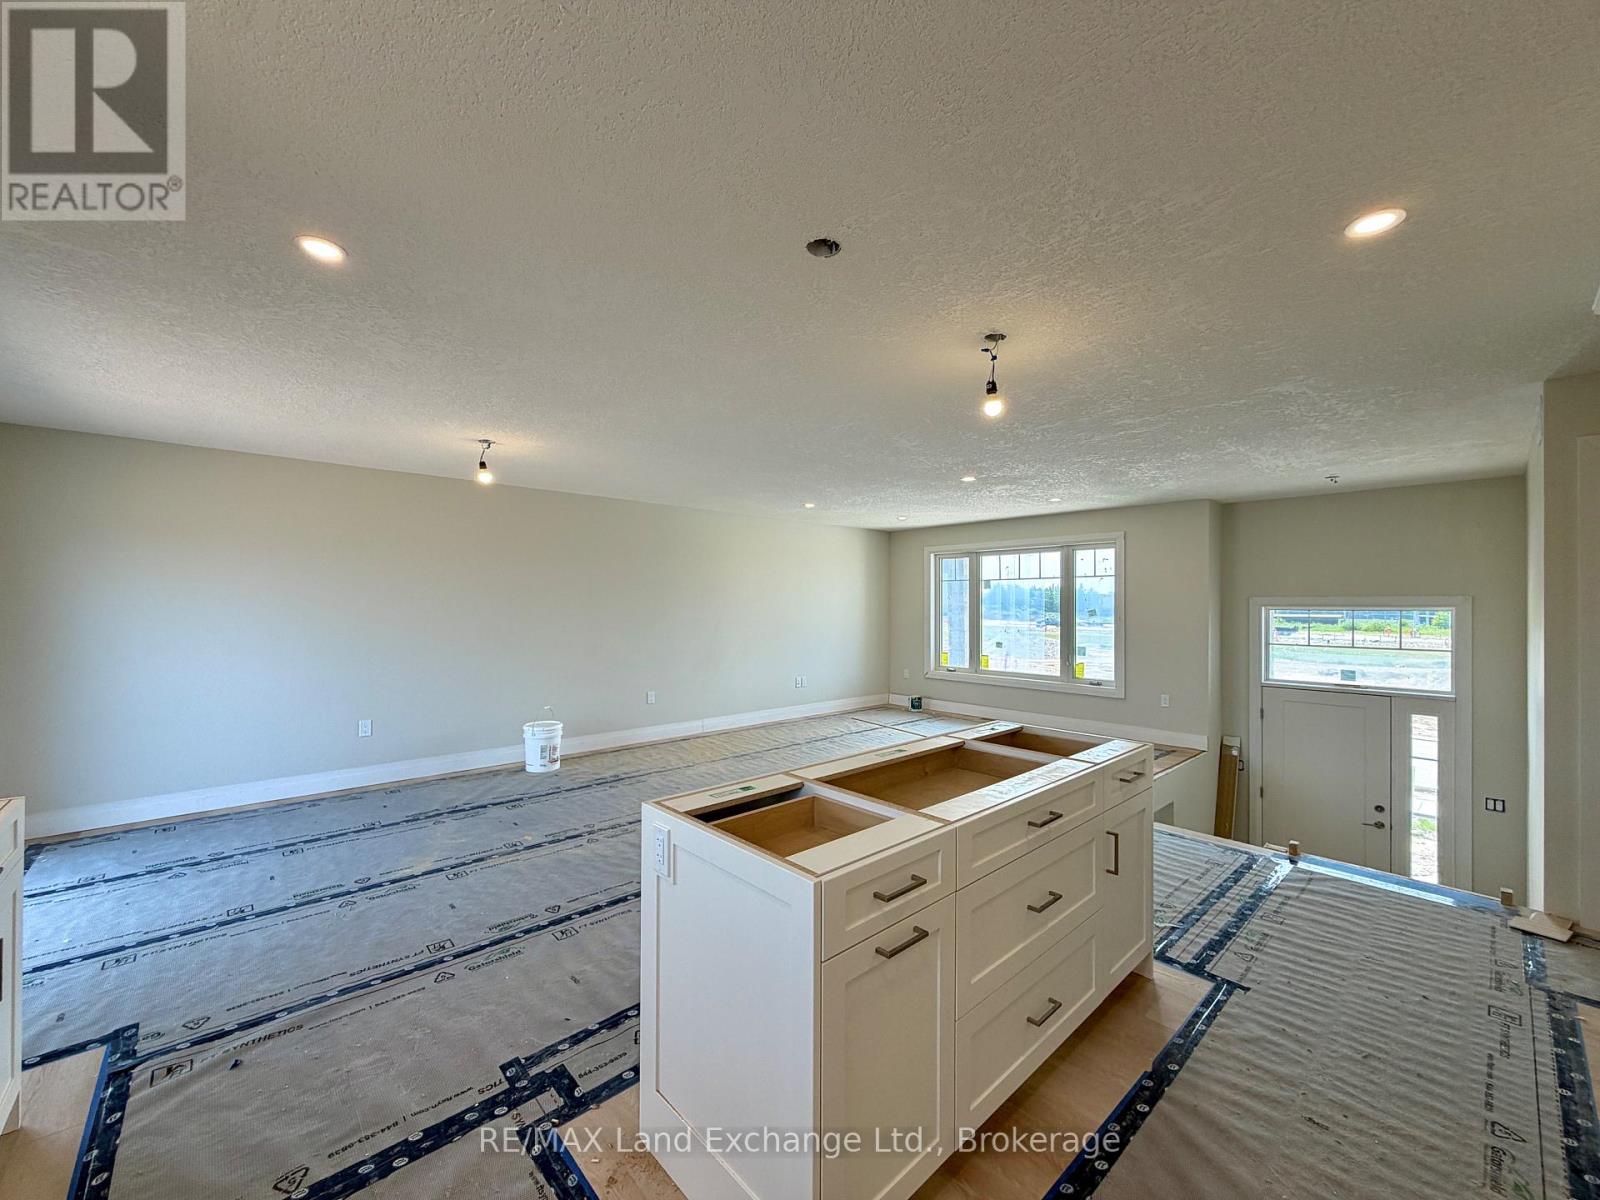
The interior is just about complete for this 1228 sqft freehold townhome at 443 Ivings Drive in Port Elgin. The main floor features an open concept living room, dining room and kitchen, with hardwood floors, Quartz kitchen counters, & 9ft patio doors leading to a 10'11 x 10 covered deck, primary bedroom with a 4pc ensuite bath and walk-in closet, laundry room off the garage and a 2pc powder room. The basement is finished with 2 bedrooms, 4pc bath, family room including gas fireplace and utility room with plenty of storage. This home is heated with a gas forced air furnace and cooled with central air. HST is in addition to the asking price. The Builder will co operate with the Buyers to secure the HST rebate provided the Buyer is entitled to it. Prices subject to change without notice. (id:37372)
RE/MAX Land Exchange Ltd.
473 Northport Drive
Saugeen Shores, Ontario
3 + 1 bedroom, 2 bath home currently under construction at 473 Northport Drive Road in Port Elgin on a lot measuring 48 x 132. Act early and make your own interior colour selections. Price includes vinyl plank and ceramic on the main floor, carpet and ceramic in the walkout basement, with vinyl plank on the staircase. The heating will be gas forced air with central air; on demand rented hot water tank. Yard will be completely sodded, and there will be a 10 x 12 deck off the dining room. The kitchen will feature a 6ft island, and laminate counters. Prices subject to change without notice. HST is in addition to the asking price. The Builder will co operate with the Buyers to secure the HST rebate provided the Buyer is entitled to it. (id:37372)
RE/MAX Land Exchange Ltd.
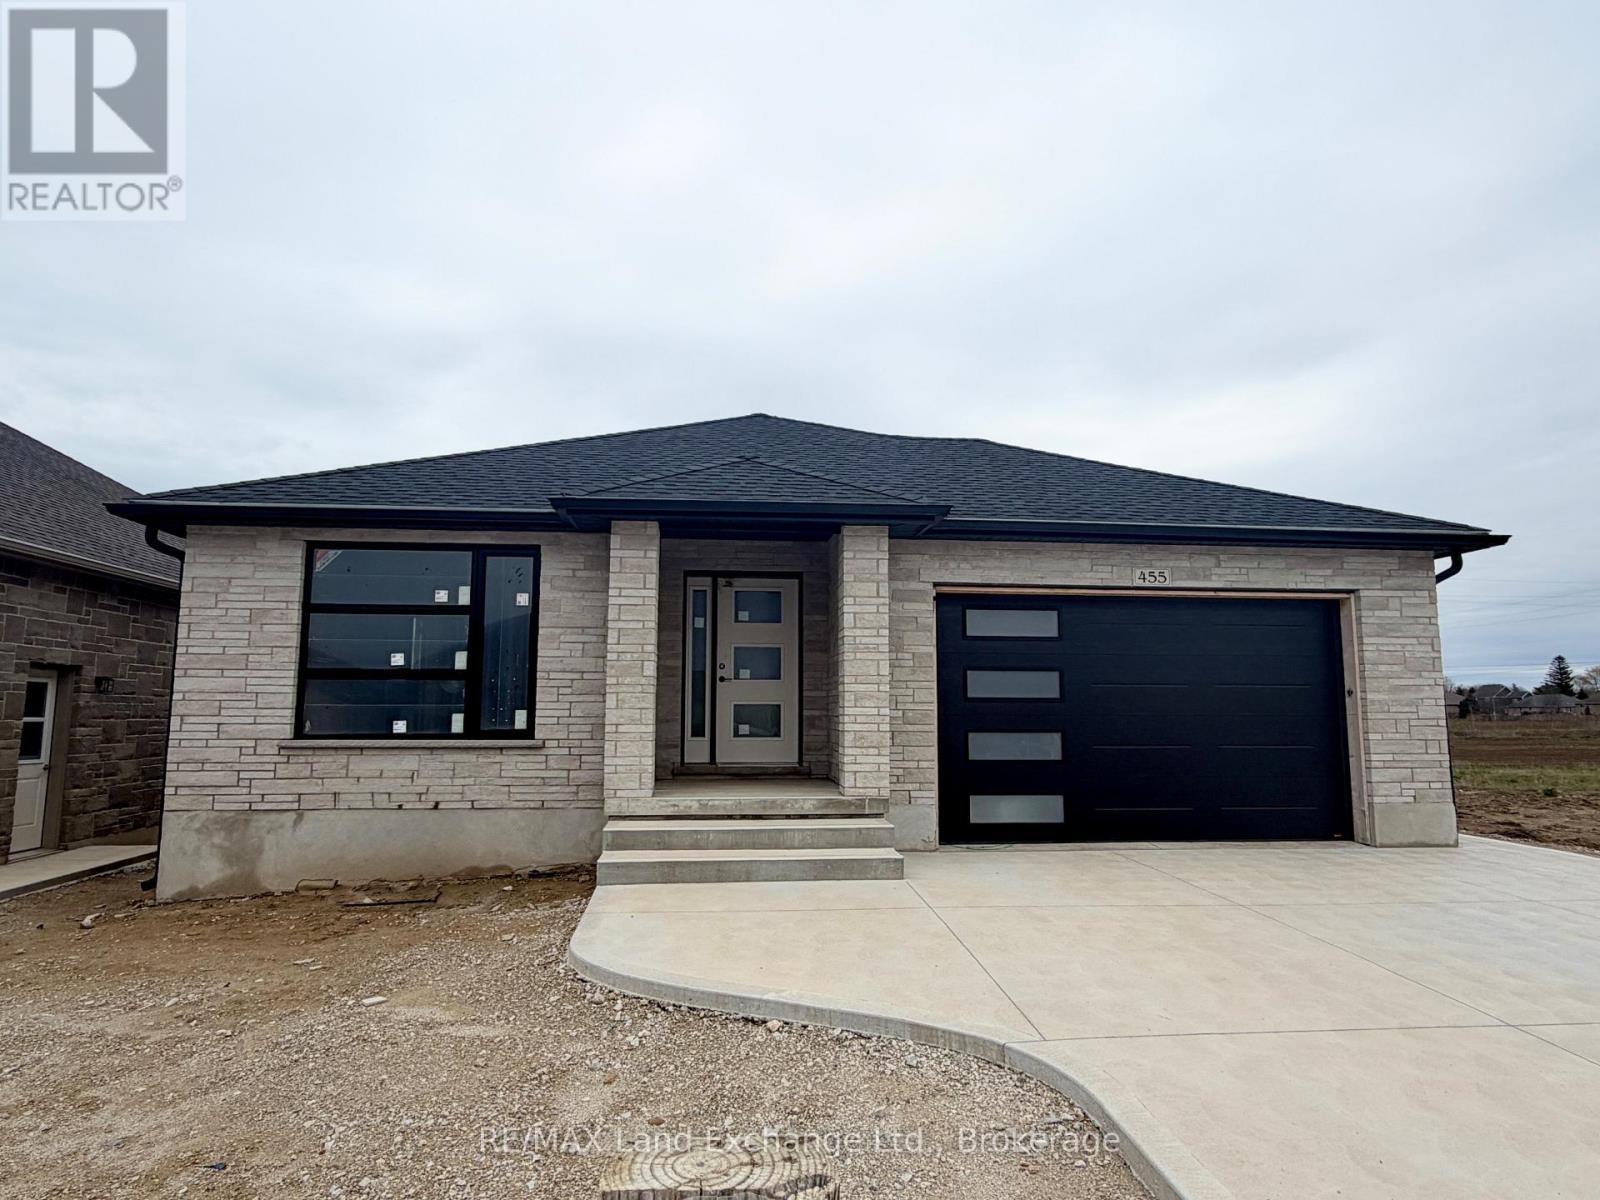
455 Burnside Street
Saugeen Shores, Ontario
Prime location at 455 Burnside Street in Port Elgin. Welcome to your new home; brand new brick bungalow 1303 sqft offering a perfect blend of comfort & convenience. Featuring 3 cozy bedrooms with ample closet space; perfect for family living or guests. Welcoming living room with large windows allowing natural light to flood the space. Functional kitchen with 6ft island and pantry. Full unspoiled basement can be finished for an additional $40,000.00, doubling your square footage. Central air and gas forced air furnace make heating and cooling a breeze. HST is in addition to the asking price. The Builder will co operate with the Buyers to secure the HST rebate provided the Buyer is entitled to it. Prices subject to change without notice. (id:37372)
RE/MAX Land Exchange Ltd.
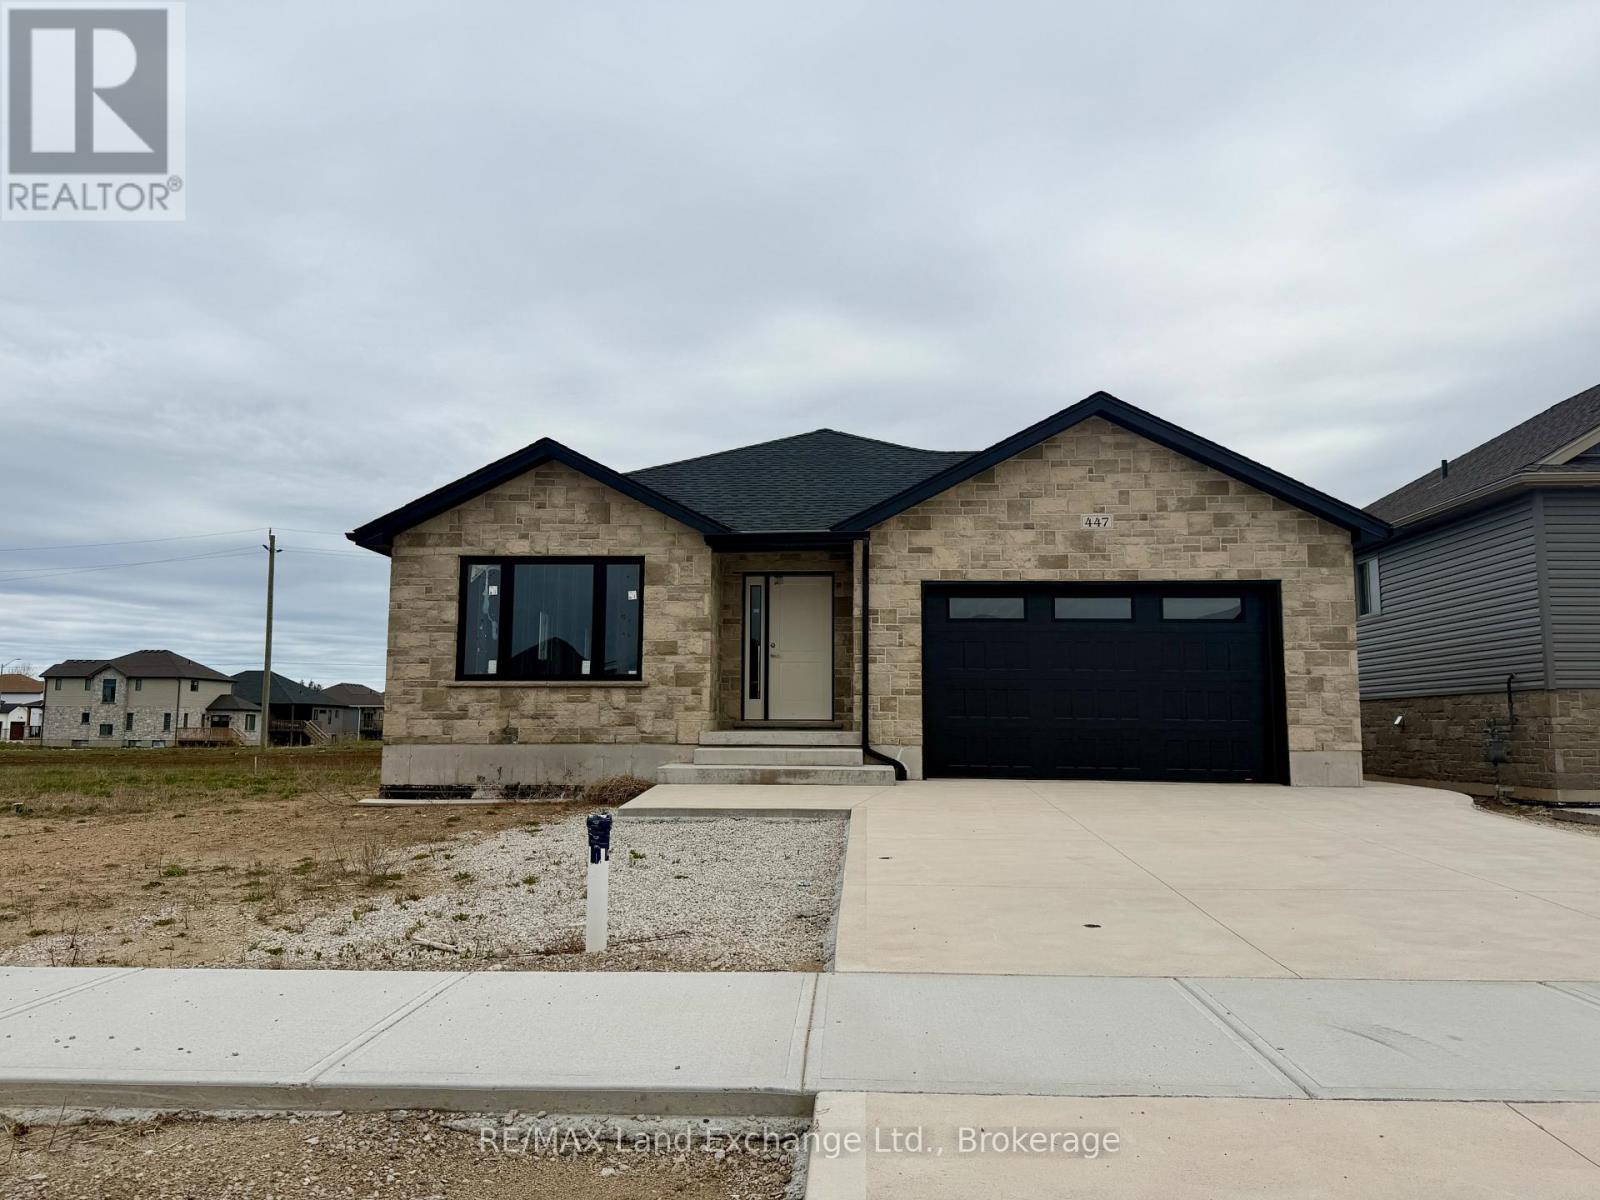
447 Burnside Street
Saugeen Shores, Ontario
This brand new brick bungalow is currently under construction on the North side of Burnside Street in Port Elgin. The main floor is 1303 sqft and features 3 bedrooms, a full bath, open concept living room, dining room and kitchen and laundry area. The basement is wide open and could be finished for additional $40,000.00. The basement would have a large family room with gas fireplace, 2 more bedrooms, full bath and storage / utility room. Current list price includes a sodded yard, double concrete drive, central air, gas forced air heating, hardwood in the LR / DR & kitchen, laminate counter tops, unfinished garage. Prices subject to change without notice. HST is in addition to the asking price. The Builder will co operate with the Buyers to secure the HST rebate provided the Buyer is entitled to it. (id:37372)
RE/MAX Land Exchange Ltd.
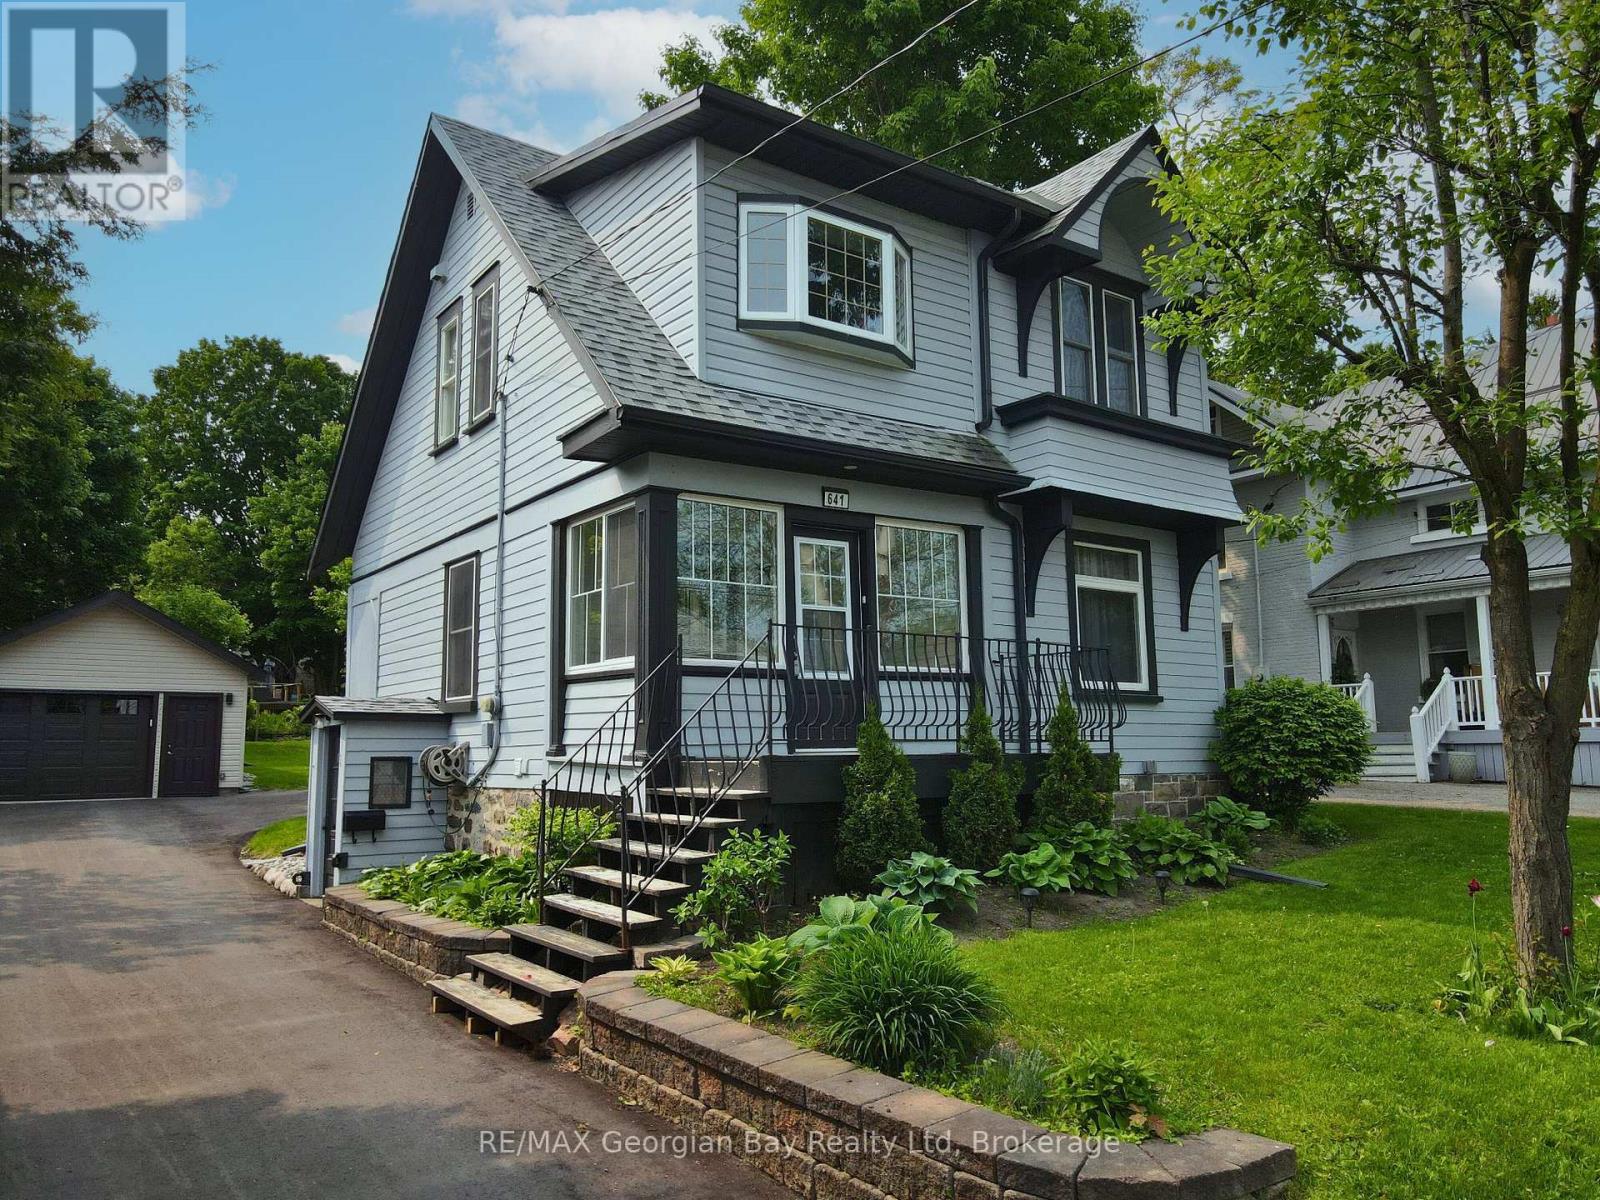
641 Bay Street
Midland, Ontario
Welcome to your perfect family home, ideally situated in the heart of Midland. Just a short walk to shops, schools, trails, and the shores of beautiful Georgian Bay, this charming 3+ bedroom century home offers the perfect blend of character and modern updates. Step inside and enjoy the warmth of hardwood floors, freshly painted, a spacious kitchen with island, and separate family, living, and dining areas ideal for both everyday living and gathering with loved ones. With two full bathrooms, gas heat, and central air, comfort comes standard. Outside, the large deck with a covered roof sets the stage for relaxed summer barbecues and quiet evenings. The oversized detached garage offers great storage or workspace, and the generous 50' x 150' in-town lot gives you room to grow. Lovingly maintained and thoughtfully updated from top to bottom - ask for the full list of upgrades. Don't miss this one! What are you waiting for. (id:37372)
RE/MAX Georgian Bay Realty Ltd
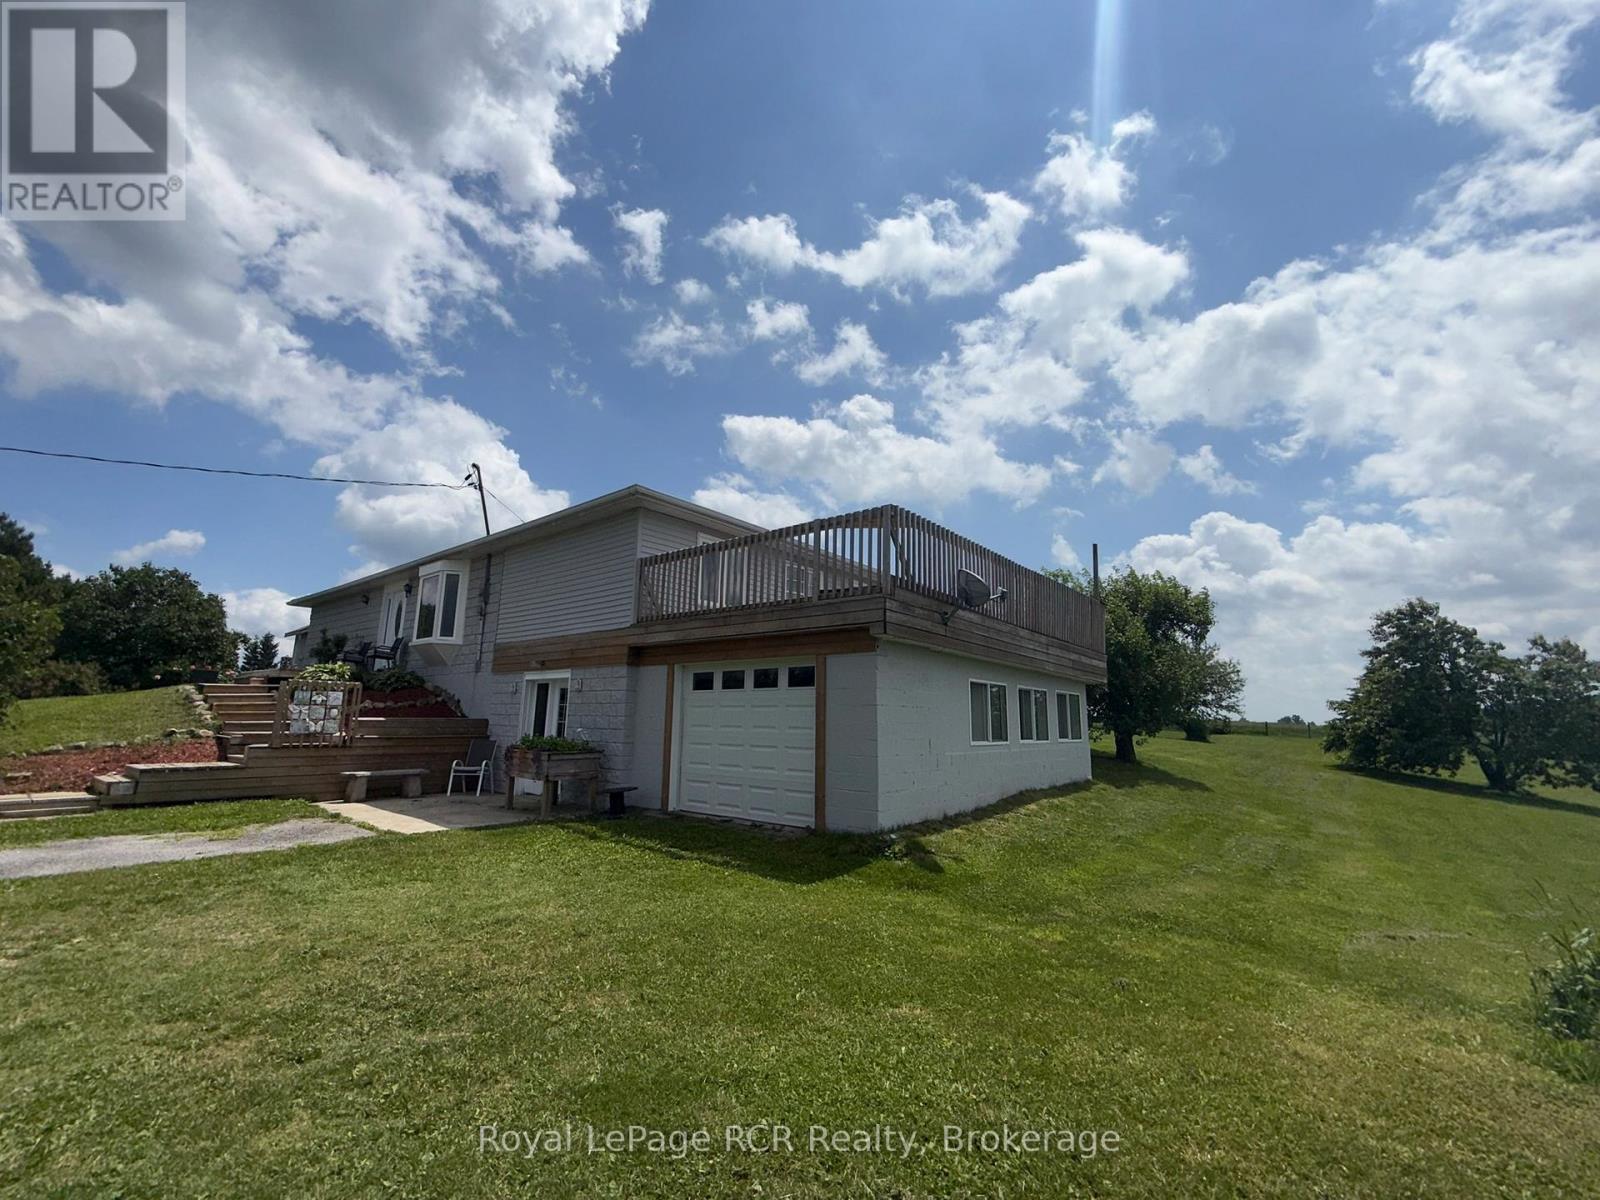
385190 Concession 4a
Grey Highlands, Ontario
2 acres with a spacious bungalow on a paved road minutes from Flesherton. Perched on a hill with great country views, the home is situated to take advantage of the landscape with a walkout lower level and attached garage with roof-top patio. The light-filled living area is open concept with access to the private back deck and yard. There are 3 bedrooms on the main level, including a 13x26 room being used as the primary bedroom. A newly renovated 4 piece bath features a soaker tub with tile surround. A handy pantry and laundry area complete the main level. The lower level walkout features a den, a spacious family room and a studio/workshop with garden doors. The oversized single garage provides interior access to the home. Located 10 minutes to Markdale, 5 minutes to Flesherton, 15 minutes to Durham. (id:37372)
Royal LePage Rcr Realty