
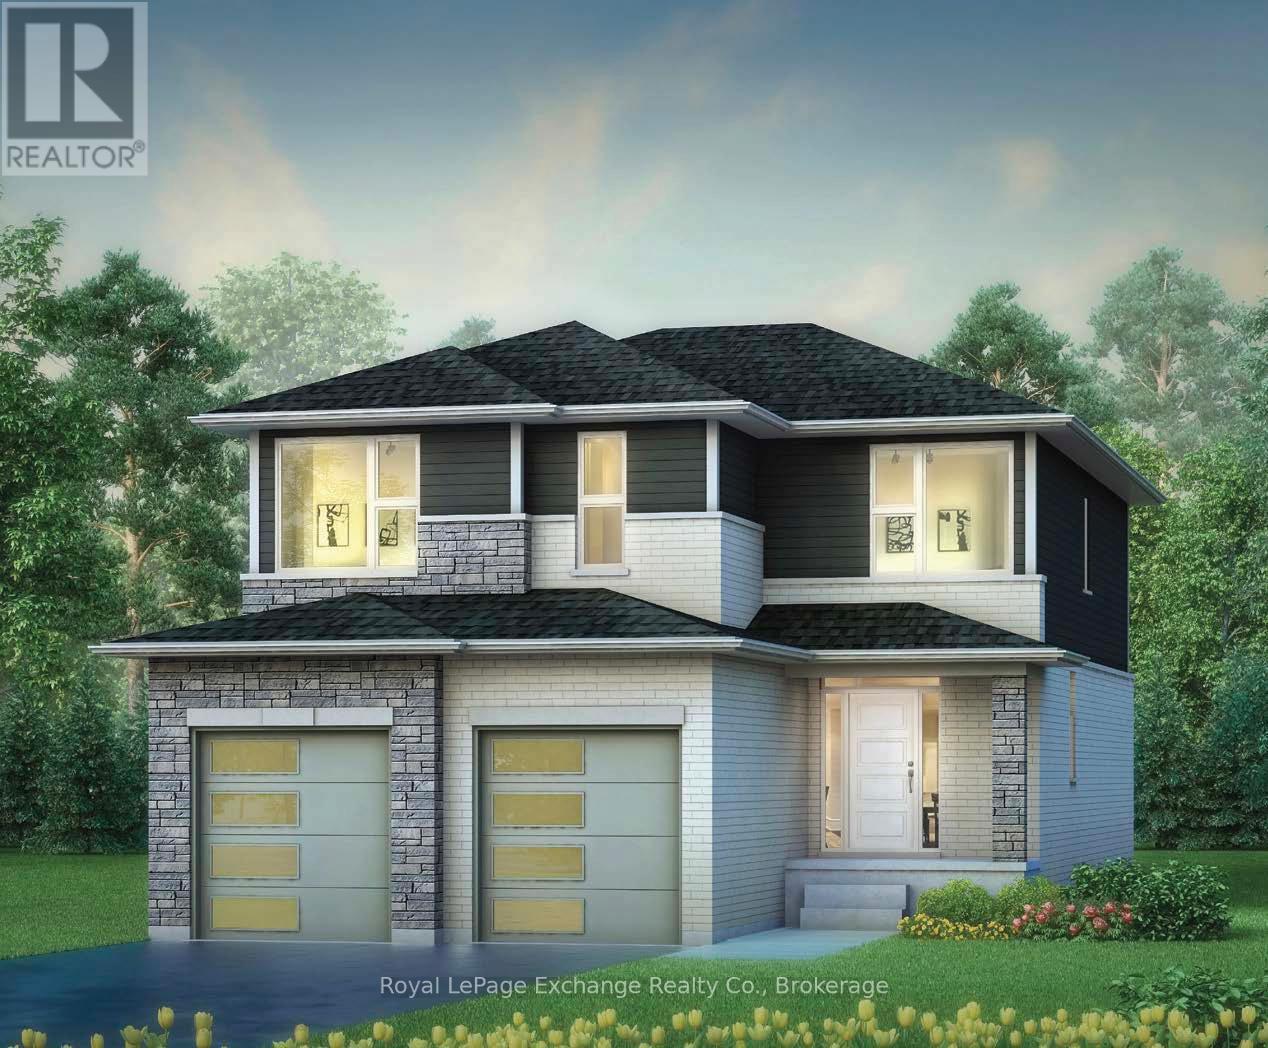
333 Mary Rose Avenue
Saugeen Shores, Ontario
Welcome to the beautifully designed and crafted Martin 2 storey Model by Walker Homes.This home is ready to be built. Choose your lot, choose your Model and move into your new home this year! Offering spacious 3 Bedrooms , with 2-1/2 well appointed baths, The Martin, has a bonus family room which can be upgraded to a 4th bedroom. This home perfectly blends comfort, functionality, and timeless style for your family. Step inside to discover an inviting open concept layout highlighted by 9ft ceilings and an abundance of natural light. The heart of the home features a beautifully designed kitchen with sleek quartz countertops, ample cabinetry, a walk-out to the rear yard, and a seamless flow to the Great Room and dining areas -- ideal for both everyday living and entertaining. Upstairs you'll find generously sized bedrooms, including a serene primary retreat featuring a freestanding tub, and tiled shower with glass doors. Whether you're starting a family or looking for a stylish upgrade, this home offers the perfect balance of elegance, design, and practicality. Concrete driveways, air conditioning and quartz counters are also standard features of this beautiful home. Allow our professional designer to walk you through decor choices and options in order to customize your new home to your own style. Take advantage of a great time to build YOUR new home! About 20 minute drive to Bruce Power. HST is included in the price for qualified buyers under the New HST Rebate program, provided the buyer qualifies for the rebate and assigns rebate to the Seller on closing. Prices subject to change without notice. (id:37372)
Royal LePage Exchange Realty Co.
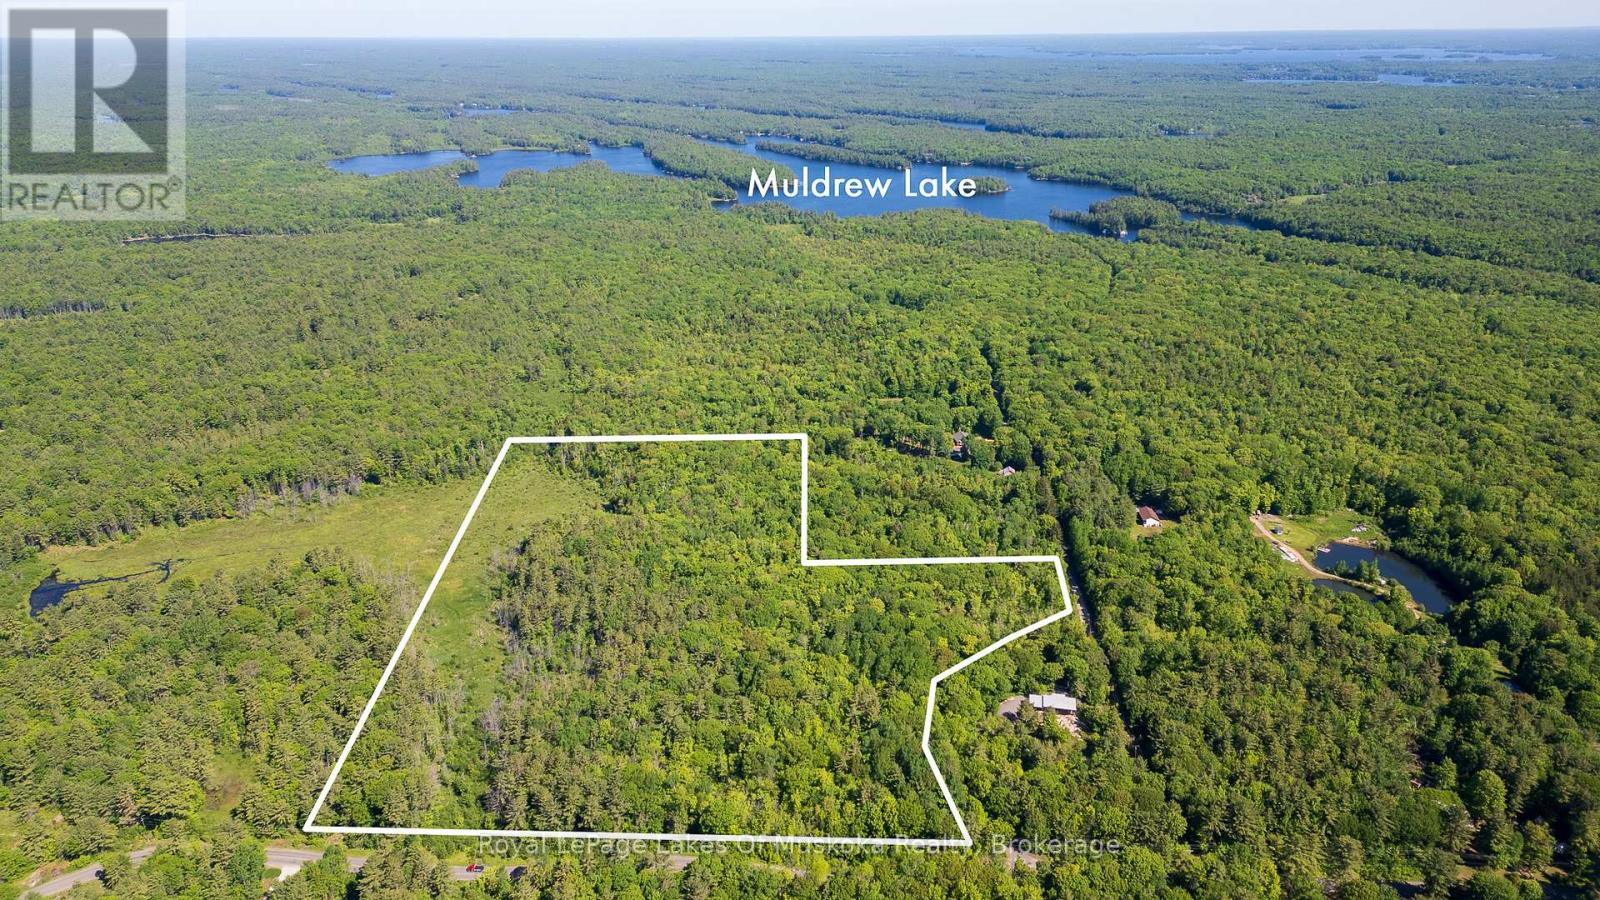
0 Southwood Road
Gravenhurst (Morrison), Ontario
Amazing piece of beautiful Muskoka could be yours. Plenty of room to build your custom dream home. For you outdoor enthusiasts you can enjoy seeing lots of wildlife on your very own land . This would make a great hunt camp for the hunters out there lots of wild life, plenty of space for four wheel trails or hiking if that is what you prefer. The 28 acres on the corner of Southwood Road and South Muldrew Lake Road is only10 minutes to Highway 11. A two minute ride or ten minute walk to the 10th largest lake in Muskoka. Become apart of the Muldrew Lake Association. Waterfront perks on a beautiful lake and save waterfront fees, best of both worlds. Only 1.5 hours from Toronto makes this a perfect location to start your Muskoka journey. The friendly town of Gravenhurst is only 10 minute drive away and has everything you need in Summer or Winter. Survey available. (id:37372)
Royal LePage Lakes Of Muskoka Realty
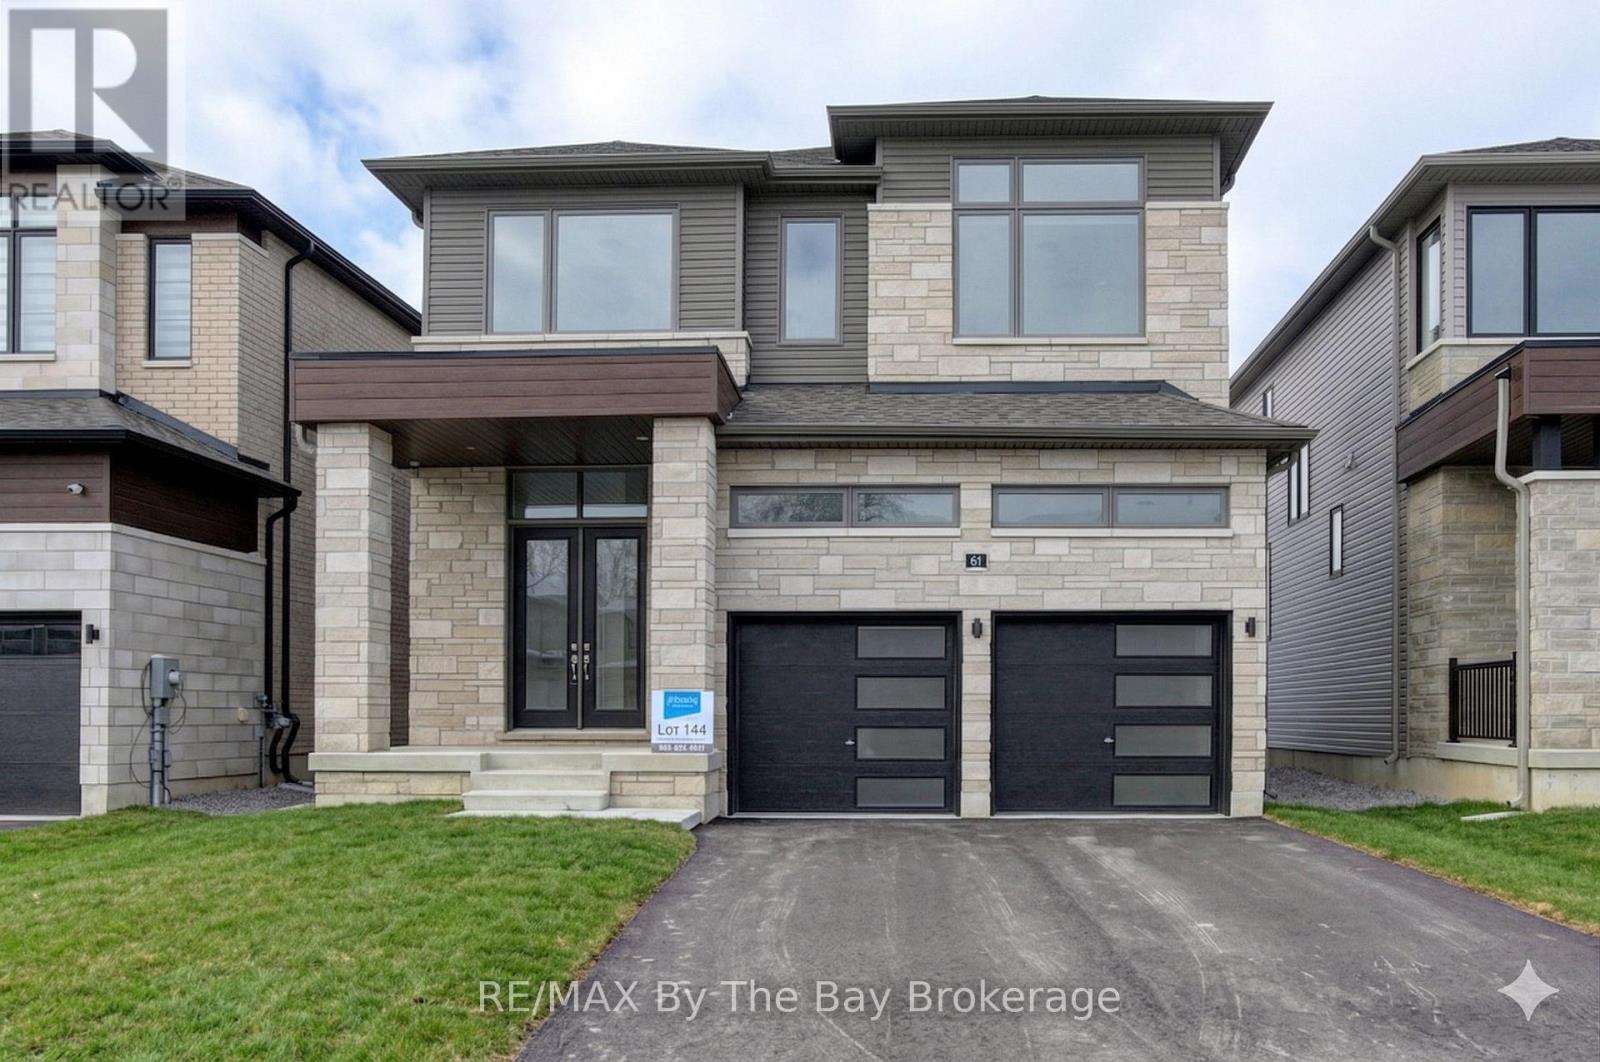
61 Rosanne Circle
Wasaga Beach, Ontario
New HST Rebate Pricing! Welcome to 'Severn' by Zancor Homes, a thoughtfully designed new build in the River's Edge neighbourhood. With 2,065 sq ft of beautifully planned living space, this home blends modern style with everyday functionality in a way that simply feels right the moment you step inside. The main level is designed for both connection and comfort. A bright, open-concept layout flows seamlessly from the spacious kitchen to the living area, making it ideal for entertaining or relaxed family evenings. The kitchen features a walk-in pantry, giving you the storage and organization every busy household needs, while the living room's electric fireplace creates a warm focal point for cozy nights in. Upstairs, the home continues to impress with four bedrooms and 2 bathrooms, offering flexibility for families, guests, or a dedicated home office. The second-floor laundry is time-saving, that keeps daily routines simple and efficient. A modern exterior of Elevation B delivers strong curb appeal that reflects the quality of craftsmanship Zancor Homes is known for. This brand-new home offers an opportunity to enjoy contemporary living in a growing, family-friendly community. Whether you're moving up, starting fresh, or investing in quality new construction, the 'Severn' delivers the space, layout, and lifestyle. Walking distance to elementary school, future high school and trails. (id:37372)
RE/MAX By The Bay Brokerage
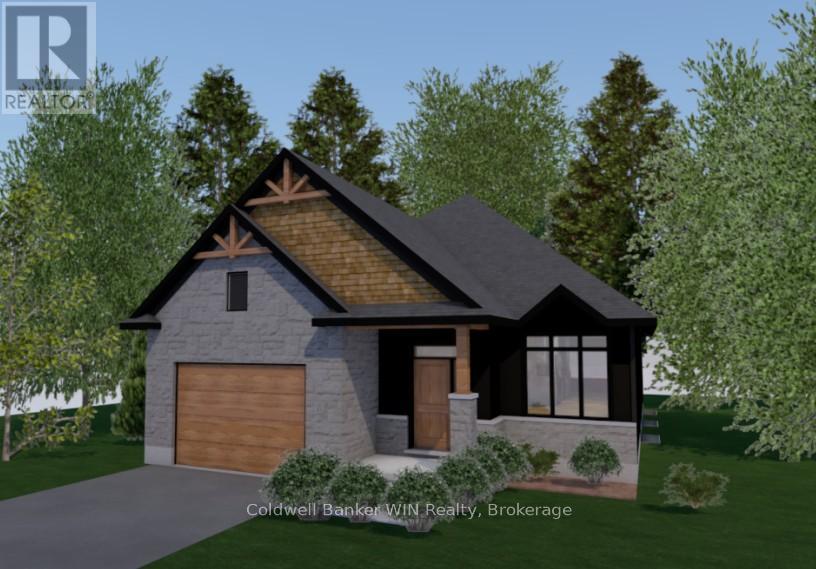
208 Elgin Street
Minto, Ontario
Jema Homes is proud to present this new 2-bedroom, 2-bath home, ideally situated on a quiet cul-de-sac. Buyers can personalize their space with a selection of colours and flooring from the builder's samples. You'll be impressed by the quality craftsmanship and finishes this builder is known for. The covered rear deck overlooks a peaceful pasture setting, creating the perfect place to relax and unwind. Conveniently located close to shopping and everyday amenities, this home is in the welcoming community of Palmerston, which offers a hospital and ancillary medical services, public, French immersion, and high school education, as well as ample parks and recreation facilities for an enjoyable lifestyle. (id:37372)
Coldwell Banker Win Realty

301 Telford Trail
Georgian Bluffs, Ontario
Welcome To 301 Telford Trail, Located In The Prestigious Cobble Beach Golf Resort. This Beautifully Updated End Unit Bungaloft Townhouse Is Perfectly Positioned To Capture Breathtaking Views Of Georgian Bay & The Surrounding Ravine. Enjoy Outdoor Living On The Expansive Composite Terrace Featuring A Sleek Glass Railing & Convenient Stair Access To The Yard. Inside, Vaulted Ceilings In Both The Foyer & Living Room Create An Immediate Sense Of Light & Space. A Separate Dining Room W/Elegant French Doors Provides The Perfect Setting For Entertaining. The Gourmet Kitchen Boasts A Large Centre Island, Granite Countertops, High-End Stainless Steel Appliance & Abundant Storage - Ideal For Any Chef. Relax In The Light-Filled Living Room Complete W/A Cozy Gas Fireplace & Walk-Out To The Terrace. The Spacious Loft Area Features A Bright Family Room Overlooking The Foyer & Living Room, Perfect For A Work-From-Home Office Or Relaxing Retreat. A 2nd Bedroom & 4-Piece Bath Provide An Ideal Space For Guests. The Finished Lower Level Is Designed For Entertaining & Extended Family, Featuring A 3rd Bedroom, 3 Piece Bath, Games Room, Family Room With Electric Fireplace, Wet Bar & Wine Fridge & A Generous Storage Room W/Epoxy Floors. A Walk-Out Leads Directly To The Backyard Adding Convenience & Outdoor Enjoyment. Additional Highlights Include A 1.5 Car Garage, Fully Drywalled, Epoxy Floors, Workbench & Lots Of Storage Plus 2 Car Parking On The Private Driveway. All Four Bathrooms Have Been Stylishly Renovated, Offering Comfort & Luxury Throughout. With Two Family Rooms-One Upstairs & One Down & The Added Bonus Of Being An End Unit, This Home Is Filled W/Light, Space & Thoughtful Design. Cobble Beach Amenities Include: Golf Course*Golf Simulator*Driving Range*Private Beach Club W/Firepits & Watercraft Storage*Outdoor Pool & Hot Tub*Day Dock*US Open-Style Tennis Courts*Bocce Ball*Beach Volleyball*Fitness Facility*Trails*Cross Country Skiing*Snowshoeing*Restaurant*Patio*Spa. (id:37372)
Century 21 Millennium Inc.
15 Mount Haven Crescent
East Luther Grand Valley, Ontario
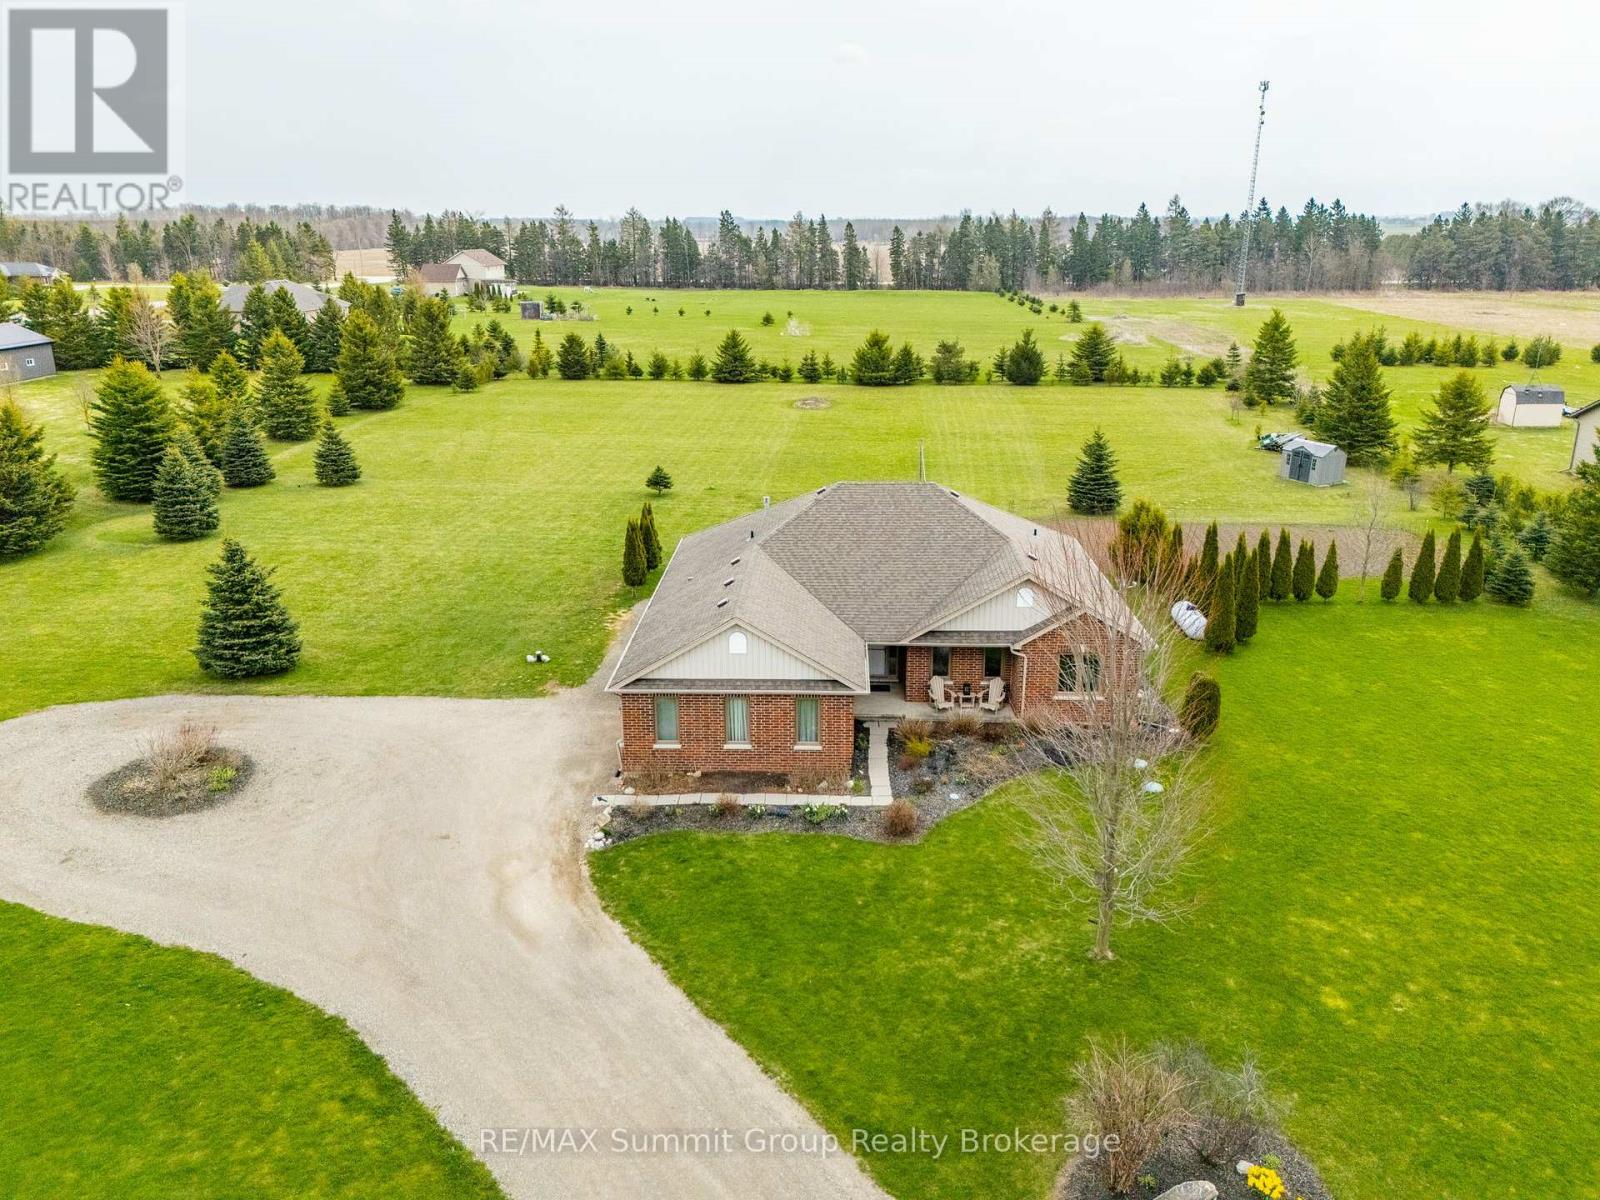
Beautifully maintained and move-in ready, this bungalow is tucked away on a private 2.57-acre estate lot just minutes from Grand Valley, offering the perfect balance of country living and everyday convenience. From the moment you step inside, the home feels inviting & thoughtfully designed. Warm maple hardwood floors flow through the semi-open main level, where a cathedral ceiling & a striking double-sided stone fireplace create a natural gathering place between the living room, kitchen & dining area. It's a great balance of openness & comfort, ideal for everyday living & entertaining. The kitchen is as functional as it is welcoming, with a spacious island, walk-in pantry, & easy connection to the dining area. Step outside to the covered rear deck & take in the peaceful surroundings, perfect for morning coffee, summer dinners, or unwinding at the end of the day. The main floor offers three bedrooms & two full bathrooms, including a private primary suite with its own ensuite. A separate office creates a quiet workspace for remote work or study. Main floor laundry with direct access to the attached garage adds everyday convenience. The partially finished lower level expands your living space with a cozy family room, cold cellar & a bathroom rough-in, giving you flexibility to grow & customize. This home has been meticulously cared for, with updated windows & frames for improved efficiency & natural light. Recent upgrades include a high-efficiency Carrier furnace, central air, & enhanced attic insulation, including above the garage for year-round comfort. A hard-wired Invisible Fence is already in place for your pets. Surrounded by mature trees, the property offers exceptional privacy & a true estate setting with space to relax & enjoy. Located just an hour from Toronto & Pearson Airport, you get the quiet of country living with easy access to the city. (id:37372)
RE/MAX Summit Group Realty Brokerage
269 Pine Drive
Barrie (Bayshore), Ontario
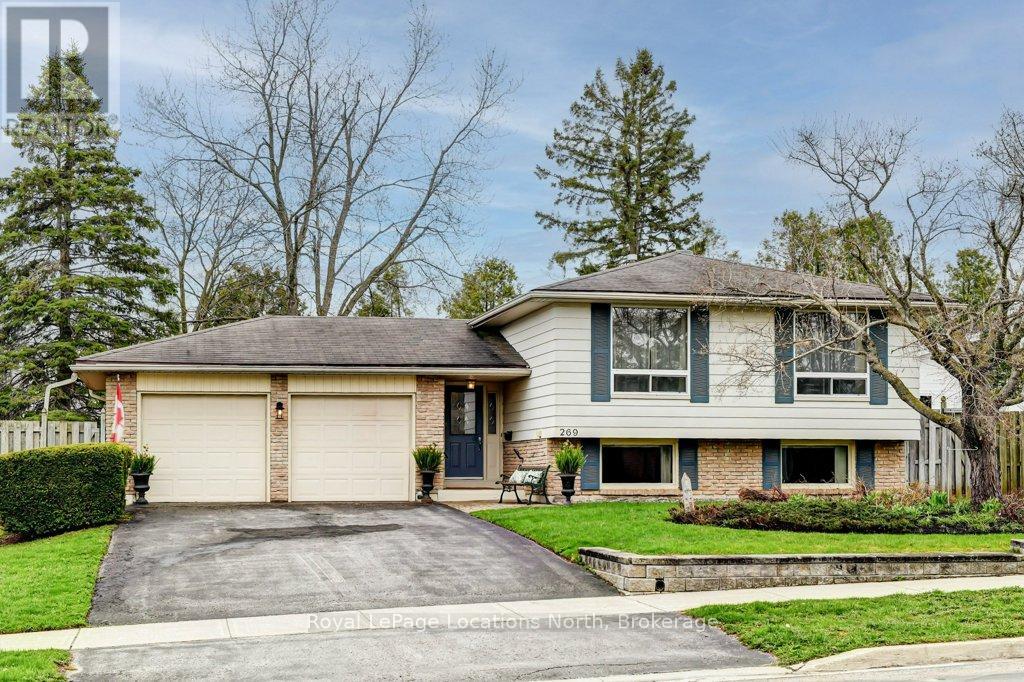
Nestled in the quiet, tree-lined community of Bayshore, this charming property offers the perfect balance of suburban tranquility and modern convenience. Just steps away from the lush trails of Wilkins Walk and the sandy shores of Lake Simcoe, this location is a dream for those who love the outdoors. This 3-bedroom raised bungalow with a large treed back yard open on to a lush green space behind giving this property natural beauty and privacy. Situated in a family-friendly enclave with quick access to the Barrie South GO Station, it is an ideal spot for commuters. Just minutes away from the vibrant shopping and dining corridor along Mapleview Drive, including major retailers, fitness centres, and entertainment. Whether you are looking to renovate and create your custom dream home or seeking a move-in-ready residence in a high-demand area, 269 Pine Drive presents a rare opportunity to own a piece of Barrie's stunning south end. (id:37372)
Royal LePage Locations North
149 Landry Lane
Blue Mountains, Ontario
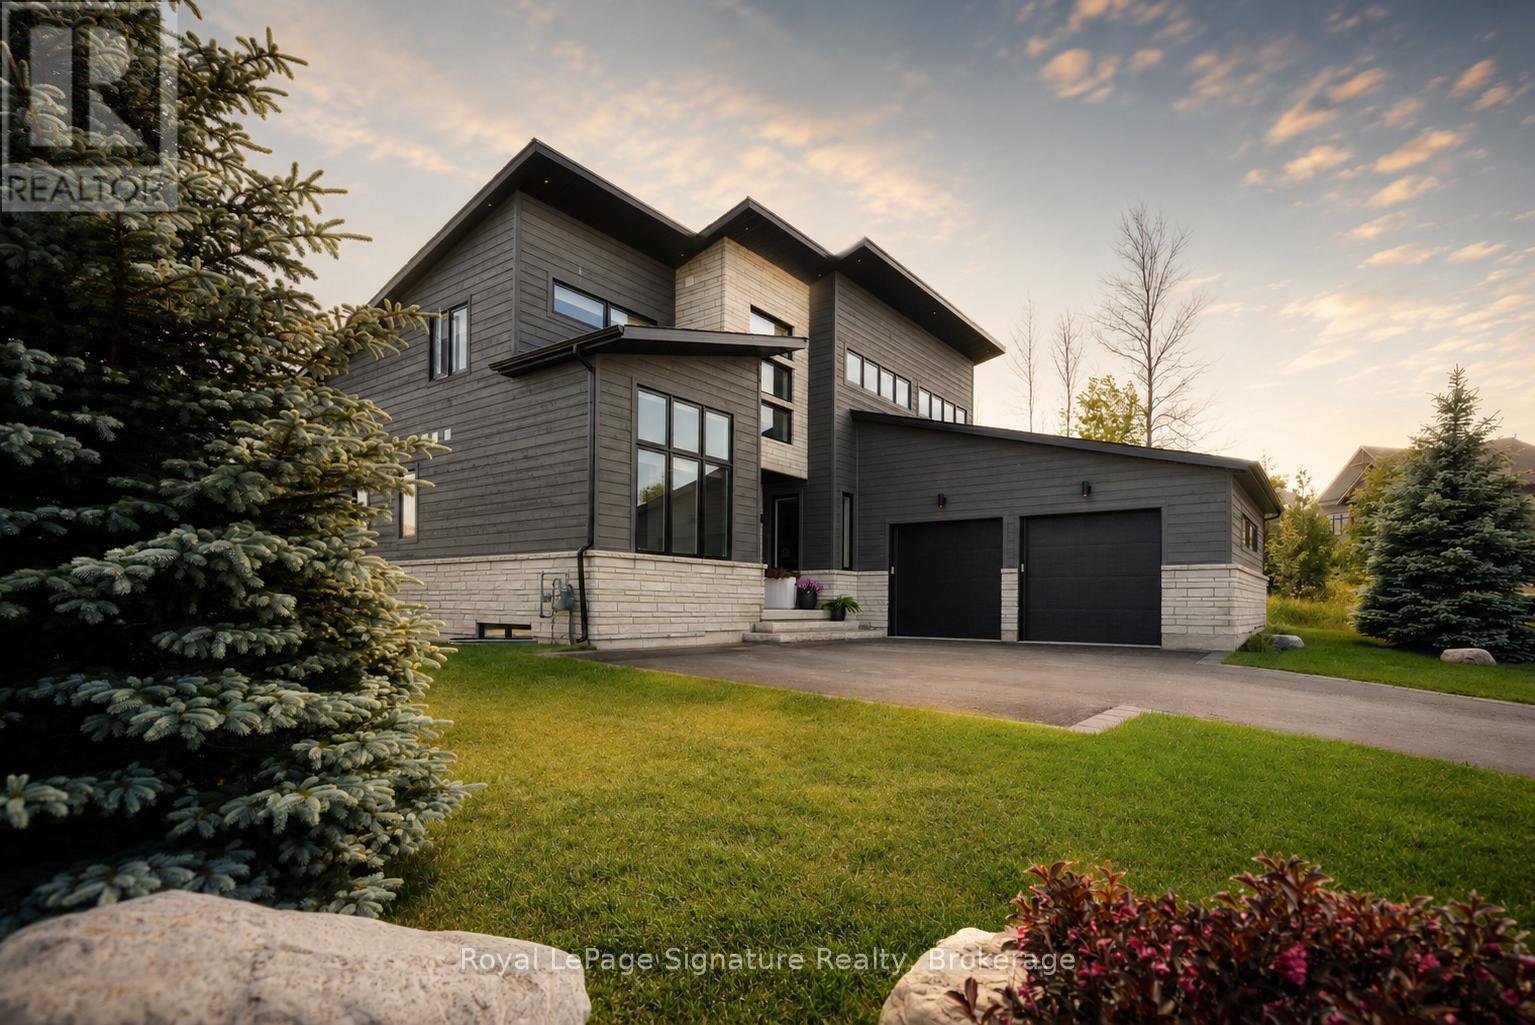
Welcome to 149 Landry Lane, a striking custom home that fuses modern Scandinavian architecture with refined luxury finishes over 4,000 sq. ft. of meticulously designed living space. Positioned on a professionally landscaped corner lot in the heart of sought after Lora Bay, this home combines architectural elegance with lifestyle. The sunlit open-concept main floor impresses with soaring 20' ceilings, 7.5" engineered white oak floors, extensive custom millwork, sleek glass railings, and bespoke designer lighting. Smart home automation that fully integrates SONOS audio, Lutron lighting, and automated Lutron blinds. The chef's kitchen showcases solid maple touch-face cabinetry with interior lighting, a striking 10' quartz waterfall island with 4" edge, quartz counters and edge backsplash, hidden outlets, and premium Fisher & Paykel and Blomberg appliances. Anchoring the great room is a dramatic 60" Napoleon wood-burning fireplace wrapped in Italian terrazzo stone, opening through 16' Tiltco sliders to a 20' x 20' covered deck overlooking lush irrigated gardens. The main-floor primary suite is a serene retreat featuring a custom fireplace, spacious walk-in closet, and spa-inspired 5-pc ensuite with heated 24" x 24" tile, floating double vanity, soaker tub and curbless shower. A stylish powder room, private office, and mudroom with laundry, pantry, and dog wash complete the level. Upstairs offers 2 bedrooms, a 4-pc bath, and a sunlit loft with fireplace. The finished lower level includes a guest suite with Jack & Jill ensuite, an additional bedroom, home theatre, sleek wet bar with 11' quartz island, glass floating shelves ,terrazzo-wrapped 50" gas fireplace, sauna, radiant in-floor heat, and a book-matched marble feature wall. With 4 fireplaces, 10' solid doors, architectural upgrades, and a 2-car garage, no detail is overlooked. Ownership includes access to a private beach, clubhouse with gym and restaurant, and a world-class 18-hole golf course. (id:37372)
Royal LePage Signature Realty
1773 Bruce Road 10
Arran-Elderslie, Ontario
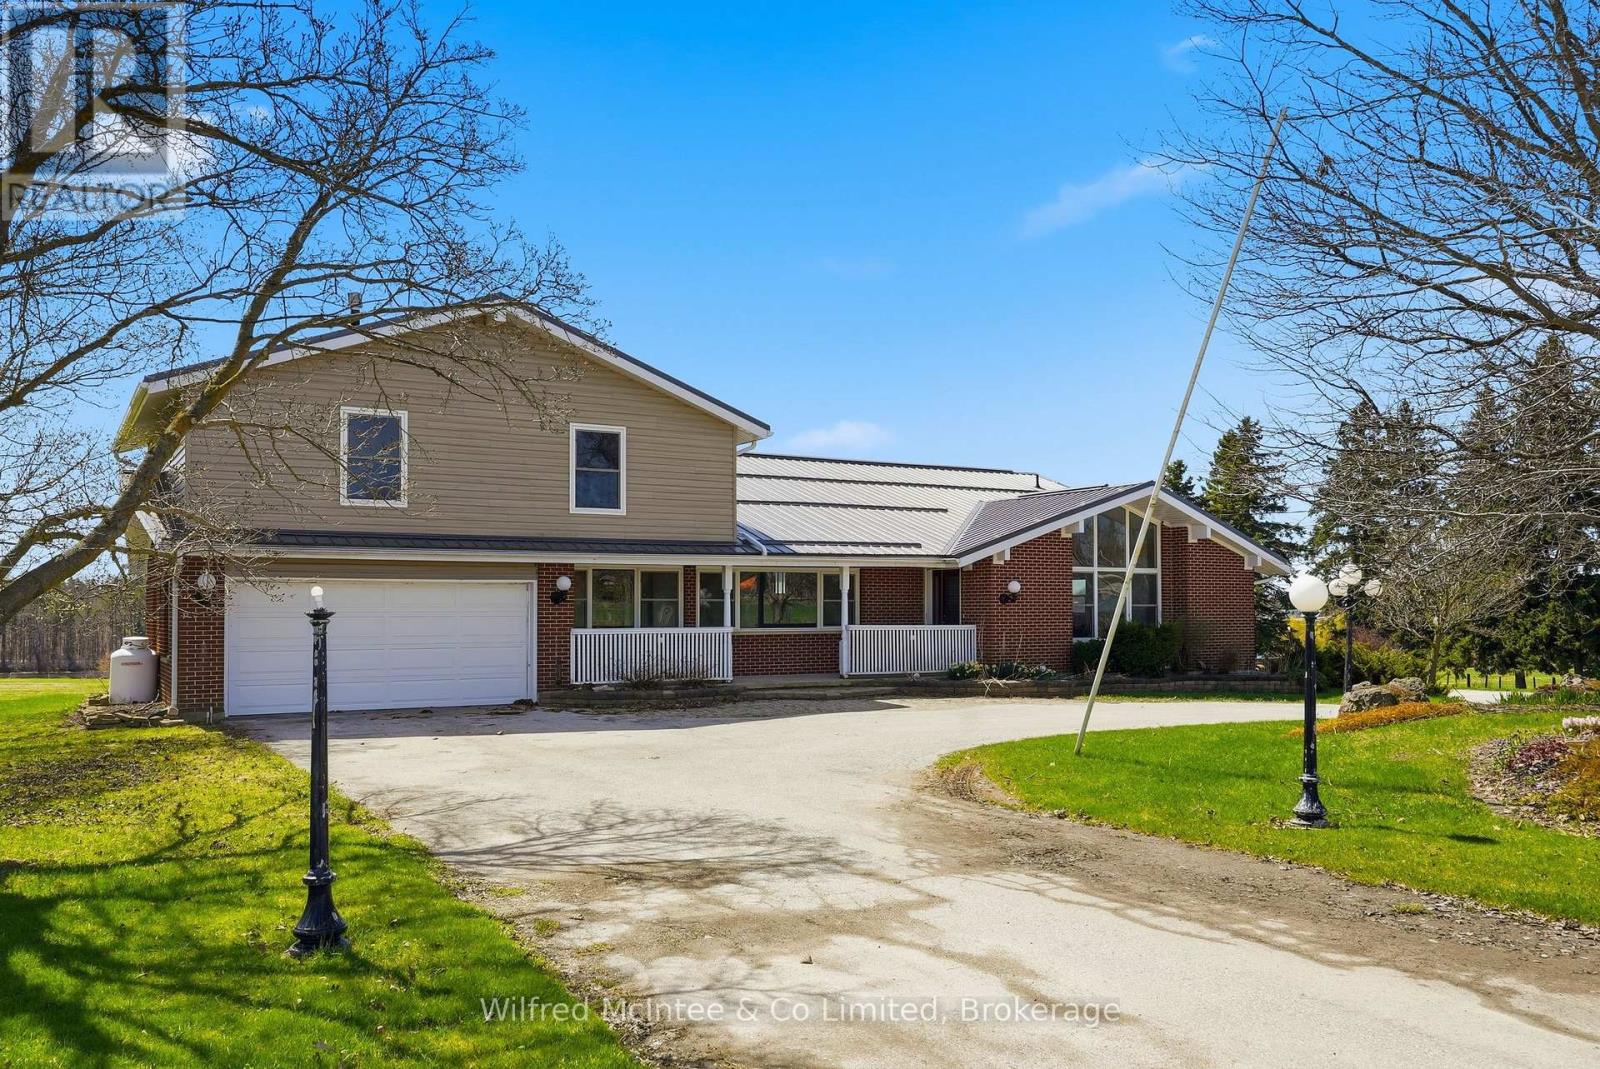
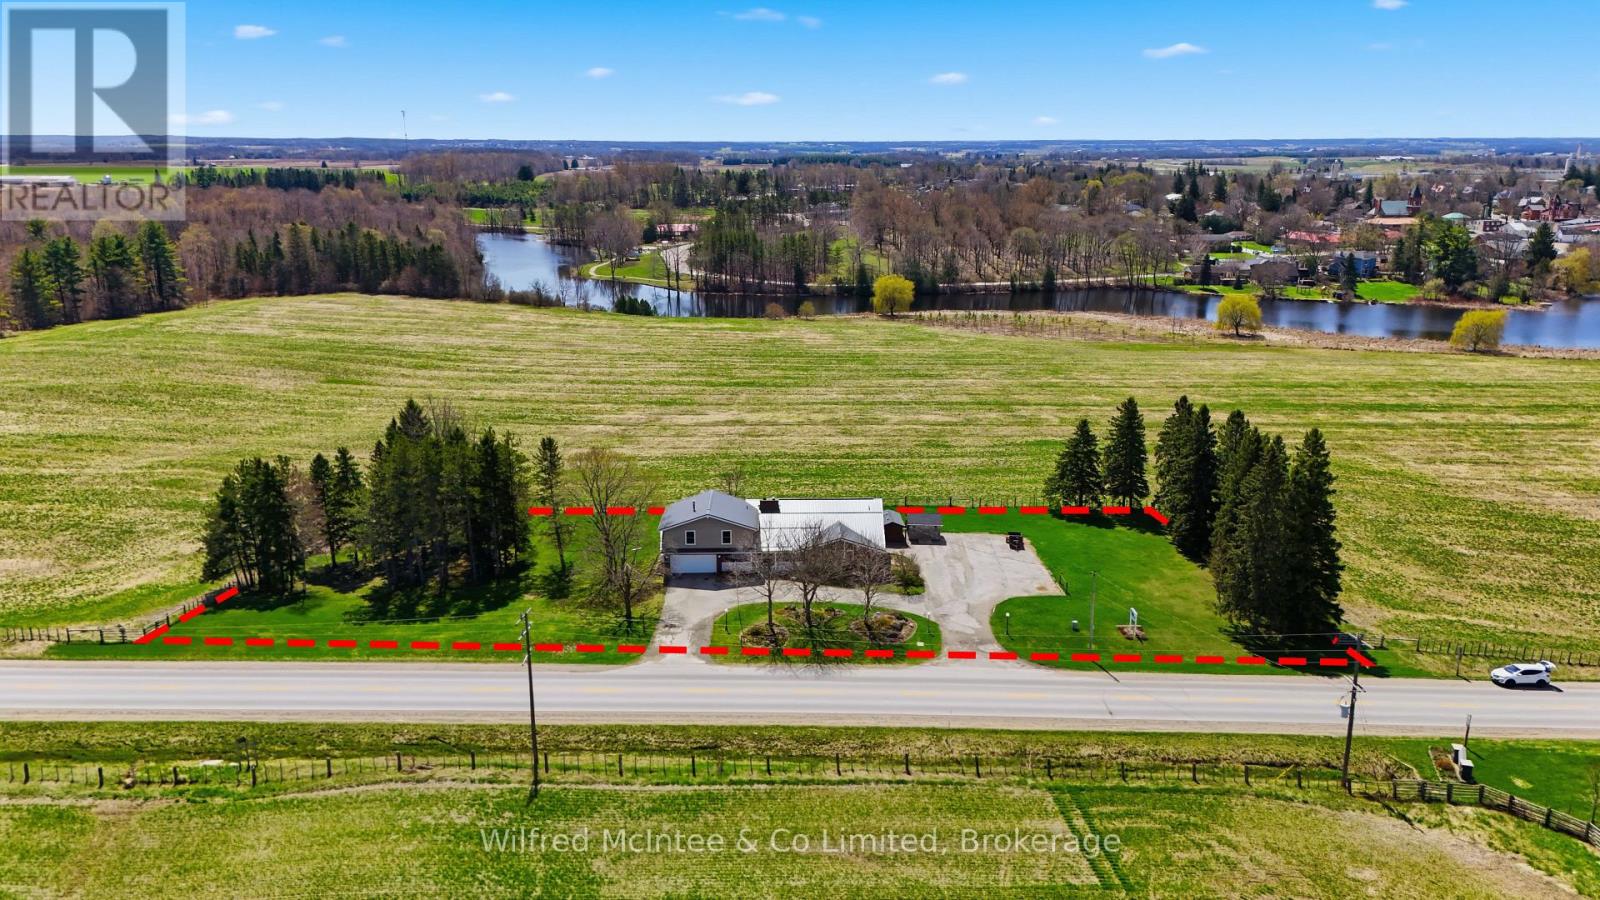
Just Outside Chesley; Set on a stunning 1.5 acre country lot, this spacious split-level home offering the rare combination of granny suite potential, comfortable country living, and consistent income thanks to a long-term commercial tenant. The large 3-bedroom residence showcases a functional split-level layout designed for family living, with generous sized rooms, bright windows capturing peaceful rural views, and multiple living zones that provide both space and privacy. This is an ideal setup for buyers looking to offset mortgage costs or add a stable asset to their portfolio without sacrificing lifestyle. (4645sqft total: 410sqft garage, 2620sqft main living area, 1615sq ft tenant space) (id:37372)
Wilfred Mcintee & Co Limited
1773 Bruce Road 10
Arran-Elderslie, Ontario
Just Outside Chesley; Set on a stunning 1.5 acre country lot, this spacious split-level home offering the rare combination of granny suite potential, comfortable country living, and consistent income thanks to a long-term commercial tenant. The large 3-bedroom residence showcases a functional split-level layout designed for family living, with generous sized rooms, bright windows capturing peaceful rural views, and multiple living zones that provide both space and privacy. This is an ideal setup for buyers looking to offset mortgage costs or add a stable asset to their portfolio without sacrificing lifestyle. (4645sqft total: 410sqft garage, 2620sqft main living area, 1615sq ft tenant space) (id:37372)
Wilfred Mcintee & Co Limited
8 Worsley Lane
Carling, Ontario
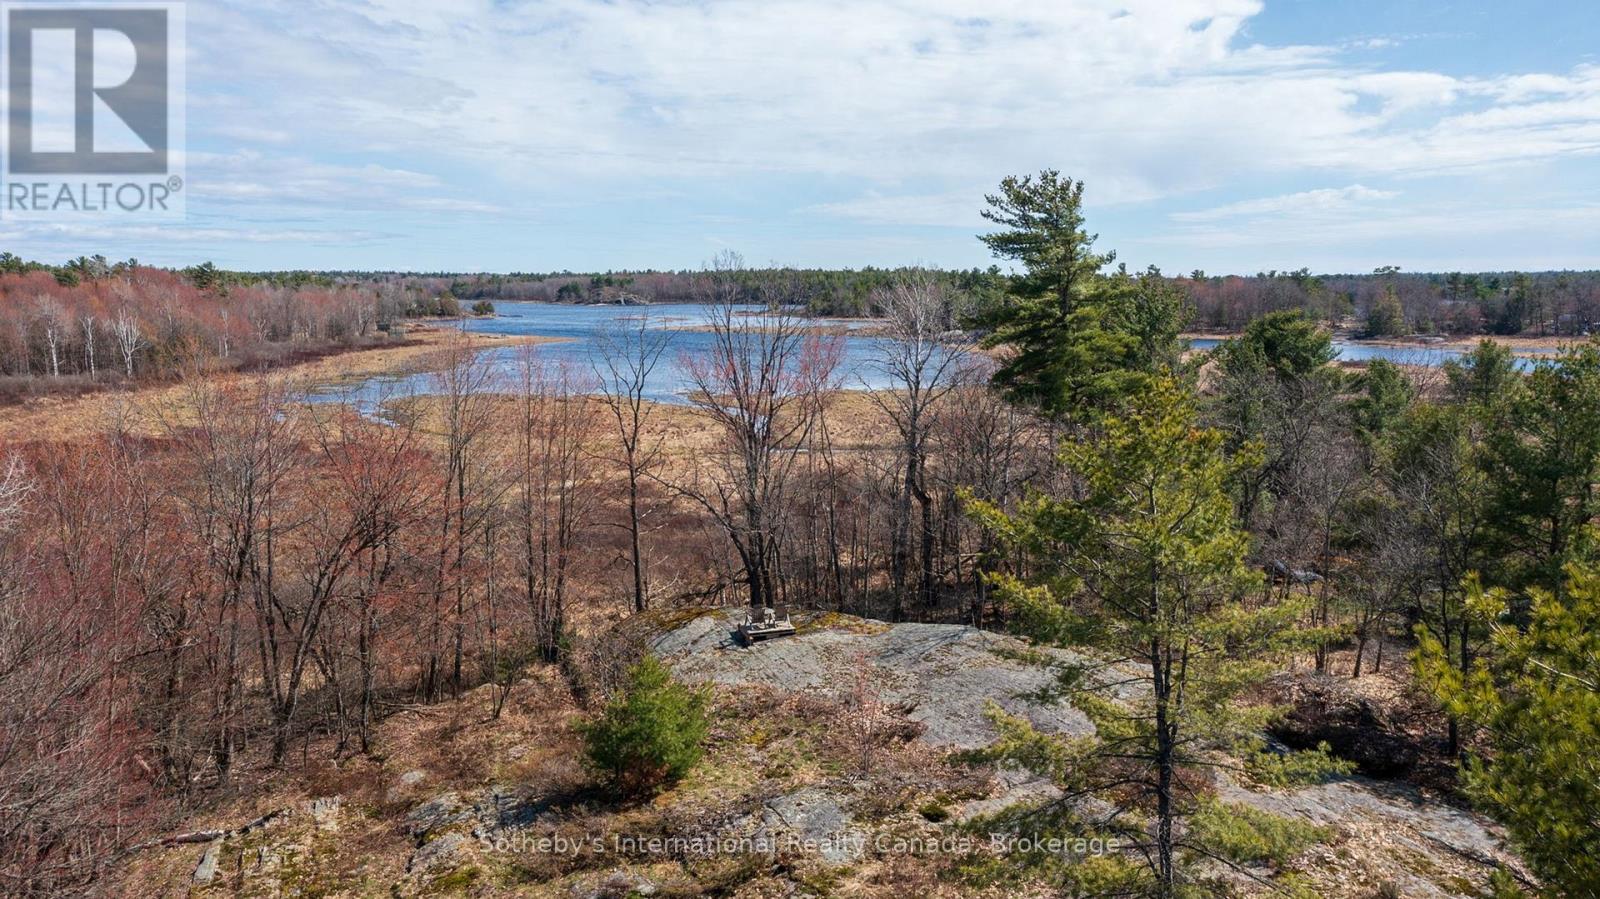
The ultimate nature lovers retreat. Enjoy watching whitetail deer and all sorts of birds, eagles and heros on a regular basis. Only 25 minutes from Parry Sound, this private 16 acre property located on Georgian Bay already has the drive way in and a beautiful building site is ready for you to make your dreams come true. Septic permit was issued in May 2026. The topography is generally quite flat with some rolling hills and elevated areas offering commanding views of Georgian Bay wetlands and the Shebeshekong River. Properties of this stature are rare indeed. Georgian Bay, year round living, private, this one checks all the boxes! (id:37372)
Sotheby's International Realty Canada
1 Windrose Valley Boulevard
Clearview, Ontario
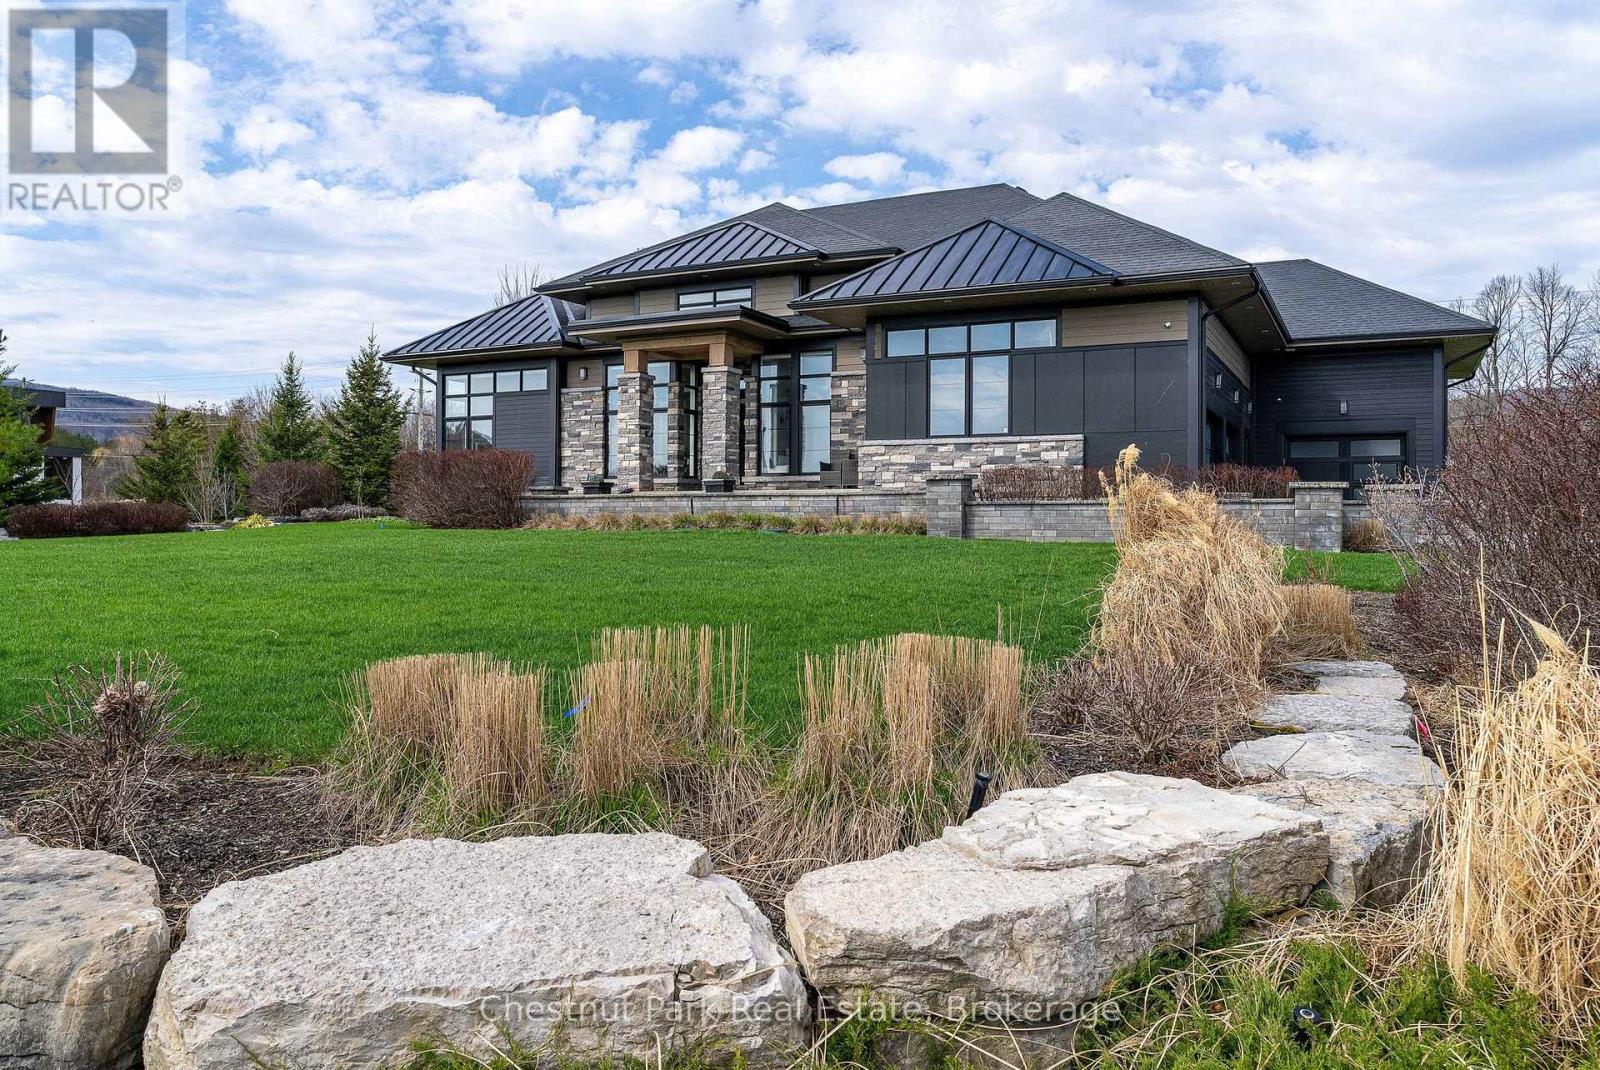
Highly desirable location at the base of the escarpment, moments from Osler Bluff Ski Club and just minutes to downtown Collingwood, this extraordinary Adelaide Model in Windrose Estates offers an exceptional blend of luxury, comfort, and four-season living. Set within an exclusive enclave of just 43 estate lots, surrounded by scenic landscapes, walking trails, and a meandering creek, this spectacular bungalow sits on a private 1-acre lot with seasonal views of Osler ski hills and minutes to Blue Mountain. Boasting almost 5000 sq. ft. of beautifully finished living space, this sun-filled home features 5 bedrooms, 4 bathrooms, upgraded lighting, a dramatic Great Room with a 17' high wood-beamed ceiling, 12' ceilings throughout the rest of the main floor and a striking two-sided linear fireplace that seamlessly connects to the west-facing outside composite deck-perfect for entertaining. The open-concept design flows into a chef-inspired kitchen complete with stone countertops, premium built-in appliances, and a marble mosaic backsplash. The main level offers two luxurious primary suites with spa-like ensuites, one with a two-sided gas fireplace, plus a third guest bedroom with its own ensuite, 8' interior doors, a spacious laundry room, and a well-designed mud/ski room with inside access to the triple-car garage. The fully finished lower level elevates the home further with a glass and mirror-walled gym, executive office, additional bedrooms, 4 piece bathroom, a stunning media lounge with surround sound and bar featuring backlit white onyx marble - creating a true showpiece. Additional highlights include an expansive paved driveway w/parking for 6 more cars, professional landscaping with irrigation, whole-home generator, water treatment systems, and smart home features. With close proximity to ski clubs, trails, beaches, and marinas, this refined estate property is the ultimate year-round retreat. (id:37372)
Chestnut Park Real Estate