
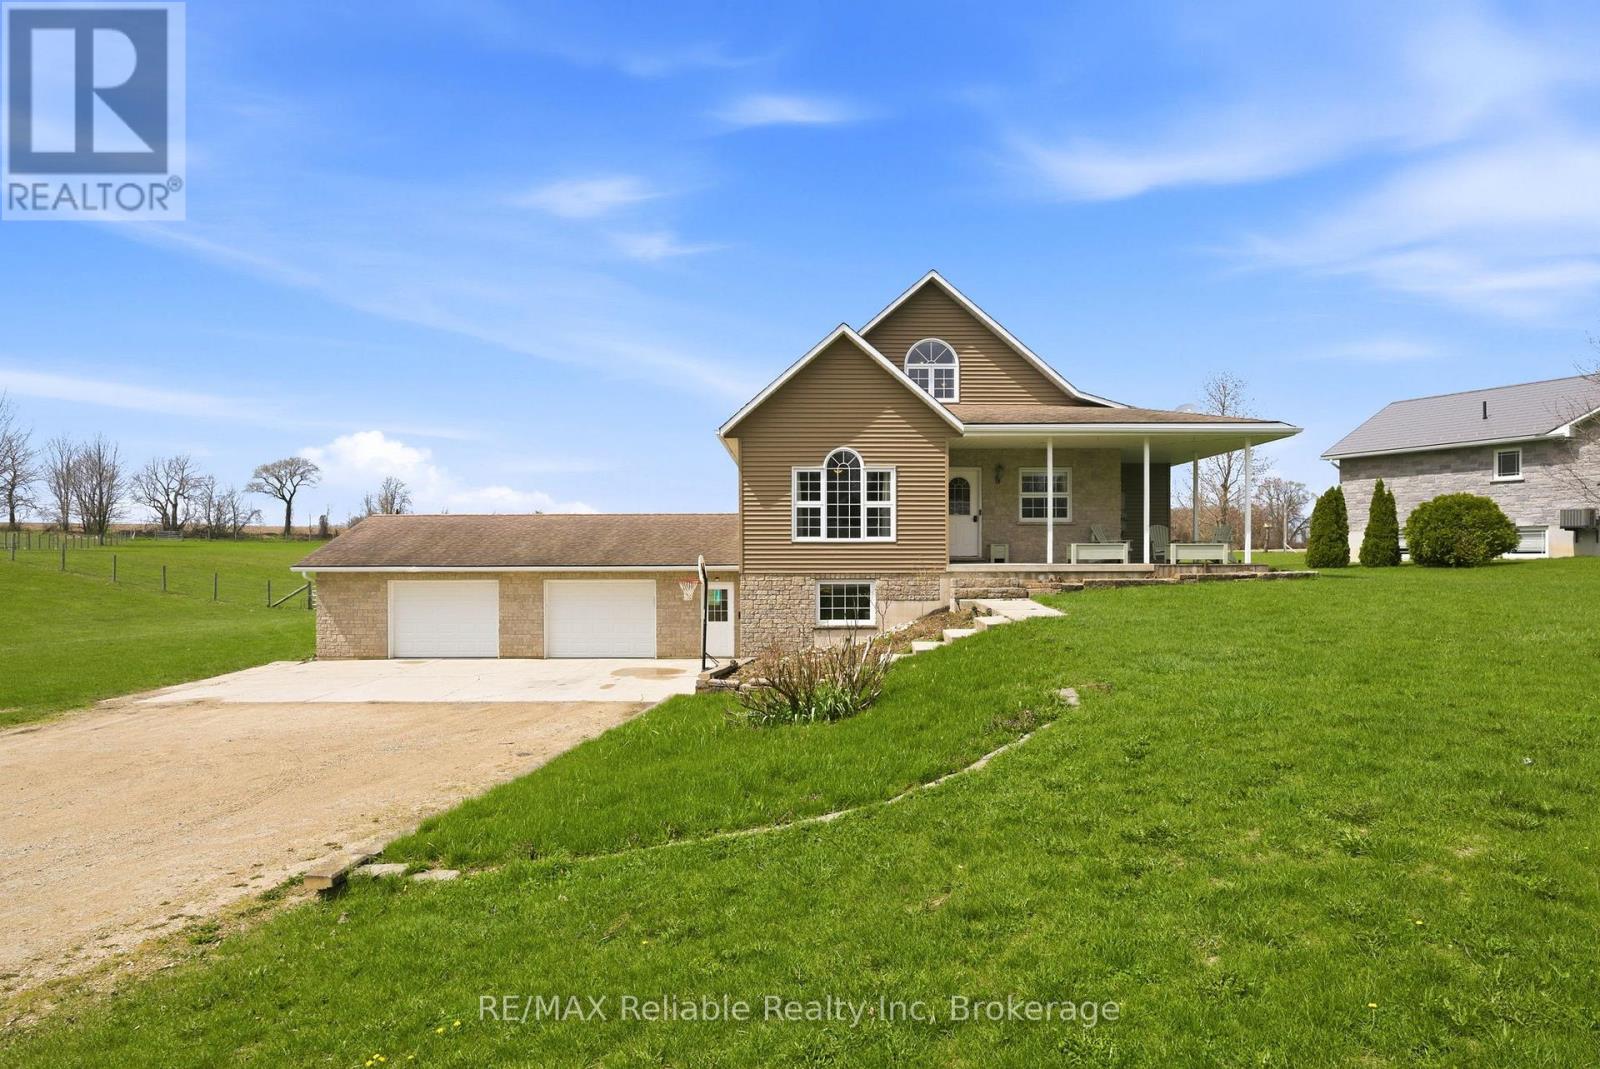
69 Queen Street
Morris Turnberry (Bluevale), Ontario
Welcome to 69 Queen Street in Bluevale, where country charm meets modern comfort on a picturesque 2+ acre property. Built in 2004, this beautifully maintained home offers the perfect balance of space, style and functionality. The inviting wraparound covered porch is ideal for enjoying quiet mornings or relaxing evenings, while taking in the surrounding countryside. Summer days are made even better with the 27-foot above-ground pool. Step inside to discover an updated kitchen, featuring a large island, sleek quartz countertops and a generous walk-in pantry, just steps away. The bright and welcoming living room provides a comfortable gathering space, while the large foyer opens to a versatile room that can easily function as a dining area or home office. The primary suite offers a stunning view, overlooking the backyard and open fields. Complete with a walk-in closet, an additional closet and direct access to a beautifully updated 3-pc bathroom with a glass shower. The main floor is finished off with the laundry room, which includes a handy laundry chute from an upper level bedroom. Upstairs, you will find 2 spacious bedrooms, a full 4-pc bathroom, as well as a bonus room - a versatile space that could be used as a playroom for children, a hangout space for teens or use as an office, den or workout room. The fully finished basement, with in-floor heat, adds even more living space, featuring 2 separate recreation areas, a 3-pc bathroom and boasting ample storage. A walk-out mudroom provides direct access to the expansive garage. The natural gas generator (2022) is fully automatic and can run the entire home. Located just a short drive to Wingham for everyday amenities, 25 minutes to Listowel, 40 minutes to Goderich and approximately an hour to Kitchener-Waterloo, this property offers the tranquility of rural living, without sacrificing accessibility. This home must be seen to be appreciated. Contact me today for more information or to schedule your private showing. (id:37372)
RE/MAX Reliable Realty Inc
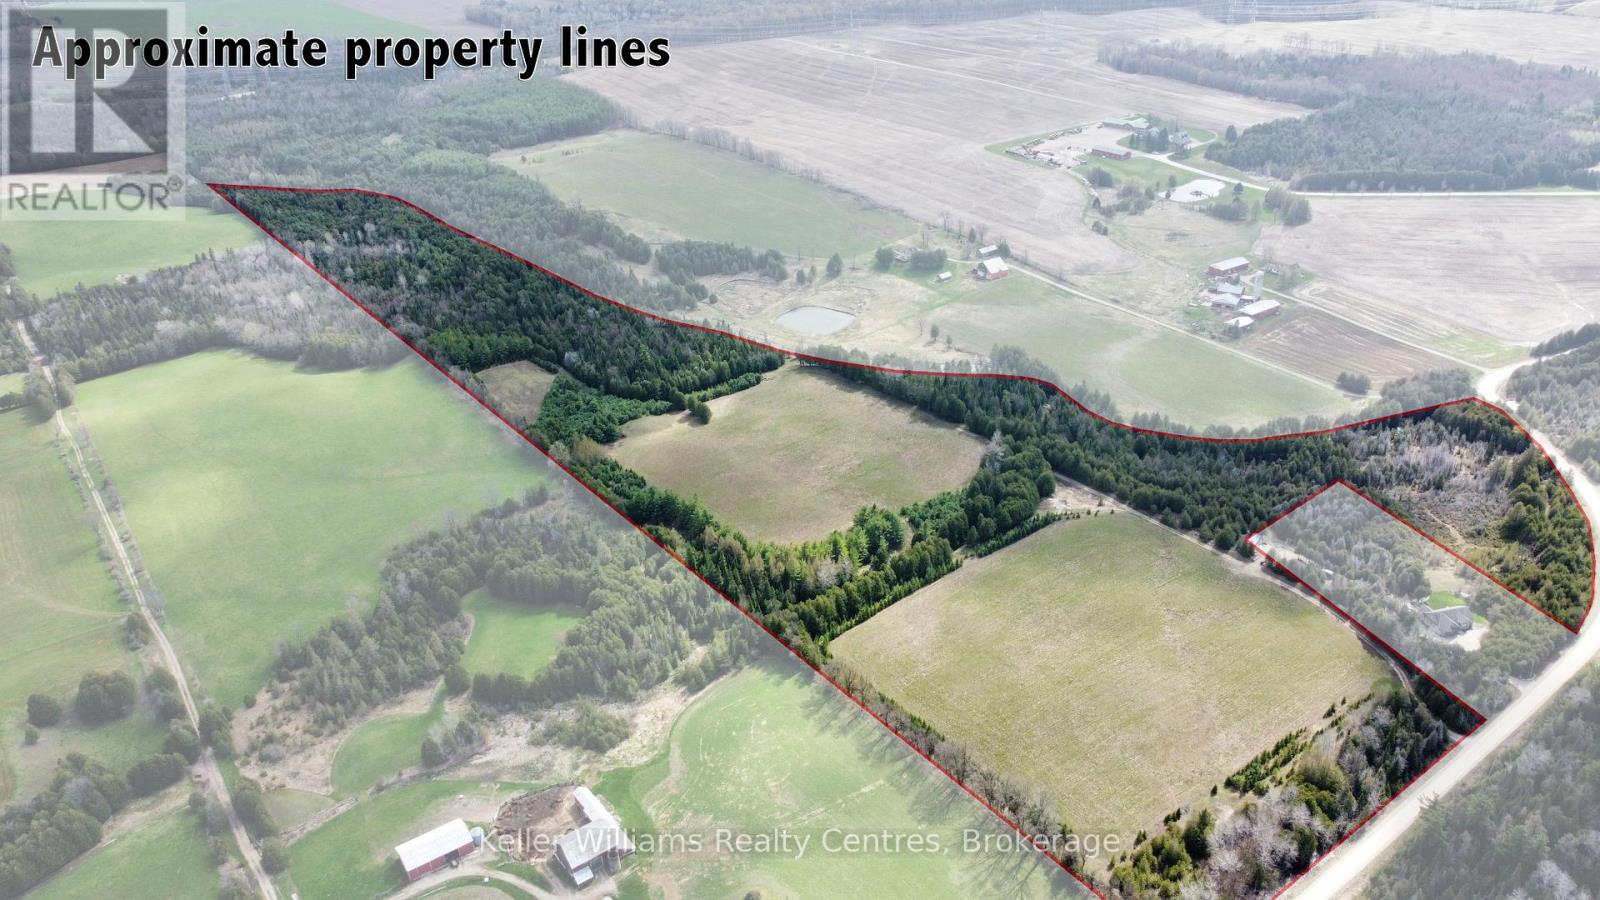
Part Of Lt 59 Concession 2 Sdr
West Grey, Ontario
Escape to nature on this breathtaking 52 acre property featuring approximately 1.16 km of frontage along the stunning waters of Camp Creek. Wide, deep, and crystal clear, this impressive creek offers the perfect spot for swimming, relaxing, and enjoying the peaceful sounds of nature right at your doorstep. Surrounded by mature trees and scenic landscapes, this property is an ideal setting to build your dream home, cottage, or private retreat. Approximately 17 acres of the land is workable, offering added versatility and potential for a variety of uses. With plenty of space to explore and enjoy the outdoors, this property is perfect for those seeking privacy, recreation, and a true connection to nature. Conveniently located just 8 minutes from Durham and 15 minutes from Hanover, you can enjoy the serenity of country living while still being close to everyday amenities. A rare opportunity to own an incredible waterfront acreage in a truly picturesque setting. (id:37372)
Keller Williams Realty Centres
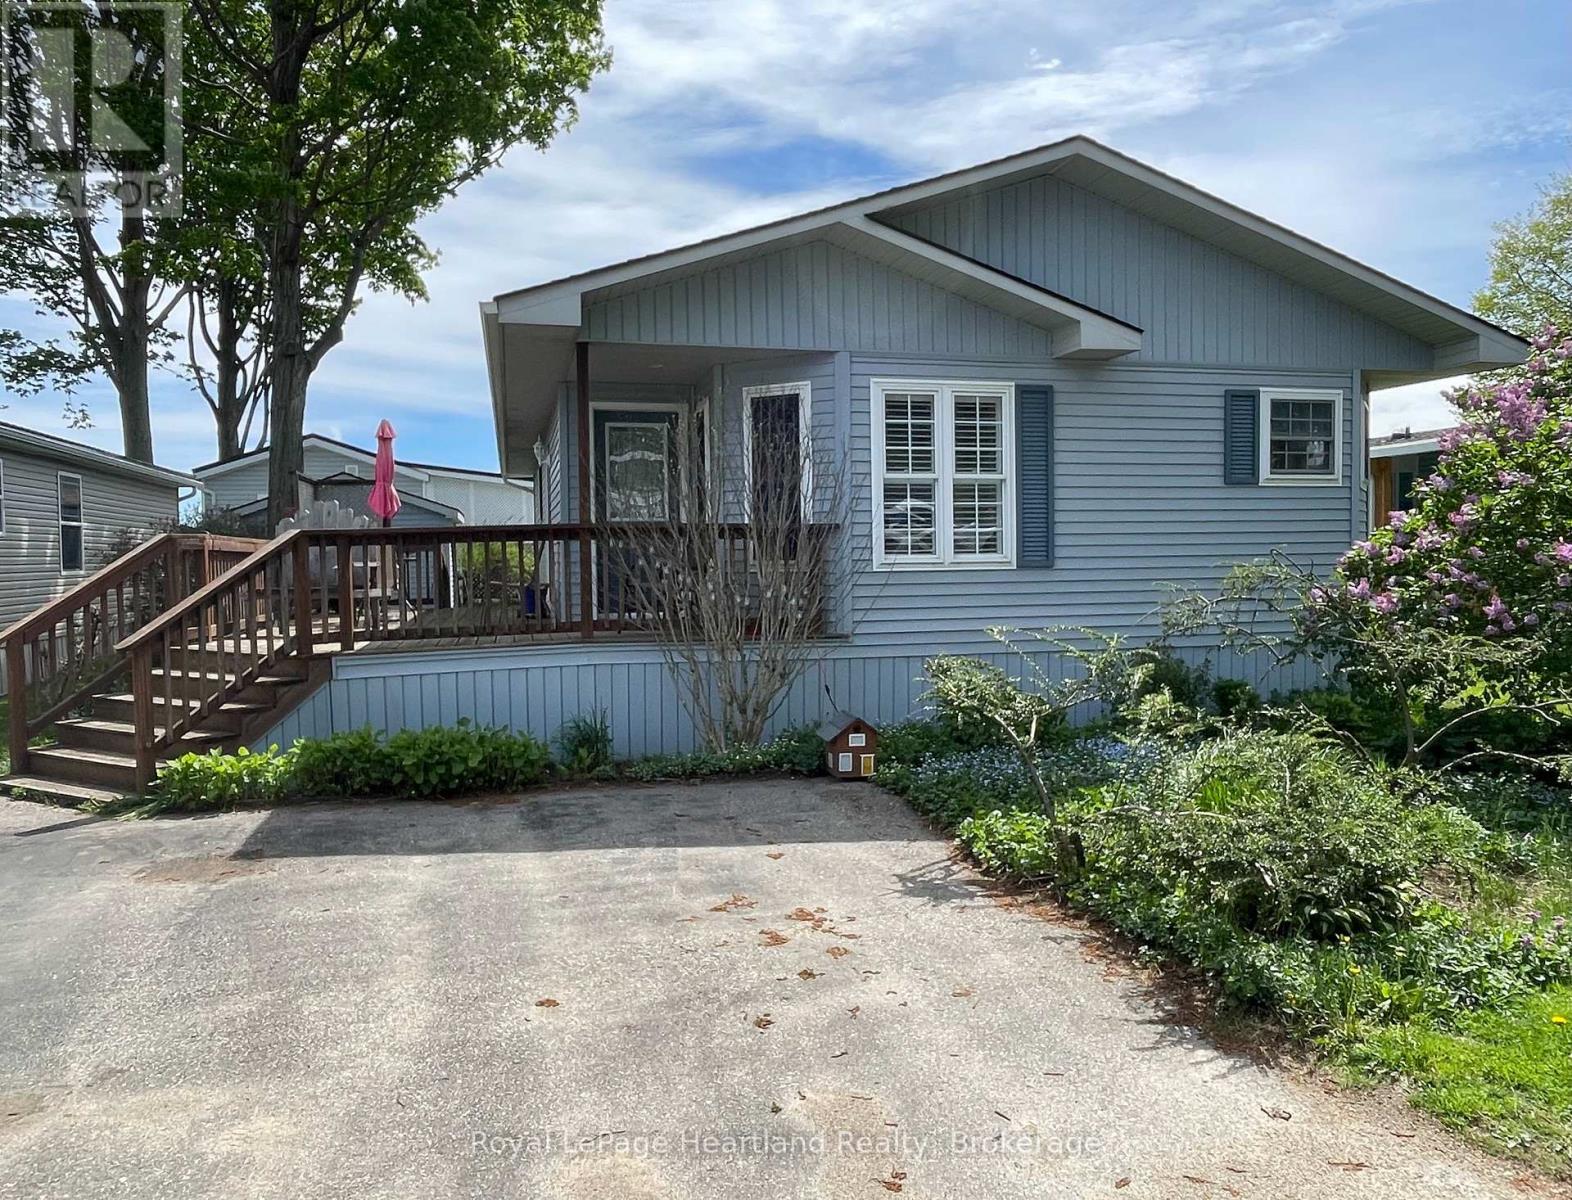
22 Algonquin Lane
Ashfield-Colborne-Wawanosh (Colborne), Ontario
Highly sought after 2004 "Royal Home" with 1200 sq. ft of living space is now being offered for sale in the lakefront adult community, Meneset on the Lake. Rarely do Royal Homes come available in this 55+ land lease community with a gated drive down private beach. Step inside to the open concept living room with soaring cathedral ceilings, spacious dining room and bright white kitchen. The dinette area with vaulted ceilings creates the perfect space to have breakfast overlooking the perennial flowerbeds. The crisp white kitchen features an abundance of cabinetry and lots of countertop space for meal preparation. A spacious separate dining room provides the perfect room for hosting dinner parties or gatherings. The oversized primary bedroom is located at the back of the home with a 3 piece ensuite and walk-in closet. The second bedroom is a perfect size for guests, an office or second sitting room featuring 2 closets. A separate laundry room/utility room is ideal for extra storage space and contains all utilities in one area of the home. Other features include a Generac whole home generator, roof (2018), new washer/dryer tower (2026), the hallway, living and dining room all have hardwood flooring and California shutters in the dining and dinette areas. Store off season items in the shed with electricity. The pictures speak to how you can slow down and enjoy the spacious wrap-around deck, low maintenance yard and time at the beach or on the trails. Meneset on the Lake is a lifestyle community with an active clubhouse, drive down immaculate beach, paved streets, garden plots and outdoor storage. When the beach, lakefront living, lifestyle and simplicity are your goals, consider this lovely home. (id:37372)
Royal LePage Heartland Realty
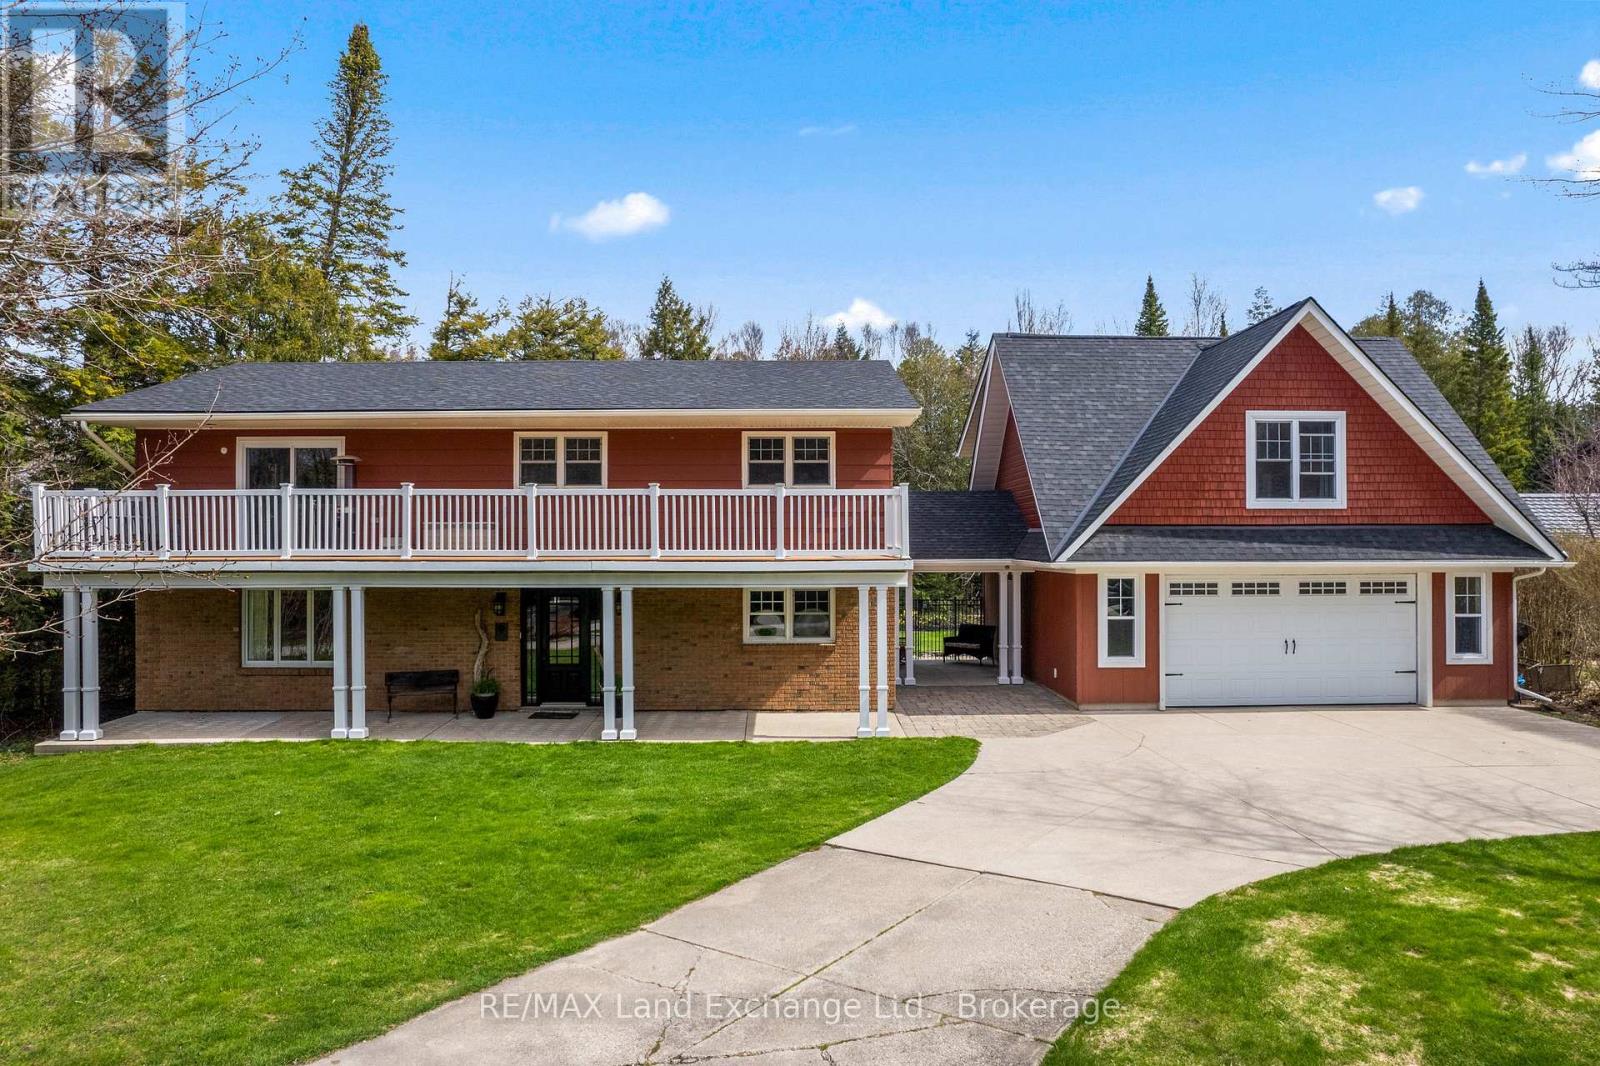
5 Goble Place
Saugeen Shores, Ontario
A distinctive raised bungalow in one of Saugeen Shores' most desirable pockets, just a short 3-minute walk to the sandy shores of Gobles Beach. Set on a beautifully private 100 x 215 ft lot backing onto mature trees, this property offers a rare blend of space, privacy, and lifestyle.The upper level showcases a bright, open-concept living, dining, and kitchen area designed for both everyday living and effortless entertaining. Step out to the expansive rear deck with sleek glass railings that frame the natural surroundings, along with a second elevated patio at the front of the home. The updated kitchen features rich cabinetry, quartz countertops, stainless steel appliances, and a Wolf gas stove. The living room is anchored by a modern gas fireplace with shiplap detailing, while large windows throughout fill the space with natural light. This level also offers three well-sized bedrooms and a stylishly updated bathroom with double sinks and a generous walk-in shower. On the main floor, you'll find additional versatile living space including a large bedroom, a second bedroom or flex room currently used as a fitness area, and a cozy family room with a European-style gas fireplace-perfect for relaxed evenings. The thoughtfully designed bathroom combines patterned tile, classic subway tile, and wallpaper accents, creating a space that feels both timeless and refined. A functional mudroom, main floor laundry, and direct access to the oversized double garage complete this level. Above the garage, a separate approximately 650 sqft suite offers exceptional flexibility with its own kitchen, bathroom, bedroom, and living space-ideal for guests, extended family, or potential income. With over 2,900 sqft of living space, a serene treed backdrop, and Port Elgin downtown just minutes away, this is an opportunity to enjoy a more relaxed, coastal lifestyle in a quiet, established setting. Be sure to book your private showing today. (id:37372)
RE/MAX Land Exchange Ltd.
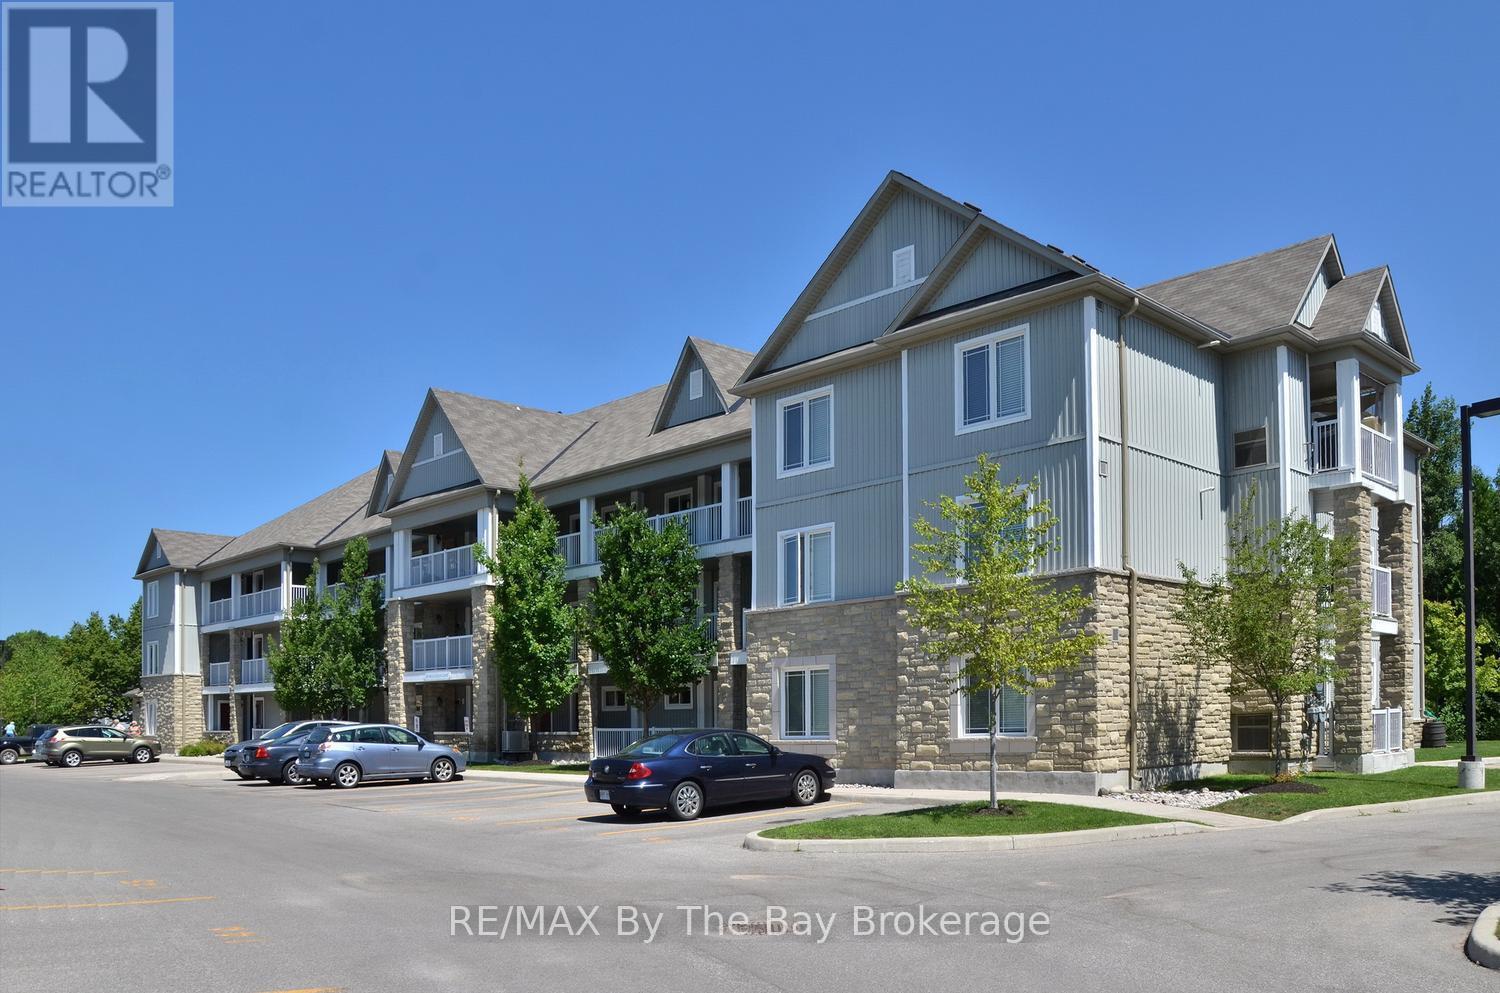
208 - 40 Mulligan Lane
Wasaga Beach, Ontario
Welcome to this bright and spacious 2 bedroom, 2 bath end-unit condo located in the sought-after Marlwood Golf Course community. With extra windows and natural light that only an end unit can offer, this home feels open, airy, and inviting from the moment you step inside. The open concept layout is perfect for everyday living and entertaining, featuring a comfortable living room with electric fireplace and walkout to a private balcony. Enjoy peaceful forest views along with glimpses of Jack's Lake in the distance - a perfect spot for your morning coffee or unwinding at the end of the day.This well-designed unit offers two bedrooms, including a primary suite with ensuite bath, plus the convenience of in-suite laundry. Additional features include two parking spaces and a private storage locker. Located on the second level with both elevator and stair access, this condo offers easy, low-maintenance living in a quiet, desirable setting just minutes to golf, trails, and the amenities of Wasaga Beach. (id:37372)
RE/MAX By The Bay Brokerage
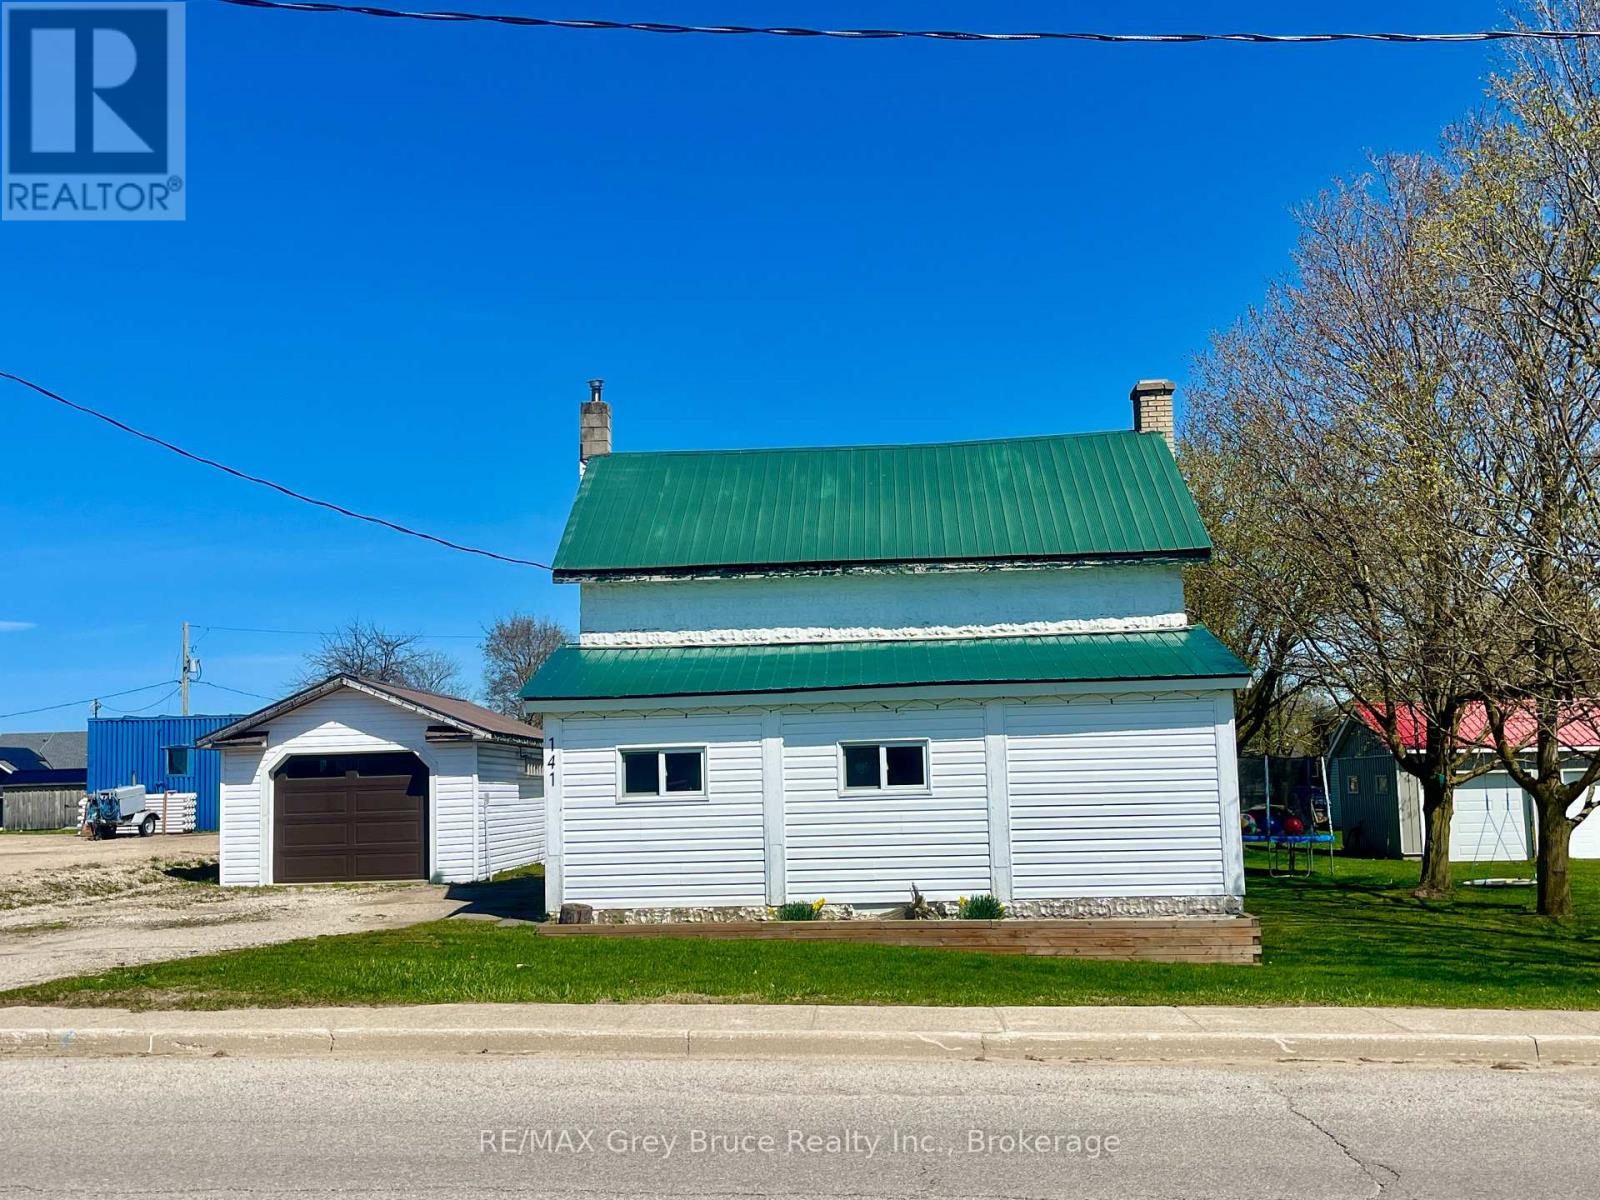
141 Yonge Street N
Arran-Elderslie, Ontario
START THE CAR! Under $400,000 in Tara? First time home buyers check this out! Nestled in the picturesque village of Tara, this inviting 3-bedroom, 1.5-bath home offers far more space than first meets the eye. Presented in move-in ready condition, the property features a spacious living and dining area ideal for both everyday living and entertaining. The convenience of a main floor primary bedroom and laundry enhances functionality, while ample storage throughout ensures everything has its place. Outside, enjoy a charming wrap-around covered deck overlooking a deep yard-perfect for relaxing or hosting guests. A detached 14 x 21 garage completes this well-rounded offering in a desirable small-town setting. Economical to maintain, this home is a perfect choice for those who are looking to enter the real estate market. Contact your Realtor today! (id:37372)
RE/MAX Grey Bruce Realty Inc.
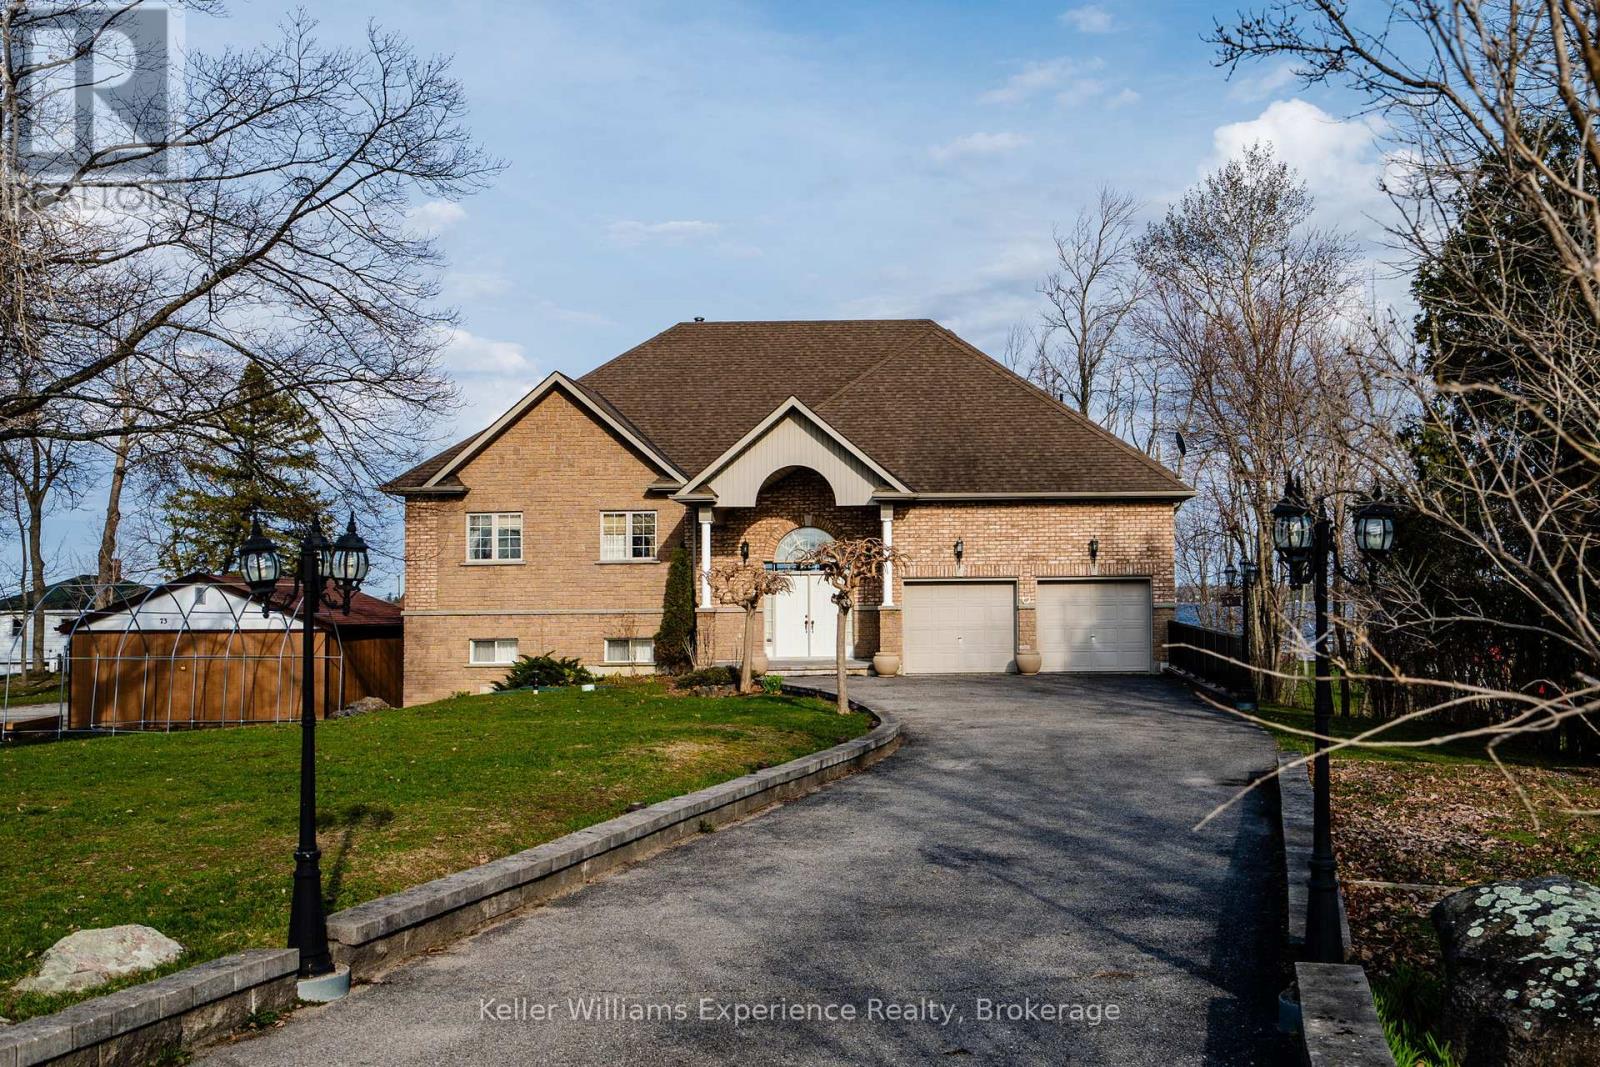
81 Silver Birch Crescent
Tay (Port Mcnicoll), Ontario
Set on approximately 120 feet of protected shoreline along Georgian Bay, this almost 3,000 sq ft raised bungalow (3,900 with garage and massive utility room) is positioned on a quiet cul-de-sac with minimal traffic, offering both privacy and a safe, family-friendly environment.The property has been thoughtfully designed and overengineered to maximize natural light and connection to the water. Expansive floor-to-ceiling windows span both levels on the waterfront side, creating bright, open living spaces and showcasing the natural surroundings throughout the home.With 5 bedrooms and 4 bathrooms, the layout is ideal for large families, multi-generational living, or hosting guests. The main living areas are open and inviting, anchored by hardwood floors and designed for entertaining, while the walkout lower level adds additional flexibility and direct access to the outdoors.Outdoors, the waterfront is a sandy, gradual entry into the water makes it ideal for swimming and families, while the protected inlet allows for boating, kayaking, and fishing in calm conditions. A marine railway system comes with the boathouse.The home is set approximately 60 metres back from the water, allowing for full sun exposure at the shoreline throughout the day.Additional features include: Future-ready design for a second-level deck with existing French balconies High-end Bio-Clean septic system with advanced multi-stage treatment Forced air propane heating and municipal water service Quiet, established neighbourhood settingLocated just a short 2-minute walk to Patterson Park, this property offers both seclusion and convenient access to nearby green space and recreation. (id:37372)
Keller Williams Experience Realty
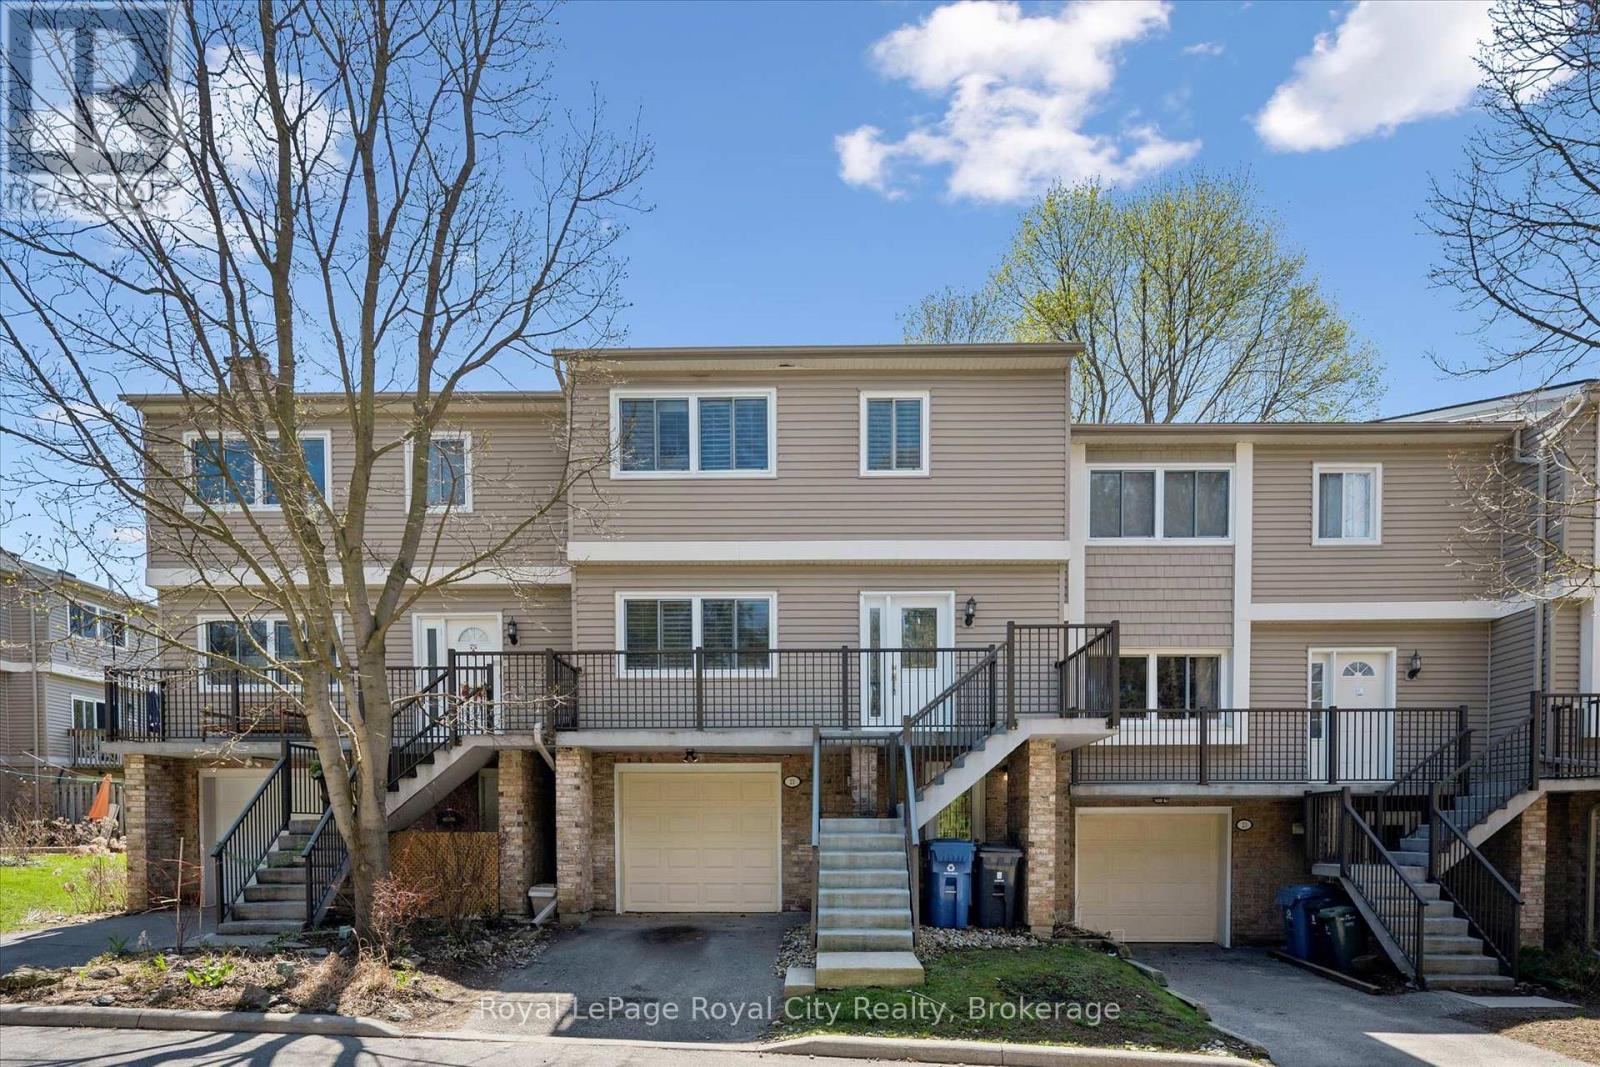
21 - 295 Water Street
Guelph (Dovercliffe Park/old University), Ontario
Stop Renting, Start Building Equity Why pay your landlord's mortgage when you can invest in your own future? With an estimated monthly payment of just $2,400, this Guelph townhouse offers a budget-friendly entry point into the market that beats paying rent. As a bonus, this Village on the Green townhome includes a community swimming pool to enjoy on those hot summer days. Unlike typical townhomes, 21-295 Water Street features concrete walls for rare, detached-style soundproofing and quiet living without the endless exterior maintenance. The functional layout boasts a kitchen balcony, a private deck overlooking mature green space, and premium California shutters throughout. Upstairs, the massive primary suite (previously 2 bedrooms) features a custom wardrobe and an ensuite soaker tub, complemented by a versatile lower-level rec room for a home office or guests. If you value solid construction, privacy, and true financial investment, make your move today with immediate possession. (id:37372)
Royal LePage Royal City Realty
255 Cedar Lane
Kearney (Proudfoot), Ontario
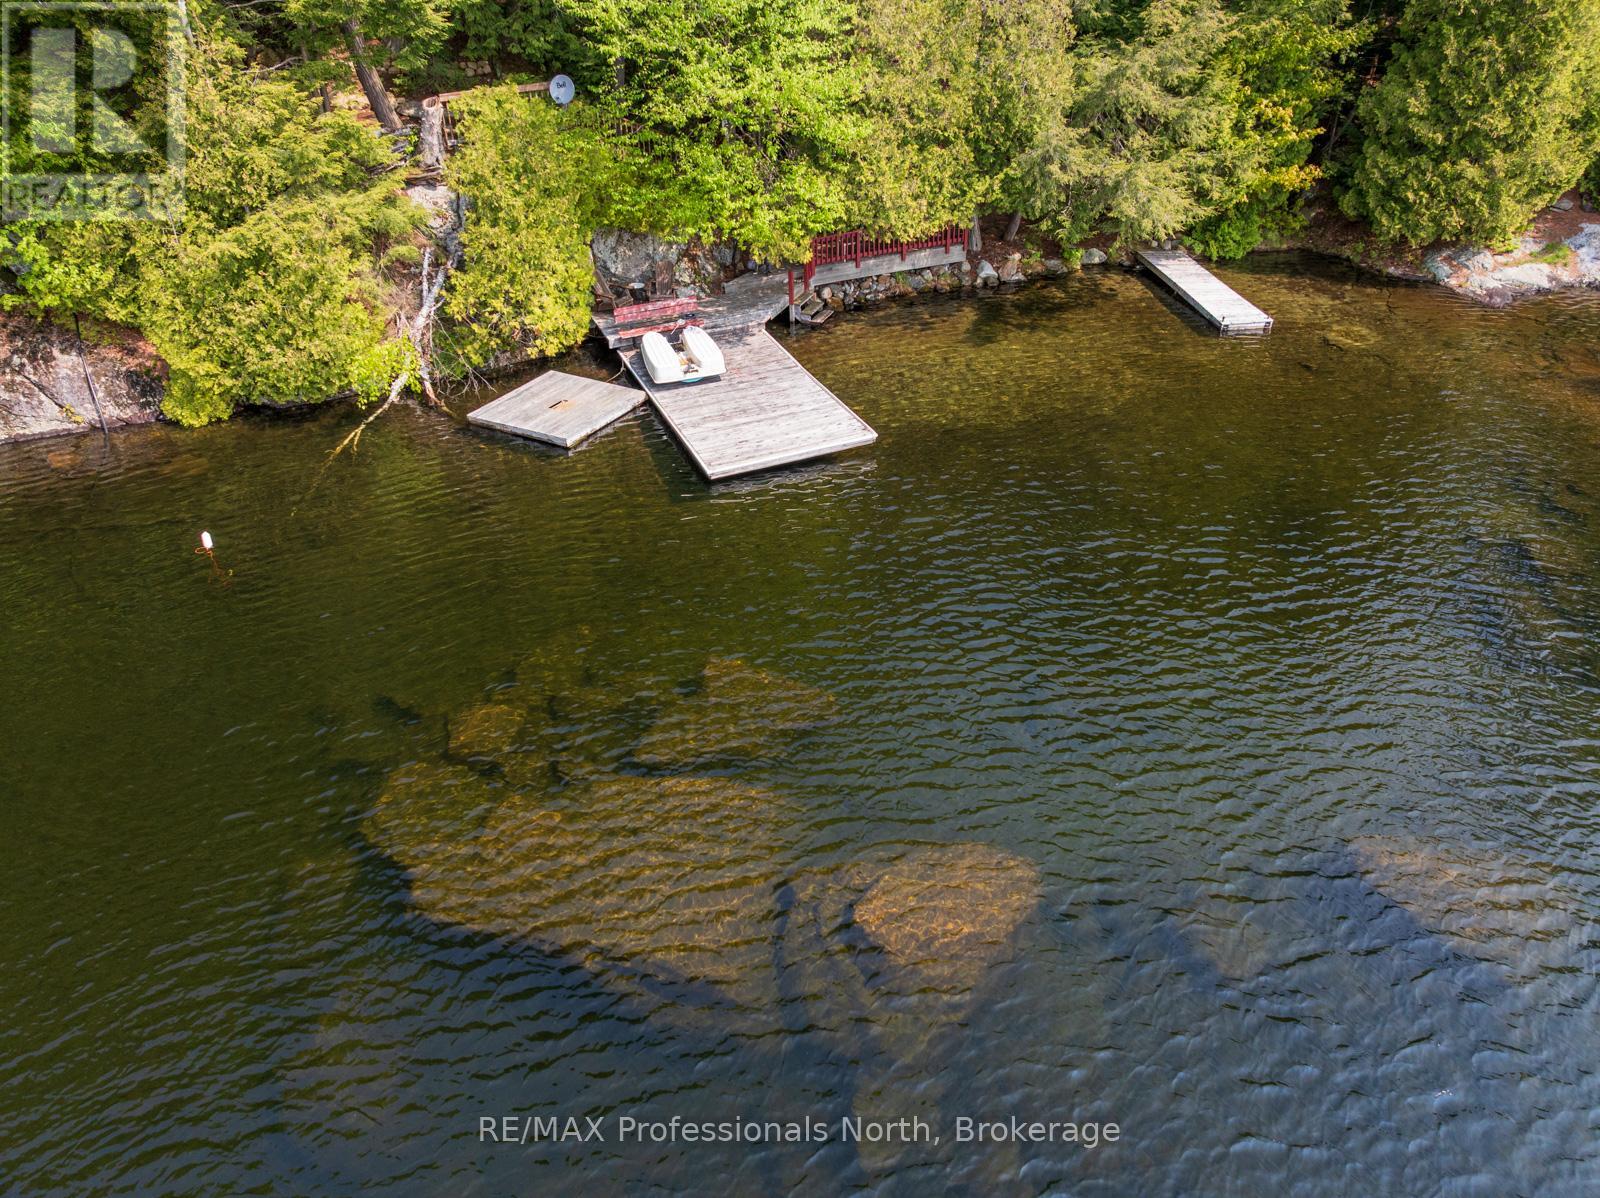
NEW PRICE! A GREAT DEAL FOR THIS SUMMER USE! A tranquil cottage retreat in the heart of nature. Tucked up against the rugged beauty of the classic Canadian Shield, this one-of-a-kind woodland retreat blends rustic charm with modern comfort. The Cottage of Content is a stunning 1300 sq foot cabin that invites you to relax, unwind, and soak in the serenity of its natural surroundings. Step inside and be greeted by soaring vaulted ceilings and finishes in warm pine and hemlock, creating a timeless, cozy ambiance. The large, open-concept kitchen is bright and contemporary, complete with a spacious island perfect for gathering with family and friends. The adjoining family room features a propane fireplace for those crisp evenings, and a large patio door walkout leads to a 12' x 18' deck with elegant glass railings. Every window in this thoughtfully designed cottage frames panoramic views of the surrounding wilderness, making you feel connected to nature at every turn. Rock face, cedars, glorious long waterfront views included. Down at the water's edge, a fully finished bunkie with a charming loft offers additional space for guests, kids, or a peaceful home office with a view, with its own deck and mere steps to jumping in the crystal clear water of Grass Lake. Access into Loon Lake is also available giving you twice the boating ability and more to discover. Cottage comes fully furnished (ask for extensive list of chattels included, approx $30,000) and even includes a Seadoo jet boat and paddle boat. There is nothing you need to do, and you are ready for your summer on the water. A true, "turn key" property. Public parking at the beginning of Cedar Lane provides for winter use as it is on the ATV/snowmobile trail. This unique cabin is more than a getaway, it's a lifestyle. Whether you're looking for a quiet family retreat, a romantic escape, or a three-season haven, the Cottage of Content delivers the perfect blend of Canadian wilderness and refined living. (id:37372)
RE/MAX Professionals North
8 Serenity Place Crescent
Huntsville (Chaffey), Ontario
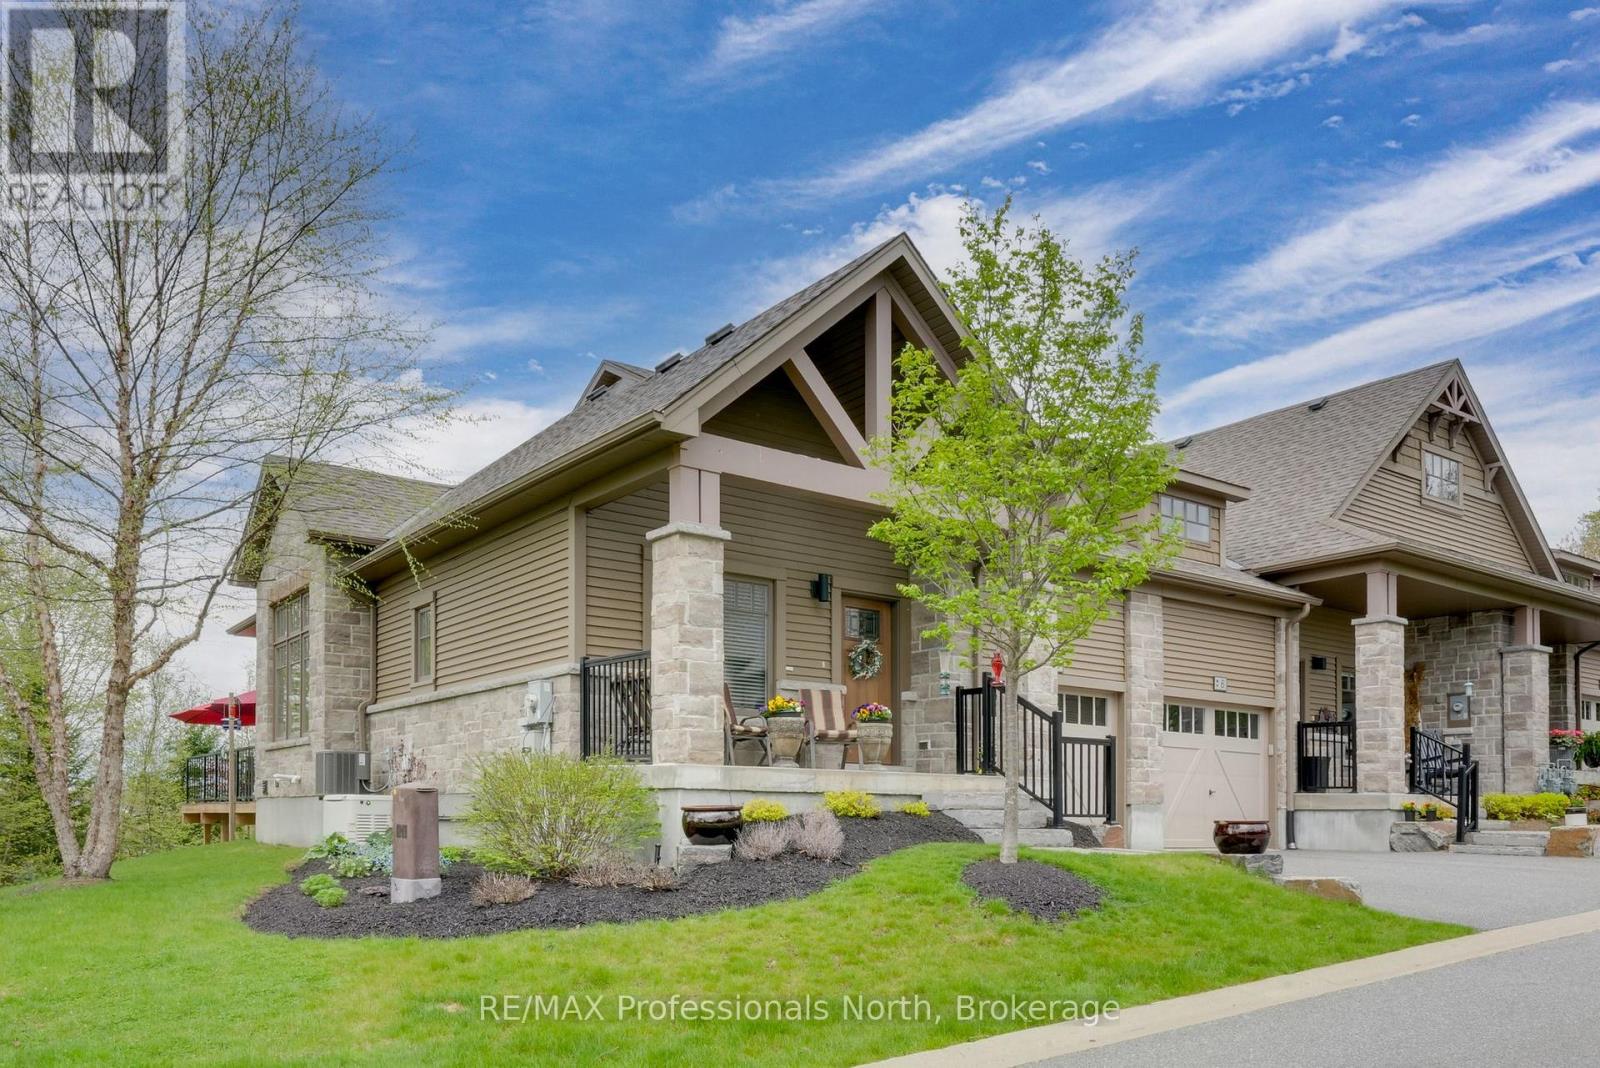
Step into this enchanting home nestled in the heart of Huntsville - a rare freehold end-unit townhome that artfully blends modern sophistication with the tranquility of Muskoka living. The airy main floor is a showstopper, with soaring ceilings and a wall of windows that bathe the space in natural light while offering serene views of the landscaped gardens. The open-concept design includes a dining area perfect for gatherings, a chef's kitchen with a walk-in pantry, a central island with quartz countertops, and ample cabinetry to satisfy your culinary ambitions. The main floor also boasts a luxurious primary suite complete with an ensuite and walk-in closet. A cozy den and thoughtfully designed powder room add to the effortless flow of this level. The attached garage, with convenient inside entry, ensures comfort year-round. The fully finished lower level is equally impressive, featuring a spacious second bedroom, third bath, a versatile rec room, and an oversized storage area - ideal for every need. Outdoors, a sprawling rear deck invites you to dine al fresco, sip your morning coffee, or watch the local birdlife in peace. With an automatic natural gas generator and central air, this home is as practical as it is beautiful. Perfectly situated close to Huntsville's amenities, yet offering a serene escape, this rare end unit is a must-see. (id:37372)
RE/MAX Professionals North
256 Boyce Street
Perth South (Sebringville), Ontario
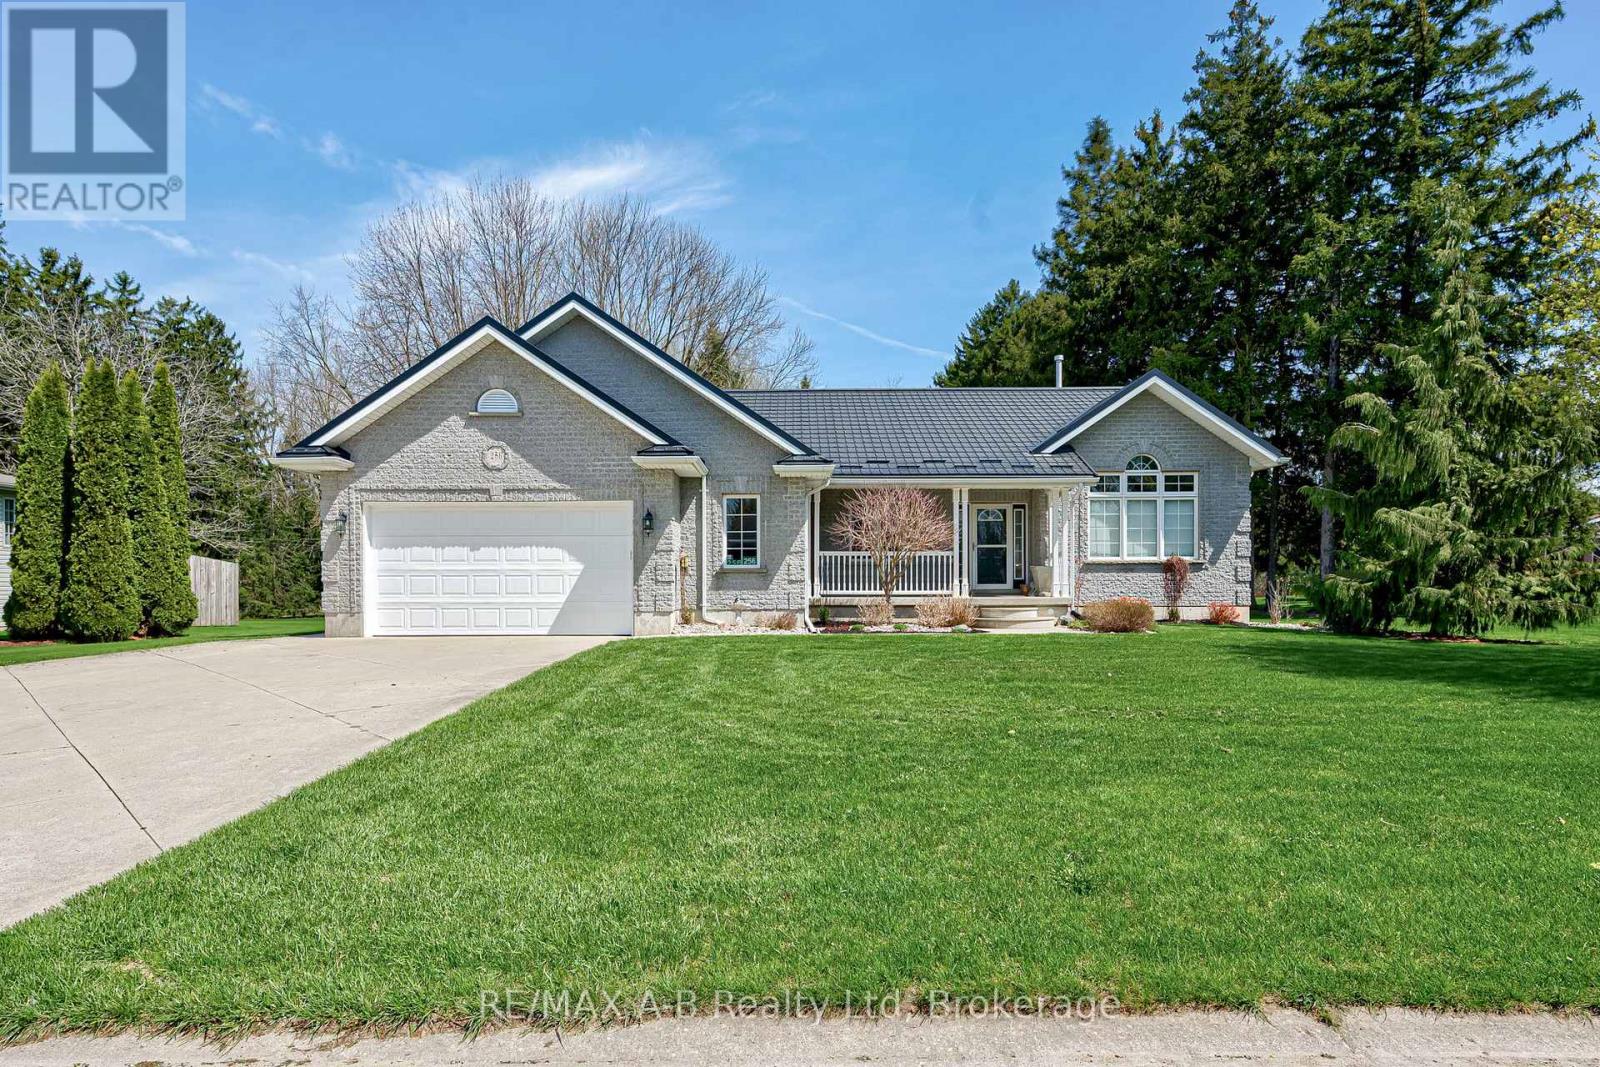
Situated on a spacious 1/2 acre lot, this inviting bungalow offers a thoughtfully designed layout. The open concept living room, dining room and kitchen are accentuated by a stunning four-sided glass, free-standing fireplace - providing a sophisticated focal point and making it the ideal space for entertaining family and friends. It's seconded only by the incredible well-treed backyard which features a large deck, gazebo and an above-ground, salt water pool. Your own private oasis this Summer! The large primary offers an ensuite, huge walk-in closet and a walk-out to the rear deck - making morning coffee or evening unwinding a breeze. Two other bedrooms grace the main floor, with an additional front room which offers flexibility as a den or bedroom, adapting easily to fit your needs. The large rec room in the basement provides ample space for games, hobbies, or gatherings, and there's plenty of storage space to keep your home organized. For added convenience, a walk-up leads directly to the double garage, ensuring easy access for vehicles and extra belongings. This property blends functionality and leisure in perfect balance, making it an exceptional opportunity for anyone looking for a serene home in the quaint village of Sebringville. (id:37372)
RE/MAX A-B Realty Ltd
137662 Grey Rd 12 Road
Meaford, Ontario
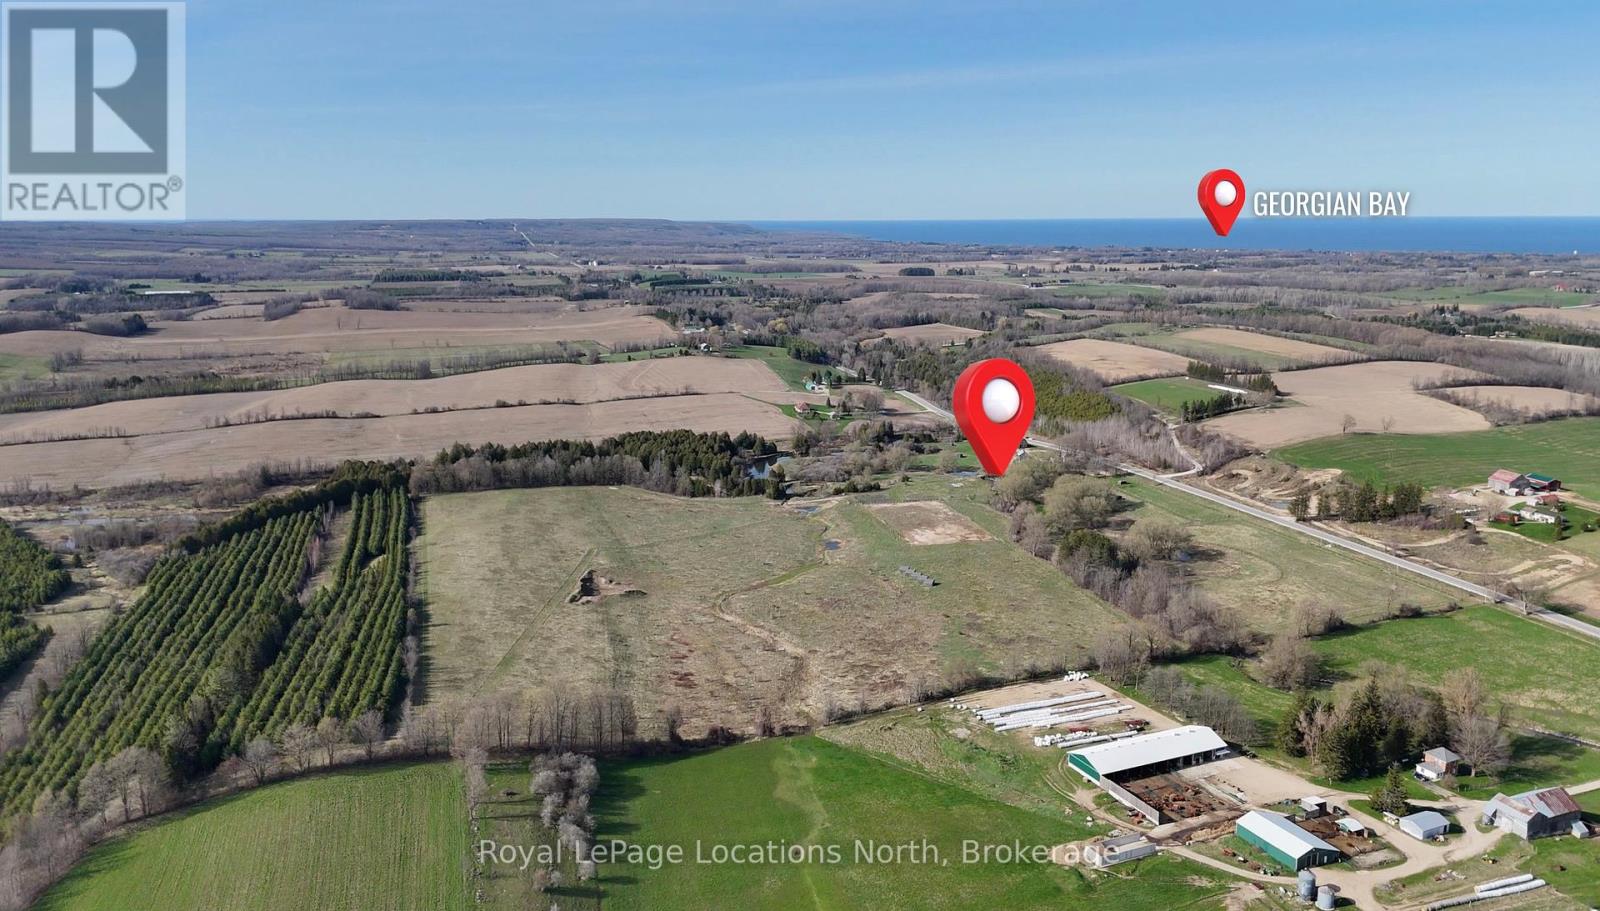
This rare picturesque property offers over 131 acres of scenic rolling hills with more than 3700 ft of river frontage. It is the ideal location for your dream estate & provides a blank canvas for a state-of-the-art equestrian centre. The newly constructed 40' x 100' barn, completed in 2021, is fully insulated (spray foam), 2-inch thick spruce wood paneling throughout & designed to accommodate 12 stalls, a wash stall, a feed room, a tackroom & a full hay loft. 60 acres of fenced no spray/organic pasture land is ready for use. All paddocks are fenced with high-tensile coated steel & equipped for electric fencing. Six paddocks have water lines & multiple shelters. The thoughtful gate placements & double fencing layout was installed with fox hunts & cross-country events in mind. Extensive landscaping was completed in 2021, including a professionally laser levelled 200' x 400' outdoor arena with proper drainage, designed for large equestrian events or future 2nd barn building site. Multiple ponds have been constructed & farm road improvements include a reinforced bridge over the Minniehill Creek. The original farmhouse has undergone some interior renovations & has a new steel roof. You can utilize the existing farmhouse for stable hands or use while building your dream home on the rolling hills with exceptional views. The back 40 acres features a tree plantation (planted in 2011) that qualifies for the Ontario Managed Forest Tax Incentive Program, offering a 75% reduction in property taxes. The Vincent Silty Clay Loam soil is very fertile & has good drainage, perfect for cash crops & hay production. Along the Big Head River, you'll discover massive ancient cedars & excellent campsite locations. Enjoy canoeing down the river and fishing for trout all summer long. With over 2000 feet of highway frontage, this property also has potential for severance opportunities. This is a MUST SEE to truly appreciate the opportunities this stunning piece of land offers. (id:37372)
Royal LePage Locations North