
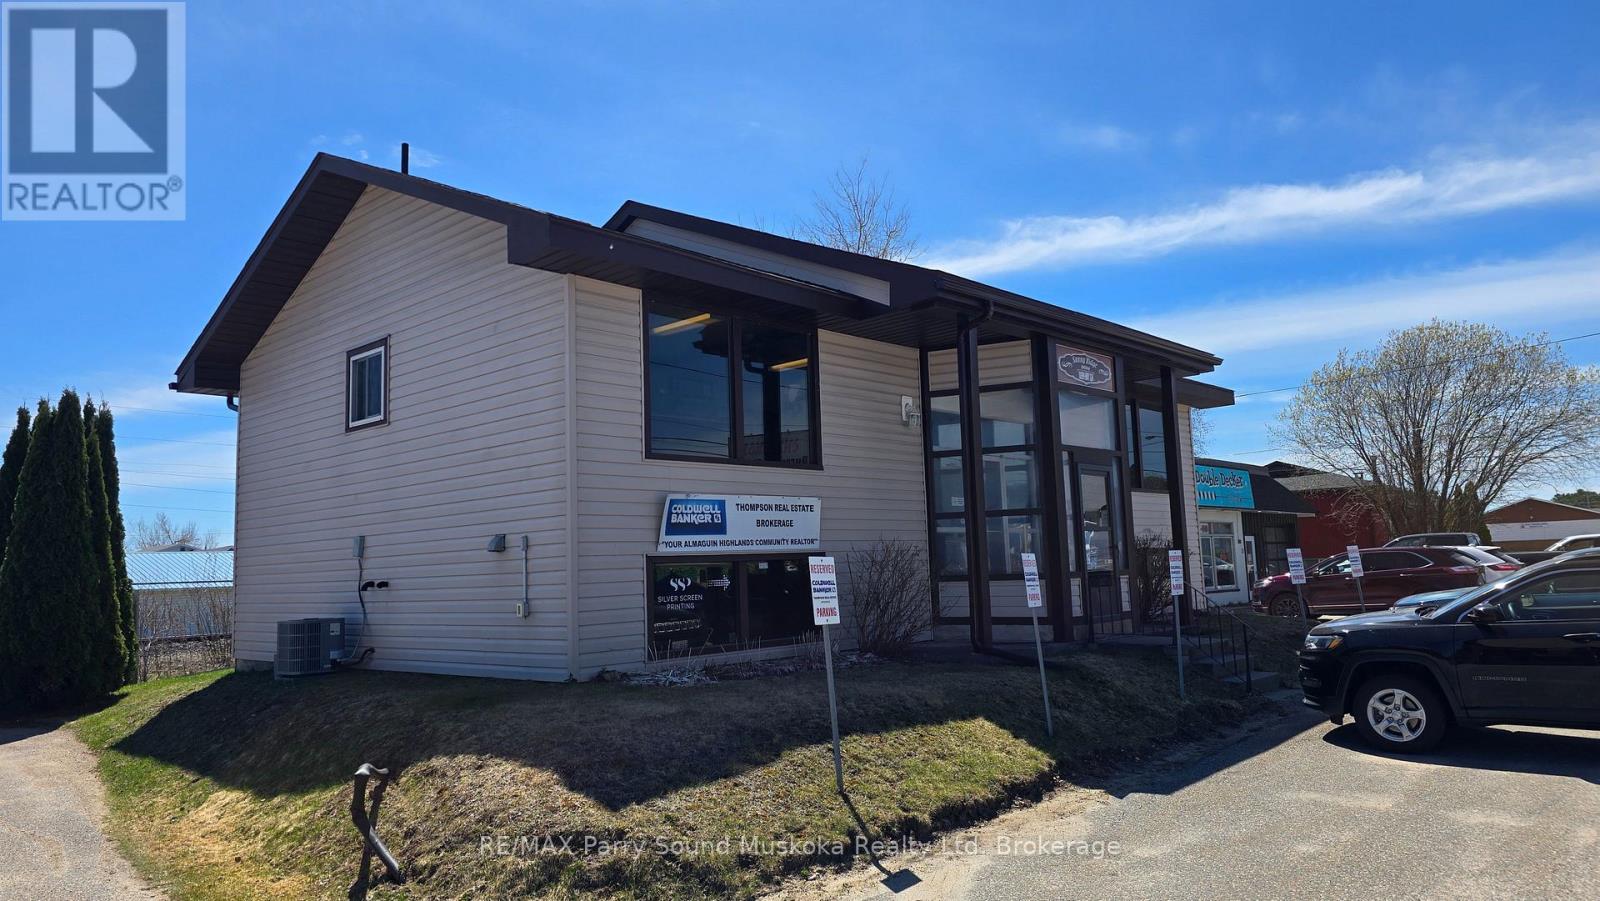
61 Ontario Street
Sundridge, Ontario
Located on Hwy 124 in Sundridge (formerly Ontario Street), this commercial property is located in a high traffic area. Two current tenants make this property a turnkey investment or make it your own opportunity to revitalize the property for a new venture. Amazing exposure in a growing vibrant community just off Hwy 11. (id:37372)
RE/MAX Parry Sound Muskoka Realty Ltd
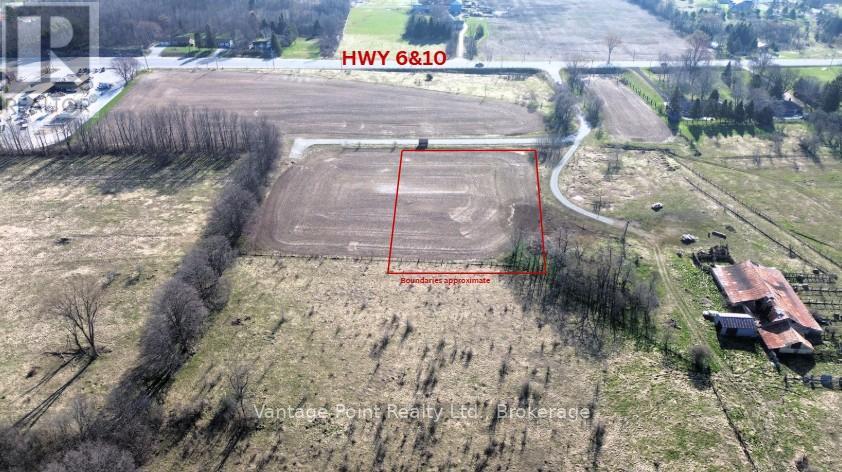
Pt Lt 9; 6&10 Highway N
Georgian Bluffs, Ontario
Prime commercial opportunity in Rockford, Ontario! This C4-zoned lot, spanning just under 2 acres, offers exceptional versatility for development in a high-visibility location. Permitted uses include Bank and Financial Institution, Building Supply and Lumber Outlet, Business or Professional Office, Commercial Greenhouse/Nursery, Motor Vehicle Fuel Bar, Motor Vehicle Repair Shop or Body Shop, Motor Vehicle Sales Establishment, Motor Vehicle Service Station, Recreational Vehicle Sales and/or Service Establishment, Retail Warehouse, Open Storage Accessory to a permitted use, and all Uses, Buildings and Structures accessory to a permitted use including Outside Storage. Ideal for automotive, retail, service, or professional ventures, this cleared site provides flexible development potential with easy access and strong growth potential in a thriving area. Don't miss this rare chance to secure a prime C4 commercial property tailored to your business needs. (id:37372)
Vantage Point Realty Ltd.
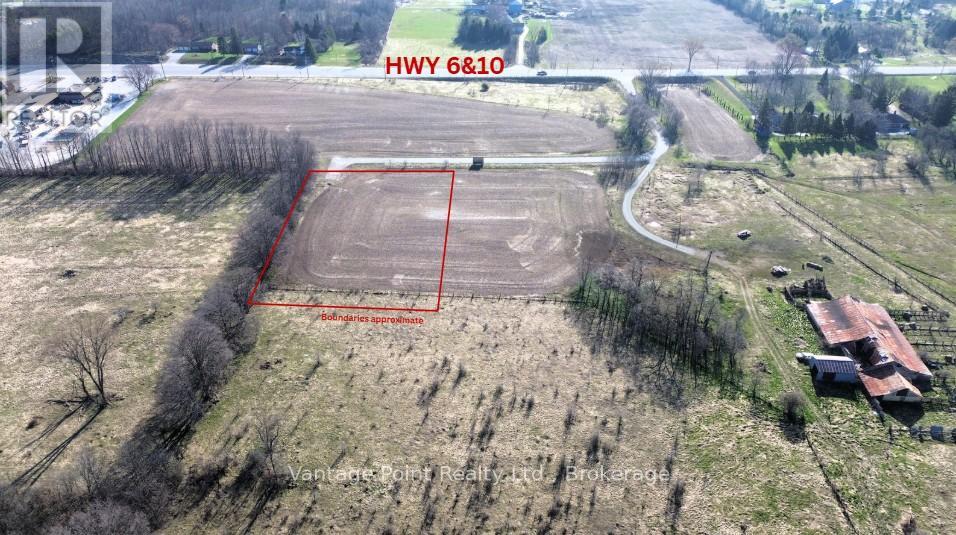
Pt Lt 9 6&10 Highway N
Georgian Bluffs, Ontario
Prime commercial opportunity in Rockford, Ontario! This C4-zoned lot, spanning just under 2 acres, offers exceptional versatility for development in a high-visibility location. Permitted uses include Bank and Financial Institution, Building Supply and Lumber Outlet, Business or Professional Office, Commercial Greenhouse/Nursery, Motor Vehicle Fuel Bar, Motor Vehicle Repair Shop or Body Shop, Motor Vehicle Sales Establishment, Motor Vehicle Service Station, Recreational Vehicle Sales and/or Service Establishment, Retail Warehouse, Open Storage Accessory to a permitted use, and all Uses, Buildings and Structures accessory to a permitted use including Outside Storage. Ideal for automotive, retail, service, or professional ventures, this cleared site provides flexible development potential with easy access and strong growth potential in a thriving area. Don't miss this rare chance to secure a prime C4 commercial property tailored to your business needs. (id:37372)
Vantage Point Realty Ltd.
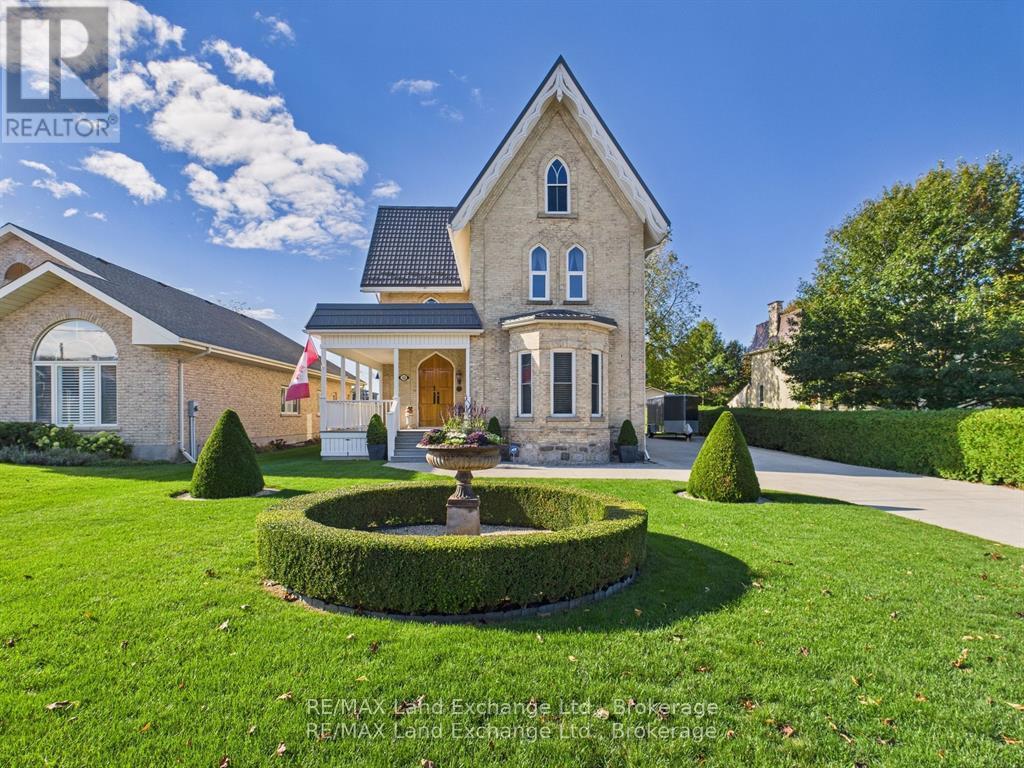
276 Durham Street
Kincardine, Ontario
This is a RARE opportunity to own a piece of Kincardine's history. This designated Heritage Home is an original Gothic Revival-style home. This architectural gem has undergone an exquisite full renovation by the current owners from top to bottom and is now proudly offered for sale. Once in a state of disrepair, with the help of the Head Engineer for Heritage Canada, the property has been painstakingly restored with no expense spared, blending original historic character with modern comfort. The home was stripped back to its brickwork, repointed, repaired, and completely rebuilt inside. Updates include: spray insulation throughout, custom-made windows and doors replicating the originals, refurbished pine floors, new electrical and plumbing, new high-grade roof, and a modern gas-fired hot water heating system, just to name a few. The kitchen and bathrooms were fully redesigned, culminating in a residence brimming with richness, charm, and timeless detail. Outside, admire the manicured gardens, welcoming porch, and stately double doors. Inside, note the 13 " trim, crown moldings, archways, ornate fireplaces, and finely reproduced period details. Main Floor (11 ceilings): Chef's kitchen with abundant cabinetry, island, and counter space; formal dining room; living room; foyer; versatile hobby/bonus room; and a 2-piece bath. Second Floor (9 ceilings): Three bedrooms (one currently an exercise room), 4-piece bath, and laundry room. Third Floor Primary Retreat: Spacious bedroom with sitting area, office/den, walk-in closet, and a spa-inspired ensuite featuring a free-standing tub, glass shower, and double vanity. The bright, spacious interior offers both livability and flexibility, perfect for families, multi-generational living, or even a home-based business, thanks to its prime downtown location close to all amenities. (id:37372)
RE/MAX Land Exchange Ltd.
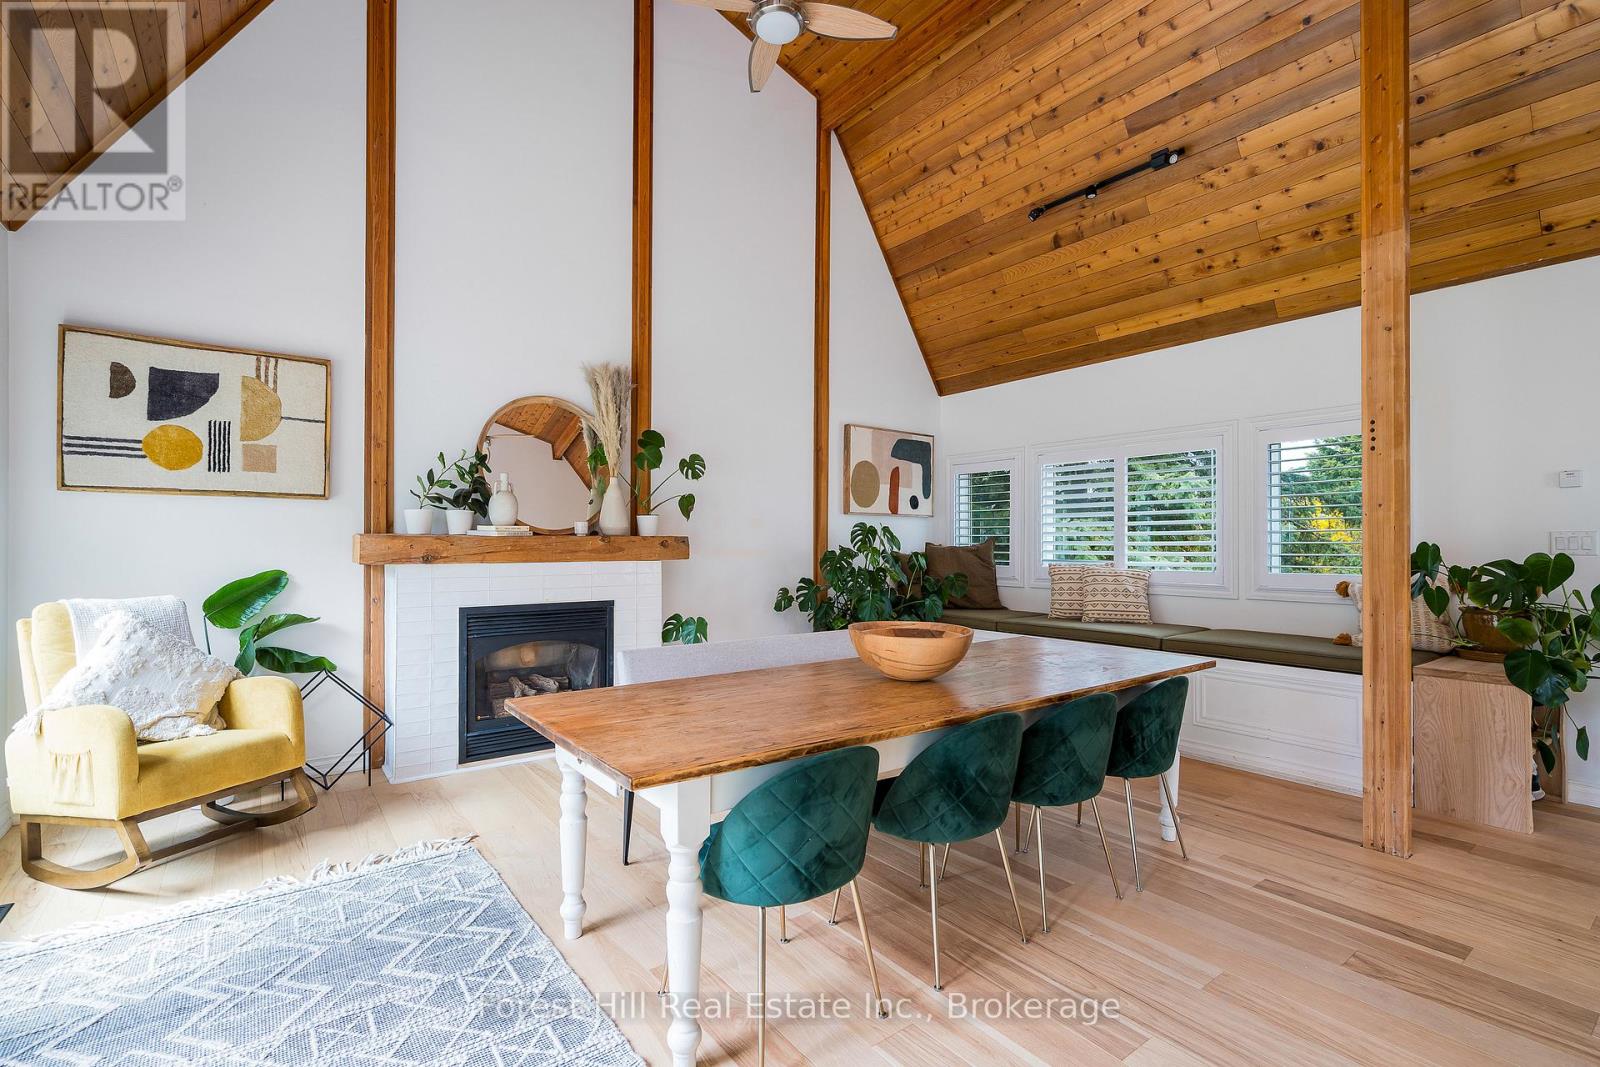
144 Brooker Boulevard
Blue Mountains, Ontario
WINTER SEASONAL RENTAL DECEMBER 1 TO MARCH 31. $9,500/month. Hot Tub & Sauna! Fully furnished five-bedroom, four-bathroom chalet in a prime Blue Mountain location, set on a quiet, tree-lined street just minutes to the slopes and the Village. Custom-built in the 90s and completely transformed with major upgrades over the last three years, the home offers more than 3,200 sq ft of finished living space. The stunning great room features vaulted ceilings over 20 ft, exposed beams, oversized windows, and skylights that flood the space with natural light. New hardwood flooring throughout enhances the bright, airy feel. Two custom kitchens feature quartz countertops, quality cabinetry, and high-end finishes, and all four bathrooms have been professionally redone with spa-style showers, tilework, and handcrafted vanities. The spacious lower level is ideal for relaxing after a day on the hill, complete with a second kitchen and a built-in wooden sauna. Outside, enjoy a large private backyard set back from the road, new stone patios and staircases, a new hot tub, and a six-car driveway. Walk to the Village, shops, trails, and more. Minutes to ski lifts, Georgian Bay, Collingwood, and Thornbury. The perfect turn-key winter retreat for skiers looking to enjoy everything Blue Mountain has to offer.. Also available for sale: MLS 13051116 (id:37372)
Forest Hill Real Estate Inc.
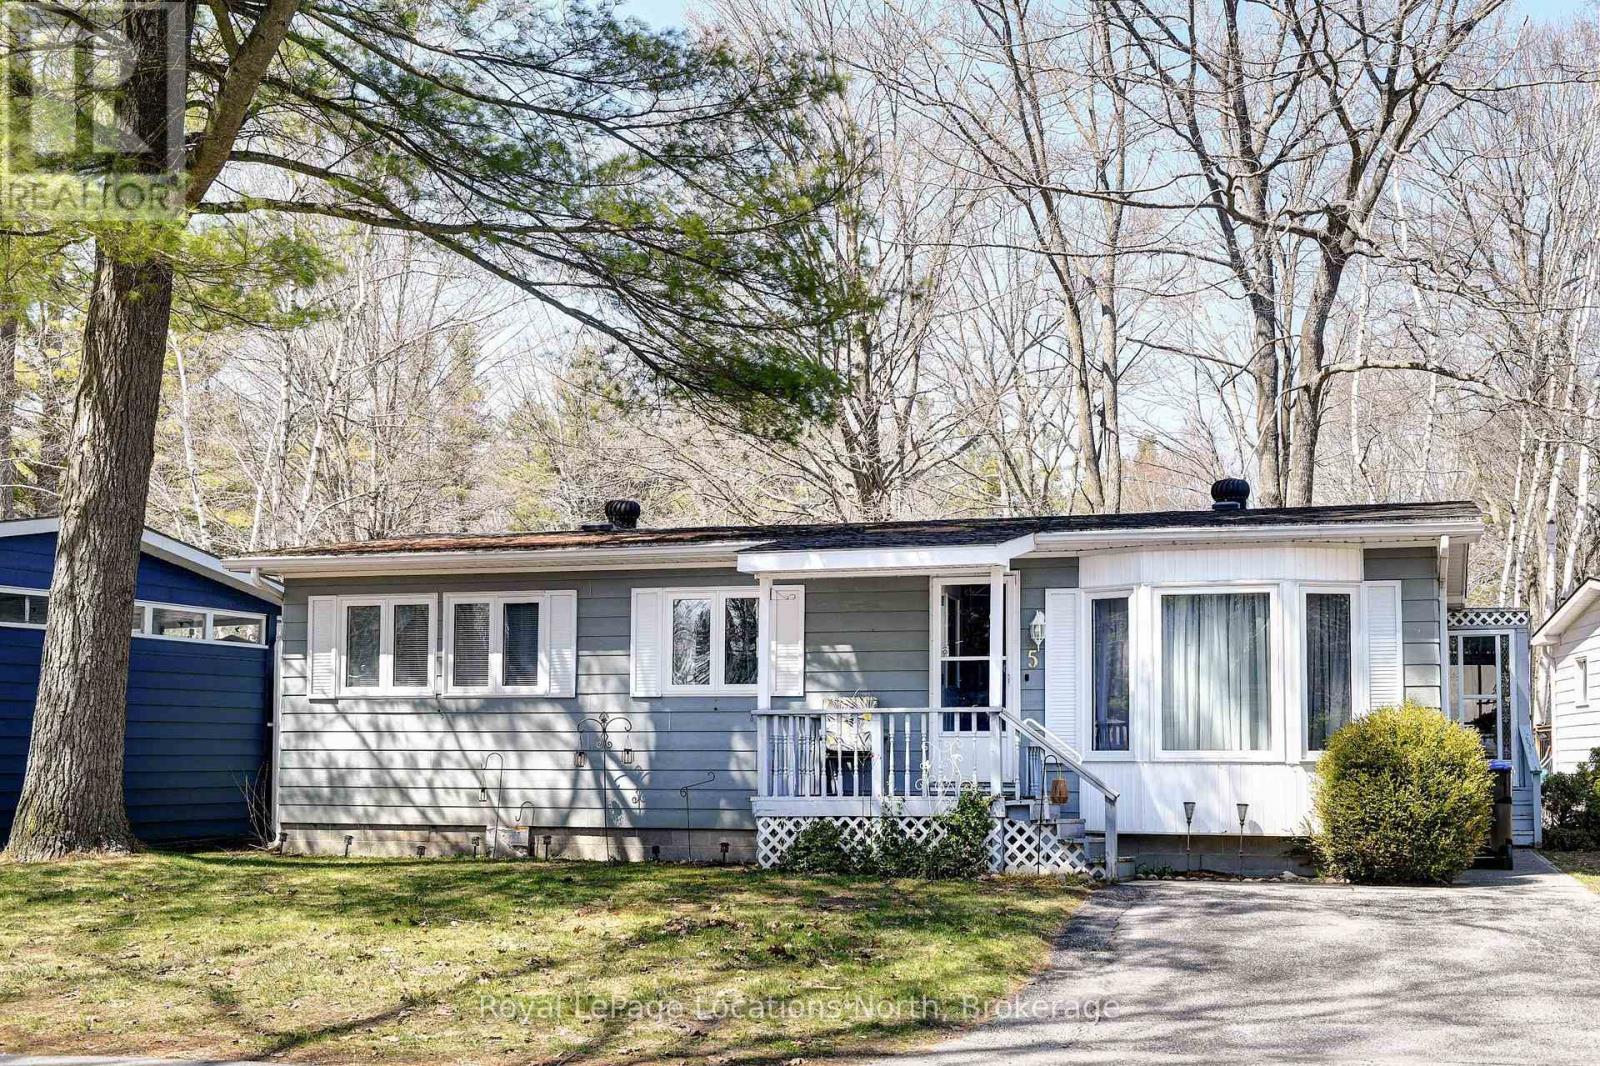
5 Murray Drive
Wasaga Beach, Ontario
Resort style retirement.....look no further! This charming 2 bedroom, 2 bathroom bungalow in a year round, 55+ community, where golf carts are welcome! The large primary bedroom features a walk-in closet and 3 pc ensuite bath. Sunroom off the Dining Room for morning coffee or after dinner relaxing. Amenities include, a 9 nine hole par 3 golf course, an inground pool, and shuffleboard. The tree lined streets and friendly atmosphere top off this wonderful community. Shopping, Public Library, New Arena and the Beach all just a short drive away. Lease amount for new buyers $866.97/mnth (Land Lease $750 + Site 36.69 + Home $80.28 Water is metered) (id:37372)
Royal LePage Locations North
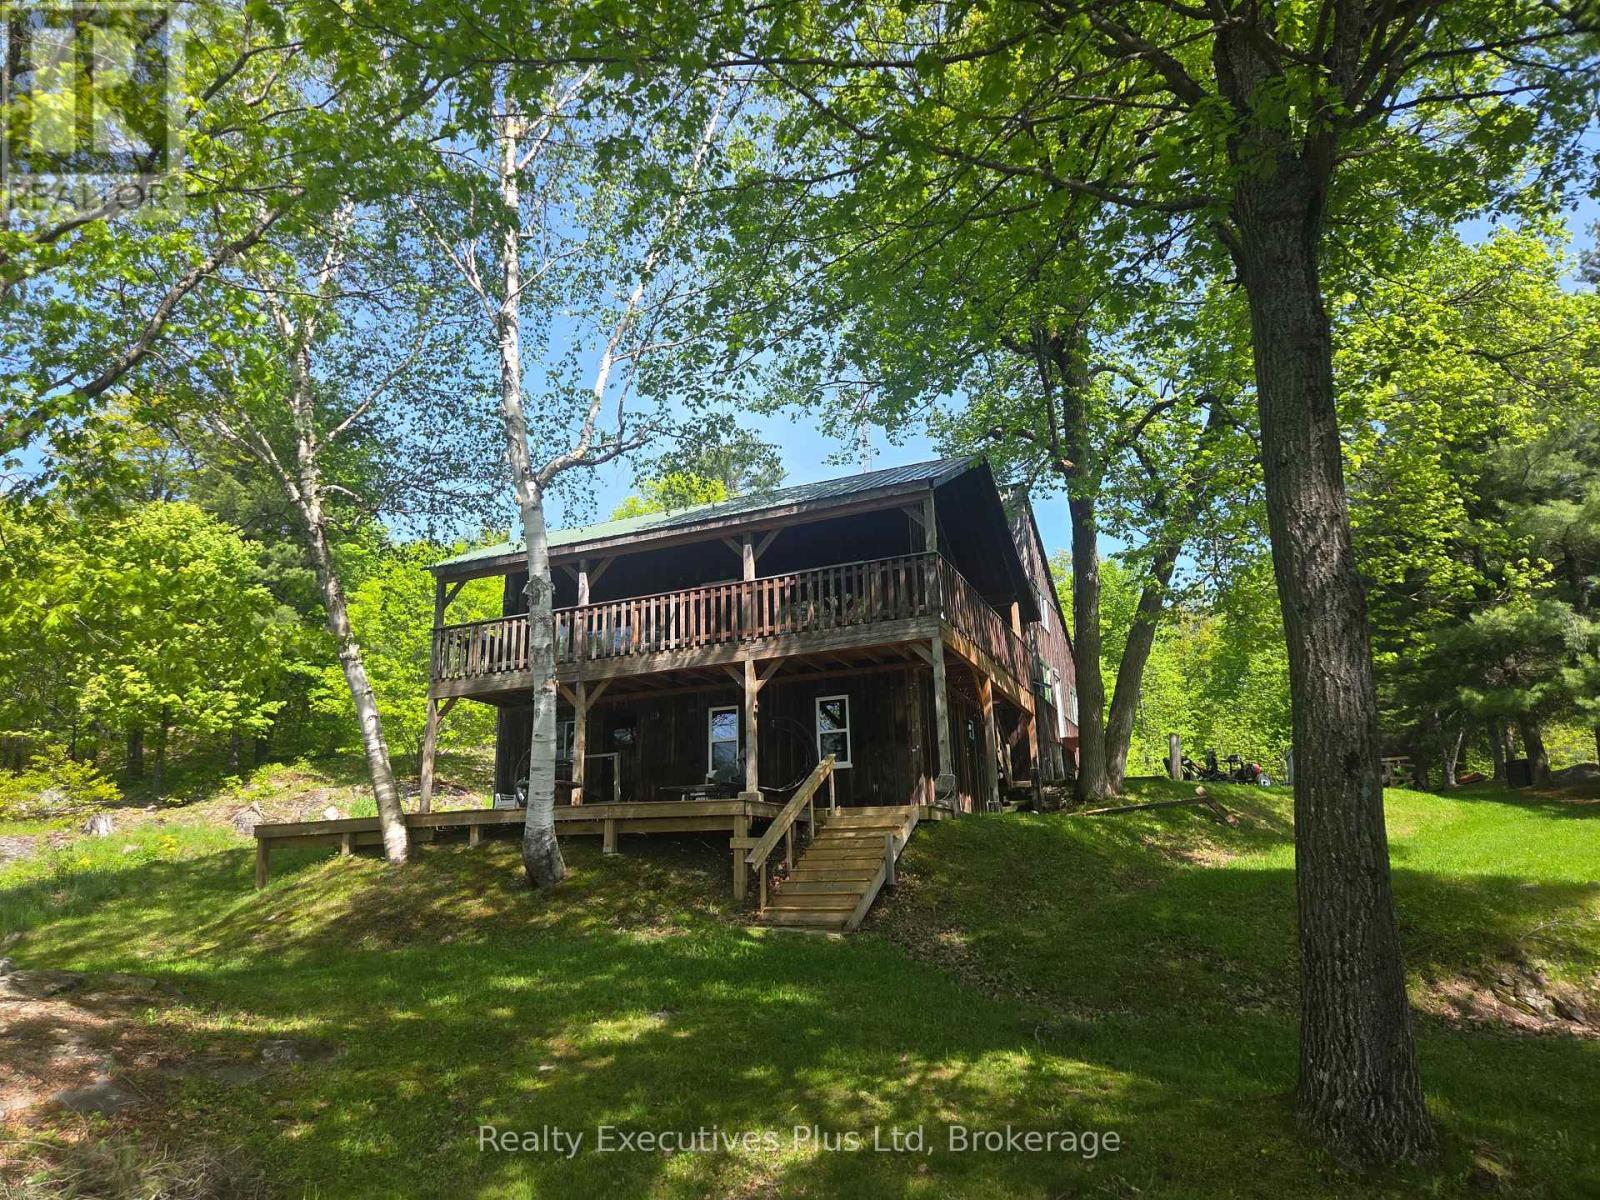
85 Ladds Road
Whitestone, Ontario
Tucked away at the end of a private road, this rare 69-acre waterfront retreat offers complete privacy, natural beauty, and direct access to the Magnetawan River. With 940 feet of pristine frontage, enjoy peaceful mornings with mist rising off the water, vibrant fall colours, and endless opportunities for boating, swimming, and fishing for bass, pike, and walleye. Surrounded by forest with no neighbours in sight, the setting feels like your own private wilderness. At the heart of the property is a 2,690 sq. ft. custom-built home, crafted by an outdoorsman using lumber milled directly from the land. The result is a one-of-a-kind residence blending rustic character with modern comfort. Inside are 7 spacious bedrooms, warm timber finishes, and views of the forest and river that connect the home to its surroundings. The western boundary borders Crown Land, providing direct access to ATV and snowmobile trails for year-round recreation. Explore miles of wilderness, paddle the river, fish at your doorstep, or simply enjoy the quiet presence of nature. Despite its seclusion, the property is fully equipped for modern living with Starlink high-speed internet, 200 amp service, generator hookup, and an EV charging outlet, and a heated shop for all the hobbies. A rare opportunity to own large acreage, private waterfront, and unmatched seclusion, ideal as a family compound, full-time residence, or recreational escape. Recent upgrades include 13 new windows and a door in 2022, new propane furnace, heated water line, spray foam insulation in 3rd floor in 2020. New flooring in living room and kitchen, UV light and water filtration system in 2018. A Vendor Take Back mortgage is available on approved credit, rates are negotiable. (id:37372)
Realty Executives Plus Ltd
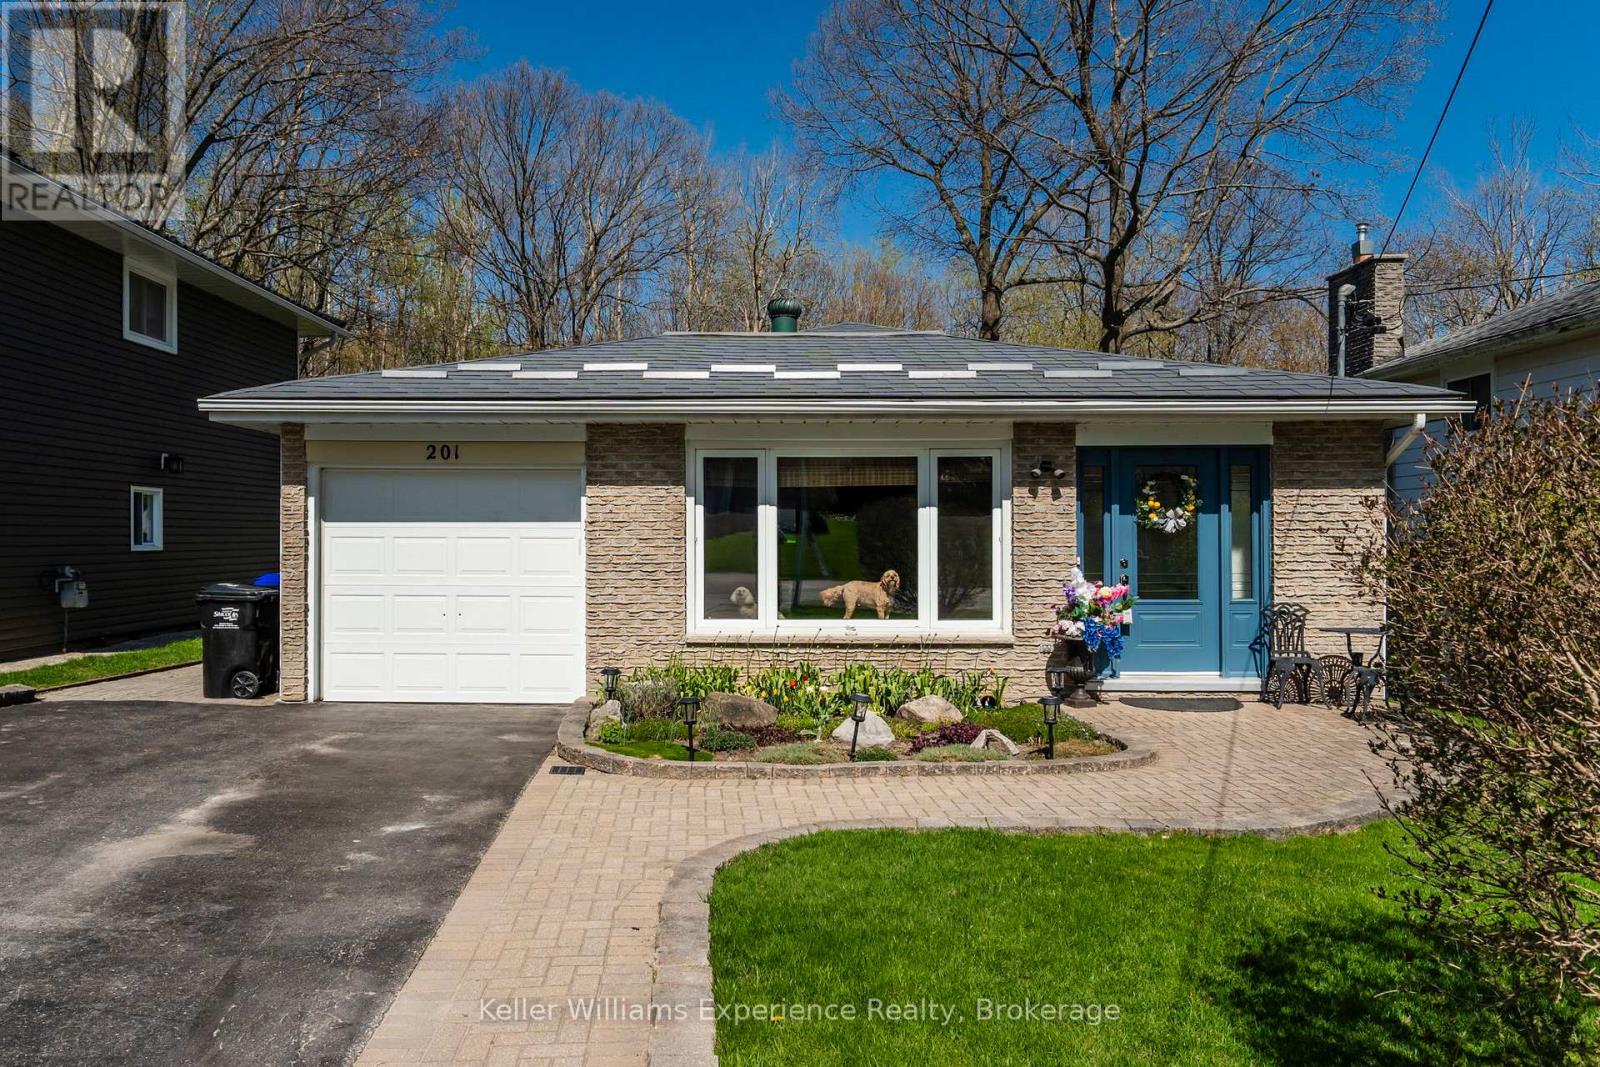
201 Bayfield Avenue
Midland, Ontario
Welcome to this well-cared-for 3-bedroom, 2-bathroom home in Midland's desirable Sunnyside neighbourhood. Designed with both comfort and entertaining in mind, the home offers multiple living areas, including a bright main floor living room with beautiful white oak flooring and a thoughtfully designed custom kitchen. The fully finished walk-out basement features a spacious family room with direct access to an insulated and finished 3-season sunroom, complete with an exhaust fan-creating a comfortable and versatile space to enjoy for much of the year. Outside, the private, fully fenced yard is professionally landscaped and showcases a 20 x 40 in-ground pool, pool house, and a wooden deck surrounding the pool, redone in 2025-perfect for relaxing or entertaining. Additional highlights include generous storage throughout, a durable metal roof, central vacuum, and a double-wide paved driveway with garage. Stylish, functional, and move-in ready, this home truly has it all. (id:37372)
Keller Williams Experience Realty

131 Equality Drive
Meaford, Ontario
The Drift by Northridge Homes is a beautifully designed 1,420-square-foot bungalow tailored specifically for downsizers and empty nesters seeking a blend of comfort and modern elegance. This open-concept residence features clean lines and a seamless flow between the kitchen, dining, and living areas, creating an environment that is as well suited for quiet daily living as it is for entertaining guests. For those looking to expand their footprint, the home offers the versatile potential to add a 740-square-foot loft or finish an additional 1,437 square feet in the basement-a space perfectly suited for a large rec room or a potential rental suite with its own separate entrance.Known for a steadfast commitment to excellence and client satisfaction, Northridge Homes ensures that every element of The Drift is as functional as it is beautiful. Located in the welcoming community of Meaford on the shores of Georgian Bay, residents can immerse themselves in year round festivals, a thriving arts scene, and endless outdoor recreation. The Drift represents the perfect opportunity to embrace small town charm backed by the reliability of a premier builder. (id:37372)
Sotheby's International Realty Canada
75 Eaglecrest Avenue
Huntsville (Chaffey), Ontario
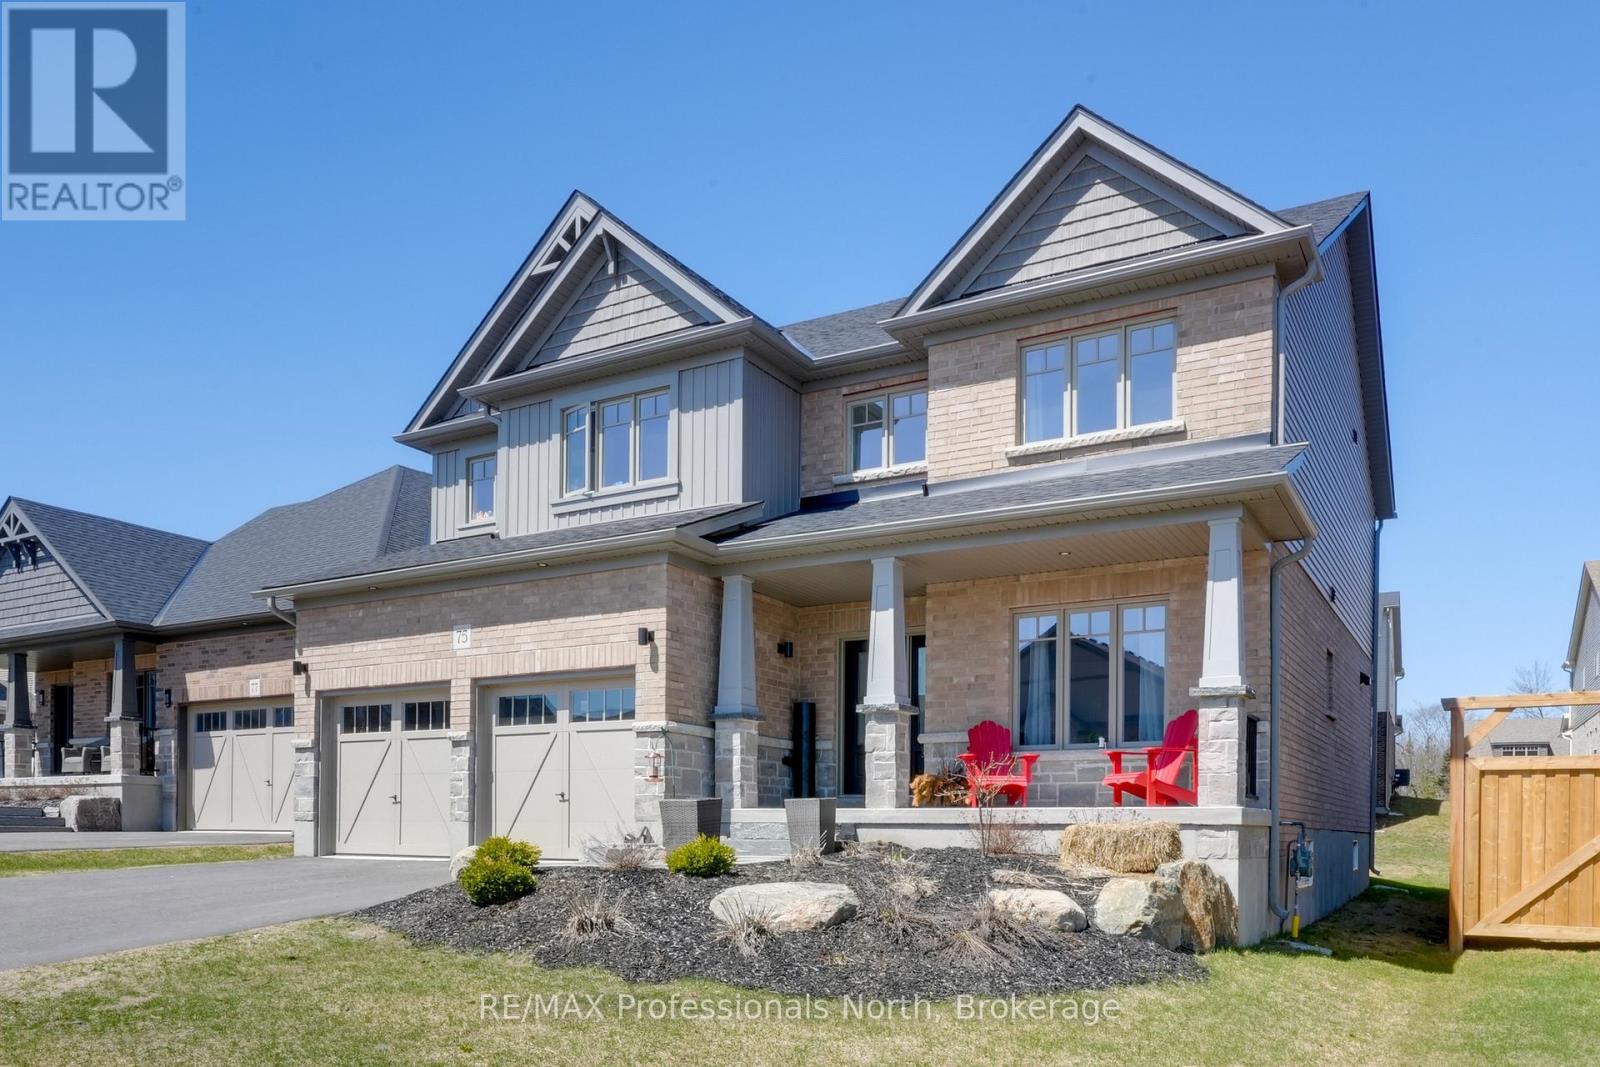
Welcome to 75 Eaglecrest Avenue, a stunning representation of the "Terra Cotta" model by Devonleigh Homes, perfectly situated within the highly sought-after Woodstream community of Huntsville. This exquisite family residence offers over 2,600 square feet of thoughtfully designed living space, blending modern elegance with the functional needs of a busy household. A sense of home takes hold the moment you pull into the paved, double-wide driveway. From the landscaped grounds to the elegant stone steps and the inviting covered front porch, every detail of the exterior warmly welcomes you inside The main level is defined by a bright and airy open-concept layout that effortlessly connects the primary living areas. At the heart of the home, the gourmet kitchen serves as a central hub, boasting a convenient corner pantry and an expansive dining area framed by large windows that flood the space with natural light. Adjacent to the kitchen, the generous great room provides an ideal setting for both intimate family evenings and larger gatherings. This level also features a versatile office that can easily serve as a fifth bedroom, along with a thoughtfully designed mudroom and laundry area located just off the double attached garage for maximum everyday convenience.Ascending to the second floor, you will discover a luxurious primary suite that serves as a private sanctuary, complete with a spacious walk-in closet and a spa-like ensuite bathroom. Three additional well-appointed bedrooms and a full four-piece bathroom ensure ample space for family and guests alike. Throughout the home, premium upgrades abound, including matte black interior hardware, oak shaker railings, and a sophisticated black stainless range hood. With municipal services, natural gas heating, and the peace of mind offered by a Tarion warranty, this home presents a rare opportunity to enjoy a turn-key Muskoka lifestyle in a vibrant, growing neighbourhood. (id:37372)
RE/MAX Professionals North
160 14 Concession W
Tiny, Ontario
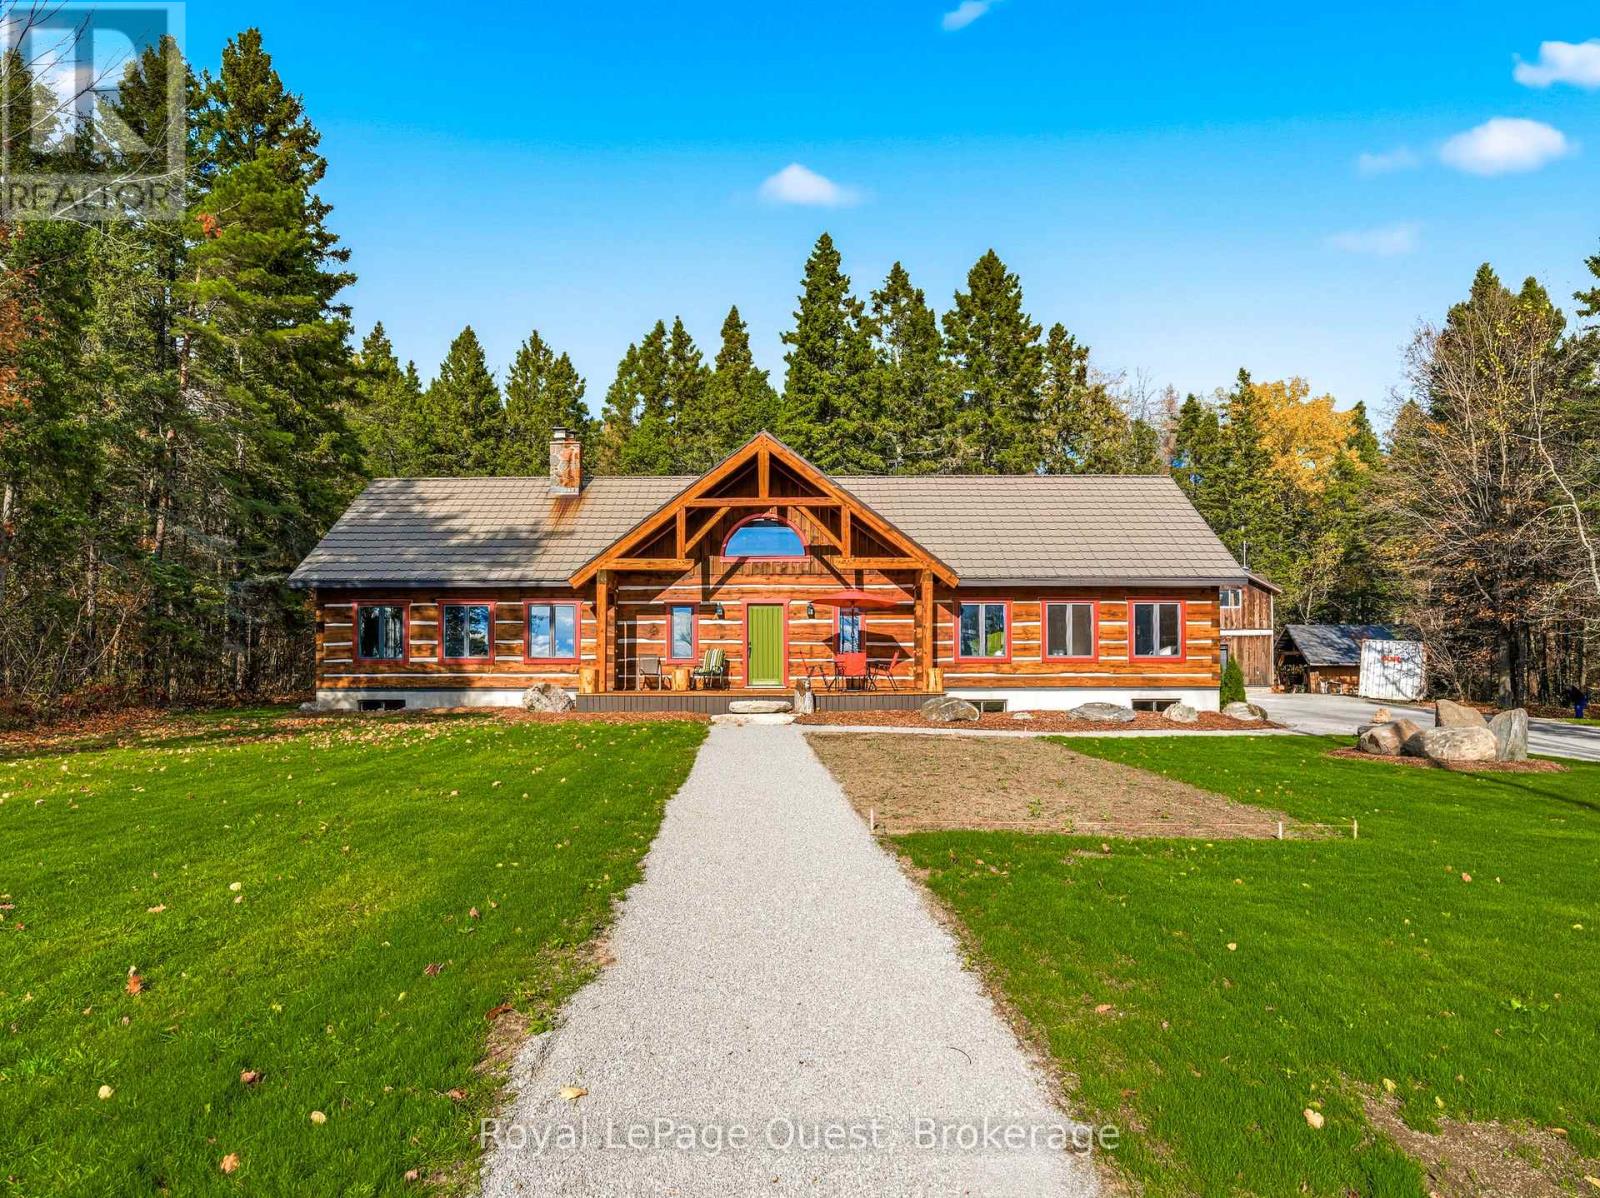
Set on 50.68 acres of complete privacy, this custom log home captures some of the most captivating views in the region-stretching across Georgian Bay, rolling farmland, and all the way to Blue Mountain, visible from the living room, primary suite, and covered porch. Inside, a warm and inviting interior with soaring cathedral ceilings and a striking stone fireplace creates a true sense of retreat, perfectly framed by expansive windows that bring the landscape in. The thoughtful layout offers flexibility, including a primary suite with a large walk-in closet (originally a bedroom and easily converted back if desired).The approach is just as impressive as the home itself-set well back from the road for ultimate seclusion, with a wrap-around driveway and a fully finished detached garage/shop ideal for hobbies, storage, or workspace.Recent upgrades enhance both form and function: the exterior has been professionally refinished, including new chinking by a skilled log home specialist, and the landscaping has been refreshed to open up and maximize the already stunning views.Location balances tranquility with convenience-just 10 minutes to major shopping and only 3 minutes to the sandy beach at the end of Concession 14 W.A truly special feature reveals itself in the winter months: as the leaves fall and the air clears, the view across the bay opens completely, and in the distance, the Blue Mountain ski hills glow at night-lit up like the world's largest Christmas tree.The treed acreage also benefits from the Ontario Managed Forest Tax Incentive Program, offering long-term value for nature lovers and investors alike.A rare offering where privacy, landscape, and lifestyle come together-this is more than a home, it's an experience. (id:37372)
Royal LePage Quest
0 Emerald Drive
Saugeen Shores, Ontario
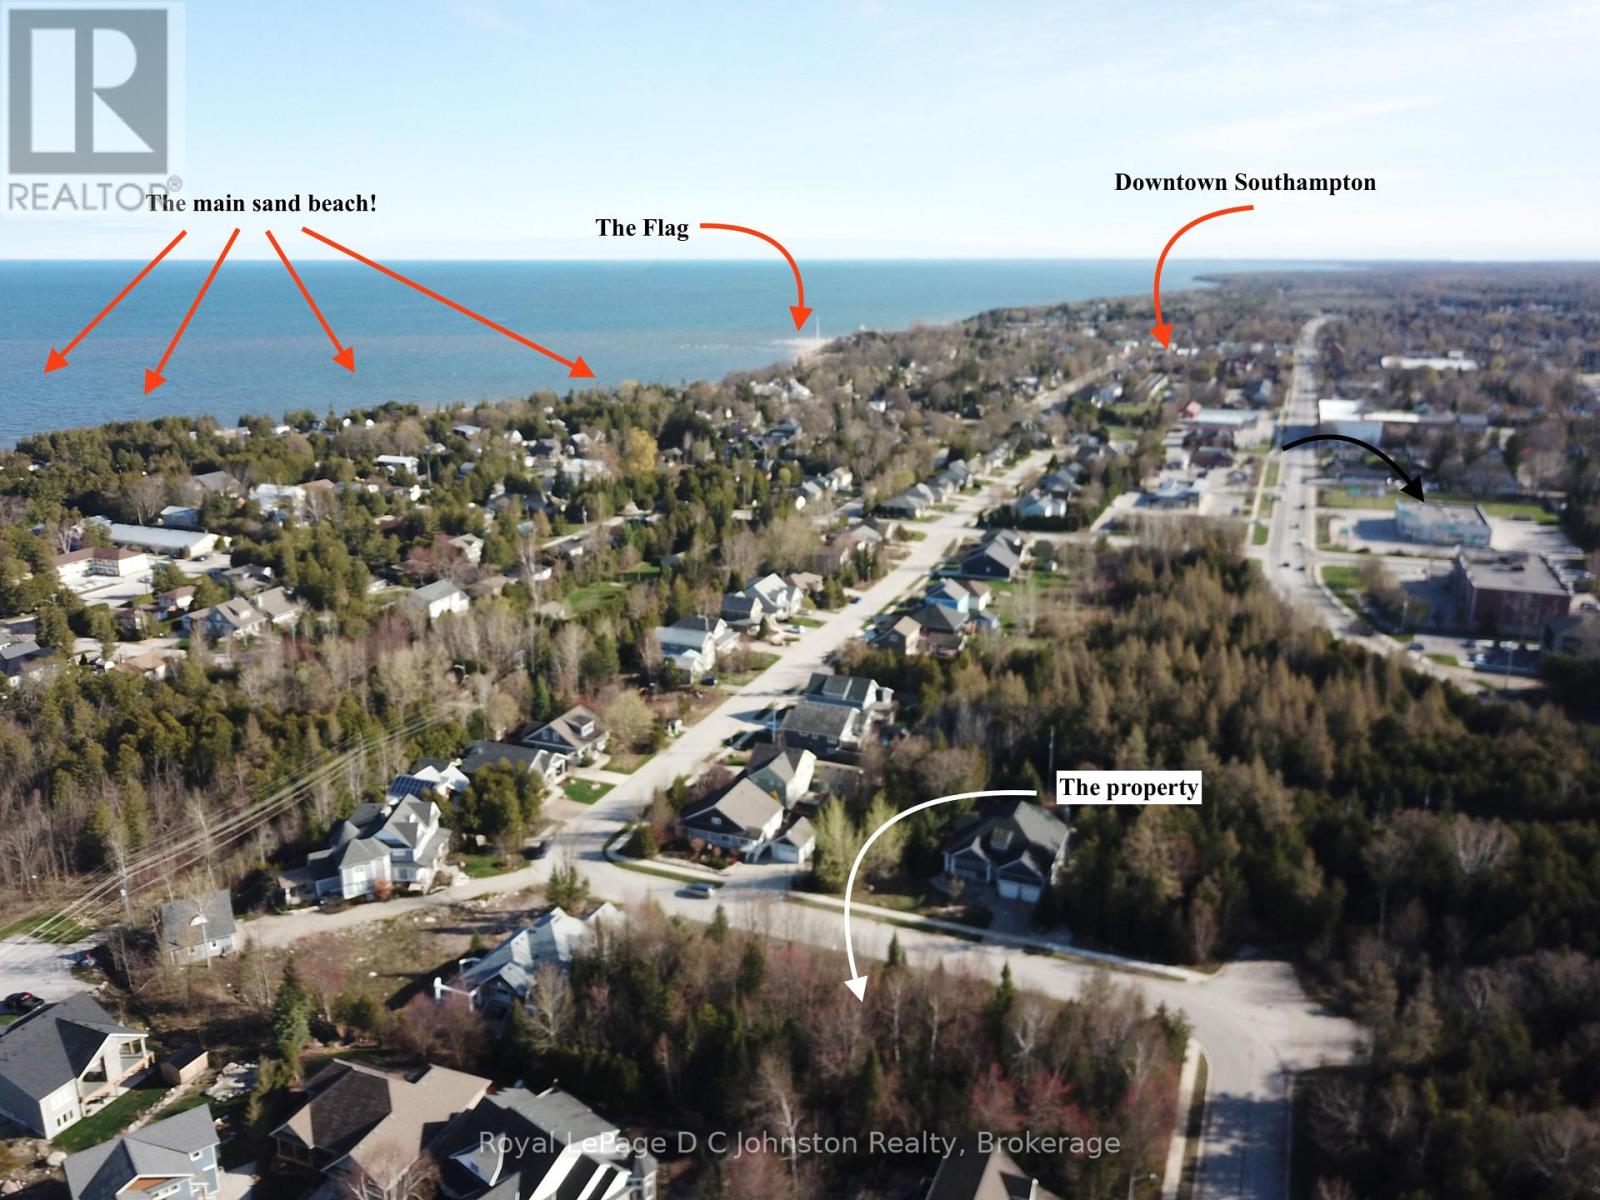
Take advantage of the HST rebate!! Start planning your new home in beautiful Southampton. This large 57' x 117' deep lot is fully serviced and with over 6700 square feet offers plenty of room for your dream home or cottage. Imagine morning strolls along the nearby "Rail Trail", to take advantage of the natural beauty that surrounds you. And when it's time to unwind, indulge in the tranquility of Southampton's beautiful sand beaches, just a short walk away. Whether you're seeking a serene lifestyle or a vibrant hub for summertime living, this lot presents the perfect place to realize your aspirations. Don't miss out on this opportunity to make your mark in one of Southampton most desirable neighbourhoods. (id:37372)
Royal LePage D C Johnston Realty