
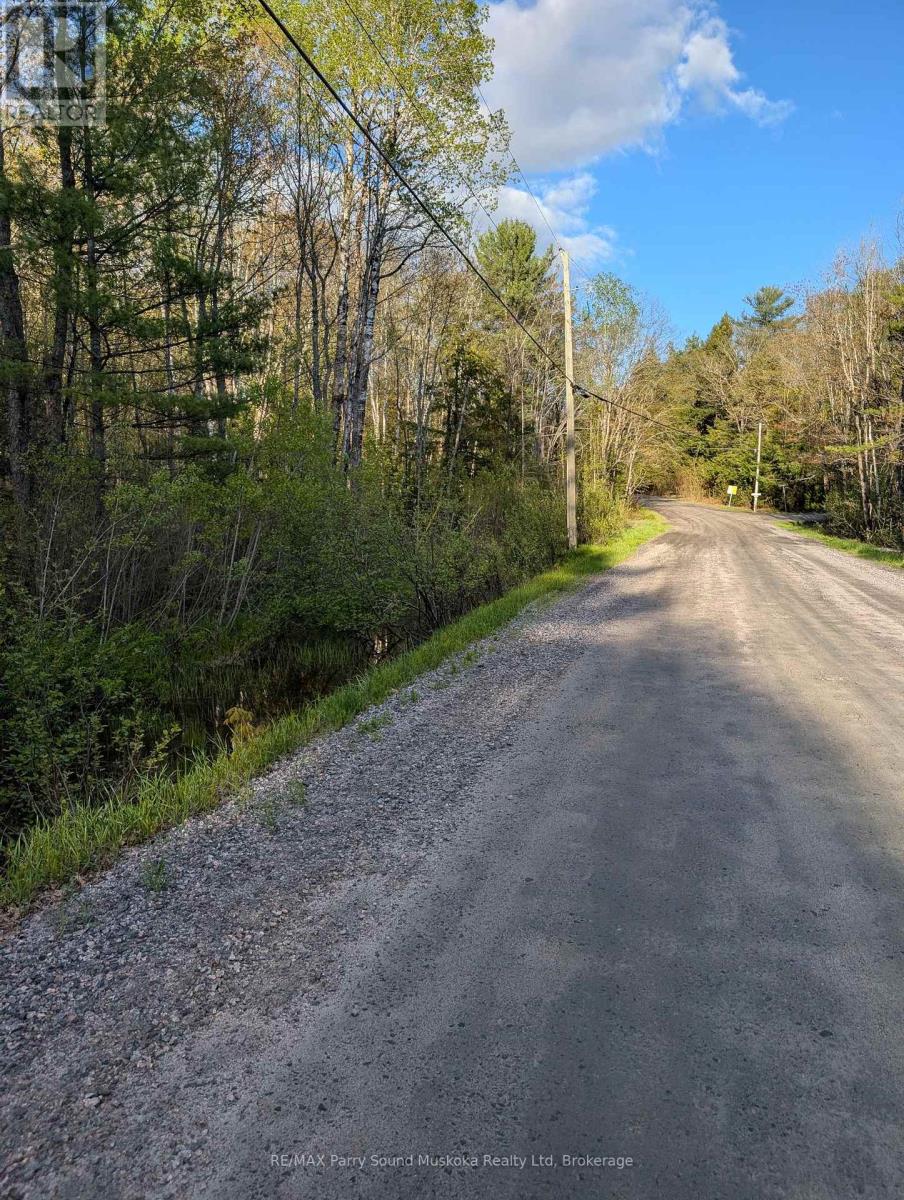
0 Sugar Lake Road
Seguin, Ontario
Build your dream in cottage country on this beautiful 1.125-Acre Building Lot just 15 minutes from Parry Sound. Tucked into nature with access to Sugar Lake by boat launch 1 min from the property, this property offers the perfect blend of privacy, outdoor lifestyle, and convenience. The township-maintained road provides year-round accessibility, while the availability of hydro adds ease and value to your future building plans. Whether you're envisioning a year-round home or a seasonal getaway retreat, this property is ready to bring your vision to life. (id:37372)
RE/MAX Parry Sound Muskoka Realty Ltd
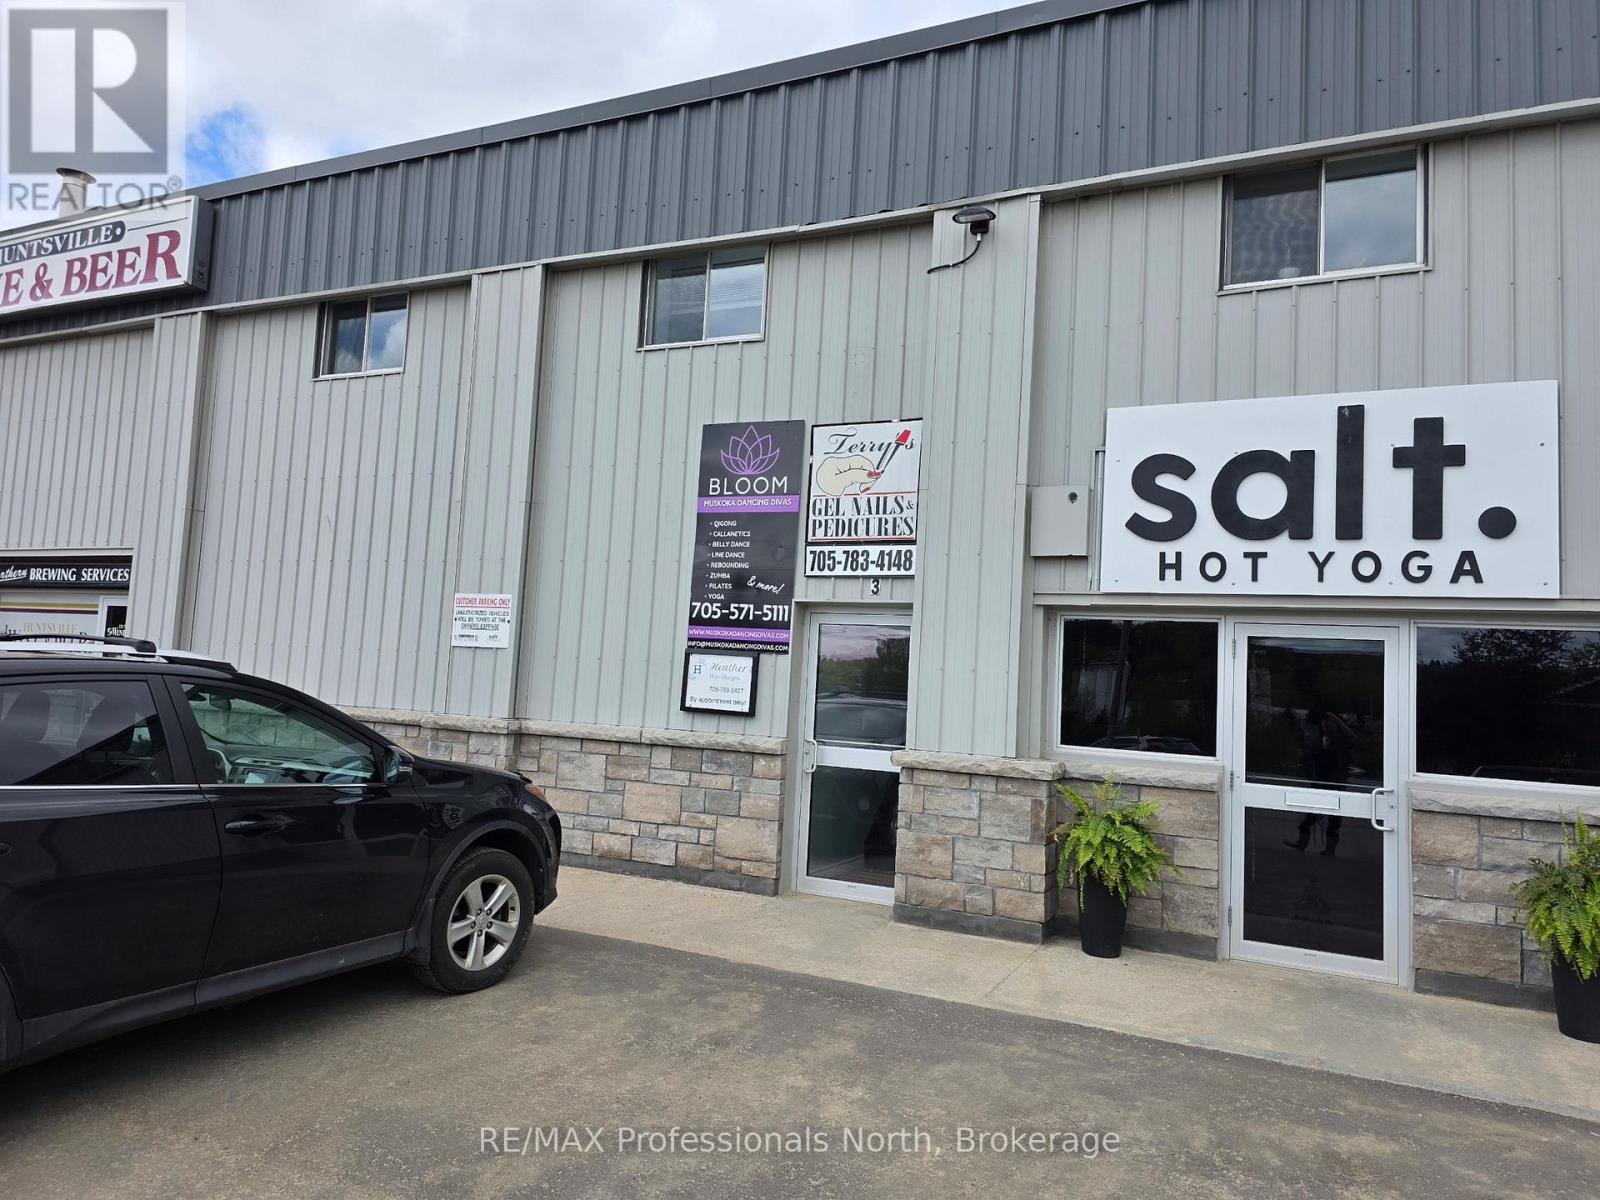
3b - 28 Dairy Lane
Huntsville, Ontario
This unit has been used as a dance studio in the past and has a large open area with mirrored walls. This space also includes a office area aswell as with showers and a washroom with two toilet stalls. It is located on the second floor with direct access from the parking lot. Bring your creative ideas to this location which is walking distance from the center of town! (id:37372)
RE/MAX Professionals North

4963 Sixth Line
Guelph/eramosa, Ontario
Welcome to a property that captures the essence of rural luxury from the moment you arrive. A long, treelined driveway ensures privacy, while two spring-fed ponds surround the home with serene water views. Set on nearly 86 acres-with 45 workable acres perfect for hobby farming or leasing-this stately offers endless possibilities. The large bank barn provides ample storage or the chance to be transformed into an event venue, studio, or functional barn. A spacious garage features two separate bays, a main-floor workshop, and an upper loft, ideal for a home office or art studio. Cherished by the same family for 40 years, this home has been meticulously maintained. The warm Burzotti pine kitchen is inviting, and the dining room includes a lookout seating space, perfect for afternoon tea with pond views and stunning sunsets. The living space expands into a beautifully designed family room. Vaulted ceilings, large windows, and a wood-burning stone fireplace create an atmosphere of comfort and class. The original stone farmhouse includes a formal dining space with a brass chandelier and sweeping pondside views. Across the foyer, the formal sitting room radiates elegance, anchored by a striking wood-burning fireplace. Upstairs, three adjoining bedrooms each offer unique character. They share a three-piece bathroom with a charming claw-foot tub. Step down into your primary suite, large in scale and offering a designated dual-closet space and a five-piece bath with a soaker tub. A poured concrete basement with raised ceilings offers potential for additional living space. Imagine a rec room or an additional bedroom, or keep the space as is for added storage. This exceptional home celebrates space, serenity, and character. This could be your sign to embrace a slower, intentional yet fulfilling lifestyle in the heart of Rockwood. (id:37372)
Royal LePage Royal City Realty
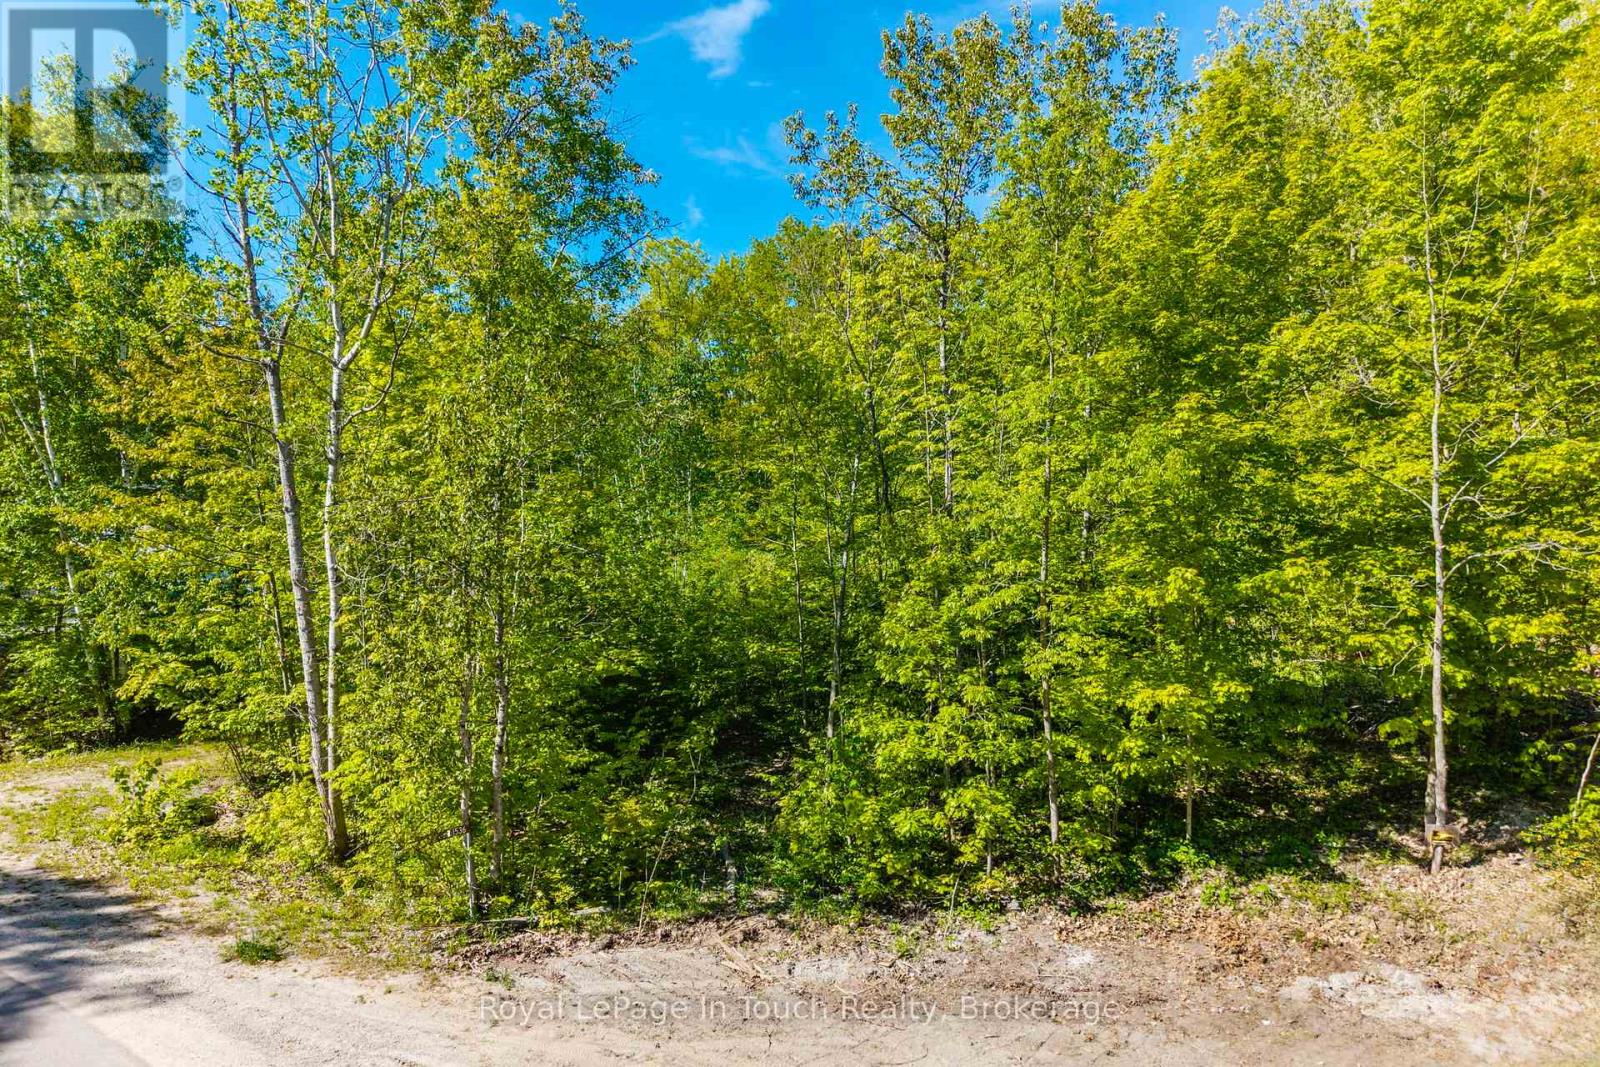
1536 Champlain Road
Tiny, Ontario
Treed Vacant Lot located in Clearwater Beach offering immediate access to Georgian Bay, a short drive to the playground, Baseball diamonds, marinas and boat launch. Development charges apply at the time of obtaining a building permit to build. House design on file suited to build on site from previous owner if requested. Well and septic system are required. This listing may contain some photos that have been virtually altered. (id:37372)
Royal LePage In Touch Realty
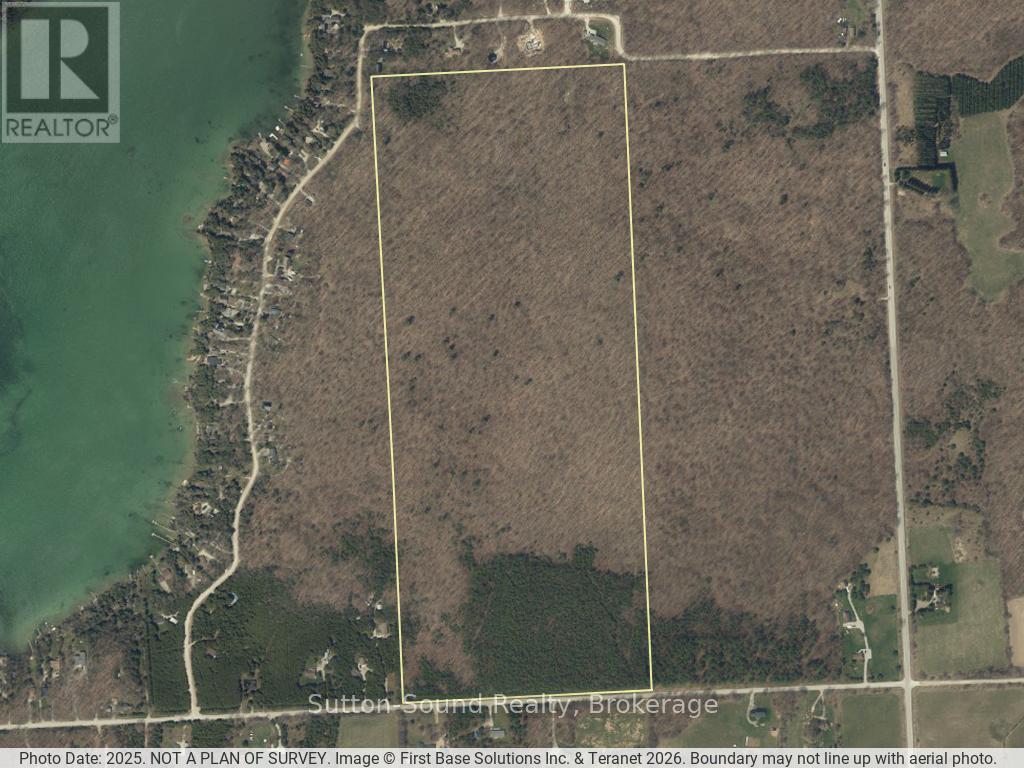
Lot 24 Concession 14 Keppel Concession
Georgian Bluffs, Ontario
Discover the possibilities with this exceptional 100-acre property in sought-after Georgian Bluffs. Ideally situated on a paved road with year-round access, this expansive parcel offers the perfect blend of privacy, natural beauty, and convenience. An approved building envelope is already in place, making it even easier to bring your vision to life. The east side of the property borders Grey County Forest - Francis Lake, expanding your recreational opportunities with direct access to acres of protected forest, trails, and outdoor enjoyment right next door. Whether you're looking to build your dream home, establish a recreational retreat, or invest in land for the future, this property offers endless potential. Enjoy the peaceful rural setting while remaining just a short drive to nearby amenities, waterfronts, and surrounding communities. A rare opportunity to own a substantial piece of countryside in a prime location. (id:37372)
Sutton-Sound Realty
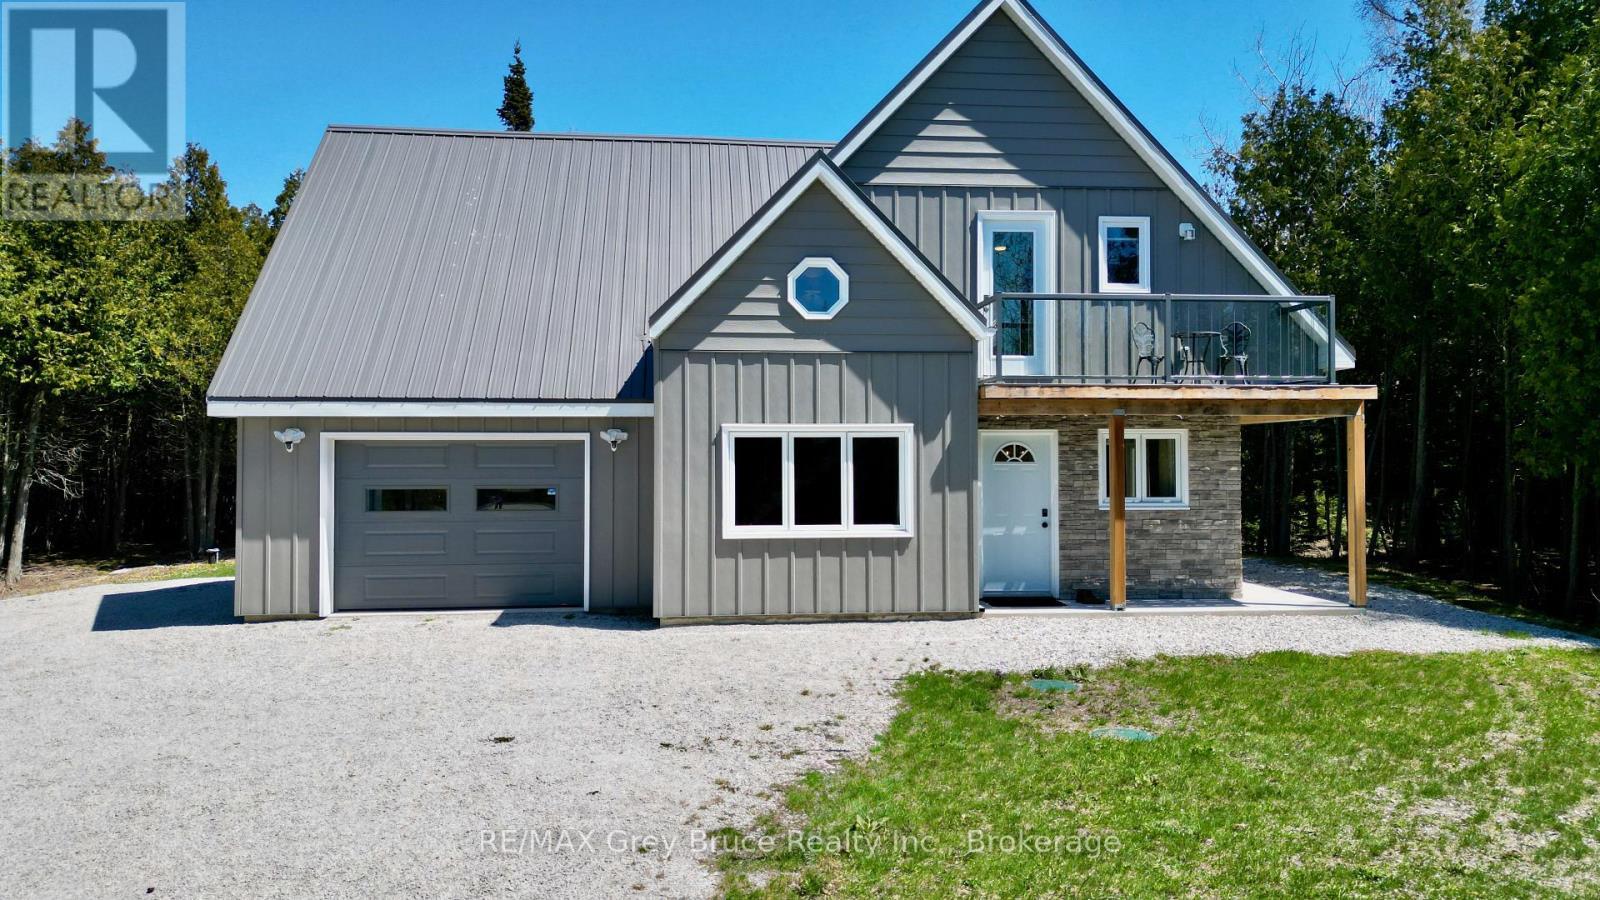
751 Pike Bay Road
Northern Bruce Peninsula, Ontario
If you're looking for a year round place to call home, this one could be it! This storey and a half, newer, custom built home in Pike Bay - is warm and inviting - offering comfort and ease throughout. The combination dining/kitchen has a walkout from dining area; plenty of cabinetry in the kitchen. The living room provides a comfortable space to relax. There is a snugly space between the kitchen and dining - great spot for a computer. There is also a three piece bathroom, laundry and separate mechanical room. The second level has three bedrooms. The primary bedroom has an ensuite bathroom with a soaker tub; a second bedroom with a walkout to balcony that has a seasonal view of Pike Bay and there is a third bedroom and a three piece bathroom. The home is equipped with mini split air conditioner heat pumps. There is also in-floor radiant heat throughout. The attached garage also has heated floor. Metal roof, steel siding, private setting. Property is walking distance to good public access to the bay, just down the road. There is a convenience store, and gas bar nearby. Pike Bay is a great little community for year round living. Property is located on a year round paved municipal road. Taxes for 2026: $2818.29. Lot size is 94.5 feet x 200 feet deep. Property could also be used as a four season cottage getaway. This home is well built and designed, and is move in ready! (id:37372)
RE/MAX Grey Bruce Realty Inc.
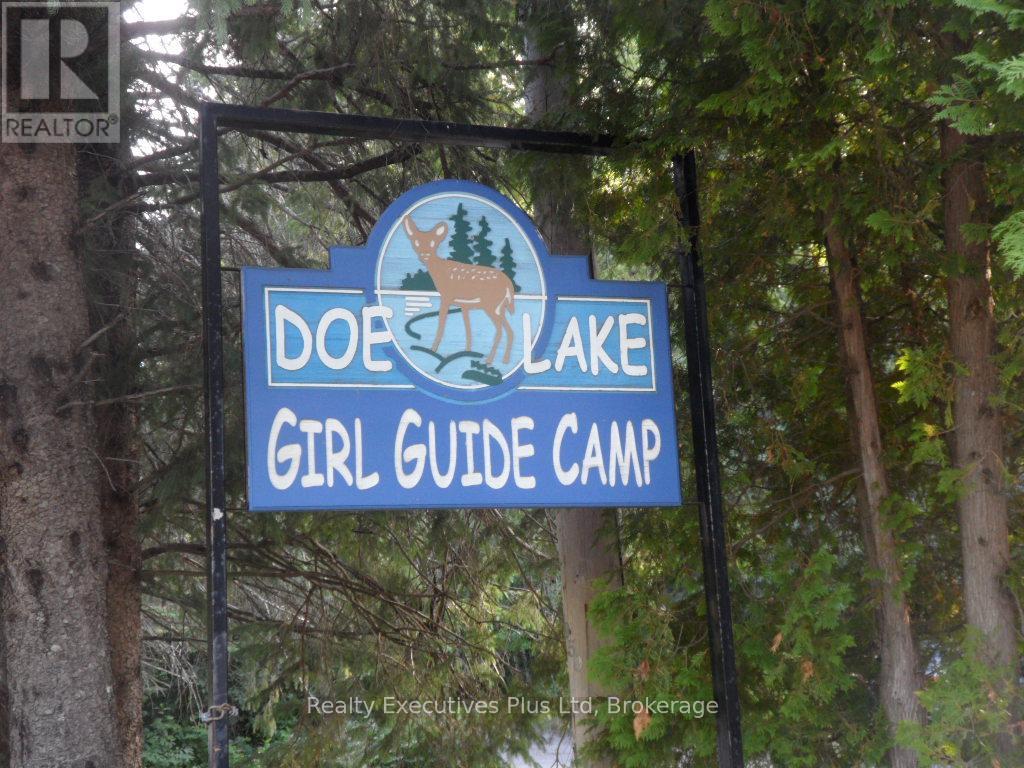
1330 Hwy 518 Highway W
Mcmurrich/monteith (Mcmurrich), Ontario
Known as Doe Lake Camp Girl Guides of Canada/Guides Du Canada., this unique & very special property is being offered for sale. The site is comprised of 6 land parcels located on both the north (Lakeside) and south (Trailside) sides of Hwy 518 with the main entrance & road into the camp located off the north side of Hwy 518. Four of the parcels comprise approximately 5,000 Feet of waterfrontage on Doe Lake. Two parcels front on the south side (Trailside) of Hwy 518 and have no waterfront. Total acreage of the mainland property is approximately 440 acres. A seventh parcel offered for sale as part of this package is Reazin Island which is offshore from the main part of the property on Doe Lake. It consists of 32 acres but is undeveloped with no docking area. Approximately 25-30% of the Doe Lake Camp property is developed, primarily on the north side of Hwy 518 (Lakeside) including 7 winterized buildings with accommodation and dining for 150 persons & many more 3 season lodges and related structures. There are 6 major serviced campsite areas developed on the south side of Hwy 518 (Trailside) accessed by a tunnel under Hwy 518 or by gated entrances off Hwy 518. There is a developed waterfront area with sandy beach, docks & a 2 level Boathouse for watercraft & water programs storage. Other program areas include a climbing wall, high and low ropes courses, gymnasium & the property is further developed with roads, hiking trails & utility corridors (for hydro & water). Zoning of all parcels except one undeveloped parcel is Institutional. A full information package is available to interested Buyers. This is a perfect opportunity for those organizations seeking a fantastic campsite for their programs or for resort development. Please,...no walk-ins and all visitors must be accompanied by their Realtor. (id:37372)
Realty Executives Plus Ltd

303 6th Avenue W
Owen Sound, Ontario
Welcome to a beautifully maintained two storey brick home in an established west side neighbourhood, offering over 2,400 square feet of finished living space perfect for a growing family. Location is everything here, placing you minutes from the scenic Bruce Trail, the vibrant River District, and the sprawling trails of Harrison Park. Inside, a grand entrance with a curved staircase leads into a highly functional layout. The standout feature is the custom Durnin kitchen, boasting granite countertops, a dedicated prep sink, and an expansive 11 foot island that naturally becomes the central hub for meal prep and casual gatherings. This main level also includes a formal dining room, a bright living room, and a comfortable family room anchored by a warm gas fireplace. Daily logistics are made easy with a dedicated laundry room and a powder room situated near the double attached garage. The upper level features four generous bedrooms, highlighted by a primary suite with double closets and a private five piece ensuite bath. A second five piece bathroom serves the remaining three bedrooms, making busy mornings a breeze. The partially finished, fully drywalled basement adds fantastic flexibility to the home, hosting a fifth bedroom, a dedicated office, a games room, and an additional two piece bathroom. It is a great footprint for a home gym or a quiet remote workspace. Outside, the property showcases excellent curb appeal with a concrete double driveway, mature landscaping, and concrete patios at both the front and back of the property. The partially fenced yard includes a large shed for storage, offering a functional setting for outdoor enjoyment. This move in ready residence combines quality craftsmanship with a prime location near local schools and Owen Sound natural landmarks. (id:37372)
Royal LePage Rcr Realty
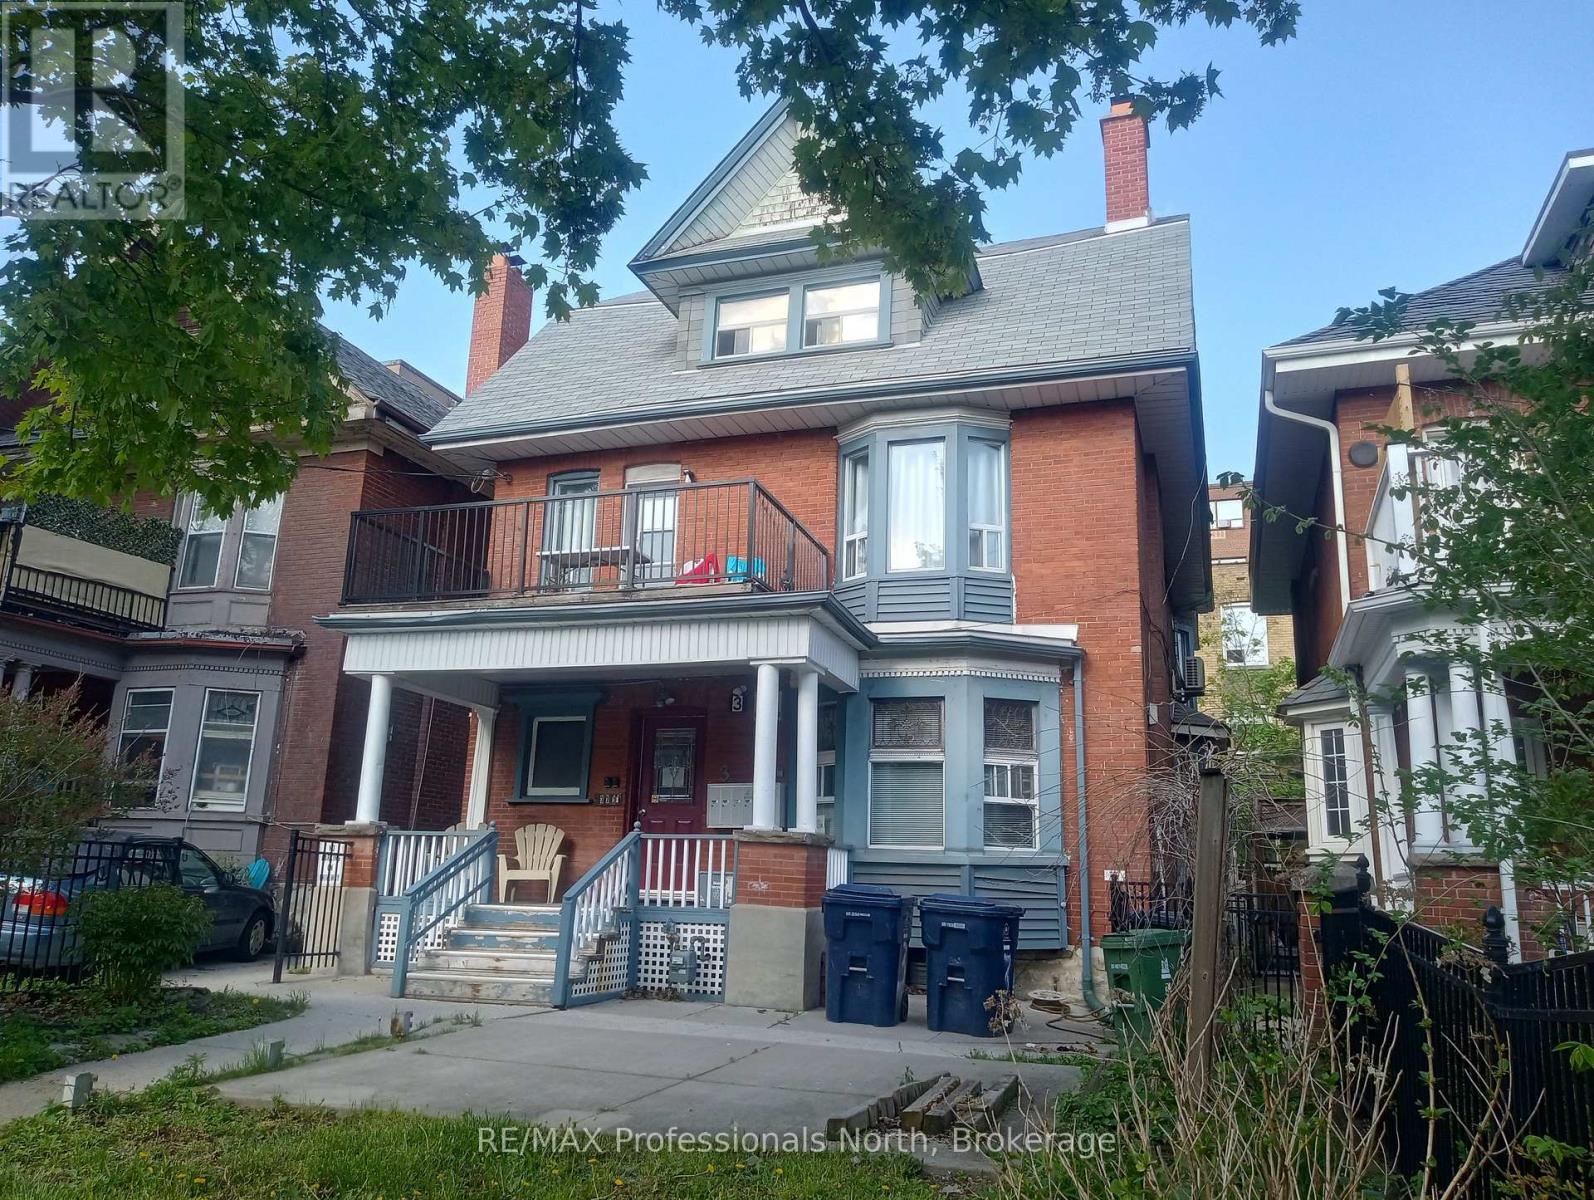
3 Maynard Avenue
Toronto (South Parkdale), Ontario
Outstanding Parkdale Victorian - 6 legal self contained units - 5 one bedrooms and 1 two bedroom - approx annual income (2025) $133,912 -- Expenses $25,915 - Great investment - Steps to TTC and waterfront. (id:37372)
RE/MAX Professionals North
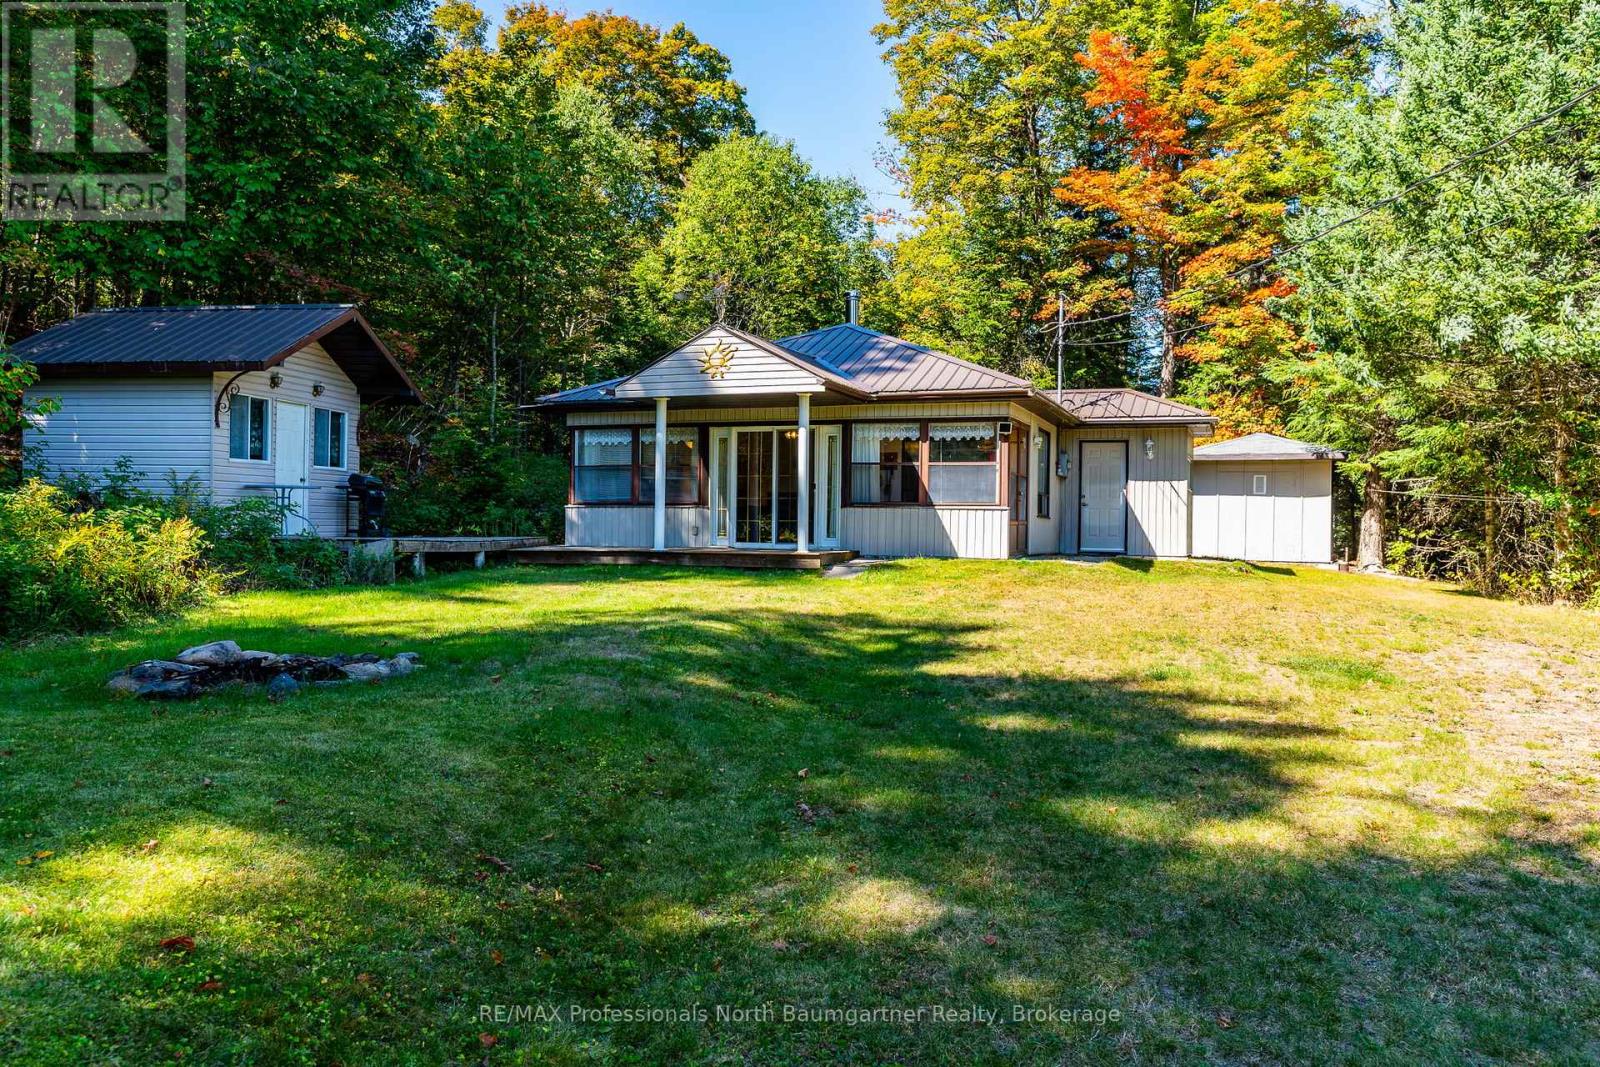
1566 West Settlement Road
Dysart Et Al (Harburn), Ontario
Discover the peaceful charm of 1566 West Settlement Road, a 3-bedroom, 1-bathroom home nestled in the scenic Haliburton Highlands. Situated on 17.42 private acres, this property offers a secluded natural setting with a pond, mature trees, and frontage on a municipally maintained year-round road. Take in serene surroundings with indirect access to West Lake located just across the road, ideal for boating, canoeing, kayaking, or simply enjoying the waterfront atmosphere. Outdoor enthusiasts will appreciate the nearby trails, abundant wildlife, and endless opportunities for hiking and recreation in every season. Inside, the home offers a warm and inviting atmosphere with a cozy wood stove and the convenience of main-floor laundry. Whether you're looking for a weekend getaway or a year-round home, this property combines comfort, privacy, and the beauty of country living in the heart of Haliburton County. (id:37372)
RE/MAX Professionals North Baumgartner Realty
0 26 Highway W
Meaford, Ontario
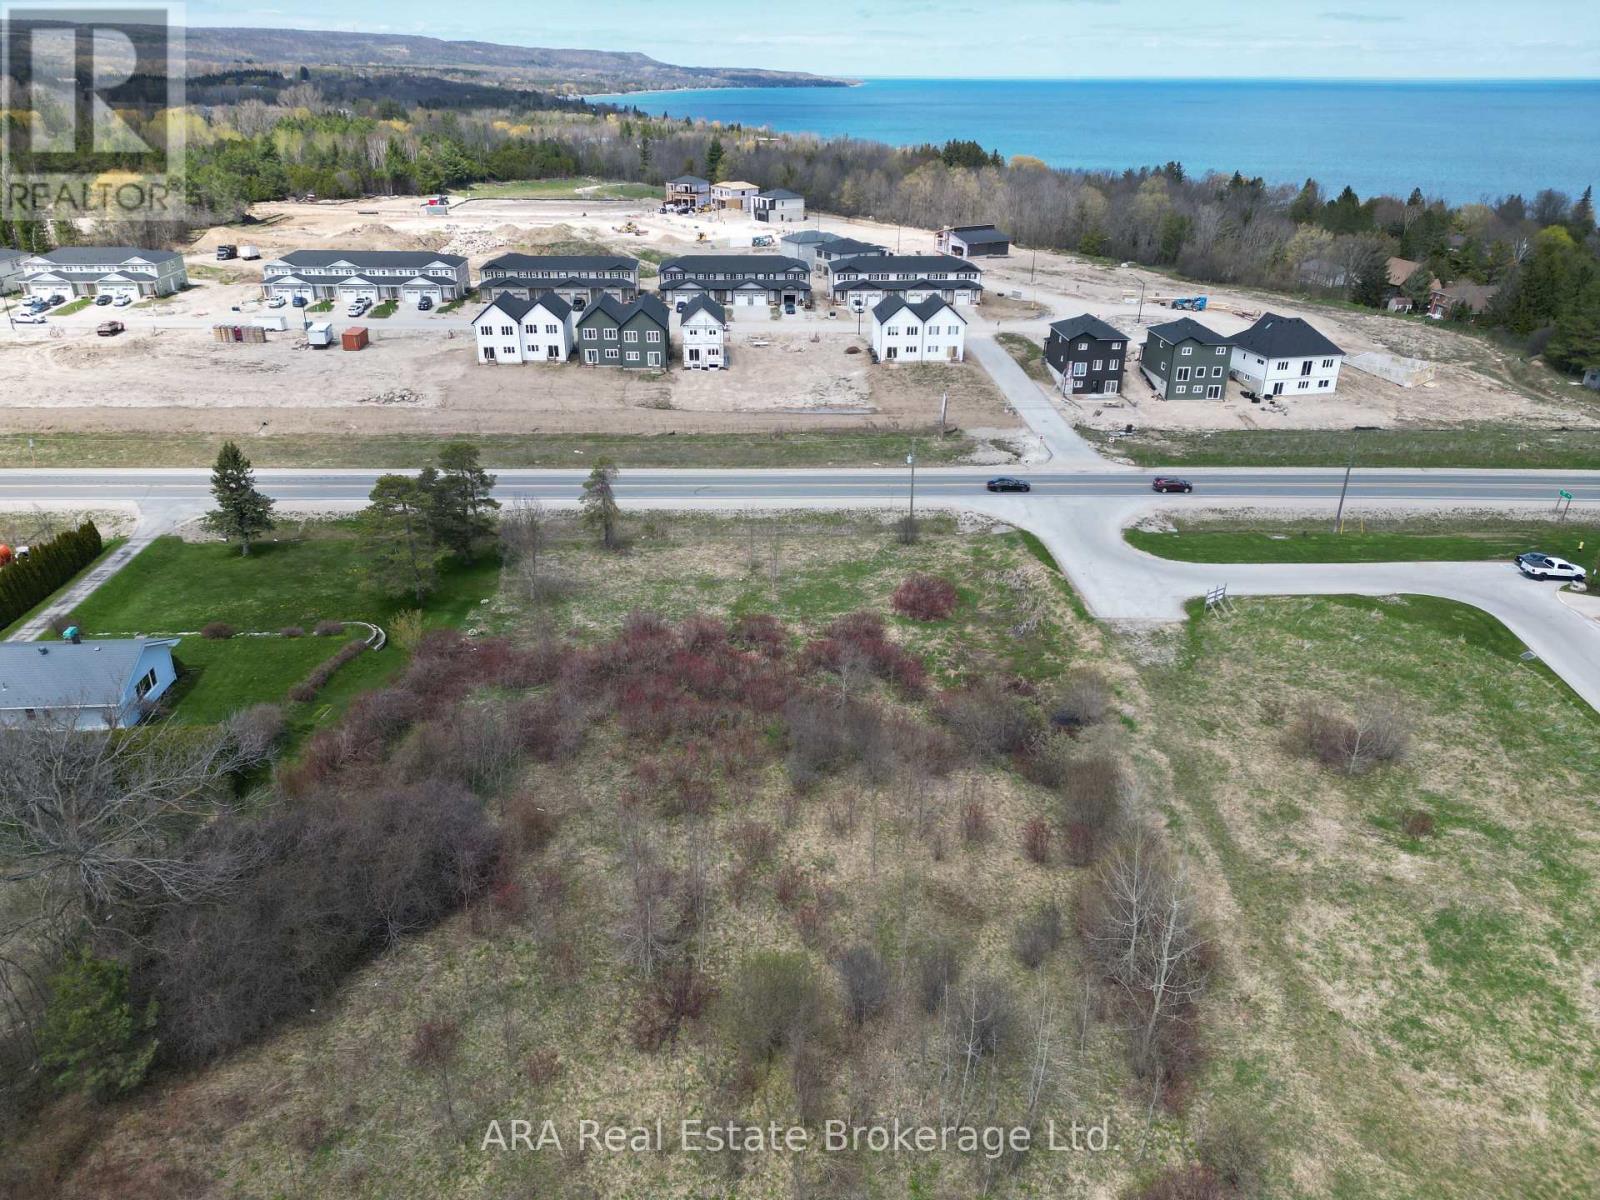
Position your business at the gateway to Meaford's next major growth corridor. These premium C2-zoned commercial lots offer exceptional Highway 26 exposure on the thriving west edge of town, directly surrounded by significant residential expansion and established community services. To the north, a 249-unit residential development is actively under construction with many units already occupied, while immediately west, the expansive Meaford Haven community development spanning approximately 15.44 hectares is also under construction with sales happening. Adjacent to the east is the established Don Bumstead & Family Medical Health Clinic, generating consistent daily traffic and visibility. With direct access from Highway 26, these highly visible side-by-side parcels are ideally positioned for a wide range of commercial uses including retail, restaurant, grocery, professional services, medical, and convenience-oriented businesses. Shared access arrangements and existing municipal servicing infrastructure further enhance development potential and site functionality. Municipal water services are available at the frontage easement, with municipal sewer and stormwater infrastructure servicing the properties via the rear easement corridor. An outstanding opportunity to secure a strategic commercial location in one of Meaford's fastest-growing areas. This is Part 1 of Plan 16R-3651 and enjoys Part 1, 2, 4, 5 and 11 of Plan 16R-6393. Property tax to be assessed once building is approved. This is vacant land only at present. (id:37372)
Ara Real Estate Brokerage Ltd.
Tbd Bushwolf Lake Road
Dysart Et Al (Guilford), Ontario
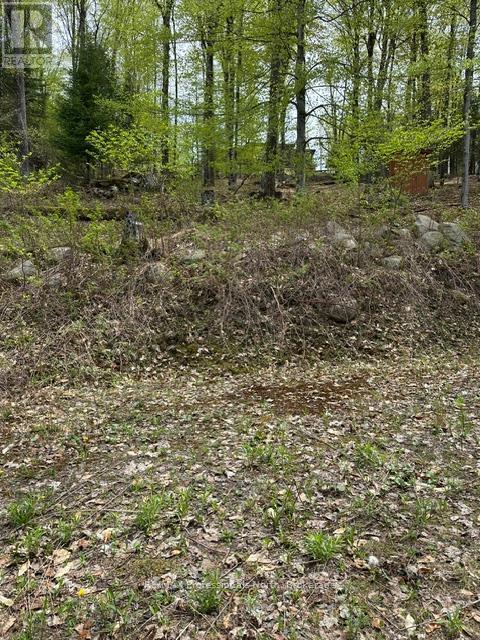
Building Lot on Bushwolf Lake Road. Four lots off Sir Sams Road. Great views of Eagle Village. Walk to the public beach and park on Eagle Lake. Minutes to Sir Sams Inn and Spa or Sir Sams Ski/Ride for down hill skiing/snowboarding or mountain bike rides in the summer. Only 10 minutes to downtown Haliburton Village for shopping, dining, Music in the Park and other Haliburton based activities. Municipal Road for easy year round access. (id:37372)
RE/MAX Professionals North