

82 Stanley Street
Collingwood, Ontario
Located in the south end of Collingwood this highly sought-after neighbourhood boasts an enclave of custom-built homes where pride of ownership is evident. In 2008 the current owners purchased the full-town lot and set out to design their dream home. Through the expertise and craftsmanship of local builder, Redwood Homes, their vision was realized. This traditional two-storey, four-bedroom, four-bathroom home with fully finished basement offers warmth, comfort, and quality throughout. Natural light is abundant and each room has a bright and spacious feeling given the combination of windows and ceiling height on each level including the basement. Hardwood floors, three separate entertaining areas, one with a cathedral ceiling and the other a wood burning fireplace, add to the charm of this well-designed home. From the kitchen, take in and admire the southern facing backyard, professionally designed by Landmark Group boasting perennial gardens, maturing trees and lots of open space (that once hosted a wedding for 100) that could accommodate a future pool. The tiered deck with Hot Tub offers an abundance of space to entertain or prepare that perfect meal on the grille from the separate year-round covered deck while listening to your favourite tunes through the built-in speakers. If energy efficiency and a quiet home are important, then you will appreciate the ICF construction, in-floor heating in the basement and the On Demand Hot Water. This home is within walking distance to multiple schools and connected to the community via Collingwood's expansive trail system. Only minutes by car to year-round recreation and both natural and physical amenities, it is perfectly situated to enjoy and immerse yourself in the four-season playground and the quality of life many have come to discover in Collingwood. (id:37372)
Chestnut Park Real Estate
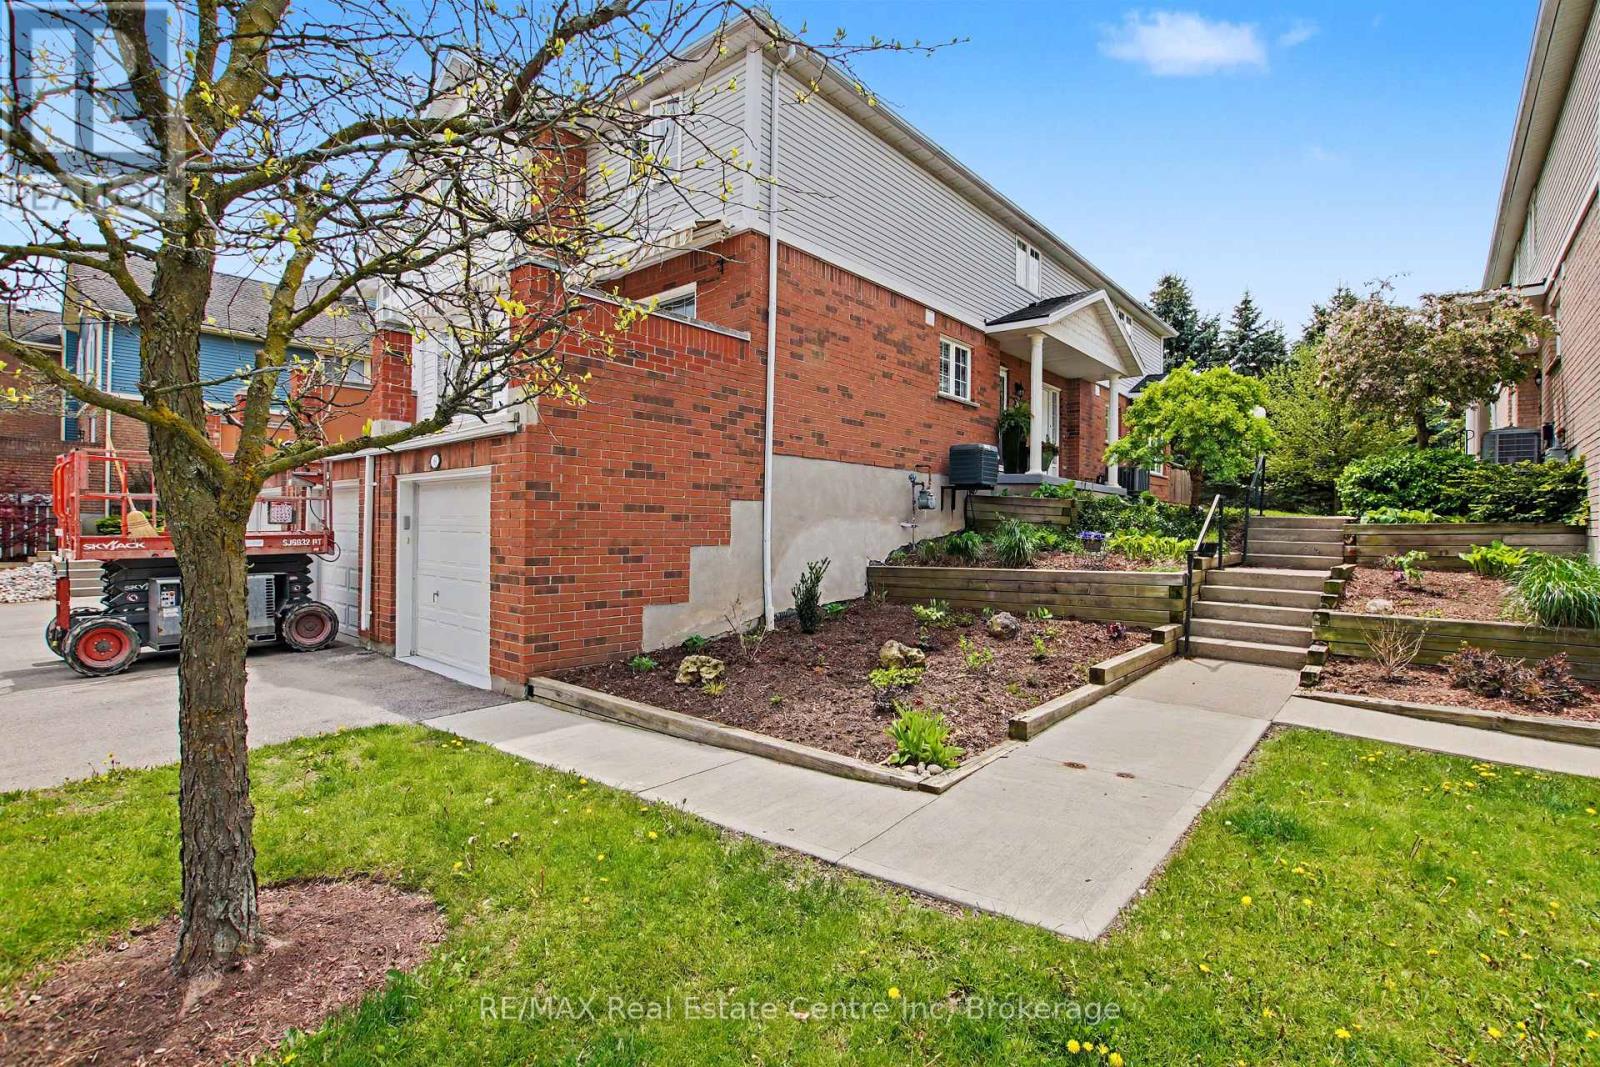
48 - 941 Gordon Street
Guelph (Kortright West), Ontario
IMPROVED PRICE TO OFFER INCREDIBLE VALUE ON ONE OF THE LARGEST UNITS IN THE COMPLEX WITH PARKLIKE BACKYARD THAT FEELS LIKE A DETACHED HOME! Welcome to Unit 48 at Parc Place Condominiums - one of Guelph's most desirable and exceptionally managed condo townhouse communities. Offering an impressive 1,705 sq/ft, this is one of the largest units in the complex, perfectly combining space, comfort, and location.This bright and spacious home features 2 bedrooms, including an oversized primary retreat complete with a luxurious 5-piece ensuite bathroom. Hardwood flooring flows through the inviting living room, filled with natural light and overlooking peaceful greenery behind the home. Enjoy excellent sun exposure from the private backyard deck - ideal for morning coffee or evening relaxation.The large kitchen offers an immense amount of storage and convenient access to the back deck, making it perfect for both everyday living and entertaining. A convenient 2-piece bathroom completes the main floor.Located in one of the most sought-after blocks within the complex, this home is just a short walk to the community pool, tennis court and beautifully maintained grounds. The fully finished basement provides exceptional additional living space, complete with a 3-piece bathroom and direct access to the attached garage.Perfectly situated within walking distance to the University of Guelph, and just minutes to shopping, amenities, and easy access to Highway 401, this is an outstanding opportunity to enjoy low-maintenance living in a prime South Guelph location. (id:37372)
RE/MAX Real Estate Centre Inc
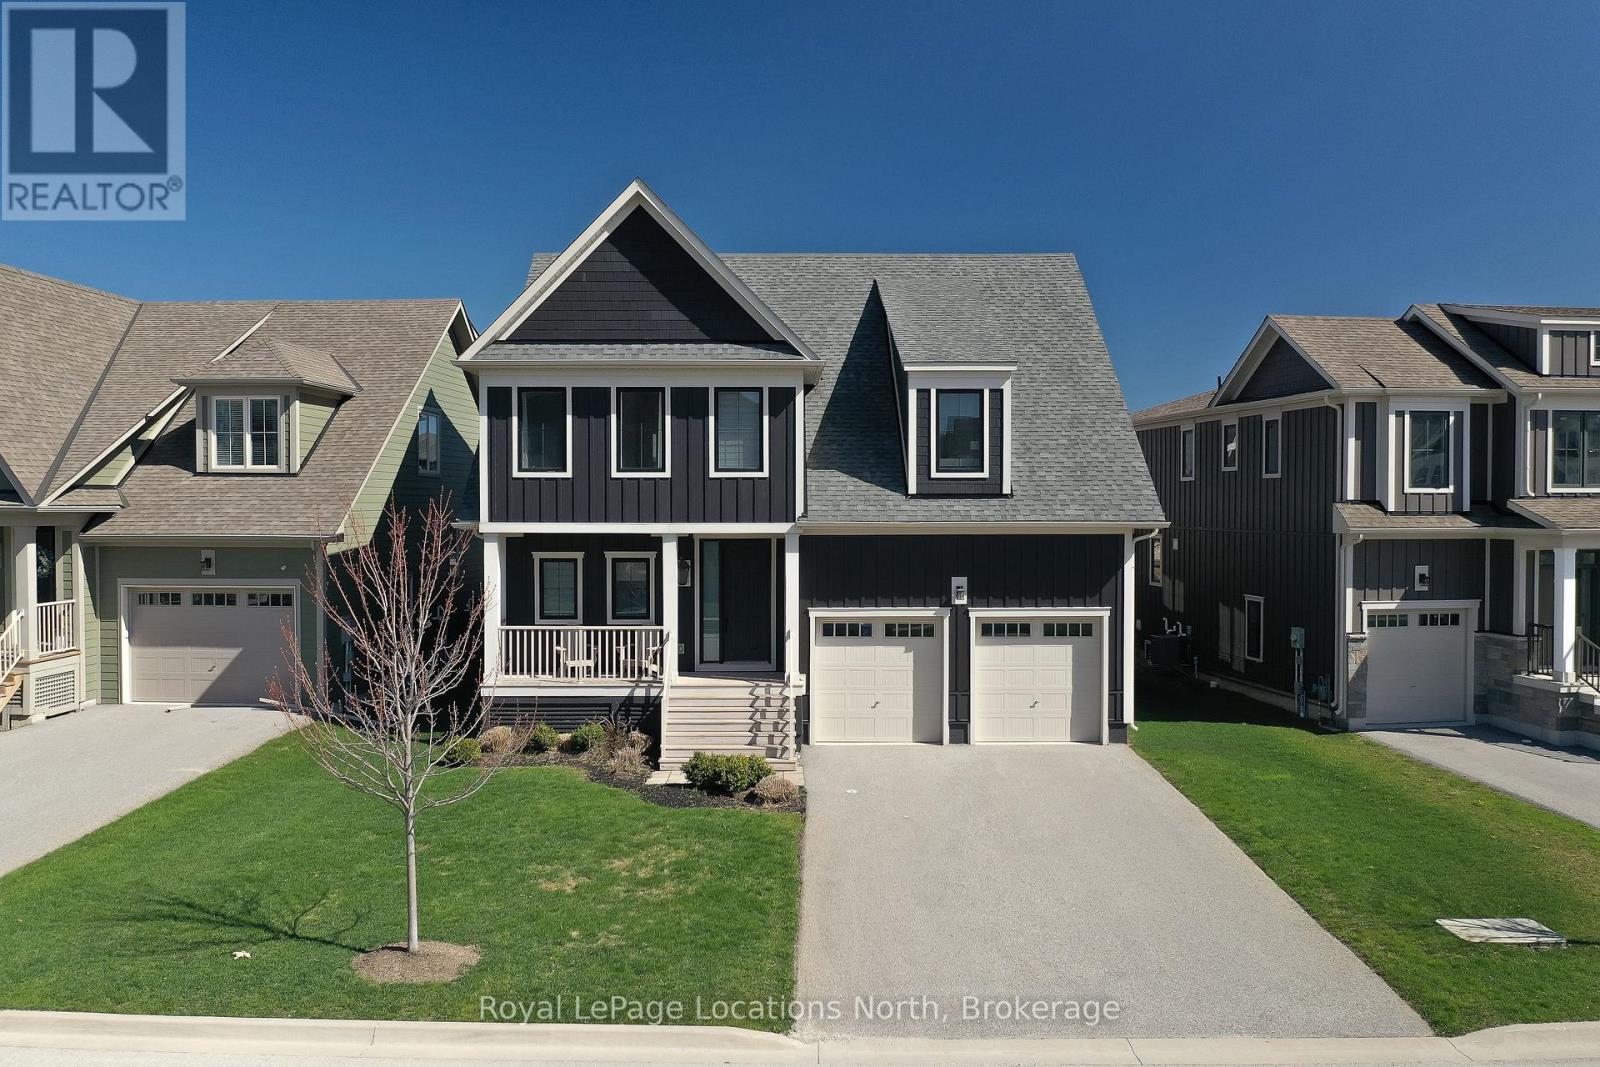
205 Yellow Birch Crescent
Blue Mountains, Ontario
Welcome to the highly sought-after Windfall community, ideally located at the base of Blue Mountain with stunning mountain views. Just minutes to the Village, a short drive to Collingwood's shops and restaurants, and close to beaches and golf courses, this home offers the perfect blend of convenience and four-season living.Enjoy easy access to scenic trails for hiking, biking, and walking, along with exclusive use of "The Shed," featuring a fitness centre, outdoor pool, hot tub, sauna, and social space.Offered fully furnished from September-November 15, 2026, this spacious home boasts over 3,700 sq. ft. of well-designed living space, ideal for everyday living and entertaining. The bright, open-concept main floor includes a generous great room, modern kitchen with stainless steel appliances, gas stove, and large island, plus a dining area for eight and a cozy living room with gas fireplace. A main-floor office adds convenience for working from home. Step outside from the mudroom to a covered porch and fully fenced backyard complete with hot tub, Weber BBQ, and fire pit.Upstairs features a spacious primary suite with walk-in closet and five-piece ensuite, along with three additional bedrooms and two bathrooms-including a second primary suite. A versatile family/media room completes the upper level.The finished basement offers even more space with an additional bedroom, full bathroom, and a large recreation area with a home gym.This home offers an exceptional combination of space, comfort, and lifestyle in one of the region's most desirable communities. ** NOT AVAILABLE FOR SKI SEASON. (id:37372)
Royal LePage Locations North
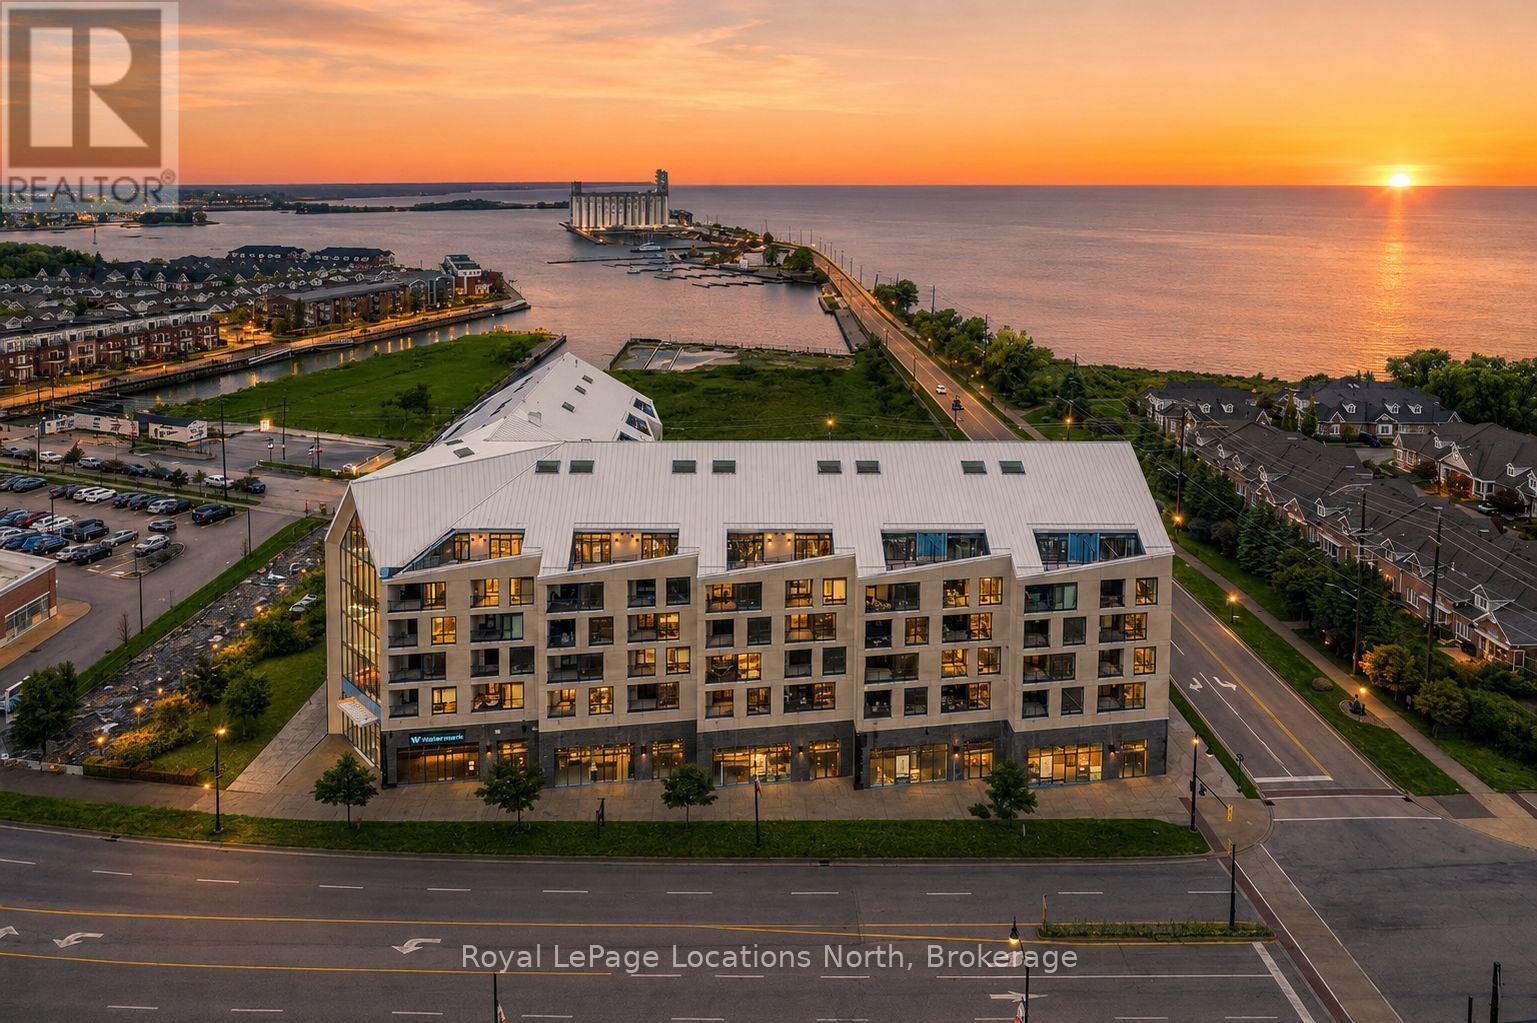
523 - 31 Huron Street
Collingwood, Ontario
The Best Views in the Building | Day or Night. This is the one everyone talks about. From this unit, you'll watch downtown Collingwood light up at night, see the hills of Blue Mountain glowing in the distance, and take in the harbour with boats and shipyards below. It's a view that never gets old. Set in a modern boutique building, this waterfront condo offers approximately 1,200 sq ft of well-designed living space with 2 bedrooms and 2 bathrooms. The layout is open and inviting, with oversized windows that flood the home with natural light and frame those incredible views from nearly every angle.The kitchen is bright and timeless, finished with classic white cabinetry, quartz countertops with a waterfall edge, a matching quartz backsplash, and a large island that's perfect for both entertaining and everyday living. The open living and dining space flows effortlessly to a 100 sq ft private terrace, creating an ideal spot to enjoy your morning coffee or unwind in the evening as the sun sets over the bay with a glass of wine. A thoughtfully designed built-in desk overlooking the water offers a beautiful and functional space for a home office or creative workspace.Every detail has been thoughtfully finished to create a comfortable, low-maintenance home that suits Collingwood's four-season lifestyle. The building offers excellent amenities including a fitness room, social lounge, guest suites, pet spa, and a rooftop terrace with panoramic views. Secure underground parking adds convenience and storage locker for all your outdoor sporting gear. Just outside your door you're instantly connected to the best of downtown, restaurants, shops, galleries, waterfront trails, and the marina are all just steps away. This is true walkable living, where you can leave the car behind and enjoy everything Collingwood has to offer. (id:37372)
Royal LePage Locations North
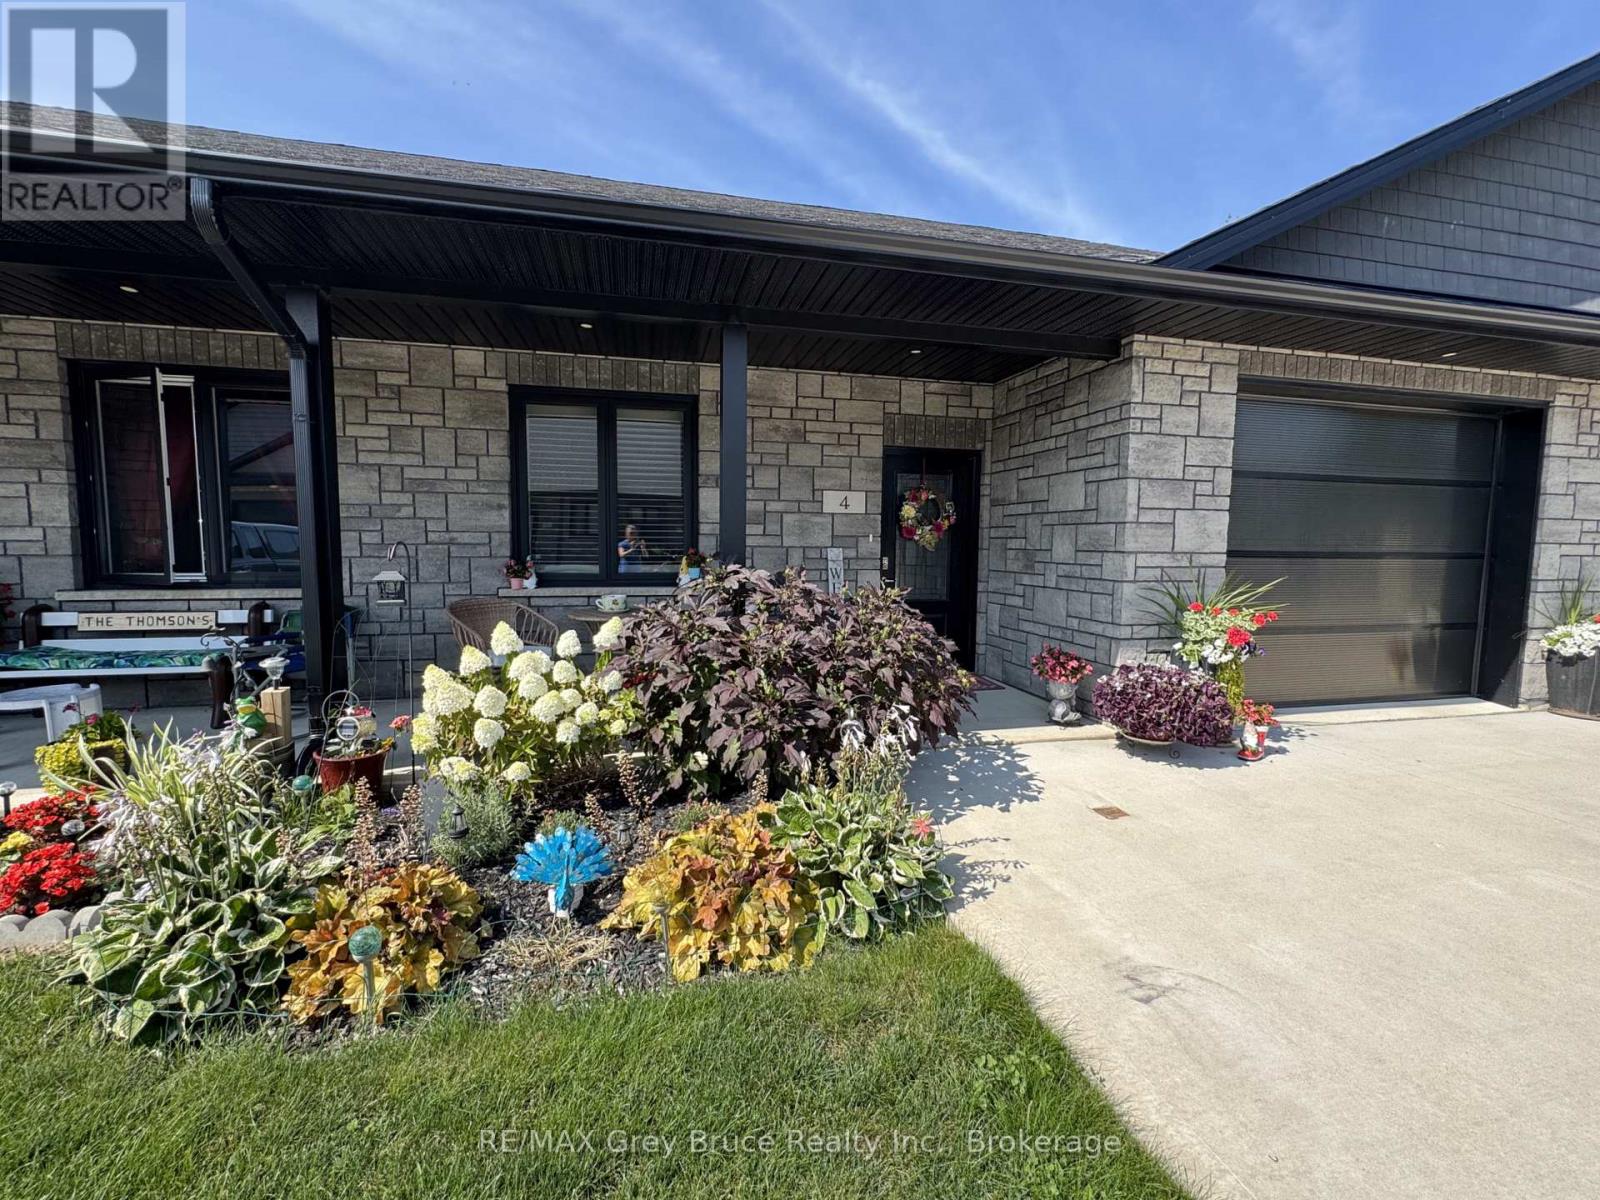
4 Palmer Marie Lane
Arran-Elderslie, Ontario
Experience modern, worry-free living in this beautifully finished 1,248 sq. ft. life lease unit. Built in 2022 and thoughtfully designed for comfortable one-level living. The bright, open-concept layout seamlessly connects the kitchen, dining, and living areas, filled with natural light from large windows and high quality window coverings. The stunning kitchen features maple cabinetry, quartz countertops, and a sleek backsplash, offering both style and function. The spacious primary bedroom includes a walk-in closet and private 3-piece ensuite, while the second bedroom provides flexible space for guests, office, hobby room, or TV room. There is a large 4-piece bathroom with laundry room. Enjoy year-round comfort with in-floor heating and ductless air conditioning. The attached oversized garage is finished with Trusscore for a clean, durable look, and the double concrete driveway provides parking for 3 vehicles. Utility room off garage provides ample storage. Step outside to a large concrete inviting patio with view of open green space - the perfect place to enjoy a quiet morning coffee or a private outdoor retreat. Gas hookup installed and ready for your BBQ this summer. Located in a quiet retirement community in Chesley, this life lease unit offers quality, comfort, and peace of mind with snow removal and lawn maintenance included. A wonderful opportunity for low-maintenance living in a welcoming vibrant community! (id:37372)
RE/MAX Grey Bruce Realty Inc.
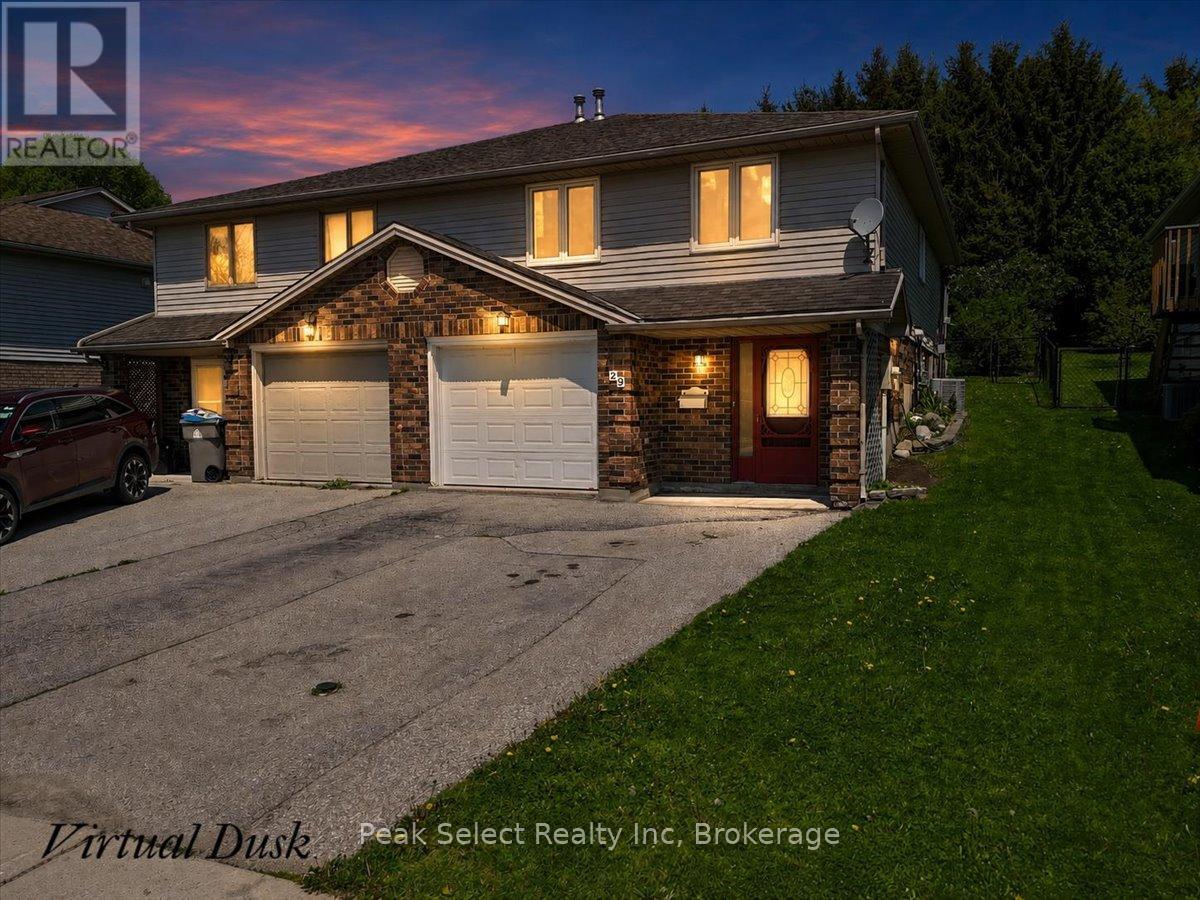
29 Southvale Road
St. Marys, Ontario
Located in a desirable family-friendly neighbourhood, this well-maintained raised bungalow offers functional living space inside and out. Ideal for first-time buyers, downsizers, or anyone looking for a comfortable move-in ready home with room to enjoy both inside and out.The upper level features a bright open-concept kitchen, dining, and living area with carpet-free flooring throughout. This level also includes three bedrooms and a 4-piece bathroom.The lower level offers additional living space with a spacious family room featuring a cozy gas fireplace and oversized windows that bring in plenty of natural light. You'll also find a 3-piece bathroom, convenient laundry area, and utility space with sump pump.Outside, enjoy a covered deck, fenced backyard, storage shed, and mature trees providing privacy and shade. The attached single-car garage offers interior access and additional storage space.Located close to schools, parks, shopping, and restaurants, this home offers a practical layout and a great location for everyday living (id:37372)
Peak Select Realty Inc
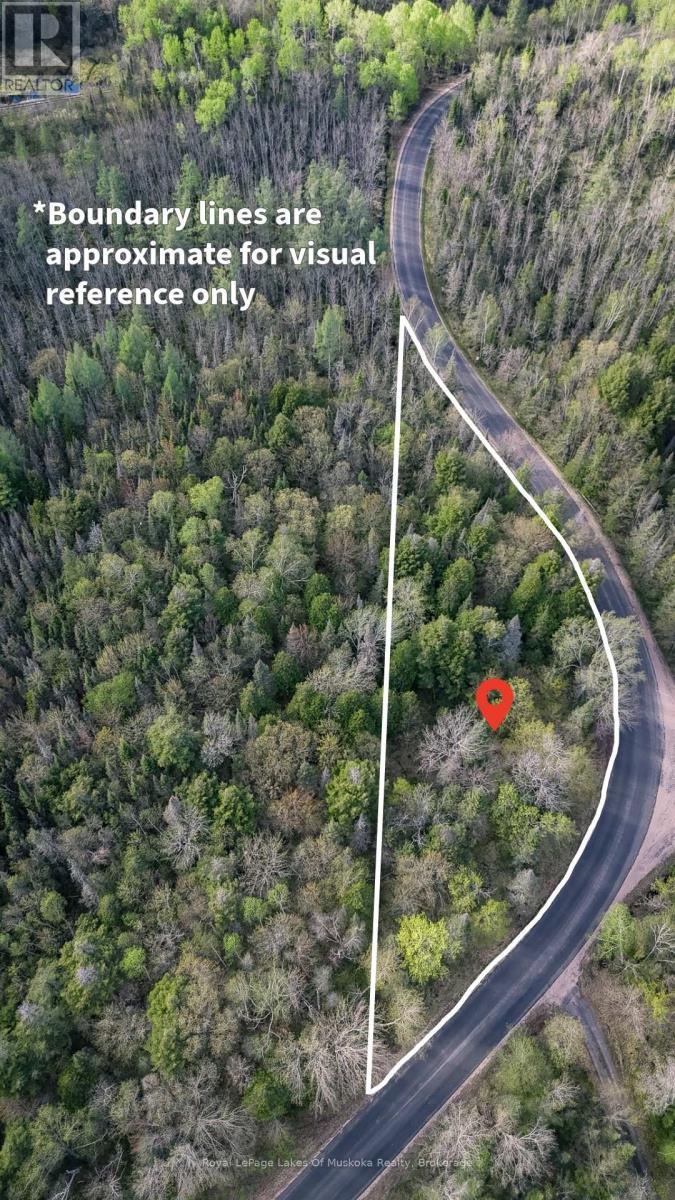
0 High Rock Drive
Strong, Ontario
Tucked away in the country this beautiful 1 acre lot offers a blend of privacy, natural beauty, and potential. Surrounded by mature trees the property provides a serene escape from the noise and pace of life while still offering convenient access to nearby amenities. Whether you are dreaming of building a cozy cabin, a year-round family home, or simply investing in a slice of nature, this property presents a rare opportunity to create your own private retreat. The lot features a level landscape with a mix of hardwoods and evergreens creating a picturesque setting in every season. Sunlight filters softly through the trees, illuminating clearings and the future driveway to your home. The peaceful atmosphere is complemented by the sounds of birds, rustling leaves, and fresh country air, making it an ideal location for outdoor enthusiasts, nature lovers, or anyone seeking tranquility and space to unwind. With room to design and build, the property offers flexibility for a variety of uses while maintaining the charm and seclusion of a forested setting. Imagine morning coffee on your future deck overlooking the trees, evenings spent around a fire under the stars, or weekends enjoying hiking, gardening, and wildlife watching right from your own backyard. Located in a quiet area, this wooded parcel combines the beauty of country living with the convenience of being within reasonable distance to nearby towns, lakes, shops, and services. It is the perfect canvas for those looking to embrace a simpler lifestyle, reconnect with nature, or secure a peaceful getaway property for years to come. This lot captures the essence of country living and offers the space, freedom, and natural surroundings to turn your vision into reality. Please contact listing agent for questions regarding zoning and land uses. New lot description and roll number will be assigned on closing. (id:37372)
Royal LePage Lakes Of Muskoka Realty
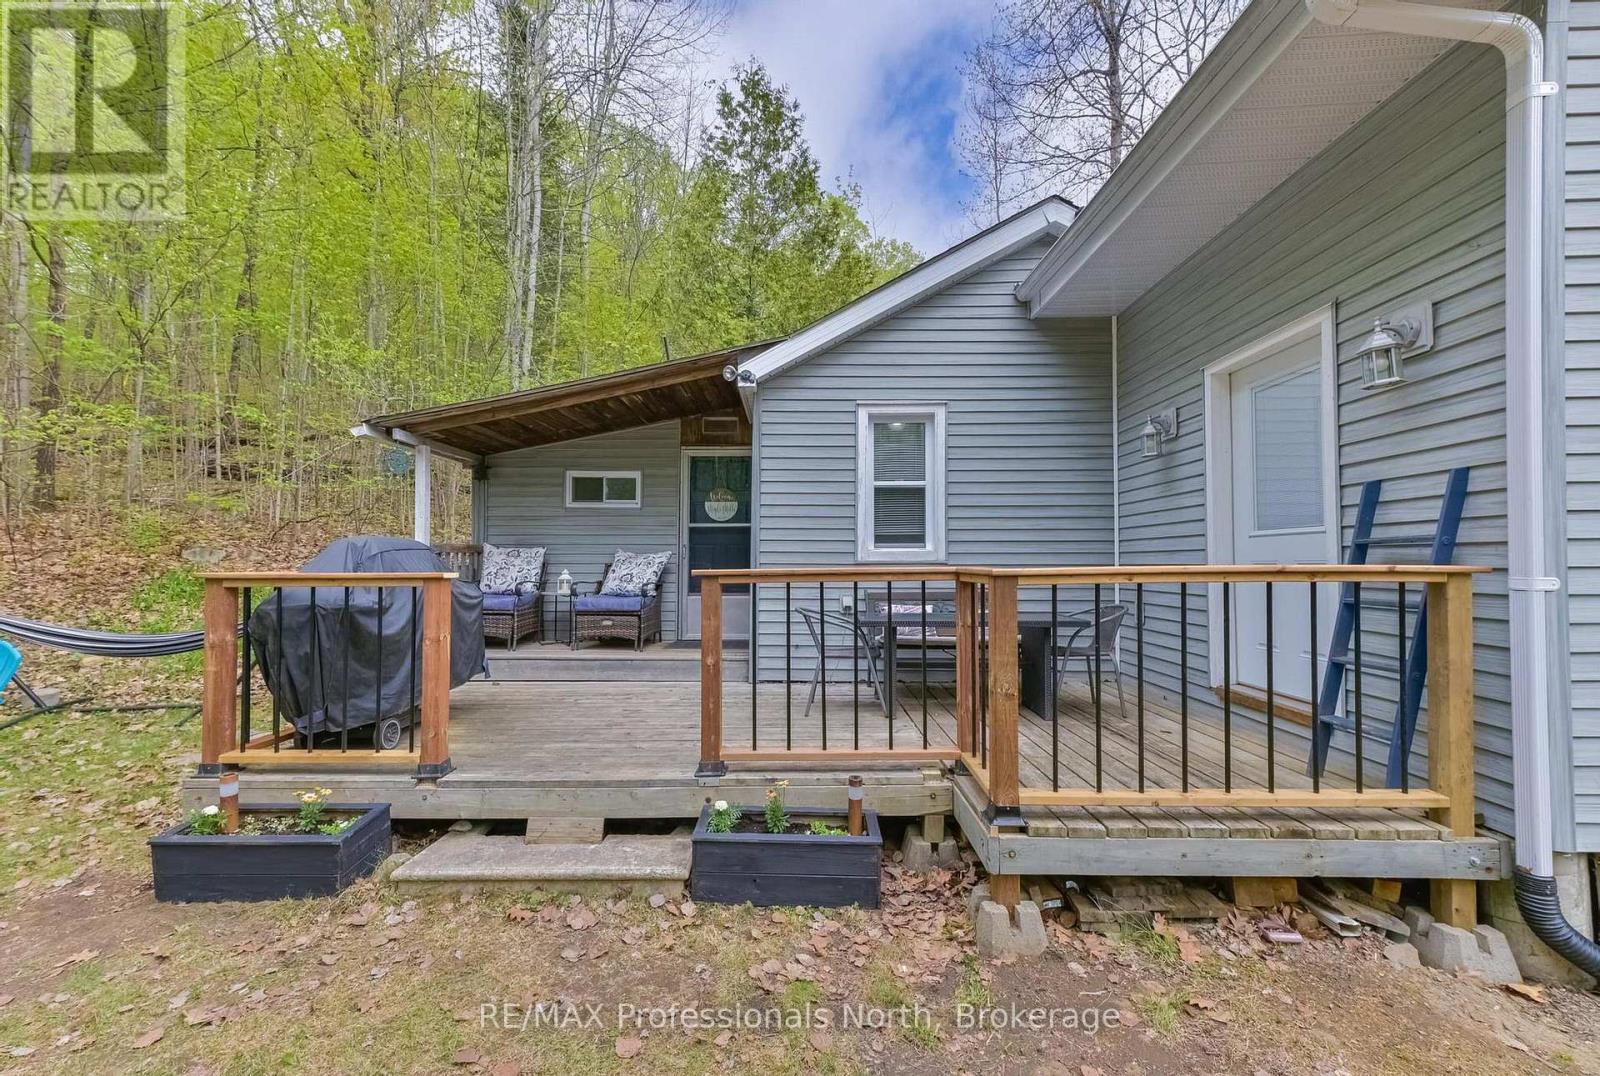
1755 North Shore Road
Algonquin Highlands (Stanhope), Ontario
Welcome to your own Maple Lake retreat in the heart of Haliburton Highlands! This beautifully updated 2 bedroom cottage offers the perfect blend of classic cottage charm, modern upgrades, and exceptional outdoor living. One of the property's standout features is its incredible sandy waterfront directly across the road from the cottage on sought after Maple Lake. Enjoy a clean, weed free shoreline with shallow entry and excellent swimming conditions, making it ideal for families, children, and anyone who loves spending summer days in the water. The cottage has seen extensive improvements over the years, including new shingles, siding, windows, and tasteful interior renovations, allowing you to move in and start enjoying cottage life immediately. A new drilled well installed in 2021 provides reliable water service and added peace of mind. Set on a spacious lot, this property offers exciting future potential. The generous rear yard provides ample room for expansion, whether you're considering a larger cottage footprint, additional outdoor entertaining space, or the addition of a bunkie for family and guests. Relax in the screened sunroom or gather around the open-concept living area. Located just 20 minutes from Sir Sam's Ski & Ride, less than an hour from Algonquin Provincial Park, and surrounded by golf courses, hiking trails, lakes, and recreational amenities, adventure is always close by. A community centre just around the corner adds to the convenience and sense of community. (id:37372)
RE/MAX Professionals North
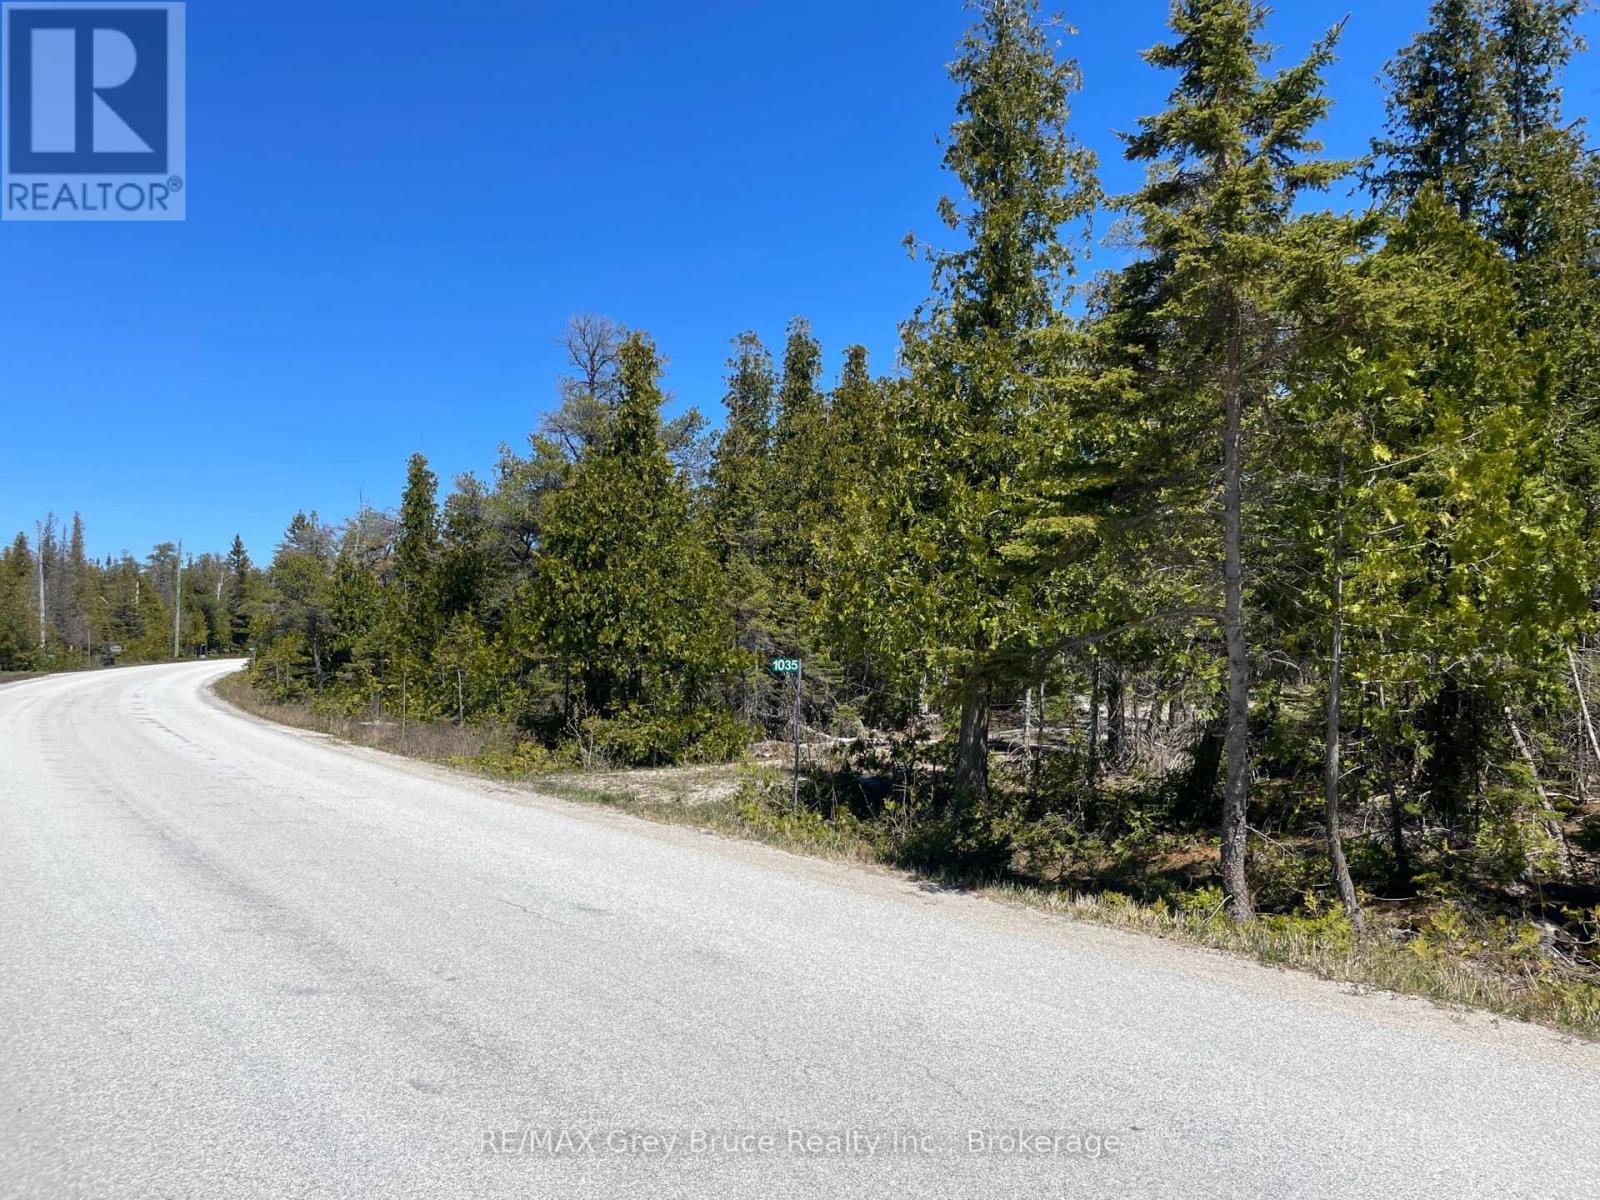
1035 Dorcas Bay Road
Northern Bruce Peninsula, Ontario
Located in the beautiful Bruce Peninsula, this private 1.8-acre treed property offers the perfect opportunity to build your dream cottage, year-round home, or recreational retreat. Set on a paved, year-round municipally maintained road with hydro available at the lot line, the property already features a circular driveway - giving you a head start on your future build. Surrounded by mature cedar trees and natural beauty, enjoy the peaceful setting while listening to the nearby waves of Lake Huron. Ideal for cottage buyers, outdoor enthusiasts, or investors looking for land in a sought-after recreational area, this property is only a short drive to communal boat launch access and public Lake Huron water access - perfect for kayaking, boating, swimming, and taking in unforgettable sunsets over the water. Located minutes from Singing Sands Beach, the Bruce Trail, Bruce Peninsula National Park, and the famous The Grotto, adventure and exploration are always close by. Enjoy easy access to the vibrant harbour village of Tobermory, offering shops, restaurants, amenities, scuba diving, boating, and access to Fathom Five National Marine Park. Whether you envision a peaceful retirement property, family cottage getaway, or future investment opportunity, this vacant land parcel offers outstanding potential for your dreams to become a reality. (id:37372)
RE/MAX Grey Bruce Realty Inc.
1034 Dorcas Bay Road
Northern Bruce Peninsula, Ontario
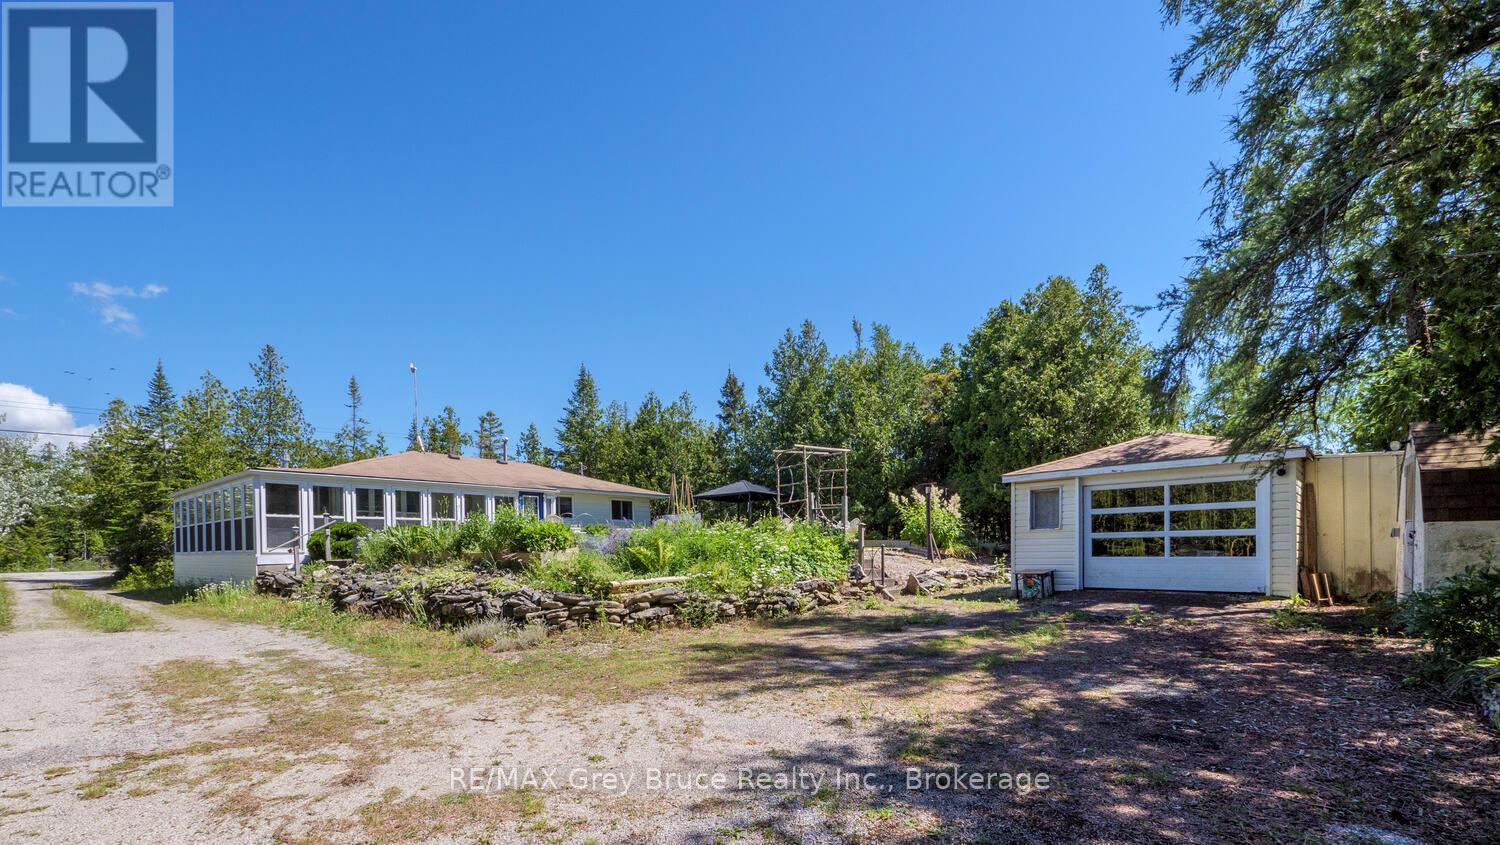
Smile as you watch the kids play along the shoreline, exploring, learning and growing. Cottage memories made along Lake Huron will stay with them forever. Soak in the breathtaking views along 100 feet of rocky Lake Huron shoreline, with a gentle entry to the water ideal for kids, pets, or launching your kayak. The North West exposure affords stunning sunsets to be enjoyed in quiet solitude or while entertaining family and friends. A private laneway makes it easy to bring all your water toys right to the shore. Spend your days lakeside with the convenience of an 8' x 12' Bunkie close by - perfect for storage of water toys. The detached garage and additional storage shed offer plenty of storage space. The garage features a concrete floor and hydro, making it a great option for a workshop. There's plenty of sunshine for growing perennials or just relaxing on the lush front lawn. Enjoy al fresco dining in the charming gazebo, or cozy up around a crackling campfire under the star-filled skies of this designated Dark Sky community. Rain or shine, you can retreat to the 360 sq. ft. sunroom, designed with a wall of windows that showcase lake views and let in the refreshing breeze. This 3-bedroom, 3Pc bathroom home or cottage offers over 960 sq.ft. of comfortable living space. The open-concept kitchen and dining area lead directly to the sunroom, while the living room features a propane fireplace for added warmth and ambiance. Various upgrades bring peace of mind, including updated flooring, new windows, baseboard heaters, a UV water system, spray-foamed crawlspace, and a newer roof. Set among mature trees, the property offers natural beauty. Located only a short drive to Tobermory for additional amenities and recreation, a communal boat launch, Singing Sands Beach or the Grotto for fun on the water all day. Let your adventures begin... (id:37372)
RE/MAX Grey Bruce Realty Inc.
45 Redford Drive
South Huron (Exeter), Ontario
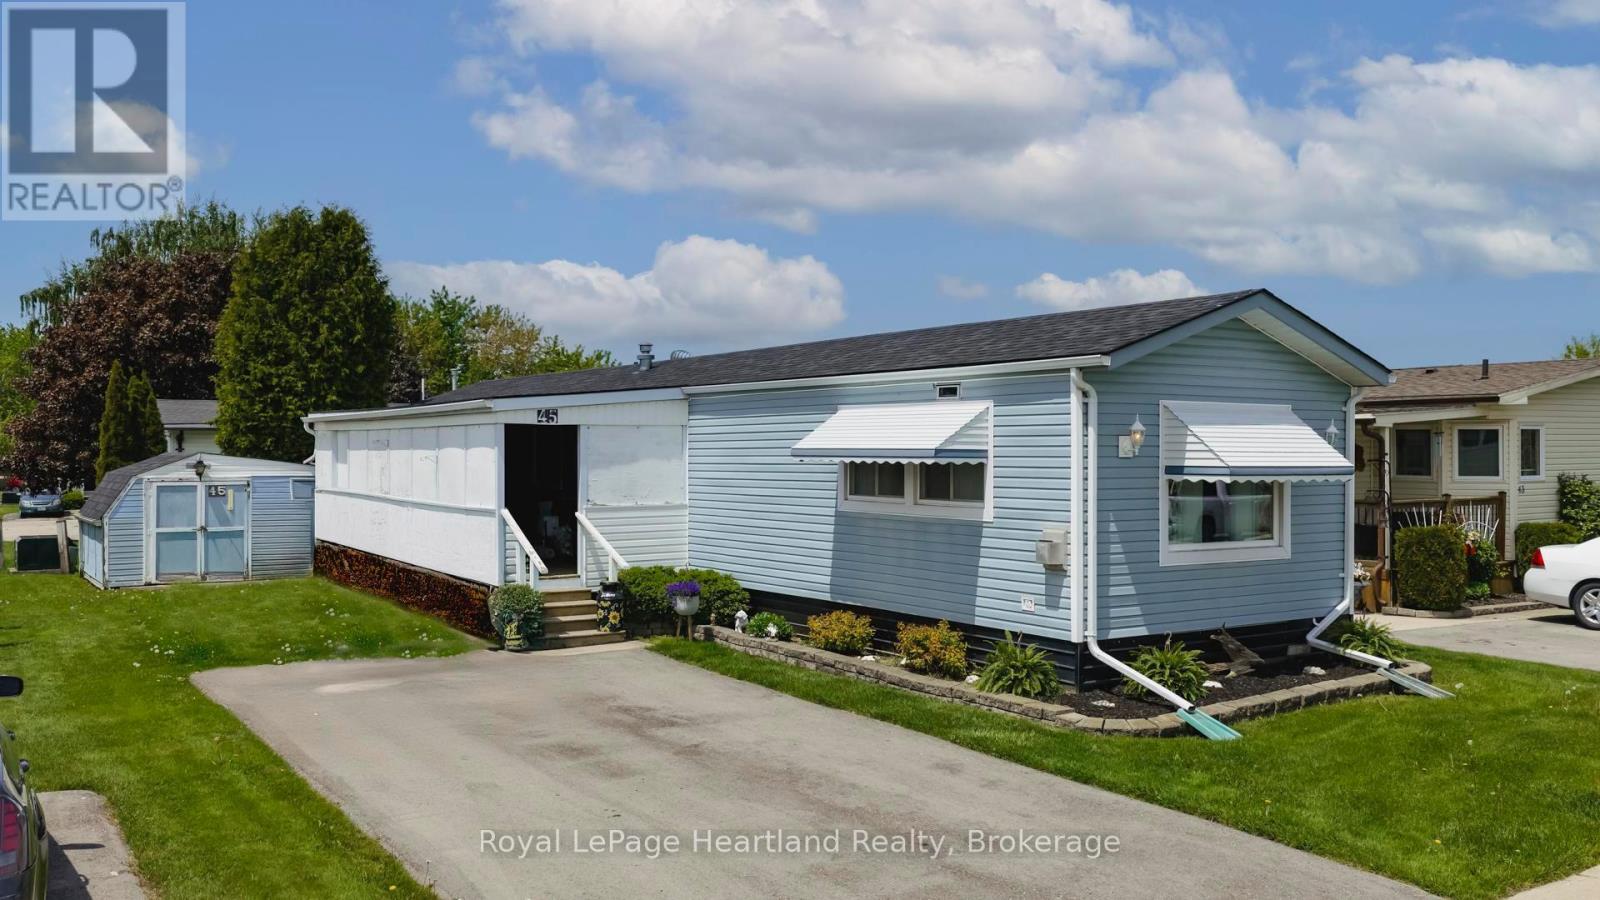
Welcome to your next chapter in the sought-after Riverview Estates, a welcoming community where lifestyle and comfort go hand in hand! Step inside to discover a bright and cheerful layout. The gas fireplace adds cozy warmth to the living area, while the primary bedroom features double closets for ample storage. The enclosed porch with removable panels offers the ideal spot to enjoy your morning coffee or unwind in the evening, rain or shine! Residents of Riverview Estates enjoy access to a vibrant community hub that includes a recreational hall with kitchen, pool table, shuffleboard, darts and a fitness room. Located in a town with everything you need: hospital, healthcare services, restaurants, golf, shopping and more - this is carefree living done right. Don't miss your chance to own this delightful home in a fantastic community. Book your private showing today! (id:37372)
Royal LePage Heartland Realty
79265 Fuller Drive
Central Huron (Goderich), Ontario
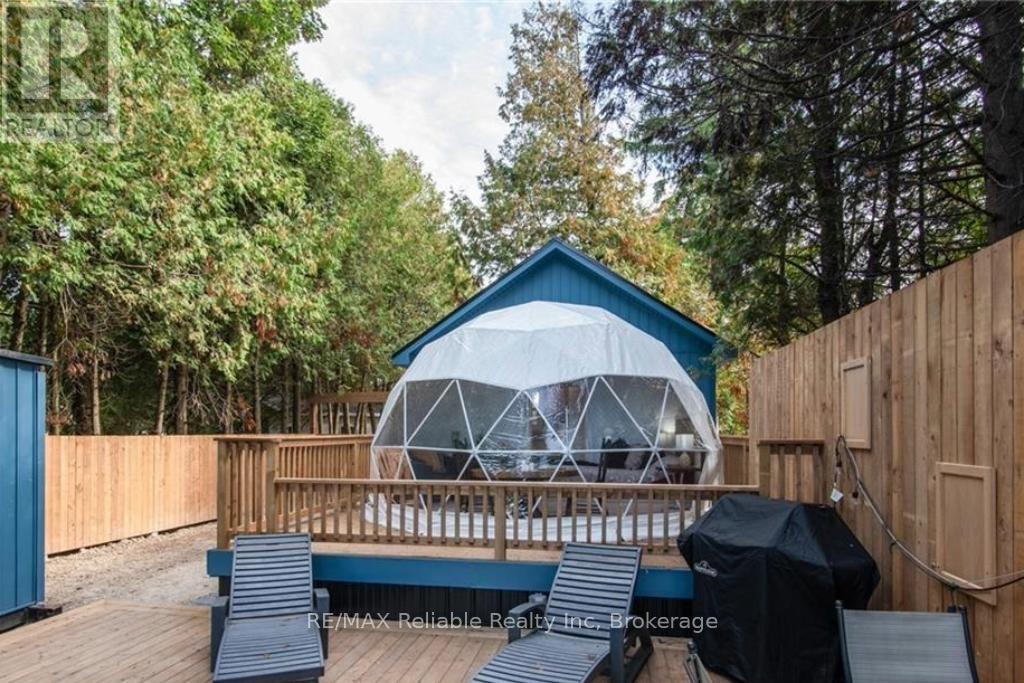
Sunset lovers and lakefront dreamers-this is the one! Set along the shores of Lake Huron, this secluded, one-of-a-kind property offers some of the most breathtaking sunsets you'll ever experience. Whether you're grilling on the private deck, unwinding in the hot tub, or gathered around a campfire, it's the perfect place to disconnect from the everyday and reconnect with what matters most. The property features a charming 12'7" x 8'7" bunkie that comfortably sleeps four, plus a truly unique 16' x 16' dome complete with a king-size bed-ideal for stargazing and soaking in those unforgettable lake views right from bed. Just steps to beach access and close to scenic trails, this location is as peaceful as it is convenient. Being sold fully furnished, this property is ready to enjoy or continue as a successful income property with strong seasonal bookings. A rare opportunity to own your own private slice of paradise on Lake Huron. (id:37372)
RE/MAX Reliable Realty Inc