
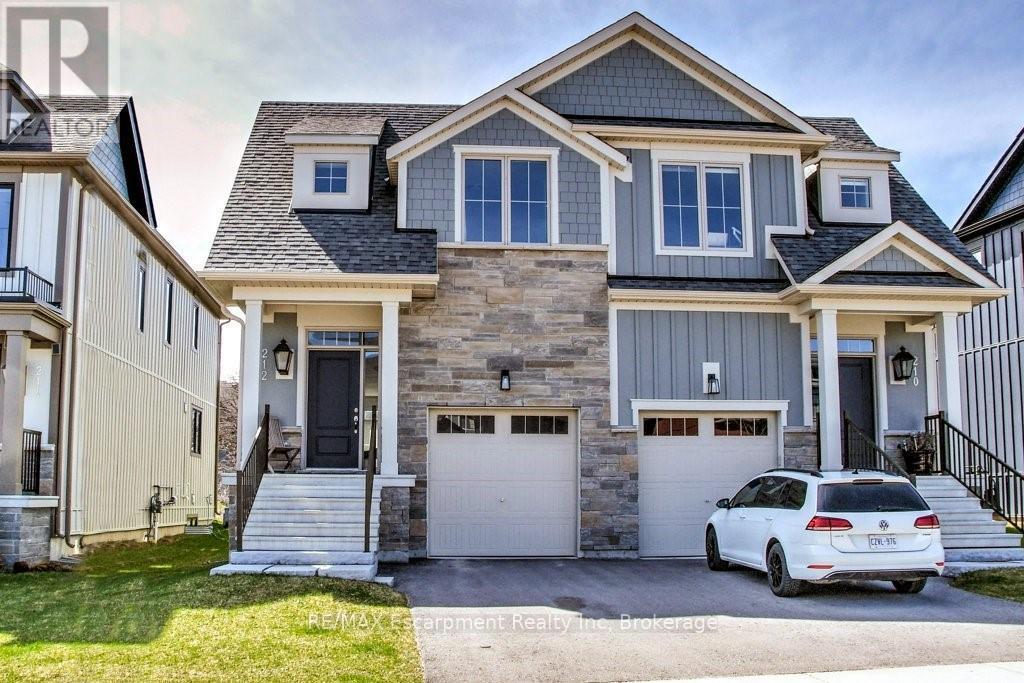
212 Courtland Street
Blue Mountains, Ontario
You'll want to experience this exceptional Windfall Blue Mountain home backing onto protected green space (original $20K lot premium) w/beautiful views of the Ski hills & direct access to nature from your backyard. Walk to the Orchard Hi-Speed Chairlift at Blue Mountain Resort & enjoy 4-Season living at its finest. Offering 2,300+- SQFT of total finished living space! This 3+1 Bedroom, 3+1 Bathroom 2-storey Semi-Detached w/attached Garage was newly built in 2021 & remains under Tarion Warranty. The popular Crawford Model features a striking stone exterior & beautifully upgraded o.c. interior with 9' ceilings designed for entertaining & everyday comfort. Extensive upgrades include Luxe baths w/heated floors, stone counters, & built-in vanities, KitchenAid & Bosch s/s appliances, soft-close cabinetry w/pot drawers, wide plank LVP flooring, California shutters, auto. blinds, gas exterior lantern, cozy gas fireplace, solid core doors throughout bedrooms & baths, premium insulation for energy efficiency & more! An entertainer's Kitchen w/large quartz island walks out to the deck & opens to the inviting living room with fireplace-perfect for après-ski evenings. Private Primary Suite offers a spa-like 5PC ensuite w/heated floors & walk-in closet. A spacious 2nd bedroom w/walk-in closet, 3rd bedroom, 4PC main bath & convenient bed-level Laundry complete the second floor. The fin. basement with oversized windows & 8' ceilings is ideal for guests, recreation, or family movie nights. One of the few Windfall layouts w/inside access to the Garage. Owners enjoy exclusive access to "The Shed," year-round Rec. centre w/heated outdoor pools, gym, sauna, party room, & outdoor patio w/fireplace. Step out your door to a network of scenic trails connecting you to the Village, Dining, & the renowned Scandinave Spa. Minutes to beaches, golf, and the shops of Collingwood. Fully furnished and turnkey-easy monthly or Seasonal rental. Start enjoying an active Blue Mountain lifestyle toda (id:37372)
RE/MAX Escarpment Realty Inc
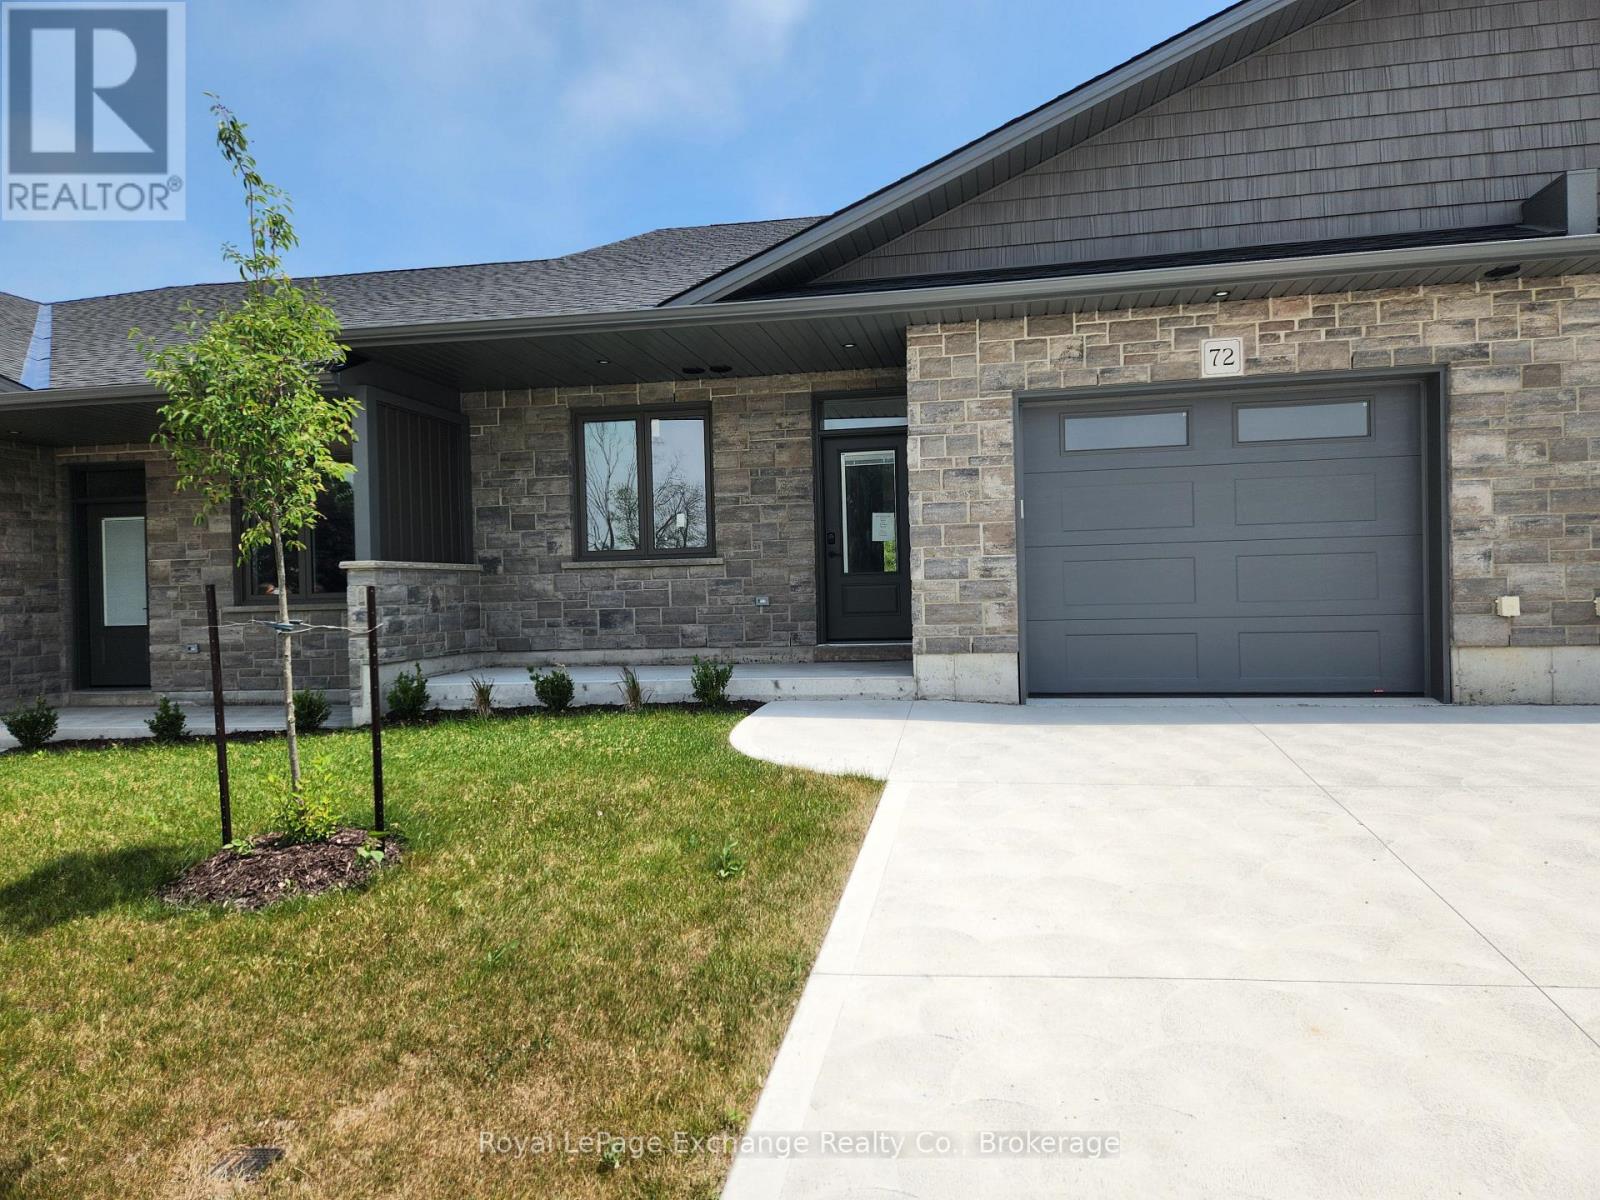
4 Mercedes Crescent N
Kincardine, Ontario
Phase 2 to be built . Discover the epitome of serene living with these six exquisite freehold townhomes nestled in the prestigious Golf Sands Subdivision. Embrace the luxury of NO CONDO FEES and relish in the allure of being carefree. Situated adjacent to the picturesque Kincardine Golf and Country Club and mere steps away from a pristine sand beach. Each townhome offers unparalleled elegance. Indulge in the convenience of single-floor living with over 1345 square feet of meticulously crafted space. Experience the seamless flow of open-concept living and dining areas, complemented by a spacious kitchen featuring a large pantry and 9-foot ceilings. Unwind in two generously sized bedrooms and revel in the opulence of two full bathrooms, both boasting quartz counter tops, the guest offering an acrylic tub and shower, and the ensuite featuring a custom tiled shower. Enjoy the convenience of an attached garage, complete with an automatic opener, and a meticulously landscaped front yard adorned with lush shrubs. Relax on the charming front porch or retreat to the covered rear deck, perfect for enjoying tranquil moments outdoors. Experience ultimate comfort with in-floor heating and ductless air conditioning, ensuring year-round comfort. With thoughtful features such as a concrete driveway, topsoil, sod, and designer Permacon Stone exterior finishing, each townhome exudes timeless elegance and quality craftsmanship. Rest assured with the peace of mind provided by a full Tarion warranty. Don't miss your opportunity to secure your dream home today. No need for up grades ,heat pump, trusscore on garage walls, inground sprinklers, fenced rear yard and gas fireplace all included. (id:37372)
Royal LePage Exchange Realty Co.
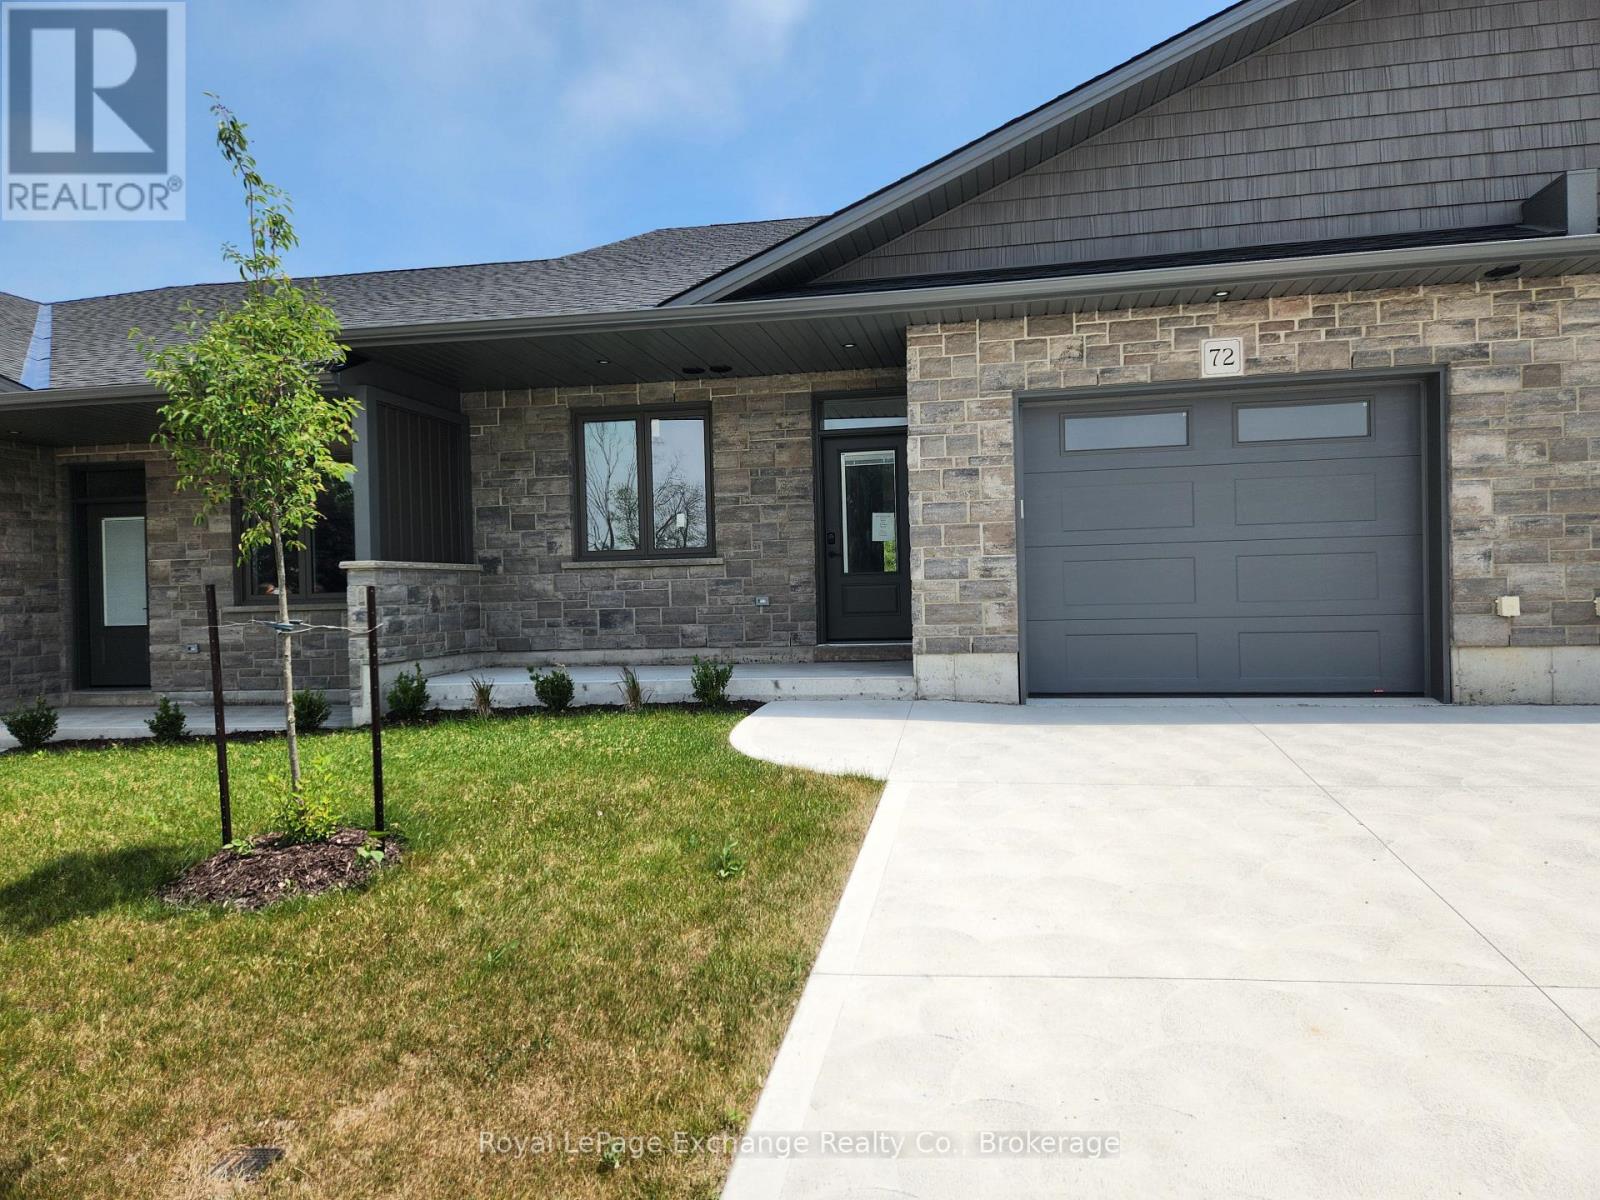
8 Mercedes Crescent N
Kincardine, Ontario
Phase 2 to be built . Discover the epitome of serene living with these six exquisite freehold townhomes nestled in the prestigious Golf Sands Subdivision. Embrace the luxury of NO CONDO FEES and relish in the allure of being carefree. Situated adjacent to the picturesque Kincardine Golf and Country Club and mere steps away from a pristine sand beach. Each townhome offers unparalleled elegance. Indulge in the convenience of single-floor living with over 1345 square feet of meticulously crafted space. Experience the seamless flow of open-concept living and dining areas, complemented by a spacious kitchen featuring a large pantry and 9-foot ceilings. Unwind in two generously sized bedrooms and revel in the opulence of two full bathrooms, both boasting quartz counter tops, the guest offering an acrylic tub and shower, and the ensuite featuring a custom tiled shower. Enjoy the convenience of an attached garage, complete with an automatic opener, and a meticulously landscaped front yard adorned with lush shrubs. Relax on the charming front porch or retreat to the covered rear deck, perfect for enjoying tranquil moments outdoors. Experience ultimate comfort with in-floor heating and ductless air conditioning, ensuring year-round comfort. With thoughtful features such as a concrete driveway, topsoil, sod, and designer Permacon Stone exterior finishing, each townhome exudes timeless elegance and quality craftsmanship. Rest assured with the peace of mind provided by a full Tarion warranty. Don't miss your opportunity to secure your dream home today. No need for up grades ,heat pump, trusscore on garage walls, inground sprinklers, fenced rear yard and gas fireplace all included. (id:37372)
Royal LePage Exchange Realty Co.
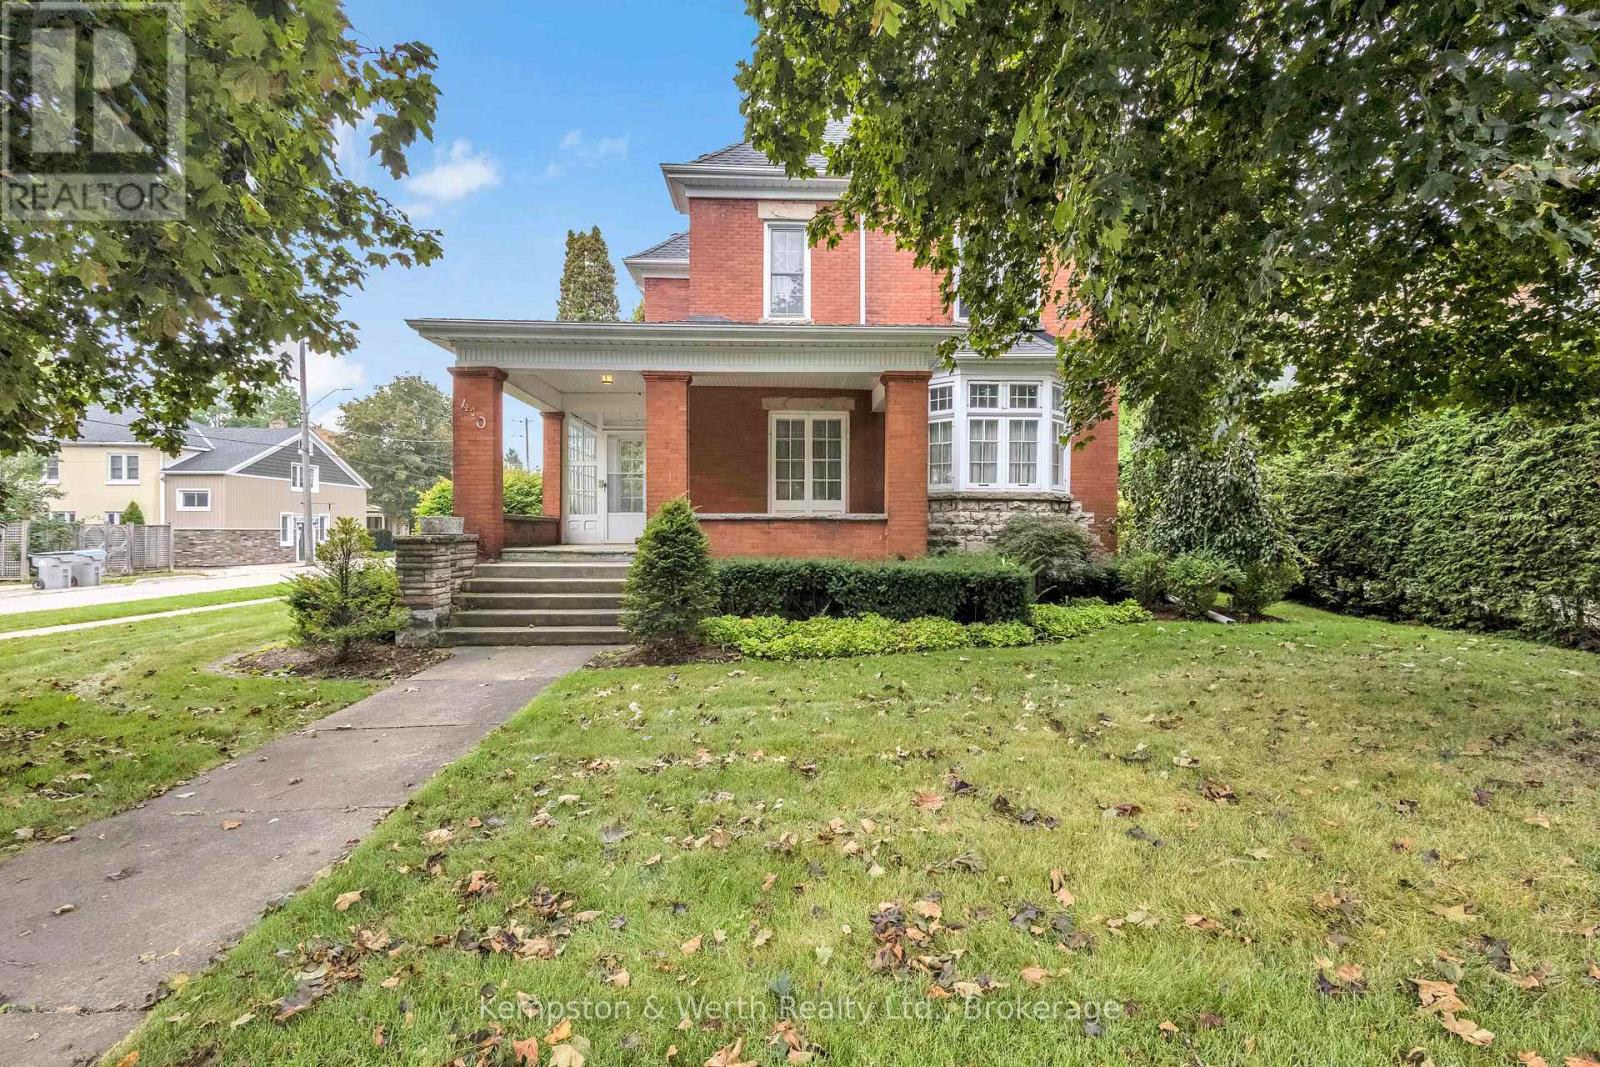
410 Main Street W
North Perth (Listowel), Ontario
As soon as you step inside, you'll instantly feel the charm and history this home carries. Bathed in natural light and filled with timeless details, this century beauty is brimming with warmth, character, and plenty of space for your family to enjoy. The main level greets you with a welcoming entrance at the back of the home, the place where friends and family will gather. Just steps away, a 3-piece bathroom. From here, you'll find a large family room featuring a cozy fireplace and bay window. A charming spiral staircase adds the perfect touch of character, leading you upstairs directly to the sunroom. Off the kitchen sits the formal dining room, a space that beams with original woodwork, from hardwood floors, to ceiling beams, to built-in cabinetry. A large window allows natural light to pour in, creating a warm, inviting atmosphere perfect for hosting family dinners or holiday celebrations. From there, step into the foyer and a second living room, complete with another fireplace and its own staircase leading to the second floor, blending function with old-world charm. The second level offers three generous bedrooms. The primary suite includes a walk-in closet and private powder room. The sunroom overlooks the backyard, with double patio doors opening to a rare rooftop patio. A full 4-piece bathroom completes this level with ease and style. The finished attic with its own bathroom is a versatile bonus space. The basement is fully finished, offering endless possibilities whether you need a rec room, gym, or extra storage. Outside, a 12-foot hedge encloses the backyard, offering unmatched privacy. Relax or entertain on the patio, enjoy the convenience of a double car garage, and take advantage of a double-wide cement driveway with parking for 4+ vehicles. From the wood accents to the unique layout and cozy fireplaces, it's the kind of home that welcomes you the moment you walk in. Spacious, warm, and full of heart, this is where new memories are ready to be made. (id:37372)
Kempston & Werth Realty Ltd.
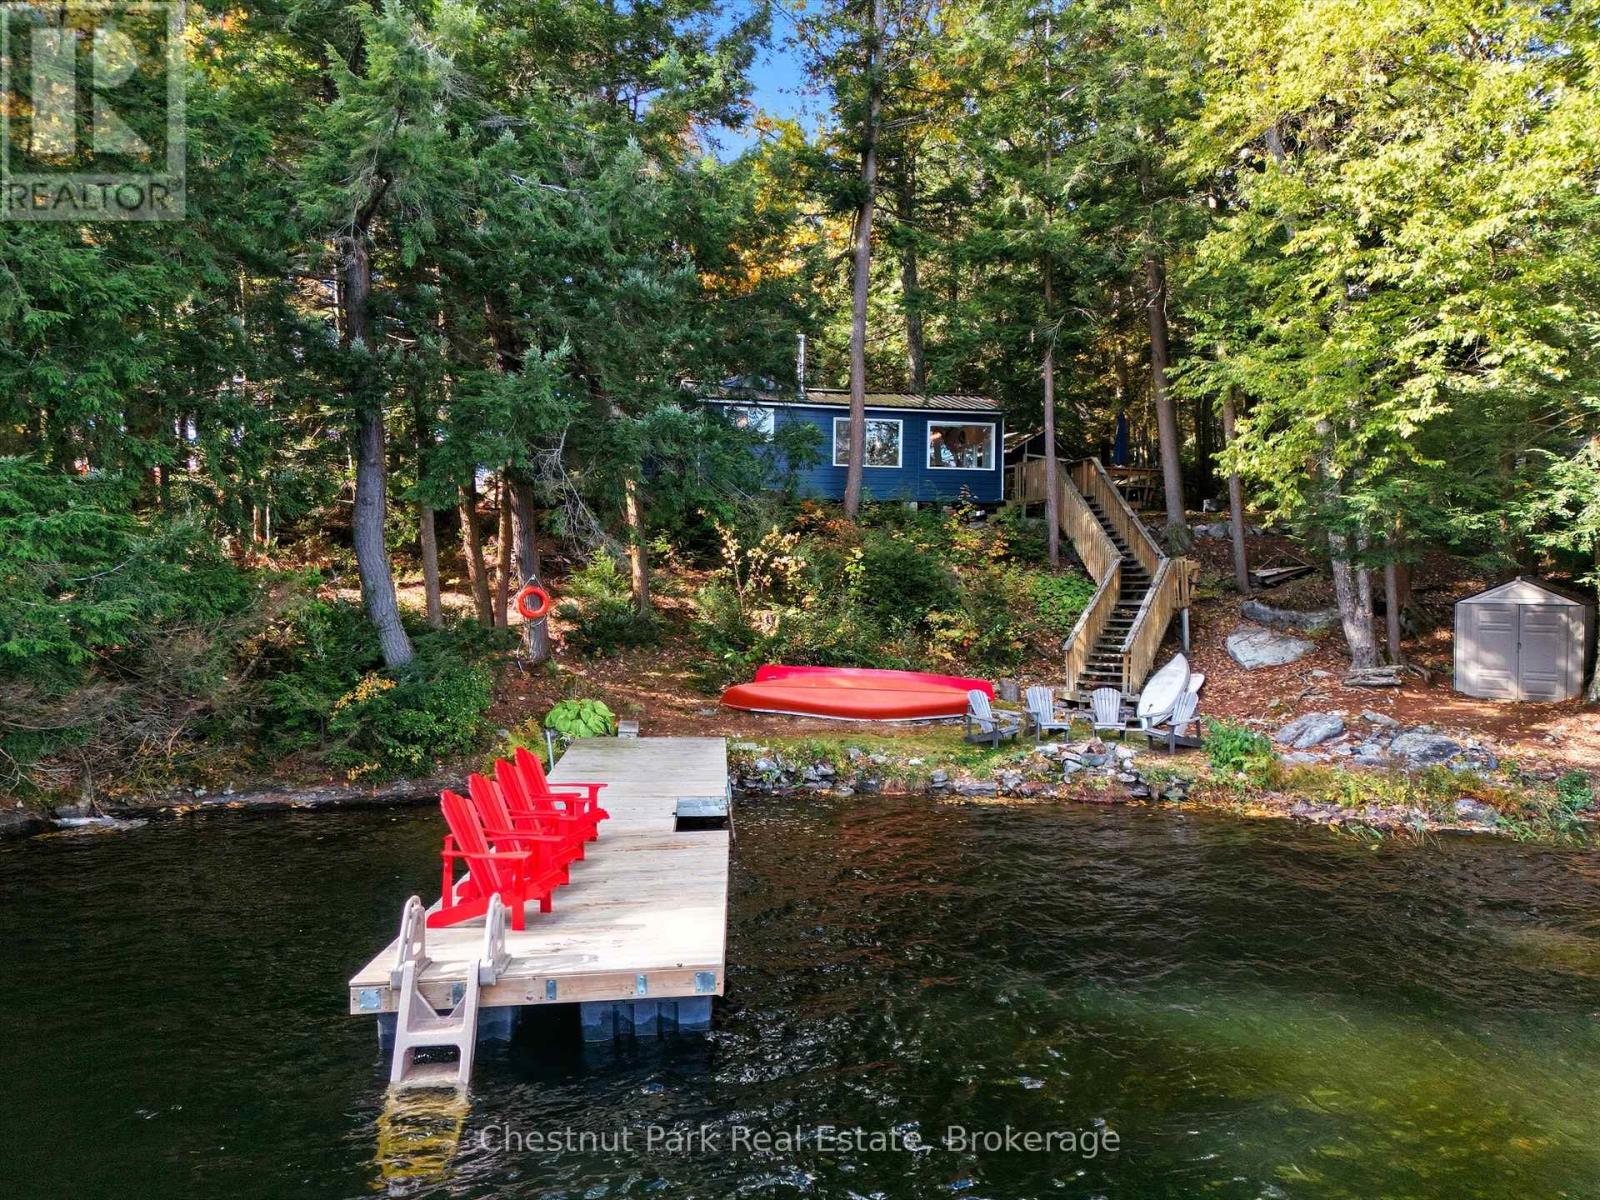
11 - 1158 Cranberry Road
Muskoka Lakes (Medora), Ontario
Welcome to Your Medora Lake Escape! Nestled on the peaceful shores of beautiful Medora Lake, this charming 3-bedroom, 1-bathroom, 3-season cottage offers the perfect Muskoka getaway. Lovingly renovated over the past four years, this property blends rustic charm with modern comforts - and its turn-key, ready for new owners to enjoy right away. Step inside to find bright, open living spaces featuring LVP flooring (2022), a cozy WETT-certified woodstove, and baseboard heating for those cooler nights. The kitchen is both stylish and functional, complete with a live-edge walnut breakfast bar, apartment fridge (2024), and space for cooking. The updated bathroom (2023), stacked washer/dryer, hot water tank (2022), and full-size fridge in the laundry room add comfort and convenience - because cottage weekends deserve extra room for snacks and summer drinks! Enjoy your mornings in the indoor sauna, lazy afternoons on the deck with patio area off the kitchen, and evenings by the lakeside firepit under Muskoka's famous starry skies. The waterfront is ideal for all ages - gentle wade-in access from the shore or a deep-water swim off the dock, complete with floating and fixed dock decking (2022), a dock extension (2022), and a new swim dock and metal roof (2025). A bunkie provides extra space and keeps all your gear organized. Located just minutes from both Bala - home of the beloved Cranberry Festival - and Port Carling, the vibrant hub of the Muskoka Lakes, you're perfectly positioned to explore it all. Walk to Johnston's Cranberry Marsh & Muskoka Lakes Winery, hike Hardy Lake Provincial Park, stargaze at Torrance Barrens, take in a concert at The Kee or spend a fun-filled day at Bush's Bala Waterpark. This is a true Muskoka retreat - private, peaceful, and surrounded by natures beauty. Whether you're seeking a weekend getaway or a family cottage to make memories for years to come, this Medora Lake gem is ready to welcome you home. (id:37372)
Chestnut Park Real Estate
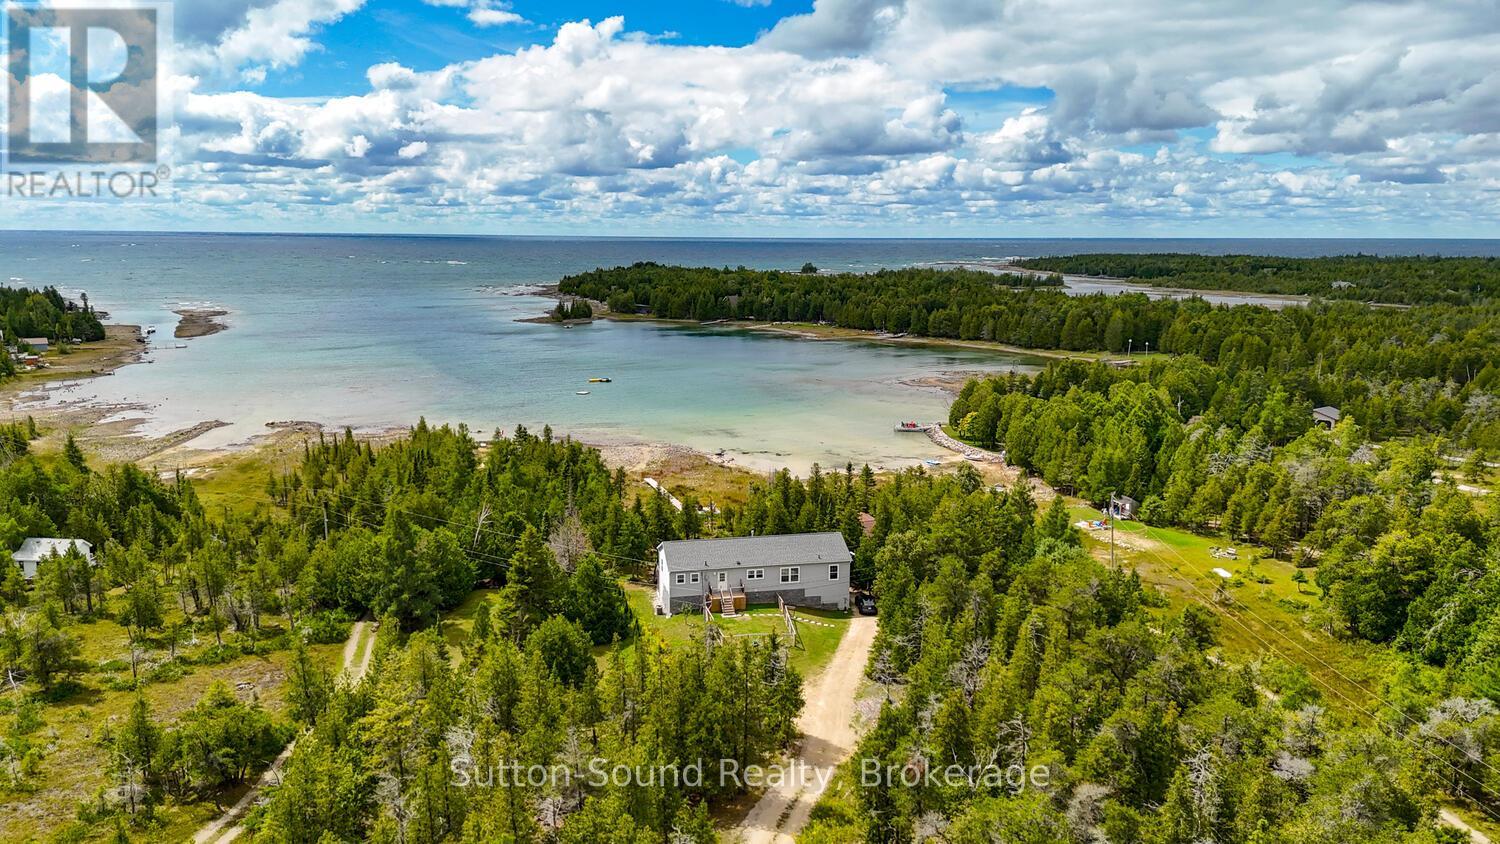
682 Dorcas Bay Road
Northern Bruce Peninsula, Ontario
A remarkable property on Dorcas Bay Road is wonderful home or cottage. This raised bungalow with beautiful views of Lake Huron on a sheltered inlet. A 4 season escape from your busy life. Relax in this cozy retreat. The primary bedroom, with a spacious private en-suite just melts your worries in the large bath tub. Relax by the water or enjoy a game of table tennis in the large rec room. A forced air propane furnace with central air will keep you comfortable year round. This amazing property has everything you are looking for. Close to Cyprus Lake and Tobermory. A wonderful place to entertain with open living space on the main floor with a charming fire place. Indulge yourself in this relaxing retreat on the Bruce Peninsula. As an Airbnb this property generates approximately $100,000.00 per year in rental income. (id:37372)
Sutton-Sound Realty
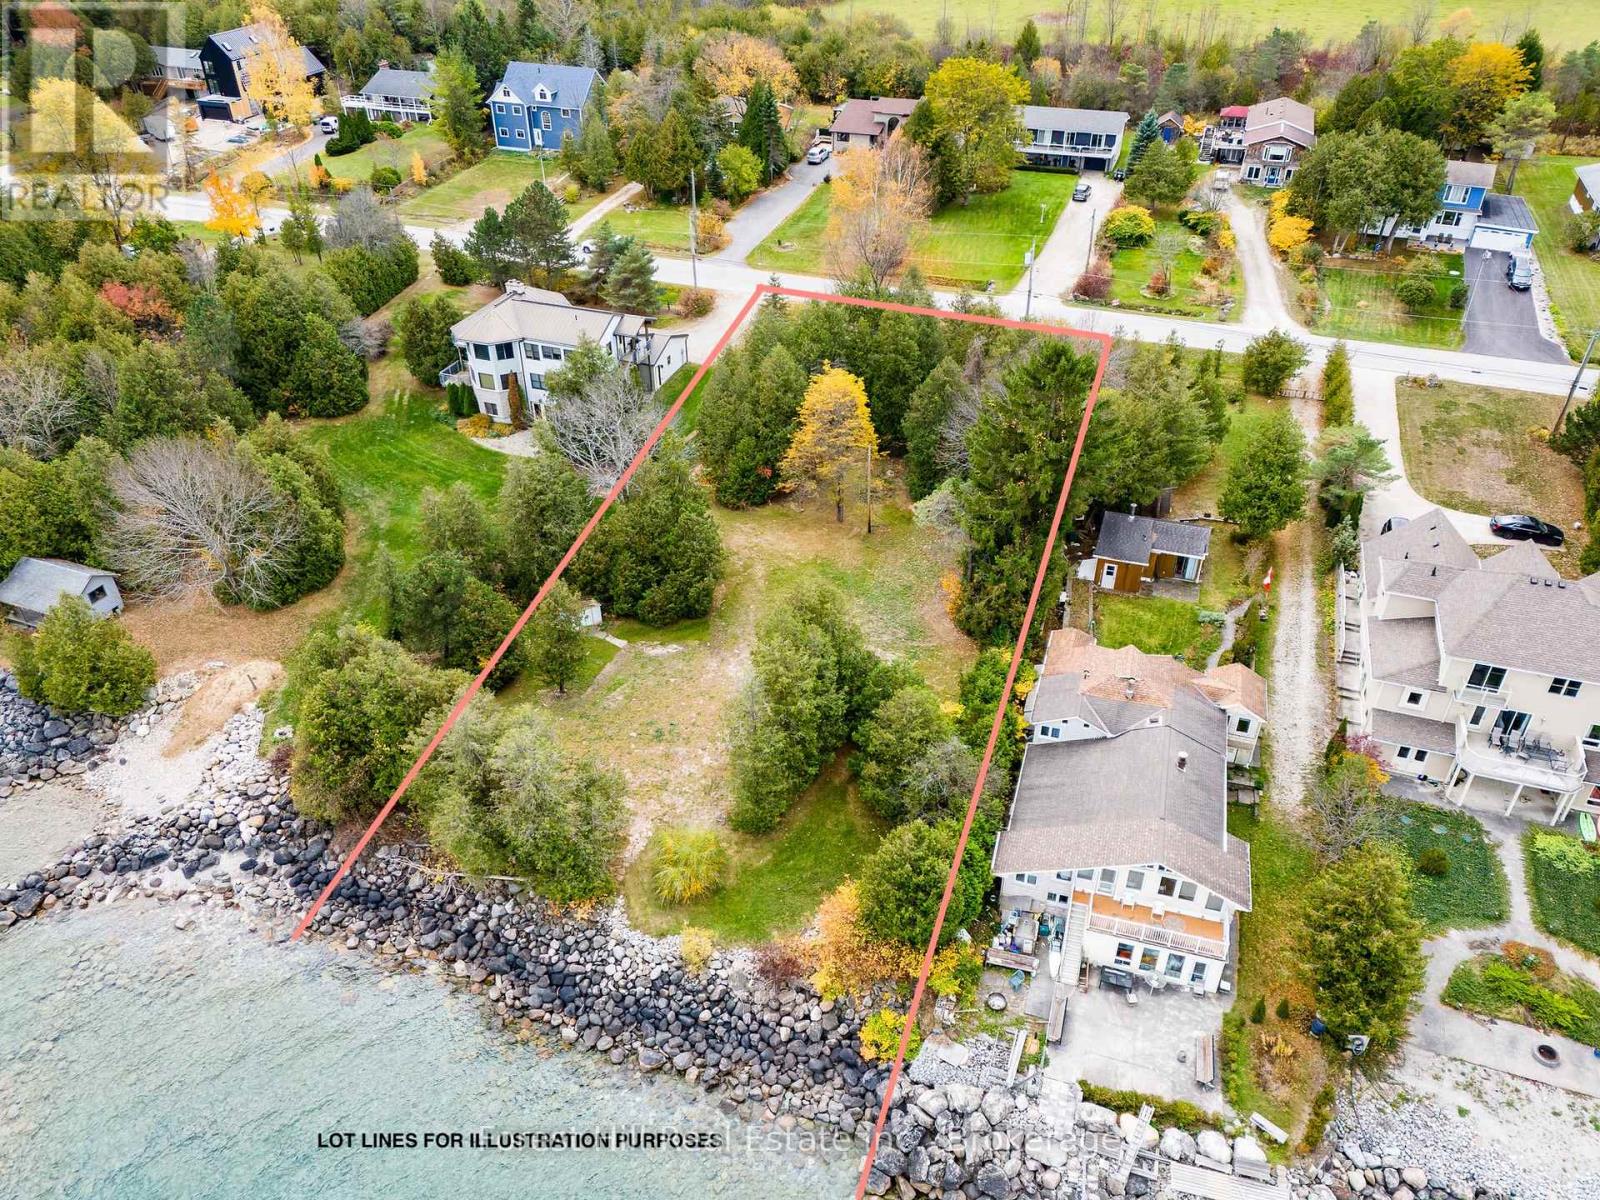
297 Lakeshore Road N
Meaford, Ontario
Discover a rare opportunity to own over half an acre of waterfront in Meaford, offering nearly 120 feet of pristine, clean shoreline along Georgian Bay. Tucked within a highly sought-after and established community, this exceptional property provides both privacy and exclusivity, with mature trees framing the setting and waterfront offerings like this seldom become available. The lot is ready for your vision, with services conveniently available at the lot line and an existing garage included in as-is condition. Whether you envision a contemporary retreat or a timeless cottage, this property offers the ideal canvas to create something truly special. Enjoy direct access to the water for swimming, paddle boarding, and kayaking, or simply unwind and take in breathtaking sunrises over the bay. Located just minutes from the charming core of Meaford, you will appreciate the perfect balance of tranquility and convenience, with easy access to shops, dining, and year-round recreation. Nearby highlights include the slopes of Blue Mountain Resort, scenic trails, and premier golf courses, making this an ideal setting for four-season living. **The adjacent property (MLS: X13031618) is also available for purchase, presenting a rare opportunity to secure nearly 260 feet of continuous waterfront and the opportunity to create a significant family compound or long-term legacy holding along one of Georgian Bay's most desirable stretches of shoreline. (id:37372)
Forest Hill Real Estate Inc.
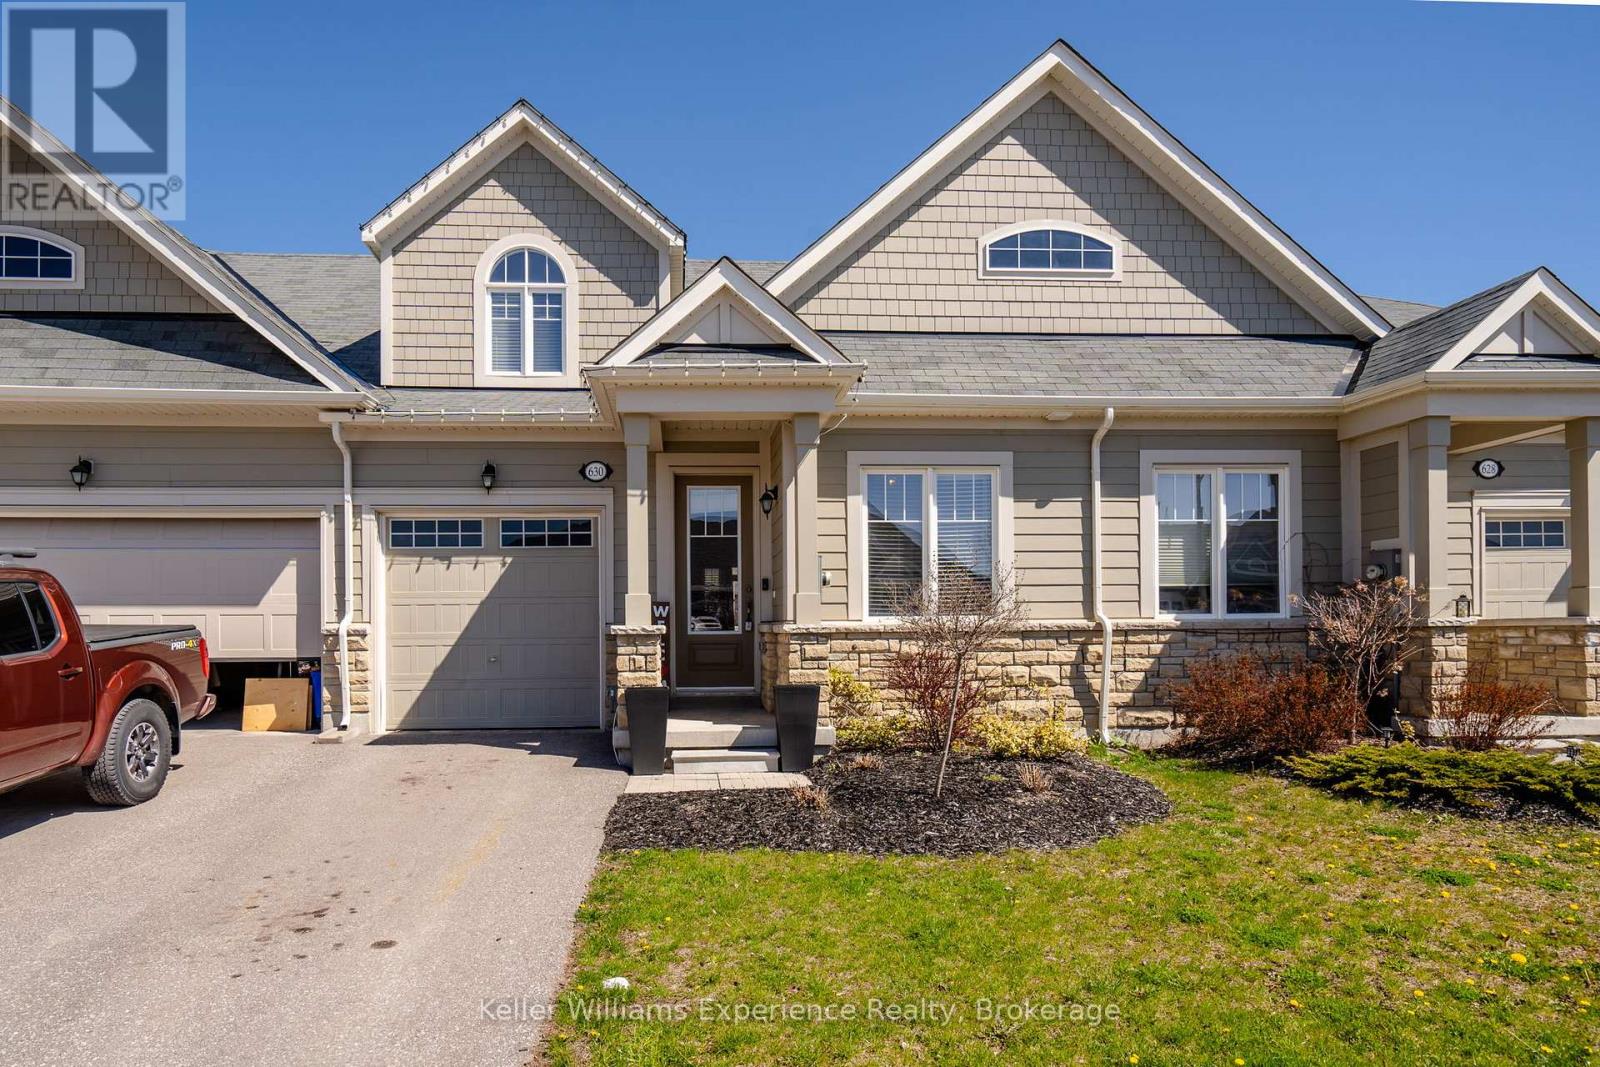
630 Bayport Boulevard
Midland, Ontario
Experience effortless living in this beautiful townhome, constructed in 2019 and situated in one of Midland's prestigious waterfront communities. Offering 3 spacious bedrooms and 2.5 bathrooms, this home is perfectly positioned just moments from scenic walking trails, the marina, and the breathtaking shores of Georgian Bay.The main living space features a bright, open-concept layout with a modern kitchen including quartz countertops, complemented by a seamless blend of ceramic and hardwood flooring. Additional highlights include an attached garage with convenient inside entry and a basement offering generous storage options. Thoughtfully finished and truly move-in ready, this home is an ideal opportunity to enjoy low-maintenance living in a prime location. (id:37372)
Keller Williams Experience Realty
Lot 1 West Bear Lake Road
Mcmurrich/monteith (Bear Lake), Ontario
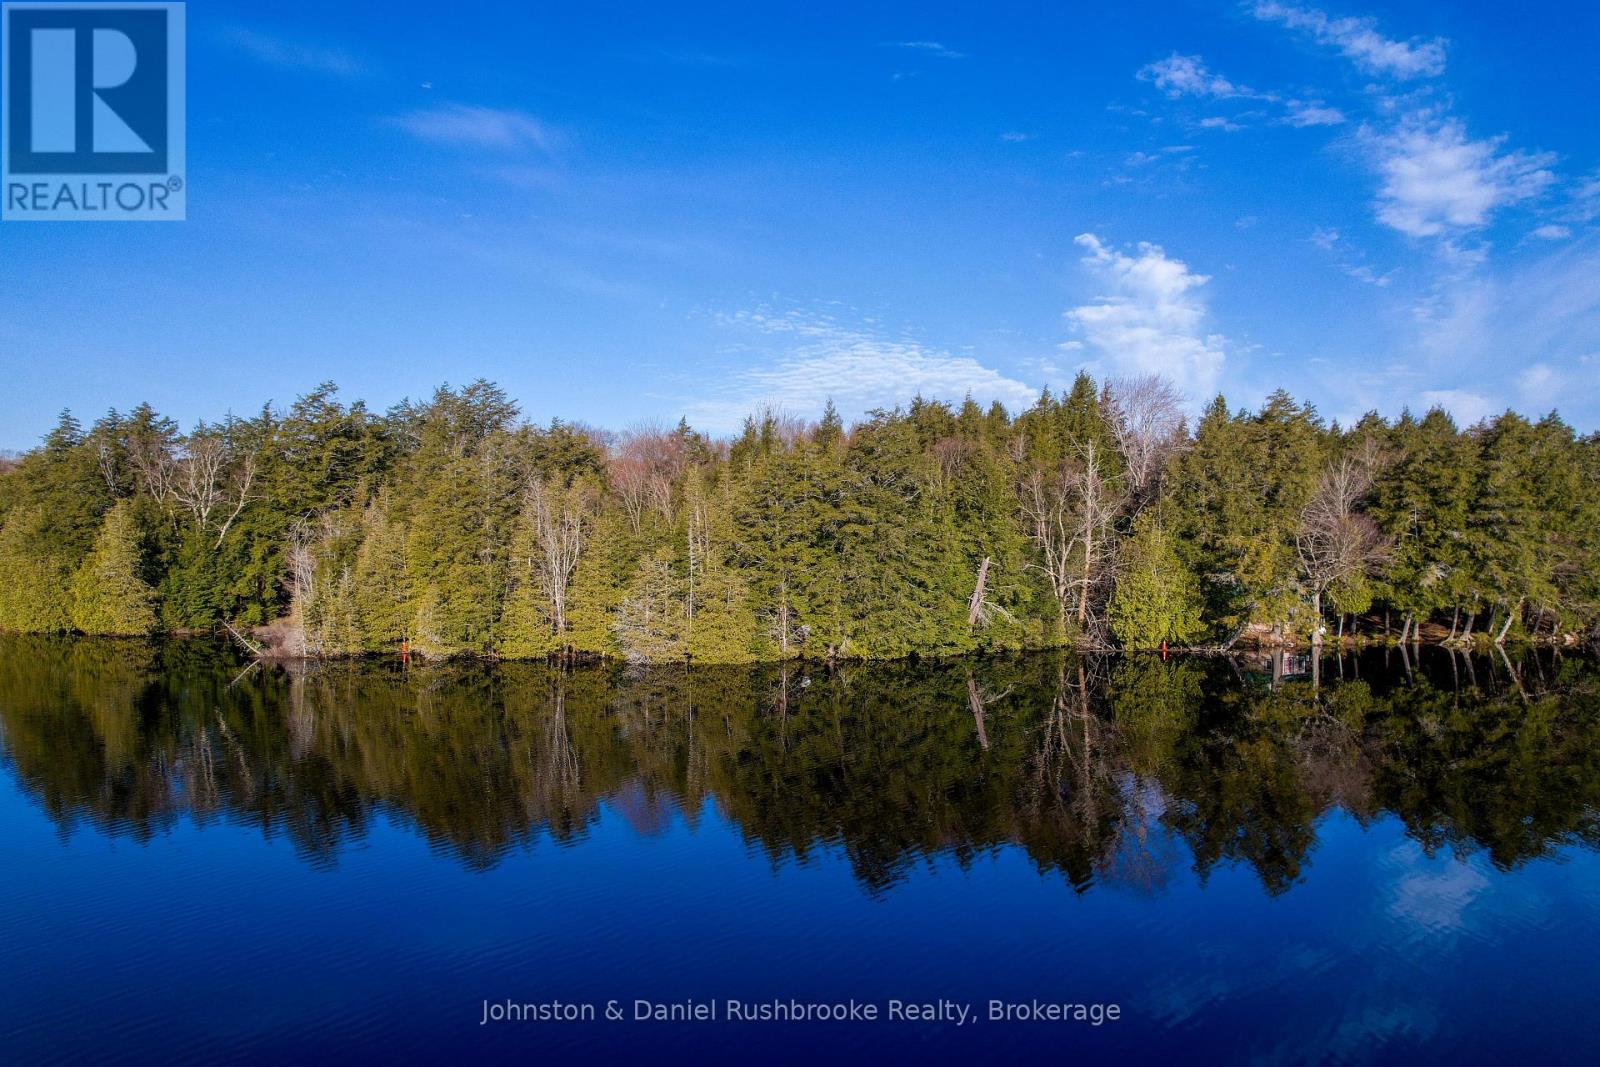
Discover the ultimate canvas for your family's future cottage on the tranquil shores of Bear Lake. This rare, 4.98-acre waterfront parcel offers a stunning 202 feet of pristine shoreline, featuring the perfect blend of a shallow, hard-packed sandy entry for children to wade safely and deeper water for effortless boating. The topography is truly exceptional, boasting a level building site. The gently sloping lot ensures an easy, comfortable walk to the water's edge for all generations. Perfectly oriented for spectacular sunrises, the sought-after east-facing exposure invites you to start every morning with coffee on your dock. Accessibility to the property is seamless via a year-round, township-maintained road, making this the ideal location for a permanent family residence or a four-season escape. Essentials are already at the lot line, including hydro and fibre optic internet, allowing you to stay connected while enjoying the profound peace of cottage country. Outdoor enthusiasts will love being just five minutes from the renowned Seguin Trail, providing world-class access to over 75 km of scenic hiking, ATV and snowmobiling routes through the Park to Park Trail system. Bear Lake is a quiet haven cherished for its clear waters and exceptional fishing for Pike, Bass, and Pickerel. Located only 2.5 hours from Toronto and minutes from the local charm of Sprucedale, this well-treed, private acreage offers the space and seclusion your family needs to build a custom cottage and a lifetime of memories. Whether you envision quiet summer afternoons by the lake or adventurous winters on the trails, this Bear Lake property represents a premier opportunity to secure a beautiful piece of land in Parry Sound-Muskoka. (id:37372)
Johnston & Daniel Rushbrooke Realty
45 Lewis Road
Guelph (Willow West/sugarbush/west Acres), Ontario
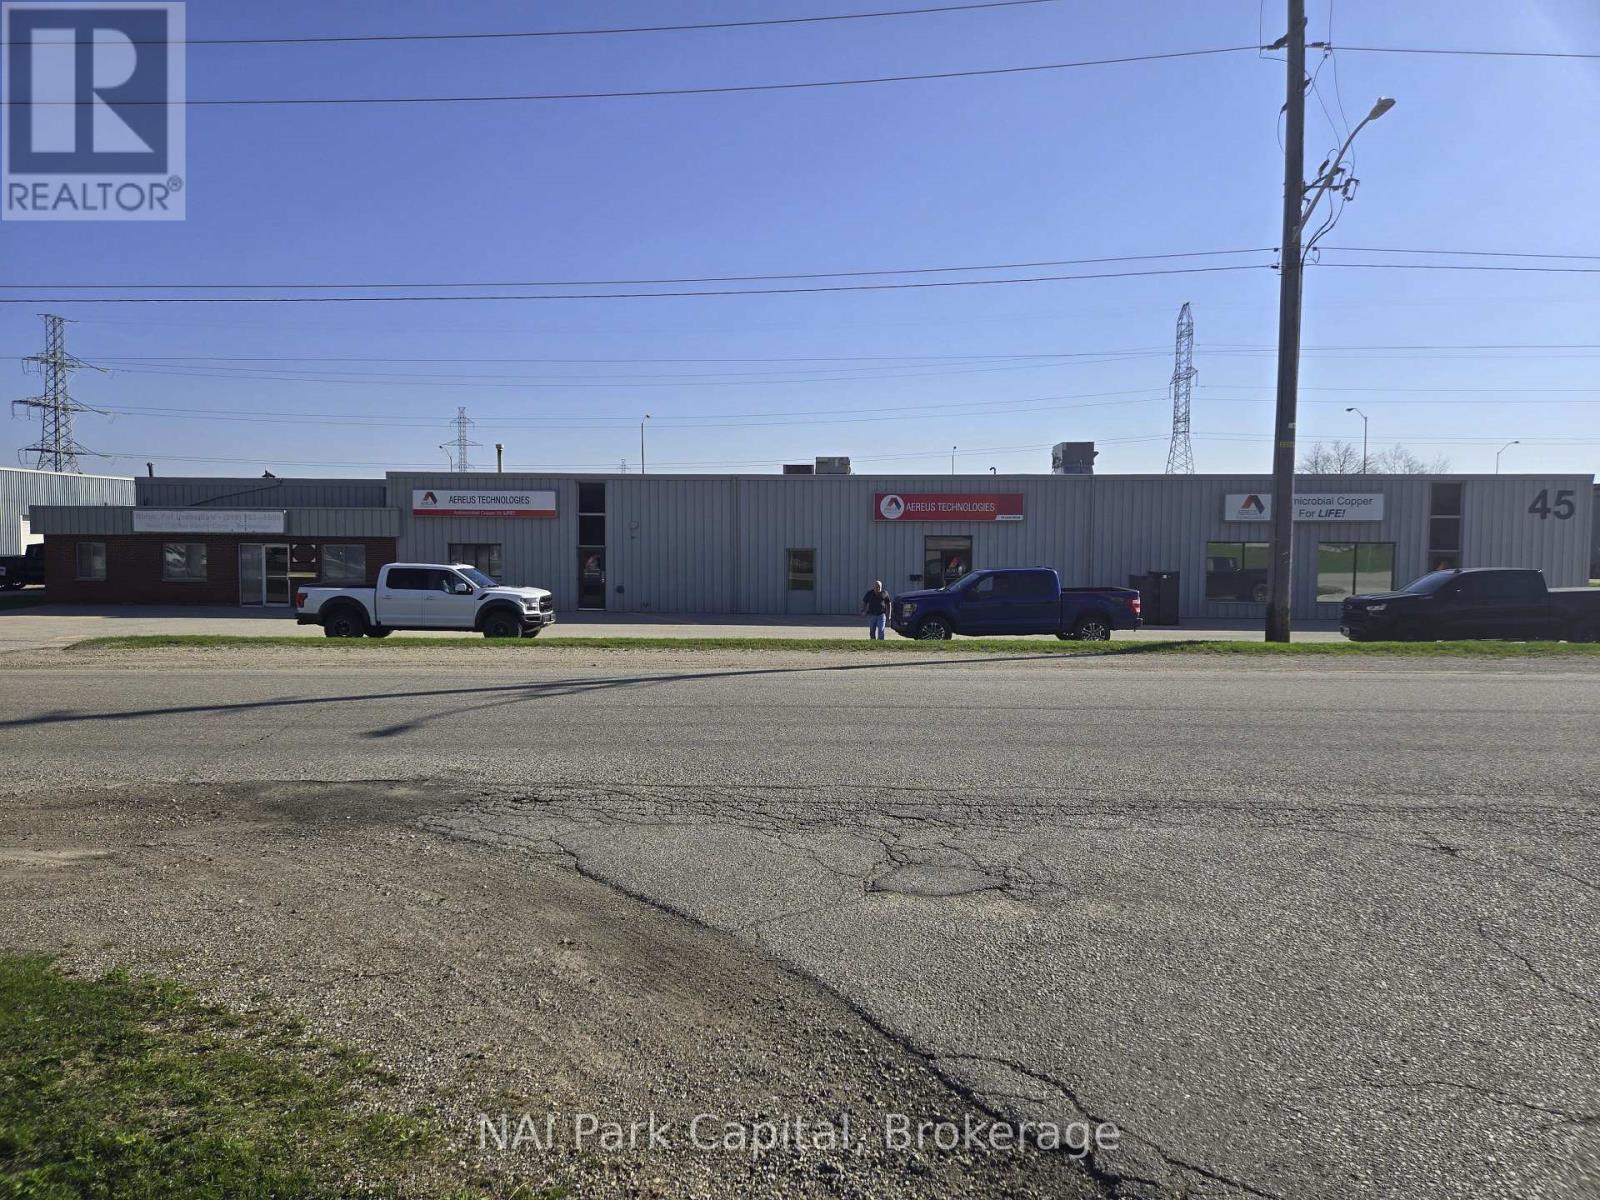
Rare opportunity for owner/user or user/investor to acquire +/- 17,136 SF industrial building on 0.90 Acres with Hanlon Parkway exposure. Building could be divided into 3 units. Roof replaced in 2014/15 and asphalt replaced in 2016. Vacant possession scheduled for May 31, 2026. Building features 600 Amp/600 Volt electrical service, 4 grade-level overhead loading doors and LED lighting. B zoning allows for variety of uses. Entire building also available for lease, ideal for tenant looking for Hanlon Parkway exposure. (id:37372)
Nai Park Capital
118 Lendvay Alley
Blue Mountains, Ontario
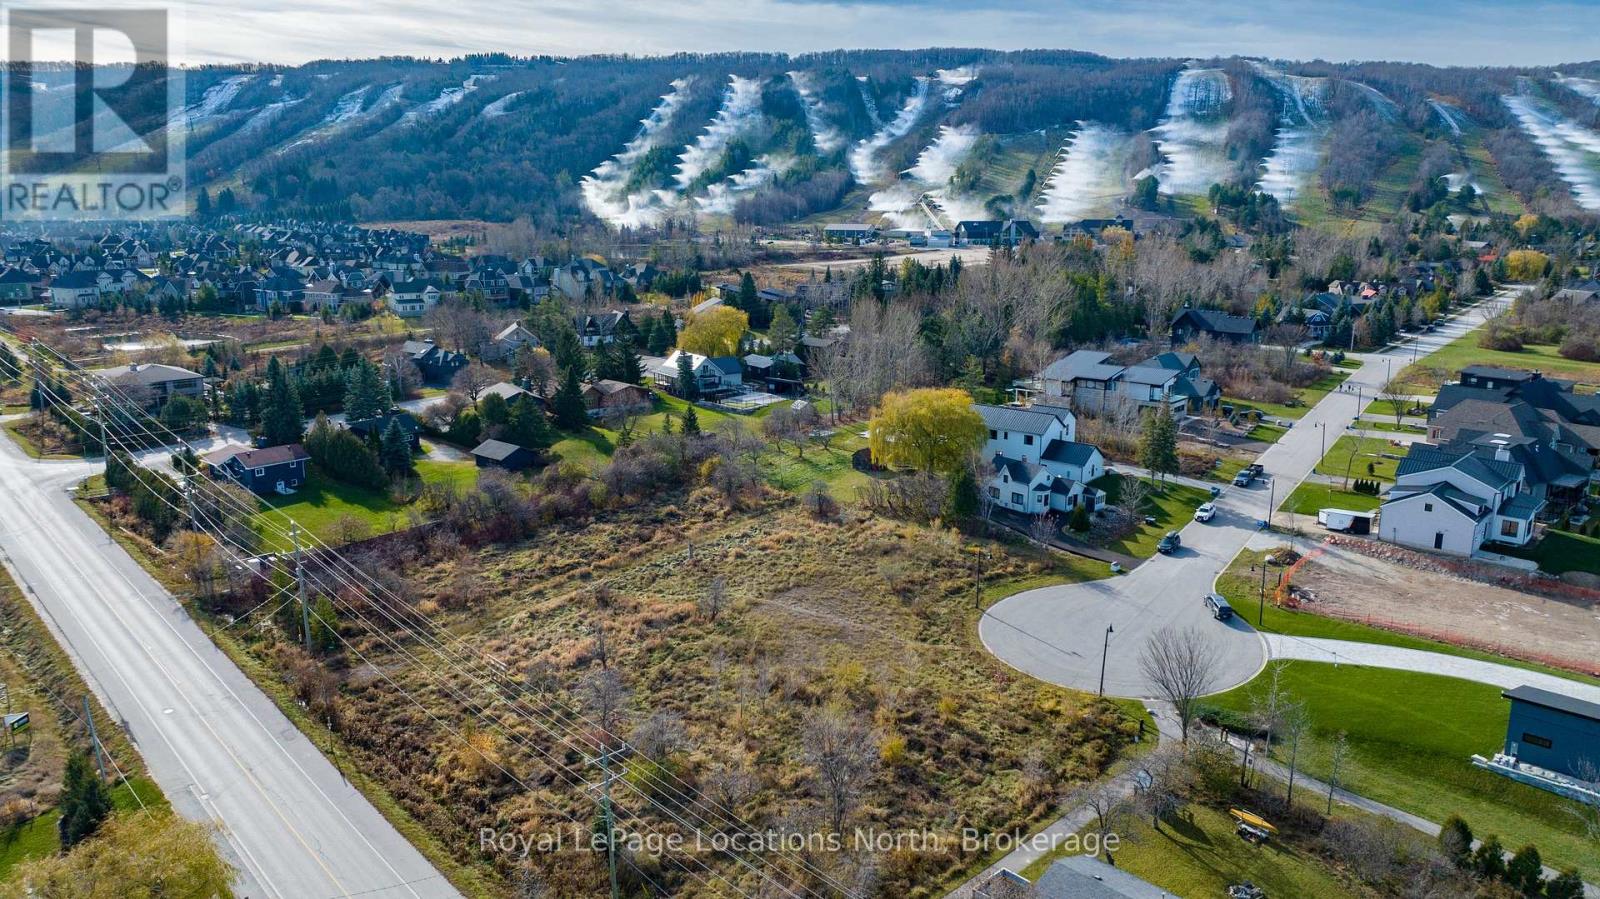
Build your four-season getaway at the base of Craigleith Ski Club on this generous 0.64-acre lot with mountain views. Perfectly positioned between the ski hills and Northwinds Beach. Walkable to the beach, Georgian Trail, and Blue Mountain Village. Enjoy easy access to skiing, biking, hiking, dining, and spa experiences, with Collingwood and Thornbury marinas, golf, shops, and restaurants just minutes away. Municipal water, sewer, and natural gas available at the lot line. An ideal setting for a weekend retreat or full-time escape. (id:37372)
Royal LePage Locations North
11352 Highway 26 West Street
Collingwood, Ontario
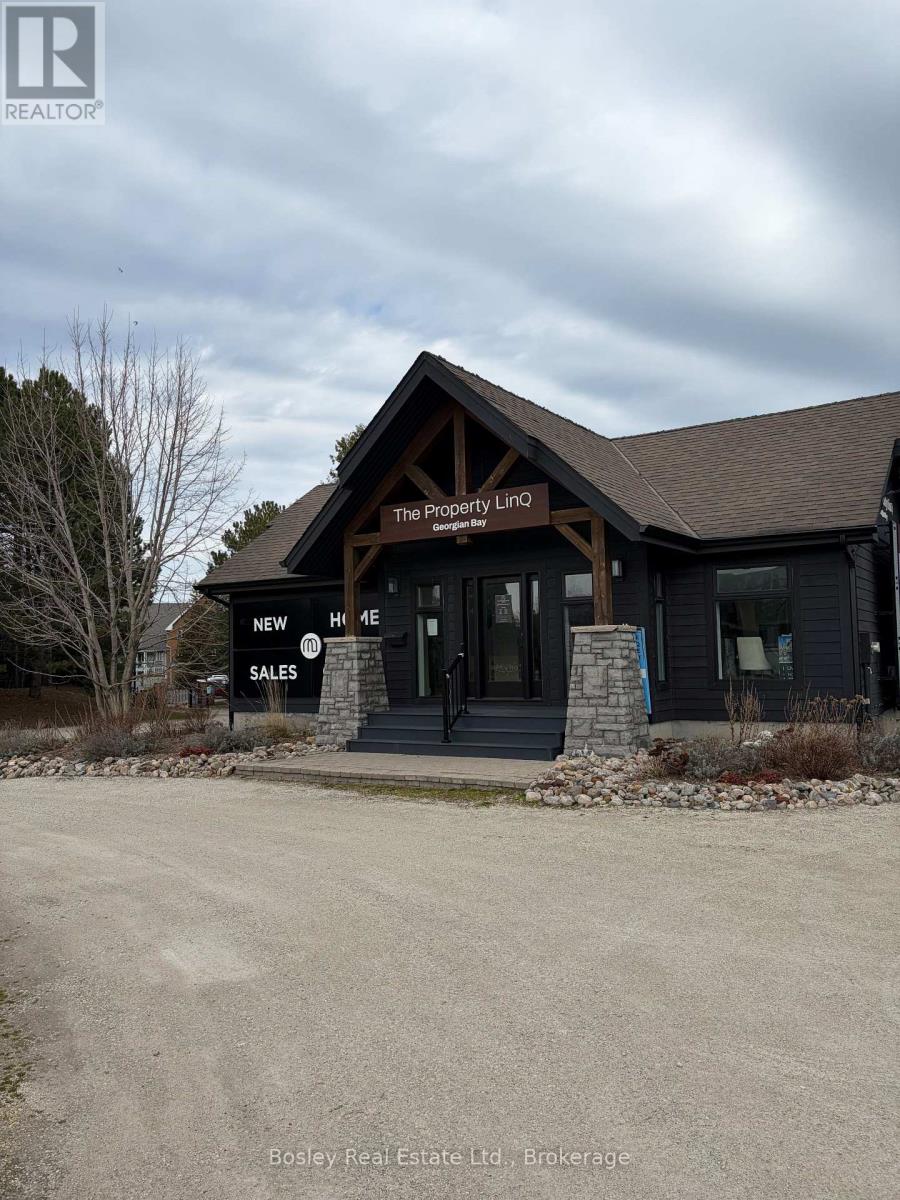
Prime commercial opportunity on Highway 26 in Collingwood with exposure to approx. 27,000 vehicles daily. This fully renovated, turnkey space is currently operating as a new home construction sales centre and offers flexible permitted uses including office, retail, or showroom. Features include a brand new kitchen, high-end coffee station, custom reception desk, and CAT 6 wiring throughout to support interactive touch screen displays. Ideal for client presentations and modern business operations. Enjoy a large outdoor entertaining deck and ample on-site parking for approx. 30 vehicles. Benefit from exceptional visibility with a 10' x 10' digital sign fronting the highway (available at an additional monthly fee). Rare opportunity to secure a high-exposure, move-in-ready commercial space in one of Collingwood's fastest growing corridors. (id:37372)
Bosley Real Estate Ltd.