
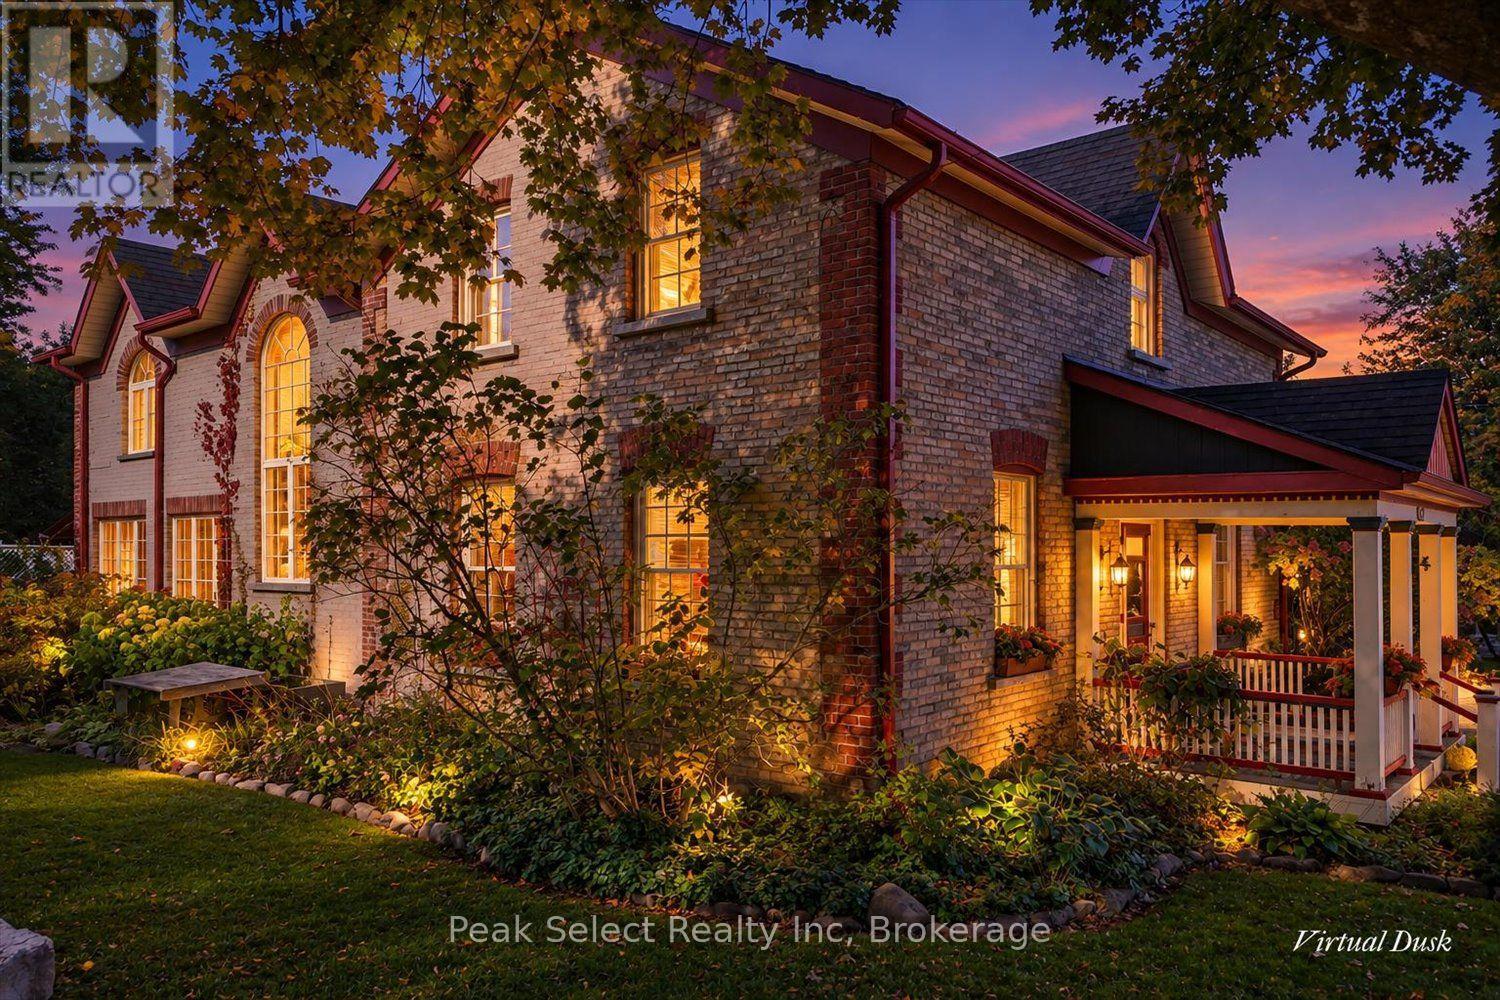
164 Church Street N
St. Marys, Ontario
Welcome to 164 Church St. N., St. Marys. This extraordinary 1880 home was originally constructed by William Irvine, a local carpenter, with assistance from James Spearin, a carpenter from Limerick, Ireland who took possession in 1885. The construction of the home, with the yellow field brick and red brick quoins and voussoirs and semi-circular cranberry glass window over the entrance lend an impressive appearance, as do the very large windows on the 1990 addition at the back of the house, more than doubling the square footage. Highlights of the home include the original staircase with cherry handrail and octagonal tapered oak spindles. The addition ties in seamlessly to the original structure, featuring a two-story great room with stunning floor-to-ceiling gas fire place constructed by stonemason Sandy McLean, enormous windows letting in abundant natural light, wood floors, and a back staircase leading to the upstairs bedroom hallway outside the Primary bedroom with Ensuite bath. An open walkway looking down onto the great room leads to the bedrooms and bathroom that are part of the original home.The lot is huge, with potential for severance, and hosts breathtaking perennial gardens, pathways, hidden sitting areas and water features. A short walk south leads to historic downtown St. Marys with it's beautiful limestone structures, or you can meander one street over to walk the Grand Trunk Trail with breathtaking panoramic views of both town and country. (id:37372)
Peak Select Realty Inc
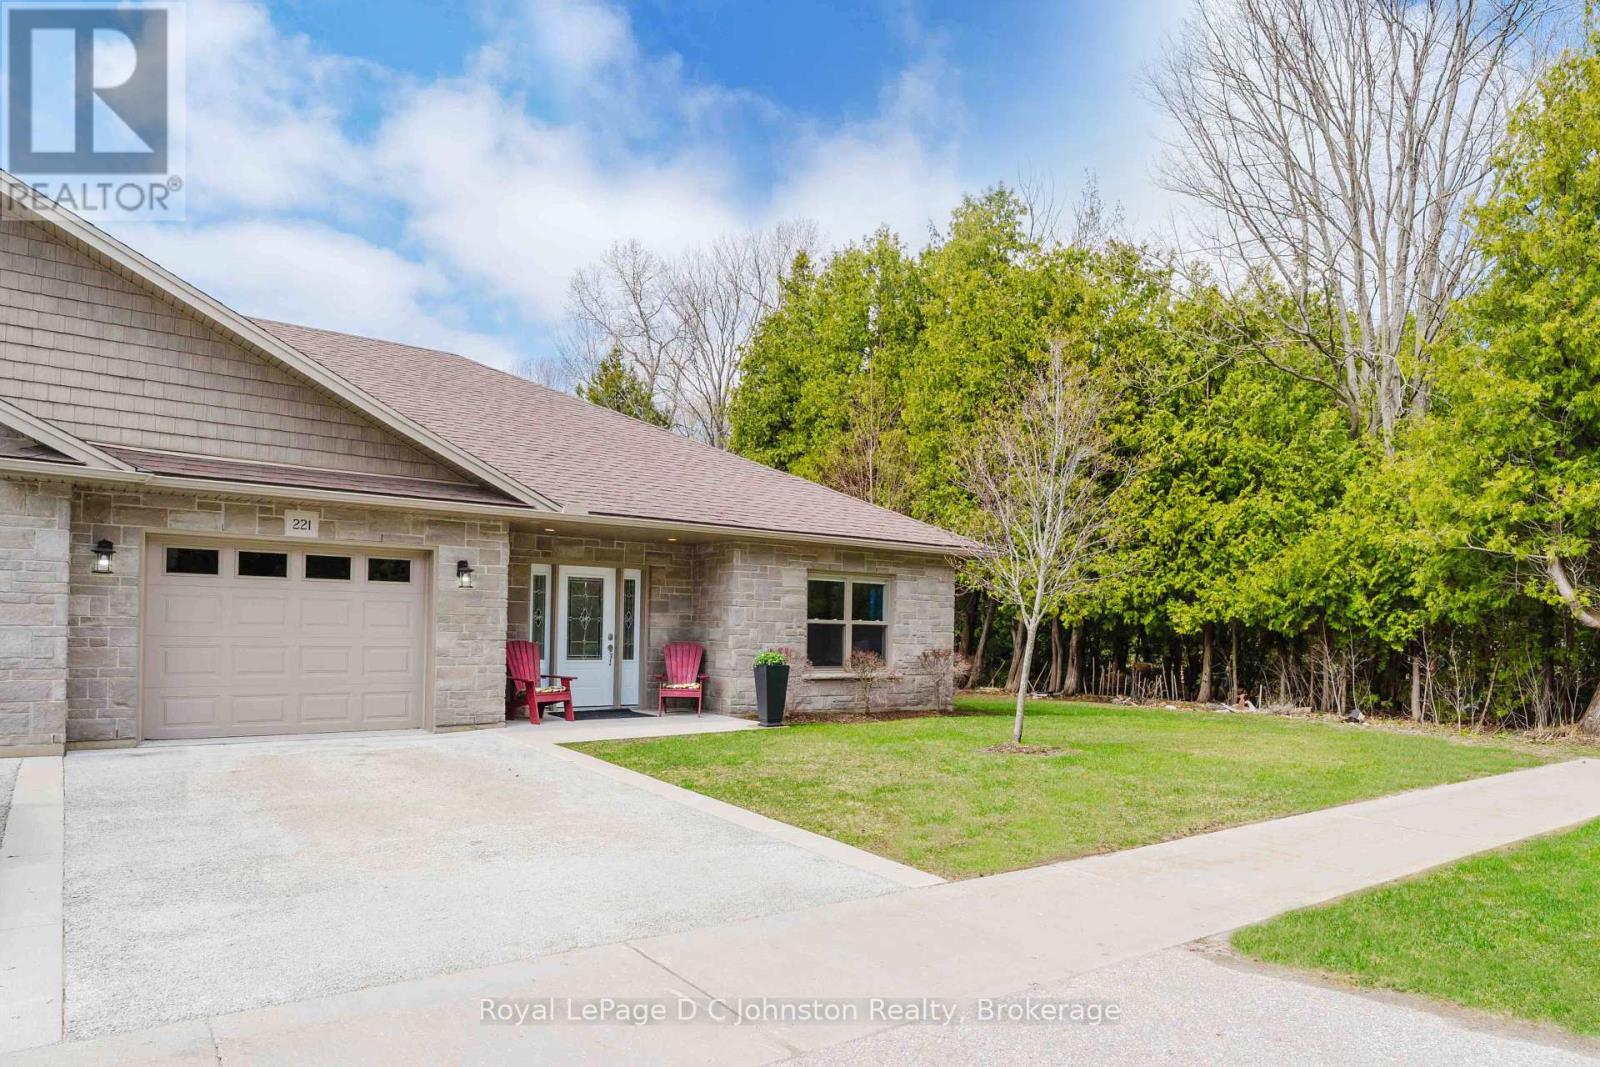
221 Grenville Street S
Saugeen Shores, Ontario
Southampton easy living - just lock the door and go! Never shovel snow or worry about grass again! Rent worry free, and just live your life. Main floor living with a single car garage attached! Lots of storage and in-suite laundry. Welcome to this beautiful end-unit condominium located in Southampton's highly sought-after Grenville Estates. So many stylish & thoughtful upgrades! Built in 2019, this spacious single-level bungalow offers approximately 1232 sq.ft. of thoughtfully designed living space, featuring 2 bedrooms & 2 bathrooms - ideal for comfortable, low-maintenance living. Situated next to a peaceful walking path & garden area, this rare end suite provides exceptional privacy. The attractive Shouldice stone exterior welcomes you into a modern interior showcasing luxury plank flooring & tile throughout, economical in-floor natural gas radiant heat & fireplace, central air (2019), & added LED pot lighting. The stunning kitchen is designed for both function & entertaining, featuring soft-close solid wood cabinetry, SS appliances, quartz countertops, tile backsplash, range hood, & smart storage solutions. The living room centers around a floor-to-ceiling NG fireplace with no heat-transfer glass, creating a warm &cozy focal point year-round. The main 4-piece bath offers a quartz countertop & tub/shower combination, while the primary bedroom boasts a walk-in closet, upgraded fan, added window overlooking mature trees, & a beautiful 3-PC ensuite with full tile shower & quartz finishes. Enjoy simple outdoor living with a gas BBQ on the patio & a gorgeous covered gazebo- no snow shoveling or grass cutting required! Pets allowed with some restrictions. Perfectly located just a 10-minute. bike ride or 20-minute walk to town and the Beach! (id:37372)
Royal LePage D C Johnston Realty
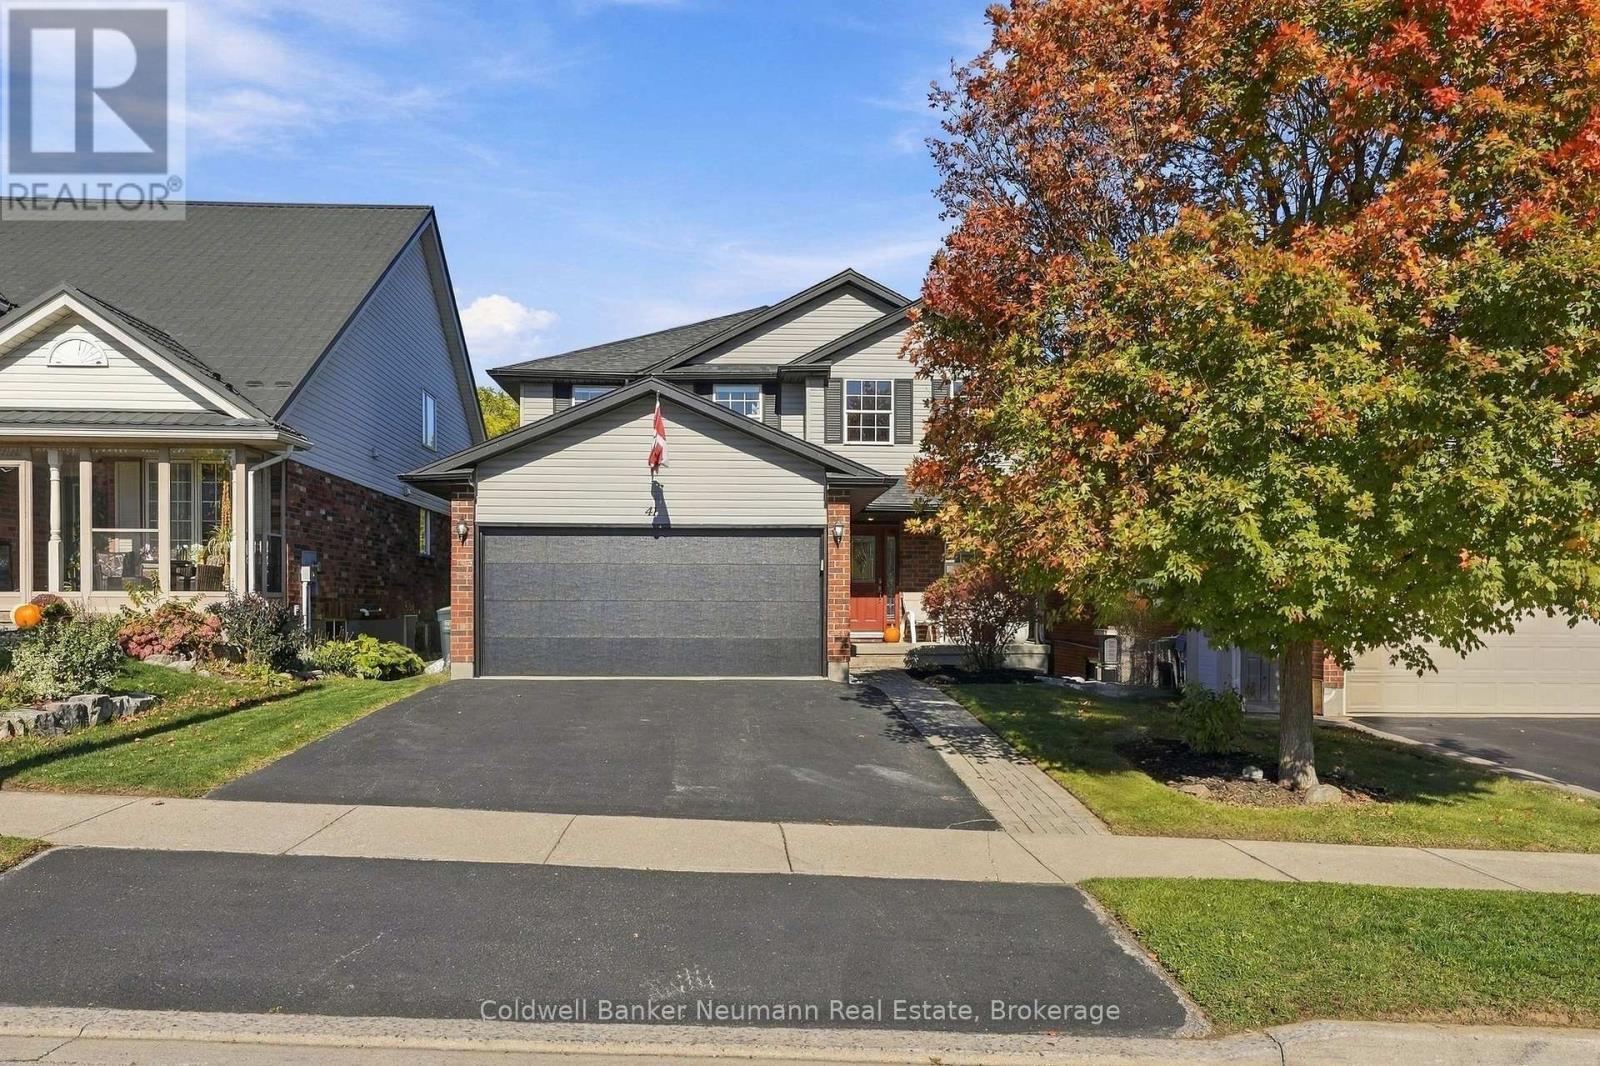
41 Creekside Drive
Guelph (Grange Road), Ontario
TRUE 4 BEDROOM UPSTAIRS HOME WITH A FULLY FINISHED WALKOUT BASEMENT BACKING ONTO GREENSPACE!!! Offering the rare combination of four spacious bedrooms upstairs, a fifth bedroom in the basement and no rear neighbours, this exceptional family home delivers over 3000+ sq ft of finished living space. Nestled in a family-friendly neighbourhood, this property backs directly onto peaceful greenspace with access to nearby walking trails, parks and great schools. Step inside to a bright, welcoming main floor featuring a spacious living room with cozy fireplace, adjoining breakfast area and separate formal dining room. The generous kitchen features new appliances and direct access to the elevated composite deck overlooking the beautiful greenspace beyond, perfect for morning coffee and summer entertaining. Upstairs is where this home truly shines, offering FOUR generously sized bedrooms all on one level, a highly sought-after layout for growing families. The primary suite features a walk-in closet and private 4-piece ensuite, while three additional bedrooms and a full 4-piece bathroom provide plenty of room for everyone. The fully finished WALKOUT basement adds incredible flexibility with a large recreation room and wet bar, second family room, FIFTH bedroom and 3-piece bathroom. With direct access to the backyard and greenspace, this level is ideal for extended family, teenagers, guests or additional entertaining space. Outside, enjoy a private backyard with no rear neighbours and beautiful natural surroundings. An insulated double-car garage and parking for two additional vehicles provide convenience and storage. Recent updates include a new roof (2023), garage door (2024), primary bedroom closets (2024) and kitchen appliances (2025), new upstairs carpets (2026). Four bedrooms upstairs. Five bedrooms total. A finished walkout basement. Greenspace at your doorstep. The space, layout and lifestyle growing families are looking for! (id:37372)
Coldwell Banker Neumann Real Estate
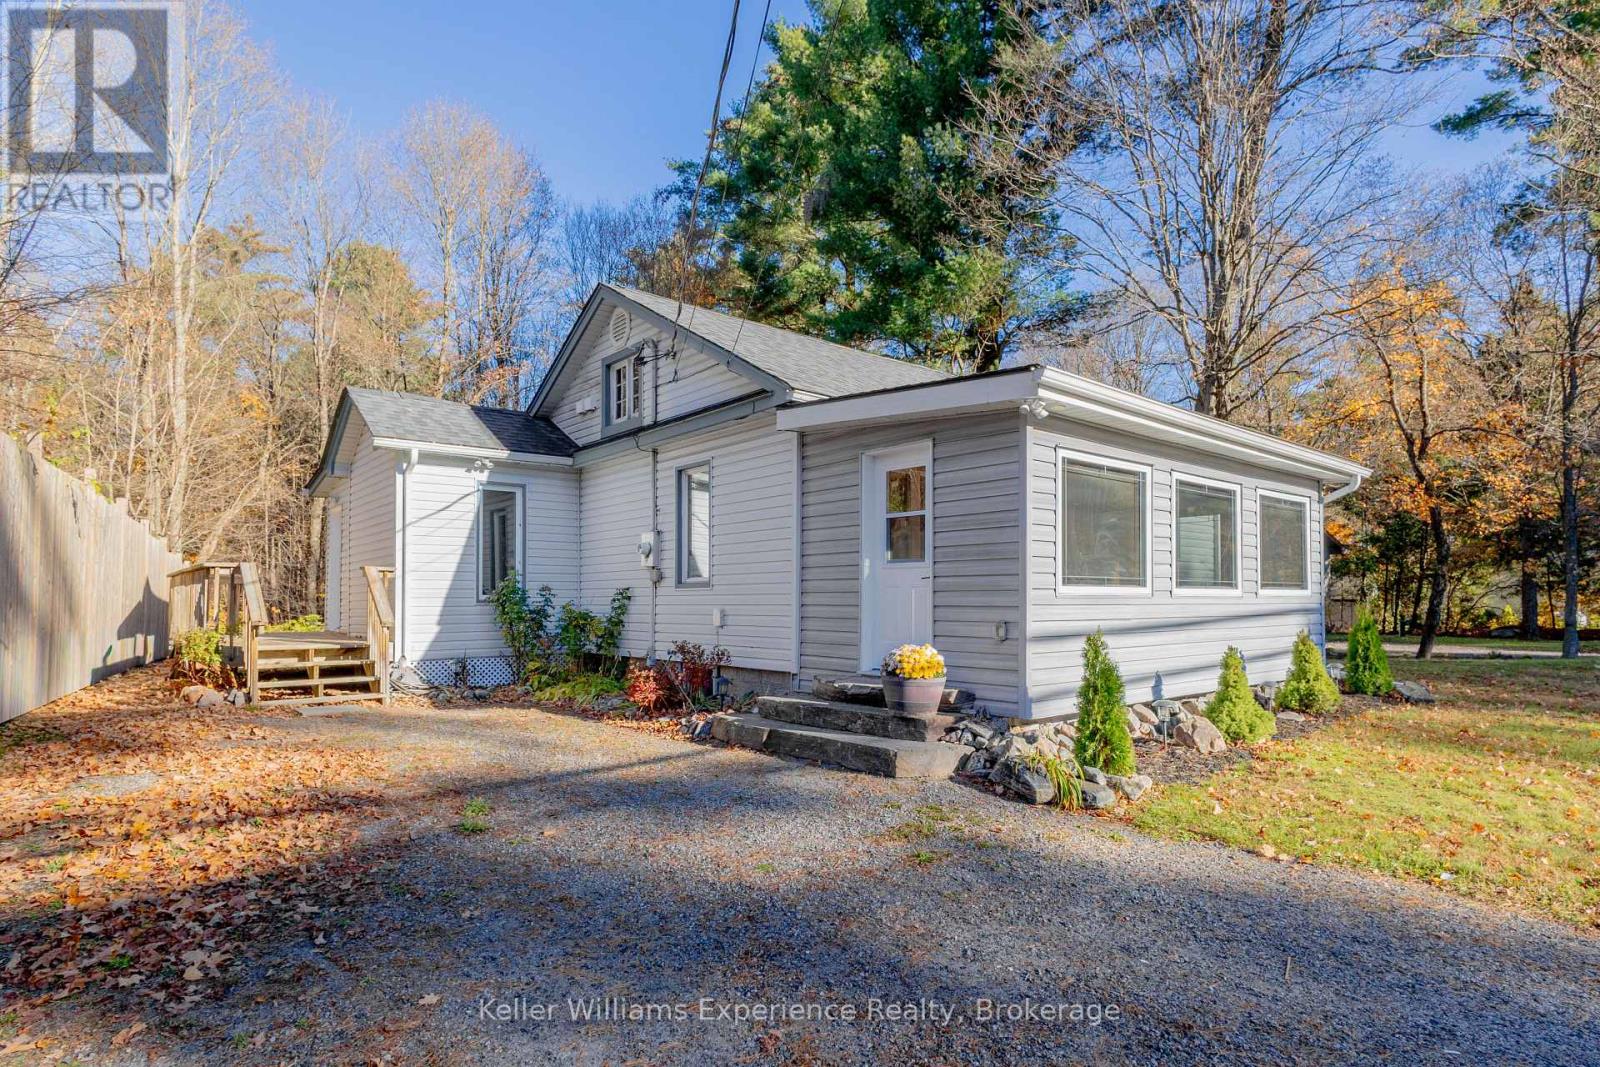
620 141 Highway
Huntsville (Stephenson), Ontario
COUNTRY LIVING IN A CENTRAL MUSKOKA LOCATION! Centrally located country home in an excellent Muskoka setting with convenient access to Highway 11, Highway 141 and Muskoka Road. Approximately 15 minutes drive to both Huntsville and Bracebridge, with easy reach to Muskoka Lakes and Port Carling. Walking distance to Longs Lake beach; Mary Lake boat launch in Port Sydney about 10 minutes away. Skeleton Lake and Three Mile Lake are short drives for additional recreation options. Main floor offers two bedrooms, full bathroom, laundry, dual entrances and screened porch. Lower level includes a third bedroom, second bathroom, gas fireplace and ample storage. Enjoy a large rear deck and spacious backyard for entertaining. Forced-air propane furnace, central air conditioning, well with UV filtration system and septic. (id:37372)
Keller Williams Experience Realty
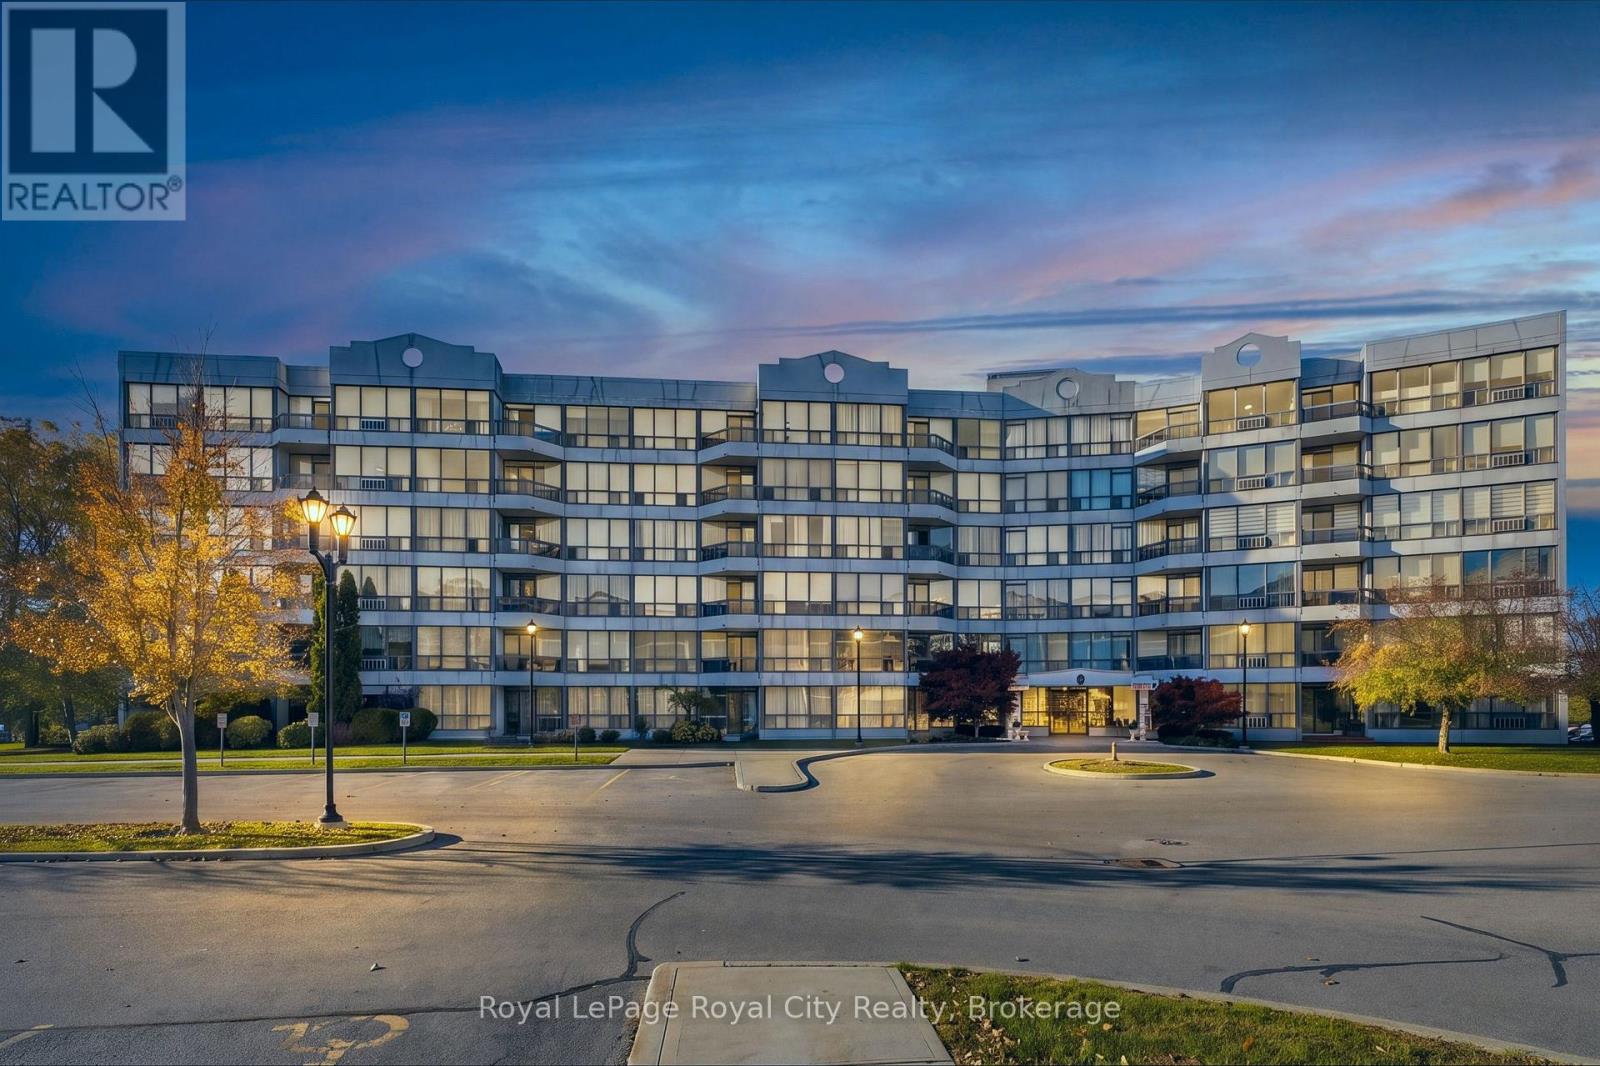
102 - 107 Bagot Street
Guelph (Junction/onward Willow), Ontario
Attention first-time buyers and downsizers! Welcome to Unit 102 at 107 Bagot Street, a fantastic opportunity to get into the Guelph market without sacrificing on living space. Originally the model unit, this very bright and open 3-bedroom, 2-bathroom condo is carpet free throughout and offers a layout that feels welcoming from the moment you step inside. The primary bedroom includes its own private ensuite, and a second full bathroom makes life easy for family, guests, or roommates. There is plenty of storage within the unit, plus a storage locker for all the extras. Being on the main floor means you have very convenient access directly to the outside, perfect for groceries, pets, and bikes, and you can step onto your own private deck to relax with a morning coffee or unwind in the evening. The building itself is well maintained and secure, and includes a party room for entertaining as well as bike storage. This is a wonderful opportunity to enjoy a bright, spacious, move-in-ready home at a great price point in Guelph! (id:37372)
Royal LePage Royal City Realty
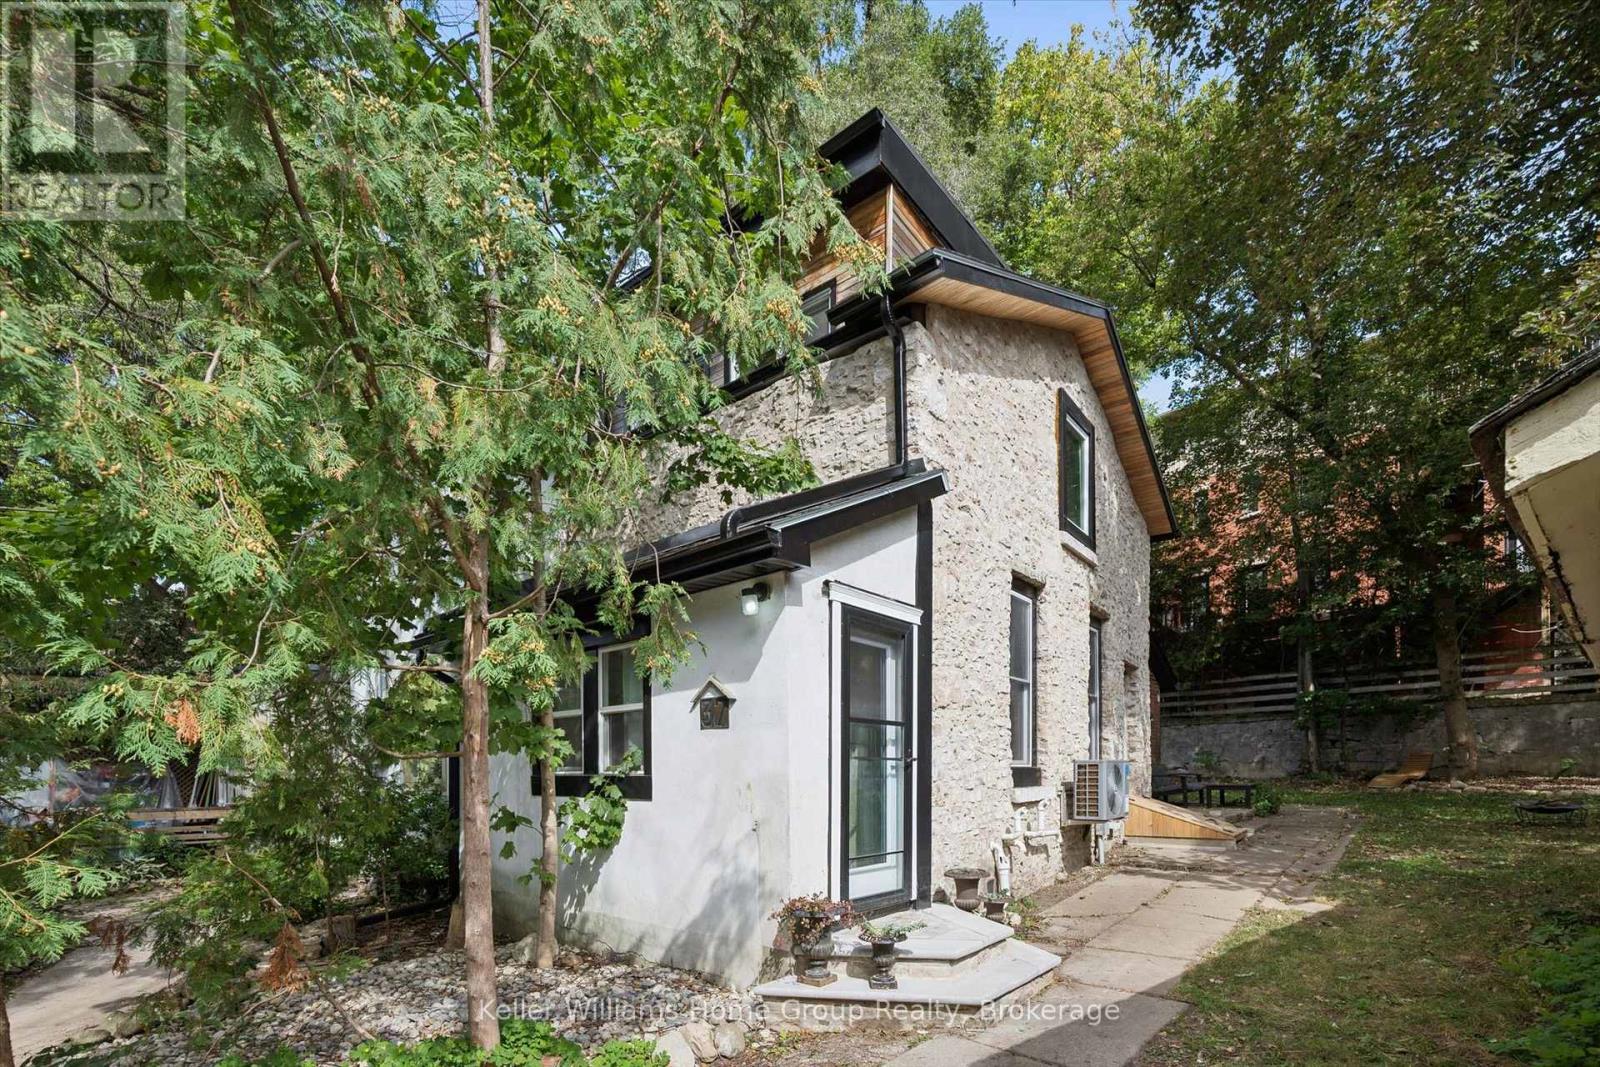
37 Arthur Street N
Guelph (St. George's), Ontario
Tucked away in Guelph's sought after St. George's Park neighbourhood, 37 Arthur St North is a charming 2 bedroom, 1 bathroom semi-detached home offering plenty of character, a beautiful spacious backyard and a fantastic location within walking distance of downtown Guelph!Set well back from the road, this home offers added privacy, plenty of parking and a generous backyard with room to garden, entertain or simply relax. The powered shed provides additional space for storage, hobbies or a workshop.Extensively renovated in 2021, this home is truly move-in ready! Updates included new windows and doors, electrical panel, HRV system, furnace, on-demand hot water heater, water softener, appliances, light fixtures, high-efficiency insulation and extensive air sealing. In 2022, the basement was waterproofed with a new sump pump, the beautiful limestone exterior was restored and custom stone front steps were added. A new heat pump followed in 2025, along with new soffits, fascia and eavestroughs in 2026.Located just a short walk from downtown Guelph, you'll enjoy easy access to restaurants, cafes, shops, parks and trails while living in a quiet, established neighbourhood.With its original charm, extensive updates, spacious backyard and freehold ownership with no condo fees, 37 Arthur Street North is ready for you to move in and enjoy! (id:37372)
Keller Williams Home Group Realty
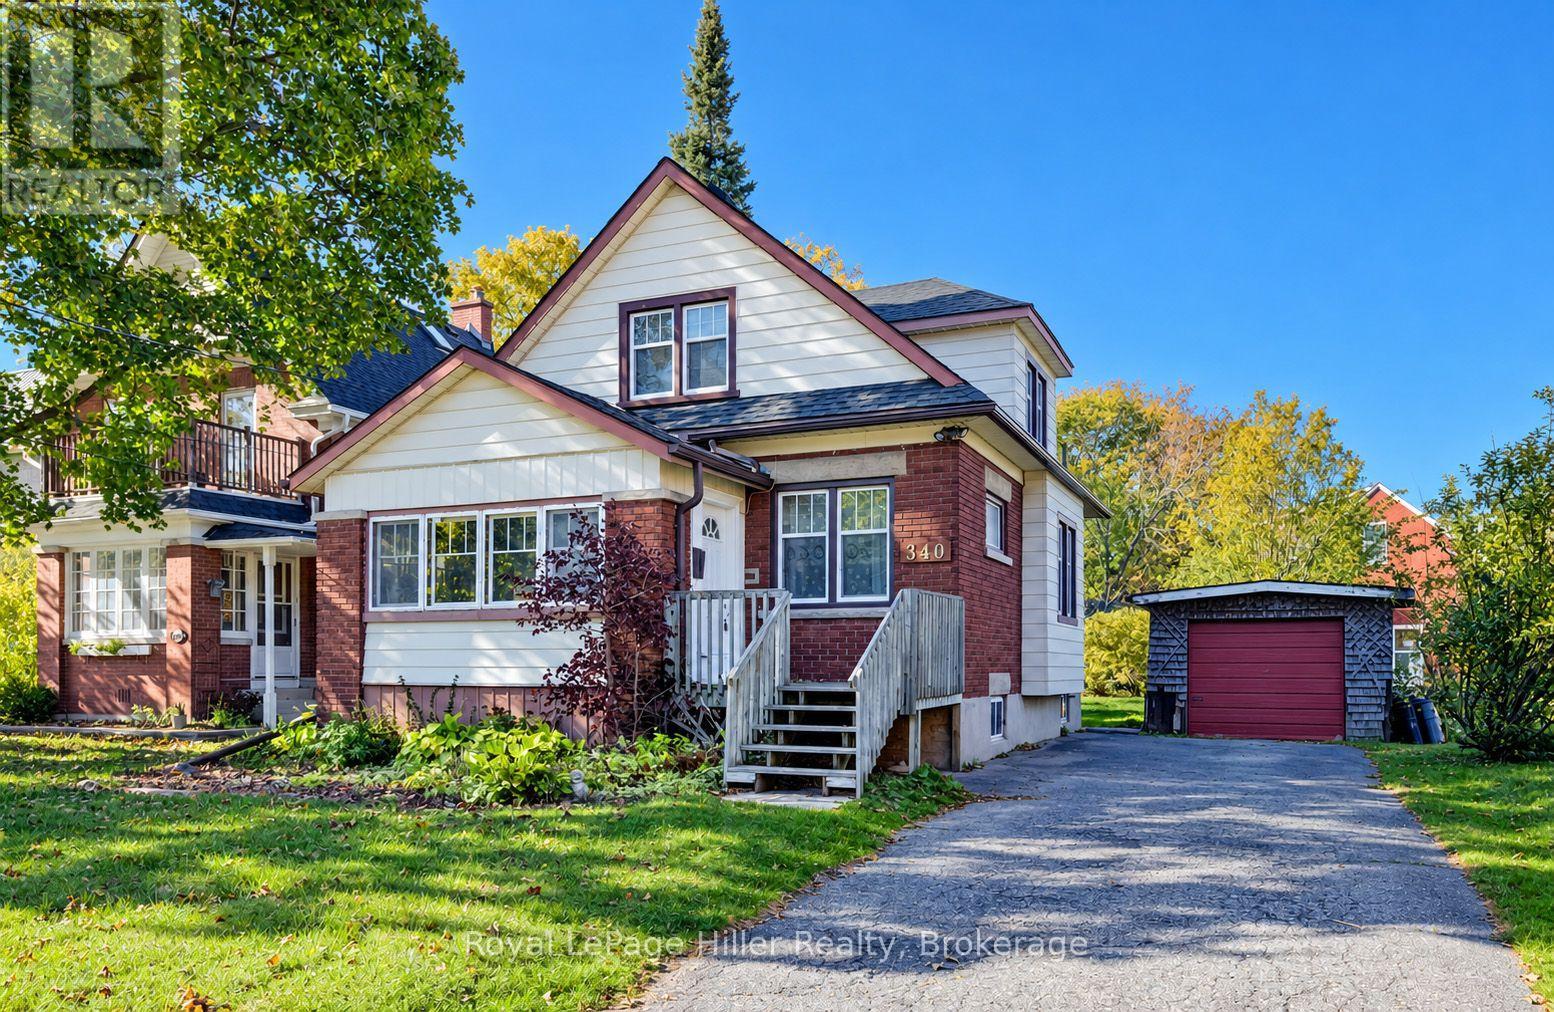
340 Guelph Street
Kitchener, Ontario
Set on a quiet street, this cute and cozy home has a spacious fenced back yard, a detached garage, plenty of parking in the extra long driveway, enclosed front and back porch, a living room with a separate dining room, a main floor Primary bedroom that can be used as an office or a den and main floor 4 pc bathroom with laundry shoot to the basement laundry, hardwood floors, the second floor has 2 more bedrooms and a walk in closet, there is a partially finished rec-room area in the basement, high efficiency gas furnace 2017, a great home for those looking for a main floor bedroom and bathroom, first time home buyers, family's or investors. Contact your REALTOR to view! (id:37372)
Royal LePage Hiller Realty
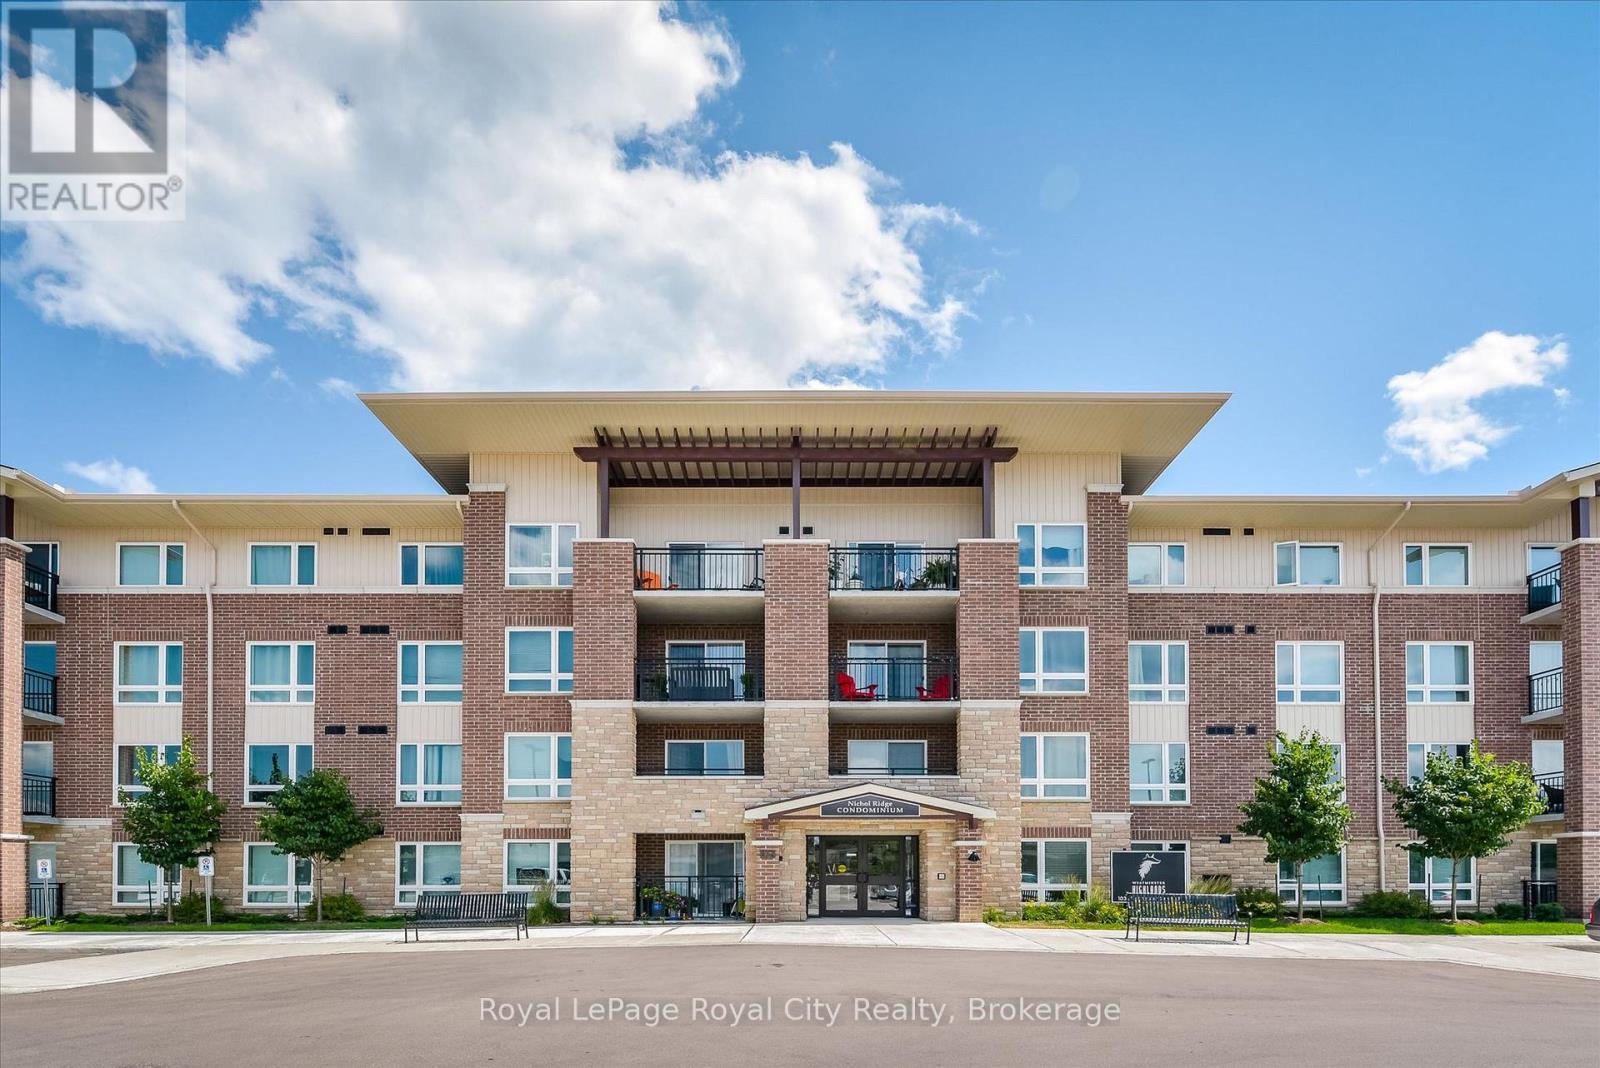
408 - 103 Westminster Crescent
Centre Wellington (Fergus), Ontario
This great 2 Bedroom TOP FLOOR CORNER unit condo is carpet-free and includes your own exclusive parking spot close to the front door & low condo fees. Covered private balcony which enjoys a higher roof line as you are on the top floor - and offers sunset views! Primary bedroom takes full advantage of the corner unit location and natural light with uniquely large windows on 2 adjoining walls. Spacious 4 pc bath and in-suite laundry room. Close to Zehrs, Shoppers Drug Mart, schools, restaurants, parks, trails & Downtown Fergus. You are sure to enjoy the convenient maintenance free lifestyle that Westminster Highlands has to offer. South end Fergus location makes for easy commutes to Guelph and Kitchener Waterloo. (id:37372)
Royal LePage Royal City Realty
28 Owen Street
Meaford, Ontario
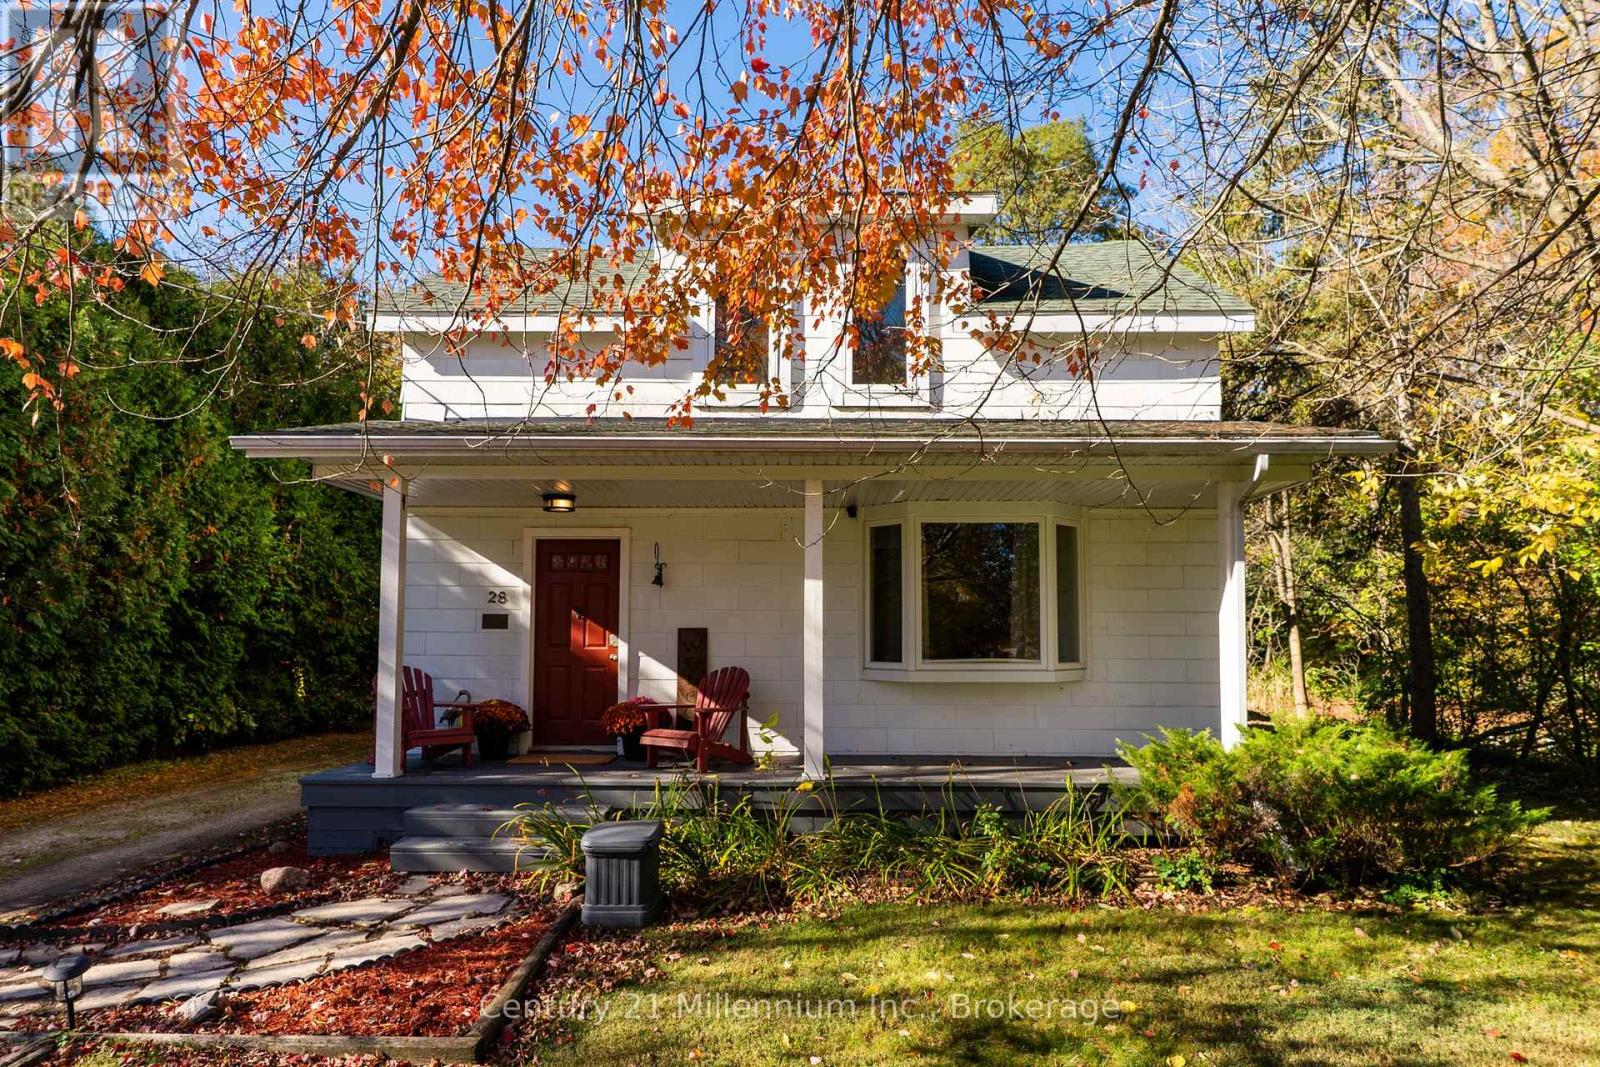
BACKYARD OASIS | HOT TUB & SAUNA | STEPS TO JOE PARK | CHEF'S KITCHEN | TIMELESS CHARM! Welcome to this beautifully updated 3-bedroom, 3-bathroom Meaford home, where historic character meets modern comfort and nature is just steps away. Enjoy easy access to Joe Park, Trout Hollow Conservation Area and the Big Head River Trail. Inside, soaring 10-foot ceilings, oversized windows and inviting living spaces create a bright, welcoming atmosphere. The living room features a cozy gas fireplace, while the chef's kitchen offers a centre island with cooktop, wall oven, modern appliances and farmhouse sink. At the rear of the home, a stunning family room with cathedral ceilings and expansive windows overlooks the backyard. The spacious primary bedroom features a clerestory window and updated 3-piece ensuite with glass-enclosed tiled shower. Two additional bedrooms and an updated 4-piece bathroom are upstairs, with a convenient main-floor powder room and laundry. Outside, mature trees and established landscaping surround your private backyard oasis. Entertain on the oversized deck, unwind in the built-in hot tub or enjoy your own sauna year-round. A long driveway offers ample parking, and a covered carport provides sheltered access near the kitchen. Just minutes from Meaford's charming downtown, harbour, marina and Georgian Bay, with Owen Sound and Collingwood a short drive away. The property has also operated as a successful Airbnb for quite some time, offering an appealing option for buyers seeking a personal getaway, an income-generating property or both. Welcome home to Meaford! (id:37372)
Century 21 Millennium Inc.
18 Robinson Street
St. Marys, Ontario
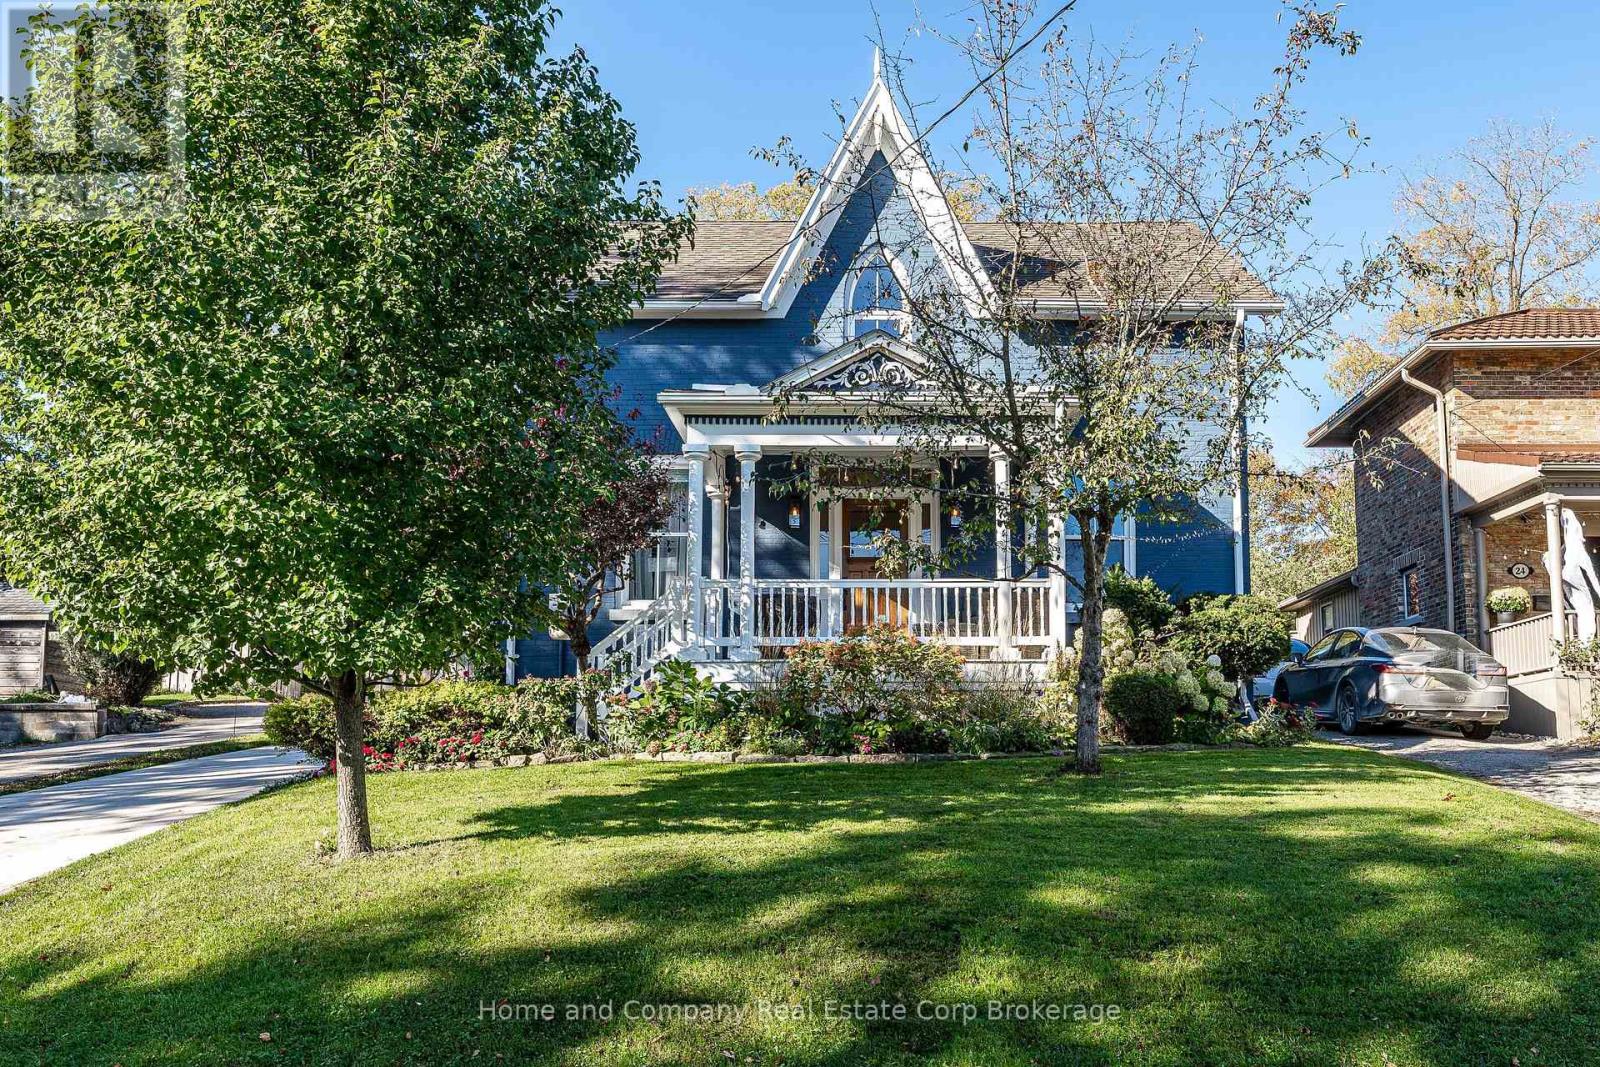
Remarkable on Robinson! Stunning century home with all of the modern conveniences, located just steps to the 'Little Falls', The Loop trails and beautiful downtown St. Marys. This 4 bedroom, 2 bathroom home features incredible curb appeal with breathtaking gardens. Just one of the many highlights is that there are 2 primary bedroom options, with one located on the main floor, adjacent to the fully renovated 3-piece bath. The second floor is home to the other primary, featuring double closets and semi ensuite access to the second floor full bathroom. Two additional second floor bedrooms, as well as a charming window nook complete the second floor. The main floor renovation was completed in 2023, showcasing an incredible kitchen with oversized island, vaulted ceilings with beam detailing, custom cabinetry, cozy dining nook, huge mud room, laundry room with pantry and lovely access to the rear yard and patio. The exterior is really something out of a magazine, with the welcoming front porch, the fully fenced rear yard with 2 garden sheds and incredible privacy. For more information or to set up a private showing, contact your favourite REALTOR! (id:37372)
Home And Company Real Estate Corp Brokerage
1 - 291 8th Street E
Owen Sound, Ontario
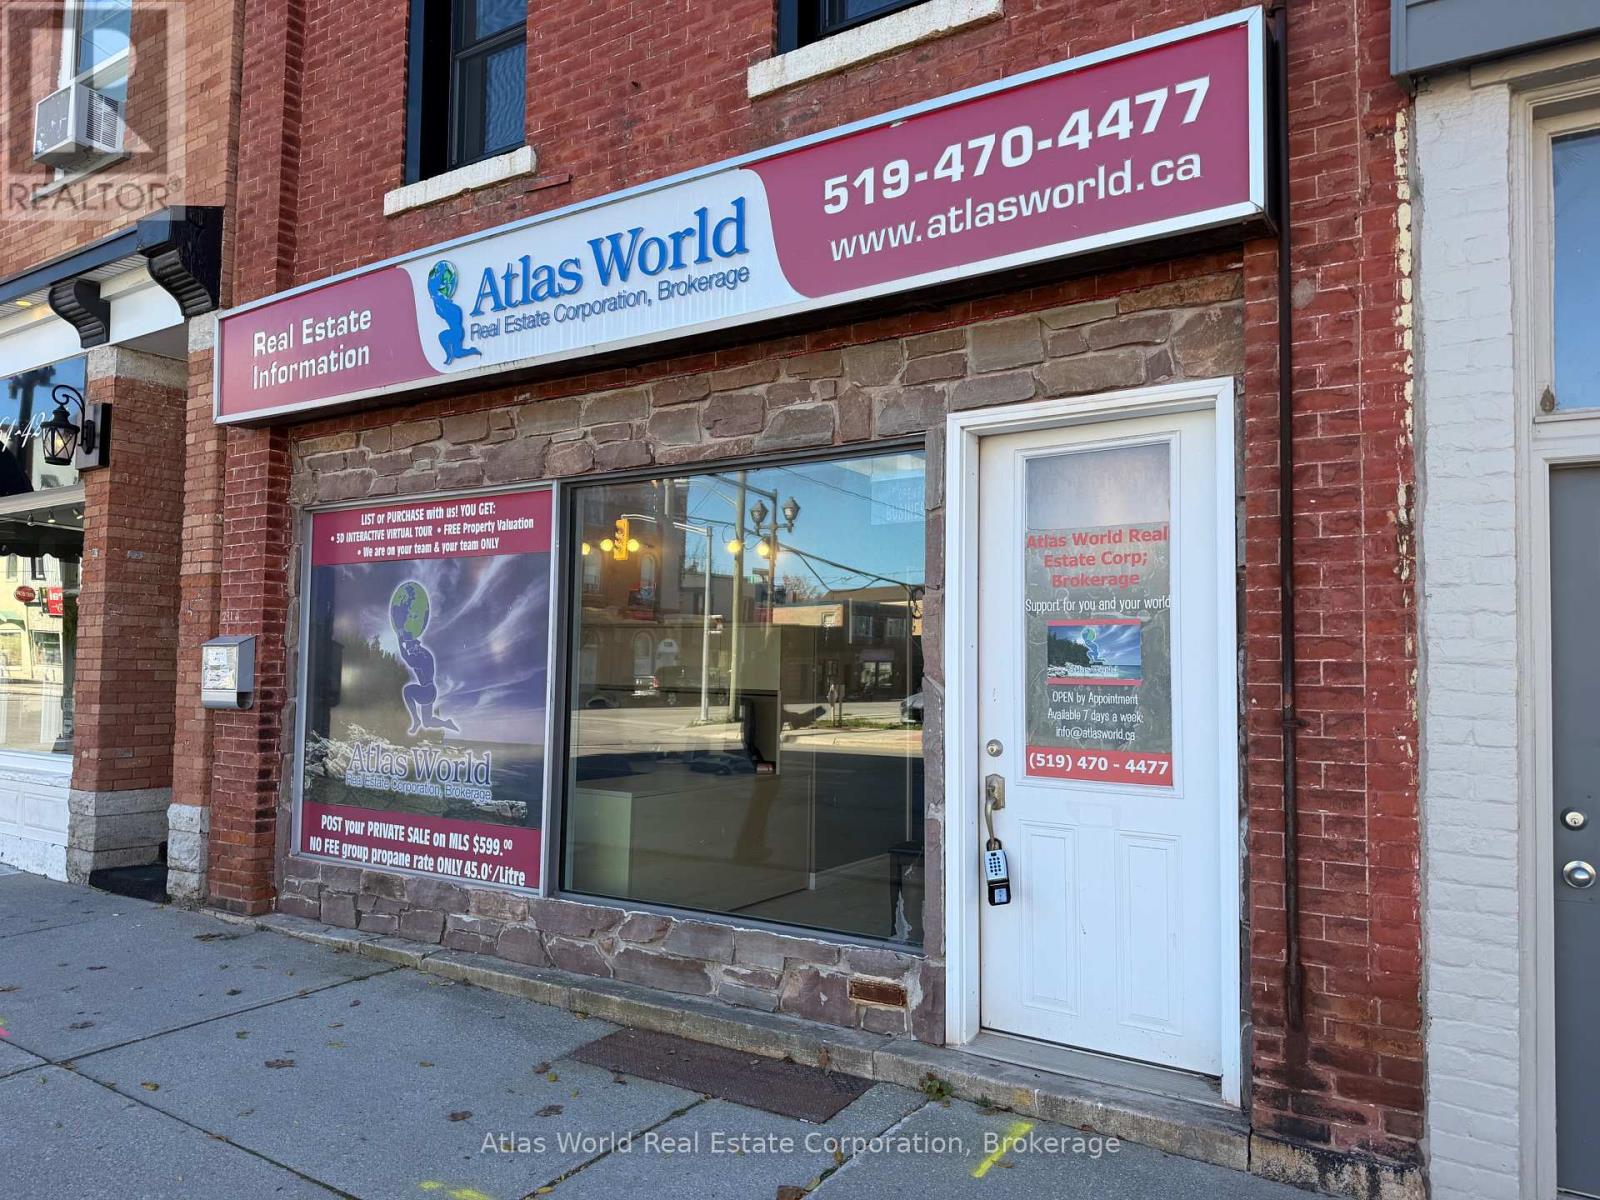
Discover an excellent leasing opportunity at 291 8th Street East in Owen Sound! This commercial office building features a substantially renovated interior with a modern, professional atmosphere and a functional layout designed to accommodate a variety of business needs.The space offers four private offices, a spacious general work area, and a dedicated reception area, providing an ideal combination of privacy, collaboration, and a welcoming first impression for clients. The updated interior creates a clean, contemporary workspace, allowing businesses to establish themselves with minimal additional improvements.Ideally suited for professional services, consulting firms, administrative offices, and a variety of other compatible commercial uses, this versatile property offers an excellent opportunity for both established businesses and growing companies.Looking for the right space to take your business to the next level? This is your opportunity! Whether you're relocating, expanding, or launching a new venture, 291 8th Street East offers the professional setting and flexibility your business deserves.Don't miss your chance to secure this attractive commercial office space! Contact us today to arrange your private showing, explore leasing opportunities, and take the next step toward making this your new business address! (id:37372)
Atlas World Real Estate Corporation
105 Stone Zack Lane
Blue Mountains, Ontario
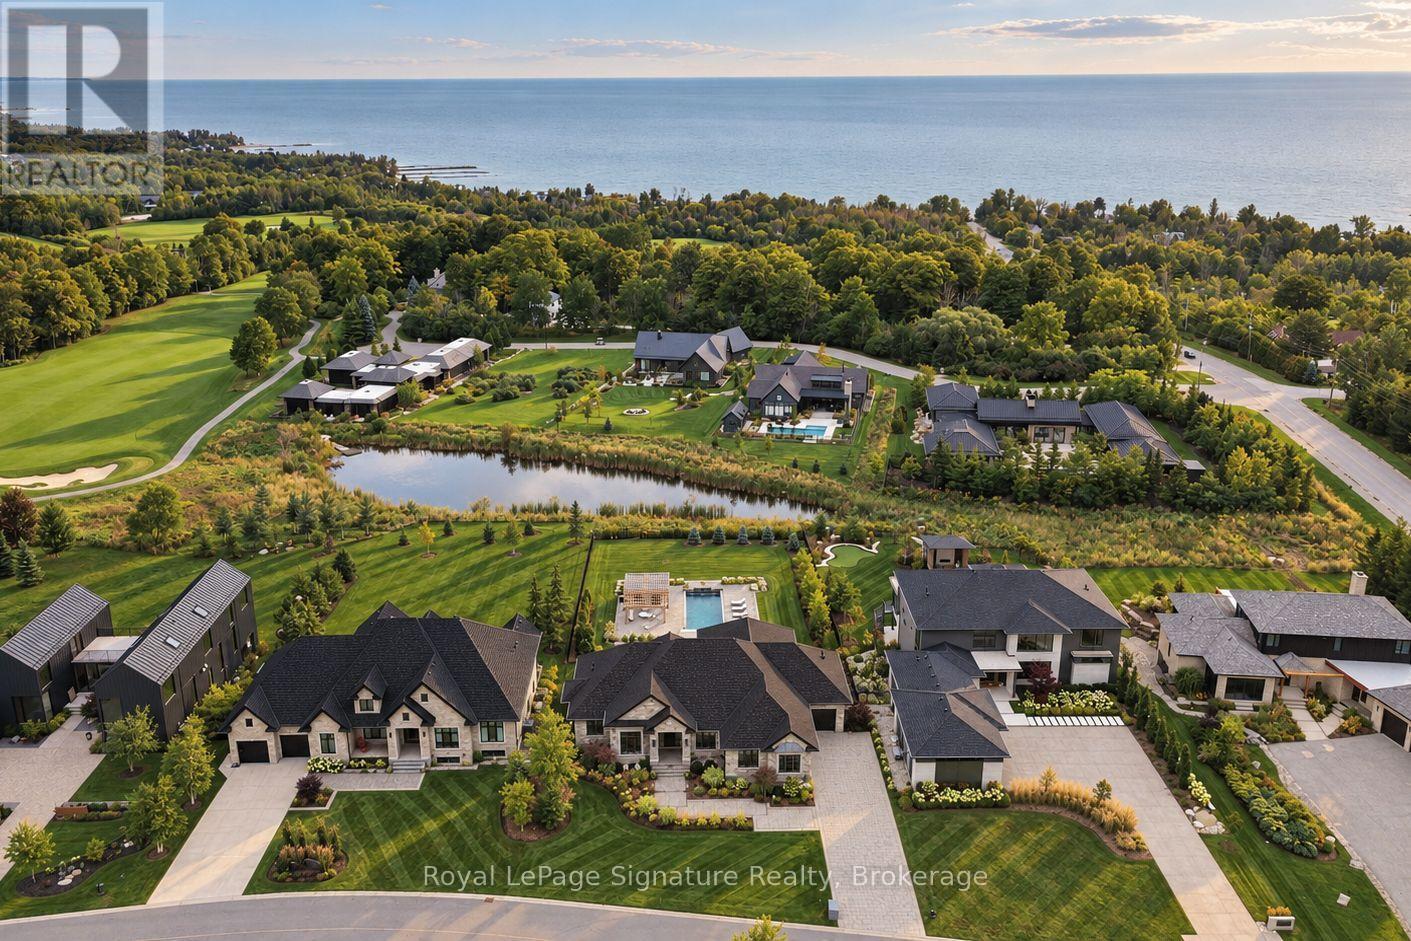
Welcome to 105 Stone Zack Lane, an exceptional luxury ski season rental located just 3 minutes from Georgian Peaks and 8 minutes from Alpine and Craigleith Ski Clubs. This stunning 4-bedroom, 4.5-bathroom retreat offers the perfect blend of comfort, sophistication and Southern Georgian Bay living. Featuring soaring ceilings, expansive windows, walnut hardwood flooring, Caesarstone surfaces and two linear gas fireplaces, the home provides a warm and inviting atmosphere to unwind after a day on the slopes. The beautifully appointed kitchen features custom maple cabinetry, premium appliances and a dedicated coffee bar, while the spacious primary suite offers a peaceful retreat. The fully finished walkout lower level provides additional living space to relax and enjoy time with family. Ideally situated near private ski clubs, Blue Mountain, Collingwood, scenic trails and Georgian Bay, this exceptional property is the perfect retreat for enjoying the winter season. The list price is all-inclusive and based on a three-month rental term. Flexible dates and lease duration are available, open to a 3-4 month rental. Enjoy a memorable winter escape in one of South Georgian Bay's most desirable settings. (id:37372)
Royal LePage Signature Realty
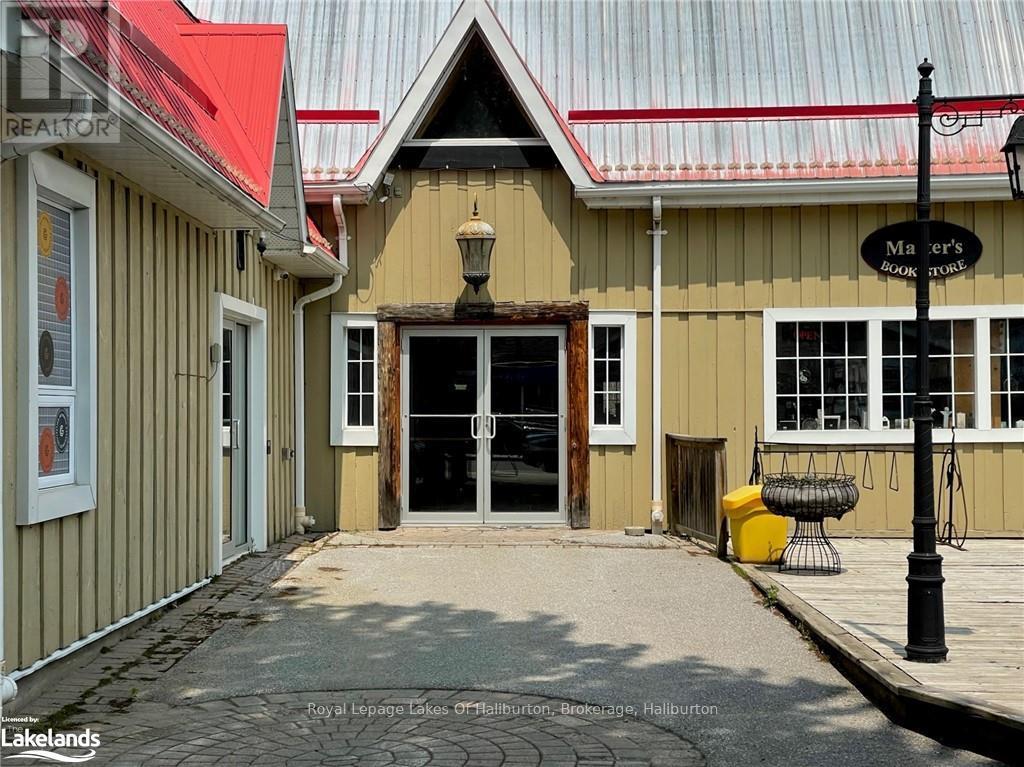
195 Highland Street
Dysart Et Al (Dysart), Ontario
Prime Haliburton Main Street "Village Barn" location! Second floor loft professional private double office/retail space plus common sitting area and kitchen nook/bathroom facilities. Ample parking - rent is all inclusive (heat, hydro, parking, snow removal, business taxes, etc.) excluding internet and phone. ***Price is plus HST*** Available December 1, 2026. Furnishing are negotiable through current tenant. (id:37372)
Royal LePage Lakes Of Haliburton
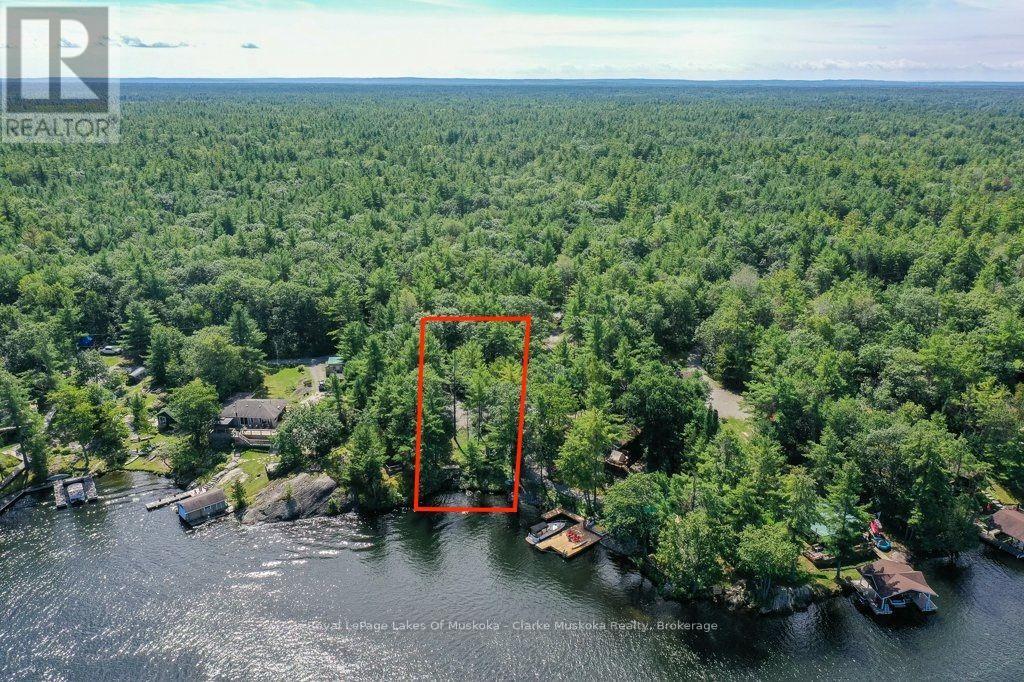
4390 Marr Lane
Severn, Ontario
Enjoy the beauty and privacy of this 100-ft waterfront lot on the Trent Severn Waterway. North-facing and well treed, the property offers a peaceful natural setting with deep, clean waterfront ideal for swimming, boating, and enjoying time on the water. The property features private year-round access, an existing driveway and plenty of parking, providing excellent convenience and accessibility in every season. Mature trees create a private and tranquil setting while offering plenty of space to enjoy the outdoors. With direct boat access along the Trent Severn Waterway to Georgian Bay, you'll have endless opportunities for boating, exploring, and enjoying the surrounding waterways. A beautiful waterfront property offering 100 ft of frontage, deep clean water, privacy, year round access, and exceptional boating. A wonderful opportunity to enjoy the best of the Trent Severn Waterway. - (id:37372)
Royal LePage Lakes Of Muskoka - Clarke Muskoka Realty
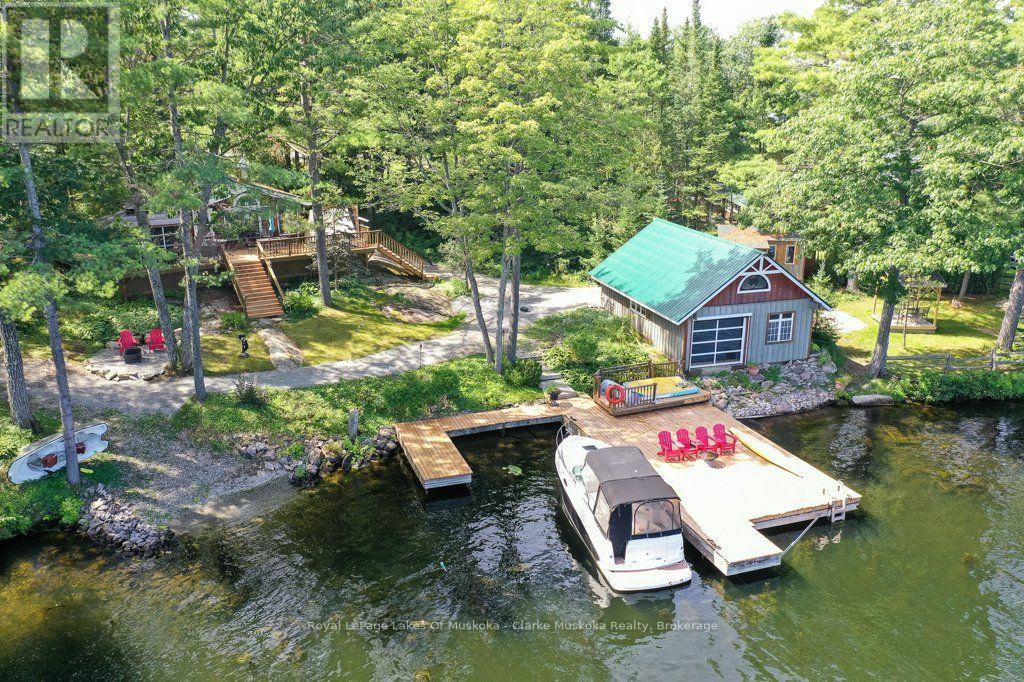
4376 & 4390 Marr Lane
Severn, Ontario
Welcome to 4376 Marr Lane, offering a north-facing waterfront property along the Trent-Severn Waterway with a fully furnished two-bedroom cottage and an adjoining vacant lot. Together, the two properties offer approximately 277 ft of waterfront frontage, combining the cottage's 177 ft with an additional 100 ft on the neighbouring lot. The cottage features walkouts from the primary bedroom and living room to spacious renovated decks, an updated bathroom, new flooring, and a new electrical panel. Above the garage is additional space with water views, ideal for accommodating family and guests, while the garage itself includes a workout area and updated fascia and soffit. Outside, you'll find a dry boathouse converted into a games room with rubber flooring, updated electrical wiring, and an automatic bug screen, along with a tool shed, covered seating area, gazebo, and expansive dock. The adjoining vacant lot is well treed and has a separate driveway, providing additional privacy and space to enjoy the natural surroundings. With private year-round access and parking for 5+ vehicles at the cottage property, this offering provides excellent accessibility in every season. Enjoy deep, clean waterfront ideal for swimming and boating, with direct access along the Trent-Severn Waterway to Georgian Bay. An opportunity to own two adjoining waterfront properties, offering added frontage, privacy, and room to enjoy everything waterfront living has to offer. (id:37372)
Royal LePage Lakes Of Muskoka - Clarke Muskoka Realty
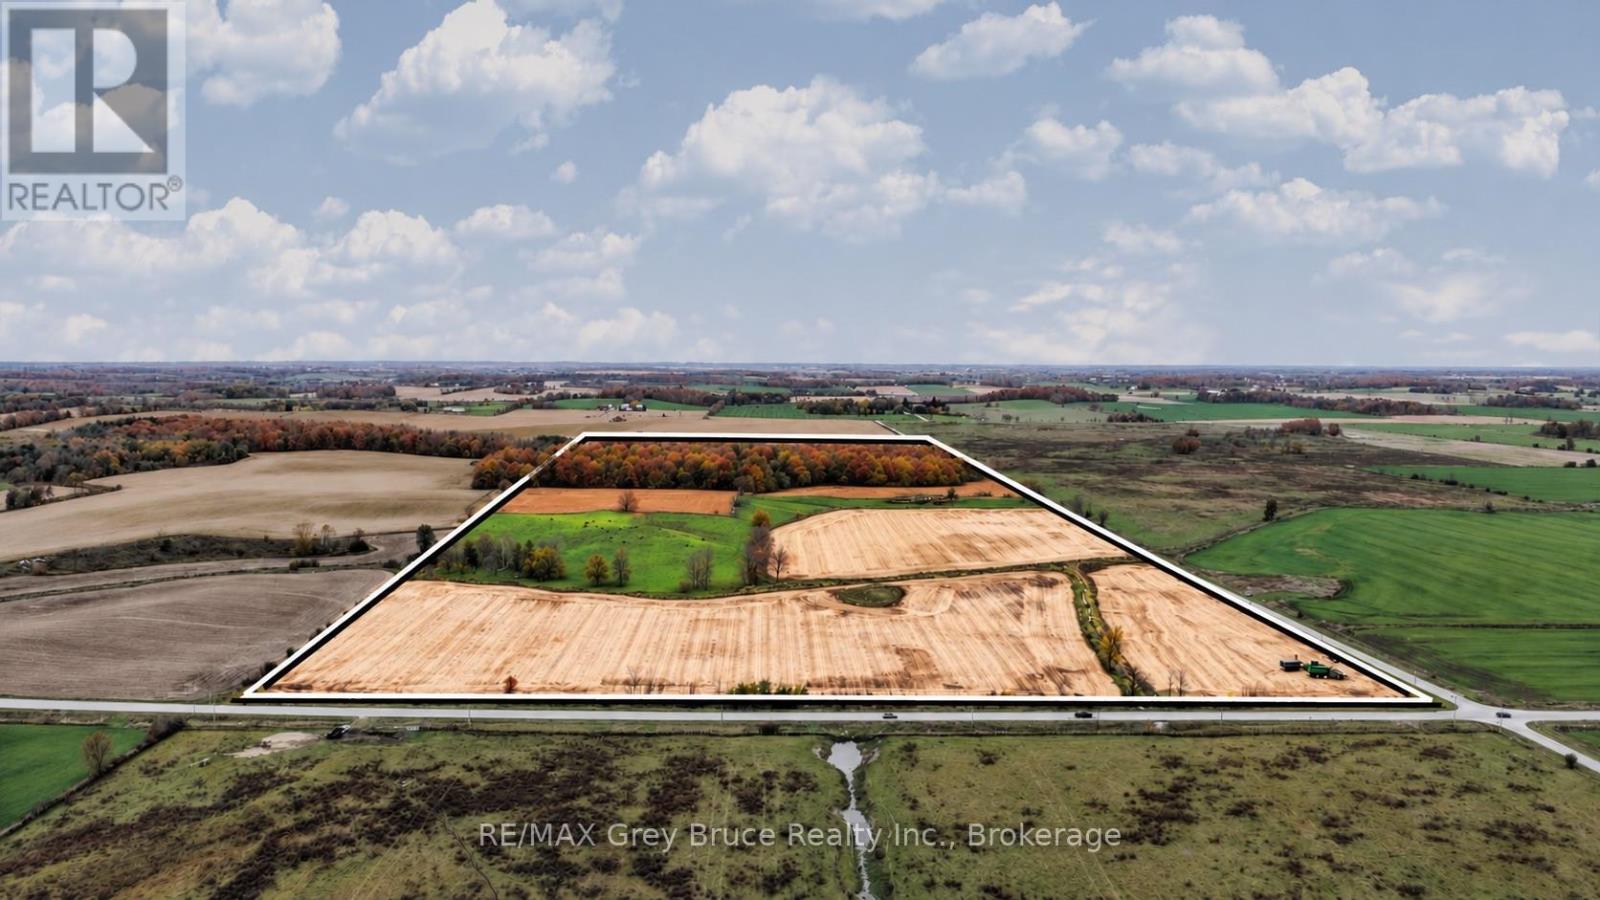
1279 25 Elderslie Side Road
Arran-Elderslie, Ontario
Prime 99.5-Acre Farmland in Arran-Elderslie. An excellent opportunity to own nearly 100 acres of agricultural land in a desirable farming area of Arran-Elderslie. Situated at the corner of Bruce Road 40 and Side Road 25, just west of Dobbinton, this property offers a combination of workable acreage, pasture and natural maple bush. The property features approximately 65 workable acres (acreage has not been GPS-measured), 25 acres currently used for pasture and approximately 10 acres of maple bush. The land has recently been rented for both cash cropping and pasture, offering flexibility for a variety of agricultural uses. The majority of the soil is Waterloo Sandy Loam. The Seller estimates approximately 40 acres are systematically tile drained, with an additional estimated 25 acres of random tile drainage in the northwest portion of the property. Looking to build your dream home in the country? This property also offers an attractive potential building location, providing an opportunity to establish your own rural retreat while investing in your future. Whether you're expanding an existing farming operation, investing in agricultural land or envisioning a country property to call your own, the possibilities are worth exploring! No existing buildings. A well is located near the former barn foundation. Any future building plans are subject to applicable municipal approvals. HST is in addition to the purchase price. (id:37372)
RE/MAX Grey Bruce Realty Inc.
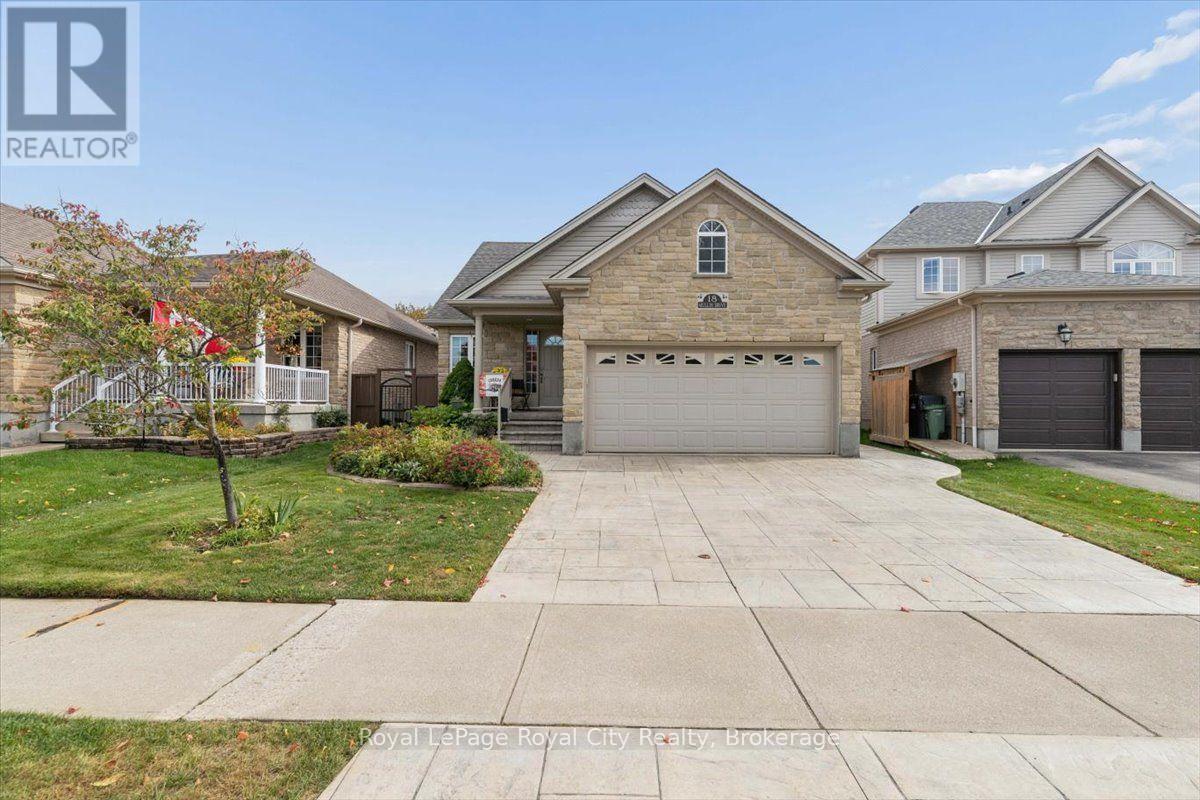
18 Mullin Drive
Guelph (Victoria North), Ontario
Beautiful Move-in Ready Bungalow. Quiet street on Mullin Drive, near Victoria Road North. Built in 2008 by Reid Homes. Original owners. Situated on a 41+ foot lot, 111 feet depth. Arriscraft Stone Exterior. Double-car garage. Patterned Concrete Driveway. Approximately 2,700 sqft of total living space. 1,438 sqft above grade. 1,261 sqft of finished basement. 4 bedrooms and 3 bathrooms. Separate Entrance with Walkway. 12 x 15'9 Deck & Landscaped Backyard. FEATURES. Main Floor Living Room has 13+ ft High Ceilings, Maple Hardwood Floors. Kitchen includes Breakfast Bar, Walk-in Pantry, Patio Door, Crown Moulding, Lazy Susan. Primary Bedroom includes an Ensuite including a Standing Shower. Second Bedroom on Main Floor is Setup as an Office. Office has fluorescent lighting, attic access in closet, separate entrance with a Phantom Screen Door. Office has Hardwood Floors underneath the commercial carpet tile. Fully Finished Basement at 1261 sqft. Two Bedrooms, Recreation, Utility Room and Cold Cellar and Extra Storage underneath stairs. Basement recreation room includes gas fireplace. Basement bedroom includes an ensuite with a double-access door. Utility room: Furnace uses an Ecobee thermostat, Power dehumidifier, iWave air treatment system, workbench. Full two-car garage currently configured with a landing, pull-out storage, surge protector on electrical panel. BUILDER UPGRADES. Alpine A Gold Package. Arriscraft Stone. 40-year Biltmore shingles (Roof). R50 insulation. Gas-burning fireplace. Maple Hardwood floors. 12' x 15'9" deck. Gas line for BBQ. 36" x 24" basement windows. California and cathedral ceilings. Crown Moulding and valance lighting in kitchen. Garage was extended 2 feet to provide additional room for Bedroom 2. Basement treads extended 1 inch each for safety and a more gradual climb. Central Vacuum System. RECENT UPGRADES. Broil King BBQ (2025). Interior Painting (2024). Air One Blade Heat Pump (2023). iWave Air Cleaner (2022).Power Dehumidifier (2020). (id:37372)
Royal LePage Royal City Realty
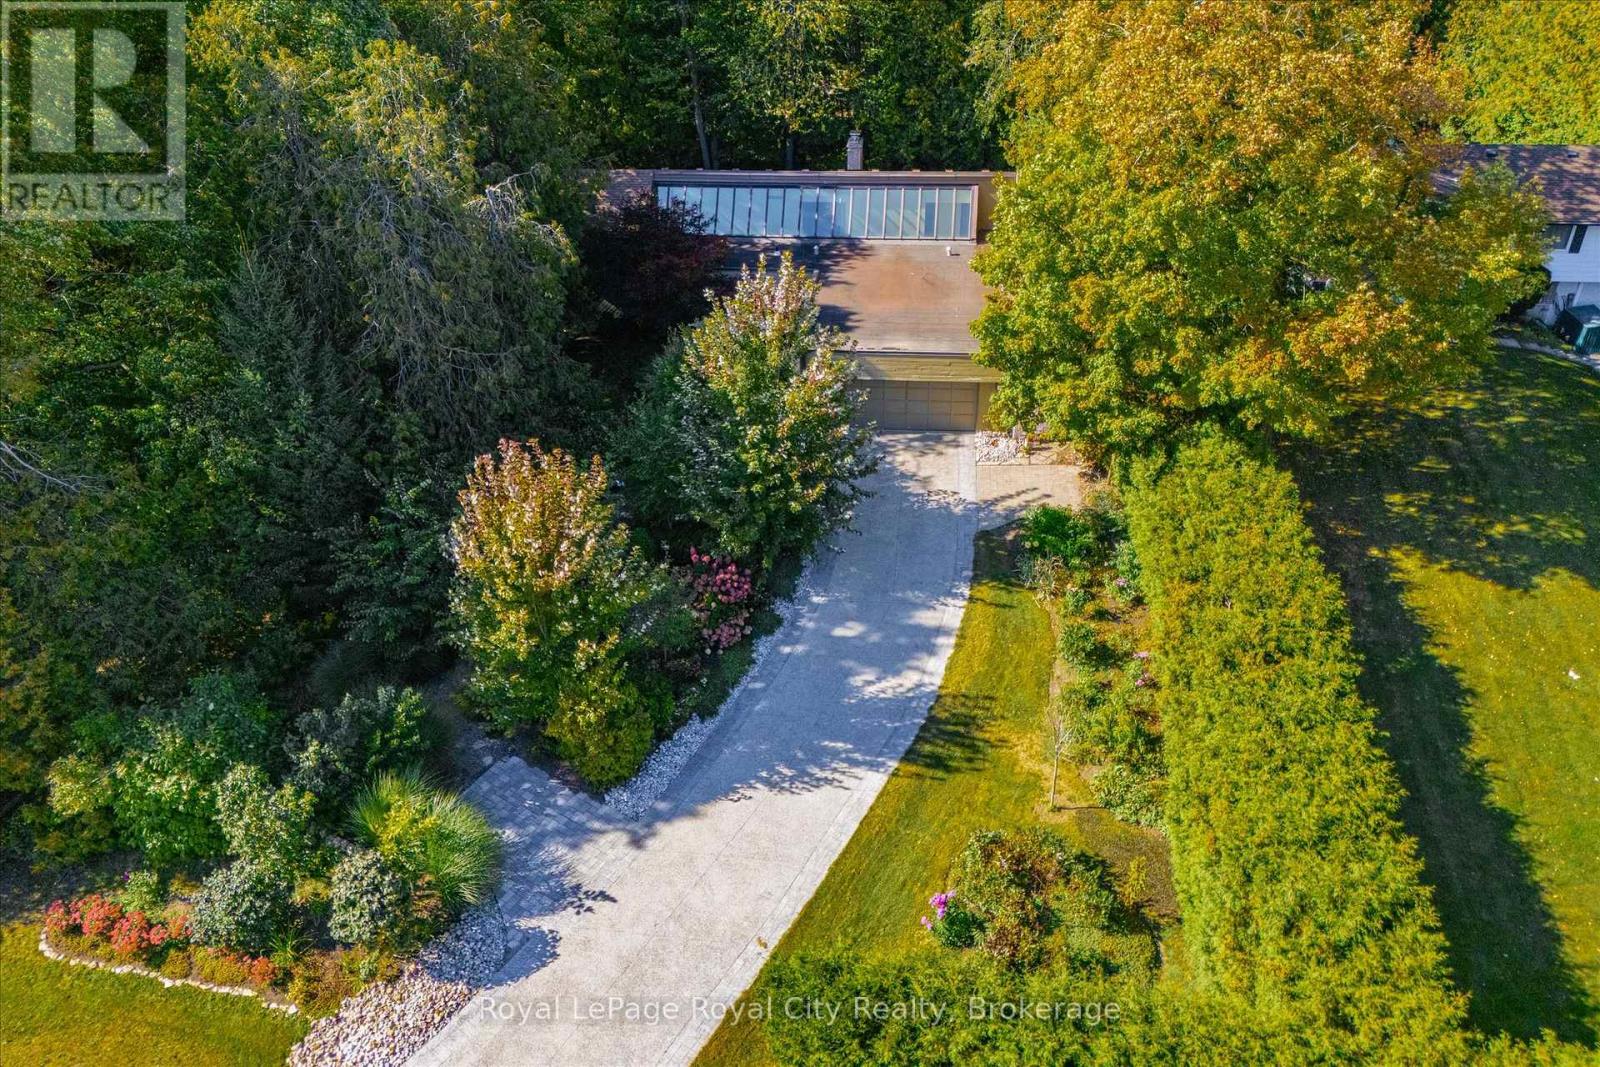
168 South River Road
Centre Wellington (Elora/salem), Ontario
Welcome to 168 South River Road, Elora - featuring a truly unique custom built BUNGALOW on an equally unique RIVERFRONT lot. This is an incredible opportunity to add significant value here - and make this your forever home. Bring your ideas and designer on this one. Let's talk about the the oasis - like setting first. Beautifully landscaped for privacy out front , this amazing treed lot stretches over 585 feet to the river. And this is not your average lot. Half way back , you descend down a stairway next to a stunning limestone cave wall as you meander the trail amongst the trees to the river's edge where you can sit and watch the water flow by and enjoy your slice of heaven. The home itself was built in the early 80's, offering over 2800 square feet of finished living space with opportunity to add more. The stand out feature on the main level is a skylight that stretches the width of the home allowing for an abundance of natural light to stream through the home. Gorgeous outside nature views through large windows along the back of the home - with access to a massive rear deck. Plus I would be remiss not to mention the sunroom with its floor to ceiling windows that allow you to immerse yourself further into your peaceful surroundings. Other features to note are the vaulted ceilings of course, double sided wood fireplace - and 2 car garage. Currently configured with 3 bedrooms up ( including primary with ensuite ) and 1 bedroom down. Book your private tour today. (id:37372)
Royal LePage Royal City Realty
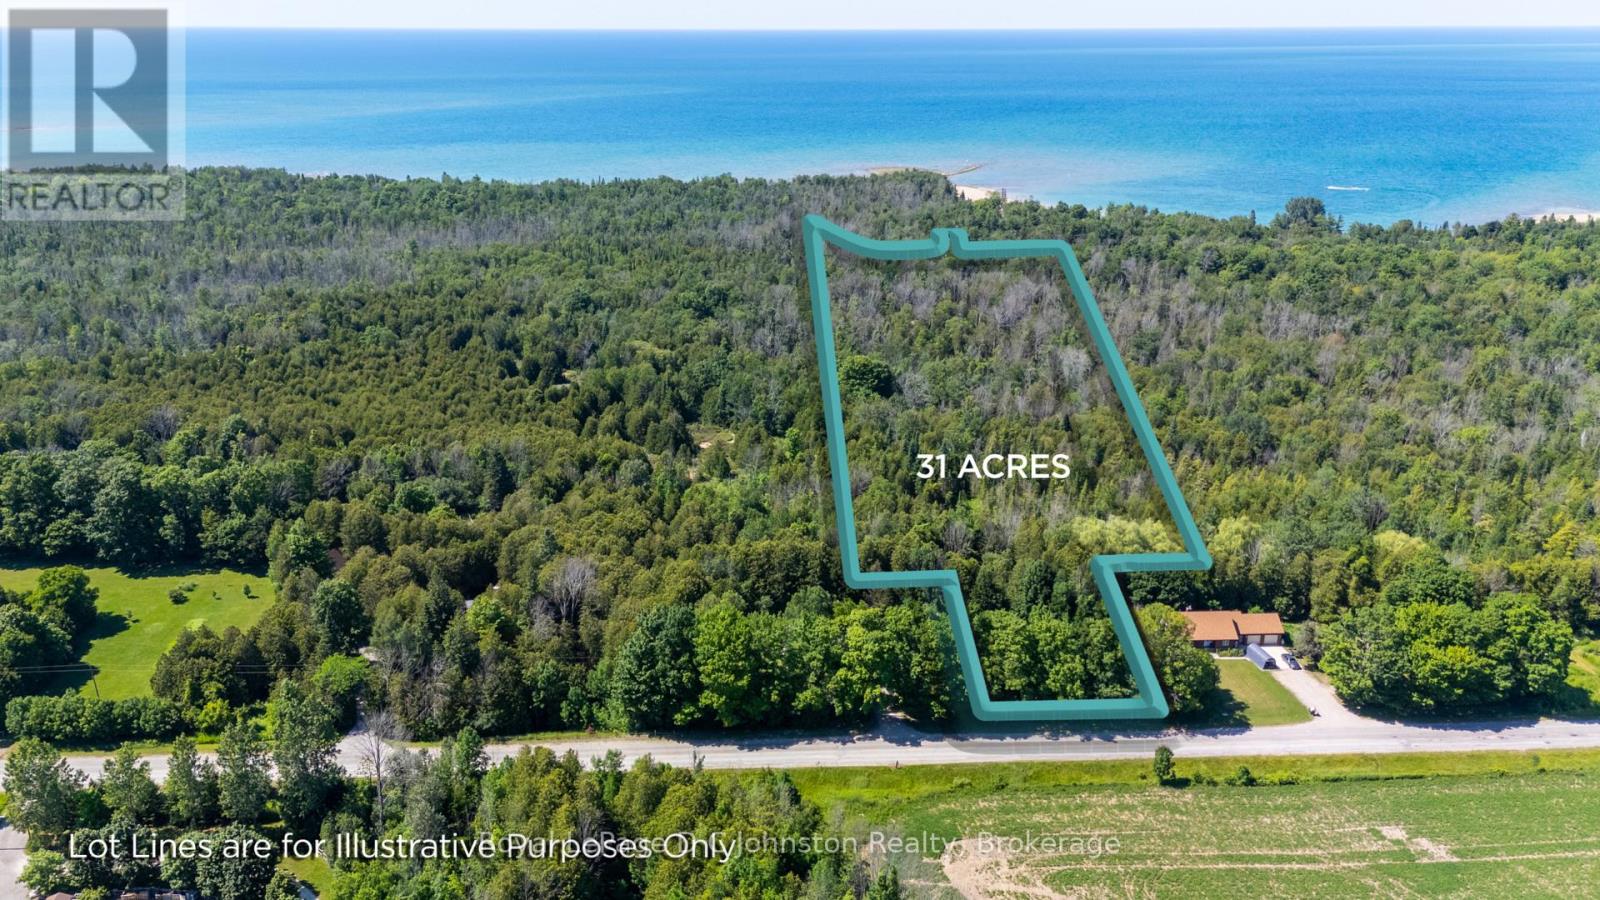
0 Lake Range Road
Saugeen Shores, Ontario
Own 31 acres in Saugeen Shores! Discover the perfect opportunity to build your dream home on this exceptional 31-acre property on Lake Range Road! Featuring approximately 112 feet of frontage, this unique parcel offers an ideal building site at the front of the property with expansive, private wooded acreage stretching behind, creating the perfect blend of privacy and natural beauty. Conveniently located just minutes from Bruce Power, Port Elgin, MacGregor Point Provincial Park, and the stunning sandy beaches of Saugeen Shores, you'll enjoy the best of both country living and nearby amenities. The rear acreage presents exciting possibilities for recreational use or future development, including potential tiny homes, seasonal cabins, or a glamping retreat (Buyer to complete their own due diligence with the Town of Saugeen Shores and Saugeen Valley Conservation Authority regarding permitted uses, services, and development potential). Whether you're looking to build your forever home, invest, or create a unique rural getaway, this remarkable property offers endless potential in an unbeatable location. (id:37372)
Royal LePage D C Johnston Realty
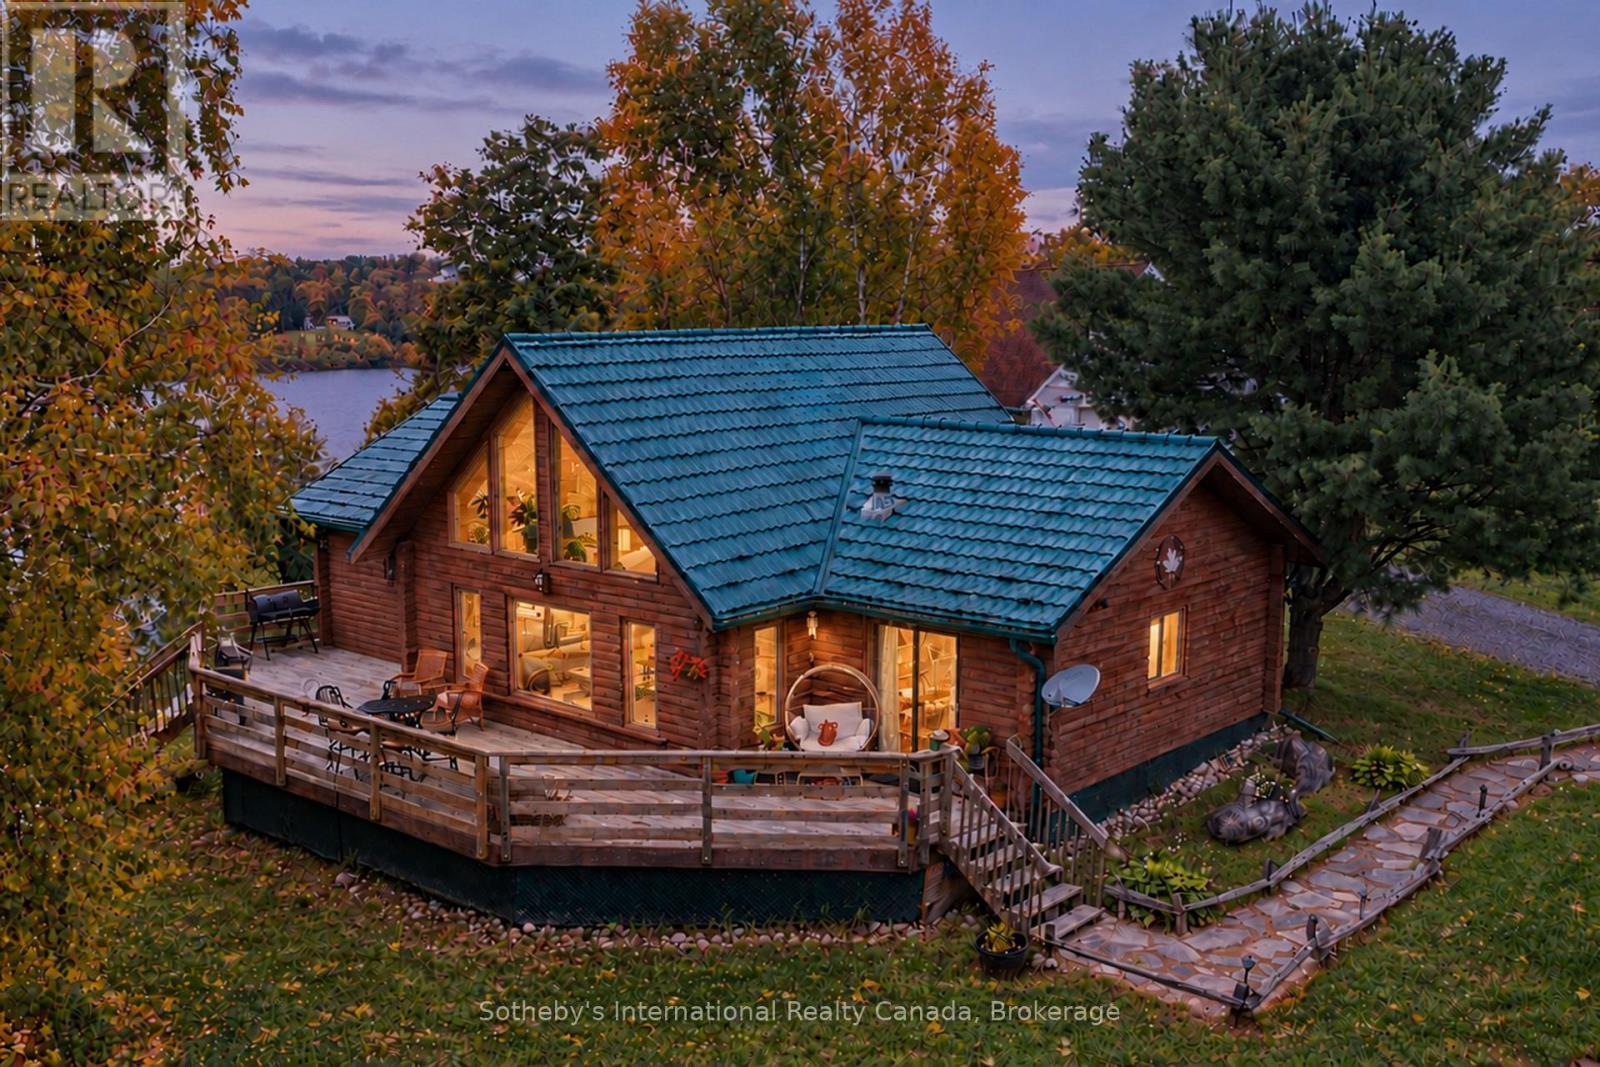
20 Kodiak Road
Mckellar, Ontario
Set on Moffat Lake, away from the crowds, sits this well built 3 bedroom, 2 bathroom, 4 season log home. With 6 acres and over 380 feet of water frontage, this property provides a peaceful and secluded setting to relax and unwind. The Open concept main living area provides a warm and welcoming environment with stone fireplace and a wall of windows wrapped around the pine log interior. An updated kitchen with stainless steel appliances, tile backsplash and walkout to the large deck. The three spacious bedrooms are tastefully decorated and offer a comfortable retreat, the primary bedroom provides a 2pc ensuite bath and walkout to the deck. With 2 walkouts the spacious south facing deck provides comfortable seating areas overlooking the waterfront, the peaceful back fields and treeline frequented by deer and other wildlife. For all the toys and to provide extra space there is a nicely set up 24' x 30' garage with unfinished loft area plus a 10' x 14' storage shed. The garage has been recently sided with complimentary board & batten on front. Steps & a treed path take you down to the waterfront area and deep water dock. Moffat Lake is a quieter lake, decent sized and well suited for fishing, swimming and relaxing. Located about 25 minutes from the amenities of Parry Sound, this is the perfect retreat for those looking to escape the hustle and bustle of the city and unwind in a serene environment. (id:37372)
Sotheby's International Realty Canada
3044 Gelert Road
Minden Hills (Snowdon), Ontario
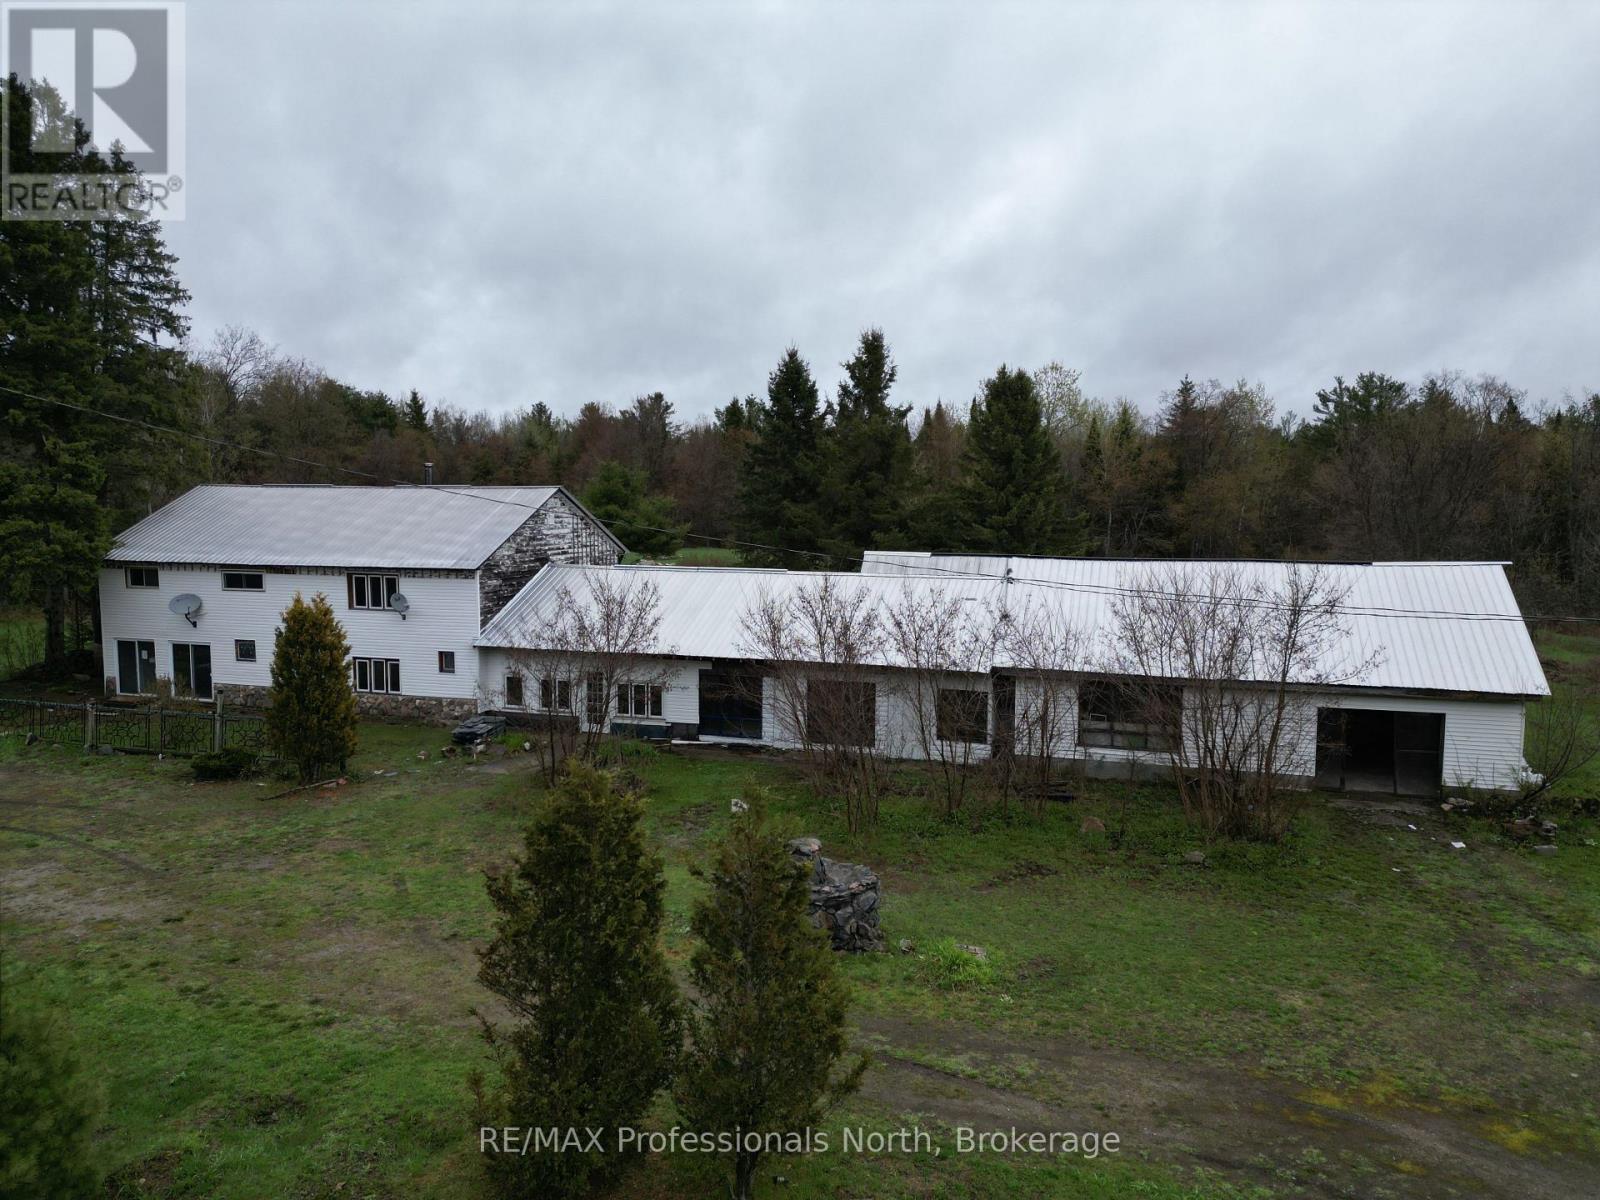
Unique opportunity with endless potential! Offering over 4,000 square feet of living space plus an additional 2,000 square feet of garage space, this versatile property is ready for its next chapter. It includes four large bedrooms and expansive interior areas, offering plenty of room to bring your vision to life. Previously operated as a well established restaurant and antique store, the property offers a rich history and flexible layout that could suit a variety of future uses, subject to applicable approvals. Whether you are looking for a development opportunity, a live/work setup, investment potential, or an affordable way to enter the market, this property is packed with possibilities. Currently zoned RR. Property is being sold in "as is, where is" condition. (id:37372)
RE/MAX Professionals North
4 - 44 King William Street
Huntsville, Ontario
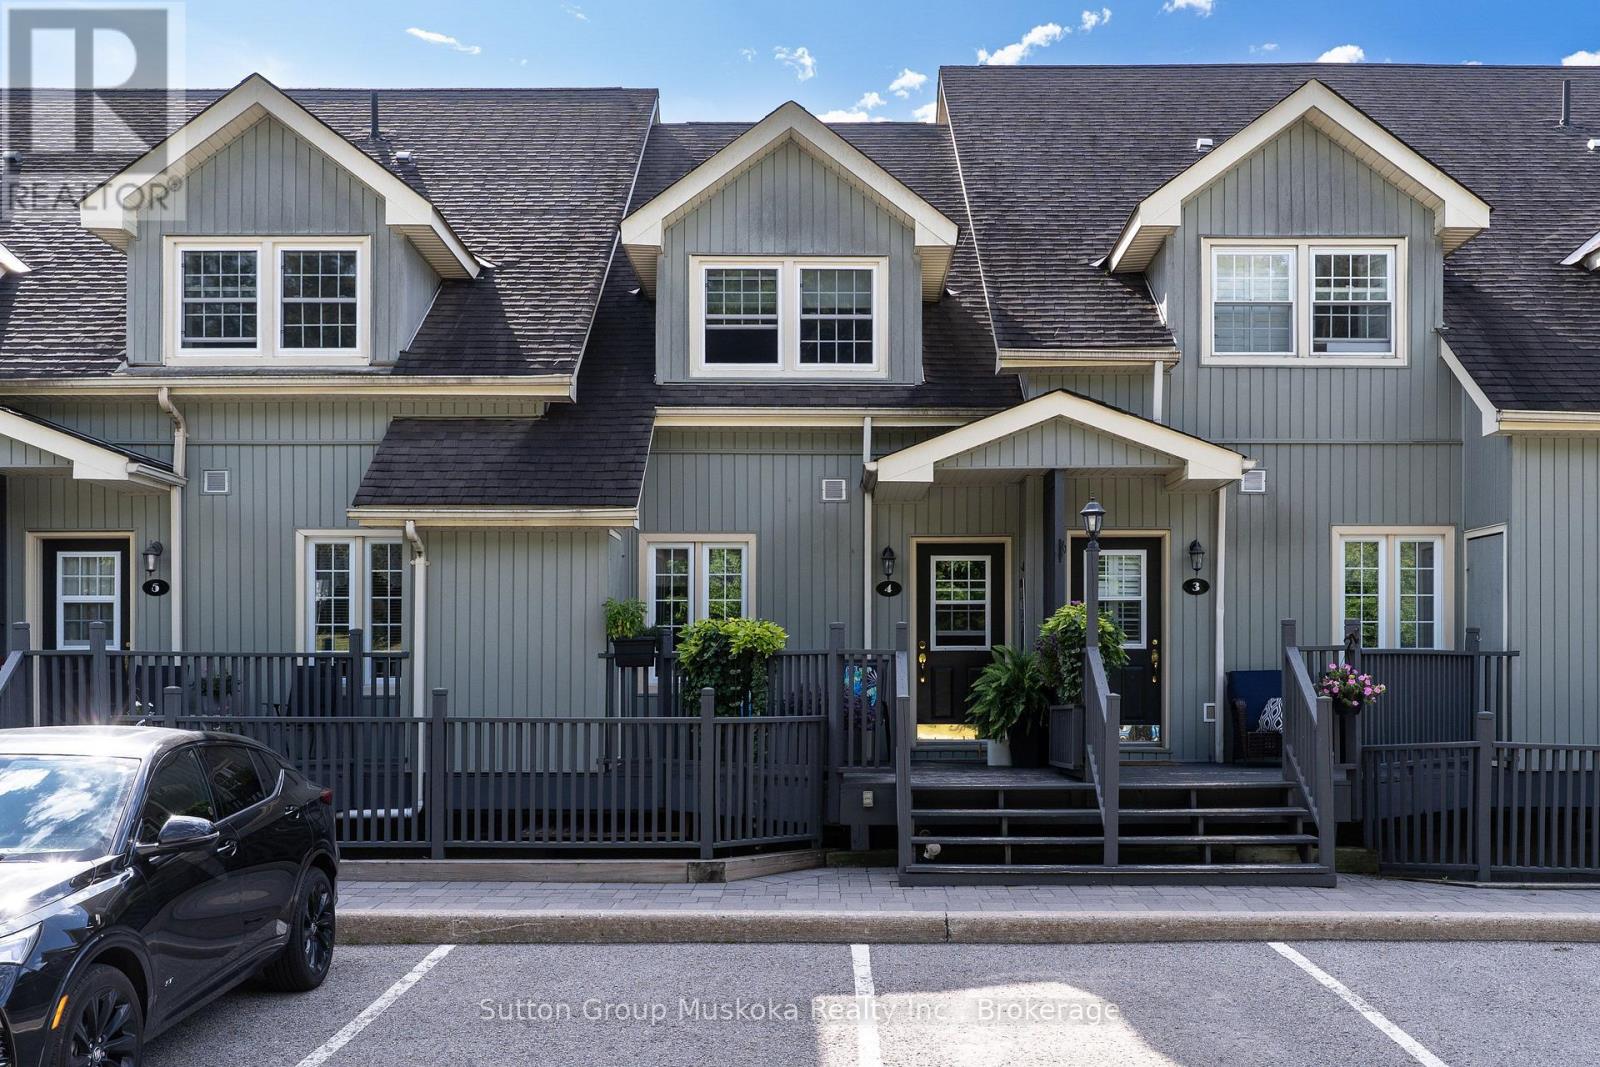
Welcome to this well-maintained, two-bedroom townhouse condominium in Huntsville's downtown core on King William Street. Just a short walk to downtown, shopping, restaurants, schools, and everyday amenities. The main floor offers an updated kitchen with plenty of storage and counter space. The bright, spacious living room and dining area. Also located on the main floor, you will find a two-piece bathroom and laundry closet. Upstairs, you'll find two well-sized bedrooms and an updated bathroom with a walk-in shower. Additional features include a private deck as you enter the home, and parking is steps away from the entrance to the unit. This move-in-ready unit is immaculate and offers the perfect combination of space, comfort, and convenience in a desirable in-town location. Available for lease. Tenant is responsible for hydro and water/sewer. (id:37372)
Sutton Group Muskoka Realty Inc.
138 Rankin's Crescent
Blue Mountains, Ontario
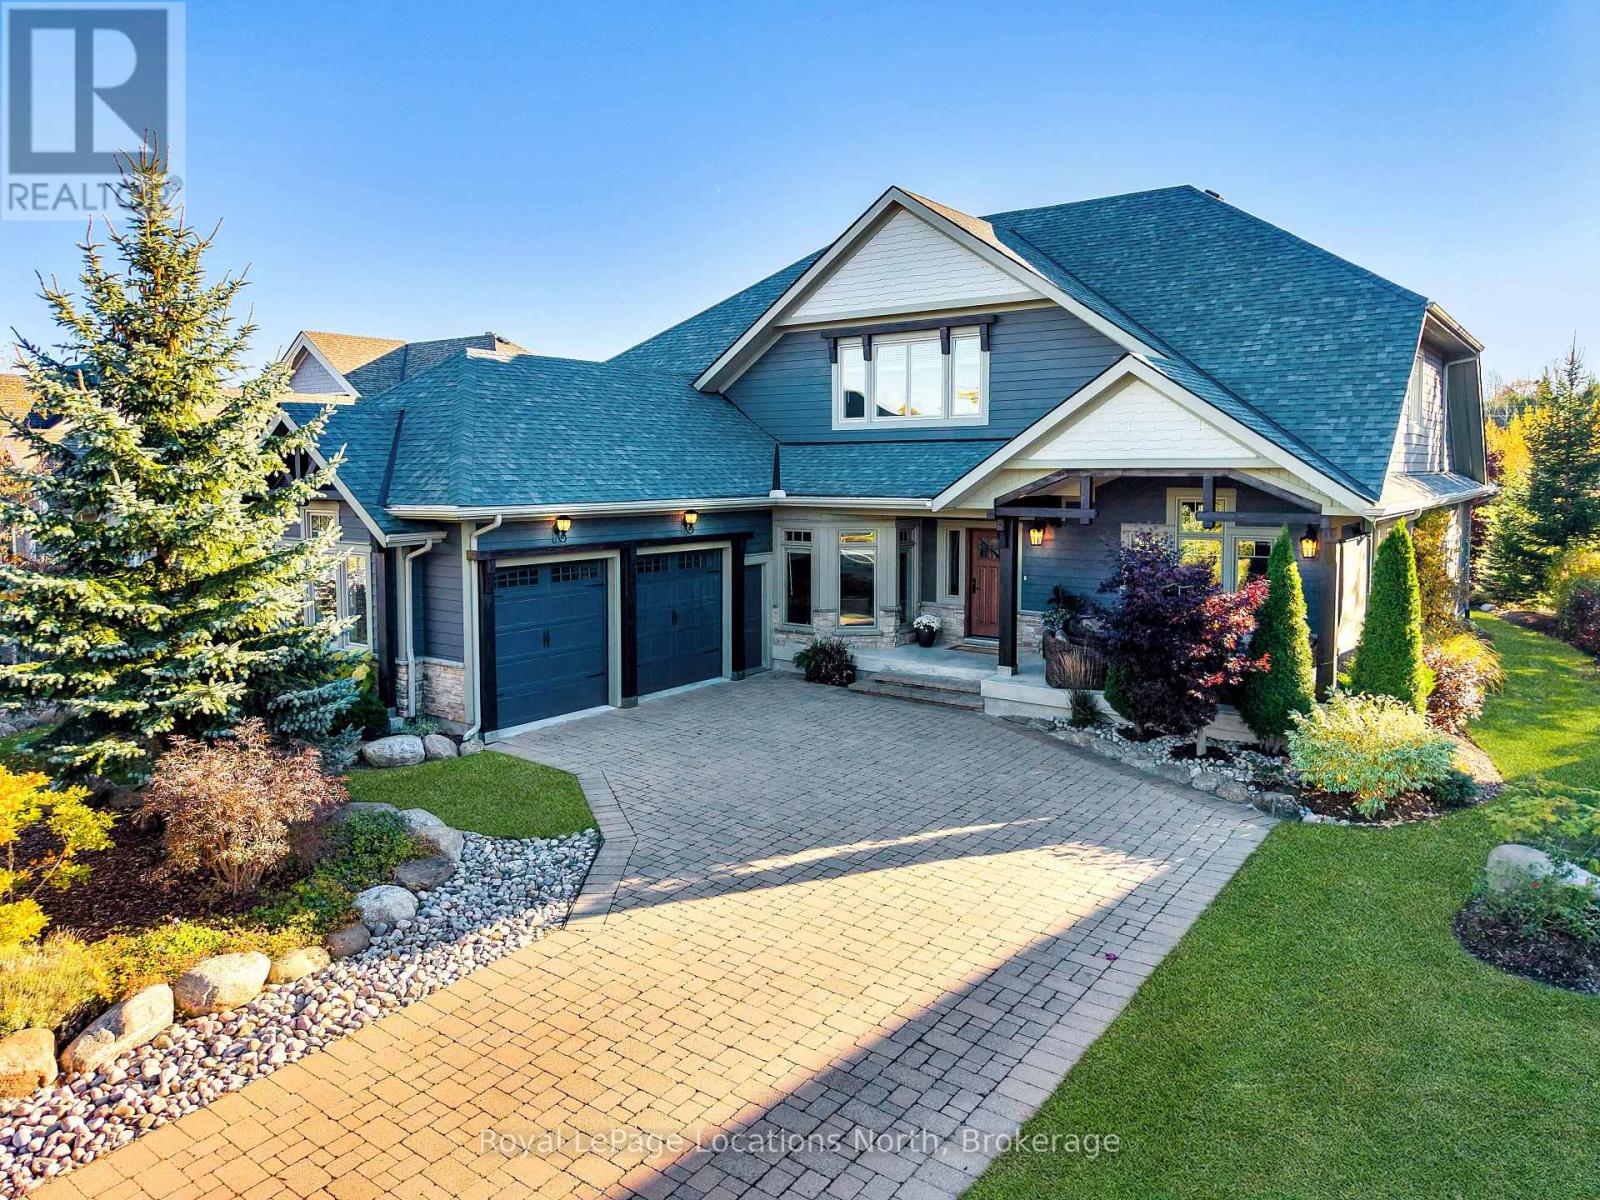
Discover a home designed for the way you live in the sought-after Lora Bay community, just minutes from downtown Thornbury. With 5 bedrooms, 4 baths and thoughtfully designed spaces, this inviting residence offers exceptional flexibility for families, visiting guests, working from home and entertaining.The bright, open-concept main floor features soaring ceilings and a stunning floor-to-ceiling stone wood-burning fireplace. The well-appointed kitchen offers granite countertops, premium built-in appliances and a generous island where everyone can gather. The main-floor primary suite provides a private retreat with a gas fireplace, 5-piece ensuite and walk-in closet. A dedicated office/den, laundry room with walk in pantry and attached double garage add everyday convenience.Upstairs, an open loft overlooks the great room, while two bedrooms and a 5-piece bathroom provide comfortable accommodation for family or guests.The finished lower level expands the possibilities with a spacious recreation room, bar, projector, pool table, fitness room, two additional bedrooms, wine cellar and 3-piece bathroom. Ideal for extended family visits, hobbies, entertaining or simply giving everyone room to enjoy their own activities.Outside, mature trees, attractive landscaping and a privacy fence create a welcoming backyard retreat overlooking the golf course.Recent improvements include new front and patio doors (2025), roof (2024), recreation room bar and fitness room (2024), wine cellar (2021), and high-efficiency furnace and A/C (2020).Enjoy the Lora Bay lifestyle with golf, clubhouse dining, community amenities and beach access, plus skiing, cycling and the attractions of Southern Georgian Bay nearby. (id:37372)
Royal LePage Locations North
76 Long Lake Estates Road
Mcdougall, Ontario
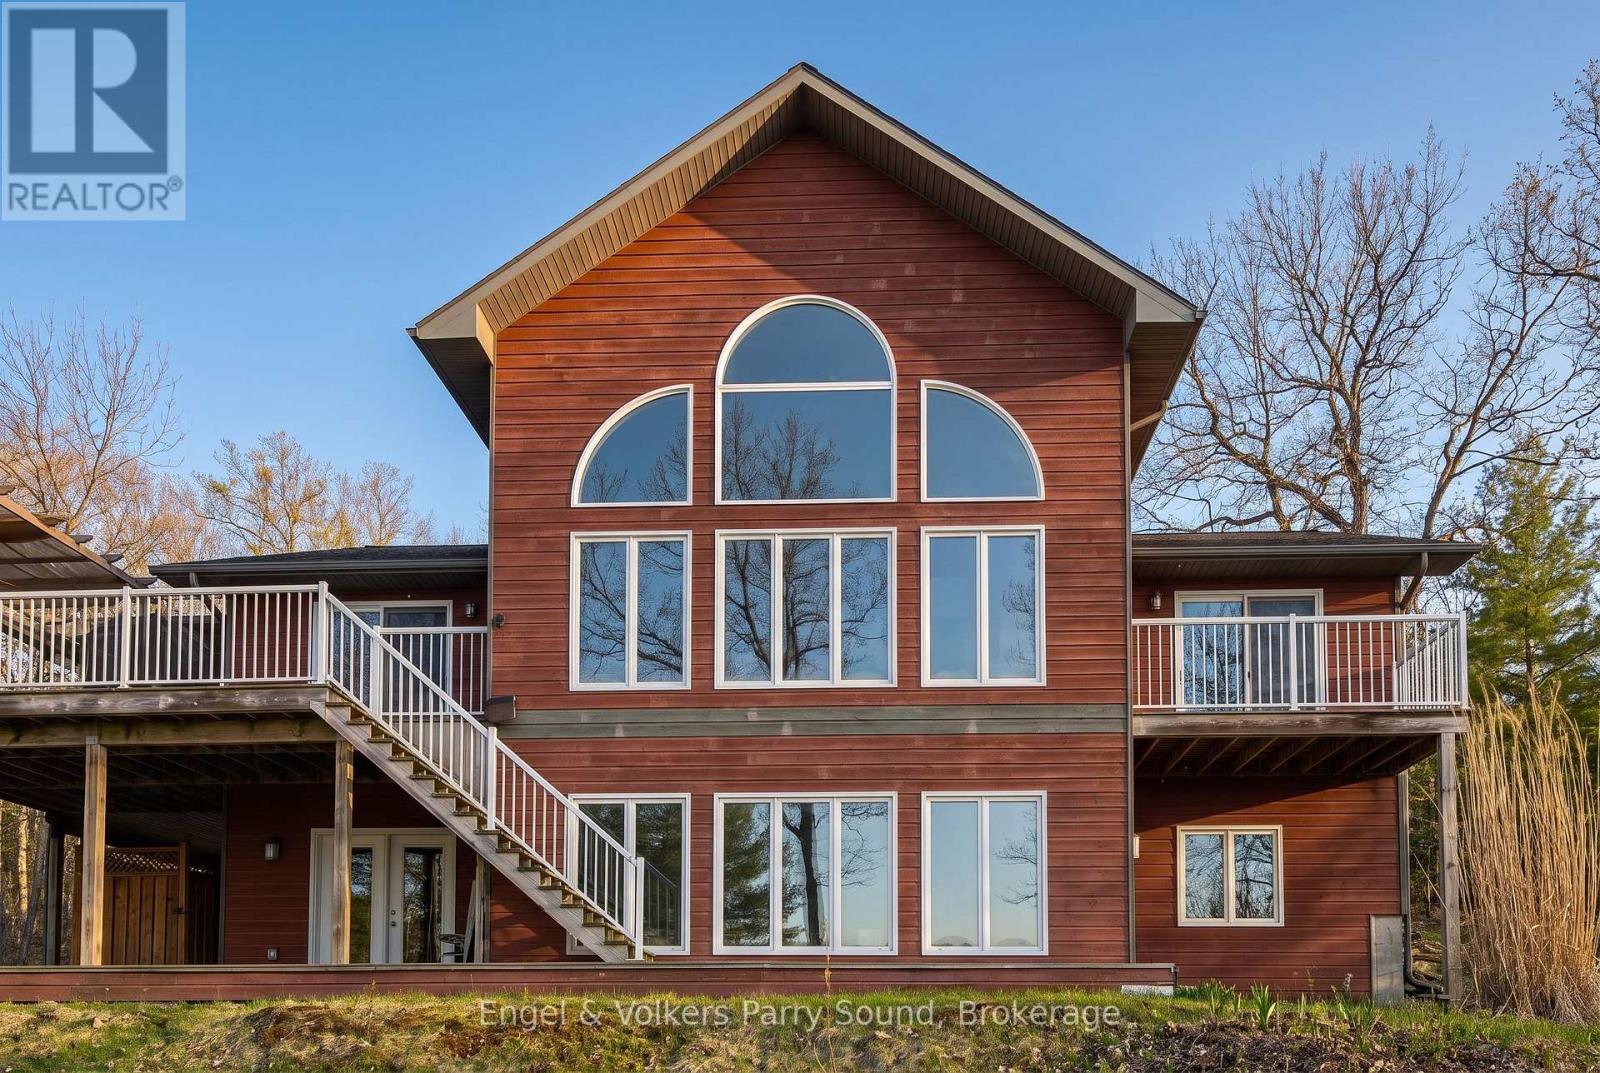
Enjoy the cottage lifestyle at its best in this waterfront home on a private lot on Strathdee Lake, just a short drive from Parry Sound. The open-concept layout features a custom kitchen flowing into a bright living room with large windows and lake views. A four-season Muskoka room lets you take in the scenery in any weather.Outside, a wrap-around deck, gazebo, fire pit, and outdoor shower make it easy to relax by the water. The fully finished walkout lower level offers a games room, bar, and sauna, perfect for entertaining. With 3 bedrooms and 3 bathrooms, this home lets you enjoy lakeside living all year round. Available furnished.Some images have been AI enhanced to remove personal effects. (id:37372)
Engel & Volkers Parry Sound