
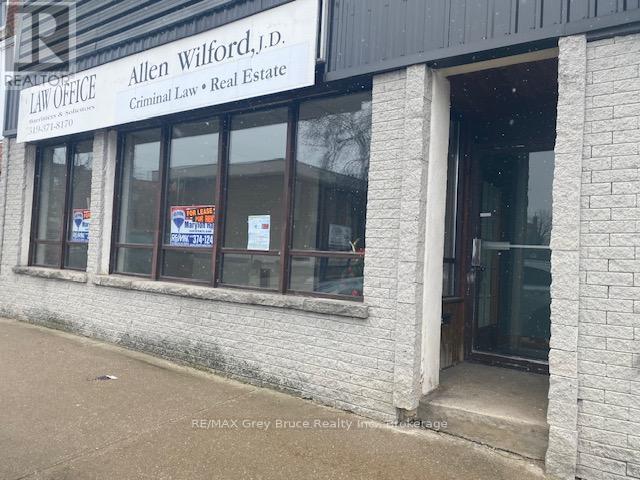
153 8th Street E
Owen Sound, Ontario
Your store or office in a Prime Downtown Location! Maintain the current office configuration or redesign the space to suit your vision-open it up for retail - the possibilities are endless. This versatile commercial rental is available for IMMEDIATE occupancy in a highly visible location directly across from City Hall and the bustling Farmers' Market. Situated in the heart of the River District in downtown Owen Sound, on the south side of 8th Street, this approximately 2,010 sq. ft. space offers excellent exposure and convenience. Previously home to a law office and real estate office, the layout currently features 13 private offices, a larger meeting room, and a welcoming reception area-ideal for professional or service-based businesses. Perfect for those seeking individual offices with a front reception area, or for professionals who prefer a dedicated workspace outside the home. The space is organized with a central hallway, one 2-piece washroom, and a small kitchenette/coffee area. A rear entrance provides access to additional storage. Enjoy a walkable downtown setting surrounded by shops, restaurants, and the theatre, with the library and art gallery just across the river. One designated parking space. Additional public parking nearby (City Hall and riverfront lots) Natural gas heating. Landlord covers water and snow removal for parking area. Tenant responsible for heat, hydro, and sidewalk snow removal. Immediate possession available. $1850/month, includes TMI, fantastic opportunity to secure professional space in a high-traffic, sought-after downtown location. An active shopping location close to city hall and the new location of Tree House Childrens Clothing. (id:37372)
RE/MAX Grey Bruce Realty Inc.
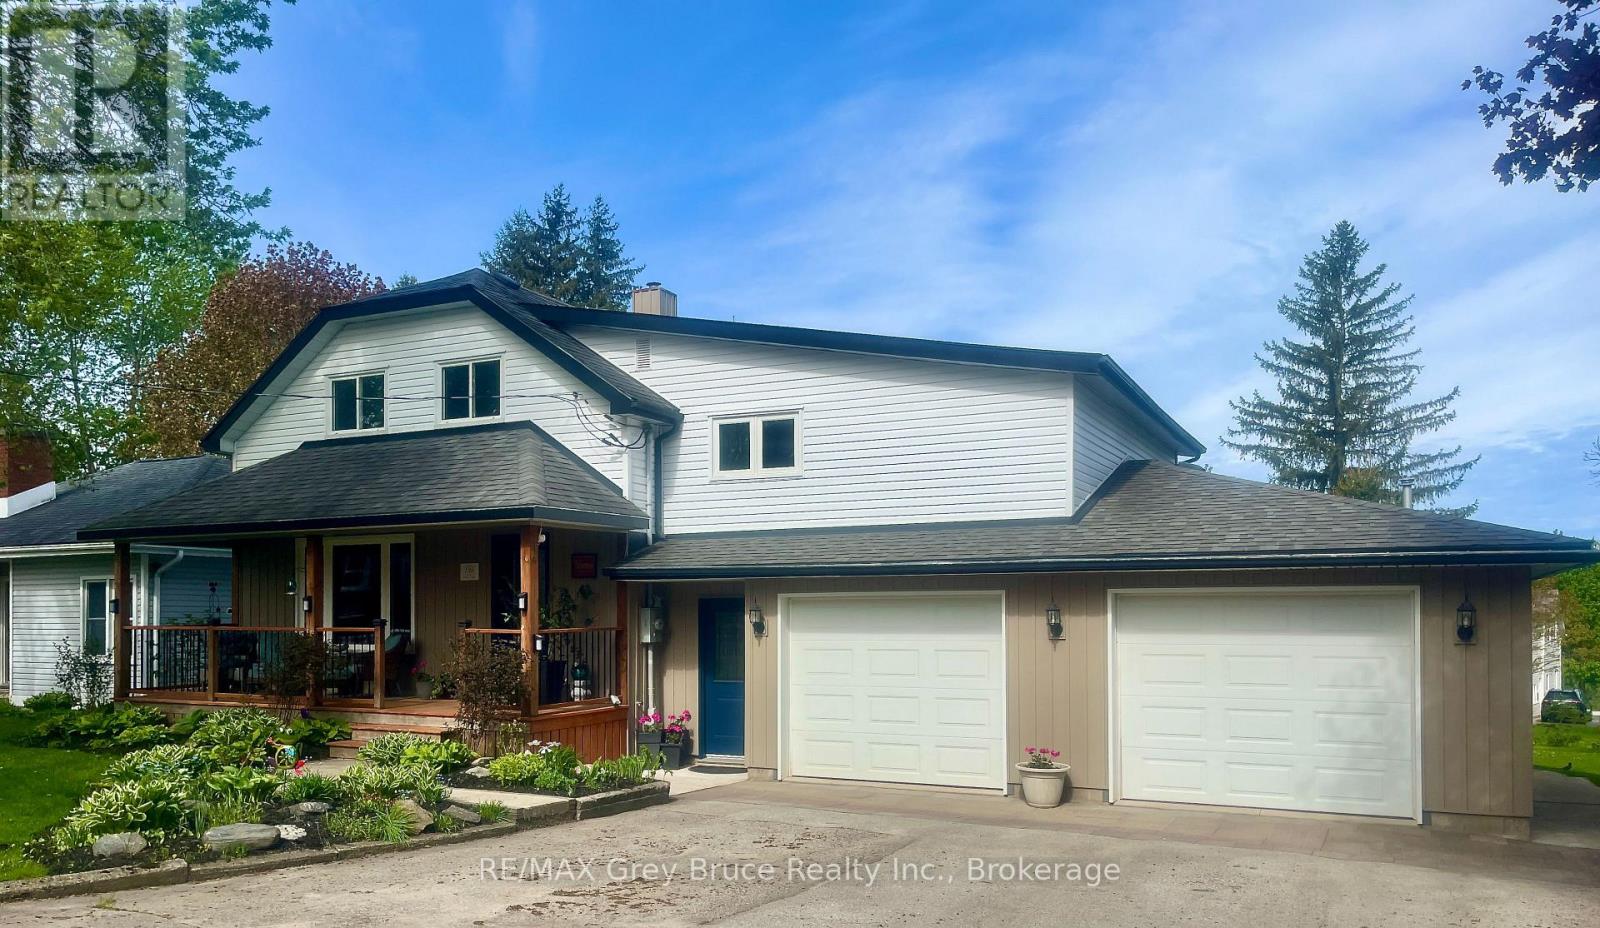
138 Main Street
Arran-Elderslie, Ontario
Welcome to this exceptional opportunity in a highly desirable family neighbourhood. This well-maintained 4-bedroom, 2-bath home offers both comfort and versatility, complemented by a self-contained 1-bedroom/1 bath in-law suite that is currently rented-providing immediate income potential or an ideal space for extended family. The main residence features a functional layout with generous living spaces, while numerous recent updates-including a new furnace (2025), air conditioning, water softener, and reverse osmosis system that ensures peace of mind and modern efficiency. Situated on a large lot along a picturesque, tree-lined street, the home offers a private and welcoming outdoor setting. The double attached garage is fully heated, making it perfect for year-round use. Sit and relax on the front & rear decks, and enjoy the peaceful in town setting. Truly move-in ready, this home is an excellent option for families, investors, or those seeking multi-generational living. (id:37372)
RE/MAX Grey Bruce Realty Inc.
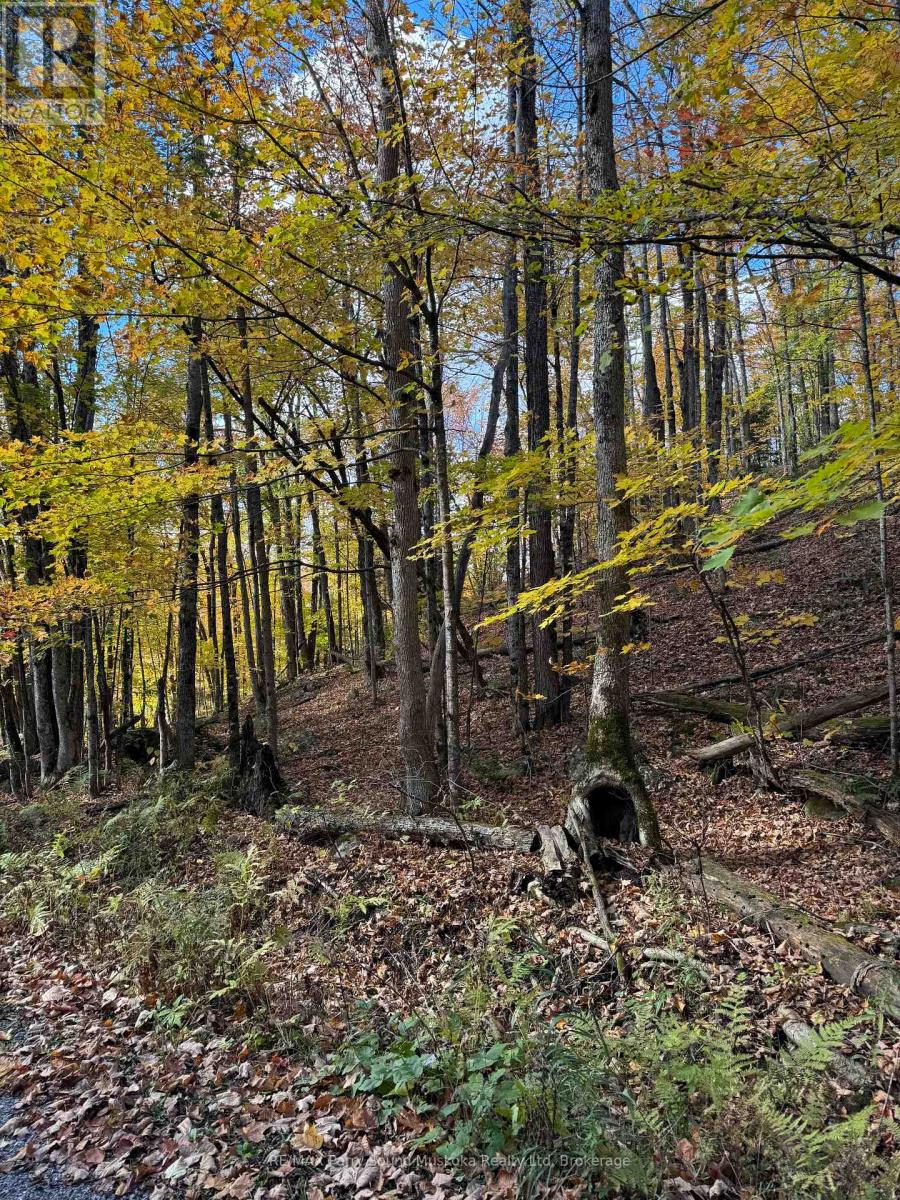
353c Balsam Creek Road
Parry Sound Remote Area (Mcconkey), Ontario
This severed drive to lot on the well known Pickerel River System is situated just east of Flemings Landing between Toad Lake and Kawigamog Lake and is your personal gateway to over 65 km of boating, swimming, fishing and general exploring. The natural undisturbed shoreline is like a canvas awaiting your creation. Hydro is available on the adjacent property with reportedly room on transformer for more dwellings. As part of severance process, land has been approved for a septic installation, however a septic permit will be required. Build what you would like in this Un-organized township with no building permits (other than septic & hydro) required but you still need to build to Ontario Building Code as a minimum standard. There are several nice building spots on this property. Lots of wildlife in close proximity. Entrance to the property is along a deeded driveway. (id:37372)
RE/MAX Parry Sound Muskoka Realty Ltd
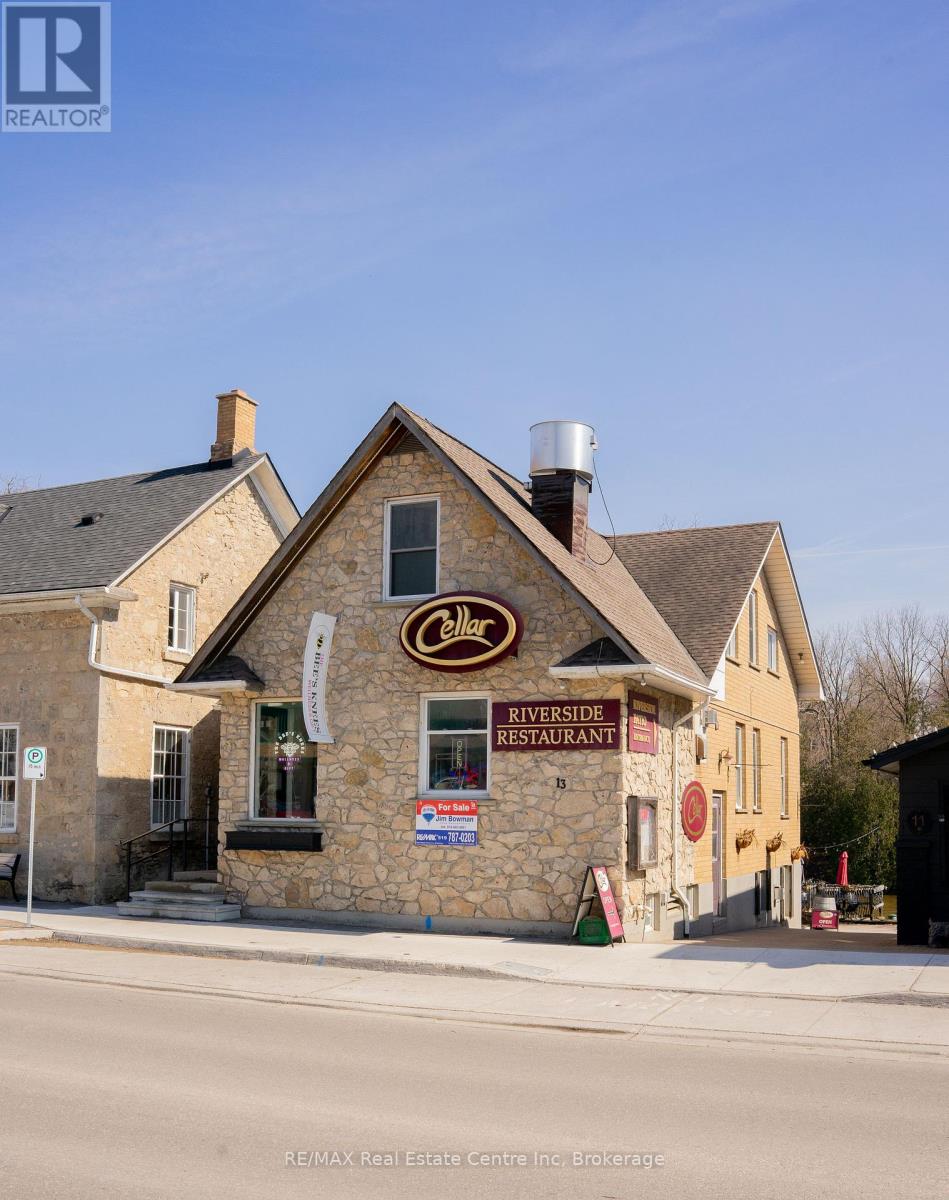
13 Mill Street E
Centre Wellington (Elora/salem), Ontario
An incredibly rare chance to own a landmark stone building on the river in the heart of highly sought-after show piece downtown of Elora Ontario. Year round income with a proven cap rate with even more room to grow the bottom line. This exceptional property features two residential income units, a successful, established restaurant, and an additional storefront commercial unit, making it a truly diversified and tremendous portfolio opportunity. Meticulously updated and renovated to the highest standards, the building showcases timeless stone craftsmanship while boasting modern systems, finishes, and functionality throughout. The restaurant includes a full-service patio backing right on to the Grand River, delivering an unmatched dining experience and strong draw for locals and visitors alike. Positioned in a high-traffic location, surrounded by boutiques, tourism, and year-round foot traffic, this property benefits from Elora's vibrant downtown energy and enduring demand. Whether you're an investor seeking stable income, a business owner looking for a signature location, or a portfolio builder targeting premier assets, this is a once-in-a-generation opportunity in one of Ontario's most desirable small towns. Come see why Elora is the answer. (id:37372)
RE/MAX Real Estate Centre Inc

38 - 1182 Queen Street
Kincardine, Ontario
Welcome to your dream home in one of Kincardine's most exclusive private communities! The "Callaway" model is a 2-bedroom condo, with 2 full bathrooms, a gorgeous kitchen, with granite countertops, and a modern open-concept layout, this home is perfect for relaxed living or entertaining guests. Enjoy serene mornings and stunning views from your patio backing onto the Kincardine Golf and Country Club. Just minutes to the shores of Lake Huron, you'll love the peaceful surroundings and easy access to waterfront recreation, trails, and all the amenities Kincardine has to offer. Whether you're downsizing, investing, or looking for a weekend retreat, this stunning condo offers the perfect blend of luxury, comfort, and location. (id:37372)
Benchmark Real Estate Services Canada Inc.
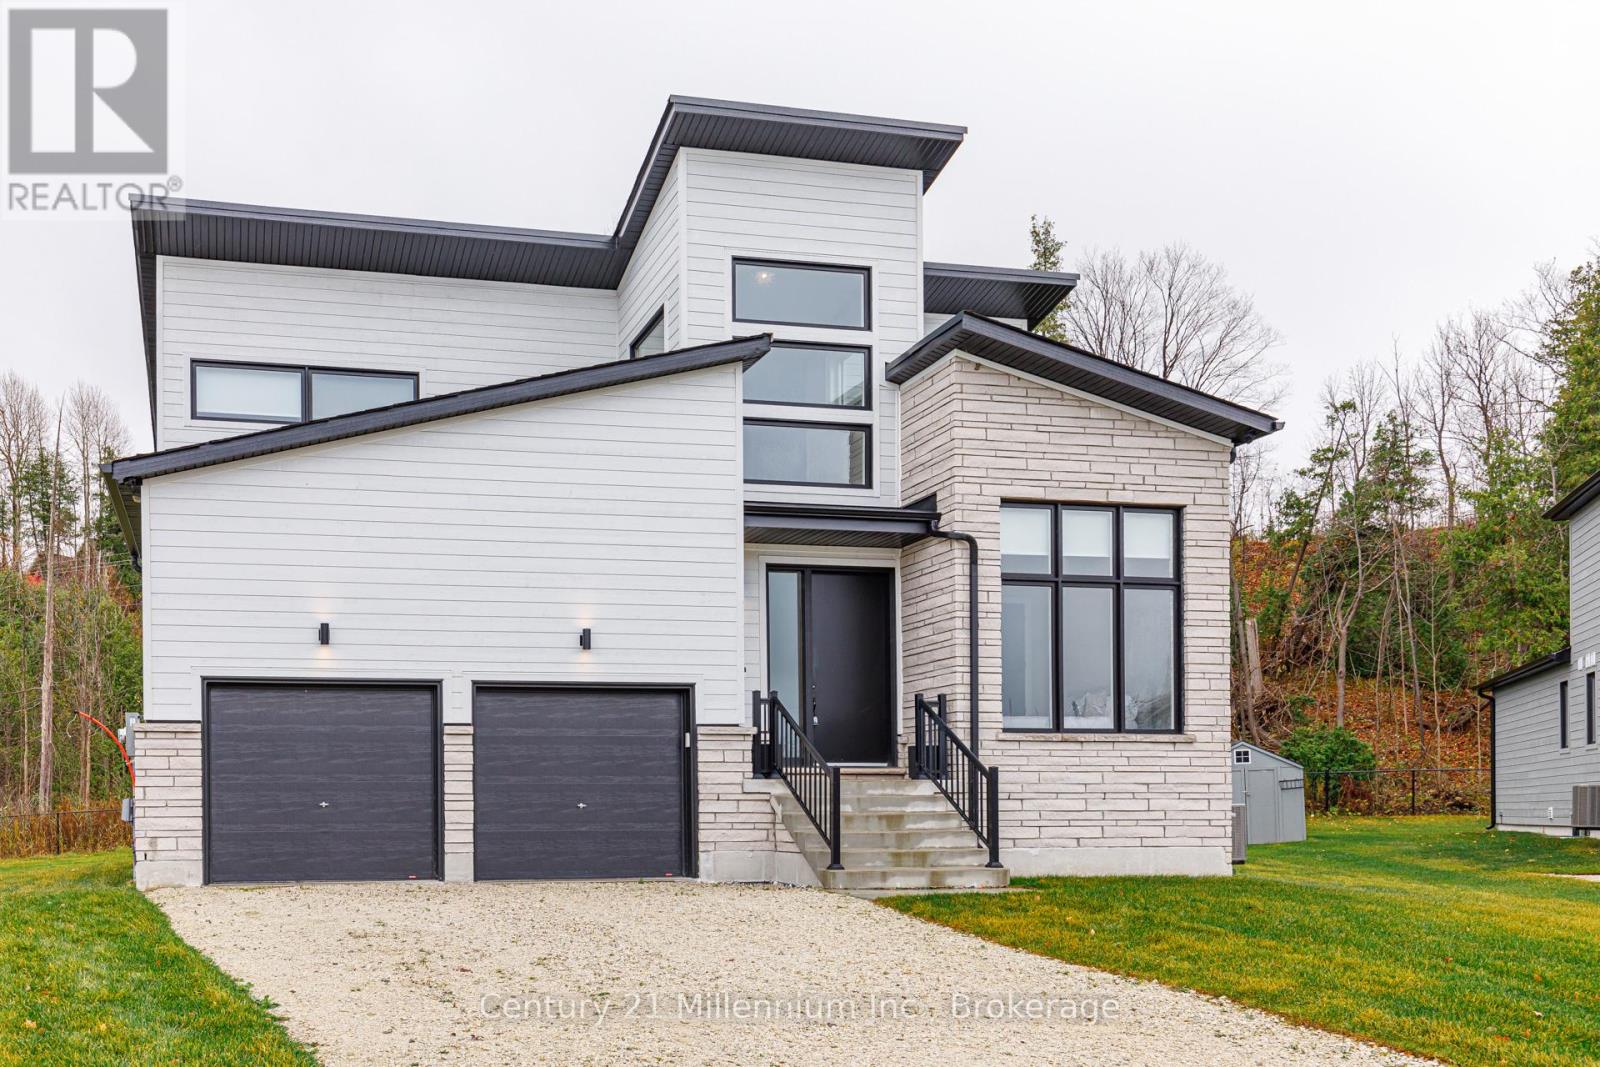
82 Goldie Court
Blue Mountains, Ontario
Available for annual lease in the Bayside community, this exceptional 5-bedroom home offers refined finishes and spectacular privacy. This stunning property features elegant white oak hardwood flooring leading into a spacious great room, highlighted by a striking marble and wood-paneled fireplace. The gourmet kitchen is a chef's dream, boasting high-end stone countertops, a 36" gas range, a butler's pantry, and panel appliances. The dining room is perfect for entertaining, comfortably seating eight for unforgettable meals with family and friends. The main-floor primary suite offers tranquil forest views, a king bed, and an ensuite bath with a soaker tub, double sinks, and a glass shower. An additional main-floor bedroom with a queen bed and full bath provides ideal accommodations for guests. A mudroom with custom cabinetry leads to a double garage equipped with an EV charger, ensuring seamless access after a day of adventure. The thoughtfully designed upper-level loft includes a cozy seating area with a TV, a bedroom with twin trundle beds, and another full bath. Lower-level recreation room features an oversized sofa, a large television, and a custom kitchenette with speed oven, perfect for relaxing evenings. Kids will love the bunk room with four bespoke built-in bunks, while an additional queen bedroom and full bath is ideal for guests. Enjoy a private back deck, complete with a BBQ, overlooking serene forests and providing direct access to the Georgian Trail. This unique rental perfectly located between Blue Mountain and Thornbury promises an unparalleled experience, making it the perfect retreat to enjoy golf, biking, skiing, swimming and exploring. (id:37372)
Century 21 Millennium Inc.
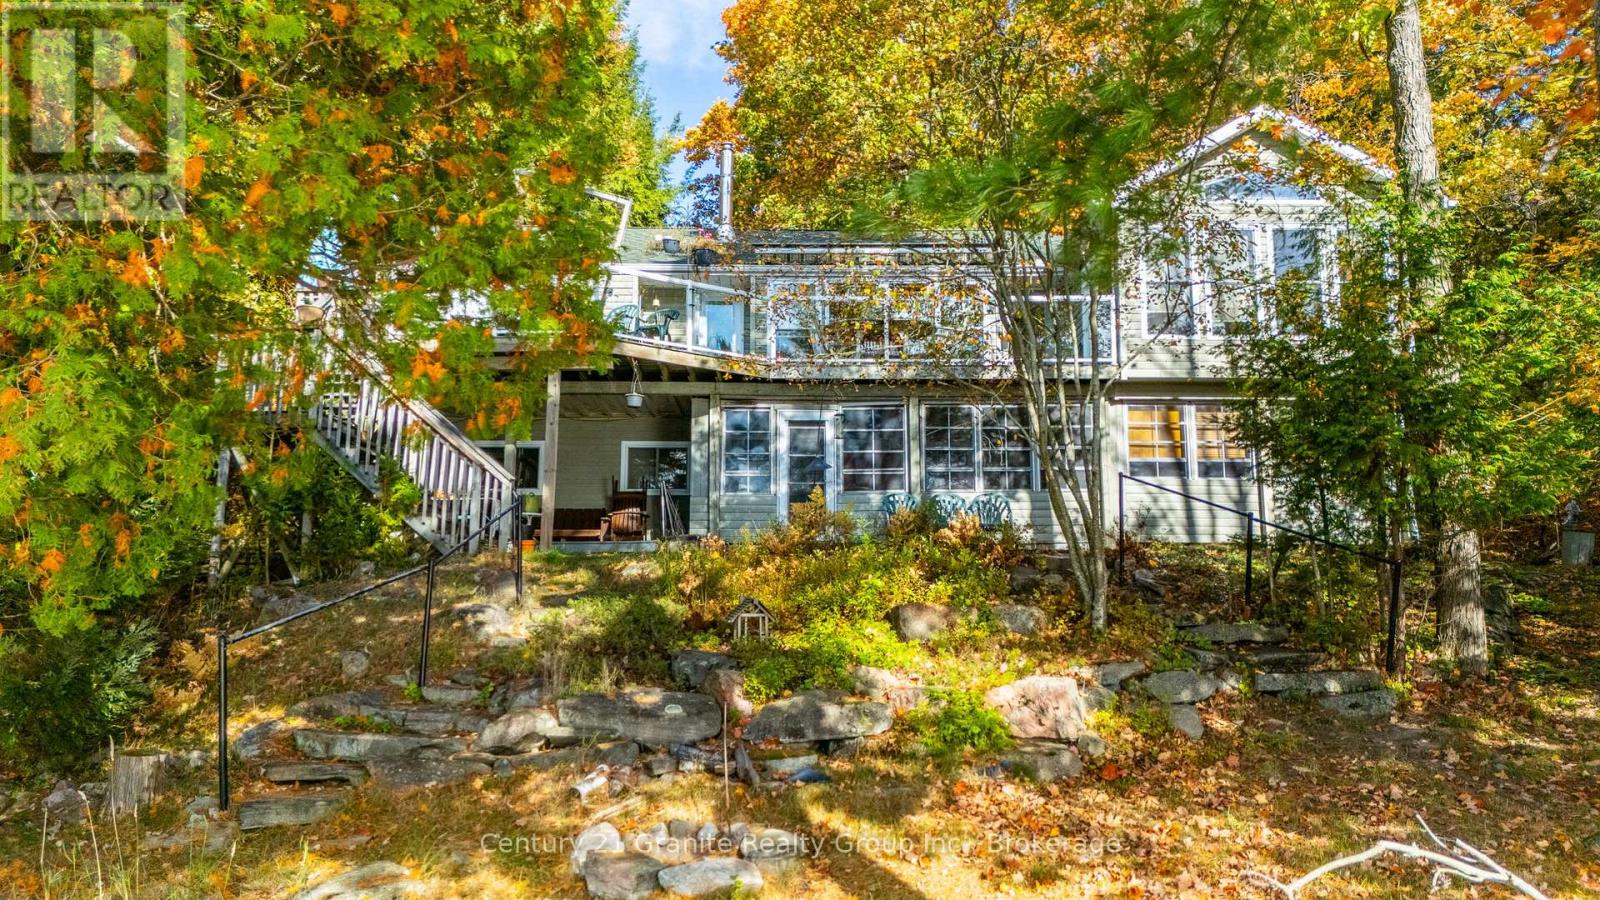
1058 Kipps Lane
Dysart Et Al (Dysart), Ontario
Beautiful yr-round home/cottage with 100 ft of waterfront & West/SW exp on sought after Lake Kashagawigamog, part of Haliburton County's only 5 lake chain. Tucked away on a quiet dead end yr-round road & surrounded by nature & gorgeous views, this property offers the perfect blend of tranquility, privacy & convenience just minutes from the town of Haliburton, its amenities, healthcare & recreation. Enter on the main floor large foyer w/direct access into a generous open concept great rm featuring lake views, cathedral ceilings with skylights, hardwood flooring, propane FP & a granite island kitchen. There's a spacious dining room, sunroom & 3 walkouts to a scenic waterfront deck. Perfect space for family gatherings or entertaining. Also on this level are a 3-pc bath, Primary bdrm with lake views, cathedral ceilings & access to the 3pc bath; and a 2nd bdrm & laundry/storage area. Downstairs is a nicely finished family room/rec-room with more lake views, 4 pc bath with a Steam Shower & 2 additional bedrooms. The family room walkout allows you to enjoy the attached covered/screened seasonal room & lake views. A large utility room provides extra storage. The heating is Geothermal with A/C (efficient & inexpensive), while the bathrooms & sunroom floors have in-floor heating. Enjoy peaceful mornings/evenings while listening to the call of the loons or by a bonfire while listening to the ripples of the water. This property offers the ideal setting for those seeking either a quiet or active lifestyle while remaining connected to the community. The detached, double-car garage w/workbench offers perfect storage for the additional outdoor toys. A waterfront shed with electricity also provides storage, and there is an automatic propane generator. Winter enjoyment includes snowmobiling, snowshoeing, skating/cross country skiing & ice fishing. Whether you're looking for a year-round home or seasonal getaway, this location offers access to the very best of cottage country living. (id:37372)
Century 21 Granite Realty Group Inc.
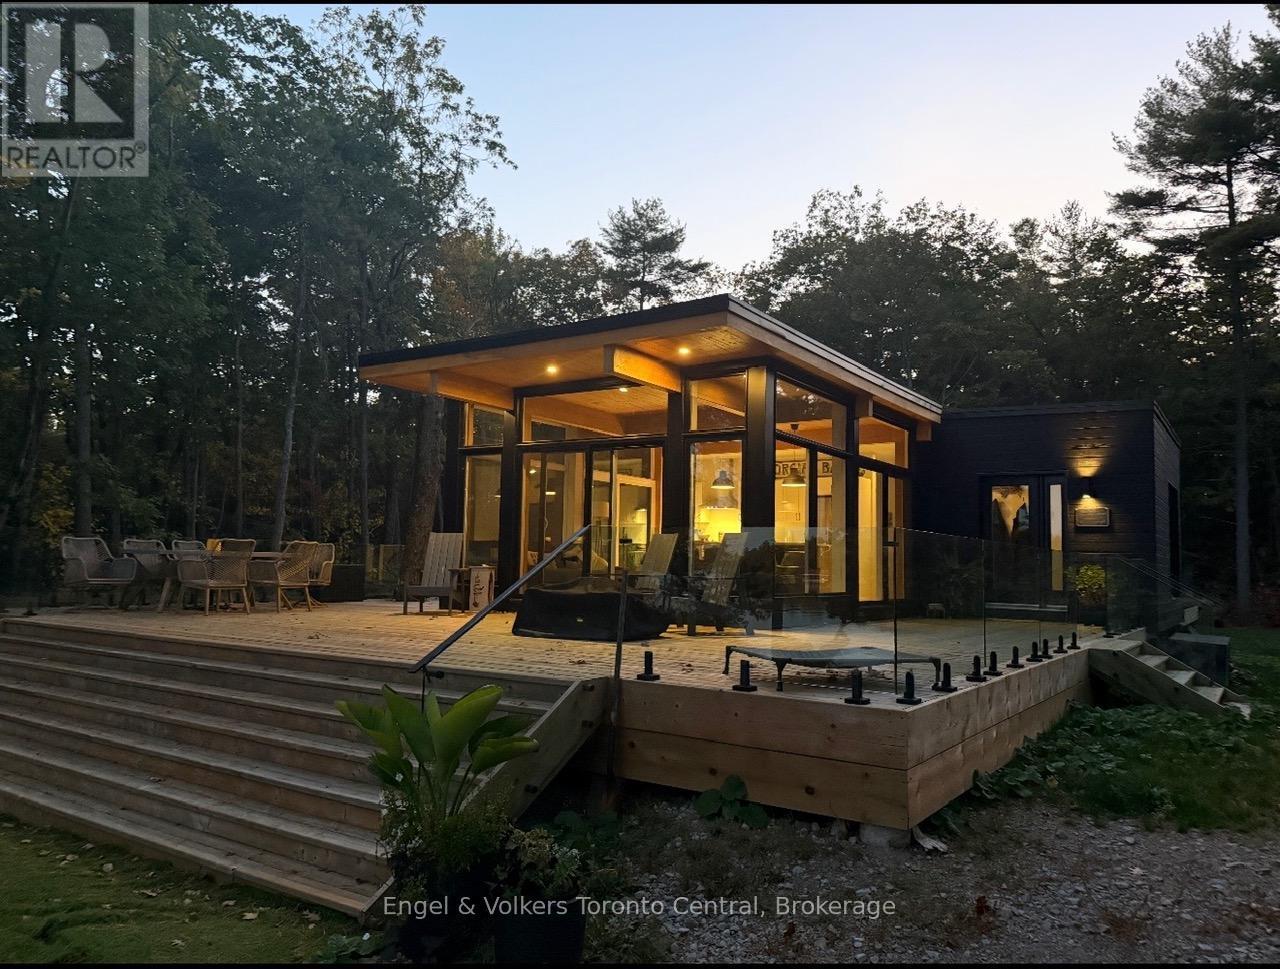
736 2190 Island
Georgian Bay (Gibson), Ontario
CUSTOM-BUILT LUXURY WATERFRONT COTTAGE IN PRESTIGIOUS COGNASHENE Built in 2021 by Bonneville, this exceptional turnkey cottage offers the ultimate in effortless waterfront living-simply arrive, relax, and enjoy.Set on a stunning 4-acre private lot with 397 feet of pristine deep-water frontage, this property delivers breathtaking million-dollar views and unmatched tranquility. The thoughtfully designed 1,200 sq ft interior features an open-concept great room, kitchen, and dining area, highlighted by expansive windows that seamlessly connect indoor and outdoor living.Offering 3 bedrooms and 2 full bathrooms, the home is perfectly suited for family enjoyment or entertaining guests. Step outside to an impressive 1,200 sq ft wraparound deck complete with custom glass railings by Stairhaus and staircase-ideal for soaking in the panoramic waterfront scenery.The property is fully equipped for a premium cottage lifestyle, including:12' x 50'x48 steel floating dock with deep water access-perfect for boats, water toys, and entertainingTurnkey package with all furnishings and appliances includedBosch induction range, dishwasher, and in-suite laundryModern constant pressure UV water systemSeparate bunkie for guests Zoning allows for two 600 SQ FT Bunkies plus room to expand main cottage square footage (id:37372)
Engel & Volkers Toronto Central
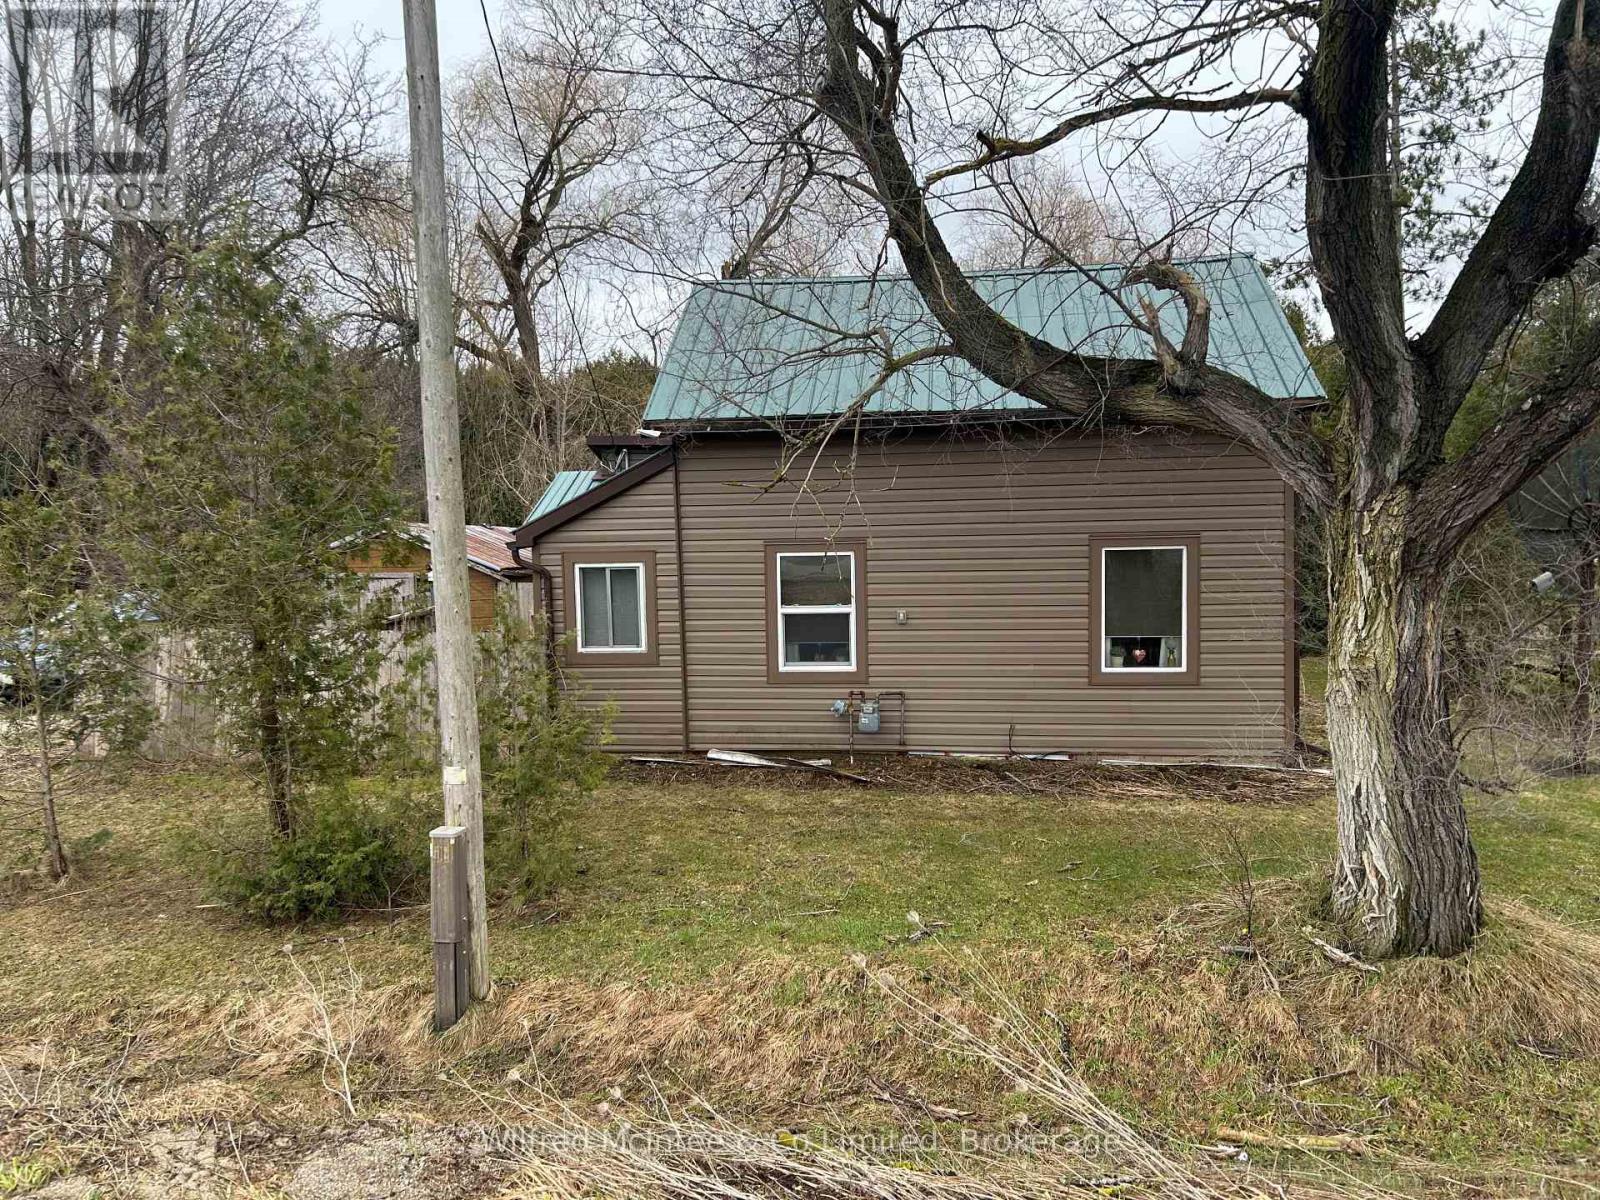
401866 Grey 4 Road
West Grey, Ontario
Welcome to 401866 Grey Road 4 in Allan Park - a charming 1.5-storey home set on a peaceful half-acre lot, perfectly nestled beside scenic Camp Creek. This cozy 1-bedroom property offers a rare opportunity to enjoy tranquil country living with beautiful natural surroundings. The main level features a bright sunporch, an eat-in kitchen, a spacious living room, a 4-piece bath, as well as a utility room and storage space. Upstairs, the home offers a large bedroom retreat, providing a comfortable and private space. Wake up to the soothing sounds of the creek and take in the stunning views right from your doorstep. A hidden gem with endless potential in a picturesque location. Book your showing today! (id:37372)
Wilfred Mcintee & Co Limited
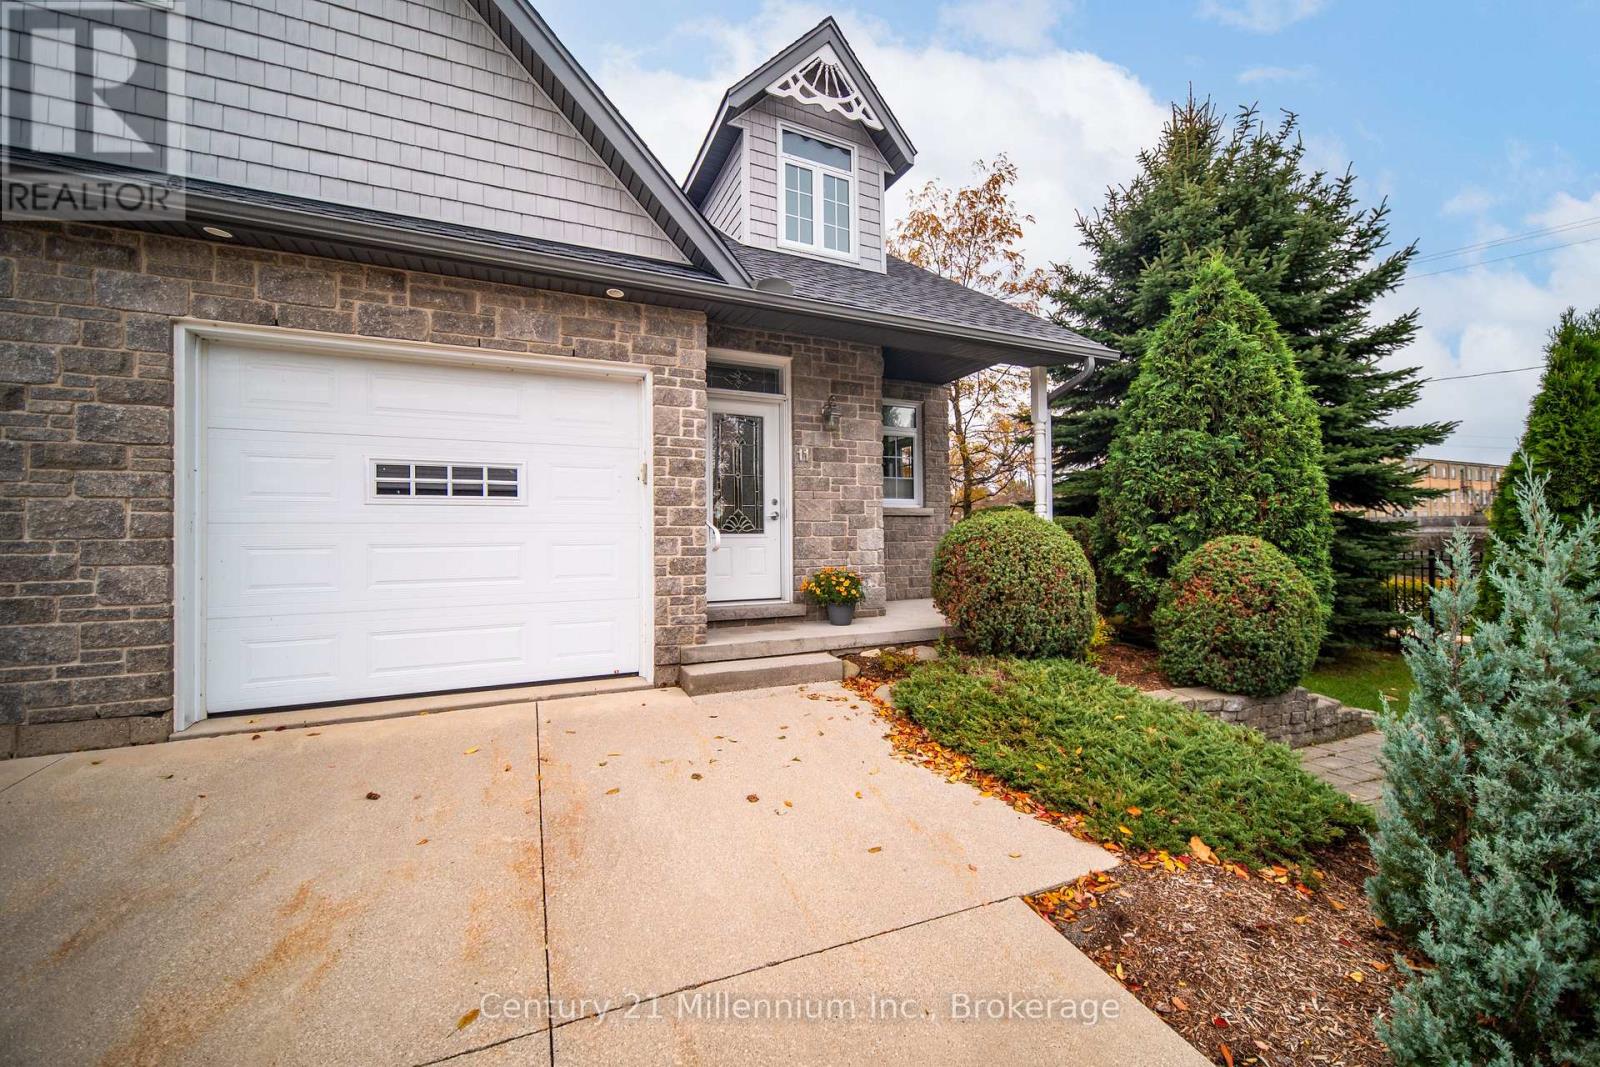
11 - 190 Morpeth Street
Saugeen Shores, Ontario
Welcome to Stonegate in the charming lakeside community of Southampton-where comfort, convenience, and coastal living come together just two blocks from the sparkling shores of Lake Huron and the vibrant downtown core. This meticulously maintained townhouse condominium offers an inviting open-concept main floor, bathed in natural light from expansive south-facing windows. The living room features a cozy gas fireplace-perfect for relaxing evenings-while the adjoining dining area and well-appointed kitchen create an ideal space for entertaining. The kitchen is complete with a central island, breakfast bar, and sleek stainless steel appliances. The spacious primary bedroom is a true retreat, boasting a walk-in closet and a luxurious five-piece ensuite with a soaker tub and separate shower. Convenience is key with a thoughtfully designed family entry from the single-car garage, which includes a two-piece powder room and stacked laundry. Downstairs, the fully finished lower level expands your living space with two additional bedrooms, a large family room with a second gas fireplace, and plenty of storage-perfect for guests, hobbies, or cozy movie nights. Enjoy quiet mornings or peaceful evenings on your covered front and back porches. With exclusive parking in both the garage and private driveway, everything you need is right at your doorstep. Say goodbye to snow shoveling and lawn maintenance-Stonegate offers a carefree lifestyle so you can focus on what matters most. Whether it's a stroll to the beach, a visit to local shops, or simply relaxing at home, this is your opportunity to experience easy living in one of Ontario's most desirable waterfront communities. (id:37372)
Century 21 Millennium Inc.
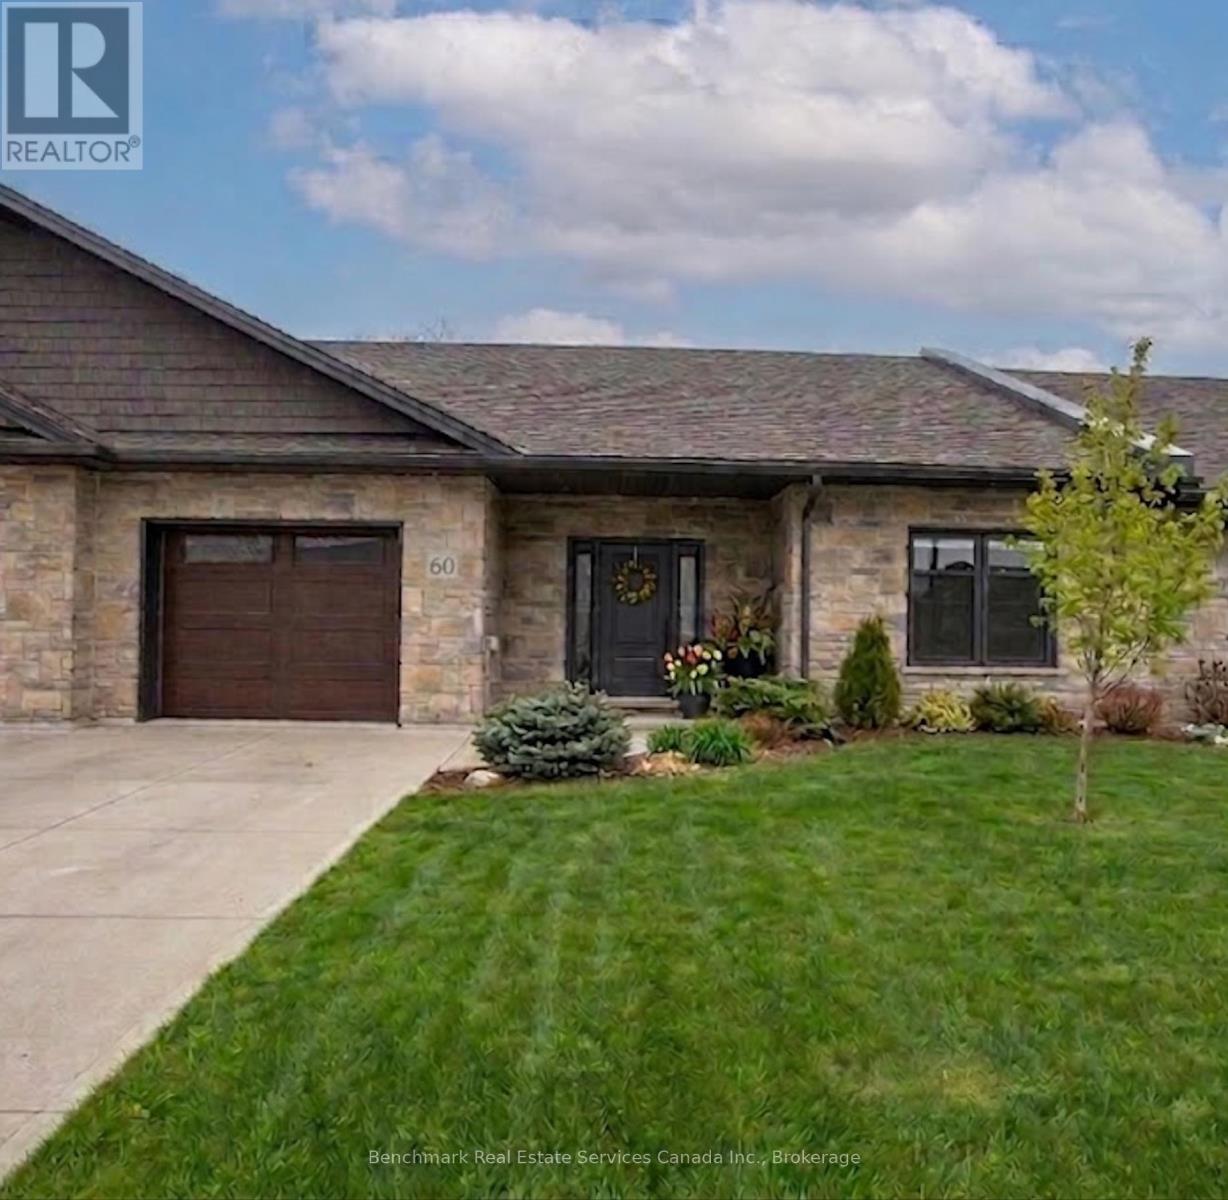
60 - 1182 Queen Street
Kincardine, Ontario
Welcome to your dream home in one of Kincardine's most exclusive private communities! The "Callaway" model is a 2-bedroom condo, with 2 full bathrooms, a gorgeous kitchen, with granite countertops, and a modern open-concept layout, this home is perfect for relaxed living or entertaining guests. Enjoy serene mornings and stunning views from your patio backing onto the Kincardine Golf and Country Club. Just minutes to the shores of Lake Huron, you'll love the peaceful surroundings and easy access to waterfront recreation, trails, and all the amenities Kincardine has to offer. Whether you're downsizing, investing, or looking for a weekend retreat, this stunning condo offers the perfect blend of luxury, comfort, and location. (id:37372)
Benchmark Real Estate Services Canada Inc.
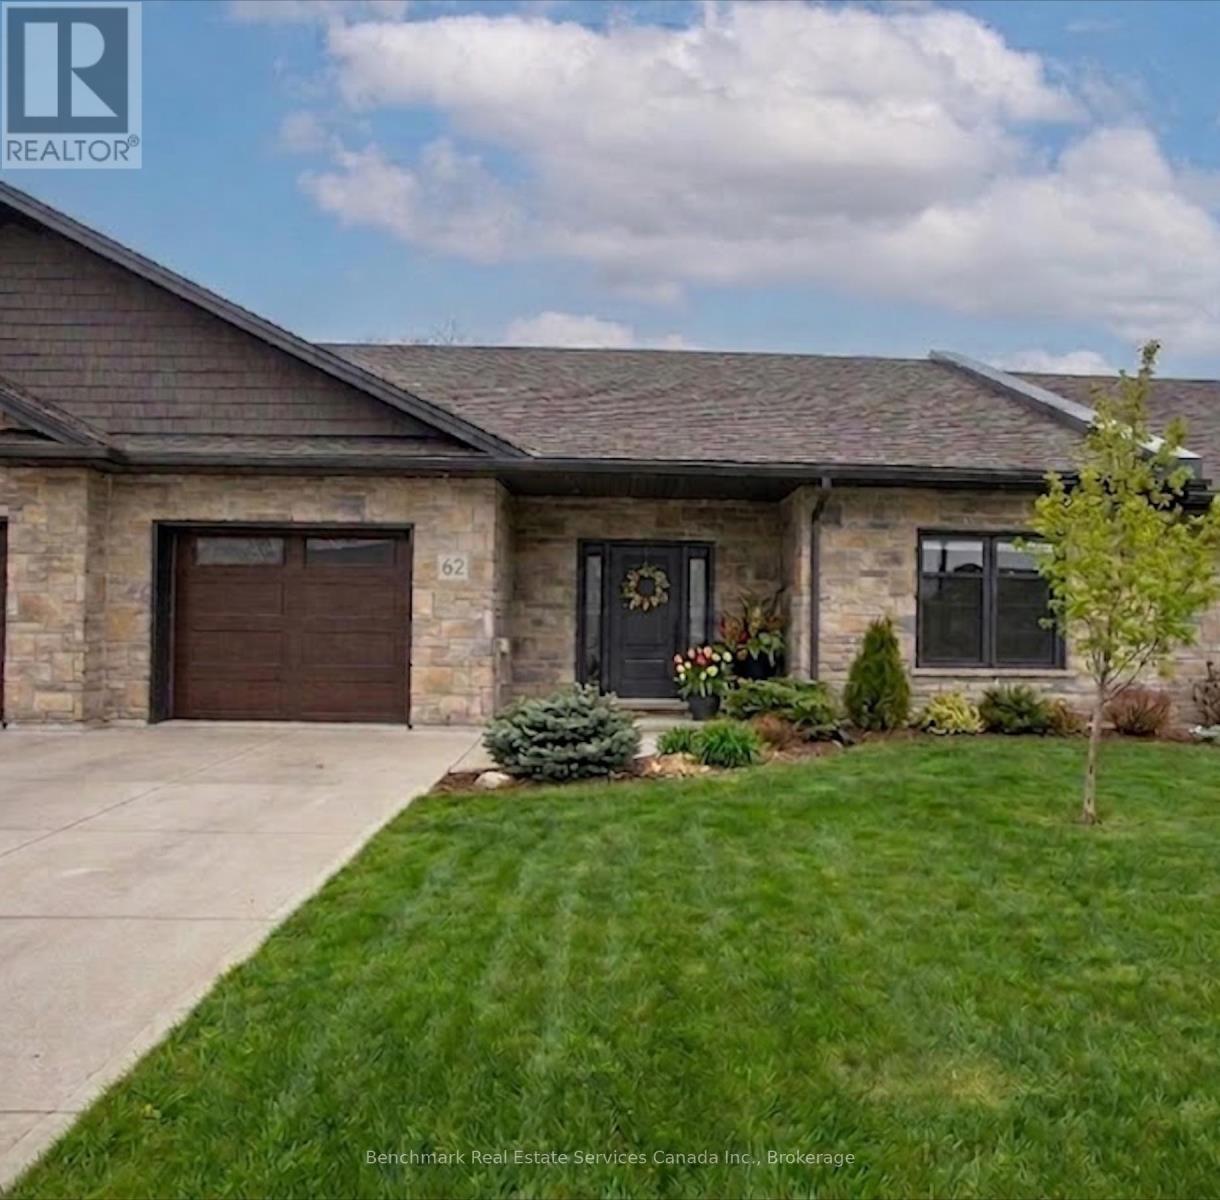
62 - 1182 Queen Street
Kincardine, Ontario
Welcome to your dream home in one of Kincardine's most exclusive private communities! The "Callaway" model is a 2-bedroom condo, with 2 full bathrooms, a gorgeous kitchen featuring granite countertops and a modern open-concept layout, this home is perfect for relaxed living or entertaining guests. Enjoy serene mornings and stunning views from your patio backing onto the Kincardine Golf and Country Club. Just minutes to the shores of Lake Huron, you'll love the peaceful surroundings and easy access to waterfront recreation, trails, and all the amenities Kincardine has to offer. Whether you're downsizing, investing, or looking for a weekend retreat, this stunning condo offers the perfect blend of luxury, comfort, and location. (id:37372)
Benchmark Real Estate Services Canada Inc.