
1-1269 S Ril Lake Road
Lake Of Bays (Ridout), Ontario
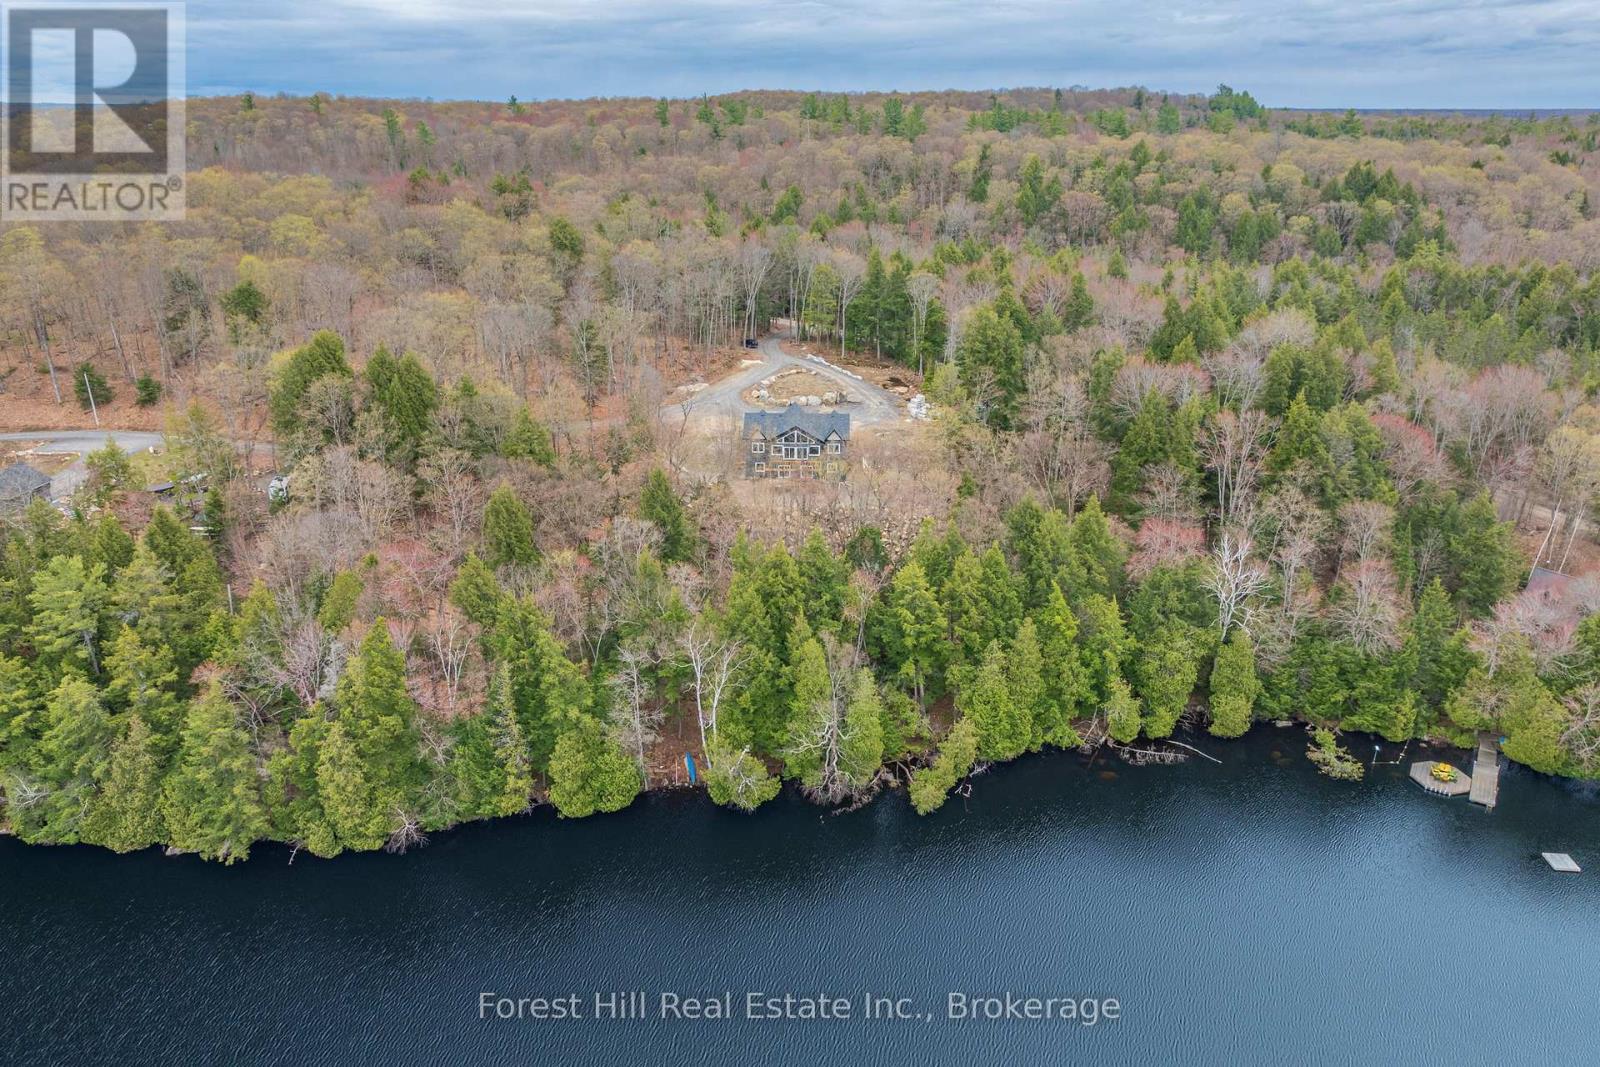
Newer built waterfront home or cottage on Ril Lake offering an opportunity to complete a property that is already well underway. Set on approximately 419 feet of shoreline, the lot features a private, natural setting with panoramic views and a large open area that is dry, usable, and surrounded by forest.The home is solidly constructed with an ICF foundation and ICF main floor, with key systems already in place including hydro, drilled well, septic, furnace, 200 amp service, and on-demand hot water. The main level is largely complete, featuring finished flooring, kitchen, and bathrooms, allowing a buyer to focus on final touches and customization. Desirable open concept design for entertaining family and friends and the large wall of windows allows for a flood of natural light in the living space. Offering approximately 2,142 sq ft above grade with 3 bedrooms and 2 bathrooms, plus a full unfinished walkout lower level with rough-ins for future living space.A large circular driveway provides ample parking, and the property is easily accessed year-round via a municipal road, just a short drive to the village of Baysville. Deck construction is in progress, and more landscaping will be completed.An ideal opportunity for buyers looking to step into a nearly completed build and finish it to their own standards on a prime piece of waterfront. (id:37372)
Forest Hill Real Estate Inc.

194457 Grey 13 Road
Grey Highlands, Ontario
Perched on the shores of Lake Eugenia and minutes from Beaver Valley Ski Club, this 8,100 sq. ft. lakefront retreat blends refined design with relaxed four-season living. Crafted with precision and finished by EM Design, its a home made for gathering, entertaining, and unwinding by the water.The grand entrance opens to a breathtaking great room with vaulted ceilings, floor-to-ceiling windows framing lake views, and a dramatic 48" gas f/p. The chefs kitchen delivers professional appliances, dual dishwashers, a walk-in pantry, wine room, and coffee station. For meals, enjoy a formal dining area for 12 overlooking the lake or a cozy breakfast nook. Just beyond, the Lake Room with stone walls and wood-burning fireplace offers the perfect spot for apres-ski evenings.The main-floor primary suite is a private sanctuary with radiant heated, instant screened porch, and spa-inspired ensuite featuring walk-in dressing room, oversized shower, makeup vanity, and Kohler bidet toilet.Above the garage, a 1,500 sq. ft. two-bedroom in-law suite includes a large deck with front-court views. The walkout lower level provides 3 ensuite bedrooms, a fitness room with steam bath, workshop access, laundry, and a 3-piece bath serving the hot tub and lake. The family room is an entertainers dream with pool table, peninsula bar with draft beer, and walkout to a covered outdoor kitchen and lounge with fireplace and TV.Outdoor living is elevated with two composite docks, boat lift, a lakeside cabana, hot tub, and multiple gathering spaces. Smart-home features let you control it all from your phone, making every season effortless. (id:37372)
Sotheby's International Realty Canada
122 Tuyll Street
Bluewater (Bayfield), Ontario
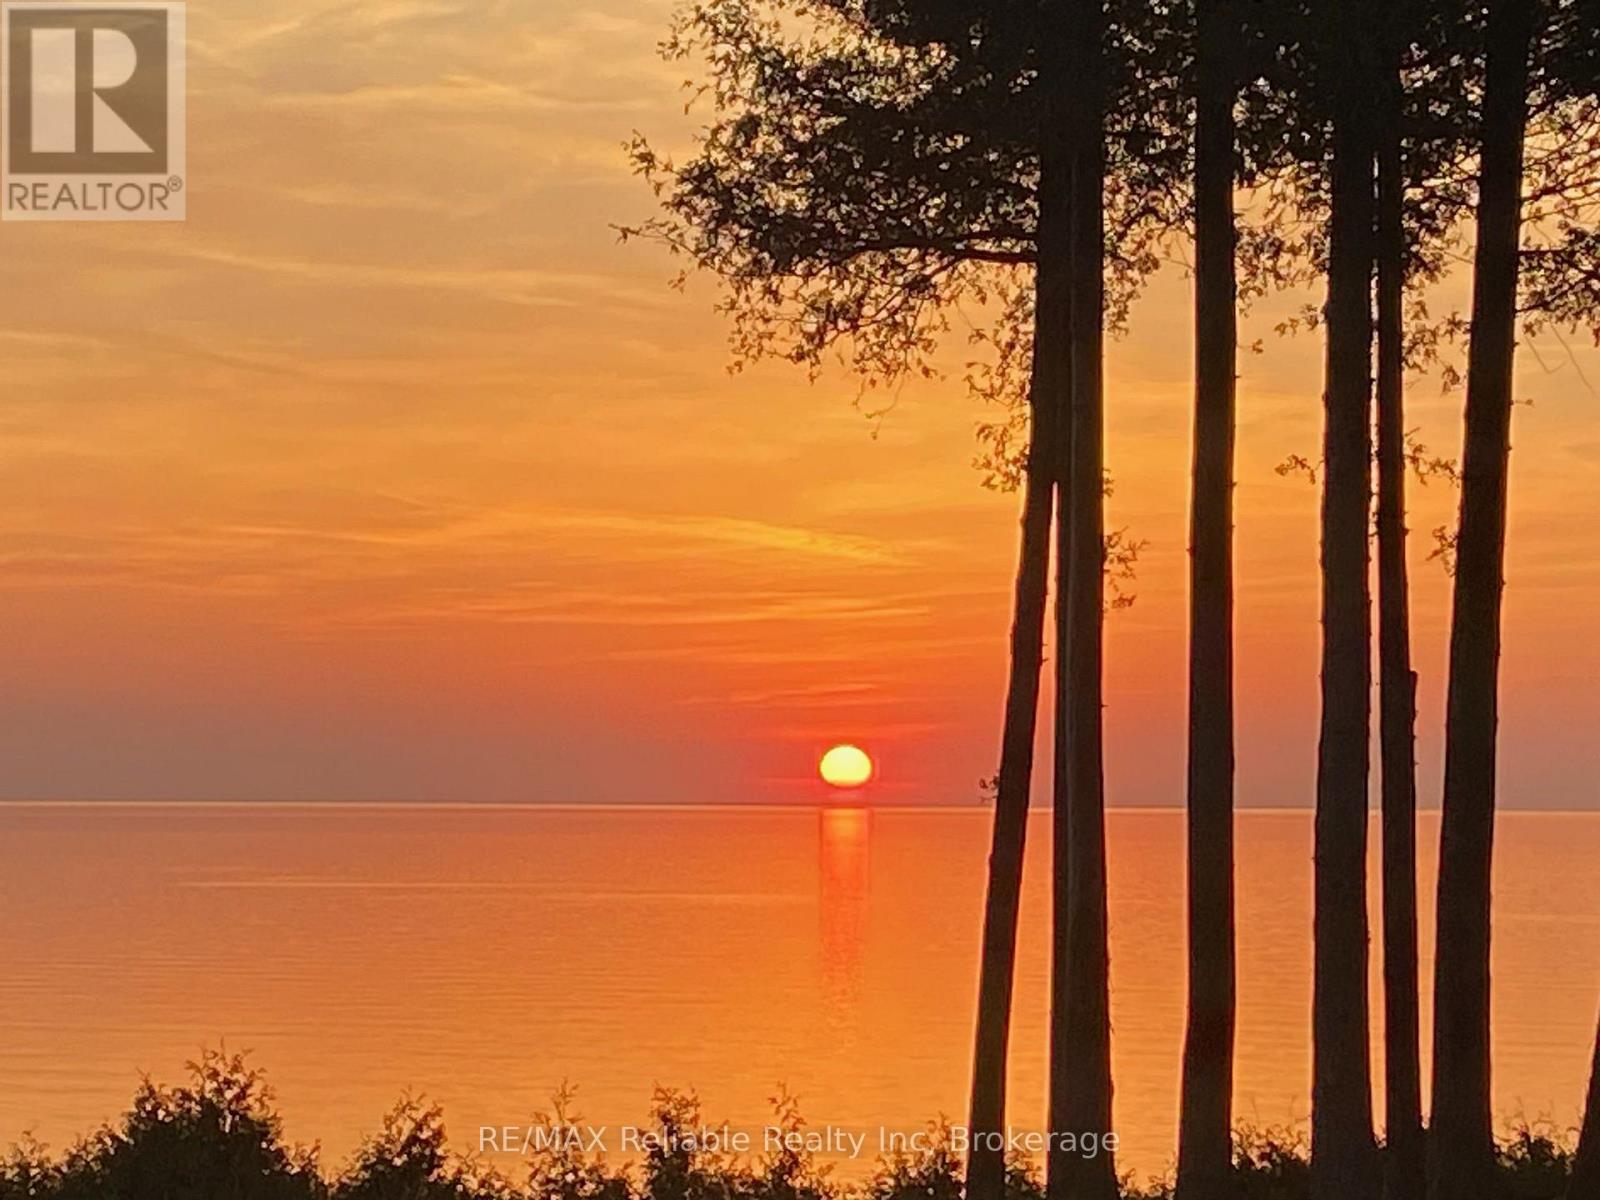
SUPER RARE OPPORTUNITY IN THE DARLING VILLAGE OF BAYFIELD! 8+ ACRES OF PRIME LAKEFRONT LAND SPORTING 325' OF BEACH FRONTAGE! Located at the end of desirable Tuyll Street, this sprawling parcel is ready for development. Wide, sandy beach w/spectacular sunsets/views of Lake Huron. Divide the property to what suits your needs. 148' road frontage on Lidderdale Street. 1412' from Lidderdale Street to the lake. Property zoned Future Development. Survey/sketch available. Municipal water & sewer available through application. Natural Gas , Hydro, fibre available. Short walk to downtown shops, restaurants & inns. BLANK CANVAS FOR YOUR IMAGINATION! (id:37372)
RE/MAX Reliable Realty Inc
1020 Birch Glen Maple Cottage Week 5 Road
Lake Of Bays (Mclean), Ontario
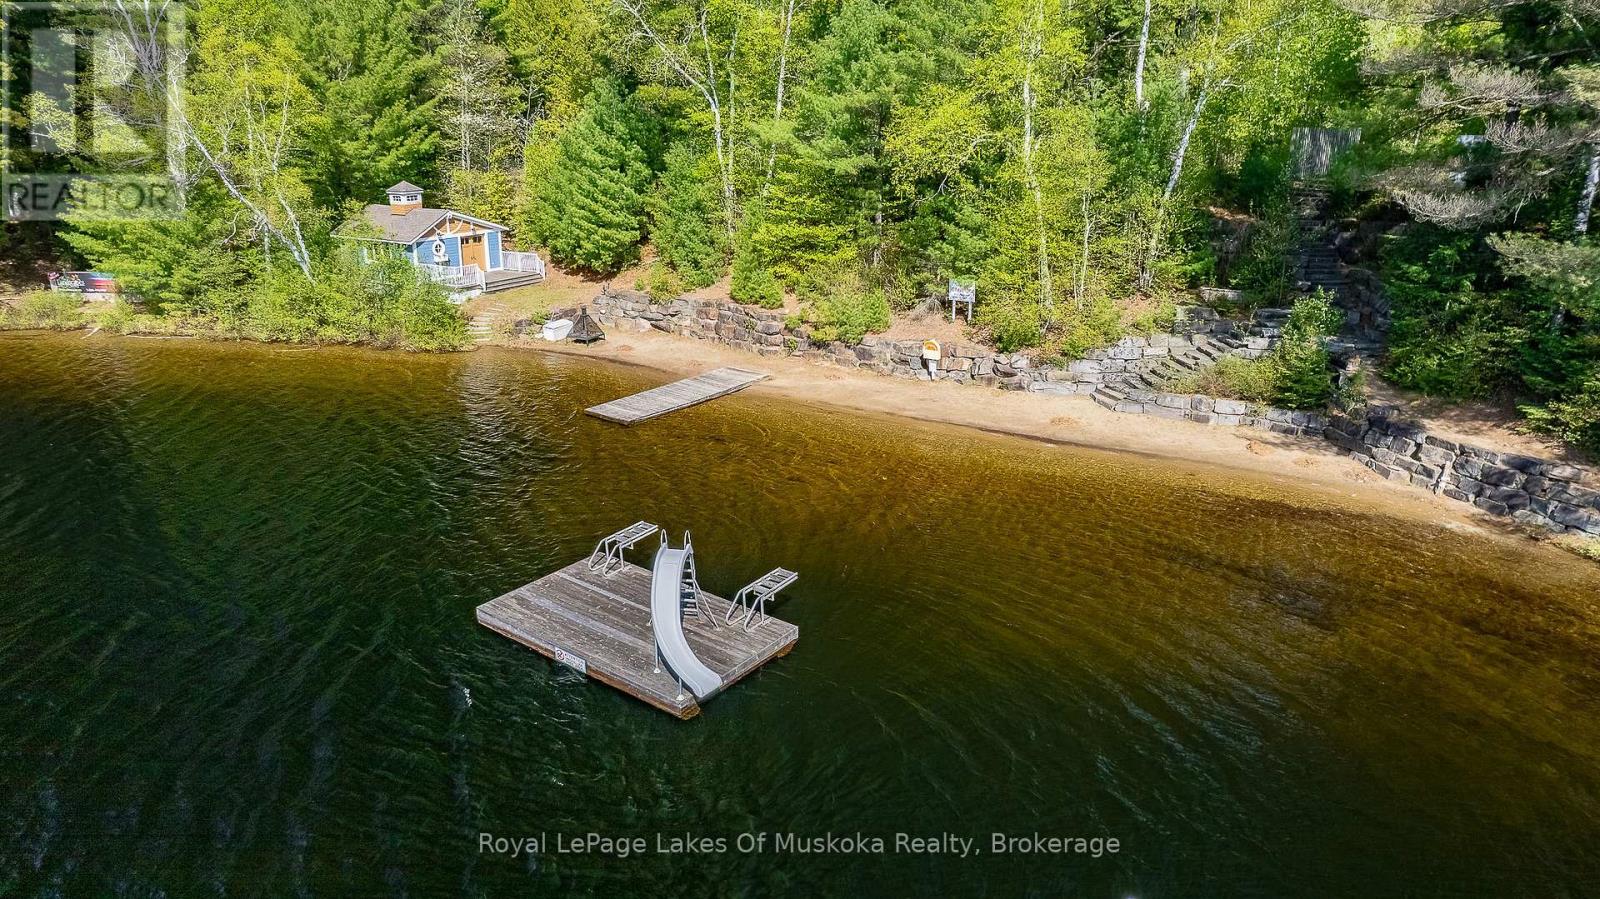
Experience the very best of Muskoka with this beautiful Maple Cottage at Landscapes, featuring a prime mid-summer week in late July - the perfect time to enjoy warm lake waters, sunny afternoons, and evenings under the stars. This fractional ownership opportunity includes 5 weeks each year, highlighted by a fixed late July week plus 4 additional rotating weeks annually. It's the ideal way to enjoy cottage life without the responsibilities of full-time ownership. The stand-alone cottage offers privacy, comfort, and plenty of room for family and guests. Enjoy the large private deck with seating for 8, a gas BBQ, and a screened gazebo perfect for morning coffee or relaxing after a day on the lake. Excellent high-speed internet keeps you connected while enjoying Muskoka living. Landscapes offers outstanding waterfront amenities, including docks for swimming, boating, and fishing, 2 sandy beach areas, and excellent drinking water quality. The boathouse features a washroom and TV sitting area overlooking the lake, while the clubhouse includes a library, billiards, lounge, and washrooms. Owners also enjoy kayaks, canoes, paddle boards, outdoor pool and hot tub, tennis and pickleball courts, fire pits, beach volleyball, skating rink, children's play area, and fitness room. Located just a short walk to charming Baysville with shops and restaurants nearby. Closing is after the owners' final week in September.2026 fees are $6,175 + HST, all inclusive - just arrive and enjoy Muskoka. (id:37372)
Royal LePage Lakes Of Muskoka Realty
43 Hardwick Cove Road
Northern Bruce Peninsula, Ontario
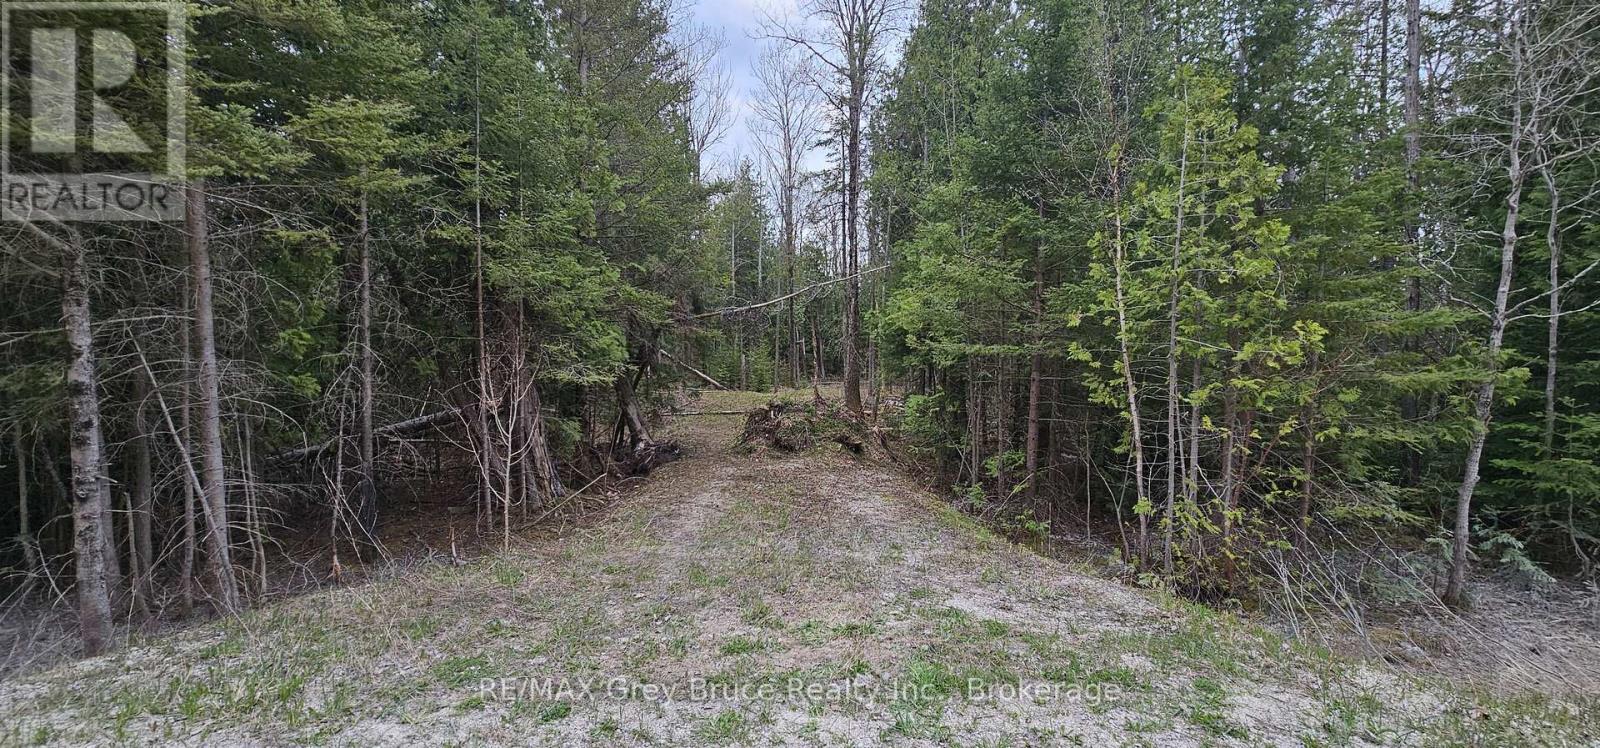
Good building lot in Hardwick Cove. Lot is partially cleared with a driveway installed. Property measures 150 feet wide along Hardwick Cove Road and is 200 feet deep. The property consists of two lots that have merged. The county will not allow the properties to be severed. Lots are sold as one parcel. Located on a year round municipal road (road is plowed during winter time). Nearest hydro is at the corner of Henwood St. Lovely sand beach just a few minutes away known as "Little Sandy Beach". Taxes for 2026: $303.00. Feel free to reach out to the municipality at 519-793-3522 ext 226 for building and septic permits. Roll Number 410962000504347. (id:37372)
RE/MAX Grey Bruce Realty Inc.
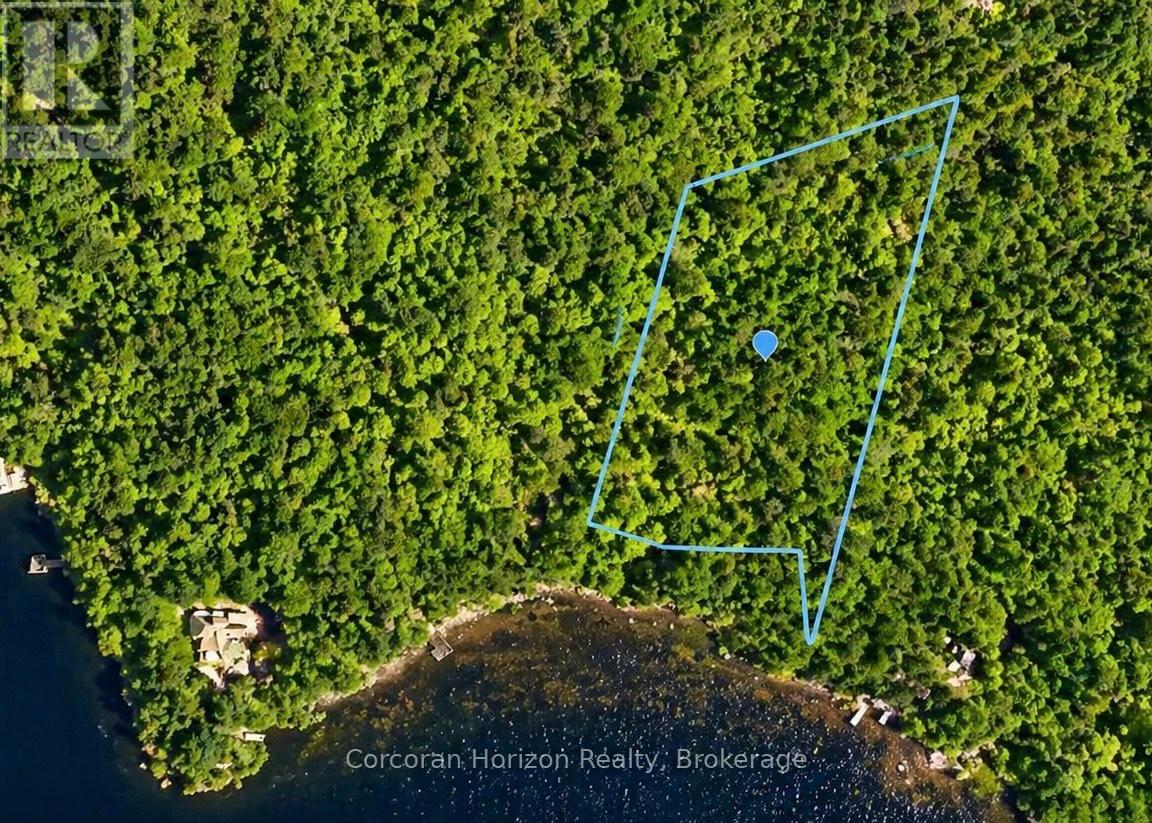
20 Part Lot 13 Concession
Muskoka Lakes (Wood (Muskoka Lakes)), Ontario
Discover an exceptional opportunity to own over 3 acres of pristine waterfront on the Severn River, part of the renowned Trent-Severn Waterway. Boasting approximately 250 feet of south-facing shoreline, this property offers deep water, expansive river views, and all-day sun-ideal for swimming, boating, and future dockage.With a level topography and generous footprint, this vacant parcel presents excellent potential for a custom cottage or year-round home. Enjoy direct boating access to Georgian Bay and beyond, making this a true gateway to endless exploration on one of Ontario's most sought-after waterways.Surrounded by natural beauty and offering outstanding privacy, this is a rare chance to secure a sizable waterfront holding in a desirable location. Whether you're looking to build now or invest for the future, this property delivers on lifestyle, location, and long-term value. (id:37372)
Corcoran Horizon Realty
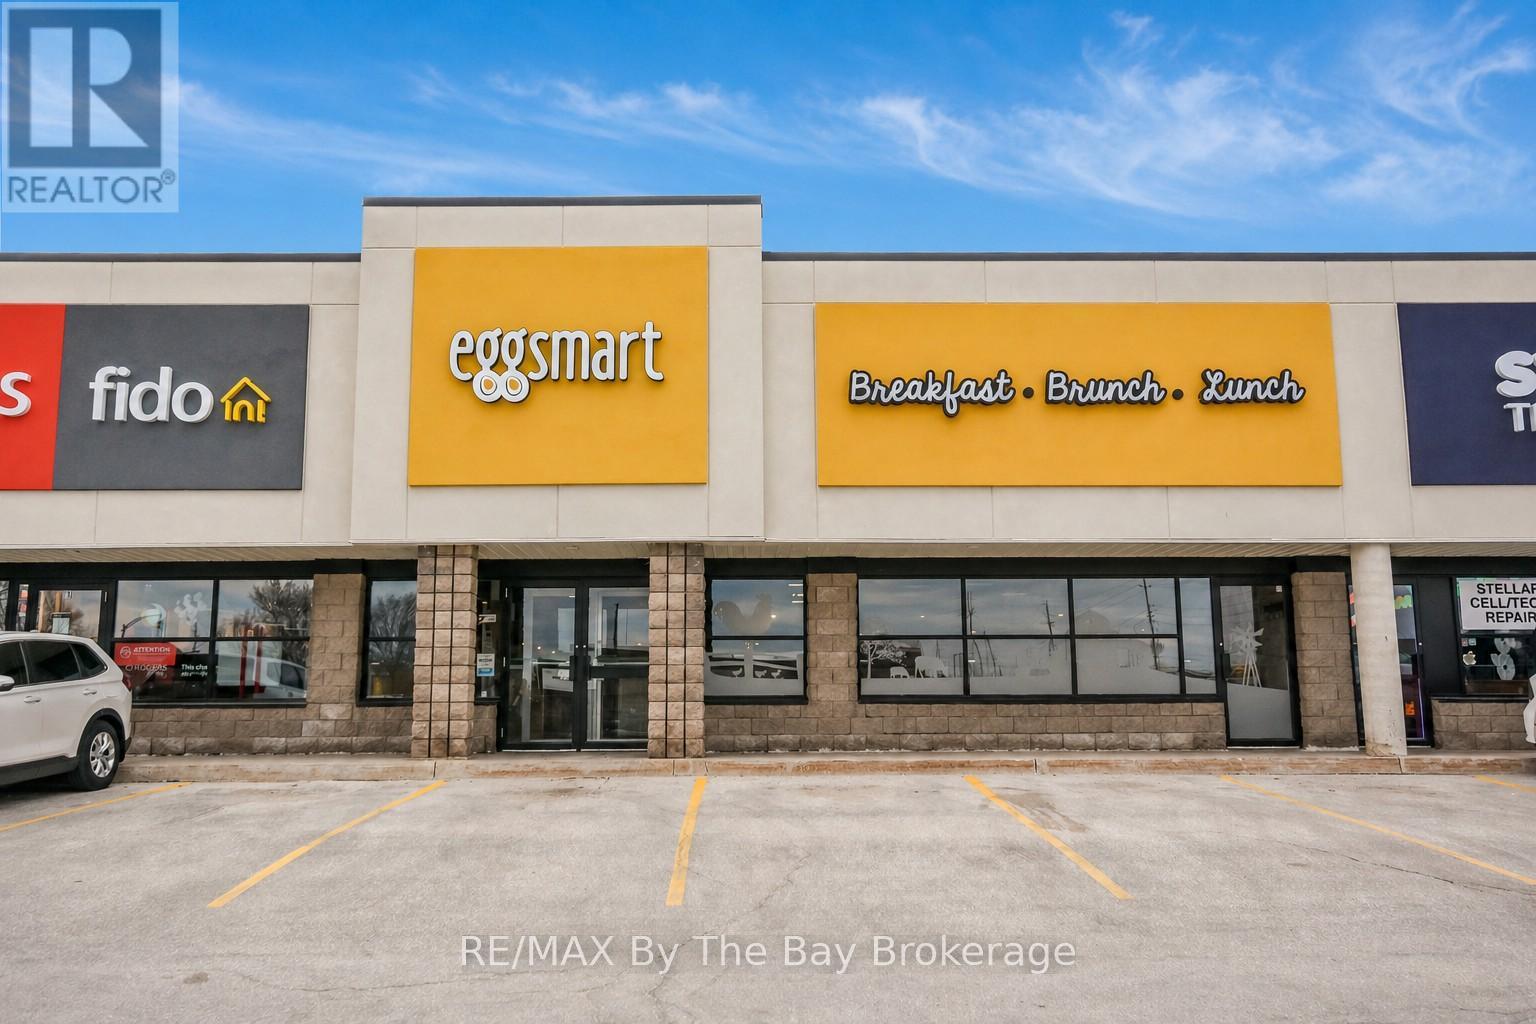
1b - 115 First Street
Collingwood, Ontario
***Turnkey Opportunity*** Top Performing Breakfast Franchise in Collingwood. An exceptional opportunity to own a well-established and highly profitable Eggsmart in one of Ontario's most desirable four-season destinations. Proudly built and operated by the current owners for over 12 successful years, this business stands as a testament to dedication, consistency, and exceptional customer experience. Strategically positioned on Collingwood's busiest road, and just a short stroll to the vibrant Downtown core, Harbour, and numerous hotels, this location benefits from constant local and tourist traffic year-round. With hundreds of loyal, repeat customers each month, this restaurant has earned an outstanding 4-star rating across 900+ Google reviews, reflecting its strong reputation and consistent service. Known for serving one of the best breakfasts in town, guests are drawn not only to the food, but to the inviting atmosphere inspired by Collingwood and Blue Mountain living, complete with thoughtfully curated interiors and locally inspired historical murals. Consistently ranked among the Top 5 performing locations in Ontario, this is a rare opportunity to acquire a proven, high-performing operation. Licensed for 112 seats, seats 84 and operating efficient hours, this business offers an ideal balance for a family-run operation or hands-on owner-operator. The sale includes all chattels and fixtures, an extensive and loyal client base, and full franchisor training, ensuring a seamless transition. Recent upgrades and improvements further enhance the value of this offering, including new lighting, freezer, toaster, espresso machine, security systems, and a modern POS system with new tablets and a kitchen display system, positioning the business for continued efficiency and growth. If you are looking for a well-run, well-organized, and highly reputable restaurant, this is truly one of the rare opportunities in today's market. Opportunities like this are few and far between. (id:37372)
RE/MAX By The Bay Brokerage
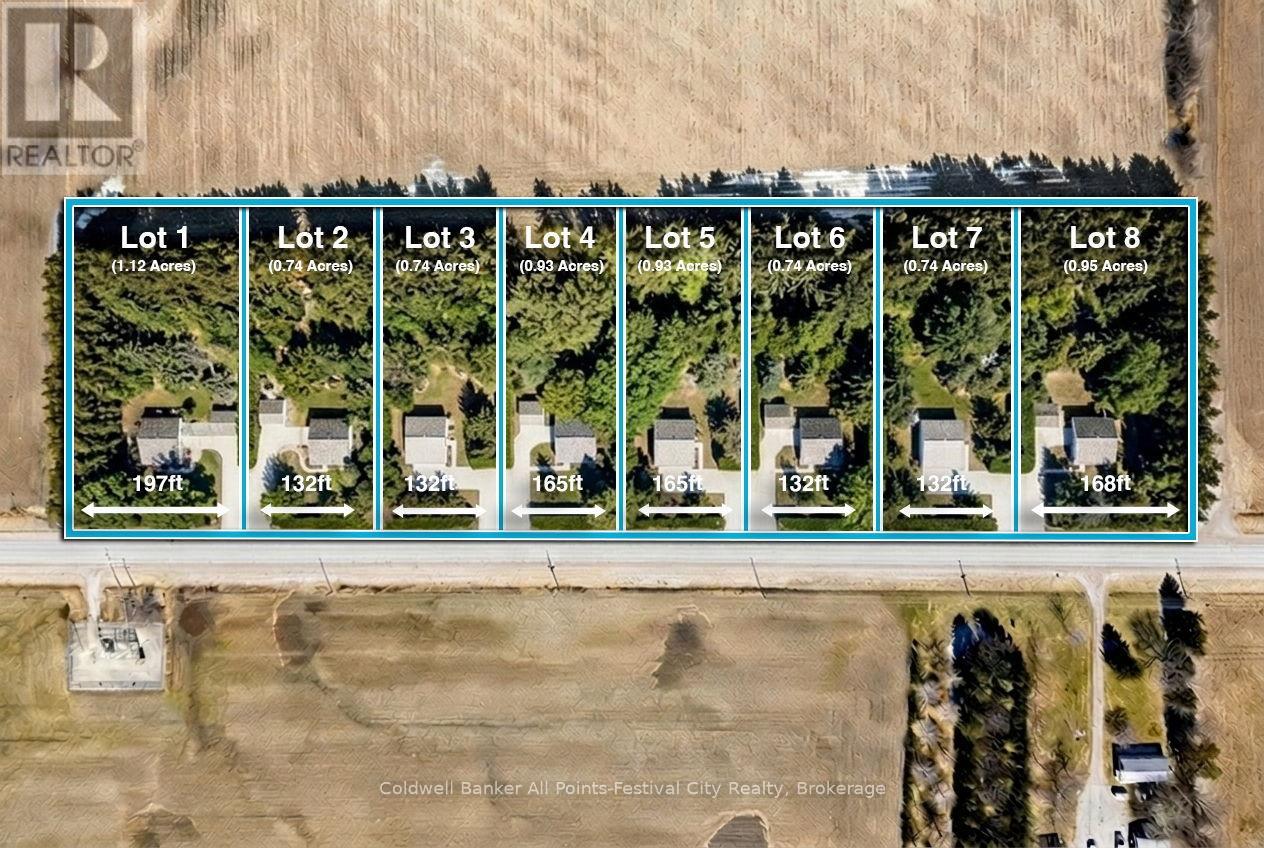
Lot 6, 34696 Blyth Road
Ashfield-Colborne-Wawanosh (Colborne), Ontario
Build your dream home just minutes north of beautiful Goderich, Ontario! Welcome to Lot #6 on Blyth Road - one of eight newly released country estate lots, ideally located less than 5km from Goderich and all amenities it offers. This premium lot offers added privacy and space, sitting just shy of 1 acre with generous dimensions of 131ft. x 246ft. These thoughtfully planned lots will be serviced with access and hydro, giving you a strong head start on bringing your vision to life. Buyers will be responsible for installing a private well and septic system, allowing flexibility to design a home that suits your lifestyle. With zoning that accommodates homes ranging from 1,400 to 2,800 sq ft - and plenty of room for outbuildings - you can truly create your own country retreat. Enjoy the best of both worlds: peaceful rural surroundings with every day conveniences just minutes away. Take a quick drive down Sunset Beach Road for access to the shores of Lake Huron, spend afternoons at nearby golf courses, or enjoy local favourites like mini putt and the regional airport - all just a short drive from your doorstep. Bring your own builder, or work with Century Design Build Ltd to design and build a custom home tailored to your lifestyle. Take advantage of HST rebates for the year 2026. Country living, without giving up convenience - this is where your next chapter begins. (id:37372)
Coldwell Banker All Points-Festival City Realty
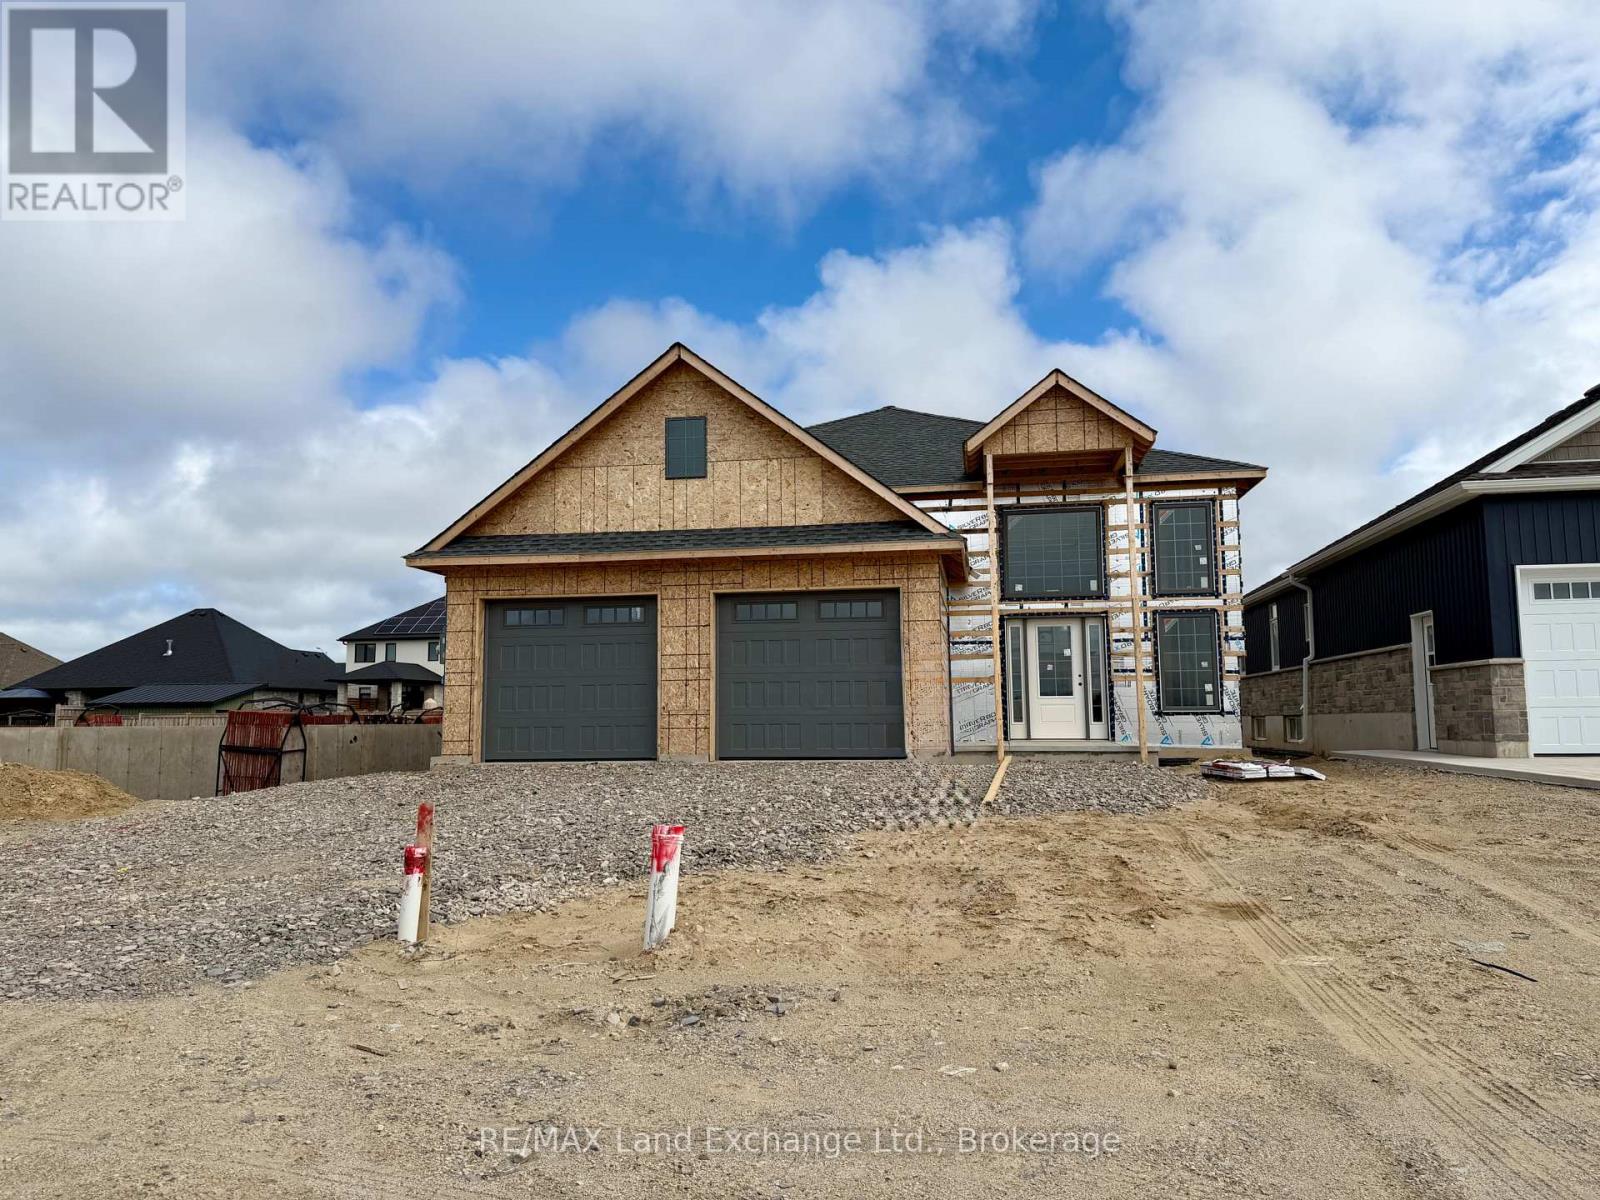
457 Northport Drive
Saugeen Shores, Ontario
The "New Haven" model is up and framed at 457 Northport Drive in Port Elgin. The stunning entrance way will be admired by all that enter your new home. The open concept living room, dining room and kitchen are the perfect size for hosting your friends and family. With 3 + 2 bedrooms and 3 full baths; there's room for everyone. Standard finishes in this model at this location include hardwood and ceramic throughout the main floor, gas fireplace in the finished family room, Quartz counters in the kitchen, 9ft ceiling on the main floor, concrete driveway, sodded yard, 12 x 20'7 partially covered deck and more. HST is in addition to the asking price. The Builder will co operate with the Buyers to secure the HST rebate provided the Buyer is entitled to it. Prices subject to change without notice. (id:37372)
RE/MAX Land Exchange Ltd.
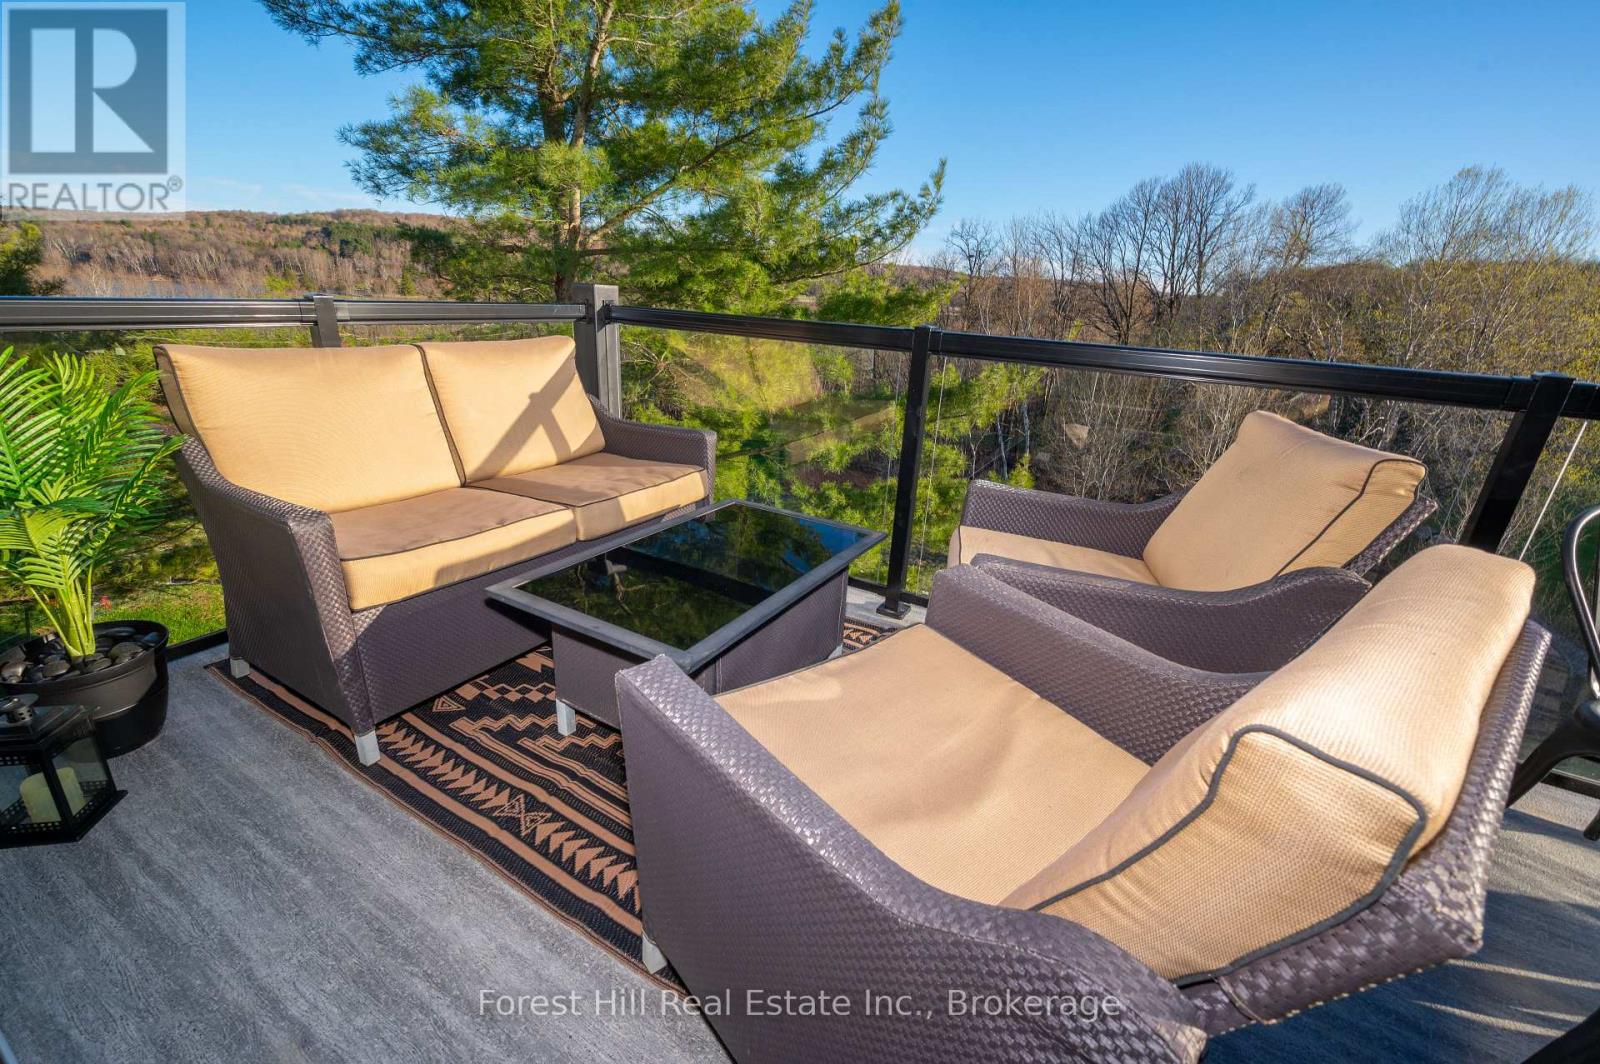
54-303 - 1235 Deerhurst Drive
Huntsville (Chaffey), Ontario
You'll love the full south west golf course views from your own private balcony! These third floor corner units are always highly desireable! This unit is not on the rental program so you can truely live the four season Muskoka lifestyle at Deerhurst with Golf, Boating and beach access, pools and spa, hiking and ski trails, tennis and recreation facilities, winter activities such as skating, snowshoeing and downhill sking close by. Compared to owning a cottage there is no septic or well maintenance, no snow plowing or exterior upkeep, grounds and building maintenance handled by management, easier "lock-and-leave" ownership. The condo fees include all utilities, as well as cable TV & internet. All furnishings are included, you can move right in!! Easy to view anytime! (id:37372)
Forest Hill Real Estate Inc.
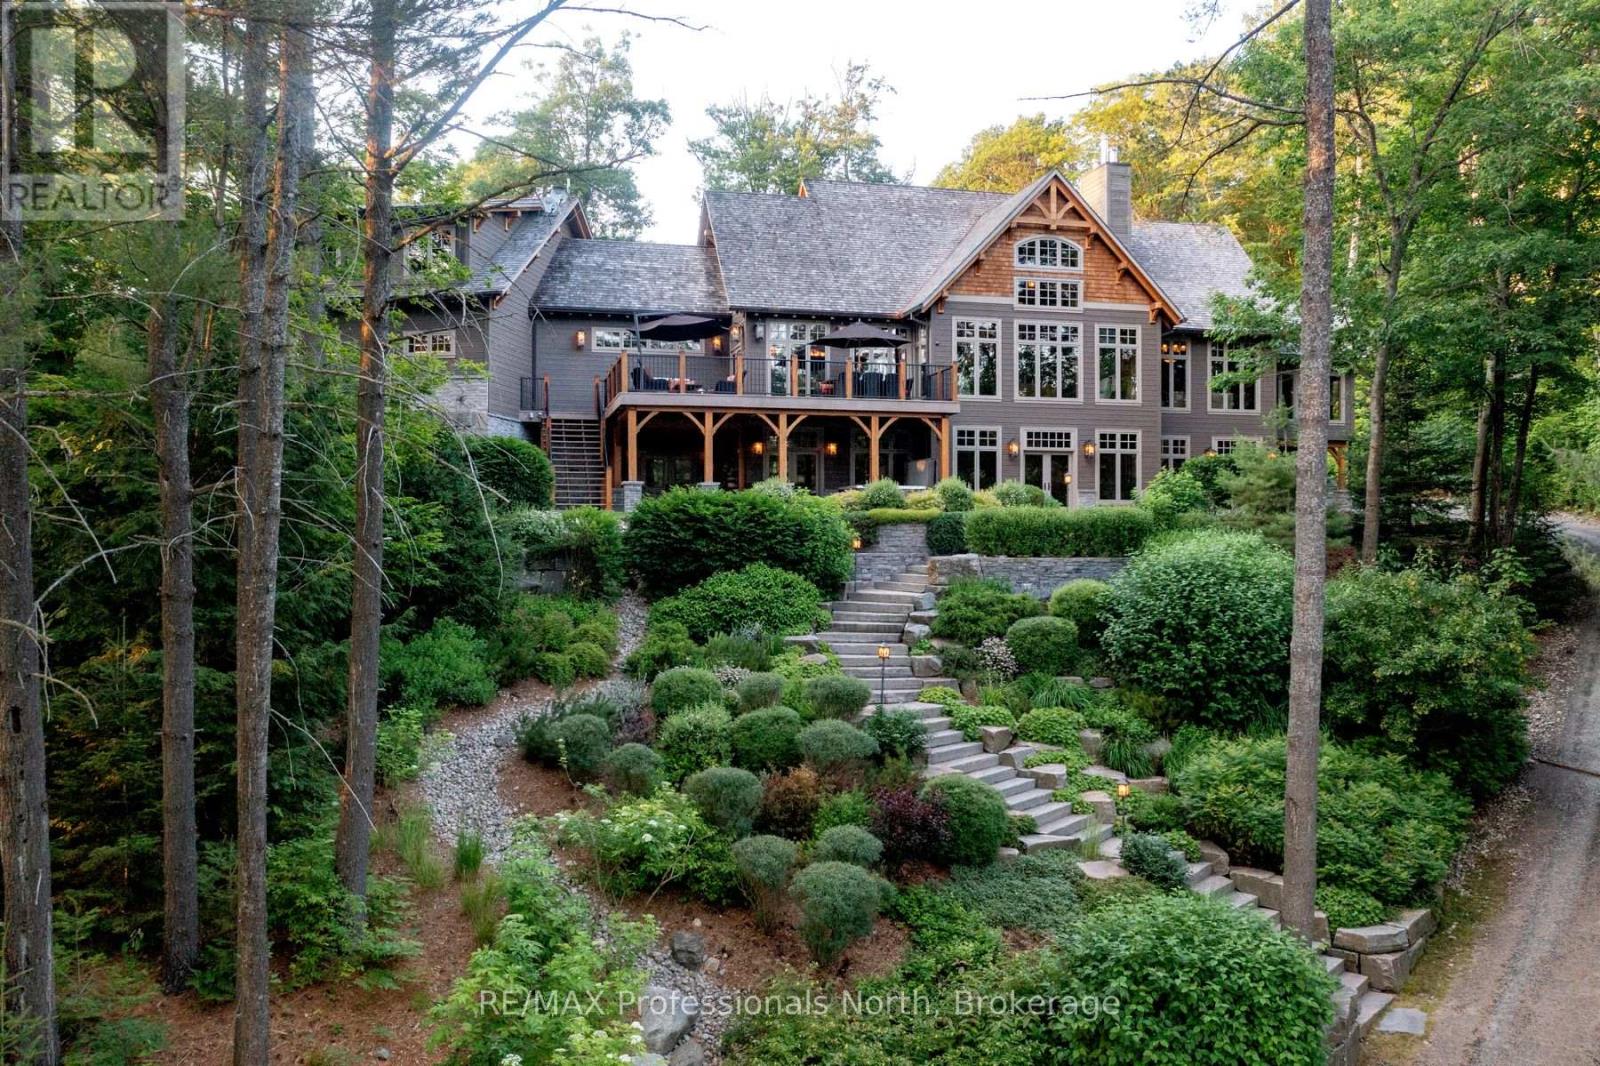
1600 Misty Knoll Trail
Dysart Et Al (Guilford), Ontario
Welcome to Klaxon Lake on Misty Knoll Trail, a once-in-a-lifetime opportunity to own an extraordinary sanctuary nestled in the heart of Ontario's Haliburton Highlands. Spanning over 1,449 acres of untouched Canadian wilderness, this double-gated private estate delivers an unparalleled lifestyle defined by serenity, luxury, and absolute privacy. Property Highlights: Expansive Private Grounds: Explore a breathtaking landscape that includes a 108-acre private lake stocked with lake trout, seven additional ponds, and frontage on three separate lakes. With multiple parcels, the estate offers flexibility for future expansion or development ideal for a legacy family compound or private nature reserve. Architectural Elegance: The 8,800 sq. ft. main residence is the epitome of refined comfort. Thoughtfully designed with six bedrooms and eight and a half bathrooms, the home blends warmth with high-end finishes, open-concept living spaces, and lake views from nearly every room. Premium Outbuildings: A true standout is the custom-built vehicle and motorcycle shop, perfect for collectors or hobbyists, with ample room for luxury cars, ATVs, and tools. In total, seven buildings are strategically located across the estate for guests, entertainment, or staff offering immense versatility and functionality. Nature Lovers Dream: Discover over 179 documented species of wildlife, miles of manicured trails, scenic lookouts, multiple ponds, and secluded spots for picnics, hiking, or meditation. Every corner of this property invites exploration and reflection. Whether you're hosting lavish retreats, building a family legacy, or simply seeking complete escape, Klaxon Lake Estate is the ultimate expression of luxury in nature. Close to shops and restaurants, yet it feels like your own private world. To schedule your private tour, contact Haliburton Gold Group at 833-457-8487 or visit haliburtonluxury.com for the full property tour and details. (id:37372)
RE/MAX Professionals North

20 Mercedes Crescent
Kincardine, Ontario
Phase 2 to be built . Discover the epitome of serene living with these six exquisite freehold townhomes nestled in the prestigious Golf Sands Subdivision. Embrace the luxury of NO CONDO FEES and relish in the allure of being carefree. Situated adjacent to the picturesque Kincardine Golf and Country Club and mere steps away from a pristine sand beach. Each townhome offers unparalleled elegance. Indulge in the convenience of single-floor living with over 1345 square feet of meticulously crafted space. Experience the seamless flow of open-concept living and dining areas, complemented by a spacious kitchen featuring a large pantry and 9-foot ceilings. Unwind in two generously sized bedrooms and revel in the opulence of two full bathrooms, both boasting quartz counter tops, the guest offering an acrylic tub and shower, and the ensuite featuring a custom tiled shower. Enjoy the convenience of an attached garage, complete with an automatic opener, and a meticulously landscaped front yard adorned with lush shrubs. Relax on the charming front porch or retreat to the covered rear deck, perfect for enjoying tranquil moments outdoors. Experience ultimate comfort with in-floor heating and ductless air conditioning, ensuring year-round comfort. With thoughtful features such as a concrete driveway, topsoil, sod, and designer Permacon Stone exterior finishing, each townhome exudes timeless elegance and quality craftsmanship. Rest assured with the peace of mind provided by a full Tarion warranty. Don't miss your opportunity to secure your dream home today. No need for up grades ,heat pump, trusscore on garage walls, inground sprinklers, fenced rear yard and gas fireplace all included. (id:37372)
Royal LePage Exchange Realty Co.