
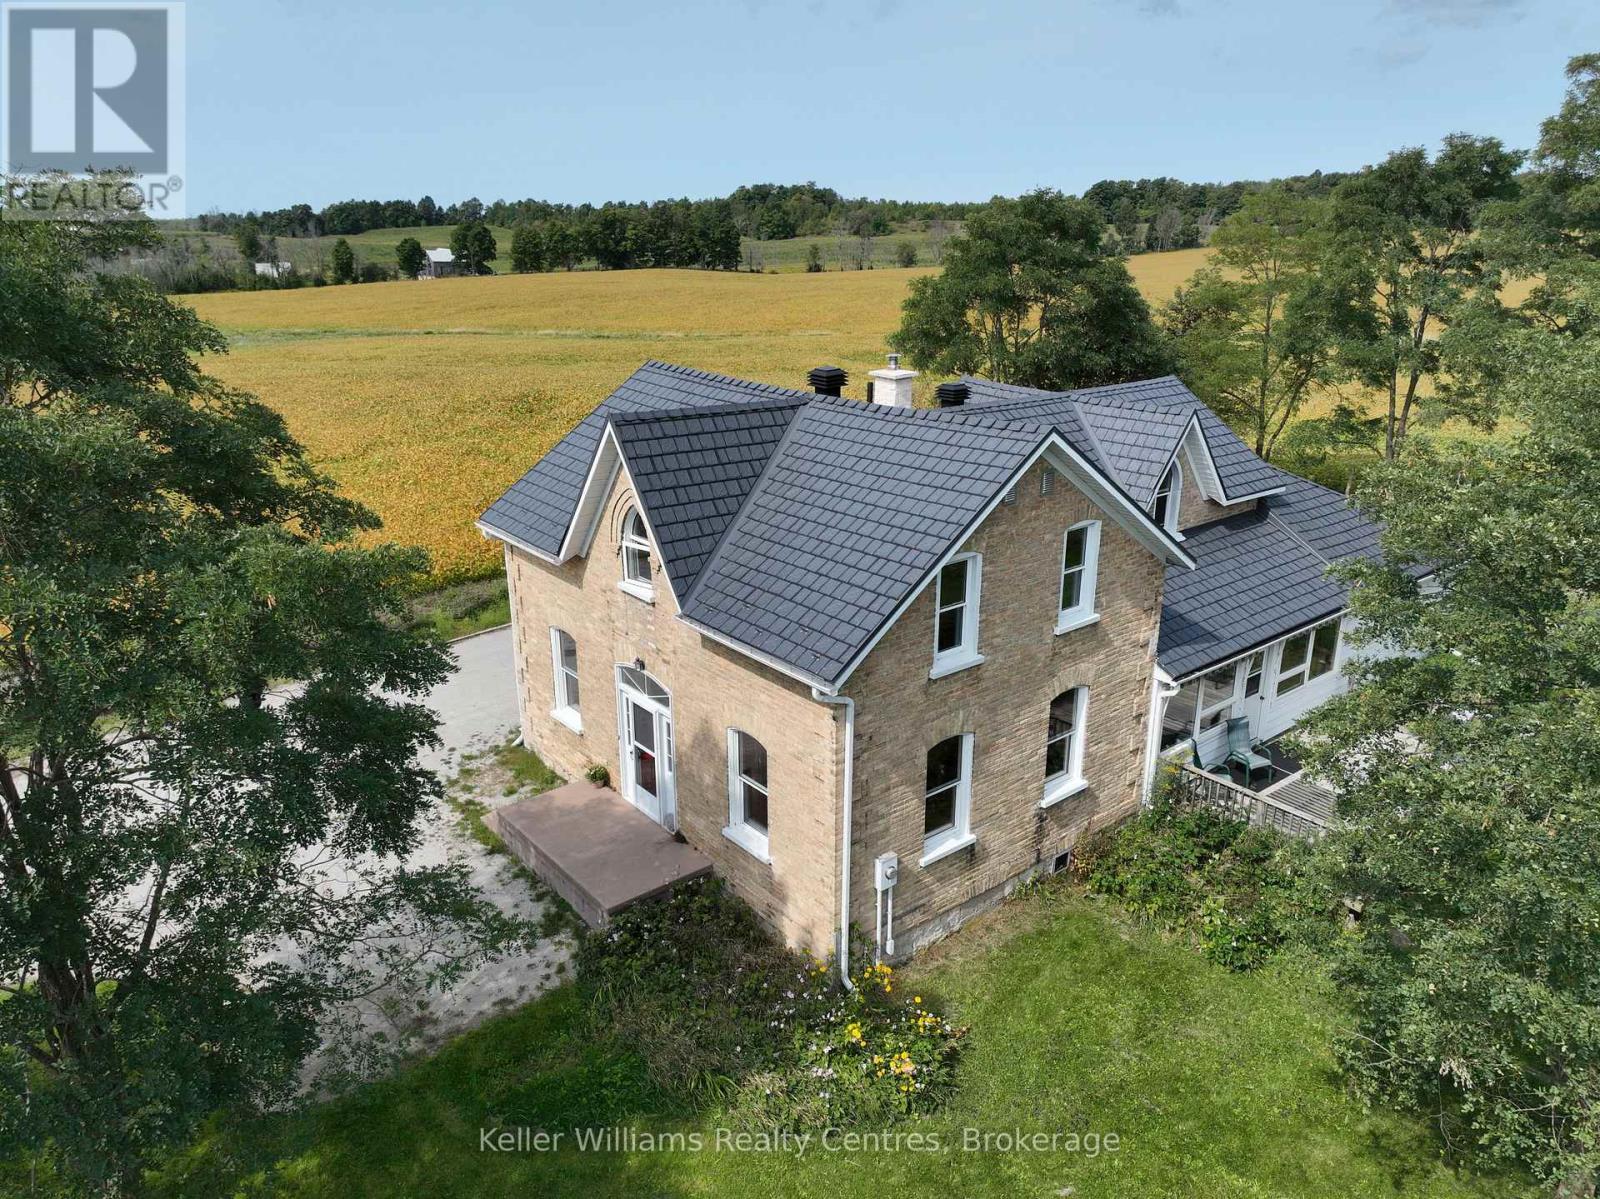
7175 Highway 21
South Bruce Peninsula, Ontario
Imagine living on a hill with a view in this gorgeous 4-bedroom, 3-bath updated century home, centrally located just 12 minutes from Southampton, 20 minutes from Owen Sound, and only minutes from Chesley Lake. This beautifully maintained home offers timeless character and modern updates in a quiet country setting. Inside, wood flooring adds warmth and charm, while the boiler system provides consistent radiant heat for year-round comfort. This solid home features numerous upgrades completed by the current owner, including a steel roof, newer septic bed, updated windows, and renovated kitchen and bathrooms. With plenty of space for family living, guests, or a home office, it offers versatility to suit your lifestyle. The welcoming porch, complete with two retractable awnings, is the perfect spot to relax and enjoy the peaceful surroundings. Located next to the Elsinore Community Centre and playground with no neighbours on one side, this property offers the ideal balance of privacy and convenience. Just 12 minutes from Southampton's sandy beaches, dining, and shopping, and close to Chesley Lake for year-round recreation, this home is perfectly situated to enjoy both nature and nearby amenities. This home offers fibre optic internet, charm, and a fantastic location close to Southampton and Chesley Lake. Book your showing today and experience Grey Bruce living at its best. (id:37372)
Keller Williams Realty Centres
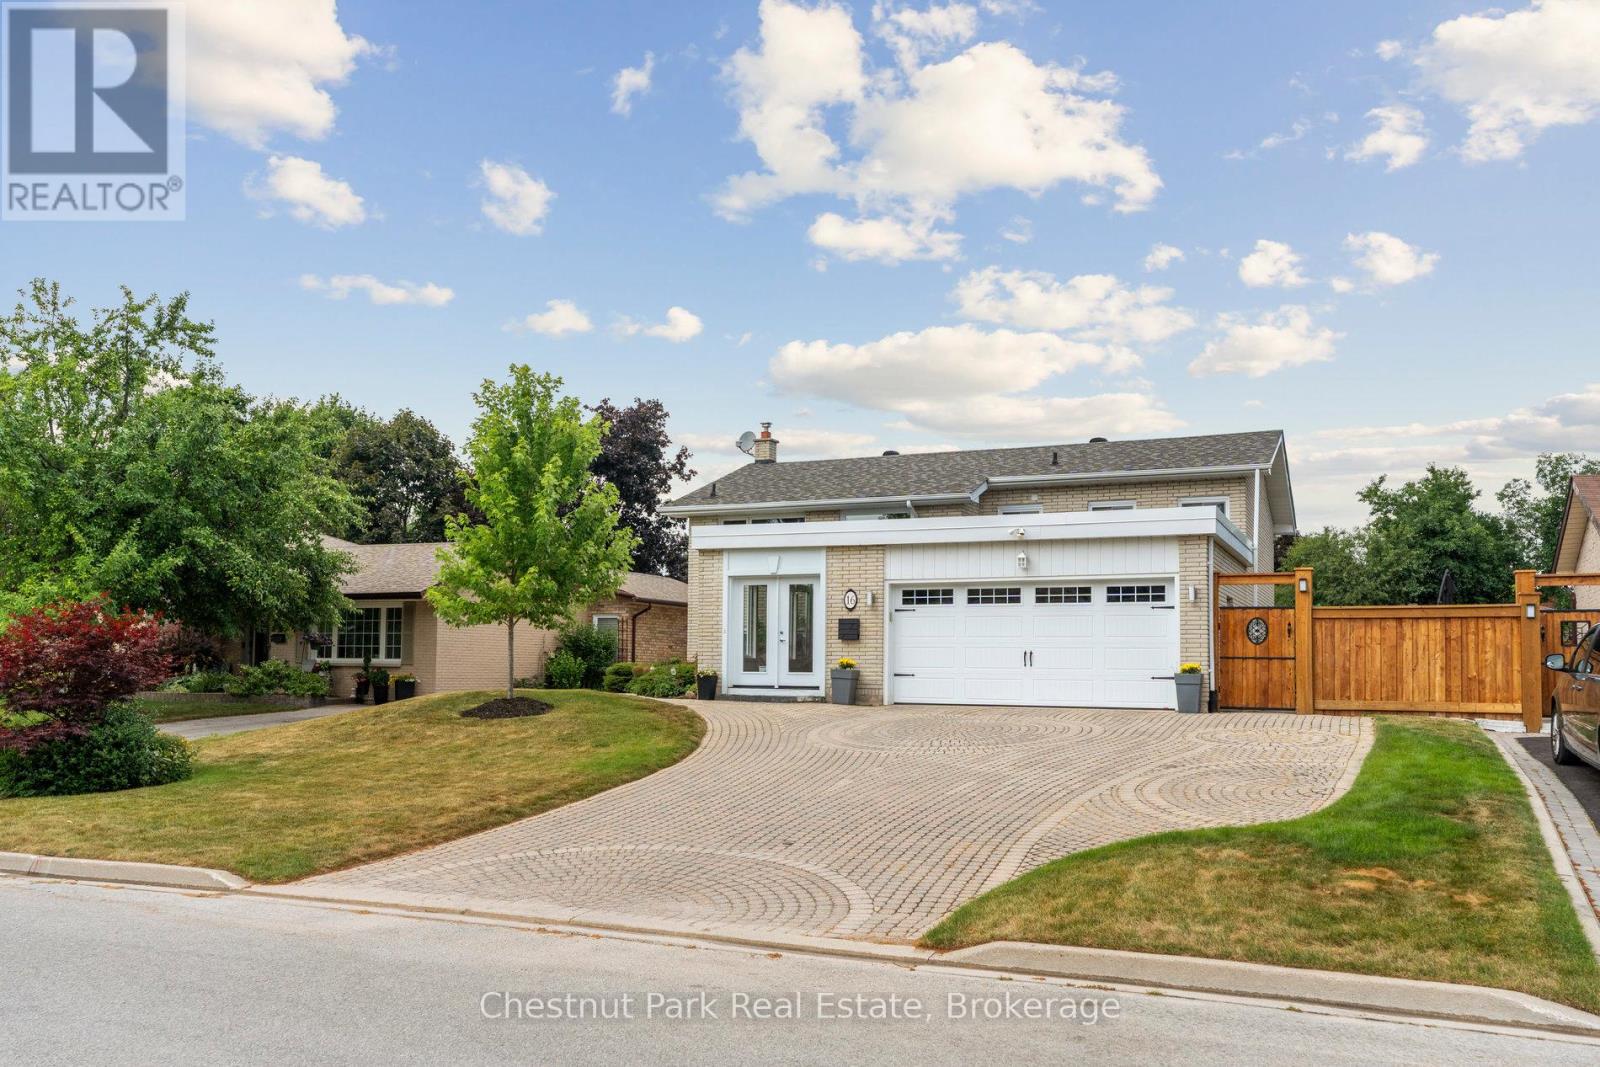
16 Davies Crescent
Barrie (Grove East), Ontario
Quick close available! Welcome to 16 Davies Crescent an updated all brick 4-bedroom, 2-bath raised bungalow tucked into one of Barrie's most established family neighbourhoods. Surrounded by mature trees and pride of ownership, this warm and welcoming home offers a rare blend of functionality, style, and outdoor living. The heart of the home is the spacious custom kitchen featuring stainless steel appliances, gas cooking, and an oversized granite island with seating for eight perfect for family meals or entertaining. Large windows flood the main level with natural light and offer beautiful views over the resort-style backyard, making the kitchen and island seating feel like a true extension of the outdoor space. The front porch has been enclosed in glass, creating a charming, light-filled entry. Downstairs, the bright walk-out lower level includes a large family room with a gas fireplace, a fourth bedroom, full bath, and direct access to your private backyard retreat. Step outside to your own oasis with a saltwater pool, cabana, landscaped gardens, and plenty of space to entertain or unwind. Additional highlights include: double car garage, stone paver driveway, mature trees, and excellent curb appeal. Located close to Royal Victoria Hospital, elementary and high schools, Georgian College, shopping, restaurants, and with quick access to Hwy 400 this is a home that truly checks all the boxes. Some images have been enhanced to reflect typical spring conditions. (id:37372)
Chestnut Park Real Estate

303709 South Line
West Grey, Ontario
Very private 9-acre setting enveloped by mature trees, showcasing a well-crafted bungalow built in 2003 offering nearly 3000 sq. ft. of living space on two levels. Open-concept kitchen, dining, and living area filled with natural light, where the warmth of the wood-burning stove makes the space feel instantly inviting. Large windows and patio doors leading to a sundeck overlooking the pond and surrounding nature-no window coverings needed when you have a view like this! The main floor also features a laundry room and 2 pc. powder room, a spacious primary bedroom with patio doors, lots of closet space and a 4 pc. ensuite as well as a generous second bedroom. The finished lower level includes two more restful bedrooms, a full bath, and a welcoming rec room with propane stove, and walkout to the yard. In-floor heat in the basement, upper bedrooms, and powder room offer a steady stream of warmth. The double attached garage provides loft storage to keep things neat and tidy. Steel roof new in 2016, propane boiler, 2012 (serviced this year), updated windows, and new garden shed (2026). Across the road enjoy the privacy and trails of the Managed Forest. All just minutes to Durham, ON. (id:37372)
Exp Realty
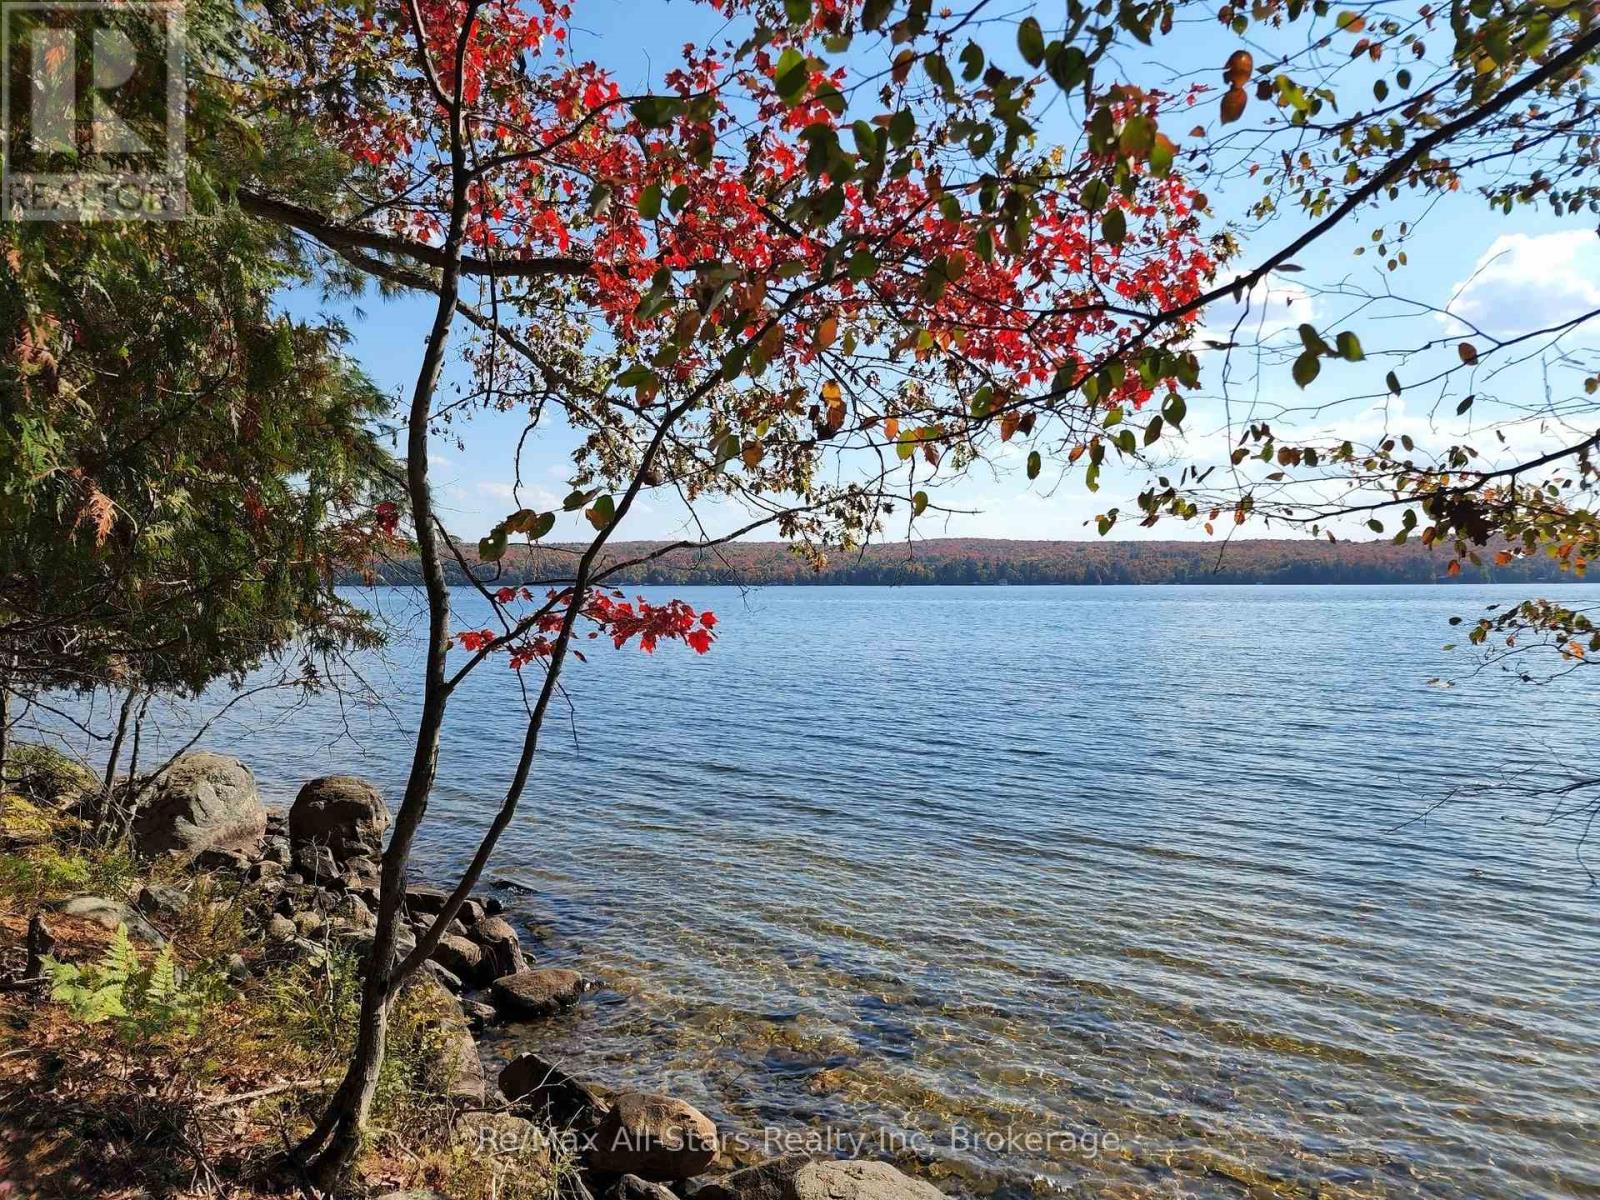
504 Bigwin Island
Lake Of Bays (Franklin), Ontario
Sun, Sand and Big Views! Create your dream cottage on this stunning 1.123-acre, forested lot on prestigious Bigwin Island, nestled on Muskoka's second-largest lake, Lake of Bays. Enjoy a gorgeous sandy waterfront with refreshing southwest breezes and breathtaking views. The lot is level and has gentle access to the lake for all ages. Historic Bigwin Island, a 520-acre private retreat, is home to the renowned Bigwin Island Golf Club, a premier private golf course. An equity membership at Bigwin Island Golf Club may be available, pending approval. This property has a membership with the Bigwin Island Waterfront Association for access to key services, including parking, ferry transport, garbage pickup and access to the golf cart ring road to get you around the island. (Annual fee). Enjoy the golf cart path for easy transportation to and from the ferry or to walk and explore the iconic island. Explore nearby vibrant communities Baysville, Dorset, and Dwight by boat, each offering dining, galleries, specialty shops, and self-guided Heritage Tours for history enthusiasts. With its many bays and inlets, Lake of Bays is perfect for boating, kayaking, all day boating, fishing and endless water adventures. (id:37372)
RE/MAX All-Stars Realty Inc
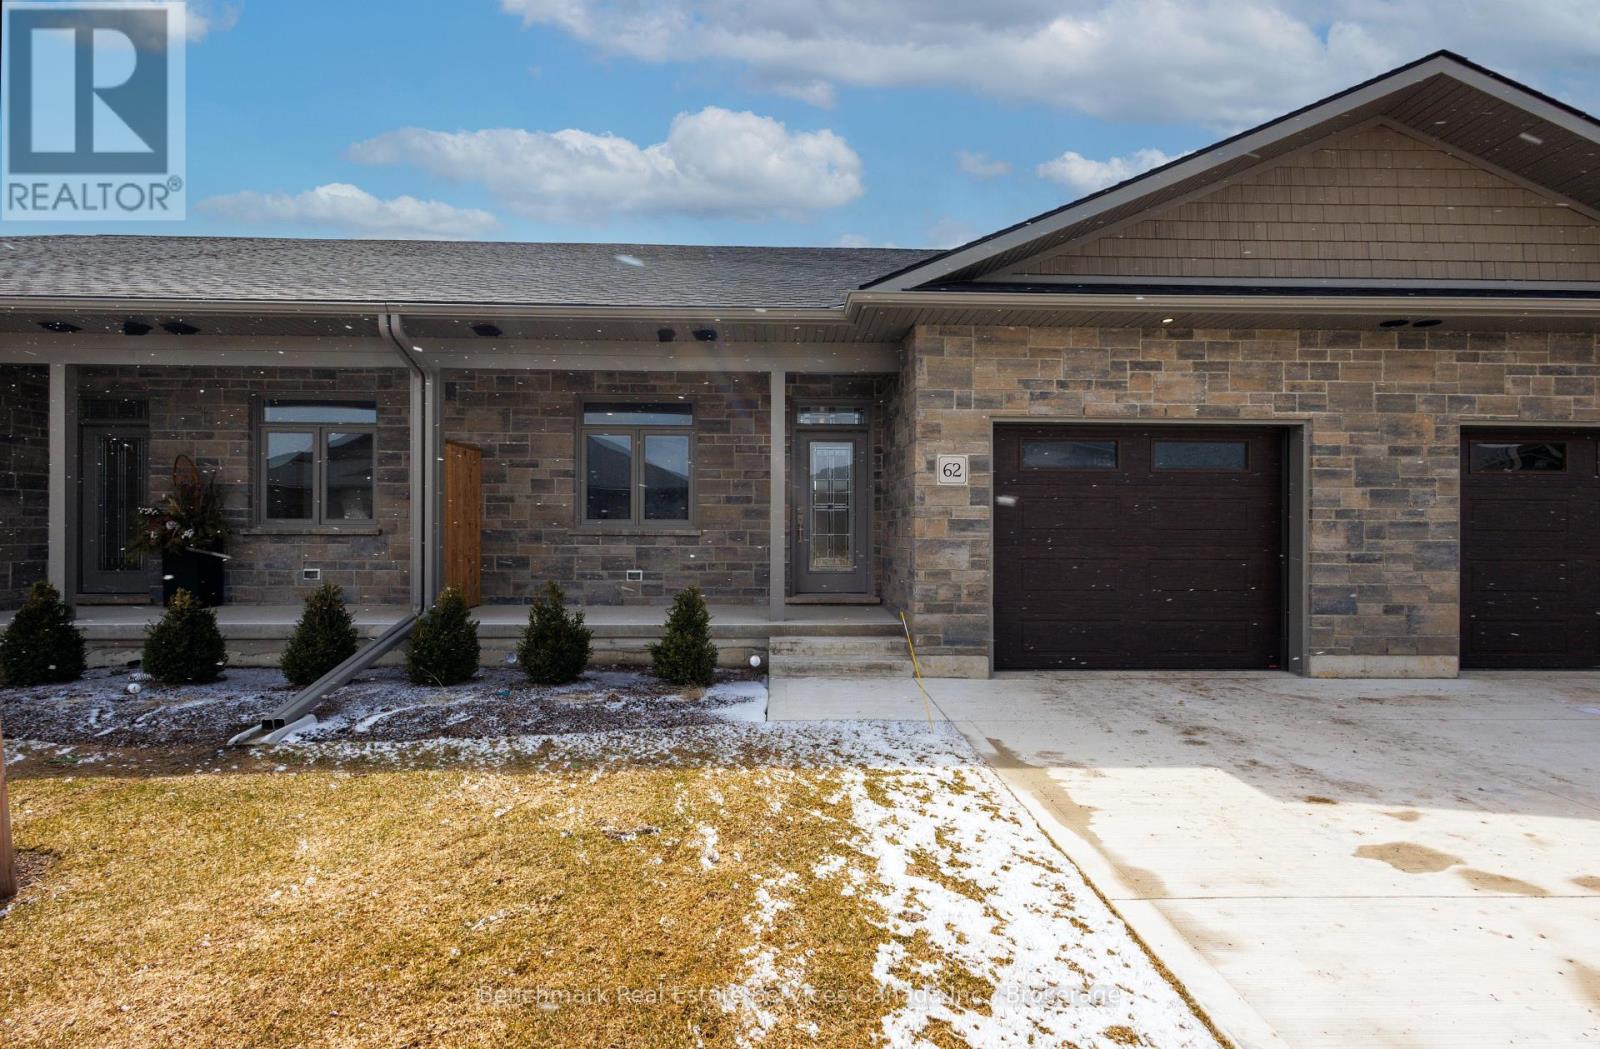
62 Cavalier Crescent
Huron-Kinloss, Ontario
Welcome to this beautifully designed 3-bedroom, 3-bathroom bungalow condo, which includes a finished walk out lower level with infloor heat. With over 2200 square feet of total living space, this home offers the perfect blend of comfort, convenience, and low-maintenance living. Step inside to an open-concept layout with wide hallways and doorways, ideal for those seeking a barrier-free lifestyle. The spacious kitchen flows seamlessly into the bright living area, where you'll find the upper deck, perfect for entertaining or simply enjoying everyday life. Two generously sized bedrooms include a primary suite with walk-in closet and ensuite with step in shower or enjoy a soak in the main bathroom with offering an oversized tub & shower combination. The finished lower level includes an additional bedroom, an office/flex room, a 4 piece bathroom, and a spacious family room walk out to the lower level covered patio! Enjoy the benefits of condo living with snow removal and lawn care handled for you, so you can spend more time doing what you love. Nestled in the quiet and welcoming Village of Ripley, just minutes from the sandy shores of Lake Huron, this home offers small-town charm with easy access to the beach, local shops, and nearby amenities. Whether you're downsizing, retiring, or simply looking for a fresh start in a friendly community, this bungalow condo is a perfect fit. Don't miss this rare opportunity to own a stylish and accessible home in one of Huron-Kinloss most desirable locations. * Please Note - Some images have been virtually staged. * (id:37372)
Benchmark Real Estate Services Canada Inc.
64 Cavalier Crescent
Huron-Kinloss, Ontario
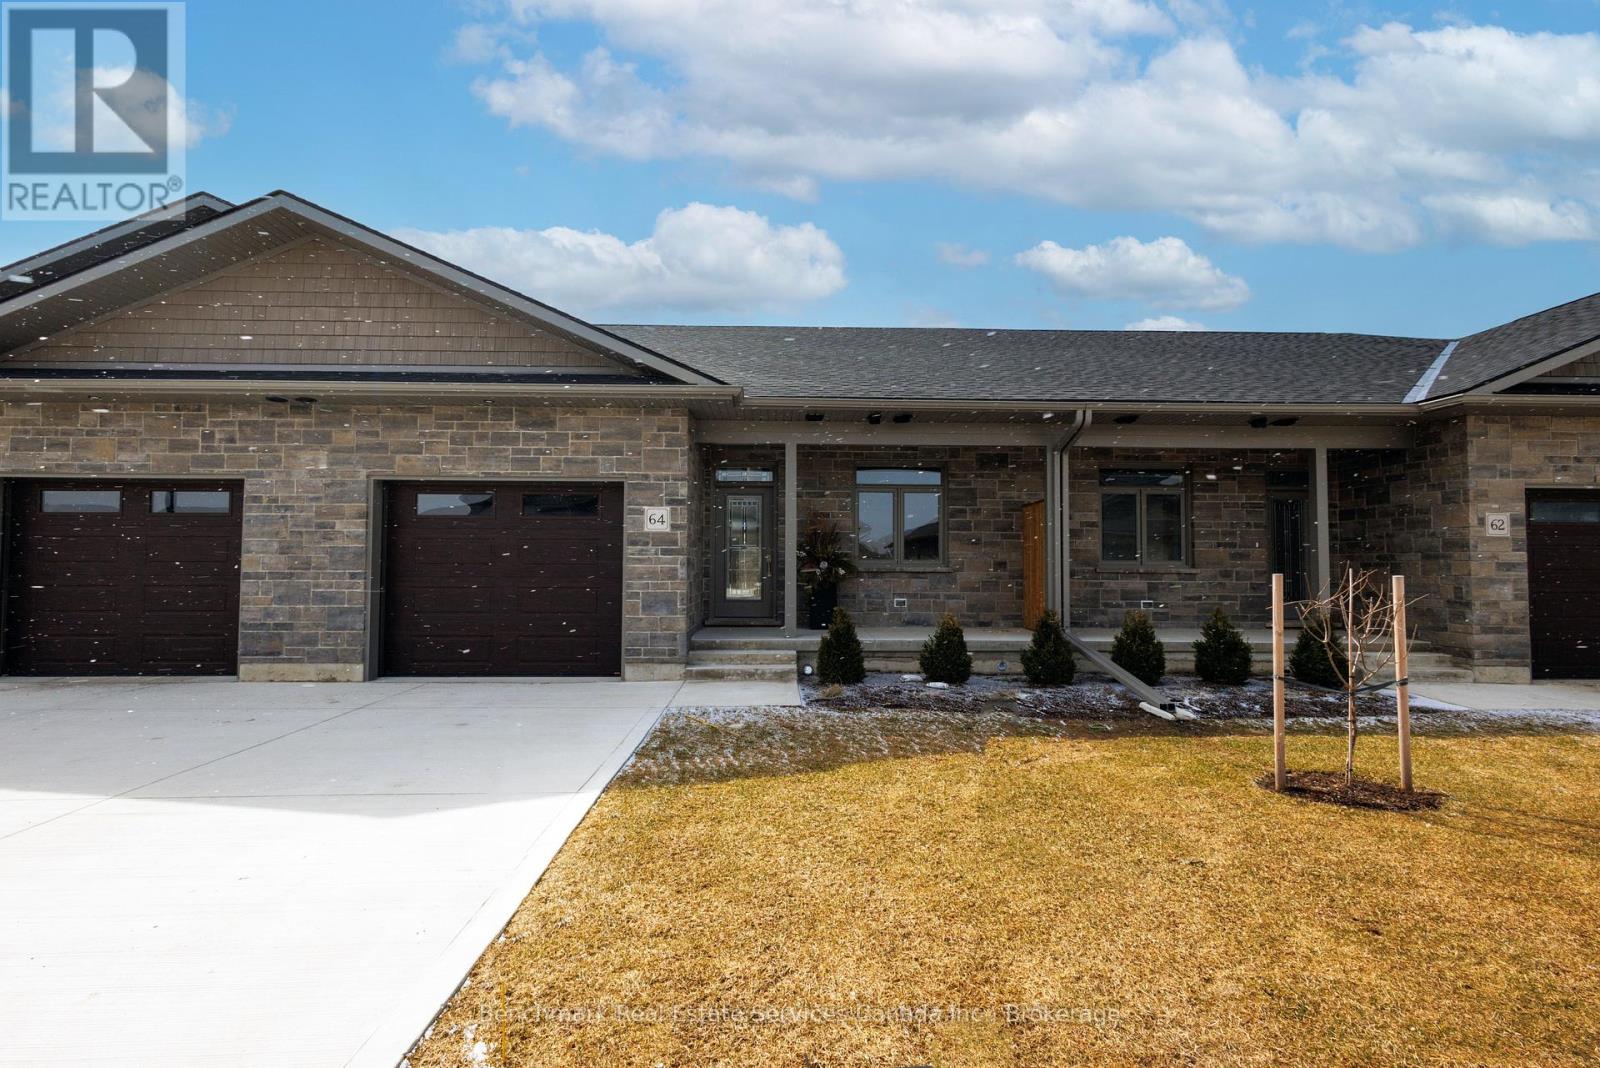
Welcome to this beautifully designed 3-bedroom, 3-bathroom bungalow condo, which includes a finished walk out lower level with infloor heat. With over 2200 square feet of total living space, this home offers the perfect blend of comfort, convenience, and low-maintenance living. Step inside to an open-concept layout with wide hallways and doorways, ideal for those seeking a barrier-free lifestyle. The spacious kitchen flows seamlessly into the bright living area, where you'll find the upper deck, perfect for entertaining or simply enjoying everyday life. Two generously sized bedrooms include a primary suite with walk-in closet and ensuite with step in shower or enjoy a soak in the main bathroom with offering an oversized tub & shower combination. The finished lower level includes an additional bedroom, an office/flex room, a 4 piece bathroom, and a spacious family room walk out to the lower level covered patio! Enjoy the benefits of condo living with snow removal and lawn care handled for you, so you can spend more time doing what you love. Nestled in the quiet and welcoming Village of Ripley, just minutes from the sandy shores of Lake Huron, this home offers small-town charm with easy access to the beach, local shops, and nearby amenities. Whether you're downsizing, retiring, or simply looking for a fresh start in a friendly community, this bungalow condo is a perfect fit. Don't miss this rare opportunity to own a stylish and accessible home in one of Huron-Kinloss most desirable locations. * Please Note - Some images have been virtually staged. * (id:37372)
Benchmark Real Estate Services Canada Inc.
1040 Kahshe Lake
Gravenhurst (Morrison), Ontario
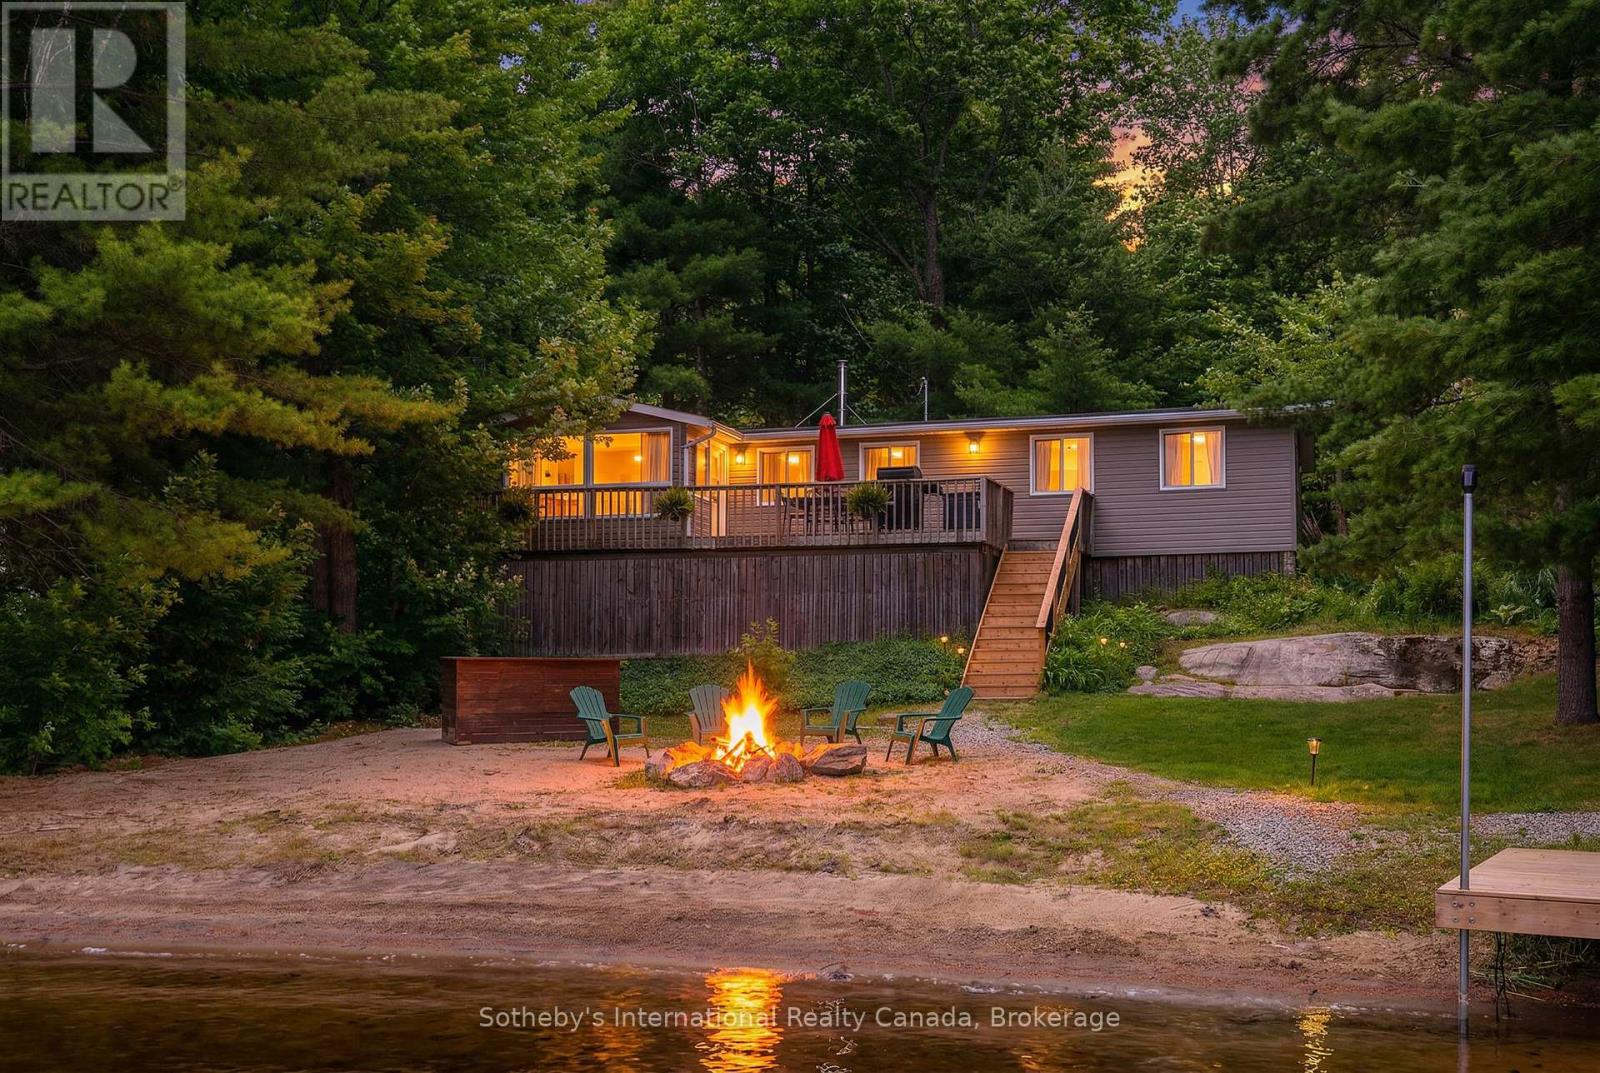
If stealing the spotlight in family lawn games (or just stealing a little sunset quiet time outside) excites you, this expansive lakeside yard is calling your name! Boat access from the mainland brings you to an exceptional west-facing retreat with over 337 feet of private shoreline, capturing iconic Muskoka sunsets and expansive lake views. Set in a quiet bay shared by just two other cottages and backed by stretches of crown land, the setting is both private and unspoiled. The 1.5-acre property features a level, granite shoreline with a sandy, shallow-entry beach-ideal for families and easy swimming-while the dock extends into deeper water. A raised waterside gazebo offers the perfect place to take in the view, and a lakeside shed keeps all your gear organized and within reach. Inside, the open-concept cottage offers 2 bedrooms plus a flexible laundry room that could be converted into a third, along with a cozy wood stove and warm pine finishes throughout. A separate insulated bunkie provides comfortable overflow space for guests. Offered fully turnkey, this package includes a 50HP pontoon boat and a 1987 StarCraft V6-arrive and start enjoying cottage life immediately. Recent updates include a new water line (2024), septic lift pump (2022), new bunkie flooring, and deck stairs with dock (2021), along with fresh beach sand added in 2022. Earlier improvements include a modernized kitchen with granite countertops, and upgrades to electrical, plumbing, windows, and septic. Evenings are best spent by the fire pit or under the stars along your private shoreline. Located just under two hours from the GTA, the property includes two parking spaces and a boat slip (yearly fee), just a 5-minute boat ride away-making access simple and convenient. A move-in-ready Kahshe Lake cottage with space, privacy, and all the essentials already in place. Your 3-season turnkey cottage is ready to enjoy! (id:37372)
Sotheby's International Realty Canada
63 Cavalier Crescent
Huron-Kinloss, Ontario
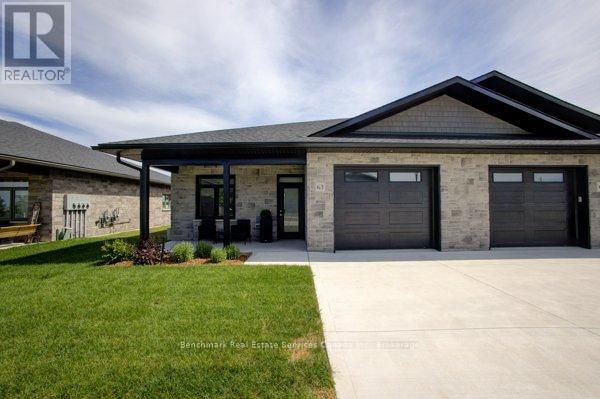
Welcome to easy, carefree living in this beautifully designed 2-bedroom, 2-bathroom bungalow condo, nestled in the quiet and welcoming Village of Ripley. With 1,310 square feet of thoughtfully laid-out living space, this home offers the perfect blend of comfort, convenience, and low-maintenance living, all on one floor. Step inside to an open-concept layout with wide hallways and doorways, ideal for those seeking a barrier-free lifestyle. The spacious kitchen flows seamlessly into the bright living and dining areas, perfect for entertaining or simply enjoying everyday life. There are two generously sized bedrooms including a primary suite which includes a walk in closet and an ensuite with step in shower, or enjoy a soak in the main bathroom with an oversized tub & shower combination. Enjoy the benefits of condo living with snow removal and lawn care handled for you, so you can spend more time doing what you love. Just minutes from the sandy shores of Lake Huron, this home offers small-town charm with easy access to the beach, local shops, and nearby amenities. Whether you're downsizing, retiring, or simply looking for a fresh start in a friendly community, this bungalow condo is a perfect fit. Don't miss this rare opportunity to own a stylish and accessible home in one of Huron-Kinloss most desirable locations. * Please Note - Some images have been virtually staged. * (id:37372)
Benchmark Real Estate Services Canada Inc.

330 Glenn Road
North Huron (Wingham), Ontario
Welcome to 330 Glen Road - a solid brick bungalow nestled in a quiet residential neighbourhood in the charming town of Wingham. From the moment you arrive, the classic brick exterior, single-car garage, and single-wide concrete driveway set the tone for a well-maintained home that blends timeless character with thoughtful updates throughout. Step inside and you'll immediately appreciate the bright and airy open-concept layout, where the living room and kitchen flow seamlessly together - ideal for both everyday living and entertaining. The main level features newer hardwood floors that add warmth and style underfoot, complementing the home's inviting atmosphere. Three bedrooms are conveniently located on the main floor, including a generously sized primary bedroom that provides a comfortable private retreat. A beautifully renovated 3-piece bathroom on the main level adds a fresh, modern touch that today's buyers will love. Downstairs, the fully finished basement expands your living space considerably. A large recreation room anchored by a cozy natural gas fireplace creates the perfect space for relaxing evenings or gathering with family and friends. A second 3-piece bathroom on this level adds convenience and functionality, making the lower level as practical as it is enjoyable. Outside, the fully fenced rear yard offers a private and secure space for children, pets, or simply enjoying the outdoors. Whether you're hosting a summer barbecue or unwinding after a long day, this backyard checks all the right boxes. As an added bonus, the property sits in close proximity to the local baseball diamond and park - a fantastic perk for active families and outdoor enthusiasts alike.330 Glen Road is a move-in ready home with character, comfort, and value - a wonderful opportunity in Wingham's real estate market. (id:37372)
Royal LePage Rcr Realty

0 Skyline Drive
Armour, Ontario
There are many maple trees on this almost 5-acre parcel with approximately 168 ft of frontage, located in a quiet and desirable area within the Township of Armour. Well-treed with a mix of mature trees. Gently sloping lot offers multiple potential building sites and flexible options for driveway placement and overall design. The best driveway location would be on the South side. The property provides natural privacy from both the road and neighbouring properties, making it an ideal setting for a custom build or long-term investment. Conveniently located just minutes from the Village of Burk's Falls with easy access to Highway 11. Close to Three Mile Lake and surrounding lakes, as well as nearby access points to Algonquin Park. Surrounded by OFSC snowmobile and ATV trail systems, with year-round recreational opportunities. The area continues to see steady demand for new builds and rural properties, offering strong long-term potential. Showings by appointment only. Property stakes are marked at the road. Please do not enter or park on neighbouring properties. Thank you! (id:37372)
Chestnut Park Real Estate

45 Pine Ridge Gate E
Gravenhurst (Muskoka (S)), Ontario
Welcome to the sought-after Pineridge adult community, located in Gravenhurst, Muskoka, where easy, low-maintenance living meets comfort and convenience. This well-maintained 1,513 sq. ft. bungalow, known as the Severn model, is thoughtfully designed for retirees seeking a relaxed lifestyle in a friendly neighbourhood that includes a clubhouse recreation area paid for by your Association fees. (see below). The main floor offers two bedrooms, including a spacious primary suite with dual closets and a private 4-piece ensuite. Start your day with a morning coffee on the covered front porch, a perfect spot to relax and enjoy the sunrise. The bright eat-in kitchen provides a functional and inviting space, ideal for both everyday living and entertaining. Additional highlights include main floor laundry and direct access to the attached single-car garage for added ease and practicality. At the rear of the home, unwind with peaceful forest views from your backyard patio or enjoy year-round comfort in the 4-seasaon sunroom - an ideal setting to take in beautiful Muskoka sunsets. The full unfinished basement offers excellent potential for storage, hobbies, or future development to suit your needs. Conveniently located within walking distance to Gull Lake Park, healthcare services, local shops, restaurants, and everyday amenities, this home truly offers a walkable and carefree lifestyle you are looking for in Muskoka. Pineridge Association fee: $360/year. Updates include roof shingles (2013) and furnace (2015). Property is being sold "as is where is". (id:37372)
Chestnut Park Real Estate
5938 Trafalgar Road
Erin, Ontario
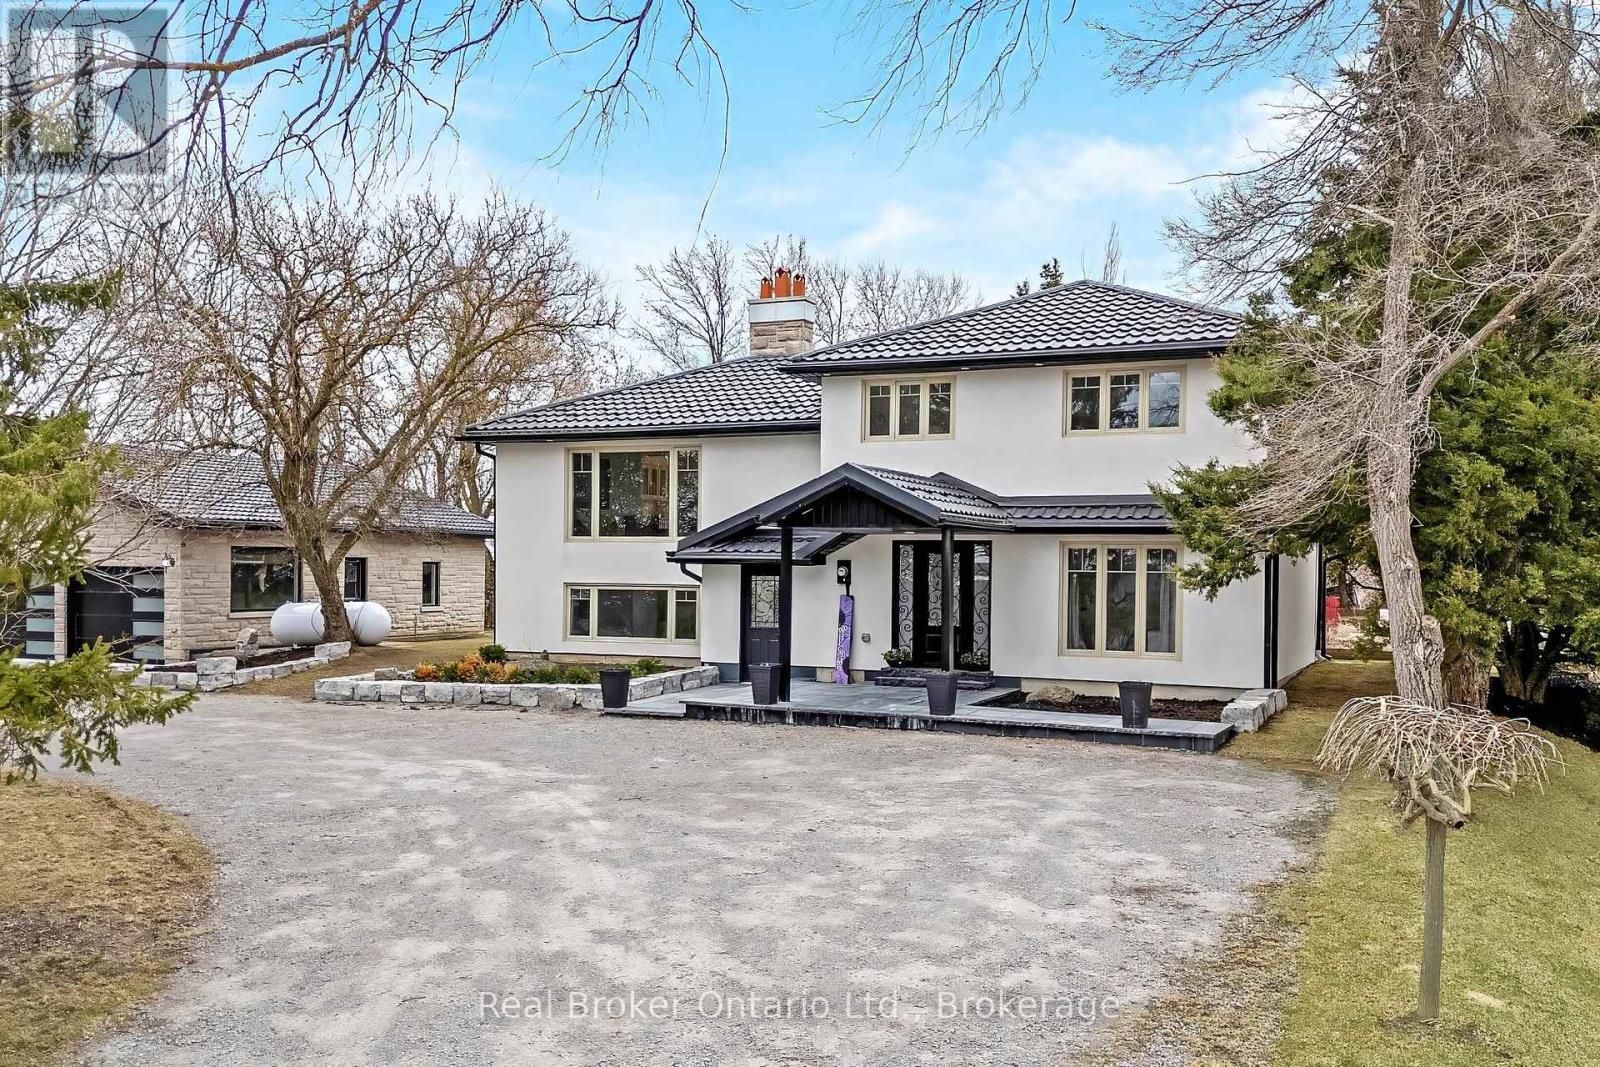
Stunningly renovated sidesplit in Hillsburgh with 2370 square feet of total living space to call home! A circular driveway leads to the elegant covered front entrance. The ground floor features a primary bedroom with a luxurious 3-piece ensuite, laundry, office, and a powder room. The bright main floor boasts a living room with a picture window, a dining area with a walkout to a spacious raised deck, and a kitchen with modern finishes and appliances.Upstairs, you'll find three generously sized bedrooms and a 5-piece bathroom. The finished basement, with its separate entrance, offers an open-concept kitchen and living room complete with a wood-burning fireplace, a bathroom, and an additional bedroom.Outside, a large detached garage provides parking for up to six cars, while the backyard, surrounded by trees, offers extra privacy. This home is the perfect blend of elegance and functionality! (id:37372)
Real Broker Ontario Ltd.