
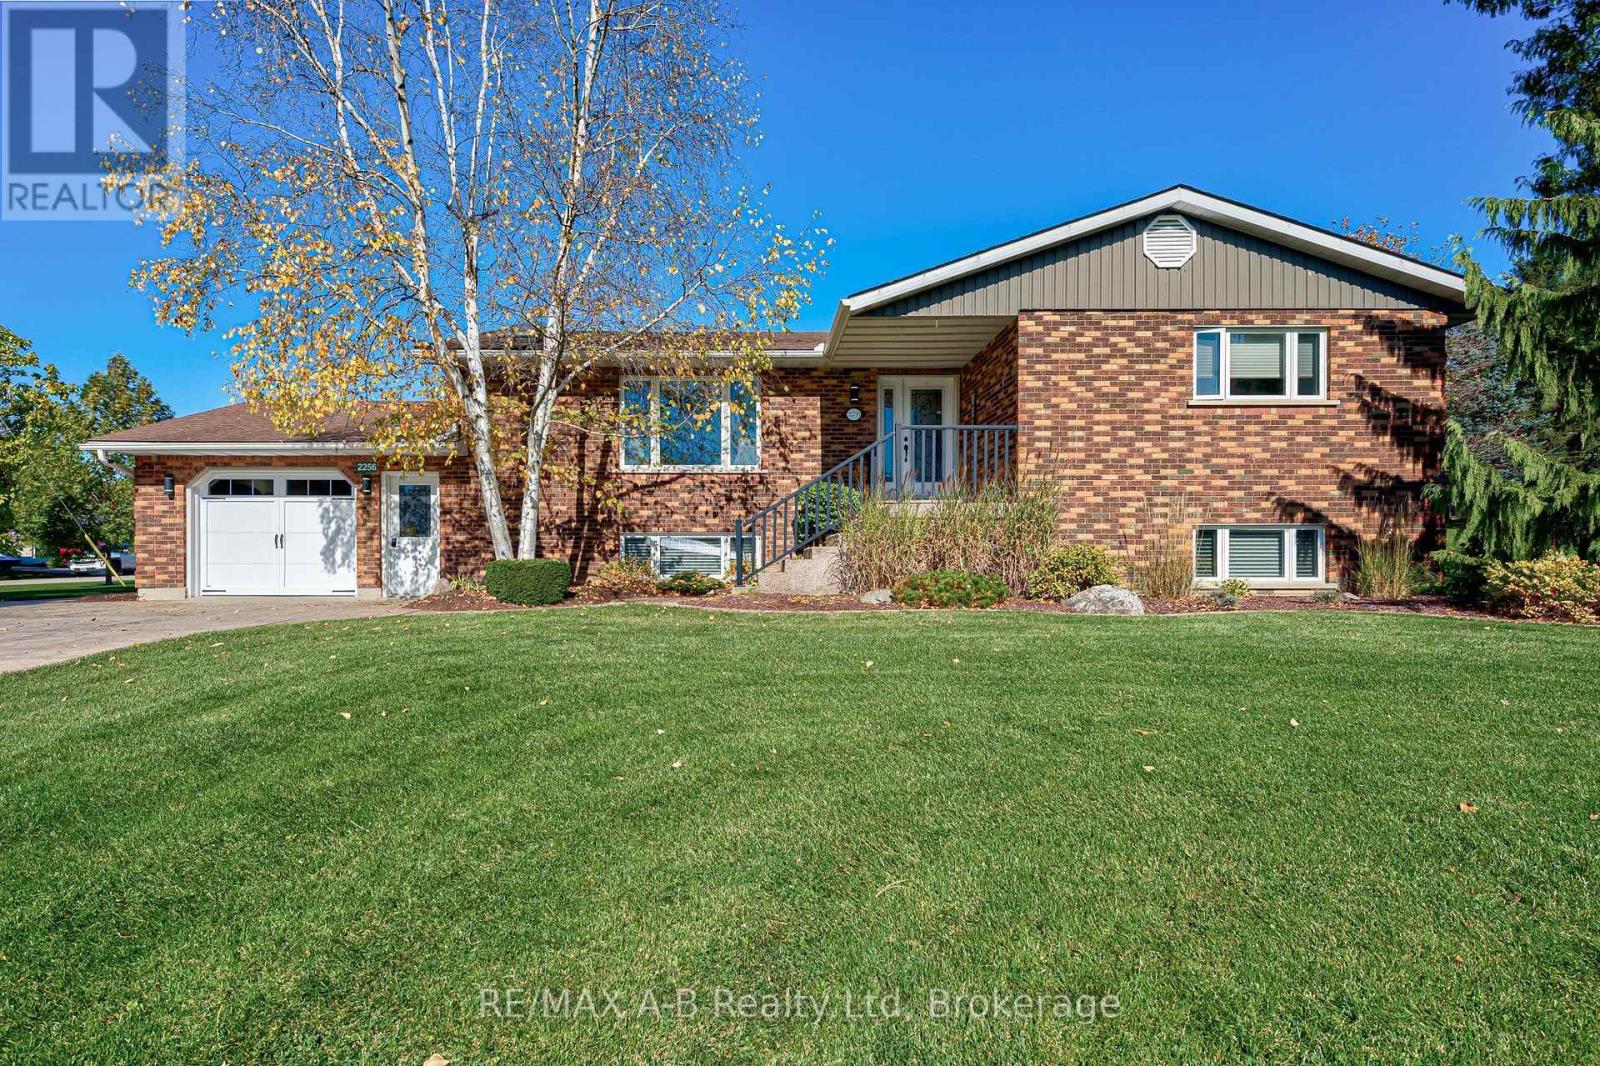
2256 Webster Street
Perth East (Shakespeare), Ontario
Welcome to this inviting 3-bedroom, 2.5-bathroom sidesplit in the quiet community of Shakespeare, offering a wonderful blend of comfortable living, thoughtful updates and exceptional outdoor space. Set on an impressive 133ft x 198ft lot surrounded by mature trees and landscaped grounds, this property offers room to relax, entertain and enjoy small-town living. Upon entering, you're welcomed by a warm living space featuring recently refinished maple hardwood flooring and large windows that fill the home with natural light. The kitchen offers timeless style with maple cabinetry, granite countertops, a gas cooktop and wall oven, while a brand-new patio door connects the home to the backyard. Three generously sized bedrooms and ample hallway closet space are complemented by an updated 5-piece main bathroom featuring a Coni-Marble walk-in shower. The fully finished basement adds versatile living space with a large recreation room, three-way gas fireplace, office/den, newer 3-piece bathroom and abundant storage. Step outside to your own backyard retreat featuring a heated inground pool with a new liner (2026) and pool cover (2025). The spacious covered composite deck, complete with a gas fire table and BBQ gas line, is perfect for summer entertaining. Additional highlights include a large shed with hydro and concrete floor, brand-new garage door, and stamped concrete driveway. With its generous lot and potential for severance, subject to municipal approvals, this property offers a unique opportunity to enjoy space, comfort and endless possibilities in a peaceful small-town setting. (id:37372)
RE/MAX A-B Realty Ltd
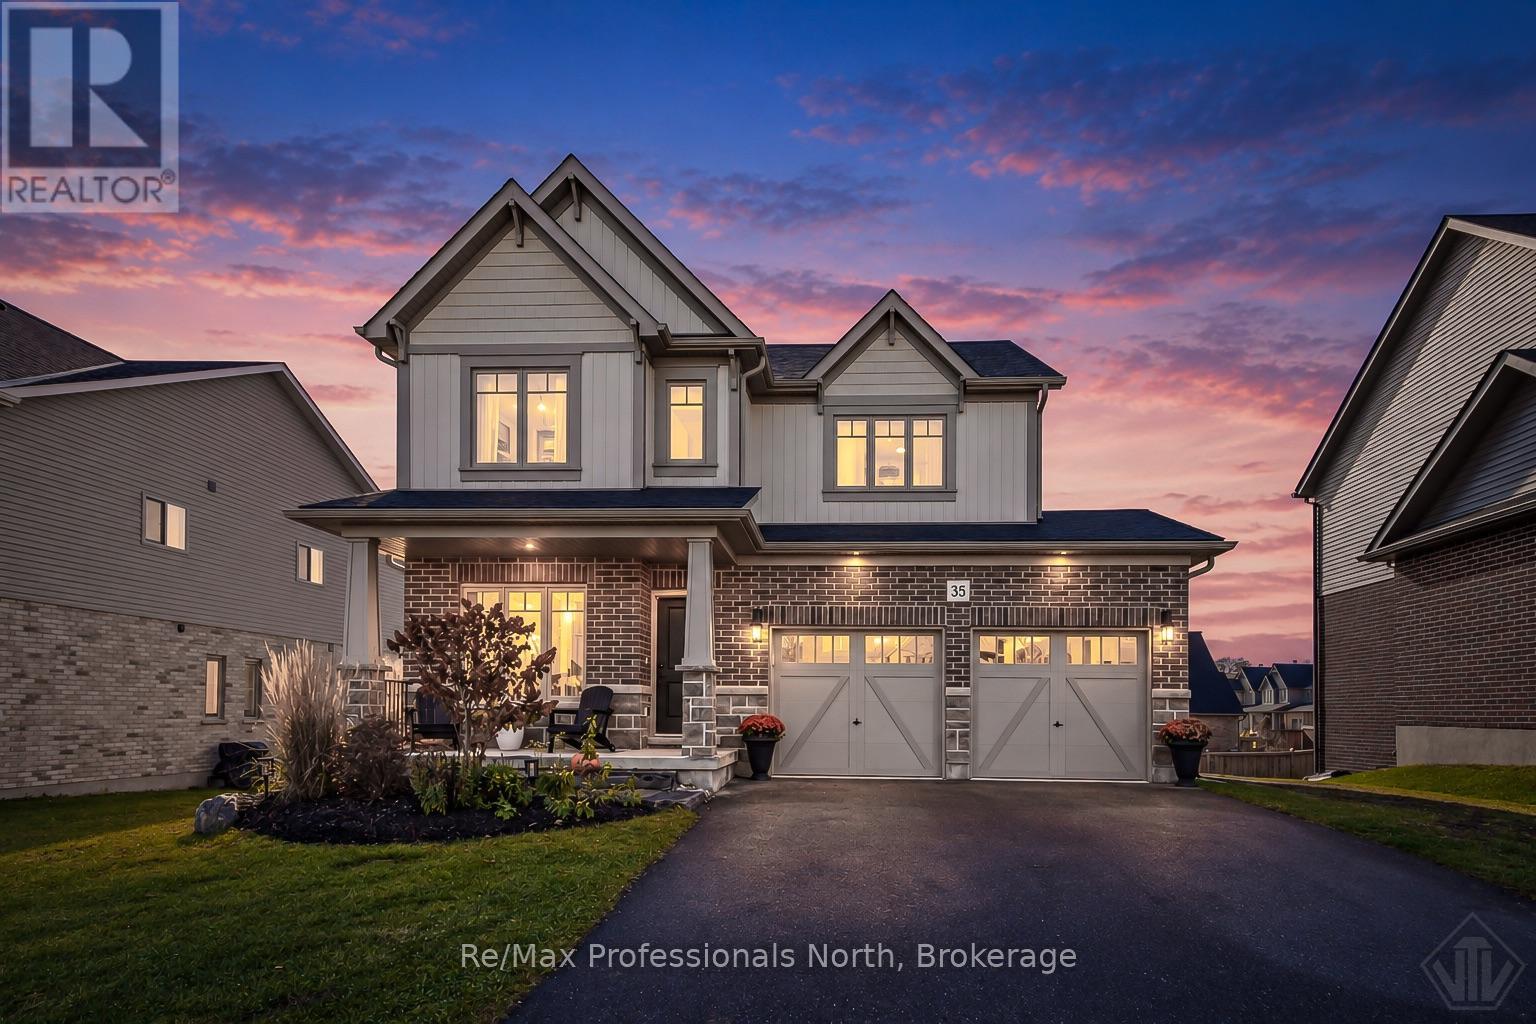
35 Woodstream Drive
Huntsville (Chaffey), Ontario
Welcome to this well maintained 1978sqft two-storey home in the desirable Woodstream community, built by Devonleigh Homes. Pride of ownership is evident throughout, with thoughtful improvements that make this home move-in ready. Recent updates include new light fixtures, updated plumbing fixtures, a new refrigerator, fresh landscaping, a fully fenced backyard, and a new two-storey deck offering additional outdoor living space. The main floor features a welcoming covered front porch, a versatile office that with could also serve as a main-floor bedroom, a convenient powder room, and a bright, open-concept kitchen, living, and dining area. Hardwood flooring adds warmth to the living room, while the kitchen offers granite countertops, ample storage, and plenty of counter space for meal preparation. Step out from the dining room onto the new deck overlooking the beautifully landscaped backyard, perfect for relaxing or entertaining. Upstairs, the spacious primary suite features an elegant double-door entry, a generously sized bedroom, a large walk-in closet, and a spa-inspired ensuite complete with a soaker tub. Two additional bedrooms, a generous main bathroom, and a dedicated laundry room with ample cabinetry and counter space complete the upper level. The full walkout basement offers excellent potential for a recreation room, home gym, or additional living space, with room for an extra bedroom and a full bathroom. A bathroom rough-in is already in place. Outside, enjoy a paved driveway, an attached double-car garage, and a private neighbourhood playground and tennis/pickleball court. Conveniently located near Huntsville Hospital, Spruce Glen Public School, Huntsville Downs Golf Club, Arrowhead Provincial Park, and a variety of shopping and dining options, this home offers comfortable family living in a desirable location. A wonderful opportunity to enjoy a thoughtfully upgraded home in a welcoming community with amenities and conveniences for every stage of life. (id:37372)
RE/MAX Professionals North
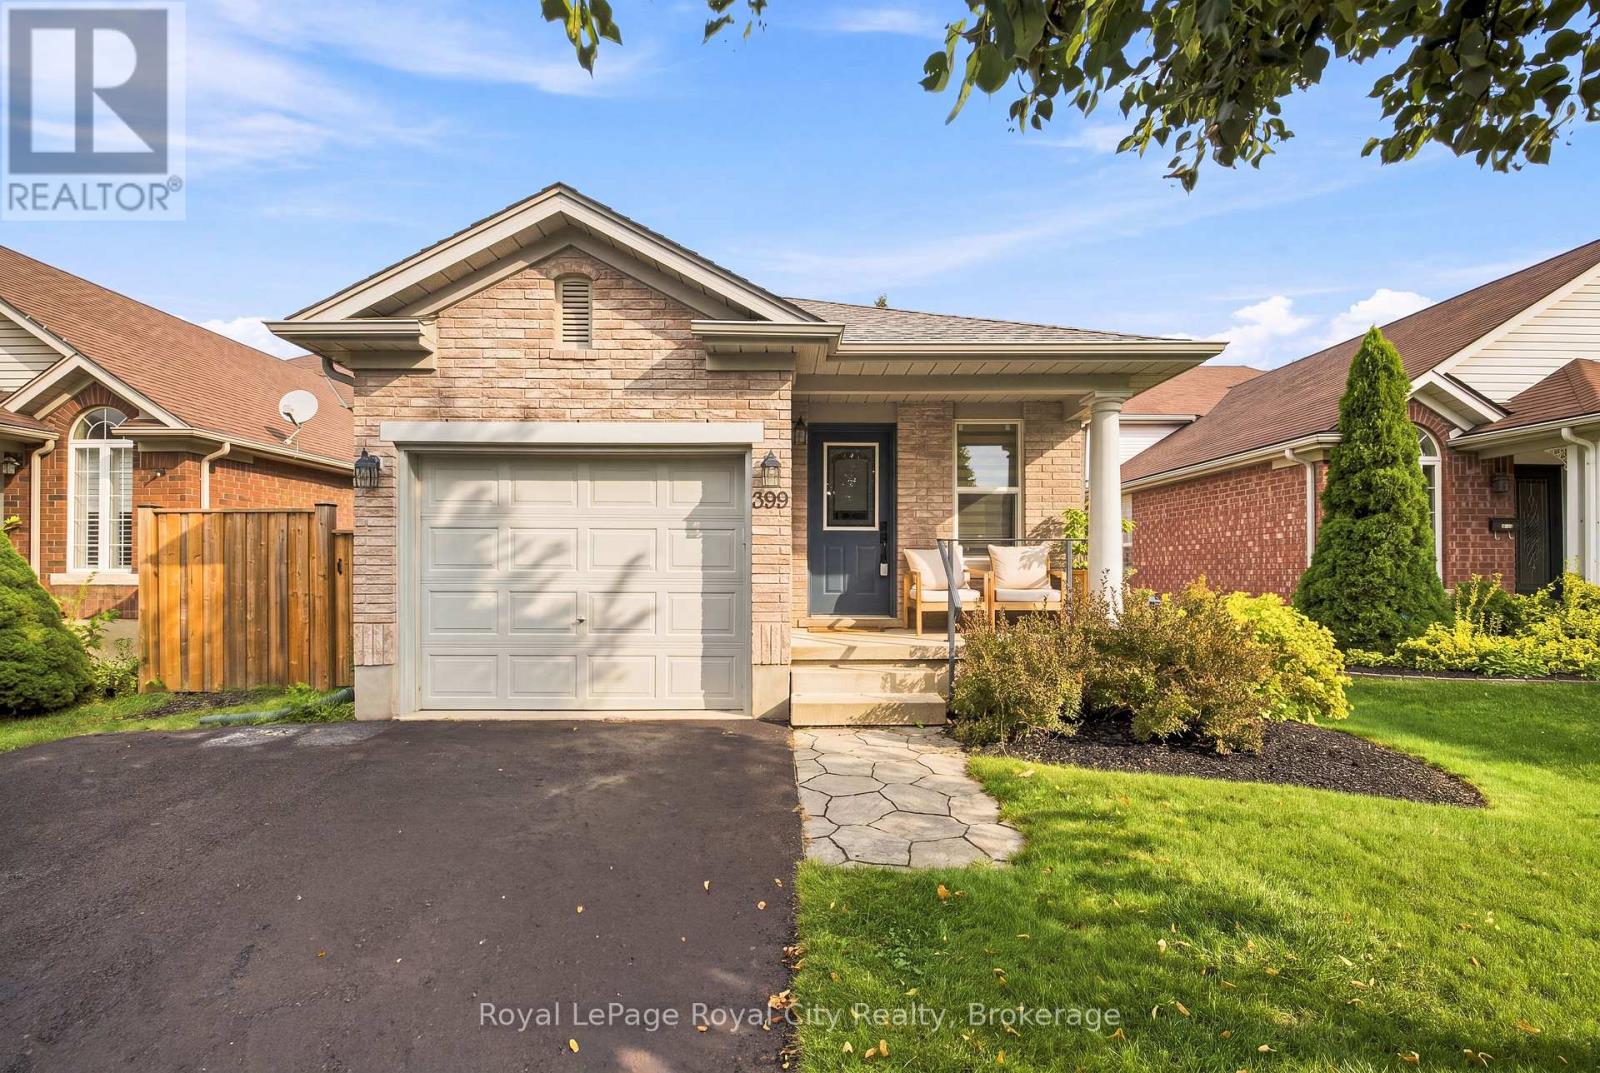
399 Starwood Drive
Guelph (Grange Road), Ontario
Turnkey living in Guelph's vibrant East End! This beautifully maintained 3-bedroom, 2-bathroom backsplit at 399 Starwood Drive offers the perfect mix of style, modern comfort, and an unbeatable community location. Highlighted by an inviting multi-level layout, spacious living areas, and a fully fenced private backyard retreat, this home is completely move-in ready. A standout feature of this property is the fully climate-controlled garage - equipped with a dedicated ductless mini-split system for efficient year-round heating and cooling, making it a versatile space that functions seamlessly as a heated workshop, private home gym, hobbyist haven, or just never having to scrap snow off of your vehicle again. Nestled in a highly desirable, family-friendly neighbourhood directly on a convenient bus route, this location offers effortless transit and seamless city access. Families will love being within walking distance to local schools and the sprawling Eastview Community Park, which features a popular bike pump track, 18-hole disc golf course, sports fields, splash pads, an inclusive playground, and scenic stone dust trails. Combined with nearby shopping plazas, major amenities, and quick routes to downtown Guelph and Highway 7, this East End gem truly has it all! (id:37372)
Royal LePage Royal City Realty
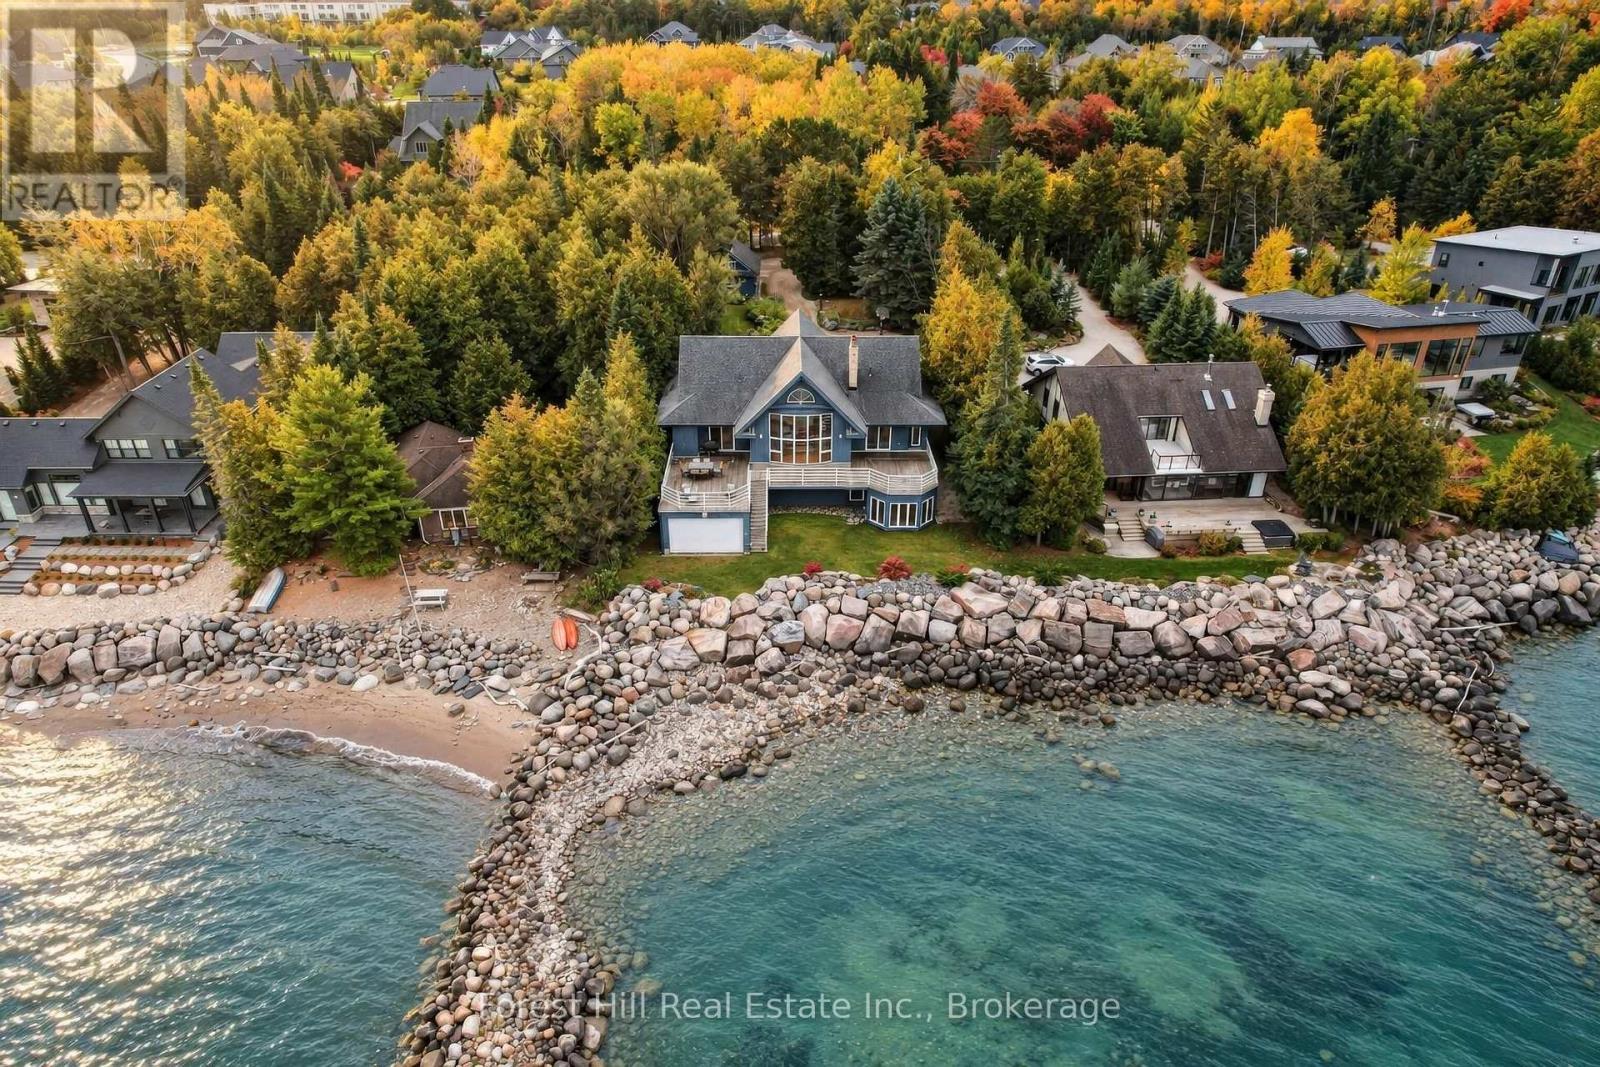
223 Cameron Street
Blue Mountains, Ontario
Sweeping Georgian Bay views, exceptional privacy and an impressive sense of scale and ideal layout define this grand five-bedroom waterfront home on one of Thornbury's most sought-after streets. With 83.5 feet of shoreline, the property offers water enjoyment alongside expansive windows, generous outdoor living spaces and a layout designed for gathering with family and friends. Vaulted wood ceilings, exposed beams and a tall wall of glass define the great room, framing long bay views. A stone wood-burning fireplace and built-in cabinetry bring warmth and character, while the open layout connects the living room, kitchen, dining area and wet bar. Walkouts lead to a broad waterside deck for outdoor dining and lounging, creating a seamless transition between indoor and outdoor spaces. The main-floor primary suite overlooks the bay and offers direct deck access, a walk-in closet and a five-piece ensuite. Above, an open loft provides a light-filled office or reading retreat beneath the exposed roof beams. The finished walkout lower level offers four additional bedrooms, three bathrooms and a spacious recreation room. A separate spa wing includes a water-facing hot tub room and sauna. Dedicated ski storage and tuning areas support four-season use. Outside, landscaped gardens and a waterfront lawn lead to a breathtaking, architecturally designed and protected shoreline. A generous side yard to the west of the home provides wide, unobstructed access from the grounds to the shoreline. A boathouse and removable dock support a shore ready for enjoyment, while a detached garage and ample driveway parking accommodate family and guests. With over 4,500 sq. ft. of finished living space, generous proportions and a thoughtful layout, this home is ready for your personal touch. Pre-List Home Inspection available upon request. (id:37372)
Forest Hill Real Estate Inc.
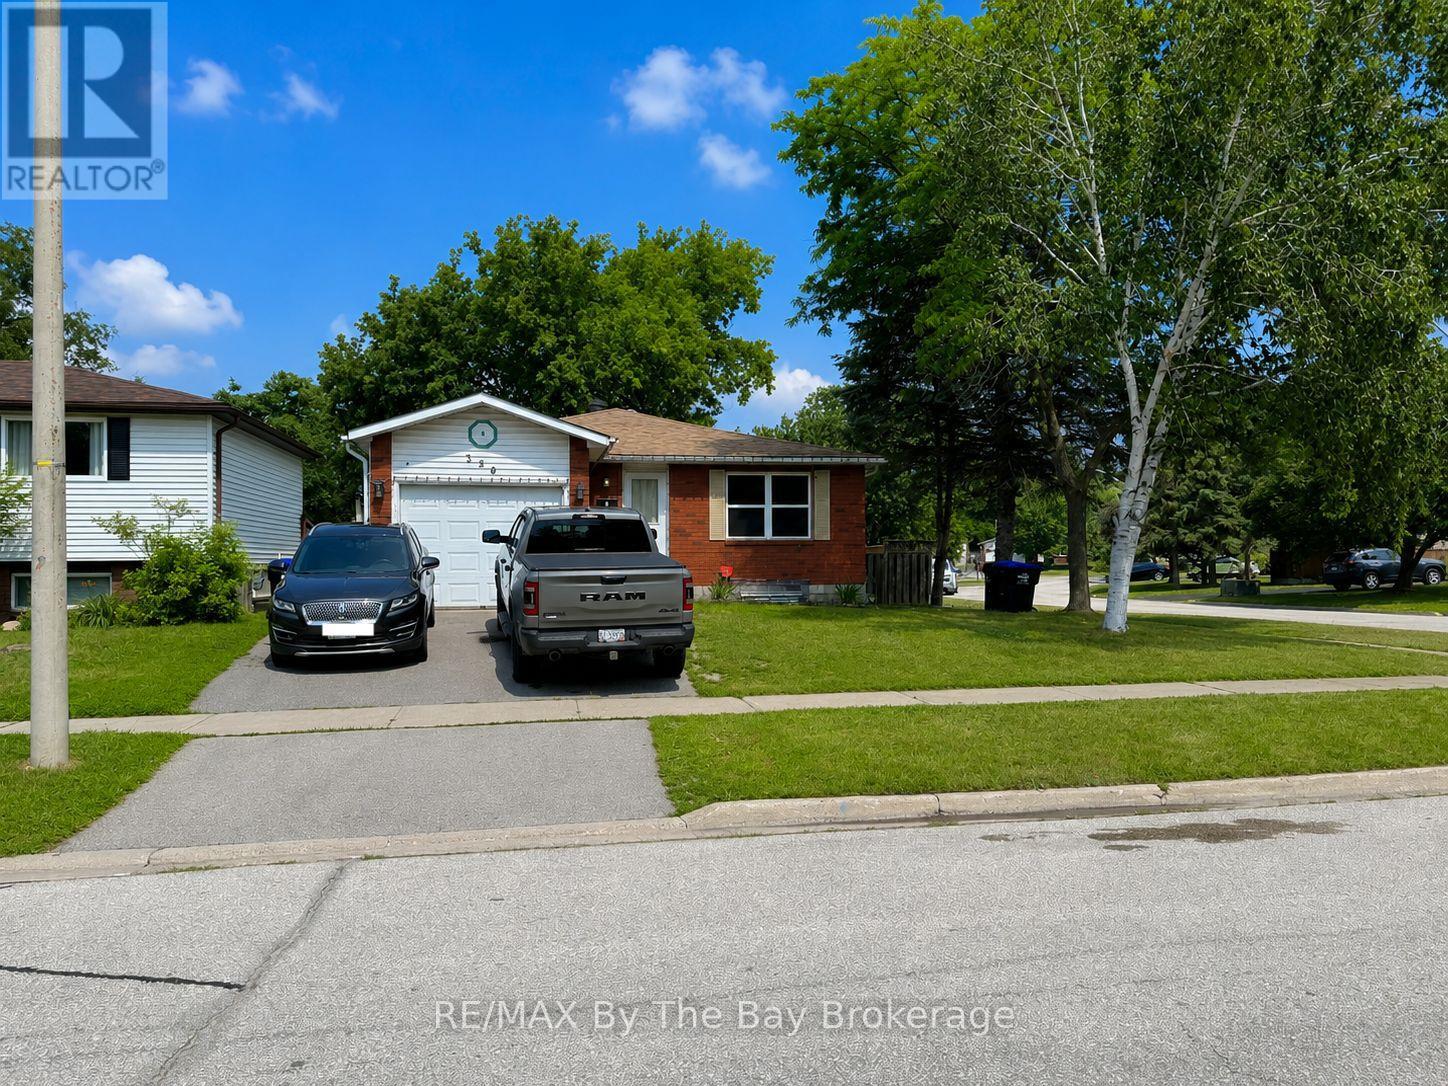
326 Christine Drive
Midland, Ontario
Legal Duplex in Midland - Excellent Opportunity for Investors or Owner-Occupiers! A combination of space, flexibility and income potential, this legal duplex in Midland is an excellent opportunity for investors or buyers looking to offset their mortgage with rental income.Conveniently located in an established neighbourhood close to the Catholic high school. Four bedrooms in the upper unit and three bedrooms in the lower unit. Recently completed approximately $25,000 in renovations in the upper vacant unit. The new owner to move in immediately or select their own tenant. Estimated market rent for this unit is approximately $2,600 per month inclusive.The lower unit is occupied by an excellent long-term tenant on a month-to-month tenancy, currently paying $1,835 per month inclusive. With both units rented at the current and estimated rates, the property offers potential gross rental income of $4,435 per month, or $53,220 annually.For buyers considering the investment potential, the property has an established rental history. Total utility costs for 2025, when both units were occupied, were $7,967, including hydro ($3,327), gas ($1,126), water and sewer ($1,468), and hot water heater, (approx $400.00).Whether you're an investor looking to expand your portfolio or a homeowner seeking the financial benefits of a second rental unit, this legal duplex offers versatility, established income and the opportunity to generate additional revenue from day one. (id:37372)
RE/MAX By The Bay Brokerage
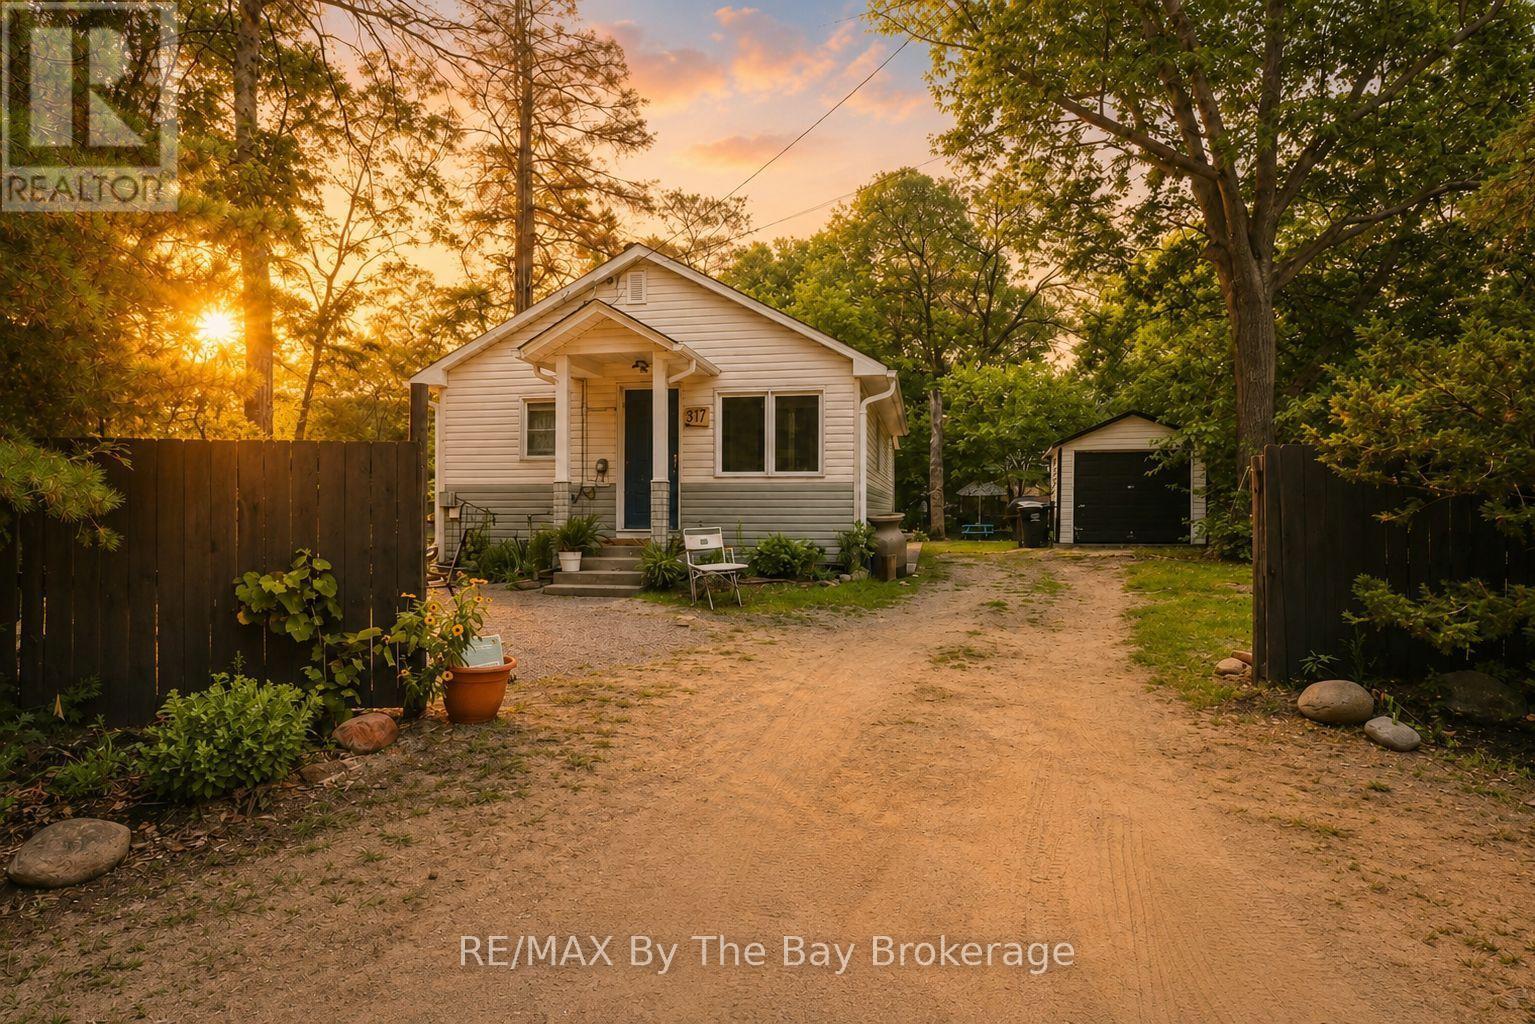
217 Dunkerron Avenue
Wasaga Beach, Ontario
Imagine living just steps from one of the world's longest freshwater beaches, where morning walks along the shoreline, afternoons on the sand and spectacular Georgian Bay sunsets become part of your everyday routine. Ideally located north of Mosley Street, directly across from the park at Beach Area 3, this charming two-bedroom home offers an excellent opportunity for year-round living, a weekend getaway or an investment property.One of the real advantages of this location is having so much within walking distance. Enjoy dinner at Catch 22, ice cream at Mr. Norm's Nephew, or stroll to Riverbend Plaza with Tim Hortons, McDonald's, restaurants, shops and British fish and chips. It's a combination of beachside living and everyday convenience that many cottages simply can't offer. Fully winterized and heated by a gas furnace, the home features two bedrooms, a full bathroom, convenient laundry and a bright, welcoming kitchen, dining and living area. Outside, enjoy glimpses of Georgian Bay and a private yard with a fire pit, perfect for relaxing after a day at the beach. The property also features a David Suzuki Butterflyway pollinator garden, thoughtfully landscaped with native plants suited to the sandy soil, creating a low-maintenance, environmentally friendly outdoor space. A garage and ample parking add further convenience.Collingwood and Blue Mountain Village are approximately 20 to 30 minutes away, offering skiing, golf, shopping, dining and year-round recreation. Snow Valley and Horseshoe Valley ski resorts are also nearby, while Toronto is approximately 90 minutes away.Whether you're looking for a permanent home by the water or an affordable escape from the city, this property offers the opportunity to enjoy the Wasaga Beach lifestyle in a location that's hard to beat. (id:37372)
RE/MAX By The Bay Brokerage
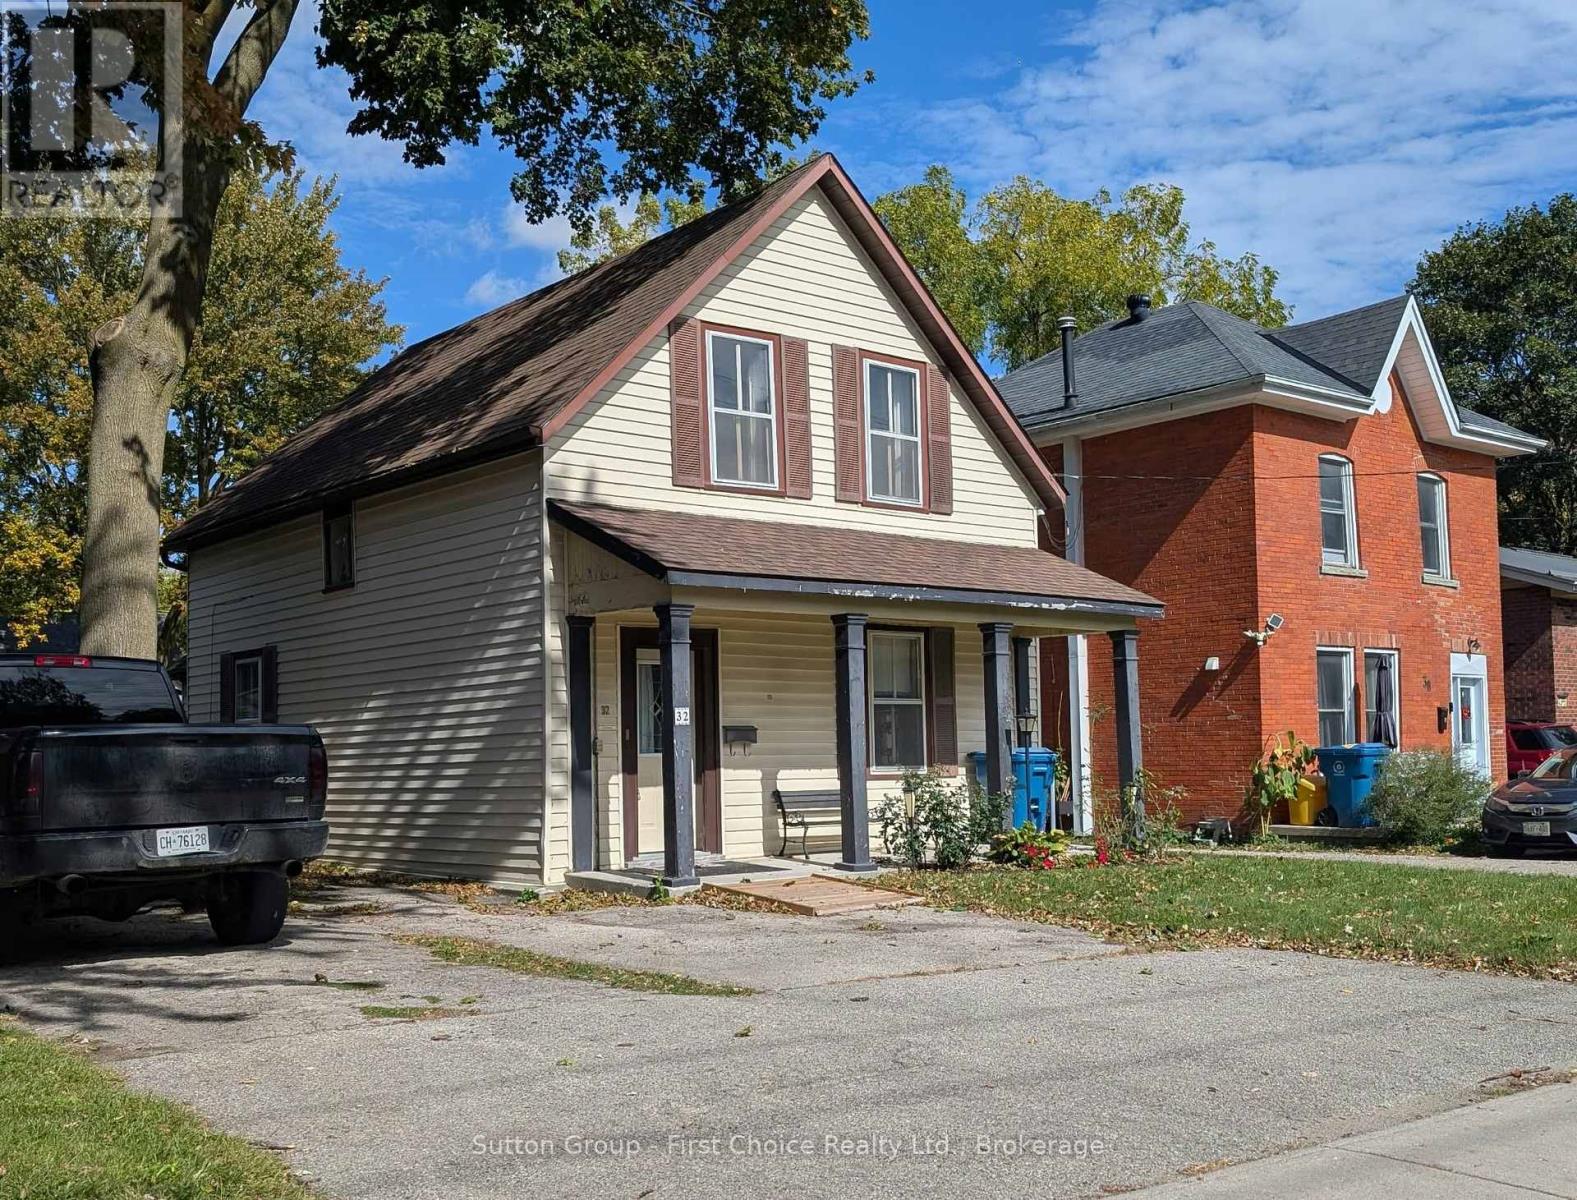
32 Falstaff Street
Stratford, Ontario
PRE-CONFEDERATION STRATFORD HOUSE CLOSE TO DOWNTOWN REVITALIZATION: Imagine the possibilities! With 9-foot ceilings, generously sized rooms, 3 bedrooms, 2 full bathrooms including a large main-floor bedroom (over 200 sq ft), this affordable Stratford home offers the space, character and opportunity to create something truly special. Love the charm of an older home? The spacious kitchen brings back memories of the traditional farmhouse kitchen, and there are pine floors hiding beneath the carpeting, just waiting to be rediscovered! A gas furnace and central air, both installed in 2019, add to the home's appeal. The location is hard to beat! Enjoy a leisurely 5-minute walk to downtown Stratford, the Avon Theatre, train station and bus terminal. Whether you're looking for a home to make your own, an investment opportunity or a property with room to build equity, this is your chance to bring your vision to life. Please note: The home has knob-and-tube wiring that will require updating. Affordable, spacious and full of possibilities - bring your imagination and discover what this Stratford gem could become! At just $349,000, the opportunity is yours to make it your own! Property "As Is" (id:37372)
Sutton Group - First Choice Realty Ltd.
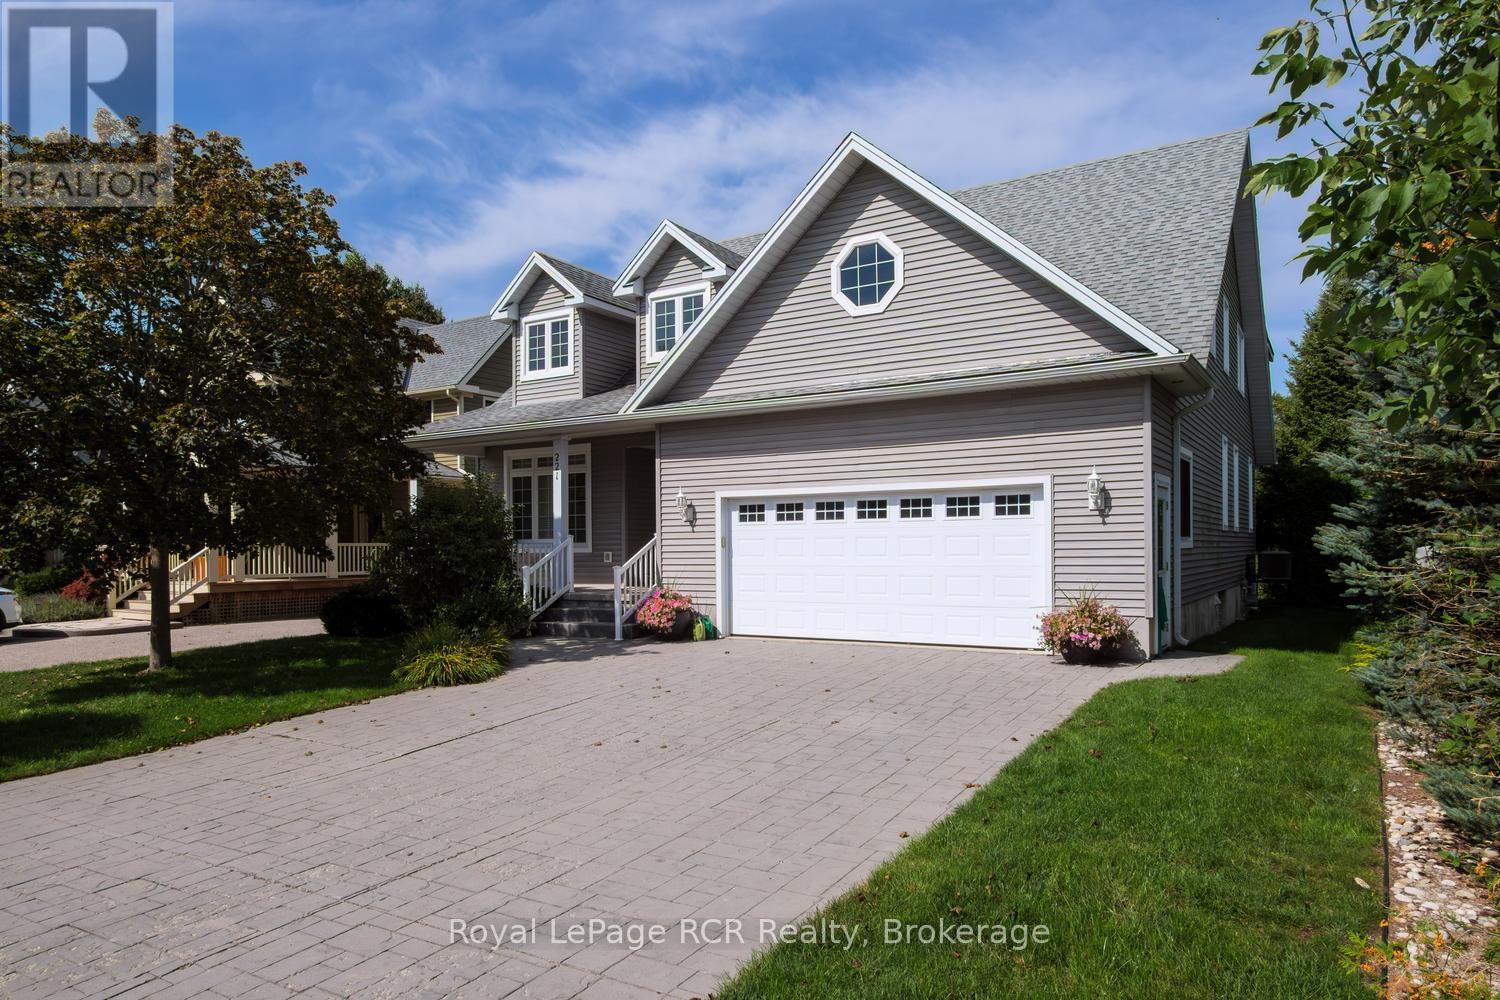
221 Emerald Dr Drive
Saugeen Shores, Ontario
I am pleased to present a fantastic property listing at 221 Emerald Dr. This 2,200 sq. ft. custom-built home has been lovingly maintained by the same owner for the past 20 years, and pride of ownership is evident throughout. Key features are 5 bedrooms and 3.5 baths, including a primary suite with an en-suite bath on the main floor, a second bedroom/den on the main floor, 2 bedrooms with a 4-piece bath on the second level, and 1 bedroom with a 4-piece bath in the basement. The second level also includes a flexible media loft area. Generous closet space throughout the house, including walk-in closets in 3 of the 5 bedrooms.A large eat-in kitchen and a grand great room featuring 18-foot cathedral ceilings with skylights, a gas fireplace, and an open staircase leading to the second level.-700sq. ft. Finished Lower Level: Includes a rec room, a 4-piece bath, a bedroom, and a large workshop area. With a walk-up to the garage, this space could easily be converted into an in-law suite or rental unit with the addition of a second kitchen. A private large back deck, an enclosed sunroom, and direct backyard access to the central town walking and biking trail. The property also includes a whole-home backup generator. Conveniently situated within a 10-minute walk to both the beach and downtown. (id:37372)
Royal LePage Rcr Realty
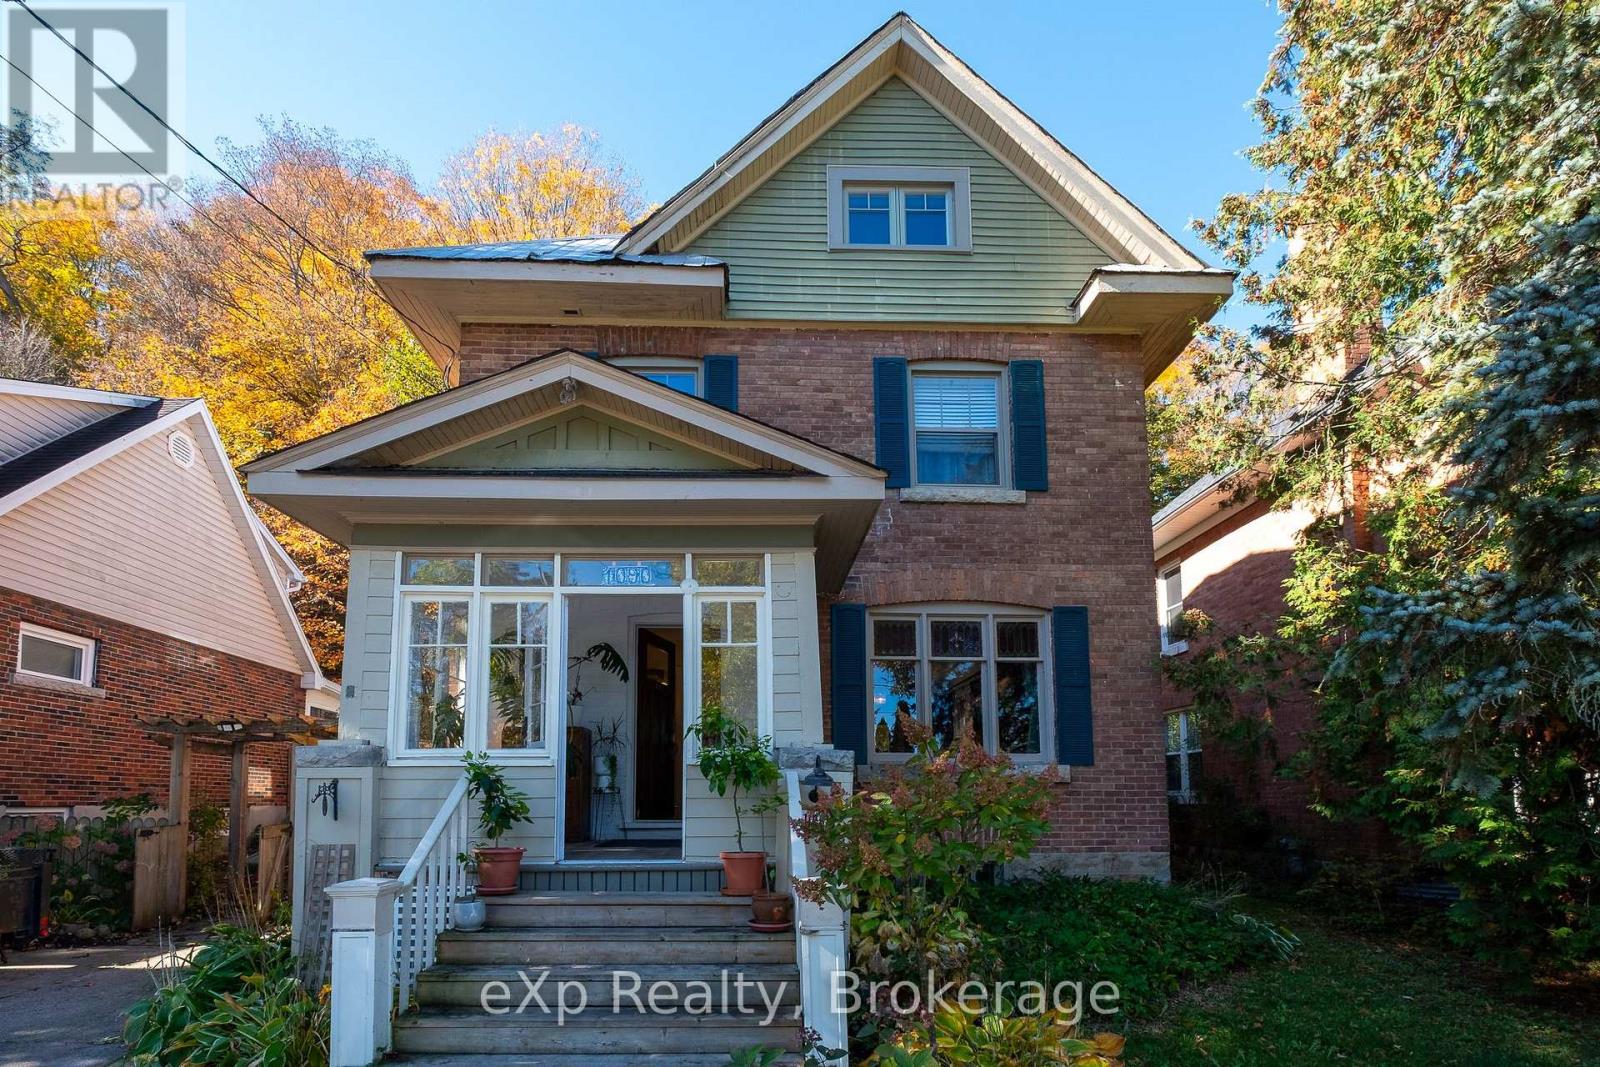
1090 4th Avenue A W
Owen Sound, Ontario
A truly special home, nestled against the escarpment and surrounded by its natural beauty. Full of character and charm, this inviting family home offers a wonderful blend of functionality, warmth, and versatile living spaces.The updated kitchen features plenty of counter space and storage, along with a walkout to the deck, making summer barbecuing and outdoor dining a breeze. The elegant yet functional dining room offers patio doors leading to a gazebo, creating a lovely setting for family gatherings and entertaining. The living room provides a welcoming space to relax, connect, and enjoy good conversation.Upstairs, the second floor features three bedrooms and a full bathroom. The third-floor retreat offers endless possibilities and could serve as a guest room, playroom, or private primary bedroom, depending on your family's needs.The basement is currently set up as an exercise room but could easily be transformed into a children's play area, cozy den, or additional living space.Step outside to discover a truly special backyard, thoughtfully tiered for gardening and offering a private setting for entertaining, relaxing, and enjoying the outdoors.This darling home is rich in character, charm, and possibility, and is ready for a new family to make it their own and begin its next chapter. (id:37372)
Exp Realty
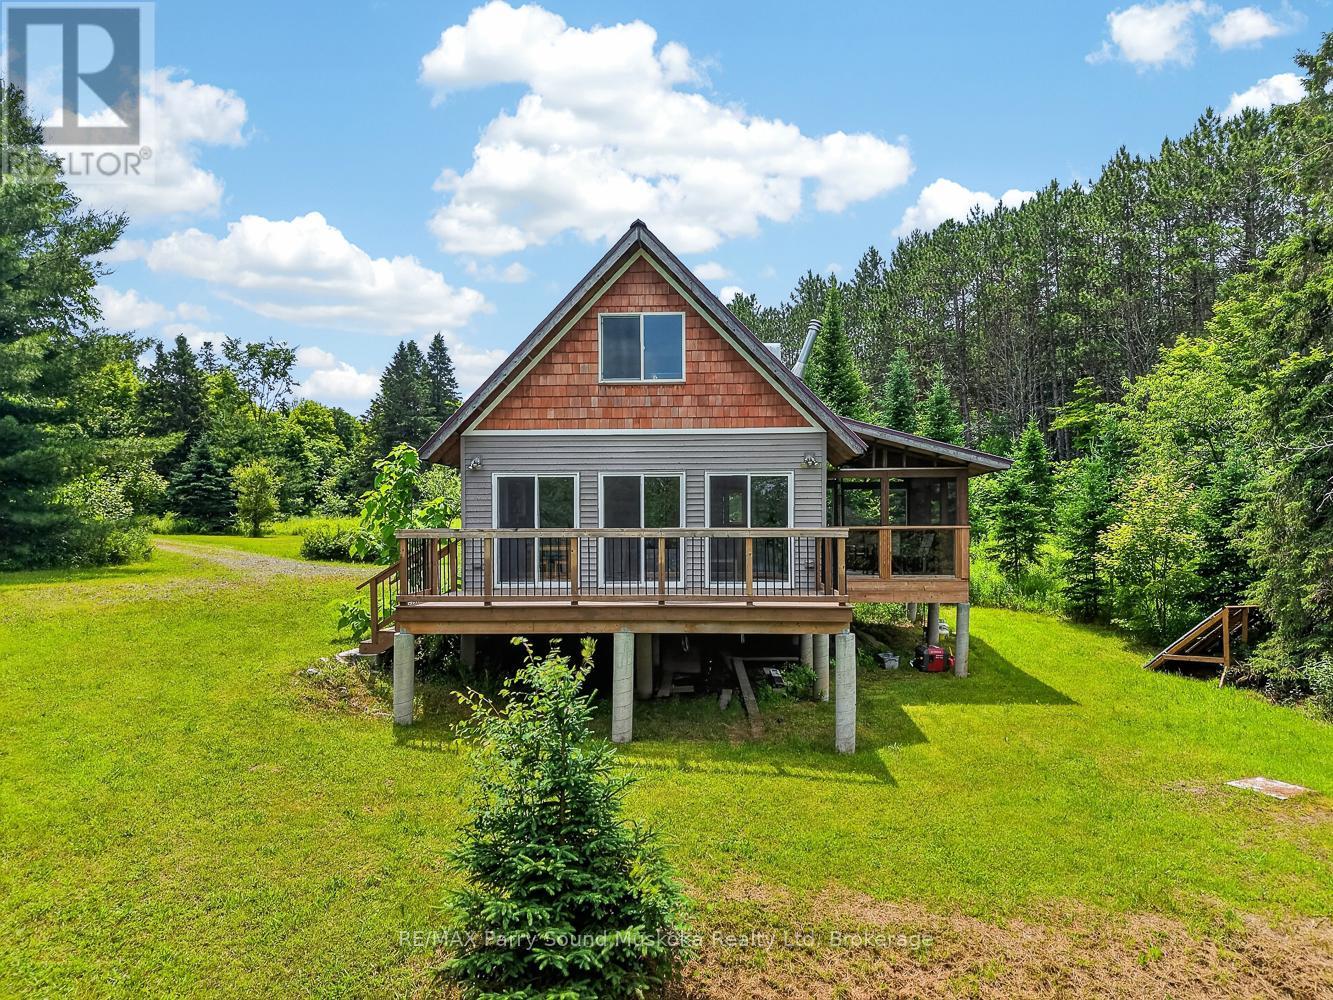
39 Fire Route 200
Mckellar, Ontario
9+ acres with 395 feet of Manitouwabing shoreline on a year round municipal road in a very private off grid cottage setting. Enjoy all the modern comforts of home with your integrated backup solar system. Take in the ultimate privacy on your large property or boat, fish or swim off your dock. There are many miles to be boated on Lake Manitouwabing. Take advantage of the ATV trails nearby or snowmobile in the winter. (id:37372)
RE/MAX Parry Sound Muskoka Realty Ltd
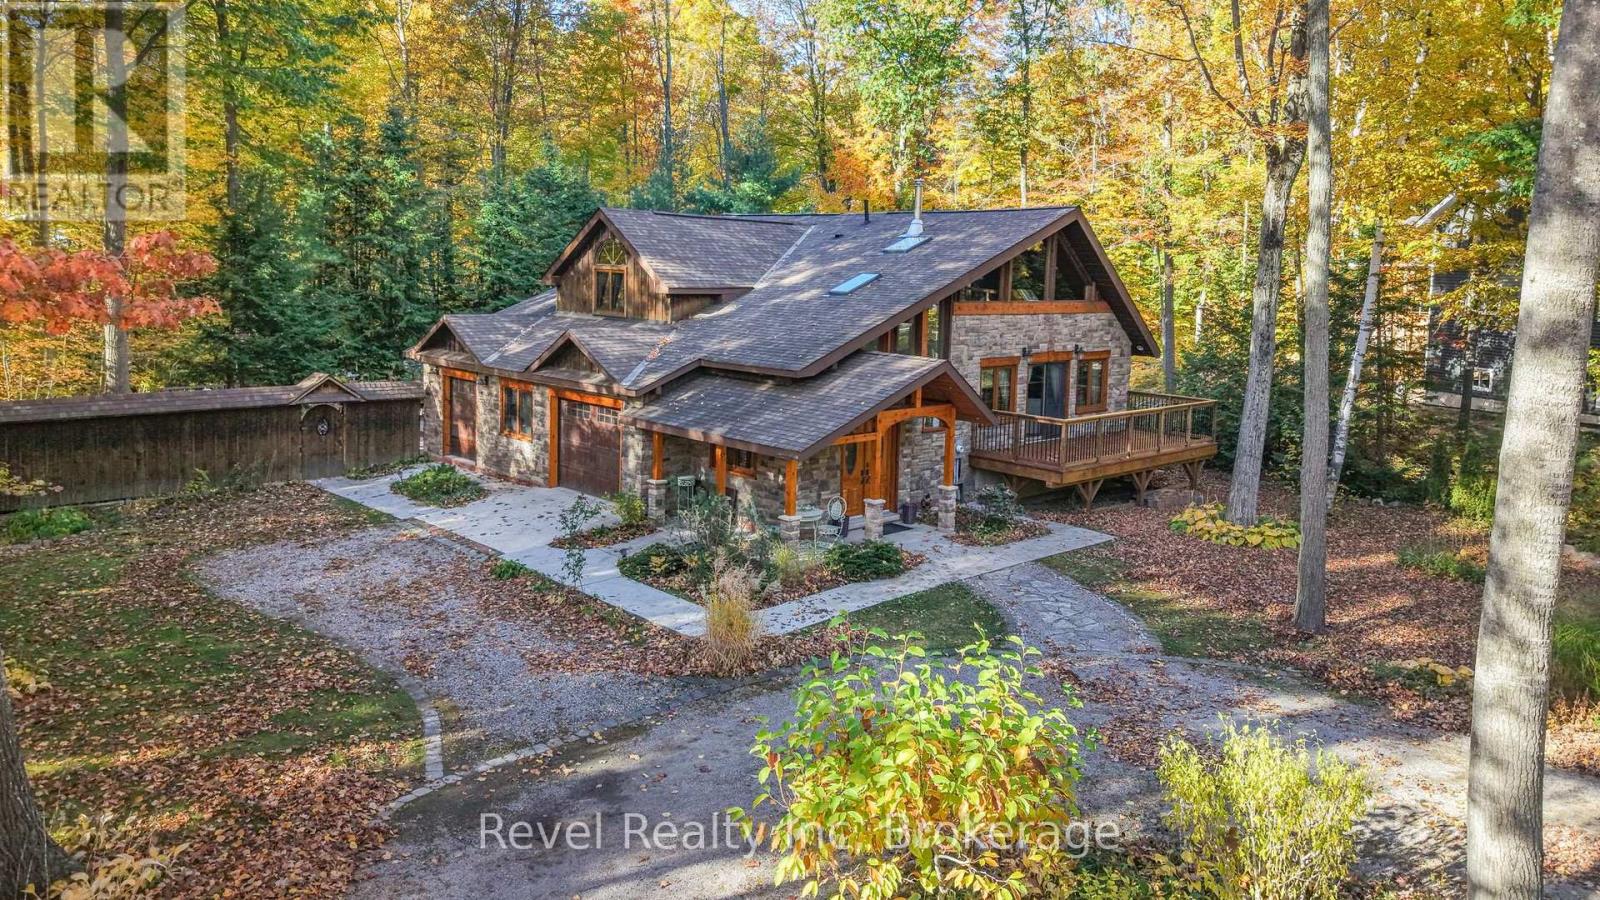
161 Desroches Trail
Tiny, Ontario
THE GEORGIAN BAY LIFE: Imagine discovering a European chalet tucked into the woods, reminiscent of a Swiss Alpine escape or a mountain retreat in British Columbia-but here, you're in Lafontaine, Ontario, within walking distance to sparkling waters of Georgian Bay, forested nature trails and the everyday amenities of a welcoming rural community. Fresh produce, local honey, beaches, trails and open space become part of everyday life, while Bell Fibe keeps you connected for remote work, learning and life.THE HOME: since 2015, this unique 3-bedroom, 2.5-bathroom home has been thoughtfully renovated and expanded, blending rustic character with modern comfort. Wood and stone siding, rustic pine and new engineered oak flooring, German-imported tilt-and-turn windows, four skylights and a new Napoleon wood-burning fireplace create warmth and character. The custom 2026 kitchen by local Kei-Lor Kitchen & Bath features generous workspace and quartz counters, with a den above and insulated storage below.THE SETTING: Step from the games room addition onto the patio, relax on the 2024 front deck or enjoy the covered rear deck. The wooded setting invites outdoor adventures, with Georgian Bay and nature trails within walking distance.THE DETAILS: The insulated and heated workshop/garage offers space for motorcycles, smaller vehicles, a snowblower, hobbies or projects. Central air (2024), owned gas furnace and hot water tank (2015), two updated electrical panels, spray foam insulation in key areas and a new full-wood back door (2026) add comfort and function.THE POSSIBILITIES: Lafontaine's beauty has long attracted artists, makers and creatives who have chosen to call this area home. Discover galleries, local artisans, farms, restaurants and community events, while enjoying a lifestyle that encourages curiosity and connection. Grandparents, homeschoolers, remote professionals, creatives and families will appreciate the rare combination of nature, inspiration, space and connectivity. (id:37372)
Revel Realty Inc
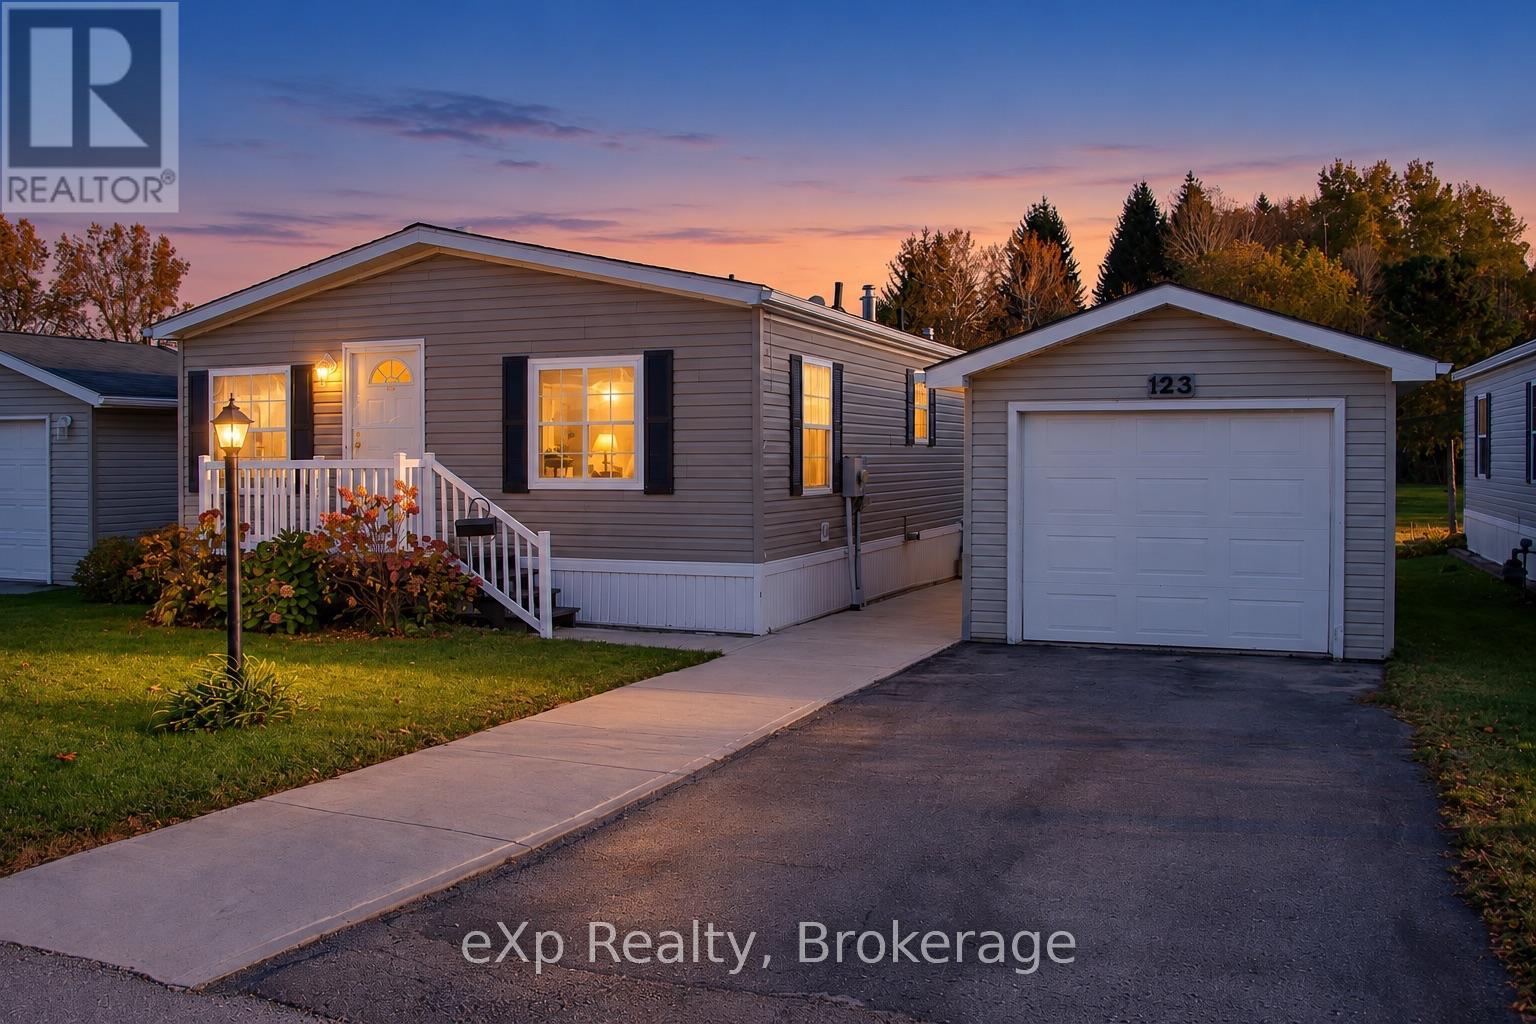
123 Rosewood Drive
Georgian Bluffs, Ontario
This well maintained 2 bed, 2 bath bungalow is located in the welcoming 55+ community of Northpark Estates. Designed for easy main floor living, the home offers a natural gas fireplace and a detached garage for parking or additional storage. The deck overlooks the parks green space for added privacy. Enjoy nearby walking trails while being just minutes from Owen Sound. Water and septic services are provided by the park. Monthly land lease fee of $854.30 includes property taxes, land lease fees, water, and sewer. (id:37372)
Exp Realty