
171 Rosanne Circle
Wasaga Beach, Ontario
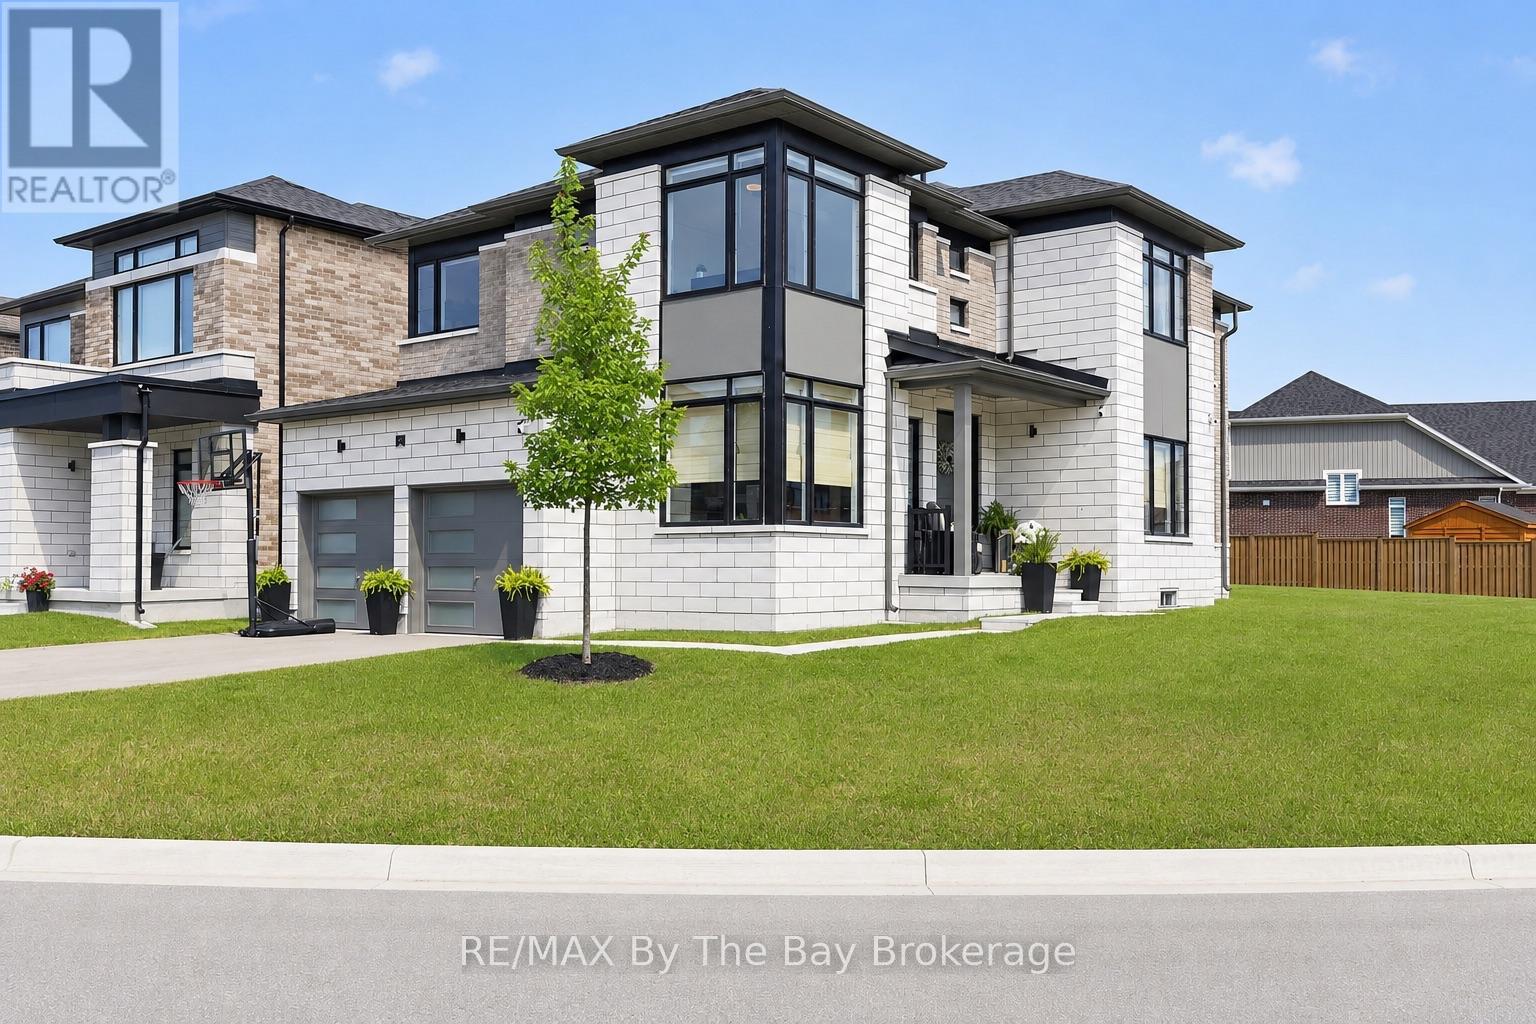
Welcome to 171 Rosanne Circle in Wasaga Beach, where thoughtful design, stylish finishes and family-friendly functionality come together beautifully. The showpiece of this home is the *newly renovated custom kitchen*, designed to impress with an oversized island, stone counters, endless storage, built-in microwave and oven, pot filler and a clever hidden coffee bar. With plenty of space to gather, prep and entertain, this kitchen truly becomes the heart of the home. Sliding doors provide direct access to the backyard, making summer BBQs and outdoor hosting effortless. The open-concept main floor features pot lights, smooth ceilings and custom blinds throughout, along with a designated dining area and cozy living room anchored by an electric fireplace. A private home office offers the perfect work-from-home space, while direct access from the double-car garage leads to custom locker-style storage to keep everyday life organized. Even the charming 2-piece powder room makes a statement with its stylish wallpaper and finishes. Upstairs, you'll find four bedrooms and three bathrooms, including a spacious primary retreat with a private 5-piece ensuite. The second and third bedrooms have been thoughtfully decorated and styled, giving each room its own polished personality. A convenient second-floor laundry room completes this level. The unfinished basement offers a blank canvas for future living space and includes an owned on-demand hot water unit. Outside, the home sits on an exceptional corner lot offering incredible potential. Simply add a fence and create your own private outdoor retreat, with endless room for kids, pets, entertaining, gardens or play areas. With its standout custom kitchen, beautifully curated interiors, double-car garage and expansive corner lot, 171 Rosanne Circle offers the perfect combination of style, space and everyday functionality in Wasaga Beach! (id:37372)
RE/MAX By The Bay Brokerage

50 Louisa Street W
Blue Mountains, Ontario
Professionally renovated top to bottom, this bungalow offers over 1,900 sqft of finished living space. Every improvement feels intentional & seamlessly integrated. Designed for the way you live, it combines remarkable flexibility with expansive, beautifully connected spaces inside & out, adapting effortlessly to every occasion. At the heart of the home, a chef's kitchen featuring premium appliances, incl. integrated Liebherr refrigerator, 6-burner Bertazzoni range, Bosch dishwasher & a dedicated refreshment station. Filled with an abundance of light, every room has been carefully curated to balance style, comfort & functionality. Natural white oak flooring flows throughout, bringing warmth & continuity to every room. With 3 spacious bedrooms, incl. 2 exceptional primary suites, the main-floor primary provides effortless everyday living, while the private lower-level retreat features a luxurious ensuite with heated floors, steam shower, a large walk-in & abundant natural light. Generous living spaces & direct access from the oversized attached garage into the kitchen make daily routines feel effortless. Outside, the same attention to detail extends seamlessly. From the welcoming porcelain front sitting area to the private, fully fenced backyard, spacious tiered decks & inviting fire pit area, every outdoor space has been carefully considered offering the perfect setting to entertain, relax or simply enjoy the moment. Tucked away on one of Thornbury's most desirable in-town streets, this private property offers the rare combination of peaceful outdoor living & walkable convenience. Just steps from cafés, restaurants, boutiques & everyday amenities. The marina & waterfront are only minutes away, offering spectacular Georgian Bay sunsets. Championship golf, the Escarpment & Ontario's finest skiing are just outside your door. Every detail in this home reflects a commitment to quality & timeless design. Where every space feels exactly as it should. (id:37372)
Bosley Real Estate Ltd.
1110 Joseph Tapley Road
Lake Of Bays (Franklin), Ontario
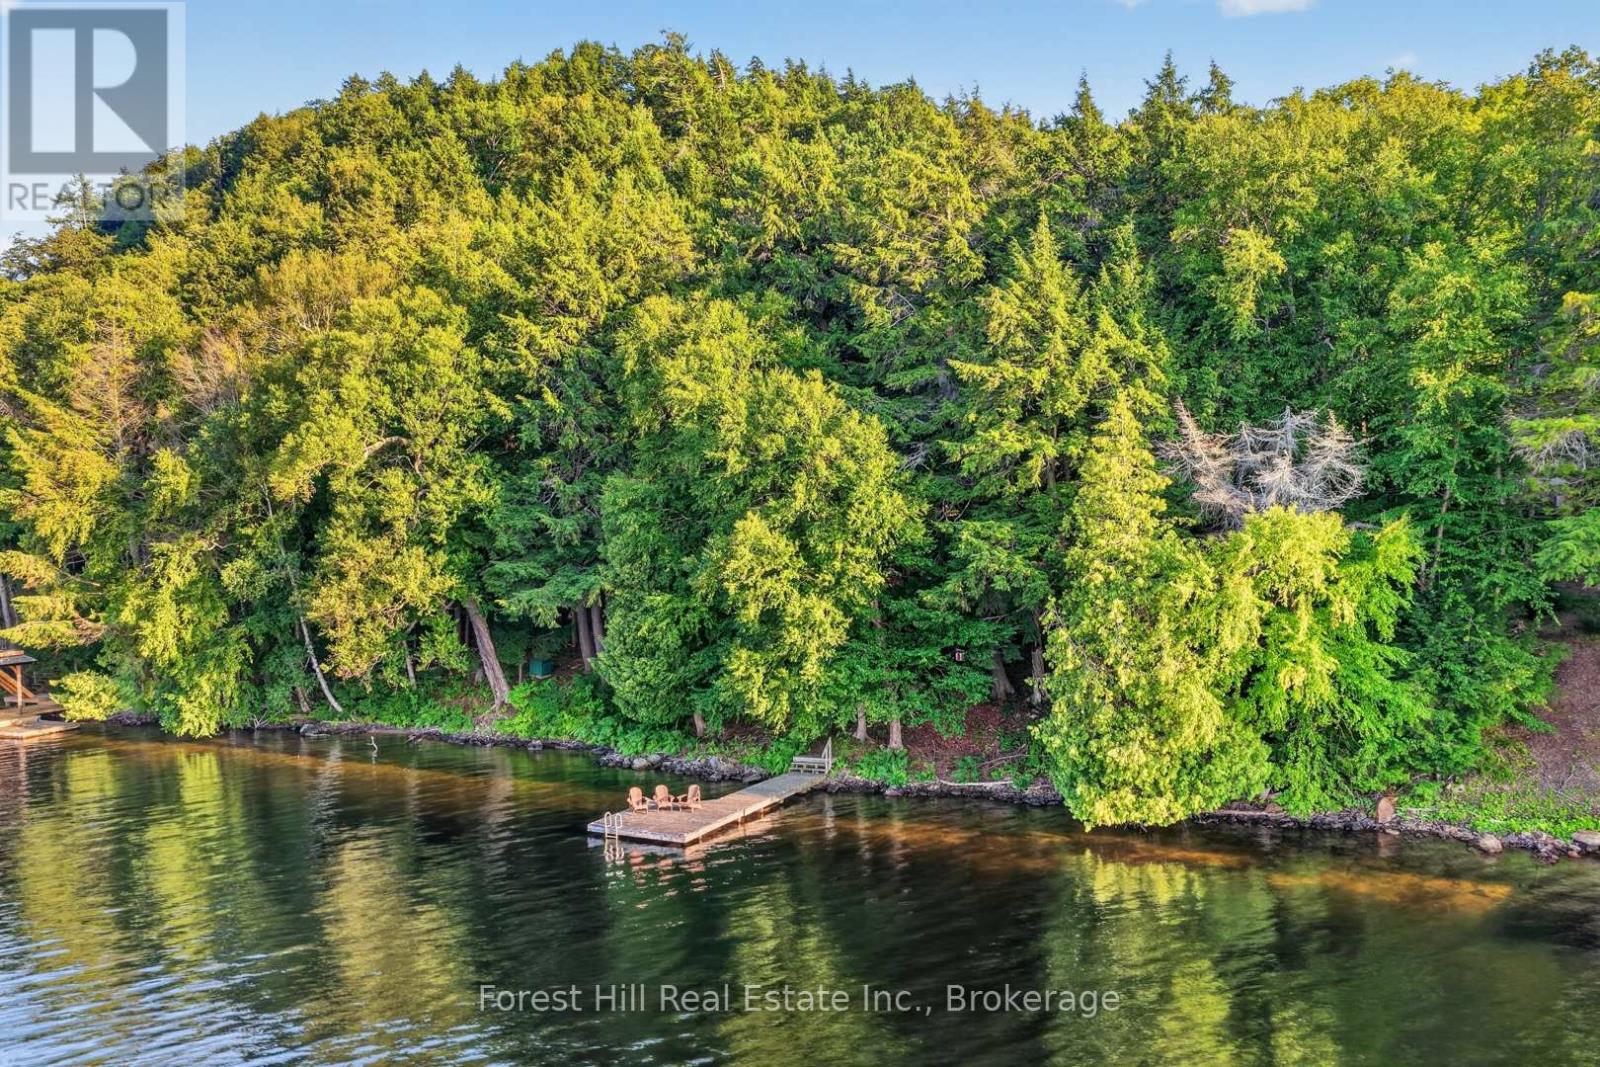
Rare opportunity with 173 feet of pristine frontage on Lake of Bays! Cherished by the same family for over 50 years, this classic Muskoka cottage captures the timeless charm of traditional cottage living while offering exceptional future potential. In good condition, this 3-season cottage is ideal for those looking to enjoy its rustic character or use the existing footprint for future redevelopment (subject to township approvals). The cottage features 3 bedrooms, a welcoming living room with beautiful lake views, a screened Muskoka room, and a classic wood-burning stone fireplace for cozy summer evenings and crisp fall nights. There is an updated 3-piece bathroom, septic system and garage as well. The spectacular waterfront offers deep water off the dock, a desirable mix of clean rock and hard-packed sand shoreline, and expansive big lake views across Dwight Bay. Spend your days swimming, boating, or relaxing on the dock while taking in unforgettable sunsets. Located just a short boat ride or drive to Dwight, Dwight Beach, and the Oxtongue River, this property is also conveniently close to restaurants, shops, hiking trails, golf, and the west gate of Algonquin Park. Whether you're seeking a rustic Muskoka family retreat or a premium waterfront property with outstanding long-term potential, this Lake of Bays offering is not to be missed. (id:37372)
Forest Hill Real Estate Inc.
204 Elliot Avenue W
Centre Wellington (Fergus), Ontario
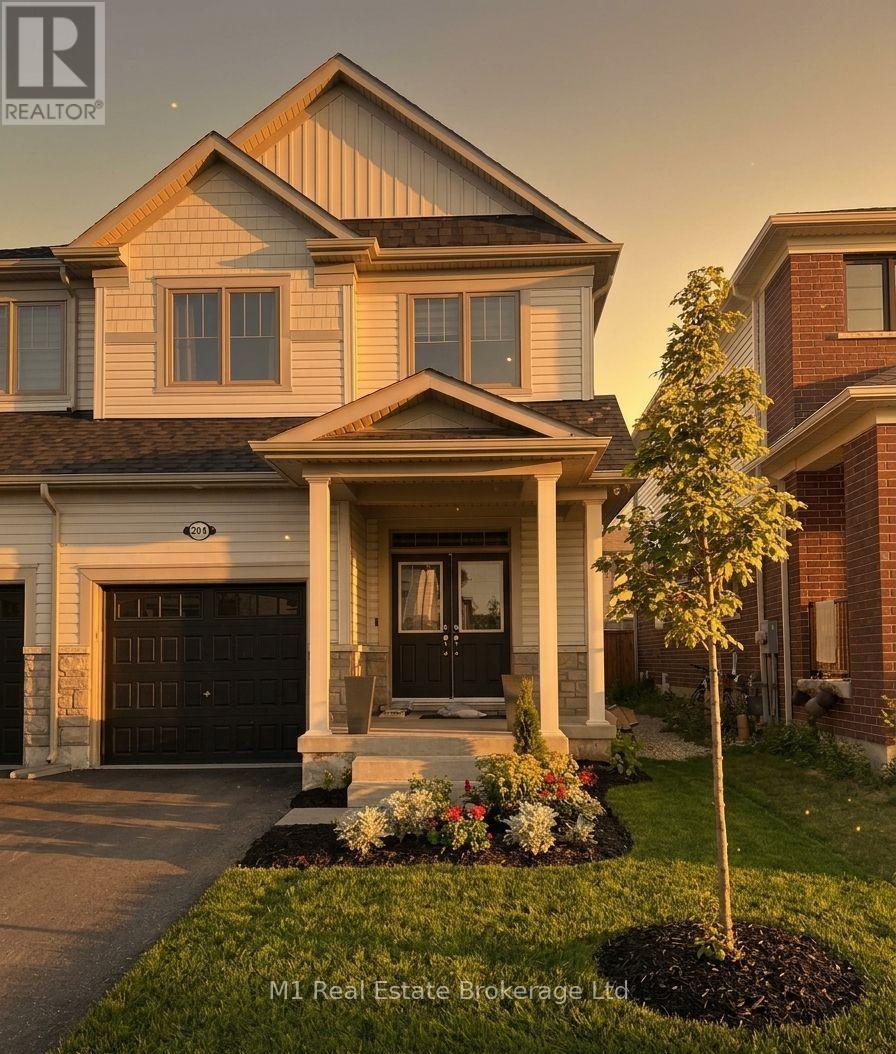
Welcome to 204 Elliot Ave West, Fergus - your new home awaits! This spacious and inviting full house is available for lease October 1st. With 1572 square feet of living space, this property boasts 3 bedrooms, 3.5 bathrooms, and a 9x20 attached garage. Tenants will appreciate the convenience of driveway parking and the inclusion of all appliances and window coverings. Stay comfortable year-round with the forced air furnace and central air. Situated in a family-friendly neighborhood, this home is located close to a soon-to-be-built school and a park, making it an ideal choice for families. The house itself is currently under construction and will be ready for occupancy by October 1st. Don't miss out on this fantastic leasing opportunity! Contact us today to schedule a viewing and make this beautiful house your new home. (id:37372)
M1 Real Estate Brokerage Ltd
83429 David Drive
Ashfield-Colborne-Wawanosh (Ashfield), Ontario
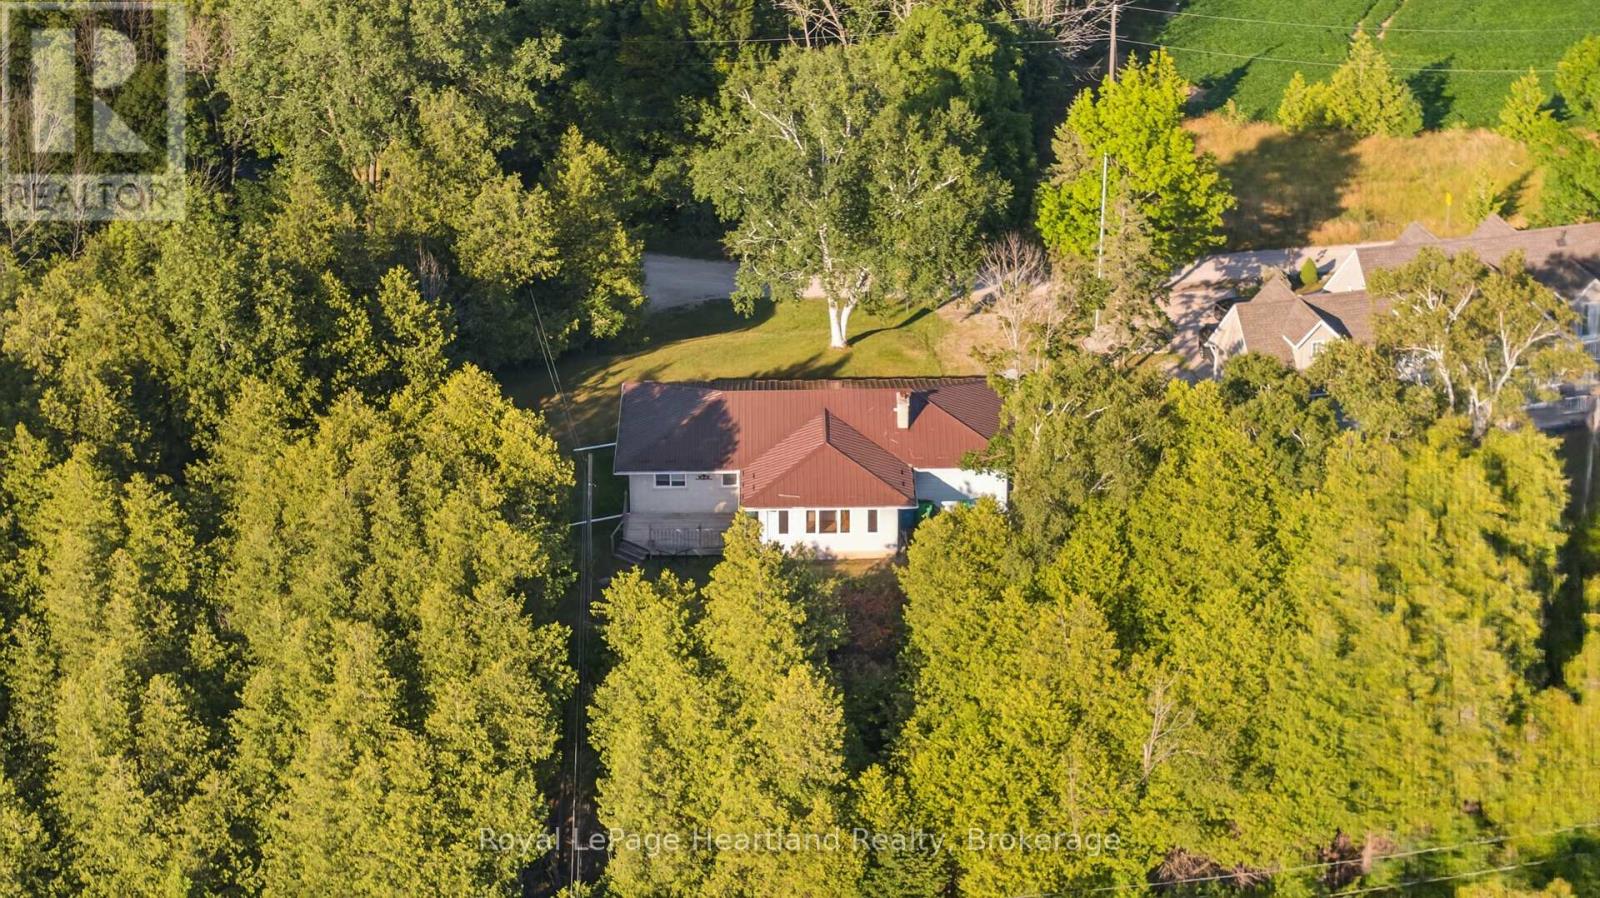
Some homes are all about the view. And this is one of them! Start your day with glimpses of the lake from the bright sunroom, unwind beside the wood-burning fireplace, and enjoy summer evenings on the side deck with Lake Huron as your backdrop. Offering 3 bedrooms, 2 bathrooms, and a finished basement. This 4-season home with metal roof provides a traditional cottage floor plan that you can transform into your own lakeside retreat. Newer appliances, including refrigerator, stove, dishwasher, washer and dryer, all included, and the home is available furnished or unfurnished to suit your plans. Celebrate your new lakeview property this Thanksgiving while you dream up spring plans for 2027. The beach can be accessed on Cedar Bank Drive. Whether you're searching for a year-round residence, a weekend escape, or an investment opportunity, this lakeview property offers an inviting setting with plenty of potential. Priced to sell, don't wait! (id:37372)
Royal LePage Heartland Realty
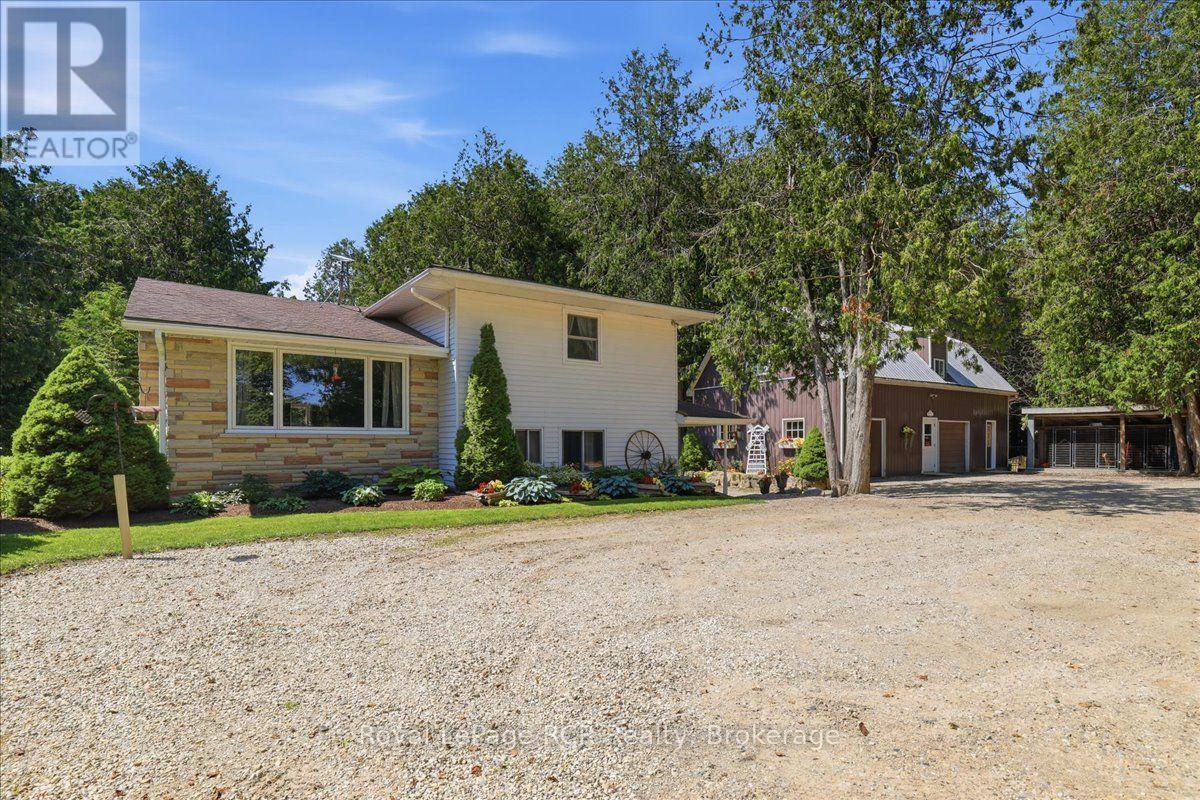
7525 Highway 89
Wellington North, Ontario
Nearly 6 Acres. Private Creek. Detached Workshop with Loft. Mature Trees. Paved Road. Minutes to Mount Forest. This spacious sidesplit offers 4 bedrooms, 2 bathrooms, and multiple inviting living areas featuring both a brick fireplace and a stunning stone fireplace. Outside, enjoy the covered front porch, spacious deck, and a peaceful country setting with plenty of room to explore. The detached workshop with a finished loft is a standout feature, offering endless possibilities for a home-based business, private office, studio, hobby space, or fitness room. Major updates include a new furnace, water heater, and water softener (2017), updated second-storey windows and attic insulation (2018), a new deck (2019), and a new well pump (2025). If you're looking for the perfect balance of country living and convenience, this unique property offers space to live, work, and unwind-all just minutes from Mount Forest. (id:37372)
Royal LePage Rcr Realty
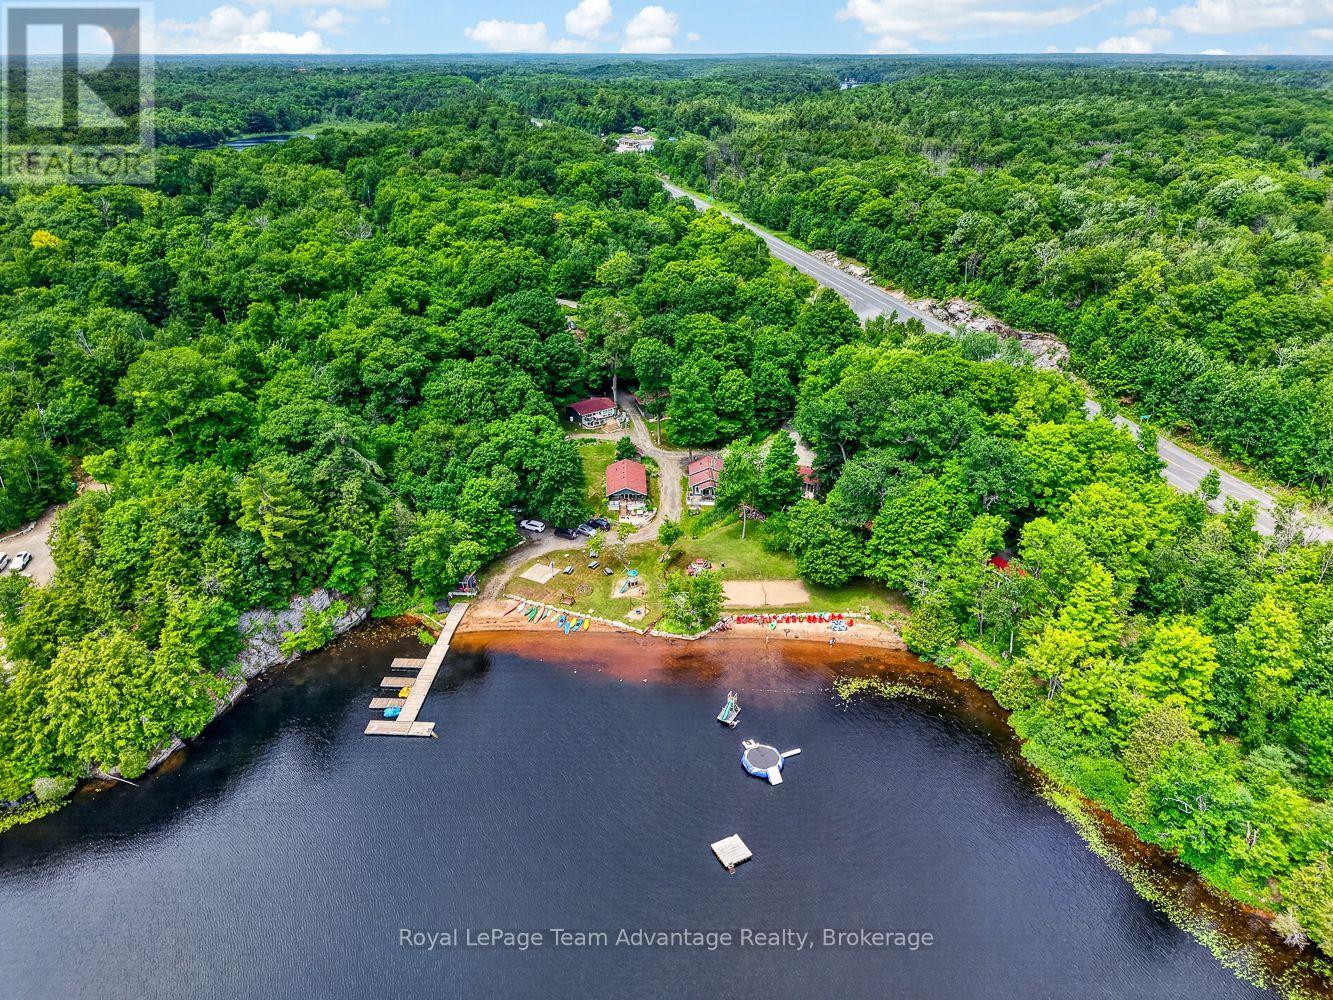
9 - 7 Silver Point Road
Seguin, Ontario
AFFORDABLE WATERFRONT OWNERSHIP ON BEAUTIFUL SILVER LAKE. Owning a cottage doesn't always mean taking on the full cost of ownership yourself. Here you'll be buying shares in the corporation that owns the resort-a practical way to enjoy waterfront ownership while sharing the costs and responsibilities with other owners. It's an affordable opportunity to enjoy the Silver Lake lifestyle without the maintenance and expense that often come with traditional cottage ownership. Built in 2013 this well-maintained 2-bedroom, 1-bathroom cottage offers comfortable year-round use making it easy to enjoy every season. The bright welcoming interior provides a comfortable place to gather after a day on the water while the professionally managed resort lets you spend more time swimming, boating, relaxing and making memories instead of worrying about upkeep. With a sandy shoreline, private dock and direct access to Silver Lake everything you come to the cottage for is ready to enjoy. Monthly maintenance fees of approximately $800 cover many of the major ownership expenses including property taxes, insurance, internet, cable, waste removal, landscaping, water, septic maintenance and ongoing care of the resort grounds creating a worry-free ownership experience. For buyers looking to help offset their ownership costs the cottage also has a proven rental history, generating approximately $2,500 per week during the summer months with additional rental potential throughout the shoulder seasons and winter. Whether you're searching for an affordable family getaway, a low-maintenance recreational property or a waterfront investment with income potential this is a unique opportunity to become part of a well-established resort community and enjoy everything Silver Lake has to offer. (id:37372)
Royal LePage Team Advantage Realty
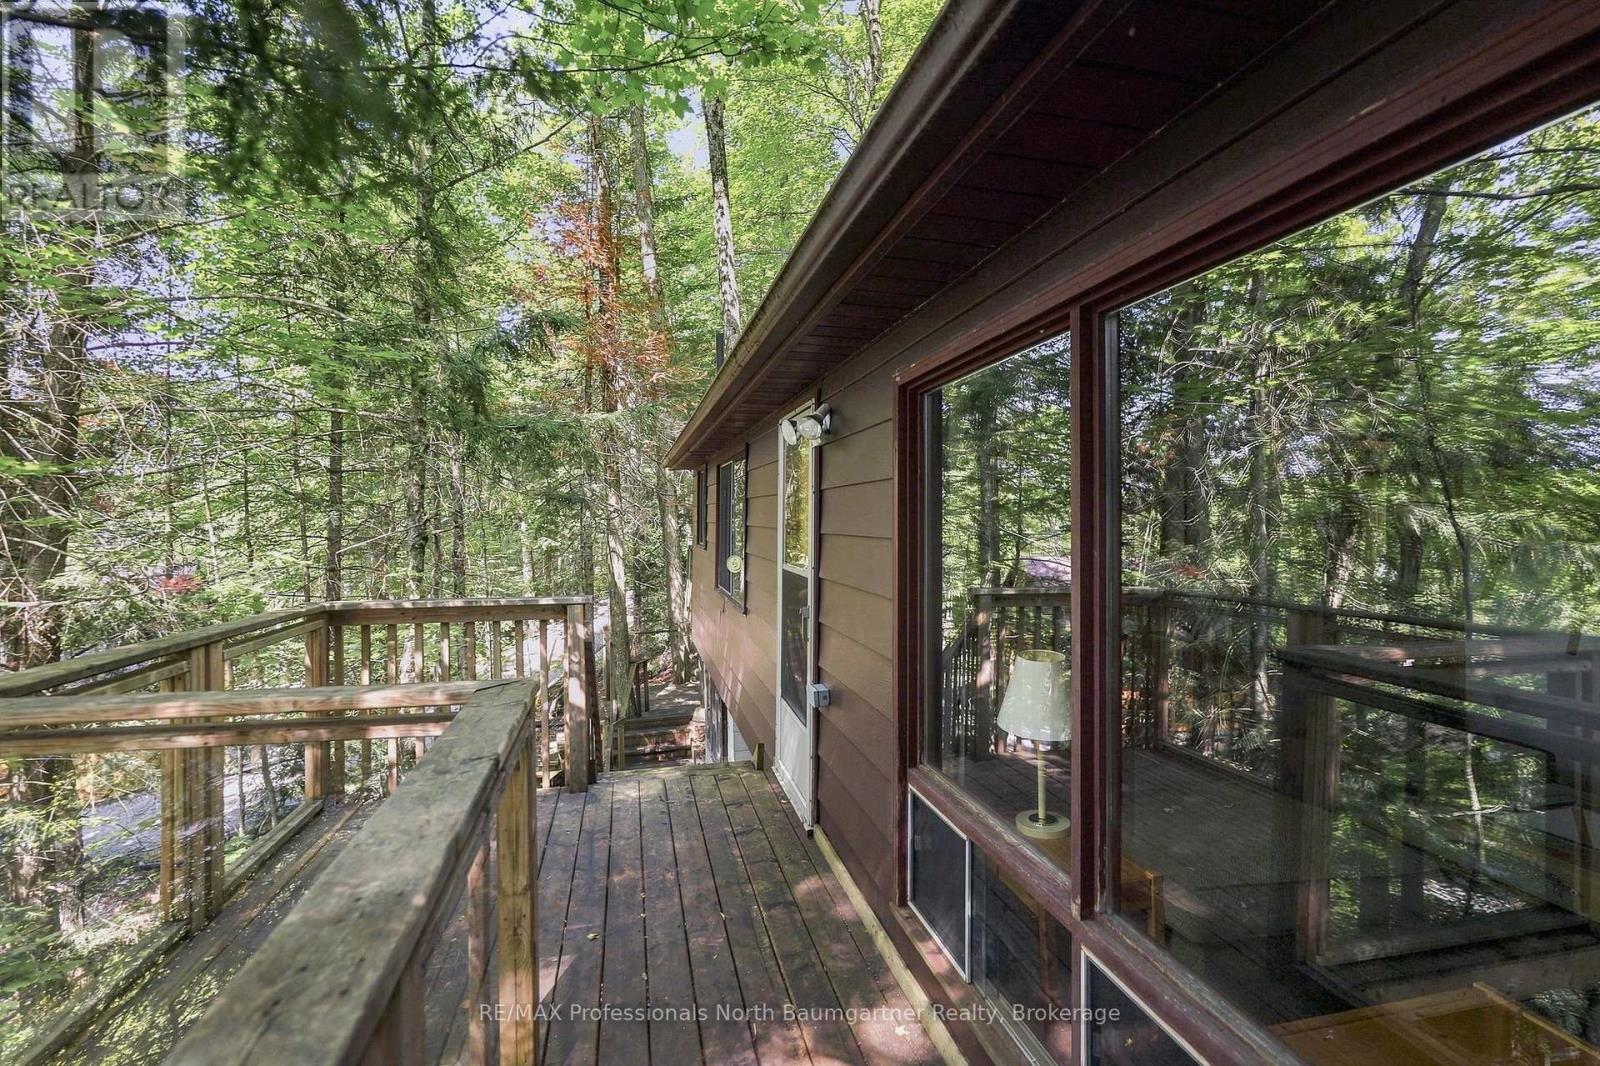
2183 Trapper's Trail
Dysart Et Al (Dudley), Ontario
Nestled among the trees on beautiful Miskwabi Lake, this inviting 3-season cottage with desirable western exposure offers the perfect blend of privacy, comfort, and timeless Haliburton charm. Set on a picturesque lot, the property features 3 bedrooms, 1 bathroom, partial winterization with a heated water line, and updated insulation. From the moment you step inside, the pride of ownership is unmistakable. Warm pine ceilings, abundant natural light, and generous windows create a bright, welcoming atmosphere while framing picturesque views of the surrounding forest and sparkling lake beyond. At the heart of the cottage, the spacious living area is designed for gathering and unwinding, featuring a wood-burning stove set against a stunning stone feature wall-the perfect place to relax on cooler evenings. Step outside onto the spacious front deck with its glass railing, or relax on the second deck - the perfect spot for an afternoon or evening barbecue, a morning coffee, or taking in spectacular sunsets. A rocky shoreline, private boat ramp, and steps leading directly to the waterfront make it easy to enjoy swimming, fishing, paddling, or simply relaxing by the water's edge. A waterfront storage building with its own private deck provides additional space, while an additional shed offers plenty of room for all your cottage essentials. With the existing features and thoughtful upgrades, this property also presents a great opportunity to create a four-season retreat. Whether you're looking for a peaceful seasonal retreat or the opportunity to expand your enjoyment into every season, this exceptional Miskwabi Lake property offers a rare chance to own a piece of Haliburton's spectacular landscape and create lasting memories for years to come. (id:37372)
RE/MAX Professionals North Baumgartner Realty
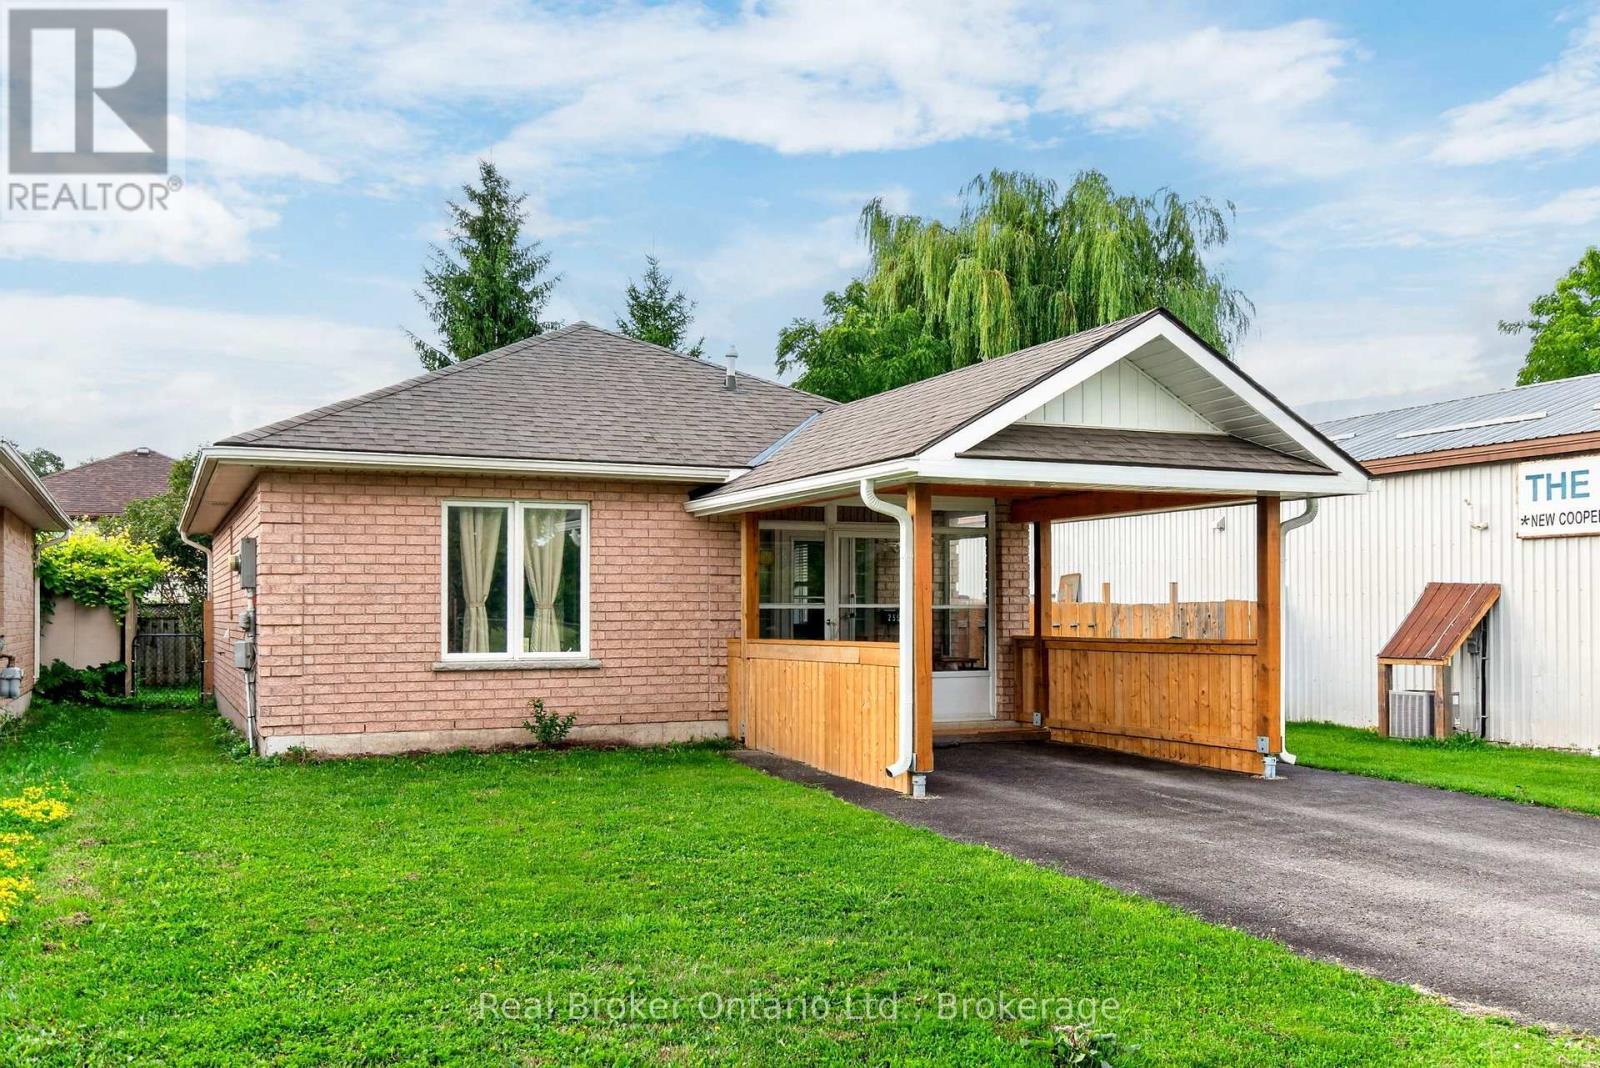
255 Yonge Street
Midland, Ontario
Whether you're searching for the perfect starter home, looking to downsize, or seeking a great investment opportunity, this charming bungalow is sure to impress. Nestled in a family-friendly neighbourhood close to schools, parks, walking trails, and all the amenities you need, it also offers the convenience of one-level living-ideal for families, retirees, or anyone looking for enhanced accessibility. Inside, you'll find two comfortable bedrooms, a spacious 4-piece bathroom, a bright and inviting living room, and an open-concept eat-in kitchen with direct access to the backyard. Recent updates include new flooring throughout, a covered front addition that creates a welcoming enclosed porch, and a newly built gazebo and privacy fence, making the outdoor spaces perfect for relaxing or entertaining. The fully fenced backyard offers plenty of room for children, pets, or summer gatherings, while ample parking adds everyday convenience. Spend your mornings on the enclosed front porch or your evenings on the back deck, all just steps from the beautiful shores of Georgian Bay and vibrant downtown Midland. This move-in-ready home is an incredible opportunity you won't want to miss! (id:37372)
Real Broker Ontario Ltd.
273 Colborne Street
Centre Wellington (Elora/salem), Ontario
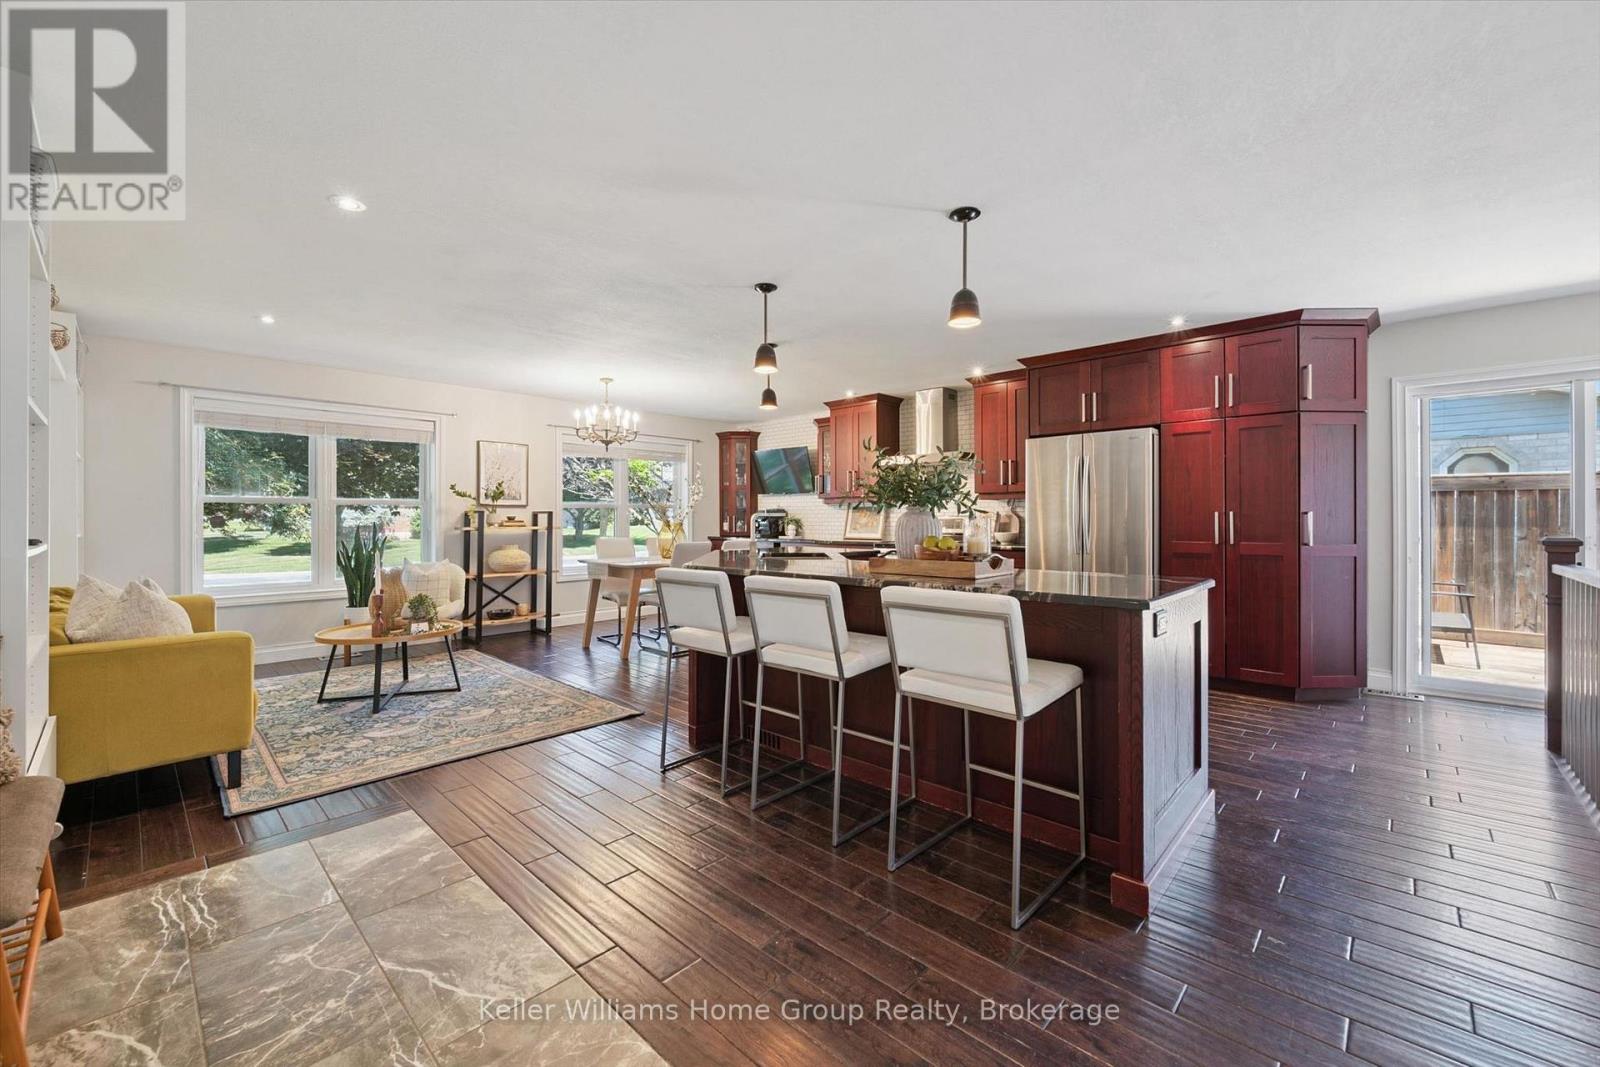
Welcome to 273 Colborne Street, Elora - where small-town charm meets everyday comfort.Nestled in one of Ontario's most sought-after communities, this beautifully maintained bungalow offers the perfect blend of space, functionality, and location. With 1,240.07 sq. ft. on the main level and an additional 1,237.88 sq. ft. of finished living space below, you'll enjoy nearly 2,500 sq. ft. of versatile living space.The bright, open-concept main floor is perfect for everyday living and entertaining. At the heart of the home is a spacious kitchen with abundant cabinetry, extensive counter space, and seamless flow into the dining and living areas.The main level features three spacious bedrooms, each with built-in storage to keep everything organized. Downstairs, the finished lower level offers even more flexibility with a newly renovated bathroom, space for a fourth bedroom, home office, gym, recreation room or playroom, plus exceptional storage.Outside, enjoy an impressive 83-foot frontage and a large backyard that's perfect for hosting family and friends, letting the kids play, or simply relaxing outdoors.Location is everything, and this home delivers. Just minutes from downtown Elora, you'll enjoy boutique shopping, cafés, award-winning restaurants, local events, and the renowned Elora Mill. Commuting is effortless with quick access to both Guelph and the Waterloo Region, while still enjoying the charm and sense of community that make Elora one of Ontario's most desirable places to call home.Whether you're upsizing, downsizing, or searching for your forever home, 273 Colborne Street offers the space, lifestyle, and location you've been waiting for. (id:37372)
Keller Williams Home Group Realty
2 - 330 Exhibition Street
Guelph (Exhibition Park), Ontario
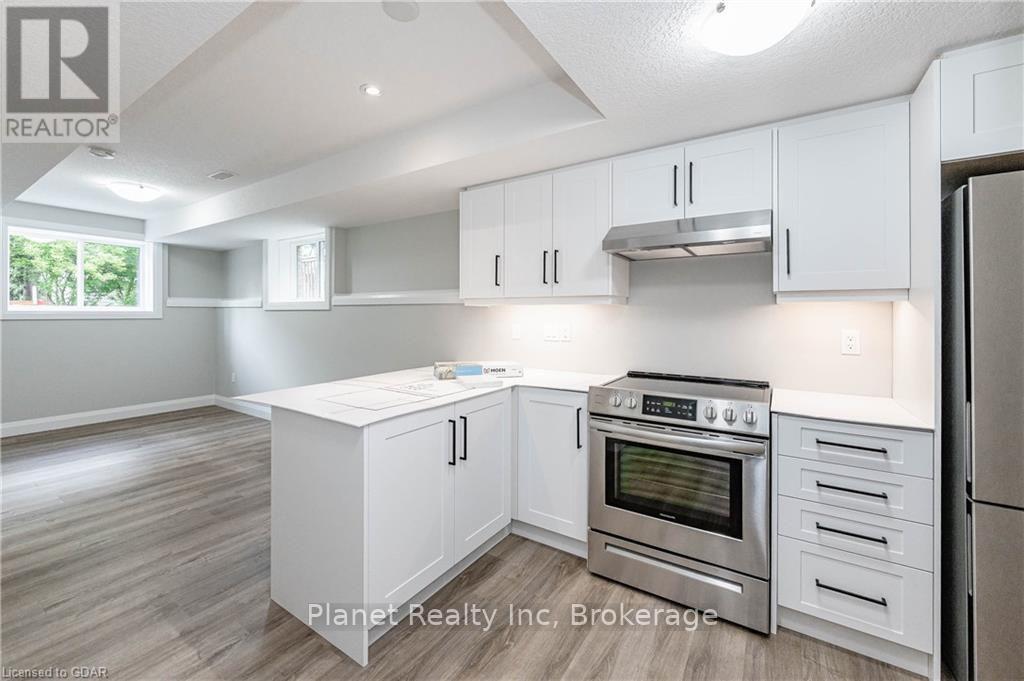
Bright and spacious 1-bedroom legal basement apartment in the highly desirable Exhibition Park neighbourhood. This open-concept home features soaring ceilings, expansive windows, insulated subfloors for extra warmth in the winter, and premium finishes and appliances throughout. Utilities and internet are included! (id:37372)
Planet Realty Inc
304 - 200 Anglo Street
Bracebridge, Ontario
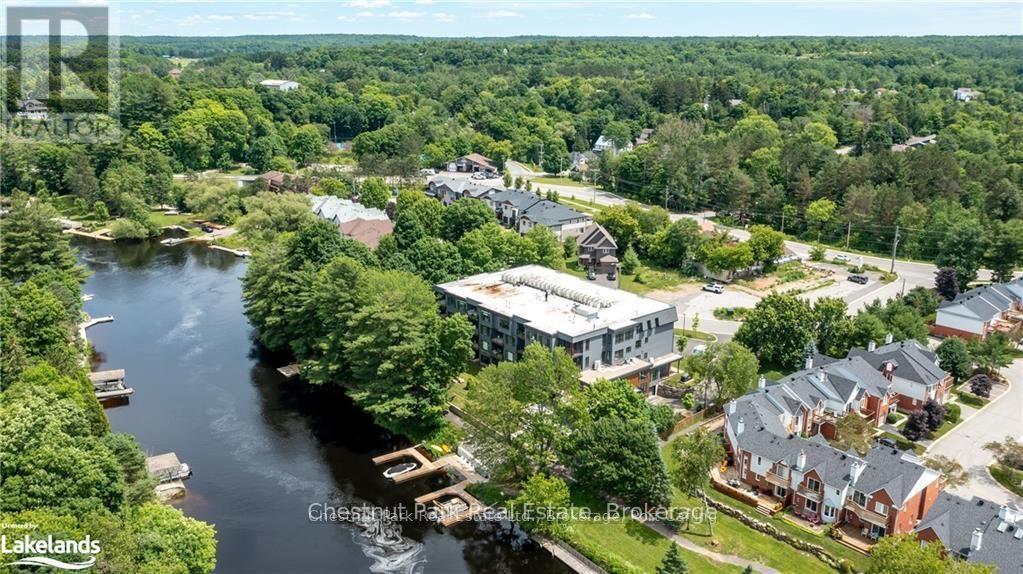
NEW ENHANCED HST REBATE - MAKING THIS OPPORTUNITY EVEN MORE ATTRACTIVE! Experience the elegance and space of this stunning new condominium at RiversEdge, the premier residence situated along the scenic shores of the Muskoka River in Bracebridge. This thoughtfully designed two-bedroom suite, complemented by a spacious den and 2.5 bathrooms, occupies the entire end on the third floor, offering approximately 1,682 square feet of refined living space, panoramic views, and exceptional privacy. The condo is move-in ready, complete with luxurious finishes, including quartz countertops, hardwood flooring, porcelain tile, and premium stainless steel appliances. Additional amenities include heated floors, ductless air conditioning, and recessed pot lighting throughout. RiversEdge provides a range of shared amenities designed for comfort and entertainment, such as a party room, car wash, fitness centre, screened Muskoka room, river-view patio, underground parking, and storage facilities. Discover what luxurious Muskoka waterfront living could be for you. Schedule your visit today to experience all that RiversEdge has to offer. (id:37372)
Chestnut Park Real Estate