
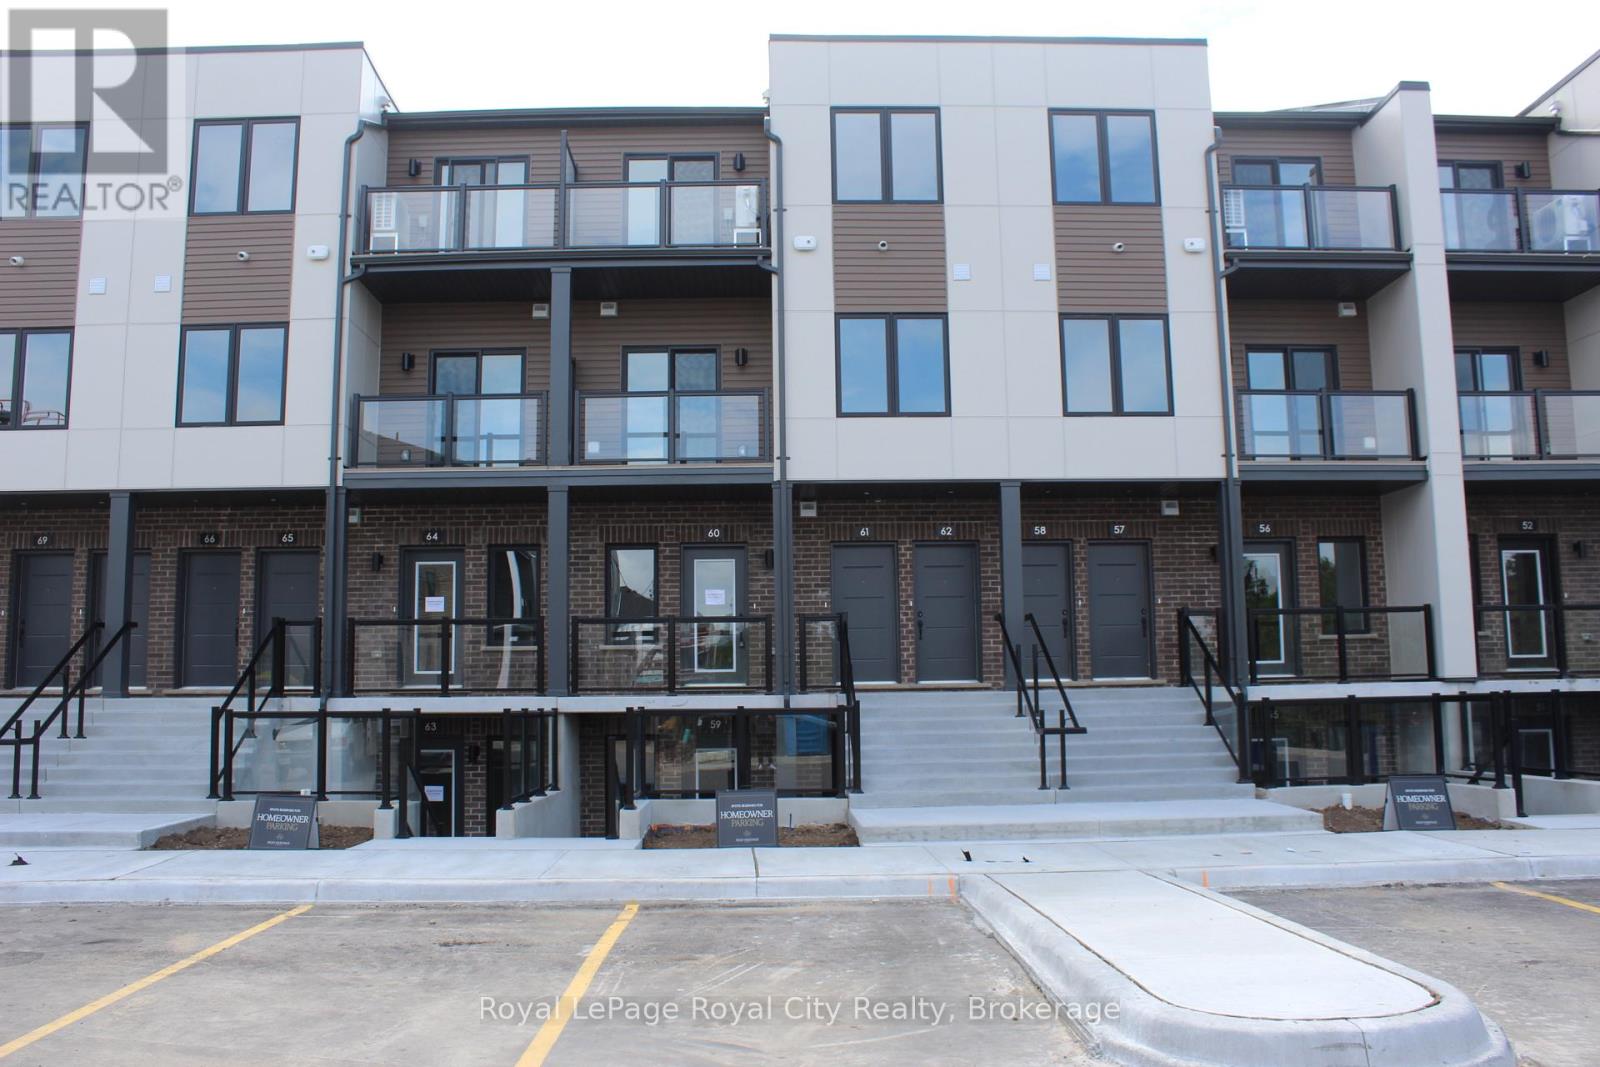
60 - 42 Lowes Road W
Guelph (Clairfields/hanlon Business Park), Ontario
Offering the ultimate convenience of single-level living, this brand-new, never-lived-in interior flat in South Guelph's highly anticipated Argyle Village features a practical 780-square-foot layout. The thoughtfully designed Madison model welcomes you into a bright, open-concept main floor characterized by high ceilings and a seamless flow between the living, dining, and kitchen areas. The contemporary kitchen is fully equipped with quartz countertops, stainless steel appliances, and premium cabinetry, making it as functional as it is stylish. This layout is ideal for roommates or professionals, offering two comfortable bedrooms and two full bathrooms, including a private ensuite attached to the primary bedroom. The home is completely carpet-free with modern flooring running throughout, save for the entry stairs leading directly from the front door. Complete with one dedicated surface parking space, this low-maintenance home is positioned in a premier south-end community, steps from transit to the University of Guelph, local shopping, dining, and parks. (id:37372)
Royal LePage Royal City Realty
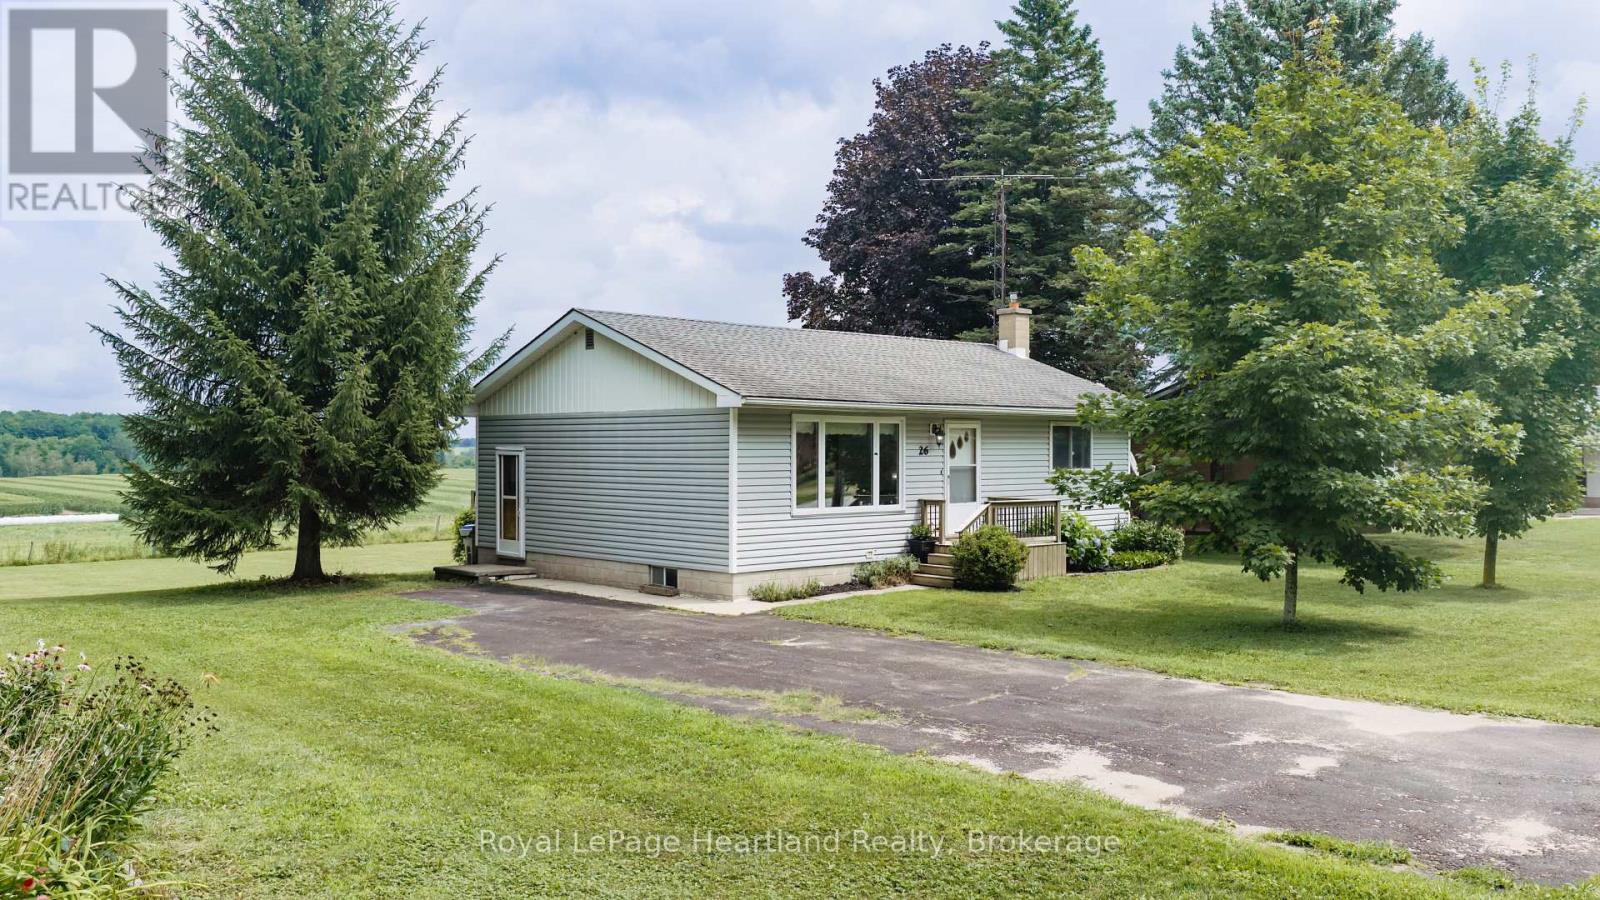
26 Brandon Street
Morris Turnberry (Belgrave), Ontario
Your first home has it all, stunning views, a brand new finished basement, and an incredible price! Welcome to 26 Brandon Street in the charming community of Belgrave. This beautifully maintained 3-bedroom, 2-bathroom bungalow is move-in ready and offers the perfect opportunity for first-time buyers, downsizers, or anyone looking to enjoy peaceful small-town living. The bright main floor features two spacious bedrooms, a functional layout, a full bathroom, and inviting living spaces filled with natural light. Step outside and take in the breathtaking, uninterrupted views of rolling hills and open pasture, creating a private and tranquil backdrop you'll love coming home to. The brand new fully finished basement adds exceptional value with a separate entrance, third bedroom, stunning new 4-piece bathroom, new drywall, plush carpeting, modern lighting, and fresh finishes throughout. Whether you need extra living space, a home office, guest accommodations, or future in-law potential, this versatile lower level is ready to meet your needs. Outside, enjoy a generous backyard with plenty of room for children, pets, or entertaining while soaking in the spectacular countryside views. Located in the welcoming community of Belgrave, this home combines the charm of country living with everyday convenience. Move-in ready, beautifully updated, and packed with value, 26 Brandon Street is the complete package. Don't miss your chance to make it your first home! (id:37372)
Royal LePage Heartland Realty
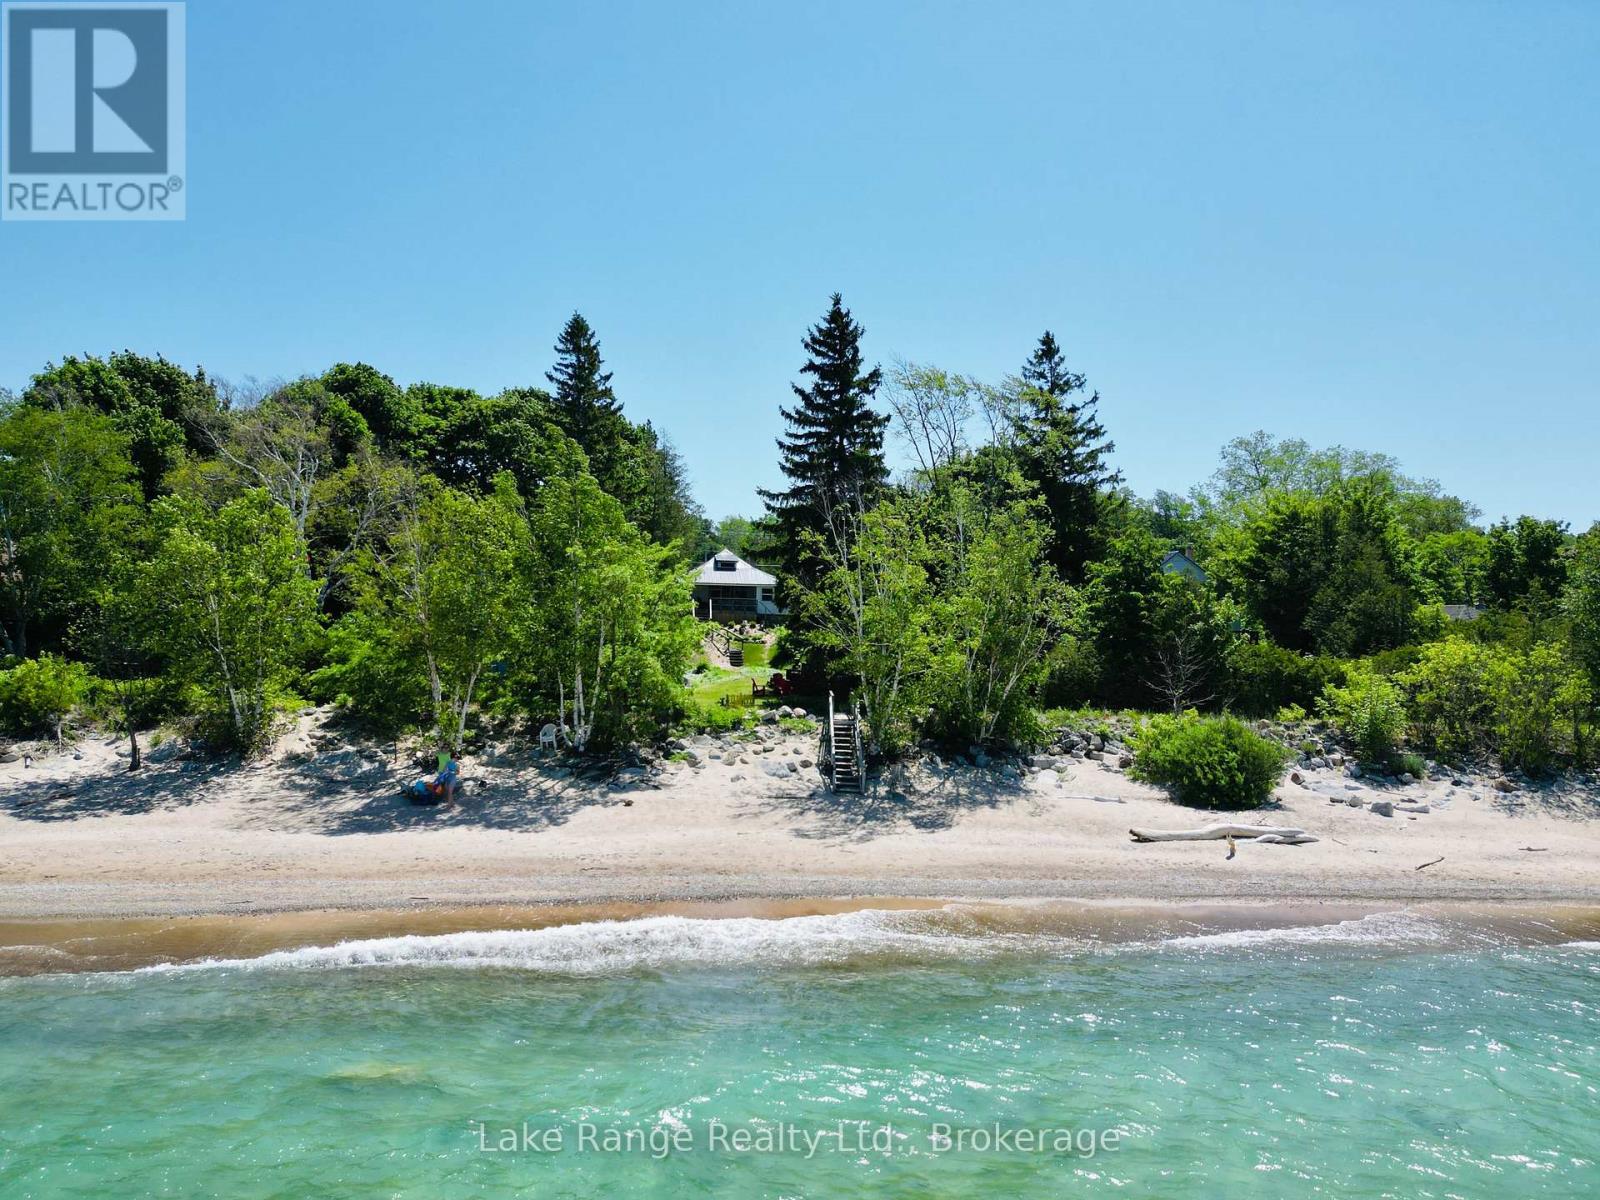
924 Saugeen Street
Kincardine, Ontario
Discover the charm of Kincardine's Historic Lover's Lane with this stunning fully renovated Lakefront cottage/home, featuring 2 bedrooms & 2 full bathrooms. Relax on the covered porch, sipping your morning coffee while enjoying the soothing sound of waves and breathtaking views of Lake Huron. Here, you can witness the sun sparkling off of the lake night after night. This large property is low maintenance, surrounded by mature trees and gorgeous sandy beach. The inside is adorned with big beautiful windows, quartz countertops, and barn-style sliding doors. Enjoy the spacious layout, which includes two generous bedrooms, two full bathrooms, a convenient laundry room, and a cozy propane fireplace. Completely renovated in 2022! The large vinyl windows invite abundant natural light, offering lake views from the kitchen, dining room, living room, and primary bedroom. The cheerful dinette is perfect for breakfast while watching the birds and the beach! The generous living room boasts a rustic cathedral ceiling, adding to the cottage's appeal. This resort-style retreat is fully furnished and turn-key ready for you to create lasting memories. Exterior highlights include; New vinyl siding, freshly planted trees (2024), ample parking, municipal water and sewer, a year-round municipally maintained road, hot and cold outdoor water, a storage shed and tons of space to entertain family and friends! Conveniently located in Kincardine, you'll have easy access to various amenities, just a short stroll down the beach or along Lover's Lane to the Saturday night pipe band and renowned community parade as well as Kincardine's lighthouse, the marina, Station Beach and all that downtown Kincardine has to offer. A must see! (id:37372)
RE/MAX Land Exchange Ltd.
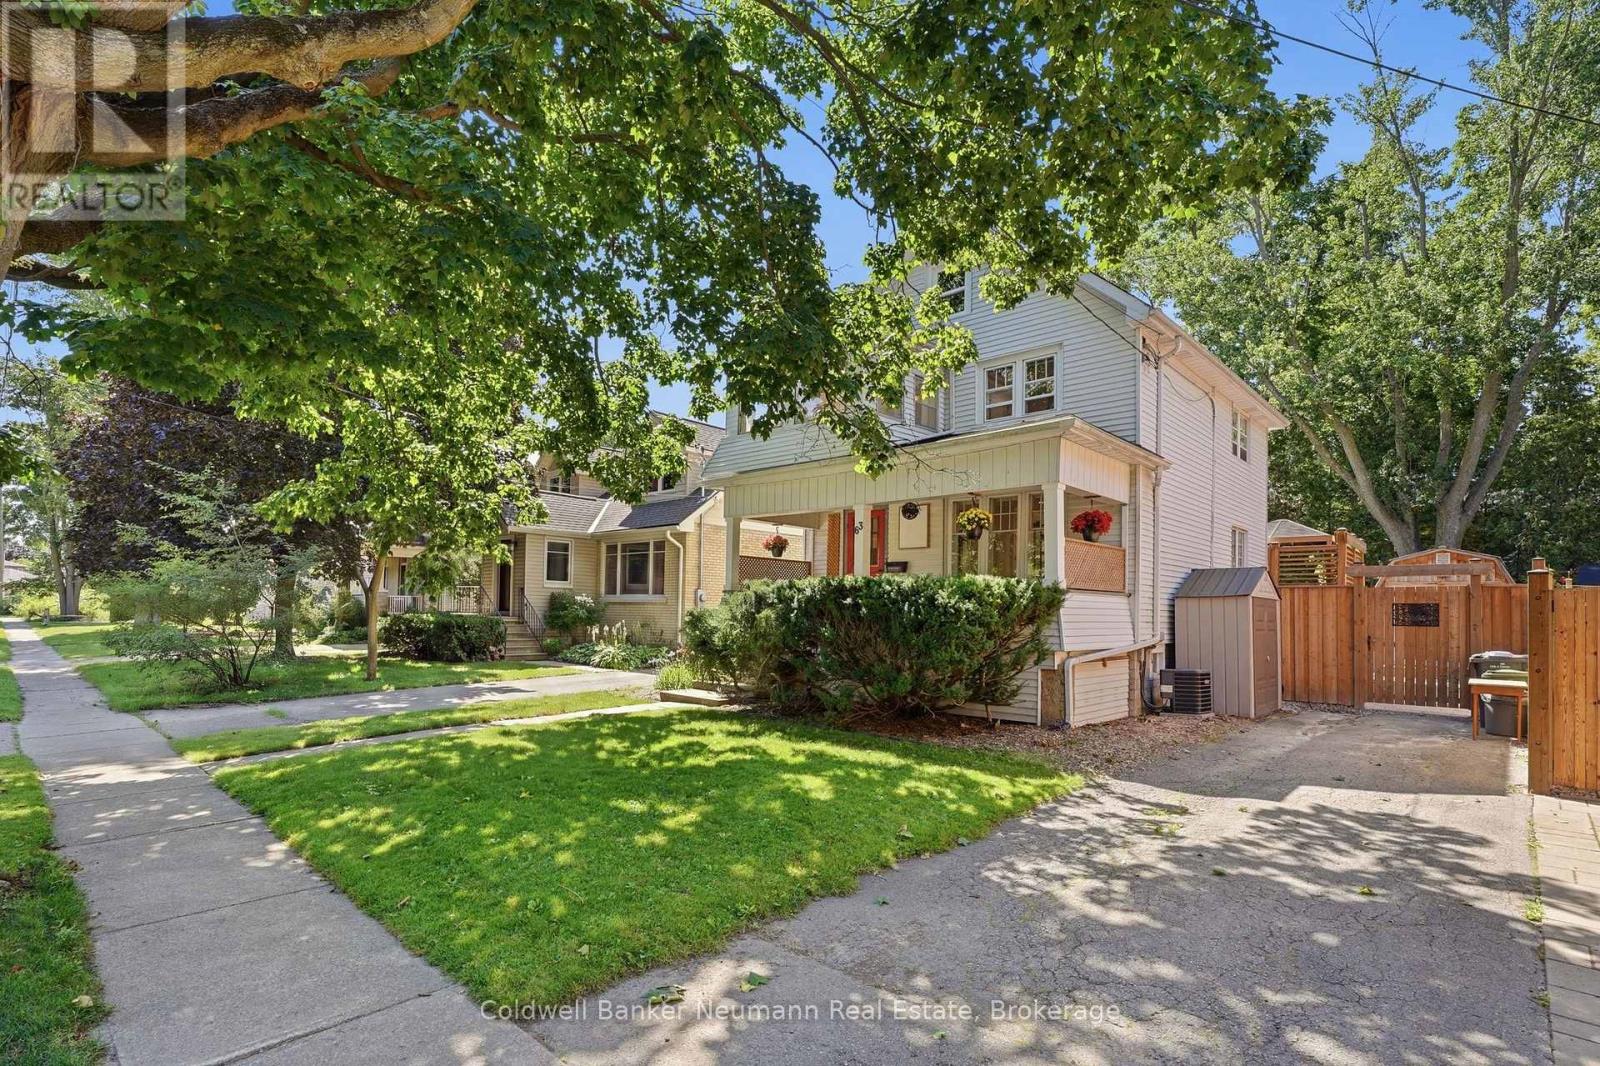
63 Fountain Street W
Guelph (Downtown), Ontario
Built in 1890 and beautifully updated for modern living, 63 Fountain Street West offers the kind of character you simply can't recreate, right in the heart of downtown Guelph. Step inside and you'll immediately appreciate the care that has gone into this Century home while thoughtfully updating it throughout. The original maple hardwood flooring on the main level has been beautifully restored, while new maple hardwood upstairs carries that warmth and character throughout the home. Behind the scenes, the home's electrical & plumbing have also been fully updated, providing important modern upgrades while maintaining the charm and craftsmanship of the original home. The main floor features an updated kitchen and inviting living spaces that flow naturally toward the backyard. Step outside onto the large custom deck and you'll quickly forget you're just minutes from downtown. Surrounded by mature greenery, the private backyard oasis offers an incredible setting for summer dinners, entertaining friends, or simply finding a quiet place to unwind. Upstairs, you'll find three bedrooms, an updated three-piece bathroom, and a charming seasonal room above the covered front porch. Continue up and the attic loft provides excellent additional storage today, with exciting potential to be finished into even more living space in the future. And for a downtown home, this widened section of Fountain Street offers year-round on-street parking, adding valuable flexibility for homeowners and guests alike. With its original details, extensive updates, beautiful hardwood flooring, incredible outdoor living space and walkable downtown location, 63 Fountain Street West strikes that rare balance between the charm of a home built more than 130 years ago and the comfort of one that has been thoughtfully brought into the present. A true downtown Guelph Century home-full of history, character and spaces you'll actually want to live in. (id:37372)
Coldwell Banker Neumann Real Estate
1009 Andersen Road
Bracebridge (Draper), Ontario
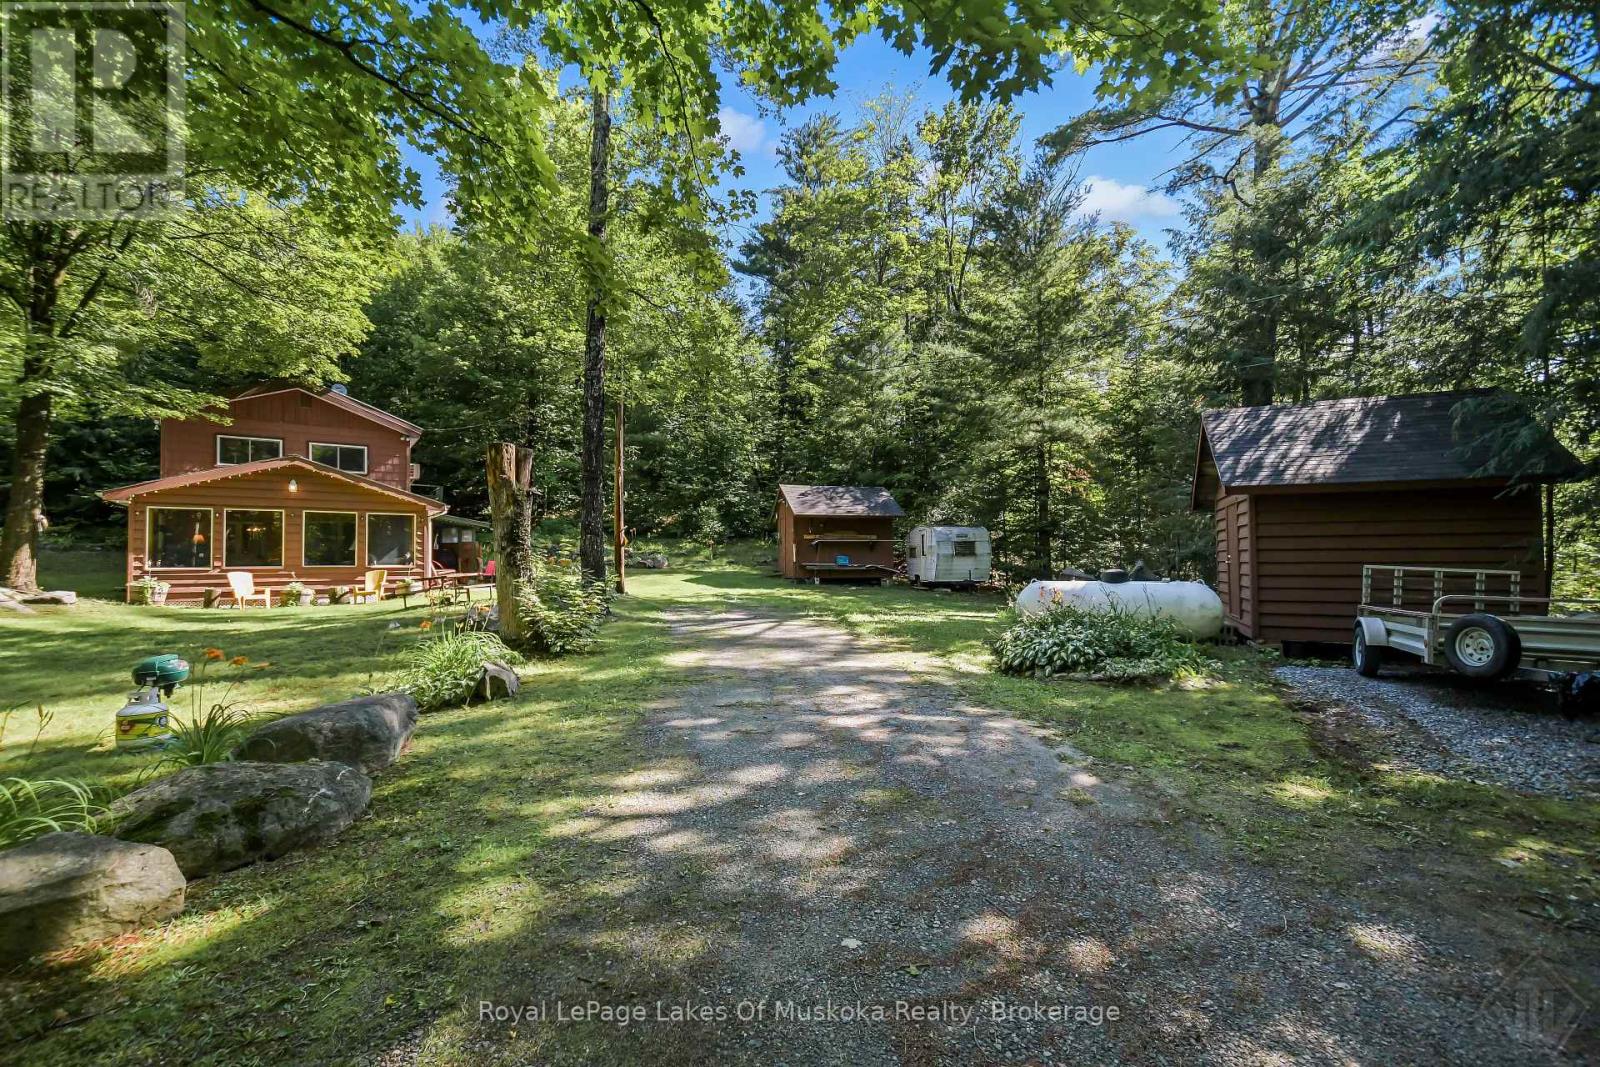
Set amongst towering pines just steps from the Muskoka River, this cozy two-bedroom year-round home or cottage getaway sits on 1.5 spacious acres and offers the lifestyle of a waterfront property without the higher waterfront taxes. Located just ten minutes from the Town of Bracebridge, the residence features a main-floor open-concept kitchen, dining, and living space alongside a bonus family room with tons of natural light. Upstairs, you will find two bedrooms, a dedicated office/laundry room, and a 3-piece bath, all backed by modern comforts including a forced-air propane furnace and a whole-home Generac generator. Complete with two storage buildings for all your recreational gear and direct access via Andersen Road to a dock on a clean, swimmable stretch of river ideal for canoeing and kayaking, this home is a private Muskoka retreat. (id:37372)
Royal LePage Lakes Of Muskoka Realty
144 Kemp Crescent
Guelph (Grange Road), Ontario
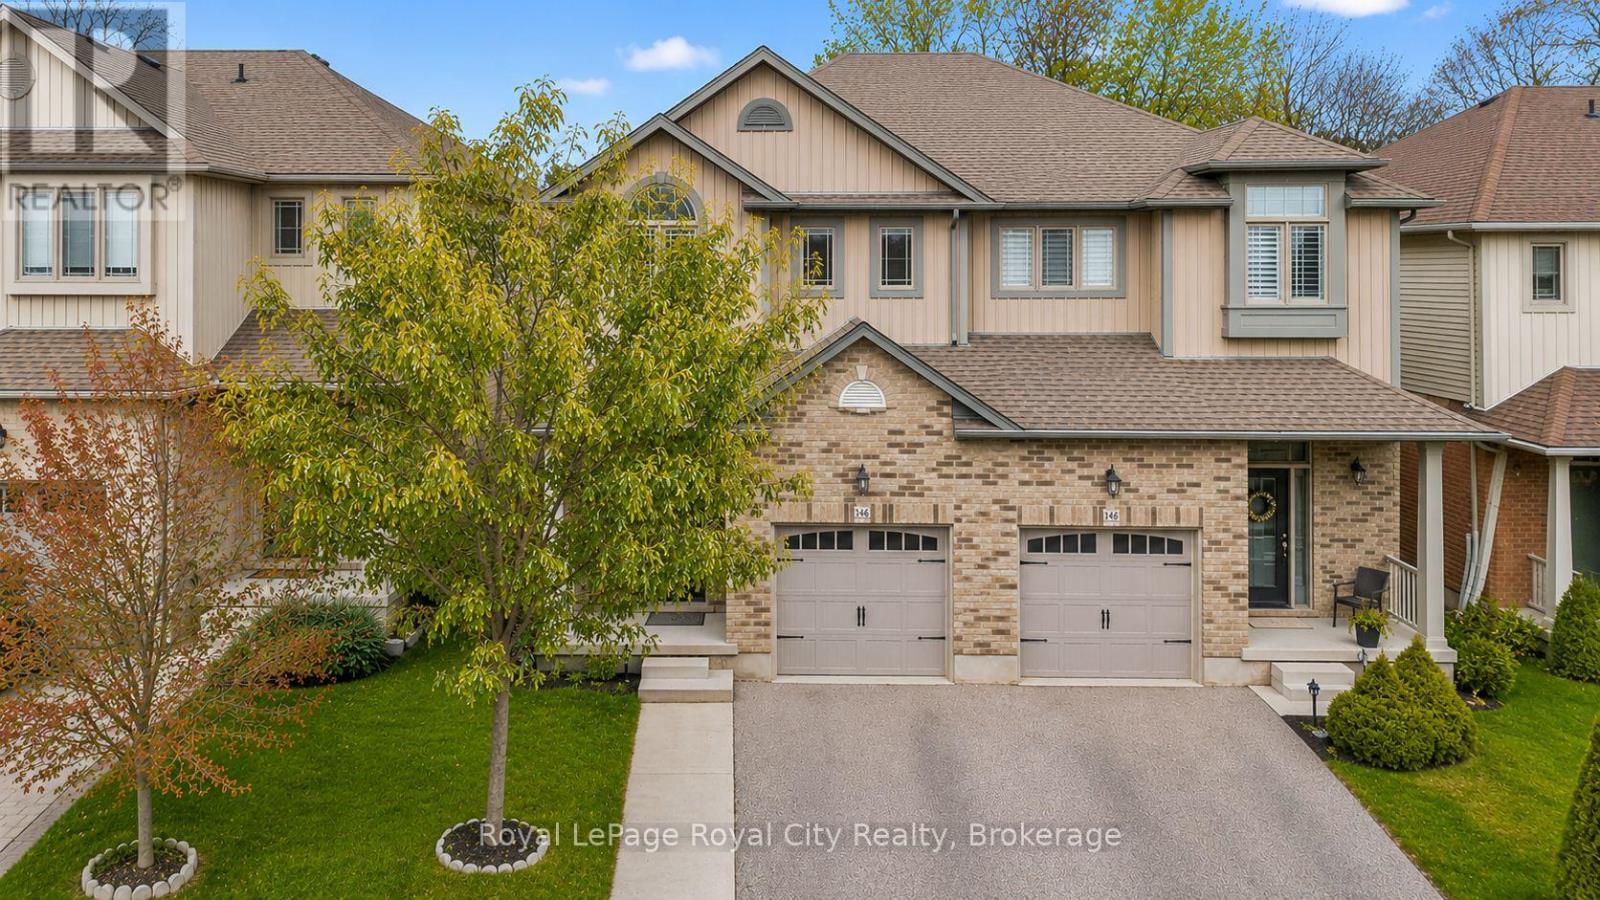
Nestled in Guelph's sought-after Grange Road neighbourhood, this beautiful semi-detached two-storey home offers over 2,000 sq. ft. of finished living space and an ideal layout for family living and entertaining. Step inside to a spacious foyer featuring a large closet, convenient garage access, and a two-piece powder room. The formal dining area provides the perfect setting for family gatherings and special occasions. The open-concept kitchen and living room create a warm and inviting atmosphere. The kitchen is equipped with stainless steel appliances, a subway tile backsplash, double sink, and countertop seating, while the adjacent breakfast area offers a convenient space for casual dining. The bright living room features a cozy fireplace and a large window overlooking the beautiful backyard. Upstairs, you'll find three spacious bedrooms and a four-piece main bathroom, including a generous primary suite complete with two closets and a stunning three-piece ensuite. The finished basement adds even more functional living space with a recreation room and an additional three-piece bathroom. Outside, enjoy a private, fully fenced backyard with a spacious deck-perfect for relaxing or entertaining. Located in a family-friendly neighbourhood close to parks, schools, and amenities, this is a wonderful place to call home. (id:37372)
Royal LePage Royal City Realty
A - 116 Elora Street S
Minto, Ontario
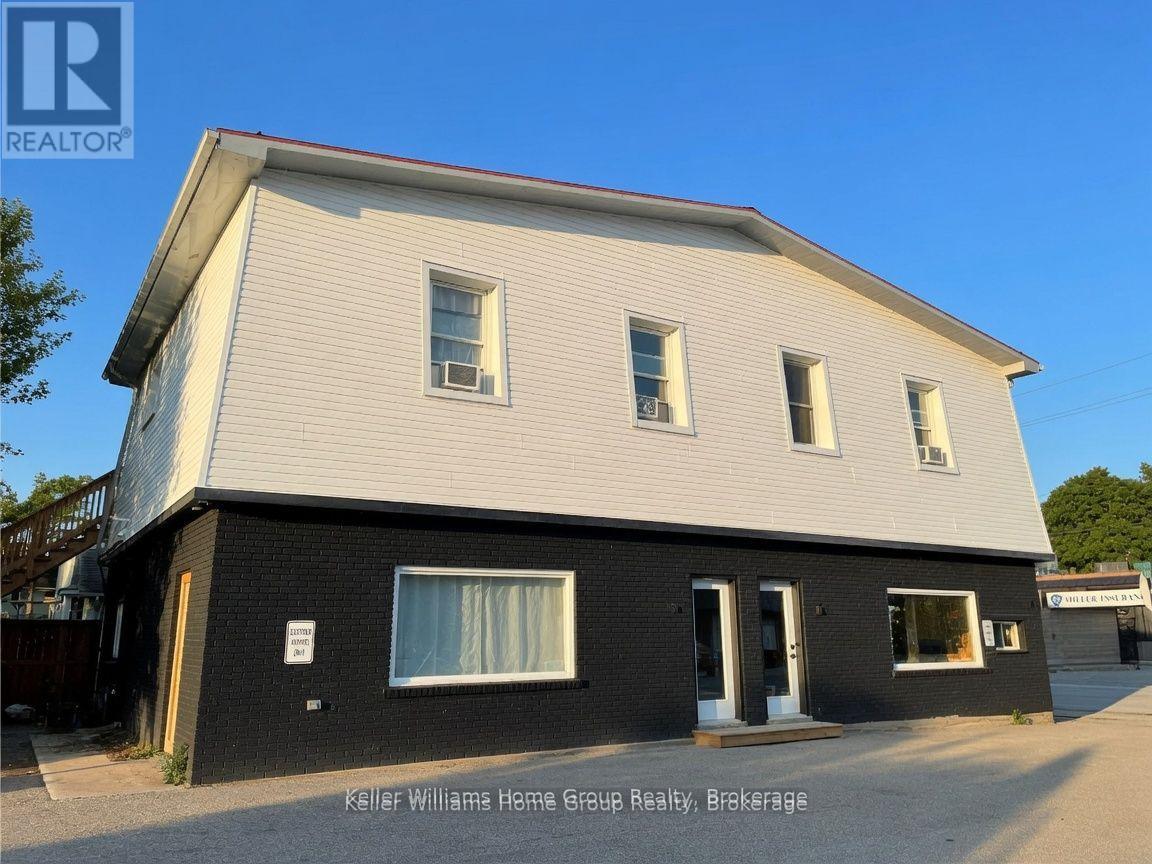
Discover this business potential in this prime commercial lease opportunity in Harriston! Zoned C2, on the Main Street with with high exposure and parking. This commercial property presents a unique chance for businesses seeking an opportunity for retail, office or small business. Your business's next chapter begins here! Bright and clean space has large windows and consists of approximately 550 square feet with a large main room that can be separated into 2 rooms and 1 bathroom. Available space for signage and branding. Ample parking for employees and customers. Don't miss this perfect opportunity! Spacious commercial unit For Rent in downtown Harriston, ample window space. Great exposure on Highway 109. Utilities to be paid by tenant (id:37372)
Keller Williams Home Group Realty
406 - 5 Gordon Street
Guelph (Downtown), Ontario
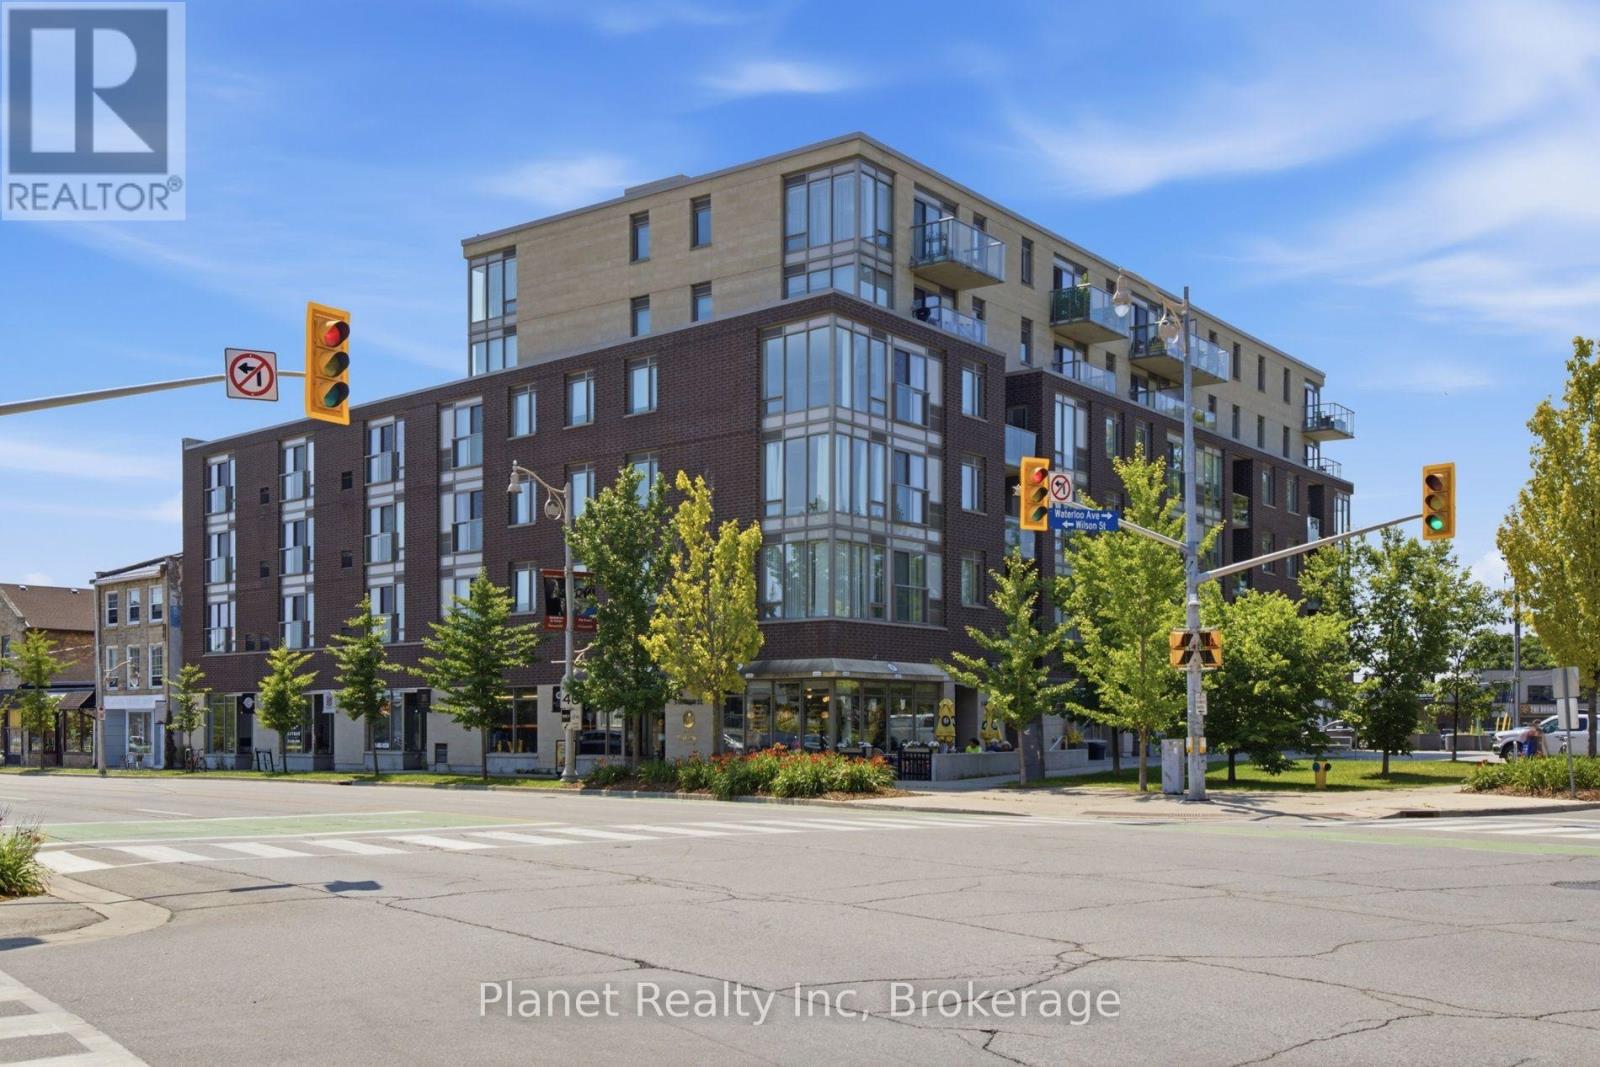
Offering an ideal mix of vibrant downtown Guelph living and expansive views, Unit 406 at 5 Gordon Street pairs a prime downtown location with a rare southeast exposure overlooking the Speed River, The Cutten Club, and the University of Guelph campus. Inside, a functional open-concept layout maximizes space and natural light, featuring a practical kitchen with crisp cabinetry and stainless steel appliances that connects seamlessly to the main living area and private balcony. Enjoy your morning coffee while taking in beautiful sunrises and the exceptional views from this elevated position. The spacious bedroom comfortably accommodates a complete bedroom set, complemented by a modern, updated 4-piece bath. The location puts the best of the city at your doorstep, with local favourites like Balzac's Coffee right downstairs, the Farmers' Market across the street, and the GO Station just a short walk away. Complete with dedicated underground parking, low-maintenance condo fees covering water and insurance, and the option to include the existing furniture at no additional cost, this turn-key 1-bedroom suite offers exceptional value in the heart of the city. (id:37372)
Planet Realty Inc
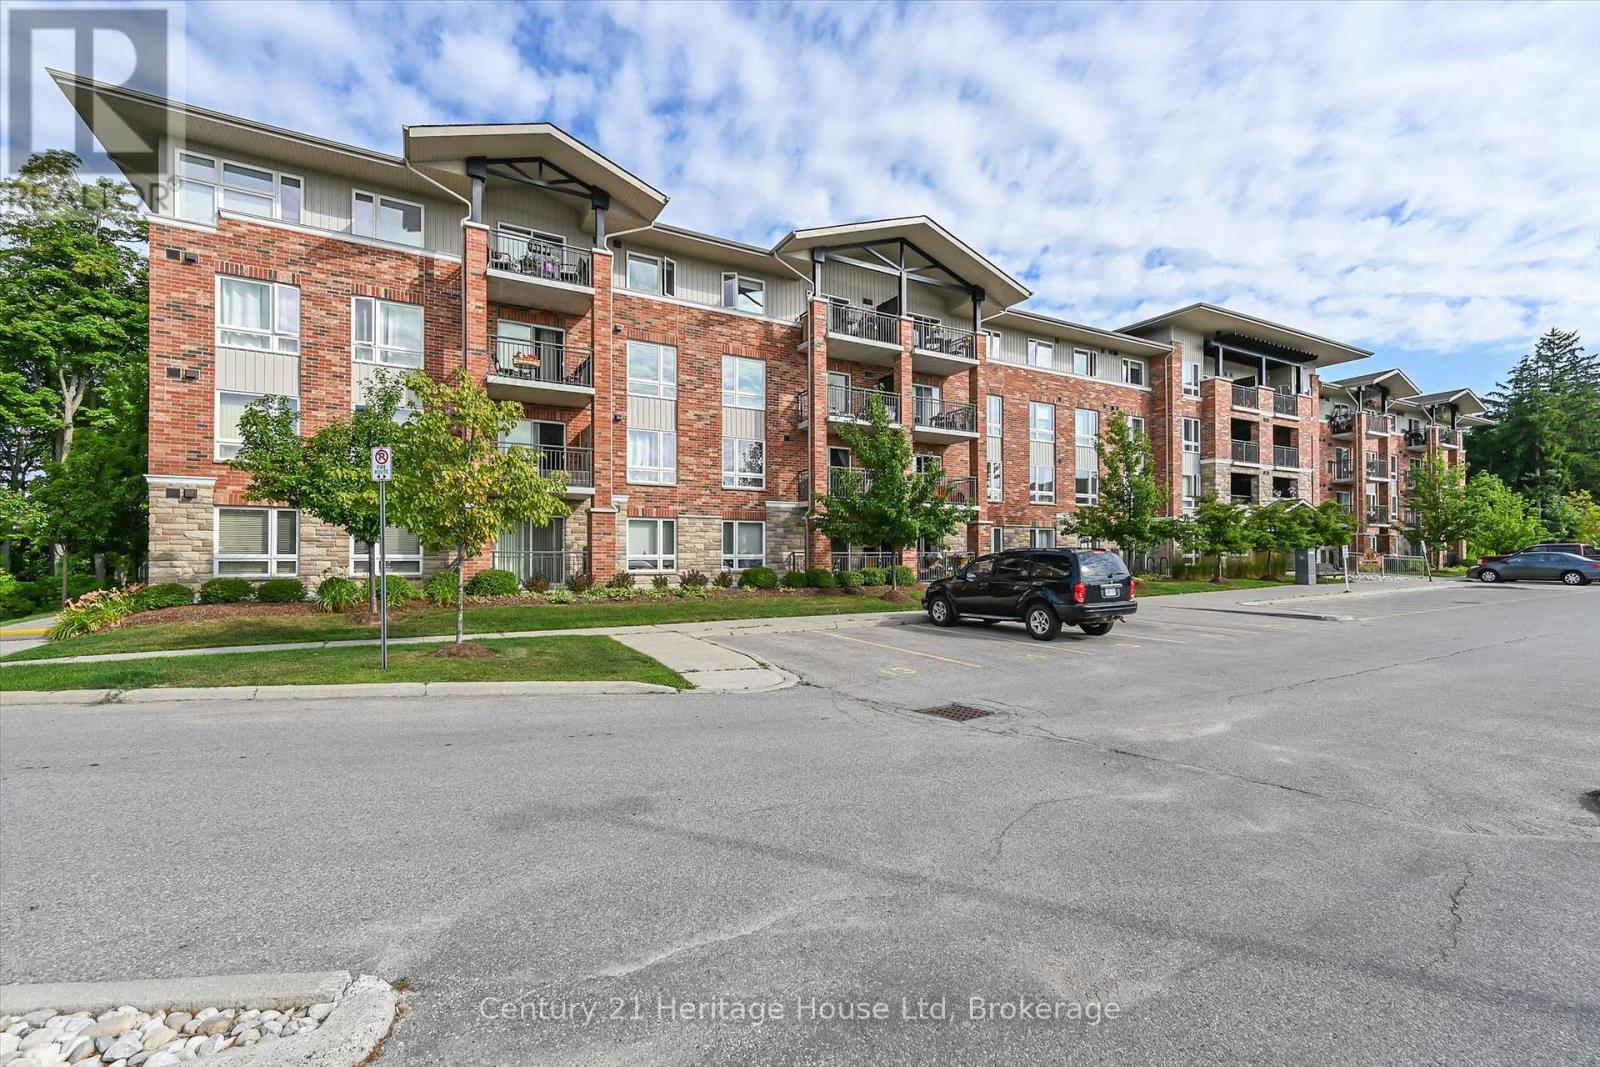
302 - 625 St David Street S
Centre Wellington (Fergus), Ontario
Welcome to easy, carefree living in the heart of Fergus! This bright and inviting 2 bedroom, 1 bathroom condo offers 841 sq ft of well designed living space in a highly desirable location. Enjoy your morning coffee or unwind after a long day on the private balcony overlooking Victoria Park, providing a peaceful backdrop year round. Inside, you'll find a spacious kitchen and living area complemented by a separate dining room. The functional layout features 2 bedrooms, a full bathroom and plenty of natural light throughout. Underground parking adds convenience and peace of mind, while the central location puts parks, walking trails, shopping, restaurants and downtown Fergus amenities just moments away. Whether you are a first time buyer, downsizer, or investor, this well maintained condo offers the perfect combination of comfort, convenience and scenic views. Don't miss your opportunity to call this condo home! (id:37372)
Century 21 Heritage House Ltd
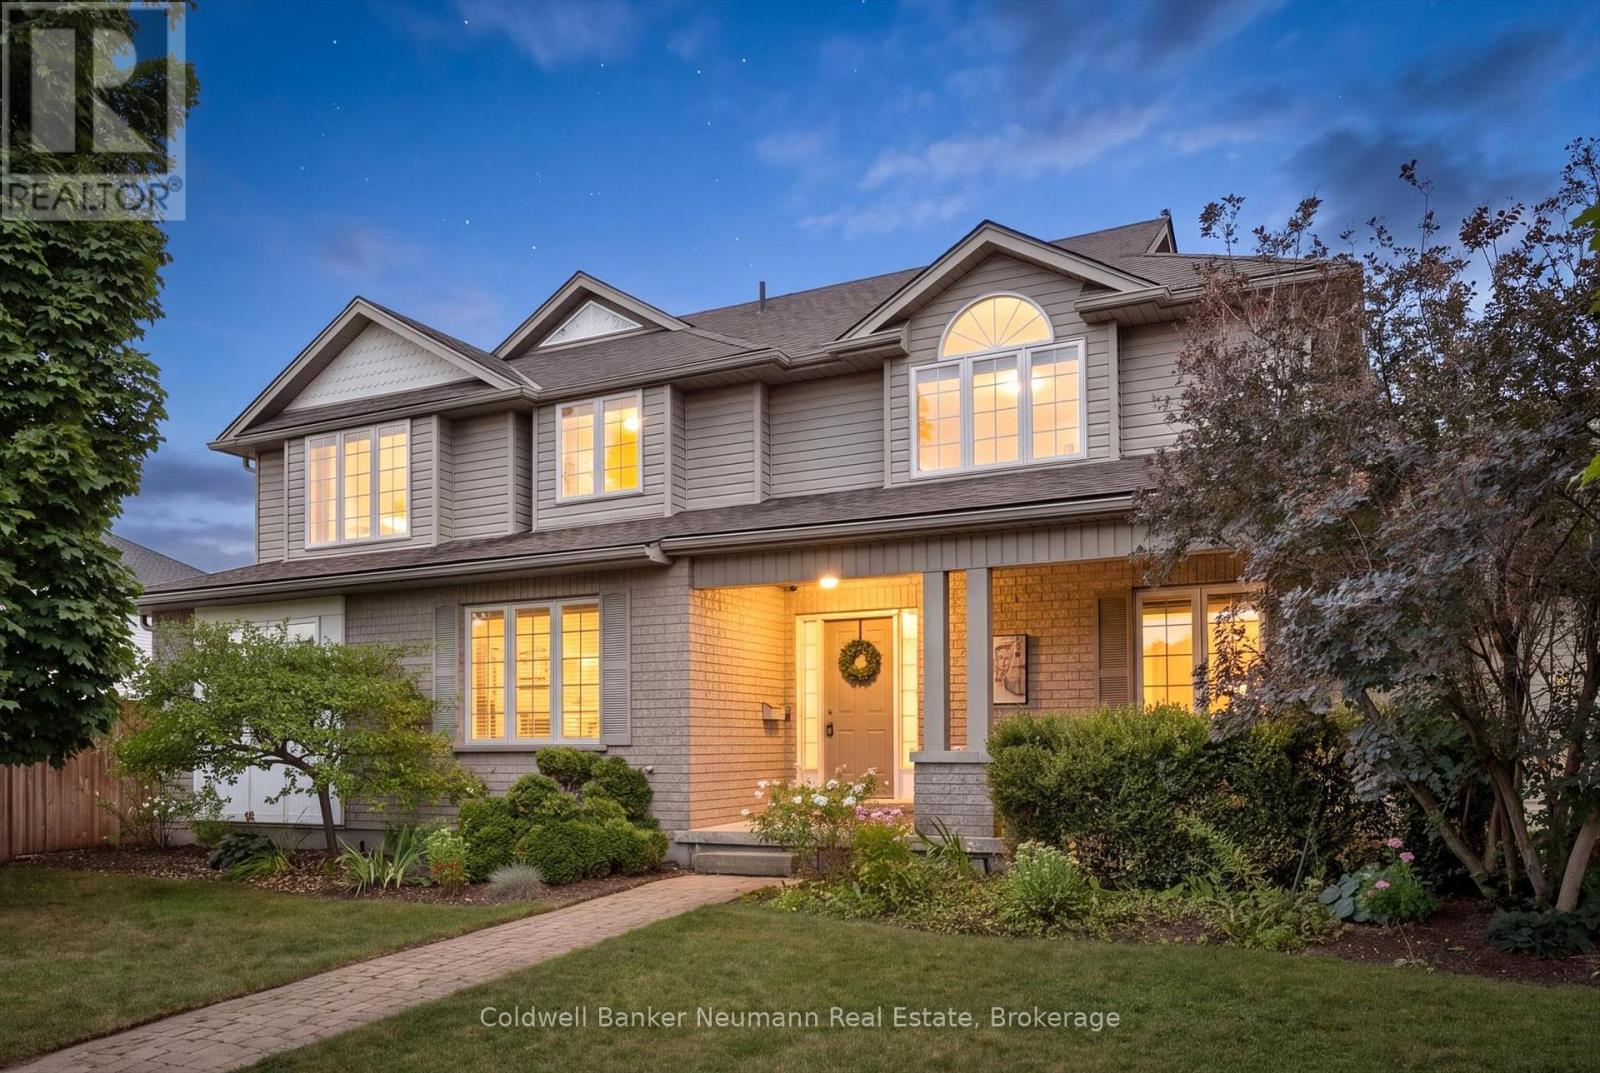
1 Teal Drive
Guelph (Kortright Hills), Ontario
1 Teal Dr, Kortright Hills: Backyard resort meets family living on this corner lot in one of Guelph's most sought-after neighbourhoods. Step outside to your own private oasis - an inground pool, hot tub, and gazebo-covered seating area set against beautifully landscaped hardscaping, just steps from the kitchen through the deck walkout. Come home to 3,560 total finished square feet spread across three thoughtfully laid-out levels, with 6 bedrooms and 3.5 bathrooms and parking for 5 vehicles between the double car garage and driveway. Upstairs, 4 spacious bedrooms and 2 bathrooms await. The primary ensuite is a standout on its own - a freestanding soaker tub paired with an oversized glass shower, the kind of space that makes a busy morning feel a little more like a retreat. Downstairs, the main floor lives large. A versatile living room and formal dining room offer flexible entertaining space, while the family room's cozy gas fireplace makes for easy nights in. The eat-in kitchen keeps things practical with granite countertops, stainless steel appliances, a breakfast bar, and a sunny nook, and a laundry/mudroom plus 2-piece powder room round out the level. Being on a corner lot (70 x 129 ft) means extra side-yard space too - room for kids to play, pets to roam, or a future play structure. And when family or guests need their own space, the fully finished basement delivers, with a large recreation room, 2 additional bedrooms, and a full bathroom. All this in Kortright Hills, where easy access to Hwy 6, the 401, and backroad routes to Cambridge meets nearby trails, parks, and sought-after school catchments - an appealing combination for growing families in a neighbourhood people rarely leave. (id:37372)
Coldwell Banker Neumann Real Estate
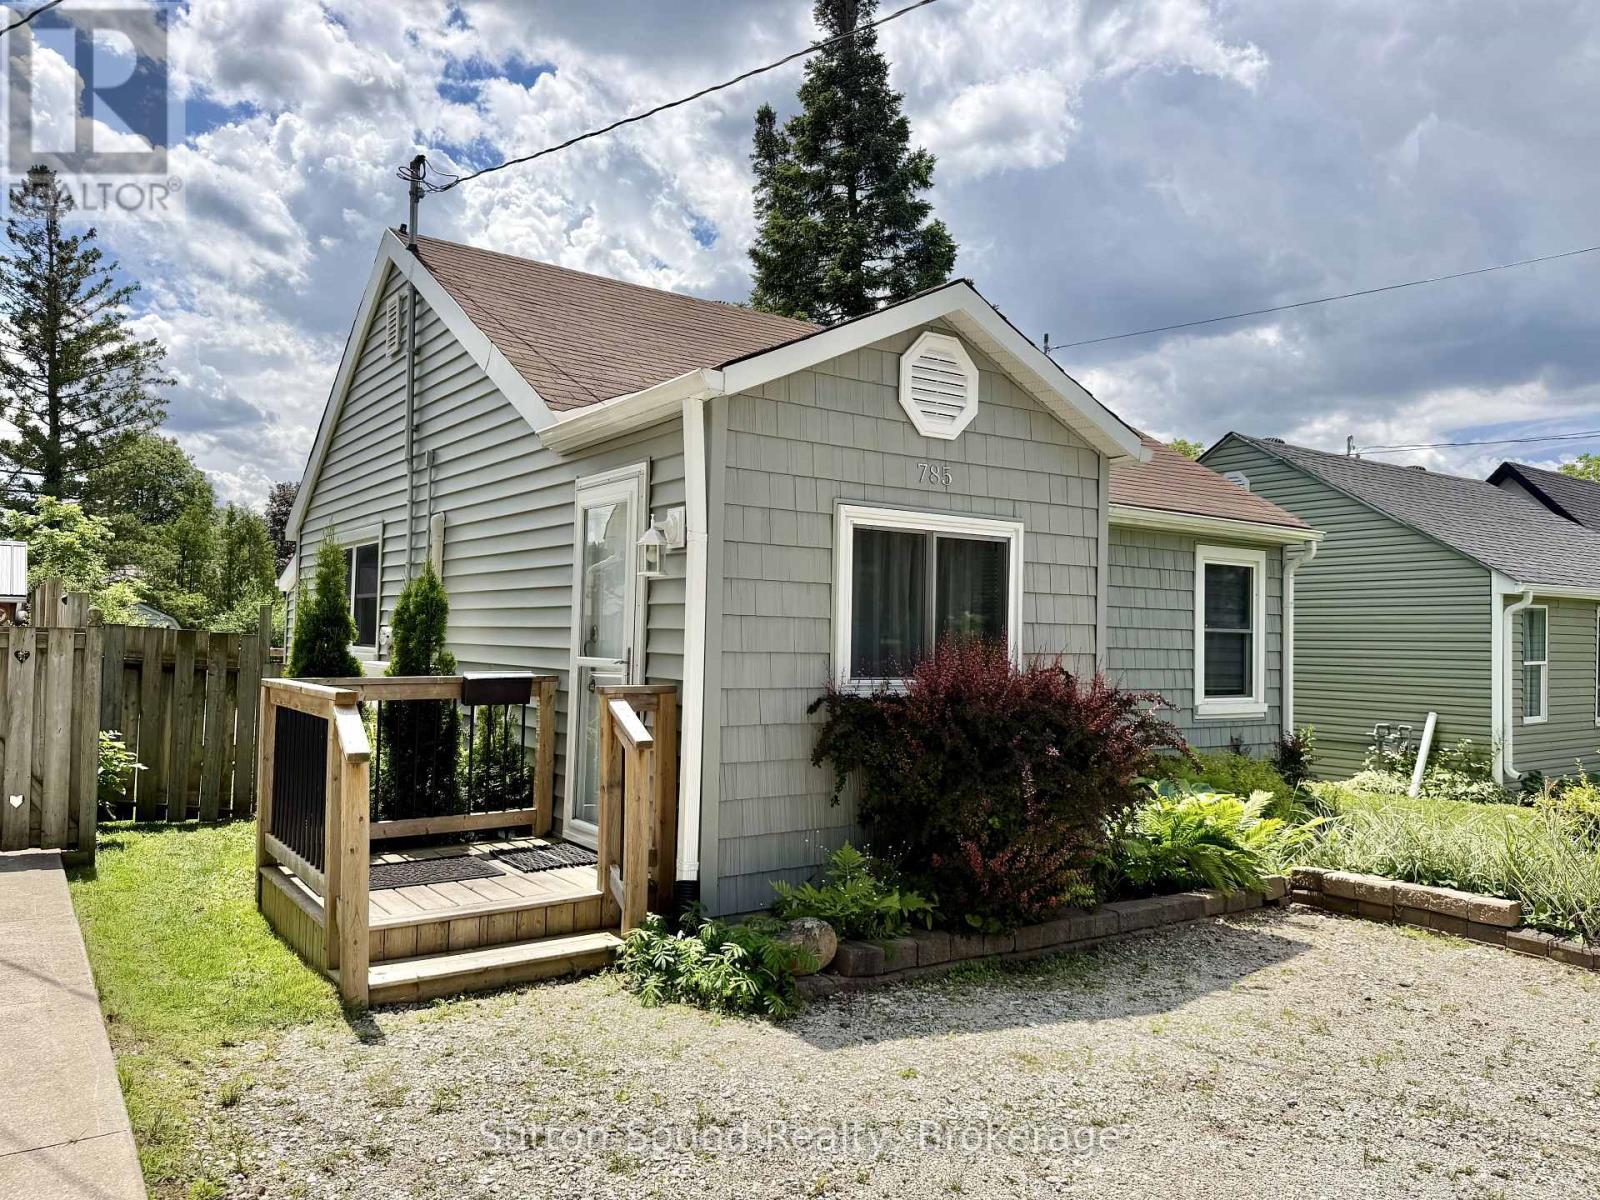
785 7th Street E
Owen Sound, Ontario
Welcome to this charming and well-maintained 757 sq. ft. bungalow, thoughtfully designed to maximize comfort and functionality. Situated in a quiet east-end Owen Sound neighbourhood, this inviting home offers modern updates, low-maintenance living, and a convenient location close to everyday amenities. Inside, you'll find a bright and welcoming living space with updated flooring throughout the kitchen, dining area, and mudroom. The refreshed kitchen features a newer countertop, sink, and refrigerator, providing a clean and functional space for preparing meals. Both bedrooms offer beautiful hardwood flooring, while the updated 3-piece bathroom adds a modern touch. A conveniently located laundry area in the kitchen features a space-saving all-in-one washer/dryer combo unit, making day-to-day living both simple and efficient. Stay comfortable in every season with the recently installed heat pump and air conditioning system, complemented by electric baseboard heating. Step outside to enjoy the fully fenced backyard, complete with a spacious deck that's perfect for relaxing or entertaining. Two storage sheds provide plenty of space for outdoor equipment and seasonal items. The home's exterior has been updated with vinyl siding, eavestroughs, soffit, and fascia in recent years, while the roof shingles were replaced in 2019. Located just minutes from parks, schools, shopping, the hospital, and public transit, this home offers the perfect combination of comfort, convenience, and privacy. An excellent leasing opportunity for those seeking a move-in-ready home in one of Owen Sound's desirable east-side neighbourhoods. NOTE: Utilities are to be paid by tenant in addition to monthly rent. Non smoking. Application, credit check, and references required. (id:37372)
Sutton-Sound Realty
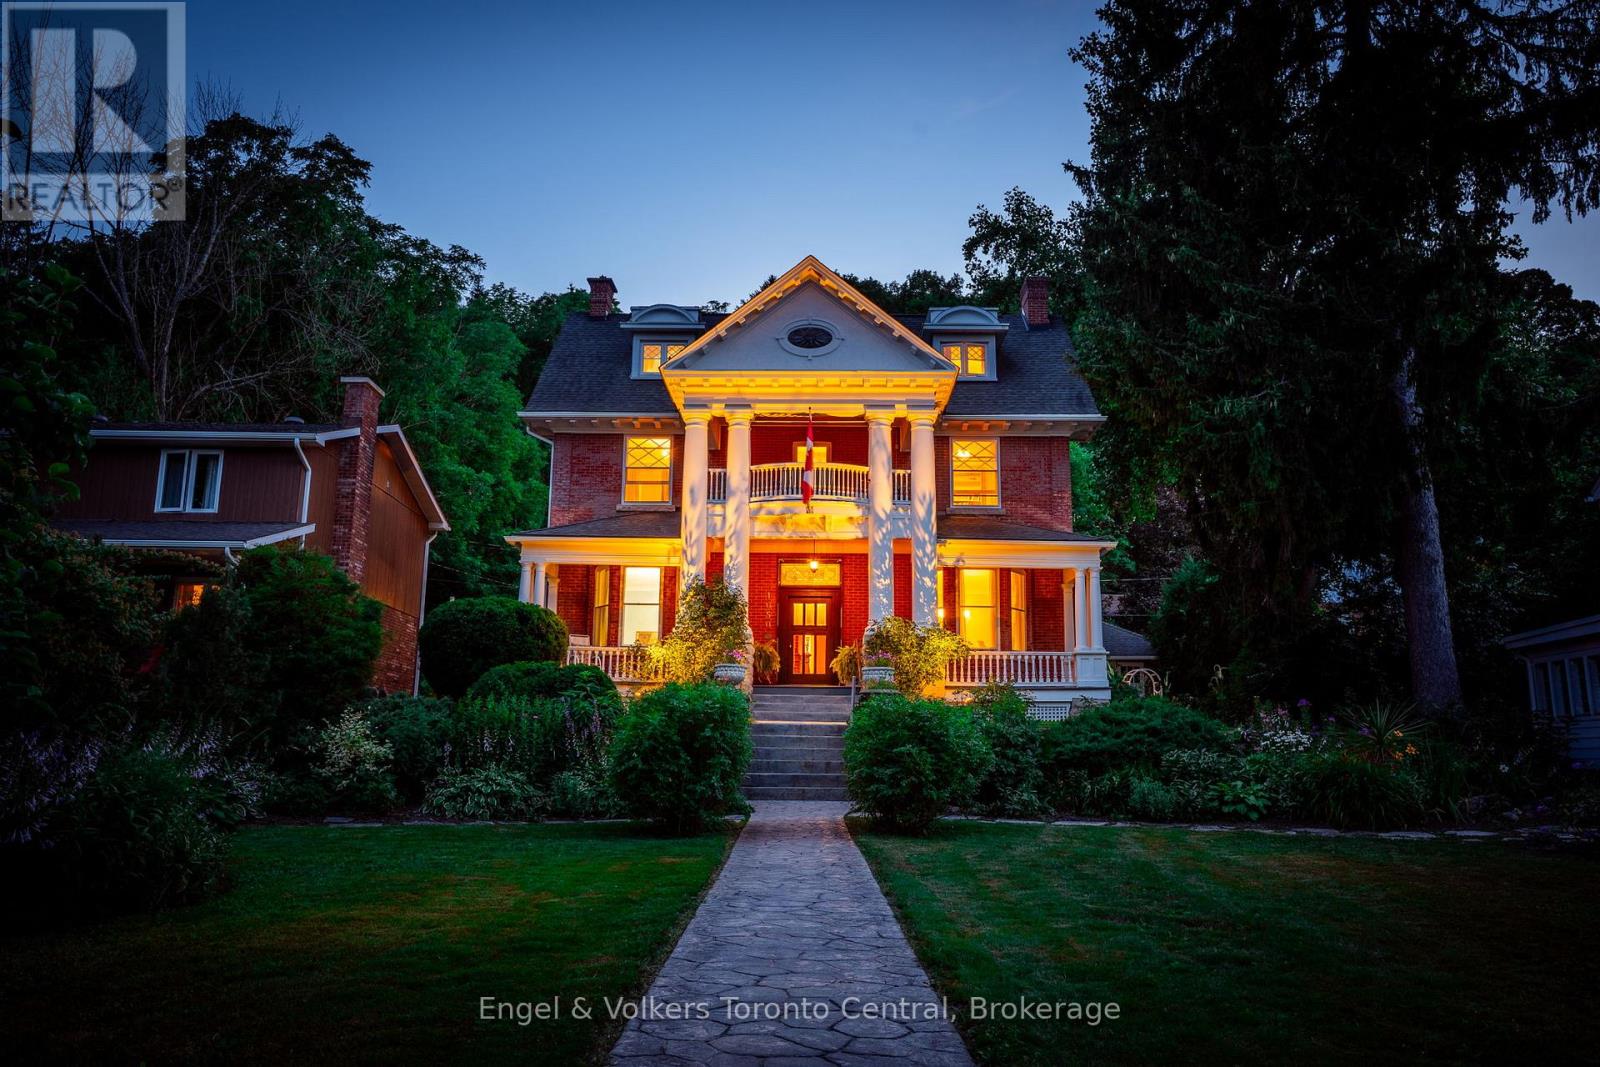
1050 4th Avenue W
Owen Sound, Ontario
Welcome to 1050 4th Ave. West, a show-stopping family home steeped in Owen Sound history. Built in the mid 1890s, the home was refashioned in the Beaux-Arts style for F.W. Harrison. This stately, historic home could be your new family home or a charming Bed & Breakfast. It has been lovingly preserved and restored, boasting many original features including intricate plaster work, diagonal mullioned windows, a marble fireplace, and beautiful, antique light fixtures, as well as five bedrooms, four bathrooms and a completely remodelled chef's kitchen. Enjoy your morning coffee in the sun-drenched breakfast room, or host large family gatherings in the generous dining and living rooms. Beautiful, stone-terraced, perennial gardens, and multiple, outdoor-entertaining spaces provide a quiet oasis just blocks away from the heart of downtown, while a finished third floor provides a perfect space to pursue hobbies or host family and friends. The original carriage house and large basement both offer excellent storage space or workshop potential. Other features include beautiful thin-strip maple hardwood, central air conditioning, newly installed terracotta floors with in-floor heat, and a grand, original staircase. Don't miss the opportunity to be part of the next chapter in the history of one of Owen Sounds flagship homes. (id:37372)
Engel & Volkers Toronto Central
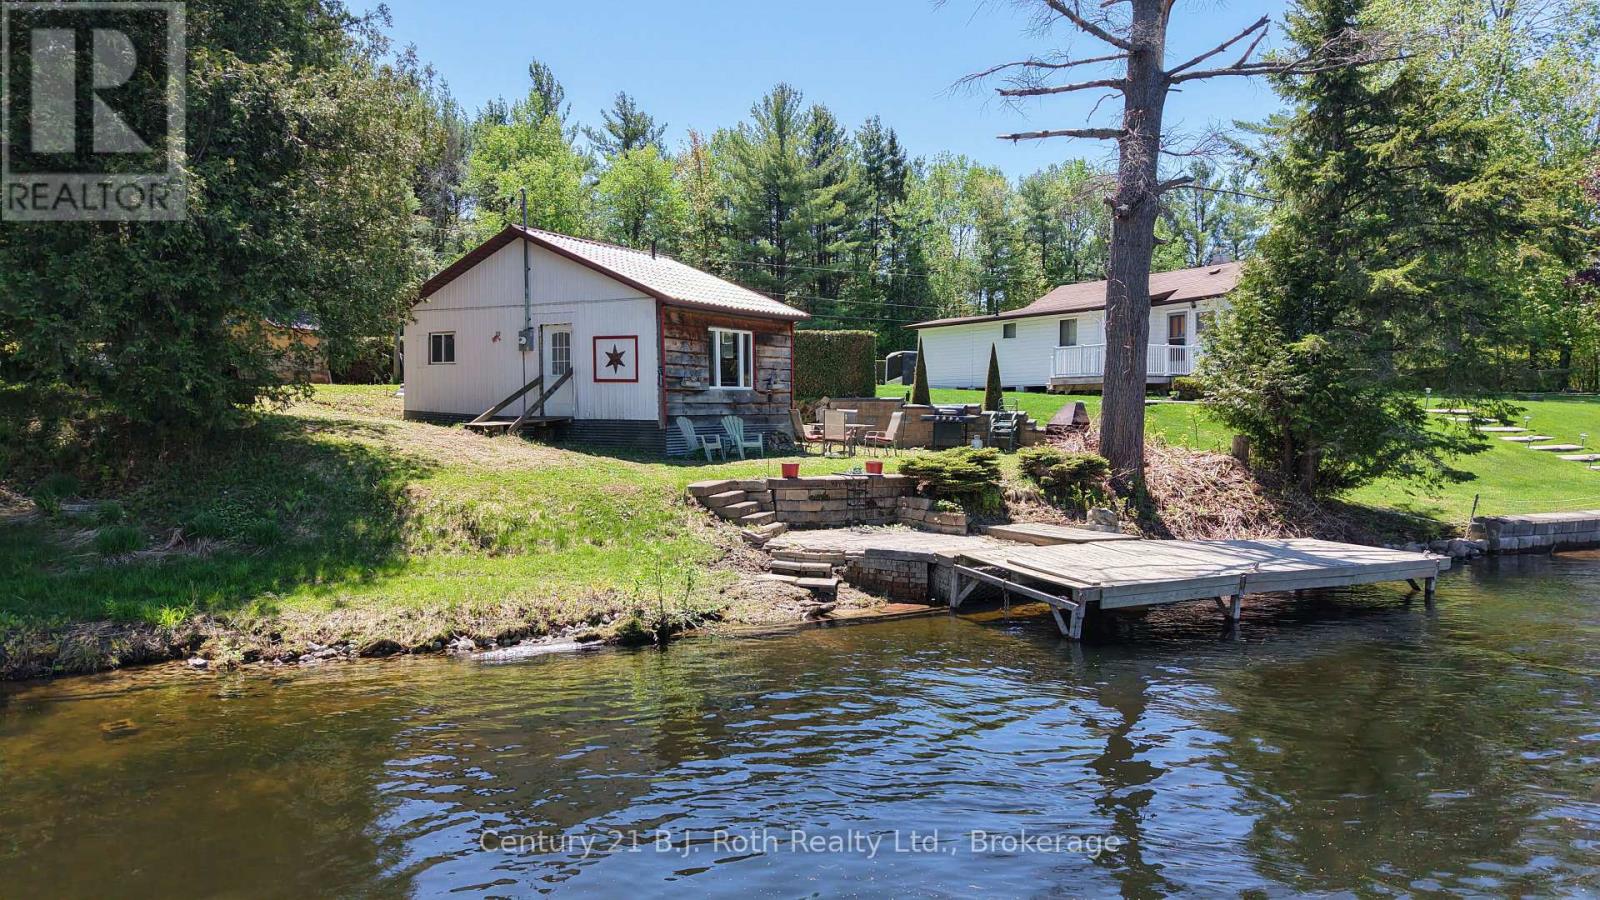
4258 Canal Road
Severn, Ontario
SEVERN RIVER Escape - part of the renowned Trent-Severn Waterway, where endless days of Boating, Fishing, Swimming, and simply Relaxing await. This Charming Waterfront Retreat is a Free-Hold Waterfront Property - NOT leased land. It boasts 53 feet of river frontage complete with Decking and Docks. Adorably cute and Fully Functional, this inviting Seasonal Cottage offers a bright interior featuring a Full Kitchen, Livingroom, Bedroom, and a four-piece Bathroom, making it an ideal getaway for weekends or extended summer stays. If you are seeking a Quiet Retreat, this delightful Riverside Property is ready for you to enjoy. The deep lot is Framed by Privacy Hedges, creating a Peaceful Setting to unwind while remaining just minutes from the Conveniences of Washago's Amenities and close to Lock 42. Welcome to the Cottage! (id:37372)
Century 21 B.j. Roth Realty Ltd.
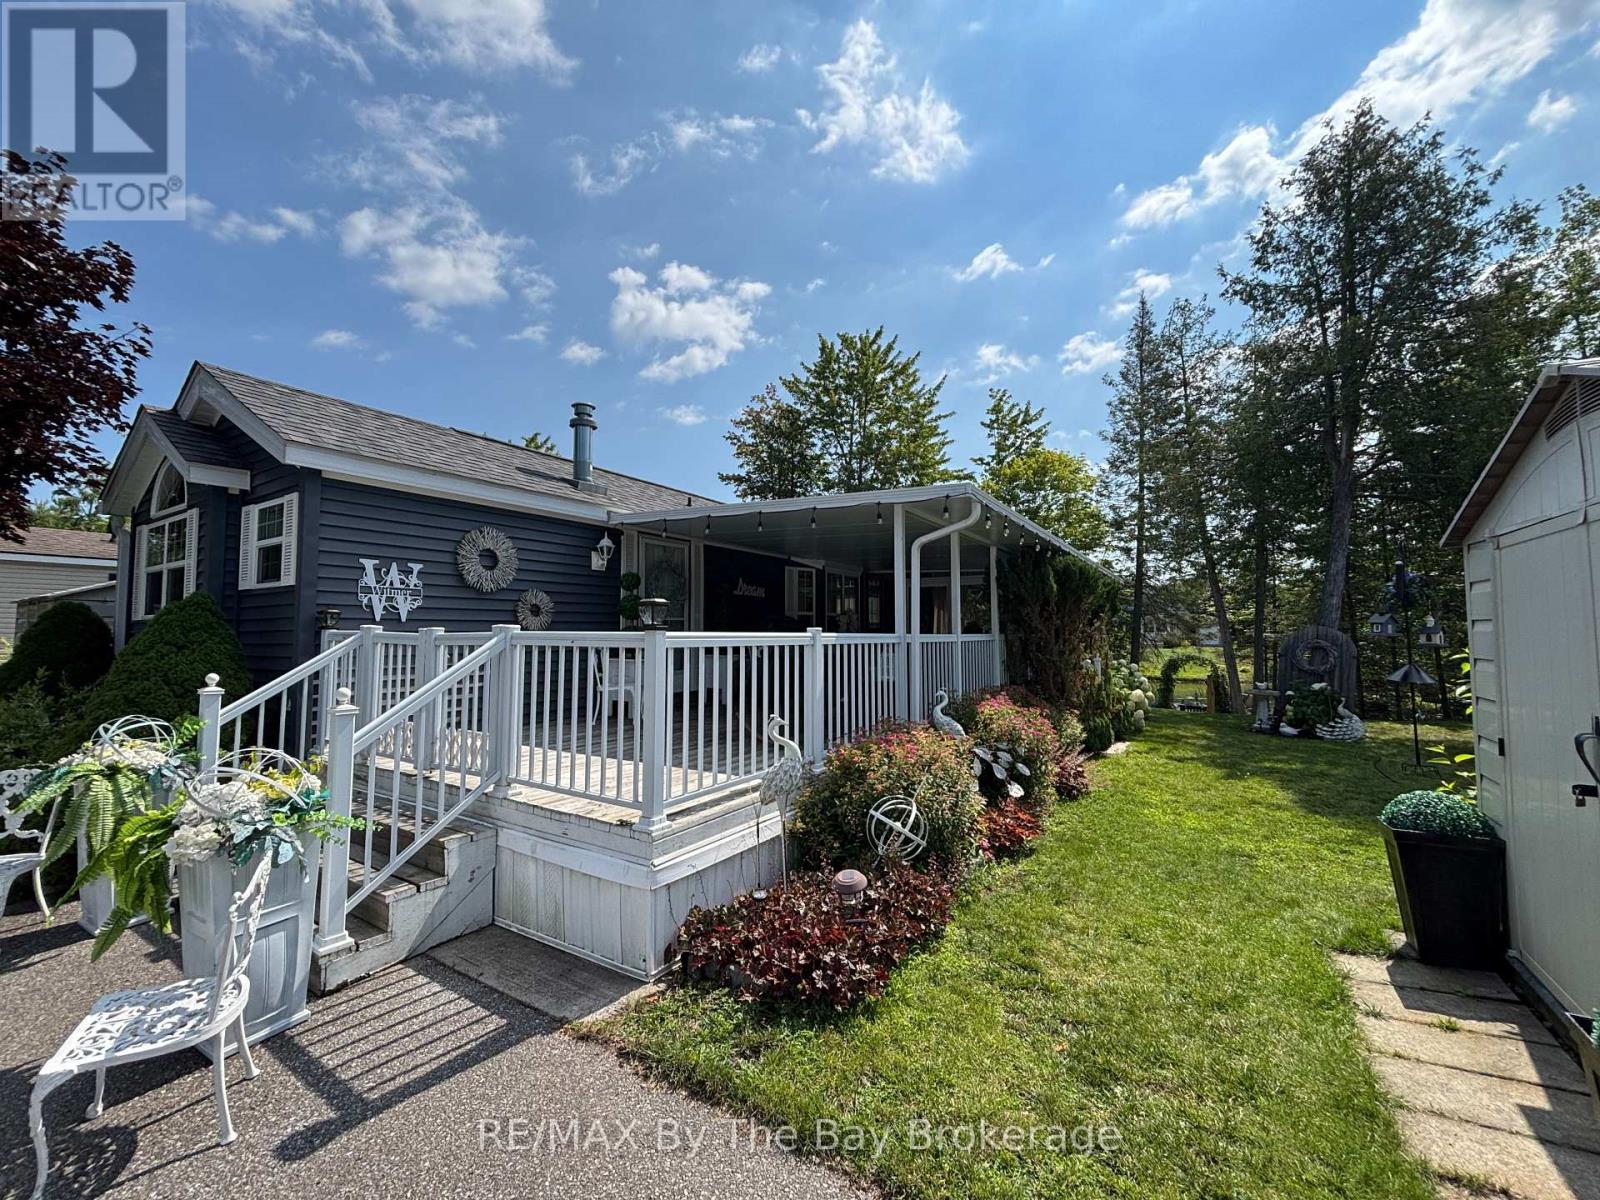
9 White Pines Trail
Wasaga Beach, Ontario
Hear the waves of Georgian Bay from this perfect seasonal retreat in the highly sought-after Countrylife Resort. Open from May 1st to November 15th, this 2008 Woodland Park Muskoka model offers exceptional outdoor living with 348 sq. ft. of deck space and a prime centrally located waterfront lot just steps from the beach. This beautifully landscaped property features low-maintenance gardens along the water's edge, parking for two vehicles, and an engineered concrete pad beneath the unit. The expansive covered deck includes a 12' x 12' screened-in room overlooking the bay-ideal for relaxing or entertaining. Inside, you'll find 2 bedrooms and 1 bathroom, providing plenty of space for family and friends. The cottage comes fully furnished, equipped with central A/C, and includes a good-sized storage shed. The exterior is designed for easy upkeep, and the paved driveway adds convenience. Countrylife Resort offers outstanding amenities: pools, splash pad, clubhouse, tennis court, playgrounds, mini golf, and of course, a short walk to the beach. This gated community provides added security and a welcoming atmosphere. The unit has been exceptionally well maintained and is truly a pleasure to show.2026 Seasonal Site Fees: $7,990 + HST Deck Size: 11.6 ft x 30 ft This cottage is fully turnkey and ready for your family to enjoy summer by the water. (id:37372)
RE/MAX By The Bay Brokerage
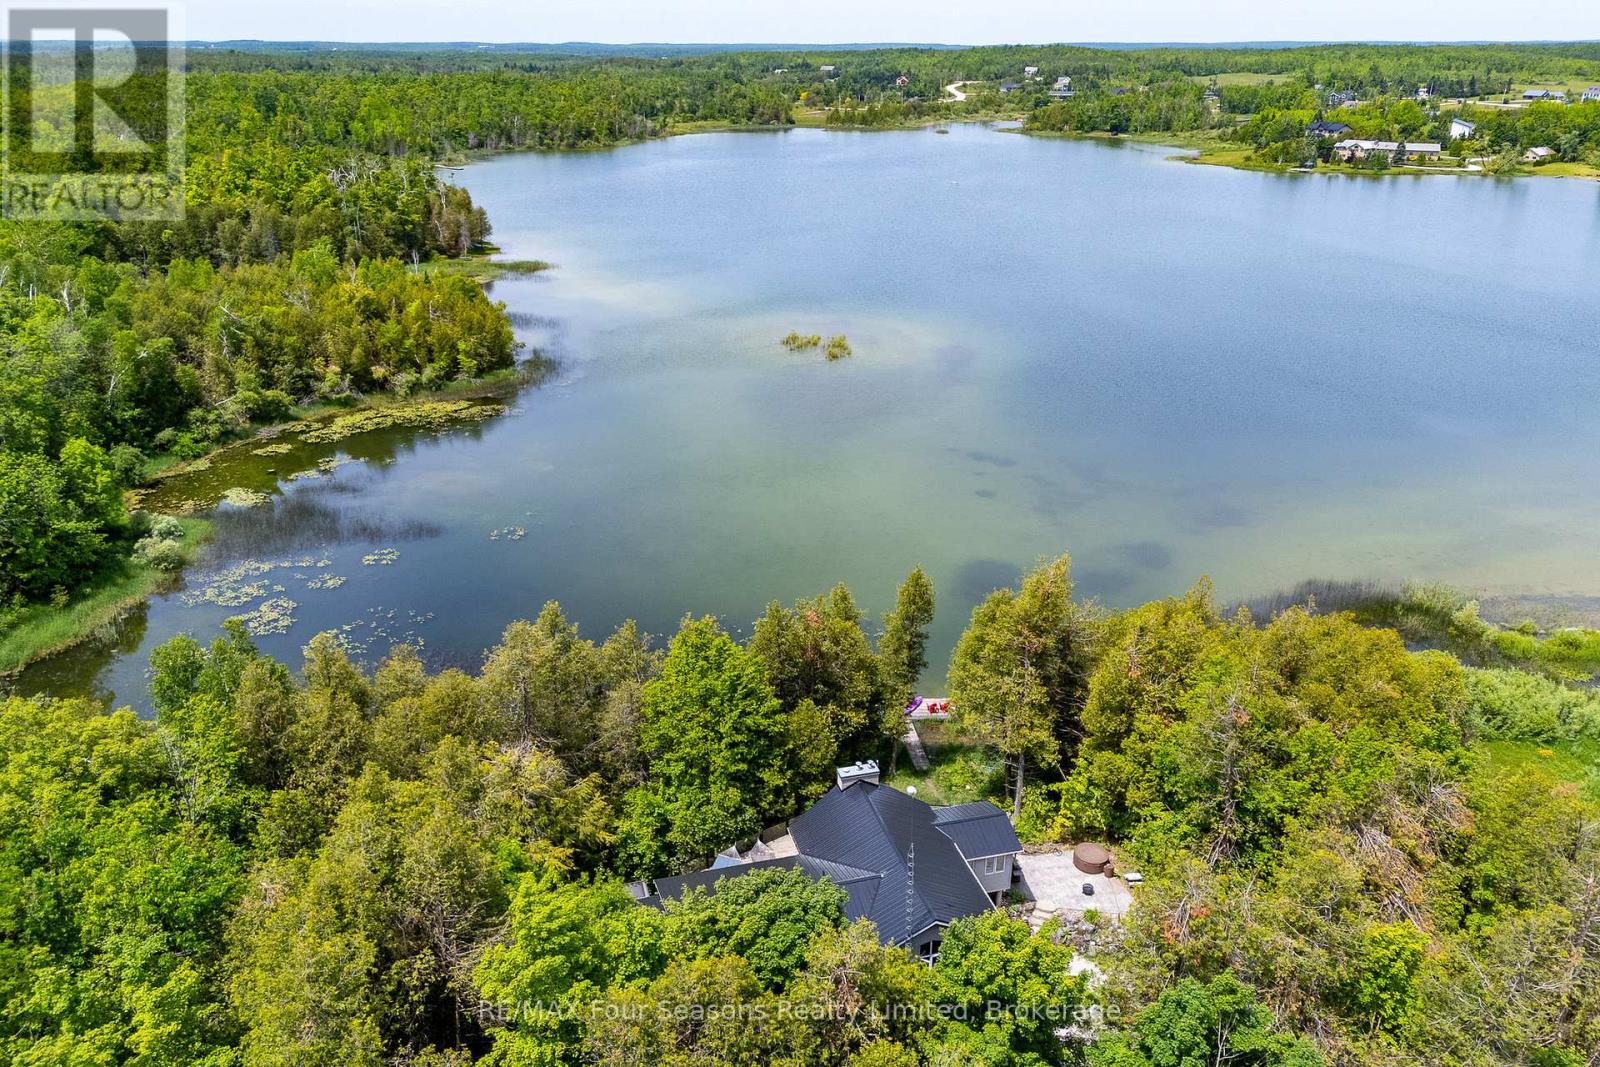
188 Highpoint Crescent
Grey Highlands, Ontario
Captivating Waterfront Estate on Brewster's Lake~5.14 Acres with 167 Feet of Shoreline! Welcome to your private lakeside retreat in the heart of Grey Highlands where nature and lifestyle converge. Situated on the serene shores of Brewster's Lake, this 5 bedroom, 3-bathroom chalet- style home offers over 3800 sq. ft. of beautifully designed living space with unspoiled waterfront and panoramic western vistas that promise unforgettable sunsets. Whether you're seeking a full-time residence, a seasonal getaway, or an investment opportunity, this property delivers (Property ~ Seller is currently using Lower Level as a licensed Air BnB and lives full time on the main level. Perfect for generational living opportunities). HIGHLIGHTS *New Metal Roof 2025 *Expansive deck (walk out~1157 sf) *Patio with hot tub, *Bunkie *Sauna *Waterfront dock *Open concept design ideal for entertaining *Cathedral Ceiling *Double garage with inside entrance *2 Exquisite Stone Fireplaces with Wood Inserts (WETT Certified) *Main Floor Laundry *Lower Level Laundry *4 Season Sunroom *Lower level walk out. LOCATION: Just minutes from ski clubs~ Devils Glen, Osler Bluff, Blue Mountain *Championship Golf Courses~ Mad River, Osler Brook, Duntroon Highlands *Georgian Bay, *Waterfalls *Farmers Markets *Historic Downtown Collingwood *Village at Blue *Extensive Hiking/Biking Trails *ATV/Snowmobile Routes *Top-Tier Fishing right off your dock. Live where you play, Grey Highlands is the Home of Four-Season Adventure: kayak, swim, snowshoe, cross-country ski, or relax by the waters edge. With its proximity to both private and public recreational hubs, this property suits families, active retirees, weekenders, or those seeking a peaceful escape. Elevate your Lifestyle. Live your Legacy~ Your Waterfront Dream Starts Here! View Virtual Tour and Book your Showing Today! (id:37372)
RE/MAX Four Seasons Realty Limited
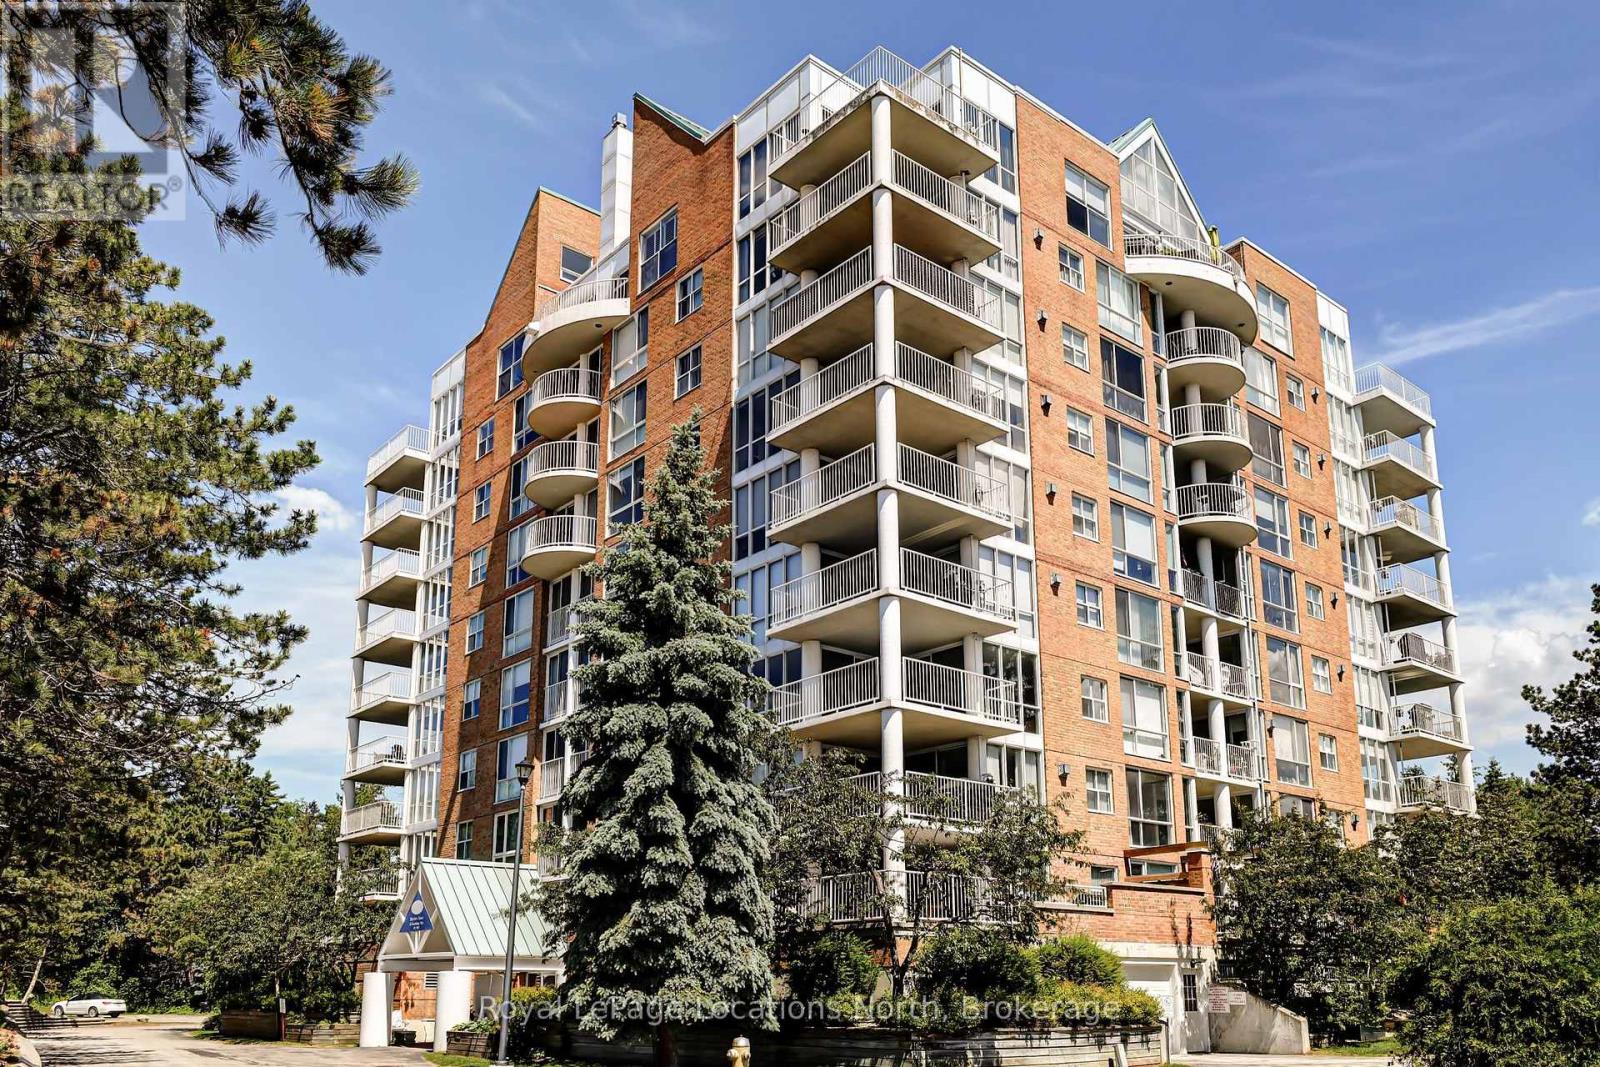
706 - 24 Ramblings Way
Collingwood, Ontario
Welcome to Bayview Tower! This lovely 3 bedroom unit on the 7th floor brings in ample natural light with large windows looking out over Blue Mountain and Georgian Bay. This gated community features many recreational activities including private Marina, pickleball courts, indoor pool/Hot tub/Sauna, indoor Basketball Court and walking paths along the shores of Georgian Bay. This unit has designated parking, visitor parking and storage locker on the main floor for your Skiis. Come see what life could be like in Ruperts Landing! (id:37372)
Royal LePage Locations North
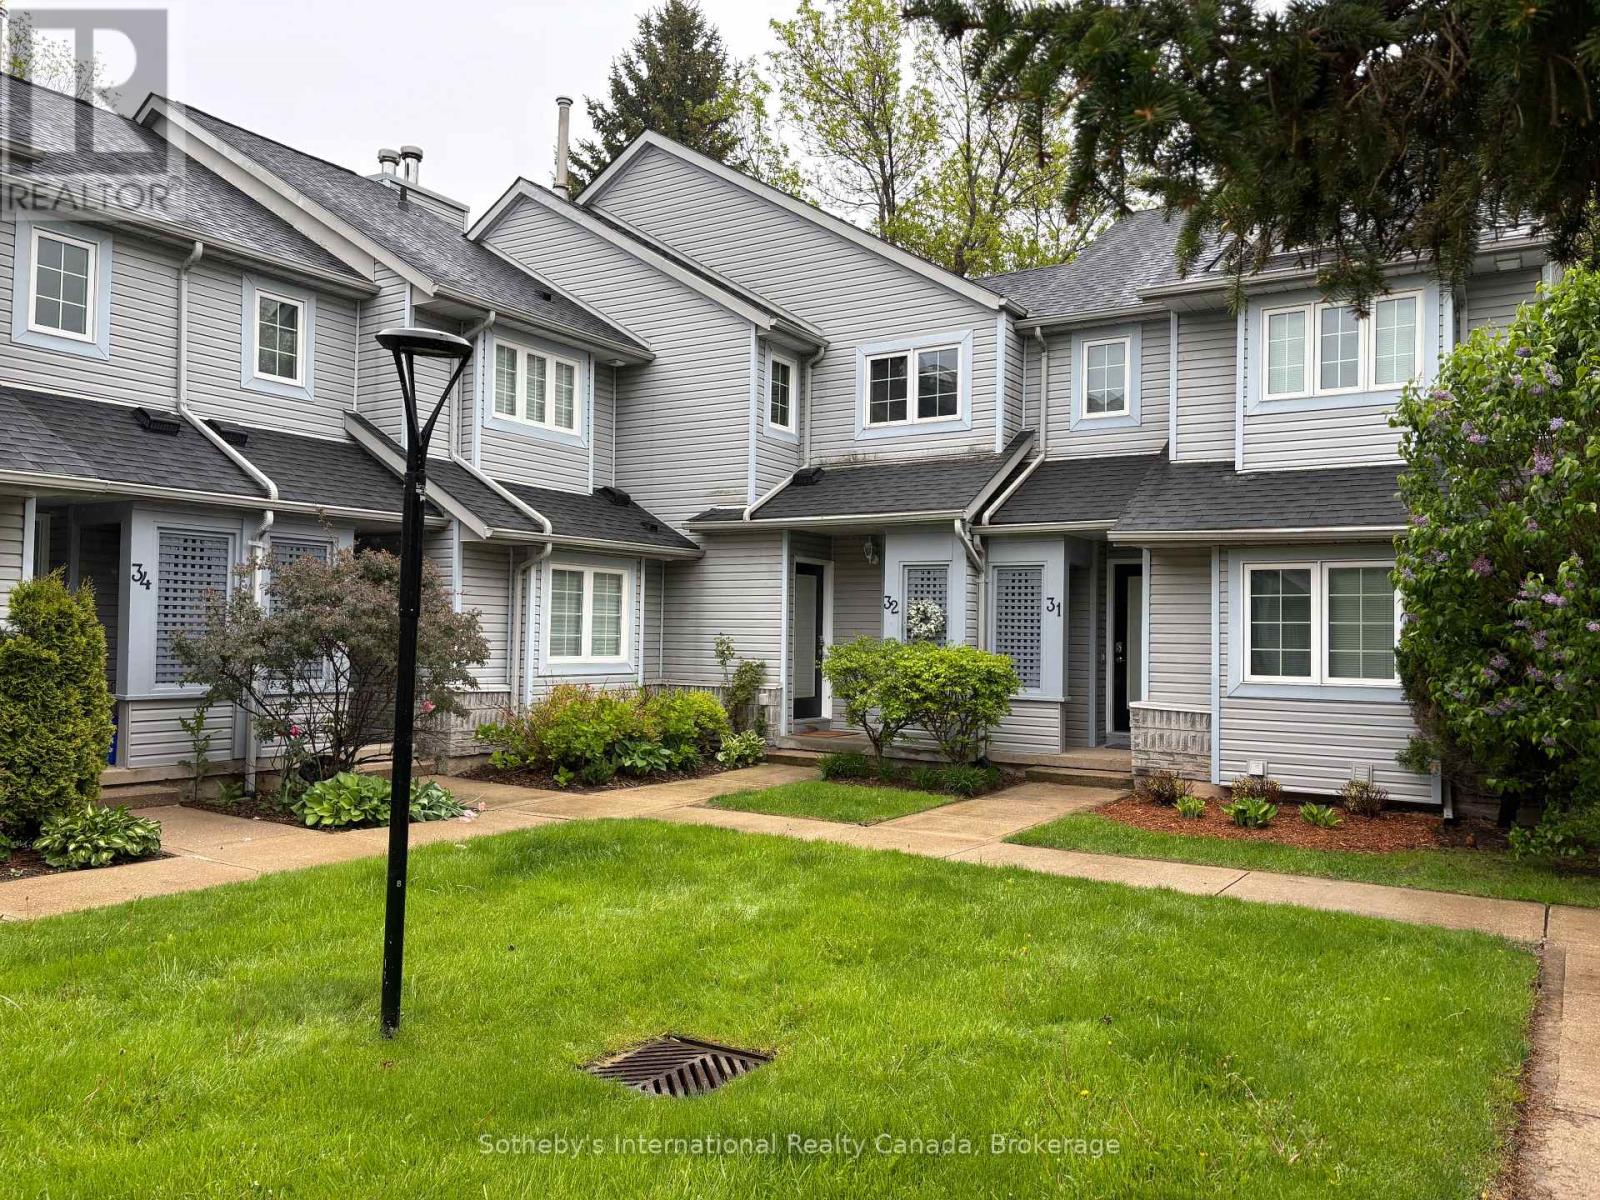
32 - 146 Settlers Way
Blue Mountains, Ontario
WINTER SEASONAL RENTAL. FLEXIBLE DATES!! Welcome to Settlers Way. Just steps to Blue Mountain Village, this 3+1 bedroom, 3 bathroom condo is in the heart of four season fun! The open concept main floor with a wood burning fireplace and walk-out to a fantastic patio is excellent for entertaining. Boasting a bedroom on the main floor, two bedrooms on the second floor and a bedroom plus den and rec room in the basement, there is plenty of room for family and guests. **List price plus utilities** (id:37372)
Sotheby's International Realty Canada
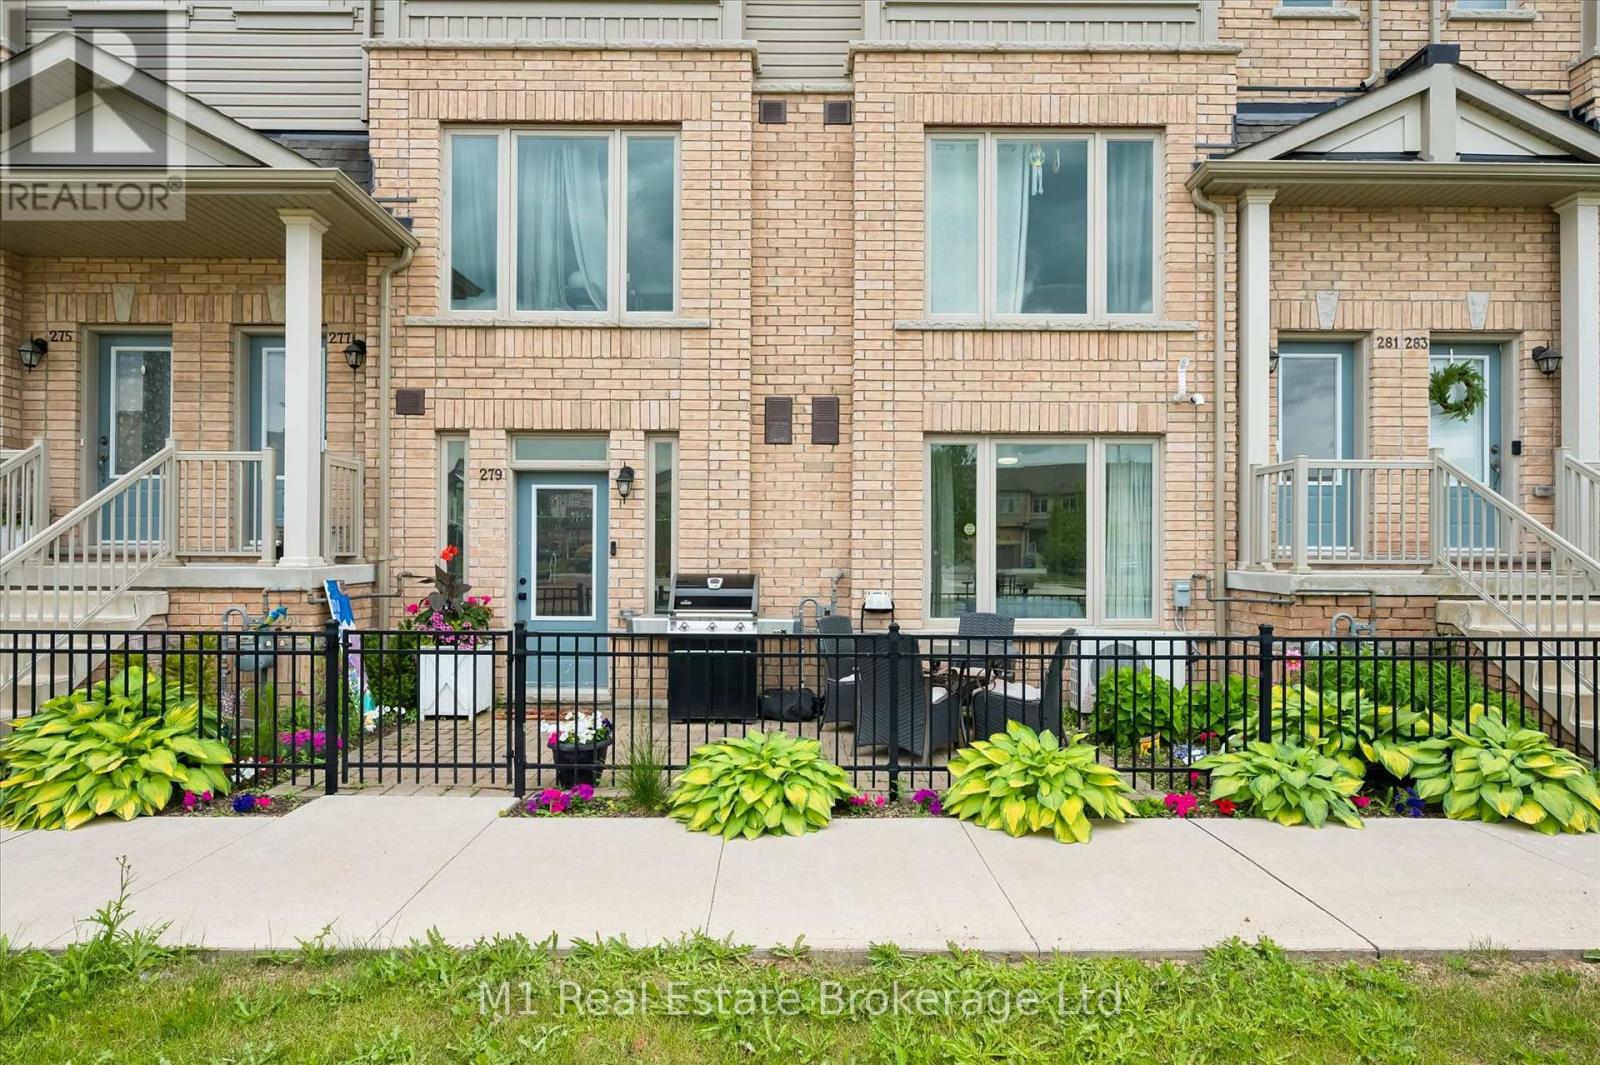
279 Law Drive
Guelph (Grange Road), Ontario
Welcome to 279 Law Drive, a beautifully finished 1-bedroom, 1-bathroom condo offering stylish, low-maintenance living in one of Guelph's most desirable south-end communities. Built in 2021, this bright and modern one-level home is perfect for first-time buyers, downsizers, young professionals, or investors looking for exceptional value. Thoughtfully designed with an open-concept layout, this move-in-ready condo features contemporary finishes, a spacious bedroom complete with two full closets, and a custom-built entertainment unit that adds both style and functionality to the living space. Step outside to your private north-facing patio, the perfect spot to enjoy your morning coffee or unwind on warm summer evenings.Parking is a breeze with your own private garage plus an additional driveway parking space, providing room for two vehicles-a rare find in condo living. The garage also offers valuable built-in storage, giving you plenty of room for seasonal items, sporting equipment, or tools. With incredibly low condo fees of just $140/month and low property taxes, this home delivers exceptional affordability without compromising on comfort or convenience. Situated in a quiet, family-friendly neighbourhood, you'll enjoy easy access to parks, walking trails, schools, grocery stores, restaurants, shopping, and everyday amenities. A bus stop is just steps from your door, with downtown Guelph only a 10-minute bus ride away. Commuters will also appreciate quick access to Highway 6 and Highway 401, while the University of Guelph and nearby recreation facilities are only minutes away. Modern, affordable, and exceptionally well-located, 279 Law Drive is a rare opportunity to own a stylish, turnkey home in one of Guelph's fastest-growing communities. (id:37372)
M1 Real Estate Brokerage Ltd
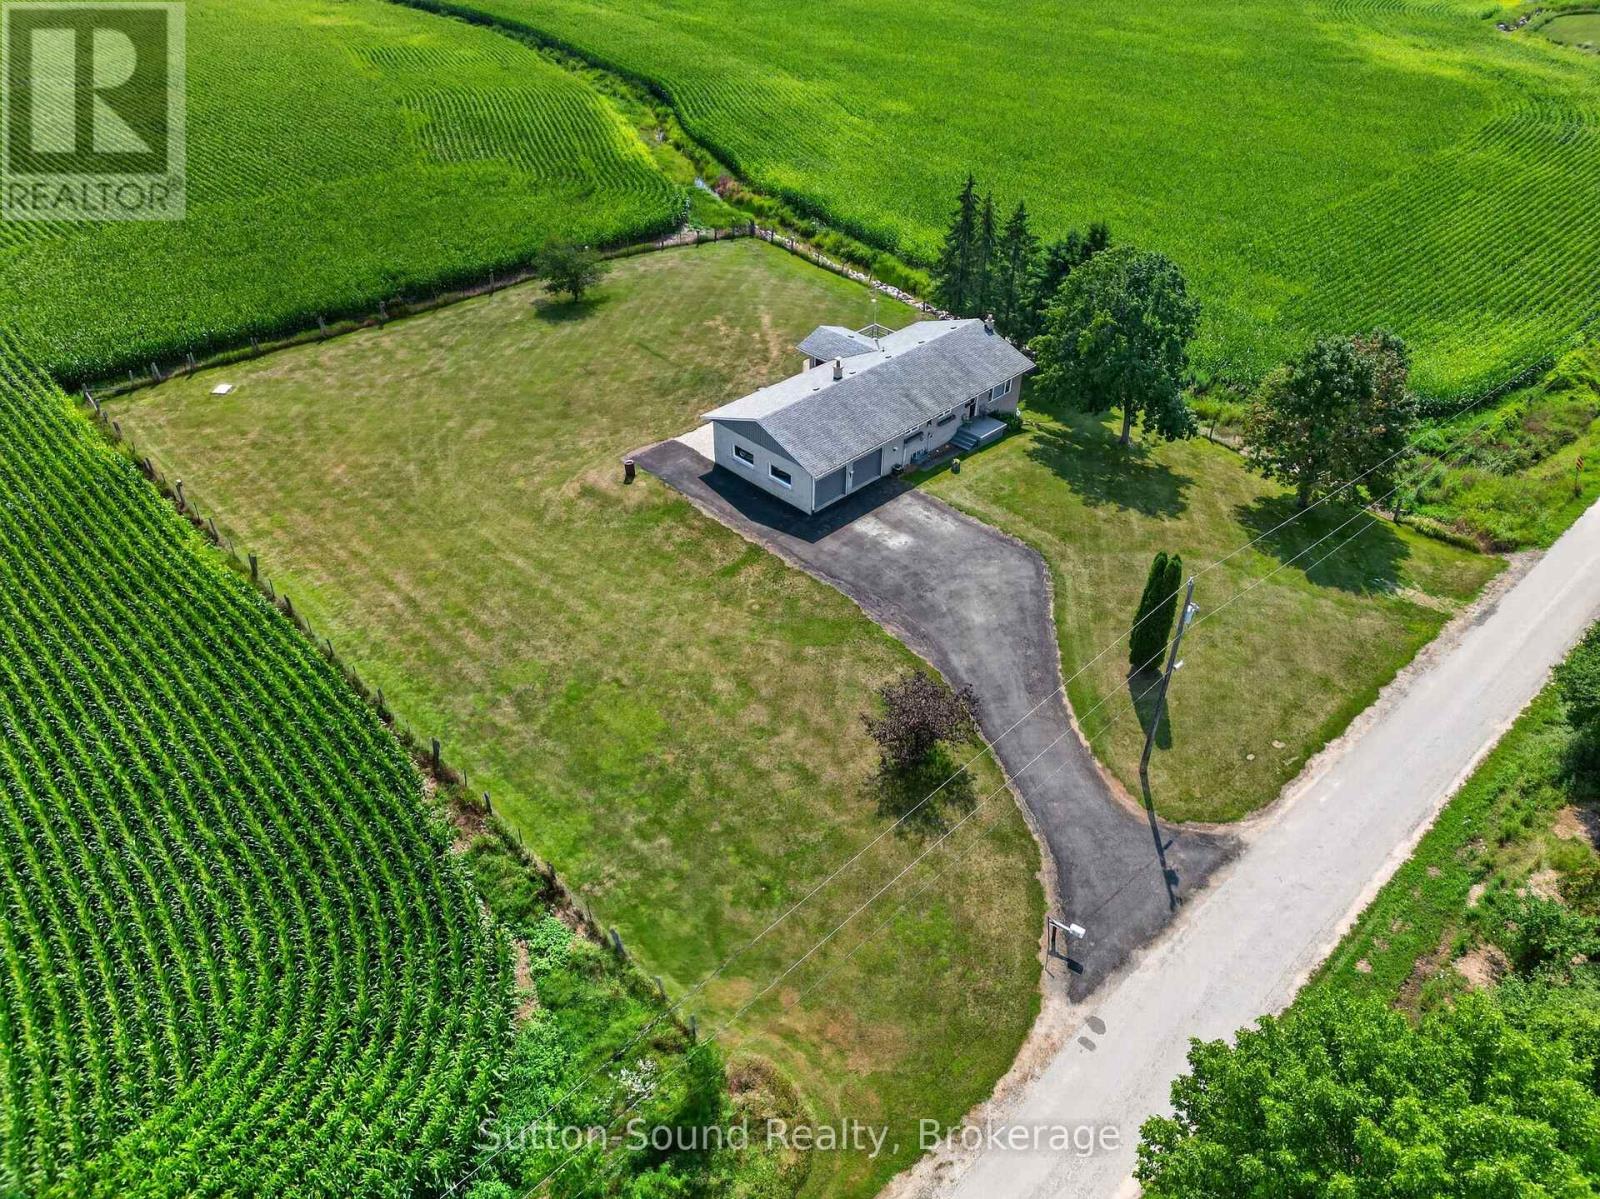
383256 Dawson Road
Georgian Bluffs, Ontario
Welcome to this beautifully maintained raised bungalow offering 2+1 bedrooms, 1 bathroom, and the convenience of main floor laundry, all set on a picturesque 0.98 acre lot. Located on a quiet dead-end road with the stunning Niagara Escarpment as your backdrop, this property offers peaceful country living while the Bruce Trail is just a short walk away at the end of the road. Inside, you'll appreciate the many updates throughout, including an updated kitchen featuring a versatile portable island. The main floor showcases solid plaster walls and ceilings with an exceptionally smooth finish, adding character and quality rarely found today. Most closets are equipped with automatic lighting for added convenience, while extra blown-in insulation and Herculite glass windows and sliding doors help improve comfort and energy efficiency. The attached two-car garage provides plenty of space for vehicles and storage, while the durable concrete deck is the perfect place to relax and enjoy the surrounding natural beauty. Enjoy bug free evenings while listening to the sounds of nature or soaking in the hot tub or in the screened in 3 season sunroom. Fibre optic internet allows you to enjoy the tranquility of country living without sacrificing modern connectivity. Whether you're looking for a full-time residence or a peaceful retreat close to nature, this move-in-ready home offers the perfect combination of comfort, quality, and location. (id:37372)
Sutton-Sound Realty
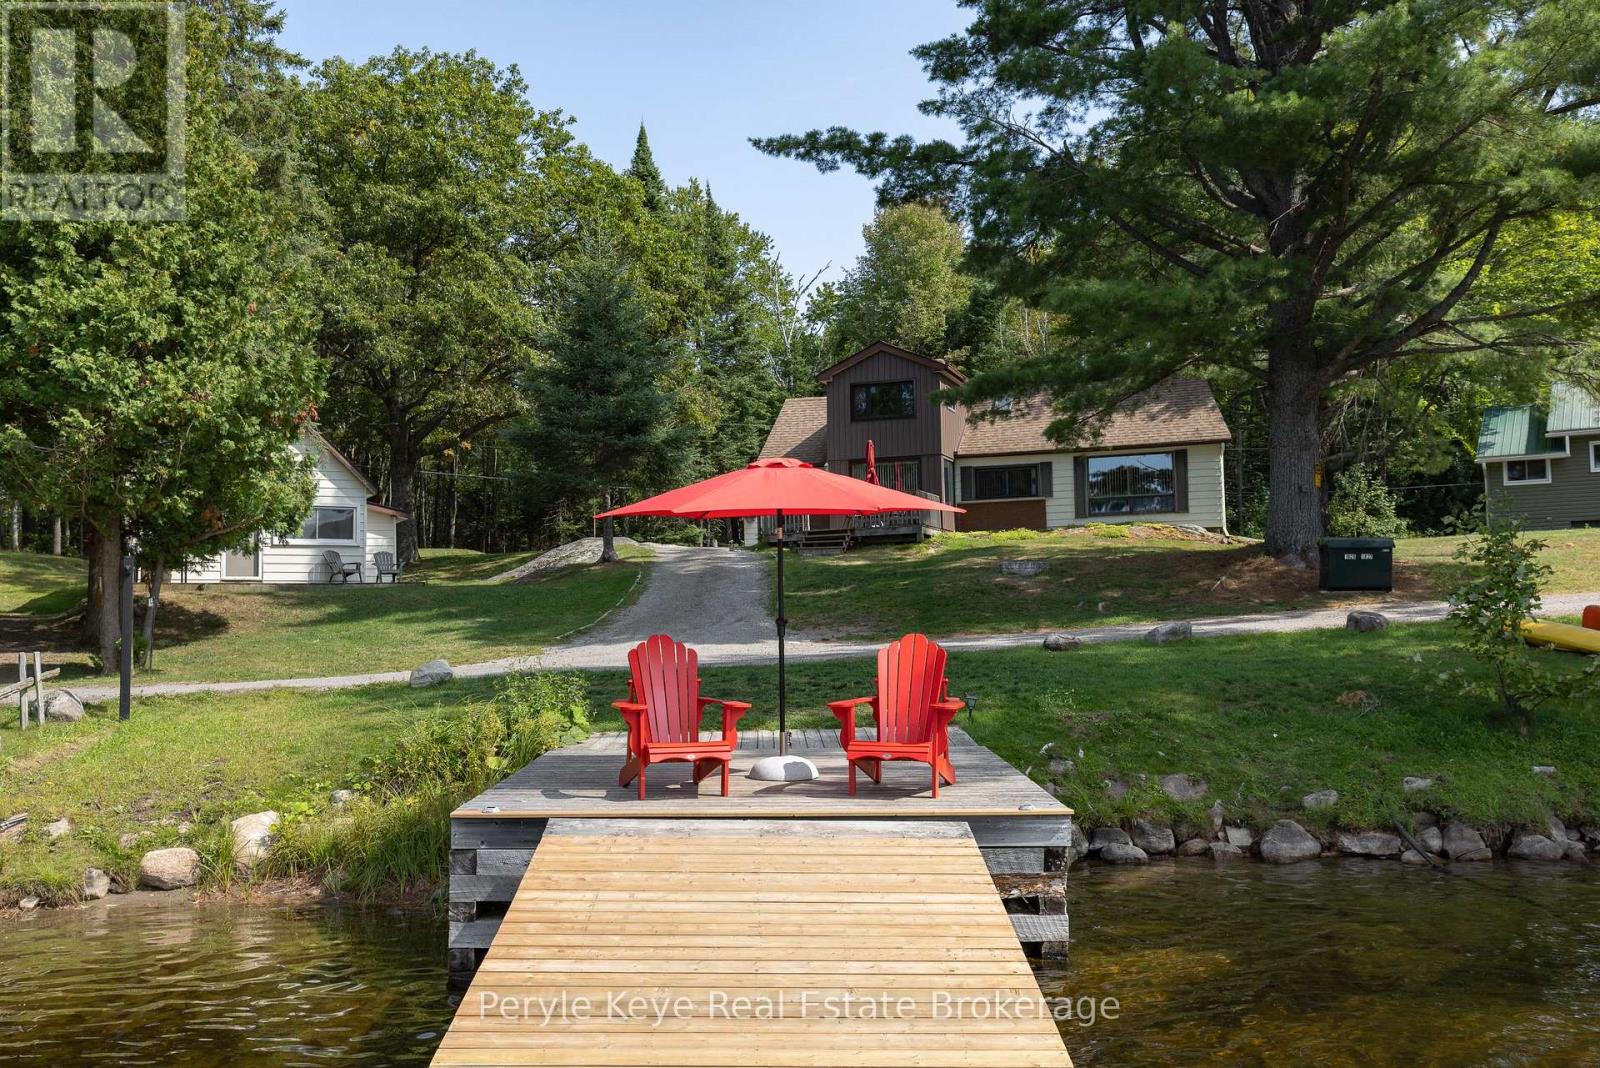
1025 & 1027 Big Island Road
Bracebridge (Draper), Ontario
Two Cottages. One Carefree Summer Story. Tucked along the shores of Prospect Lake with coveted southwest exposure, this rare lakeside package delivers something almost unheard of two fully equipped cottages on one beautiful lot. Its the kind of setup families dream about. One for you. One for them. Both with kitchens, bathrooms & bedrooms so everyone can come together without being on top of each other. At the heart of the property sits the main cottage: warm, welcoming & surrounded by tall pines. With 5 bedrooms & 2 baths, theres space to sleep a crowd & gather for games, meals, & early-morning coffee. A short stroll away, the 2nd cottage offers 3 bedrooms, a 3PC bath, its own kitchen, and a peaceful retreat just far enough for privacy but close enough to stay connected. Across the quiet lane, the shoreline invites you in. A 40' dock reaches out into the lake, with approx. 12' of depth off the end ideal for swimming, docking, or diving into summer. The sun-drenched, gently sandy shoreline is perfect for all ages. This is cottage life, uncomplicated where sand ends up in bedsheets, dinners are BBQd, & no ones fussing over perfect. Evenings settle into bonfires, marshmallows, & picture-perfect starry nights. Multiple upgrades add peace of mind, including a new septic system installed in 2021. A detached garage currently houses laundry & adds storage for the toys that make lake life even better. With two self-contained cottages, this property also presents a strong investment opportunity ideal for short-term vacation rentals, long-term tenants, or simply a shared family investment with excellent potential for rental income. Whether shared between siblings, passed down through generations, or held close as your own retreat, this is the kind of property that becomes part of your family story. Sun-soaked dock days. Campfire nights. Room for everyone. This is the cottage you've been waiting for. (id:37372)
Peryle Keye Real Estate Brokerage
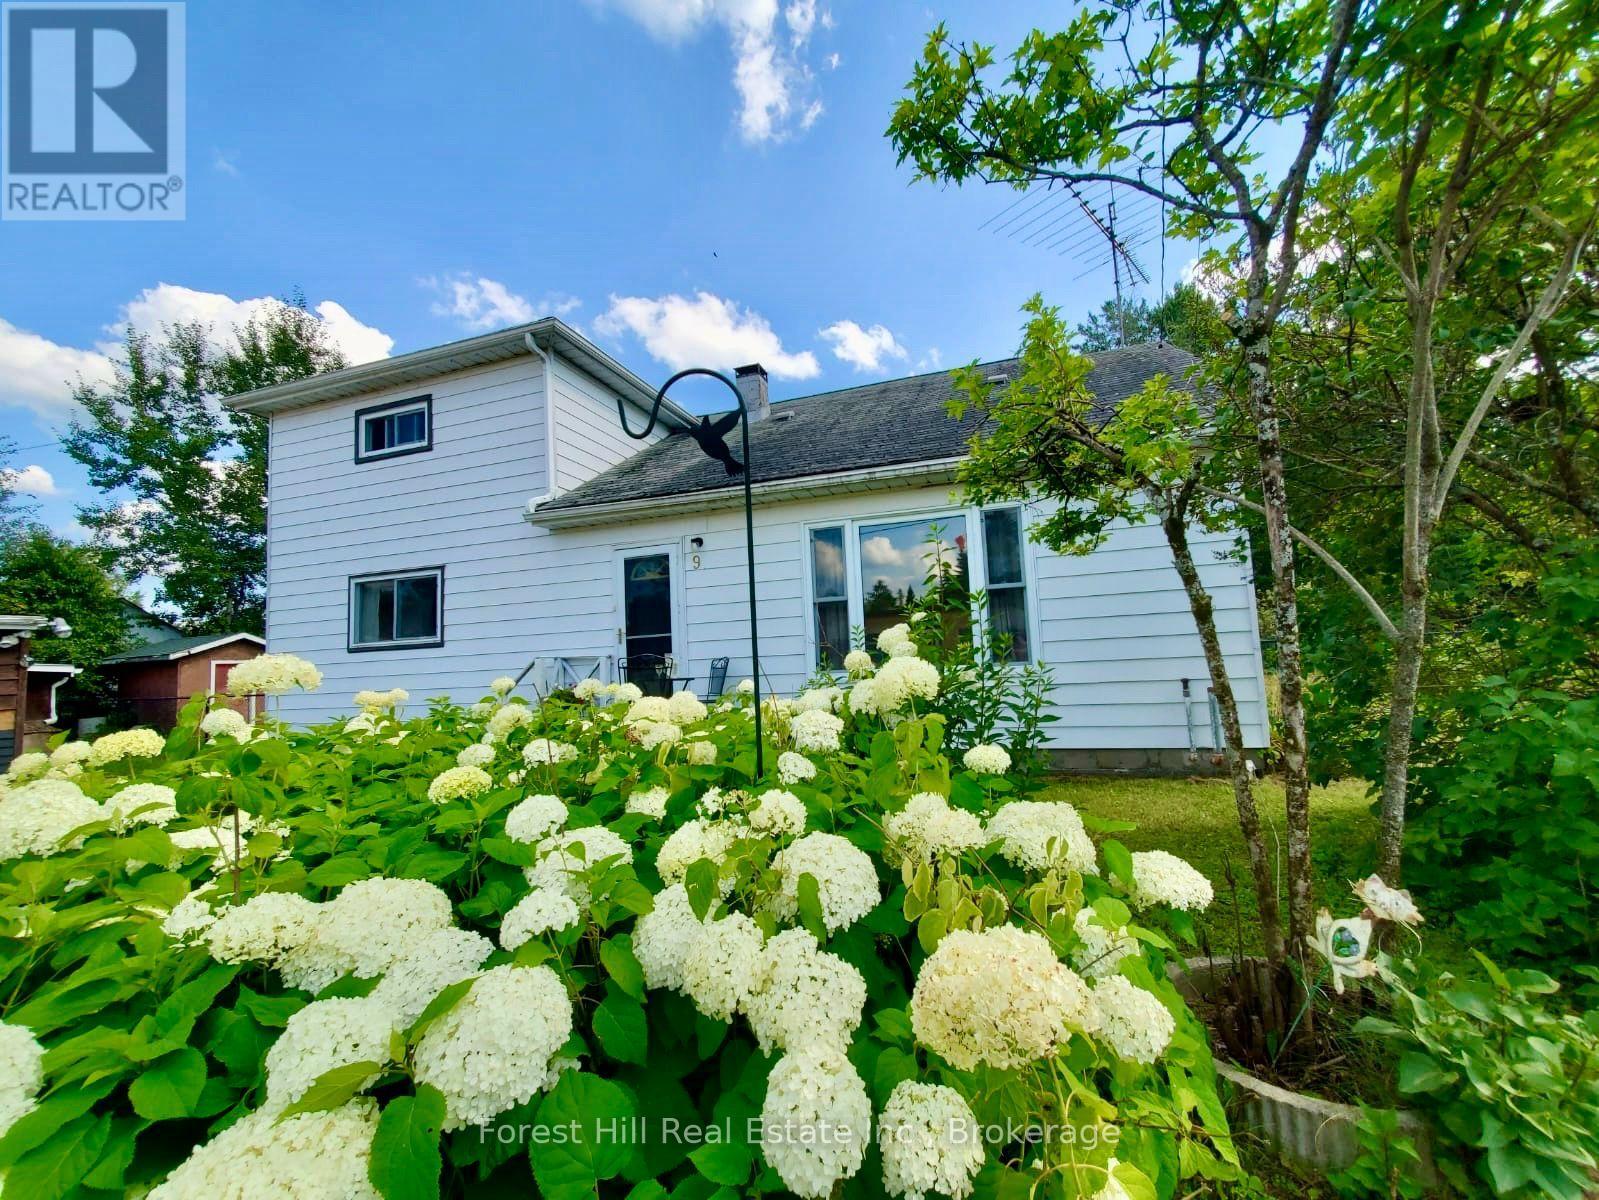
9 Spruce Glen Road
Huntsville (Chaffey), Ontario
Light, space, privacy and nature - right on the edge of town. Tucked away across from Spruce Glen School, this ideal starter is perfect for a growing young family, or anyone seeking a private, nature-filled setting with room to expand. The main floor has a great flow: entrance foyer with closet, spacious kitchen, separate dining room, sunny living room, a main-floor bedroom (or office), laundry and a large 4-piece bathroom. There's also plenty of space in the home to add a second bath. Perhaps you envision finishing the basement at some point.. Upstairs you'll love the three unusually big, bright, and sunny bedrooms with leafy, treed views. The large wrap-around garden, complete with raspberry bushes along one side, features a safely fenced backyard for kids and dogs. You'll also find a couple of storage sheds, space for a cozy firepit, and a detached 3-car garage that could be renovated into a workshop or studio. Just steps away, a lovely treed ravine with a seasonal creek and playgrounds (swings, slides, basketball, and baseball) feel like an extension of your own backyard. Recent updates include: New septic system; New drilled well; Updated 100-amp electrical panel; Newer windows; an efficient heat pump for year-round comfort (cozy winters and cooool summers); plus a rented propane furnace for those extra chilly Muskoka months! 9 Spruce Glen presents a fantastic opportunity: Update and renovate at your own pace as your family grows and transform it into your dream home. For investors and renovators, this spot is walking-distance to the hospital so it also offers strong in-town Airbnb or long-term rental potential. Tons of options here. Come check out this unique and private spot before it's gone! (id:37372)
Forest Hill Real Estate Inc.
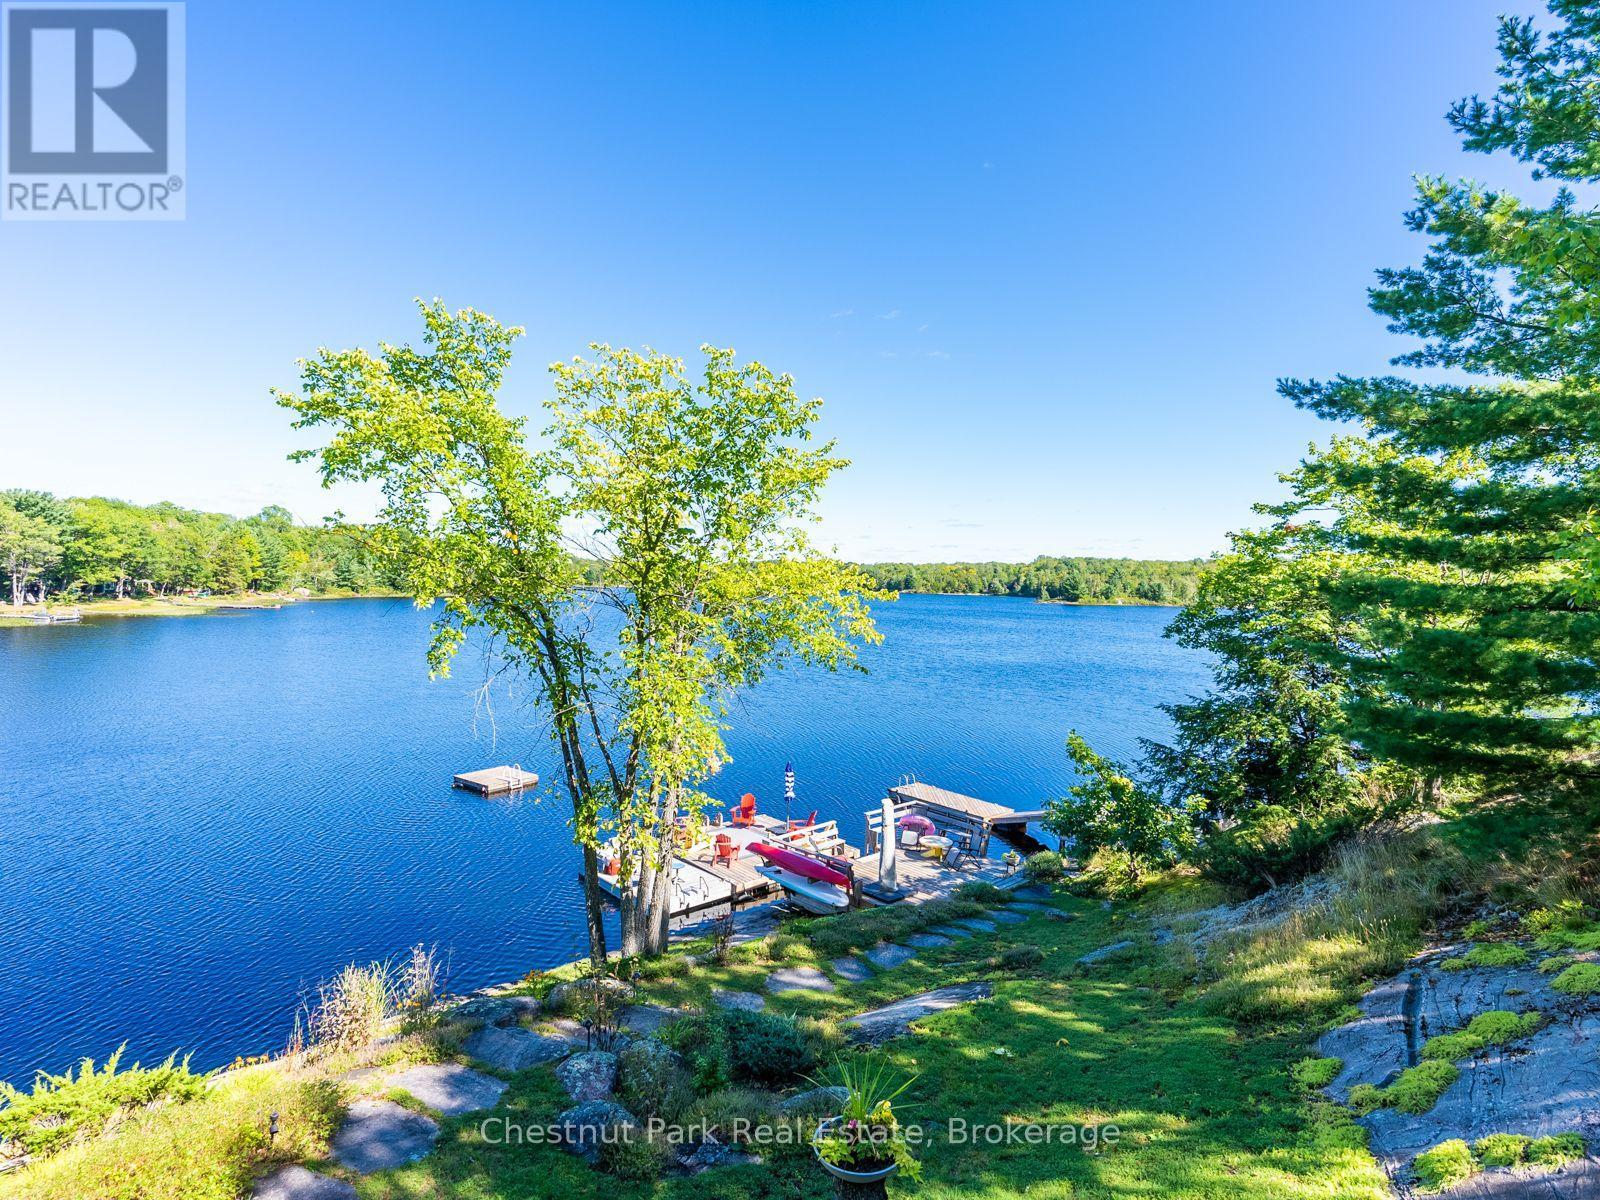
179 Haggart Lake Road
Georgian Bay (Freeman), Ontario
Welcome to your private, turn key family retreat on sparkling Haggart Lake. With 255' of lake frontage on 3.2 acres, this rare compound features two charming well kept dwellings. The main cottage hosts three cozy bedrooms and an updated bathroom, plus a separate fully winterized cabin offering one bedroom, a loft, and its own bathroom and living space with a view of the lake, plus more- perfect for guests or extended family. Set on a level lot with plenty of parking, this property is designed for easy lakeside living. The lake itself is known for its scenic beauty and fantastic fishing. This property is just minutes from the town of MacTier with quick highway access for an easy drive. A true four season getaway with space for everyone. (id:37372)
Chestnut Park Real Estate

50 Louisa Street W
Blue Mountains, Ontario
Professionally renovated top to bottom, this bungalow offers over 1,900 sqft of finished living space. Every improvement feels intentional & seamlessly integrated. Designed for the way you live, it combines remarkable flexibility with expansive, beautifully connected spaces inside & out, adapting effortlessly to every occasion. At the heart of the home, a chef's kitchen featuring premium appliances, incl. integrated Liebherr refrigerator, 6-burner Bertazzoni range, Bosch dishwasher & a dedicated refreshment station. Filled with an abundance of light, every room has been carefully curated to balance style, comfort & functionality. Natural white oak flooring flows throughout, bringing warmth & continuity to every room. With 3 spacious bedrooms, incl. 2 exceptional primary suites, the main-floor primary provides effortless everyday living, while the private lower-level retreat features a luxurious ensuite with heated floors, steam shower, a large walk-in & abundant natural light. Generous living spaces & direct access from the oversized attached garage into the kitchen make daily routines feel effortless. Outside, the same attention to detail extends seamlessly. From the welcoming porcelain front sitting area to the private, fully fenced backyard, spacious tiered decks & inviting fire pit area, every outdoor space has been carefully considered offering the perfect setting to entertain, relax or simply enjoy the moment. Tucked away on one of Thornbury's most desirable in-town streets, this private property offers the rare combination of peaceful outdoor living & walkable convenience. Just steps from cafés, restaurants, boutiques & everyday amenities. The marina & waterfront are only minutes away, offering spectacular Georgian Bay sunsets. Championship golf, the Escarpment & Ontario's finest skiing are just outside your door. Every detail in this home reflects a commitment to quality & timeless design. Where every space feels exactly as it should. (id:37372)
Bosley Real Estate Ltd.
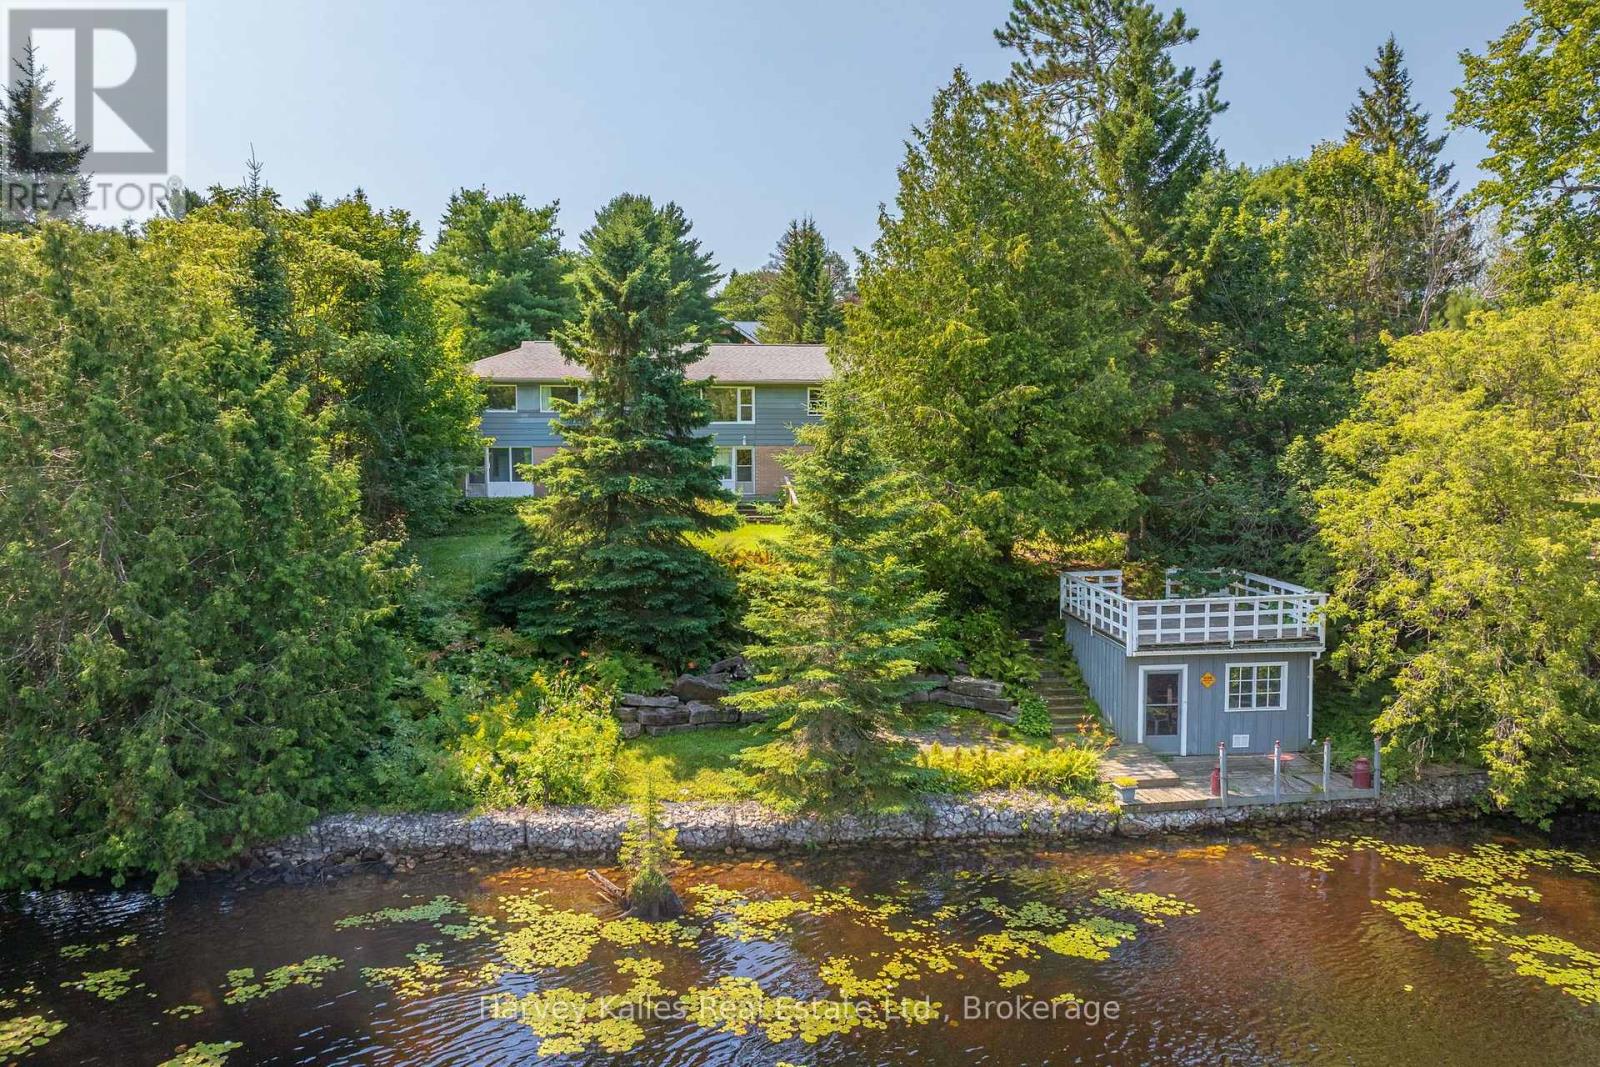
40 King Crescent
Huntsville, Ontario
Set on 108' of frontage along the Muskoka River, this 4-bedroom, 2-bathroom in-town bungalow offers waterfront living within an easy walk of downtown Huntsville, Main Street, shops, and restaurants. From the river, you can explore Lake Vernon and Fairy Lake, with additional boating opportunities extending to Mary Lake through the locks system. The main level has been well maintained, offering comfortable living today with the opportunity to update at your own pace. Three bedrooms, the principal living spaces, a full bathroom and a practical layout make it well suited to everyday living. The walkout lower level adds flexibility with a complete in-law suite featuring its own kitchen, living area, bedroom, and full 4-piece bathroom. The walkout leads to a great riverside yard with space to enjoy the waterfront. A dry boathouse with a sundeck above provides a place to sit and watch boats pass by, while a separate patio at the water's edge offers another spot to enjoy the river. An attached two-car garage provides convenient covered parking and storage. Located on a quiet street with minimal traffic, the setting is surprisingly peaceful for an in-town property. Municipal water and sewer services, a natural gas forced-air furnace, and a home with over 2300sqft of living space that has been well cared for over the years provide a solid foundation for its next owner. (id:37372)
Harvey Kalles Real Estate Ltd.