
33 Demille Street
Stratford, Ontario
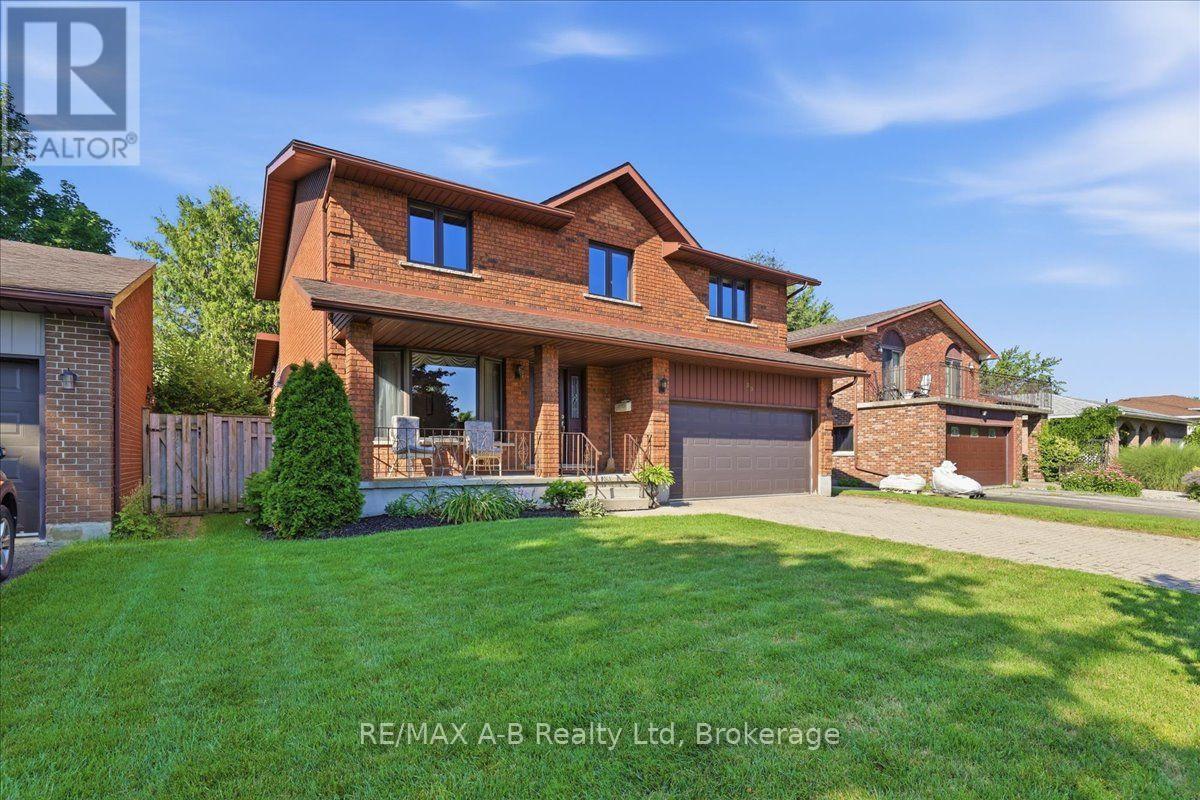
Proudly built in 1988 by respected local builder Joe Vaianisi, this solid brick, one-owner home offers exceptional quality, space, and pride of ownership. Situated on a beautifully maintained, fully fenced 52' lot in a quiet, established neighbourhood, this four-bedroom home is surrounded by mature trees, wonderful neighbours, and convenient access to walking trails. The inviting exterior features a welcoming front porch, a double brick driveway, a two-car garage, and a private backyard patio-perfect for relaxing or entertaining. Inside, you'll find a thoughtfully designed layout with a main-floor family room, convenient main-floor laundry, and an open-concept living and dining area that's ideal for family gatherings. The custom eat-in kitchen offers abundant cabinetry, an impressive layered pantry, and patio doors leading to the backyard-perfect for enjoying your morning coffee outdoors. The home features three full bathrooms, including a private ensuite in the spacious primary bedroom, providing comfort and convenience for the whole family. The expansive lower level offers endless possibilities to suit your family's needs. Whether you envision a recreation room, home gym, additional living space, or hobby area, there's room for it all. Currently set up as a workshop, it also features a walk-up entrance to the garage, adding exceptional functionality. This is a rare opportunity to own a well maintained, custom-built home in one of the area's desirable neighbourhoods. Gas Fireplace in family room new in 2025. Pocket doors in kitchen and family room. (id:37372)
RE/MAX A-B Realty Ltd
404 - 11 Beck Boulevard
Penetanguishene, Ontario
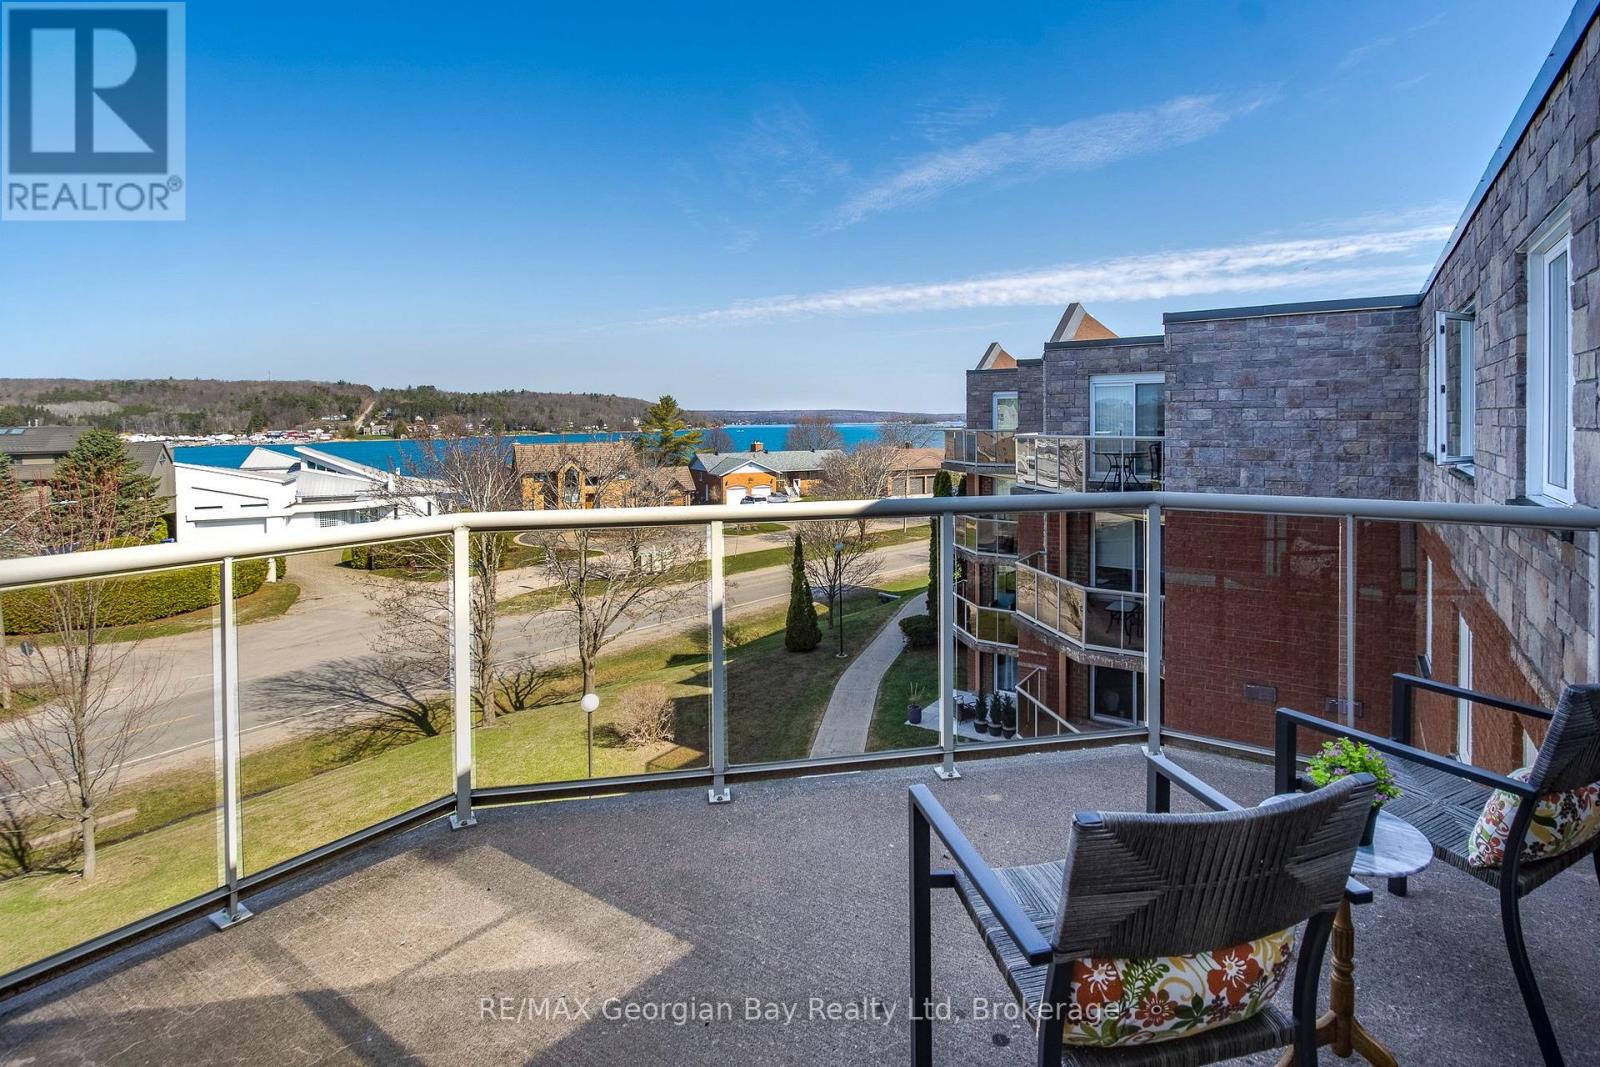
MUST SELL! Soak In Water Views Up And Down Penetang Bay From Your Main Spaces Including The Bedrooms And Your Very Own Balcony. Enjoy life right across from Georgian Bay at White Sands, in the heart of historic Penetanguishene. This renovated 2 bed, 2 bath condo has brilliant natural light and a breezy, open floor plan. And did we mention those views?!! A completely neutral backdrop throughout allows you to personalize your decor to suit your lifestyle. You have a walkout from the living area to your outdoor space for entertaining, relaxing, or simply sitting with your favourite beverage in hand and watching the boats sail by. You also have the use of a roof-top deck for larger gatherings and barbeques. This unit is conveniently located close to the elevator and comes with an 8' by 4' storage locker and a parking space. Be a hop-skip-and-jump from our vibrant downtown shops, restaurants, cultural centres, the rec centre, the library, the LCBO... Walk or ride to our beautiful Rotary Champlain Wendat Park along the waterfront, complete with a splash pad, swim area, washrooms, playground, dog park, a bandstand for summertime music, festivals and outdoor fun all year around. Close to marinas, the public pier, curling club, hospital, golf courses and all the other amenities our wonderful shoreline community has to offer you. It's only 4kms down the road to Midland and commuting distance to Barrie, Wasaga Beach, Orillia, and 90 minutes to the Toronto area. Whether this is your first home, a downsize or an investment, this is a great opportunity for you to participate in a desirable neighbourhood of multi-million dollar homes without the hefty price tag. Enjoy maintenance-free condo living now! Come check out these views. MUST SELL! (id:37372)
RE/MAX Georgian Bay Realty Ltd
123 Fowlie Road
Northern Bruce Peninsula, Ontario
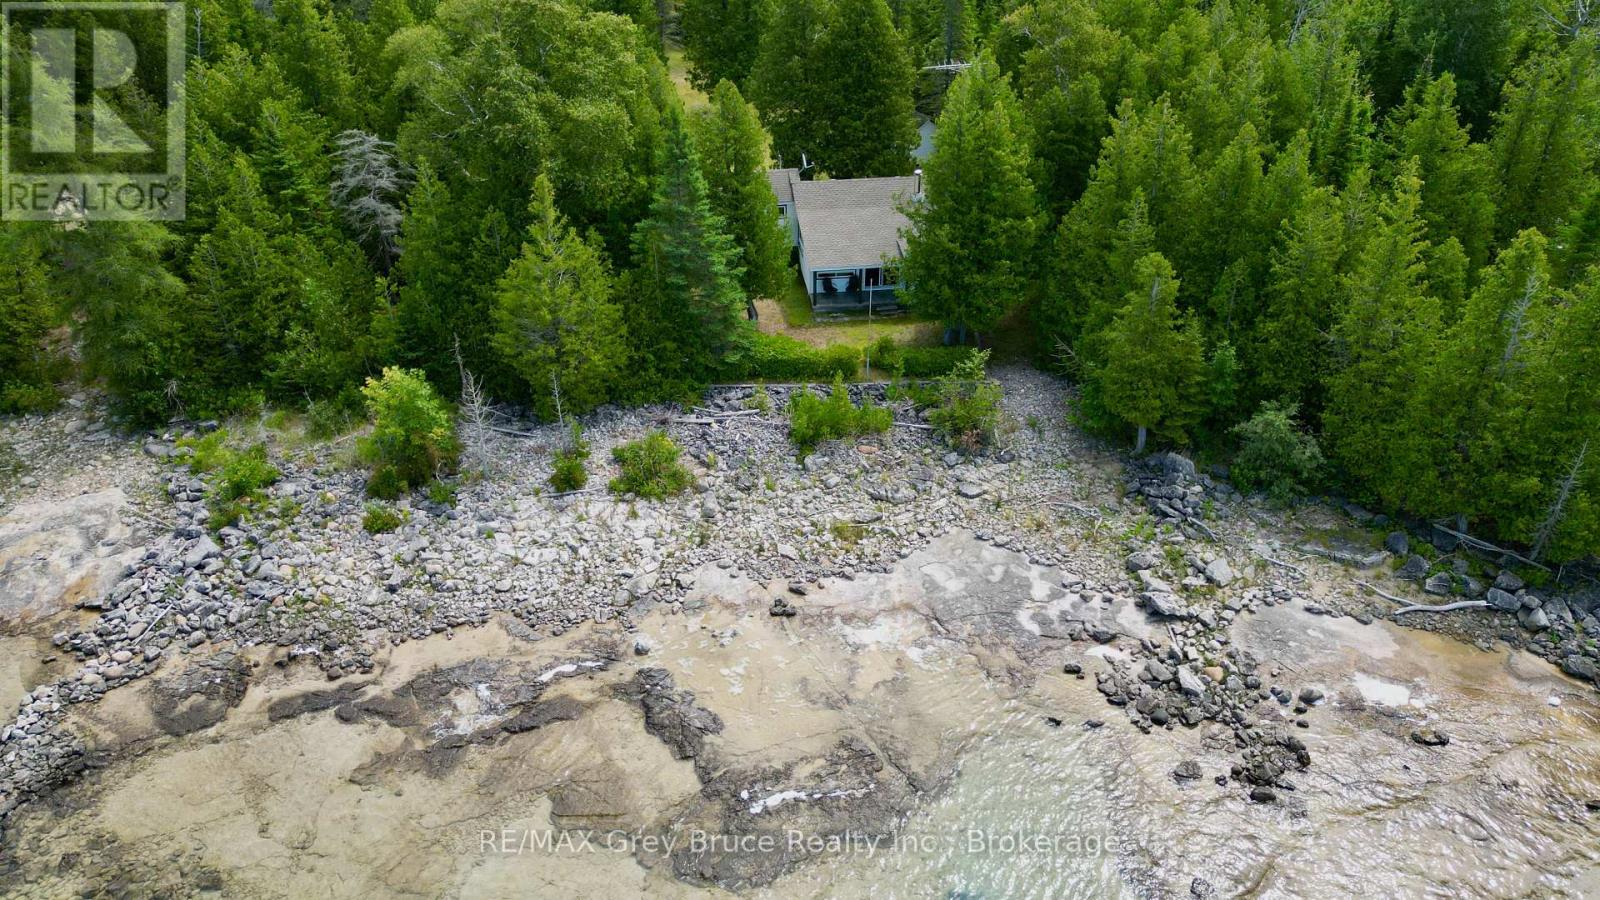
If you enjoy watching the sunsets, you'll appreciate this two bedroom, 3 piece bath cottage situated along the shores of Lake Huron. The cottage is set just perfectly to watch the sunsets from the patio, the dining room and or the living room. Take a lounge chair to the water's edge and enjoy the sunset views from there! The cottage itself is a delight, featuring two bedrooms, an open concept living, kitchen and dining with walkout to patio. There are some updates such as thermo-pane windows, newer roof shingles, and carpet. There is a propane wall unit for heat, and also a woodstove. If you need a place to house the toys or your vehicle, there is a detached 30' X 20' garage that could accommodate them. The property is well treed and the lot measures 115 feet wide by 414 feet deep. Cottage could be used for year round purposes. The waterfront has been dredged to allow for docking facilities. It's a neat property to start making some special memories! If you're ready to start cottage life, come and have a closer look at this one! Property is located on a year round paved road. Rural services such as garbage and recycling pickup are available. Road is plowed during winter time. Taxes: $3342.00. (id:37372)
RE/MAX Grey Bruce Realty Inc.
237 Lake Breeze Drive
Ashfield-Colborne-Wawanosh (Colborne), Ontario
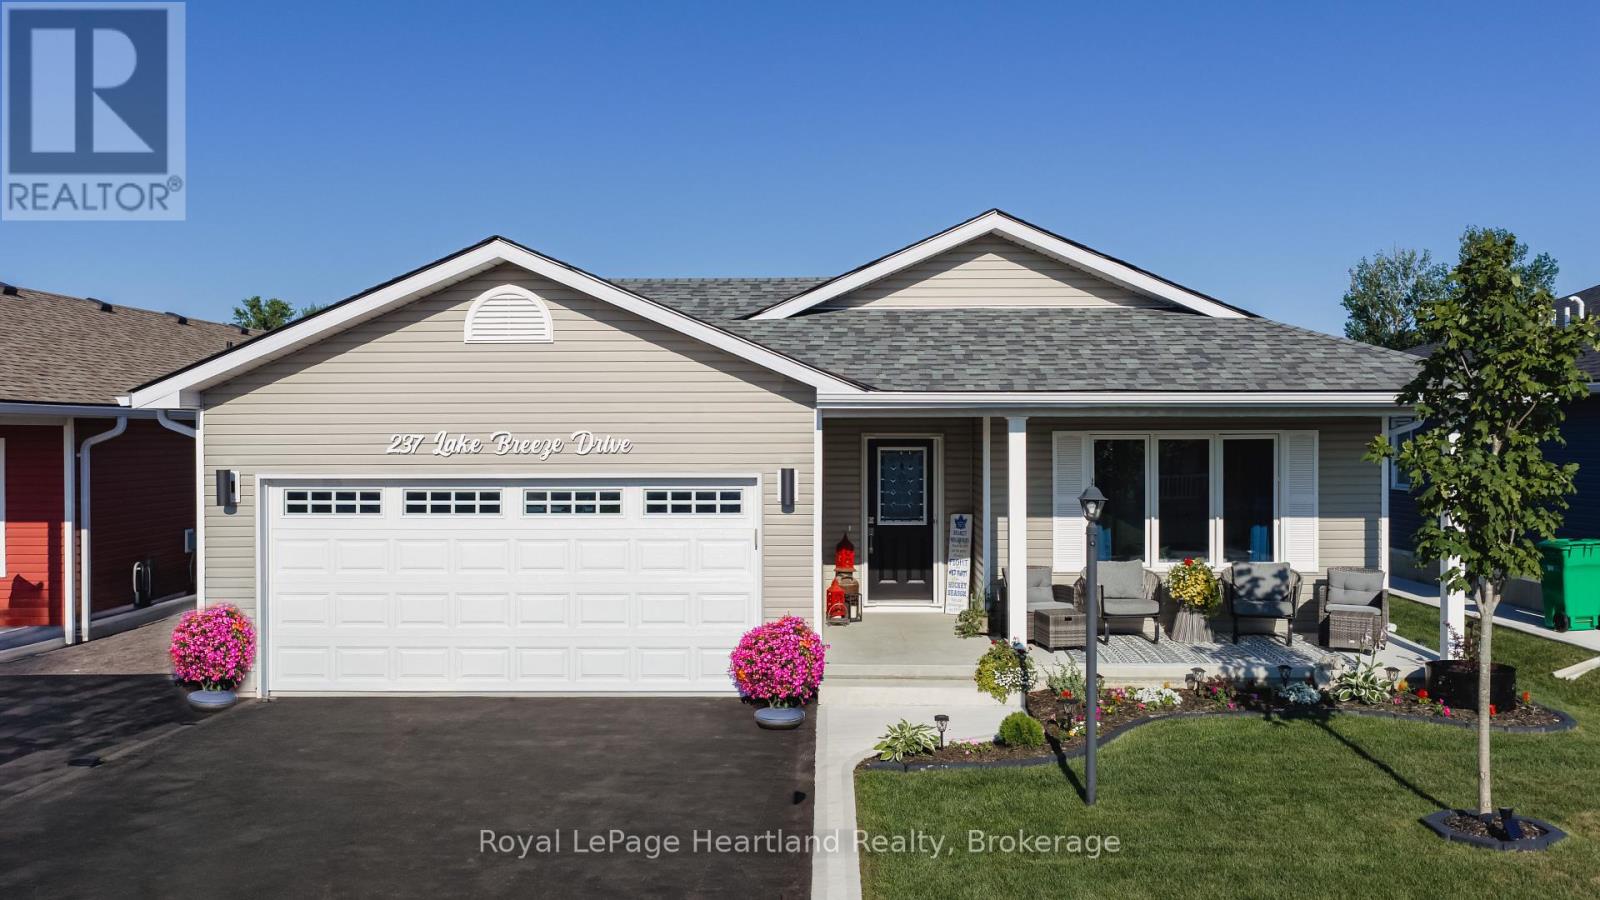
QUALITY UPGRADES, THOUGHTFUL DESIGN, AND EASY LIVING COME TOGETHER IN THIS BEAUTIFULLY MAINTAINED HOME. Nestled in the highly sought-after Bluffs at Huron, this exceptional 1,455 sq. ft. "Lakeside Model" with a sunroom is just a scenic 5-minute drive from historic Goderich, proudly known as Canada's Prettiest Town. Offering lakeside living, this 2-bedroom, 2-bathroom home blends quality craftsmanship with comfort and convenience. The bright, open-concept layout is ideal for entertaining or everyday living. The spacious primary suite features a walk-in closet and private 3-piece ensuite, while in-floor heat throughout. The upgraded kitchen showcases quartz countertops, abundant cabinetry, premium appliances, and quality finishes. Large windows and the inviting sunroom fill the home with natural light, creating a warm and welcoming atmosphere. Step outside to the newer rear deck for your morning coffee or unwind on the covered front porch while enjoying spectacular Lake Huron sunsets. The beautifully maintained grounds include a 10' x 12' gazebo, perfect for relaxing or entertaining, and an 8' x 12' garden shed for additional storage. An oversized garage, freshly sealed asphalt driveway, concrete work, and beautifully landscaping complete the exterior. Residents of The Bluffs at Huron enjoy exclusive access to an exceptional clubhouse featuring a heated indoor pool, fitness centre, library, TV lounge, meeting rooms, fire pit, plus yoga, pickleball, shuffleboard, darts, and a variety of social activities, all overlooking the breathtaking shoreline of Lake Huron. Move-in ready and meticulously maintained, this outstanding home offers the perfect blend of quality, comfort, and an active, carefree lifestyle just minutes from beaches, golf, shopping, dining, and all the amenities Goderich has to offer. (id:37372)
Royal LePage Heartland Realty
132 Clearview Crescent
Meaford, Ontario
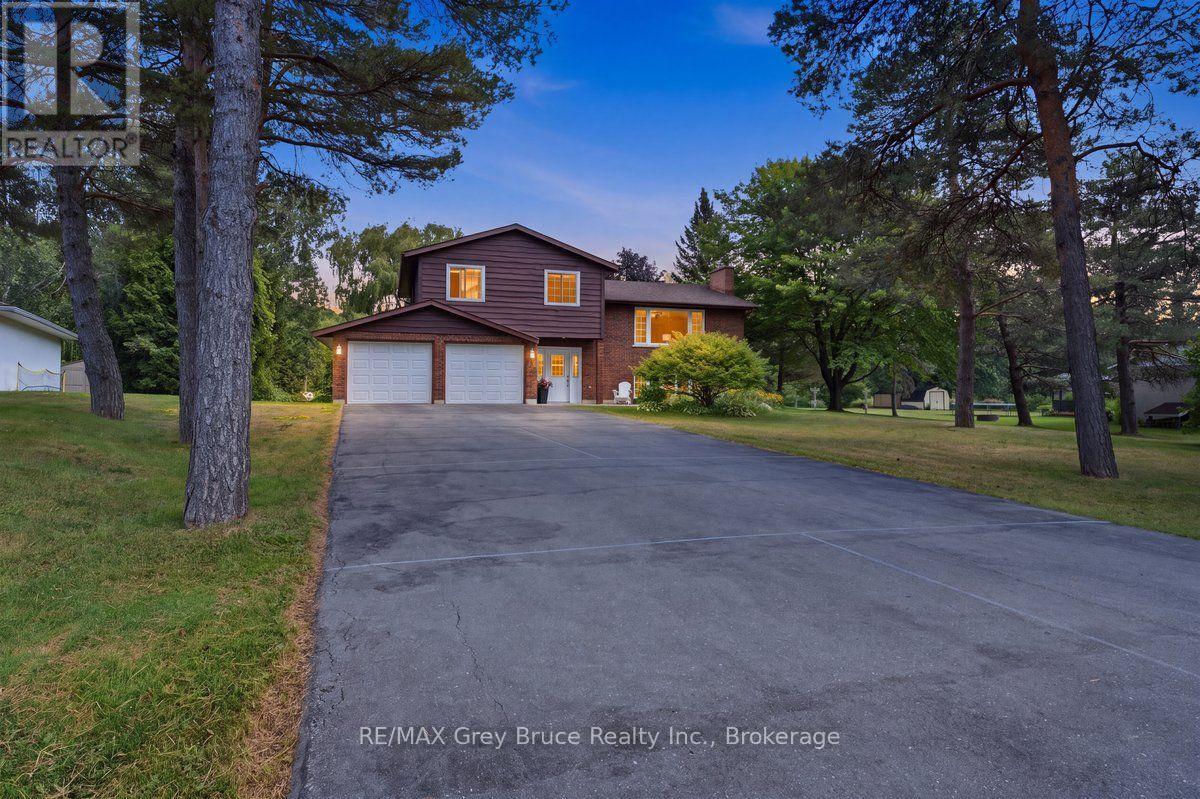
Stunning 4 level split with Georgian Bay views, Beautiful sunsets only minutes To Owen Sounds east side. ClearView Crescent. welcome home to this beautifully maintained 3-bedroom, 4 level split, perfectly situated on a quiet cul-de-sac just 5 minutes to Owen Sound. Set on a spacious landscaped lot, this property offers distant views of Georgian Bay and even features it own Pickelball court right on the driveway-a rare find for active families . Inside you'll find a bright formal family room, Large Kitchen and dining area (loads of countertop space!) Cozy up to one of the 2 gas fireplaces-one in the upstairs living room and the other in the spacious lower level recreation room. Comfort is built in year round with 2 ductless splits. Thee well appointed bedrooms offer comfortable private space for the whole family, while the double car garage provides ample storage and parking. This is a rare opportunity to own a home in this area, private parkette, across the street, beautiful views, space to entertain, and room to grow, this close to the east side of Owen Sound. Don't miss this one. (id:37372)
RE/MAX Grey Bruce Realty Inc.
584 A & B Hwy 141
Seguin, Ontario
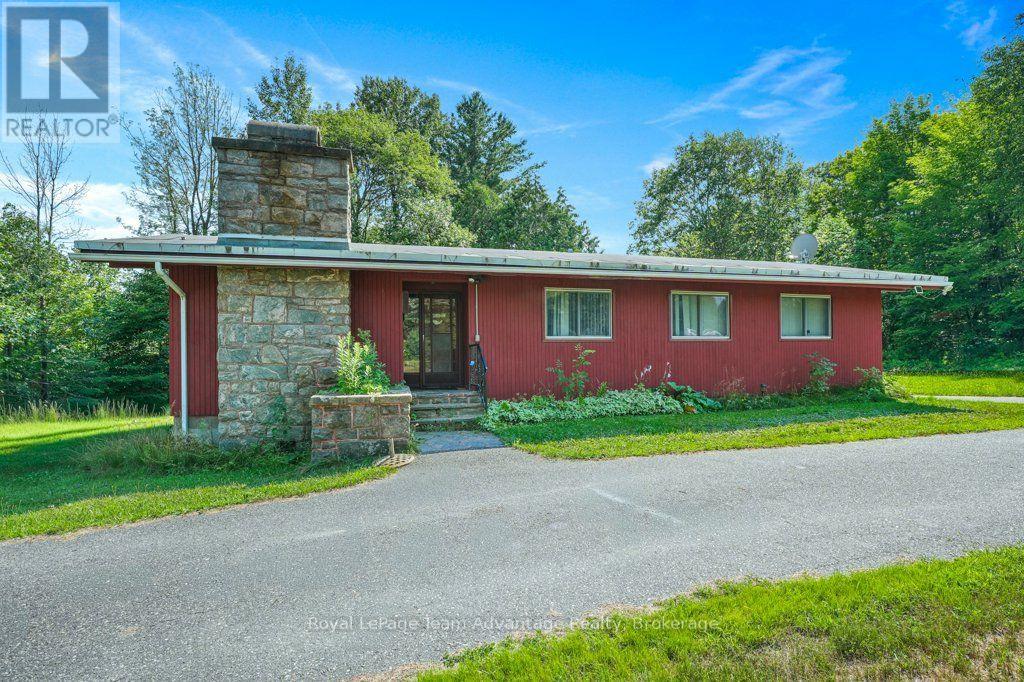
Opportunities like this are becoming increasingly hard to find. Two homes on two separately deeded lots being offered together on a combined property, create a level of flexibility that's rare in today's market. Whether you're looking for space for extended family, an investment property or the option to sell the properties separately in the future, this is a property that offers choices. The main bungalow offers four bedrooms, one bathroom, a full unfinished basement, affordable geothermal heating and a wood-burning fireplace in the living room. The home has been well maintained over the years and provides an excellent opportunity for a buyer to update the interior to reflect their own style and needs. A membrane roof installed approximately between 1997 and 2000 adds to the home's practical appeal. The second home is a separate one-bedroom, one-bathroom residence with its own septic system and its own deeded lot. It is comfortably set up for year-round living and is currently tenant occupied as is the main home providing immediate income potential for investors or buyers looking to offset ownership costs. The homes currently share a drilled well. Should a future owner decide to sell the properties separately the rear lot would require a new well and an original laneway could be reopened to create its own driveway access. Whether you're expanding your investment portfolio, looking for a property that can accommodate family in the future or simply recognizing the value of owning two separately deeded lots this is an opportunity that offers flexibility today and possibilities for years to come. (id:37372)
Royal LePage Team Advantage Realty
284 Elgin Avenue W
Goderich (Goderich (Town)), Ontario
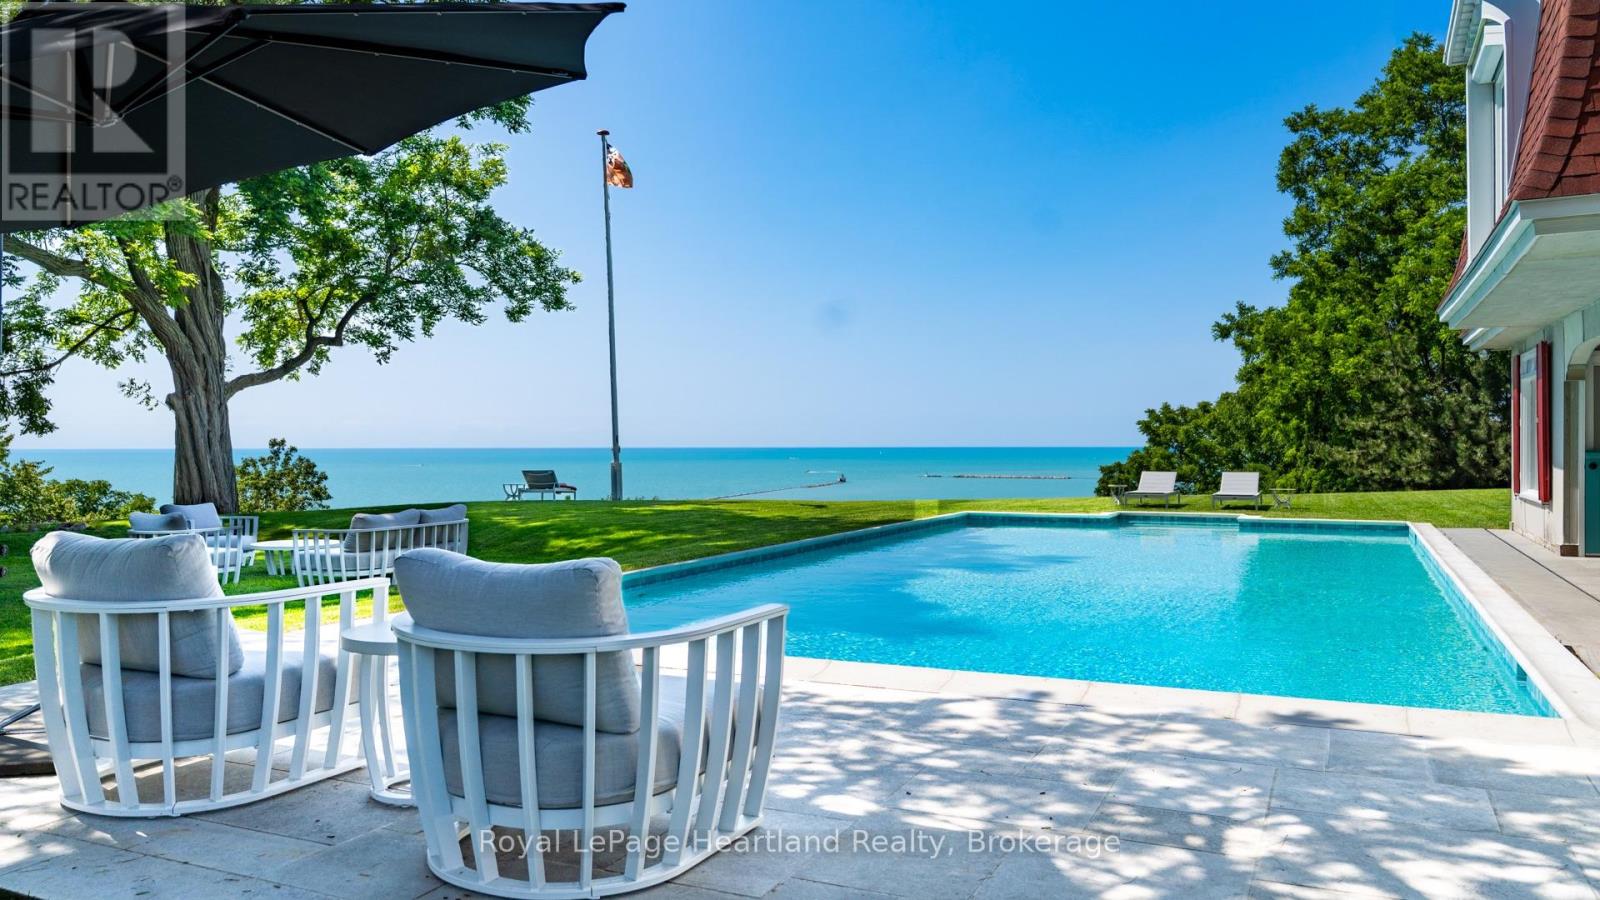
CLASSIC LAKEFRONT 5-STAR ESTATE WITH ENDLESS POSSIBILITIES. A main house, pool house, playhouse, tennis court and pool all overlook the lake on a secluded, private, cedar- lined compound. Encompassing nearly 3 acres, the property stretches from its commanding bluff-top setting down the manicured bluff to the beach, creating a level of privacy, prestige, and land ownership seldom found within town limits. This exclusive estate offers breathtaking panoramic views to the south, west, and north, overlooking the only deep water port on Lake Huron. Watch freighters, ships and tugboats navigate the harbour below while taking in some of the most captivating waterfront views on Ontario's west coast. The main house features 4 bedrooms, 2 bathrooms, refinished original hardwood floors, windows on every side of the home, vaulted ceilings with wooden beams, and a massive stone fireplace. The 2-storey winterized pool house(1525.24 Sq ft.) runs along the length of the pool and beyond, with 2 bedrooms and 2 bathrooms on each level. Upstairs offers a kitchenette and sitting room with spectacular views of the pool, lake, and harbour, perfect for housing property staff, business associates, extended family, or friends. The pool is a rare "old Hollywood style" concrete pool, an impressive 20 feet wide by 40 feet long. This resort-like private lakeside compound is the ultimate play destination. From Toronto, enjoy a scenic 2.5-hour drive via Highway 8 leading right to the gate. From Detroit, the property is 3 hours north. Goderich Airport is just minutes away, offering access for private jets. Nearby: a marina, shops, restaurants, a hospital, Stratford theatre, golf, and wineries. Sprawling across premium waterfront acreage, this compound features a unique dual-residence layout designed for grand-scale hosting while maintaining absolute privacy. The only one of its kind- a unique property with the best, unobstructed lake and harbour view. Shown by appointment to qualified buyers only. (id:37372)
Royal LePage Heartland Realty
606 - 536 11th Avenue
Hanover, Ontario
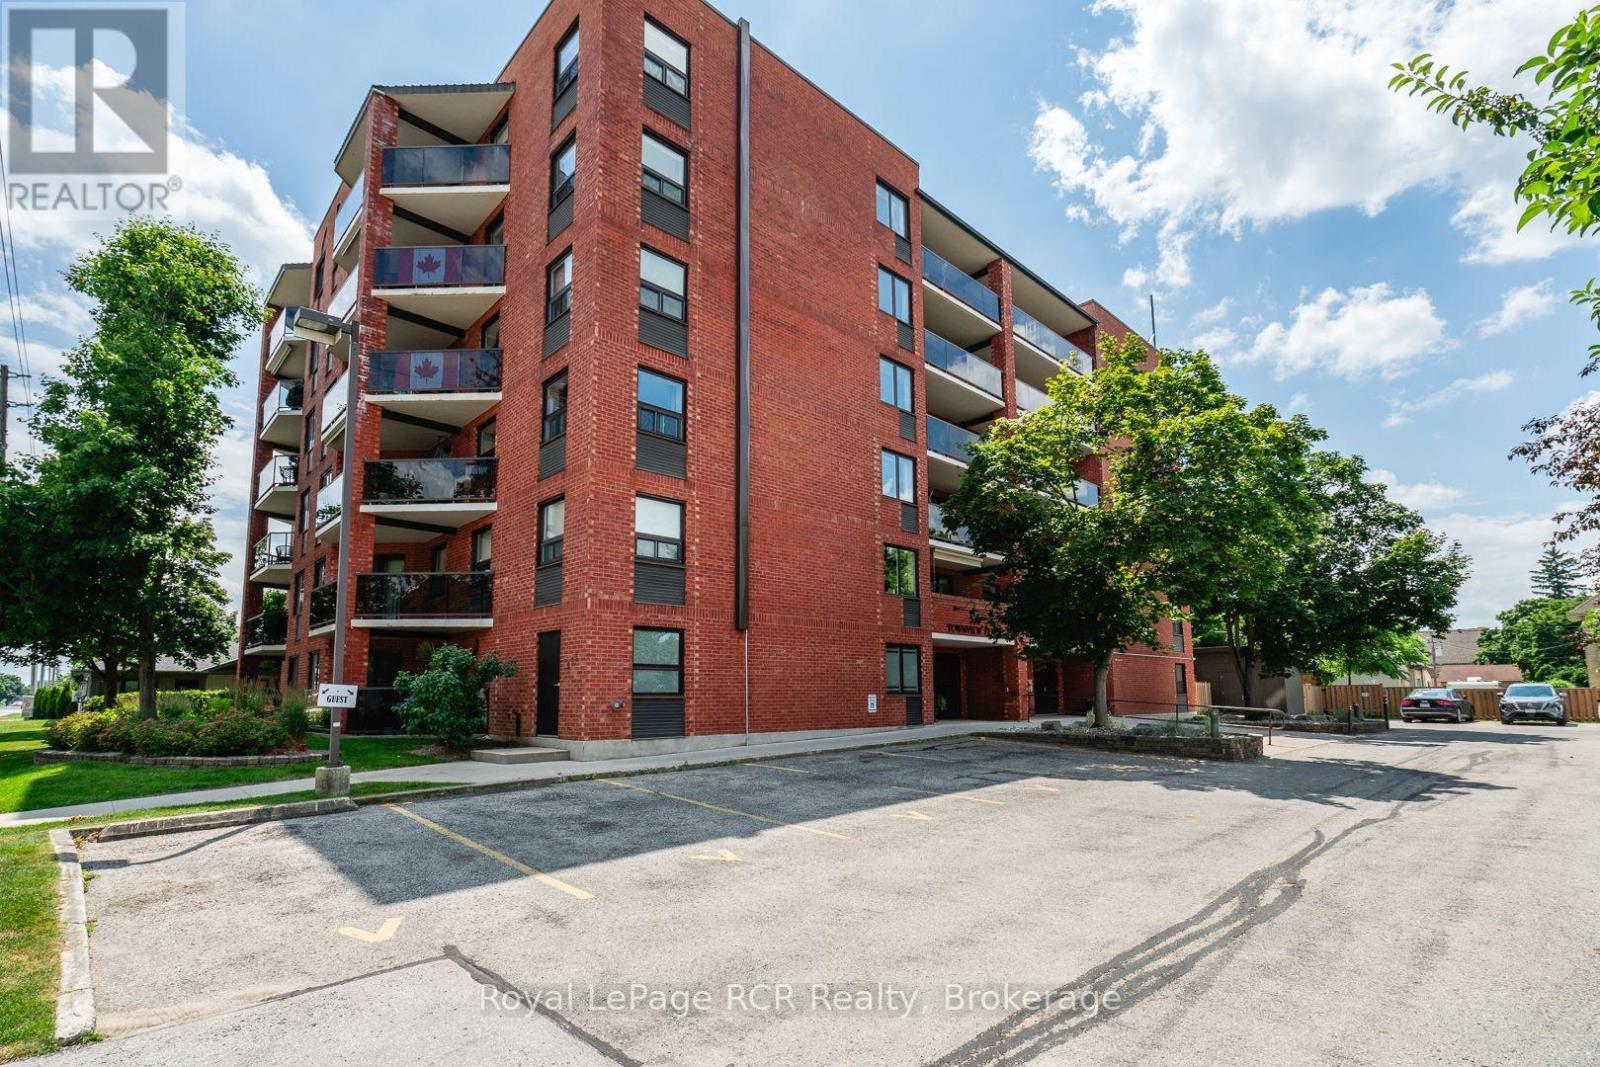
Enjoy views across the town of Hanover from this bright and spacious top-floor condo featuring 2 bedrooms and 2 bathrooms. Thoughtfully updated, the kitchen boasts custom cabinetry from Arbour Hill, including a charming window seat, glass accent doors, and a stylish backsplash. The open-concept living and dining area offers plenty of space for entertaining, with sliding doors leading to a private patio with glass railings. The primary bedroom includes a 4-piece ensuite, dual closets, and two windows. A second bedroom-ideal as a guest room or office is conveniently located near the guest bathroom with walk-in shower. Both bathrooms also feature cabinetry from Arbour Hill. Additional highlights include a utility room with washer, dryer, new water softener (2024), and water heater (2025), custom blinds from Burtons plus a full appliance package. The foyer features a coat closet, and there's an extra storage space located across the hallway and on the main floor. The well-maintained building offers a secure main floor entry and a shared common meeting room. One designated parking space is included. Condo fees are $403/month. (id:37372)
Royal LePage Rcr Realty
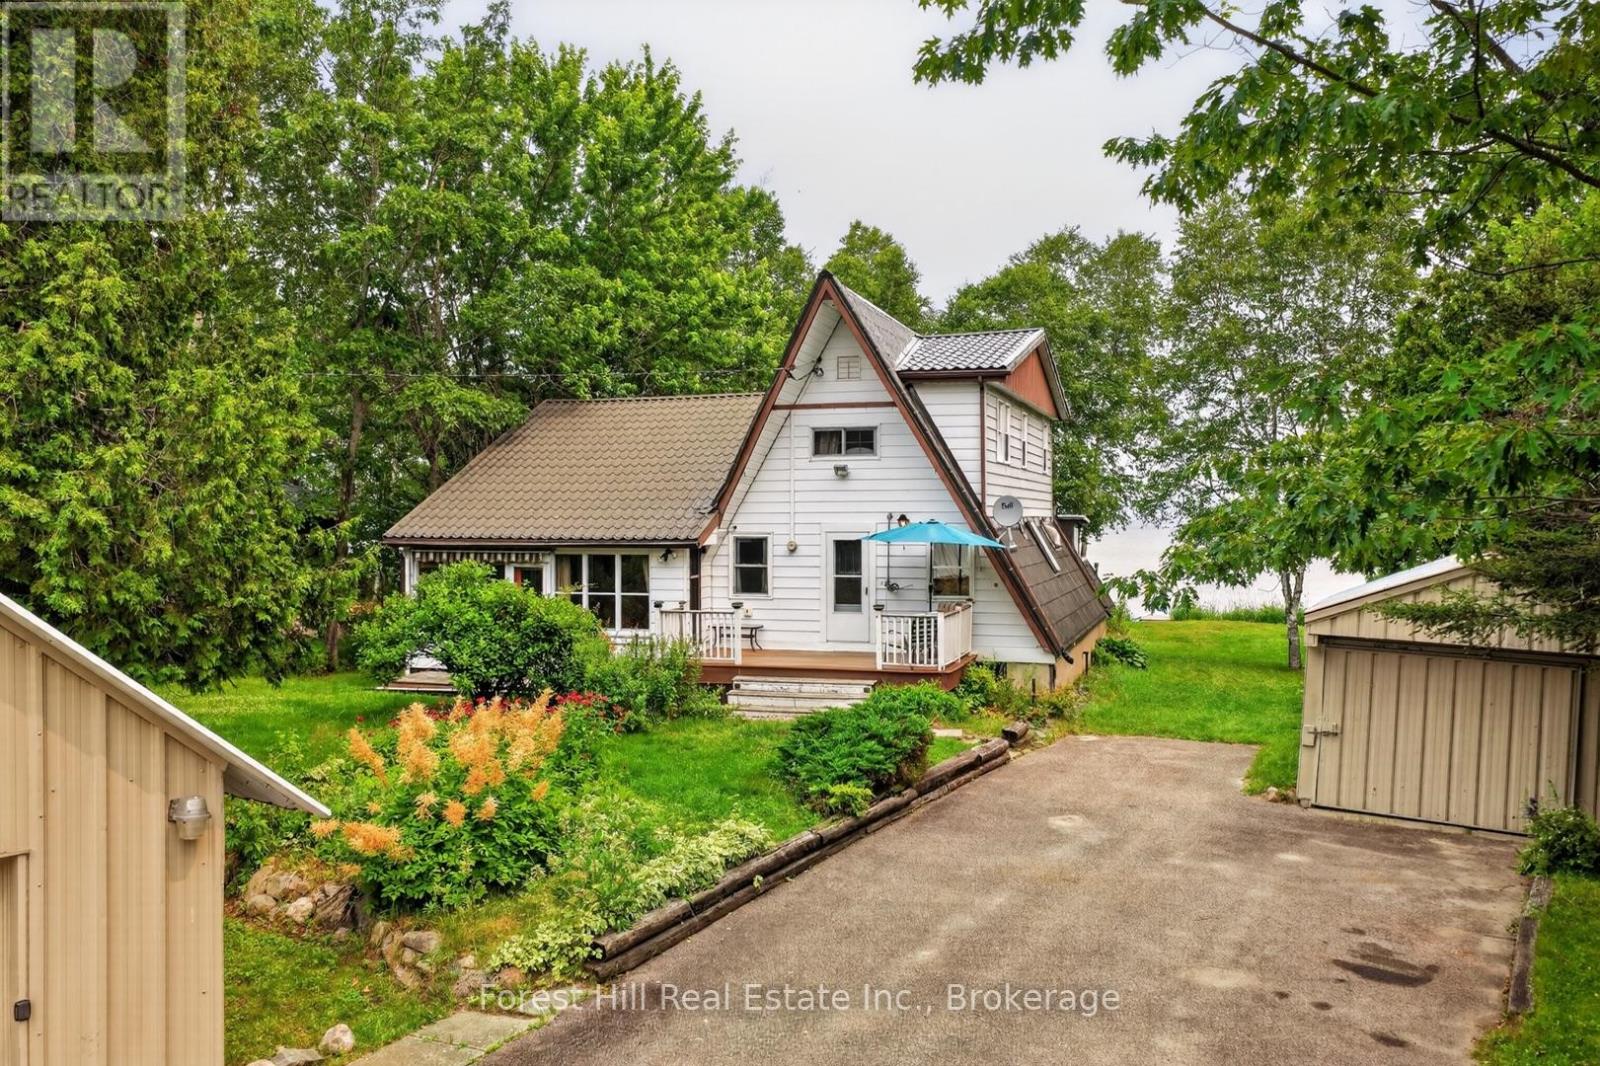
388 Crescent Road
Strong, Ontario
Welcome to this inviting family cottage with year-round access on beautiful Bernard Lake. This classic A-frame with a spacious addition blends traditional cottage charm with comfortable living. Inside, you'll find a large open-concept eat-in kitchen and dining area that leads to a bright Muskoka room and a generous lakeside deck-perfect for enjoying waterfront views. The main floor includes a welcoming entry, bedroom, two-piece bath with laundry, a spacious great room, and an enclosed front porch. The level lot offers easy access for all ages and plenty of outdoor space to enjoy the long, shallow sandy beach. Additional buildings include a garage with a carport and a large storage shed. A steel roof adds lasting value. Enjoy year-round recreation with swimming, boating, ice fishing, skating, sledding, and hockey nearby. With a park close by and the amenities of Burks Falls and Sundridge just minutes away, this property offers the perfect blend of relaxation and convenience. (id:37372)
Forest Hill Real Estate Inc.
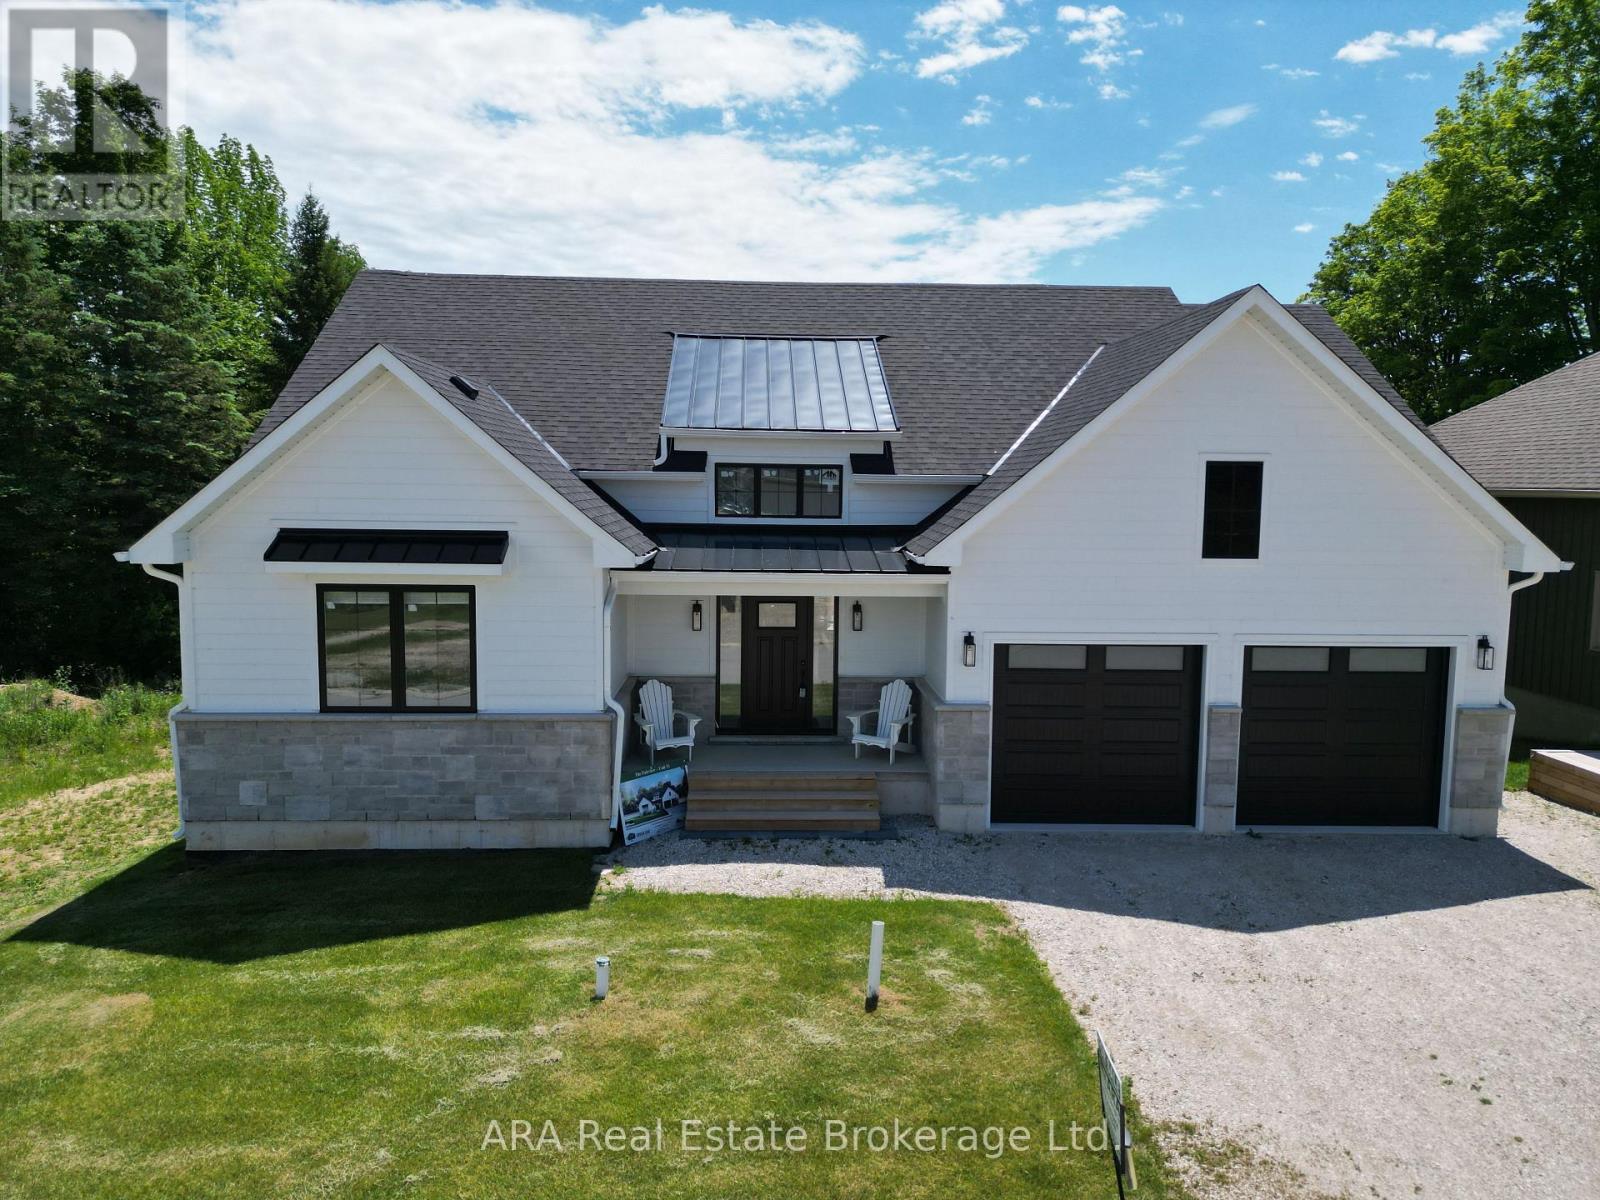
33 - 2 Hilton Lane
Meaford, Ontario
Experience Elevated Living on Meaford Golf Course - Welcome to your dream home, perfectly situated overlooking the scenic 7th and 8th fairways of Meaford Golf Course. This beautifully designed 1,830 sq. ft. home offers breathtaking views of the fairways, a wooded ravine and a tranquil stream, creating a peaceful setting for everyday living. Enjoy your morning coffee on the main-floor deck or relax in the shade of a basement patio area, both thoughtfully positioned to take full advantage of the spectacular surroundings. Inside, the bright, open-concept kitchen flows seamlessly into the spacious Great Room, where expansive windows bring the beauty of the golf course indoors. Designed for convenient main-floor living, the home also offers a walkout lower level with exceptional flexibility-ideal for a guest suite, multigenerational living, or a future self-contained apartment. The seller is willing to finish the basement with up to two additional bedrooms at a negotiated price, giving you the opportunity to customize the space to meet your needs. Golf enthusiasts will appreciate the unique convenience of driving their golf cart home via a private road after a relaxing round. Please Note: HST is in addition to the purchase price. The builder is willing to accept assignment of the New Housing Rebate (Principal Residence Rebate) from qualified purchasers, reducing the amount payable at closing. The property's roll number and MPAC assessment will be assigned following final occupancy. (id:37372)
Ara Real Estate Brokerage Ltd.
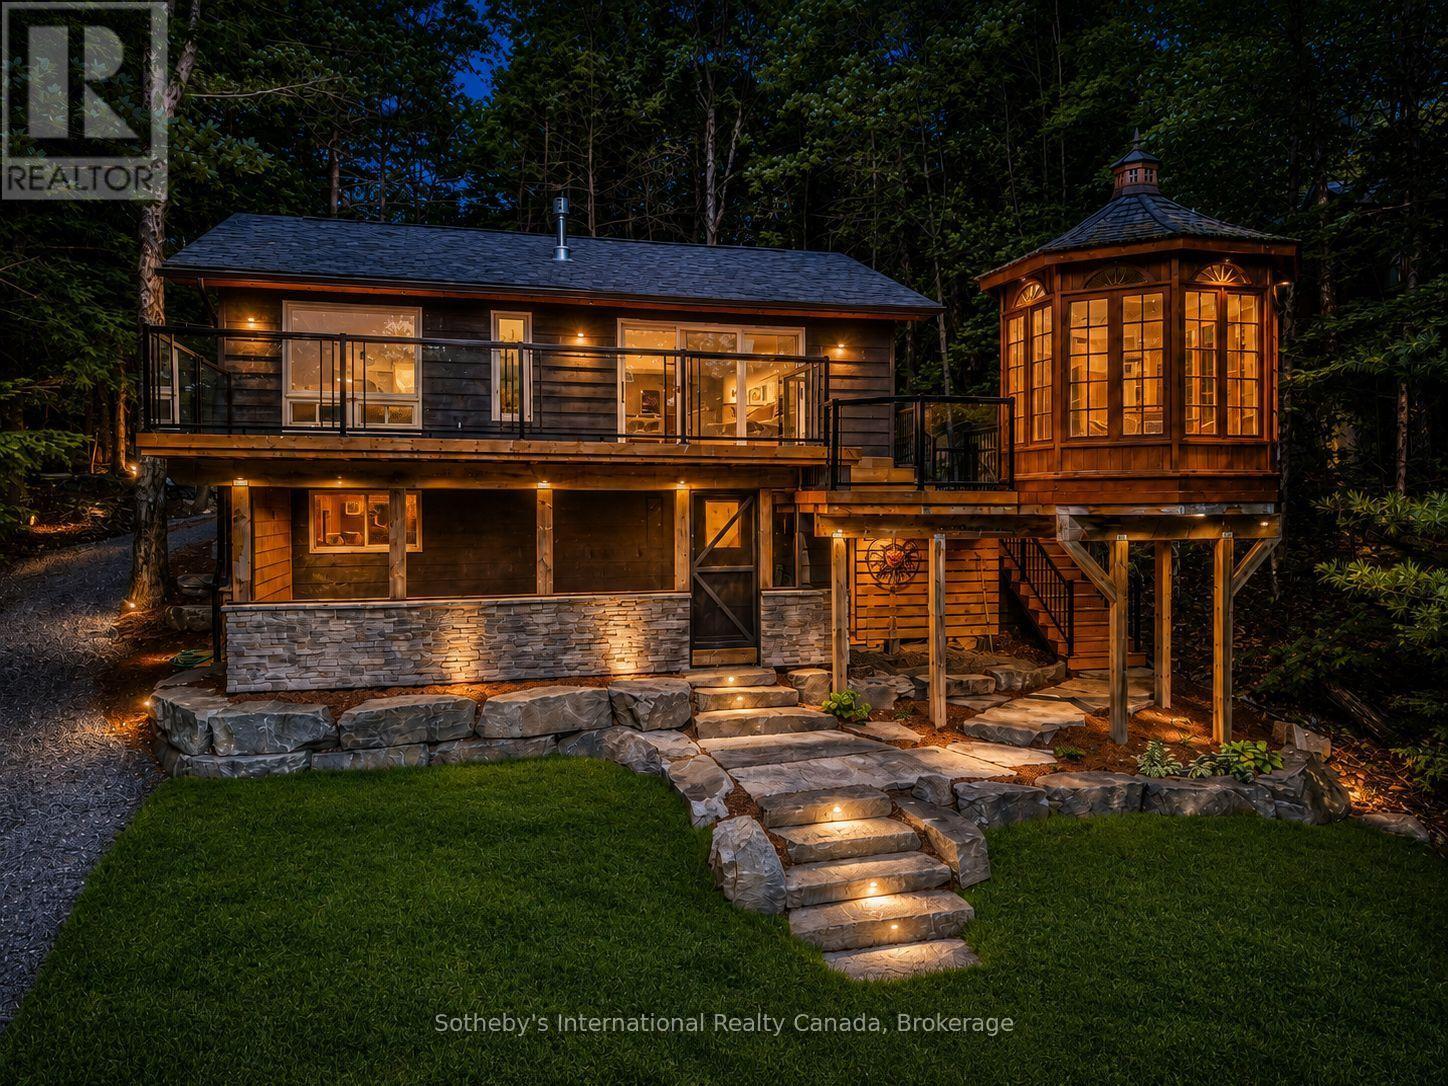
1023 Strachan Point Road
Muskoka Lakes (Wood (Muskoka Lakes)), Ontario
Recently reimagined through a comprehensive top-to-bottom renovation, this exceptional Moon River retreat presents a rare opportunity to acquire a Muskoka waterfront property where every detail has been thoughtfully curated. Privately positioned within a sheltered bay and surrounded by a mature forest canopy, this refined three-bedroom, two-and-a-half-bath residence was designed for effortless lakeside living. Open-concept principal spaces seamlessly connect the living, dining, and gourmet kitchen areas, featuring quartz surfaces, premium appliances, and an atmosphere that balances contemporary luxury with timeless Muskoka character. The main level is anchored by a tranquil primary suite complete with a private ensuite, while the walkout lower level offers two generously proportioned guest bedrooms, a four-piece bath, laundry, and a spacious family room designed for gathering with family and friends. Extending the living space outdoors, a three-season Muskoka room with custom bar creates the perfect setting for evening entertaining. Outside, professionally landscaped grounds blend natural granite accents with level lawns, granite pathways, and a coveted sandy shoreline. A traditional Muskoka gazebo, expansive decking, and a substantial dock system provide multiple spaces to relax, entertain, and enjoy the waterfront experience. The gentle approach to the water and level terrain make this property equally appealing for all generations. Located just minutes from Bala by boat or car, and offering convenient access to Highway 400, this remarkable retreat places Muskoka's most sought-after lifestyle within approximately 90 minutes of the GTA. Widely regarded as one of Muskoka's most desirable waterways, Moon River offers over 8.5 kilometres of navigable boating, exceptional swimming, fishing, and watersports opportunities. Coveted west-southwest exposure ensures all-day sunshine and unforgettable sunsets, creating the quintessential Muskoka experience. ** This is a linked property.** (id:37372)
Sotheby's International Realty Canada
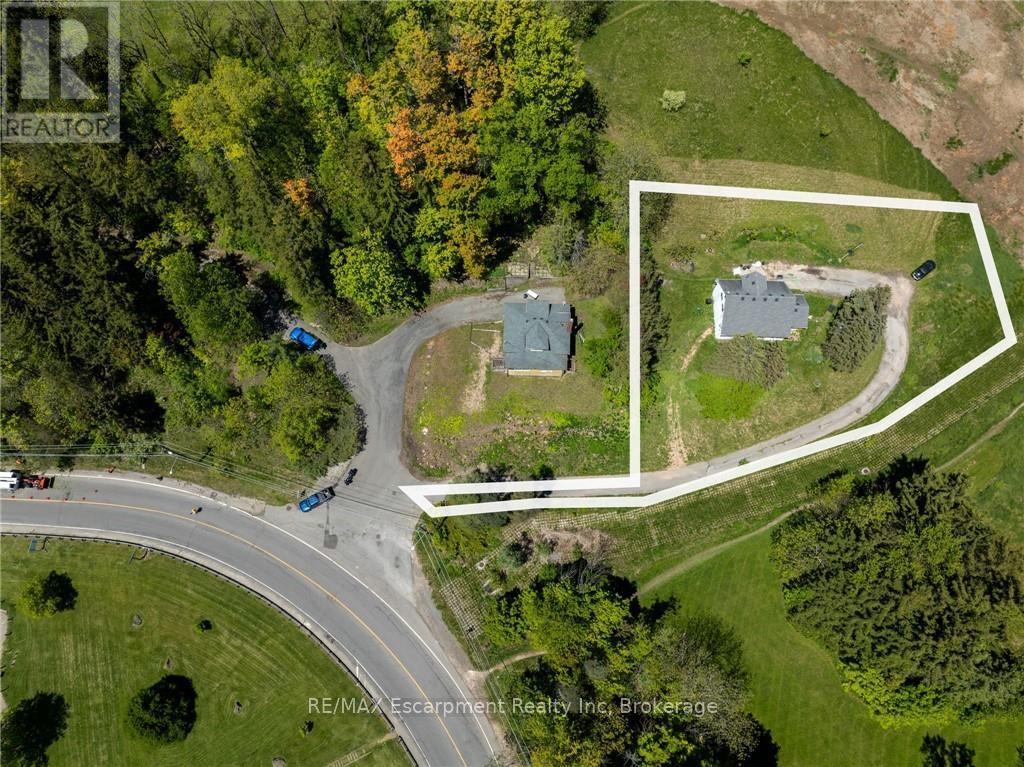
193 Mill Street S
Hamilton (Waterdown), Ontario
Build your Dream Home just steps from the Village of Waterdown! Take advantage of this rare opportunity! Beautiful mature lot, just over half an acre (.57ac), nestled amongst the trees across from the charming Grindstone Creek Trail & a short walk to Smokey Hollow Waterfall. Enjoy Country in the City living just steps from shops & restaurants, minutes to first class amenities, transit, schools, The Bruce Trail, Aldershot GO & easy Hwy access to the 403, 407 & #6 Hwy. New Property Survey is available. Well placed property in Waterdown minutes from Burlington, Hamilton & Dundas. Consider the possibilities for your dream home or as an investment. (id:37372)
RE/MAX Escarpment Realty Inc
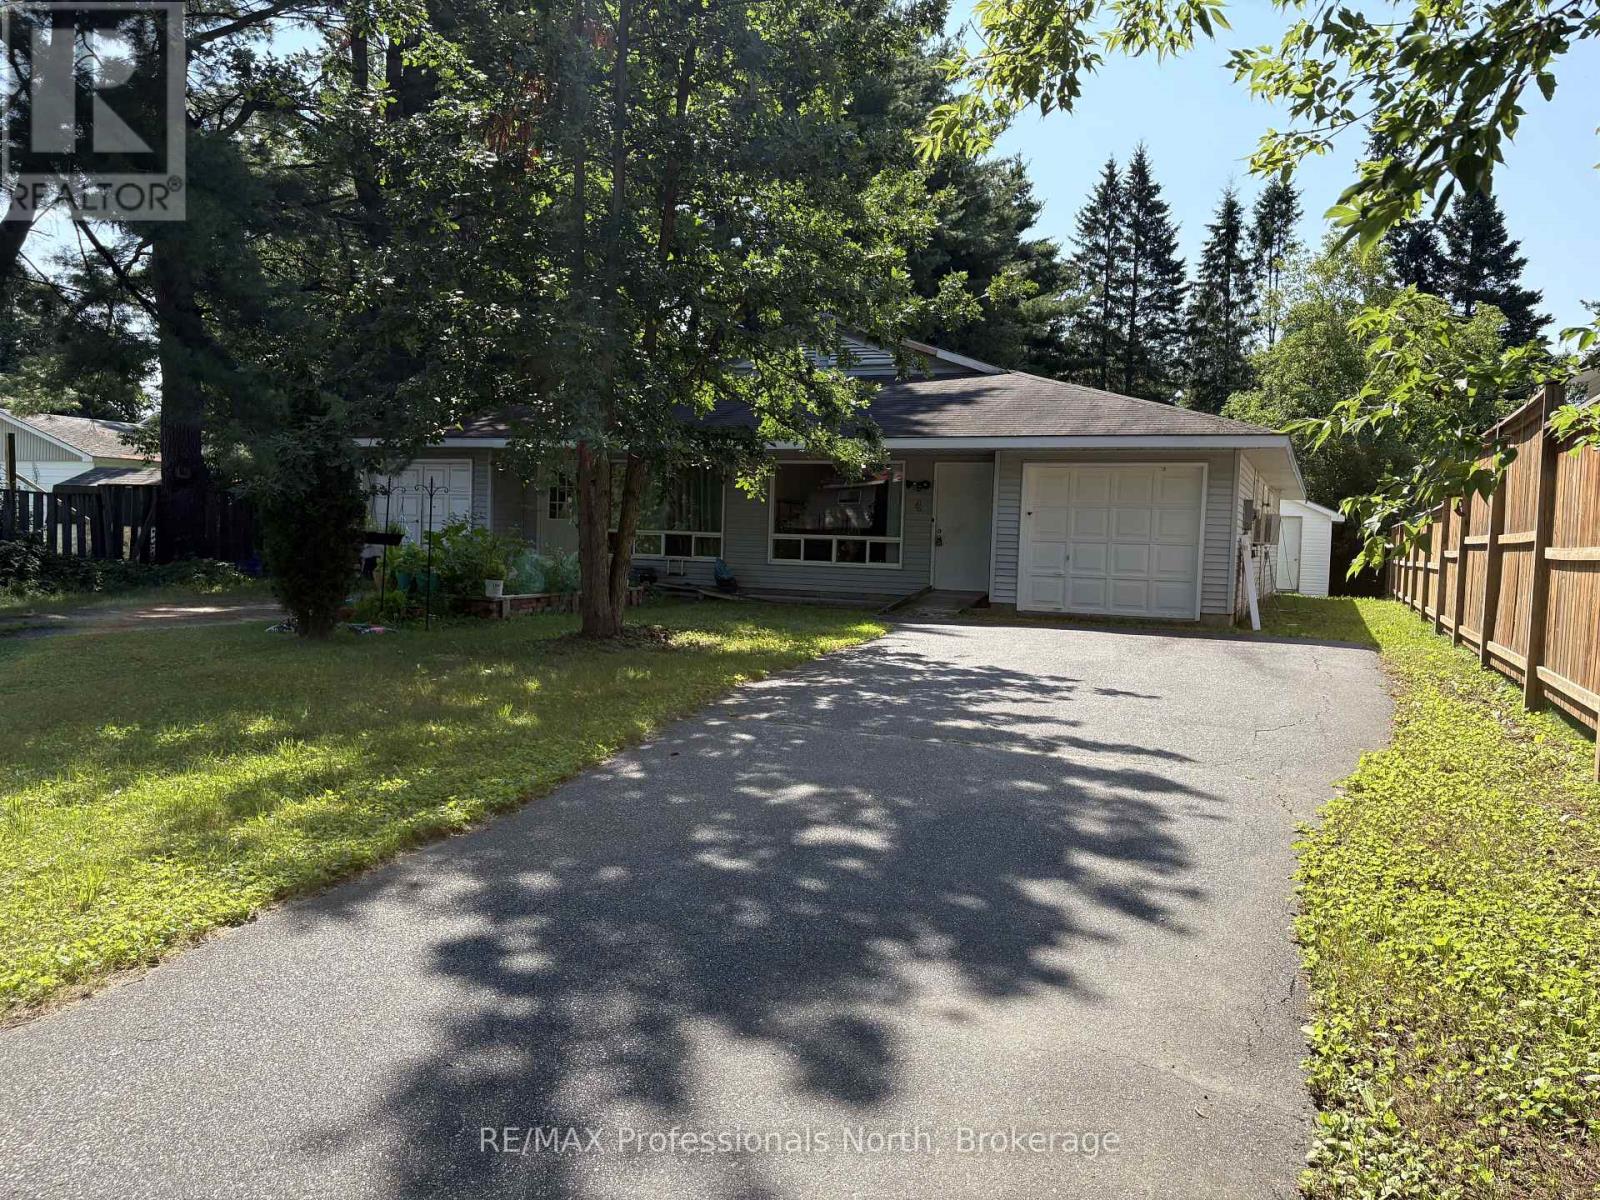
4 North Street N
Bracebridge (Monck (Bracebridge)), Ontario
*OPEN HOUSE SATURDAY AUGUST 8TH 12-2pm* An accessible opportunity in one of Bracebridge's most convenient central neighbourhoods, ideal for first-time buyers, those looking to downsize, or investors adding to their portfolio.This single-level home offers 1,222 sq ft of easy, no-stairs living with a spacious combined living and dining area, four bedrooms, and a four-piece bathroom. The functional layout makes the most of every square foot, with natural flow through to the walkout and fenced rear yard, a private outdoor space complete with a storage shed, perfect for those who want room outside without a lot of upkeep. With municipal water and sewer, driveway parking, and roof shingles approximately 10 years old - the practical boxes are ticked. Walk to schools, shops, and everything Bracebridge's core has to offer. Affordable, practical, and worth viewing! (id:37372)
RE/MAX Professionals North
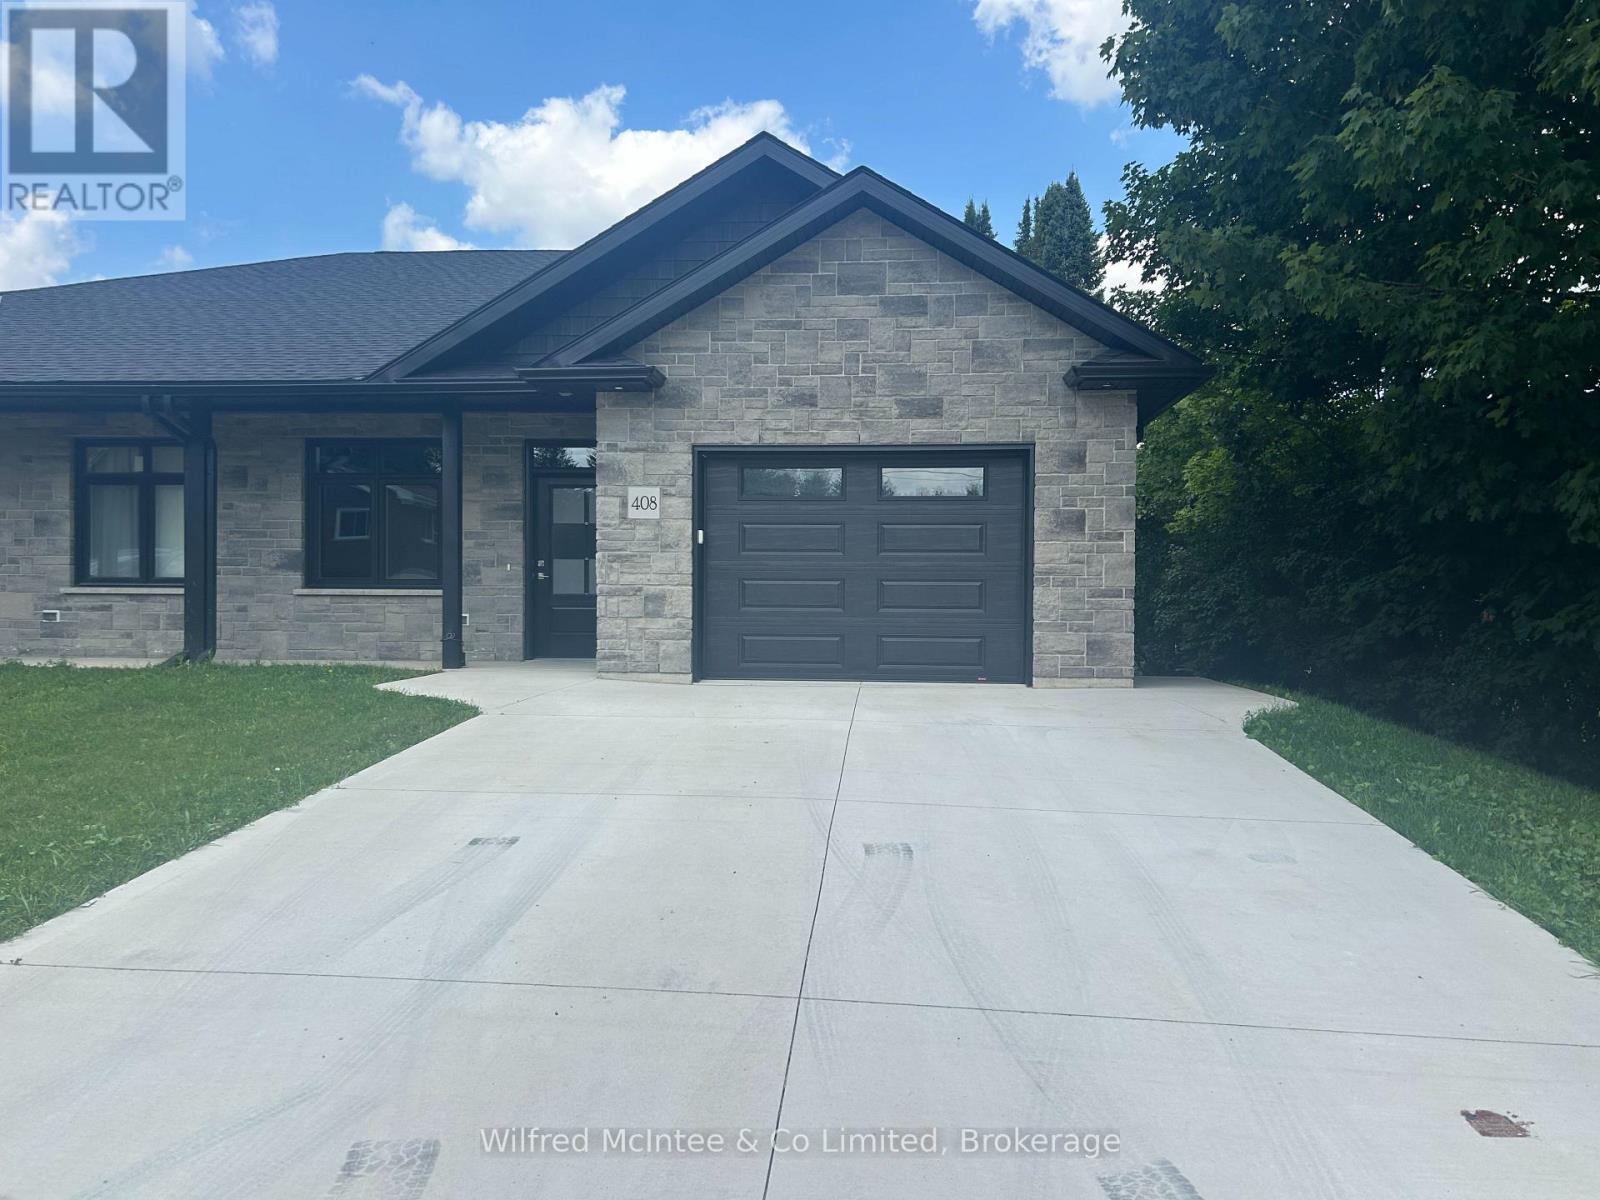
408 Alma Street
Arran-Elderslie, Ontario
Interior photos coming soon! Welcome to easy, modern living in the charming Village of Paisley! This beautifully appointed 2-bedroom, 2-bathroom, stone semi-detached bungalow offers the perfect blend of quality craftsmanship, stylish finishes, and low-maintenance convenience. Designed with an inviting open-concept layout, the home features soaring 9-foot ceilings that enhance the bright, spacious feel throughout. The contemporary kitchen showcases custom cabinetry and flows effortlessly into the dining and living areas, creating the ideal space for entertaining or relaxing. A cozy gas fireplace adds warmth and ambiance, while the sunroom provides a peaceful retreat with walkout access to a private 12' x 17' deck-perfect for enjoying your morning coffee or summer evenings. The spacious primary suite offers a walk-in closet and a private ensuite, while a second bedroom and full bathroom provide comfortable accommodations for family or guests. In-floor heating throughout the home and attached garage ensures year-round comfort, complemented by a ductless heating and cooling system for added efficiency. Complete with an attached garage and concrete driveway, this move-in-ready home is an excellent choice for those looking to downsize without compromise, purchase their first home, or simply enjoy carefree living in a welcoming community. Ideally located just minutes from local shops, parks, schools, and the scenic Saugeen and Teeswater Rivers, 408 Alma Street is ready to welcome you home. (id:37372)
Wilfred Mcintee & Co Limited
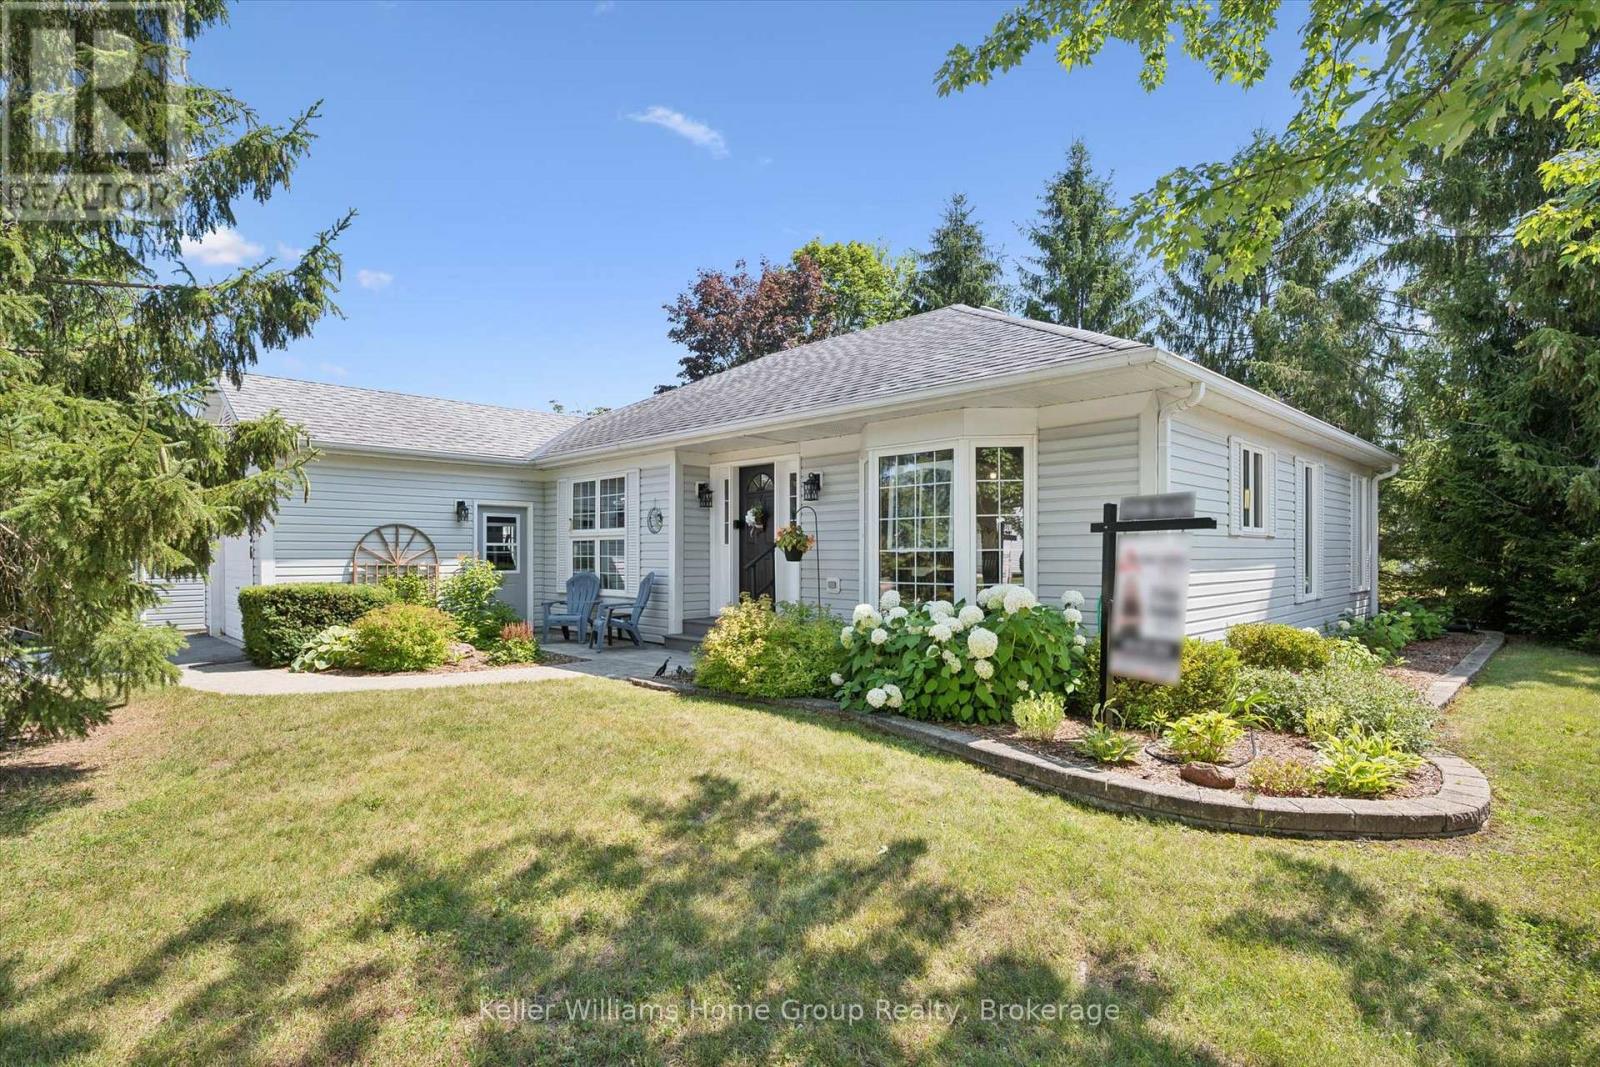
136 Bristlecone Crescent
Centre Wellington (Belwood), Ontario
Welcome to this beautifully maintained, move-in-ready two-bedroom bungalow in the sought-after Pine Meadows community in Belwood. Set on a private lot with peaceful views of mature trees and open green space, this home offers a tranquil backdrop to everyday living while remaining just minutes from the conveniences of Fergus. Inside, the bright, open-concept layout features luxury vinyl plank flooring, large windows, and inviting spaces for relaxing or entertaining. The updated eat-in kitchen includes newly refaced cabinetry, a spacious pantry, and room for casual dining. Enjoy the warmth of the three-season sunroom or step outside to two interlocking patios-perfect for morning coffee, evening sunsets, and quiet moments surrounded by nature. The primary bedroom offers a private ensuite with a tub/shower combination, while the main bath features a step-in jetted tub. A main-floor laundry room, mudroom with direct access to the oversized 1.5-car garage, and a partially finished basement with office/TV room and abundant storage add comfort and convenience. What truly sets Pine Meadows apart is the lifestyle. This is a community where neighbours become friends - where morning walks turn into conversations, and shared amenities bring people together. Residents enjoy a beautifully maintained community with lawn care, snow removal, and upkeep of common areas all looked after. The community centre hosts social gatherings and activities, the pool and tennis courts offer recreation at your doorstep, and Belwood Lake is just moments away for fishing, boating, and scenic trails. Offering a blend of comfort, connection, and carefree living, this exceptional bungalow invites you to settle in and enjoy everything Pine Meadows has to offer. (id:37372)
Keller Williams Home Group Realty
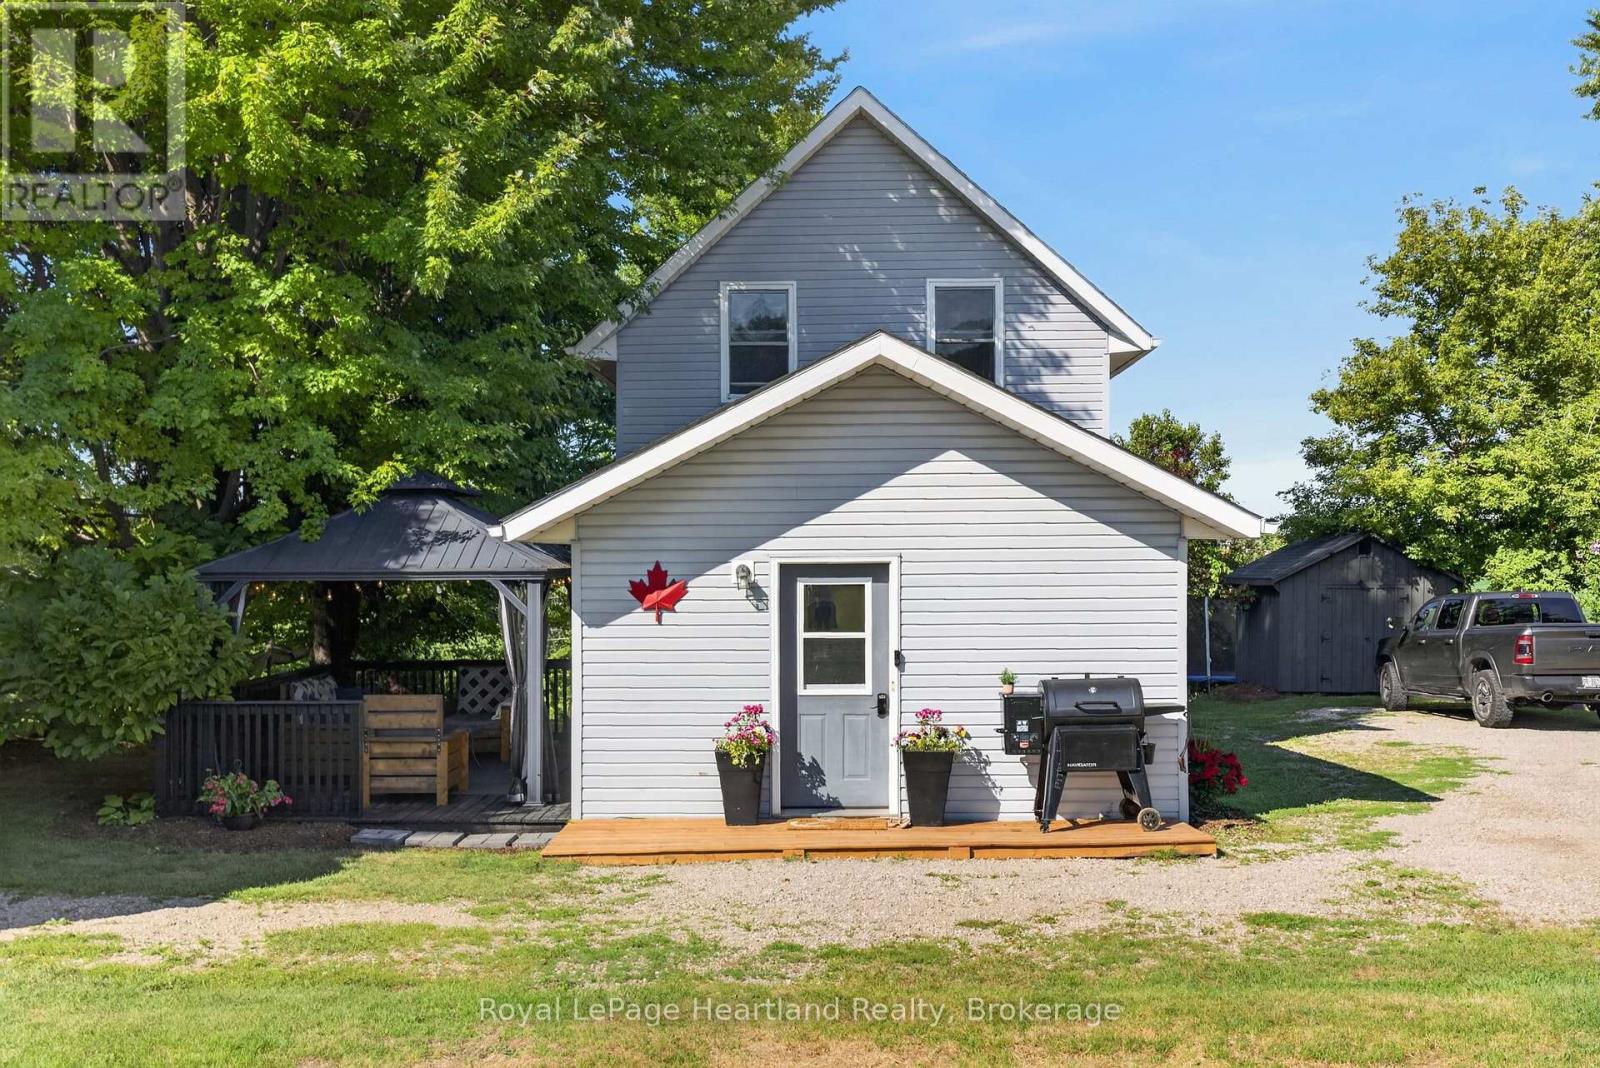
108 Hamilton Lane
Ashfield-Colborne-Wawanosh (West Wawanosh), Ontario
Welcome to 108 Hamilton Lane, where you get the best of both worlds: country living, with the convenience of a welcoming small-town community. This well-maintained home is tucked away on a private dead-end street surrounded by mature trees, offering beautiful views and tranquility in every direction. Just two doors from the Maitland River, you'll enjoy easy canoe access, while the G2G Trail and nearby walking trails make this an ideal location for outdoor enthusiasts.The yard is ready to enjoy with a new galvanized steel gazebo complete with bug netting, a levelled fire pit, securely anchored trampoline, two new storage sheds (10'x10' and 7'x7'), and parking for up to six vehicles. Inside, you'll find spacious bedrooms and a move-in-ready home with almost all peace-of-mind updates, including new roof (2020), furnace (2008), AC (2021), air exchanger (2021), water softener system (2021), owned water heater (2020), energy-efficient appliances (2024), sump pump with battery backup and new drain tile, and fire-resistant spray foam insulation in the basement. The dry basement provides additional flexible living space, while the updated eat-in kitchen and bathroom complete the home. Enjoy the independence of your own well and septic system, economical propane heating, and low property taxes for affordable, efficient living. A convenience store and gas station are just seconds away, and you're only 7 minutes from Blyth, home to Cowbell Brewing, and Tim Hortons, as well as nearby public and high schools. You're also just 15-20 minutes from Goderich, Lucknow, Wingham, and Clinton, offering easy access to beaches, shopping, restaurants, amenities, racetracks, tractor pulls, and local events. If you've been dreaming of a move-in-ready home with breathtaking views, nature at your doorstep, and nothing left to do but unpack, 108 Hamilton Lane is calling your name. Check out the video below and call today! ** This is a linked property.** (id:37372)
Royal LePage Heartland Realty
Main - 287 Clair Road E
Guelph (Pineridge/westminster Woods), Ontario
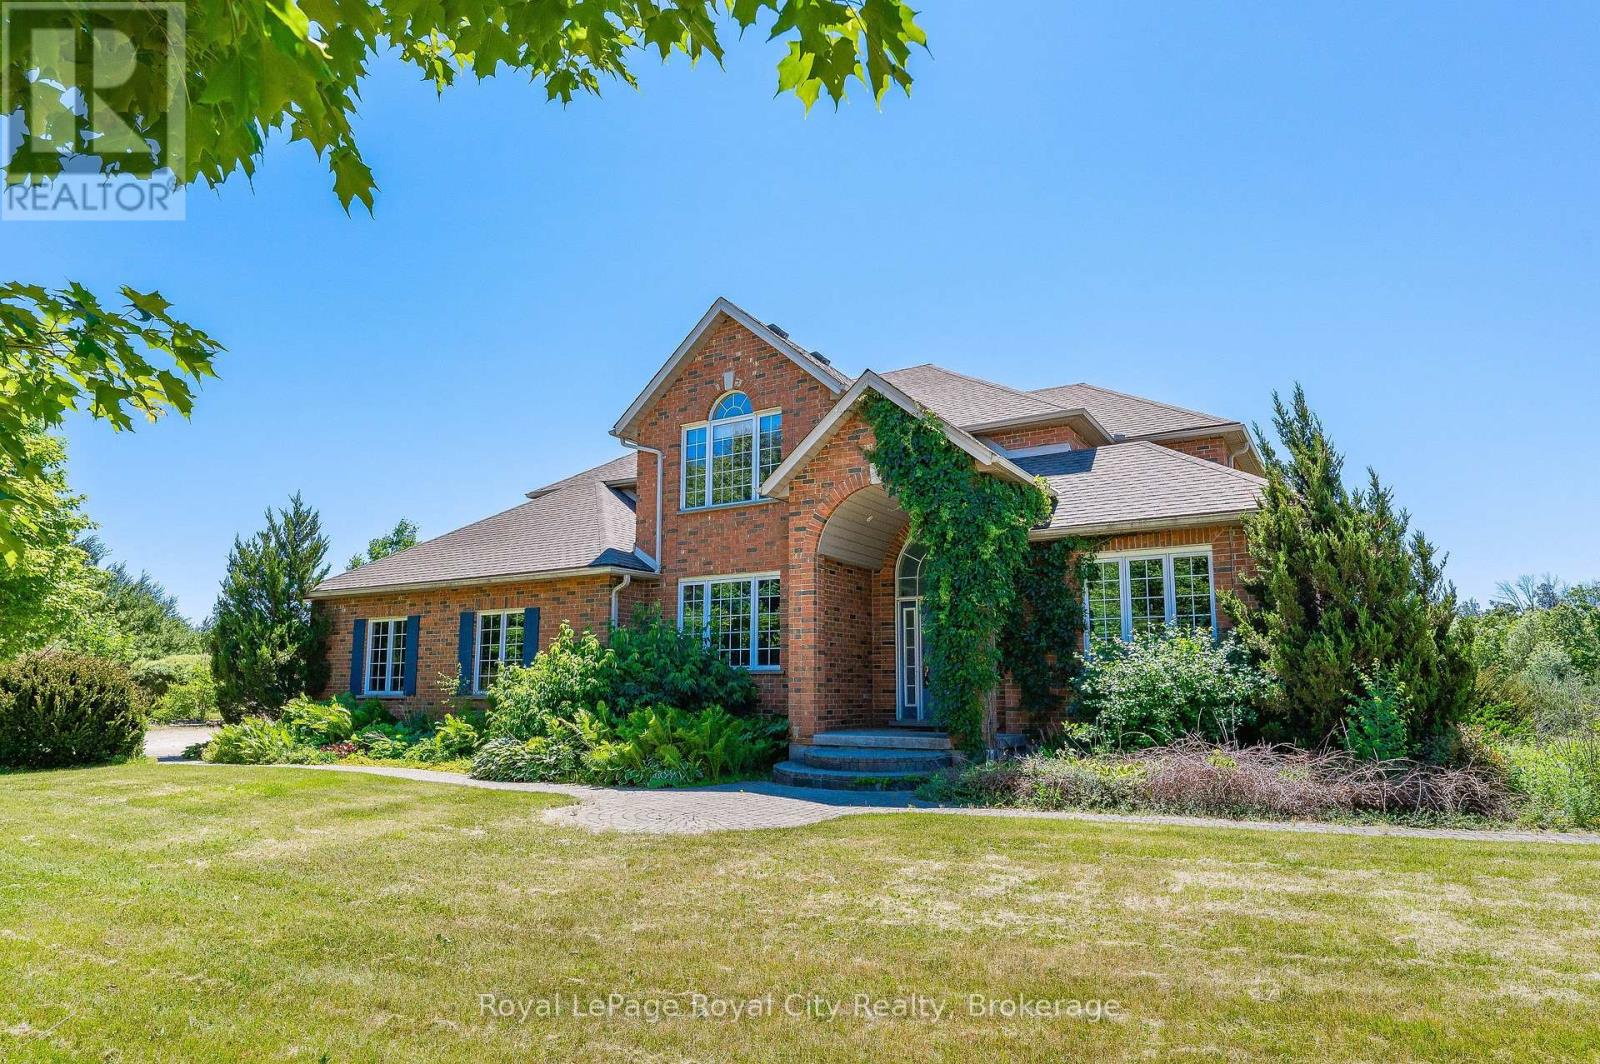
Whether you are a growing family, a group of students looking to elevate your university years, or young professionals wanting room to breathe, this exceptional property at 287 Clair Road East delivers a rare lifestyle opportunity. Set across a gorgeous, highly private 10-acre lot featuring an in-ground pool and endless outdoor potential, the home offers the perfect balance of a rural retreat with urban convenience. You are just minutes away from major south-end shopping plazas, grocery stores, restaurants, and everyday amenities, with direct bus routes to the university right at your doorstep. Inside, the bright, open-concept living space is flooded with natural light from massive windows overlooking the grounds, complemented by five large bedrooms and plenty of on-site parking to easily accommodate everyone. (id:37372)
Royal LePage Royal City Realty
4 Mill Street
Northern Bruce Peninsula, Ontario
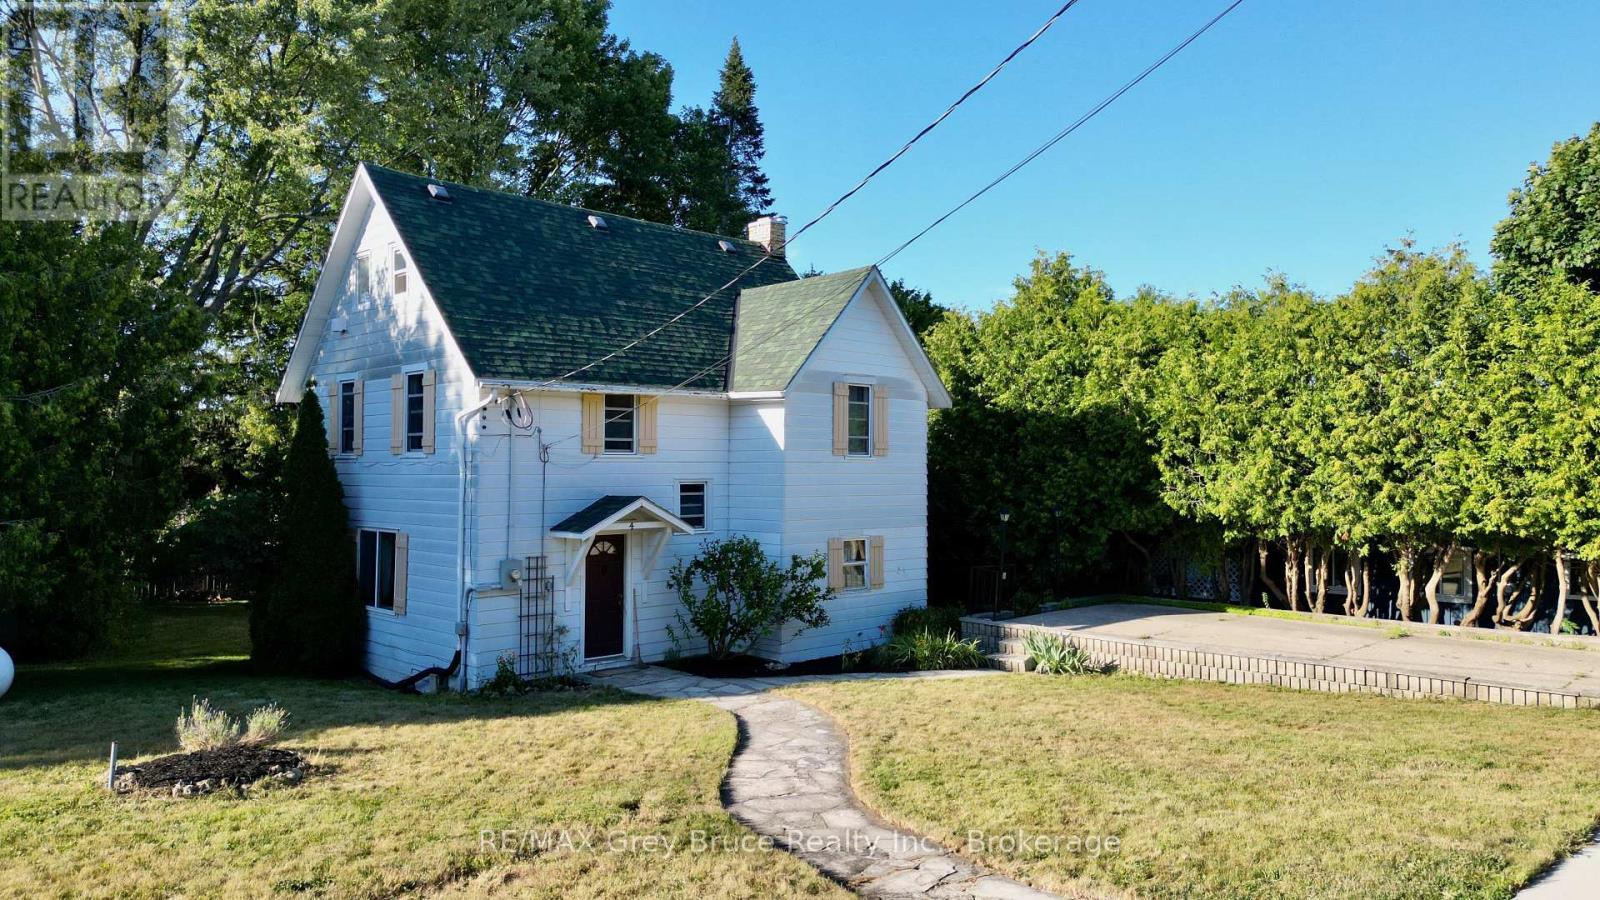
Here's an excellent opportunity to own this residential property here in the heart of Lion's Head. The building is a four bedroom - two bath home that is full of possibilities, from being a long term rental and in the past has operated as a hostel. The property measures 132 feet wide and is 165 feet deep, being irregular in shape. As you enter front door you'll find an open concept living and eat-in kitchen area with a walkout to concrete patio. There is also a propane fireplace in the living area. Separate dining. Laundry is also on the main and there is a two piece bath. The second level has three bedrooms and a five piece plus bathroom; the third level easily makes for a fourth bedroom or could be used a studio, exercise room or study space. The yard offers plenty of space for parking. There is a large workshop at the back of the property and some area for a garden space. Zoned C1-b, it provides various possibilities. Walking distance to the grocery shopping, post office, beach, marina, pharmacy, and library, just to name a few. Great property for investment or could easily accommodate a growing family! Taxes for 2026:$1684.00. Property currently has a tenant. Please do not enter the premises without an appointment. (id:37372)
RE/MAX Grey Bruce Realty Inc.
1125 Fairy Falls Road
Lake Of Bays (Mclean), Ontario
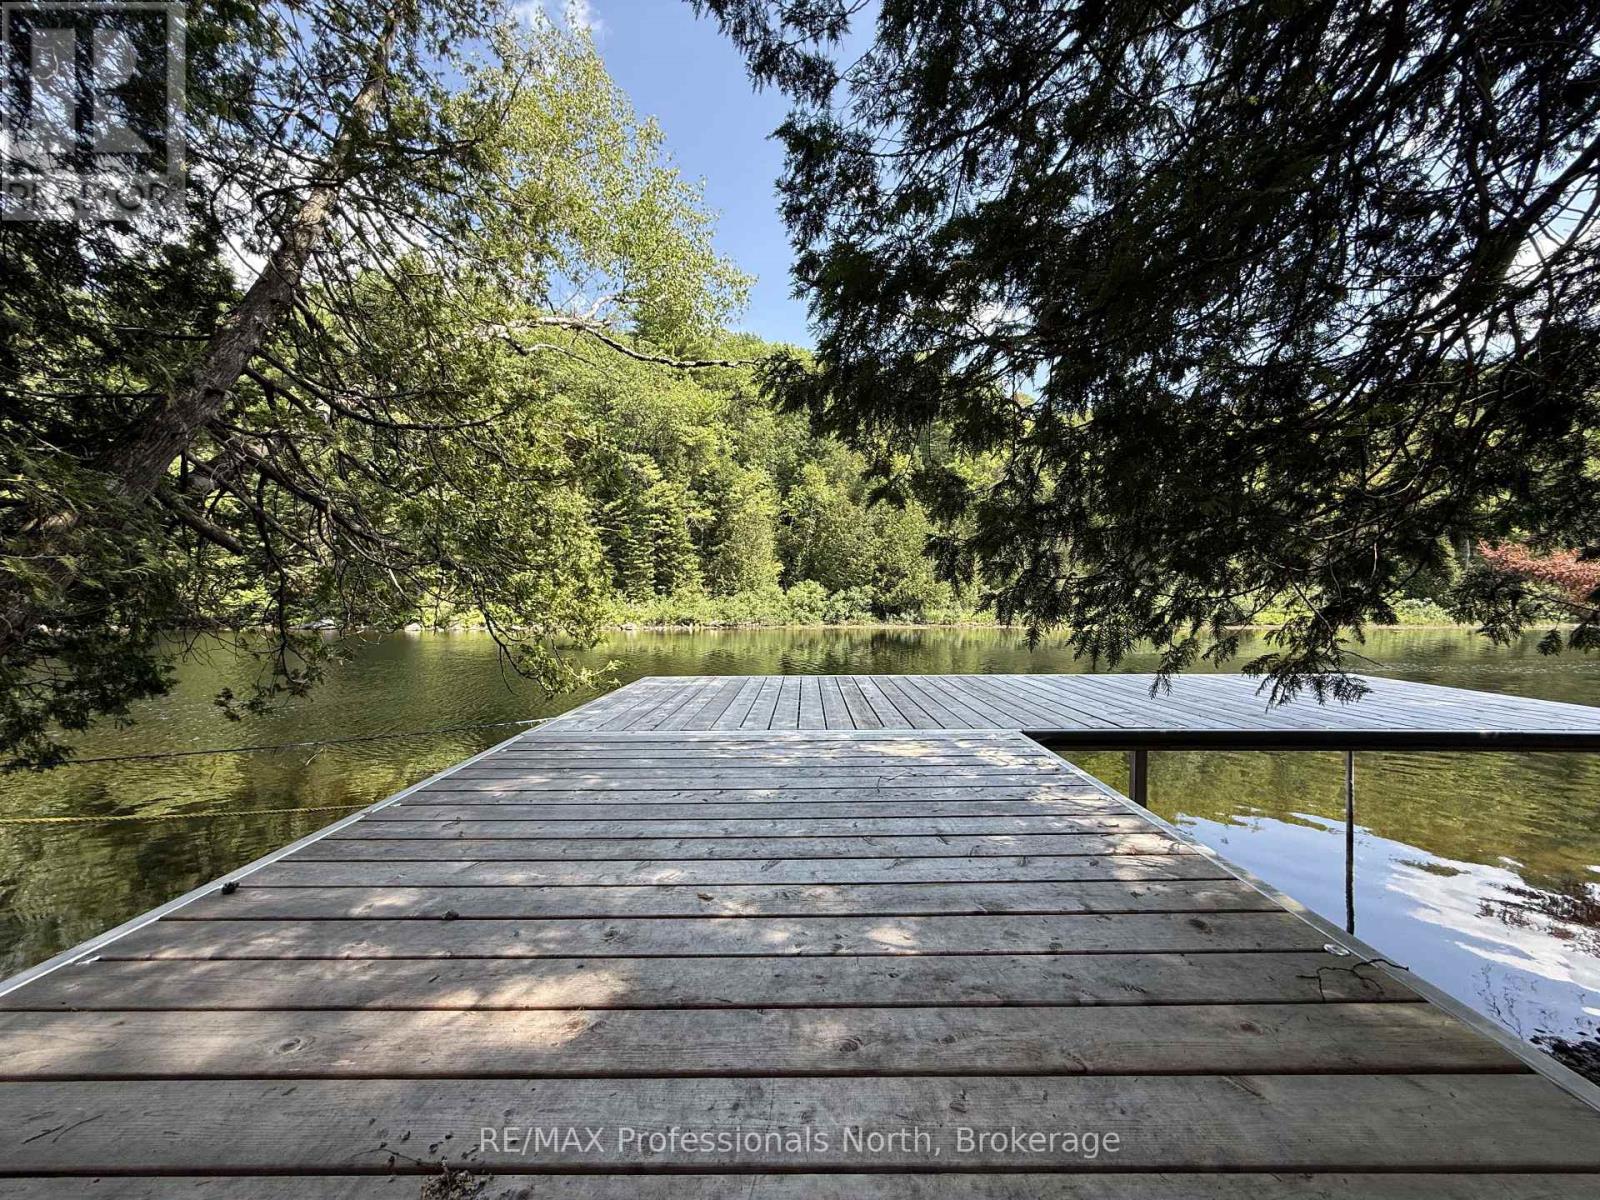
Set on 2.28 scenic acres with approximately 265 feet of frontage along the beautiful Muskoka River, this inviting property offers space, privacy, and a true connection to nature. Located just minutes from Baysville, it's an ideal setting for those seeking a peaceful lifestyle in the heart of Muskoka.The 3-bedroom, 2-bathroom home features a bright, open layout designed for comfortable everyday living and effortless entertaining. A spacious three-season room provides the perfect vantage point to unwind and take in the surrounding landscape. French doors at the rear of the home open to a deck-ready area, offering a great opportunity to create your own outdoor entertaining space.Down by the water, a generous dock captures afternoon sun - an ideal spot for lounging, swimming, or launching a canoe or kayak to explore the gentle current. The grounds are thoughtfully landscaped, showcasing established perennial hostas and a thriving pollinator garden that adds color and attracts local wildlife throughout the seasons. With nearby waterfalls to discover and the conveniences of Baysville only a short drive away, this riverside retreat blends natural beauty, recreation, and everyday comfort in one exceptional package. (id:37372)
RE/MAX Professionals North
1 Barber Avenue
Guelph (Exhibition Park), Ontario
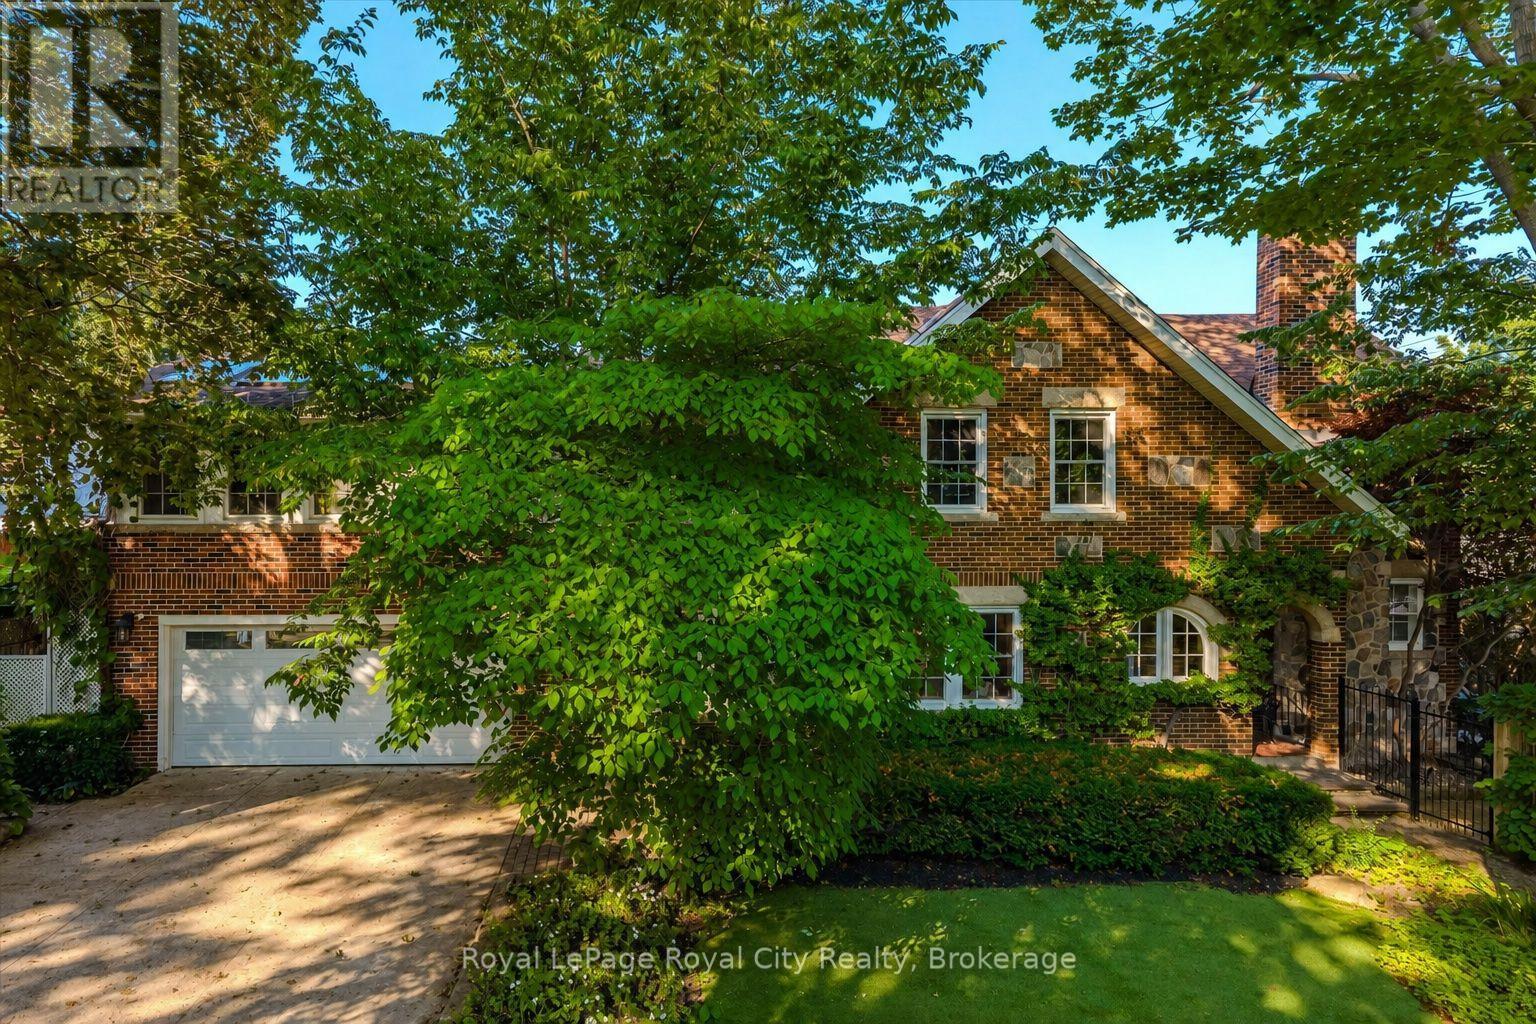
Rich in character yet completely reimagined for modern living, 1 Barber Avenue is an extraordinary red brick century home located on one of Guelph's most exclusive Victorian residential streets in the desirable Exhibition Park neighbourhood, just a short walk to downtown. Completely transformed by the current owners, this exceptional home perfectly blends timeless character with luxurious modern finishes.The open-concept main floor is designed for entertaining, featuring rich wide-plank hardwood flooring, pot lights throughout, and coffered ceilings. The living room, dining room, and kitchen flow seamlessly together, creating a bright and inviting space. The beautifully appointed kitchen offers stainless steel appliances, a large centre island, a double sink, and abundant storage. A convenient two-piece bathroom and a cozy family room with a gas fireplace complete the main level.The incredible primary suite spans nearly 400 sq. ft. and features a gas fireplace, five oversized skylights, space for both a bedroom and lounge area, a custom walk-in closet, and a spa-inspired ensuite with double vanity and a large walk-in shower with rain head. Two additional bedrooms, a home office, and a four-piece bathroom with a soaker tub complete the second floor.The finished basement offers a stylish industrial feel with exposed brick and includes a recreation room, exercise room, and bonus room. Outside, enjoy your own private backyard oasis with mature trees, multiple patios and decks, and a gazebo-perfect for entertaining or relaxing. Just steps to Exhibition Park, downtown Guelph, shops, restaurants, cafés, and trails, this truly one-of-a-kind home offers an exceptional lifestyle in one of the city's most coveted neighbourhoods. (id:37372)
Royal LePage Royal City Realty
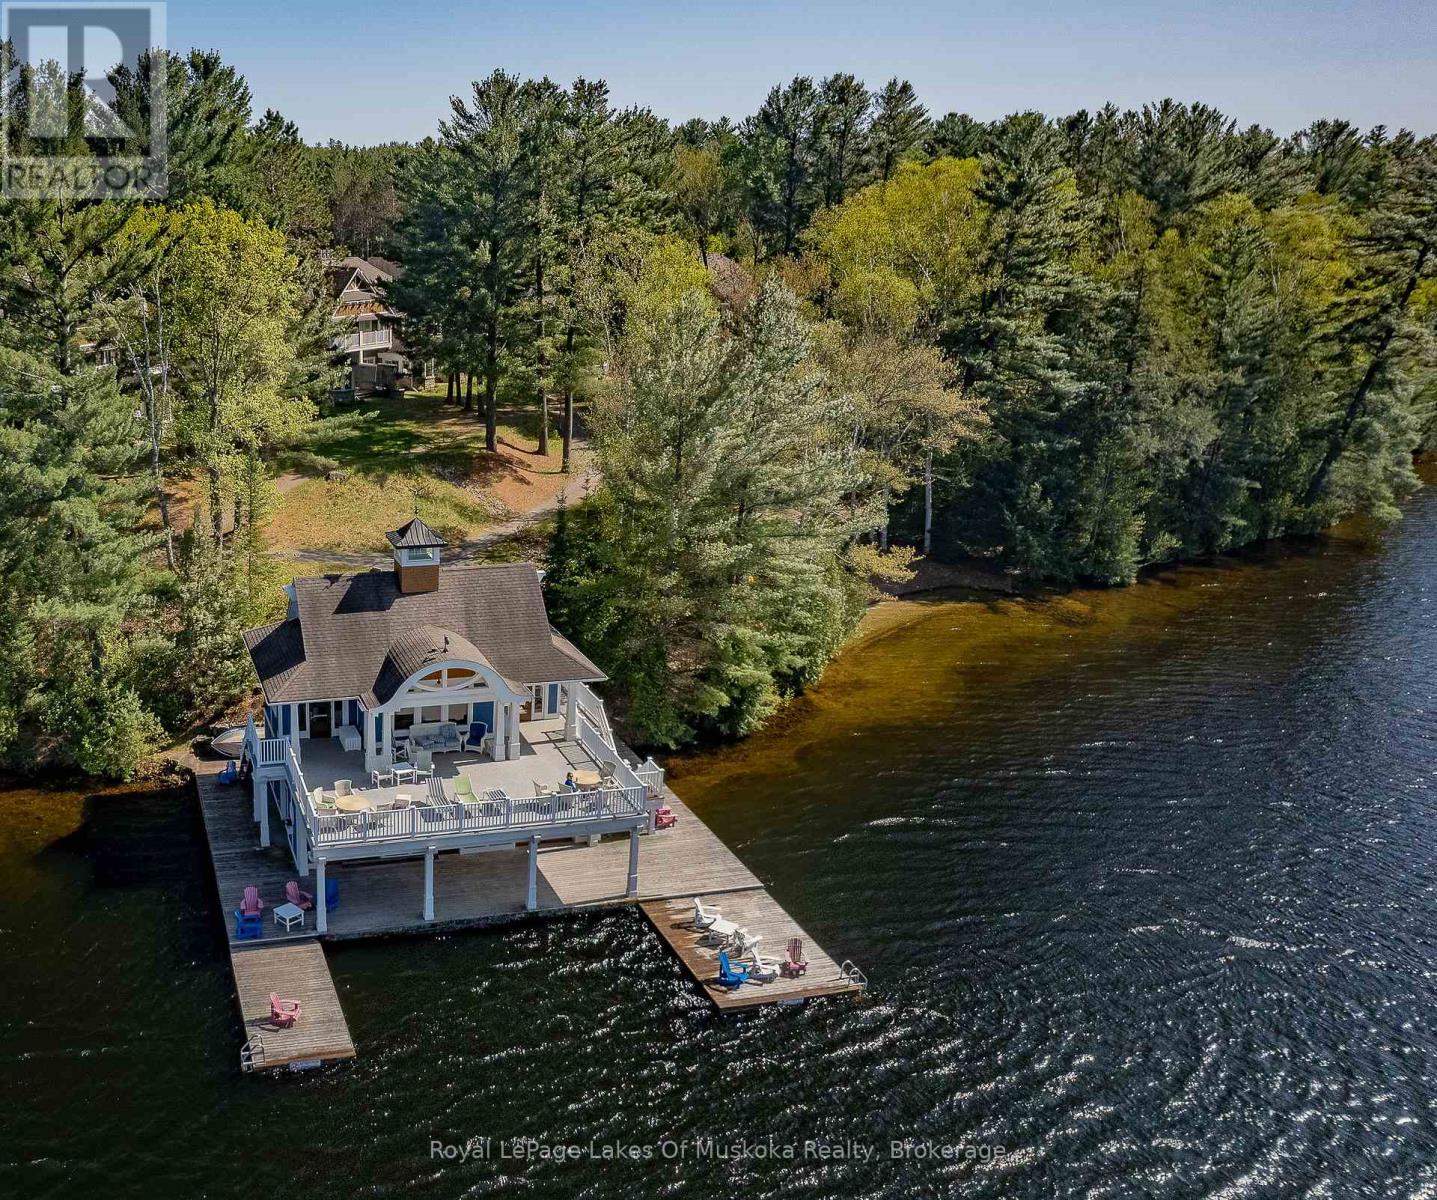
V3, W8 - 1020 Birch Glen Road
Lake Of Bays (Mclean), Ontario
Landscapes Villa 3 - Week 8 | Prime Summer Ownership on Lake of Bays. Own one of the most sought-after summer weeks at Landscapes on Lake of Bays. Villa 3, Week 8 offers a spacious three-bedroom villa designed for relaxing family getaways and memorable vacations in the heart of Muskoka. With convenient Sunday changeover days, you can avoid the heavy weekend traffic and make the most of every minute of your holiday. This beautifully furnished villa features an open-concept living area, a fully equipped kitchen, and comfortable accommodations for family and guests. Step outside to enjoy over 1,000 feet of pristine Lake of Bays shoreline, sandy beaches, private docks, and crystal-clear water ideal for swimming, boating, fishing, and endless summer fun. Landscapes is renowned for its outstanding resort amenities, including an outdoor pool and hot tub, clubhouse with fitness room and games area, tennis courts, children's playground, walking trails, and beautifully maintained grounds. Professional management looks after the maintenance, landscaping, and grounds, allowing you to enjoy a truly carefree cottage lifestyle without the work or expense of full-time ownership. Fractional ownership is an affordable way to experience luxury cottage living on one of Muskoka's premier lakes. Whether you're creating new family traditions, entertaining family and friends, or simply escaping to the lake, Villa 3, Week 8 offers the perfect blend of ownership, convenience, and a carefree Muskoka lifestyle. 2026 fees $ 6,175. plus HST. Includes everything except for personal items. 2026 weeks Aug 16, & Nov 1. (id:37372)
Royal LePage Lakes Of Muskoka Realty
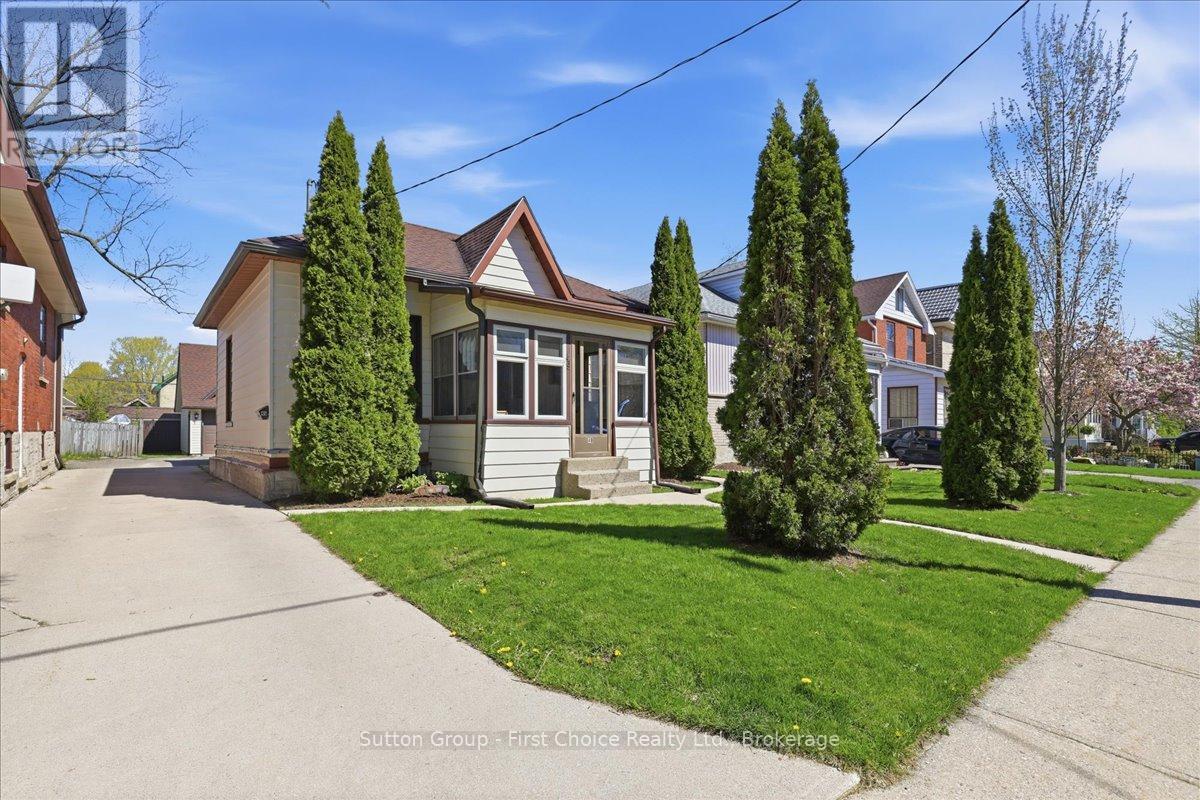
49 Well Street
Stratford, Ontario
Welcome to 49 Well Street in the heart of Stratford! Ideally located within walking distance to downtown Stratford, the Avon River and renowned theatres, this charming home offers the perfect blend of character and convenience. Reminiscent of a cozy Ontario cottage, the main floor features 3 bedrooms and 1 full bathroom with comfortable one-floor living. A standout feature is the large detached double car garage complete with an upper-level office space - ideal for a home business, studio, workshop or additional storage. Whether you're a first-time buyer, investor or looking to downsize, this property offers incredible potential in the lovely City of Stratford! (id:37372)
Sutton Group - First Choice Realty Ltd.
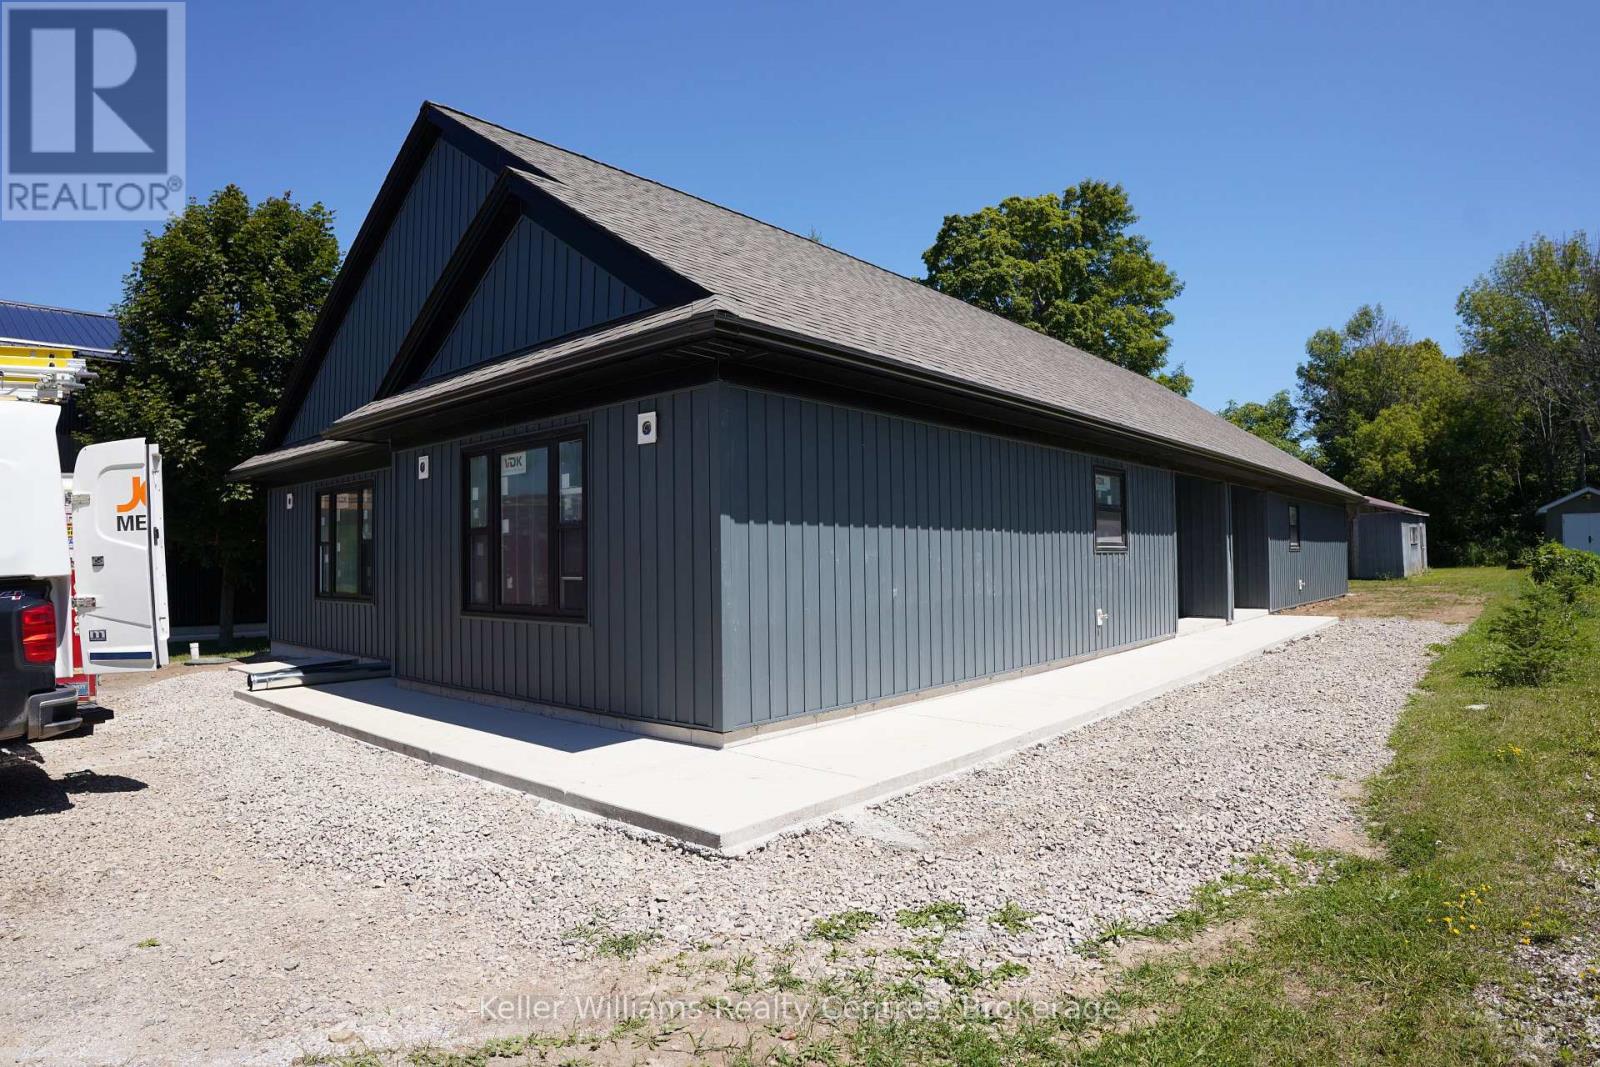
665 Watson Street
South Bruce Peninsula, Ontario
Welcome to 665 Watson Street, a brand-new duplex offering modern living and outstanding investment potential in a quiet, family-friendly neighbourhood in Wiarton. Conveniently located just minutes from schools, grocery store, parks, and everyday amenities, this property combines peaceful surroundings with everyday convenience. Each unit features 2 bedrooms, 1 bathroom, and a bright, open-concept layout designed for comfortable, low-maintenance living. Whether you're looking for a mortgage helper, a multi-generational living solution, or a turnkey investment property, this duplex offers incredible flexibility. Live in one unit while renting the other to help offset your mortgage, or maximize your return by renting both units and creating a strong income-producing property. As a brand-new build, you'll enjoy modern finishes, energy-efficient construction, and the peace of mind that comes with new home ownership. With excellent rental appeal, minimal maintenance, and a prime location in the growing community of Wiarton, 665 Watson Street is an exceptional opportunity for first-time investors, experienced landlords, or buyers looking to expand their real estate portfolio. Don't miss your chance to own this move-in-ready duplex with endless income potential. (id:37372)
Keller Williams Realty Centres
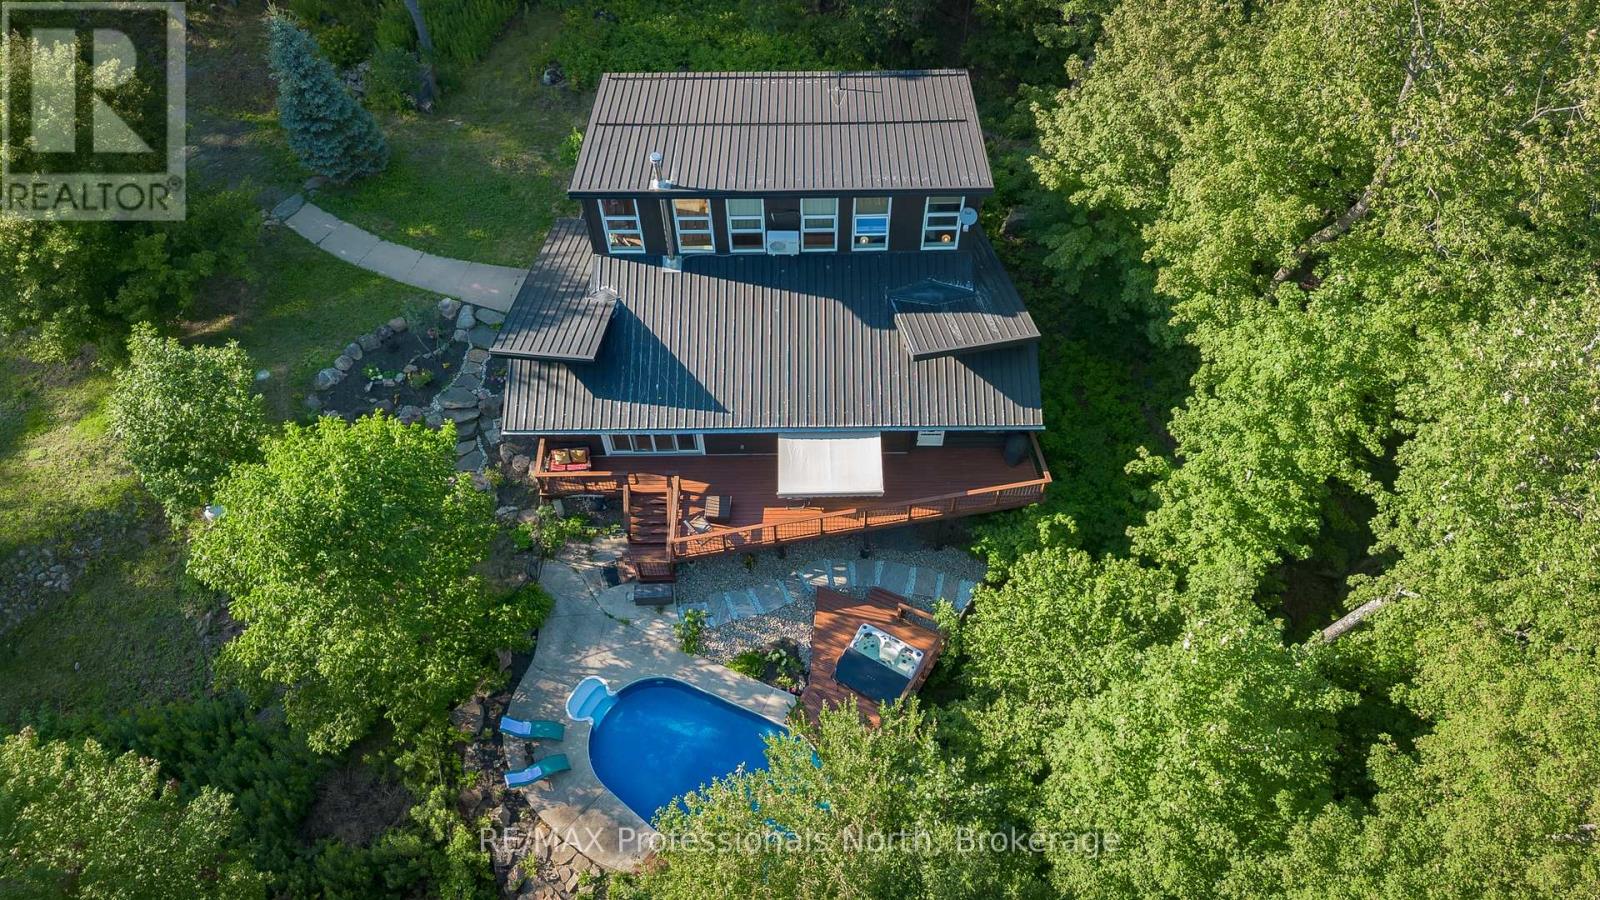
1756 Brunel Road
Huntsville (Brunel), Ontario
Discover the perfect blend of privacy, nature and modern comfort on just under 40 acres of beautifully wooded land, only 10 minutes from downtown Huntsville. Set well back from year-round, municipally maintained Brunel Road, this remarkable acreage property is accessed by an updated, partially paved private driveway. Meandering trails invite you to explore the property's natural beauty, while a saltwater in-ground pool and peaceful private pond-frequented by local wildlife and offering skating opportunities during the winter months-create endless possibilities for year-round enjoyment. The vibrant landscape is a haven for birdwatchers and nature lovers, with hummingbirds drawn to the bee balm and cedar waxwings gathering among the berry bushes.Thoughtfully designed with energy efficiency in mind, the home features a steel roof, freshly painted exterior siding and updated decking. Inside, the functional layout includes a main-floor bedroom and bathroom, convenient main-floor laundry, and open-concept principal rooms anchored by a cozy wood-burning fireplace. The inviting Muskoka room overlooks the surrounding hills, creating a peaceful place to enjoy the changing seasons.Upstairs, two generously sized bedrooms and a full bathroom are filled with natural light and overlook the living area below. The fully finished basement provides even more versatility with a home office, spacious recreation and games room, and third bathroom.A detached two-bay garage offers exceptional space for vehicles-complete with electric-vehicle charging capabilities-recreational equipment and all the toys needed to enjoy this incredible property. Fibre-optic service has been added from the road directly into the home, providing reliable high-speed connectivity rarely found in a rural setting.Lovingly maintained and surrounded by natural beauty, this truly unique Muskoka property offers space, privacy and year-round enjoyment for its next owners. (id:37372)
RE/MAX Professionals North