
253 Chapman Drive
Burk's Falls, Ontario
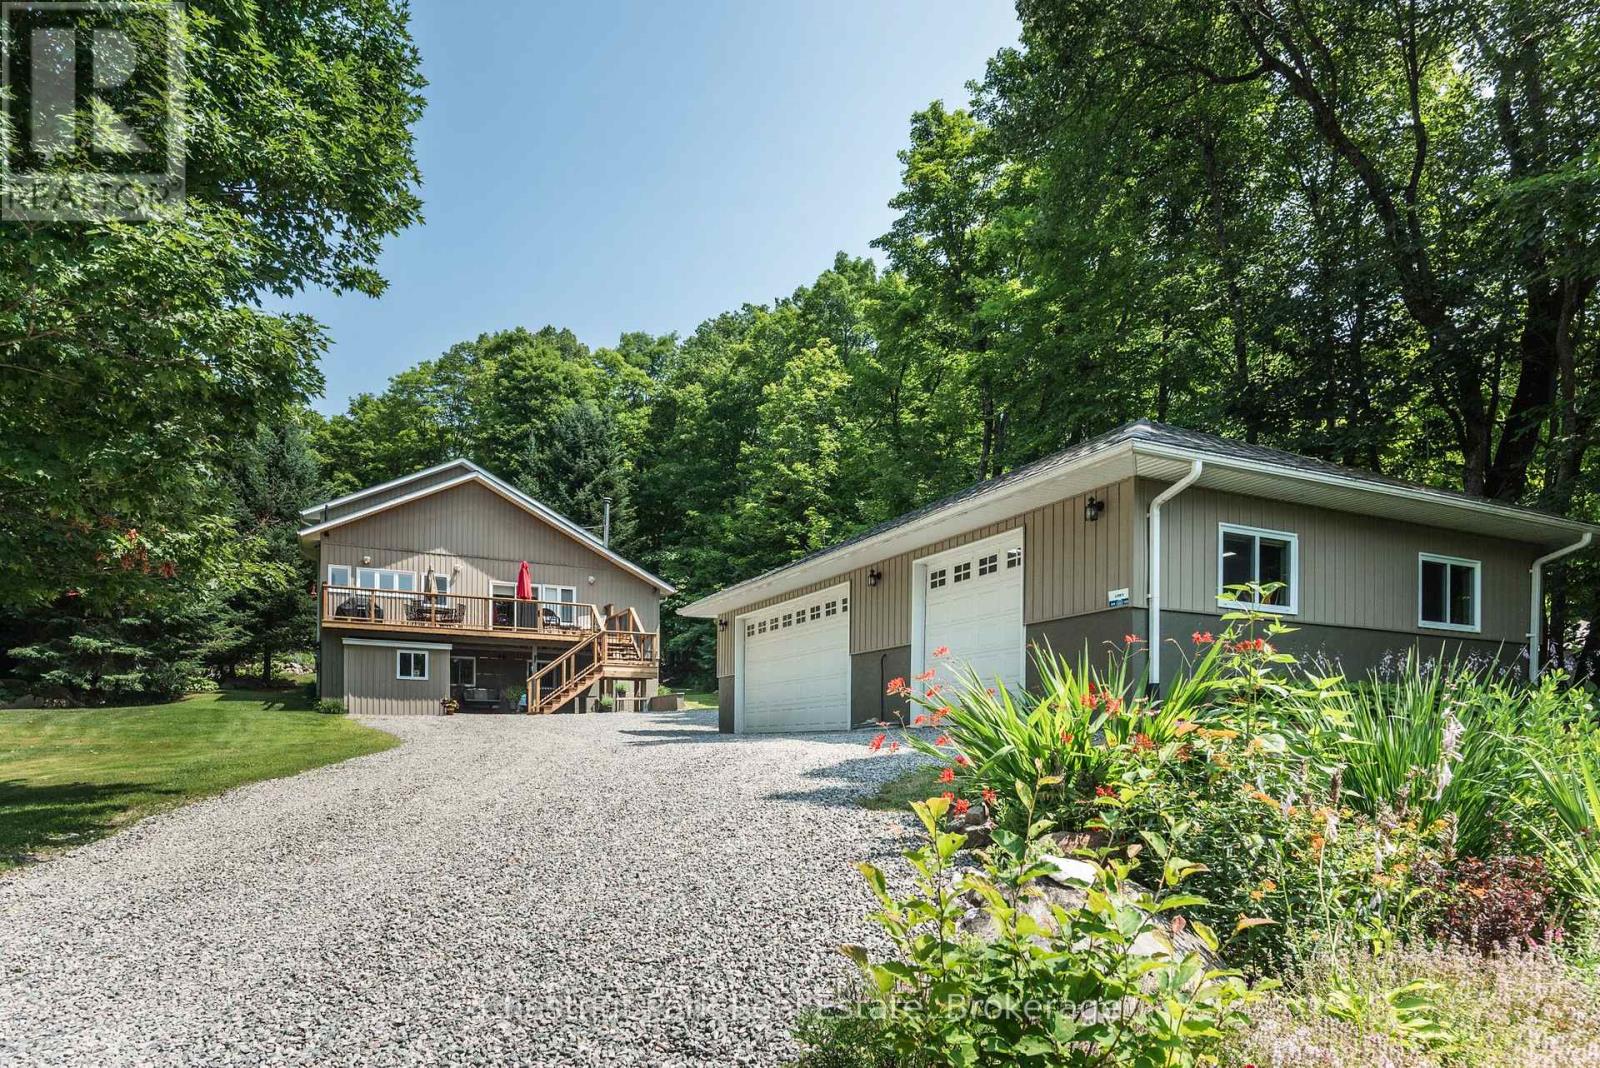
Chapman Drive is an idyllic neighbourhood where everyone walks along the road and neighbours look out for each other. A real sense of community here on Lake Cecebe! Meander up your long, private driveway past the pond, and arrive at your detached, insulated, 3 car garage and 2 storey home with brand new (July 2026) deck with stairs and curb appeal. Western exposure allows all day sun on the deck with solar blinds protecting the inside of the house. When you walk inside shake your boots off in the mudroom and enter the basement with 2 bedrooms, 1 bathroom, cool cellar, plenty of closet space, an entertainment room and the most efficient Heatilator for burning and keeping the entire house hot in winter. Upstairs you are greeted with cathedral ceilings, and bright, sunlight renovated kitchen and another tv space for socializing while in the kitchen. An over sized office space can double as a bedroom or primary with another bathroom and huge walk in closet area that has brand new double doors leading to your brand new hot tub and back deck. Open and airy loft space is used as a mini gym and primary bedroom with another bathroom ensuite. Outside is picture perfect views of a perennial flower and veggie garden surrounded by towering mixed hardwood trees. A grassy knoll for kids and pets to play on and trails throughout the back lot which is currently owned by the Municipality. Bonus features about this home is the generous hardwood storage, bunkie/shed powered by solar, hardwired Generac generator, 8 security cameras with lights surrounding the exterior, all water drainage cleverly heads to the pond, central air conditioning, and a brand new roof. Walk to Lake Cecebe and put a kayak in on Cedar lane, just steps from your driveway. This property has it all and outshines the competition! (id:37372)
Chestnut Park Real Estate
791 23rd Street W
Owen Sound, Ontario
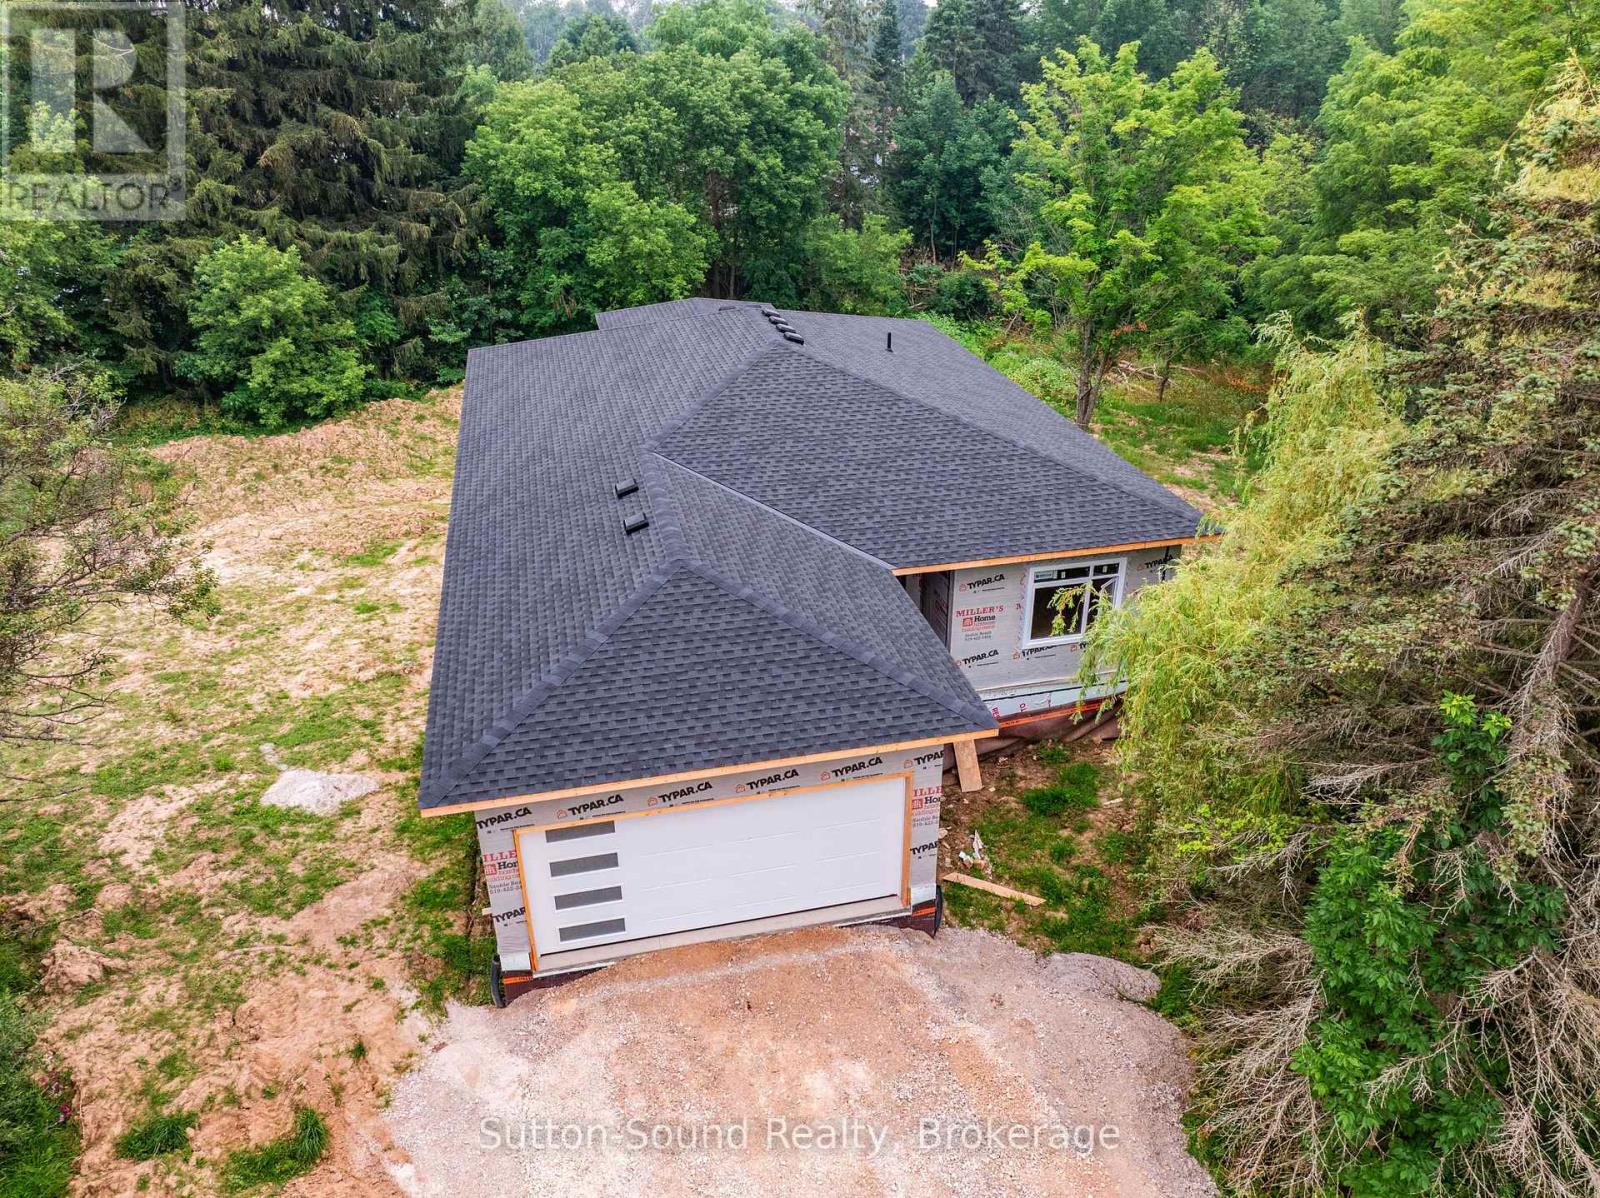
Now under construction, this exceptional new home offers the perfect combination of quality craftsmanship, modern design, and incredible versatility in one of Owen Sound's most desirable west-side locations. Situated on a spacious one-acre lot on 8th Avenue West, just steps from Keppel-Sarawak School, this thoughtfully designed home provides the ideal setting for families and multi-generational living. The bright, open-concept main floor offers nearly 2,000 square feet of beautifully designed living space, featuring three generous bedrooms, two full bathrooms, and the convenience of main floor laundry. Quality finishes and carefully selected materials throughout ensure lasting style and comfort. The fully finished walkout basement expands the home's possibilities with a second kitchen, two additional bedrooms, and two full bathrooms, creating an ideal setup for a granny suite, extended family, or potential income-generating accommodation. Built on a durable ICF foundation and constructed with quality products from the ground up, this home is designed for energy efficiency, comfort, and peace of mind. With its spacious lot, functional layout, and sought-after location close to schools and amenities, this is a rare opportunity to own a brand-new home in a prime Owen Sound neighbourhood. Secure your new home today and enjoy the benefits of quality new construction in an outstanding location. (id:37372)
Sutton-Sound Realty
379 Featherstone Street E
North Perth (Listowel), Ontario
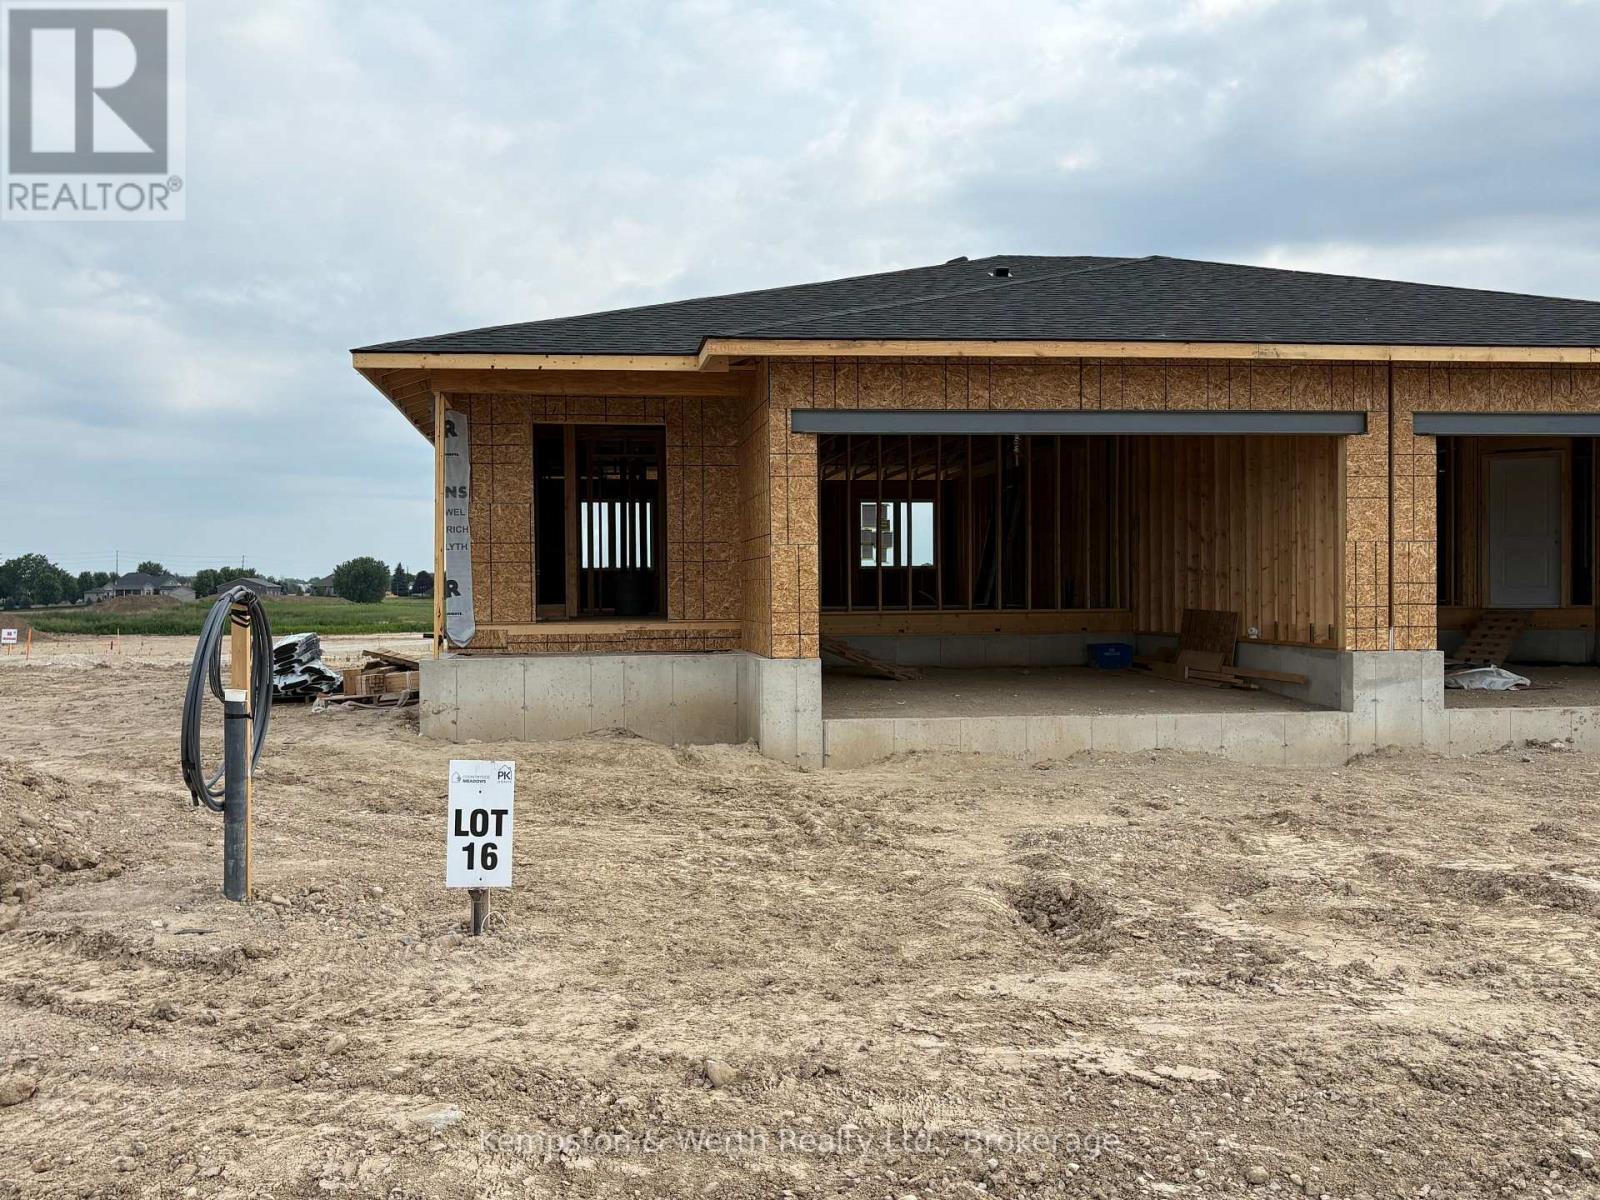
****OCTOBER CLOSING AVAILABLE**** 1+2 BEDROOM, 2.5 BATHS SEMI-DETACHED IN THE COUNTRYSIDE MEADOWS DEVELOPMENT. FINISHED BASEMENT INCLUDES REC ROOM, FULL BATH AND 2 BEDROOMS. MAIN FLOOR CONSISTS OF OPEN CONCEPT KITCHEN, DINING AND LIVING ROOM, GRANITE AND ISLAND IN KITCHEN, 1.5 BATHS AND SLIDING DOORS TO THE BACKYARD. TAKE ADVANTAGE OF THE HST DISCOUNT NOW!!! (id:37372)
Kempston & Werth Realty Ltd.
B - 654 Woodlawn Road E
Guelph (Victoria North), Ontario
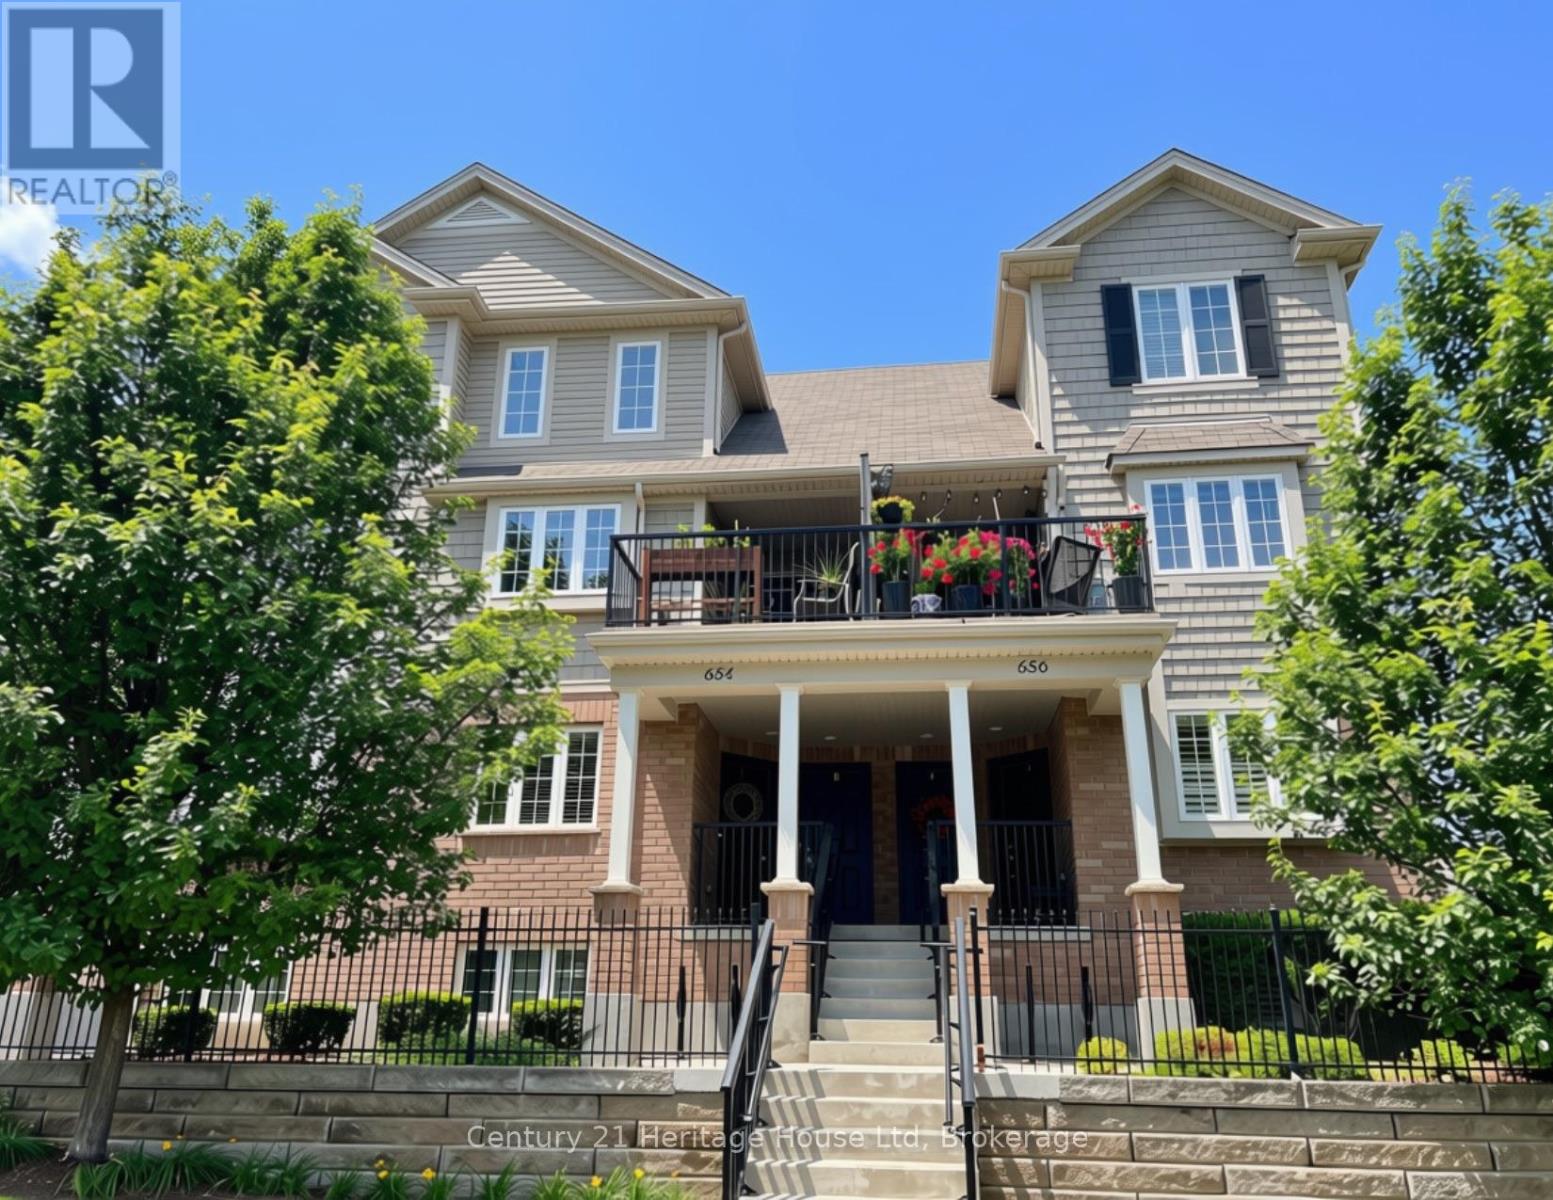
Lovely stacked townhouse upper unit at the edge of the city offers a rare combination of comfort, convenience, and connection to nature. Neutral decor and large windows keep every room feeling bright, airy and bathed in natural light. Freshly updated with new flooring, this is a carpet-free home. In suite laundry is conveniently located on the top floor, just outside of the two bedrooms.The kitchen is built for everyday living, with bar seating and a dedicated dining area. With a powder room on this level it is the perfect setup for easy living and entertaining. Parking is straightforward, with one assigned spot at the rear of the building as well as some visitor parking. There is additional street parking available at the front for visitors as well. The condo development uses on-site moloks for garbage. No paid garbage bags and no specific garbage day. Take your garbage out whenever you want for free. If you're a nature lover, this is the place for you. Walk directly onto Victoriaview Trail from your front door, or sit on your private balcony overlooking open green space. This is where Woodlawn Road ends. It is quiet with calming sounds of nature and gorgeous views of greenspace all around. Guelph Lake Conservation Area is also a short drive away. Reconnect with nature & enjoy the convenient location in this bright, move-in-ready home. (id:37372)
RE/MAX Real Estate Centre Inc
105 - 2555 3rd Avenue W
Owen Sound, Ontario
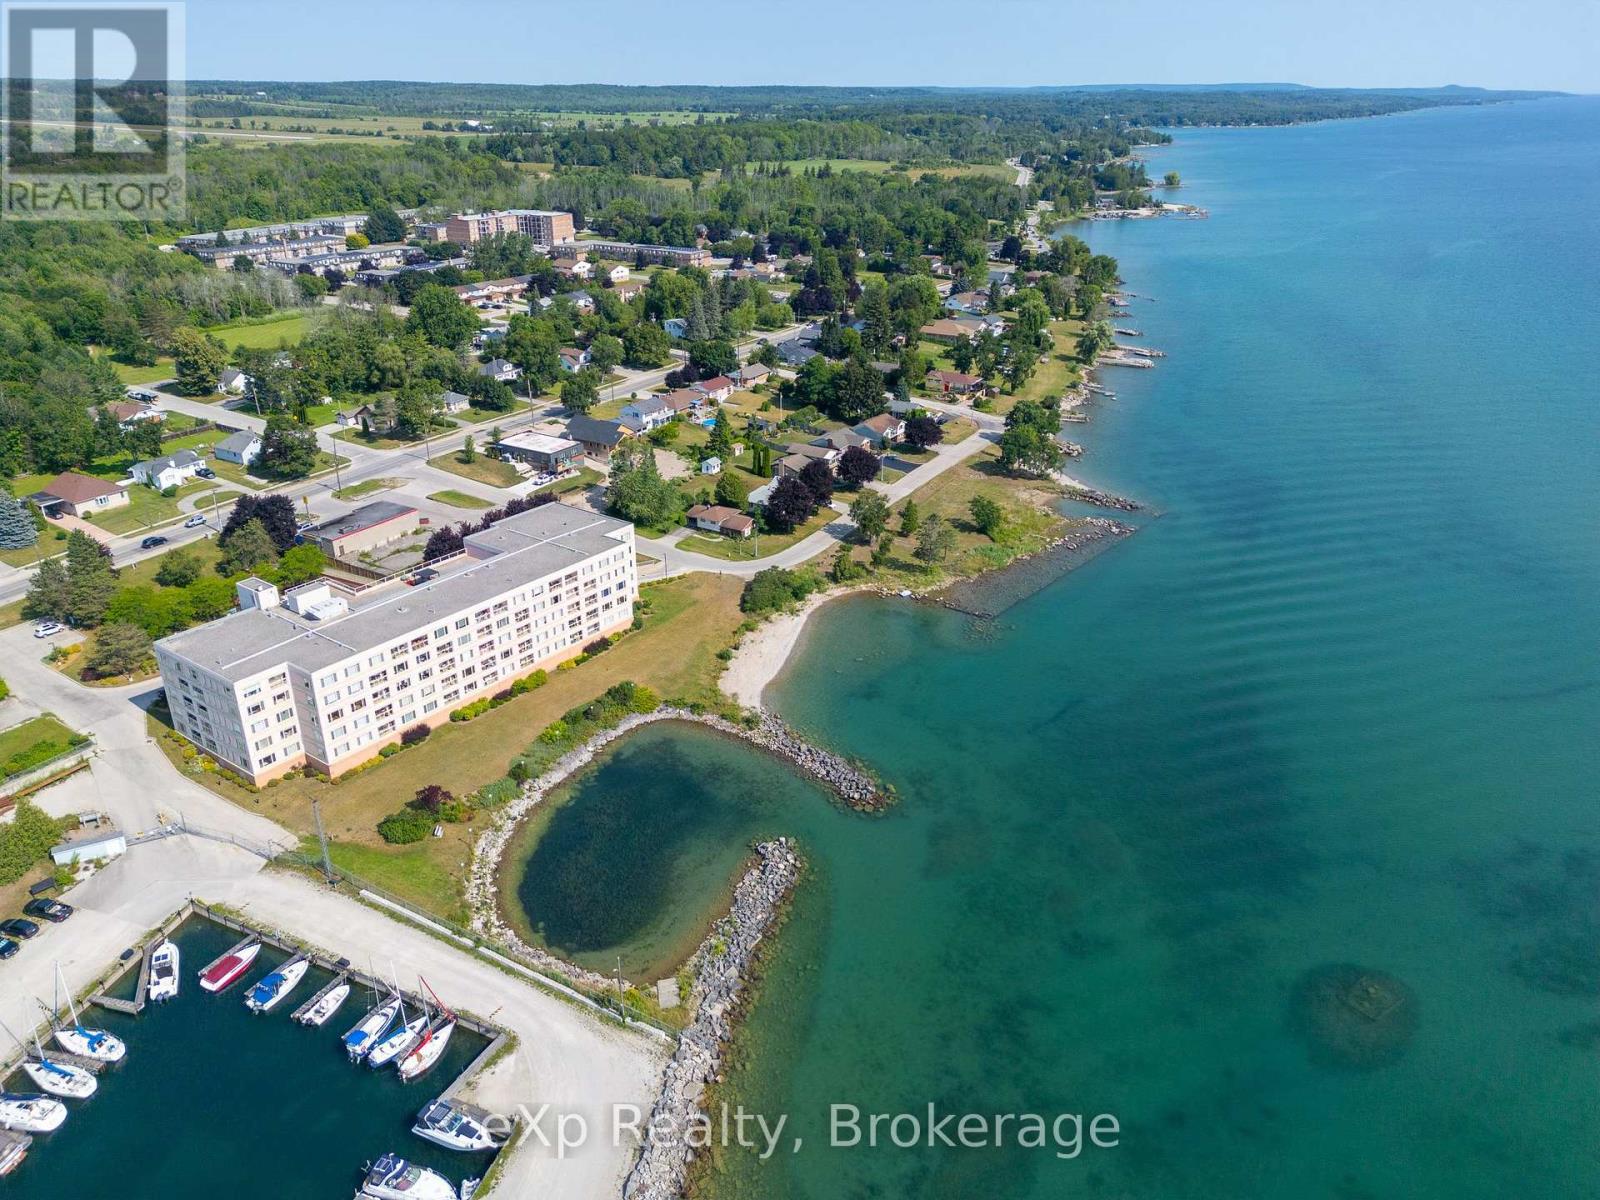
Once in a long while, an exceptional water view condo becomes available - and this is one of them. From every principal room this elegant suite enjoys breathtaking vistas of the Sound on Georgian Bay. The impeccably maintained, one-bedroom home is located on the main floor of the iconic "Pink Building". Watch the sunrise from the dining and living rooms or stroll out to the balcony with its glass railing and spectacular view. Wake up in the spacious primary bedroom to the gentle sounds of water lapping against rock. The thoughtfully designed kitchen, open to natural light, includes an eat-in breakfast area while the 3-piece bathroom features a glass walk-in shower. Move-in ready, the condo has a convenient in-suite laundry room, providing excellent additional storage, as well as designated underground parking and a storage unit. The building is enhanced by a fitness room, sauna, community kitchen, library/meeting room and roof-top patio. Comfort, convenience, and scenic beauty await! (id:37372)
Exp Realty
16 Walnut Drive
Wasaga Beach, Ontario
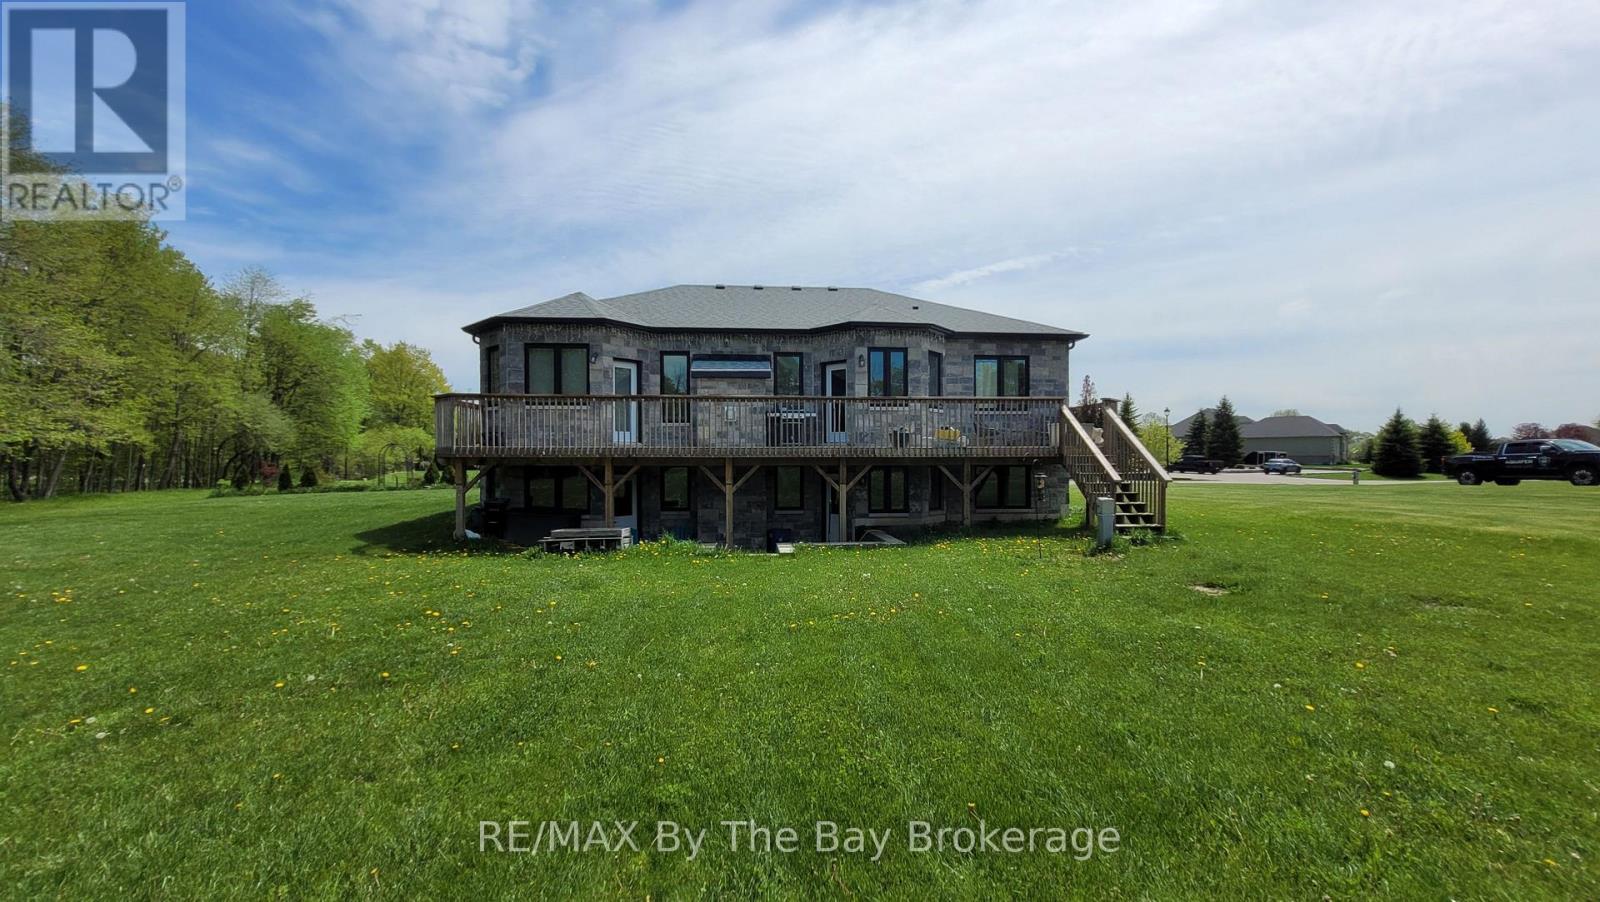
Welcome to 16 Walnut Drive in Wasaga Sands Estates! Built in 2020, this beautifully designed home offers 1,512 sq. ft. of comfortable, modern living space on an estate-sized lot. The bright, open-concept main floor features hardwood and ceramic flooring throughout, a spacious foyer and a stylish kitchen with Caesarstone countertops and a sunny breakfast area. Walk out to the expansive rear deck spanning the width of the home, complete with a gas BBQ hookup-an ideal space for entertaining family and friends or enjoying the outdoors.The functional layout includes a convenient mudroom off the double attached garage with additional closet space and laundry facilities. The spacious primary suite is a true retreat, featuring a private walkout to the rear deck, two closets and a luxurious 5-piece ensuite with a freestanding soaker tub, double sinks and a separate shower.The basement offers an exciting opportunity to create even more living space. Separation walls are already in place for two bedrooms and a spacious family room, with a storage/utility room and bathroom rough-in also included. While the basement requires completion, the two exits to the backyard provide excellent potential for an in-law suite, guest accommodations or additional family living space.With ample parking for two vehicles in the double attached garage and up to eight more in the driveway, this exceptional home combines modern comfort, a thoughtful layout and tremendous potential for today's lifestyle. (id:37372)
RE/MAX By The Bay Brokerage
2381 11 Highway
Oro-Medonte (Guthrie), Ontario
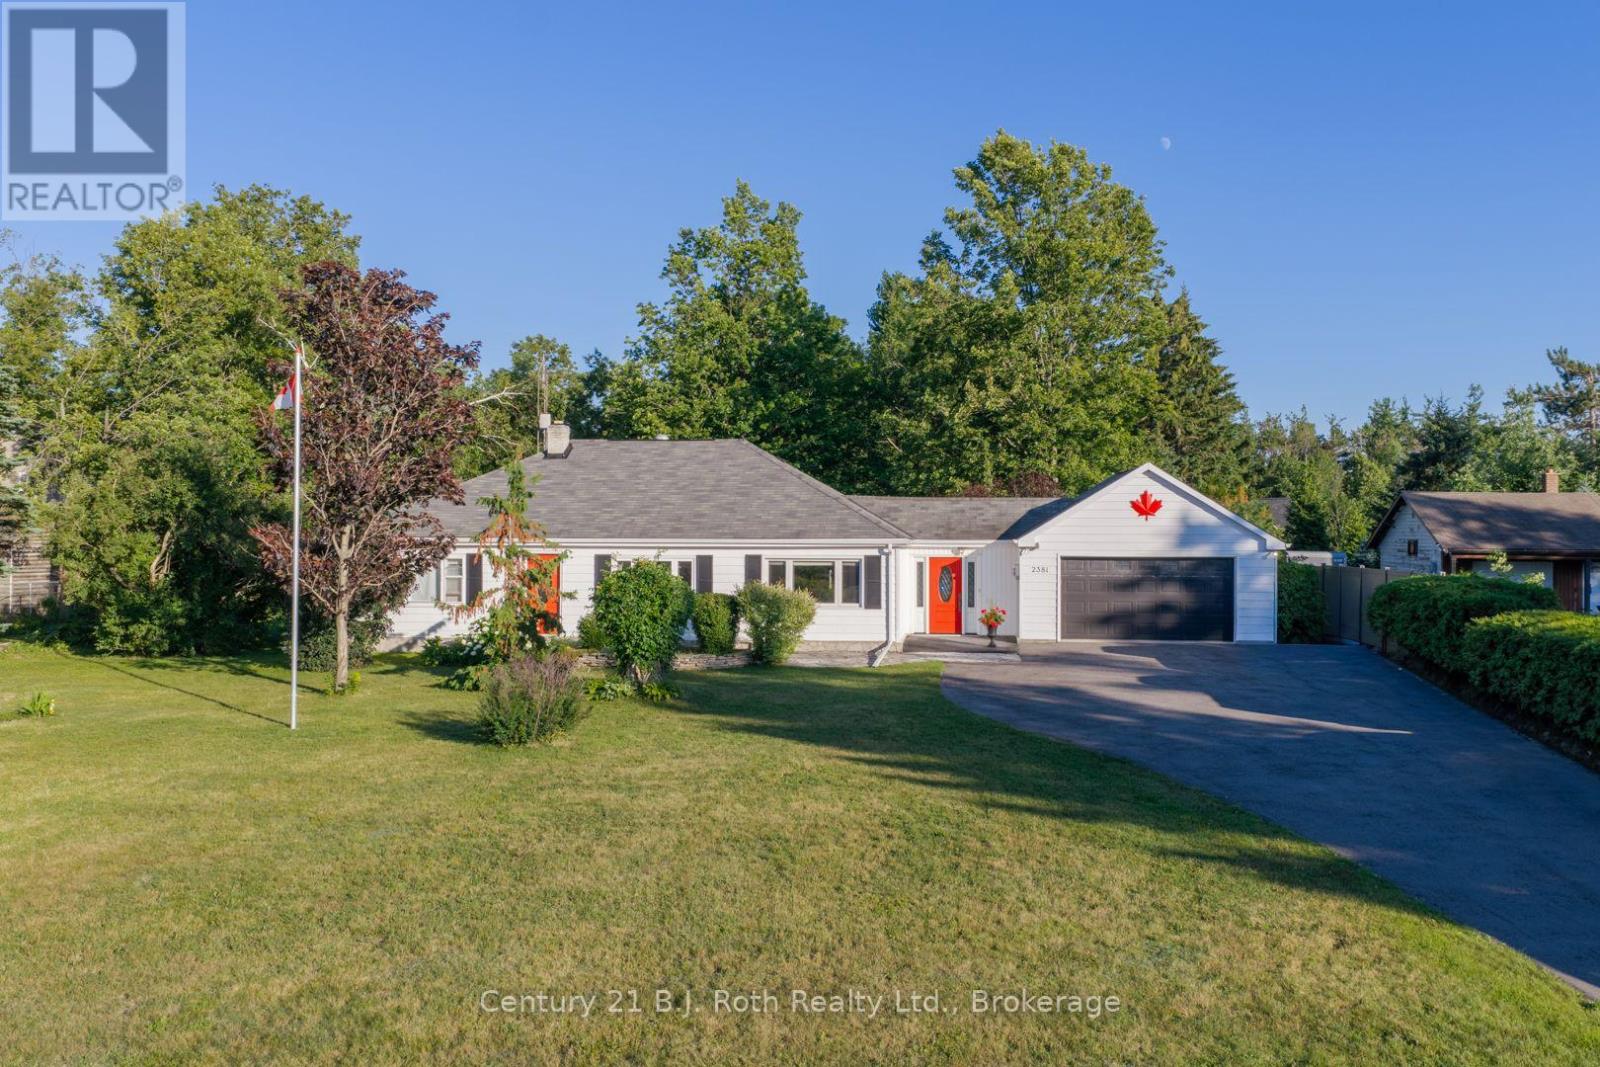
Set on a large double lot spanning approximately 1.85 acres, this 3-bedroom, 2-bathroom home offers space, versatility, and a convenient location in the community of Guthrie. The bright kitchen and living room provide welcoming everyday spaces, while the primary bedroom includes a walk-in closet. A large recreation room at the rear of the home offers additional space for relaxing, entertaining, or gathering with family and friends. Outside, the landscaped and partially fenced property features an attached garage, several storage sheds and outbuildings, and ample outdoor space. A Generac natural gas generator provides added peace of mind, while two wells offer practical convenience-one servicing the home and a separate well for watering the gardens. Located close to the local school and skating rink, with convenient Highway 11 turnaround options at Line 3 and Line 5 for flexible northbound and southbound travel. A well-equipped property offering generous living space, useful infrastructure, and abundant storage. (id:37372)
Century 21 B.j. Roth Realty Ltd.
106 Drive-In Crescent
Georgian Bluffs, Ontario
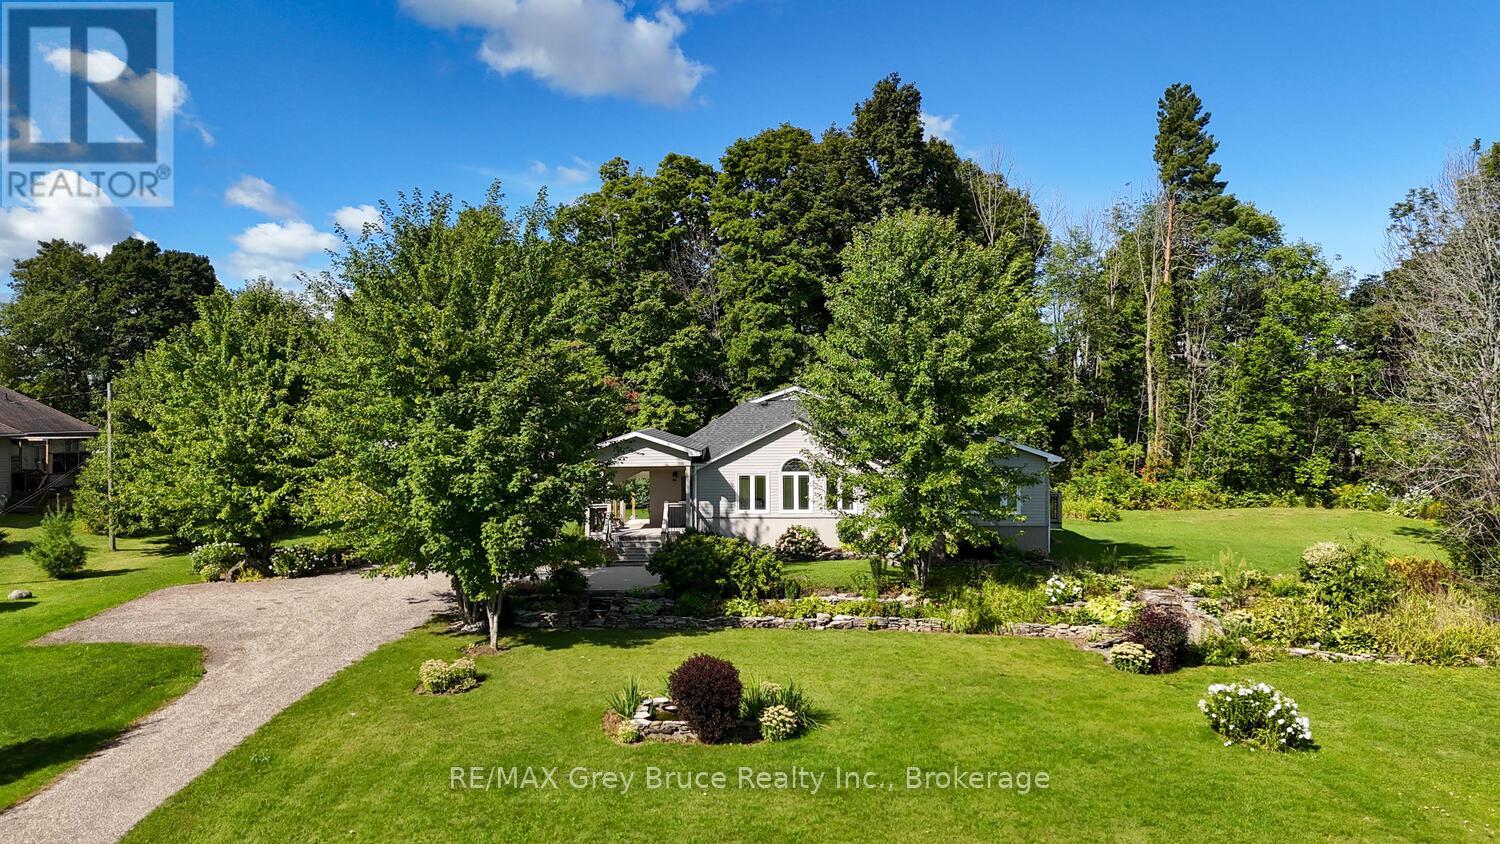
Charming Bungaloft on 3.1 Acres Country Living Minutes from Owen Sound. Welcome to your ideal blend of country charm and city convenience! This spacious bungaloft is nestled on 3.1 private, picturesque acres in the sought-after Springmount area, just minutes from the amenities, schools, shops, and healthcare of Owen Sound. Step inside to discover a warm and inviting main floor plan with in-floor heating. Featuring a butler's pantry with laundry, and primary bedroom with ensuite privileges, offering perfect easy, single-level living. The loft space adds flexibility, ideal for a home office, guest room, or creative retreat. The finished basement offers additional living space, complete with a large bedroom and full bathroom, making it perfect for extended family, teens, or visitors. Outside, enjoy the convenience of a detached garage for vehicles and toys, plus a large Quonset hut ideal for storage, workshop, or hobby use. The expansive lot offers room to roam, garden, or simply relax and take in the peaceful countryside. Whether you're looking for a peaceful retreat or a place to grow, this property offers the best of both worlds serene rural living with all the conveniences of town just minutes away. Don't miss this unique opportunity to own a slice of country paradise so close to Owen Sound! Open The Door To Better Living Today! (id:37372)
RE/MAX Grey Bruce Realty Inc.
146534 Southgate 14 Road
Southgate, Ontario
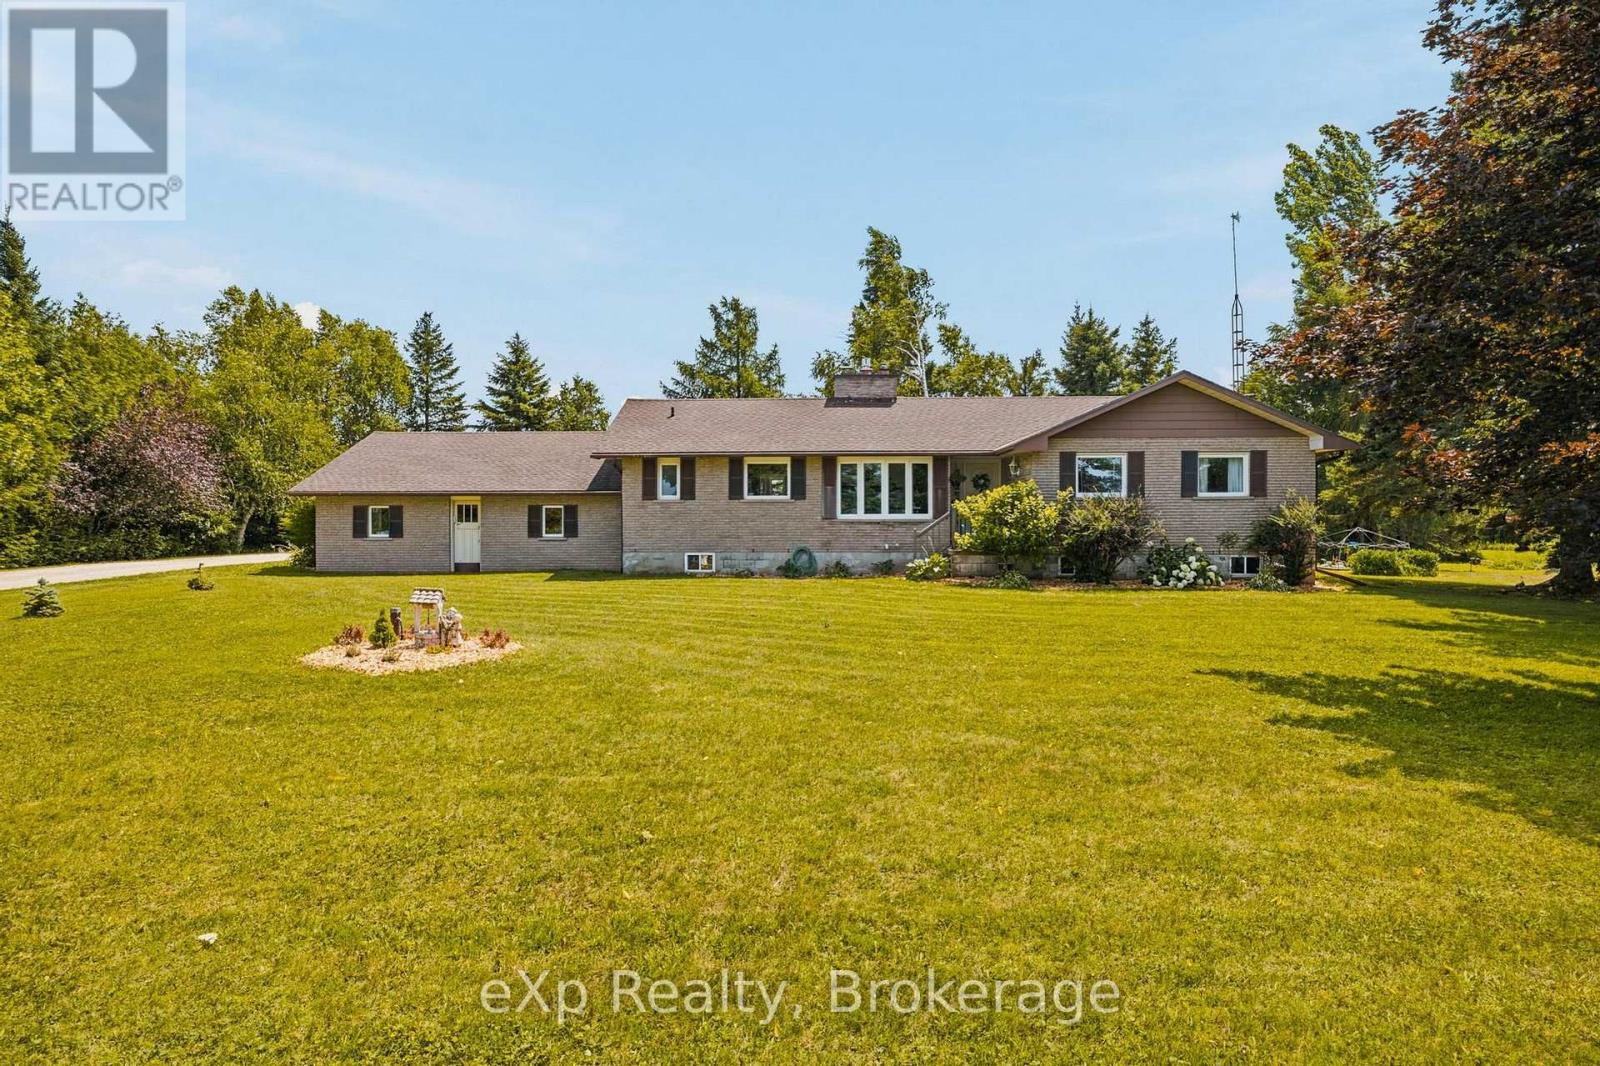
Welcome to peaceful country living on over an acre, where privacy, open farmland views, and thoughtful updates come together to create the perfect place to call home. Surrounded by farmers' fields, this solid brick bungalow offers 3 bedrooms, 1.5 bathrooms, an attached two-car garage, and the kind of quiet setting families dream about. Lovingly updated over the years, the home has seen significant improvements including a new roof (2017), furnace (2017), main floor windows excluding the sunroom (2019), central air conditioning (2020), electrical panel (2020), some lower-level windows (2020), and a complete main floor renovation in 2020, creating a bright, modern, and welcoming living space. Two propane fireplaces add warmth and character, making this home as cozy as it is functional. The full unfinished basement offers endless potential and features a separate entrance through the attached garage, presenting an excellent opportunity for a future in-law suite or additional living space. Outside, the large driveway, spacious yard, and over one acre of land provide plenty of room for children to play, dogs to roam, gardens to grow, or simply to enjoy the peace and privacy of country life. Whether you're looking for your first country home, a place to raise a family, or a property with room to grow, this beautifully updated bungalow offers the perfect balance of comfort, functionality, and rural charm. (id:37372)
Exp Realty
116 Laurens Lane
Georgian Bluffs, Ontario
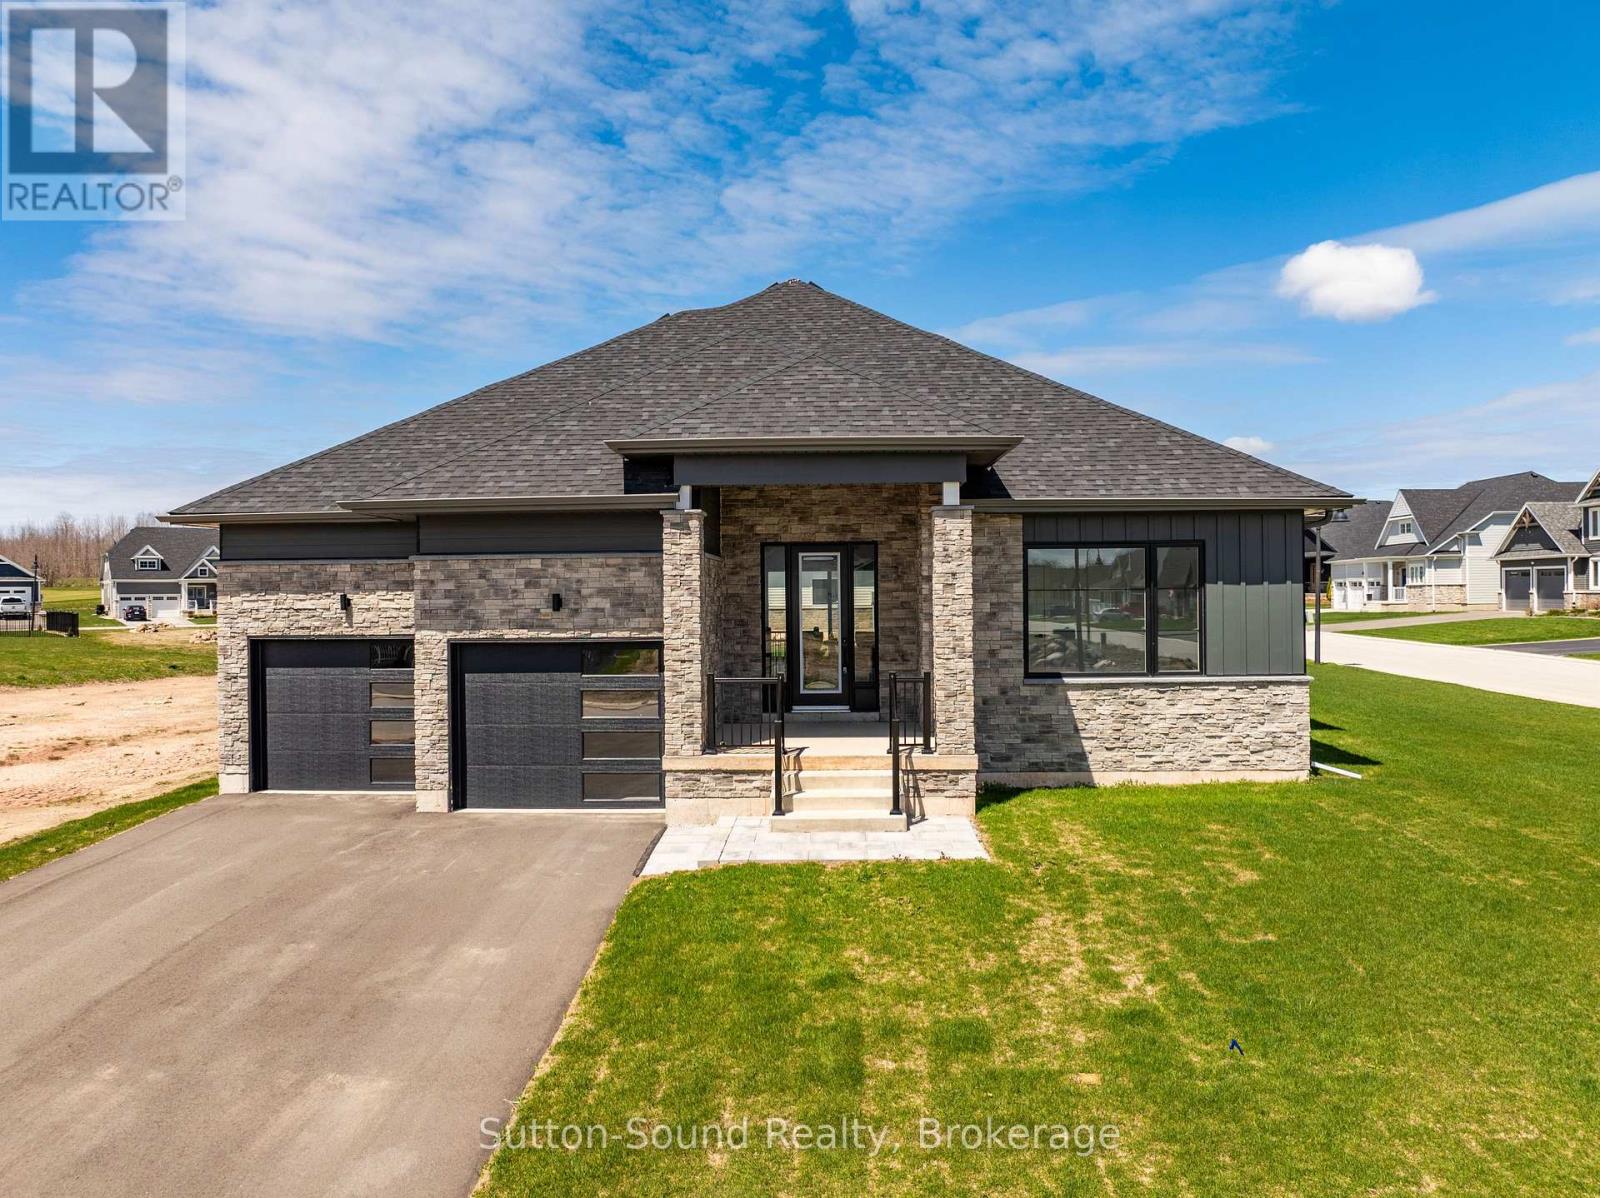
Live where others vacation! Welcome to Cobble Beach, a prestigious 574-acre waterfront golf resort community on the shores of Georgian Bay where residents enjoy full access to an abundance of resort style amenities. Enjoy four-season luxury living just 2.5 hours from Toronto and 10 minutes from Owen Sound. Like new, this upgraded bungalow offers 1,987 sq. ft. of main-floor living with 2 bedrooms, 2 baths, and a double-car garage, ideally situated on a premium oversized corner lot. Features include Caesarstone countertops, vintage hardwood flooring, and 9-ft ceilings throughout the main level. The open-concept kitchen, dining, and great room showcase a gourmet kitchen with a large island, and excellent flow for entertaining. Main-floor laundry/mudroom, spacious primary suite with walk-in closet and luxurious ensuite, plus a second bedroom and full bath complete the level. The fully finished basement adds another 1600 + sq. ft. of finished living area. Bright and spacious with large windows, offering 2 additional bedrooms, a 4-pc bath, and an oversized family room with excellent potential to add a games room, gym and wet bar. Cobble Beach offers exceptional amenities including the Sweetwater Restaurant, fitness facilities, hot tub and plunge pool, Beach Club, 260-ft dock, tennis courts, playground, and nearby marina for larger vessels. Golf, hike, swim, sail, ski or snowmobile. Cobble Beach is more than a home - it's a lifestyle. (id:37372)
Sutton-Sound Realty
4169 South Portage Road
Huntsville (Brunel), Ontario
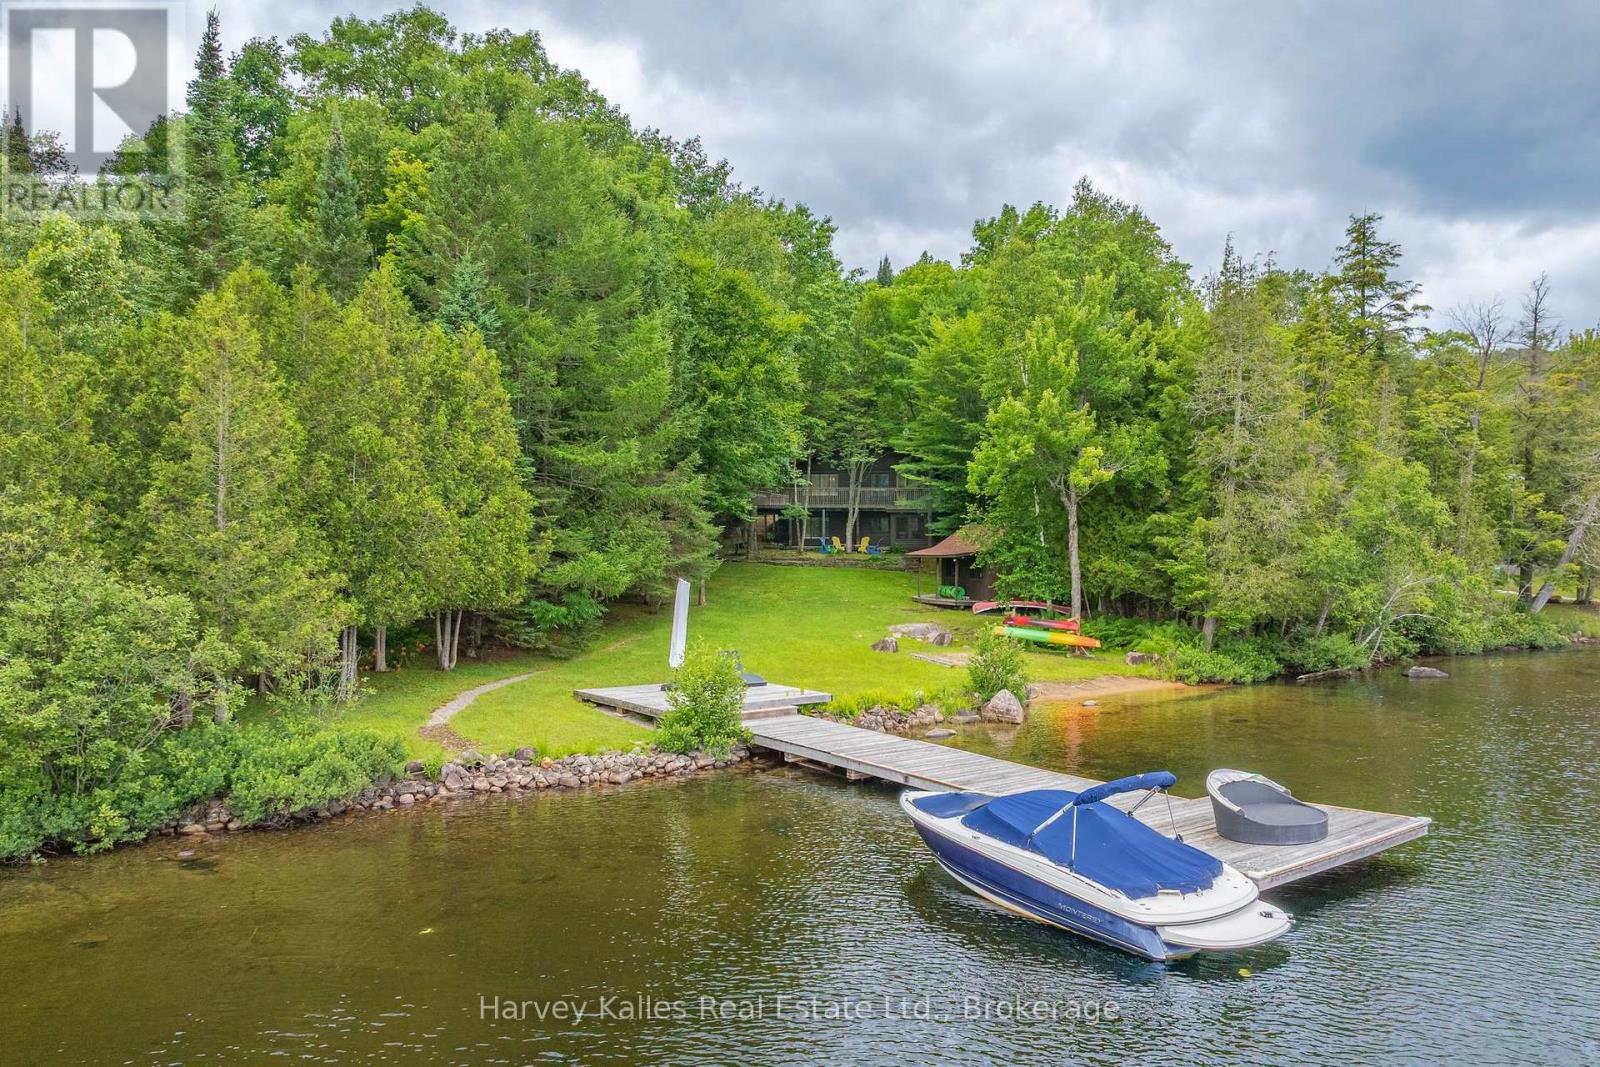
A level lot that stretches from the cottage to the shoreline sets this Lake of Bays property apart. With 145' of frontage, the waterfront includes a great level lot, a sandy beach for easy entry into the lake, and a dock with deeper water, offering a setting that works well for swimming, boating, and spending the day by the water. Set on 0.66 acres in a lively bay, this is a comfortable, well-kept cottage that can be enjoyed as it is or updated over time to reflect your own style. The main-floor kitchen, dining, and living areas feel connected and welcoming, with a walkout to the deck overlooking the lake. Two bedrooms are located on the main floor, including the primary bedroom with ample closet space and a 2-piece ensuite. The walkout lower level adds a third bedroom, full bathroom, a family room, a large recreation space and a screened Muskoka Room. As a bonus, oversized double doors to the exterior make it easy to move larger items in and out. At the shoreline, a lakeside storage cabin keeps equipment, patio furniture, and outdoor gear close to the dock instead of taking up space in the cottage. The level lot provides easy access to the waterfront for all ages, with room to enjoy both the lawn and the beach. Located on a year-round road, the property offers convenient access in every season, just a short drive to Huntsville and Baysville. A Lake of Bays cottage with space to enjoy today and the opportunity to update over time as your plans evolve. (id:37372)
Harvey Kalles Real Estate Ltd.
902 - 24 Marilyn Drive
Guelph (Riverside Park), Ontario
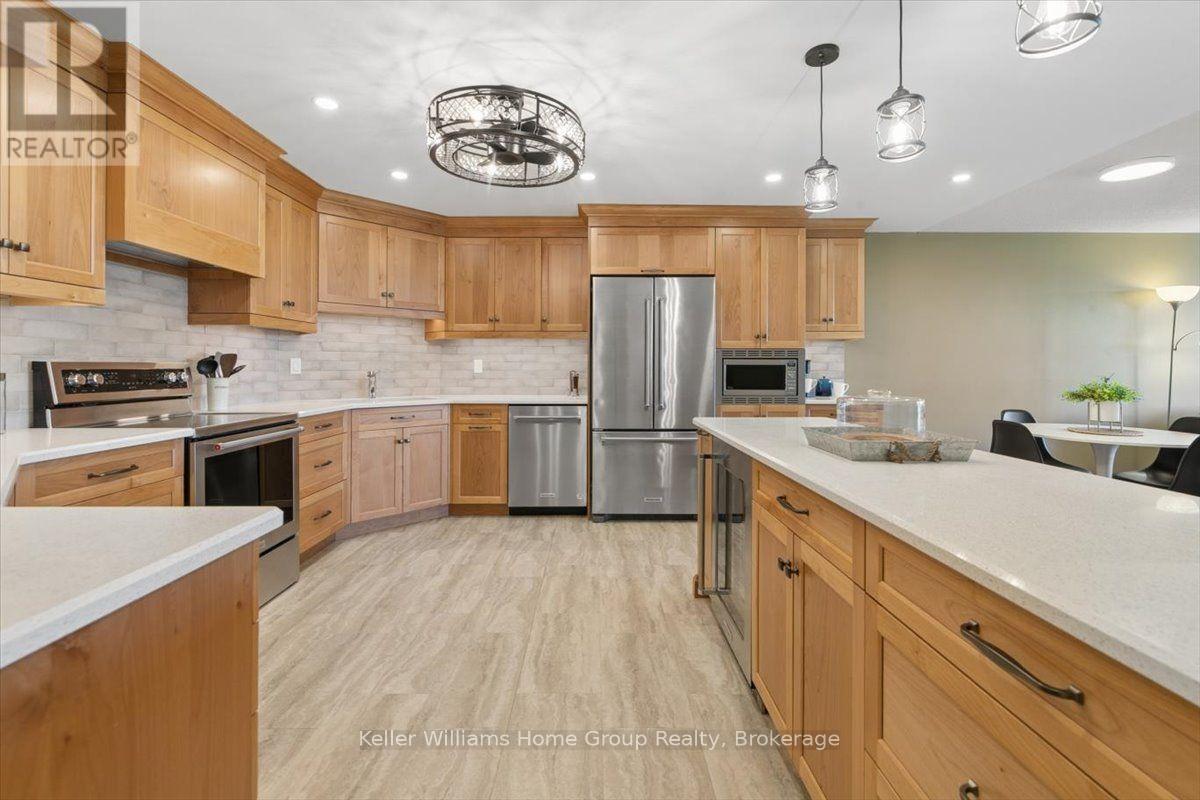
There is something undeniably special about a home where the kitchen truly is the heart of it all-and Suite 902 at 24 Marilyn Drive in Riverside Park is exactly that kind of home. With over 1,300 sq ft, the moment you step inside, your attention is drawn to the beautifully renovated custom Sutcliffe kitchen. Representing an investment of approximately $90K, this exceptional space was thoughtfully designed for those who love to cook, entertain and bring people together. Quartz countertops, quality custom cabinetry and updated stainless-steel KitchenAid appliances create a kitchen that is as functional as it is beautiful-perfect for preparing Sunday dinner, baking with the family or enjoying a quiet morning coffee. Large windows fill the suite with natural light while offering peaceful views toward Riverside Park, creating a wonderful sense of openness and calm. The generous layout includes two spacious bedrooms, with the primary suite featuring a convenient two-piece ensuite and in-suite laundry. An accessible bathtub adds comfort, safety and practicality, making this a home designed for easy, enjoyable living for all ages. The building further complements the lifestyle with secure entry, exclusive underground parking, a private storage locker and ample above-ground visitor parking. Residents can also enjoy an impressive collection of amenities, including a fitness room, games room with kitchen, library and workshop-perfect for completing those little projects that always seem to require "just one more tool."This is more than a condominium. It is a welcoming place to settle in, enjoy beautiful views, prepare the meals people remember and appreciate the comfort of knowing that so much of the work has already been done. Parks, transit, shopping and more... (id:37372)
Keller Williams Home Group Realty