
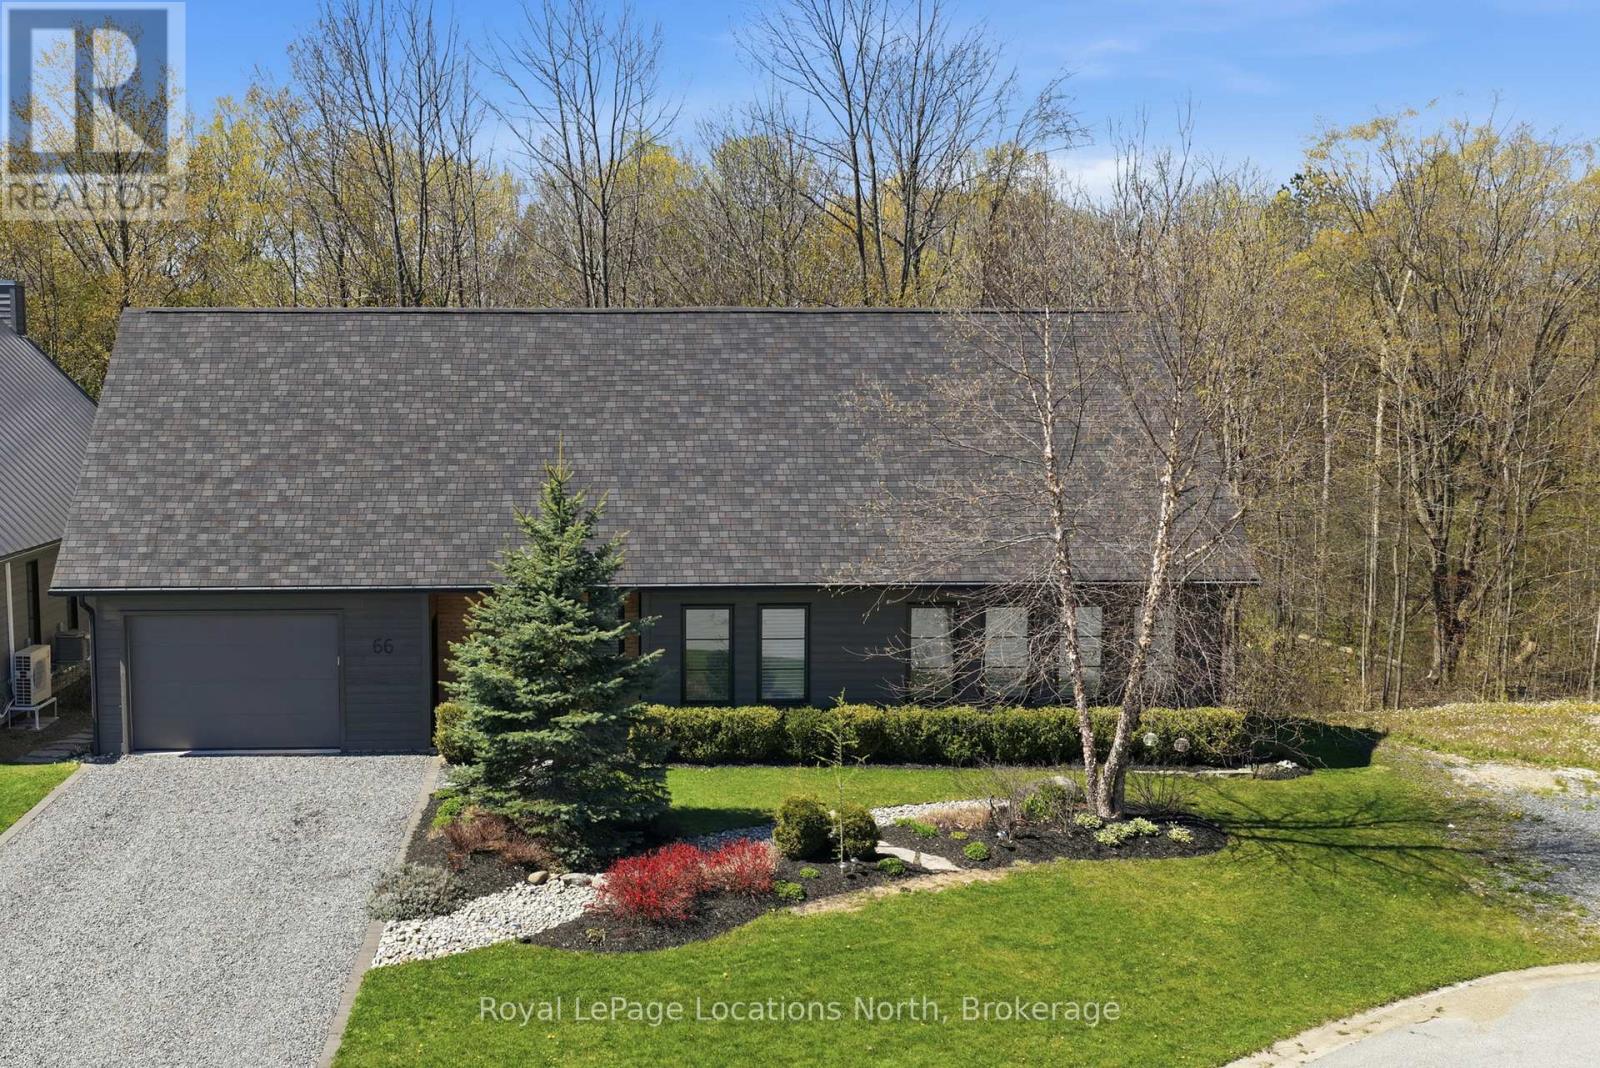
66 Gordon Crescent
Meaford, Ontario
Tucked at the end of a quiet cul-de-sac and backing onto a beautiful treed ravine, this home offers an incredible sense of privacy while keeping you close to everything Meaford has to offer. Inside, oversized windows bring in an abundance of natural light and draw your eye to the trees beyond. The home features three bedrooms, including a main floor primary suite with its own deck overlooking the forest. Above the garage, a large bonus room provides valuable extra space for a home office, media room, fitness studio, creative space, or whatever works best for you.But it's outside where this property really shines. The backyard is a true oasis-private, peaceful and surprisingly low maintenance. An expansive deck extends the living space outdoors and blends into the surrounding trees, giving you plenty of room to entertain, dine outside, or simply relax with a coffee and listen to the birds.Designed with passive solar principles, the home makes the most of natural light throughout the seasons. The house itself offers plenty of opportunity to add your own personal style over time, but the setting, privacy and mature natural surroundings are already here-and those are much harder to find.It feels tucked away from it all, yet shops, restaurants, trails and everyday amenities are just minutes away. A unique opportunity to enjoy nature, privacy and in-town living all in one very special Meaford property. (id:37372)
Royal LePage Locations North
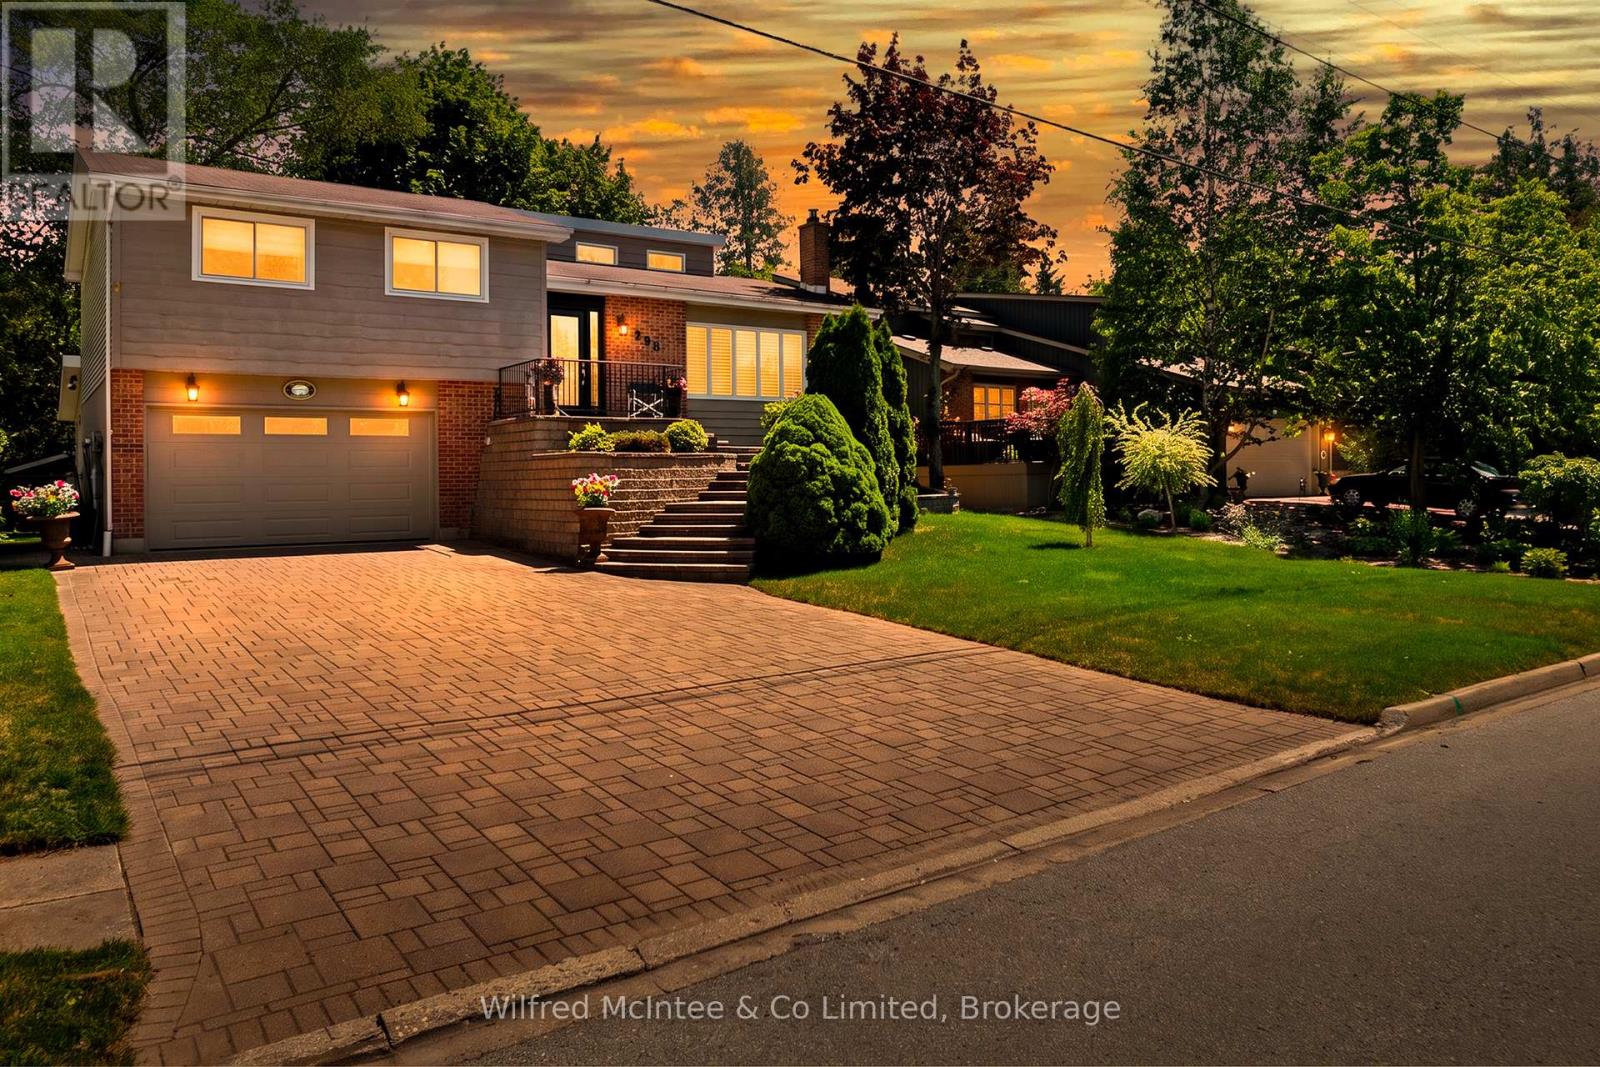
298 Albert Street S
Saugeen Shores, Ontario
Welcome to 298 Albert Street South in Southampton - a move-in-ready split-level home offering fantastic space, impressive curb appeal and incredible value at just $622,900! From the professionally landscaped exterior, custom front staircase and attractive stone driveway to the bright, open-concept interior, this home is ready for its next owners to simply move in and enjoy. The gentler-sloped driveway is also a major bonus, making everyday parking and winter access easier than many properties in the neighbourhood.Inside, vaulted ceilings create a bright and spacious feel throughout the main living area, complemented by three bedrooms and two bathrooms. The versatile lower level adds even more living and entertaining space with a dry bar, Ducting is already done for your future furnace installation, direct garage access, laundry, convenient side-door entry and two flexible rooms perfect for a family room, home office, guest space, games room or additional entertaining area.Step outside and you'll find a backyard made to be enjoyed - an ideal setting for summer BBQs, gatherings with friends and family, or simply relaxing outdoors after a day at the beach. With easy access directly from the lower level, indoor and outdoor entertaining flows naturally.Complete with a 1.5-car attached garage, 200-amp electrical service in the garage which is convenient for EV charger, quick possession available, and a fantastic Southampton location just minutes from the beach, downtown shops, restaurants and amenities, this property offers a lot of home for the money. Now listed at an incredible $622,900 - get it while it's LISTED! OPEN HOUSE - Saturday, September 26th from 2:00-4:00 PM. Come tour 298 Albert Street South in person and see everything this home has to offer. Or Book your private showing today with your realtor of choice. (id:37372)
Wilfred Mcintee & Co Limited
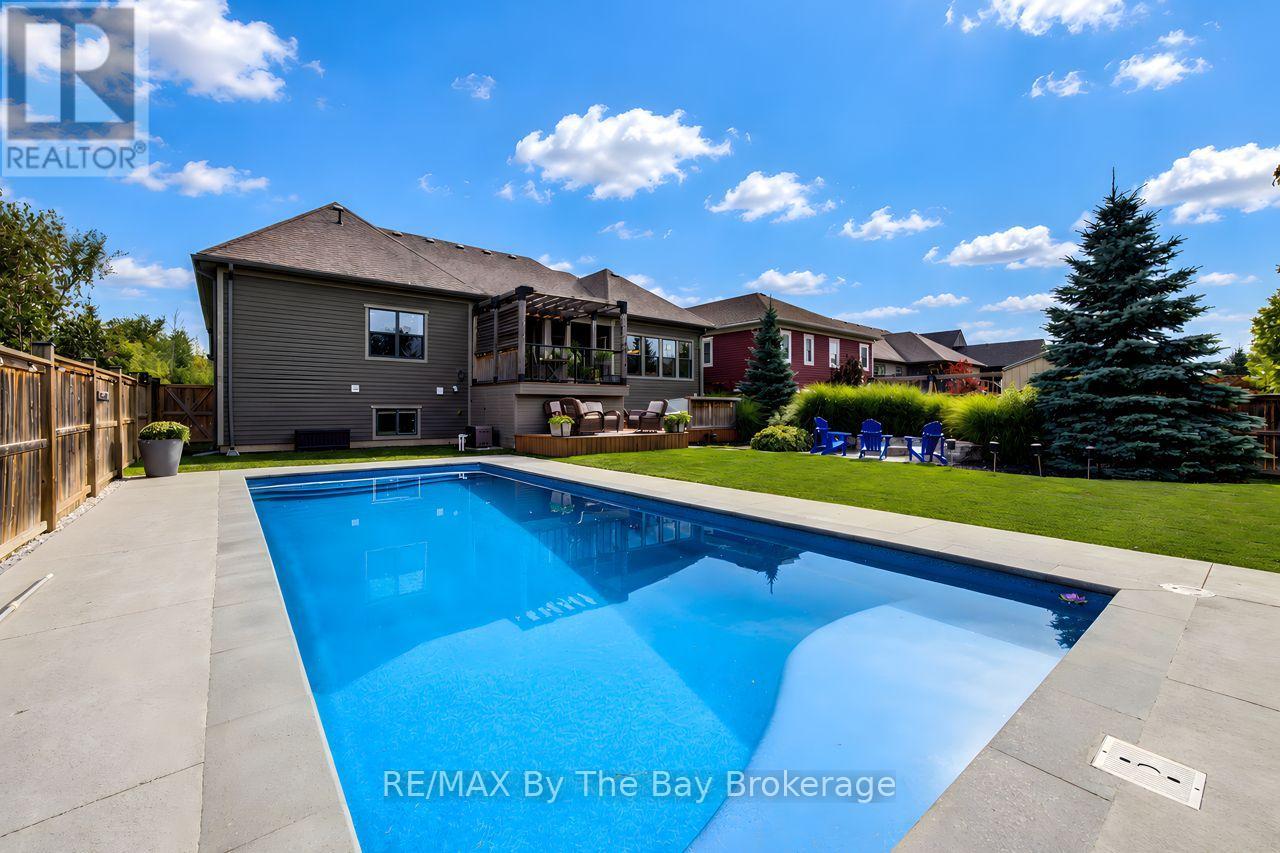
101 Stanley Street
Collingwood, Ontario
Experience elevated four-season living at 101 Stanley Street, an impressive residence offering a total of 4,844 sq. ft. of beautifully finished living space., 5-bedroom Collingwood residence where the real story is what's out back.The centrepiece is a 16' x 38' Latham Barcelona saltwater inground pool with a new, never-used heater and a solar cover built into the deck. Around it, a fully fenced yard is set up for entertaining in every season: a hot tub, gas fire pit, and separate dining and lounge areas give every gathering its own space. A new irrigation control panel keeps the grounds maintained without the effort.Inside, the main floor is open-concept, with soaring ceilings and a gas fireplace anchoring the kitchen, dining and living areas, and flows directly out to the yard. A Samsung The Frame TV is mounted above the fireplace, displaying art when it's off. The main-floor primary suite includes a walk-in closet with custom built-ins and a 5-piece ensuite with dual vanities, a soaker tub and a glass shower. A home office with a coffered ceiling completes the main level.Across two finished levels, the home holds 5 bedrooms and 3.5 bathrooms. The fully finished lower level features a custom live-edge bar, a second gas fireplace, and in-floor heating throughout. An attached double garage with high ceilings and added storage most homes at this level don't offer. Minutes from downtown Collingwood, Georgian Bay, Blue Mountain, golf and trails: everything the region offers, plus a backyard that gives you a reason to stay home. (id:37372)
RE/MAX By The Bay Brokerage
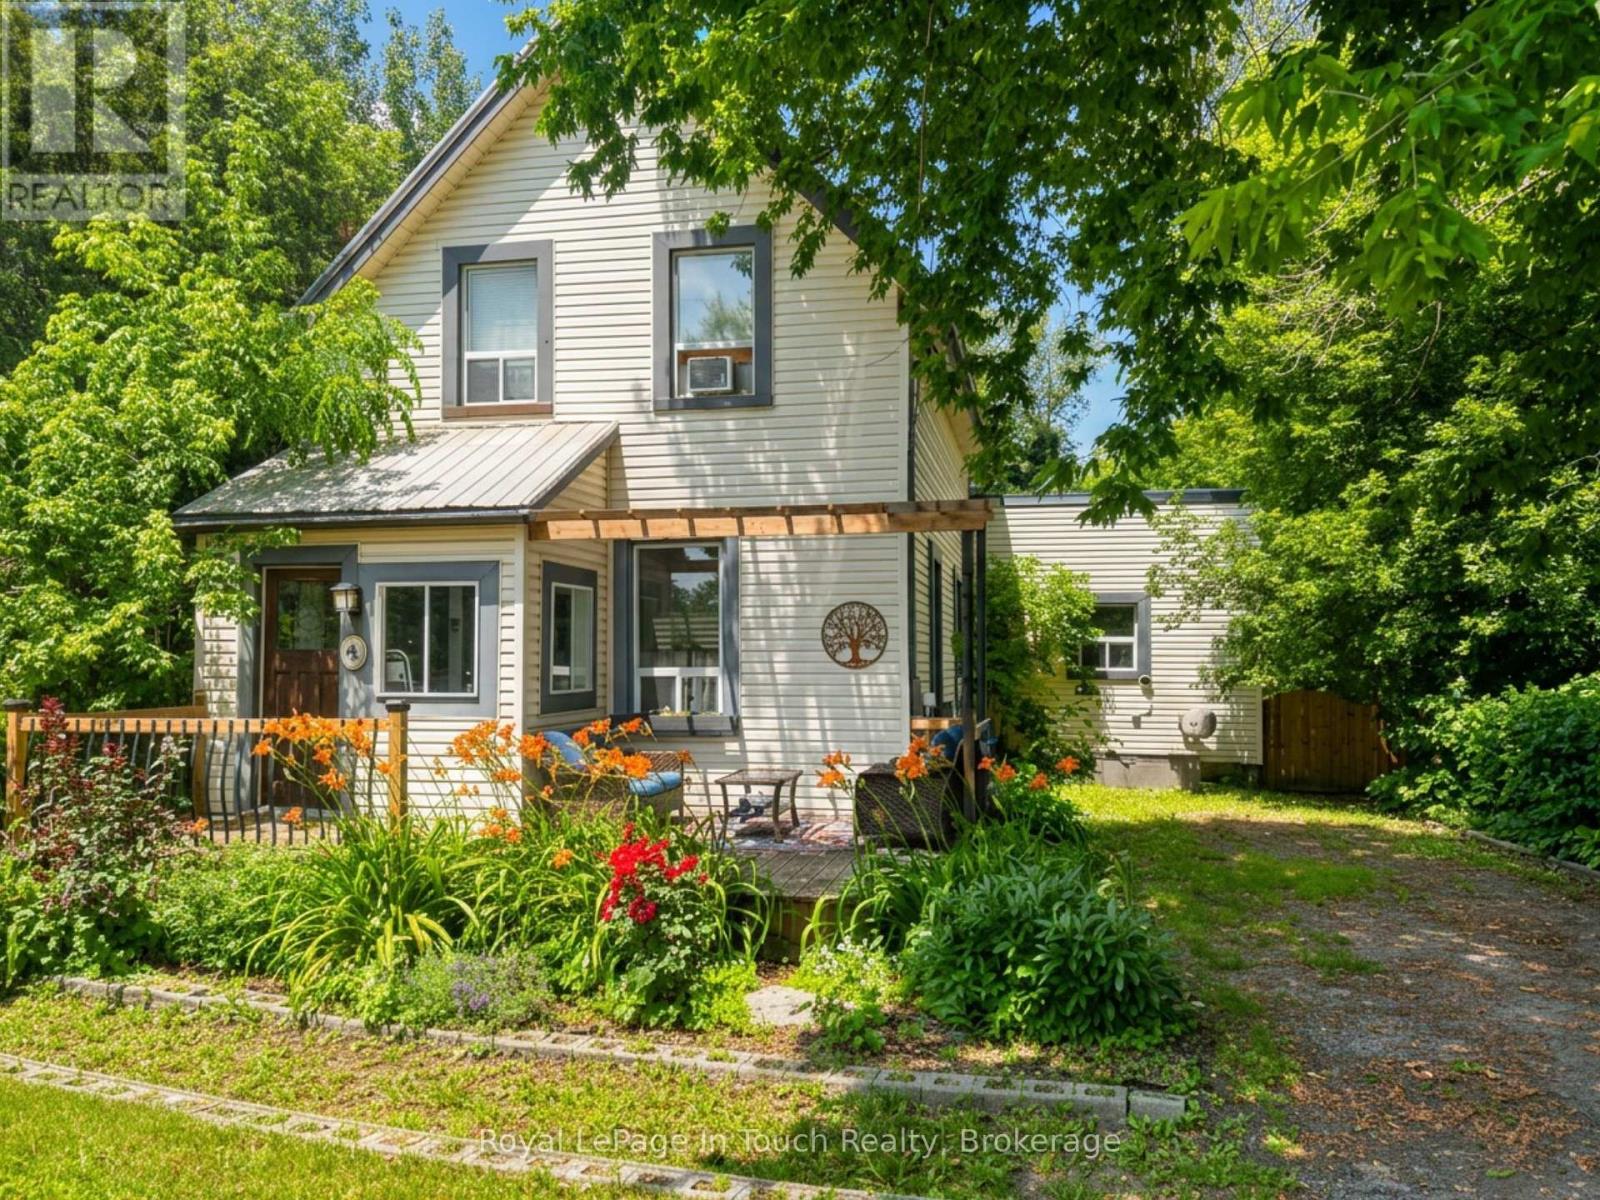
4 Gray Street
Severn (Coldwater), Ontario
Welcome to this charming family home in the heart of Coldwater! Offering the perfect blend of character and modern updates, this 3-bedroom, 1.5-bath home is ideal for first-time home buyers, young families, or anyone looking to enjoy the charm of small-town living. Inside, you'll find bright, spacious rooms with soaring ceilings, original hardwood flooring in the living room, and recently renovated bathrooms that add modern comfort while preserving the home's timeless appeal. Major updates have already been completed, including a metal roof, newer windows, a high-efficiency furnace (2021), and a pergola (2021), providing peace of mind for years to come. The oversized, private lot offers exceptional outdoor living with plenty of room for children and pets to play, gardening, entertaining, or simply relaxing. Multiple outdoor spaces and ample storage make this property as functional as it is inviting. Located just steps from downtown Coldwater, you'll enjoy easy access to local shops, restaurants, parks, walking trails, schools, and recreational facilities. With Highway 12 and Highway 400 only minutes away, commuting to Midland, Orillia, Barrie, and surrounding communities is quick and convenient. If you've been searching for an updated character home with an oversized lot, excellent location, and incredible value, this is one you won't want to miss. (id:37372)
Royal LePage In Touch Realty
541 Tenth Street
Collingwood, Ontario
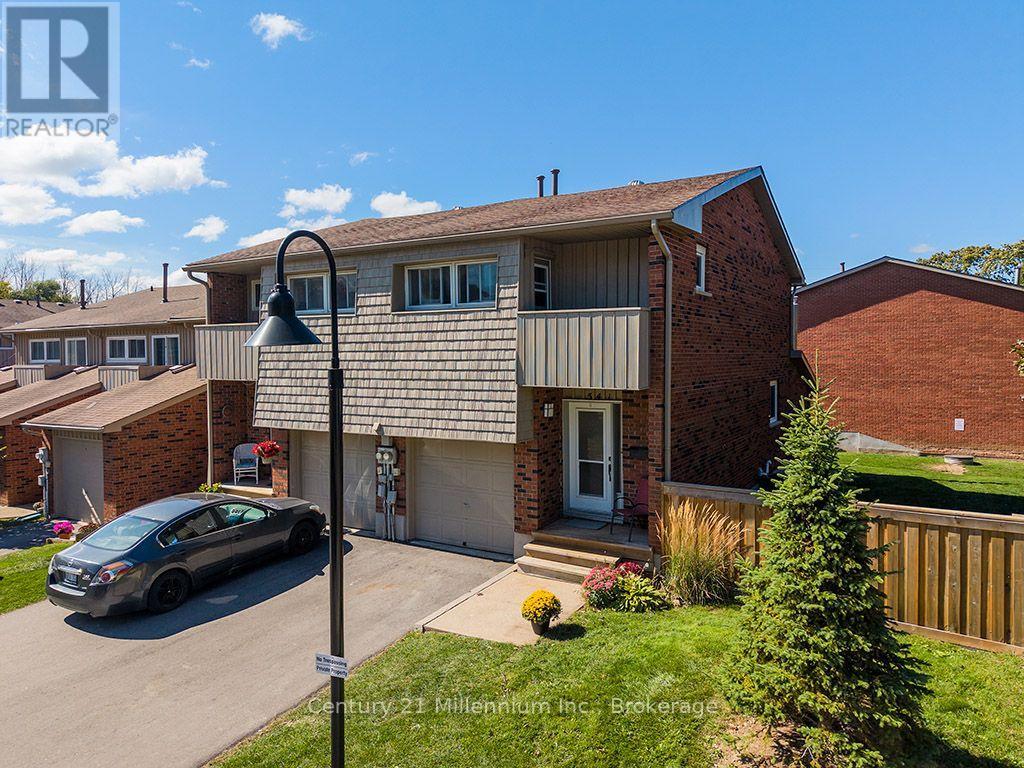
Beautifully updated end unit available for sale in Collingwood's desirable, family-friendly community of Vista Blue. This stunning home is situated in an ideal location within the complex, backing onto a large fenced-in area with a newer patio and right across the street from the seasonal outdoor pool. The home offers a functional and modern kitchen with large island open to the dining area, and overlooking the spacious yet cozy sunken living room - highlighted with a walk-out to the patio and a lovely gas fireplace. Enjoy inside access to a long, single car garage - a rare commodity in Collingwood's condominium offerings - featuring plenty space for storage. Upstairs, the home boasts three spacious (carpet-free) bedrooms including a large primary suite with a 3-piece bathroom and a walk out to a lovely balcony in addition to a shared 4-piece bathroom in the hall. The lower level is conveniently finished with a third full bathroom, storage, laundry and sunken recreational room - currently being used as a fourth bedroom. Vista Blue is surrounded by Collingwood's Trail system - residents can conveniently walk or bike to get coffee at the delicious Collingwood Coffee Co., or along tree-lined streets for a longer stroll towards downtown or Collingwood's renowned waterfront. Only a few minutes to arrive at ski hills in Blue Mountain, hiking trails all around the area, golf, beaches, shops, restaurants and so much more. Residents of Vista Blue enjoy an overflow parking area for visitors, a beautiful, well-maintained pool, snow removal in the winters, and great maintenance of the property all year round. This is a true gem ready for its next buyers to take the reins and call it home. (id:37372)
Century 21 Millennium Inc.
204 Sutherland Street N
Clearview (Stayner), Ontario
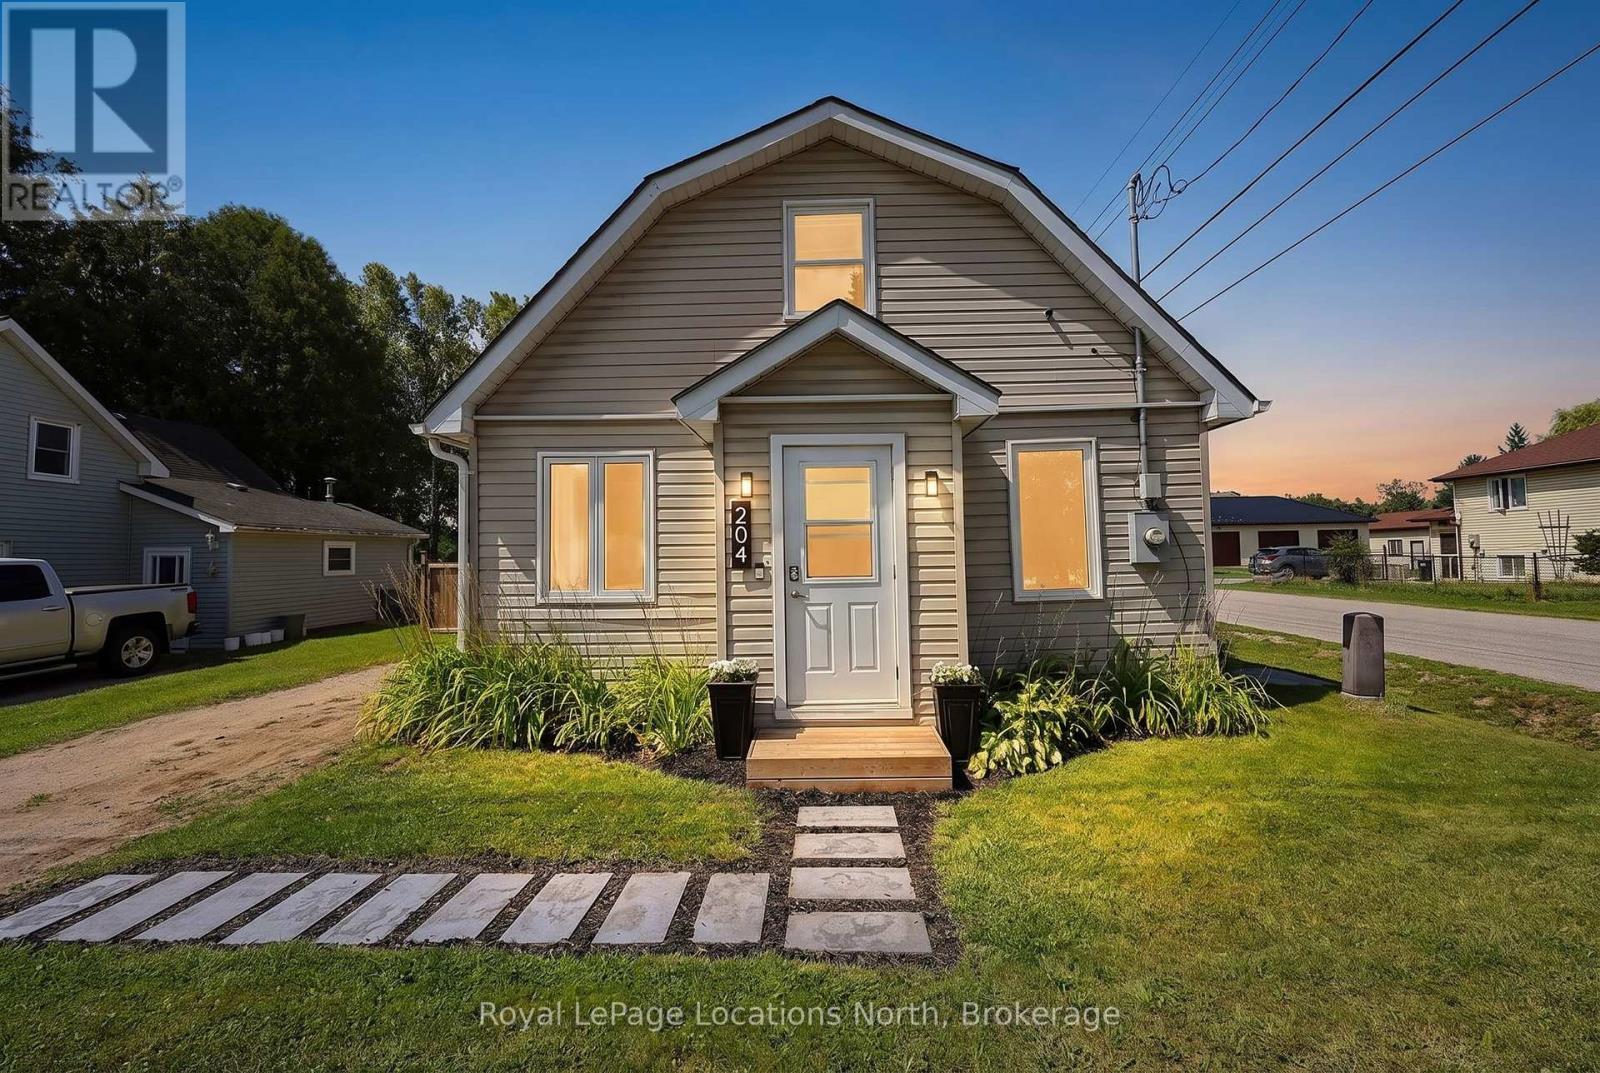
Welcome to 204 Sutherland Street N - a charming and affordable 1.5 storey home on an oversized corner lot in the heart of Stayner. With a huge, fully fenced backyard and a location just a short walk from downtown, this home offers an impressive combination of space, convenience and value. Inside, natural light fills the open-concept kitchen and living/dining area, warmed by a gas fireplace. The main level also features a second bedroom, full bathroom and practical laundry/pantry room with floor to ceiling built-in cabinetry. Upstairs, the oversized primary bedroom offers plenty of room to unwind along with its own 2-piece ensuite. Outside the size of this corner lot really shines. The large and fully fenced backyard provides plenty of space to garden, entertain or simply enjoy the outdoors, while the southwest-facing rear deck is ideal for soaking up the afternoon and evening sun. A four-car driveway adds plenty of convenient parking. All of this is within an easy walk of downtown Stayner, schools, parks, the library and arena. A fantastic opportunity for first-time buyers, downsizers or anyone looking for an affordable home with more space than you might expect. (id:37372)
Royal LePage Locations North
7440 Highway # 26 Highway N
Clearview (Stayner), Ontario
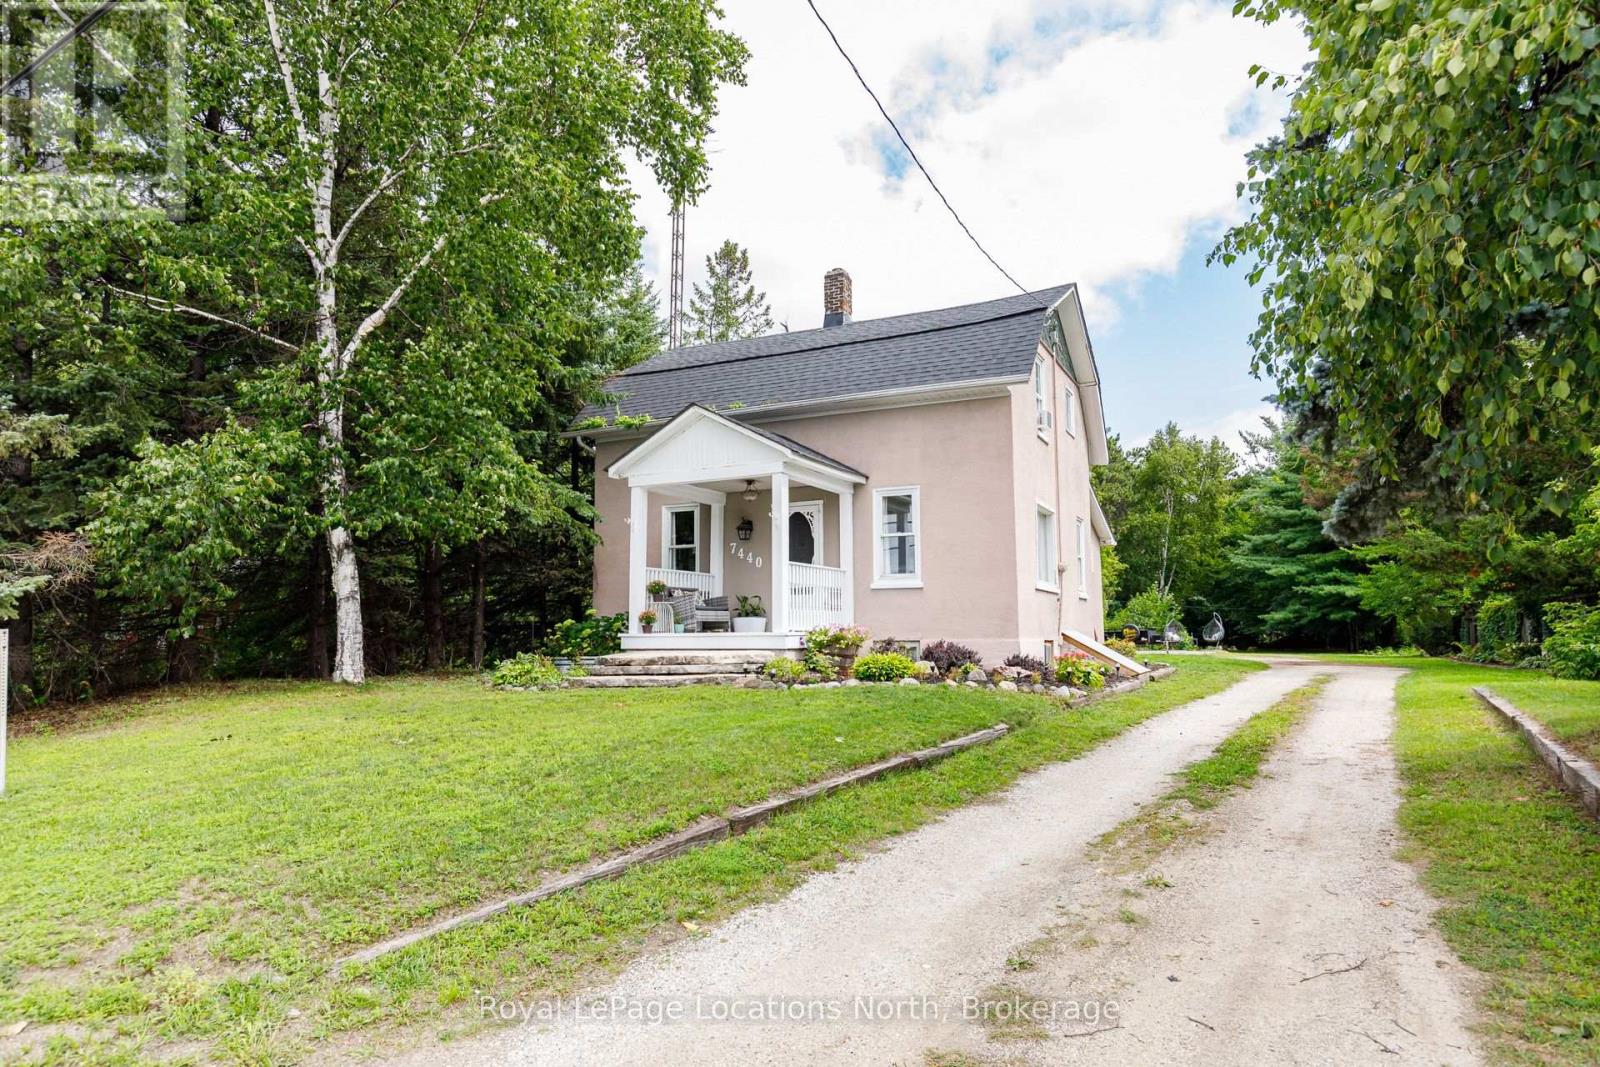
Welcome Home to this charming Century Home, featuring 4 generous size bedrooms, Mud room and laundry area offers enough space for everyone. Bright open-concept where the Kitchen, Dining and Living areas together create the HUB for everyday living and entertaining. Upper level includes Primary Bedroom, and 2 spacious bedrooms. 1-4pc Bathroom. Situated on an impressive 66' x 328' lot with plenty of outdoor space to enjoy or simply relax on the back deck. This Winter you could have your own 'Out Door Rink' or Summer lots of room for campfires, soccor, and more. Large Shed for storage or workshop. Ideally located in a central location within walking distance to Schools, Parks, Community Centre, Library, Shopping and everyday amenities. (id:37372)
Royal LePage Locations North
179 Seventh Street
Midland, Ontario
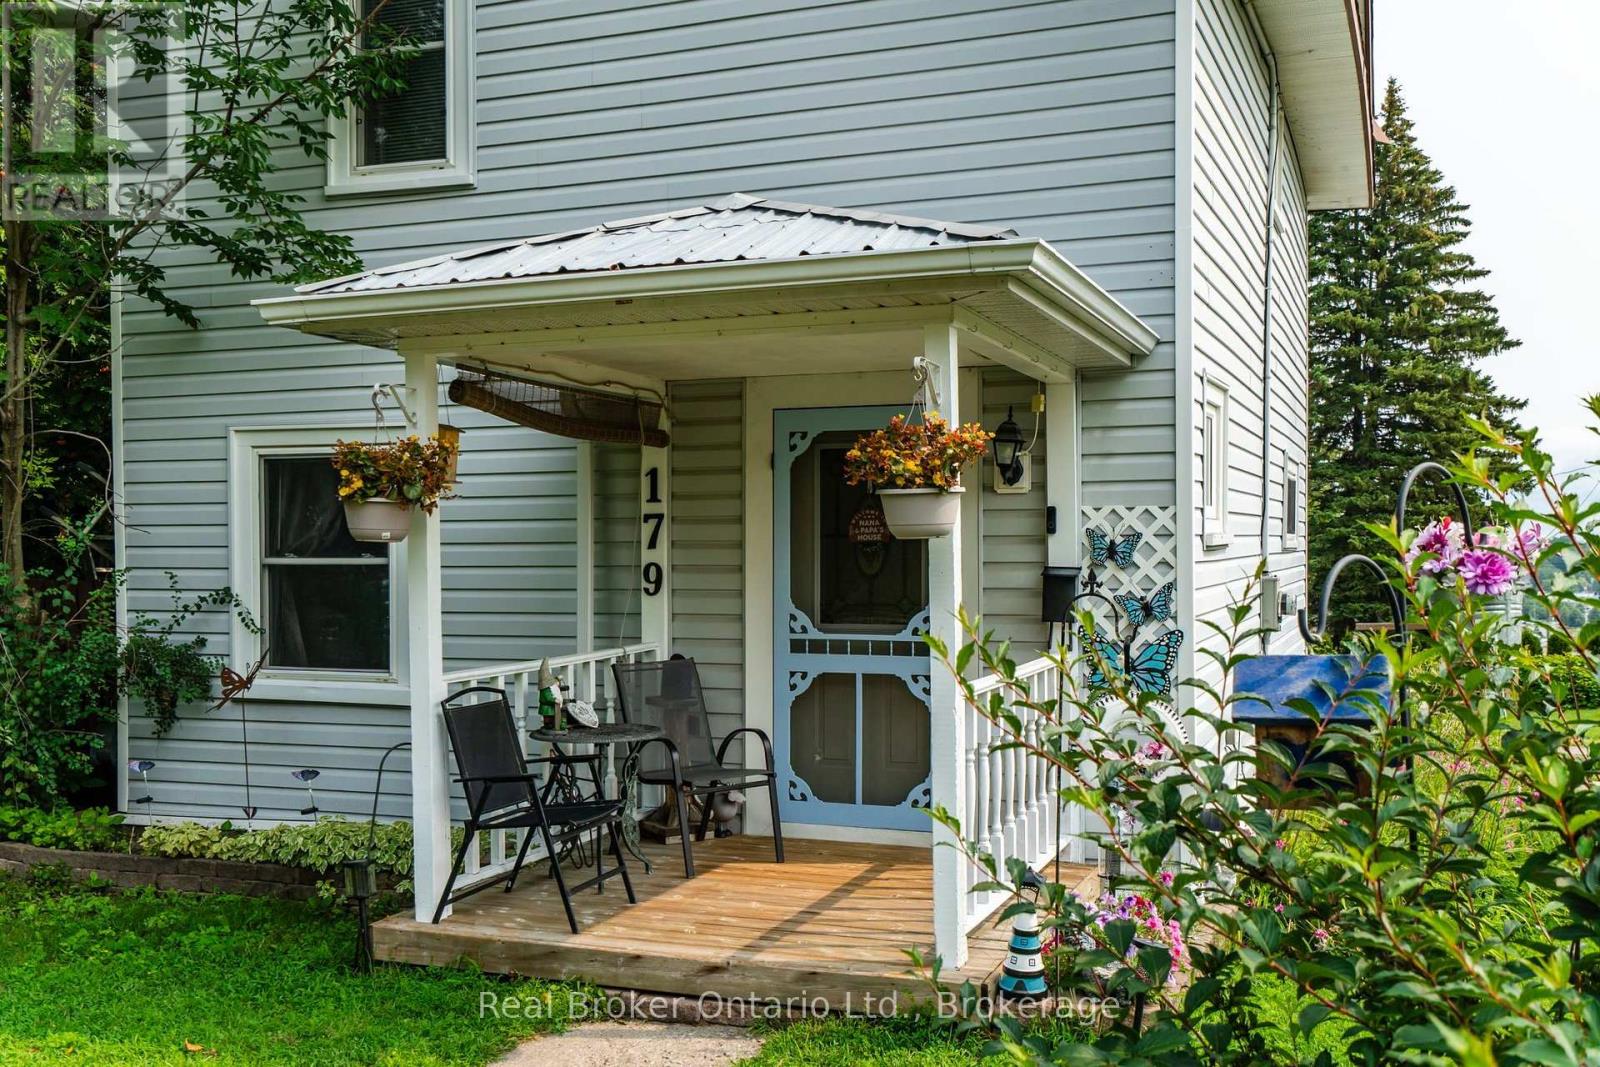
Enjoy quiet mornings on the welcoming front porch or relaxing evenings on the private rear deck. With three bedrooms and 1 bath this century home is ideally situated on a large corner lot in a mature West end Midland neighbourhood, just minutes from the shops, restaurants, waterfront and amenities of downtown. Recent updates include a new furnace (2022), central air conditioning (2023), washer and dryer (2024), and electric hot water tank (owned 2021). The property provides exceptional parking, with space for four vehicles in the driveway off Montreal Street plus an additional one-car driveway off Seventh Street. The Primary features a large walk in closet, the unfinished basement offers plenty of storage, while the workshop in the rear yard provides additional space for hobbies, projects or equipment. Don't miss this opportunity to enjoy a spacious lot, ample parking and a convenient location close to the heart of Midland. (id:37372)
Real Broker Ontario Ltd.
38a Shipley Avenue
Saugeen Shores, Ontario
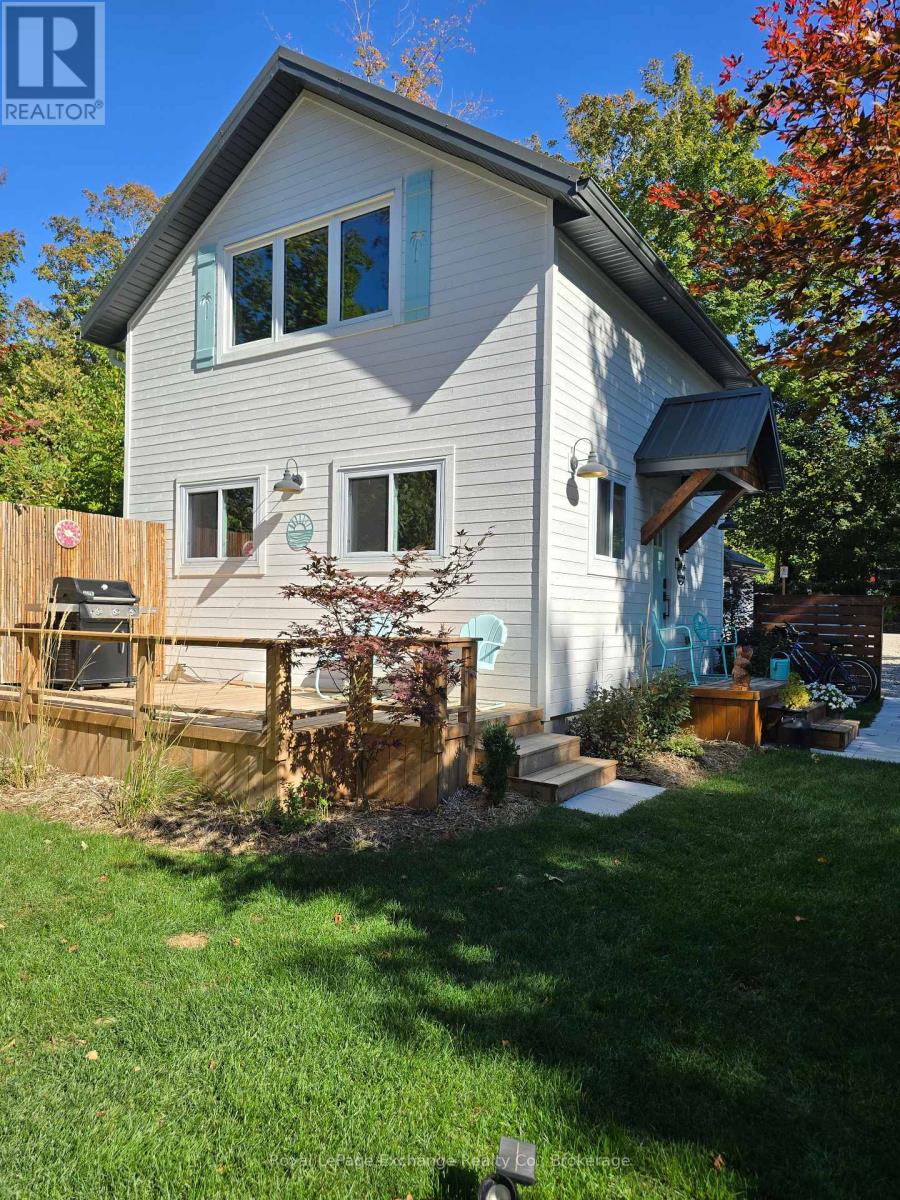
Experience quaint charming boutique style beachfront living in this stylish two-story cottage retreat on the sandy shores of Port Elgin. Beach front situated just down from the main beach area, this private and tranquil one-bedroom / plus, two-bathroom residence offers approximately 650 sq. ft. of thoughtfully designed interior living space-perfect for a single executive or professional couple seeking a furnished short-term stay. Modern, comfortable, and completely turnkey, the home includes a fully equipped kitchen with appliances and utensils, tasteful furnishings, internet, TV, and all utilities. Enjoy the ease of all-inclusive living while being on the beach and close to Port Elgin's amenities. Available for a 6- to 7-month short-term lease. A rare opportunity to enjoy a refined coastal lifestyle in one of Port Elgin's most desirable settings. (id:37372)
Royal LePage Exchange Realty Co.
22 Harpin Way W
Centre Wellington (Fergus), Ontario
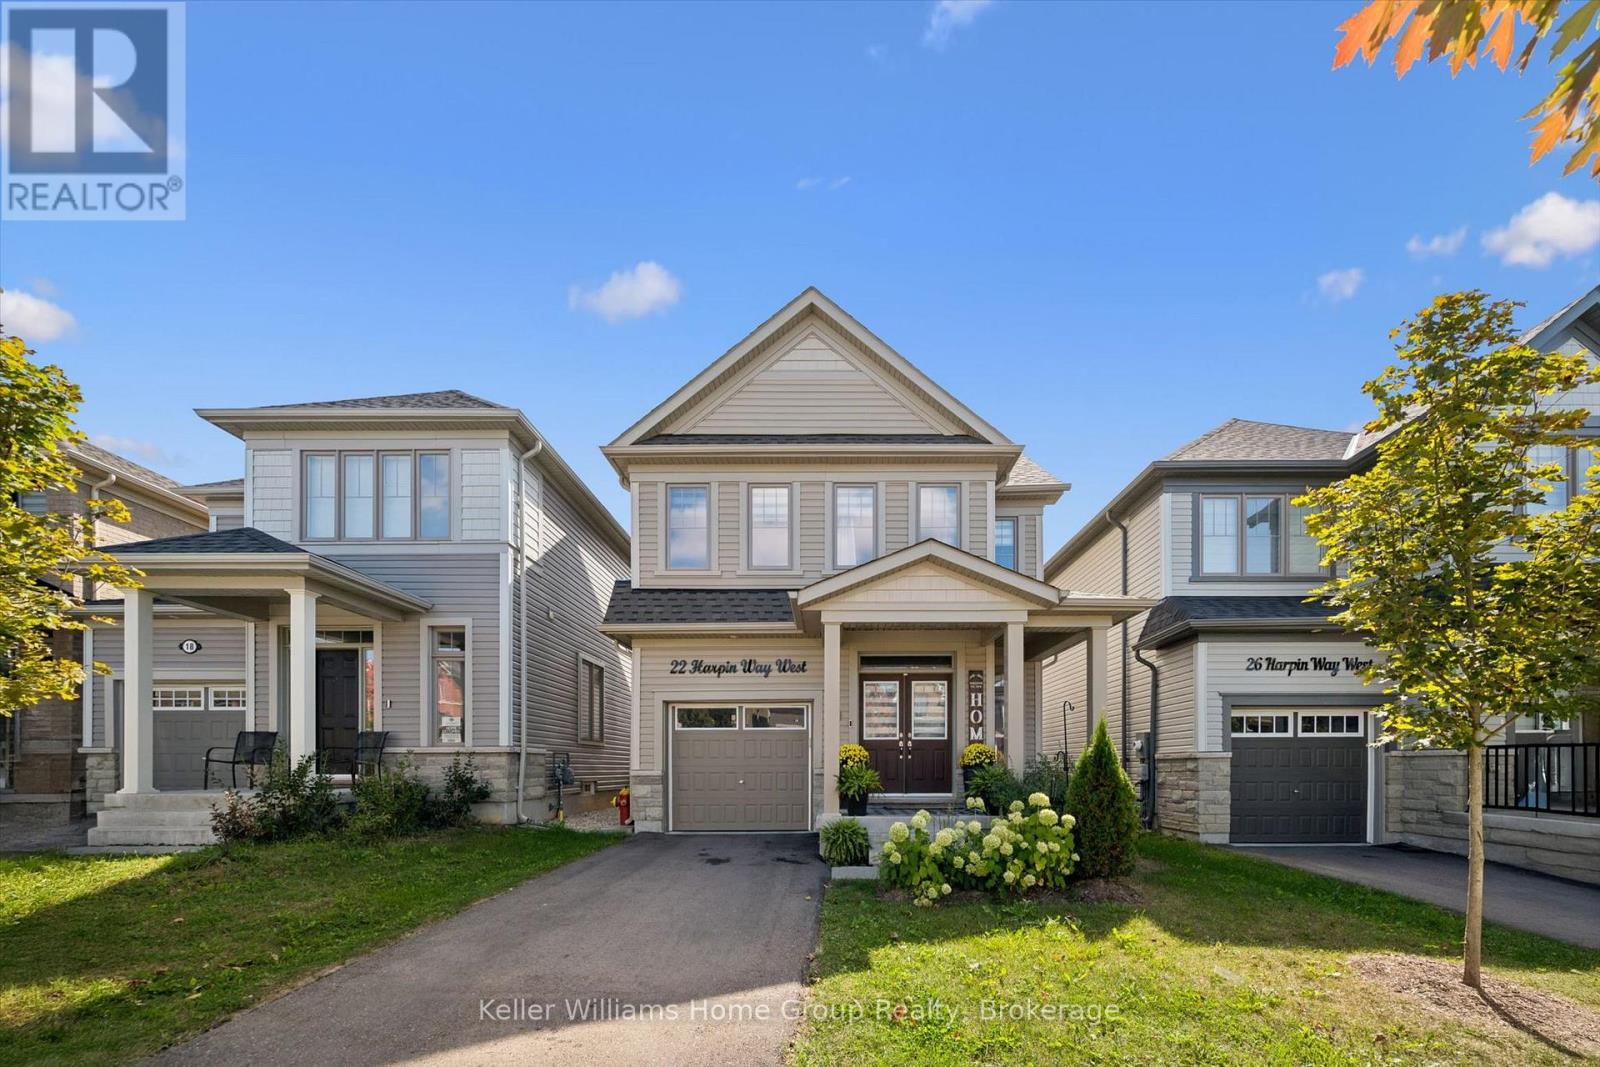
Welcome to your dream home in the sought-after Storybrook community! This bright, spacious and beautifully upgraded 4 bedroom, 3 bathroom family home offers the perfect blend of style, comfort and functionality. Thoughtfully designed with quality finishes throughout, this move in ready home is ideal for growing families. The heart of the home is the impressive upgraded kitchen, featuring quartz countertops, matching quartz backsplash, soft-close cabinetry and stainless steel Frigidaire appliances, including a double-door refrigerator, gas stove and range hood. The open and inviting main floor features engineered hardwood flooring throughout, upgraded light fixtures, pot lights and a cozy gas fireplace, creating a warm and welcoming space for everyday living and entertaining. Convenient inside access to the garage adds to the home's functionality. Upstairs, you'll find four generously sized bedrooms, providing plenty of space for the entire family, along with the convenience of an upper-level laundry room and well-appointed bathrooms. The unfinished basement offers excellent potential to create additional living space tailored to your needs, whether that's a recreation room, home office, gym or additional bedroom. With a 3-piece bathroom rough-in and cold cellar, the possibilities are endless. Step outside to the fully fenced backyard, perfect for children, pets and summer entertaining. An EV charger adds modern convenience for today's lifestyle. Located in a welcoming, family friendly neighbourhood close to parks, schools and everyday amenities, this is an excellent opportunity to own a newer home with space to grow. (id:37372)
Keller Williams Home Group Realty
40 Lyon Avenue
Guelph (Exhibition Park), Ontario
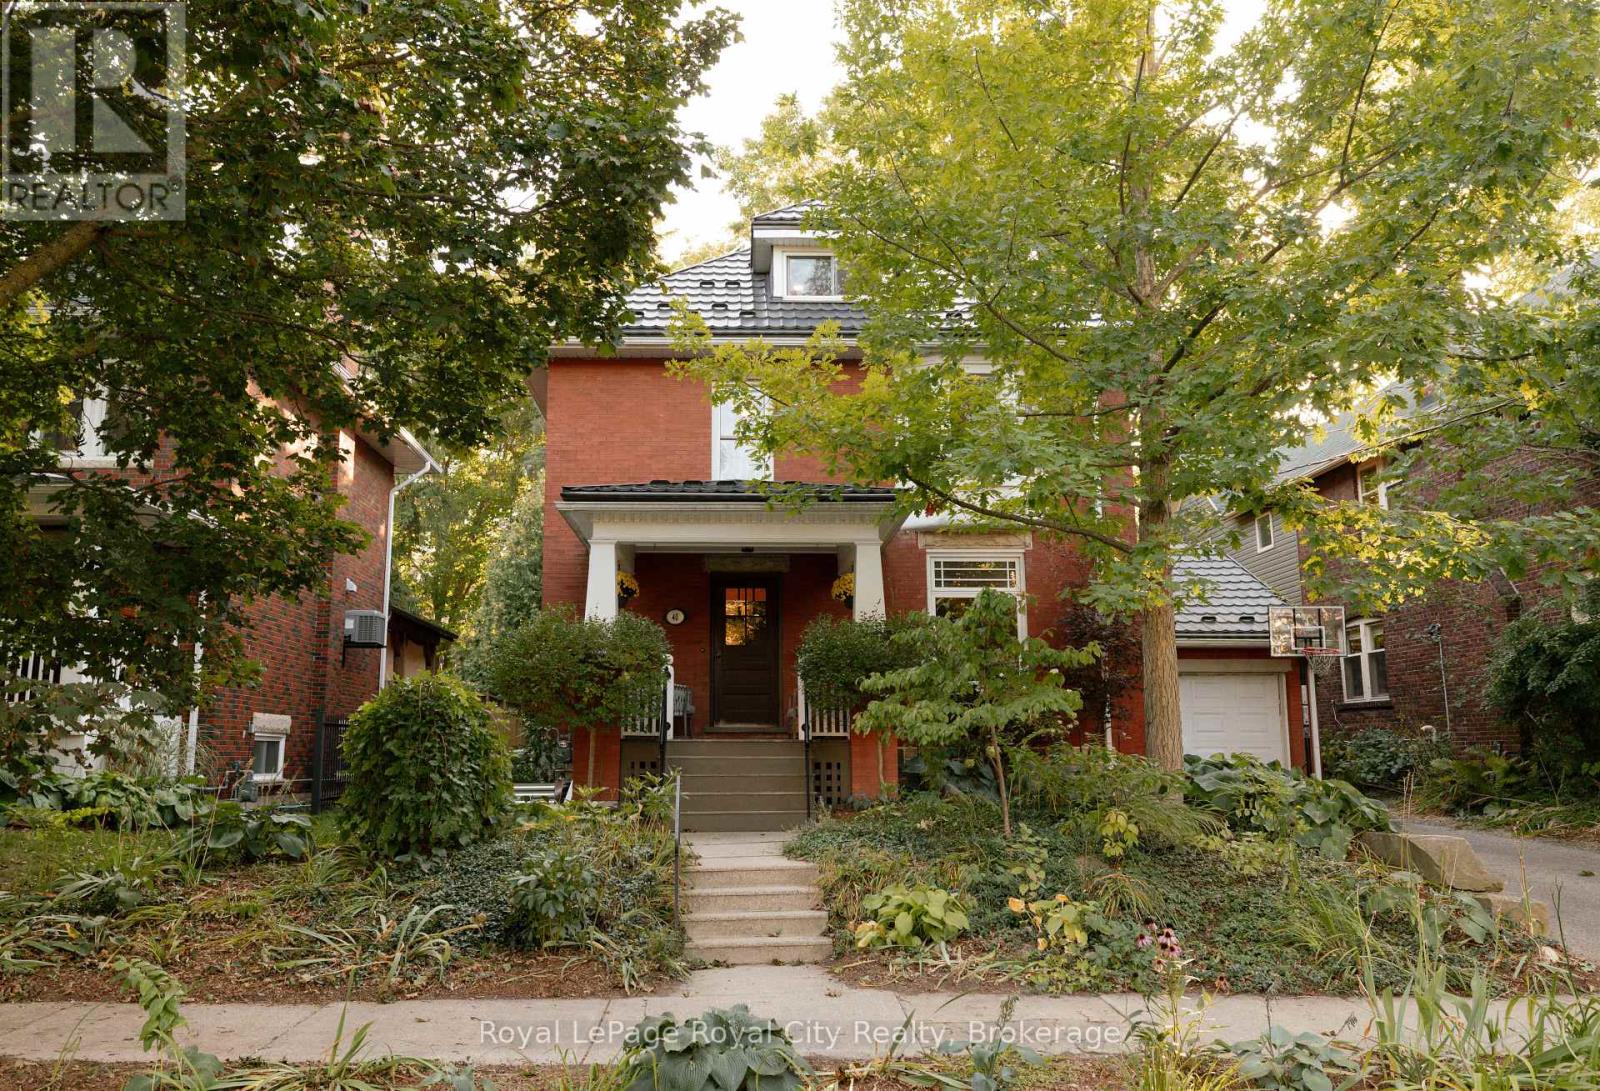
A classic Guelph red-brick home, thoughtfully reimagined for the way we live now.Set in one of the city's most sought-after neighbourhoods, 40 Lyon brings together the best of old and new. Original hardwood floors, pocket doors, wood trim and a beautifully detailed grand staircase preserve the character and craftsmanship of the home, while a thoughtful renovation introduces a calm, contemporary sensibility throughout. Inside, long sightlines draw you through the main floor and all the way to the backyard, creating a sense of openness that is both unexpected and inviting. The living room is layered with character. A fireplace anchors the space, flanked by built-in cabinetry and a generous front window. Pocket doors lead into the dining room, where soaring ceilings, original wood-framed windows and a custom built-in china cabinet set an effortless backdrop for long dinners and evenings spent around the table. At the centre of the home is the kitchen - bright, generous and designed with gathering in mind. Part of the 2015 addition, the space is wrapped in windows and natural light, with a substantial island at its centre. It's the kind of room that naturally becomes the place everyone ends up. A dedicated mudroom and laundry room complete the main level, offering the practical function a family home needs. Upstairs, three generous bedrooms share a four-piece bathroom, while the primary suite is tucked privately beyond its own hallway entrance. A large walk-in closet, two additional closets and a beautifully finished three-piece ensuite create a true retreat - quiet, comfortable and removed from the rhythm of the rest of the house. Then, tucked above it all, is the attic. Finished and full of possibility, it can become whatever the next chapter calls for: a playroom, studio, office, music room or creative space.And the location is hard to beat. From 40 Lyon, Exhibition Park, Market Fresh and the restaurants, shops and energy of downtown Guelph are all within easy reach. (id:37372)
Royal LePage Royal City Realty
781492 3 Side Road
Chatsworth, Ontario
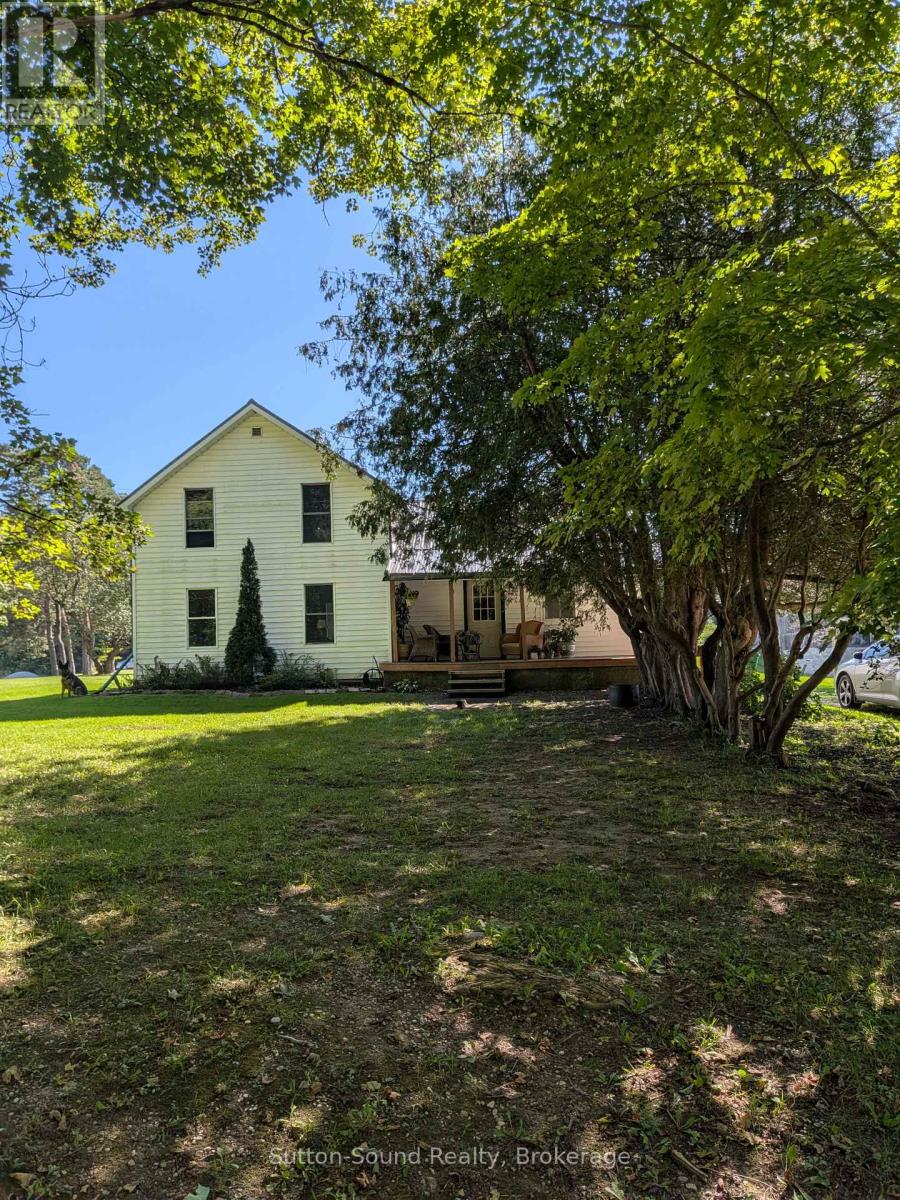
Welcome to peaceful country living! This updated and renovated four-bedroom, one-bathroom home is privately situated on the corner of a picturesque farm property along a quiet, tree-lined road. A stream runs across the street, adding to the home's tranquil rural setting.Inside, an abundance of windows fills the home with natural light. Economical in-floor heating provides year-round comfort, while the wood-burning fireplace and propane fireplace create a warm and inviting atmosphere. The home also features a covered porch-perfect for relaxing and enjoying the peaceful surroundings.Offering plenty of privacy, this property is ideal for anyone looking to escape the noise and pace of town. Enjoy quiet walks along the country road, the soothing sounds of nature and brilliant stars under the dark night sky. The owners reside in a separate home located behind the rental on the farm. (id:37372)
Sutton-Sound Realty
105 Maple Grove Lane
Georgian Bluffs, Ontario
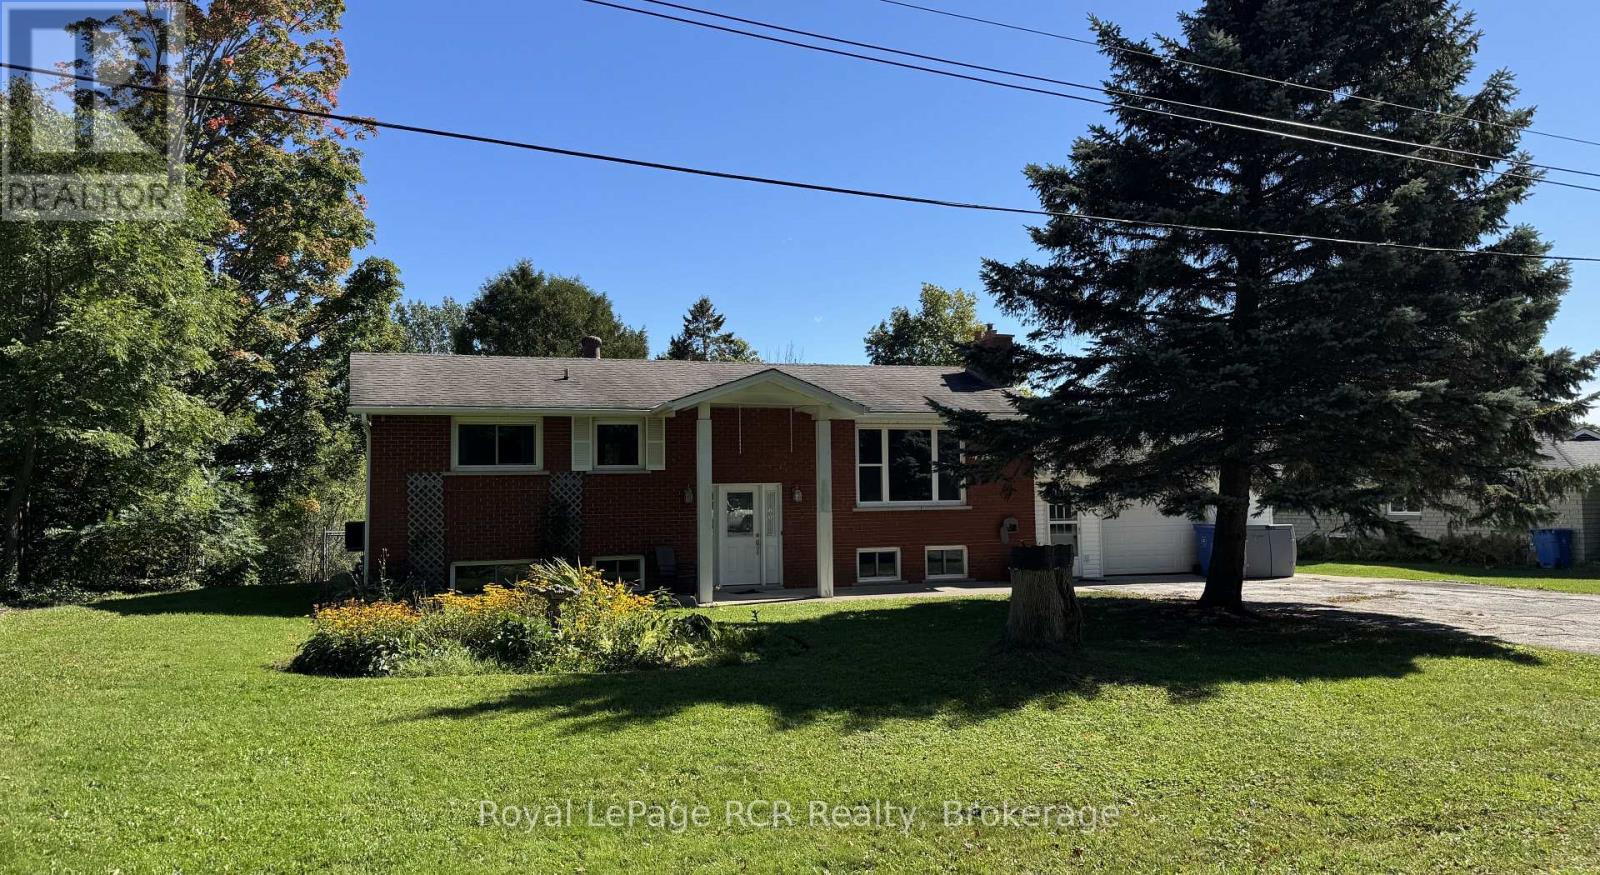
What a lovely home! This charming 4-bedroom, 2-full-bath brick raised bungalow is tucked away in the quiet community of East Linton and sits on a beautiful just-under-half-acre lot surrounded by mature trees. Inside, you'll find a comfortable layout with hardwood through the main level adding warmth and character throughout. A generous open concept living room with wood fire flows to the generous Dining and kitchen area with expansive views of the lovely back yard from the large balcony. Three bedrooms and one full bath on this level make this a great family home. In the generous lower level there's plenty of room for family, guests or a home office with a large additional bedroom and another full bath. The second family room has an additional wood fire and inside entry to the attached garage. There is a lovely walkout to the yard from this floor. Outside, the generous lot offers space to enjoy the peace and privacy of the setting, while still being just minutes from shops, services and everyday amenities in Owen Sound. A great opportunity for those looking for a comfortable home in a quiet community without giving up convenience. (id:37372)
Royal LePage Rcr Realty
6 - 118 Isabella Street
Parry Sound, Ontario
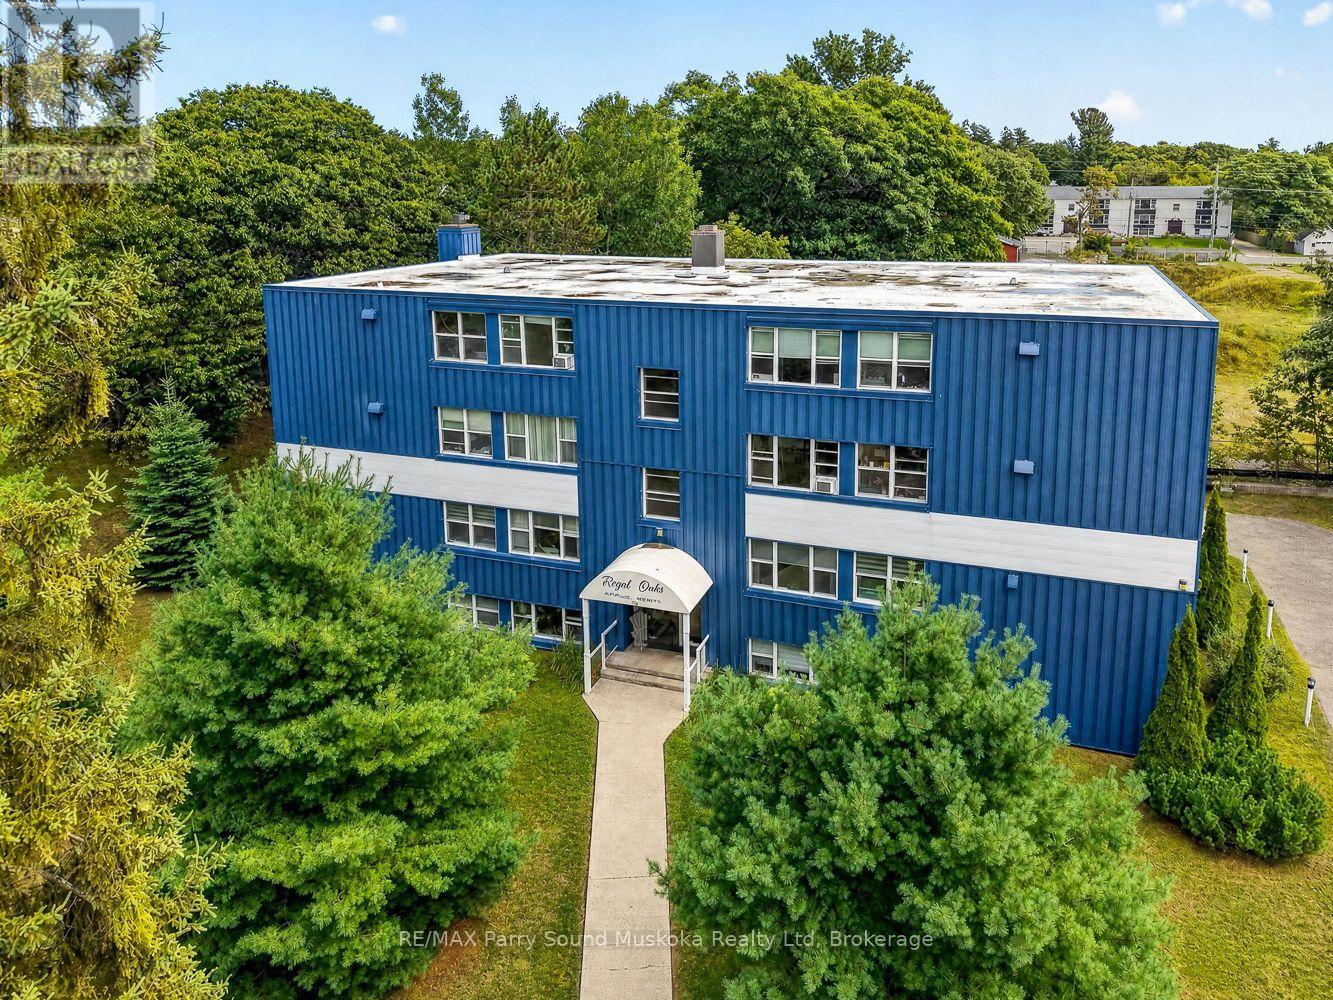
Welcome to Unit 6 at 118 Isabella Street. This bright 2-bedroom condo offers a comfortable layout with a spacious living area, large windows, a separate dining nook, and exposed brick that adds a bit of character. The kitchen has plenty of cupboard and counter space, while both bedrooms are a good size, including a generous primary with ample closet space. Set on a large property with mature trees and plenty of parking, the building is conveniently located close to downtown Parry Sound, shopping, restaurants, the waterfront, and everyday amenities. A great option for first-time buyers, downsizers, or anyone looking for simple, low-maintenance living in town. (id:37372)
RE/MAX Parry Sound Muskoka Realty Ltd
35 - 375 Holiday Inn Drive
Cambridge, Ontario
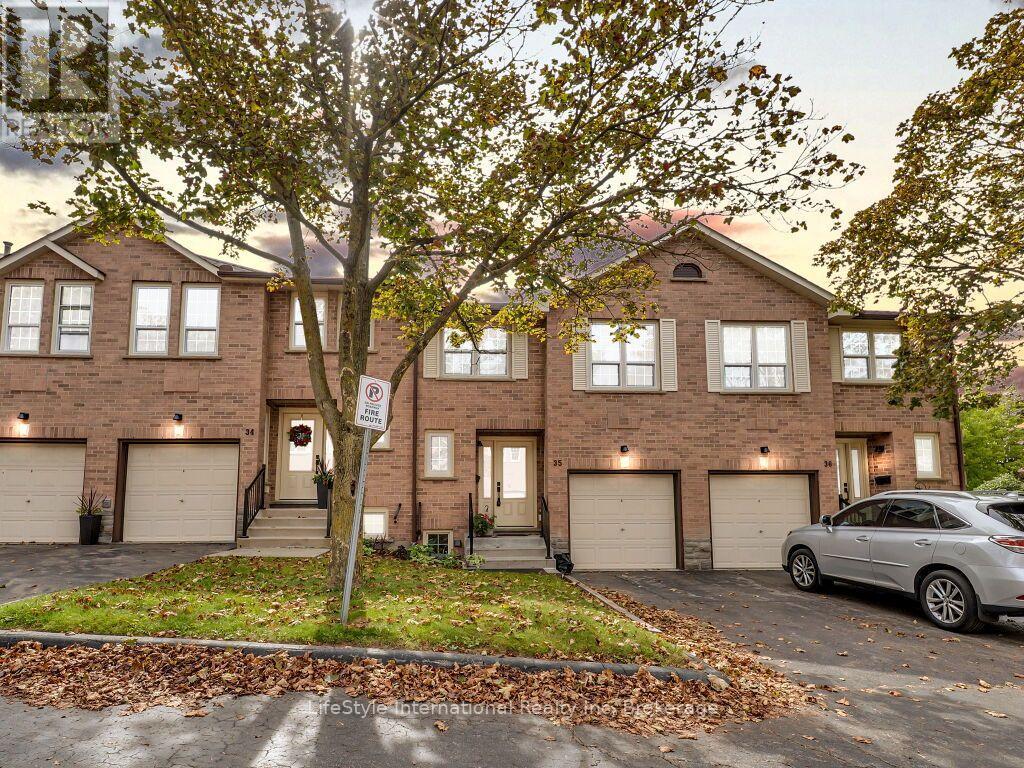
Welcome home to this spacious multi-level townhome tucked away in a quiet, established community. Thoughtfully designed across multiple levels, this home offers an abundance of living space with a functional layout ideal for today's lifestyle. A generous foyer welcomes you inside with plenty of room to settle in, a large coat closet and a convenient 2-piece powder room. Just a few steps up, the bright main living area features new flooring, large windows and a warm, inviting atmosphere perfect for both relaxing and entertaining.The eat-in kitchen offers stainless steel appliances, ample cabinetry and plenty of space for casual dining. Step through the sliding glass doors to your private deck and patio, extending your living space outdoors and creating the perfect setting for summer BBQs, morning coffee or unwinding at the end of the day. Adding even more versatility, the lower level features an additional bedroom and a full bathroom-ideal for overnight guests, extended family, a home office or additional living space.Conveniently located close to shopping, restaurants, schools, parks and walking trails, this home offers an excellent balance of comfort and accessibility. Commuters will appreciate the quick access to Highway 401, making travel throughout the region a breeze. With multiple levels of functional living space, a flexible lower level and a fantastic location, this is a wonderful opportunity to make this home your own! (id:37372)
Lifestyle International Realty Inc
66 Woolwich Street W
Centre Wellington (Elora/salem), Ontario
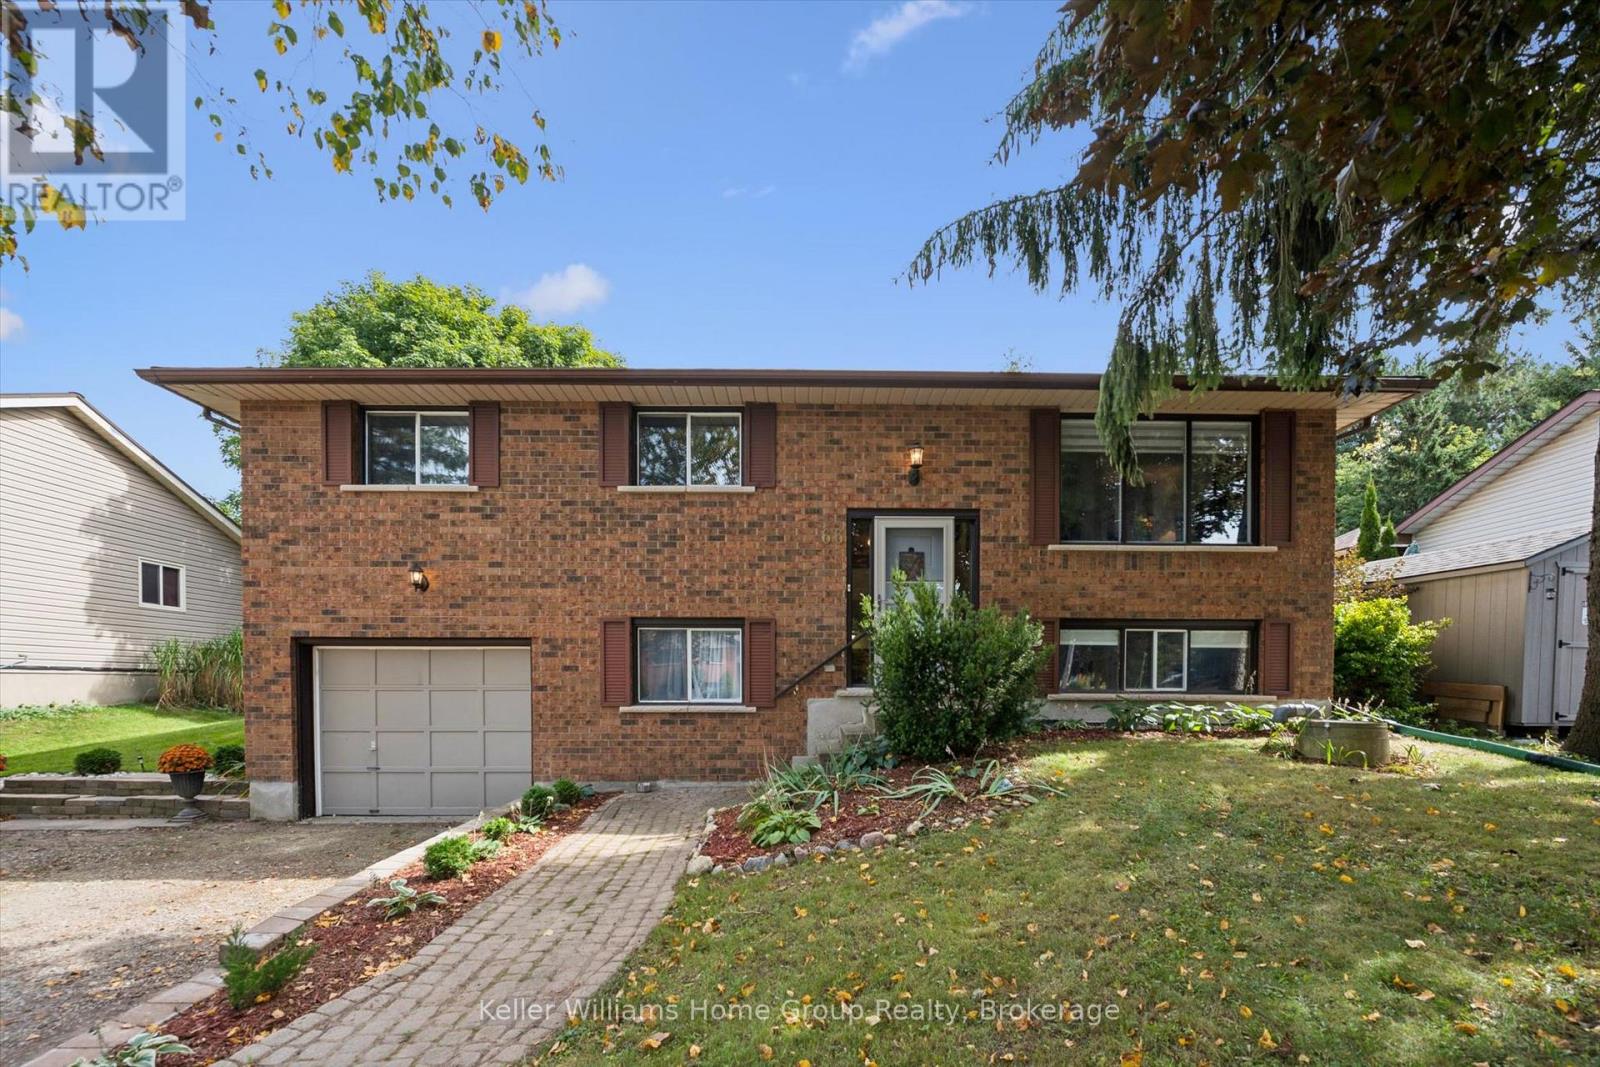
Welcome to 66 Woolwich Street, located in the charming community of Salem, just on the edge of Elora! This well maintained raised bungalow offers a practical layout with over 1,500 sq. ft. of finished living space, providing plenty of room for families, first-time buyers, or those looking to downsize without giving up space. The main level features three comfortable bedrooms, a functional living area and an inviting layout that is easy to make your own. The lower level adds even more flexibility with a fourth bedroom, spacious recreation room and woodstove, creating the perfect space for a growing family, teenagers, guests, a home office or additional living space. Step outside to enjoy the large, landscaped 66' x 132' lot, offering plenty of room for the kids, pets, gardening, entertaining or simply enjoying your own backyard. Located in Salem, a sought-after small community just minutes from Elora, you'll enjoy a quieter setting while still being close to the shops, restaurants, trails, parks and amenities that make Centre Wellington such a desirable place to call home. Be sure to check out the online floor plans to appreciate the layout and versatility this home has to offer! (id:37372)
Keller Williams Home Group Realty
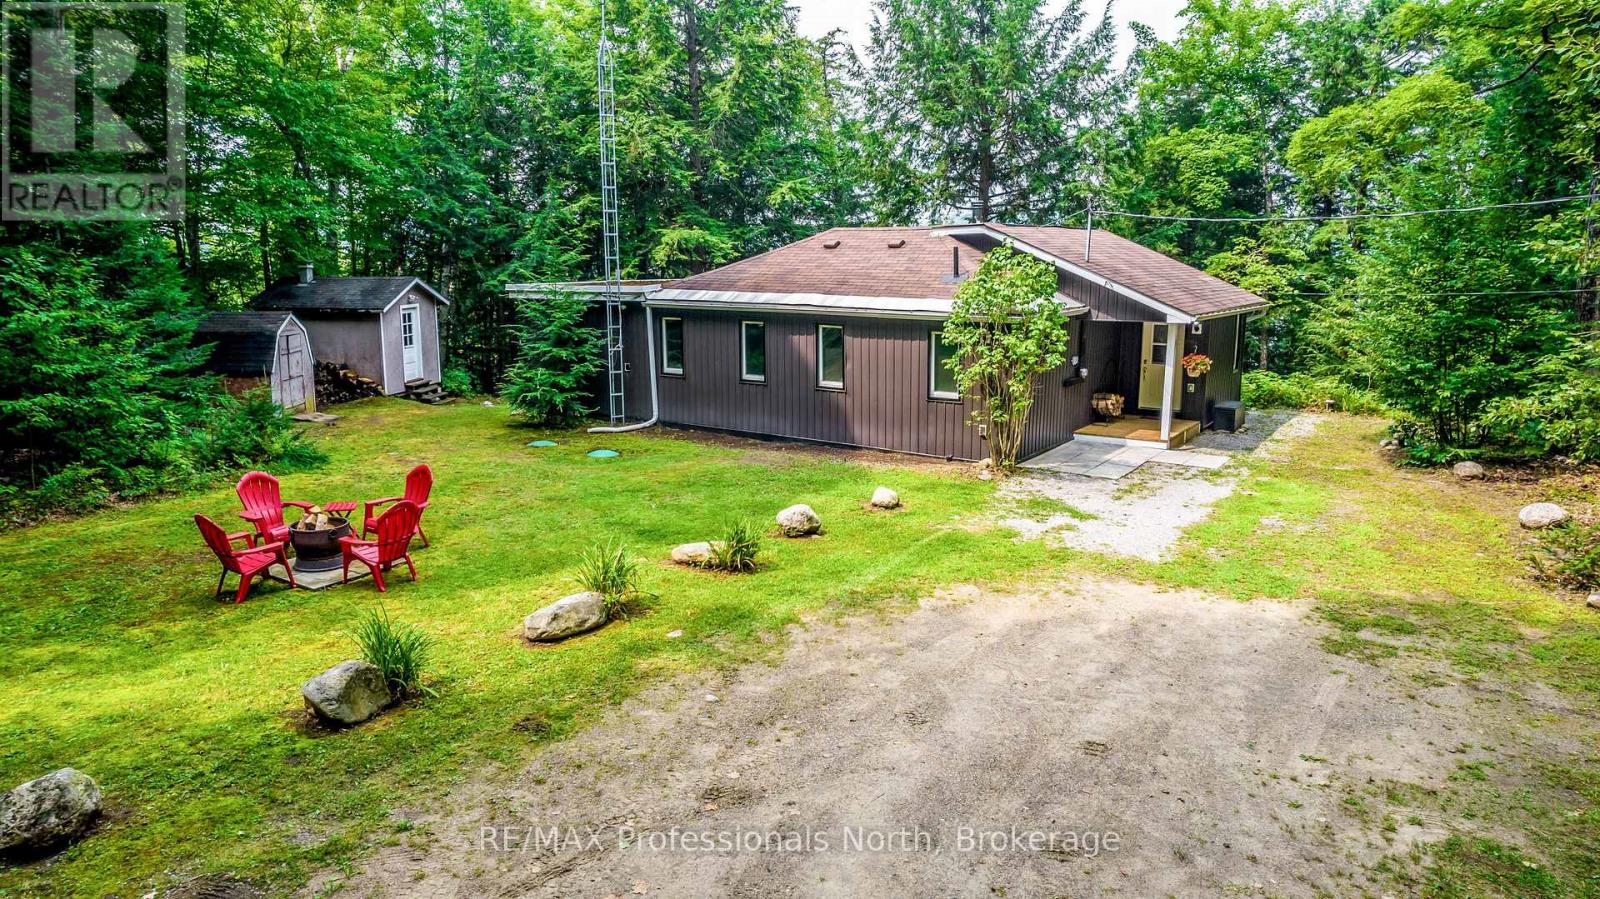
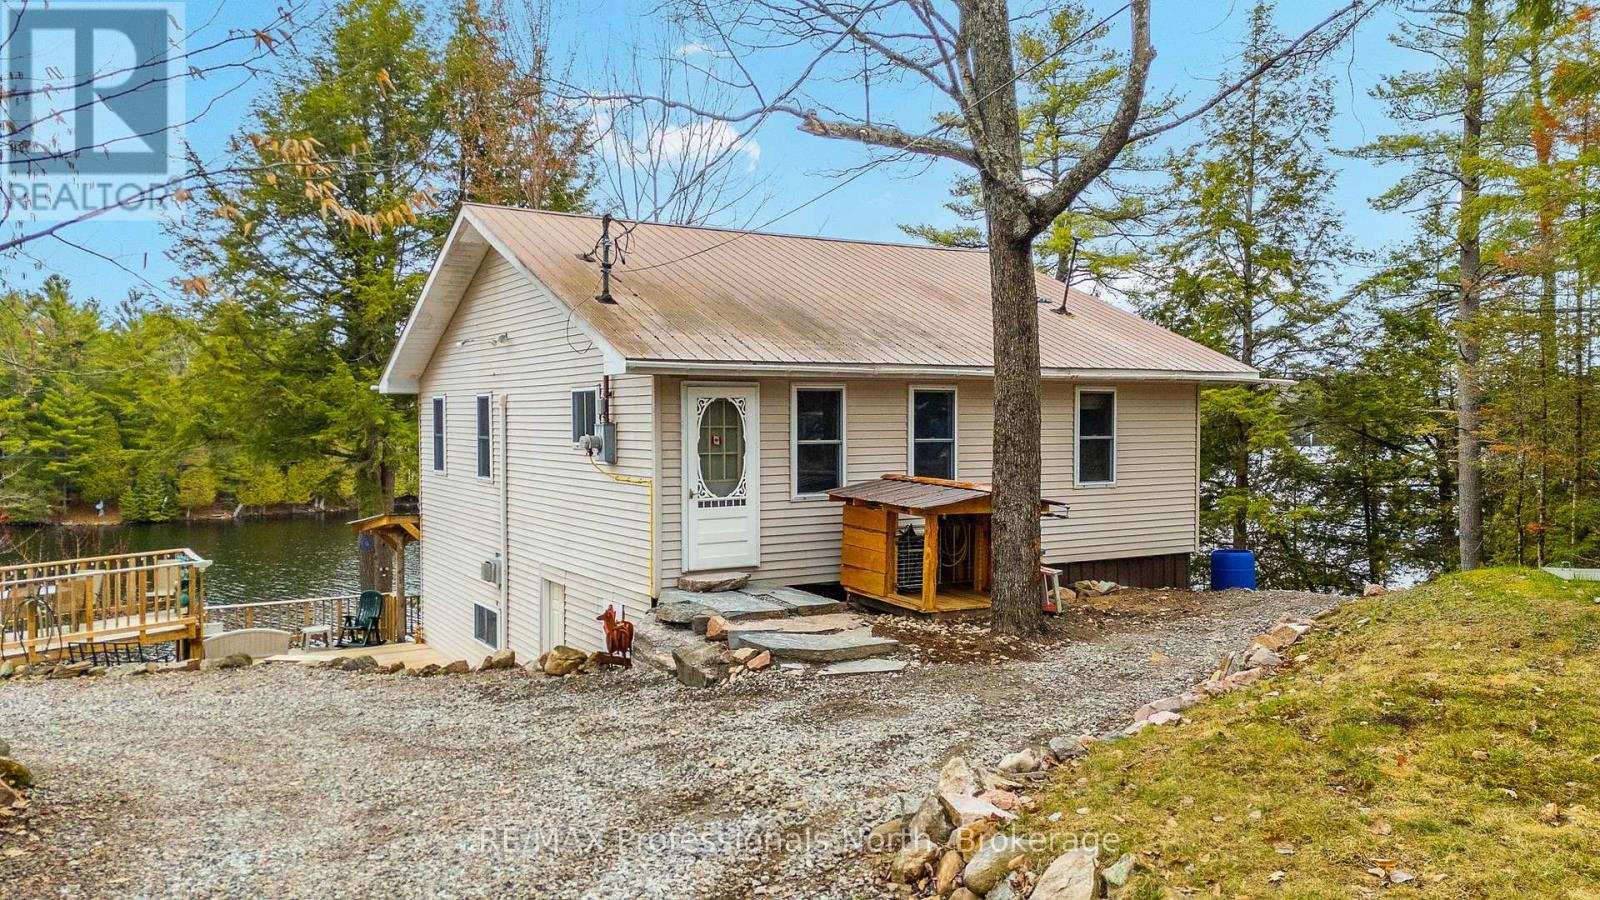
1813 Kashagawigamog Lake Road
Minden Hills (Minden), Ontario
Turn key four season cottage on desirable Lake Kashagawigamog. This fully renovated cottage features 3 spacious bedrooms an open concept layout with large windows providing lake views in almost every room. Enjoy entertaining on the large deck overlooking the lake or on the large new dock. Vinyl flooring throughout, recessed lighting, spray foam insulation to keep you warm in the winter and cool in the summer, Drilled well 2016, Deck 2019, Electrical and Plumbing 2015 . (id:37372)
RE/MAX Professionals North
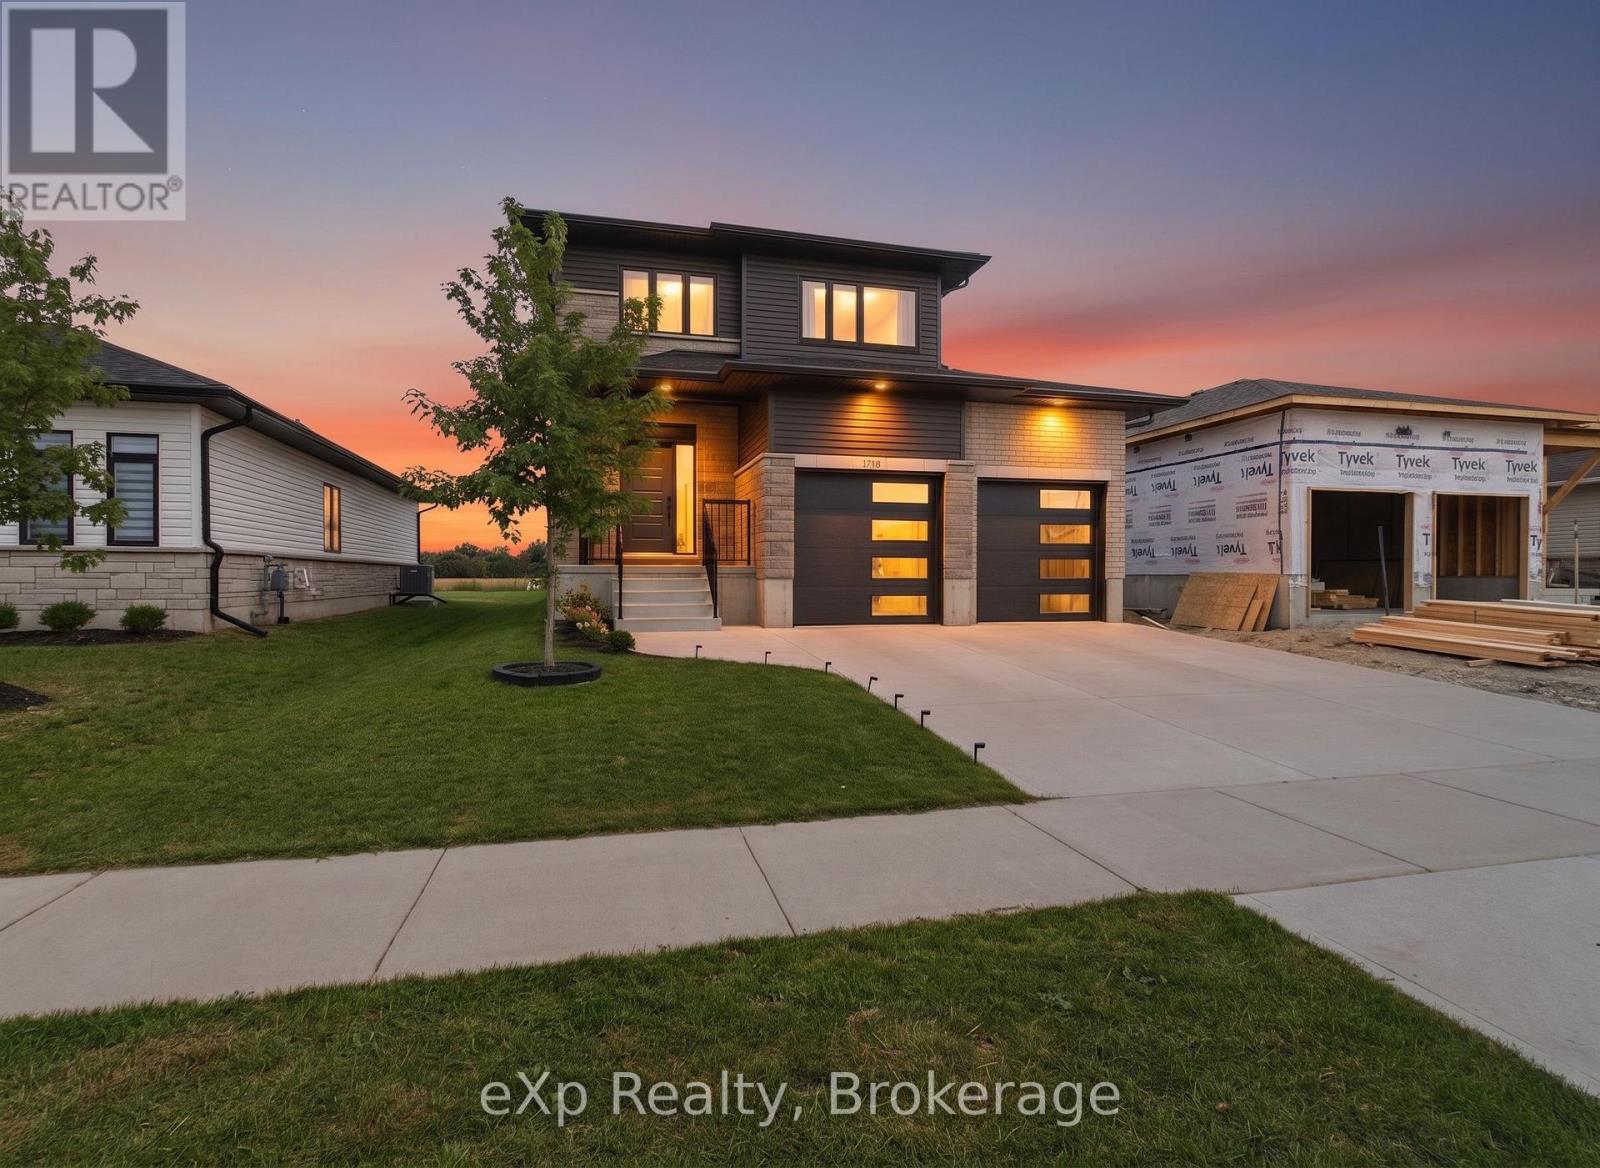
289 Mary Rose Avenue
Saugeen Shores, Ontario
Building new sounds exciting until the upgrades start adding up, the unexpected expenses appear, and you are left trying to understand the HST rebate. Welcome to 289 Mary Rose Avenue, where the hard work has already been done.Only two years old, this beautifully cared for home shows like new and has already been upgraded beyond what you typically receive with a standard new build. Walk inside to a spacious entrance, beautiful morning light, and a cozy fireplace that makes the home feel warm and welcoming from the moment you arrive.The kitchen and bathrooms have been thoughtfully finished with quartz countertops, two tone cabinetry, a farmhouse sink, herringbone backsplash, under cabinet lighting, custom moulding, upgraded hardware, and beautiful lighting throughout. Even the powder room has been designed to make an impression. Step outside to the new 16 by 16 foot deck overlooking a generous backyard with plenty of room for children to play, summer dinners, and quiet evenings outdoors.The Biener trails are waiting at the end of the road, giving you the convenience of a family friendly neighbourhood with the peaceful feeling of nature. When the day is done, you are only a 10 minute walk from some of the most beautiful sunsets in Port Elgin. No construction delays. No constant upgrade decisions. No surprise costs. Just a nearly new, move in ready home waiting for its next family to begin making memories. (id:37372)
Exp Realty
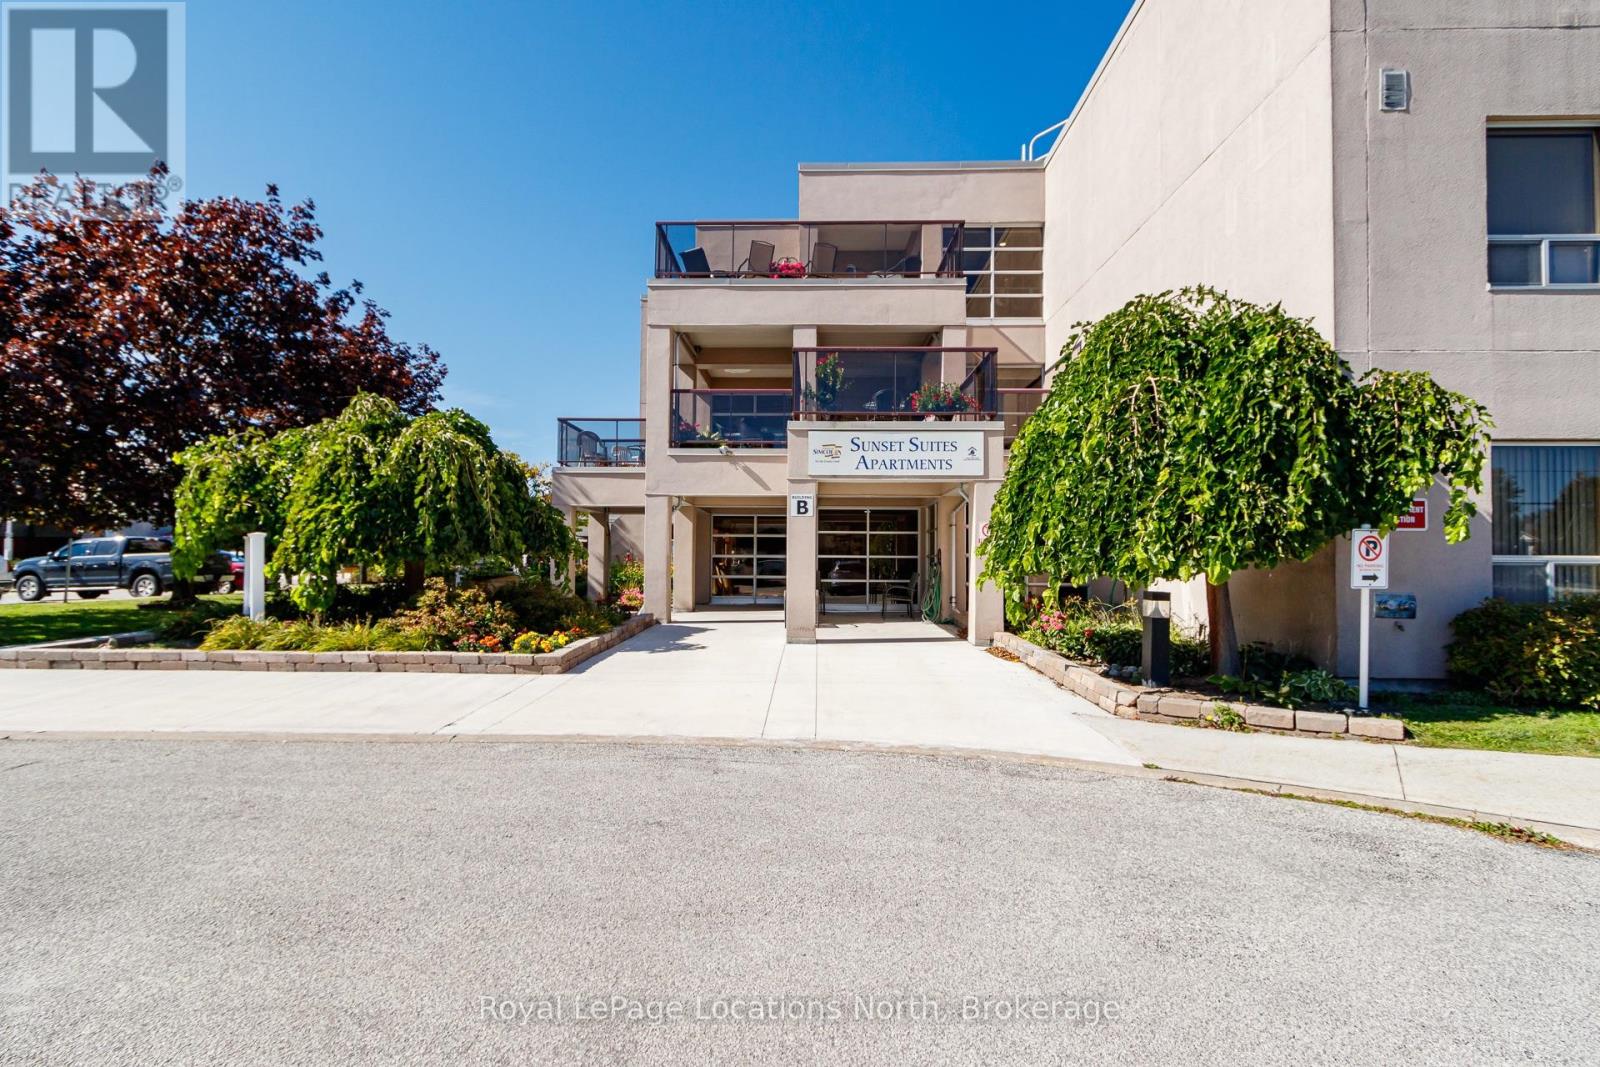
106 - 49 Raglan Street
Collingwood, Ontario
Here is a wonderful opportunity to enjoy an affordable, carefree lifestyle in Sunset Suites! This popular 60+ senior living community operates under a Life Lease. This ground floor, two bedroom unit offers comfortable open concept living. Walk-out to your own patio from the living room and enjoy escarpment views and beautiful sunsets. A designated parking space is available for drivers. The bathroom has been updated with a convenient walk-in shower! This unit has been repainted through-out and has newer hardwood floors installed. There is ample storage and an in-suite stackable washer/dryer. The monthly occupancy fee is $885.24 which includes heat, hydro, water, sewer, property maintenance and taxes. Sunset Suites, owned by the County of Simcoe, offers a secure foyer with controlled access and maintenance free living. There are gathering areas and common balconies on each floor, a recreation room with kitchen facilities, a movie room and private mailboxes in the front foyer. Enjoy social functions arranged by the Activity Coordinator. Close to all the amenities Collingwood has to offer! (id:37372)
Royal LePage Locations North
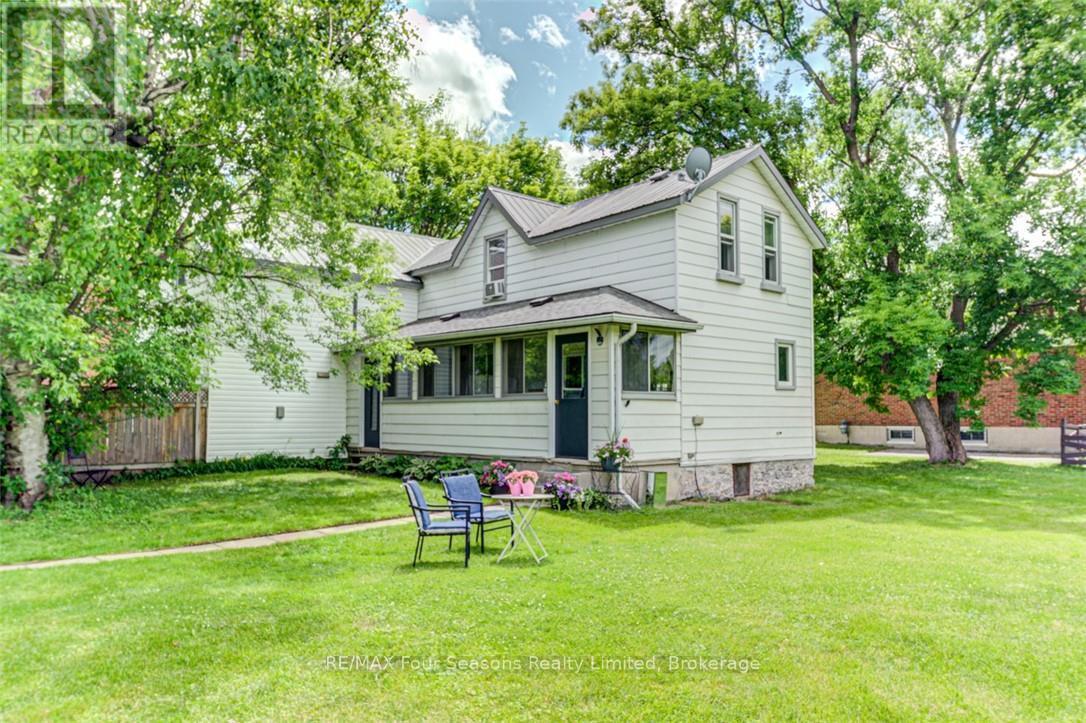
393 Second Street
Collingwood, Ontario
EXCEPTIONAL TRIPLEX INVESTMENT Opportunity in Collingwood! Discover a prime investment opportunity with this well-maintained triplex generating an impressive annual rental income of $61,800 ($5,150/month). Tenants pay all utilities and snow removal, maximizing your return. This property features three self-contained units, each offering 2 bedrooms and a 4-piece bathroom, all separately metered for convenience and efficiency. Situated on a generous 97 x 133 ft lot in a highly desirable location, this property offers incredible potential for future development. Under current Town of Collingwood guidelines there is potential for *Severance to create 2 lots *Development of up to four units on each lot *Construction of a garage or coach house. *Building two homes on newly created lots *Conversion to a single-family residence or custom dream home (Buyer to complete due diligence to confirm their intended use). The property has had numerous upgrades, including: *Durable metal roof and asphalt roof on porch 2025 (Apartment 3 ) *Updated electrical (breakers for two units) *Some newer windows and vinyl siding *Updated flooring *Newer appliances *Three owned hot water heaters *Stylish designer paint throughout. With A++ tenants already in place, this is a turnkey investment ideal for both seasoned investors and those entering the market. Located within walking distance to historic downtown Collingwood, you'll enjoy easy access to shops, restaurants, theatres, and the beautiful shores of Georgian Bay. Plus, you're just a short drive to Blue Mountain Village, Thornbury, and the world's longest freshwater beach. A rare opportunity in a thriving rental market-don't miss out! (id:37372)
RE/MAX Four Seasons Realty Limited
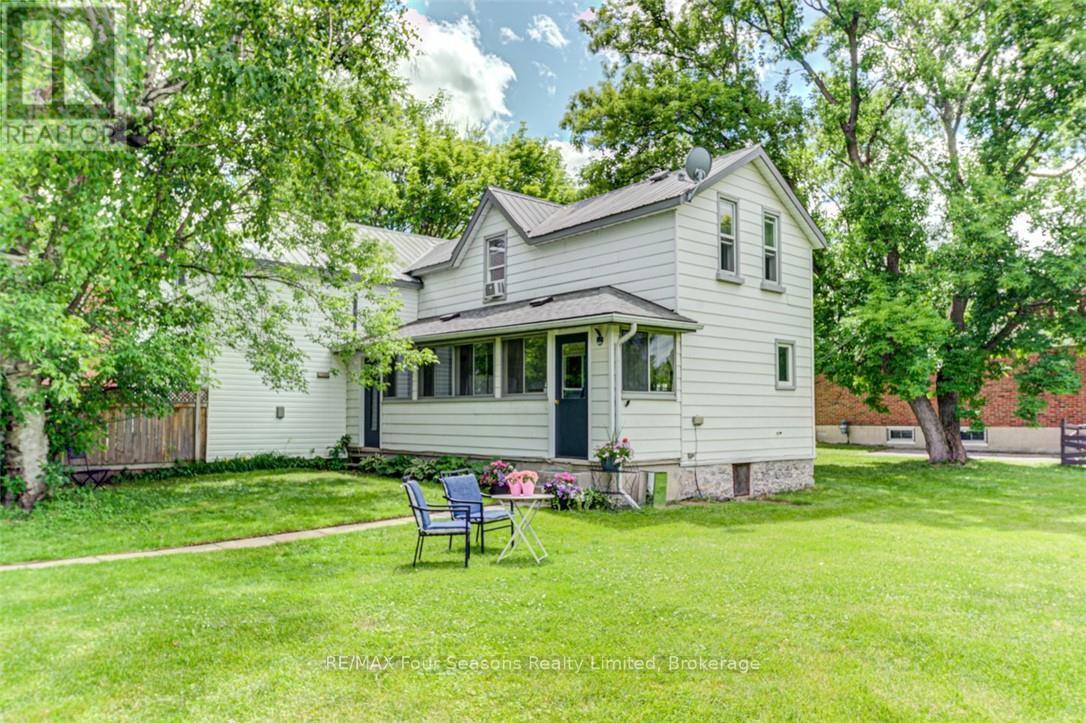
393 Second Street
Collingwood, Ontario
EXCEPTIONAL TRIPLEX INVESTMENT Opportunity in Collingwood! Discover a prime investment opportunity with this well-maintained triplex generating an impressive annual rental income of $61,800 ($5,150/month). Tenants pay all utilities and snow removal, maximizing your return. This property features three self-contained units, each offering 2 bedrooms and a 4-piece bathroom, all separately metered for convenience and efficiency. Situated on a generous 97 x 133 ft lot in a highly desirable location, this property offers incredible potential for future development. Under current Town of Collingwood guidelines there is potential for *Severance to create 2 lots *Development of up to four units on each lot *Construction of a garage or coach house. *Building two homes on newly created lots *Conversion to a single-family residence or custom dream home (Buyer to complete due diligence to confirm their intended use). The property has had numerous upgrades, including: *Durable metal roof and asphalt roof on porch 2025 (Apartment 3 ) *Updated electrical (breakers for two units) *Some newer windows and vinyl siding *Updated flooring *Newer appliances *Three owned hot water heaters *Stylish designer paint throughout. With A++ tenants already in place, this is a turnkey investment ideal for both seasoned investors and those entering the market. Located within walking distance to historic downtown Collingwood, you'll enjoy easy access to shops, restaurants, theatres, and the beautiful shores of Georgian Bay. Plus, you're just a short drive to Blue Mountain Village, Thornbury, and the world's longest freshwater beach. A rare opportunity in a thriving rental market-don't miss out! (id:37372)
RE/MAX Four Seasons Realty Limited
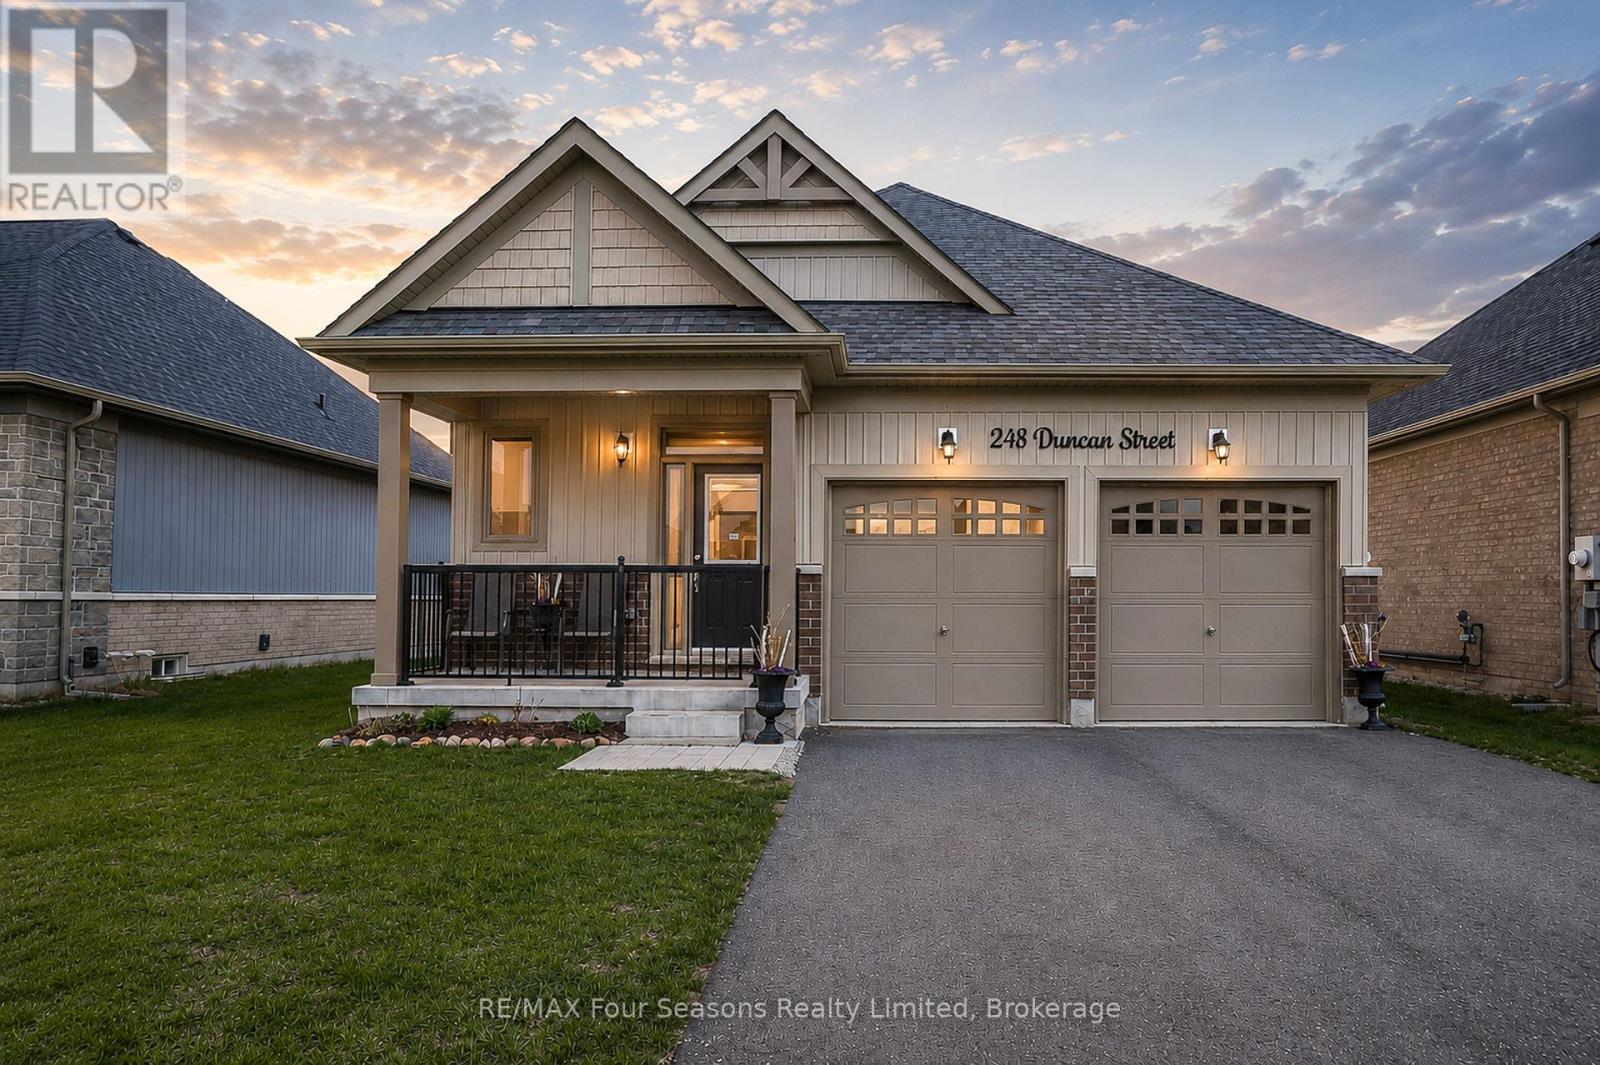
248 Duncan Street
Clearview (Stayner), Ontario
Stunning 2023 Bungalow on a Premium Lot (46.43 X 104.99) *Significant Upgrades! Single-Level Living *Bright, modern 2+1 bedroom, 3-bathroom bungalow featuring *over 1,690 sq. ft. of finished living space, designed with comfort, style, and functionality in mind. *Open-concept main floor with 9' ceilings *modern chic lighting *elegant window coverings *premium finishes throughout *gourmet kitchen featuring quartz countertops *large eat-in island *elite stainless steel appliances including a 36" fridge with water & ice, flattop range with oversized oven, over-the-range microwave, and Bosch Silence Plus dishwasher *Inviting living area with 6' patio door leading to a newly built spacious deck, complete with privacy lattice-perfect for entertaining or relaxing outdoors *Main-floor laundry with high-capacity stacked LG washer and dryer for everyday convenience *Oversized double car garage(accommodates truck)with inside entrance with 8' doors, quiet belt-drive openers, and a 4-car driveway with no sidewalk *Partially finished lower level includes a third bedroom and 4-piece bathroom, plus two large storage rooms ready for future customization *Beautifully landscaped yard with privacy plantings, 7' x 7' shed (2024), three mature Montrose Charm spruce trees, and a generous side yard ideal for gardens or play *Enhanced curb appeal with upgraded front porch railing and gated entry. Located in a vibrant, family-friendly neighbourhood, walking distance to trails, parks, pool, playground, curling club, and Main Street. Just 15 minutes drive to Historic downtown Collingwood & the longest fresh water beach~ Wasaga Beach, 30 minutes to Barrie and renowned Blue Mountain Village, with Costco coming nearby in 2026! A rare opportunity offering luxury upgrades, thoughtful design, and exceptional lifestyle appeal-ideal for downsizers, seniors, or growing families. Live your best life in Southern Georgian Bay ~ skiing, championship golf courses, sunsets, hiking, festivals, art and culture (id:37372)
RE/MAX Four Seasons Realty Limited
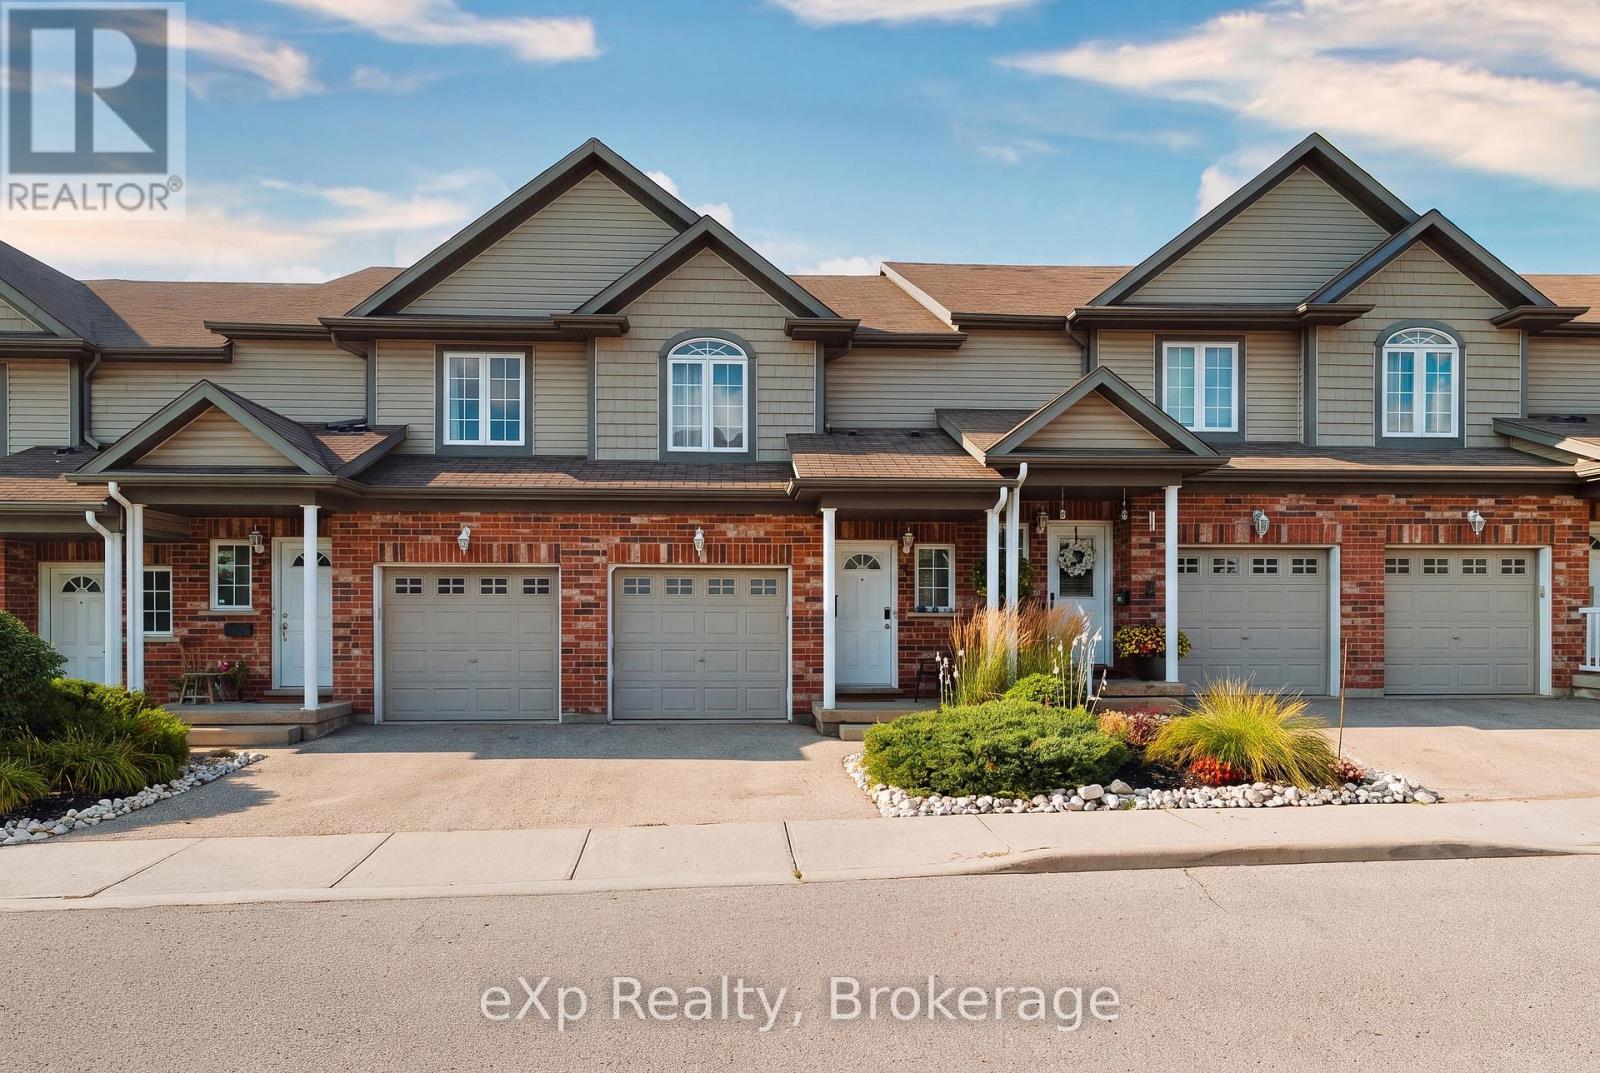
4 - 975 Strasburg Road
Kitchener, Ontario
A great opportunity to own a spacious, fully finished townhome in the heart of South Kitchener! Situated in the sought after, family friendly Country Hills community, this beautifully maintained 3-bedroom, 4-bathroom home offers the space, flexibility, and convenience you are looking for. With a fully finished basement, multiple living spaces, 4 bathrooms, attached garage, private backyard, and low monthly common element fees, this home is truly move-in ready. Step inside to a bright and inviting main floor featuring a carpet-free, open-concept layout designed for both everyday living and entertaining. The spacious kitchen offers a convenient breakfast bar and overlooks the living room and dining area, creating a seamless flow throughout the main level. Large sliding glass doors fill the space with natural light and lead directly to the private backyard, an ideal spot for morning coffee, summer gatherings, or simply relaxing outdoors. A convenient 2-piece powder room completes the main floor. The second level features three generously sized bedrooms, including a spacious primary suite with a walk-in closet and private ensuite bathroom. Upstairs laundry adds everyday convenience and practicality. The fully finished basement provides valuable additional living space, complete with a large recreation room and an additional 2-piece bathroom. Perfect for a family room, home theatre, games area, home office, gym, or guest space, the lower level offers plenty of flexibility to suit your lifestyle. Enjoy the convenience of an attached garage and a prime location close to everything you need. Just minutes from public transit, schools, grocery stores, restaurants, shopping centres, parks, and major highways, including Hwys 7 & 8, with short access to the 401. Well maintained, move-in ready, and offering exceptional value, this townhome is a fantastic opportunity for families, first-time buyers, or investors. (id:37372)
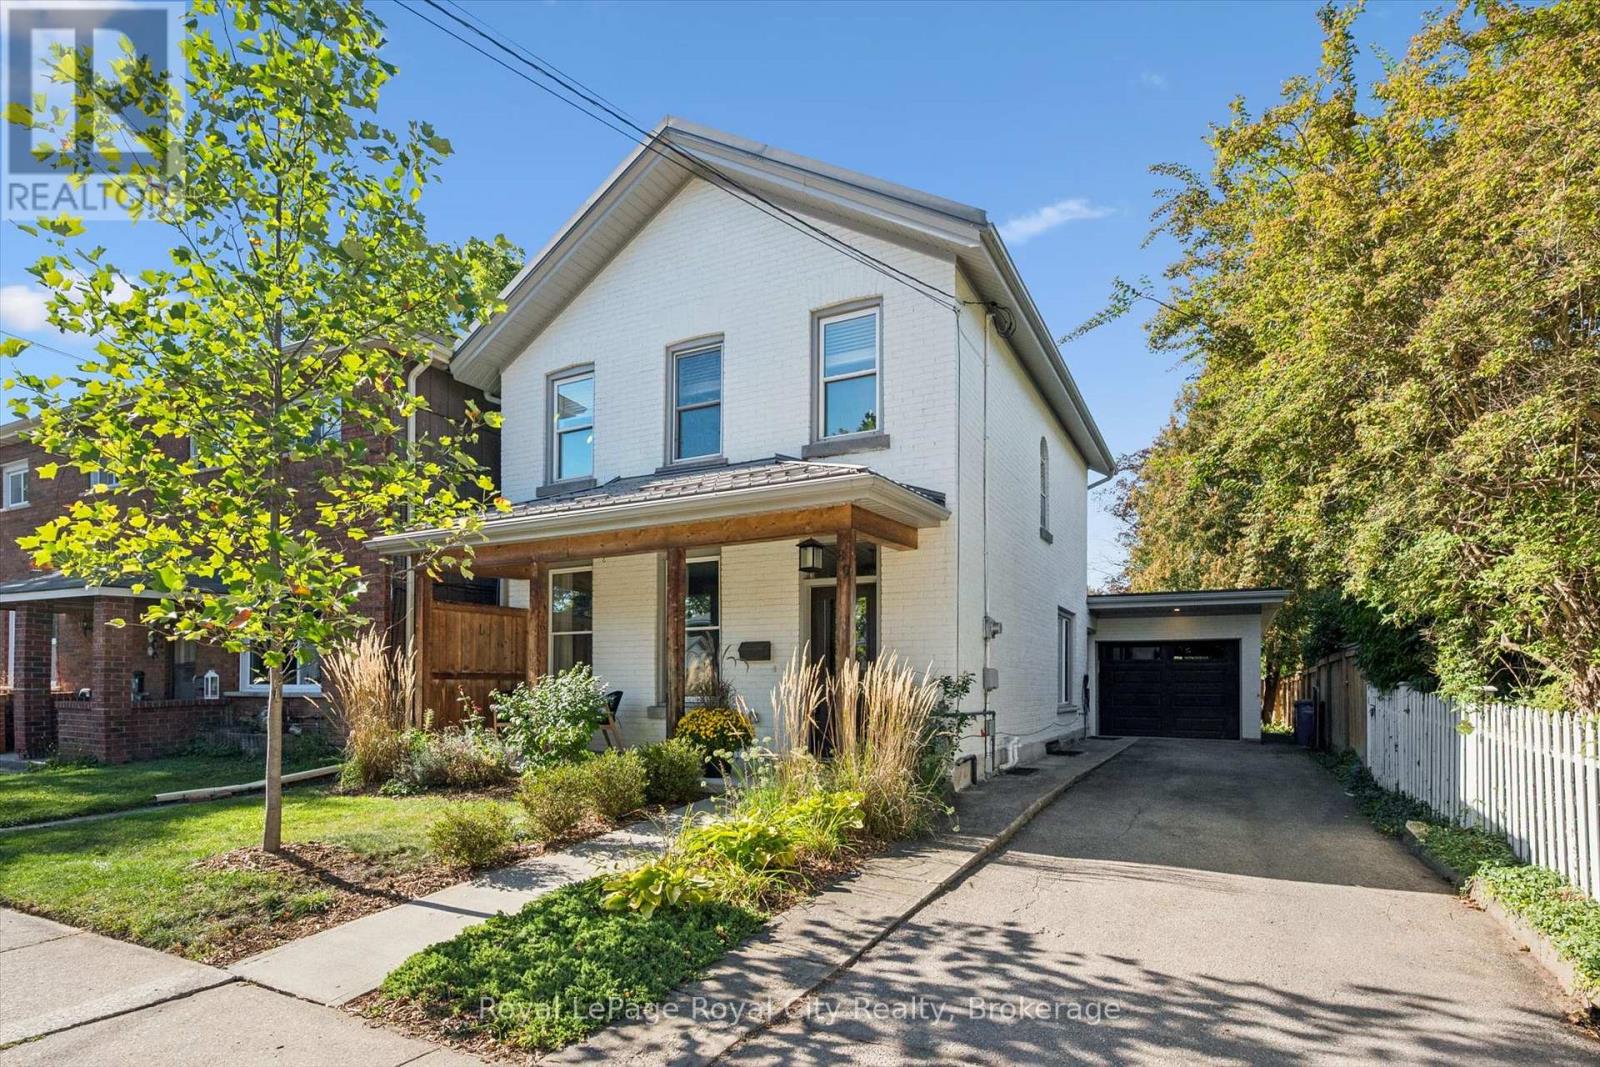
89 Northumberland Street
Guelph (Downtown), Ontario
Located in Guelph's vibrant downtown, 89 Northumberland Street is an exceptional 3-bedroom, 2-bathroom home where thoughtful design meets modern living. From the moment you step inside, the stunning herringbone tile entryway and beautiful staircase set the tone for the stylish interior. The open-concept main floor features wide-plank light flooring, pot lights throughout, and a contemporary kitchen complete with a large island and sink, stainless steel appliances, modern black hardware, and under-cabinet lighting. At the rear of the home, a versatile additional space offers the perfect setting for a home office, reading area, or second living space, with direct access to the spacious, fully fenced backyard. A patio area provides an inviting spot for outdoor lounging and entertaining. Upstairs, three well-appointed bedrooms share an incredible 5-piece bathroom featuring a soaker tub, oversized walk-in shower, and double vanity with ample storage. With parking for four vehicles and an unbeatable downtown location close to shops, restaurants, parks, and everyday amenities, this thoughtfully designed home offers an exceptional opportunity to enjoy modern comfort in the heart of Guelph. (id:37372)
Royal LePage Royal City Realty
1024 Ranta Trail
Minden Hills (Snowdon), Ontario
230 feet of shoreline. Prestigious 5-lake Chain. THIS is waterfront living done right!! Welcome to Canning Lake, part of Haliburton County's highly sought-after 5 Lake Chain, where you can boat for miles, cruise into the Village of Haliburton and dock at the Bonnie View Inn for dinner. Set on 0.73acres, this fully winterized 3-bedroom waterfront home or cottage offers nearly 1,500 total sq. ft. of bright, open-concept living with beautiful lake views from the kitchen, dining and living areas. Large windows and sliding doors open onto the covered lakeside deck, creating the perfect space to relax or entertain. The spacious primary bedroom features a bay window overlooking the water, while the jetted tub is the perfect place to unwind after a day on the lake. Spend your days boating, swimming, fishing and making memories, then end the evening in the lakeside sauna or gathered around the fire overlooking the water. A detached 16' x 30' garage with a new heat pump provides excellent storage and workspace. The property also features a metal roof, GenerLink system, a spacious gravel driveway with plenty of parking, and numerous updates completed over the past five years. Located just minutes from Minden, this is your chance to experience everything the Haliburton waterfront lifestyle has to offer. (id:37372)
RE/MAX Professionals North
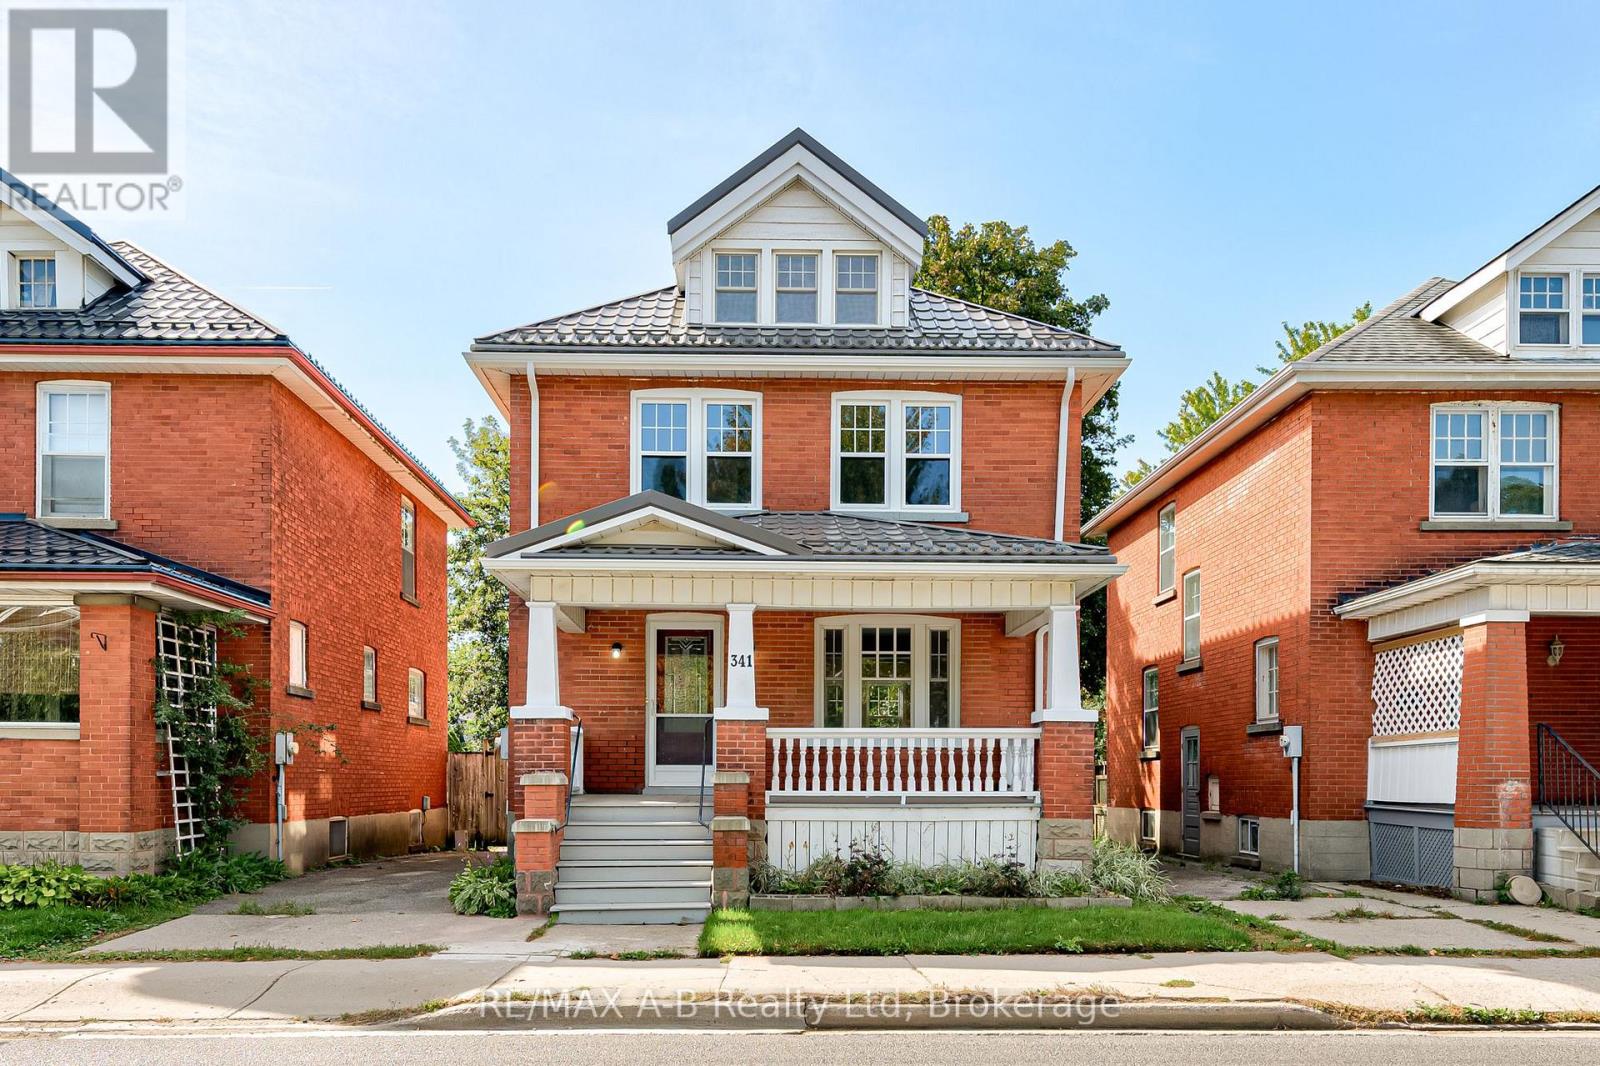
341 Ontario Street
Stratford, Ontario
Welcome to 341 Ontario Street. This beautiful 2.5-storey brick home offers the perfect blend of classic character and modern updates. Centrally located close to downtown, schools, shopping, and everyday amenities, this spacious 4-bedroom home is ideal for families, professionals, or anyone looking to enjoy the best of Stratford.The home has been extensively updated, both aesthetically and mechanically. The renovated kitchen features sleek hard-surface countertops, and new flooring flows throughout the home. New windows provide added comfort and style, while updated plumbing and wiring offer important modern improvements.The renovated bathroom adds a fresh, contemporary touch. The finished attic provides additional flexible living space, perfect for a home office, studio, guest area, or playroom.With its attractive brick exterior, generous 4-bedroom layout, finished attic, and numerous updates throughout, 341 Ontario Street is a wonderful opportunity to own a character-filled home with many of the modern improvements buyers are looking for. Come and discover everything this beautifully updated Stratford home has to offer. (id:37372)
RE/MAX A-B Realty Ltd
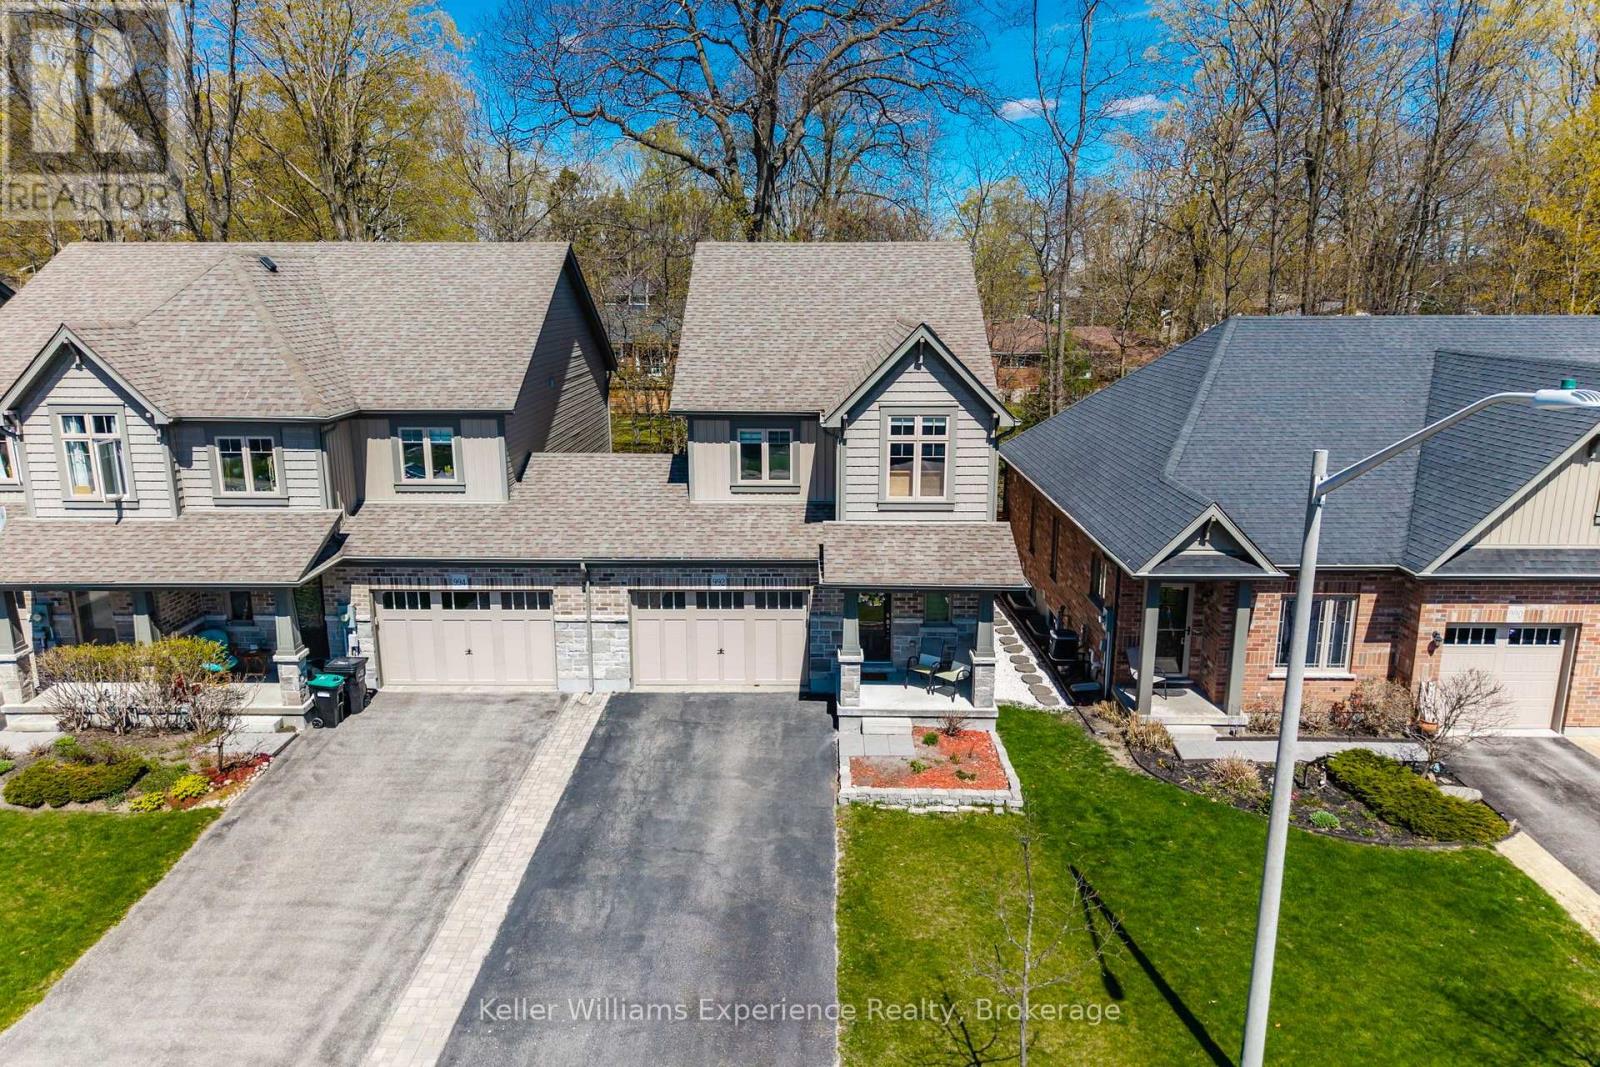
992 Cook Drive
Midland, Ontario
Welcome to this beautifully updated 2-storey townhouse in Midland's desirable West End, offering the perfect blend of comfort, privacy, and convenience. Attached only by the 1.5-car garage, this home feels more like a semi-detached property and enjoys a premium lot backing onto mature forest for exceptional privacy. Freshly painted throughout, the home features upgraded flooring on both the main and second levels with no carpet anywhere. With 3 spacious bedrooms and 3 bathrooms, including a generous primary suite with walk-in closet and private ensuite, there is plenty of room for comfortable everyday living. Enjoy the fully fenced backyard, large driveway, and peaceful natural setting, while being conveniently located close to schools, parks, shopping, and other amenities. A wonderful opportunity to rent a move-in-ready home in a desirable Midland neighbourhood. (id:37372)
Keller Williams Experience Realty
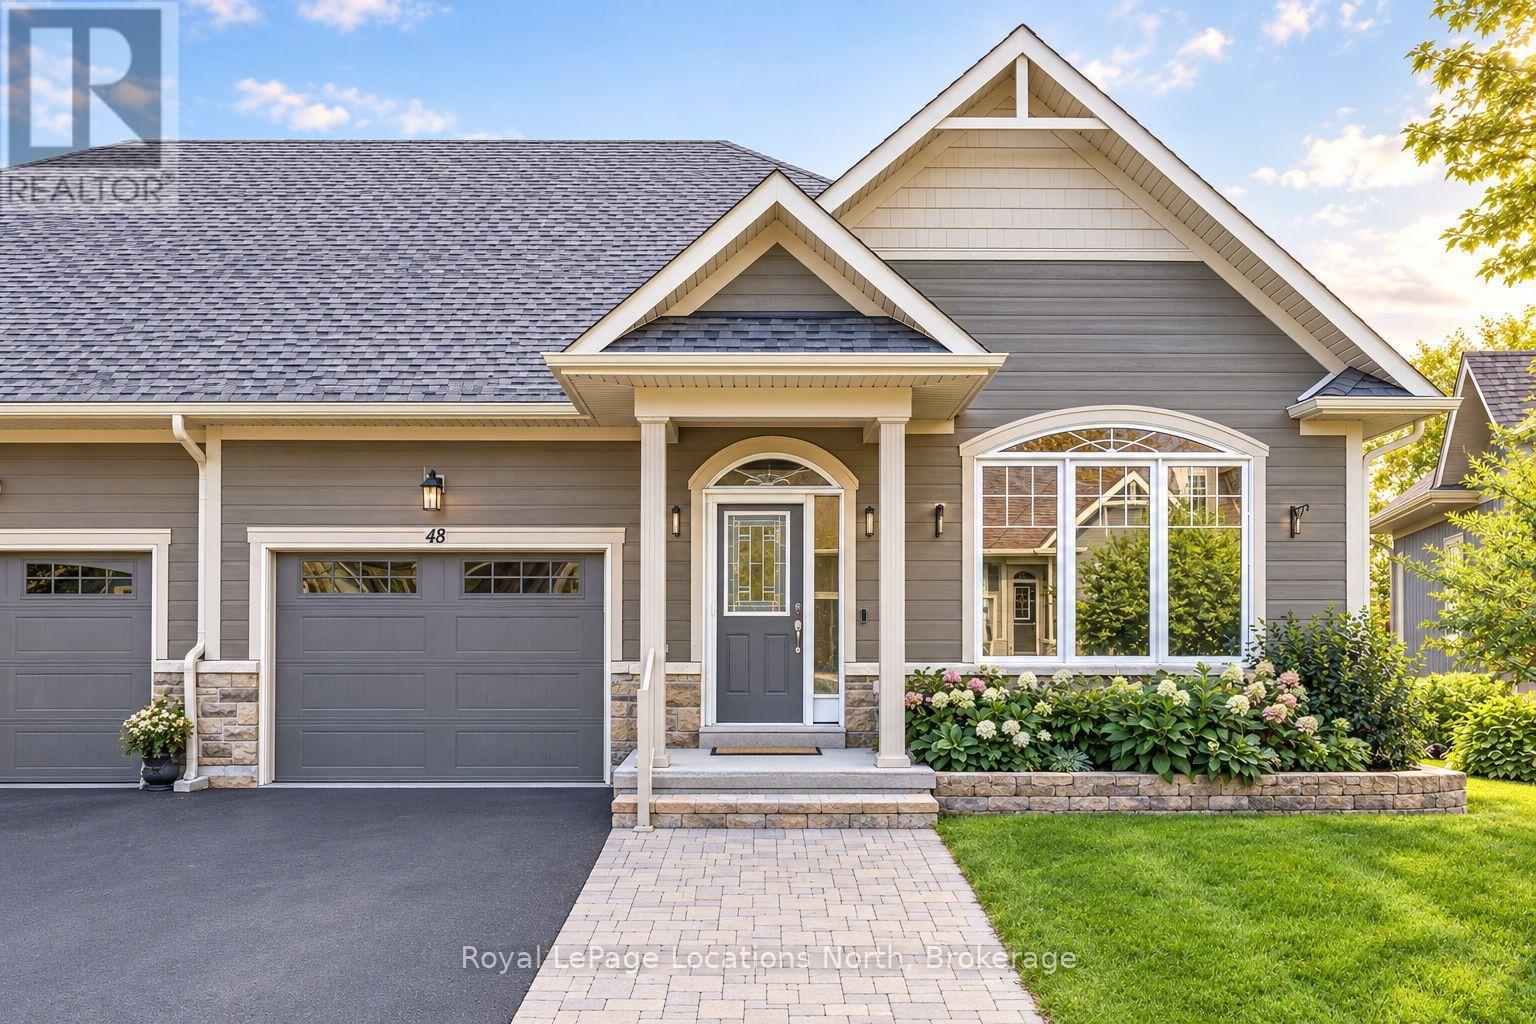
48 Kari Crescent
Collingwood, Ontario
Welcome to 48 Kari Crescent, a beautifully maintained home in Balmoral Village, one of Collingwood's most desirable adult lifestyle communities. Bright, elegant and thoughtfully designed, this home offers a combination of beautiful forest views, flexible living space and true one-floor living. A spacious entry welcomes you into a lovely front room with its own ensuite, ideal as a guest room, quiet sitting room or home office. The home then opens into the stunning kitchen and bright living room, where vaulted ceilings, a cozy gas fireplace and peaceful views of the forest create a warm and inviting gathering space. Walk out directly from the living room onto the deck with awning, which feels like a true extension of the home and overlooks beautifully landscaped gardens and mature trees. The main-floor primary suite is privately positioned to enjoy the forest views and features a pretty ensuite with a walk-in shower. With laundry and direct interior access to the garage, including epoxy flooring, everyday living is effortless and conveniently designed all on one level. The walk-out lower level adds exceptional flexibility, with a spacious family room, additional bedroom with ensuite and a large storage area. Opening directly to the gardens, it provides a wonderful private space for visiting grandchildren and extended family. Balmoral Village is a welcoming community where neighbours look out for one another. Residents enjoy an indoor pool, fitness centre, games room, garden potting area and regular community events and activities. Close to Collingwood's trails, waterfront, golf, shops and restaurants, with Blue Mountain and countless four-season adventures nearby, this is a wonderful opportunity to enjoy the very best of the area in a community that feels like home. (id:37372)
Royal LePage Locations North
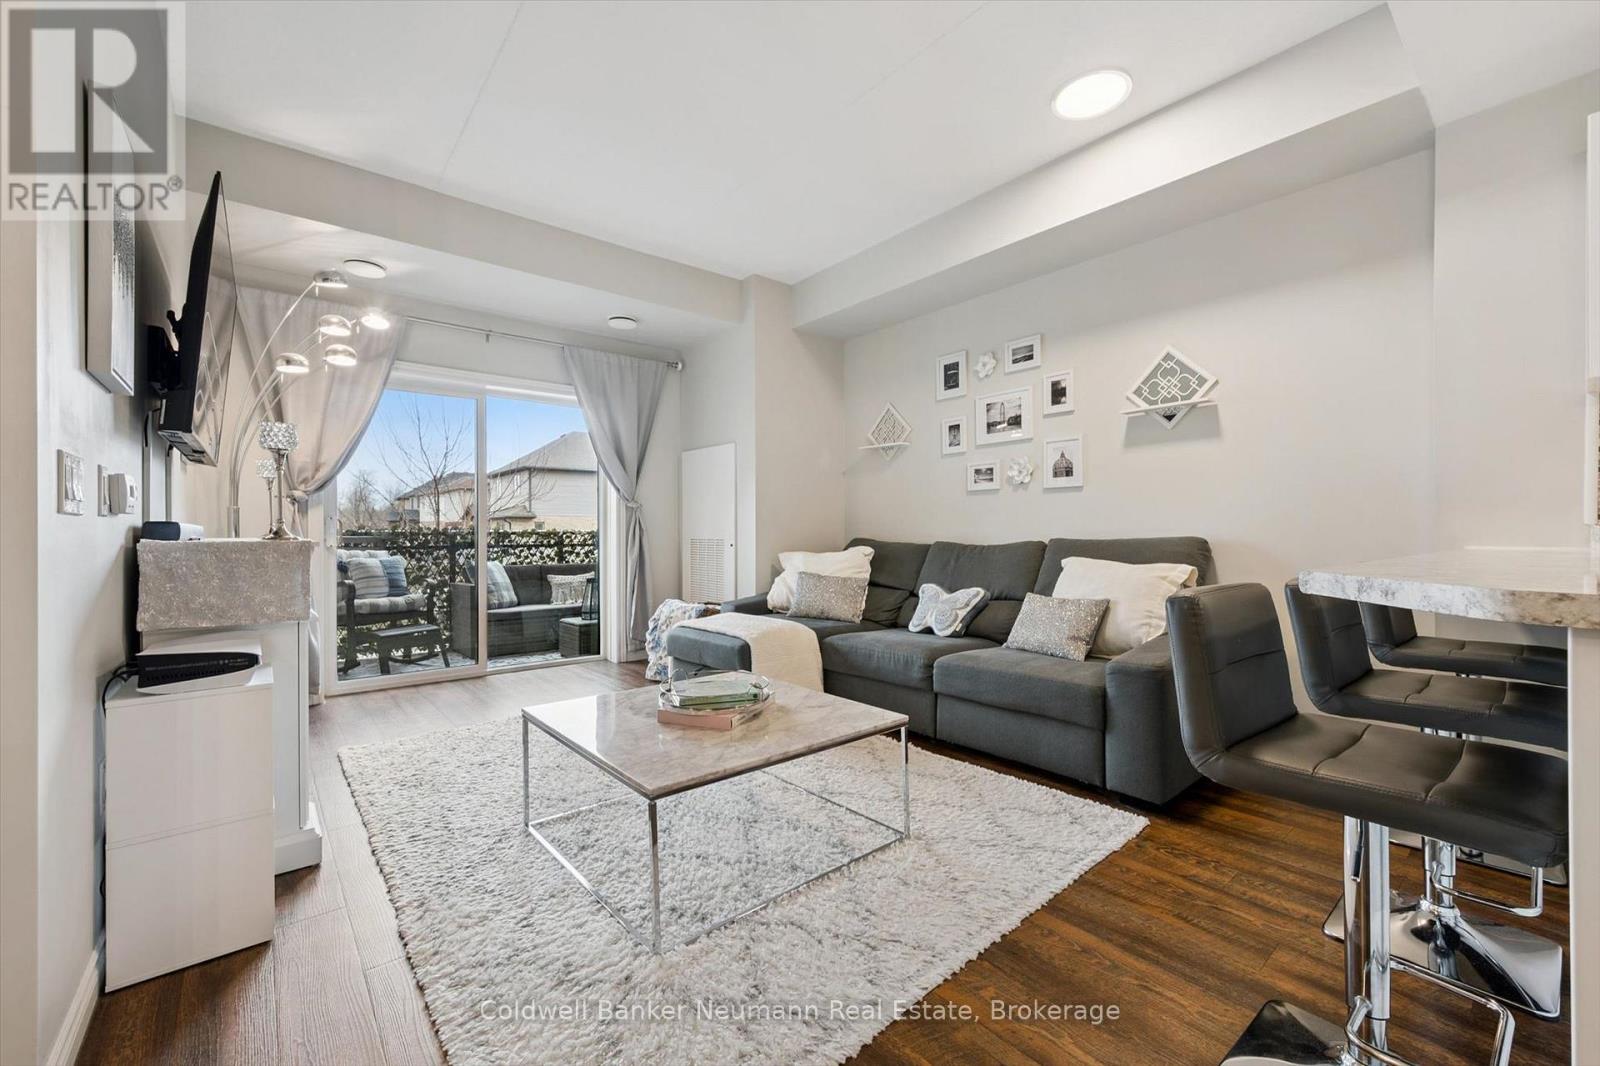
106 - 7 Kay Crescent
Guelph (Pineridge/westminster Woods), Ontario
Stunning THREE bedroom + TWO bathroom condo in move-in condition! This gem shines like a model home. Just move in and immediately enjoy your new space. Featuring all 5 appliances, stylish window coverings, modern lighting, back-lit mirrors, laminate throughout, fresh paint, private balcony (not a partition balcony), water heater AND softener are both owned, R/O system, main floor access (no elevator) with a 2nd floor balcony.... best of both worlds! Ideally located off Claire Rd with every amenity, trail, school, park, shopping, commuting ability at your disposal. The fitness centre and generous party room are included for your enjoyment. Zero disappointments here! (id:37372)
Coldwell Banker Neumann Real Estate
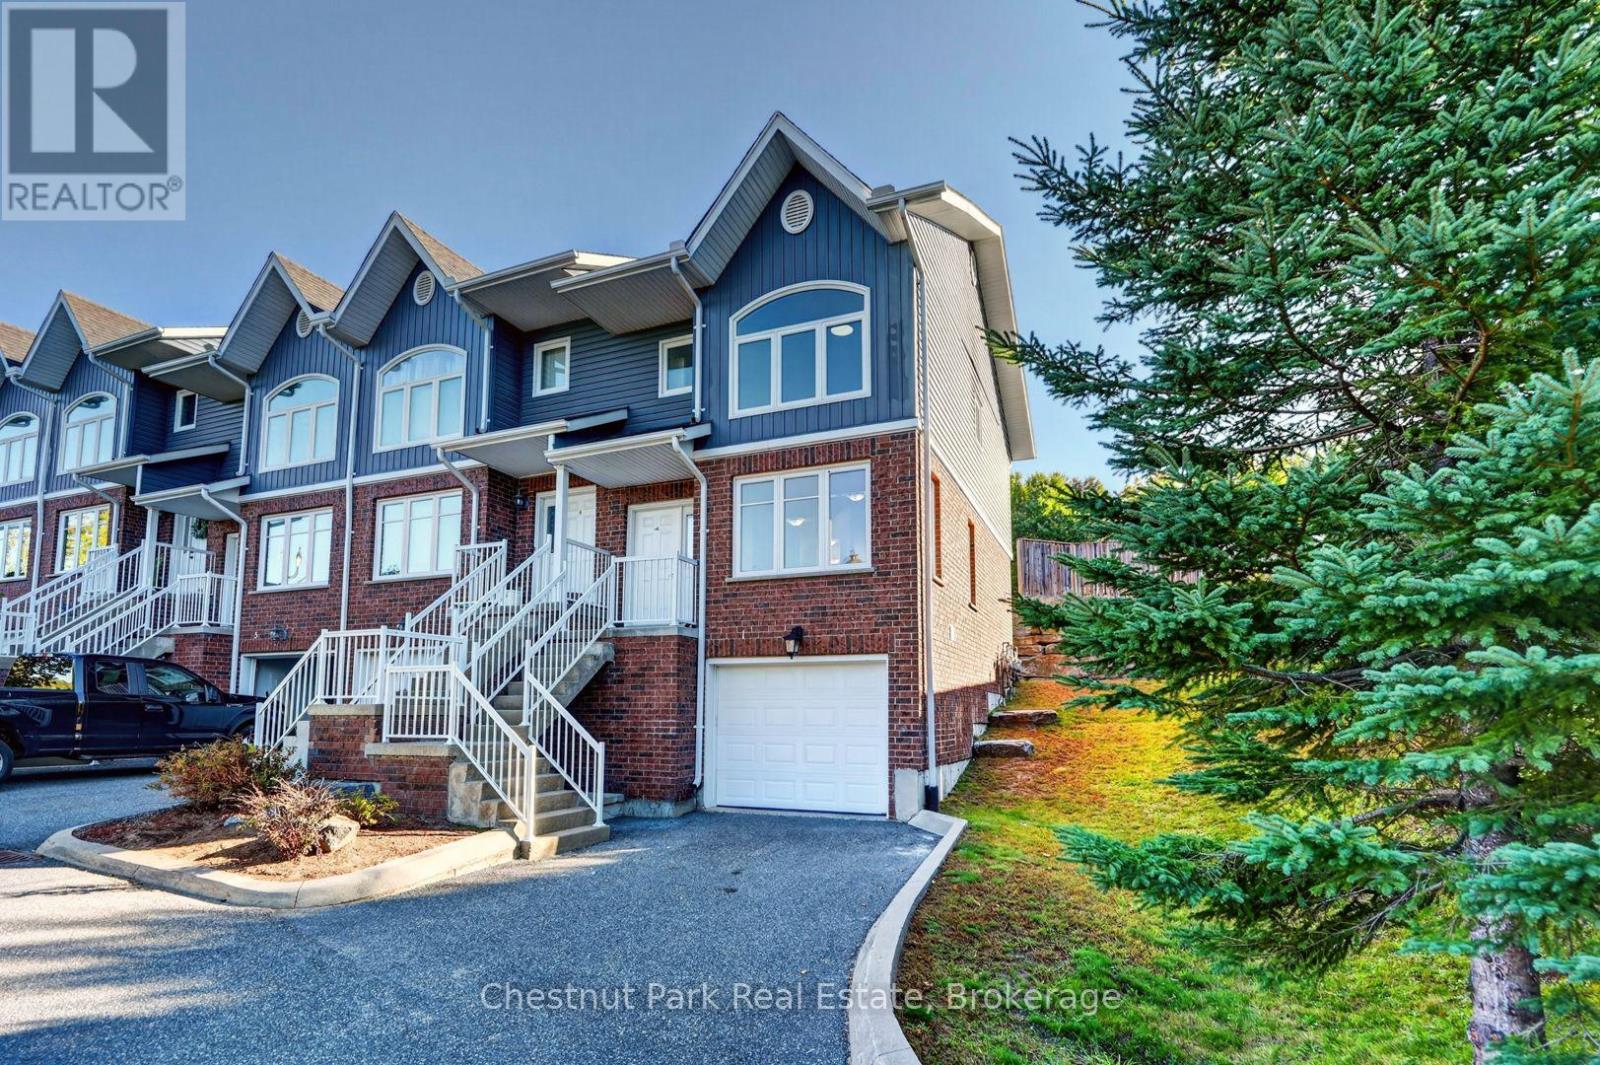
1 - 37 Silver Street
Huntsville, Ontario
Welcome to 1-37 Silver Street, a bright and inviting 3-bedroom, 2-bathroom end-unit townhouse conveniently located just minutes from downtown Huntsville. Offering low-maintenance living in a walkable location, this home is an excellent option for first-time buyers, downsizers, or investors.A private driveway and single-car garage provide parking and additional storage, with the convenience of direct interior access. The ground level features a handy storage nook and 2-piece bathroom before leading to the open-concept main living area.The main floor is designed for comfortable everyday living, featuring a functional kitchen with ample cabinetry and breakfast bar, an eat-in dining area, and a spacious living room with a large picture window that fills the space with natural light. Off the kitchen, step out to your private back deck-an ideal spot for morning coffee or entertaining friends.Upstairs are three bedrooms and a full 4-piece bathroom, along with laundry hookups should you prefer the convenience of upper-level laundry. The home is move-in ready while still offering an opportunity to add your own personal touches over time.Located close to shopping, restaurants, parks, and Huntsville's vibrant downtown, 1-37 Silver Street offers a great combination of space, convenience, and easy living. The condominium corporation takes care of exterior maintenance, including lawn care, landscaping, and garbage disposal, leaving you more time to simply enjoy your home. (id:37372)
Chestnut Park Real Estate
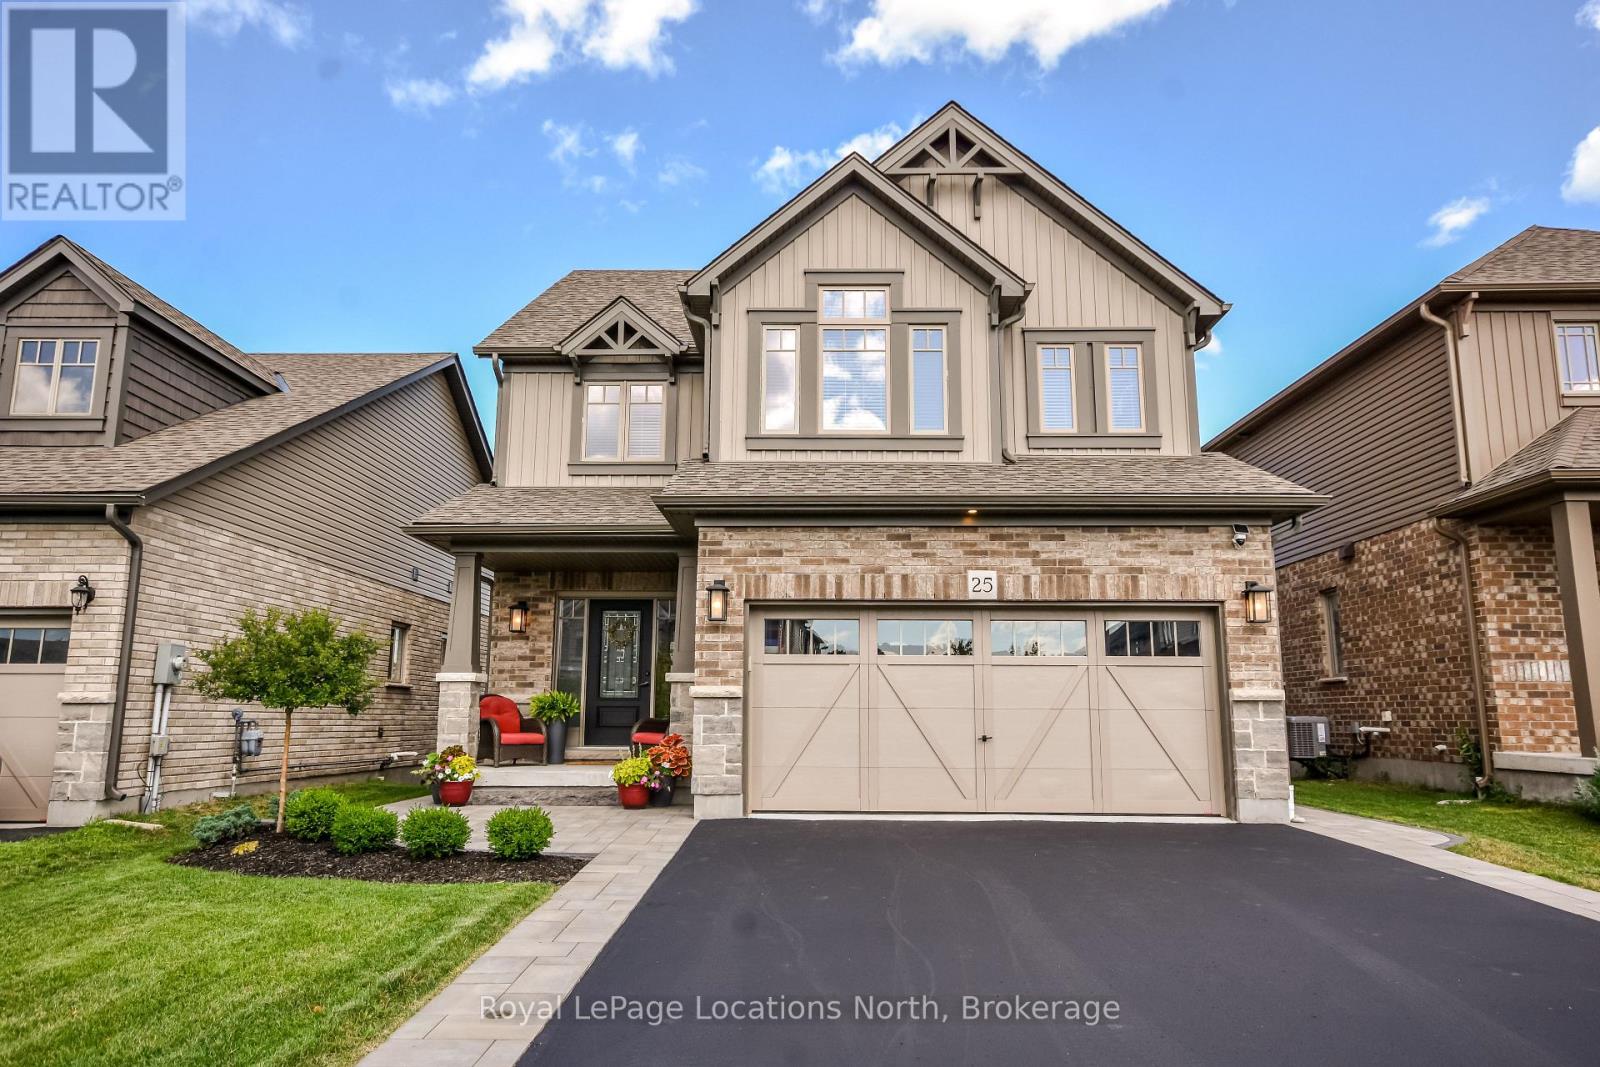
25 Maidens Crescent
Collingwood, Ontario
Welcome to 25 MAIDENS CRESCENT, Collingwood, Ontario, a beautifully maintained 4-bedroom, 4-bathroom detached home offering over 2,600 sq. ft. of finished living space in one of Collingwood's most desirable family neighbourhoods. The bright, open-concept main floor features a spacious living area with a cozy fireplace, formal dining, and an upgraded kitchen with ample counter space and a large island. Upstairs, you will find four generous bedrooms, including a primary retreat with his and hers closets and private ensuite.The fully finished lower level provides excellent additional living space with a large recreation room, a second fireplace, and a 2 piece bathroom-ideal for a family room, home gym, or home office setup. Outside, enjoy a fully fenced backyard and parking for up to 6 vehicles.Conveniently located minutes from top schools, downtown Collingwood shopping and dining, trail systems, and four-season recreation. (id:37372)
Royal LePage Locations North
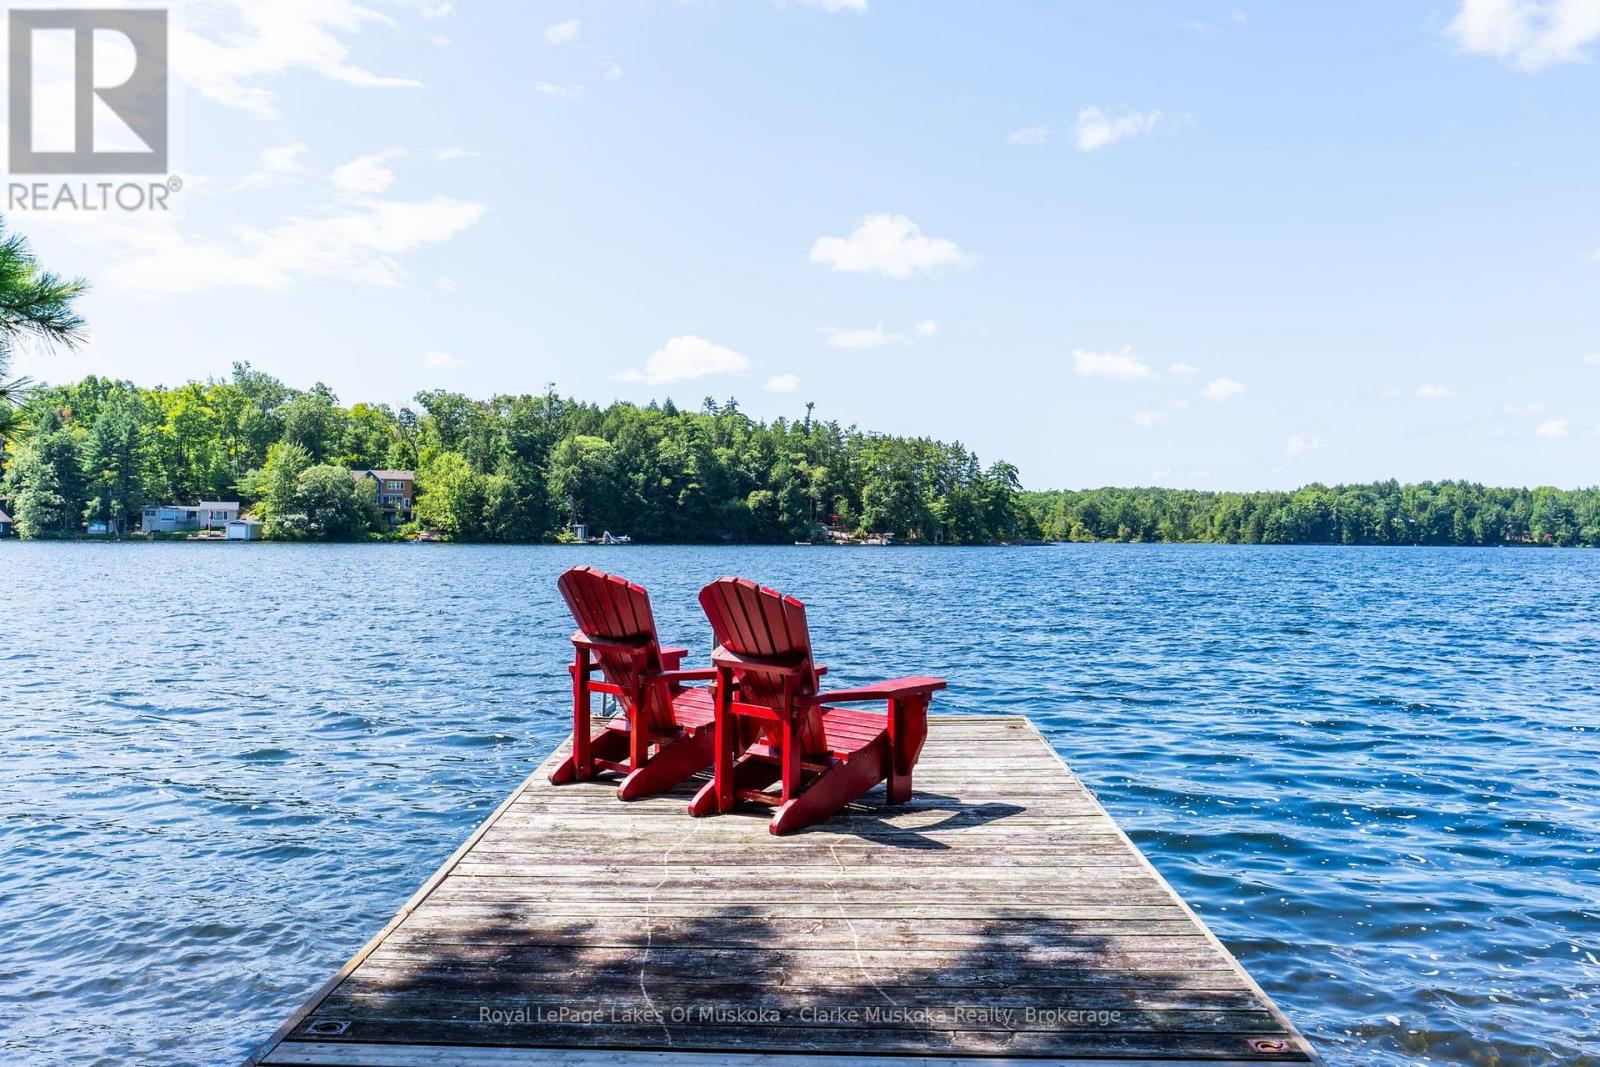
2807 Muskoka Road 169 Road
Muskoka Lakes (Wood (Muskoka Lakes)), Ontario
Long summer days on the lake, southwest-facing skies and the ease of being close to Bala. Set along the shores of Long Lake, this two-story, year-round property offers three bedrooms, three bathrooms and an attached garage, with summer sunset views across the water. Inside, the layout offers plenty of space to make your own, with an inviting foyer that could easily accommodate a generous mudroom. The open-concept living, dining and kitchen area is framed by floor-to-ceiling windows and a walkout, bringing the lake into the heart of the home. Upstairs, the family room takes in the views, while the primary bedroom offers its own private deck - the perfect spot for morning coffee and a quiet start to the day. Sunsets, long lake vistas and minutes to Bala - a setting that speaks for itself. (id:37372)
Royal LePage Lakes Of Muskoka - Clarke Muskoka Realty
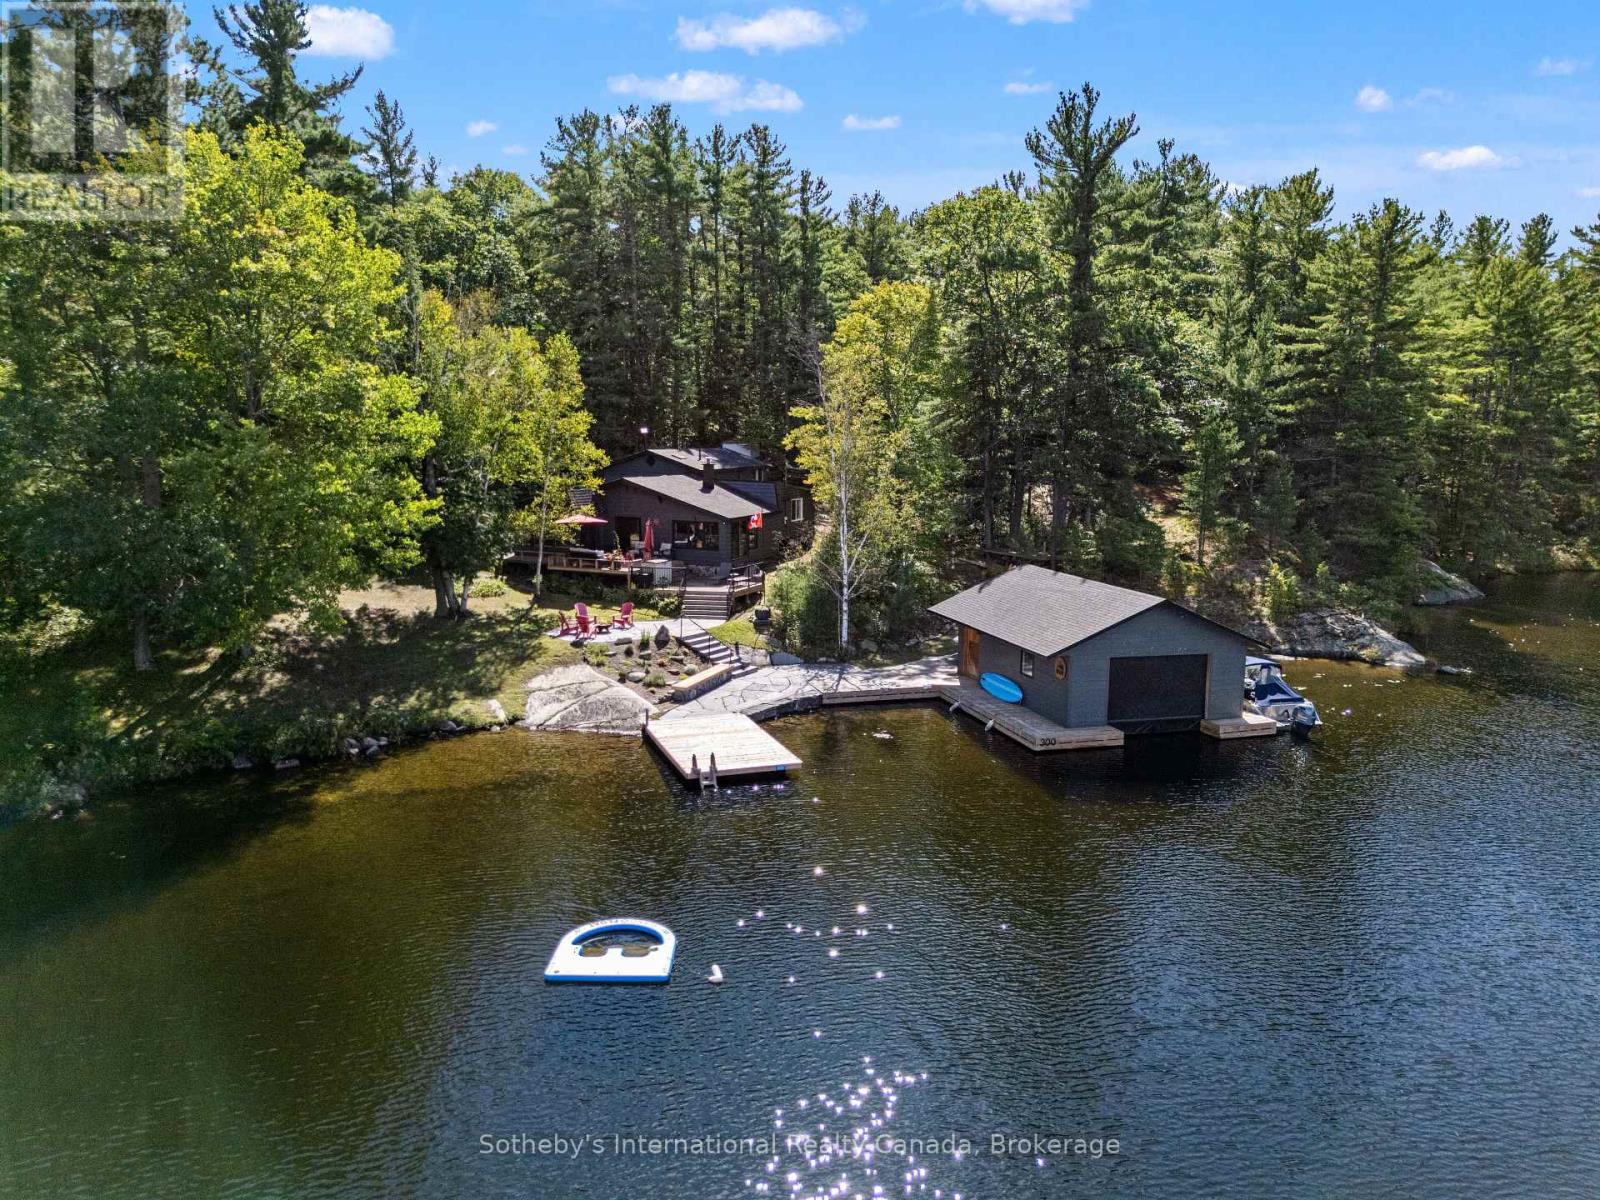
10354 Go Home Lake Shore
Georgian Bay (Gibson), Ontario
Exceptional privacy on beautiful Go Home Lake. Set on an extraordinarily private stretch of shoreline, this stunning Go Home Lake retreat offers 200 feet of pristine waterfront, bordered by Crown land on two sides and overlooking uninhabited Crown land islands. To the west, Crown land fully surrounds Stumpy Bay, creating a rare sense of seclusion and uninterrupted natural beauty. The four-bedroom cottage blends comfort with craftsmanship. An inviting open-concept layout features a custom kitchen-tastefully remodeled in 2017-flowing into the dining area and a warm, spacious living room anchored by a striking stone fireplace. A separate sunroom provides a quiet place to unwind with views of the water. The large primary bedroom was thoughtfully updated in 2019 and includes an ensuite bath with laundry. Three additional well-sized bedrooms, refreshed in 2022, offer comfortable accommodations for family and guests, complemented by a main 3-piece bath. This property excels in outdoor living. Multi-level decks, extensive new granite landscaping completed in 2024, a granite fire-pit patio, and granite steps leading to the shoreline create a dramatic and durable landscape. At the water's edge, you'll find huge docks and a large boathouse, completely rebuilt in 2022 and equipped with a 4,000 lbs boat lift. Perched on a small hill overlooking the lake, a charming sleeping cabin provides additional guest space in a peaceful, private setting. The cottage has been meticulously maintained, with significant upgrades including a new roof in 2015 and foundation reinforcement in 2017-ensuring long-term structural confidence. Go Home Lake is renowned for its natural beauty, abundant Crown land, scenic trails, and waterfalls. Access to Georgian Bay is available through the Voyageurs Club. This boat-access property is just a 4-minute ride from the marina, and located close to shopping, restaurants, golf, and skiing. Only 1 hour and 45 minutes from the GTA, it's an ideal escape. (id:37372)
Sotheby's International Realty Canada
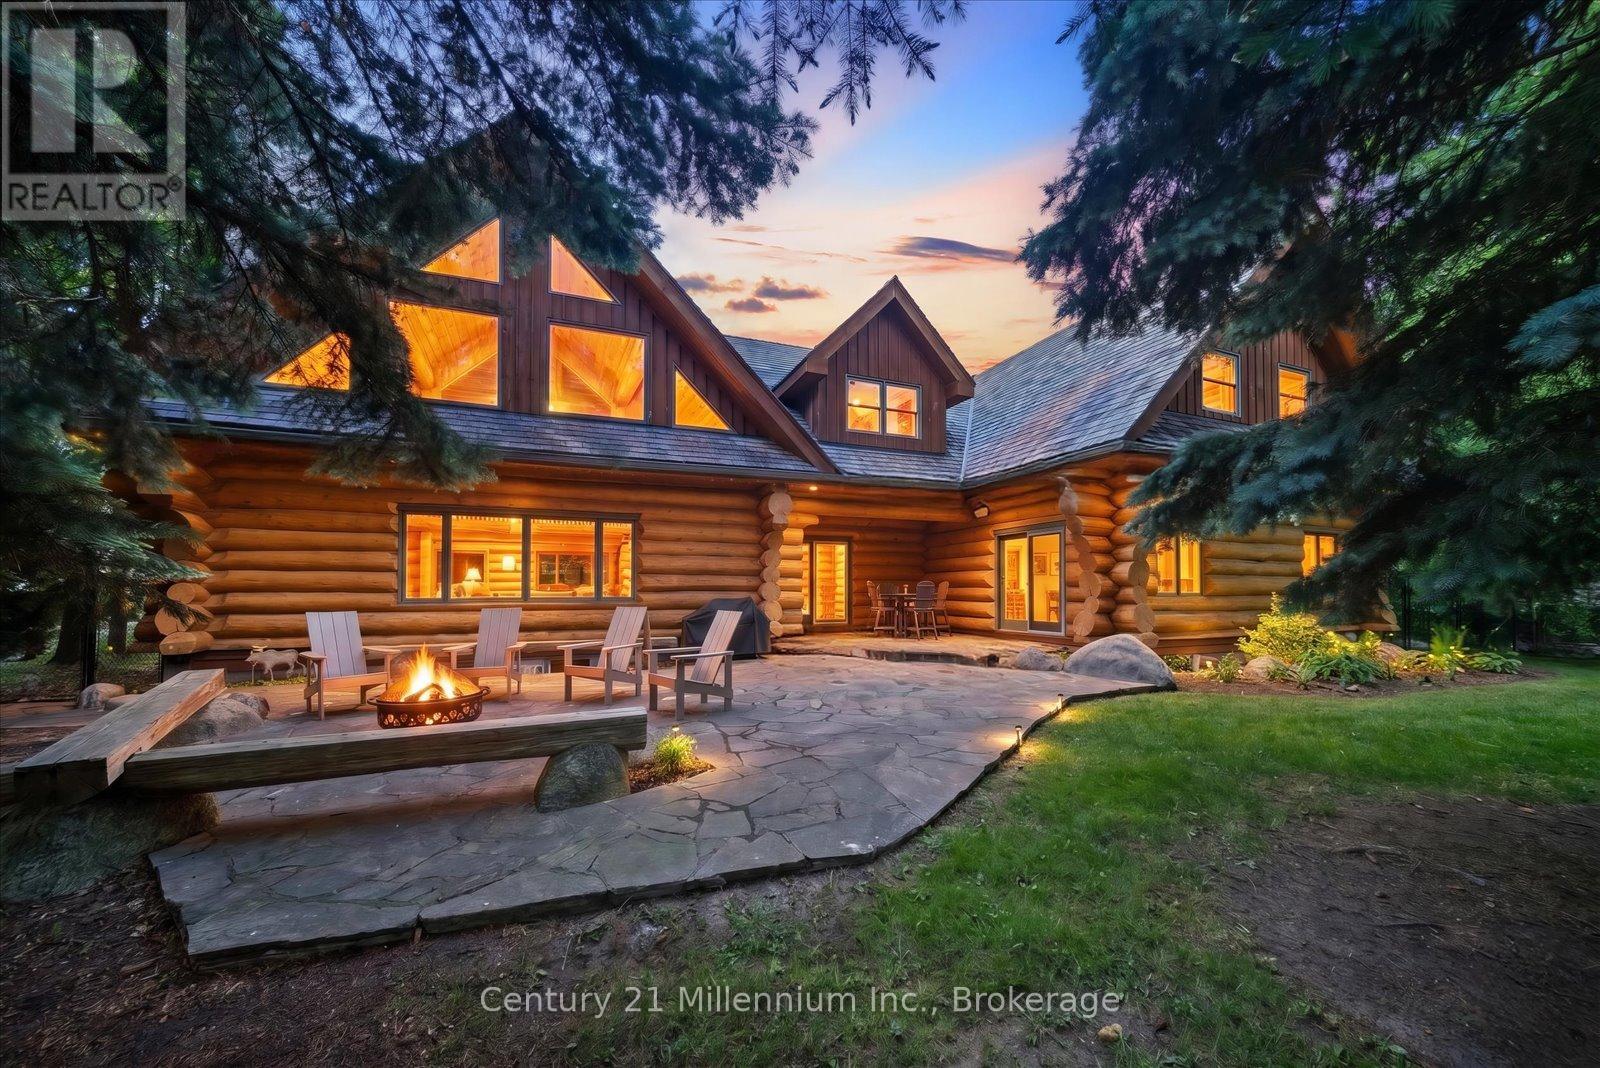
142 Craigleith Road
Blue Mountains, Ontario
Rarely does a property of this calibre become available in one of Craigleith's most coveted locations. Offered for the first time in nearly 30 years by its original owners, this extraordinary log chalet is a true four-season retreat, just steps from Craigleith Ski Club with direct rear-gate access to the club parking lot. Crafted from magnificent Northern Ontario pine logs, this custom-built chalet showcases exceptional craftsmanship and timeless design throughout. Soaring vaulted ceilings, dramatic exposed log beams, and a stunning great room create an unforgettable setting for gathering with family and friends. Designed for both entertaining and comfortable family living, the open-concept kitchen flows seamlessly into a spacious dining area capable of hosting large gatherings with ease. The main level features a luxurious primary suite with a beautiful 4-piece ensuite, an additional bedroom, and a second full bathroom. Upstairs, a charming loft offers the perfect reading area or home office, while three generous bedrooms, a large recreation room known as the "Three Bears Room," and additional sleeping accommodations provide ample space for family and guests. The lower level offers an additional recreation area ideal for entertaining, games, and overflow accommodations, along with extensive storage space providing exceptional room for ski equipment, seasonal gear, and recreational essentials. Outside, the private backyard is a peaceful retreat surrounded by mature trees, complete with handcrafted log seating around the fire pit-an ideal setting for evenings under the stars. Just minutes from Georgian Bay, public beaches, hiking, golf, and multiple private ski clubs, this remarkable property offers the ultimate Blue Mountain lifestyle. Offering nearly 4,000 square feet above grade, plus additional finished lower-level living space and extensive storage, this remarkable property is ready for its next chapter after nearly three decades of ownership by the same famil (id:37372)
Century 21 Millennium Inc.
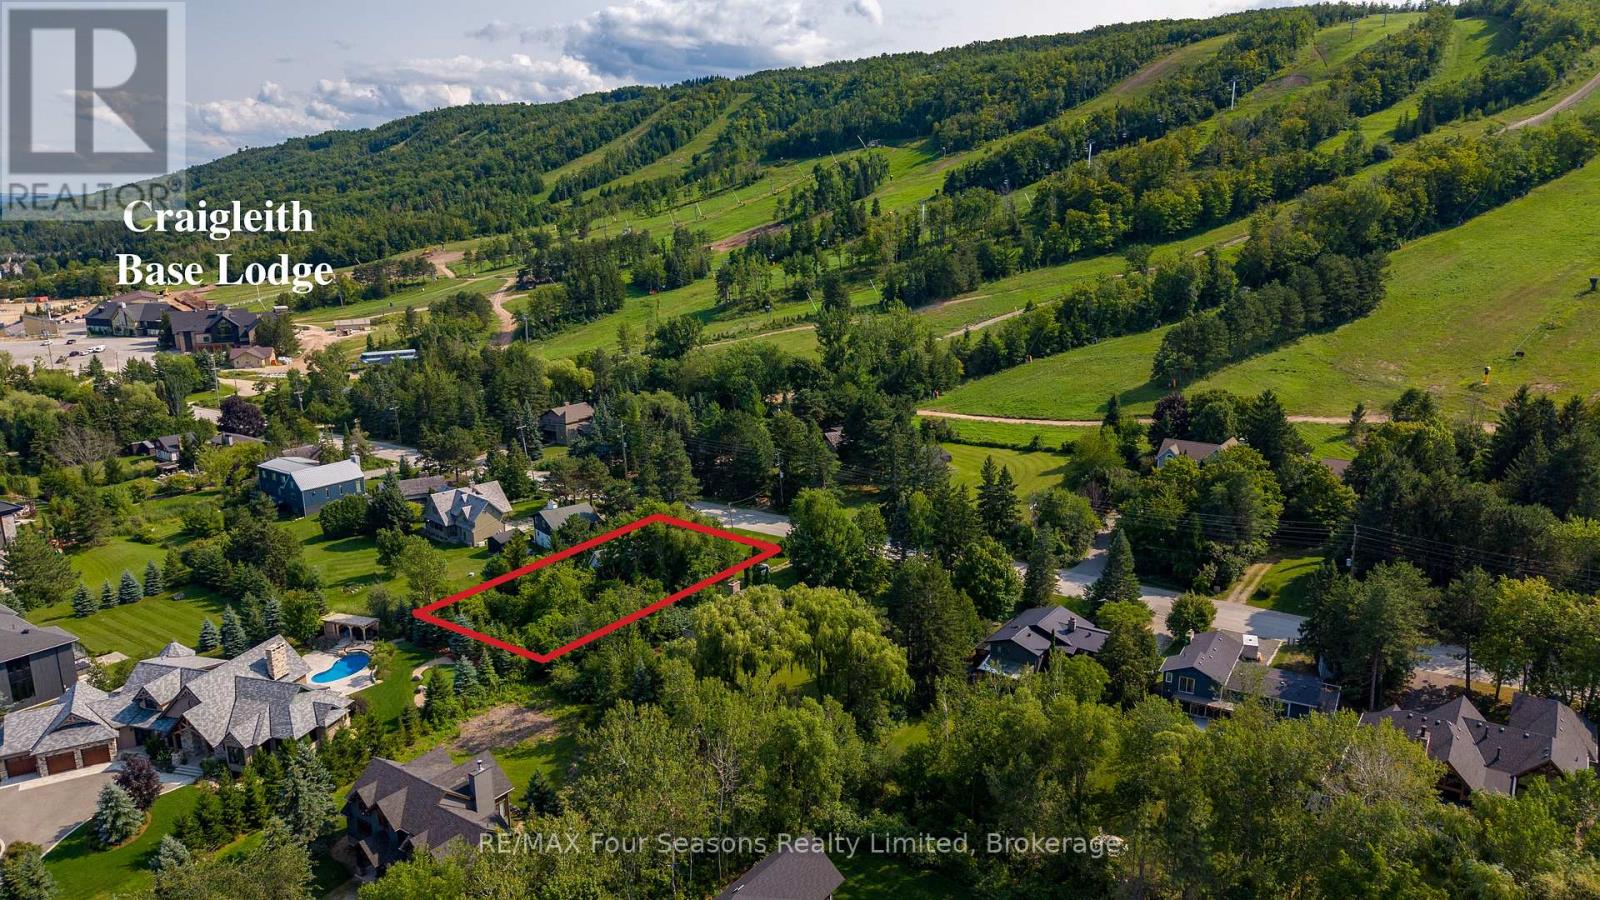
Lot 11 Craigleith Road
Blue Mountains, Ontario
An exceptional opportunity to build your dream ski chalet in one of Craigleith's most sought-after locations. This impressive 80' x 190' vacant lot offers spectacular views of the ski hills and an incredible ski-in/ski-out setting directly across from Craigleith Ski Club. Access to the Funnel Chair is right across the street, while a trail from The Funnel and The Chute allows you to ski through the trail virtually right to your doorstep. Be sure to check out the video showcasing the ski route and just how easy it is to access the Funnel Chair from the property.Ideally positioned between Craigleith's North and South Lodges, both are just a short walk or ski away. This is the kind of location where you can arrive Friday, park the car and not need it again until the drive home Sunday. Skiing, the lodges and the Club are all right at your doorstep.With Blue Mountain, Georgian Bay, golf, hiking and four-season recreation all close by, this is a rare opportunity to create a custom mountain retreat in an irreplaceable location. They simply aren't making any more lots this close to the Club. Bring your vision and build the ultimate Craigleith ski chalet. (id:37372)
RE/MAX Four Seasons Realty Limited
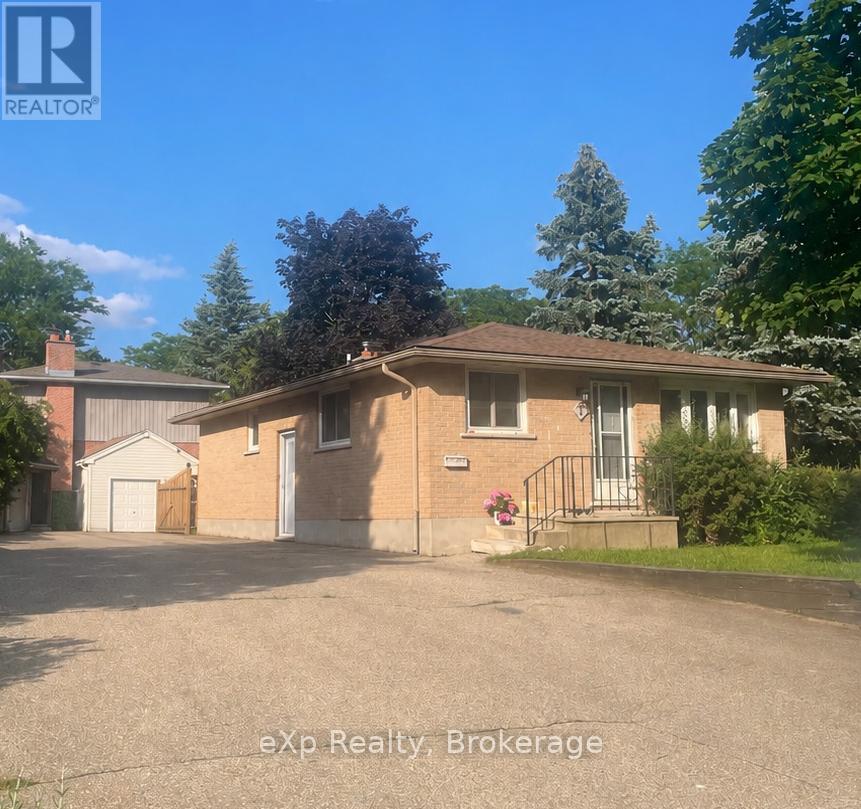
Bsmt - 1 Joyce Place
Guelph (Grange Road), Ontario
This never-before-lived-in, newly renovated 2-bedroom basement apartment offers a comfortable and private living space in the desirable Grange Hill East neighbourhood. The unit features a private entrance, modern finishes, a bright open-concept living area, two bedrooms, and a 3-piece bathroom with a walk-in shower. Option to have a wardrobe added to the second bedroom, offering additional storage for the future tenant.. The apartment includes a fridge and stove, shared laundry, central air conditioning, and parking for two. Tenants will also enjoy shared access to the backyard. Conveniently located close to parks, schools, shopping, and public transit, this home offers both comfort and convenience in a great location. (id:37372)
Exp Realty
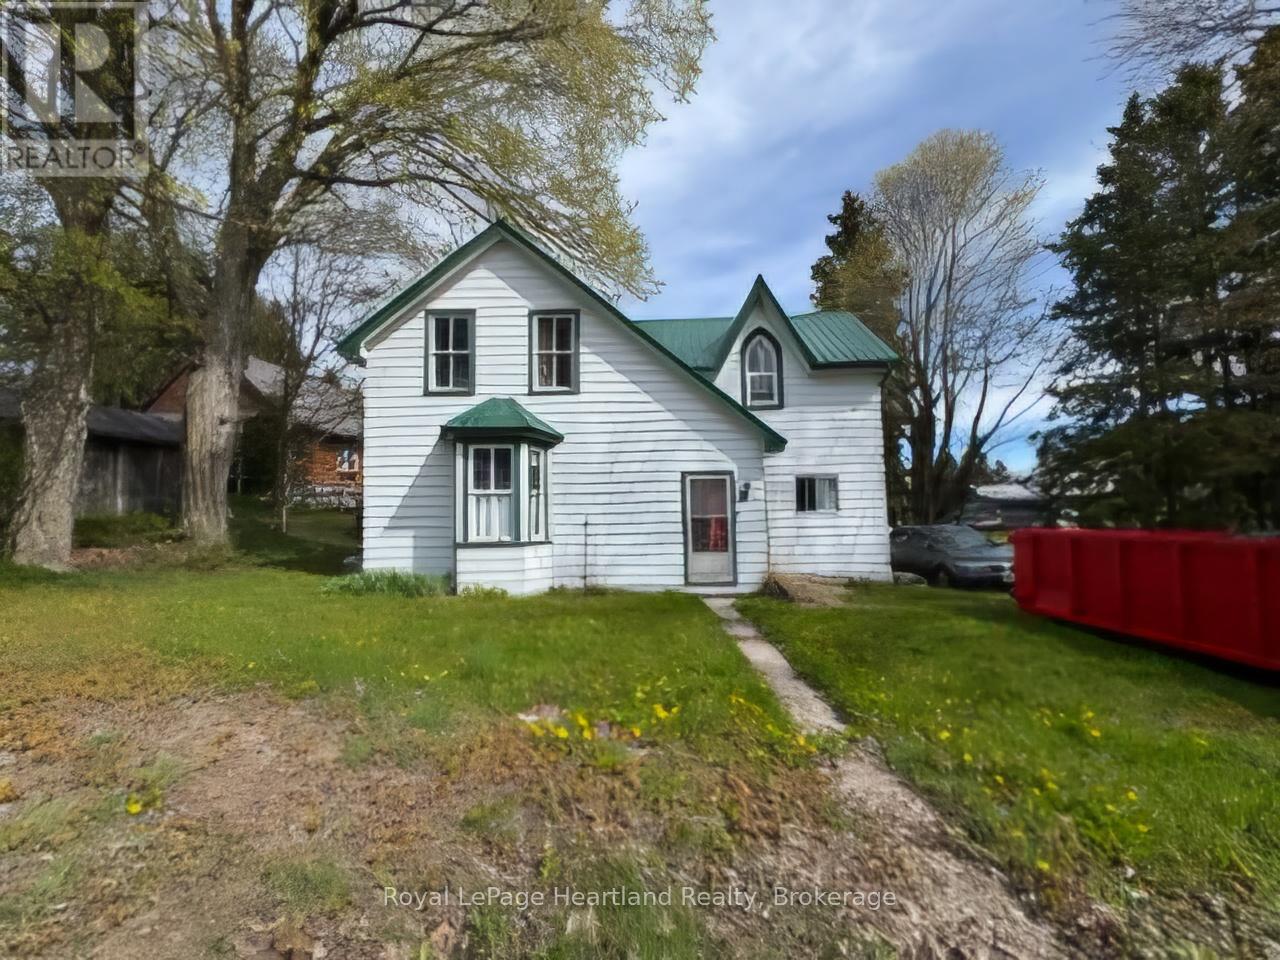
1614 Huron-Bruce Road
South Bruce, Ontario
Great 3 bedroom 1 bath home. Bring your imagination and tool and make this beautiful property a dream home. Hydro is currently turned off. Metal Roof, Spring Fed Dug Well, Septic and Baseboard heat, some newer vinyl windows. Home is being sold "as is". (id:37372)
Royal LePage Heartland Realty
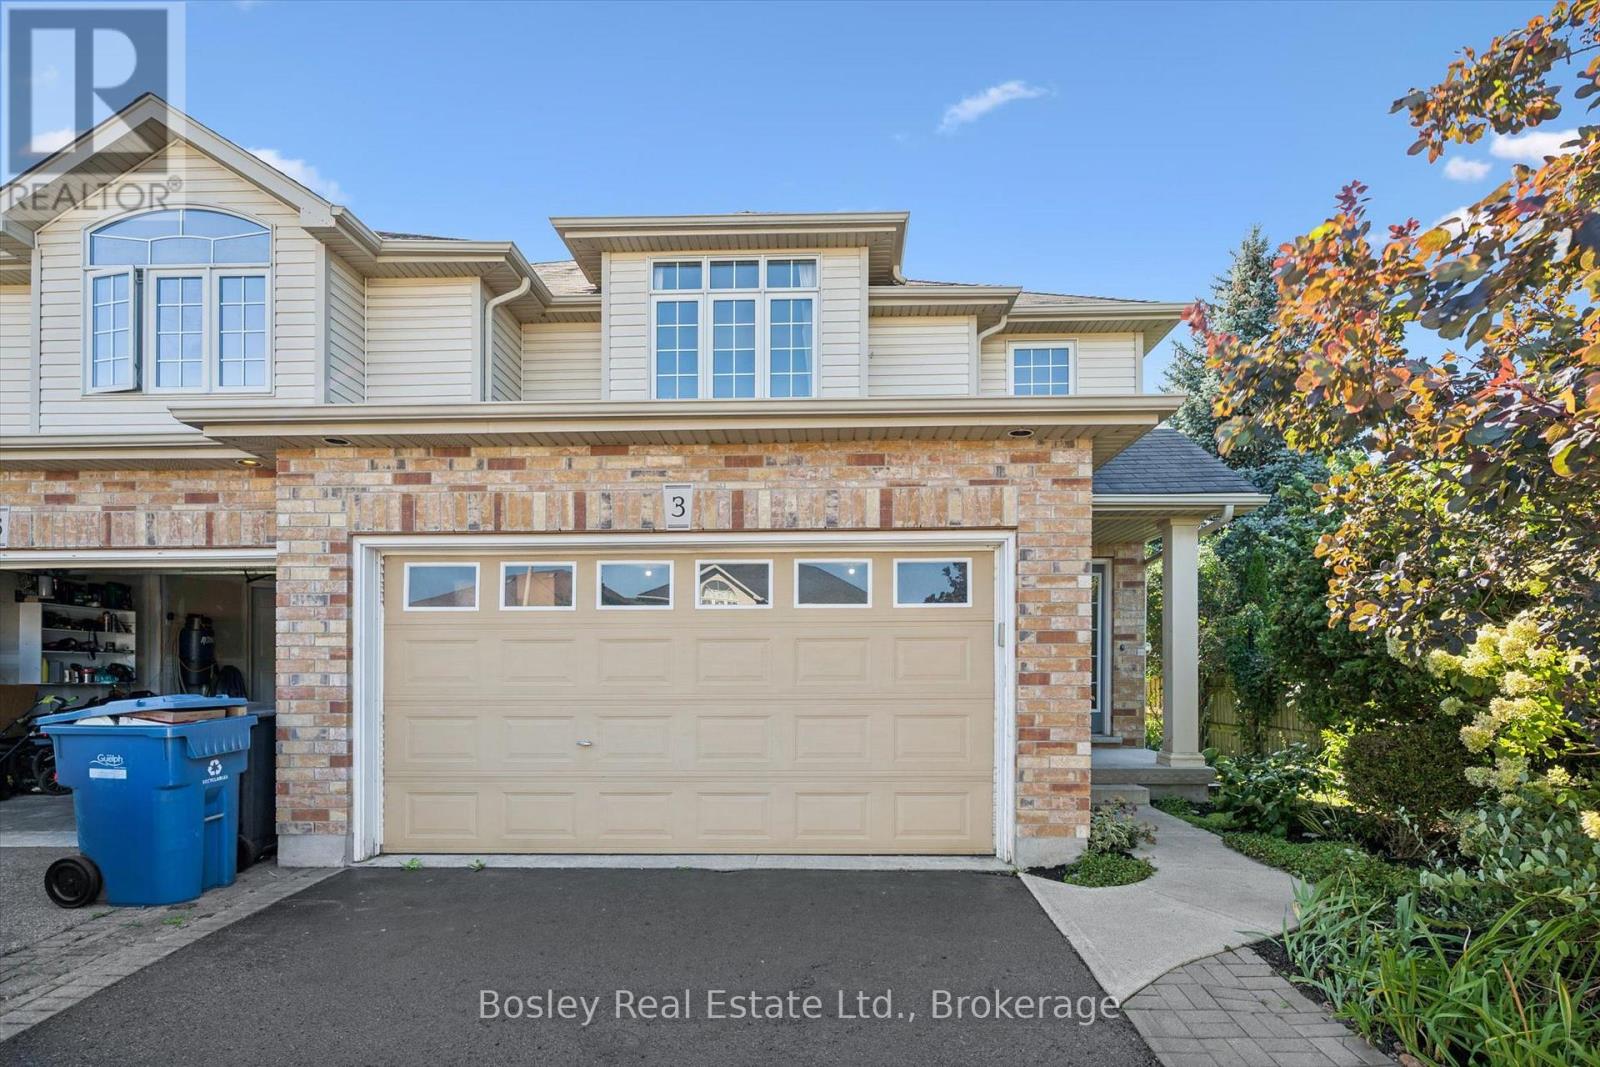
3 Hunt Street
Guelph (Pineridge/westminster Woods), Ontario
Located in sought-after Pineridge, this bright and inviting semi-detached home enjoys a private end-of-block location. Thoughtful landscaping adds to the privacy and creates a welcoming outdoor setting. The open-concept main floor features a vaulted entry, bright living room, and kitchen with peninsula overlooking the dining area-perfect for everyday living and entertaining. A convenient 2-piece powder room completes the main level. Upstairs offers 3 bedrooms, including a primary suite with a walk-in closet and ensuite. The finished basement provides excellent additional space for a rec room or teen retreat, with a rough-in for a future 3-piece bathroom. A wonderful family or starter home in a fantastic Guelph neighbourhood close to schools and trails. (id:37372)
Bosley Real Estate Ltd.
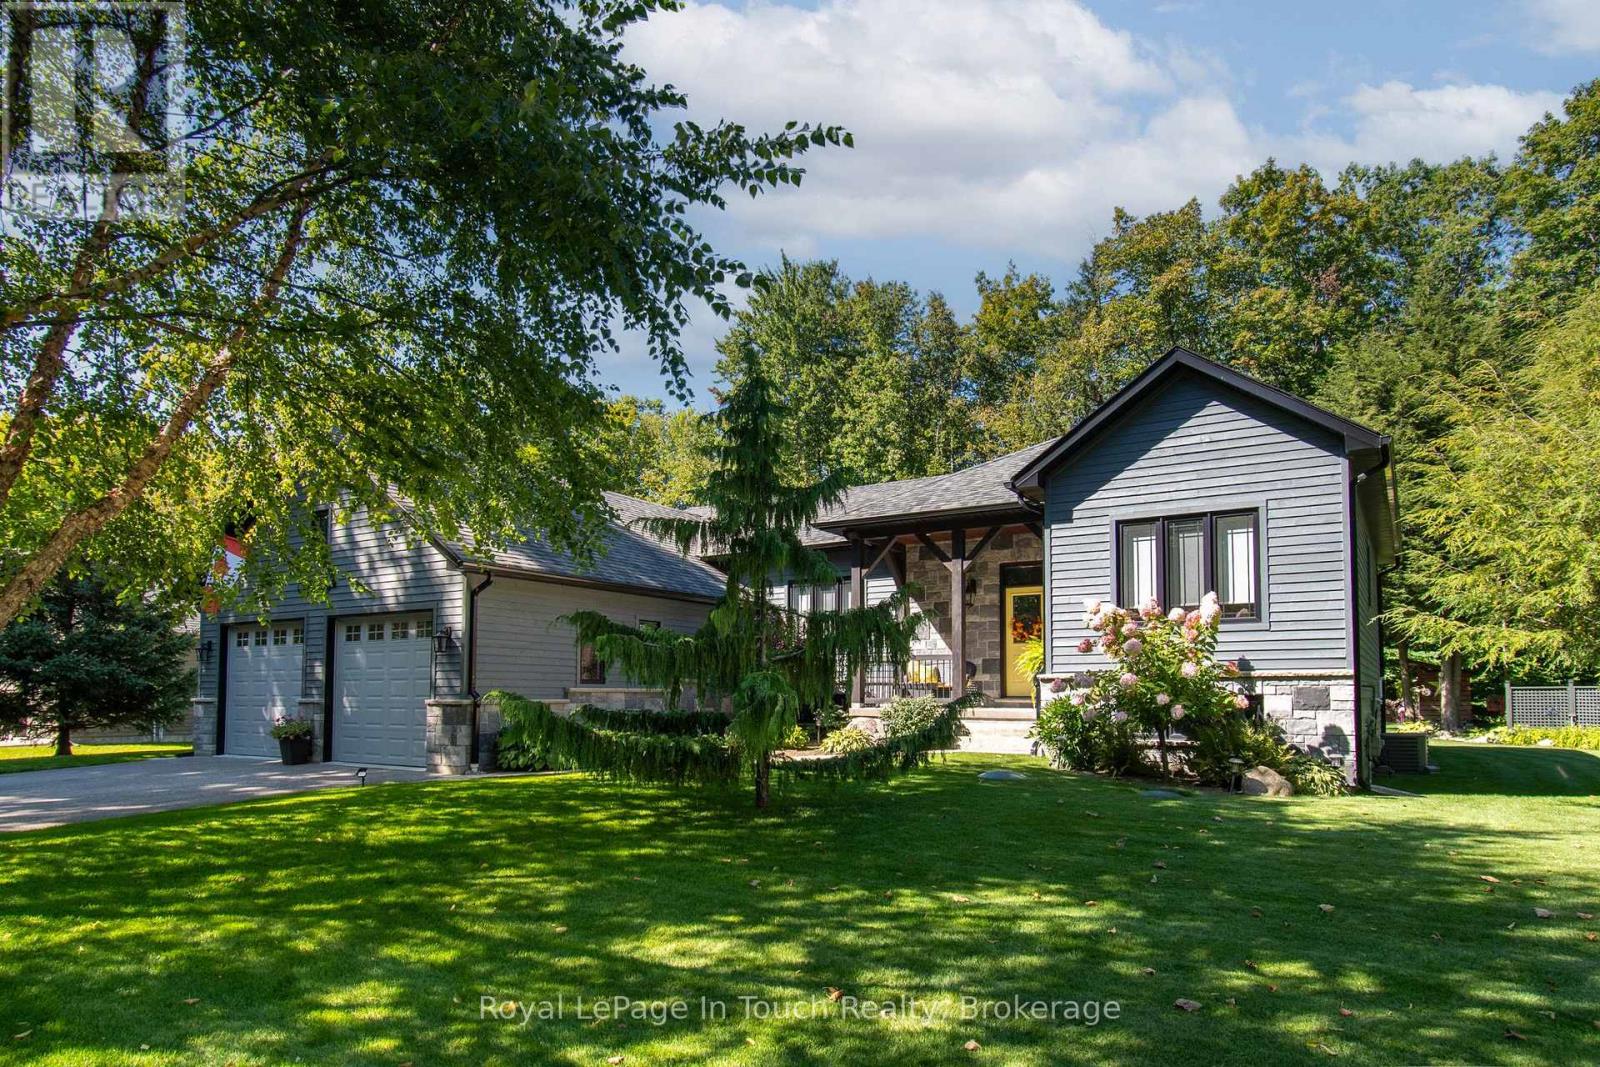
58 Wolfe Trail
Tiny, Ontario
Welcome to 58 Wolfe Trail, a beautifully finished custom home offering exceptional space, style, and everyday functionality. Nestled on a private, meticulously landscaped lot in a highly sought-after Tiny Township neighbourhood, this 3+2 bedroom residence is built to impress. Step inside to a bright, airy open-concept main floor designed for modern living and effortless entertaining. The heart of the home is the custom kitchen, featuring premium cabinetry, generous counter space, and a seamless flow into the primary living and dining areas. The main level hosts a peaceful primary suite complete with a private ensuite, alongside two additional well-sized bedrooms and a main bath. The fully finished lower level significantly expands your living space, featuring two extra bedrooms, a dedicated office ideal for working from home, and versatile recreation space-perfect for extended family, guests, or quiet productivity. Outside, the property boasts a spacious fully finished and insulated double-car garage and a fully landscaped yard that serves as your own private outdoor oasis, offering plenty of room for relaxation, gardening, or outdoor gatherings. Located just minutes from the sandy shores of Georgian Bay, local trails, and area amenities, this property delivers the ideal balance of quiet country charm and everyday convenience. (id:37372)
Royal LePage In Touch Realty
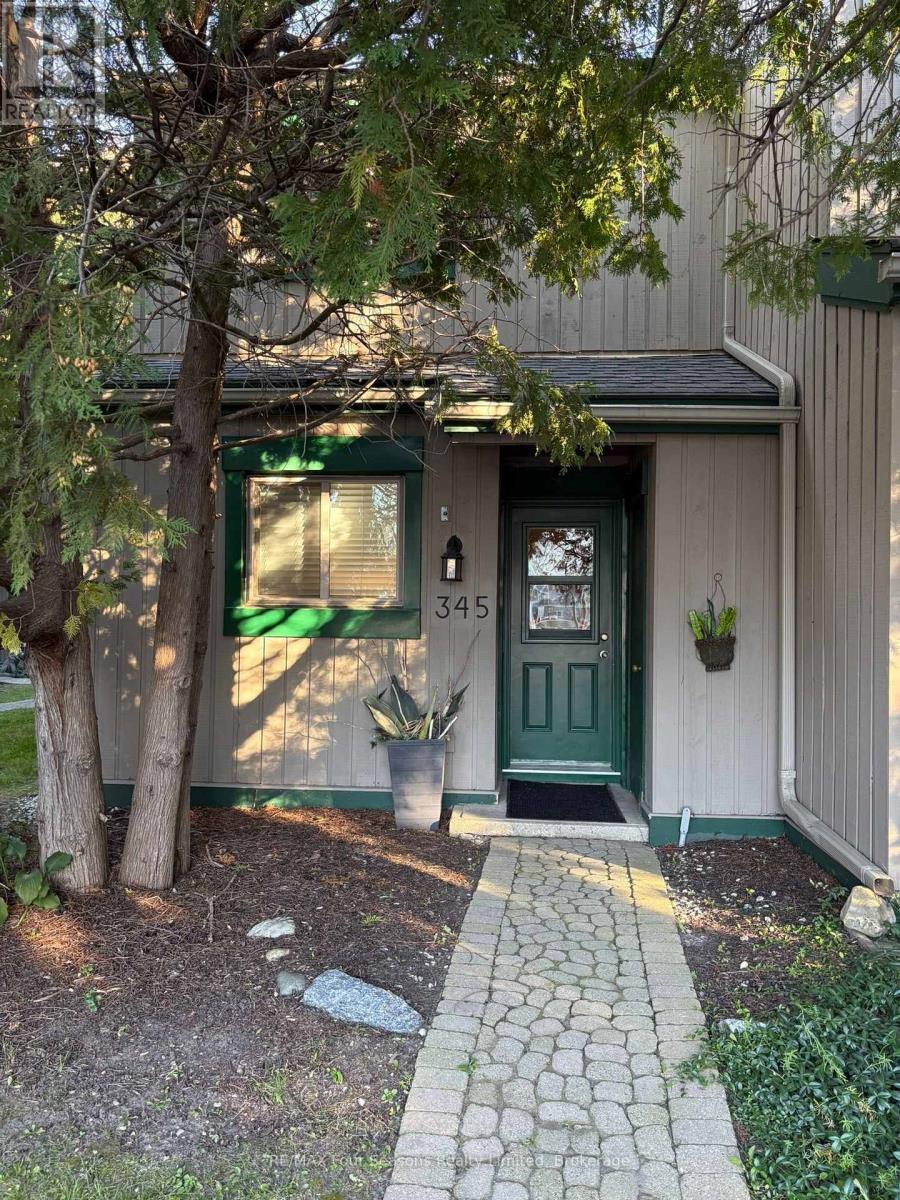
345 - 11 Harbour Street W
Collingwood, Ontario
Enjoy a cozy winter getaway in this fully furnished, turnkey condo in a quiet Collingwood enclave. Available for a ski season lease, this reverse-layout home offers two bedrooms, including a queen primary and a bunk room, plus a bright open-concept kitchen, dining, and living space with vaulted ceilings and a gas fireplace. Unwind after a day on the slopes on the spacious private balcony surrounded by trees, or cozy up by the fire. With updated windows, doors, flooring, and energy-efficient baseboards, the home is comfortable and move-in ready. Ideally located close to Blue Mountain, skiing, trails, downtown Collingwood, restaurants, and shops, making it an excellent home base for the winter season. (id:37372)
RE/MAX Four Seasons Realty Limited
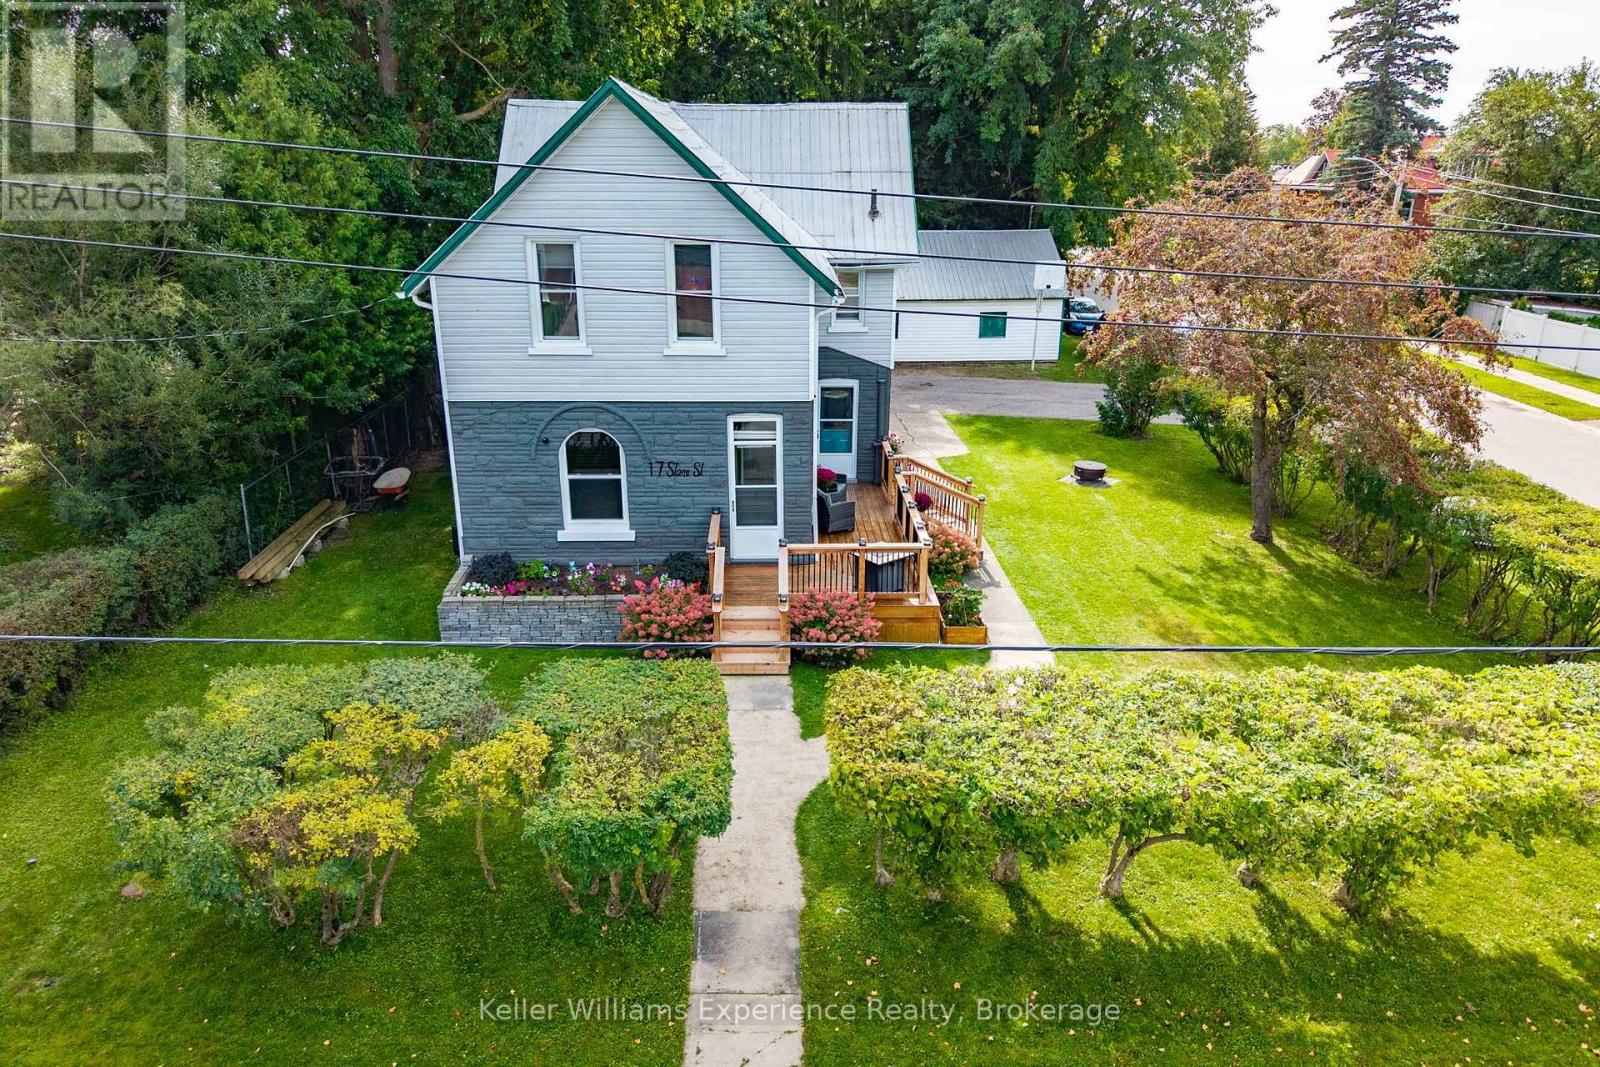
17 Stone Street
Springwater (Elmvale), Ontario
Welcome to 17 Stone Street, a charming 3-bedroom home tucked into the heart of Elmvale, where small-town living and everyday convenience come together. Inside, you'll find a bright updated kitchen with plenty of cabinetry and workspace, a dedicated dining area, comfortable living room, 1.5 bathrooms and three bedrooms upstairs. Step outside and you may be surprised by just how much this in-town property has to offer, with a fenced backyard, newer decks and a beautiful mature hedge creating a private outdoor space for kids, pets, summer BBQs or simply relaxing at home. A generous detached garage provides plenty of room for parking, storage, toys or a workshop and is a fantastic find in town. Some newer windows add to the updates, while the home still offers plenty of opportunity to add your own style over time. Best of all, you're within easy reach of Elmvale's schools, shops, restaurants, parks and everyday amenities, with Wasaga Beach, Midland and Barrie all an easy drive away. Whether you're looking for your first home, room for a growing family or simply want the convenience of being right in town, 17 Stone Street is one you'll want to see in person. (id:37372)
Keller Williams Experience Realty
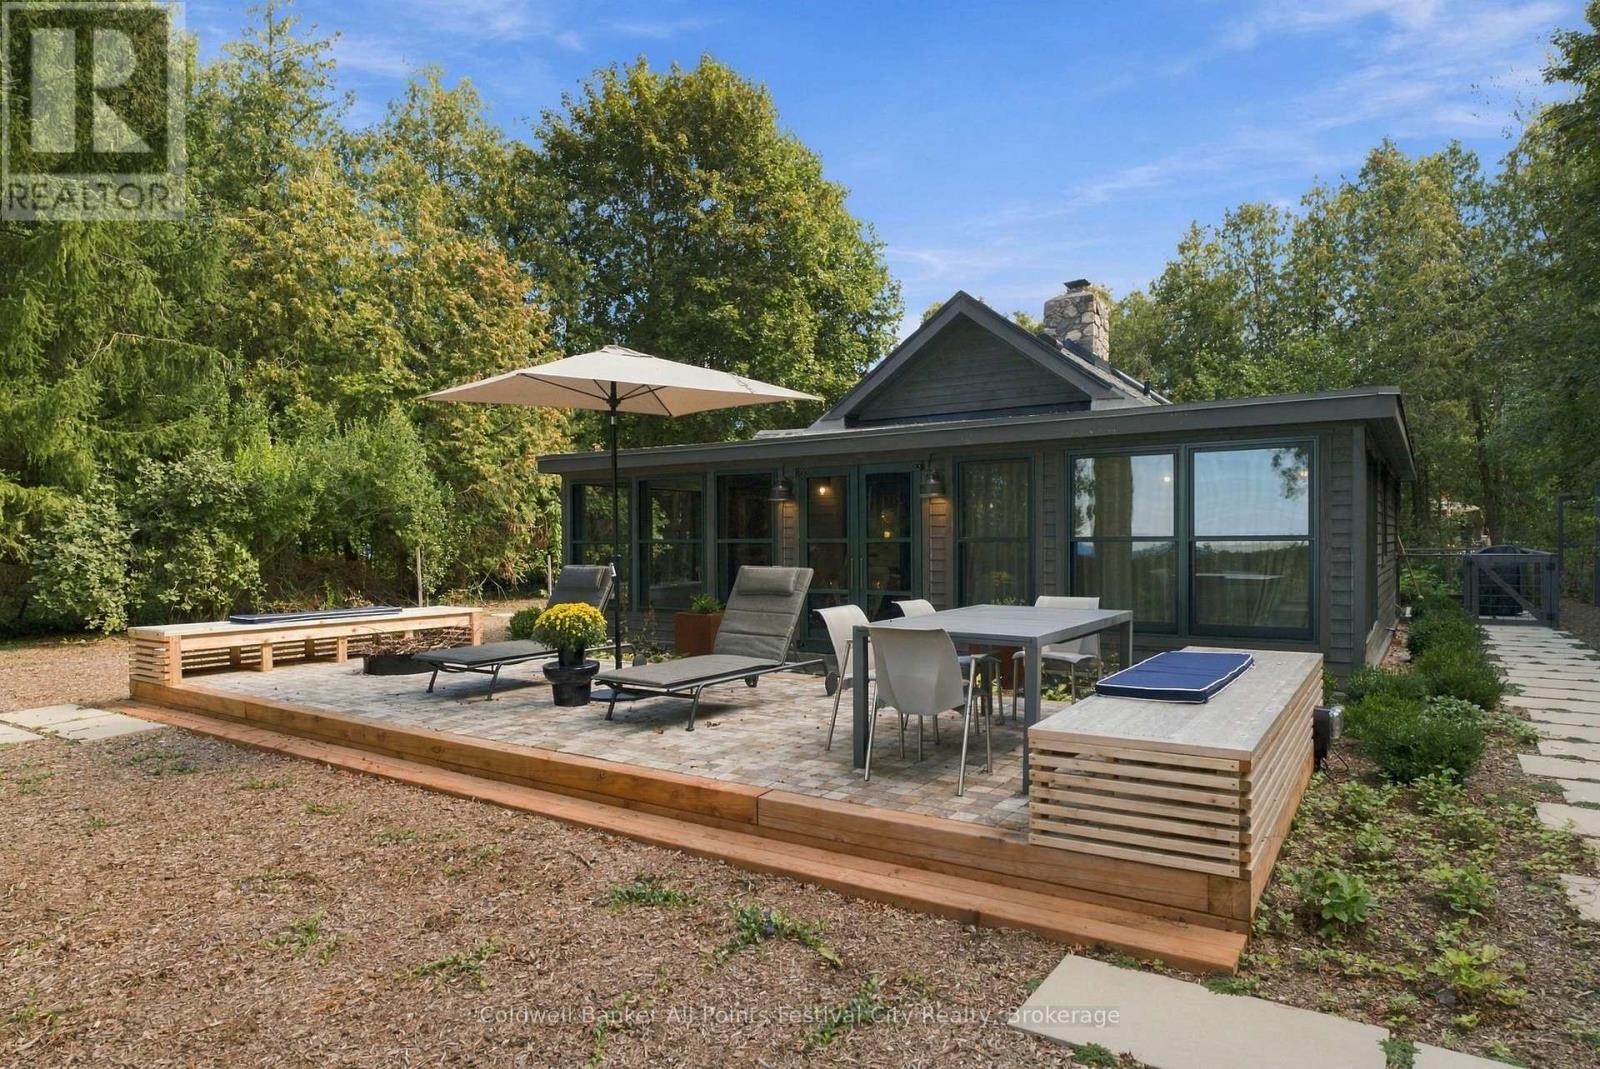
33811 Union Road
Central Huron (Goderich), Ontario
Set along 100 feet of Lake Huron shoreline, this completely renovated two-bedroom, two-bath cottage is a thoughtful study in craftsmanship, natural materials and respect for its original character. With year-round access, the property has been extensively renewed, including a new concrete perimeter foundation, Maibec wood exterior, new insulation added, Loewen windows and doors, and all-new electrical and plumbing. Inside, original fir paneling is complemented by natural red pine flooring from Hoffmeyer's Mill, finished with linseed oil, while heritage brass and glass wall sconces preserve another piece of the cottage's history. A guest bedroom and powder room sit just off the entrance foyer before the cottage opens to the kitchen, with its generous peninsula, and the living room anchored by a floor-to-ceiling stone wood-burning fireplace.The primary bedroom connects to a four-piece bath with walk-in shower and opens to the enclosed lakeside porch. Here, a soaker tub overlooks Lake Huron alongside dedicated sitting and dining areas, creating an exceptional vantage point for the changing lake and seasons. Outside, a raised maple wood-block terrace with built-in seating and firepit was crafted using Norway maples removed from the property. The landscaped grounds include fruit trees, rose arbour, a manicured bocce lawn, a fenced dog run, vegetable garden, outdoor shower and storage shed. Rebuilt stairs lead down the embankment to the beach.Additional features include a drilled well with UV filtration, inspected septic, stove range, BBQ and on-demand water heater are all natural gas, electric baseboard heat and WETT-certified wood fireplace. Parking for four vehicles completes this distinctive Lake Huron property. It is a property defined by thoughtful details, the provenance of its materials, and the careful preservation of original elements-creating a lakeside retreat with a character entirely its own. (id:37372)
Coldwell Banker All Points-Festival City Realty
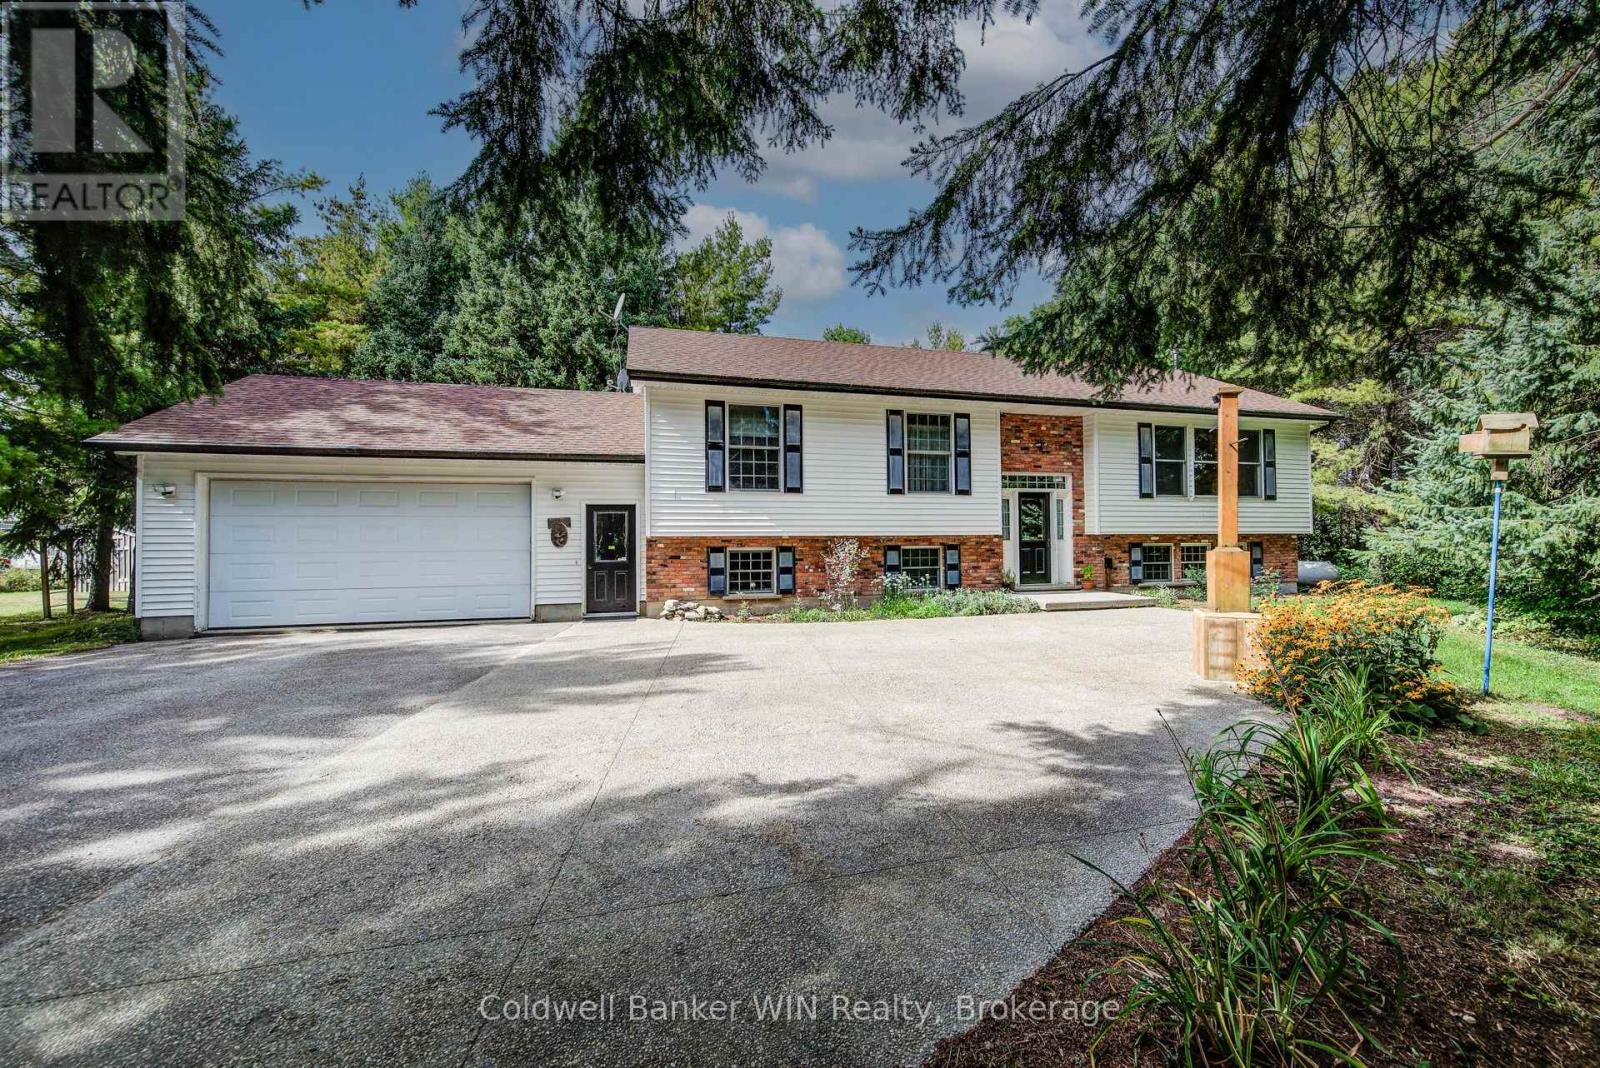
7356 Sideroad 12
Mapleton, Ontario
Follow the winding paved driveway through more than 4 acres of mature trees to discover this private 4-bedroom, 2-bathroom retreat, tucked peacefully out of view. Offering nearly 3,000 sq. ft. of finished living space, the home blends warmth and character with exposed timber-frame beams and columns, custom made railings, vaulted ceilings and generous principal rooms overlooking the surrounding woodland. A dramatic floor-to-ceiling fireplace anchors the living area, while the spacious dining room is ideal for family gatherings. The professionally designed kitchen, completely renovated in 2020, is a true centerpiece. Custom cabinetry and Dekton countertops are complemented by exceptional built in appliances, an integrated Miele refrigerator featuring a handle-less, pressure-sensitive opening system, complemented by a Miele steam oven, combination convection oven, dishwasher and vacuum-sealer drawer. A Thermador Freedom induction cooktop sits beneath an ultra-quiet Fisher & Paykel range hood, while Sub-Zero double-drawer freezers are conveniently integrated into the oversized island, providing both a natural gathering place and additional function for the serious home chef. Wide patio doors extend the living space onto an expansive multi-level deck featuring a screened gazebo and covered outdoor dining area. Overlooking the private, treed setting, a large fire pit and conversation area provides the perfect place to gather on summer evenings, while walking trails invite you to explore the wooded acres. A heated double-car garage with built-in cabinetry provides flexibility for vehicles, hobbies or a workshop. Additional features include a large pea-stone concrete parking area and motion-activated driveway lighting. Private, distinctive and beautifully designed for both everyday living and entertaining, this exceptional property offers the space and tranquility of country living without sacrificing sophistication. A home that truly needs to be experienced in person. (id:37372)
Coldwell Banker Win Realty
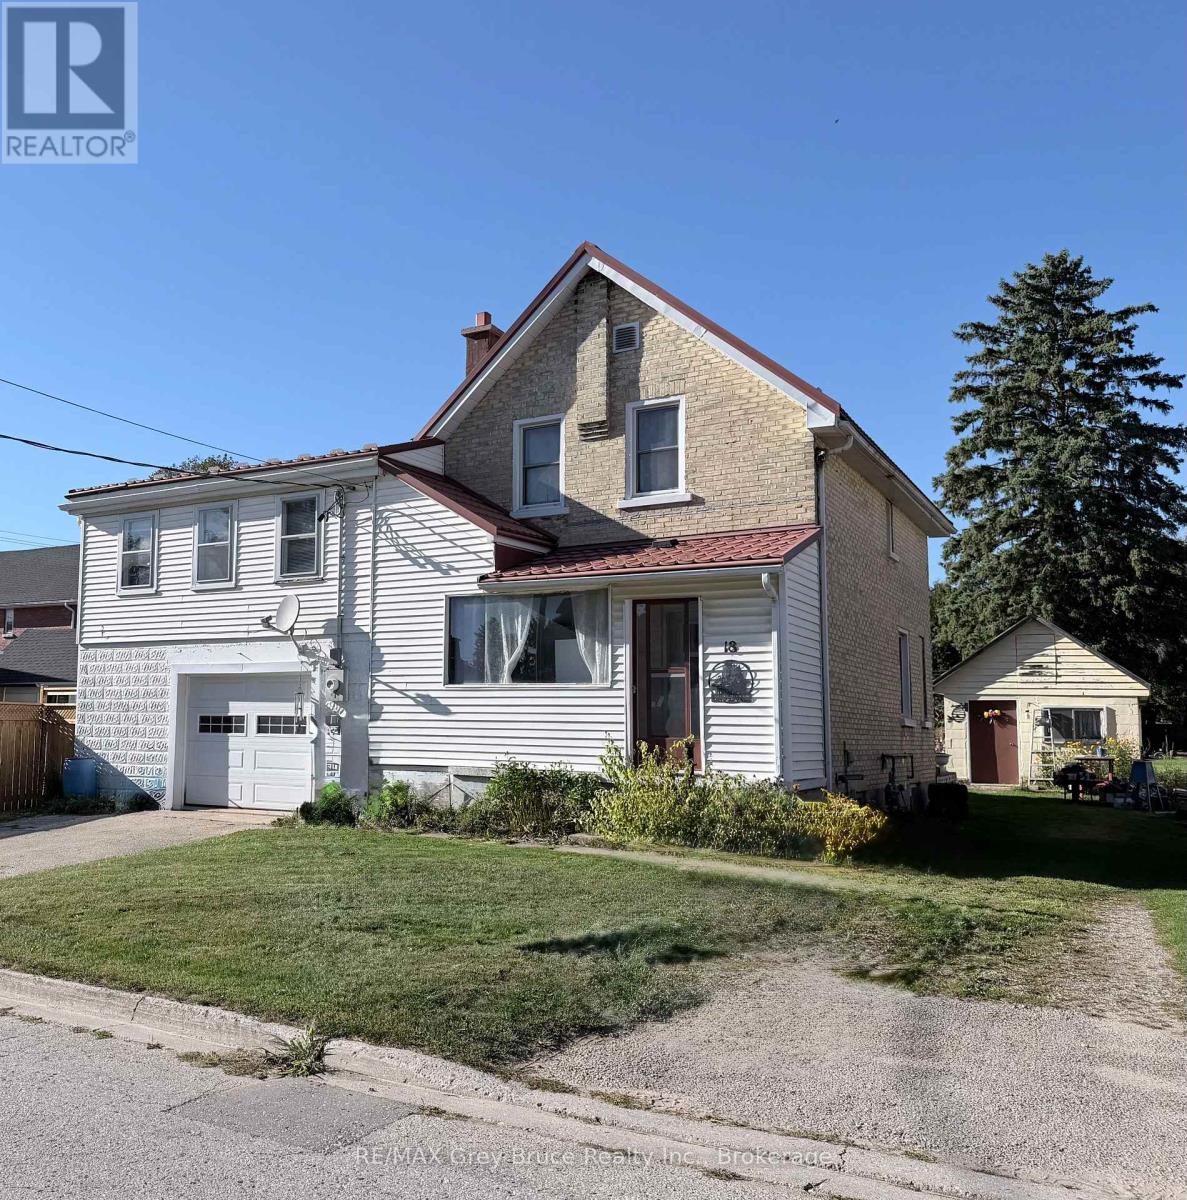
18 12th Street Se Street
Arran-Elderslie, Ontario
Welcome to 18 12th Street SE in Chesley! This inviting 3-bedroom, 1-bathroom home offers comfortable living with plenty of potential. The 1 bedroom, 1 bath space above the garage provides an exciting opportunity to create an in-law suite, guest accommodations, home office or future apartment, subject to the necessary municipal approvals of course! Conveniently located close to Chesley's local amenities, this versatile property is ideal for families, multi-generational living or buyers looking to add value and make a home their own. Book your private showing today and discover the possibilities! (id:37372)
RE/MAX Grey Bruce Realty Inc.
305 Ridge Road
Guelph/eramosa (Rockwood), Ontario
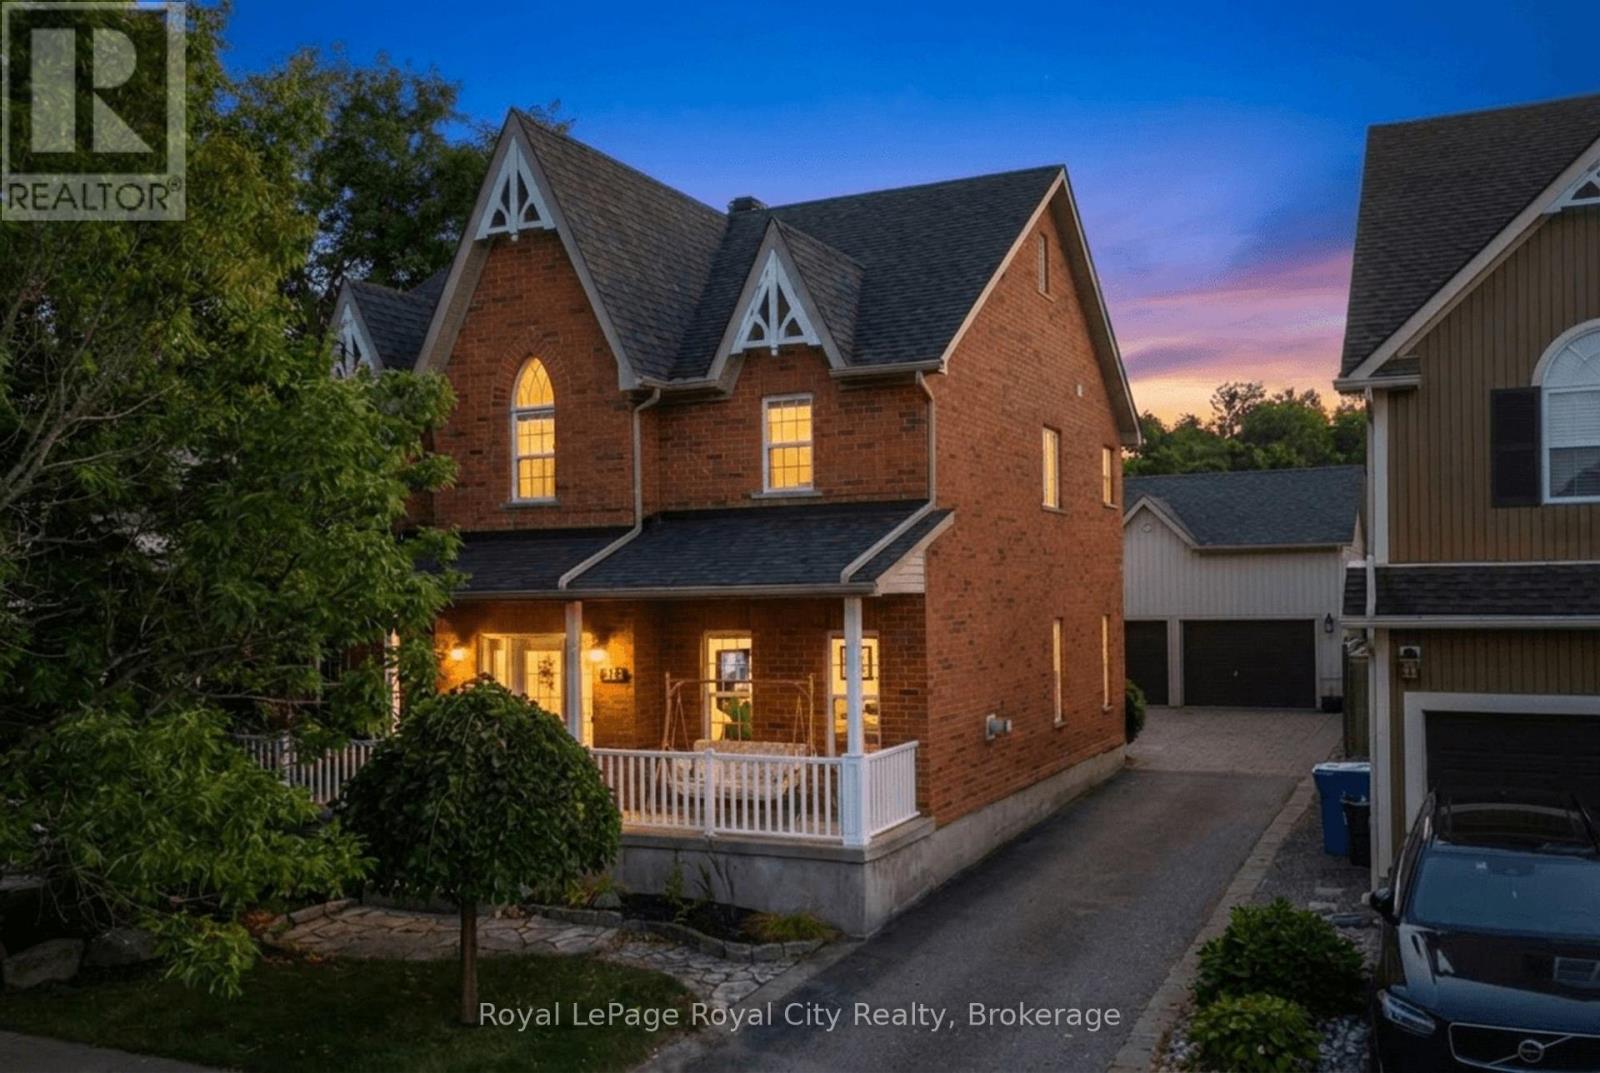
Welcome to 305 Ridge Road, Rockwood - a spacious family home in a quiet setting with beautiful views beyond the backyard.Tucked away on a peaceful street, this two-storey all-brick home offers over 2,400 square feet of living space, four bedrooms upstairs and a layout that provides plenty of room for family life.The main floor features a welcoming foyer, formal dining room, comfortable living room and a bright kitchen with adjoining eating area. Large windows bring in plenty of natural light, while the walkout provides easy access to the rear yard and outdoor spaces. A convenient powder room completes the main level.Upstairs, four well-sized bedrooms provide plenty of flexibility for family, guests or a home office. The primary bedroom offers a comfortable retreat, while the second-floor laundry adds everyday convenience.Outside, the property offers a generous backyard with a deck and covered porch, along with an open view beyond the rear lot that provides a wonderful sense of space. There is plenty of opportunity to personalize the landscaping and outdoor areas to suit your own tastes.One of the property's standout features is the detached double garage. With its impressive ceiling height and generous footprint, it offers considerably more than a place to park your vehicles. For the hobbyist, tradesperson, collector or anyone looking for a substantial workshop, the possibilities here are worth exploring.The home provides a solid foundation and an opportunity for its next owners to make it their own, with a spacious floor plan, four bedrooms, a great garage and a setting that is becoming increasingly difficult to find.Located in Rockwood, with its small-town charm, local amenities, schools, parks and easy access to Guelph and surrounding communities, 305 Ridge Road offers space, flexibility and plenty of potential. (id:37372)
Royal LePage Royal City Realty
67 Elgin Avenue W
Goderich (Goderich (Town)), Ontario
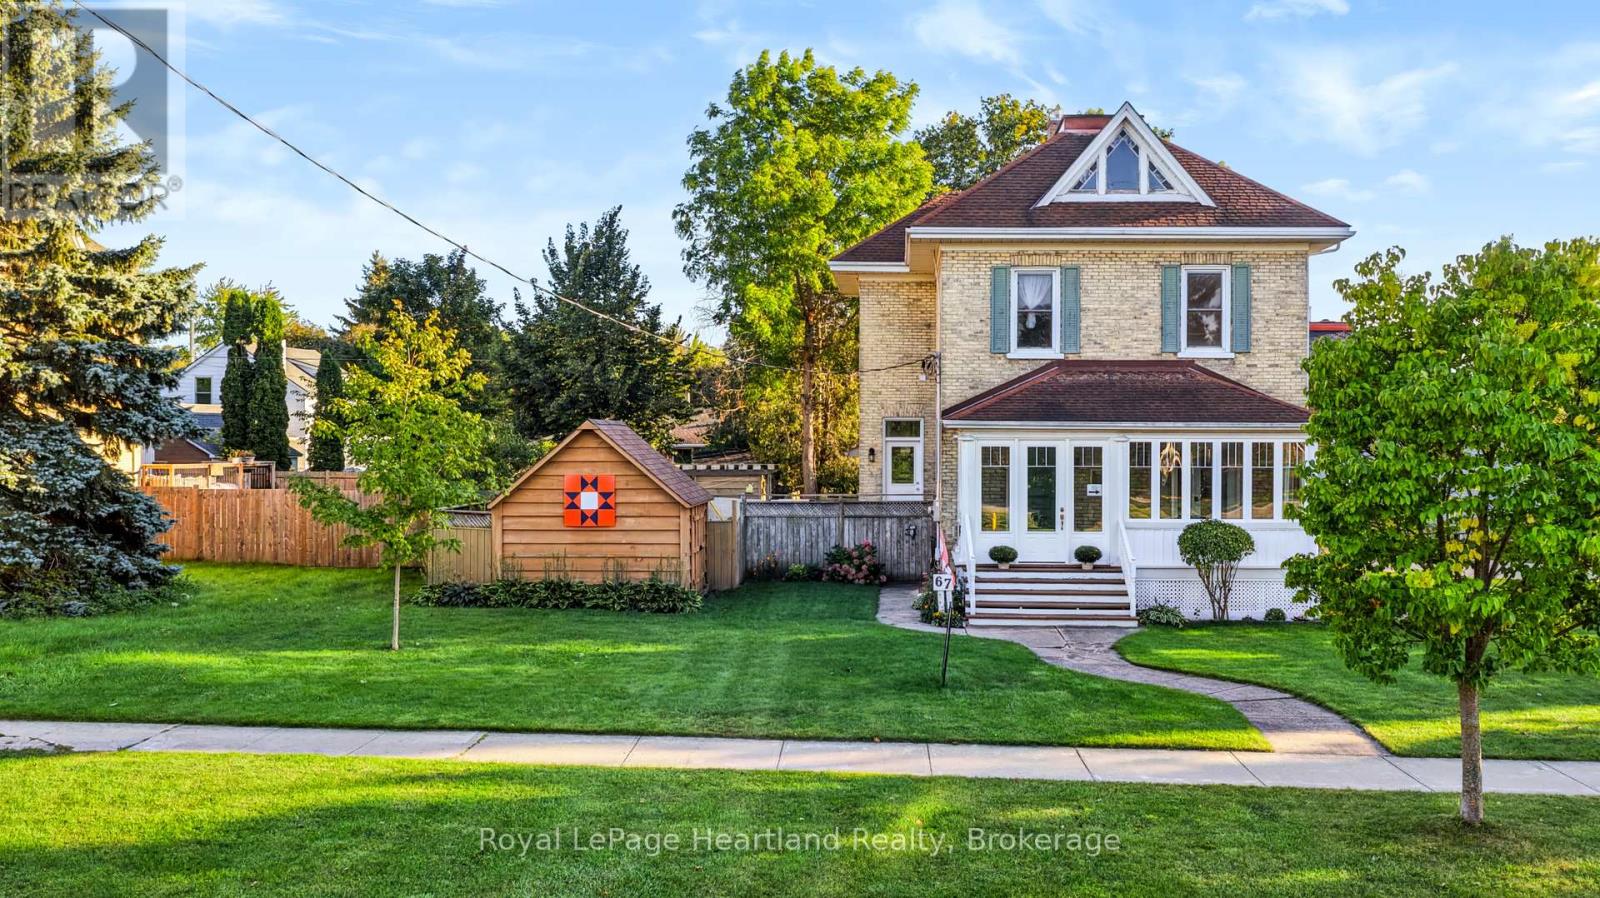
MOTIVATED SELLER! Set on a beautifully landscaped quarter-acre corner lot, 67 Elgin Avenue West is a home you can't help but notice. Its classic character, thoughtful updates and inviting curb appeal make it a standout in the heart of Goderich.Inside, the updated kitchen offers style and function, while three gas fireplaces add warmth throughout the home. The former front porch has been transformed into a four-season room-a lovely place to relax and enjoy the view in every season. Upstairs, you'll find three bedrooms and a spacious five-piece bathroom with convenient laundry. A main-floor powder room completes the layout.The attached two-car garage has a third door opening to the backyard, making it easy to move equipment in and out. A loft above provides additional storage. Outside, mature landscaping frames the generous yard and offers room to garden, entertain or simply unwind.From this location, you can walk to downtown Goderich's shops and restaurants or head to Lake Huron's beaches. With space, character and everyday convenience, this is a home you'll want to see in person. (id:37372)
Royal LePage Heartland Realty
551 Turnberry Street
Huron East (Brussels), Ontario
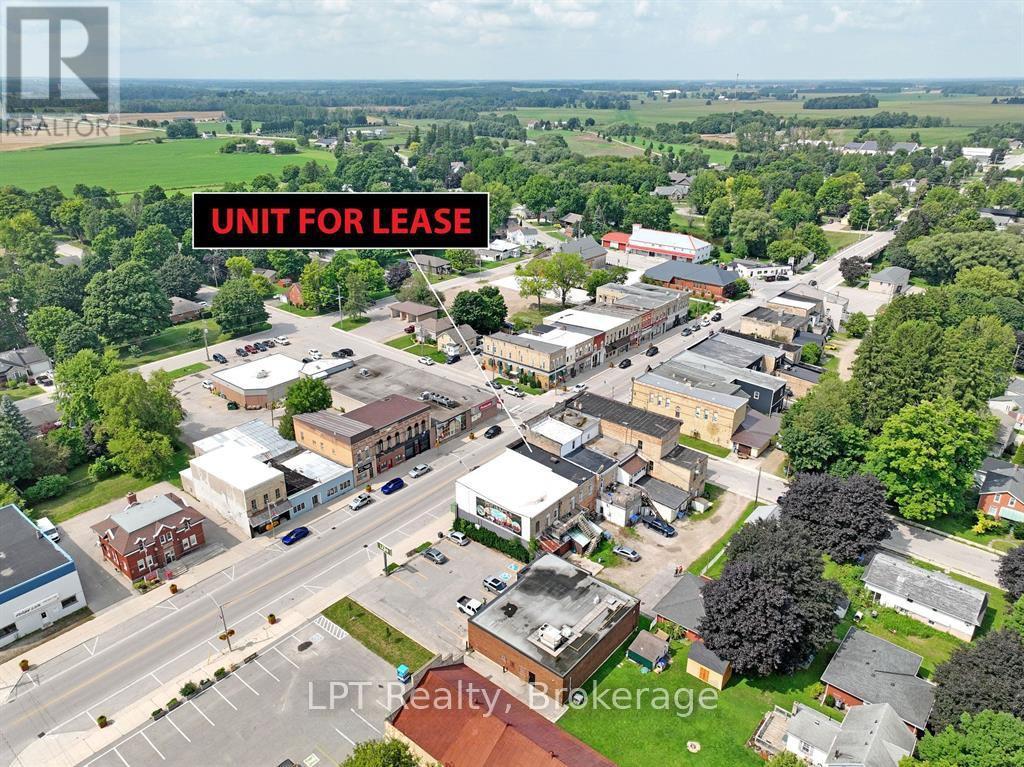
Cozy 2-Bedroom Apartment in the Heart of Downtown BrusselsWelcome to this cozy and conveniently located 2-bedroom apartment, situated on the second floor in the heart of downtown Brussels.This bright and comfortable apartment offers everything you need for easy, convenient living, including two dedicated parking spaces and your own in-suite laundry, so you can enjoy the convenience of doing laundry right at home.The location is hard to beat, a grocery store is conveniently located directly across the street, making everyday errands quick and easy. You'll also be close to the shops, restaurants, services, and amenities that downtown Brussels has to offer. A great opportunity for anyone looking for a comfortable home in a central and convenient location. (id:37372)
Lpt Realty
100 Nottawaga Drive
Tiny, Ontario
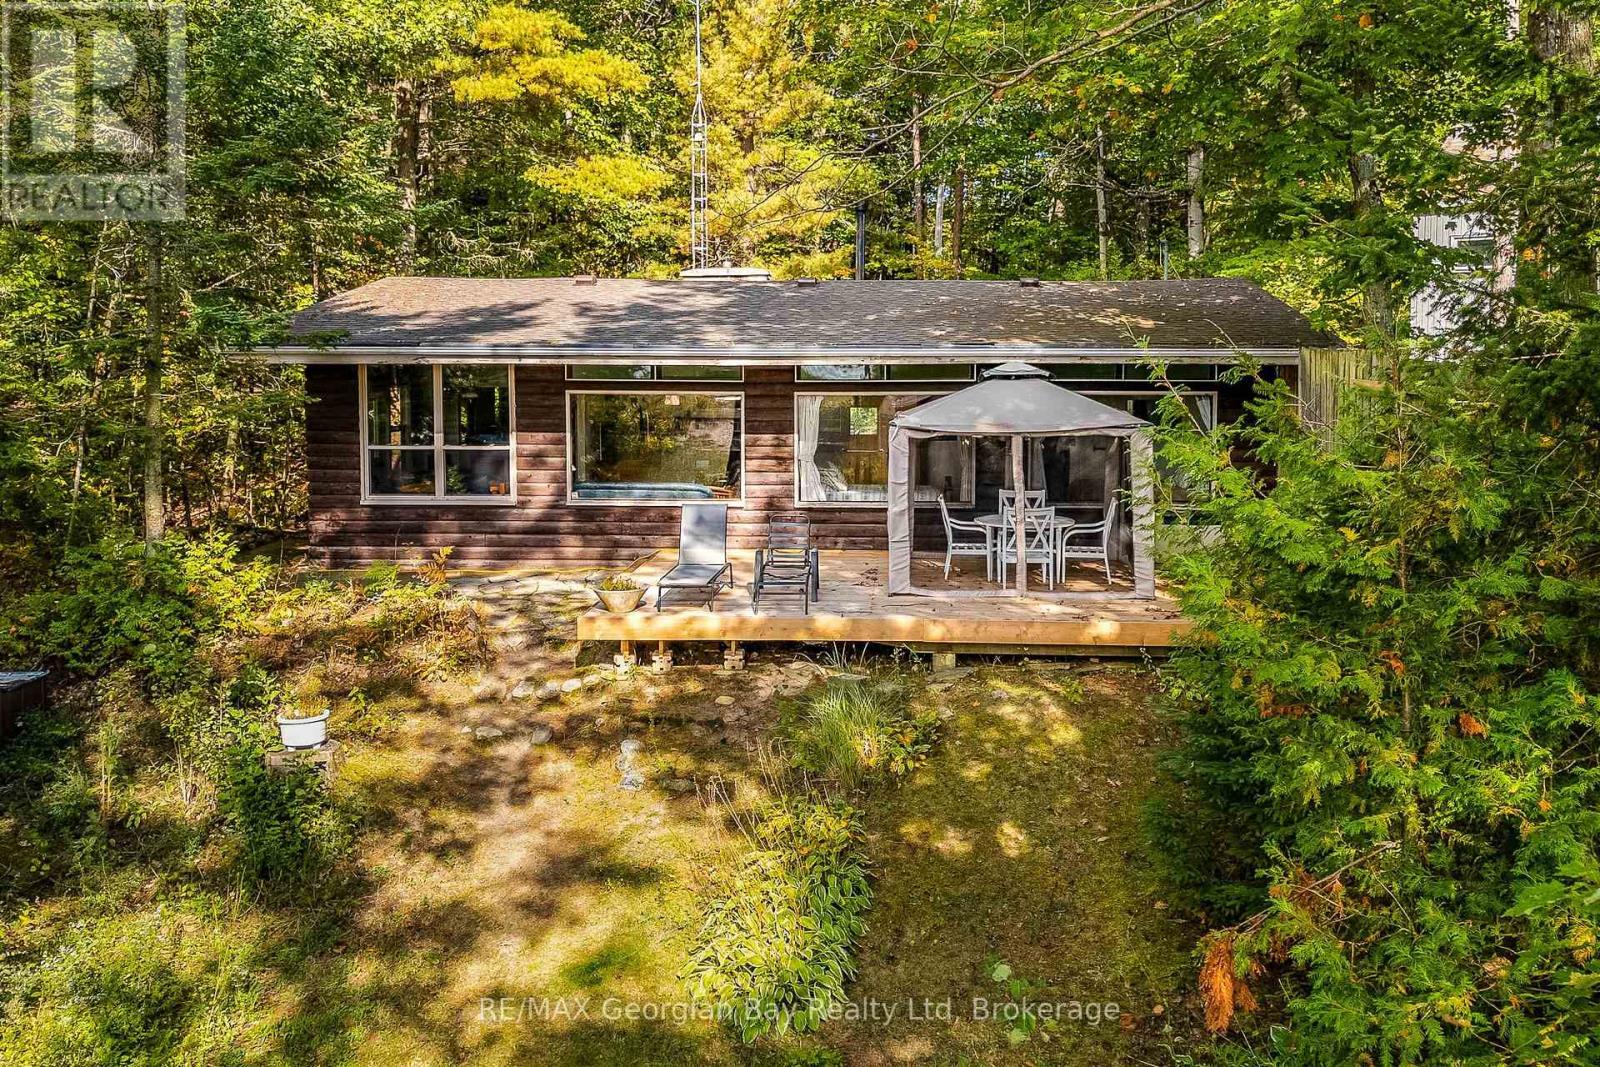
Nottawaga Beach is one of Tiny Township's highly sought after beaches. This three bedroom cottage offers frontage onto a pristine sand beach and stunning water and sunset views. Water views are enjoyed from all principal rooms, two of the three bedrooms and the deck. Access to the cottage is via a private, year round road owned and maintained by the Nottawaga Beach Association. As a member of the Nottawaga Beach Association you are assured of quiet enjoyment of one of the best beaches in the area. Membership dues are applicable. Use the cottage as is for years to come or while you develop plans for your ultimate dream retreat. (id:37372)
RE/MAX Georgian Bay Realty Ltd