
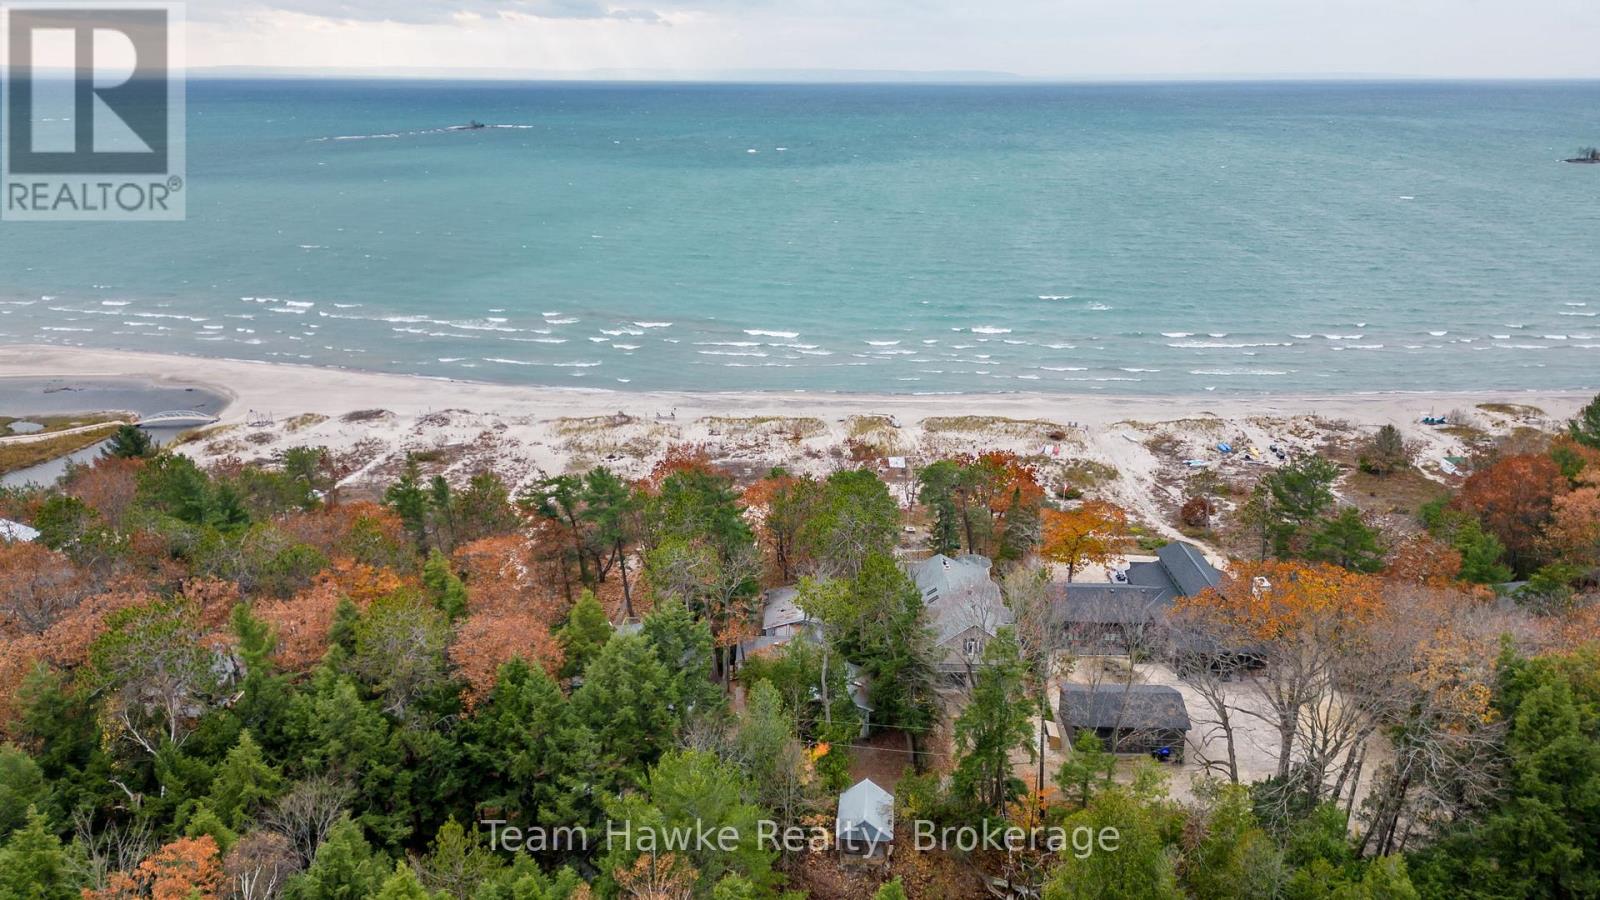
20 Scott Lane
Tiny, Ontario
Welcome to one of the most beautiful and desired beaches on Georgian Bay! This charming property has access to a stunning sandy beach with ownership extending to the waters edge, providing an exceptional waterfront lifestyle. The property features a cozy year-round cottage with 2 bedrooms and a warm rustic living area full of character and cottage charm. A heated garage adds convenience and functionality, offering ample space for your vehicle and/or workshop. Whether you are seeking a peaceful retreat, a family getaway, or a year-round residence, this charming property presents a rare opportunity to enjoy the beauty and tranquility of life on Georgian Bay. (id:37372)
Team Hawke Realty
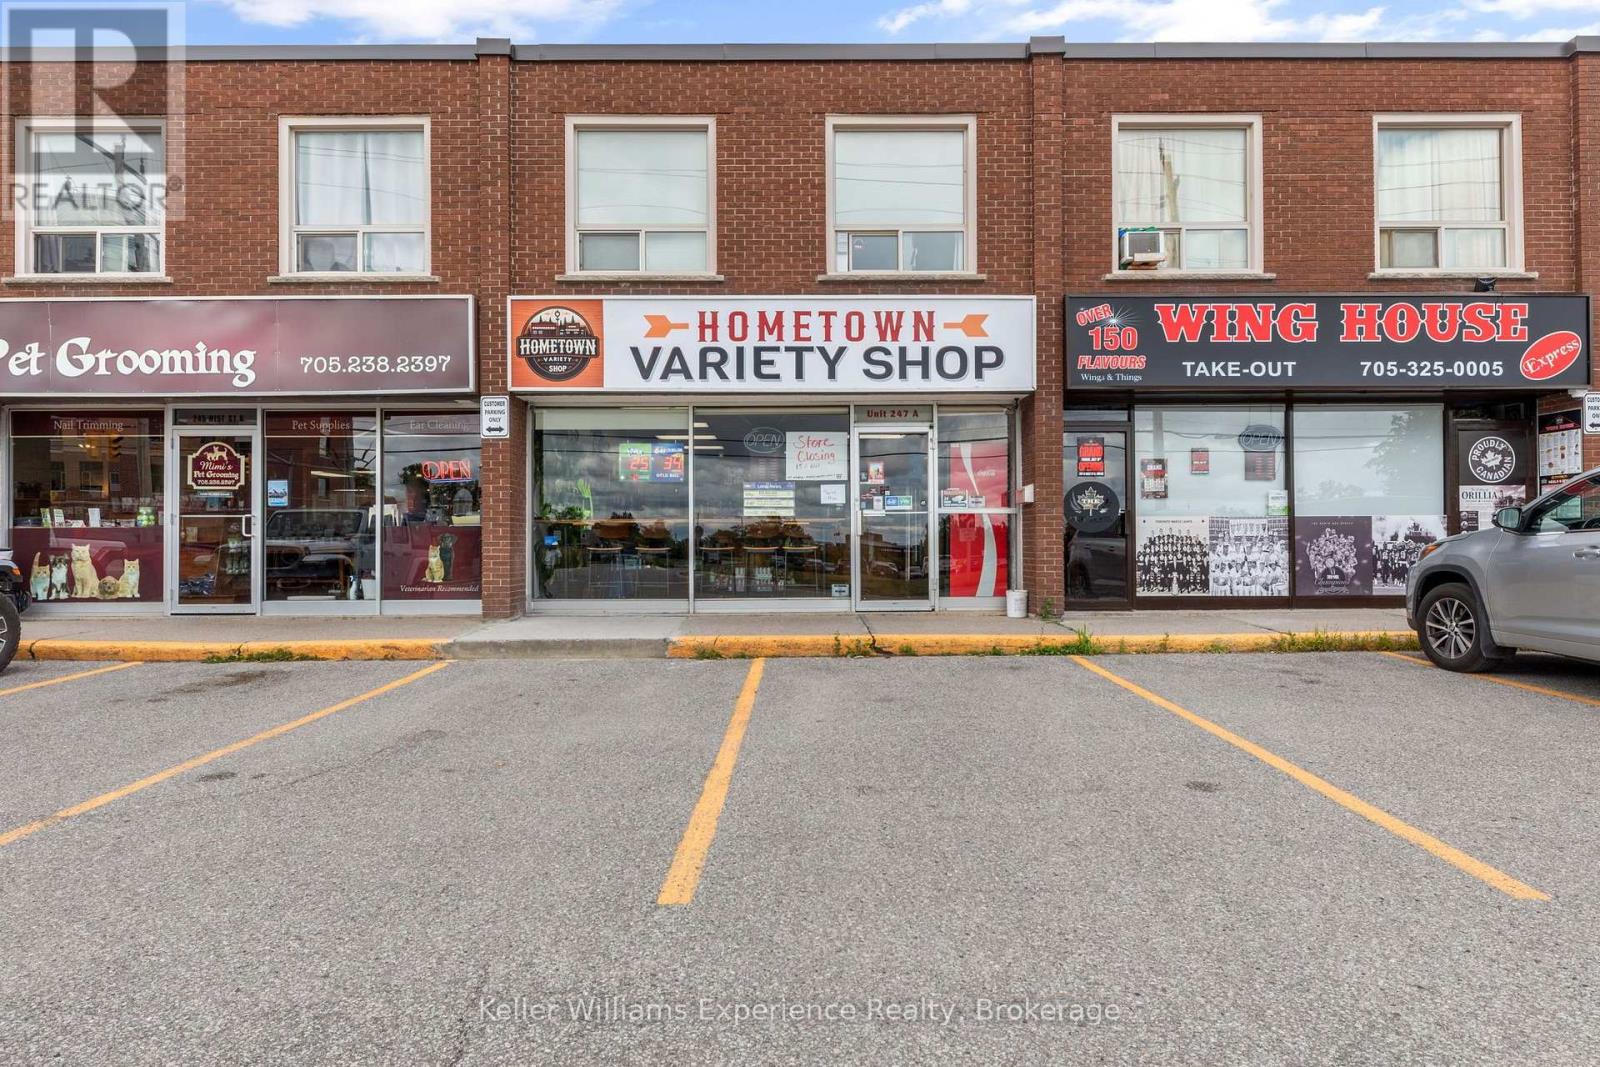
A - 247 West Street N
Orillia, Ontario
Position your business for success in this 950 sq. ft. commercial space located on one of Orillia's busiest main streets. Zoned C4-i, this versatile location offers a wide range of permitted uses, making it an excellent opportunity for entrepreneurs and established businesses alike. With exceptional exposure along a high-traffic corridor, ample on-site parking, and close proximity to surrounding amenities, this space is perfectly situated to attract customers and support your business growth.For those looking to hit the ground running, the existing business may also be purchased privately, offering a turnkey opportunity. The current liquor and lottery licences may be transferred (subject to required approvals), and existing fridge/freezer agreements with RedBull, Pepsi, Coca-Cola, Monster, and Nestlé may be assumed by the new operator. Whether you're launching a new venture or expanding an existing one, this flexible leasing opportunity offers endless potential (id:37372)
Keller Williams Experience Realty
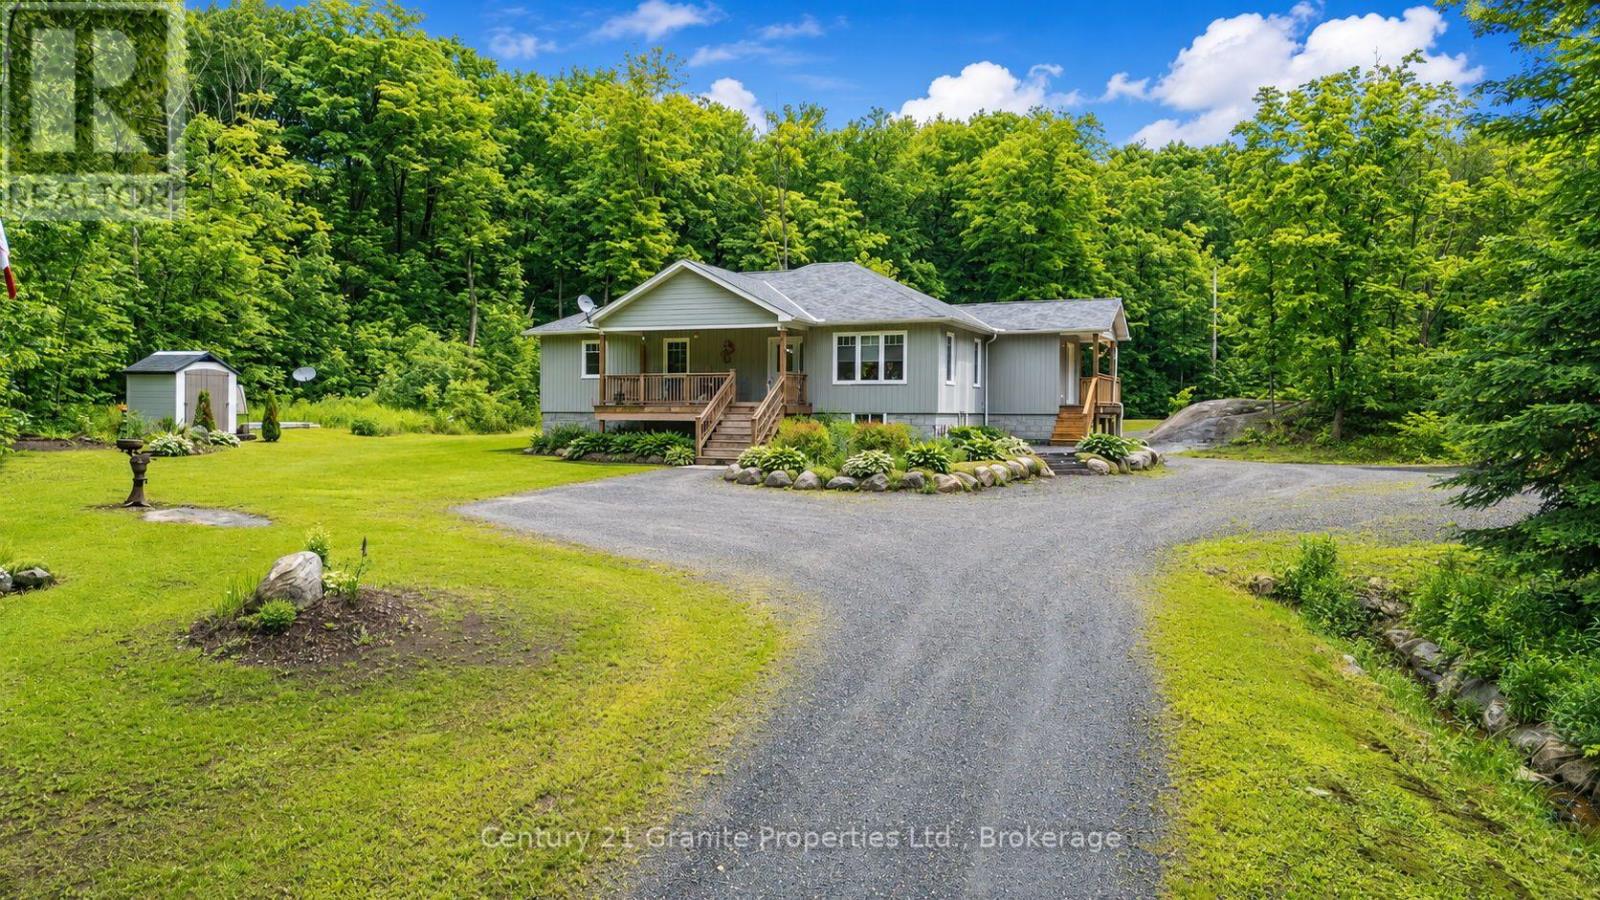
64 Loucks Road
Seguin, Ontario
Welcome to this beautifully maintained custom-built bungalow, constructed in 2016 and situated on a picturesque and private 8-acre property in desirable Seguin Township. Offering modern comfort, flexible living space, and low property taxes, this exceptional home is ideal for families, retirees, or those seeking multigenerational living opportunities. The bright and inviting main level features an open-concept kitchen, dining, and living area designed for comfortable everyday living and entertaining. The floor plan includes two well-sized bedrooms, a full main bathroom, and a spacious primary suite complete with a walk-in closet and private 3-piece ensuite bathroom. The full basement boasts impressive ceiling height and a full rear walkout, providing abundant natural light and excellent potential for extended family accommodation or income-generating possibilities. The lower level is finished with a 4-piece bathroom and includes laundry hookups on both levels for added convenience and flexibility. Outdoor living is equally impressive with large front and rear decks overlooking the beautifully landscaped grounds. The meticulously maintained property features established perennial gardens, a fire pit area, ample parking, and a tranquil natural setting that offers both privacy and room to enjoy the outdoors. A rare opportunity to own a modern country home on a stunning acreage while benefiting from the low property taxes of Seguin Township. (id:37372)
Century 21 Granite Properties Ltd.
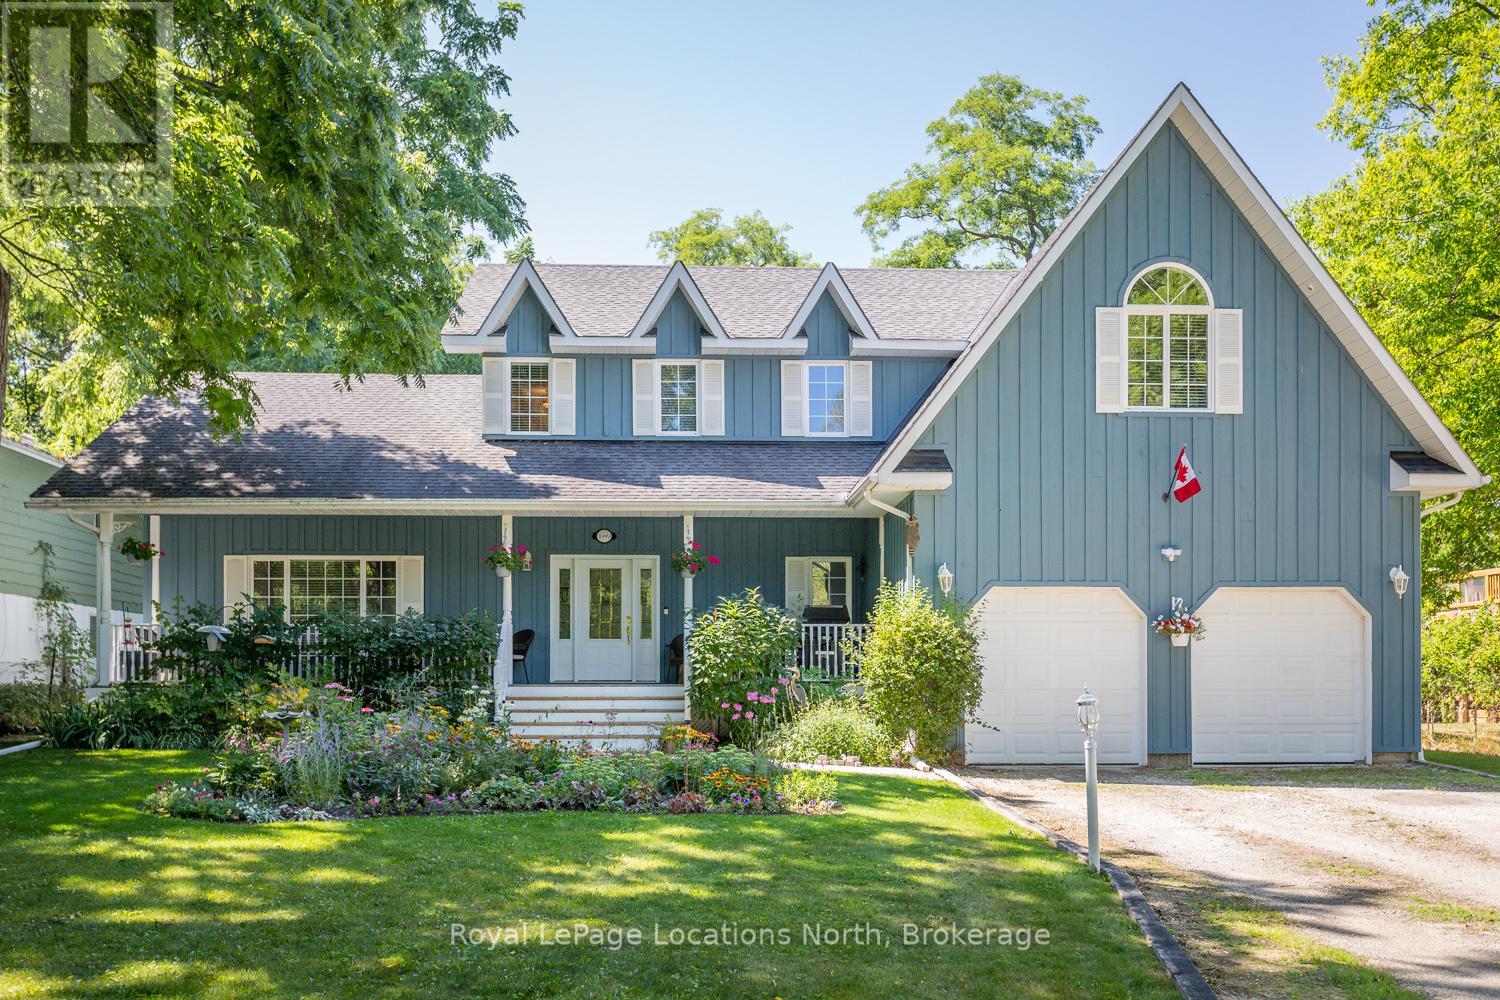
120 Wards Road
Blue Mountains, Ontario
Where Every Season Beckons - And Every Detail Delivers. Perfectly positioned between Collingwood and Thornbury, this exceptional family home places you minutes from The Peaks, Alpine, and Craigleith ski clubs, steps to the Georgian Trail, and just across the road from Georgian Bay Public Access. Bike the Georgian Trail into town in summer, snowshoe through the forest in winter, paddle at sunrise in fall - this is four-season living at its finest. Set on a lush, private lot over 200 feet deep, surrounded by mature trees and protected land with ski hills framing the distance, this dead-end road retreat offers rare tranquility without sacrificing convenience. Charming gardens and a welcoming front porch set the tone - your morning coffee has never had a better backdrop. Inside, soaring cathedral ceilings anchor a generous great room that flows seamlessly into the eat-in dining area and chef's kitchen, complete with warm, wooden cabinetry and ample prep space for entertaining after a day on the slopes or trails. A 2-piece powder room, laundry, and oversized double garage complete the main level. Upstairs, the primary suite is a true sanctuary - featuring a recently updated spa-inspired ensuite with soaker tub, glass shower, and double vanity, plus a private walk-out balcony. Two additional bedrooms share a 4-piece bath, while a second primary suite with its own ensuite offers ideal flexibility for in-laws, teens, or guests craving their own retreat. The lower level rounds out the package with a dedicated gym area, two versatile bonus rooms perfect as a den, office, or second living space, and generous storage throughout. Too many upgrades to list - highlights include furnace/AC (2019), whole-home generator (2023), large, new back deck (2024), updated appliances, refined finishes, and more. This home has been thoughtfully maintained and improved for true turn-key living.This is more than a home - it's a lifestyle address. (id:37372)
Royal LePage Locations North
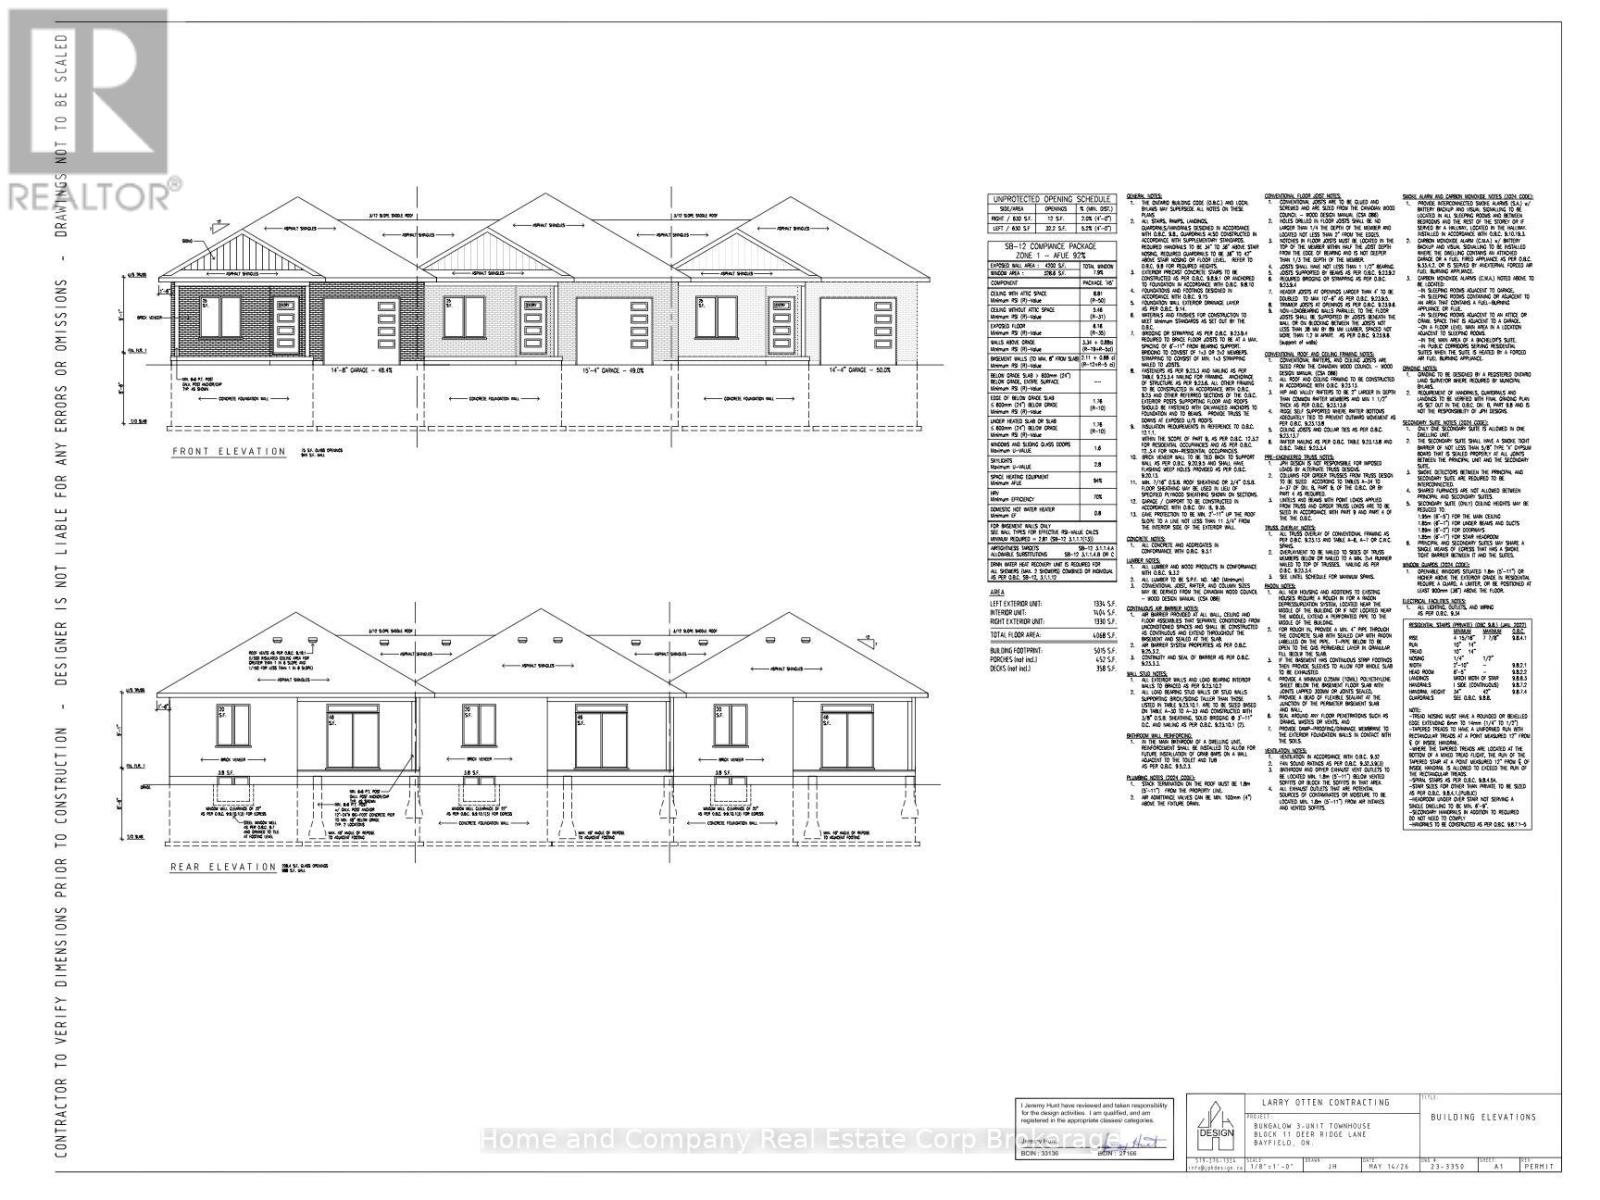
38 Deer Ridge Lane
Bluewater (Bayfield), Ontario
The Chase at Deer Ridge is a picturesque residential community, currently nestled amongst a mature natural setting, surrounded by a wooded area in the south east portion of Bayfield, a quintessential Ontario Village at the shores of Lake Huron. This special enclave of 23 dwellings, built by Larry Otten Contracting, is well underway it it's development, and includes 13 beautiful Bungalow Townhomes, and 9 Detached Bungalow homes. The three Townhomes in Block 11 Units will be between 1,330 sq. ft. and 1404 sq. ft. on the main level to include the primary bedroom with 5pc ensuite, Den/Bedroom, open concept Kitchen with centre island, plus living/dining area with walk-out, 2pc bathroom, laundry and spacious single car garage. Finished basement with additional bedroom, rec-room, and 4pc bathroom, plus ample storage. Standard inclusions: Paved drive, sodded lot, central air, 2 stage gas furnace, HVAC system, belt driven garage door opener, and water softener. The possession date can be as early as Feb 26th, 2027, flexible. (id:37372)
Home And Company Real Estate Corp Brokerage
10673 Kimball Lake
Algonquin Highlands (Livingstone), Ontario
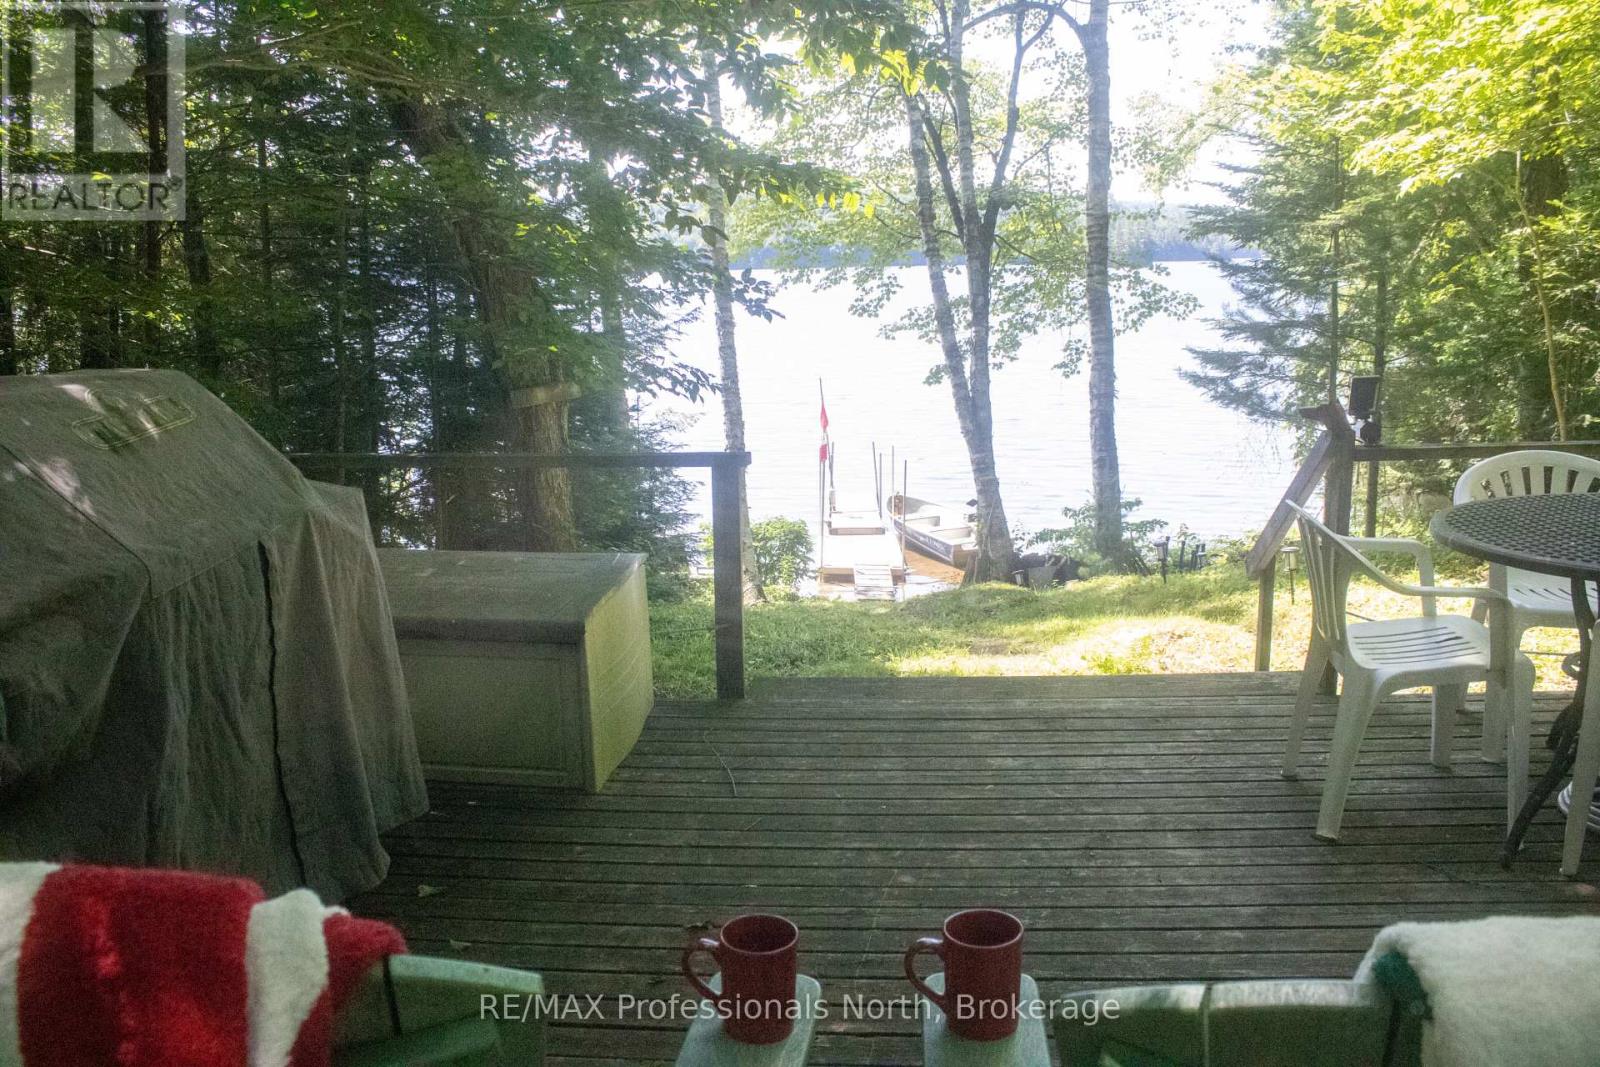
Truly Rustic A-Frame Retreat on Kimball Lake!Escape to the serenity of Kimball Lake with this charming A-frame cottage, nestled in nature and surrounded by acres of crown land. This off-grid, water-access property is the perfect getaway for those craving peace, privacy, and a true connection with the great outdoors.Step inside a cozy, rustic interior designed for simplicity and comfort, with power for essentials from the solar panels and everything you need to unwind. A separate bunkie offers a shower with a grey water pit and a space for overflow guests to enjoy their own retreat, complete with a traditional outhouse.The hard-packed sandy shoreline is ideal for swimming and sunbathing, with calm waters and natural privacy. Spend your days exploring the nearby hiking and portage trails, paddling the lake, or just soaking in the silence and starlit skies. (id:37372)
RE/MAX Professionals North
253 Chapman Drive
Burk's Falls, Ontario
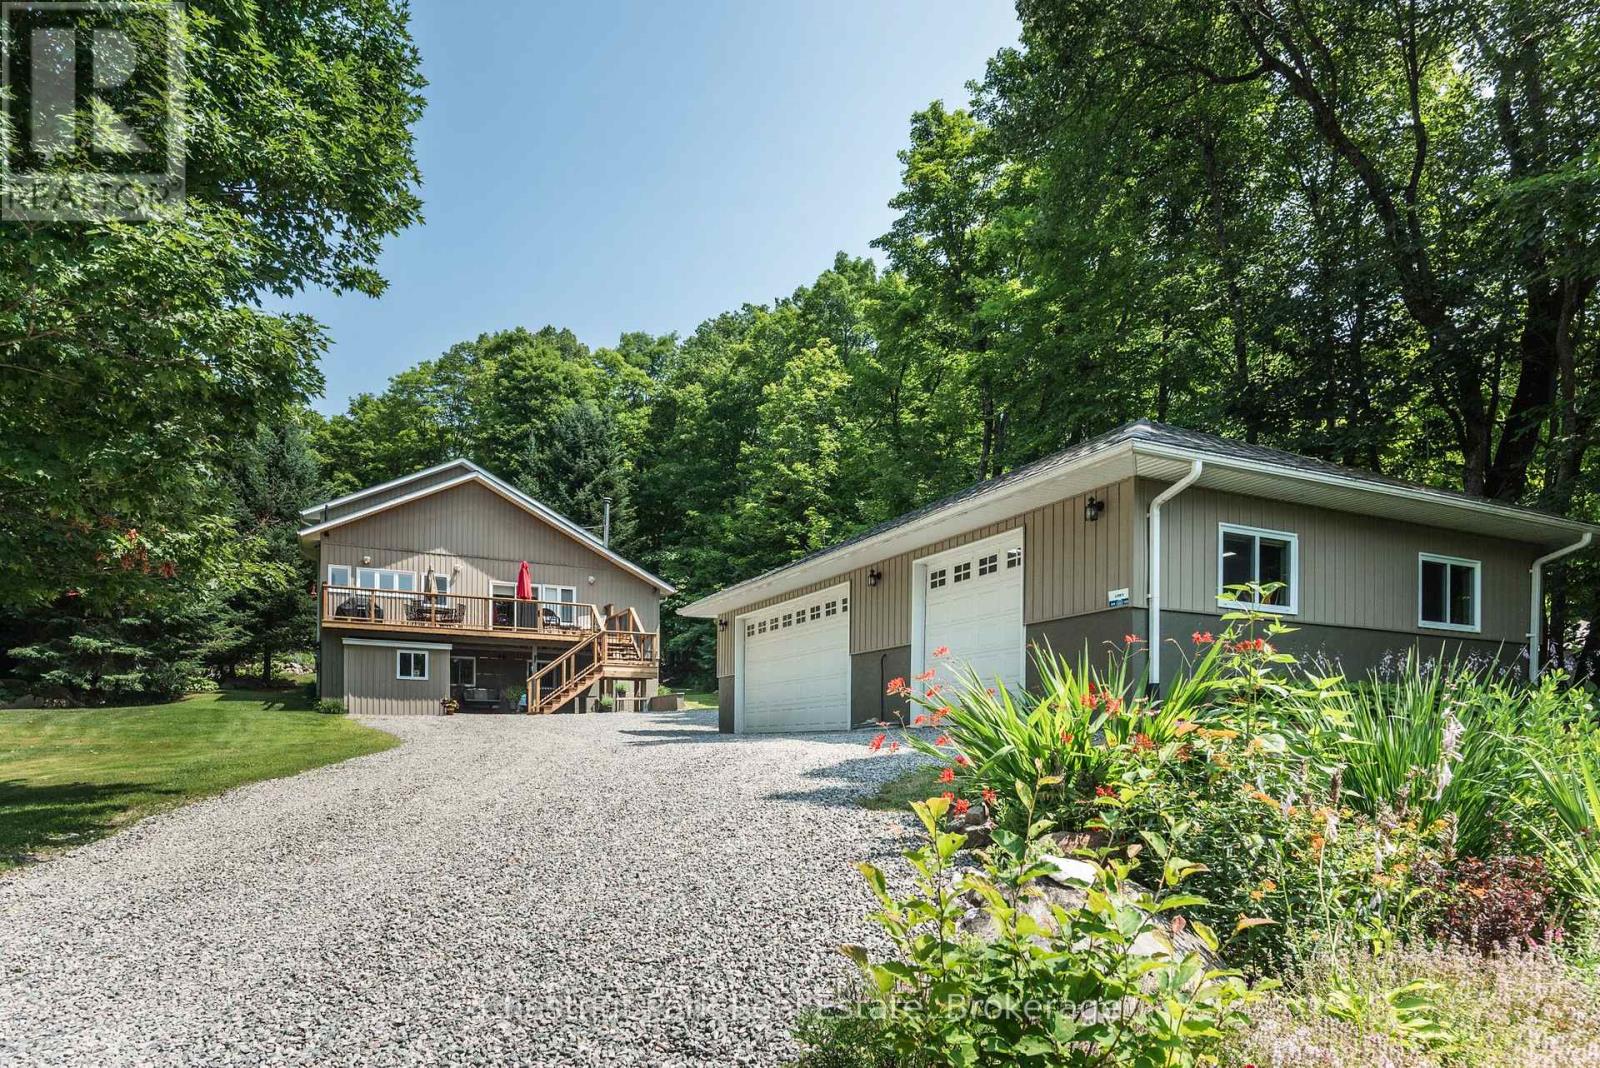
Chapman Drive is an idyllic neighbourhood where everyone walks along the road and neighbours look out for each other. A real sense of community here on Lake Cecebe! Meander up your long, private driveway past the pond, and arrive at your detached, insulated, 3 car garage and 2 storey home with brand new (July 2026) deck with stairs and curb appeal. Western exposure allows all day sun on the deck with solar blinds protecting the inside of the house. When you walk inside shake your boots off in the mudroom and enter the basement with 2 bedrooms, 1 bathroom, cool cellar, plenty of closet space, an entertainment room and the most efficient Heatilator for burning and keeping the entire house hot in winter. Upstairs you are greeted with cathedral ceilings, and bright, sunlight renovated kitchen and another tv space for socializing while in the kitchen. An over sized office space can double as a bedroom or primary with another bathroom and huge walk in closet area that has brand new double doors leading to your brand new hot tub and back deck. Open and airy loft space is used as a mini gym and primary bedroom with another bathroom ensuite. Outside is picture perfect views of a perennial flower and veggie garden surrounded by towering mixed hardwood trees. A grassy knoll for kids and pets to play on and trails throughout the back lot which is currently owned by the Municipality. Bonus features about this home is the generous hardwood storage, bunkie/shed powered by solar, hardwired Generac generator, 8 security cameras with lights surrounding the exterior, all water drainage cleverly heads to the pond, central air conditioning, and a brand new roof. Walk to Lake Cecebe and put a kayak in on Cedar lane, just steps from your driveway. This property has it all and outshines the competition! (id:37372)
Chestnut Park Real Estate
791 23rd Street W
Owen Sound, Ontario
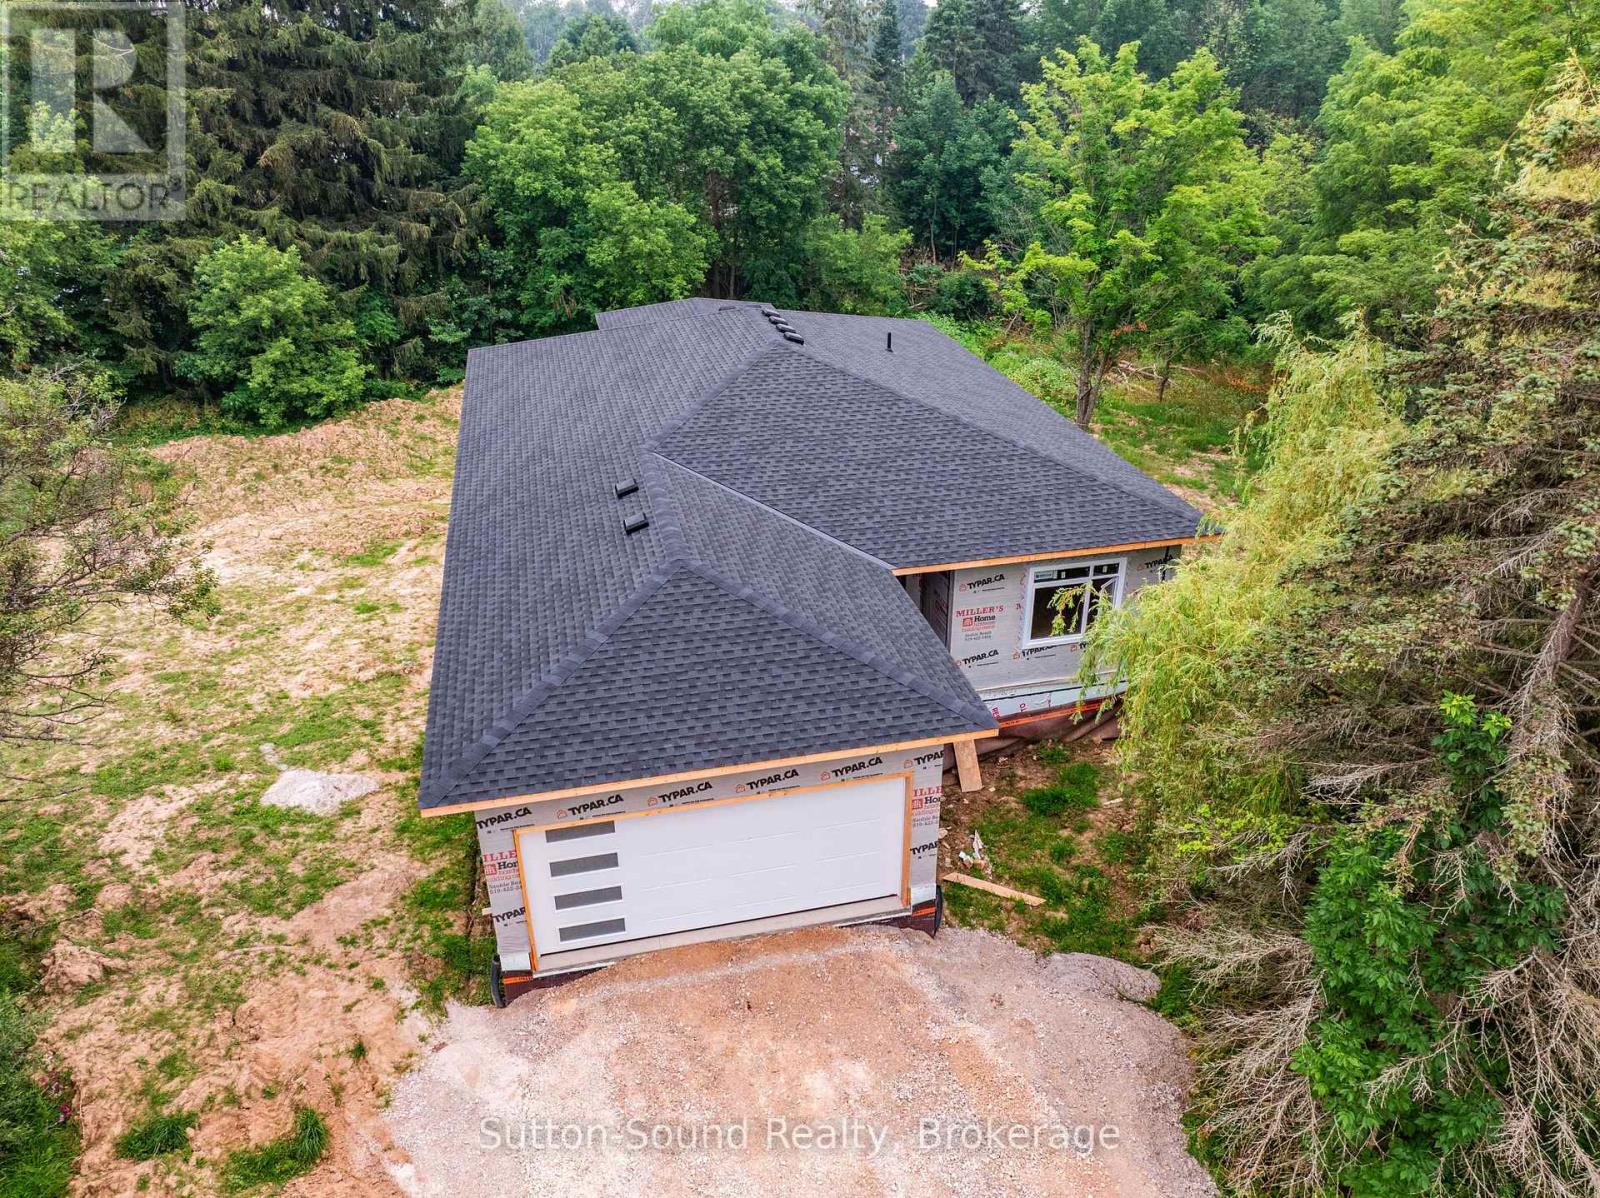
Now under construction, this exceptional new home offers the perfect combination of quality craftsmanship, modern design, and incredible versatility in one of Owen Sound's most desirable west-side locations. Situated on a spacious one-acre lot on 8th Avenue West, just steps from Keppel-Sarawak School, this thoughtfully designed home provides the ideal setting for families and multi-generational living. The bright, open-concept main floor offers nearly 2,000 square feet of beautifully designed living space, featuring three generous bedrooms, two full bathrooms, and the convenience of main floor laundry. Quality finishes and carefully selected materials throughout ensure lasting style and comfort. The fully finished walkout basement expands the home's possibilities with a second kitchen, two additional bedrooms, and two full bathrooms, creating an ideal setup for a granny suite, extended family, or potential income-generating accommodation. Built on a durable ICF foundation and constructed with quality products from the ground up, this home is designed for energy efficiency, comfort, and peace of mind. With its spacious lot, functional layout, and sought-after location close to schools and amenities, this is a rare opportunity to own a brand-new home in a prime Owen Sound neighbourhood. Secure your new home today and enjoy the benefits of quality new construction in an outstanding location. (id:37372)
Sutton-Sound Realty
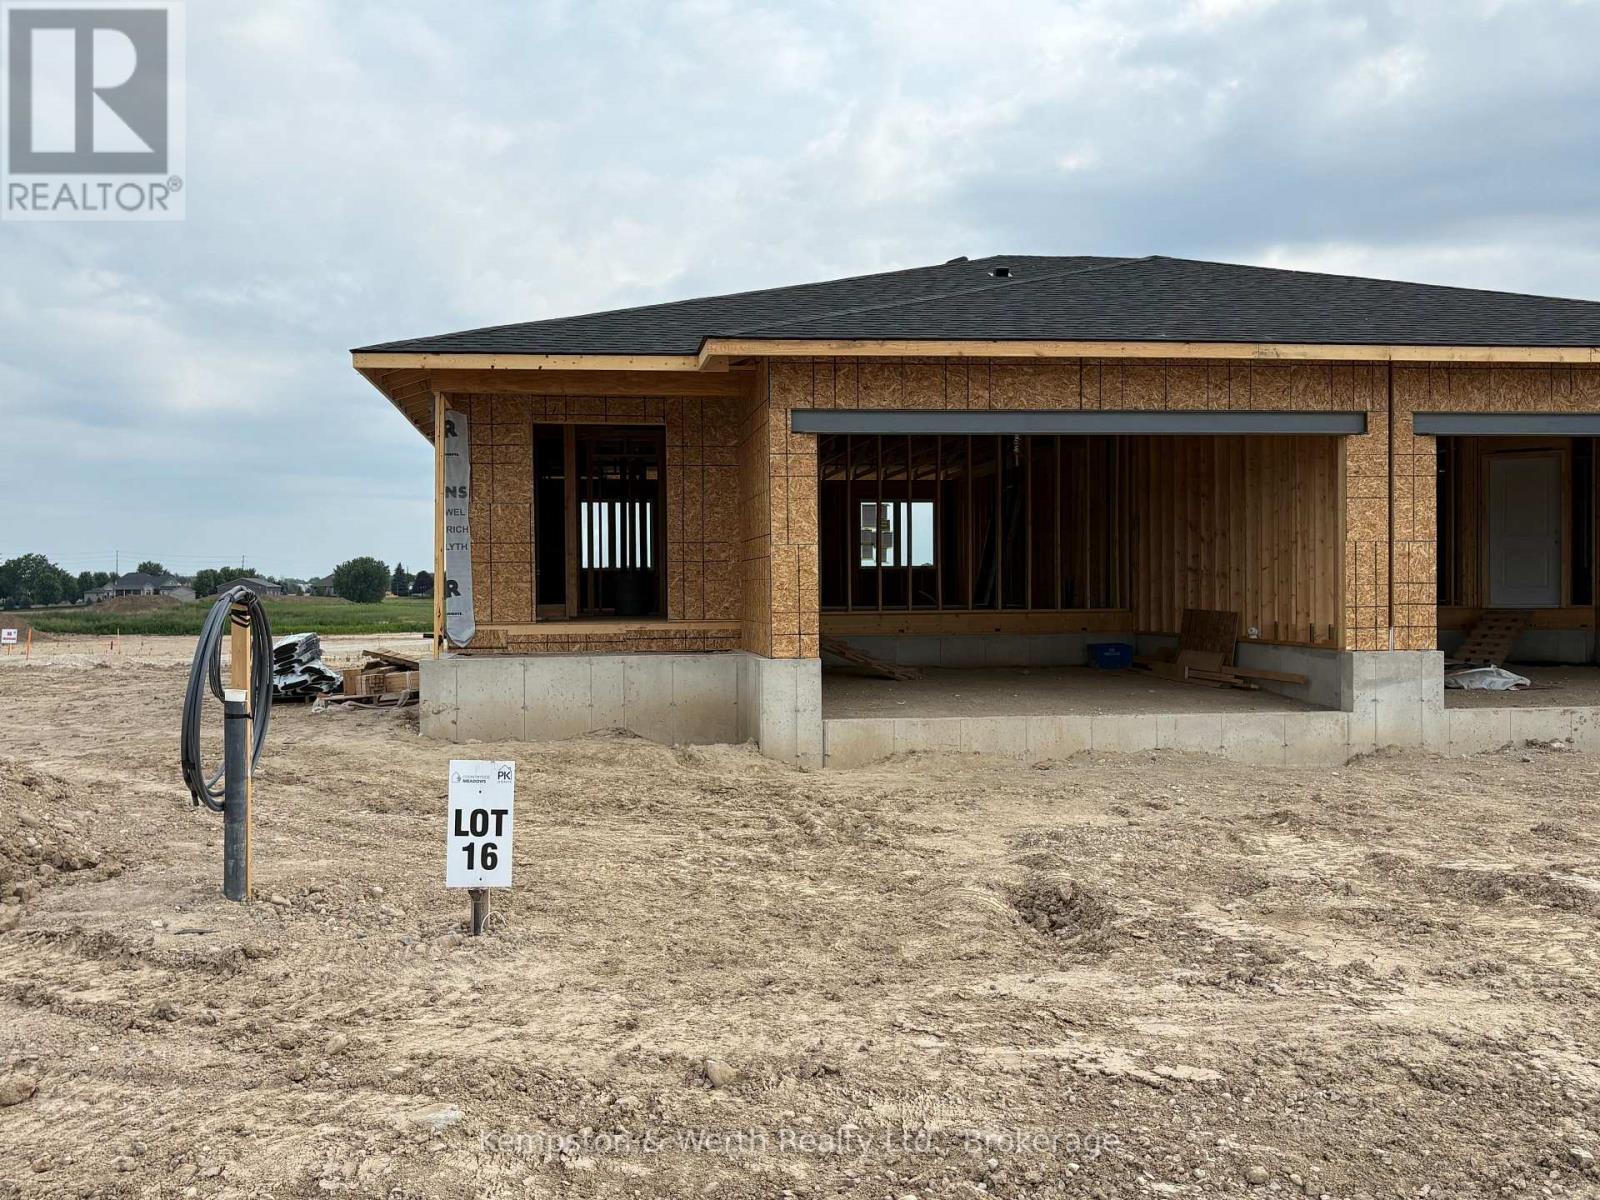
379 Featherstone Street E
North Perth (Listowel), Ontario
****OCTOBER CLOSING AVAILABLE**** 1+2 BEDROOM, 2.5 BATHS SEMI-DETACHED IN THE COUNTRYSIDE MEADOWS DEVELOPMENT. FINISHED BASEMENT INCLUDES REC ROOM, FULL BATH AND 2 BEDROOMS. MAIN FLOOR CONSISTS OF OPEN CONCEPT KITCHEN, DINING AND LIVING ROOM, GRANITE AND ISLAND IN KITCHEN, 1.5 BATHS AND SLIDING DOORS TO THE BACKYARD. TAKE ADVANTAGE OF THE HST DISCOUNT NOW!!! (id:37372)
Kempston & Werth Realty Ltd.
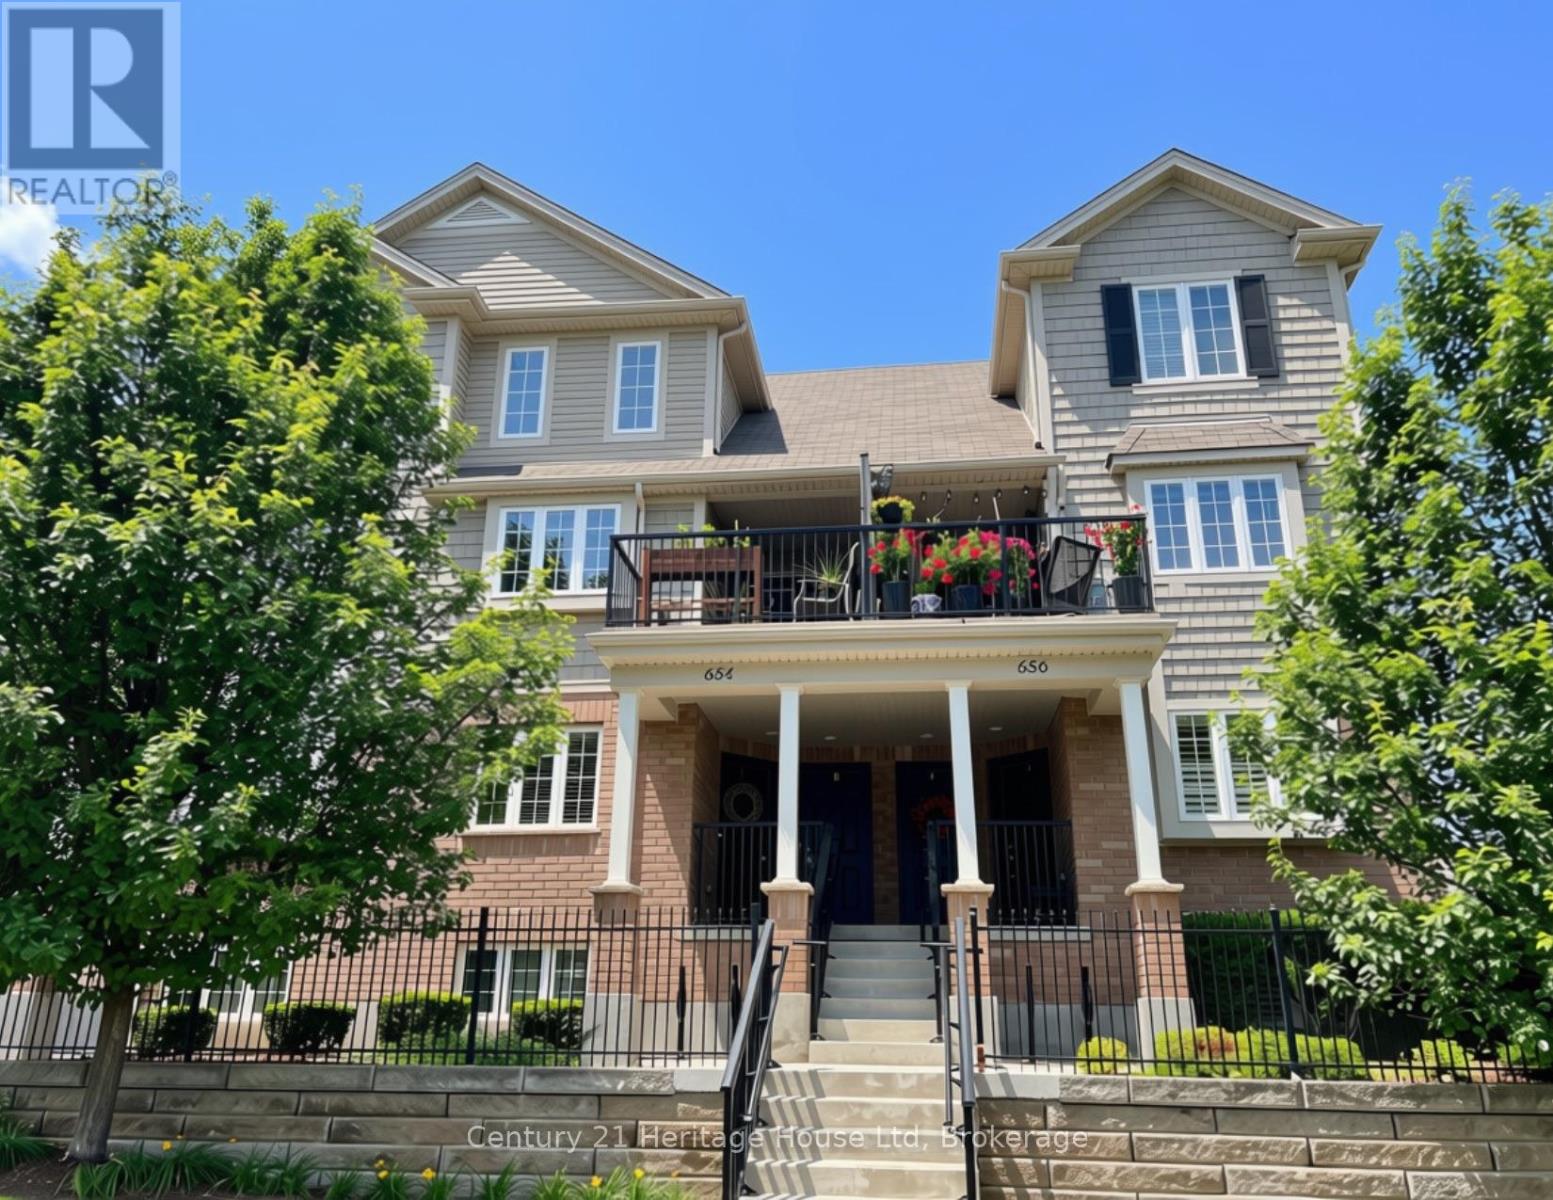
B - 654 Woodlawn Road E
Guelph (Victoria North), Ontario
Lovely stacked townhouse upper unit at the edge of the city offers a rare combination of comfort, convenience, and connection to nature. Neutral decor and large windows keep every room feeling bright, airy and bathed in natural light. Freshly updated with new flooring, this is a carpet-free home. In suite laundry is conveniently located on the top floor, just outside of the two bedrooms.The kitchen is built for everyday living, with bar seating and a dedicated dining area. With a powder room on this level it is the perfect setup for easy living and entertaining. Parking is straightforward, with one assigned spot at the rear of the building as well as some visitor parking. There is additional street parking available at the front for visitors as well. The condo development uses on-site moloks for garbage. No paid garbage bags and no specific garbage day. Take your garbage out whenever you want for free. If you're a nature lover, this is the place for you. Walk directly onto Victoriaview Trail from your front door, or sit on your private balcony overlooking open green space. This is where Woodlawn Road ends. It is quiet with calming sounds of nature and gorgeous views of greenspace all around. Guelph Lake Conservation Area is also a short drive away. Reconnect with nature & enjoy the convenient location in this bright, move-in-ready home. (id:37372)
RE/MAX Real Estate Centre Inc
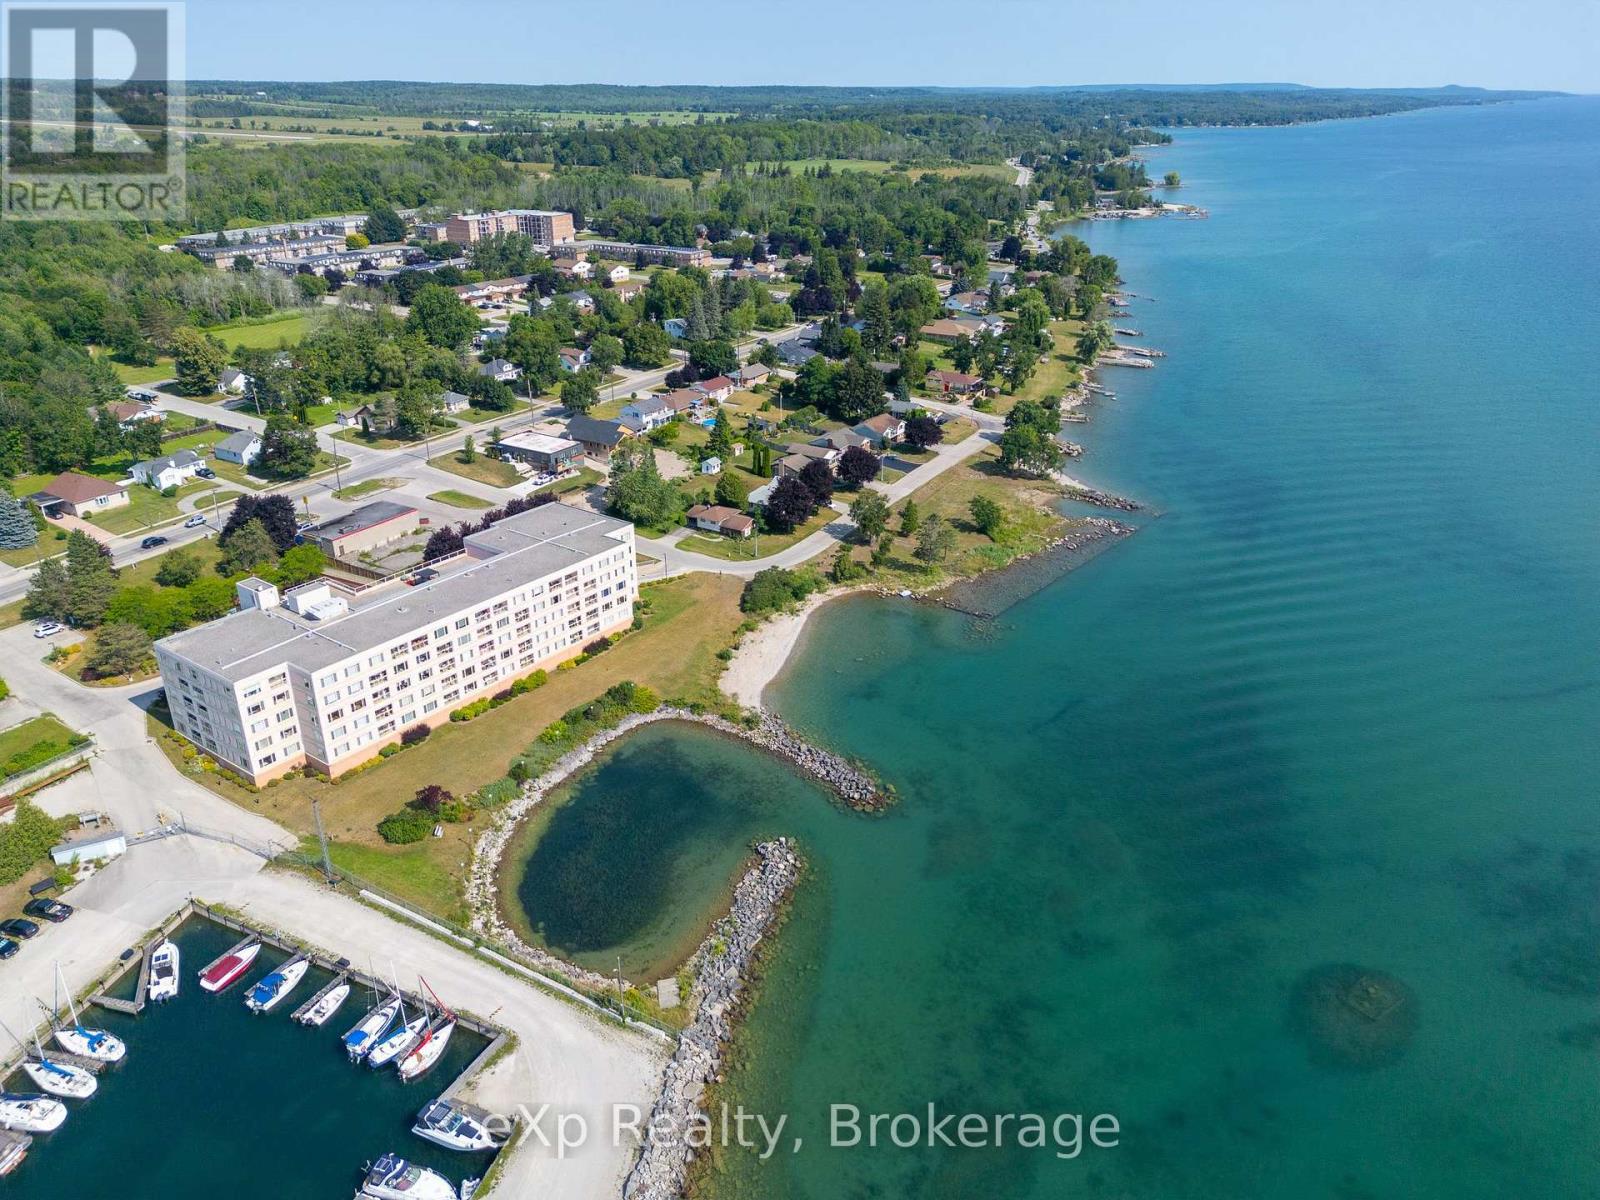
105 - 2555 3rd Avenue W
Owen Sound, Ontario
Once in a long while, an exceptional water view condo becomes available - and this is one of them. From every principal room this elegant suite enjoys breathtaking vistas of the Sound on Georgian Bay. The impeccably maintained, one-bedroom home is located on the main floor of the iconic "Pink Building". Watch the sunrise from the dining and living rooms or stroll out to the balcony with its glass railing and spectacular view. Wake up in the spacious primary bedroom to the gentle sounds of water lapping against rock. The thoughtfully designed kitchen, open to natural light, includes an eat-in breakfast area while the 3-piece bathroom features a glass walk-in shower. Move-in ready, the condo has a convenient in-suite laundry room, providing excellent additional storage, as well as designated underground parking and a storage unit. The building is enhanced by a fitness room, sauna, community kitchen, library/meeting room and roof-top patio. Comfort, convenience, and scenic beauty await! (id:37372)
Exp Realty
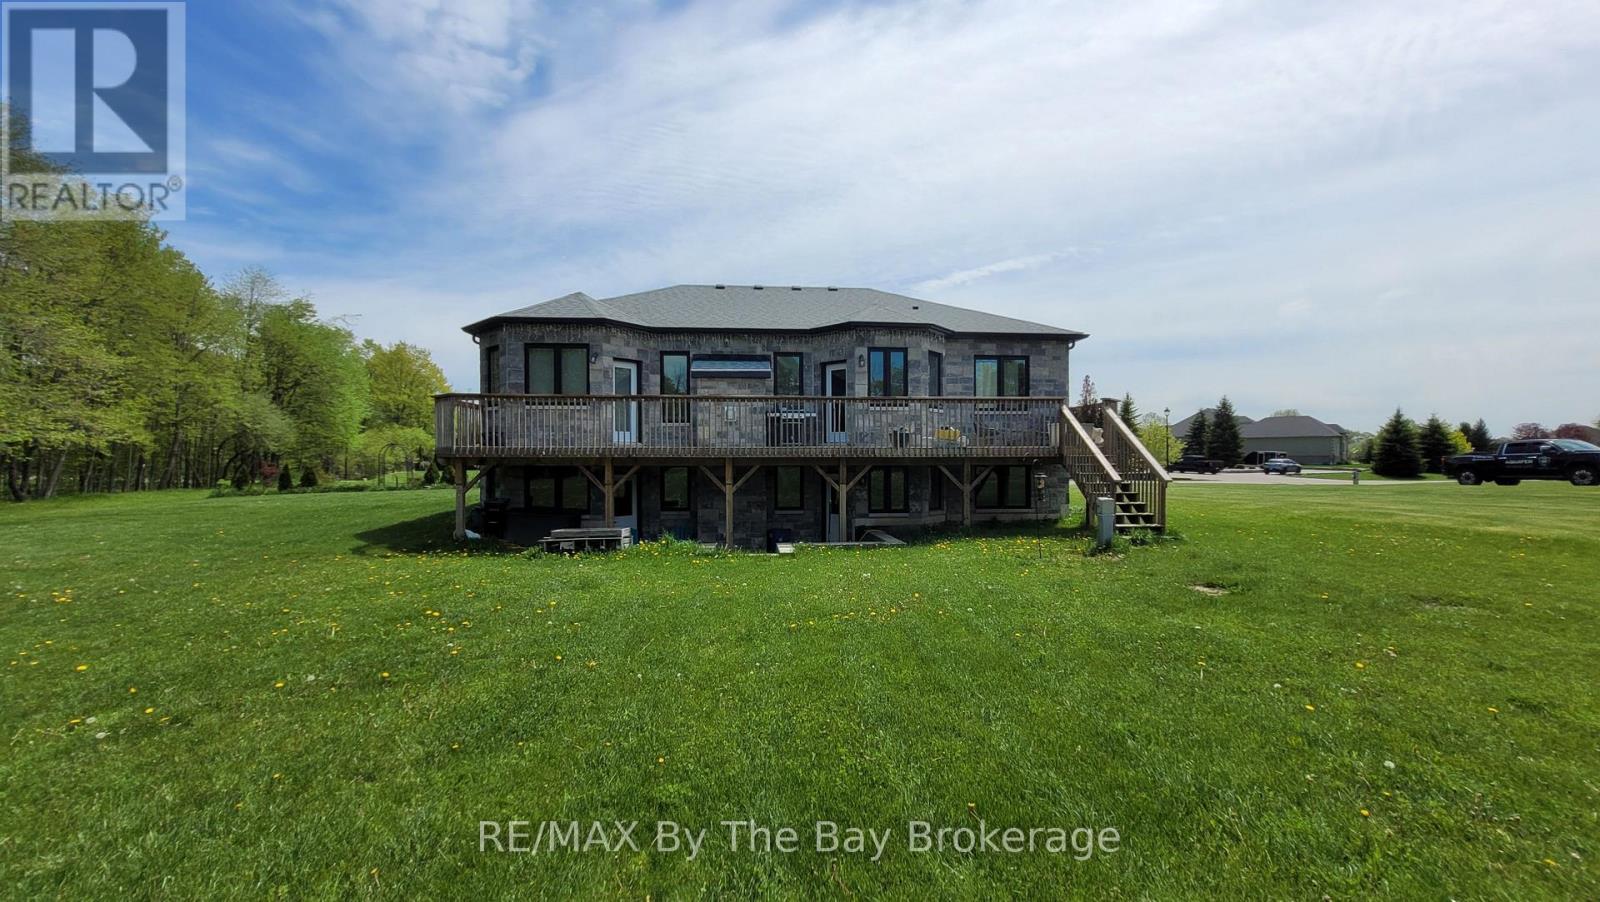
16 Walnut Drive
Wasaga Beach, Ontario
Welcome to 16 Walnut Drive in Wasaga Sands Estates! Built in 2020, this beautifully designed home offers 1,512 sq. ft. of comfortable, modern living space on an estate-sized lot. The bright, open-concept main floor features hardwood and ceramic flooring throughout, a spacious foyer and a stylish kitchen with Caesarstone countertops and a sunny breakfast area. Walk out to the expansive rear deck spanning the width of the home, complete with a gas BBQ hookup-an ideal space for entertaining family and friends or enjoying the outdoors.The functional layout includes a convenient mudroom off the double attached garage with additional closet space and laundry facilities. The spacious primary suite is a true retreat, featuring a private walkout to the rear deck, two closets and a luxurious 5-piece ensuite with a freestanding soaker tub, double sinks and a separate shower.The basement offers an exciting opportunity to create even more living space. Separation walls are already in place for two bedrooms and a spacious family room, with a storage/utility room and bathroom rough-in also included. While the basement requires completion, the two exits to the backyard provide excellent potential for an in-law suite, guest accommodations or additional family living space.With ample parking for two vehicles in the double attached garage and up to eight more in the driveway, this exceptional home combines modern comfort, a thoughtful layout and tremendous potential for today's lifestyle. (id:37372)
RE/MAX By The Bay Brokerage