
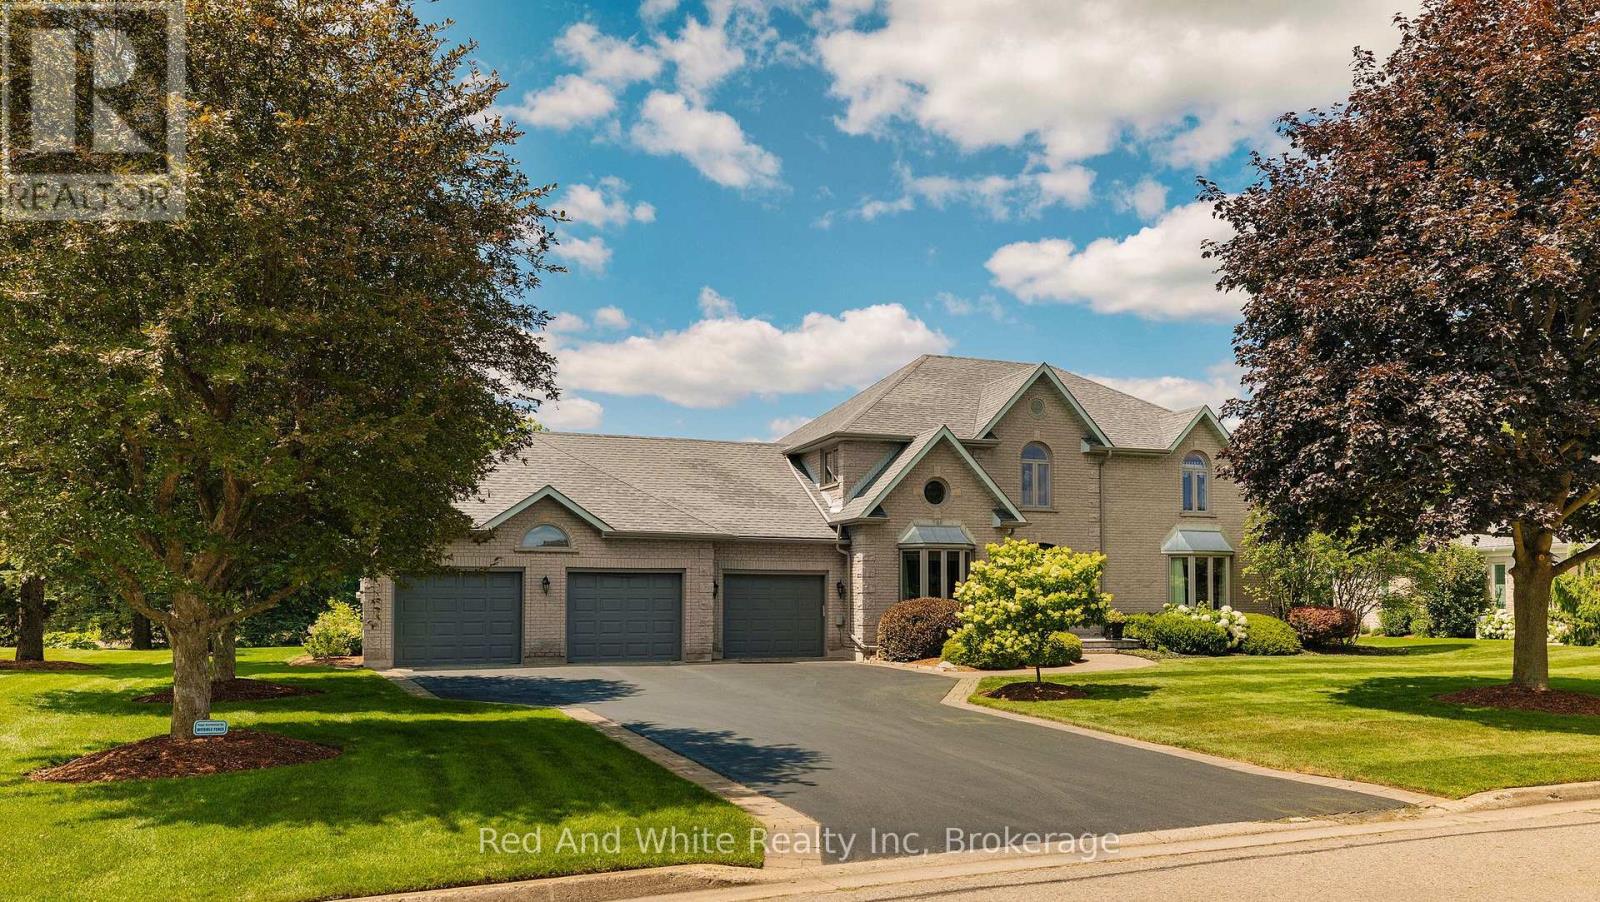
328 Golf Course Road
Woolwich, Ontario
Welcome to this exceptional executive home nestled on a prestigious lot backing onto Conestoga Golf Course. Lovingly maintained by its original owners, this immaculate residence offers over 5,000 sq. ft. of thoughtfully designed living space, combining timeless quality with endless potential to make it your own.The spacious layout features four generous bedrooms on the second level, including a luxurious primary suite with a private ensuite, a second bedroom with its own ensuite, and two additional bedrooms serviced by a well-appointed 3-piece bath. The main floor offers elegant principal rooms, a bright eat-in kitchen overlooking the backyard, a convenient 2-piece powder room, main floor laundry and a functional layout ideal for both everyday living and entertaining.The finished basement adds even more versatile living space with a large recreation area, a dedicated gym, a rough-in for a future bathroom, and a walk-up to the garage, offering added convenience and flexibility for multi-generational living or future customization.Step outside to your own private backyard retreat featuring a stunning in-ground pool and spectacular views of Conestoga Golf Course. Whether you're relaxing poolside, enjoying your morning coffee, or entertaining family and friends, this outdoor oasis offers the perfect blend of privacy, tranquility, and picturesque surroundings. Pet owners will appreciate the invisible fencing already in place, allowing your fur babies to roam safely within the property.Located in the sought-after community of Conestogo, you'll enjoy the charm of small-town living just minutes from Waterloo, top-rated schools, parks, and everyday amenities. This is a rare opportunity to own a meticulously cared-for home in one of the area's most desirable locations. (id:37372)
Red And White Realty Inc
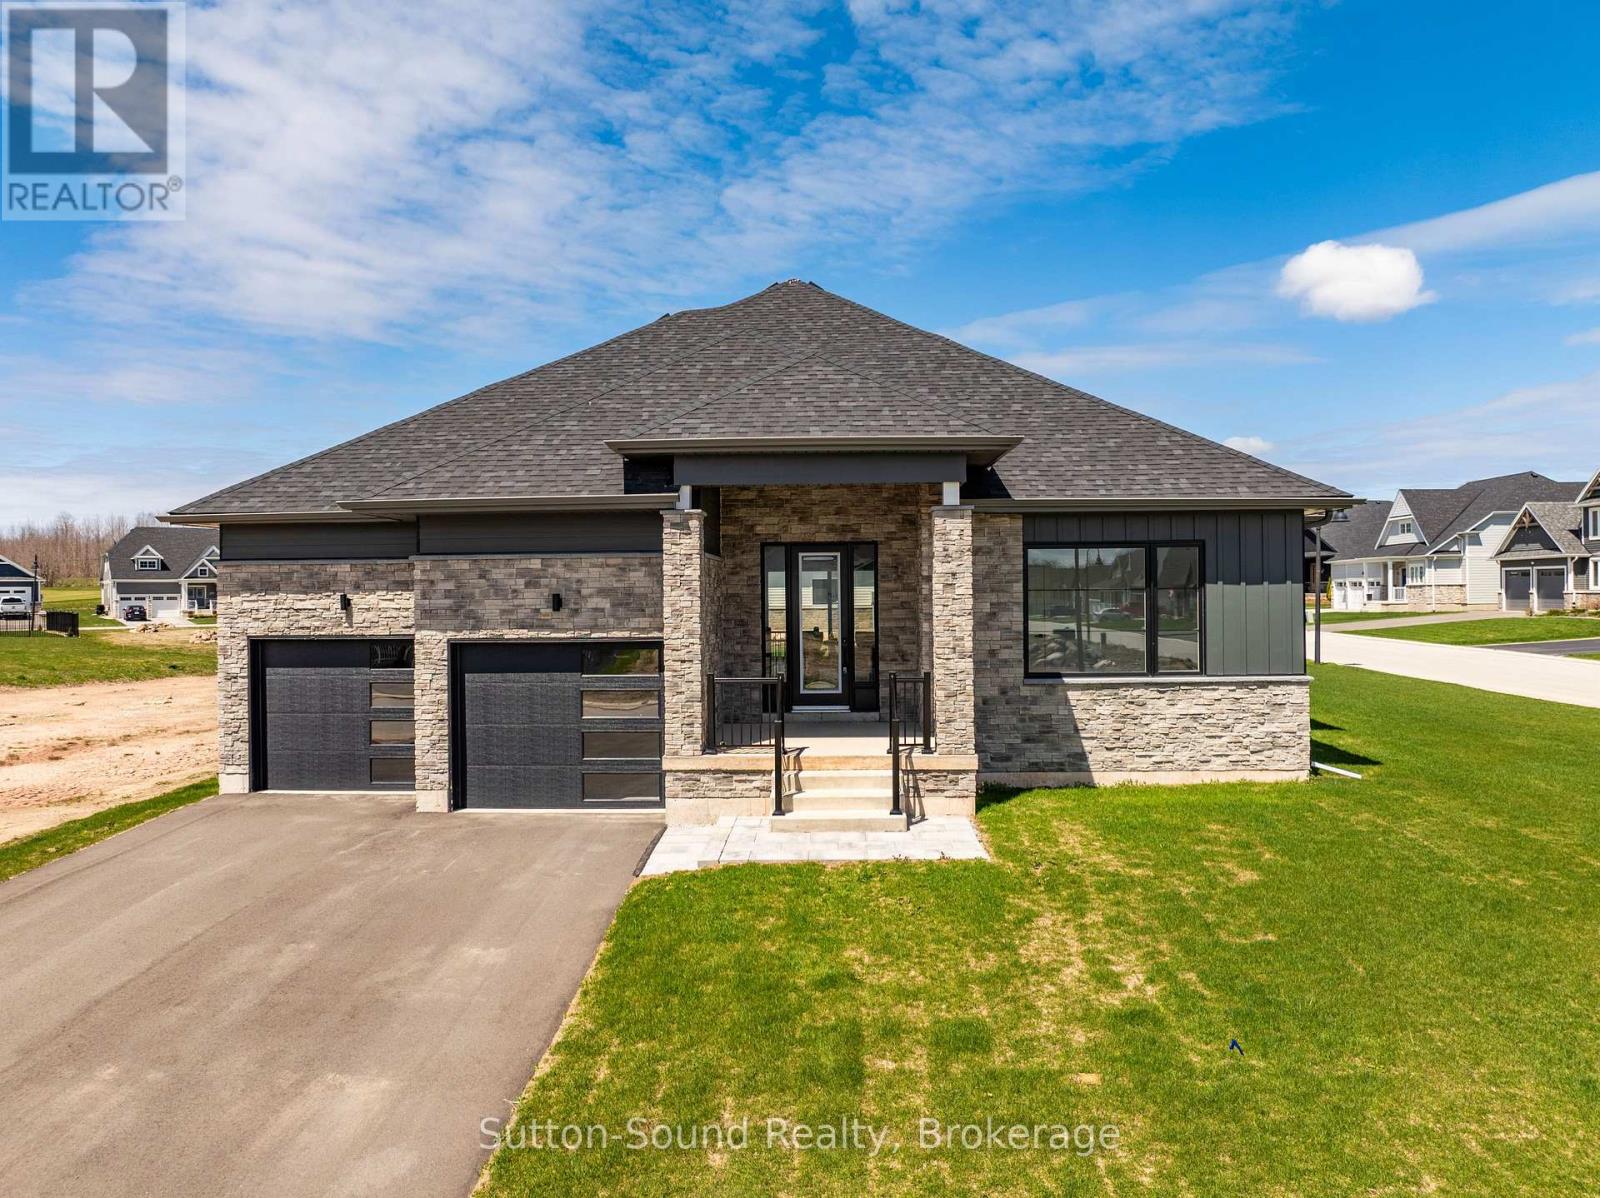
116 Laurens Lane
Georgian Bluffs, Ontario
Live where others vacation! Welcome to Cobble Beach, a prestigious 574-acre waterfront golf resort community on the shores of Georgian Bay where residents enjoy full access to an abundance of resort style amenities. Enjoy four-season luxury living just 2.5 hours from Toronto and 10 minutes from Owen Sound. Like new, this upgraded bungalow offers 1,987 sq. ft. of main-floor living with 2 bedrooms, 2 baths, and a double-car garage, ideally situated on a premium oversized corner lot. Features include Caesarstone countertops, vintage hardwood flooring, and 9-ft ceilings throughout the main level. The open-concept kitchen, dining, and great room showcase a gourmet kitchen with a large island, and excellent flow for entertaining. Main-floor laundry/mudroom, spacious primary suite with walk-in closet and luxurious ensuite, plus a second bedroom and full bath complete the level. The fully finished basement adds another 1600 + sq. ft. of finished living area. Bright and spacious with large windows, offering 2 additional bedrooms, a 4-pc bath, and an oversized family room with excellent potential to add a games room, gym and wet bar. Cobble Beach offers exceptional amenities including the Sweetwater Restaurant, fitness facilities, hot tub and plunge pool, Beach Club, 260-ft dock, tennis courts, playground, and nearby marina for larger vessels. Golf, hike, swim, sail, ski or snowmobile. Cobble Beach is more than a home - it's a lifestyle. (id:37372)
Sutton-Sound Realty
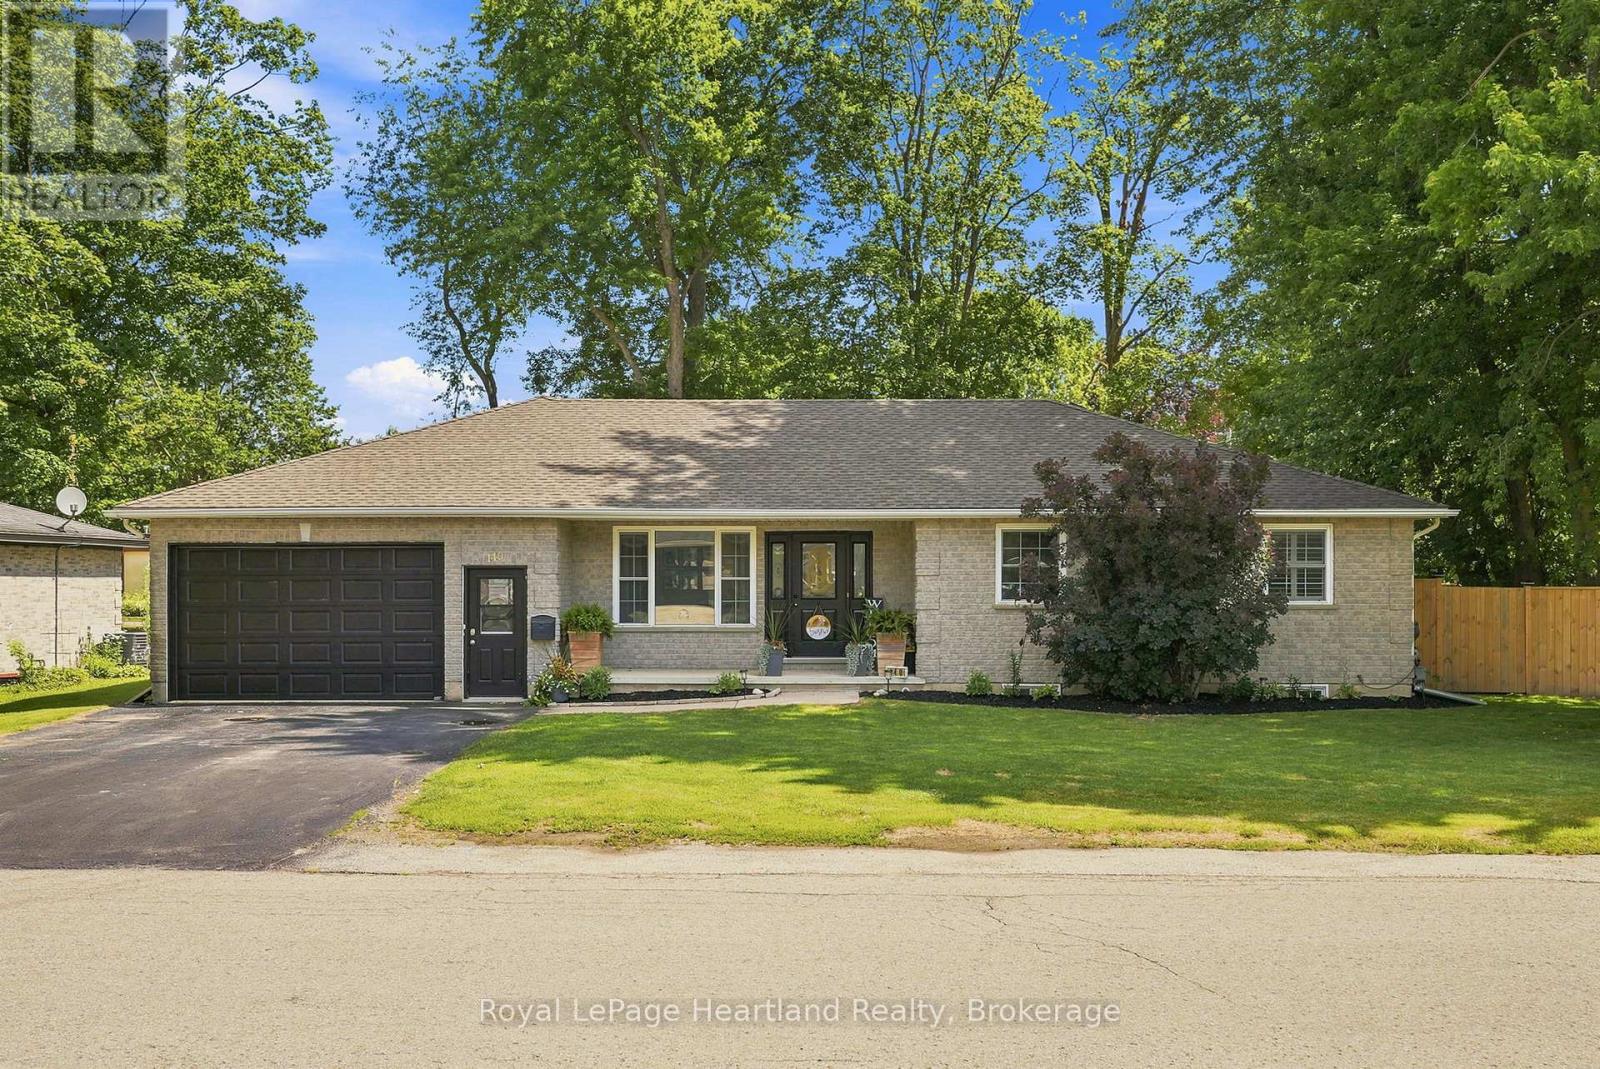
140 John Street N
Minto, Ontario
This 4 Bedroom, 2 1/2 Bath Bungalow will surely tick all of the boxes - and more! With an extra deep (30') garage, attached workshop, a recently installed fully fenced in yard providing ample privacy, two garden sheds, two driveways, a fully finished basement and a 3+ season room right off your kitchen perfect for hosting family and friends. The main floor is complete with a spacious kitchen featuring stainless steel appliances, 3 well sized bedrooms, a primary bedroom benefitting from an updated 3 pc en-suite (2024), powder room and bright and spacious family room. Gather with family and friends in your massive rec room in your fully finished basement with ease of access to the update 4 pc bath (2024), as well as your 4th bedroom, laundry and bonus room. All conveniently located walking distance to the park, medical centre and downtown shopping and dining. Call Your REALTOR Today To View Your New Home at 140 John St N, Harriston. (id:37372)
Royal LePage Heartland Realty
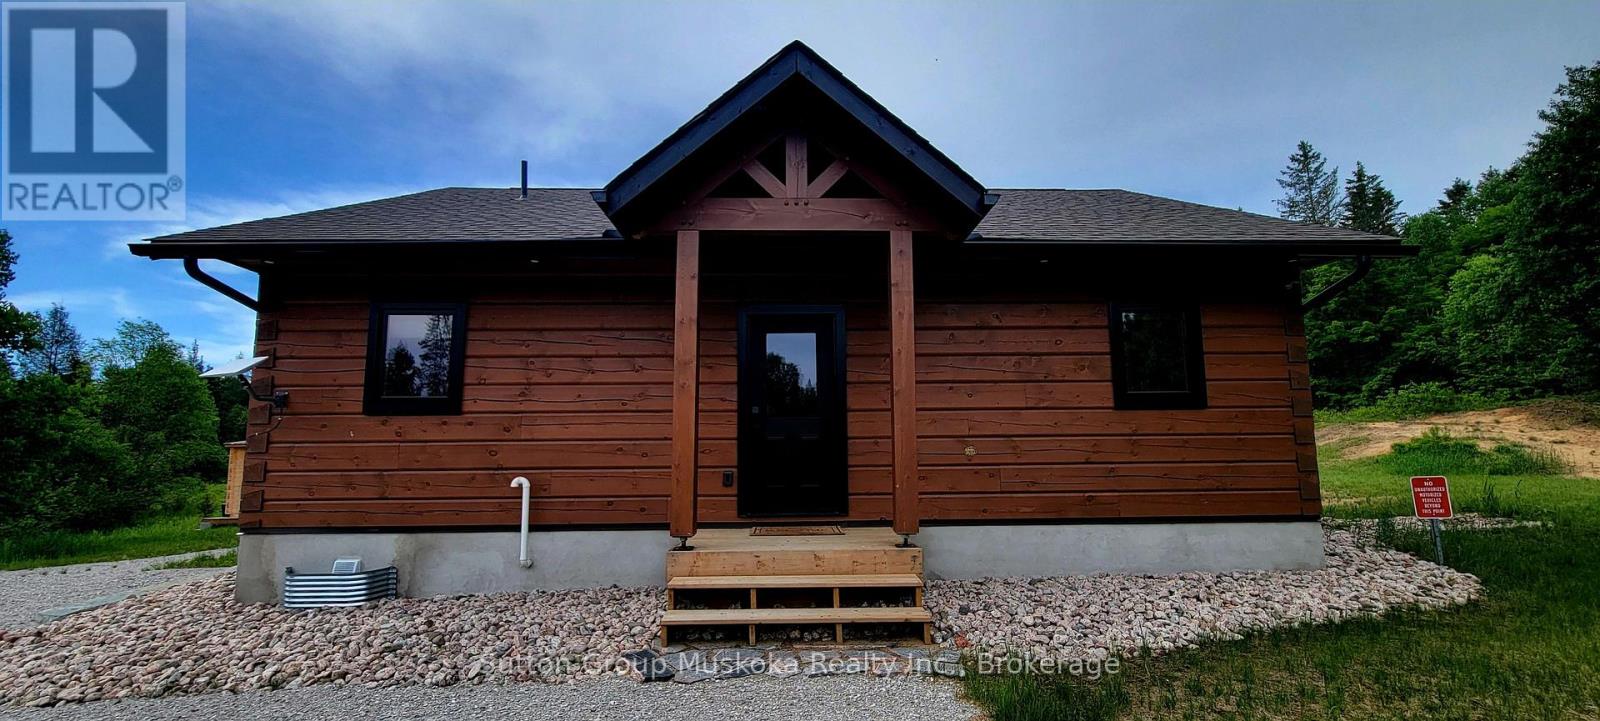
1765 Machar Strong Boundary Road
Strong, Ontario
Welcome to 1765 Machar Strong Boundary Road. This gorgeous new 3 Bedroom, 2 Bath, TRUE NORTH LOG home sits privately tucked away on 50 acres of beautiful mixed forest and designated scenic nature trails only 5 minutes west of Hwy 11 West of the town of Sundridge. Featuring a fully finished basement, a two car detached garage and storage facilities, Bunkie and outdoor sauna. A circular driveway sets the tone as you arrive at this scenic, country home. The open-concept kitchen, dining, and living areas are bathed in natural light, offering an inviting space where rustic charm meets modern convenience perfect for family gatherings. Walkout from the kitchen to the rear deck where you'll witness the evenings incredible starlit nights. Whether you're hosting or unwinding, the seamless flow makes everyday living feel like a retreat. Additional highlights include a full-home generator wired for peace of mind, ample parking, and a naturally treed lot providing the ultimate in privacy and serenity. Enjoy this stunning property as your new country family home. View this property in detail online @ www.1765boundaryroad.com. (id:37372)
Sutton Group Muskoka Realty Inc.
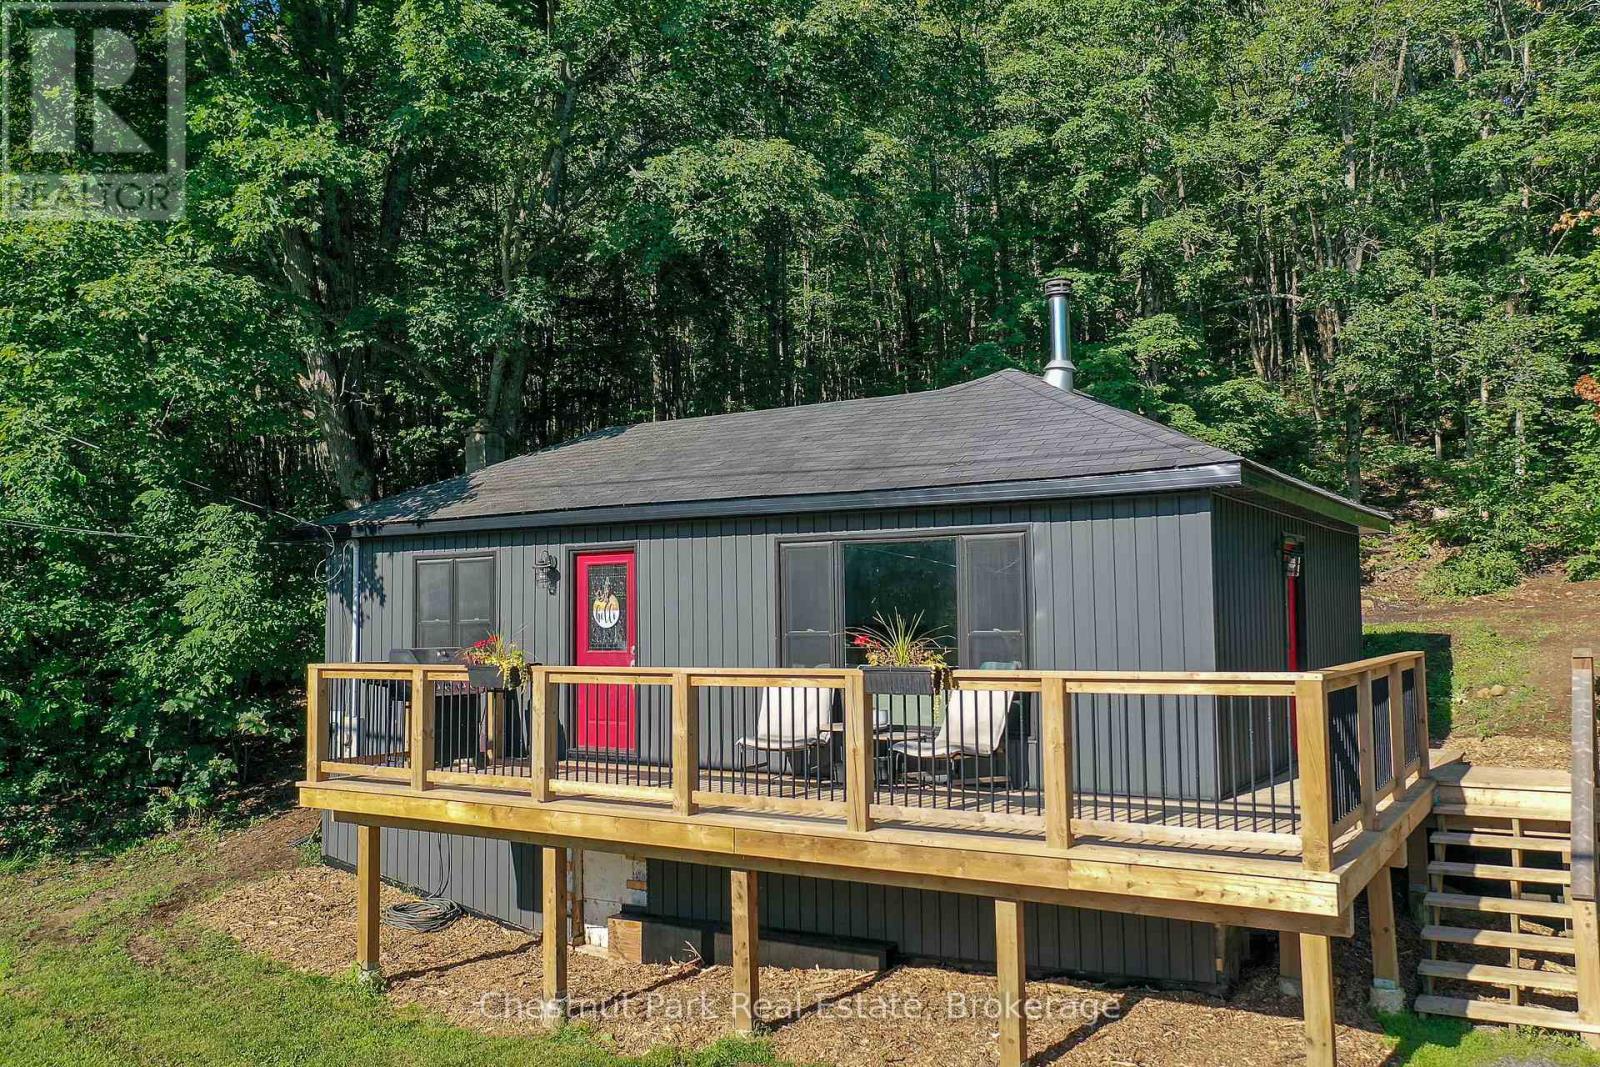
17565 Highway 35 Highway
Algonquin Highlands (Stanhope), Ontario
Move-in ready home ownership starts here! This bright, efficient, and well maintained 650 sq ft home has been extensively updated with; coffered ceiling trim & paint (2026), siding (2024), 240 sq ft deck (2022), kitchen (2022), bathroom (2021), water pump + pressure tank + water heater (2026). Cozy woodstove and propane furnace for simple heating.The large 36' x 24' workshop needs some TLC, but has great potential for your projects or studio ideas.Enjoy sunshine and coffee on your deck with seasonal views of Halls Lake. Stroll the friendly neighbourhood or explore Elvin Johnson Park on Halls Lake with its sand beach, boat launch, zip line, and playground, only minutes away. (id:37372)
Chestnut Park Real Estate
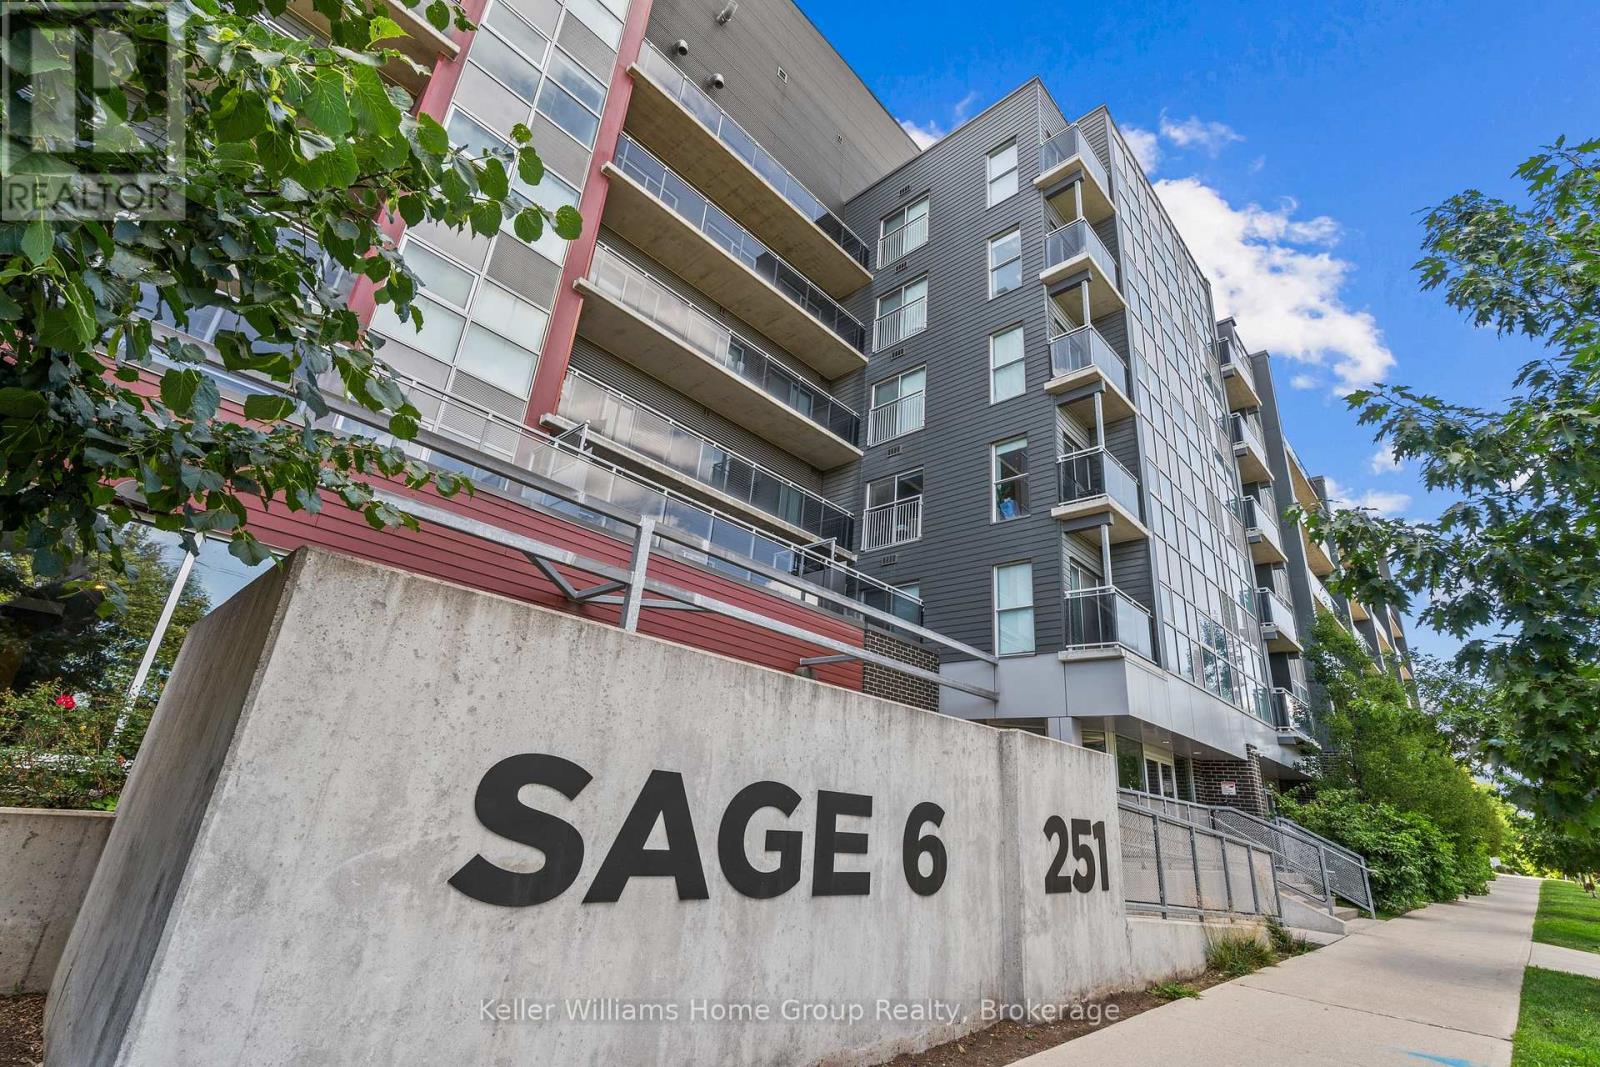
109 - 251 Hemlock Street
Waterloo, Ontario
Welcome to SAGE 6 at 251 Hemlock Street - located in the heart of Waterloo's University District, steps from Wilfrid Laurier University's Lazaridis School of Business and minutes from the University of Waterloo. This 2-bedroom, 2-bathroom unit sits on the ground floor in its own private section of the building - quietly tucked away from the main lobby, yet effortlessly easy to reach the moment you walk through the front entrance. High ceilings and a thoughtfully designed roommate-friendly layout offer two people comfortable, private living, with two full bathrooms meaning you never have to compromise on space or privacy. The unit comes fully furnished and genuinely move-in ready, including two bed frames with mattresses, two study desks and side tables, a sofa, bar stools, a TV with console, full kitchen appliances including stove and dishwasher, and in-suite washer and dryer. Internet, gas, and water are all included (Tenant must bring their own modem. Plug into the ethernet port, and you're home). Residents enjoy access to a rooftop patio and garden terrace, a fitness room, a study room, and a large gathering room - all within the building. (id:37372)
Keller Williams Home Group Realty
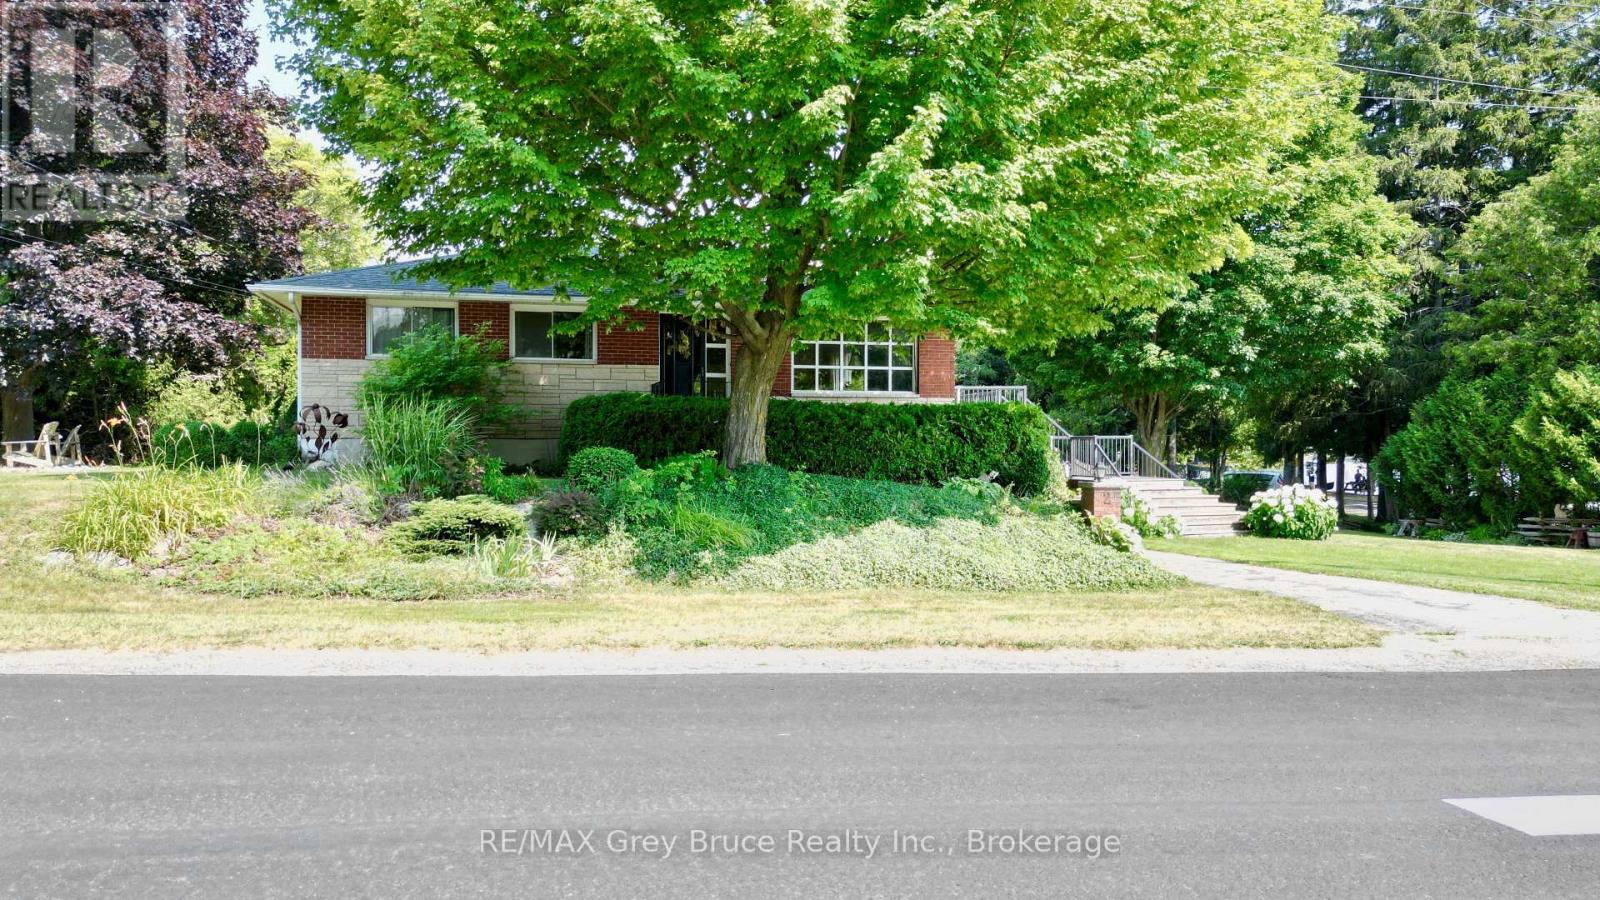
2 Webster Street
Northern Bruce Peninsula, Ontario
It's as good as beach front! This three bedroom - two bath home situated in the heart of Lion's Head. Just steps away from beautiful sandy beach, and walking distance to all other amenities. Home has views of the beach and marina, yet offers some privacy while relaxing on the deck to enjoy the views. Main floor has three bedrooms and a four piece bath; open concept living/dining/kitchen with walkout to deck. Updates include a newer propane fireplace in living area and a forced air propane furnace (2025). Newly installed septic system as June 2026. Lower level has a family room with woodstove, a bonus room that could be a fourth bedroom, laundry facilities, utility room, and a three piece bathroom. There is a walkout from the basement. Property is a corner lot - measuring 82 feet wide by 132 feet deep. Makes for a great home for in town living or a four season escape. Bruce Trail very nearby. Taxes:$2654. (id:37372)
RE/MAX Grey Bruce Realty Inc.
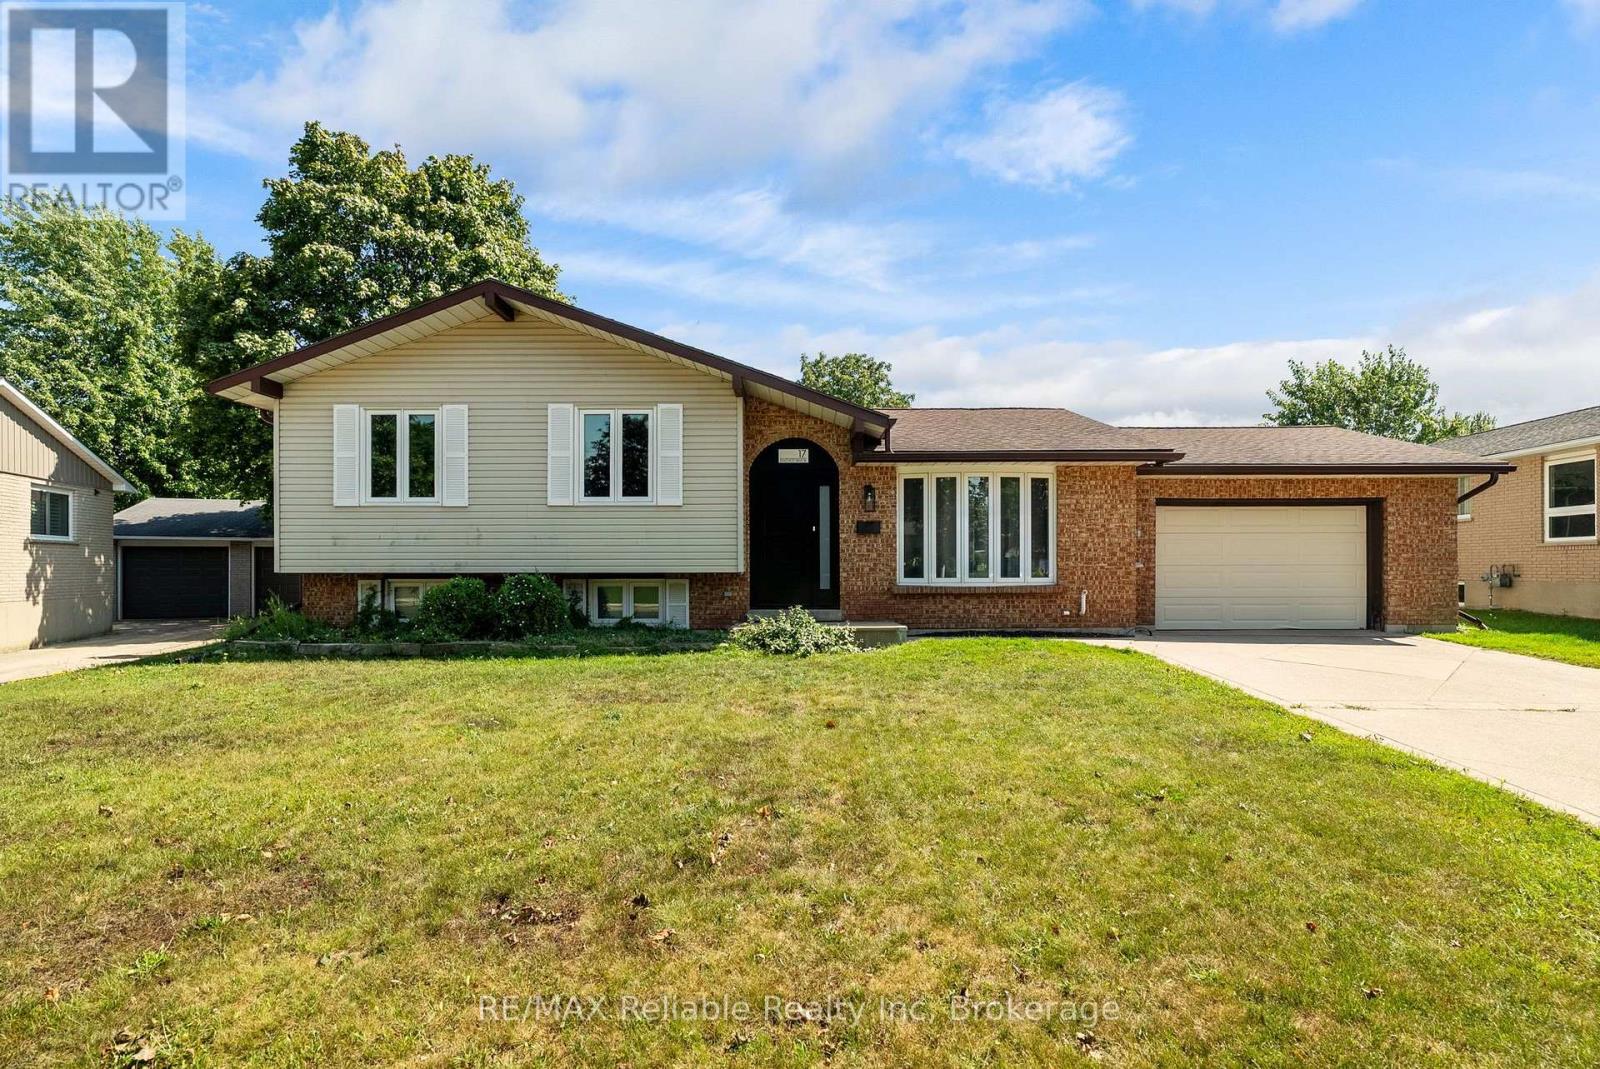
17 Suncoast Drive W
Goderich (Goderich (Town)), Ontario
Welcome to 17 Suncoast Dr W, in the desirable west end of Goderich! Ideally located close to schools, shopping and a variety of recreational activities. When you step inside to the foyer you will immediately notice the updated flooring throughout. The living room and dining area are filled with natural light and are an ideal space for everyday living and entertaining. The kitchen offers a view into the stunning sunroom, that boasts beautiful wood beams and provides a warm, inviting space to relax and enjoy year round. The upper level features three comfortable bedrooms, all with updated flooring. The 4 piece bathroom has an updated comfort height toilet, sink, faucet & flooring. Downstairs, the finished lower level rec room is a great place to hang out and has a cozy fireplace. The 4 piece bathroom has an updated vanity, comfort height toilet and a custom sliding barn door that leads into a crawl space that provides loads of additional storage. The spacious laundry room is freshly painted. This home has seen numerous updates including french doors leading into the sunroom, fresh paint, numerous light fixtures & other electrical components, carpet on the stairs, along with other improvements throughout. The garage is an added bonus and offers access to the backyard. This home has plenty of room and is a great option for a family, first time home buyers looking for a place to grow into or those who are seeking a "home away from home", recreational property that is just a short walk to the beautiful beaches and sunsets of Lake Huron! (id:37372)
RE/MAX Reliable Realty Inc
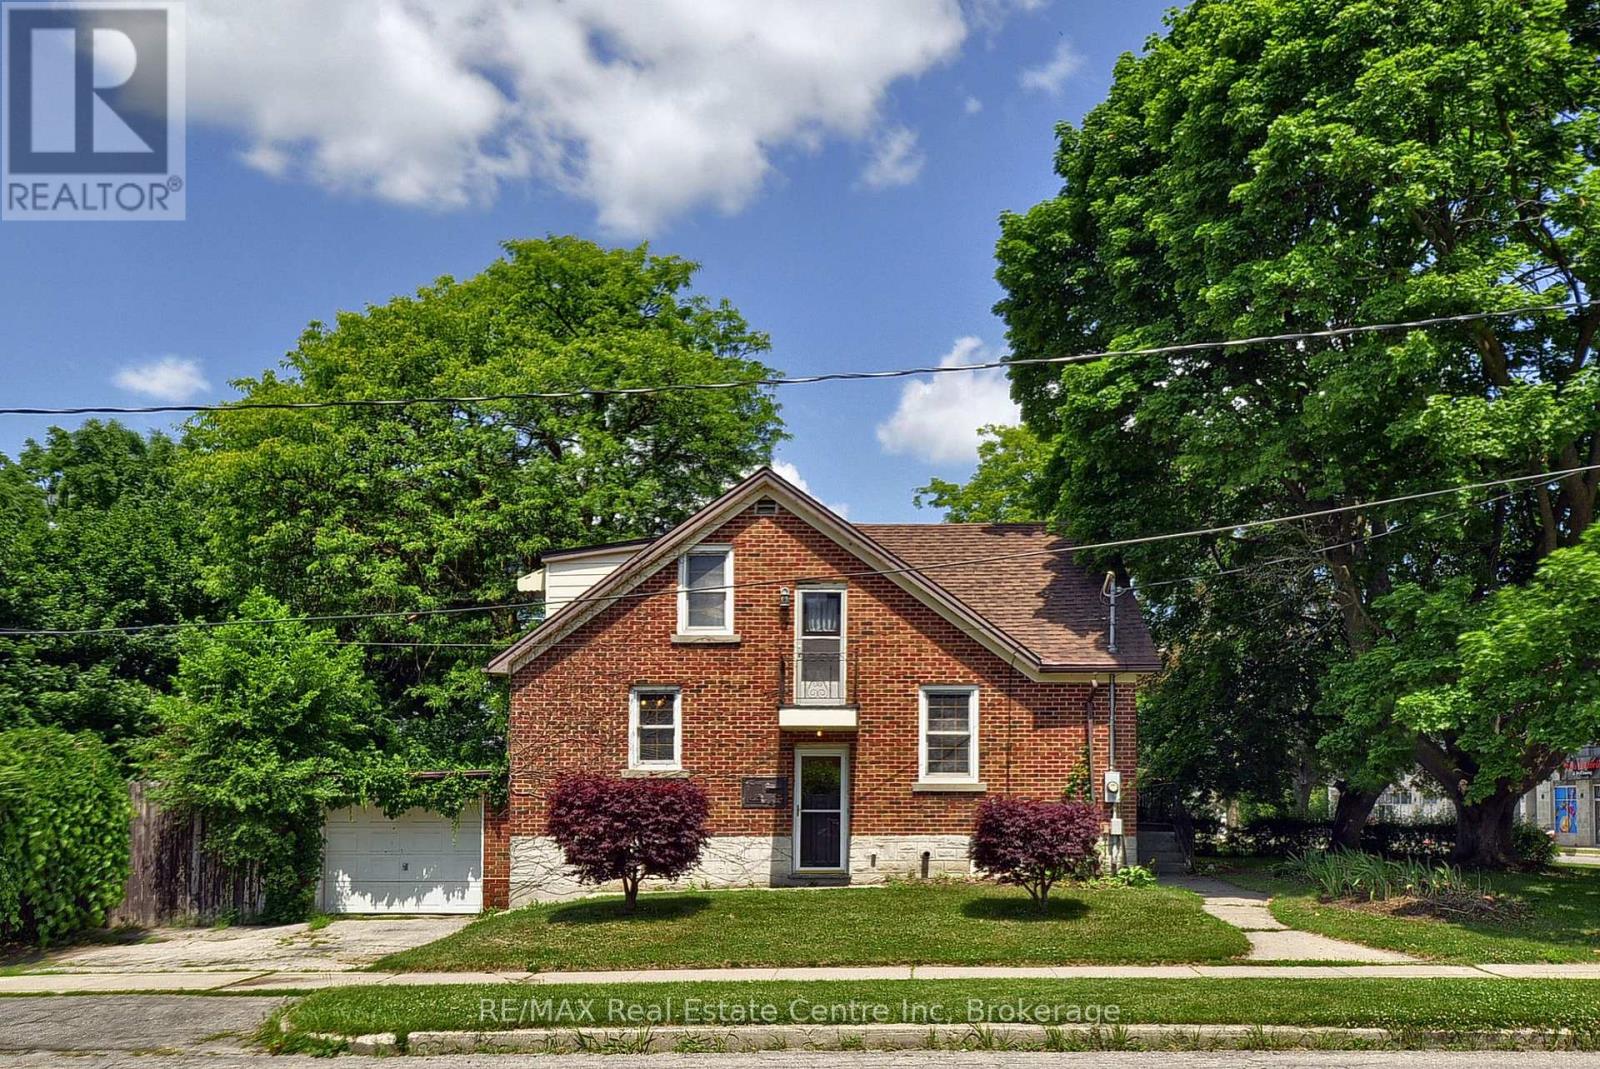
285 Albert Street W
Waterloo, Ontario
Welcome to this charming brick home on a premium corner lot in one of Waterloo's most sought-after neighbourhoods. Situated just minutes from the University of Waterloo, Wilfrid Laurier University, shopping, transit, parks, and everyday amenities, this well-maintained property offers exceptional flexibility for homeowners, investors, and future-minded buyers alike. Featuring over 1,800 square feet of finished living space, this home offers 4 bedrooms, 2 bathrooms, a separate entrance to the partially finished basement, and a functional layout ideal for family living, multi-generational use, or income-generating opportunities. The property was licensed by the City of Waterloo as a Class B 4-bedroom rental property through March 31, 2026, highlighting its established rental history and appeal in this high-demand university market. Outside, enjoy a private backyard retreat complete with an inground pool, mature landscaping, patio space, and ample parking including an attached garage. Whether you're looking for a home in a prime Waterloo location, an investment property with strong rental demand, or a property with long-term upside, this opportunity delivers. The property's prominent corner location at Albert Street and Hickory Street offers excellent exposure and future potential within Waterloo's rapidly evolving Northdale neighbourhood. Adjacent properties at 289, 291 and 293 Albert Street are also available for sale, creating a rare opportunity for purchasers to explore a potential land assembly and redevelopment project in one of the city's most active growth corridors. Enjoy the property today while securing a strategic real estate asset for tomorrow. (id:37372)
RE/MAX Real Estate Centre Inc
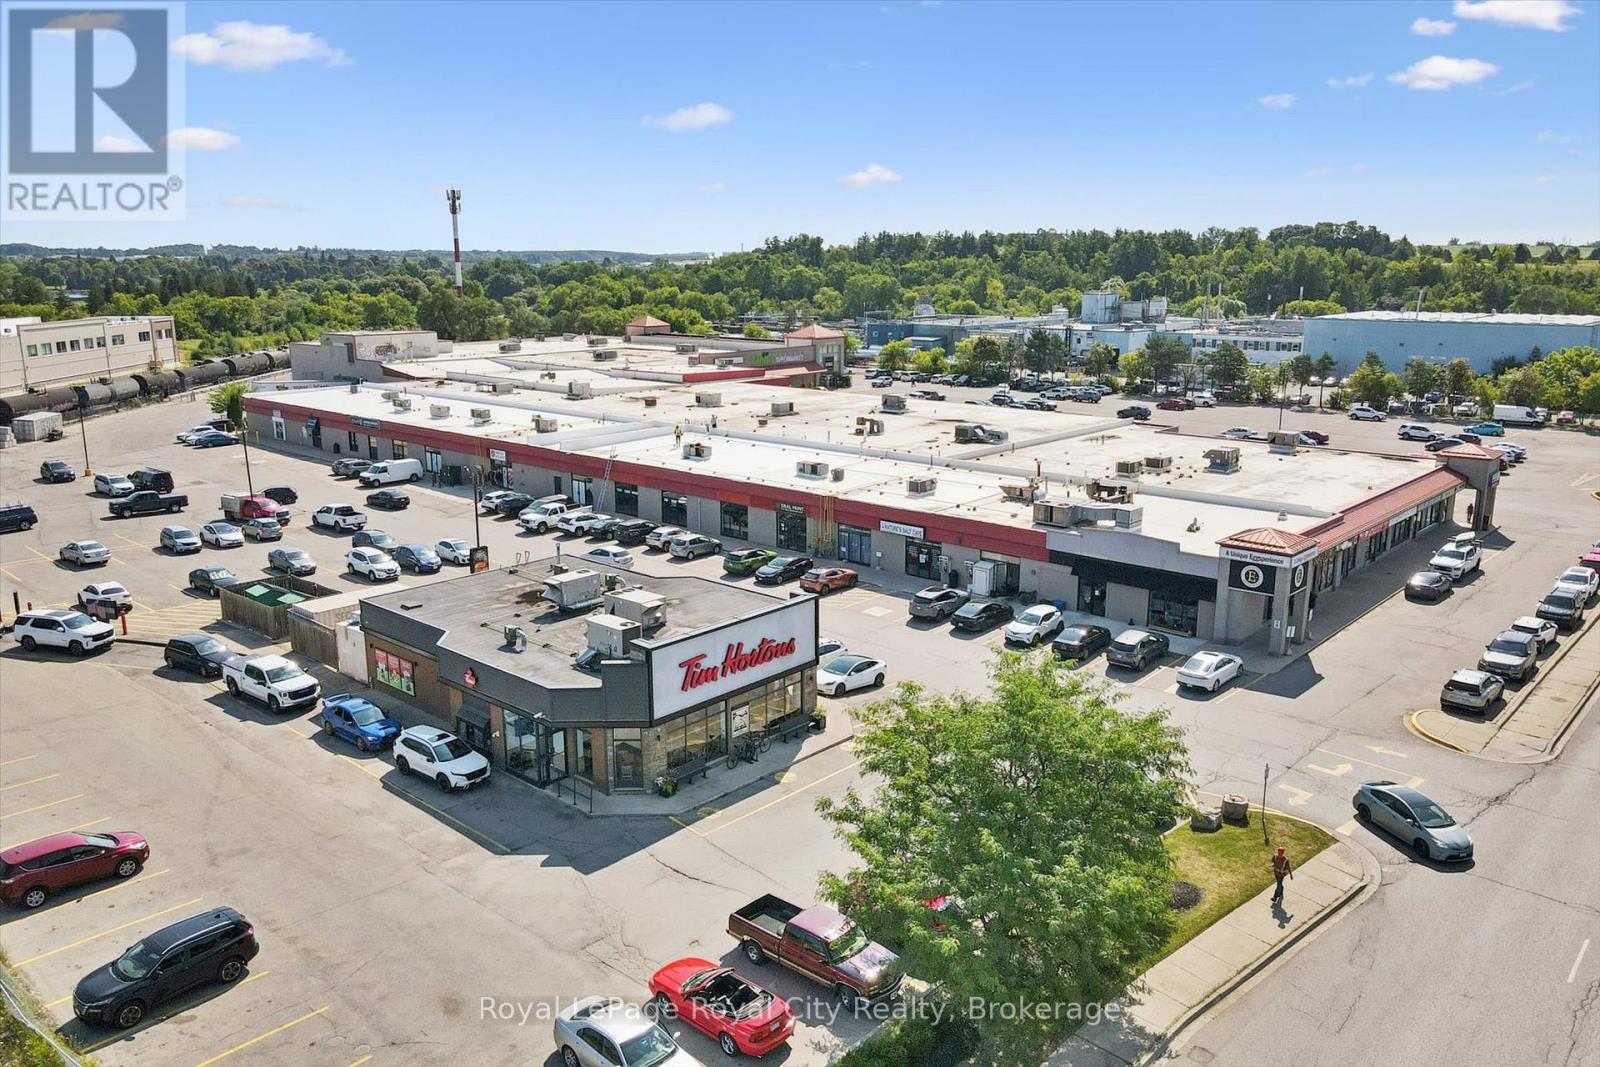
208 Victoria Road
Guelph (York/watson Industrial Park), Ontario
Bring Your Business to One of Guelph's Highest-Traffic Retail Destinations.Take advantage of this exceptional 3,000 SF opportunity at the bustling intersection of York Road and Victoria Road South. Located in a well-established plaza anchored by Tim Hortons and a busy ethnic supermarket drawing thousands of visitors weekly, this location offers the visibility and customer traffic businesses dream about.Featuring a spacious open layout, large storefront windows, abundant natural light, and ample parking, the unit can accommodate a wide variety of retail, service, wellness, office, and commercial uses. Whether you're expanding, relocating, or launching a new concept, this is an opportunity to establish your presence in one of Guelph's most recognized commercial hubs. (id:37372)
Royal LePage Royal City Realty
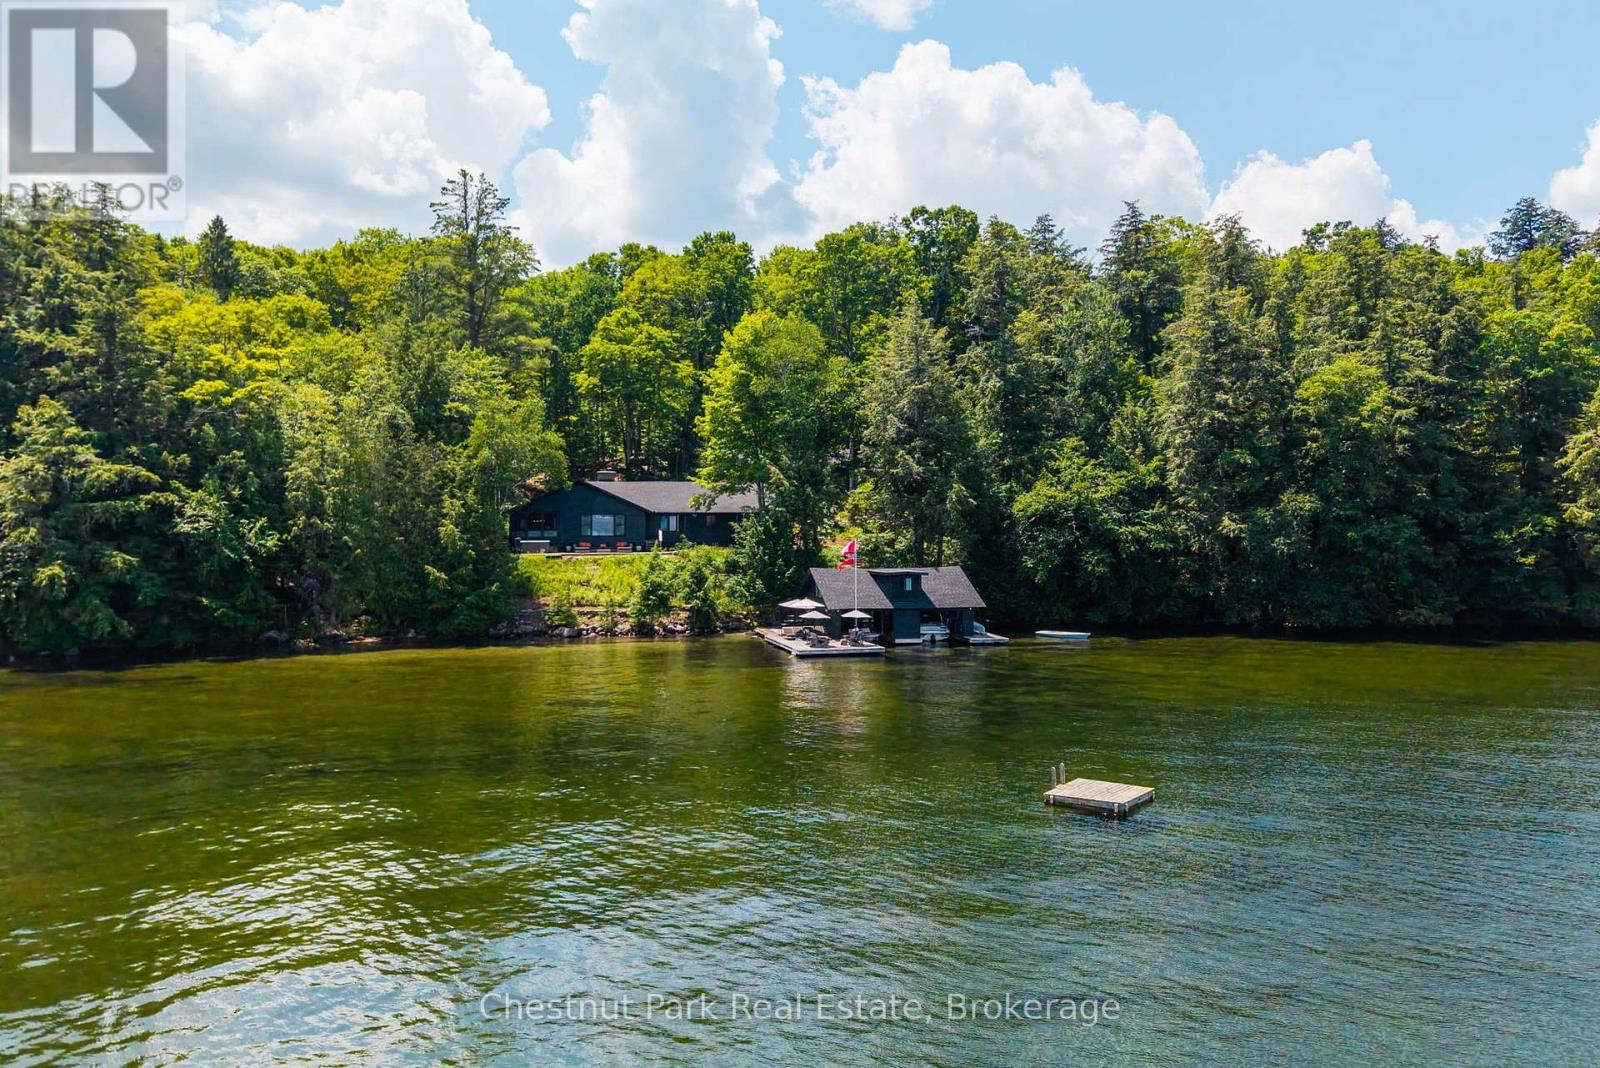
7 - 4916 Muskoka Rd 169 Road
Muskoka Lakes (Medora), Ontario
Welcome to this rusticly refined family cottage exclusively located along a rarely offered pocket of Southern Lake Joe where privacy meets prestige in perfect harmony. This coveted Foots bay locale serves up miles of unobstructed island dotted views truly boasting enviable postcard perfect vistas. Nestled along these finer shores is an impeccable family cottage package serving up 6 bedrooms & 6 bathrooms thru the Principal lake house & newer 2 bedroom guest cottage all ideally appointed for extended family & friends. The delightful lake house presents outstanding curb appeal both lake and drive side framed by century pines & flowing gardens enveloped by gentle sweeps of lands for child's play and ample parking. A warm knotty pine interior marries timeless Muskoka olde & new in perfect harmony. The spacious main living area is anchored by the archetypal floor to ceiling stone FP & opens seamlessly to a classic Muskoka Room & dining room all areas bathed in windows seamlessly importing miles of uninterrupted lake Joe views. 4 generous bedrooms with baths and tasteful design kitchen and laundry updates add stylish new balance to this beautiful authentic 4 seasons lake Joe jewel. A lakeview stone cocktail terrace & hot tub serve as an idyllic table setting for endless enjoyment. 288 ft of perfectly private waters host an inviting 2 slip character filled boathouse with buckets of sun lounging spots, bar servery flanked by crystal clear deeper diving & docking waters that flow from a myriad of toddler friendly sand bottom shoreline entries. These waters are what great shores are made of. Completing this perfect offering is the newer 2 bedroom guest house with shiplap walls extending an effortlessly chic lake Joe vibe. This is a 10 out of 10 with a fabulous location 2 hrs to Toronto, Glorious views, 4 seasons cottage complete w generator & furnishings & outbuilding for gym or craft shed etc. This is not just a cottage offering, this is an invitation to a life well lived. (id:37372)
Chestnut Park Real Estate
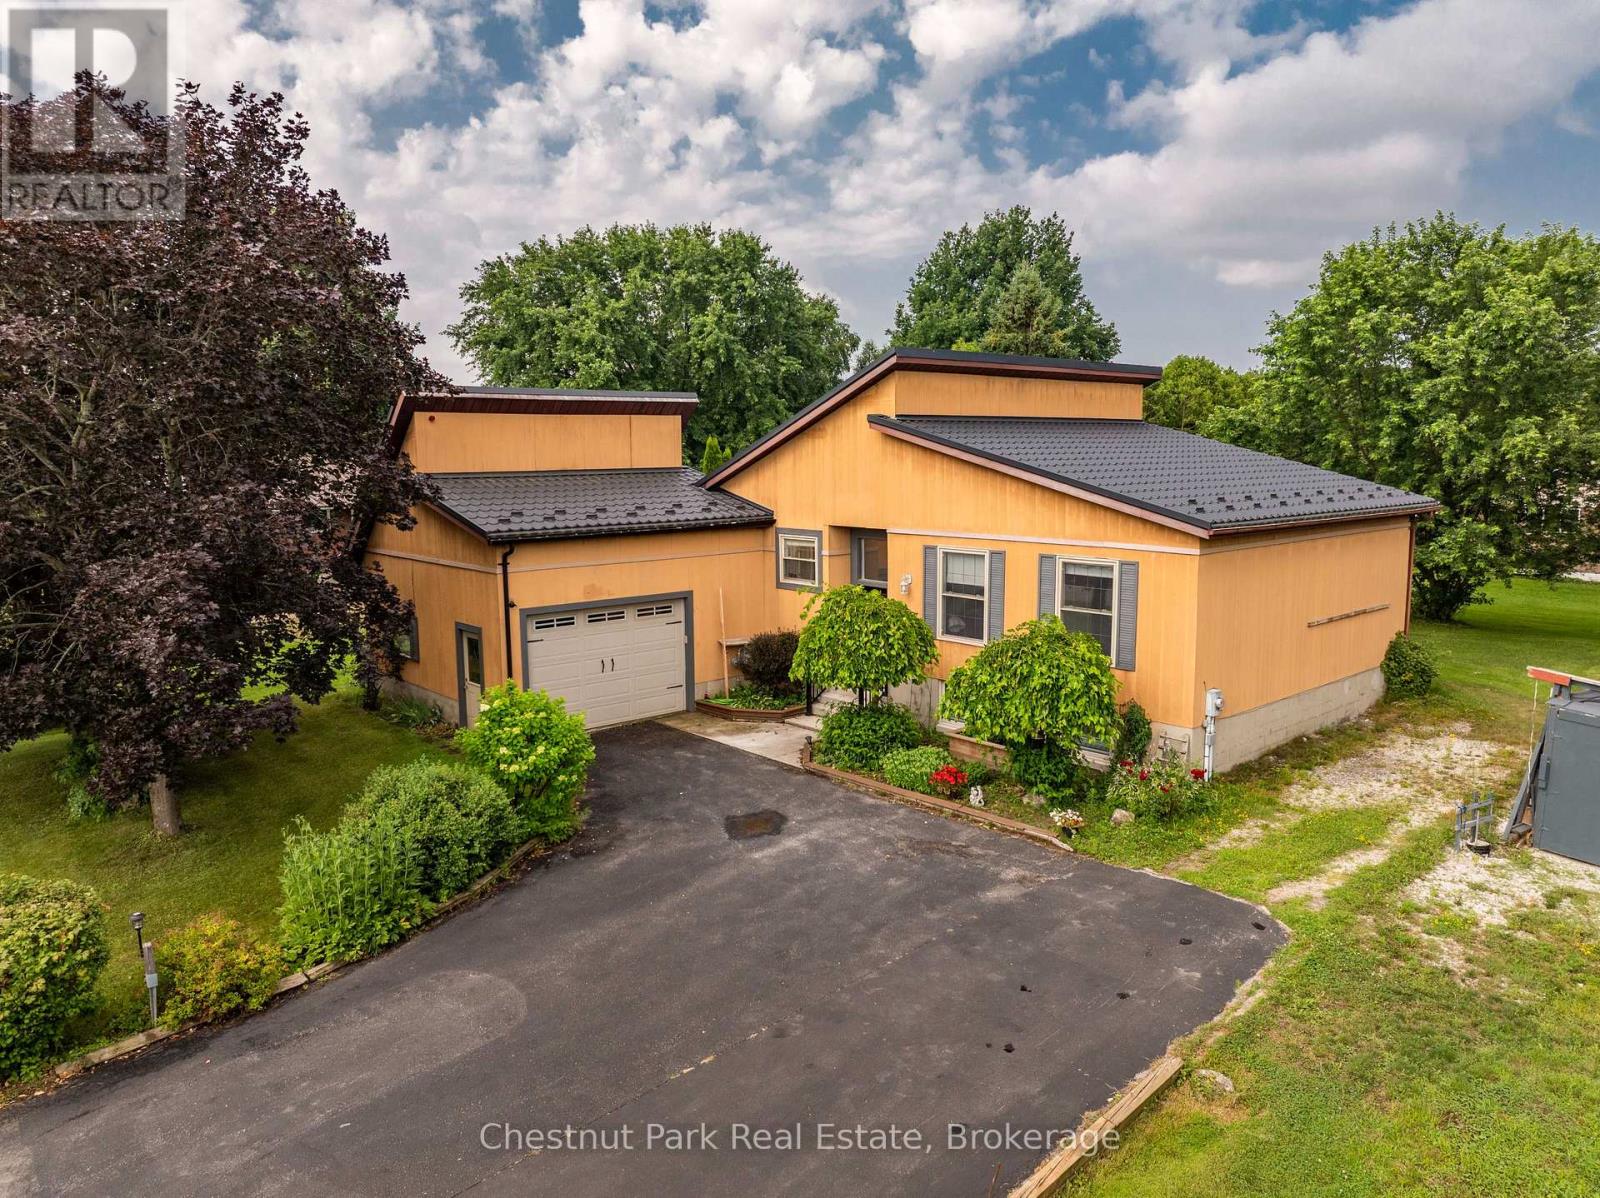
384 Urstadt Street
Georgian Bluffs, Ontario
Discover the perfect blend of contemporary design, thoughtful updates and exceptional functionality in this impressive 3-bedroom, 2-bath home, ideally located in one of Georgian Bluffs' most sought-after neighbourhoods. Enjoy the convenience of being just minutes from downtown Owen Sound while benefiting from lower Georgian Bluffs taxes. Designed for comfortable 1-level living, the bright open-concept main floor welcomes you with a spacious living room that flows seamlessly into the beautifully updated eat-in kitchen. Home chefs will appreciate the updated countertops, Blanco sink, stainless steel appliances, generous pantry and stylish finishes that make everyday living and entertaining effortless. The adjoining dining area is bathed in natural light from skylights and offers a walkout to a spacious three-tiered deck, creating the perfect setting for summer BBQs, family gatherings, or quiet evenings outdoors. All three bedrooms are conveniently located on the main level, along with an updated bathroom and a practical laundry room with direct access to the attached garage. The fully finished lower level offers outstanding flexibility with an expansive recreation room ideal for a home theatre, games room, fitness area, office, art studio, or home-based business. A convenient 3-piece bathroom, large storage room with walk-up to the backyard and utility room complete the lower level. Built with efficiency in mind, this home features a metal roof (2021), economical Geothermal heating and cooling, plus an efficient water treatment system including a UV filter, water softener and de-ionizer. Outside, the large private yard offers plenty of room for children, pets, gardening and entertaining. A storage shed and additional Coverall garage provide exceptional space for tools, recreational equipment and seasonal toys. With striking architecture, modern updates, energy-efficient features and a fantastic location, it is time to enjoy this Move-In-Ready home! Book your tour!! (id:37372)
Chestnut Park Real Estate
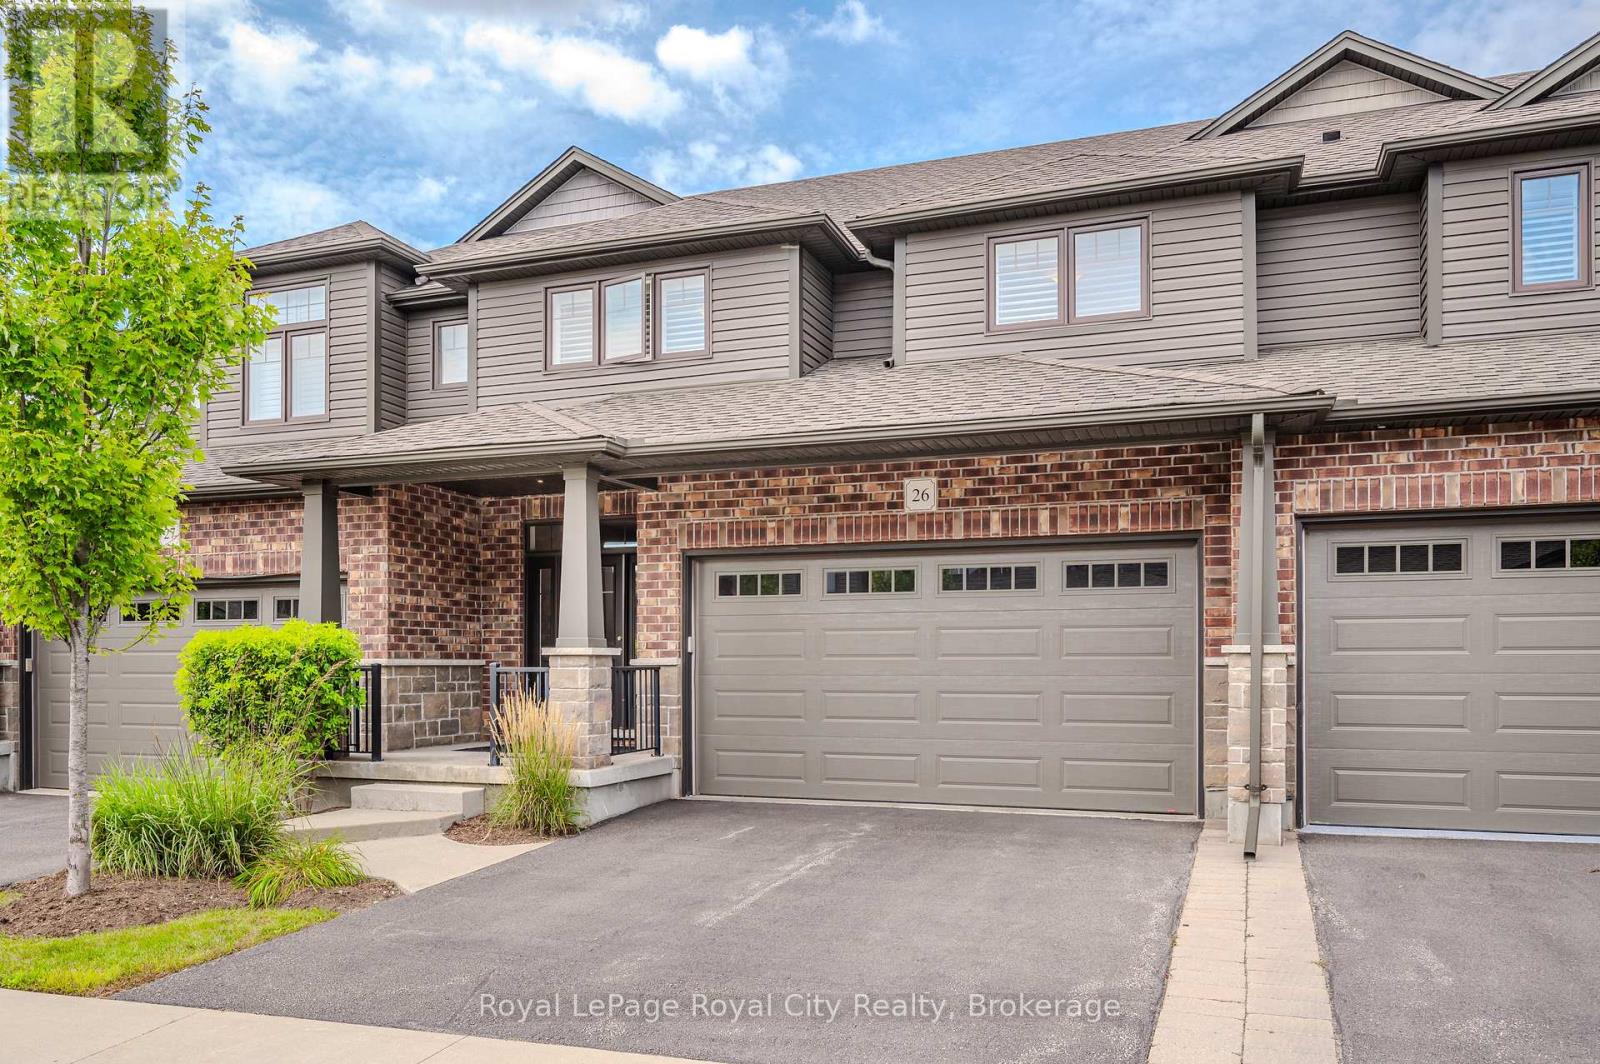
26 - 254 Gosling Gardens
Guelph (Clairfields/hanlon Business Park), Ontario
Luxury Townhome for Lease in Guelph's Desirable South End. Experience upscale living in one of Guelph's most sought-after south-end communities. This executive townhome offers the perfect blend of style, comfort, and convenience, just 8 minutes to Highway 401, 10 minutes to the University of Guelph, and within walking distance to shopping, restaurants, golf courses, fitness centres, and the scenic trails of Preservation Park. Step inside to discover a bright, open-concept main floor featuring rich hardwood flooring, elegant finishes, pot lights, and oversized windows that flood the home with natural light. The spacious living and dining areas provide the perfect setting for both relaxing and entertaining. The modern kitchen flows seamlessly to the dining area with walkout access to a private deck overlooking the backyard Upstairs, you'll find three generously sized bedrooms. Upstairs, you'll find generously sized bedrooms, including a spacious primary retreat, with one of the secondary bedrooms thoughtfully designed to provide the perfect flex space-ideal as a sophisticated home office, guest suite, or hobby room to suit your lifestyle. The fully finished walkout basement extends your living space and opens directly to a private outdoor patio and green space-ideal for enjoying your morning coffee, hosting friends, or simply unwinding after a long day. Located in an exceptional neighbourhood surrounded by amenities, parks, schools, and commuter routes, this executive lease offers a rare opportunity to enjoy luxury living in an unbeatable location. Perfect for professionals, executives, or those relocating to Guelph who are seeking a premium home in an exceptional location. (id:37372)
Royal LePage Royal City Realty
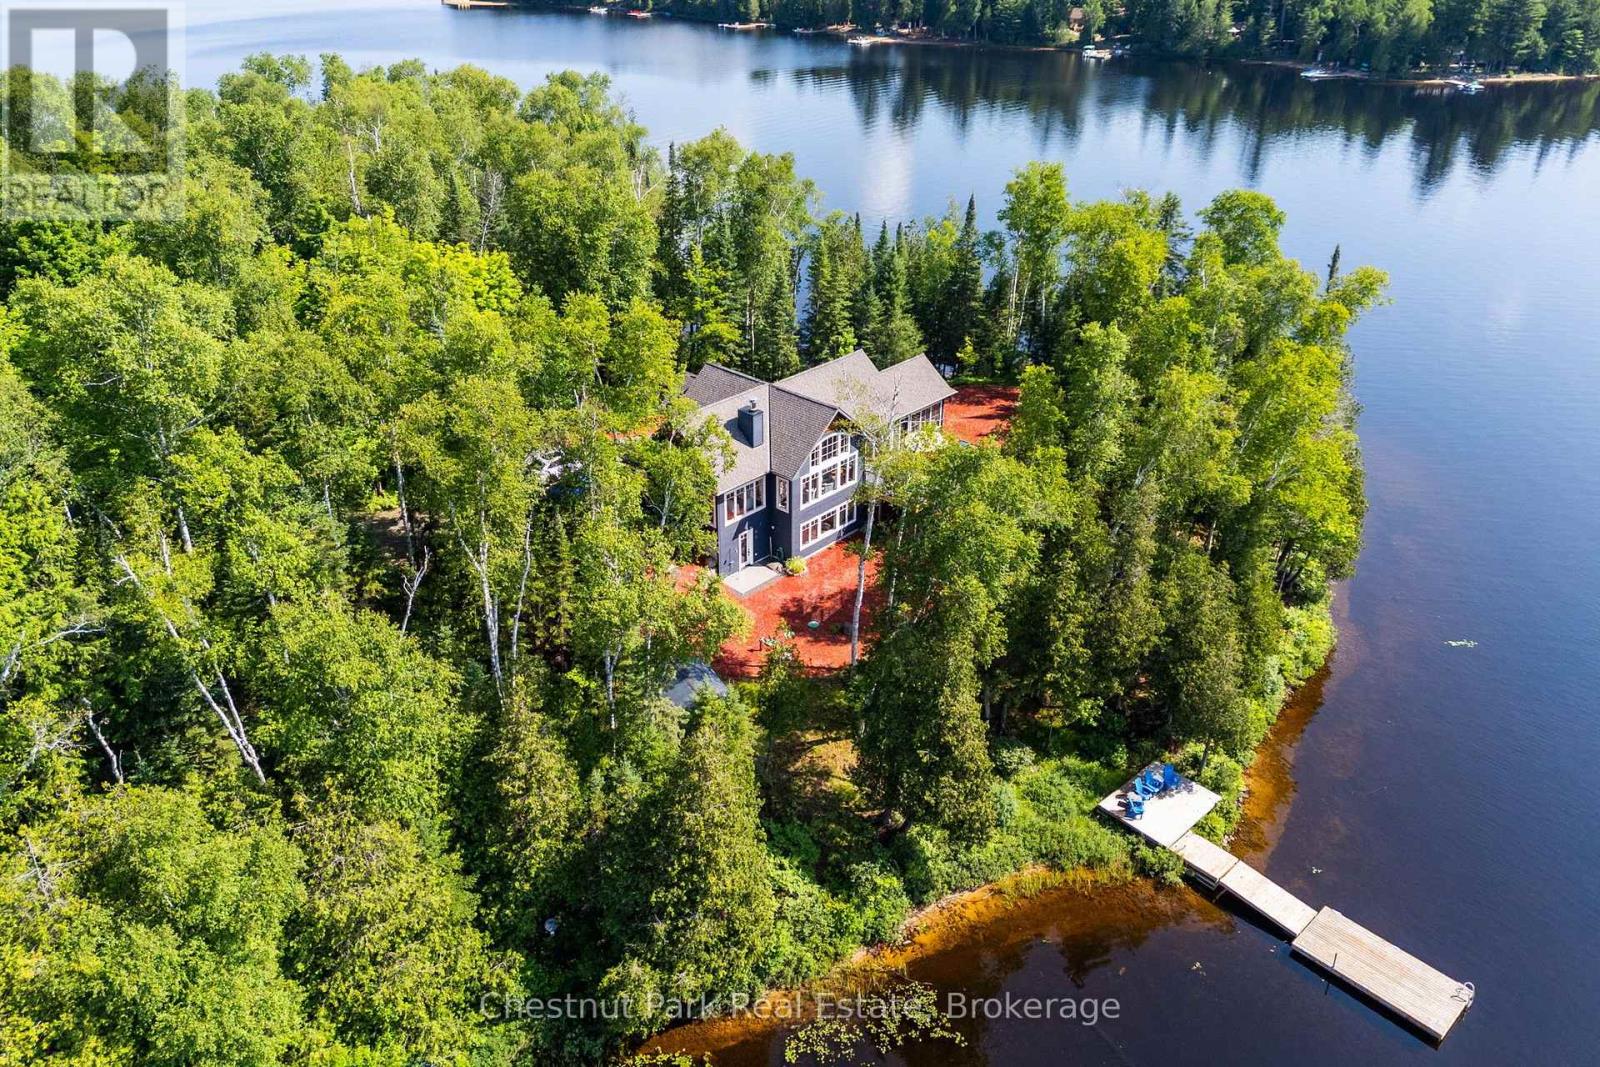
1136 Severn Lane
Algonquin Highlands (Mcclintock), Ontario
Turn-key custom waterfront home on Oxtongue Lake with 958 of south-facing shoreline and 10.52 acres of exceptional privacy. Built in 2017 by one of Muskoka's premier builders, this year-round property offers 2,899 sqft with 4 bedrooms on a cold-water trout lake where the MNR has stated the lake is at capacity. Mature forest borders both sides of the property with no immediate neighbours across the lake. Enjoy deep water off the dock, a sandy shoreline entry, granite shoreline, wooded trails, lakeside gazebo and two dock areas;one lakefront platform faces east for sunrise, the main dock faces south for all-day sun and evening sunset colours.Clear night skies make this an ideal place for stargazing.The great room features 17-foot vaulted basswood ceilings,hemlock floors and a custom river rock wood-burning fireplace.The kitchen offers 10-foot coffered ceilings, Caesarstone countertops, custom backsplash, built-in stainless steel appliances,microwave drawer, bar fridge, two prep sinks, pull-out cabinetry, spice rack and views of the lake and forest. Morning sun fills the kitchen and follows the property to the waterfront. The Muskoka room with Weatherwall windows opens to Trex decking with glass railings.The main-floor primary bedroom includes a walk-in closet and ensuite with tile floors, Caesarstone countertops and a glass shower. Heated granite floors extend through the foyer, powder room and lower mudroom.Two laundry areas, one on each level, add convenience.The walkout lower level offers three additional bedrooms including a bunkbed room with individual lights, a 3-piece bath, family room with a river rock propane fireplace and direct access to the level waterfront.Additional features include an outdoor shower, covered wood storage, fabric garage, Approximately 10 minutes to Dwight, 30 minutes to Huntsville and your neighbour is Algonquin Provincial Park.Ask your agent for the detail welcome package. (id:37372)
Chestnut Park Real Estate
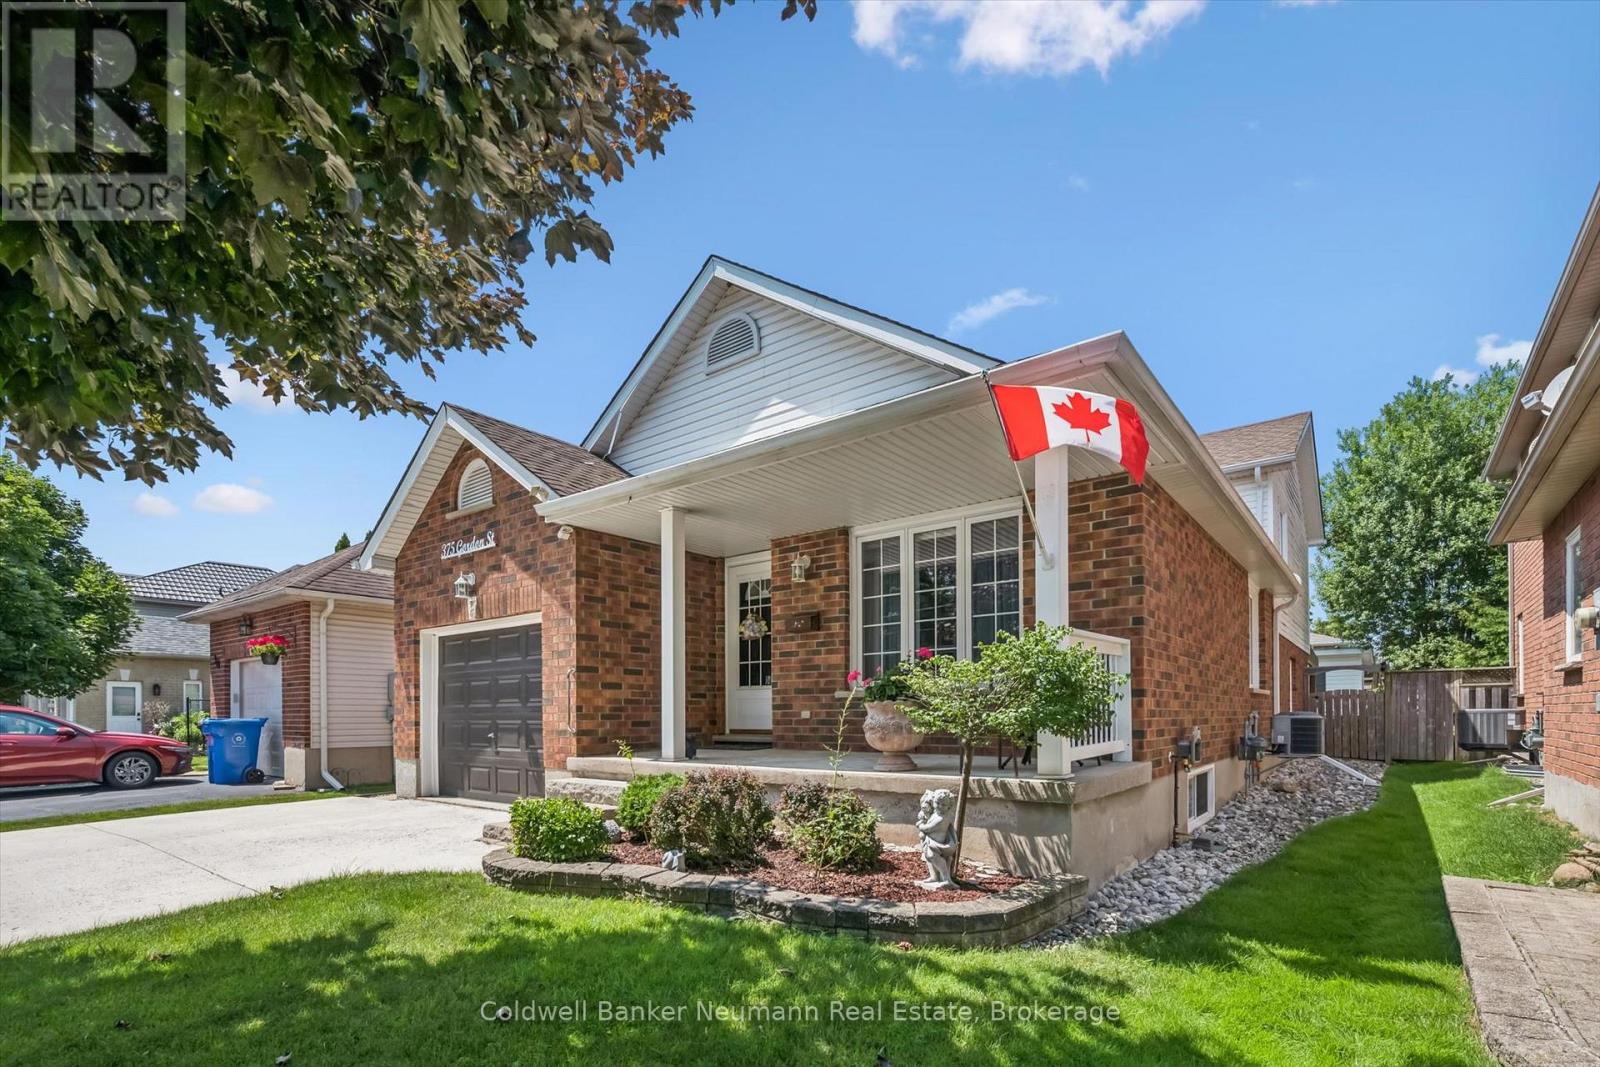
375 Gordon Street
Centre Wellington (Fergus), Ontario
Beautifully maintained Fergus back split! Pull up to the double wide concrete driveway, and step up onto the front covered porch, you will feel welcomed right away! Inside find a carpet free home with beautiful newer hardwood throughout, soaring ceilings, spacious eat in kitchen with beautiful quartz counters, under mount sink, stainless steel fridge, gas stove & built in dishwasher. A few steps down lead to a giant family room with gas fireplace and sliders that lead to the back covered patio. Enjoy your morning coffees out there rain or shine! The backyard is fully fenced with perennials and a cute garden shed for your garden tools, bikes and lawn mower! Up the newer wooden stairs you will find hardwood up there in all 3 bedrooms & an updated main bathroom. The basement is unfinished and offers a wonderful area for storage. This home also offers a new on demand hot water heater, water softener, a regularly serviced furnace that's in tip top shape. Minutes to parks, schools, and shopping. (id:37372)
Coldwell Banker Neumann Real Estate
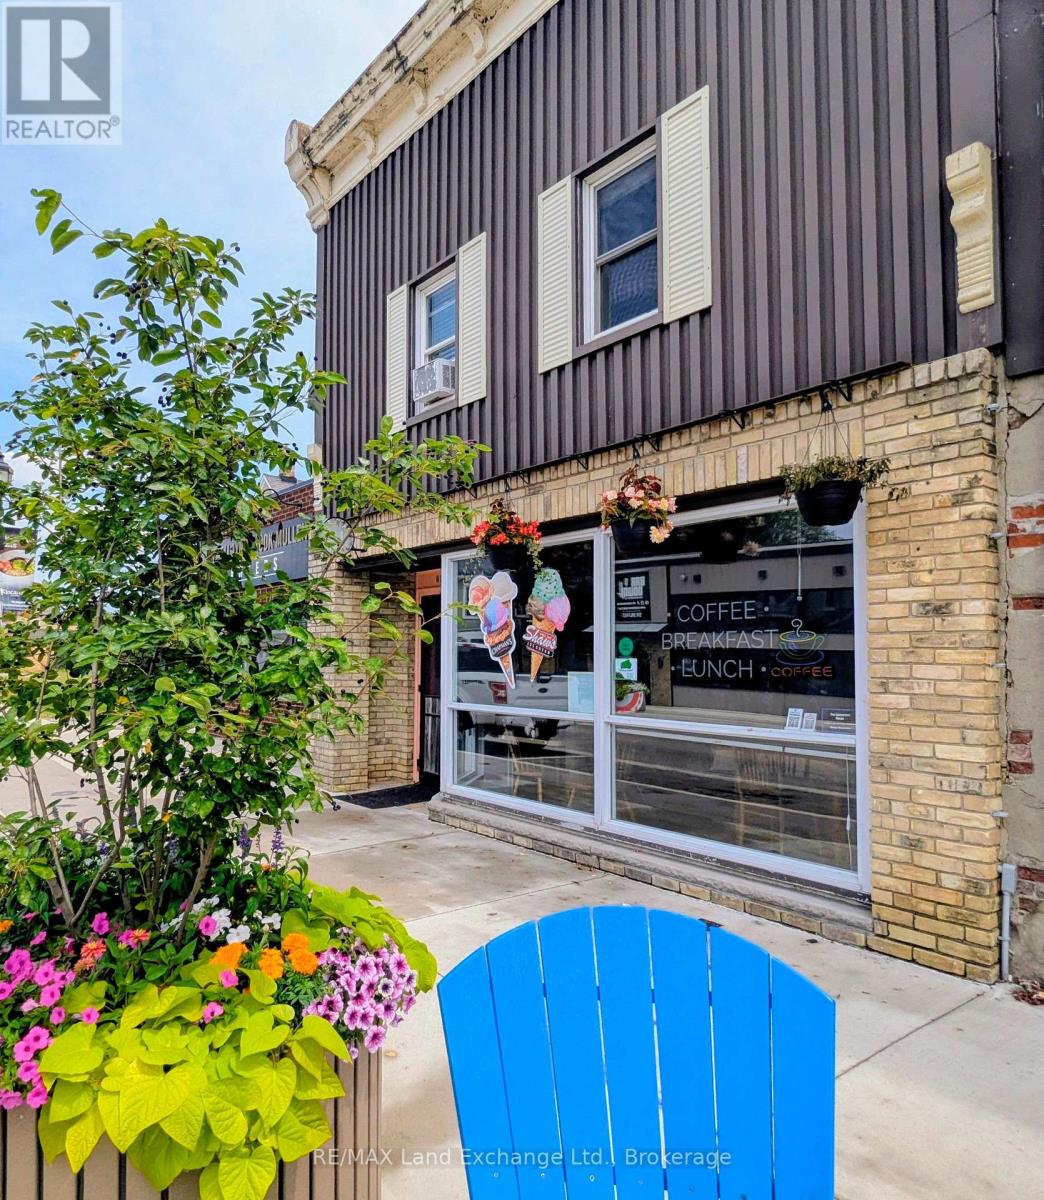
829 Queen Street
Kincardine, Ontario
Own a thriving breakfast and lunch restaurant in the vibrant downtown core of Kincardine, Ontario. This turnkey business offers an exceptional opportunity to step into an established operation with excellent visibility in one of Bruce County's most desirable communities.Located on bustling Queen Street, the heart of downtown, the restaurant benefits from consistent foot traffic and year-round community events that attract both residents and visitors from across the region. Kincardine's unique blend of small-town charm, beautiful Lake Huron shoreline, and strong local economy-supported by the energy sector-creates an ideal environment for a successful hospitality business.Whether you're an experienced restaurateur or an entrepreneur looking for your next venture, this well-positioned business offers the opportunity to capitalize on a loyal customer base and the continued growth of this dynamic community. (id:37372)
RE/MAX Land Exchange Ltd.
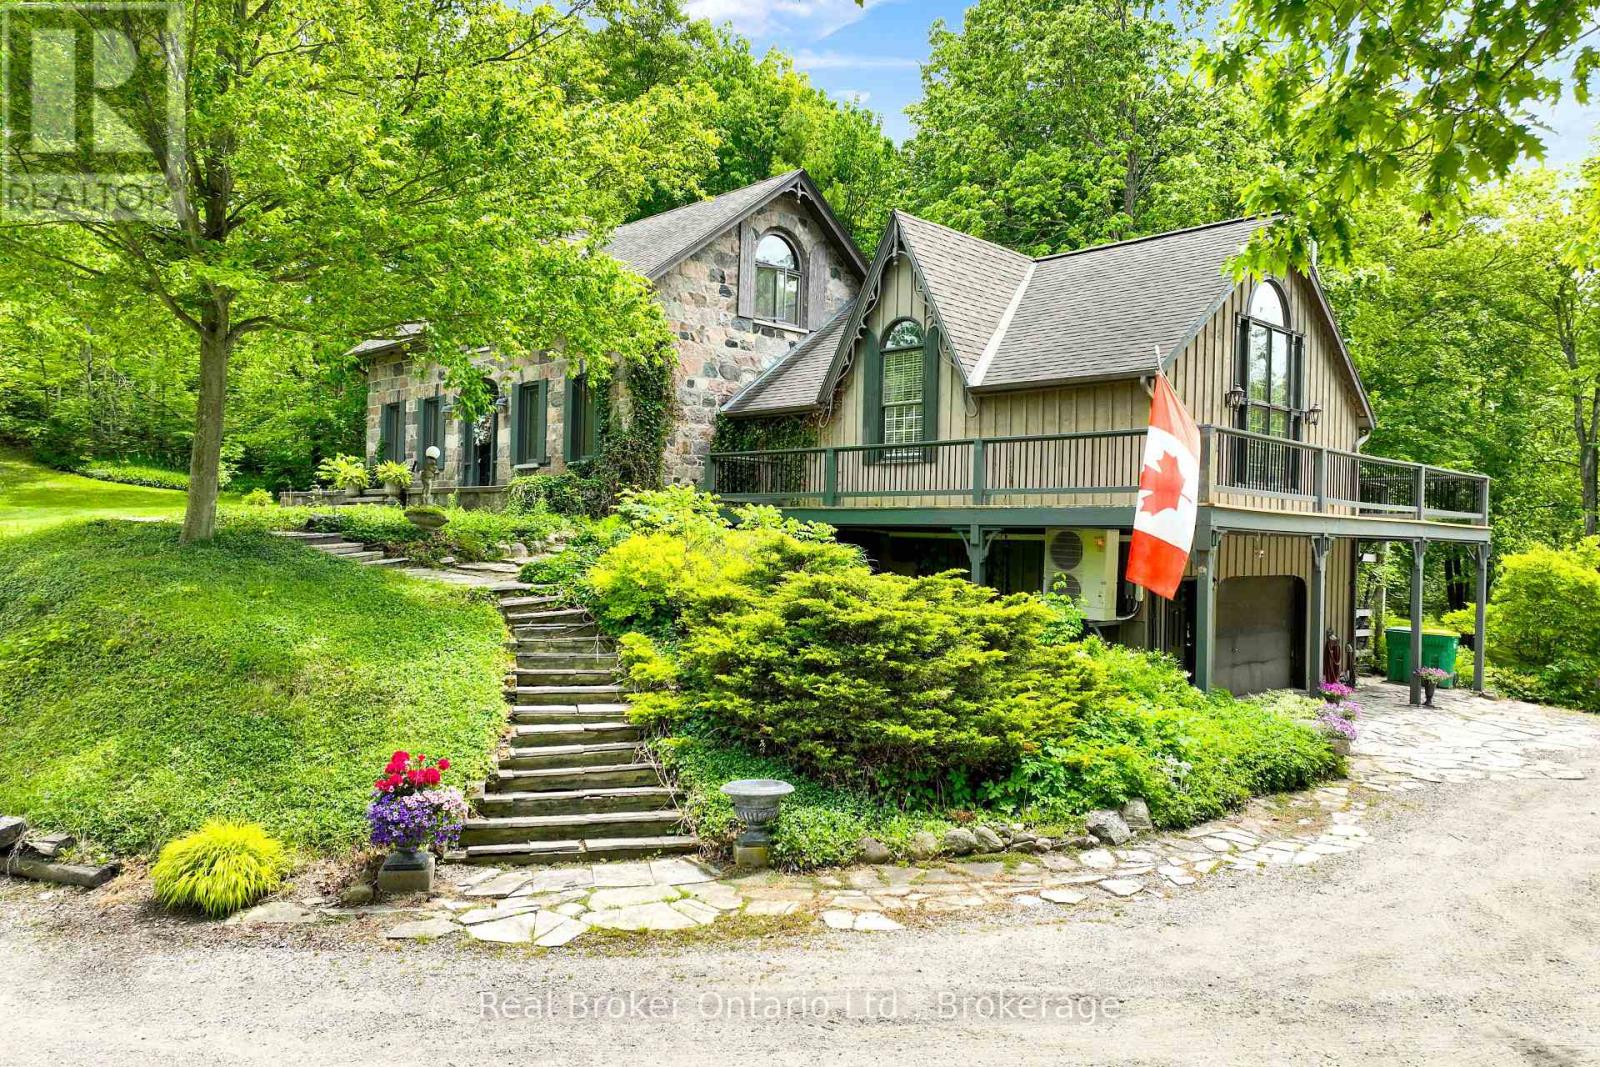
4766 Hyndman Drive
Southwest Middlesex, Ontario
Welcome to 4766 Hyndman Drive, a beautifully updated 2-bedroom, 3-bathroom home that blends rustic charm with modern comfort in a peaceful rural setting. Warm wood accents, natural textures, and abundant natural light create a welcoming atmosphere throughout the open concept living spaces. The custom kitchen features upgraded cabinetry and thoughtful design, perfect for everyday living and entertaining. Recent upgrades to the heating and cooling systems provide year-round comfort and efficiency. Step out to the newly enhanced deck and enjoy picturesque countryside views, ideal for morning coffee or evening gatherings. A major bonus is the detached shop on the property, offering excellent space for hobbies, storage, equipment, or a workshop. With an expansive yard and scenic surroundings, this property offers the privacy and tranquility of country living while providing practical space to work and play. A rare opportunity to enjoy a rural lifestyle with modern updates and a versatile shop. (id:37372)
Real Broker Ontario Ltd.
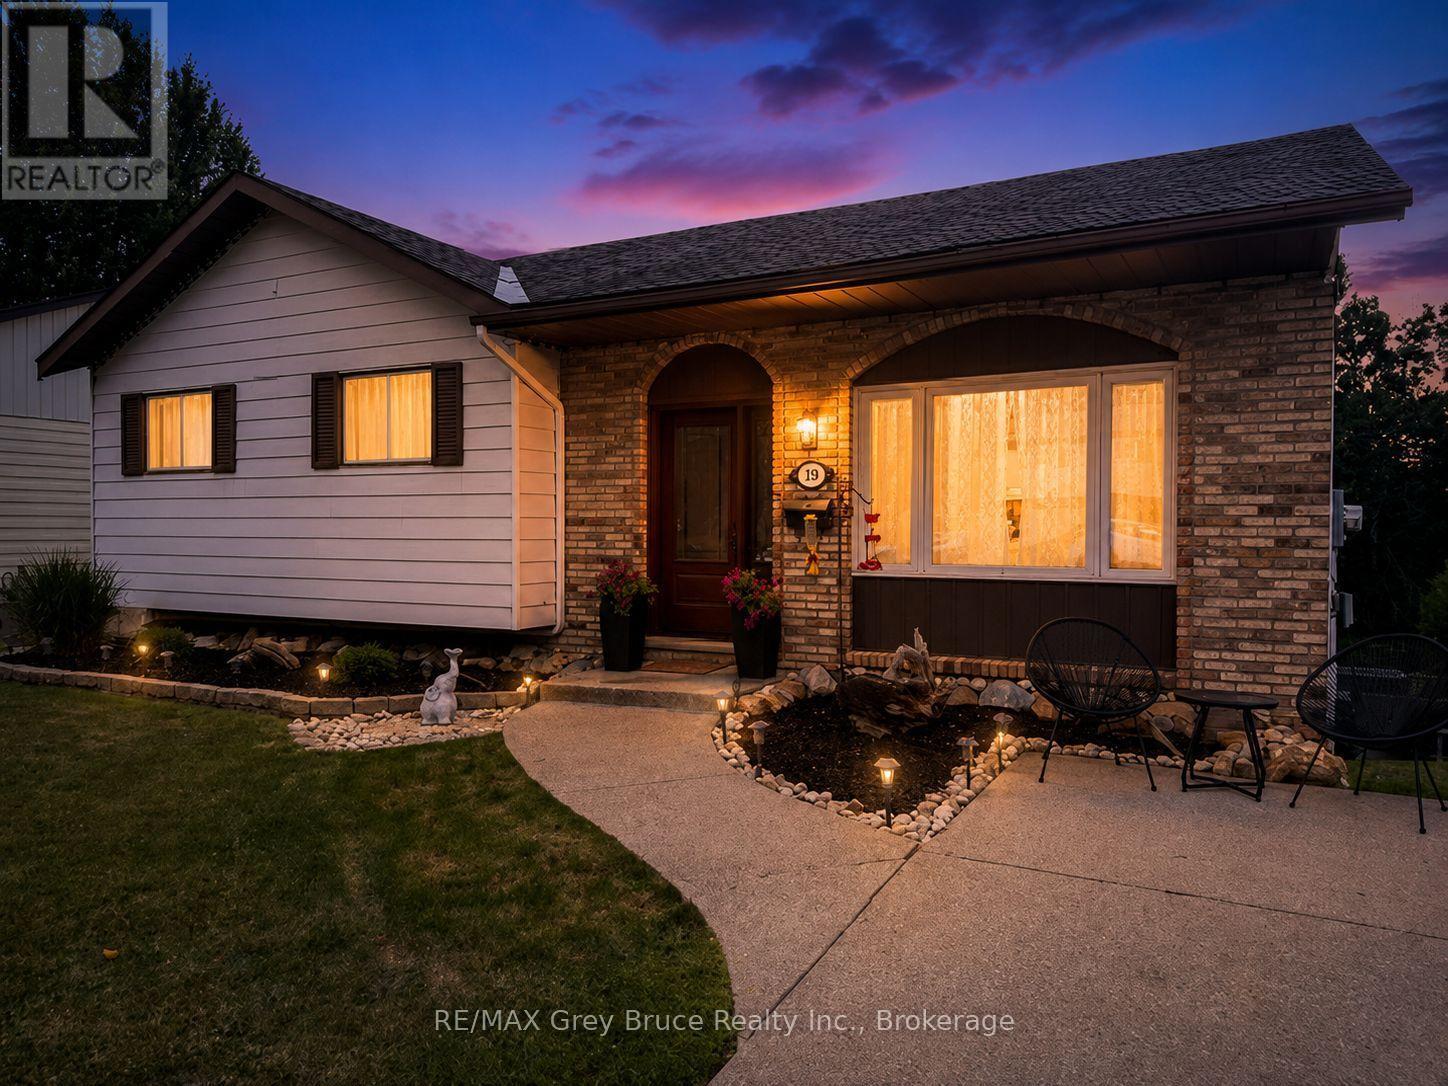
320 8th \"a\" Avenue E
Owen Sound, Ontario
Located on a quiet street in Owen Sound's upper east side, this updated home is a great fit for first-time buyers or anyone looking to downsize without giving up space or comfort. The open-concept main floor offers a generous kitchen and dining area that flows naturally into the welcoming living room. Three bedrooms & a full 4-piece bathroom with soaker tub on main floor. The renovated basement features a new furnace, spacious rec room, 3-piece bathroom, and an additional bedroom that could also serve as a guest room or home office. Outside, enjoy a private backyard with a large deck for entertaining and a stone fire pit set against the retaining wall. Conveniently located just minutes from the shops and services along 16th Street East, with easy access to nearby parks and trails leading into Harrison Park. Private showings are available by appointment. (id:37372)
RE/MAX Grey Bruce Realty Inc.
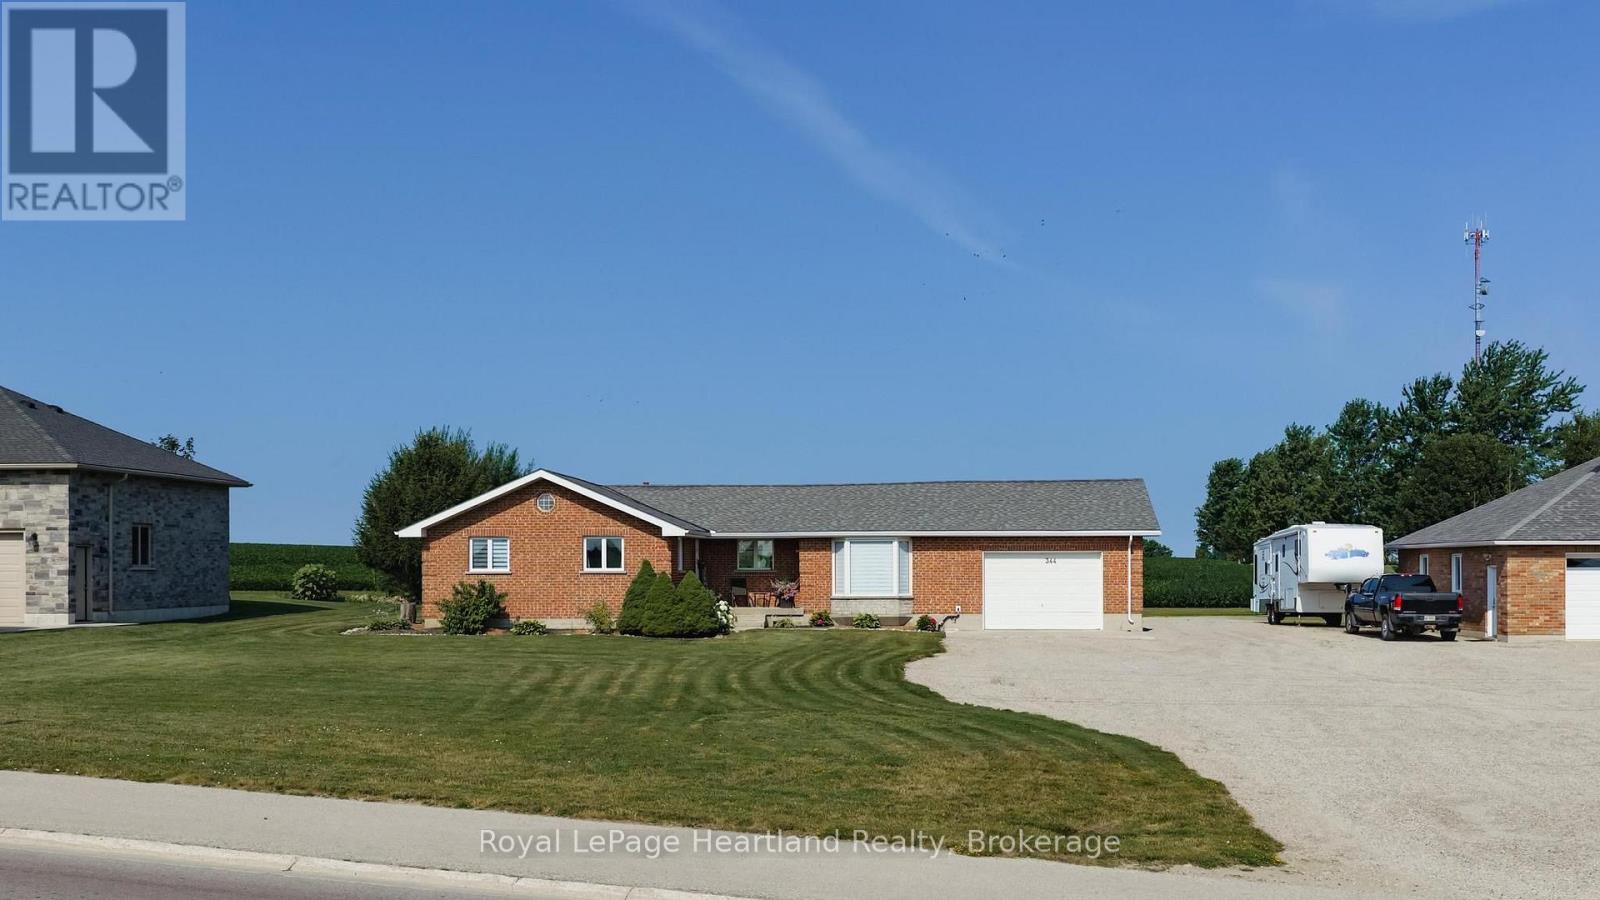
344 Albert Street
Central Huron (Clinton), Ontario
This edge of town, 2 + 2 bedroom brick bungalow offers a west facing country view from the rear of the home on an expansive rear concrete patio, to enjoy the setting sun, with the convenience of being in close proximity to the town amenities. The home has been meticulously cared for, and offers an open concept main floor, with an eat in kitchen featuring stainless appliances, open to the living room and a separate dining room, with 2 main floor bedrooms and a 5 pc bathroom. The lower level features a family/games room with a pool table (included) and a bar, 2 spare rooms, a 3 pc bathroom and a laundry room. This home is heated and cooled with an updated geothermal water furnace system and has a 200amp hydro system. The attached garage offers a place for your vehicle, or makes for excellent storage. (id:37372)
Royal LePage Heartland Realty
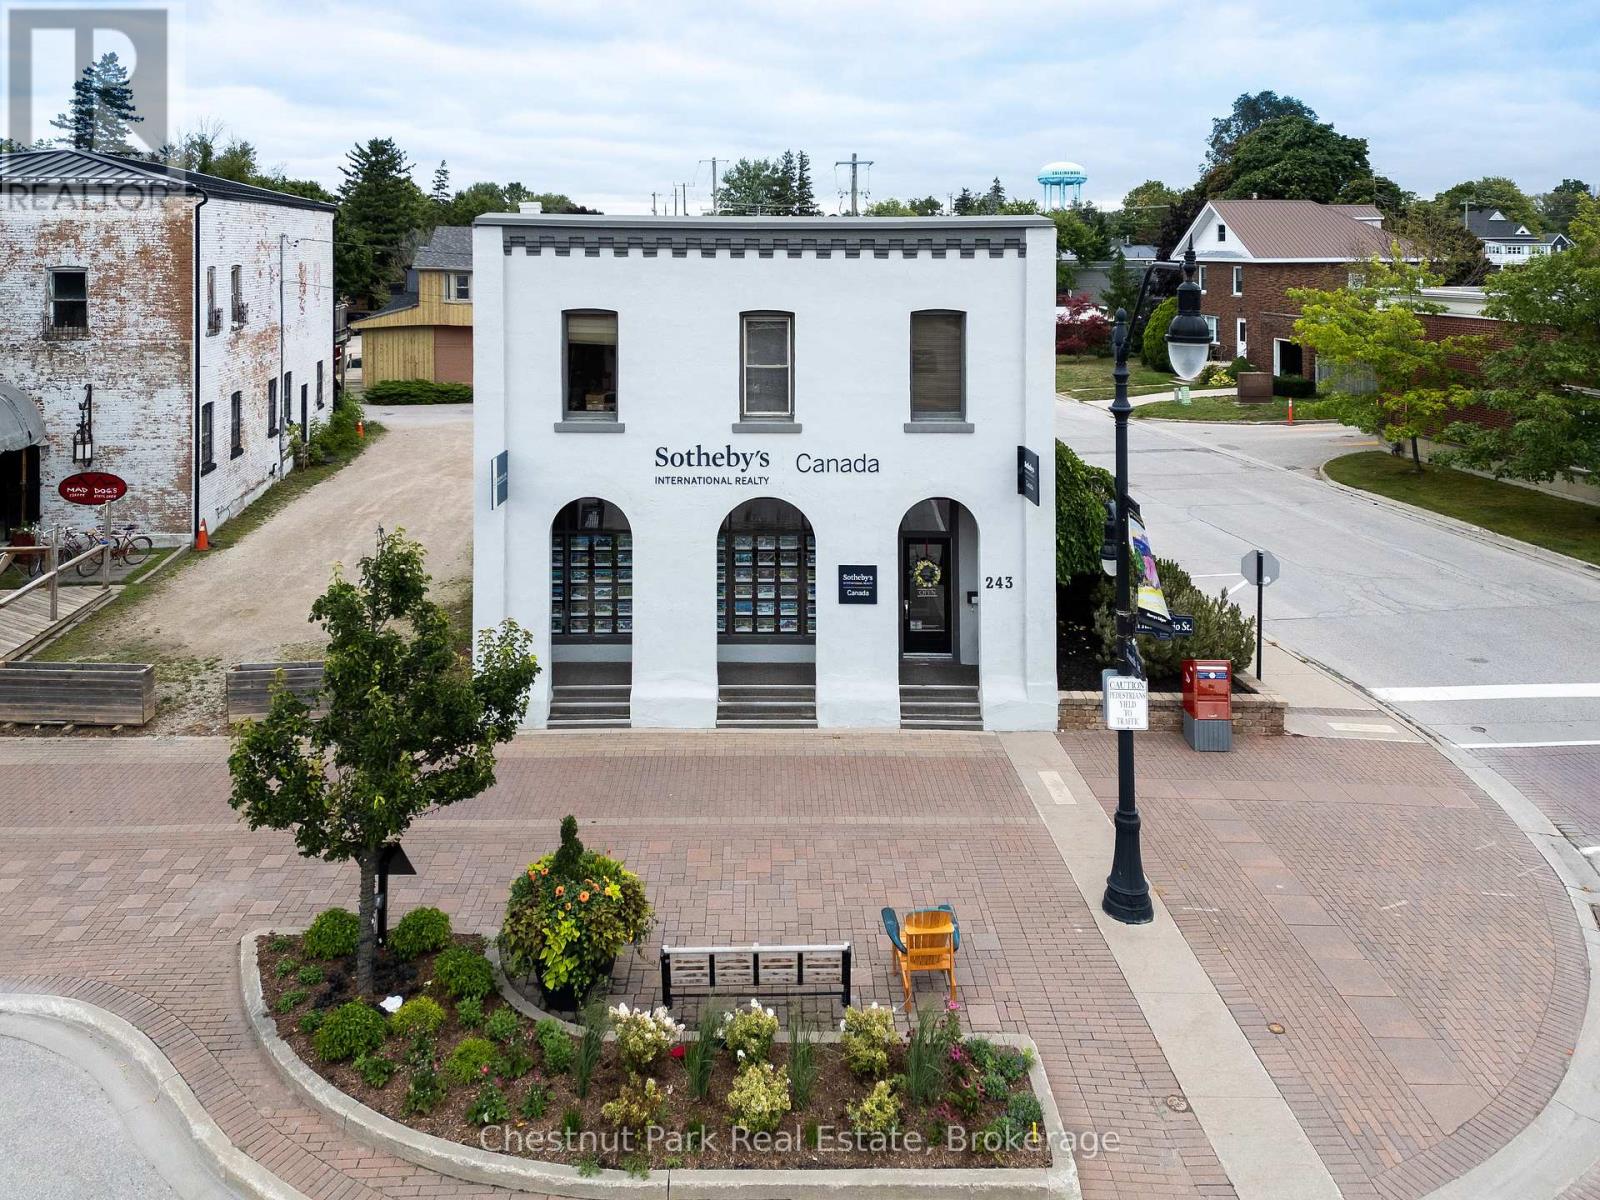
243 Hurontario Street
Collingwood, Ontario
A great opportunity to have your business on a high traffic location on Hurontario St. in Collingwood. The building has C1 zoning with many permitted uses with approximately 2354 sq. ft of above grade mixed use office space. The building features a 2nd floor boardroom, offices and a 2 pc bathroom and a main floor kitchenette, 2 pc bathroom, offices and front reception area. Currently being used for professional offices. Tenant currently occupies offices on the first and second floor of the building. The parking lot has 9 paved parking spaces at the back of the building. Note the building is in Collingwood's Heritage District. (id:37372)
Chestnut Park Real Estate
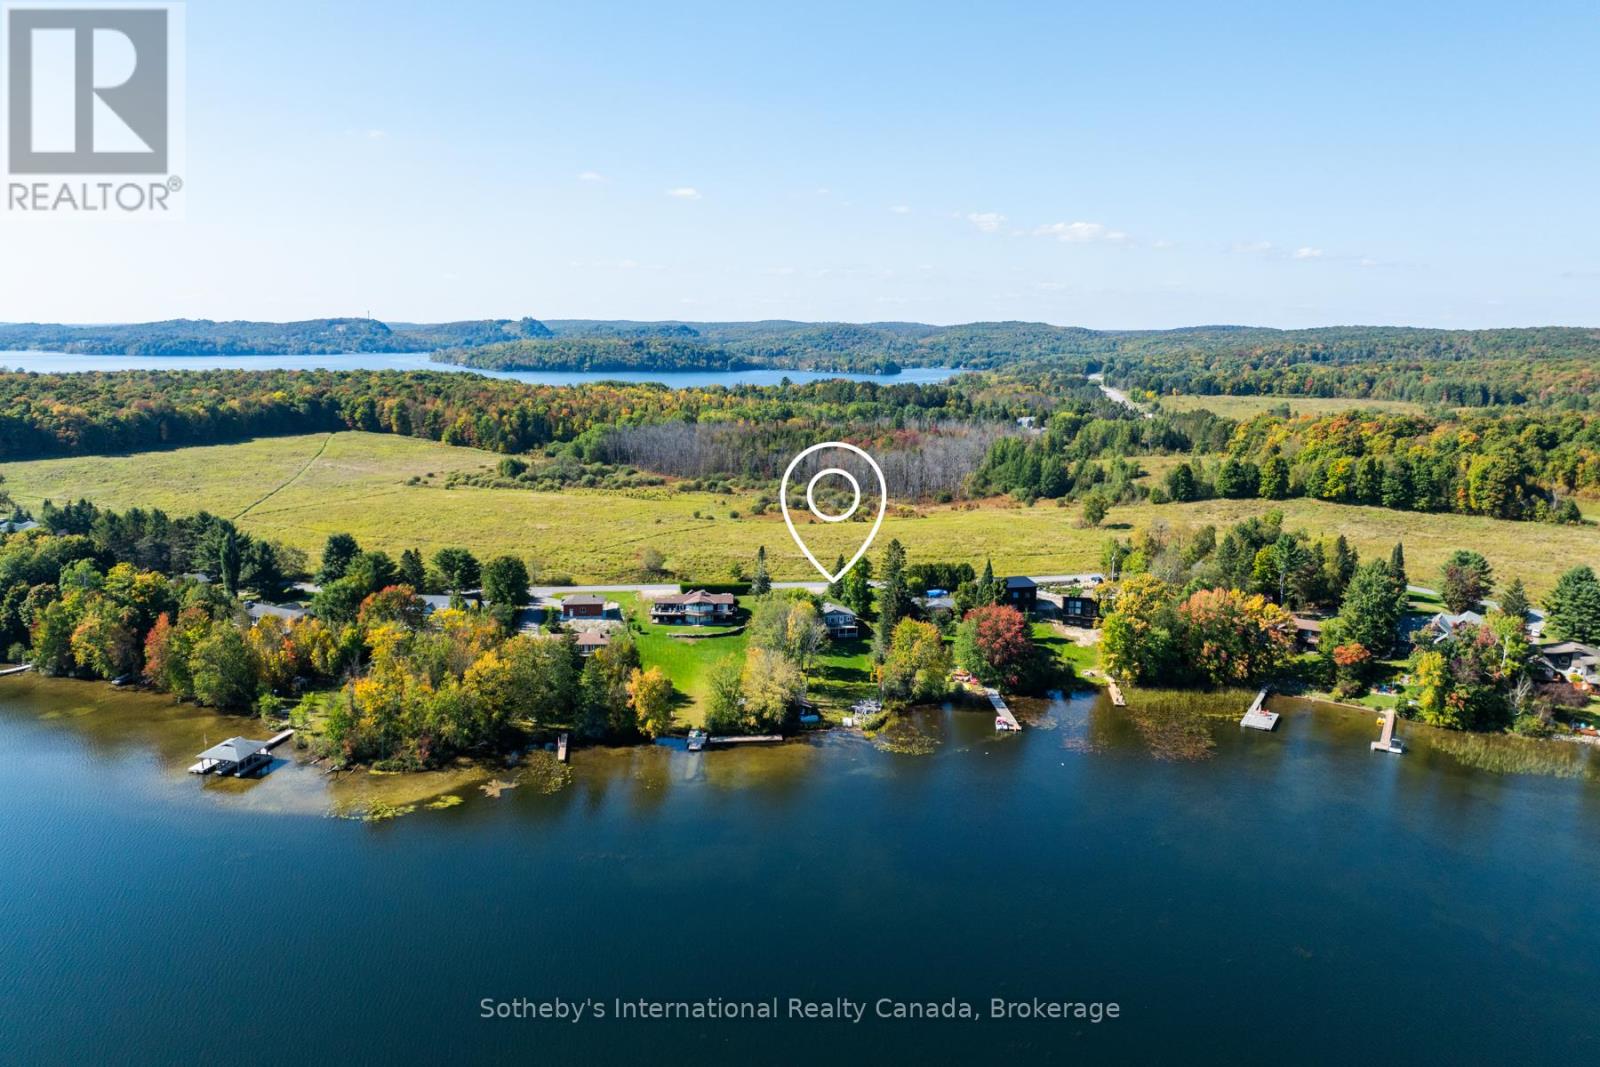
1111 Maplehurst Drive
Lake Of Bays (Franklin), Ontario
This turnkey charming cottage is fresh and ready for you to move in, no renovations needed! Beautifully appointed, it strikes the perfect balance: not too big, not too small. Featuring three cozy bedrooms and two inviting living areas, this home offers comfort for all. Step outside onto the gorgeous deck that overlooks the lake, or relax in the screened-in room, perfect for enjoying the natural surroundings. The gentle terrain makes it accessible for all ages, leading to a stunning stone patio and fire pit, ideal for evening gatherings. The dry boathouse provides ample storage for your water toys, making it easy to enjoy the lake life. Location is everything, and this property doesn't disappoint, just seven minutes to downtown Huntsville or Dwight, where you'll find grocery stores, LCBO and hardware shops. Don't miss the renowned Dwight Market, known for its fresh fish and some of the best steaks in Muskoka. Additionally, a large plot of land owned by the Muskoka Conservancy nearby ensures protection from further development, attracting diverse bird species and wildlife-perfect for nature lovers. Experience year-round living on a well-maintained road with breathtaking views of Peninsula Lake and access to the big four lakes of Huntsville. This is a wonderful opportunity to embrace the Muskoka lifestyle. (id:37372)
Sotheby's International Realty Canada
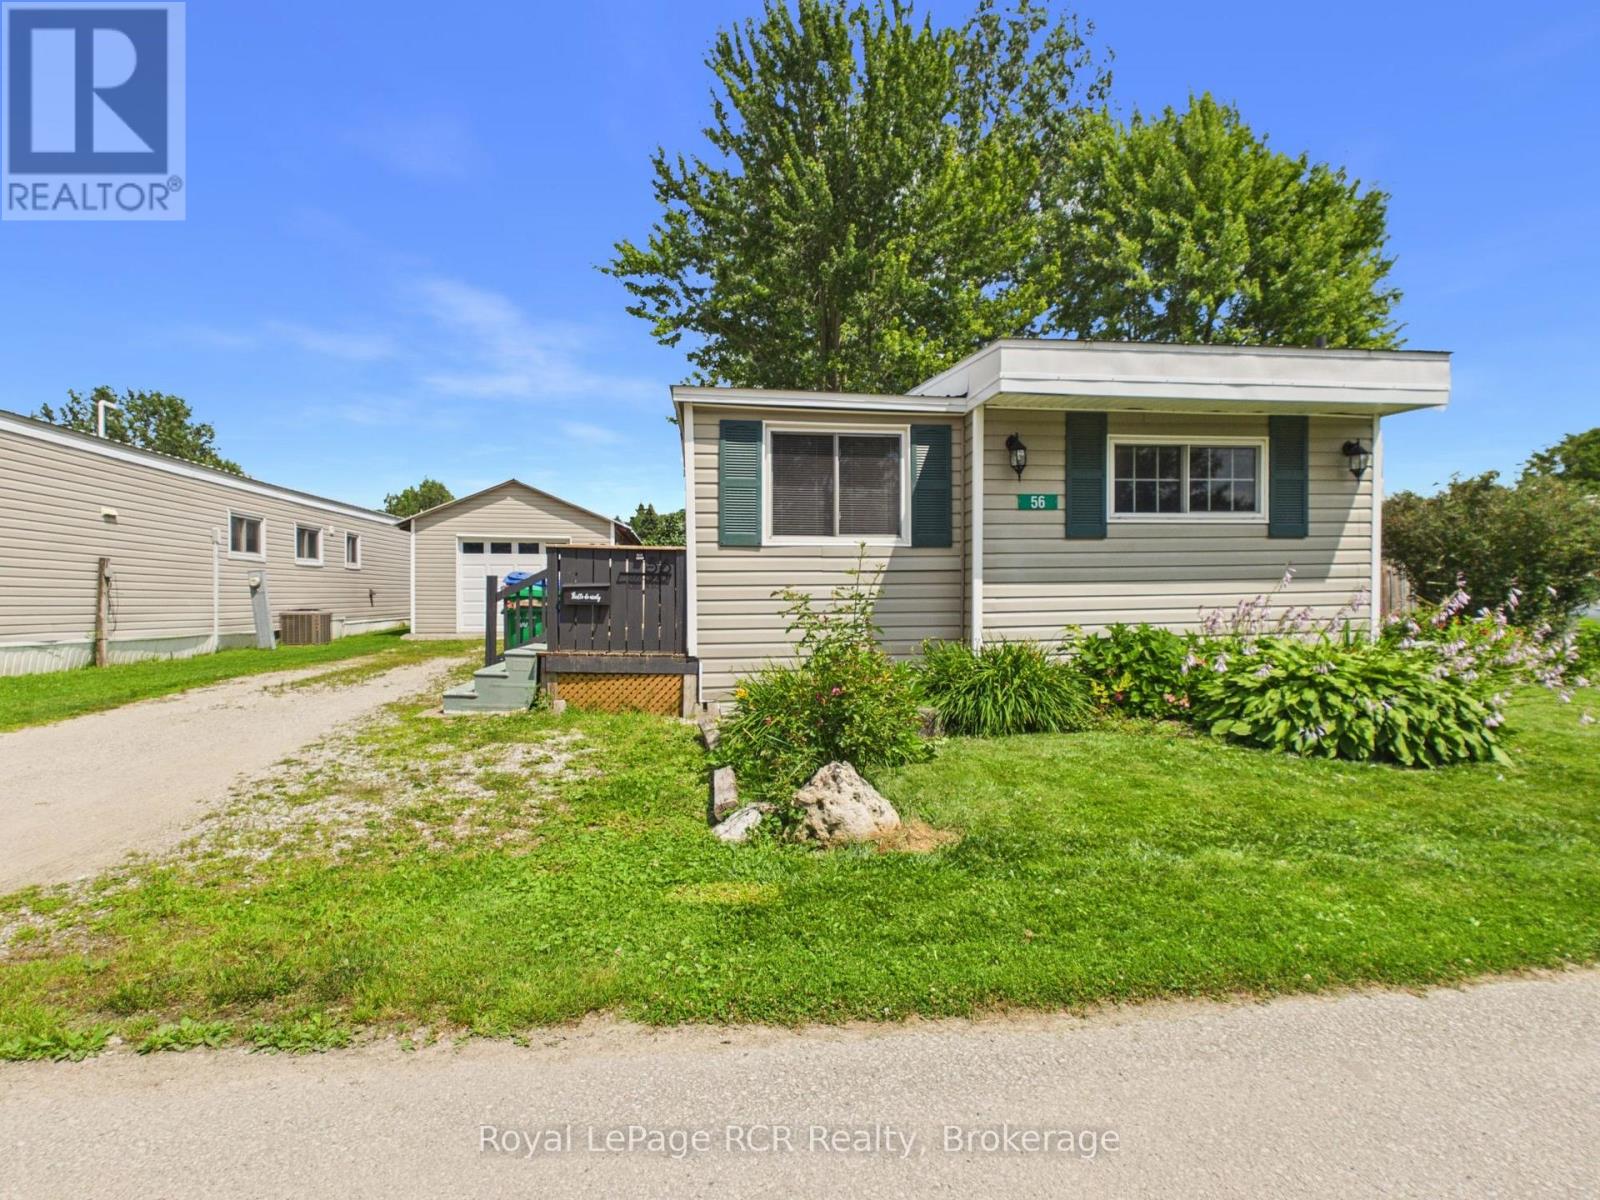
56 Sussex Square
Georgian Bluffs, Ontario
Welcome to this well-maintained 2 bedroom mobile home in the North Park Estates community. Offering a bright, functional layout and plenty of outdoor living space, this home is perfect for those looking to enjoy easy, low-maintenance living. Step inside through the spacious mudroom, providing plenty of room for coats, boots, and everyday storage. From there, you'll find a bright and inviting living room that flows seamlessly into the kitchen, creating an open and comfortable space for daily living. A walkout from the living room leads to the large deck, perfect for entertaining and relaxing. Down the hall, you'll find two bedrooms with a 4-piece bathroom conveniently located between them. The bathroom also includes a washer and dryer, making laundry day a breeze. Outside, the detached single-car garage provides excellent storage for your vehicle and tools. A wonderful opportunity to enjoy affordable living in a welcoming community. (id:37372)
Royal LePage Rcr Realty
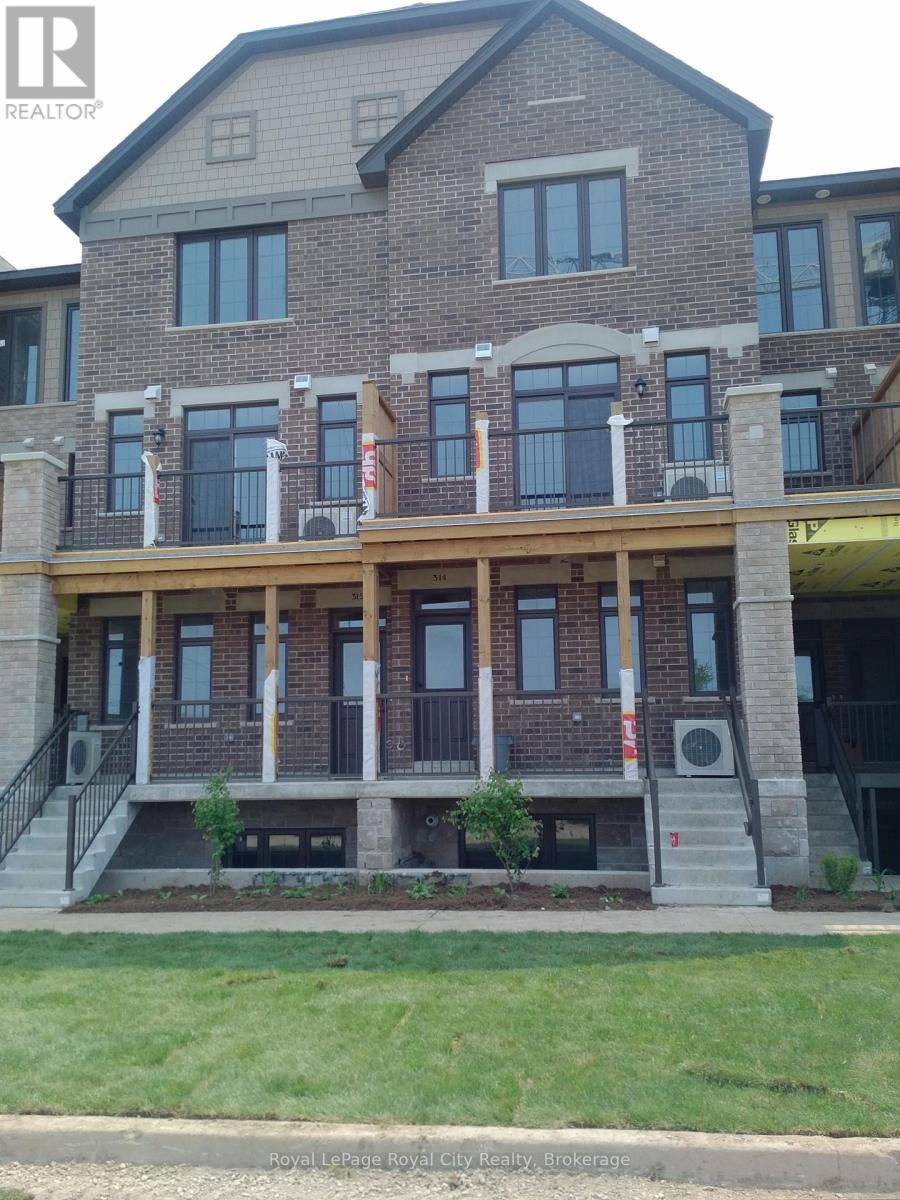
207 - 333 Gosling Gardens
Guelph (Clairfields/hanlon Business Park), Ontario
Modern Condo Living in Guelph's Desirable South End. Welcome to effortless living in this beautifully appointed 2-bedroom, 2-bathroom condo, offering the convenience of one-floor living in one of Guelph's most sought-after neighbourhoods. Designed with both comfort and style in mind, the bright open-concept layout seamlessly connects the kitchen and living area, creating an inviting space for everyday living and entertaining. The modern kitchen features stainless steel appliances, granite countertops, and ample cabinetry, while the spacious living area opens to your own private outdoor space perfect for enjoying your morning coffee or relaxing at the end of the day. The primary bedroom offers a walk-in closet and a private ensuite, complemented by a second generously sized bedroom and an additional full bathroom. Additional features include in-suite laundry, contemporary finishes, one underground parking spot, and the ease of maintenance-free condo living.Ideally located in Guelph's vibrant south end, you'll be just minutes from shopping, restaurants, grocery stores, fitness centres, and everyday amenities. Commuters will appreciate being only 8 minutes from Highway 401, while students will love the direct bus route to the University of Guelph. Whether you're a professional, couple, down sizer, or graduate student, this exceptional lease offers the perfect combination of location, convenience, and modern living. (id:37372)
Royal LePage Royal City Realty
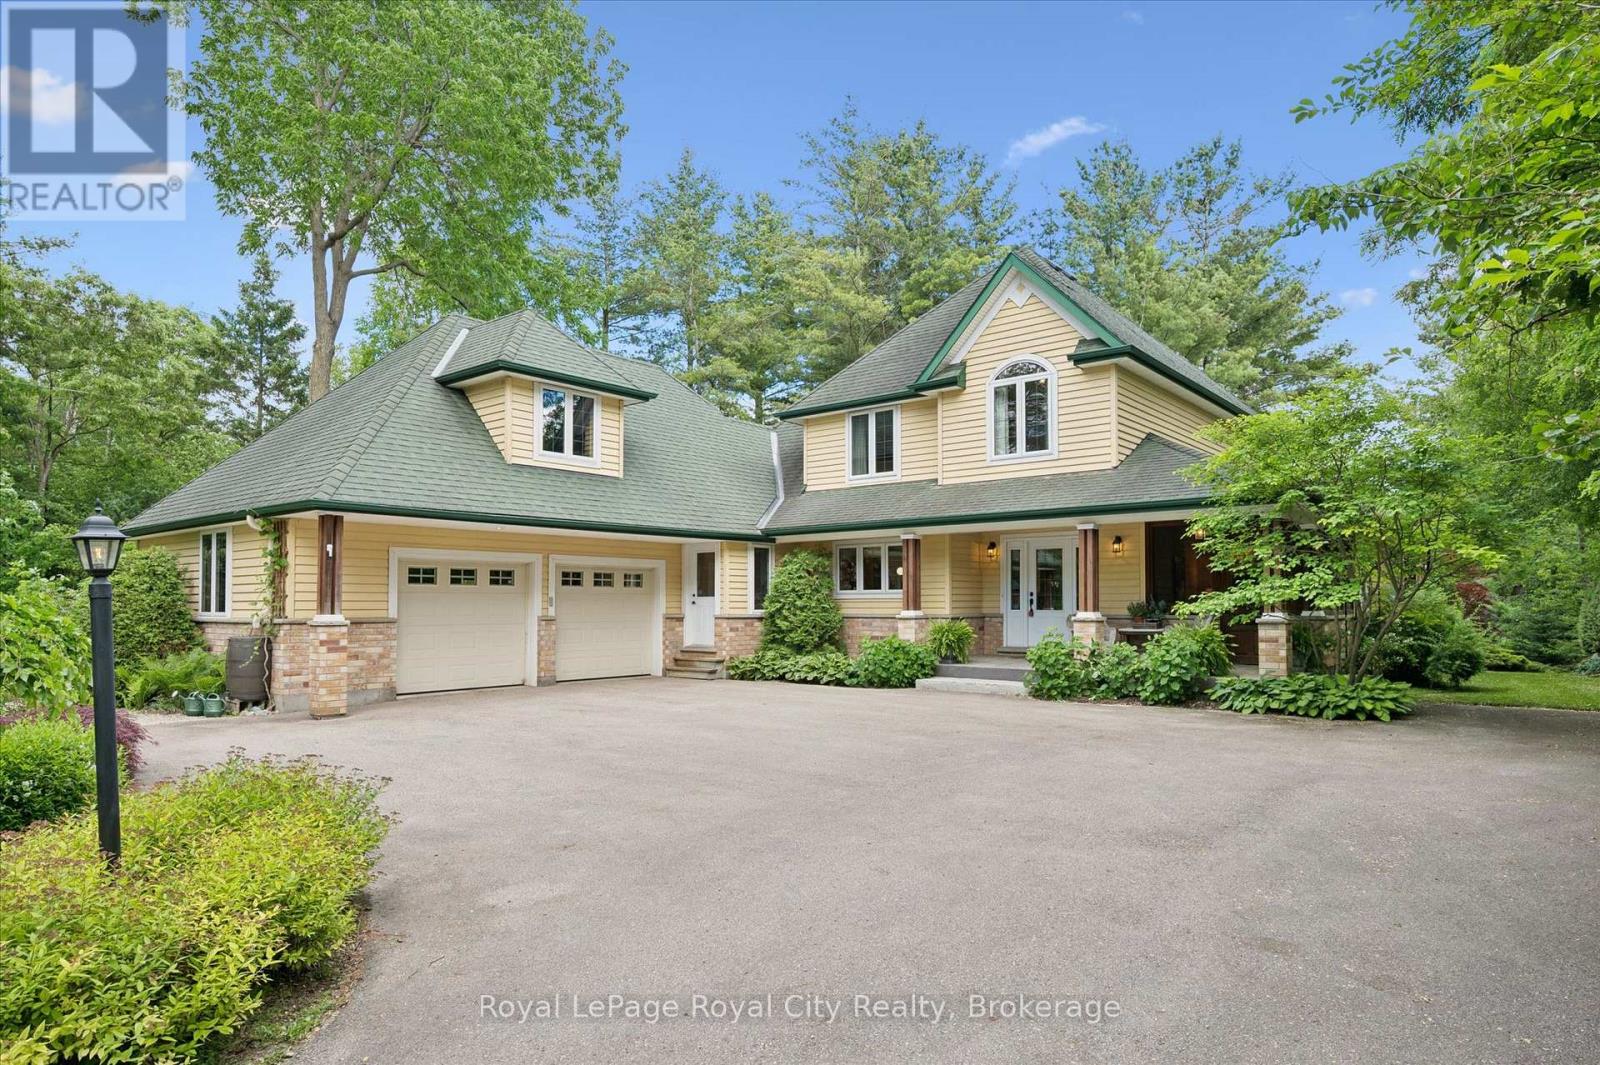
135 Hume Road
Puslinch, Ontario
Welcome to 135 Hume Road, a custom-built residence nestled on one of Puslinch's most sought-after country roads. Surrounded by mature trees and estate properties, this beautifully landscaped one-acre property offers privacy, exceptional craftsmanship, and a peaceful rural setting just minutes from Guelph, Cambridge, and Highway 401.Built in 2003, this charming home features premium cedar siding, a stone front porch, and a bright open-concept layout with engineered oak hardwood flooring throughout the main level. The sunken living room is anchored by a wood-burning fireplace and opens to a wide terrace through double doors creating seamless indoor-outdoor living. The kitchen is equipped with premium Miele appliances, including a double wall oven and commercial-grade range hood, while the dining area is filled with natural light from oversized windows. A built-in bar with mini fridge adds to the home's entertaining appeal. Efficient in-floor heating throughout the home provides exceptional year-round comfort. A spacious mudroom, large laundry room, and screened-in porch provide everyday functionality and comfort. Upstairs, both bedrooms feature private ensuites, including a luxurious primary retreat with a skylit walk-in closet, soaker tub, double vanity, and oversized glass shower. The partially finished basement offers a third bedroom, full bathroom, hobby room or office, workshop, cold room, and abundant storage. Completing the property is a large double-car garage with a storage loft above. A rare opportunity to own a thoughtfully designed country home in one of Puslinch's most desirable locations. (id:37372)
Royal LePage Royal City Realty