
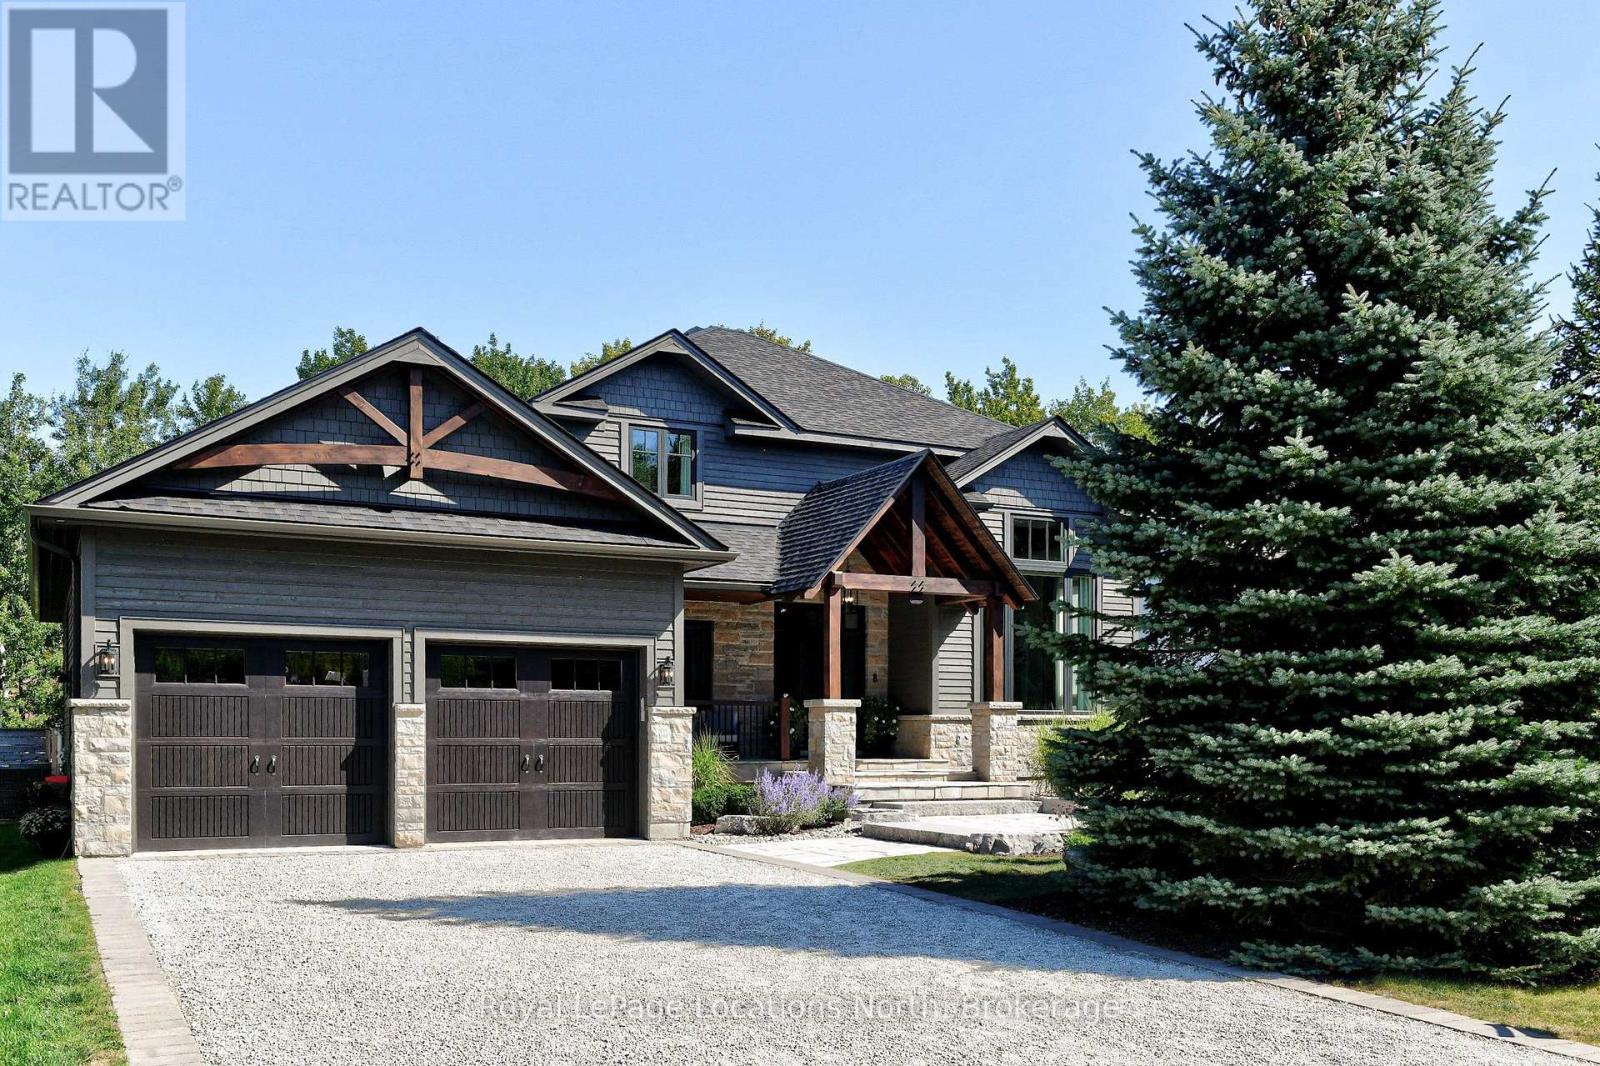
113 Aspen Way
Blue Mountains, Ontario
Craigleith - Extensively renovated, 5-bedrooms and 3.5-bathroom home just steps away from Craigleith and Alpine ski clubs. This home features an open concept kitchen/living area, and a dining room with an impressive 18-foot cathedral ceiling, hardwood flooring throughout, Italian porcelain tiles in the laundry and bathrooms, main floor primary suite with a large walk-in closet and custom cabinetry. The second floor includes 3-bedrooms and a bathroom. The lower level offers an additional bedroom (freshly painted & new roller blinds), bathroom, rec-room, and a bonus flex room with a gas fireplace. New sump pump (August 2026). The property is beautifully landscaped with river rocks and low-maintenance gardens, and features a large two-level cedar deck with a saltwater hot tub. Close to skiing, golf, cycling, Georgian Bay, Georgian Trail and all the area's amenities. (id:37372)
Royal LePage Locations North
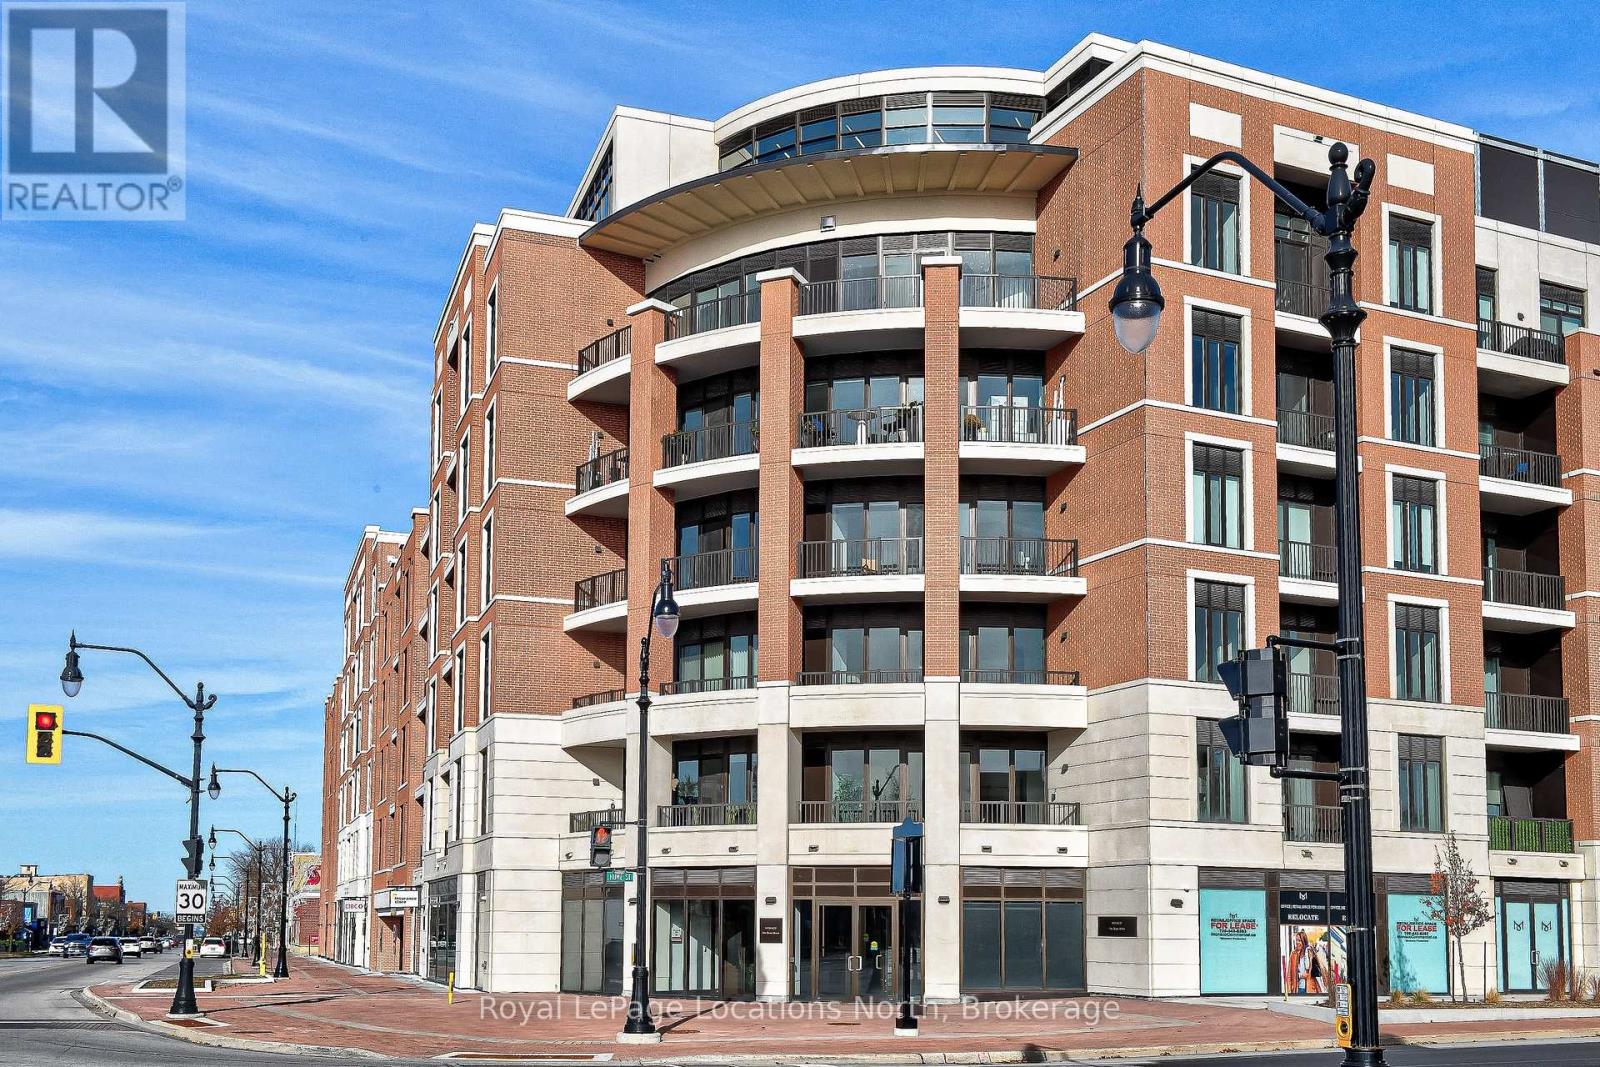
525 - 1 Hume Street
Collingwood, Ontario
Monaco - Franck Suite located on the Fifth floor of Collingwood's Premier Condo Developments. Almost 1,200 sq.ft, featuring 1 Bedroom+ Office/Den, 2 full bathrooms and large open concept kitchen/living/dining area with walk out to private balcony. Destined to be Elegant MONACO will delight in a wealth of exclusive amenities. You'll know you've arrived from the moment you enter the impressive, elegantly-appointed residential lobby. Relax or entertain on the magnificent rooftop terrace with secluded BBQ areas, fire pit, water feature and al fresco dining, while taking in the breathtaking views of downtown Collingwood, Blue Mountain and Georgian Bay. (id:37372)
Royal LePage Locations North
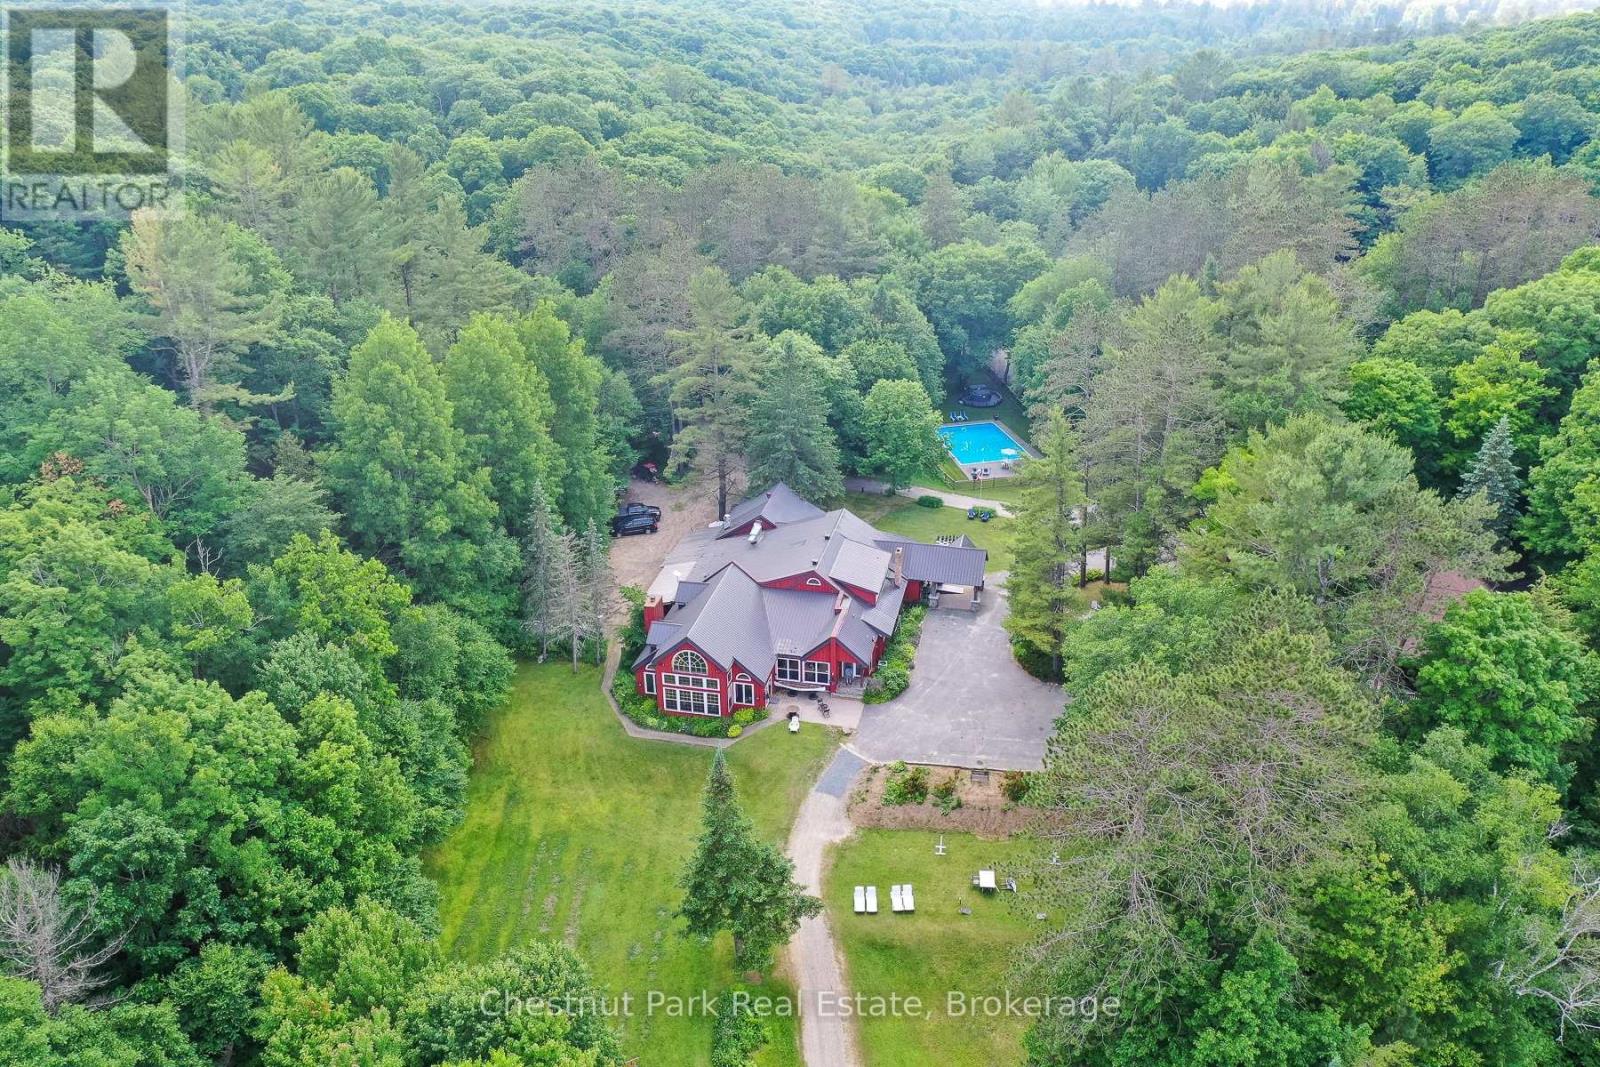
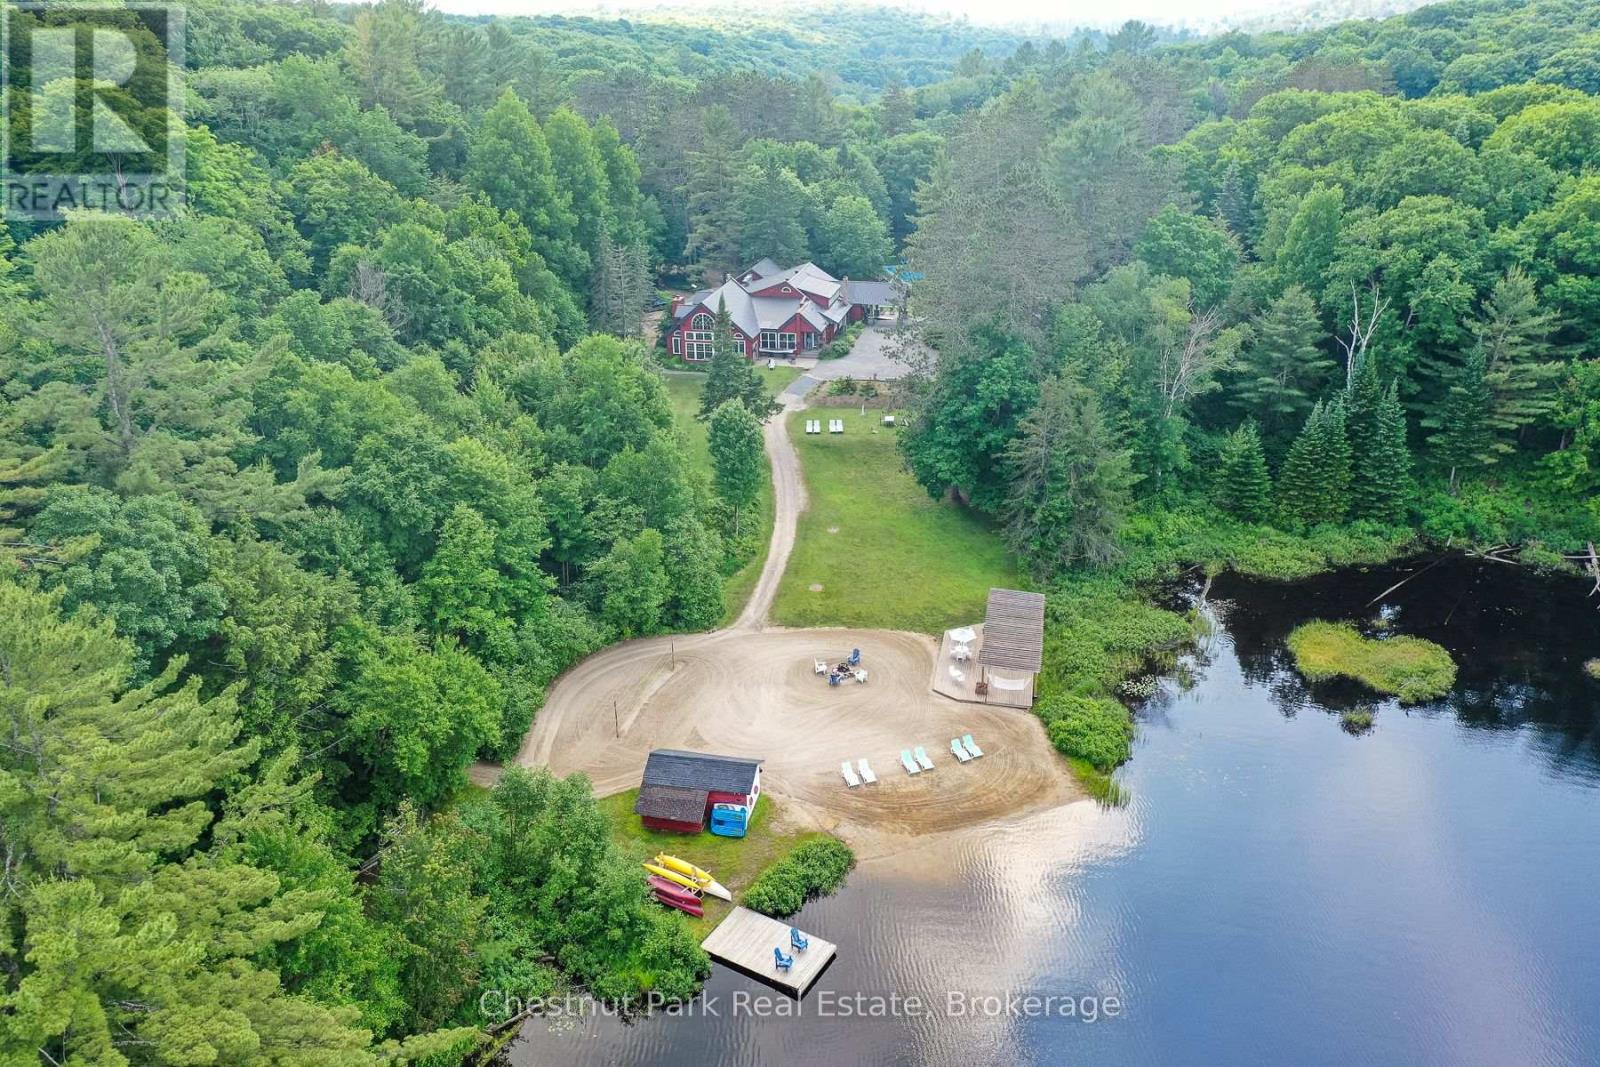
848 Clearwater Lake Road
Huntsville (Stephenson), Ontario
What if your Muskoka cottage wasn't simply a cottage, but an entire lakefront retreat for generations to share? Set across approx 104 acres with 6,095 feet of shoreline on a semi-private lake, this extraordinary property offers the scale, privacy & natural beauty to create a family compound unlike almost anything else in Muskoka. Multiple year-round cottages are thoughtfully spread throughout the property, offering family & guests the rare luxury of having their own private spaces while remaining part of one incredible retreat. Together with the beautifully renovated two-storey owner's residence, the property offers 30+ bedrooms & remarkable flexibility for large or multi-generational families. At the heart of it all, the main lodge provides generous gathering & dining spaces, somewhere for everyone to come together without sacrificing the independence afforded by the individual cottages. Days here could look different for everyone. Gather at the expansive sand beach, spend the afternoon around the 50' x 30' in-ground pool, unwind in the commercial hot tub or wood-burning barrel sauna, play a match on the tennis court, or explore approximately 6 km of private trails winding through the forest. A spirited natural waterfall adds another extraordinary dimension to the landscape, while thousands of feet of shoreline provide an incredible sense of space and connection to the water. The existing resort infrastructure creates possibilities rarely available in a traditional Muskoka family property. A commercial kitchen makes entertaining a crowd possible, while the spa, fitness centre, boardroom, plus indoor & outdoor gathering areas provide spaces for recreation, relaxation, work & celebration. Extensive furnishings, equipment & chattels are included, allowing the property to be offered as an exceptionally comprehensive turn-key package. For the family searching for something beyond the traditional cottage, this is an opportunity to create a true Muskoka legacy. (id:37372)
Chestnut Park Real Estate
848 Clearwater Lake Road
Huntsville (Stephenson), Ontario
An extraordinary opportunity to acquire an established Muskoka resort on a scale rarely found in the region. Encompassing approximately 104 acres with more than 6,095 feet of waterfront on a semi-private lake, Trillium Resort combines an impressive hospitality operation with remarkable natural surroundings, extensive infrastructure, and room to envision its next chapter. At the heart of the property, the main lodge welcomes guests with reception and lounge areas, a licensed bar, lakeview dining room, commercial kitchen, and boardroom, complemented by an on-site spa and full fitness centre. Across the resort, 11 single and duplex cottages provide 18 year-round accommodation units with 30+ bedrooms, alongside a beautifully renovated two-storey owner's residence. For more than 16 years, Trillium has earned a reputation as a premier Muskoka wedding destination, hosting over 500 weddings in a setting that is truly difficult to replicate. A natural waterfall graces the property, while an expansive sand beach, boathouse, pergola, and fire pit create an exceptional waterfront gathering place. Approximately 6 km of hiking trails weave through the surrounding forest, offering guests an immersive connection to the landscape throughout the seasons. Resort amenities further include a 50' x 30' in-ground swimming pool, six-person commercial hot tub, wood-burning barrel sauna, and tennis court. Extensive operational infrastructure, equipment, furnishings, and chattels are included, creating a truly turn-key offering for its next owner. This is more than a collection of cottages on the water. It is an established destination encompassing over 100 acres of Muskoka landscape, kilometres of shoreline, guest accommodations, event facilities, recreation, and a private residence, all within one remarkable offering. Continue its successful legacy or bring a new vision to one of Muskoka's most distinctive resort properties. (id:37372)
Chestnut Park Real Estate
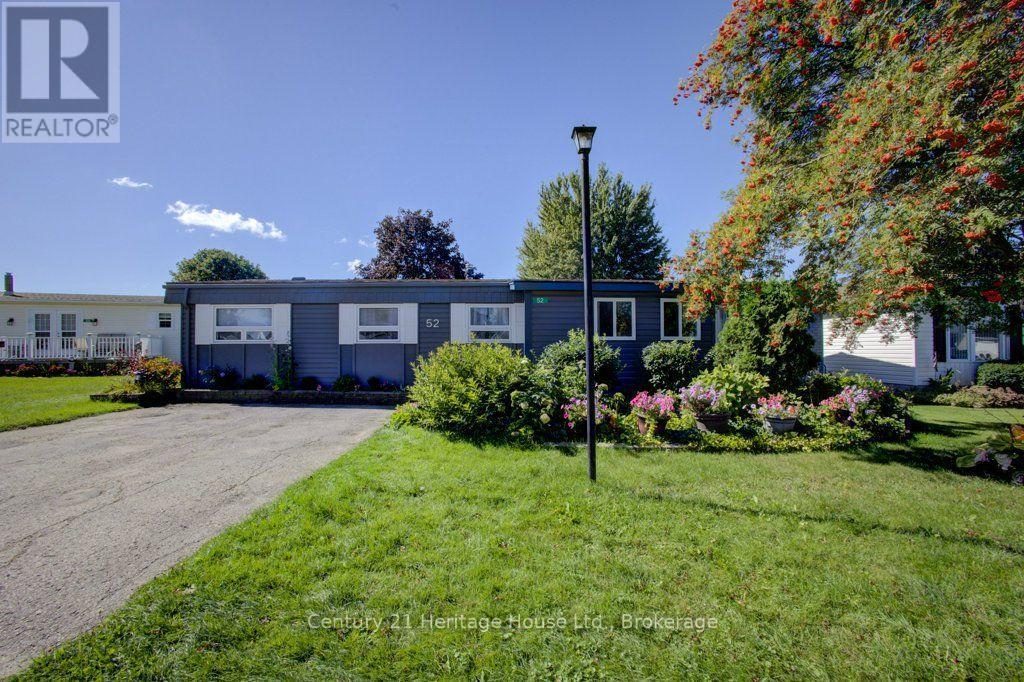
52 Fairview Crescent
North Perth (Listowel), Ontario
Welcome to 52 Fairview Crescent nestled in the village of Listowel. If you have been looking for a slower lifestyle within a great 55+ community, don't miss out! This beautifully updated 1400 square foot modular home offers comfortable year-round living in a quiet neighbourhood. The 3 bedroom 2 bathroom provides plenty of space for couples, or those looking for a comfortable retreat with the convenience of year-round living. Numerous updates make the home truly move-in ready. The interior features entirely new flooring, appliances, and fixtures all completed in 2025. Outside the roof was re-shingled in 2017 and the home has been freshly painted with new shutters added in 2025 and a re-built back deck with the driveway recently restored in 2026. With its generous living space, quiet surroundings, and extensive recent updates, this property is a wonderful opportunity for anyone seeking a comfortable home with many of the major improvements already taken care of. (id:37372)
Century 21 Heritage House Ltd.
Century 21 Heritage House Ltd
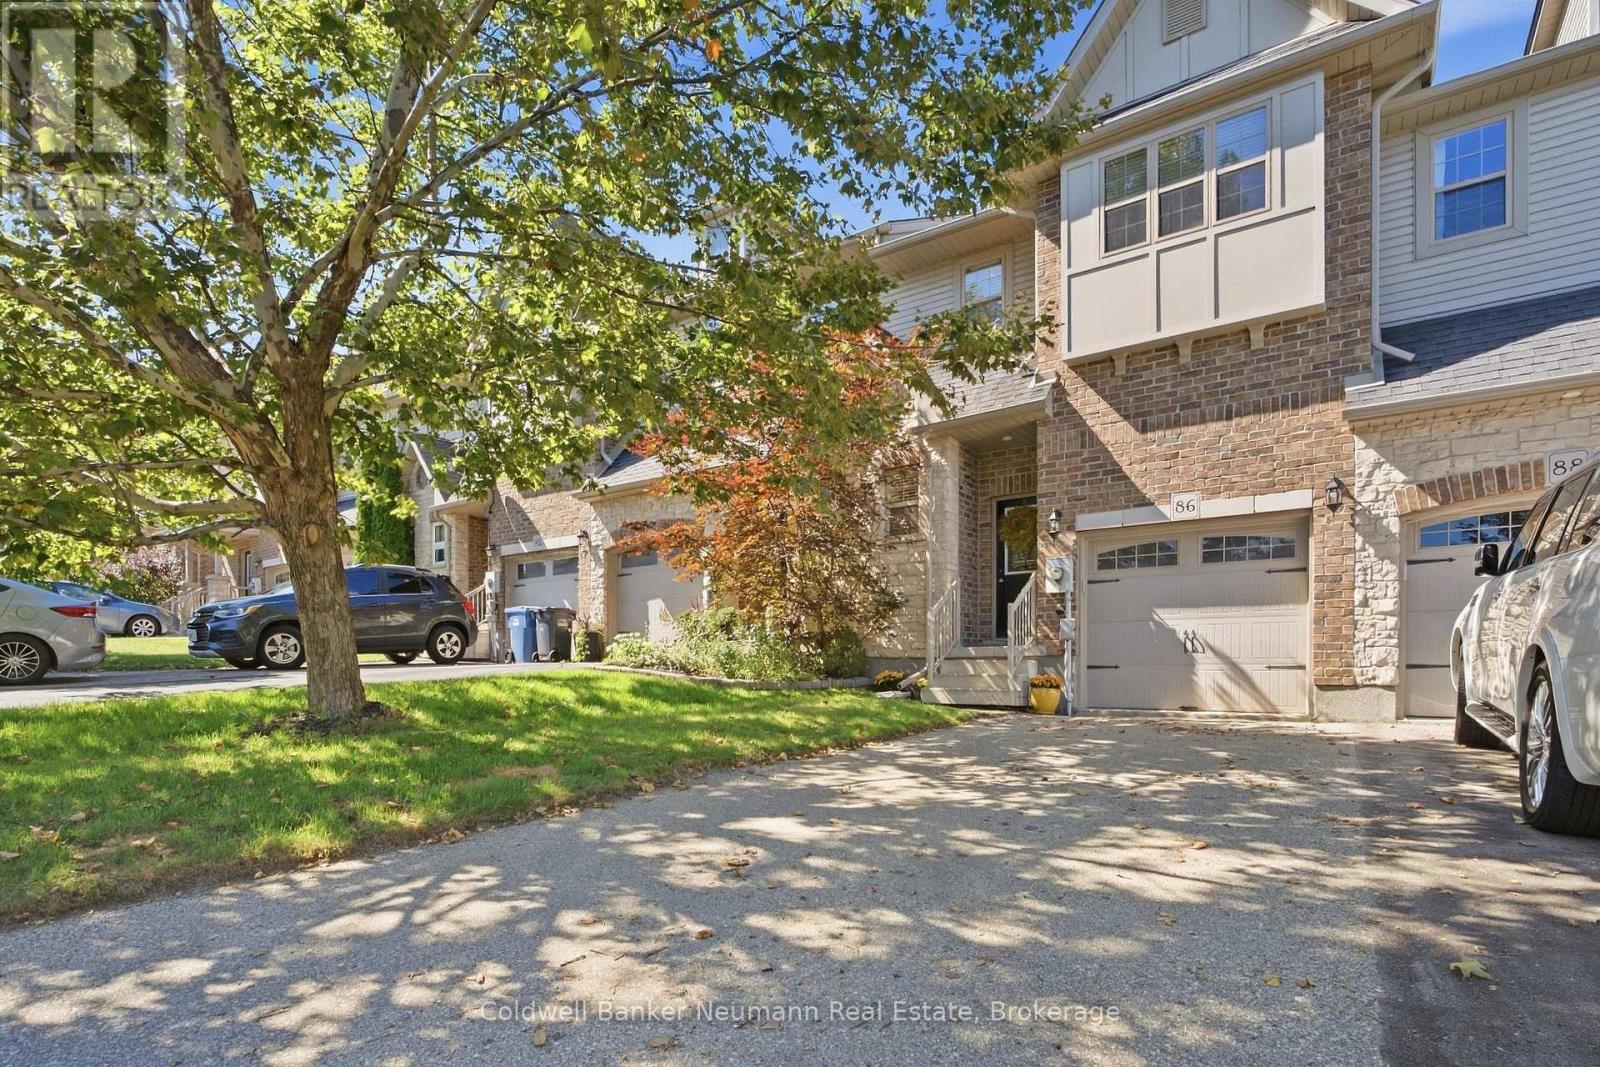
86 Edwards Street
Guelph (Grange Road), Ontario
Welcome to 86 Edwards St, a 1,431 sq ft townhome built by Granite Homes in a fantastic Guelph location. This well-designed layout offers three bedrooms and 1.5 baths, with an open-concept main floor designed for comfortable family life. The main level features a spacious living room, a bright dinette, and a functional kitchen with plenty of counter space. A powder room and covered porch entry round out the main floor. Upgraded features include trim above the main floor doorways, upgraded 41 ounce carpet, pre-finished oak hardwood, and pot lights with a dimmer switch in the living room. Upstairs, the primary bedroom impresses with a walk-in closet and a window seat, while two additional bedrooms share a luxury bathroom complete with a soaker tub and separate shower. A dedicated laundry closet on this level adds everyday convenience. The unfinished basement offers excellent storage and future potential, with rough-ins already in place for a future three-piece bathroom and central vac. Ideally located close to schools, parks, and trails, with shopping and grocery stores just 6 minutes away, this home is perfect for families and commuters alike. Don't miss your chance to make 86 Edwards St your next home. (id:37372)
Coldwell Banker Neumann Real Estate
465 Mariners Way
Collingwood, Ontario
**LEASE IN PROGRESS awaiting deposit**Perfect 2 bed, 2 bath ski season rental in Lighthouse Point with tenant access to indoor recreation centre including indoor pool, games room, gym and community room. Rental rate is monthly and a 4 mth period is preferred. Utilities are in addition, with internet and snow removal included. Primary bedroom with 3pc ensuite has king bed and 2nd bedroom with 2 twin beds. Livingroom with gas fireplace, 50" TV with sound- bar, and access to balcony with BBQ (New Napoleon). Kitchen will be renovated prior to tenancy. (photos show current kitchen). Main family bathroom and laundry closet complete this area. One exterior ski locker is included. 50% of total lease due upon signing with the balance of rent plus utility/damage deposit of 2500 due 3 weeks prior to occupancy. Proof of liability insurance due prior to occupancy. Landlords may consider a small non-shedding dog. Flexible lease dates available. (id:37372)
Sotheby's International Realty Canada
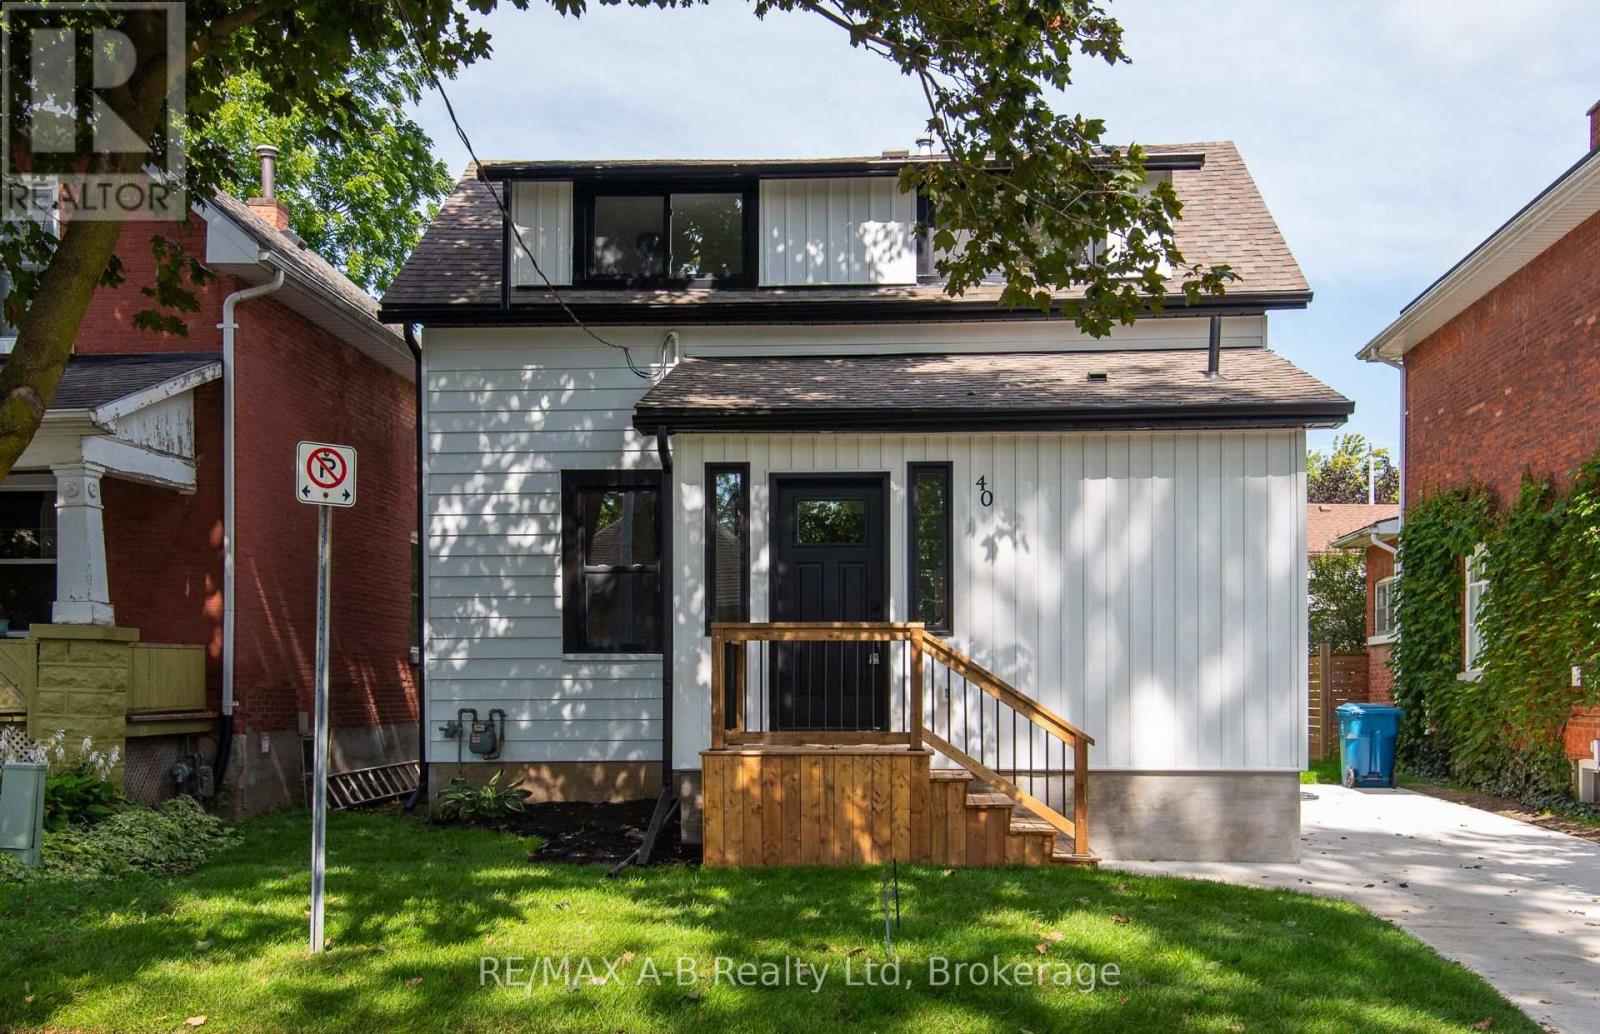
40 East Gore Street
Stratford, Ontario
OPEN HOUSE : Saturday Sep 19th - 1:00 PM - 2:00 PM. Welcome to this beautifully and extensively renovated 3-bedroom, 2-bathroom home offering exceptional value in a fantastic location. From top to bottom, this home has been thoughtfully updated and is truly move-in ready !Step inside to discover a bright, modern open-concept floor plan featuring brand-new flooring, new windows, a stunning new kitchen, beautifully renovated bathrooms, and ALL NEW ELECTRICAL WIRING. The main floor also offers the convenience of main-floor laundry and 2 pc bath - perfect for everyday living. The new kitchen opens directly to a brand-new deck, creating an ideal space for morning coffee, summer entertaining, or relaxing with family and friends. Outside, enjoy a freshly sodded backyard and front yard , new concrete driveway, and a convenient walk-out from the basement directly to the yard. The lower level offers excellent potential for additional living space - perfect for a family room, home office, gym, recreation area, or future finished space.And the location? Incredible! Just steps from a park and close to the city core and the University of Waterloo campus, putting shopping, restaurants, schools, transit, recreation and countless amenities within easy reach. New flooring. New windows. New kitchen. New bathrooms. New wiring. New deck. Fresh sod. New concrete driveway.There is simply so much to love - and all of this for only $549,900!It doesn't get much better than this! Whether you're a first-time buyer, growing family, investor, or looking for an ideally located home close to the university, this one deserves your attention. Don't miss this incredible opportunity - contact your REALTOR today to arrange your private viewing! (id:37372)
RE/MAX A-B Realty Ltd
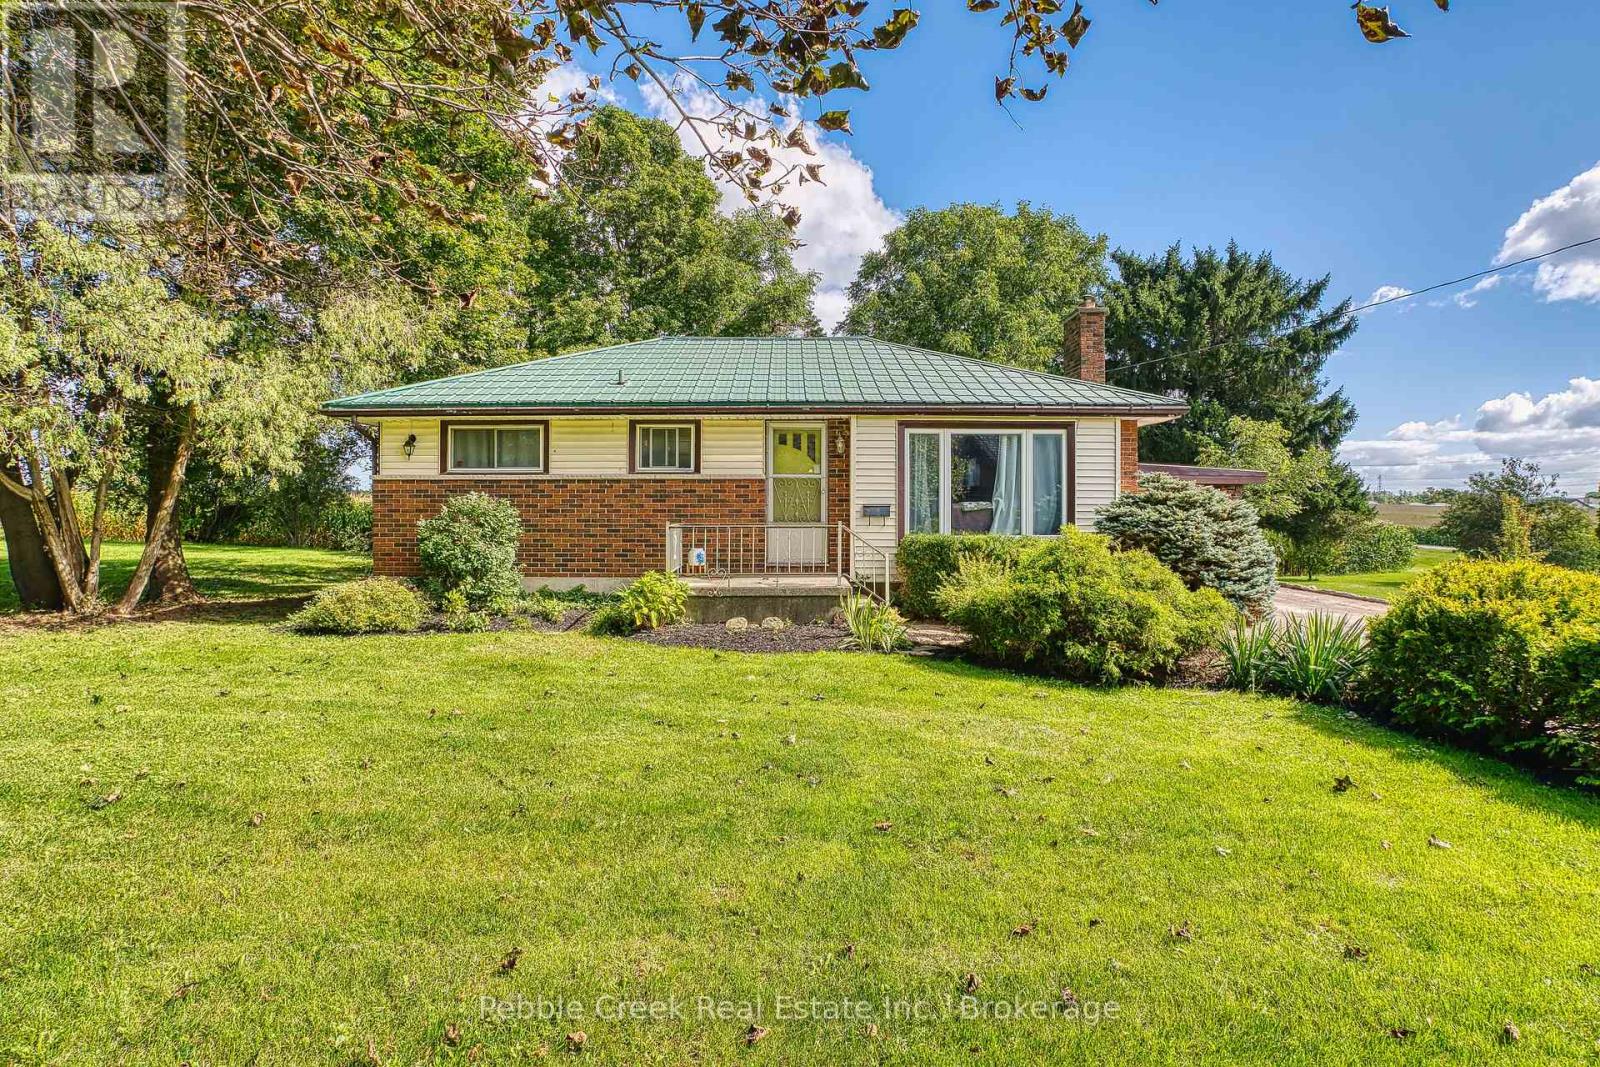
80256 North Line
Huron East (Seaforth), Ontario
Welcome to 80256 North Line Rd! This 0.36-acre country property is located just on the edge of Seaforth, offering plenty of space and privacy while still being close to town. The home features 3 bedrooms, 1 bathroom, a bright sunroom, and a welcoming porch overlooking the beautifully landscaped yard. A detached 2-car garage provides excellent storage and workspace, while the spacious property offers room for the kids to play or the opportunity to build a shop, subject to approvals.Enjoy peaceful countryside surroundings with convenient access to Stratford, London, Goderich, and the shores of Lake Huron. Approximately 30 minutes to Stratford, 1 hour to London, and less than 30 minutes to Goderich and the lake.Priced with potential in mind, this property is a great opportunity for a first-time home buyer looking to build equity, a contractor needing additional space for work or storage, or an investor looking for an affordable property with potential. The home is solid but does require some TLC, giving you the opportunity to add your own personal touches and make it your own. (id:37372)
Pebble Creek Real Estate Inc.
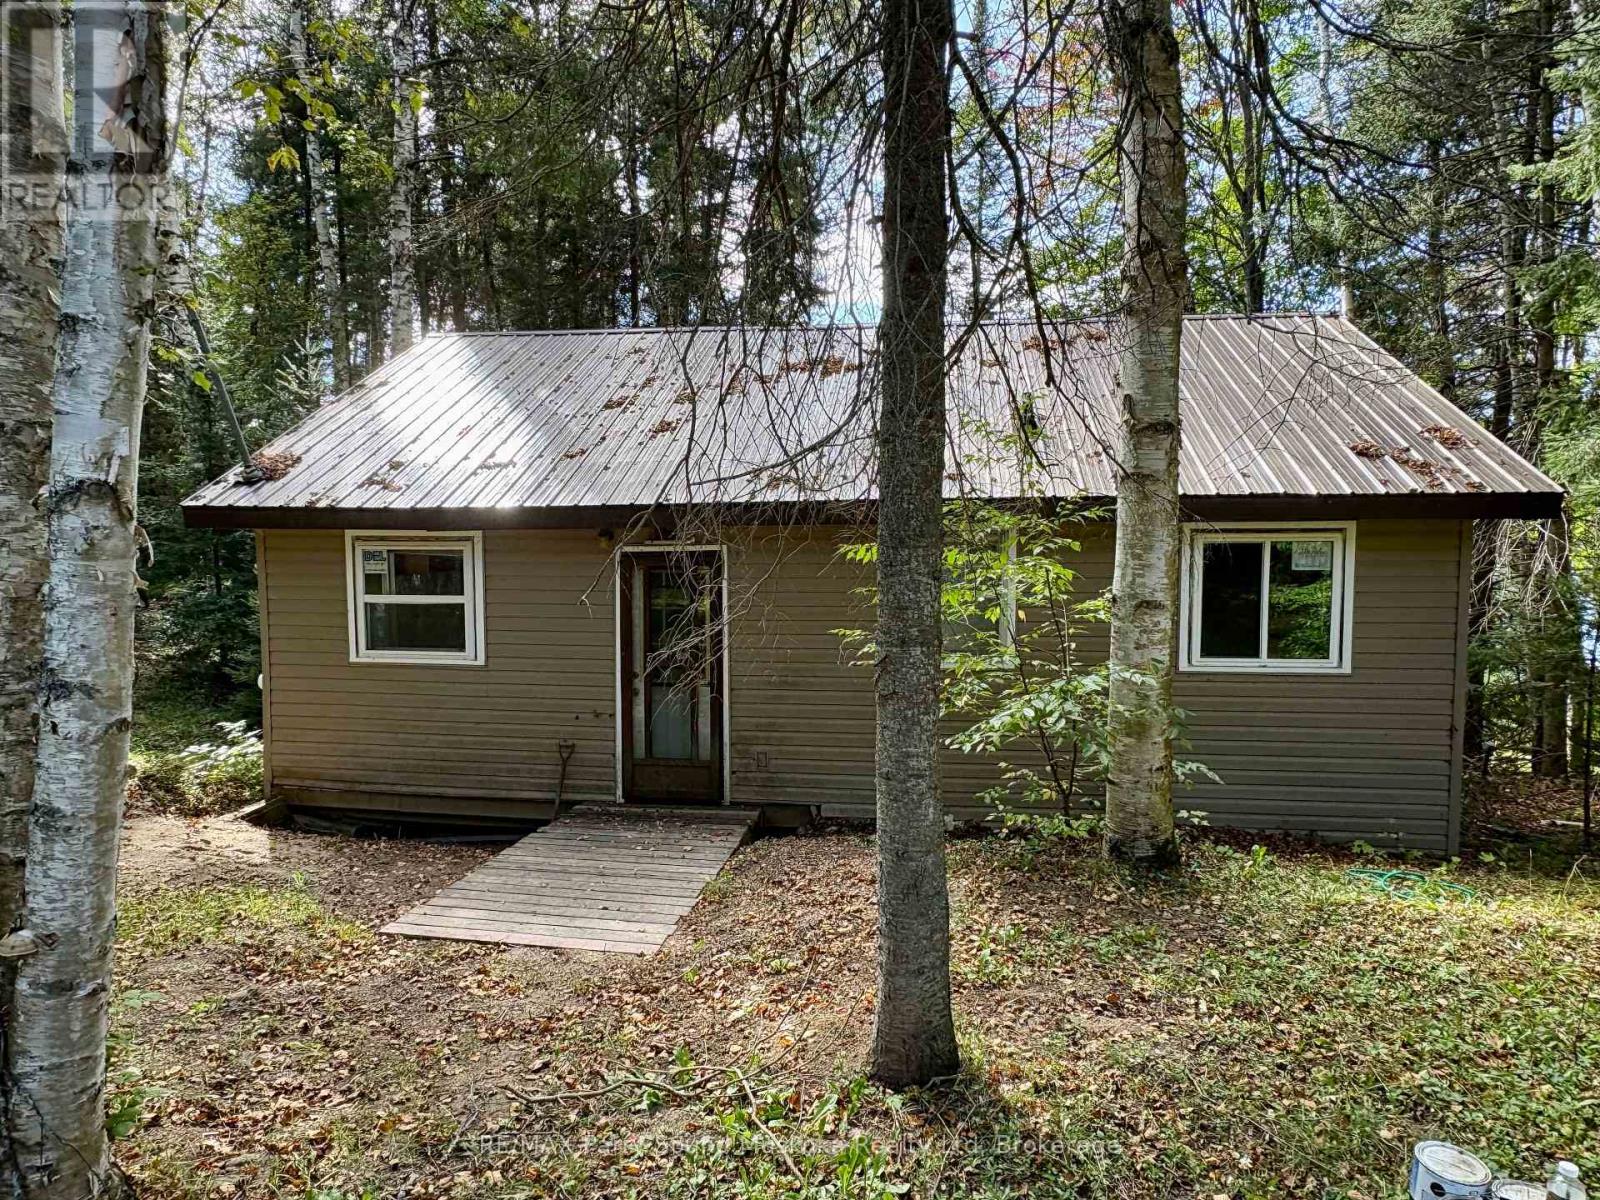
321 Pine Road
Magnetawan, Ontario
Conditionally sold (id:37372)
RE/MAX Parry Sound Muskoka Realty Ltd
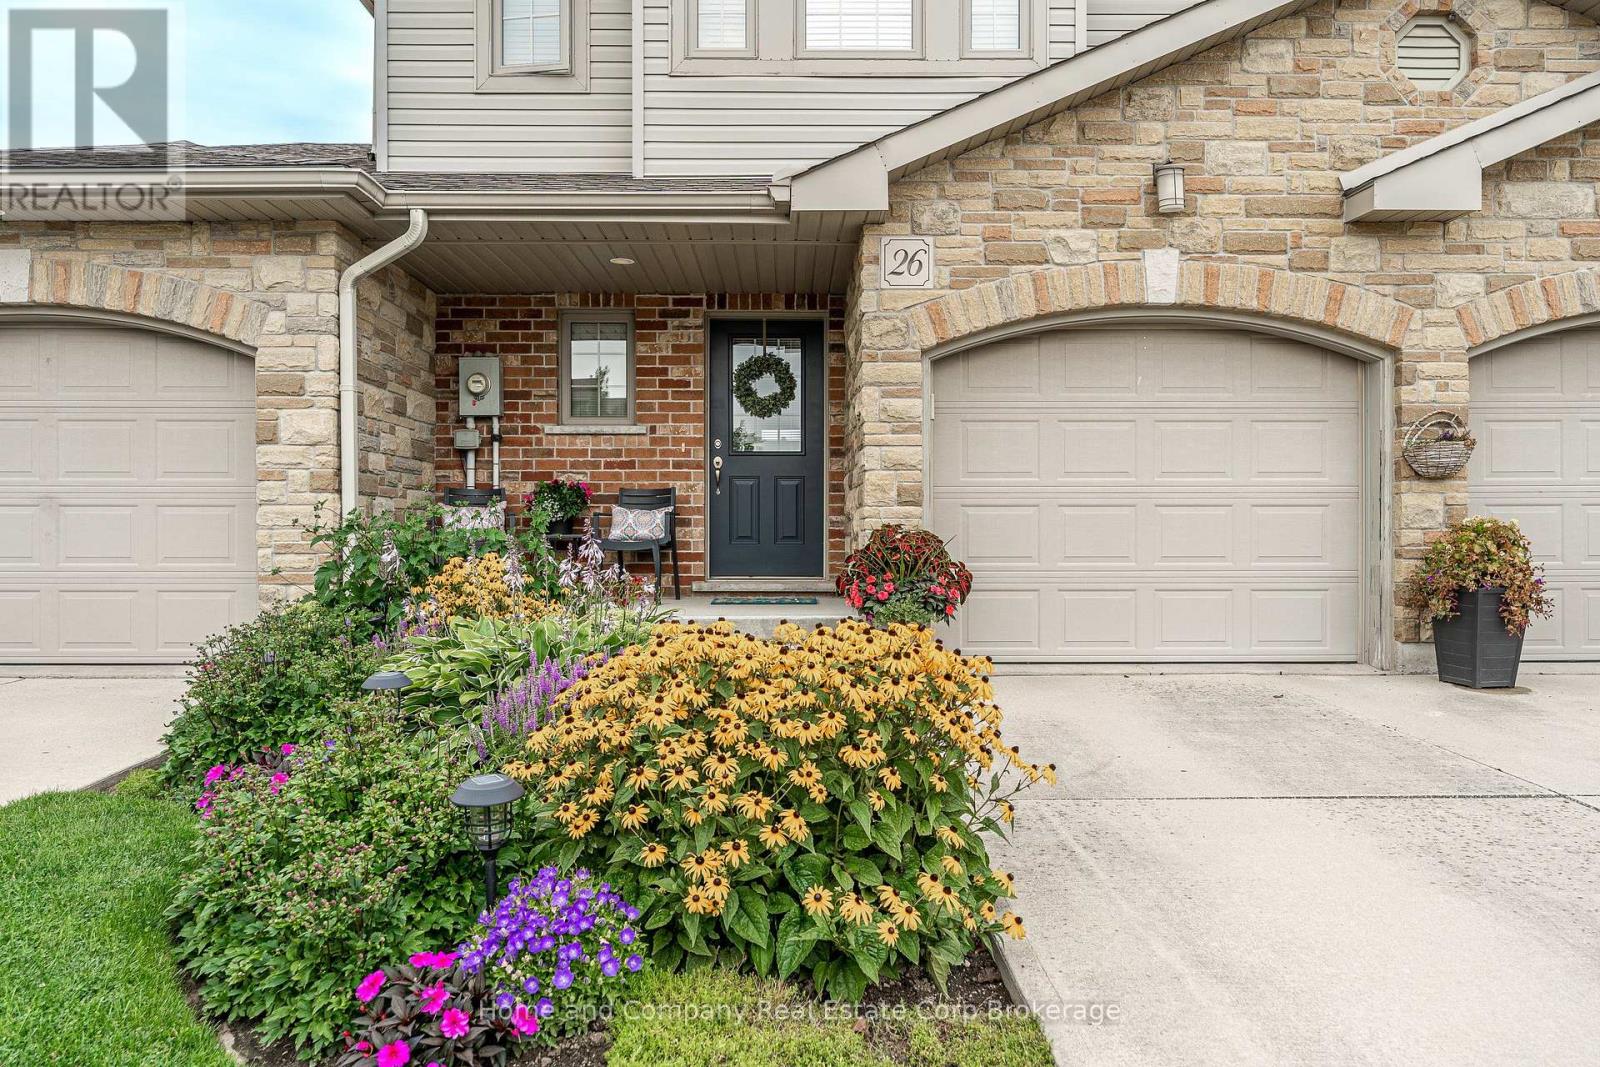
26 Harrison Street
Stratford, Ontario
Quality built by Hyde Construction, this immaculately kept townhouse offers the best of carefree home ownership, freehold living with no condo fees. Good as new and thoughtfully designed, this popular two-storey plan puts all the space in the right places. The open-concept main floor is bright and welcoming, with a vaulted ceiling in the great room and doors leading to the deck. The well-designed kitchen has plenty of room to cook, gather and, when it's your turn, host the book club potluck. Upstairs, the oversized primary bedroom offers generous closet space, while two additional bedrooms provide the perfect spots for a home office, guests or whatever life brings next. The unfinished basement is a blank canvas with potential galore, and a full walkout to a second patio and manageable lawn beyond. If you prefer to enjoy your gardens rather than fuss over them, you'll appreciate the beautifully established perennial gardens at both the front and rear, offering colour all summer long. Nicely positioned in the not as crowded part of Harrison Street, this is a stylish, low-maintenance package that gives you more time to enjoy your home, and life beyond it. (id:37372)
Home And Company Real Estate Corp Brokerage
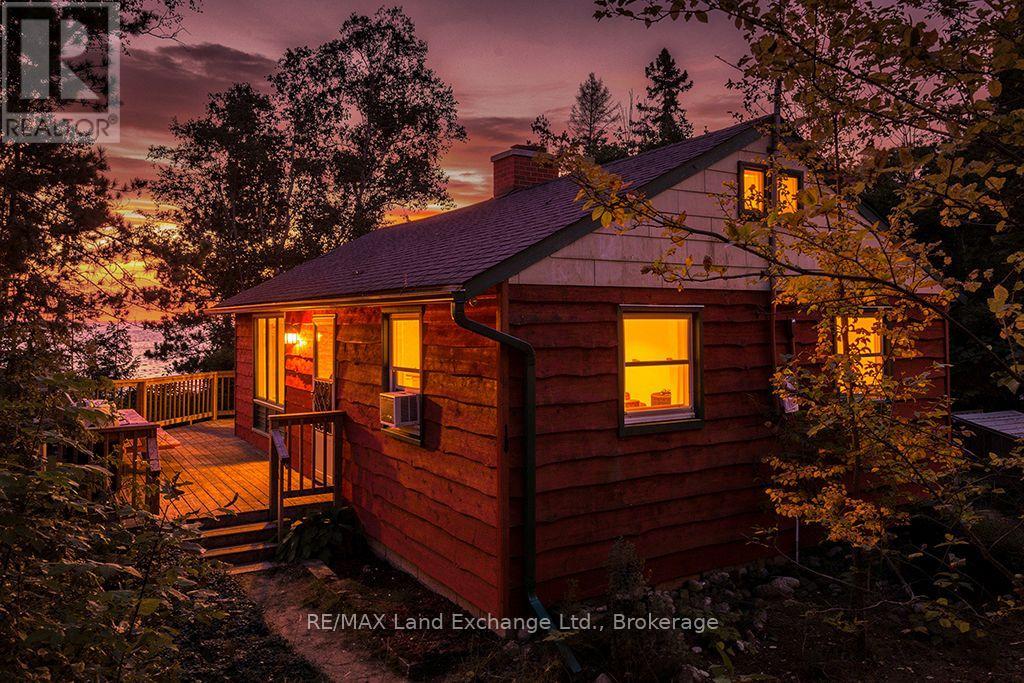
18 Cottage Park Road
Saugeen Shores, Ontario
Rare opportunity to own a freehold lakefront property surrounded by the natural beauty of MacGregor Point Provincial Park, just south of Port Elgin. Not on leased land; you own the land and cottage. This exceptional setting offers privacy, tranquillity, and breathtaking Lake Huron sunsets, along with a sandy beach, mature trees and recreational trails right at your doorstep. A true gem for nature lovers, outdoor enthusiasts and those seeking the perfect family retreat. Situated on a generous 75' x 340' lot, this charming bungalow-style cottage features an open-concept kitchen, dining and living area, two bedrooms and a 4-piece bathroom. The cottage is heated with electric baseboards and a wood-burning fireplace, and the current owners have enjoyed the property during the winter months. There is a shed/bunkie, 8 ' x 10 '. Handy for storage or overflow company. This privately owned property, known as 18 Cottage Park Road, is accessed via MacGregor Point Provincial Park, and the road is accessible year-round. This makes the property an excellent option for a four-season cottage or year-round residence, subject to the buyer's due diligence and jurisdiction approvals. Just a short drive to the shopping, dining and amenities of Port Elgin, this is a truly unique opportunity. With only a few privately owned properties along this road, lakefront parcels are rarely offered for sale, and many have remained in the same families for decades. Whether you're looking for a peaceful cottage retreat, a four-season home, or considering building your dream lakefront property, 18 Cottage Park Road is a property worth exploring. (id:37372)
RE/MAX Land Exchange Ltd.