
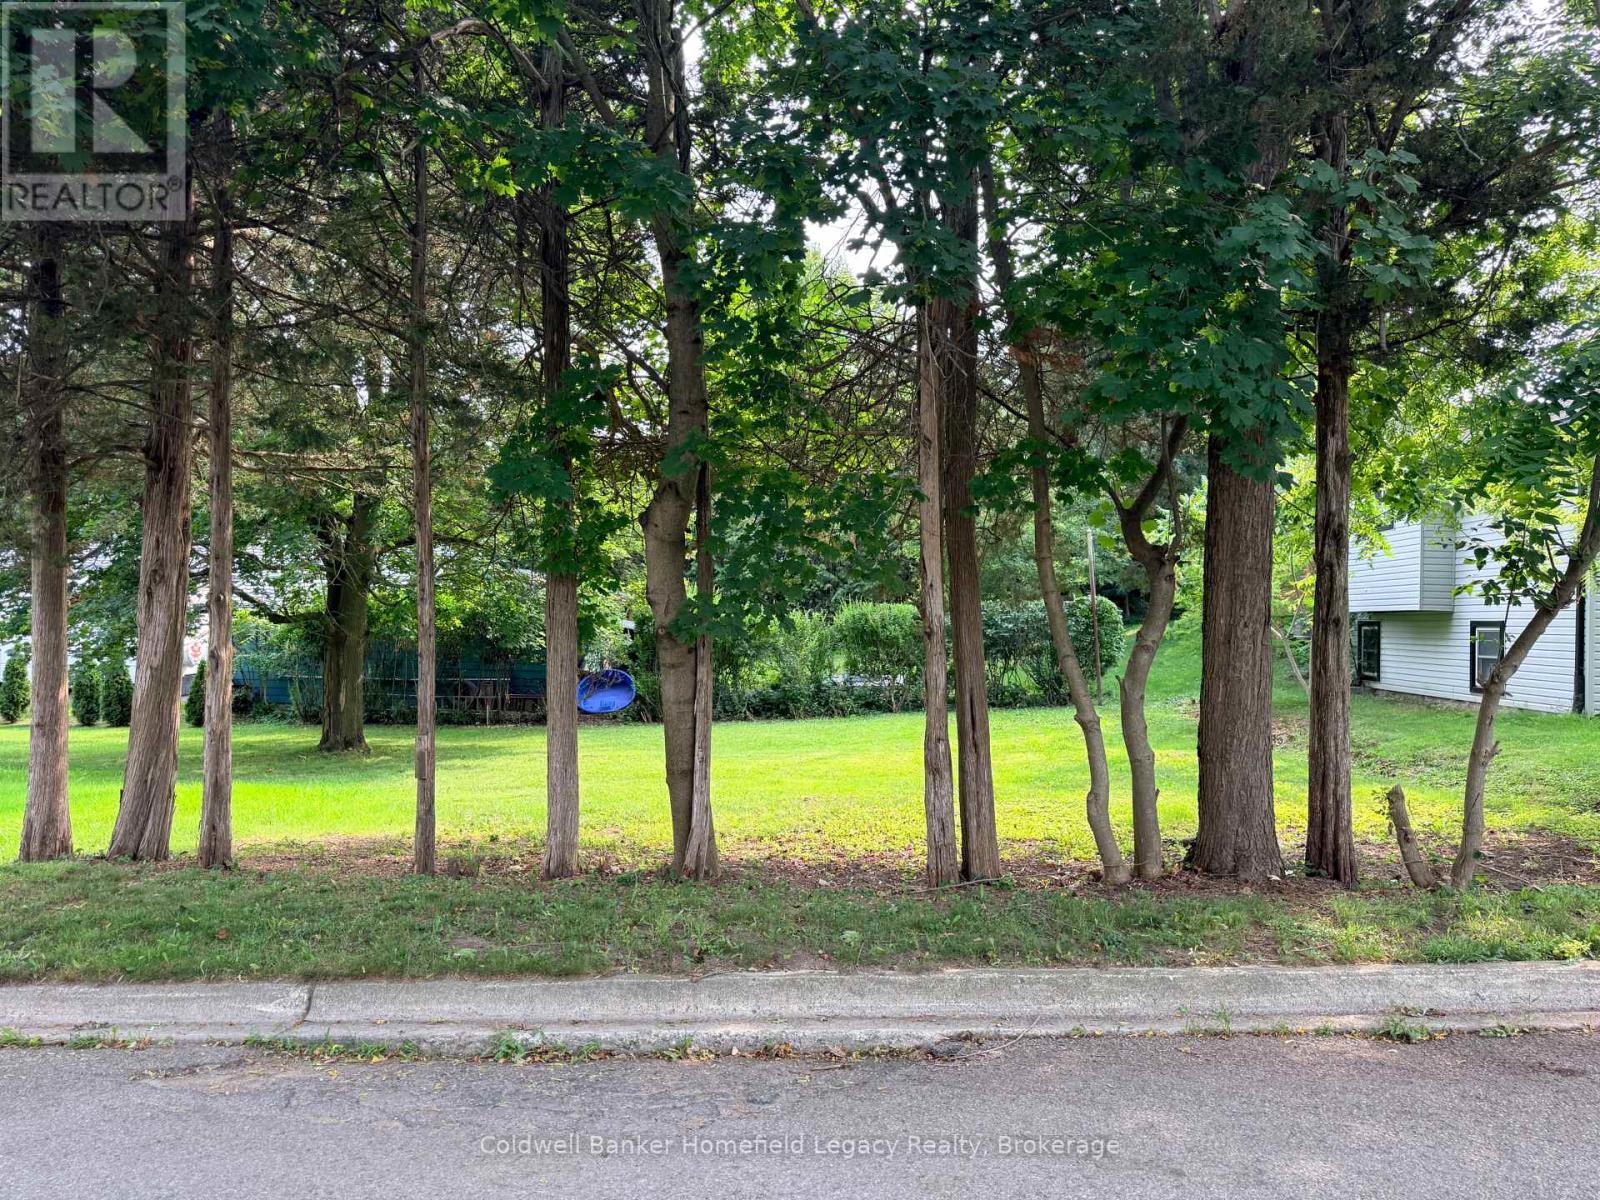
1 Park Ln Lane
St. Marys, Ontario
Attention builders and investors! A unique opportunity to build in an established St. Marys neighbourhood. This newly severed vacant residential building lot, created from 178 Thomas Street, fronts on Park Lane and offers approximately 18.0 m of frontage. The severed parcel is approximately 317.6 m following the required road widening and is zoned Residential Zone Two (R2-11B) with site-specific provisions. A great opportunity for a builder, investor or buyer looking to create a new home close to downtown St. Marys and its shops, restaurants and amenities. Buyers interested in alternative residential configurations should investigate permitted uses and required approvals with the Town of St. Marys. Please speak with your REALTOR for further information and available documentation. Buyers to complete their own due diligence regarding zoning, permitted uses, servicing, development charges, building requirements and municipal approvals. (id:37372)
Coldwell Banker Homefield Legacy Realty
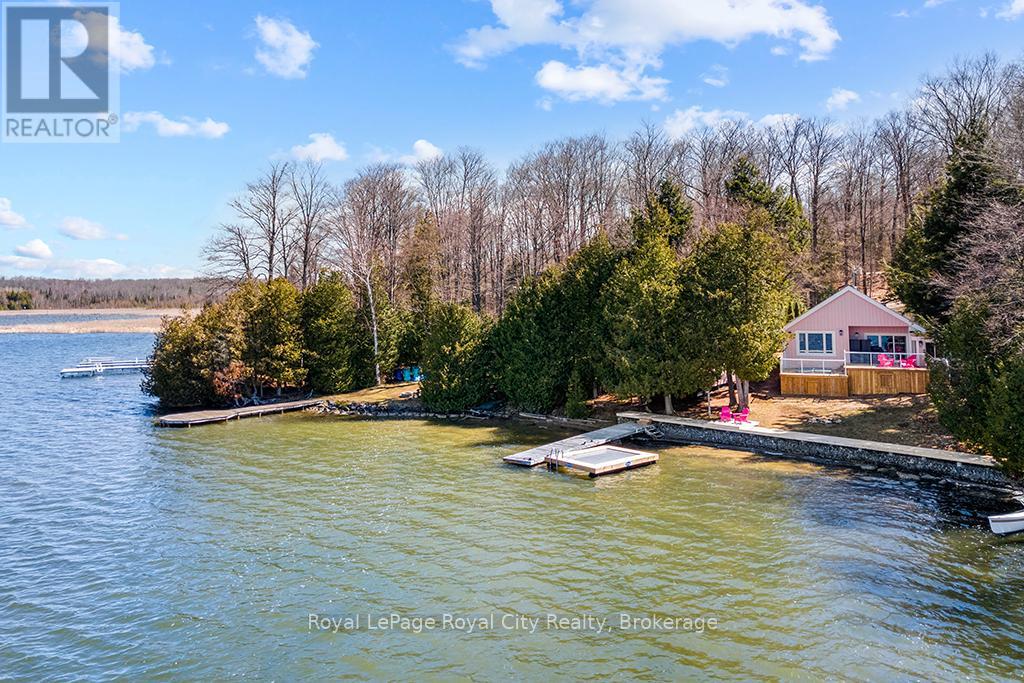
194 Wiles Lane
Grey Highlands, Ontario
Start your day with uninterrupted sunrise views dancing across Lake Eugenia. Welcome to 194 Wiles Lane - a design-forward waterfront retreat offering 100 feet of private shoreline, a floating dock, gently sloped shorelines, and panoramic lake views from nearly every principal space.The two-tier deck, framed in glass, creates a seamless transition between indoors and out - complete with a built-in hot tub overlooking the water. This is lake living curated for both quiet mornings and sophisticated summer entertaining.Inside, vaulted ceilings and expansive windows flood the home with natural light. The statement fireplace, finished in custom blush tile, and the vaulted ceilings anchor the living room with warmth and architectural presence. The open-concept kitchen pairs elevated finishes with function: a stunning stone island with seating for four, rich emerald tile backsplash, brushed gold hardware, and plenty of cabinetry - flowing effortlessly into the dining space where sliding doors extend gatherings onto the deck against a lakefront backdrop.A secondary lounge and bar area offers a refined setting for evenings in, while three beautifully appointed bedrooms - each with individual A/C - provide comfort for guests. The shared bath is thoughtfully finished, while the primary suite is a private sanctuary featuring a spectacular ensuite with a freestanding tub, glass shower, dual vanity, and a lofted dressing retreat, also ideal as a reading lounge or private workspace.Turnkey and impeccably styled, this property offers exceptional lifestyle flexibility - whether enjoyed personally or positioned as a high-end short-term rental. Located just 25 minutes from Collingwood and 10 minutes to Beaver Valley Ski Club. 194 Wiles Lane is an elevated expression of lakefront living. (id:37372)
Royal LePage Royal City Realty
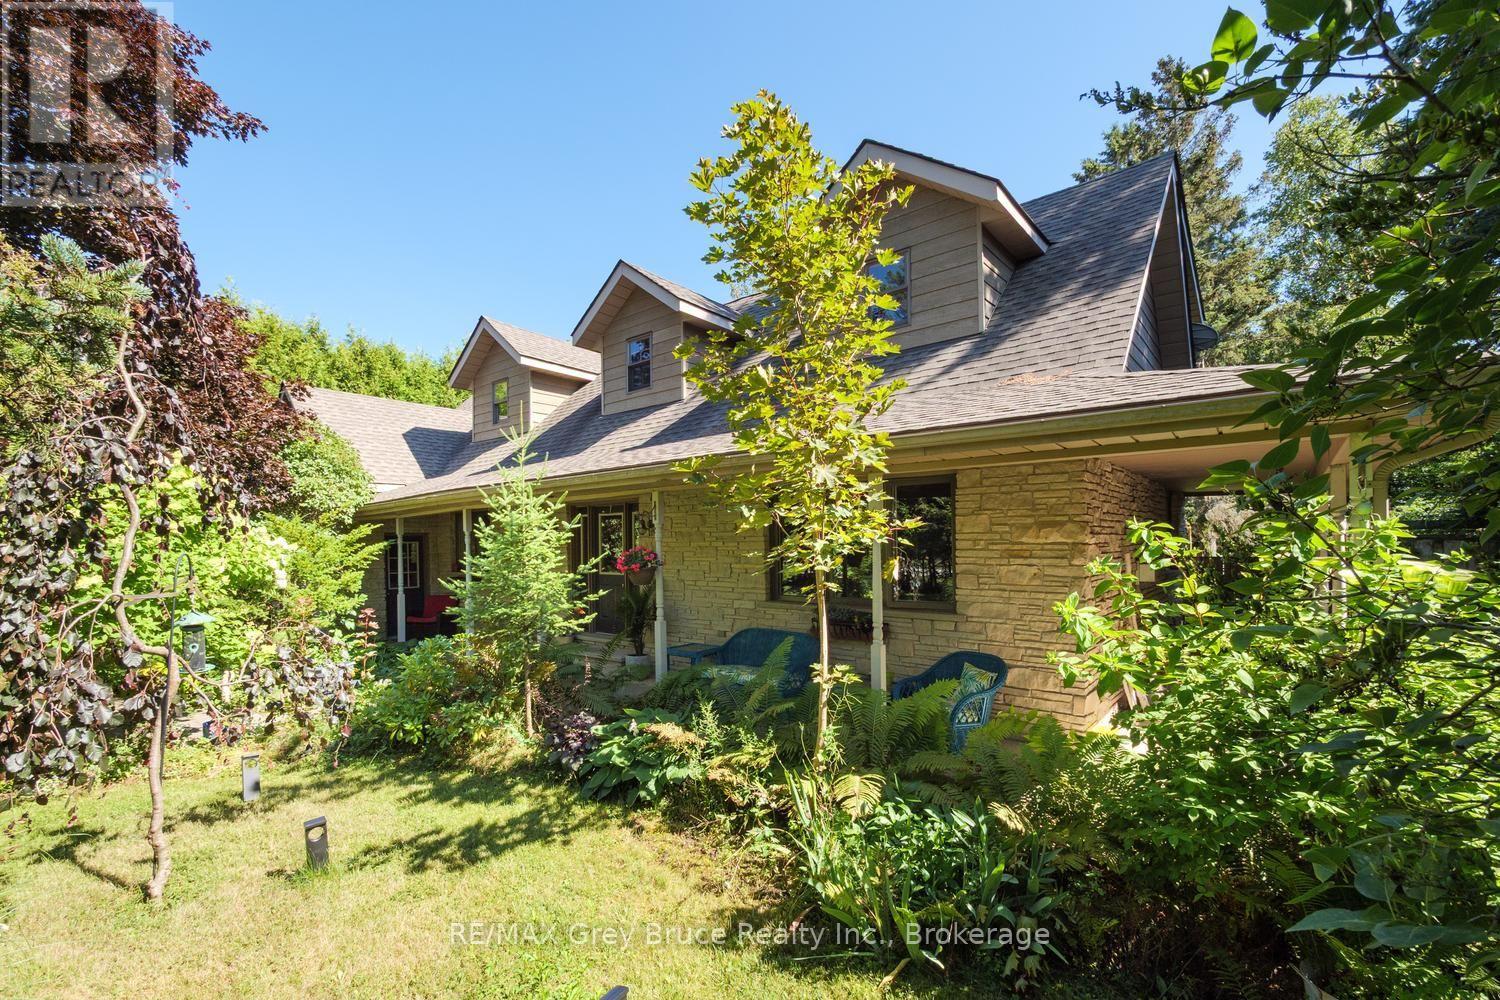
6 Kirkland Place
South Bruce Peninsula, Ontario
Located on a quiet, family-friendly street in the heart of Sauble Beach, this charming 3-bedroom Cape Cod style home offers the perfect blend of comfort, privacy, and lifestyle. Set on a beautifully landscaped, cedar-lined lot with mature trees, perennial gardens, and an interlock driveway, the property provides a peaceful retreat just minutes from one of Ontario's most sought-after beach communities. Thoughtful updates add to the home's appeal, including a roof redone in 2020, new main level flooring, and a new living room window and dishwasher installed in 2025-offering both style and peace of mind. Step inside to a spacious main level featuring a bright and inviting living room with a cozy gas fireplace and walkout to the private, fully fenced backyard-ideal for entertaining or unwinding after a day at the beach. The oak kitchen overlooks the rear yard and is filled with natural light, while the adjoining den offers convenient main floor laundry and flexible space for a home office or sitting area. Upstairs, you'll find a generous primary bedroom, a 4-piece bath, and two additional bedrooms-one with access to a versatile upper family room, perfect for kids, guests, or a quiet reading nook. Enjoy everything Sauble Beach has to offer-famous sandy shoreline, stunning Lake Huron sunsets, vibrant local shops and restaurants, and year-round recreation including boating, trails, and nearby golf courses. Whether you're searching for a full-time residence or a weekend getaway, this property delivers the ultimate beach town lifestyle. (id:37372)
RE/MAX Grey Bruce Realty Inc.
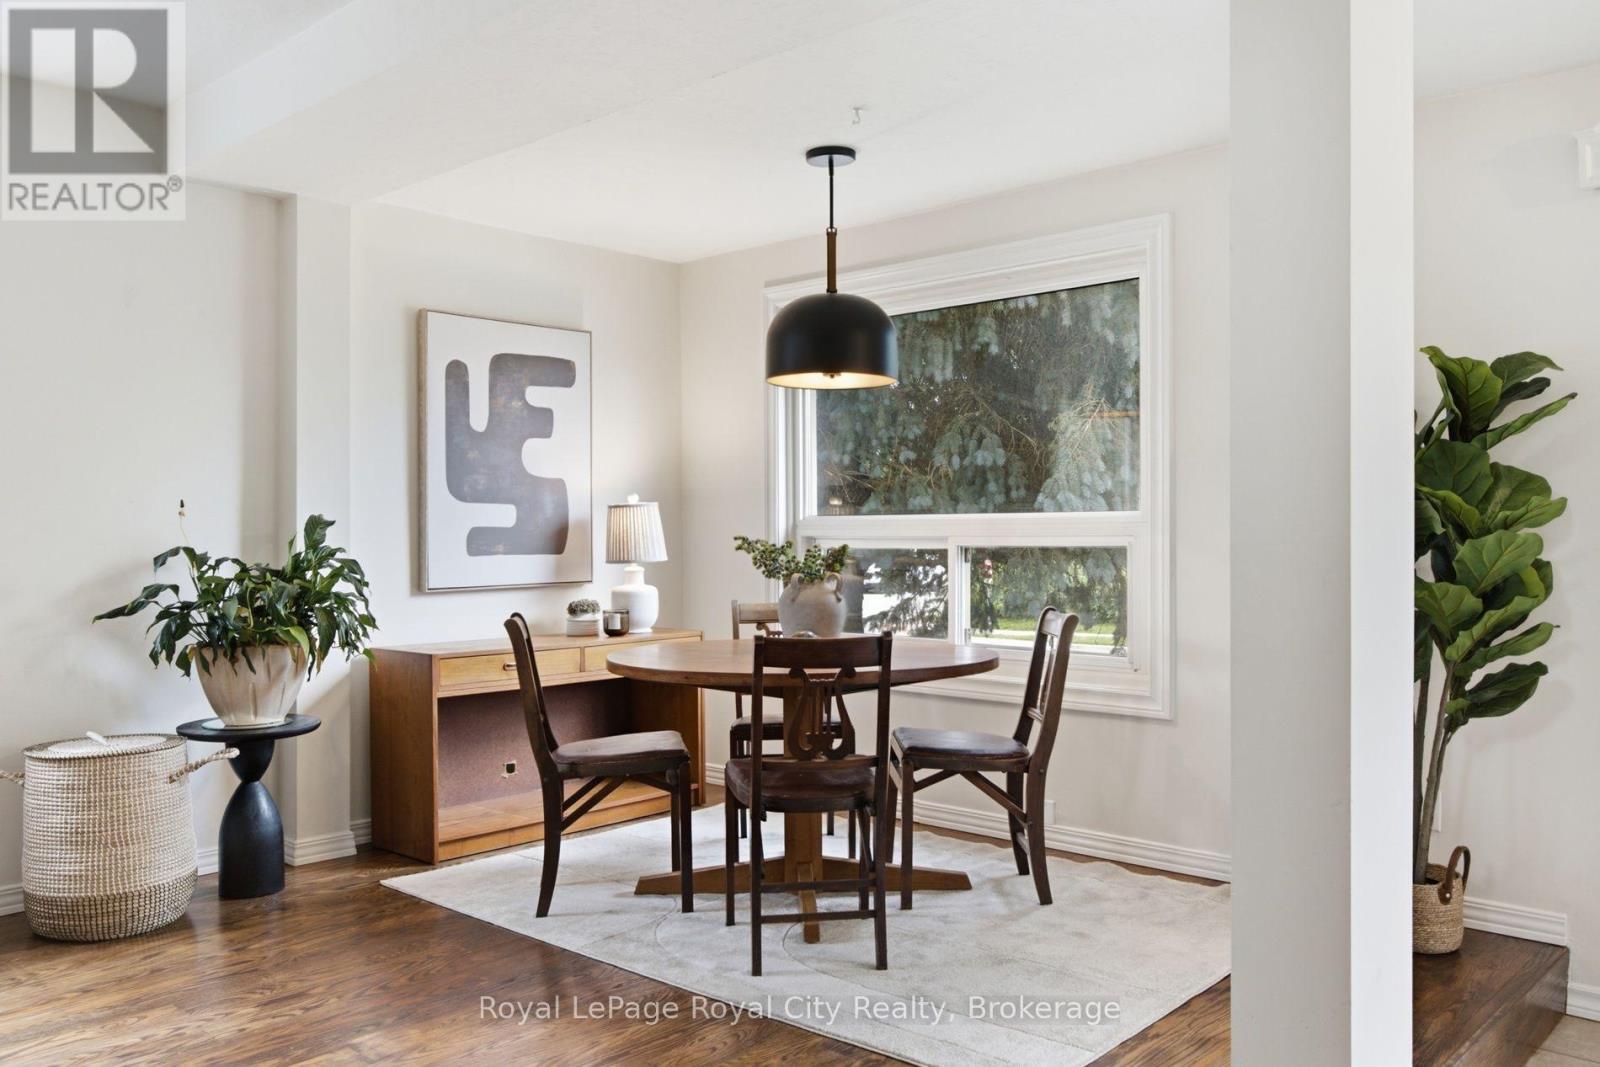
116 Emma Street
Guelph (General Hospital), Ontario
Welcome to 116 Emma, where your creativity finally has a place of its own. Some homes have a spare room. This one has a studio, with its own private entrance, soaring ceilings, and a door that closes it off from the rest of the house. Room for an artist, a musician, or a writer to truly come alive. The home is just as rare. A detached two-storey with an attached garage in a Guelph neighbourhood of bungalows. The main floor flows from living to dining to a large eat-in kitchen and out to the deck. Upstairs, three spacious bedrooms and a full main bath, with the primary opening to its own balcony. The finished lower level has a separate entrance and flexes into a gym, guest space, or rec room. Well cared for, with a newer roof and updated furnace and air conditioning. All of it in the General Hospital neighbourhood, minutes on foot to the Speed River trails, Riverside Park, downtown Guelph, schools and the hospital. A detached home, a studio of your own, and a neighbourhood that keeps the whole city within reach. (id:37372)
Royal LePage Royal City Realty
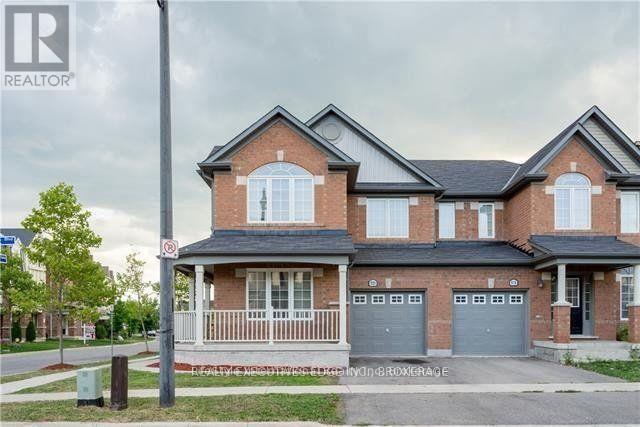
920 Scott Boulevard
Milton (Ha Harrison), Ontario
Absolutely Stunning & Extensively Upgraded Throughout! Welcome to Mattamy's Energy Star "Honeydale" corner semi-detached home, ideally located in the highly desirable Hawthorne Village on the Escarpment neighbourhood. This beautifully maintained home features a spacious wrap-around porch and an abundance of natural light throughout.The elegant two-tone solid oak staircase leads to the upper-level hallway, complemented by rich hardwood flooring. The spacious primary bedroom offers hardwood floors, a generous walk-in closet, and a luxurious 4-piece ensuite. Two additional well-appointed bedrooms feature dark hardwood flooring and offer excellent space for family, guests, or a home office.A fantastic opportunity to own a beautifully upgraded home in one of the area's most sought-after communities. (id:37372)
Lifestyle International Realty Inc
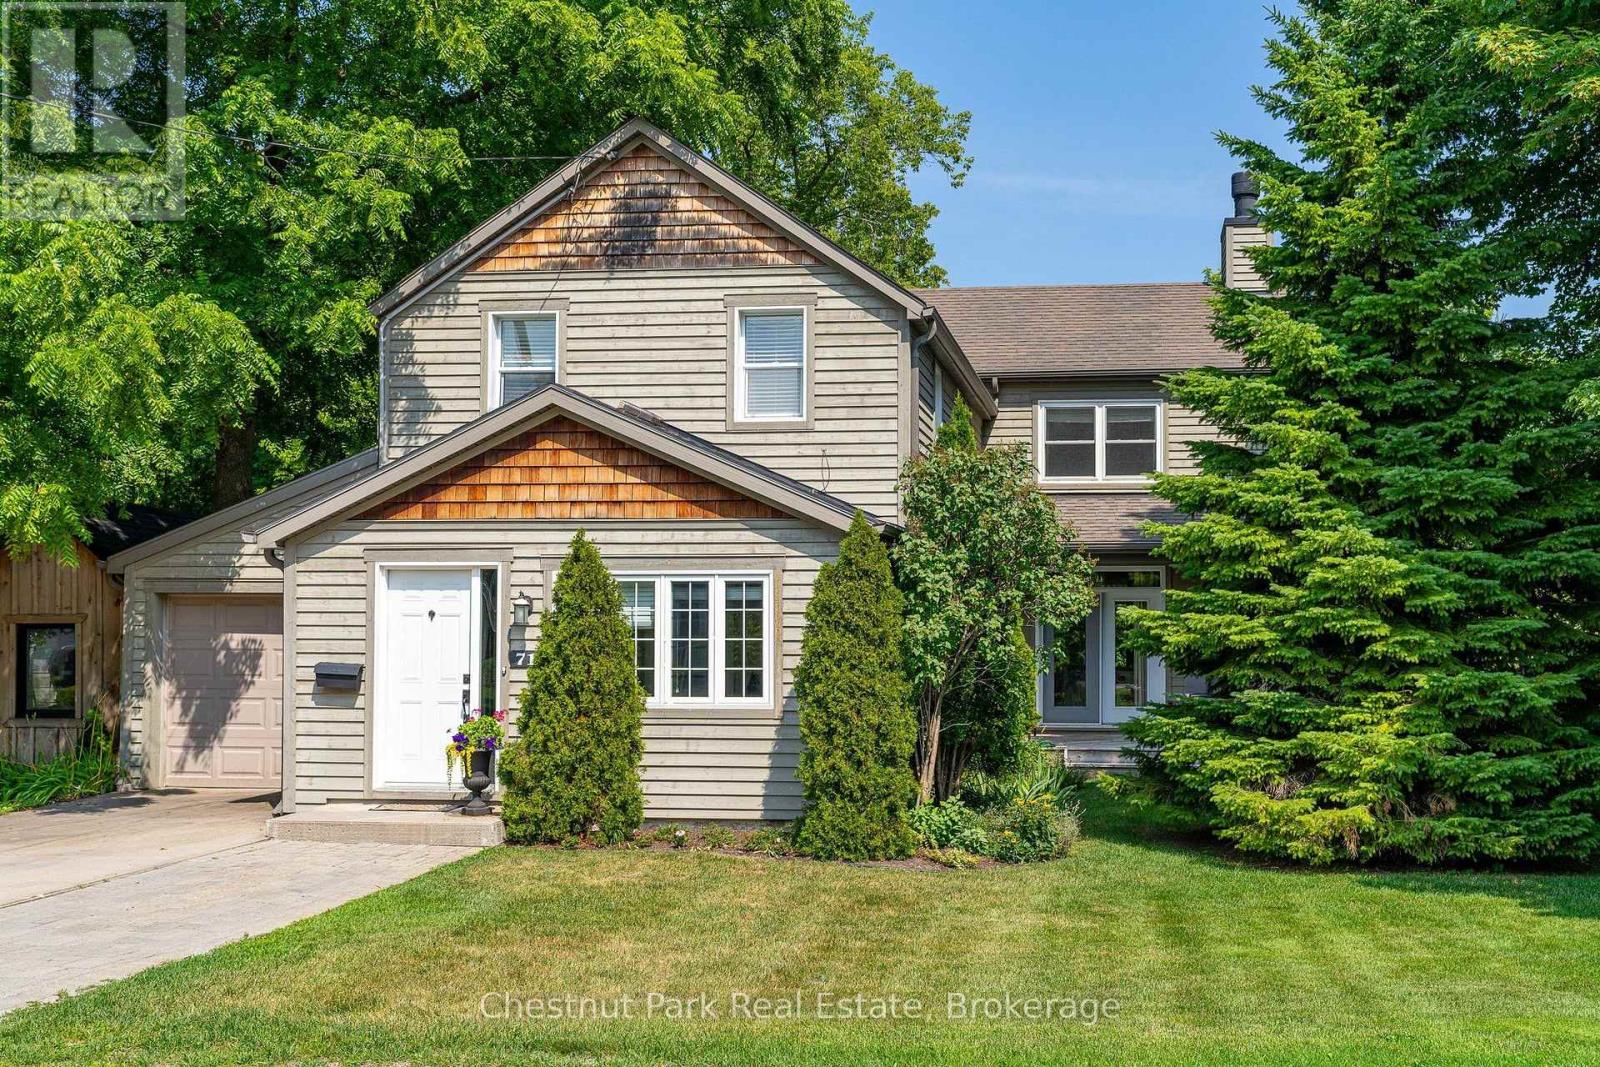
71 Hickory Street
Collingwood, Ontario
Some homes simply give you room to live; this one gives you room to grow, gather and make it your own. Tucked into one of Collingwood's established, tree-lined neighbourhoods, 71 Hickory Street offers an enviable lifestyle just minutes from downtown, restaurants, shops, schools and Georgian Bay's walking and biking trails, with Blue Mountain Village only a short drive away. The previous owner did a substantial addition and renovation that created 3,121 finished sq. ft. above grade, with a thoughtful layout that adapts beautifully to families of all sizes and ages. The light-filled main level is made for everyday life and easy entertaining, with open-concept dining, kitchen and living spaces anchored by a stone-faced wood-burning fireplace. The upgraded kitchen pairs modern cabinetry and granite counters with an oversized island where everyone naturally gathers. A spacious family room with gas fireplace extends the living space, while a main-floor primary bedroom with 3 pc ensuite, laundry room w/inside access to the garage and a welcoming front mudroom and heated floors add to the offering. Upstairs, a second primary suite offers a4 pc ensuite & large walk-in closet, 4 additional generous sized bedrooms and another 3 pc bath - plenty of space for family, guests, hobbies or whatever life brings next. Outside, the fully fenced yard (66'x165') is your own private retreat, surrounded by established greenery and designed for enjoying the outdoors. A back deck, stone patio and large overhead awning create an inviting setting for summer dinners and long evenings with friends, while the spacious yard offers room for kids and pets to play. A backyard full-sized workshop/shed with hydro adds even more flexibility. With a single-car garage, inside entry, pre-finished wood siding and on-demand hot water boiler heating system, this is a home that combines comfort, character and versatility that makes enjoying everything Collingwood and Southern Georgian Bay have to offer. (id:37372)
Chestnut Park Real Estate
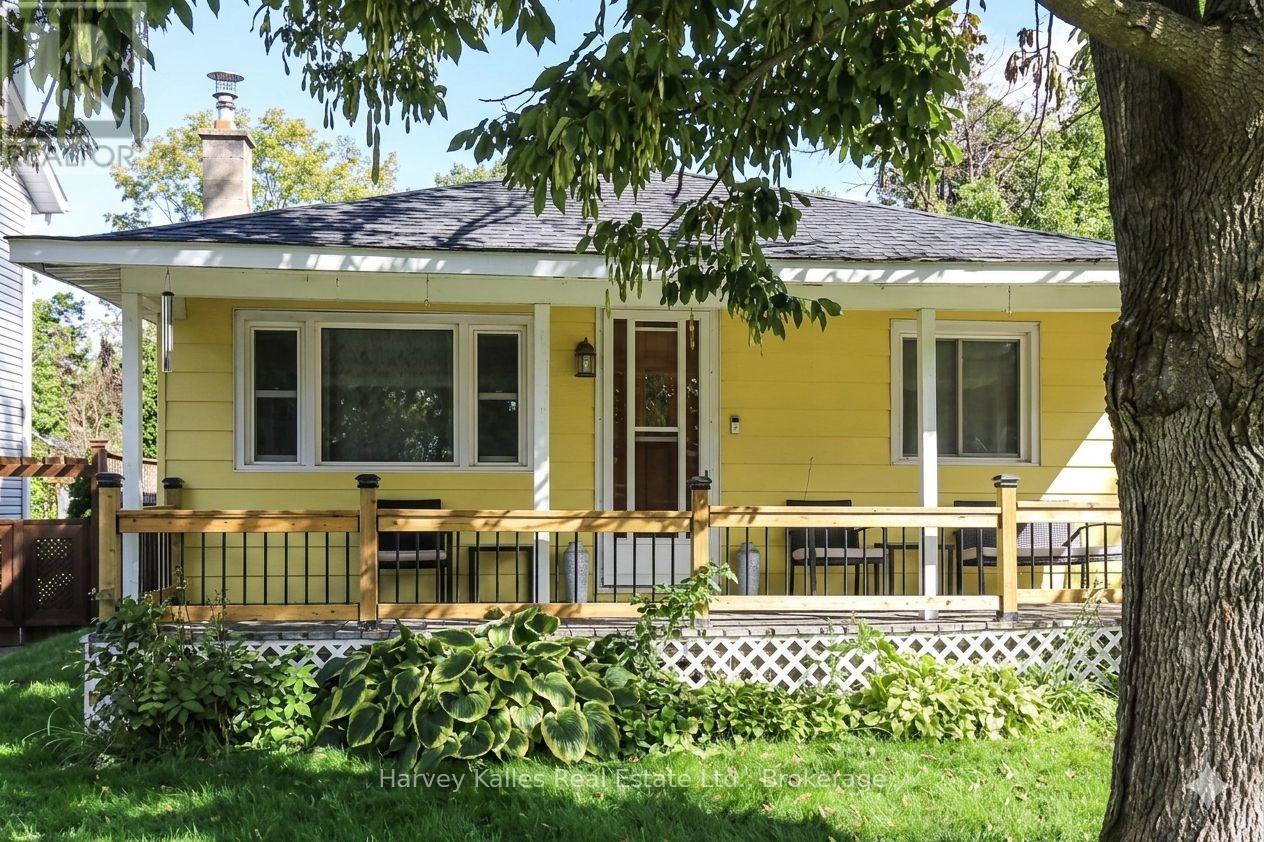
27 Peel Street
Penetanguishene, Ontario
Renovated Bungalow on an Oversized Lot in Downtown Penetanguishene! Welcome to this beautifully updated 3-bedroom bungalow, ideally located in the heart of town on a deep 50 x 198 ft lot. A rare feature is the property's dual access, with access from the front as well as rear lane/road access to the backyard, providing added convenience for recreational vehicles, trailers, work equipment and more. The generous lot size may offer future severance or development potential, subject to municipal approval, zoning requirements and all applicable regulations. Buyers to conduct their own due diligence regarding any future development or severance possibilities. Beyond its future potential, this property offers a wonderful Georgian Bay lifestyle, with a spacious private backyard for summer gatherings, gardening, outdoor dining, relaxing with family and friends, or simply enjoying your own peaceful outdoor space. Walk to Main Street, the waterfront, parks, shops, restaurants, community amenities and scenic trails while enjoying the comfort of a quiet, family-friendly neighbourhood. This move-in-ready home has been thoughtfully updated, including a new roof (2020), fresh paint and a modern white kitchen with stainless steel appliances. The kitchen flows into the open-concept dining area, ideal for everyday living and entertaining. Enjoy main-floor laundry and a walkout to the backyard. The bright living room features a cozy gas fireplace and walkout to the welcoming front veranda. The main level offers three bedrooms, a renovated 3-piece bathroom and ample storage. A long private driveway provides parking for up to three vehicles. An excellent opportunity for first-time buyers, downsizers or investors seeking a renovated home, oversized lot, lifestyle and future possibilities in a convenient Penetanguishene location. The first 6 listing images have been virtually staged using AI for illustrative purposes only. Exact room sizes and measurements are to be verified by the buyer. (id:37372)
Harvey Kalles Real Estate Ltd.
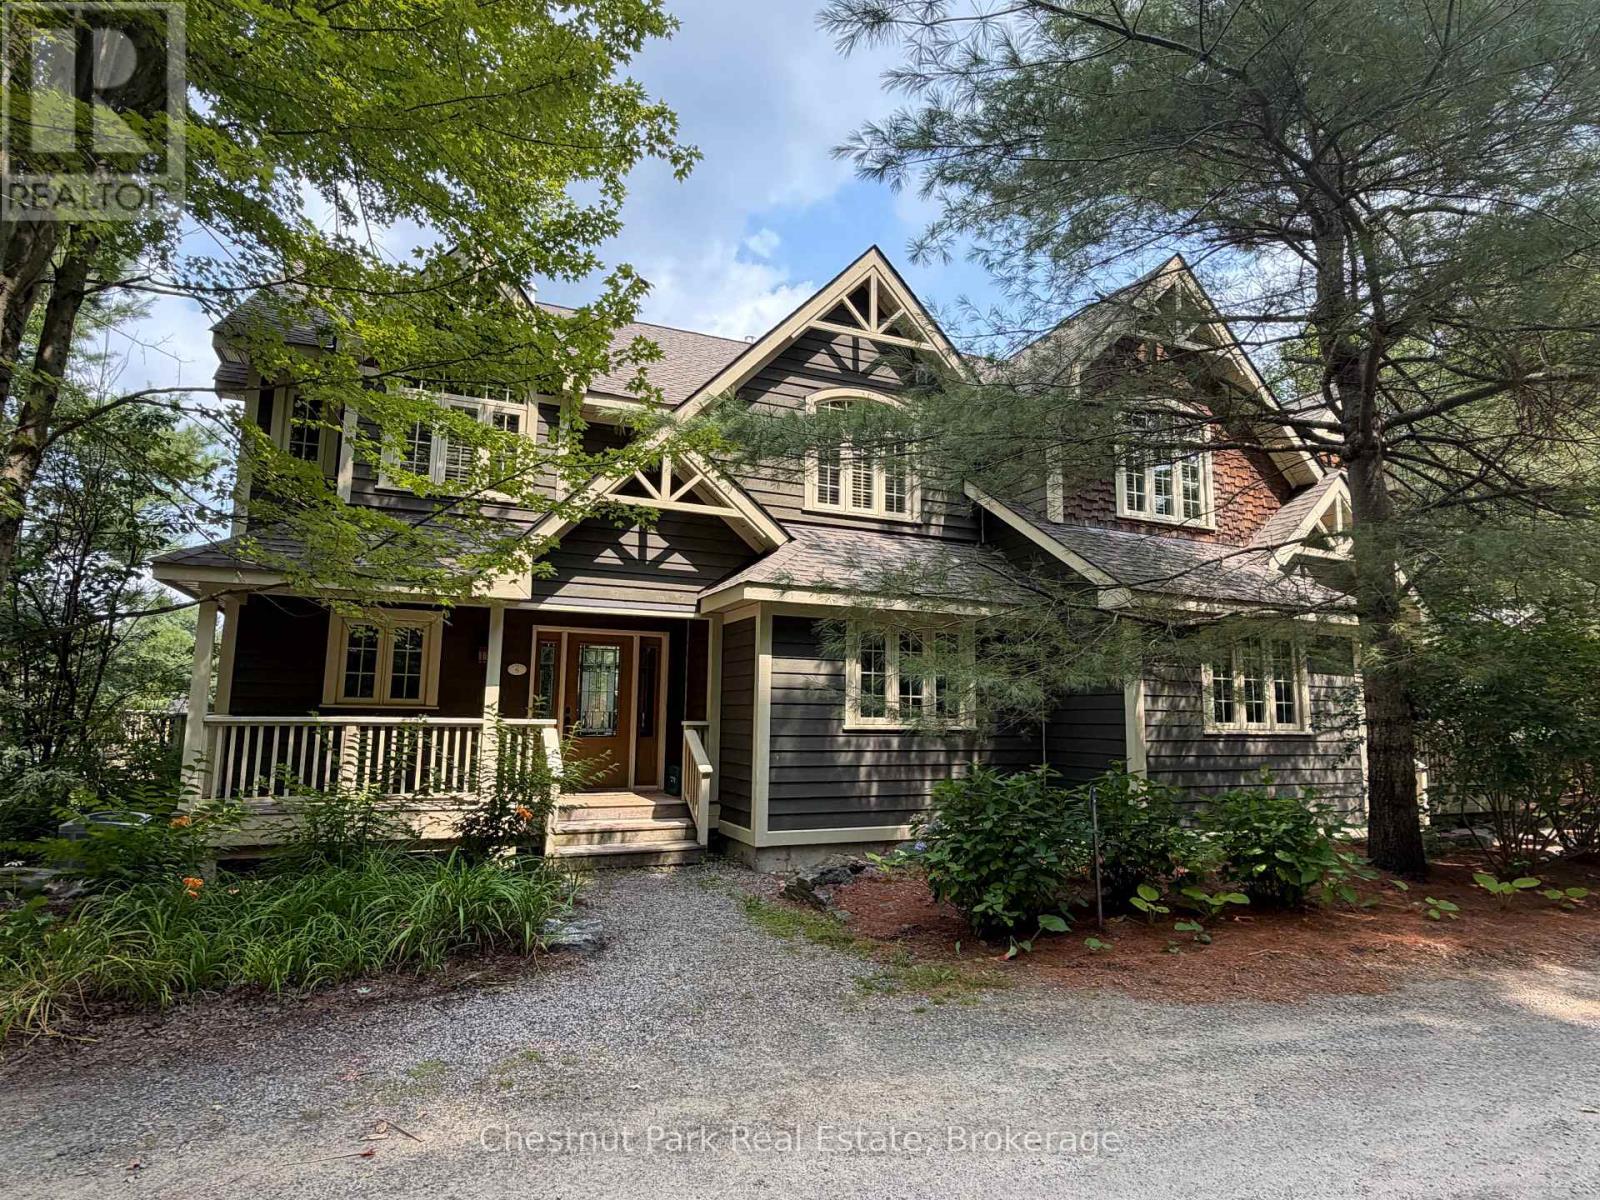
Sandfield 5 W3 - 3876 Muskoka Road 118 W
Muskoka Lakes (Medora), Ontario
The Muskokan Resort on South Lake Joseph. Resort style living offering one tenth fractional ownership. This lovely three bedroom, four bath semi detached Villa features open concept living space with picturesque views towards the Lake Joseph. Three spacious bedrooms all with private ensuites. Three seasons Muskoka Room in addition to two private decks. Access to all of the amenities that the Muskoka has to offer which include a spa like pool, tennis courts, expansive sand beach and boat docking. Additional there is a gym, sauna, games room, theatre room, library, and more. Summer week (week 3) is the second week of July each year with four additional weeks throughout the year. This unit is PET FRIENDLY! Fees are paid twice a year and include property taxes. $5,643.00 for a total of $11,286 annually. (id:37372)
Chestnut Park Real Estate
87 Rodgers Road
Guelph (Kortright West), Ontario
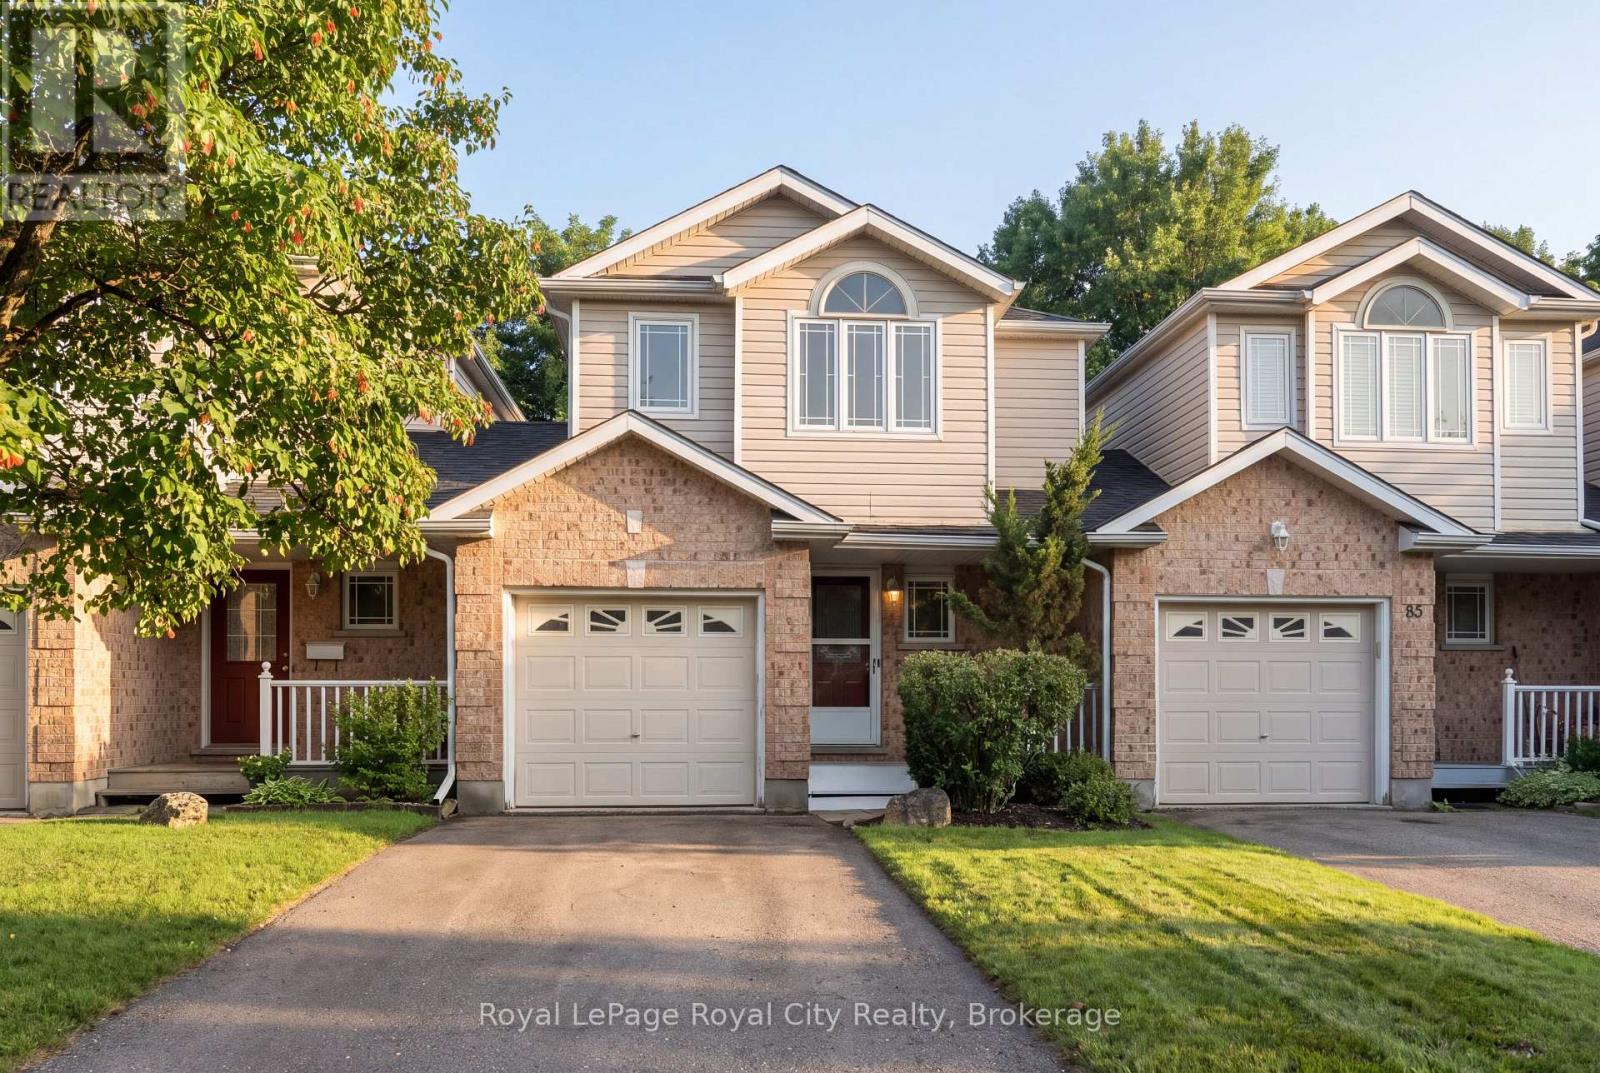
Welcome to 87 Rodgers Road-a wonderful home for working professionals, families, retirees, and investors alike. Located just a stone's throw from Hartsland Market Square Plaza, you'll enjoy convenient access to a variety of everyday amenities. Situated on a charming cul-de-sac and backing onto green space, this property offers a scenic, private, fully fenced backyard. As an added bonus, an entrance to the Royal Recreational Trail is located just up the street. Inside, the versatile, open-concept main floor is flooded with natural light from the large rear-facing windows. Enjoy picturesque backyard views from the new rear deck, or venture through the gate to explore the peaceful forested area beyond. The kitchen features a dedicated dining area with seating for four, along with a built-in island that comfortably accommodates two additional seats. Finishing off the main floor is a conveniently located half-bathroom. Venture upstairs and find an equally open and bright space. Enjoy the natural light from the large rear facing windows that fill both of the spacious secondary bedrooms; each of which includes its own closet. The generously sized primary bedroom offers a quiet place to retreat, with a designated walk-in closet for all your storage needs. Just off this, a four-piece bathroom completes the second storey. The finished basement maximizes the home's living space and provides endless possibilities. Use it as a workout room, home office, den, additional bedroom, or children's playroom. With a three-piece bathroom and plenty of storage closets/ spaces for seasonal decorations and other belongings. Completing the home is an attached one-car garage with an interior door providing convenient access to the front foyer. Freshly painted, thoughtfully maintained, and completely move-in ready, this is an exceptional home for first-time buyers looking to transition from condo living, growing families, or retirees ready to downsize. (id:37372)
Royal LePage Royal City Realty
227 Eliza Street
Meaford, Ontario
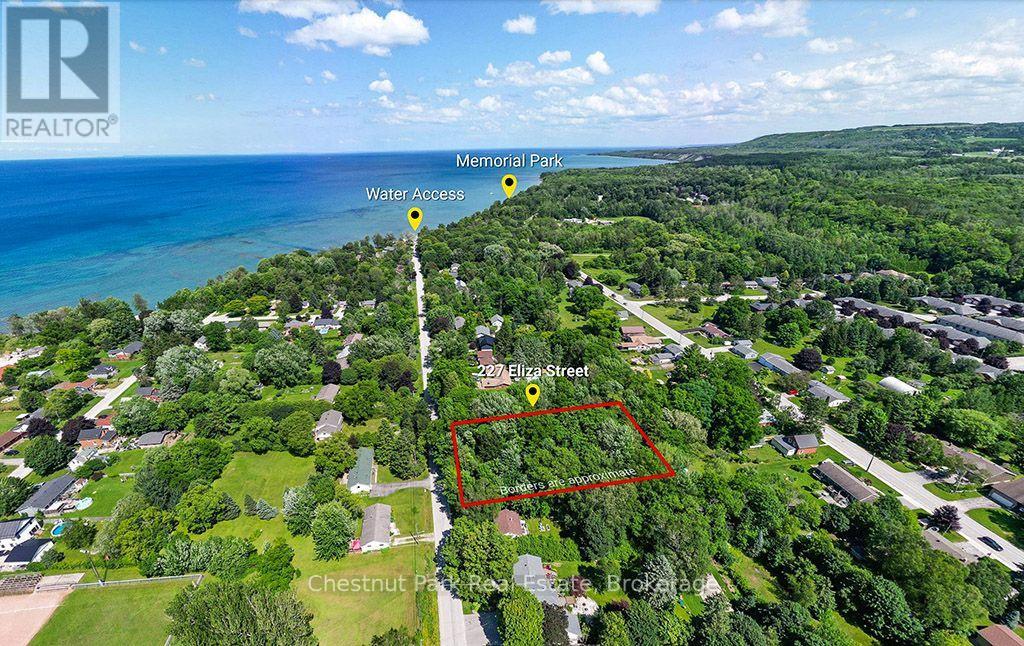
An incredible opportunity in Meaford, Ontario - a vacant lot at 227 Eliza Street, offering a generous 135'x242' size lot and mere steps away from Georgian Bay. Embrace the allure of the bay's stunning shoreline, perfect for swimming, boating, and leisurely walks. This lot is environmentally protected, guided by the conservation authority, ensures the natural integrity and ecological balance are preserved, providing you with a harmonious living environment. With ample space, envision your dream home, a private oasis nestled within picturesque landscapes. Meaford's charm, friendly community, rich heritage, vibrant arts scene, and local amenities make it the perfect location to call home. Don't miss this extraordinary chance to own a vacant lot in Meaford, Ontario - seize the opportunity to bring your dreams to life. (id:37372)
Chestnut Park Real Estate
25 Green Briar Drive
Collingwood, Ontario
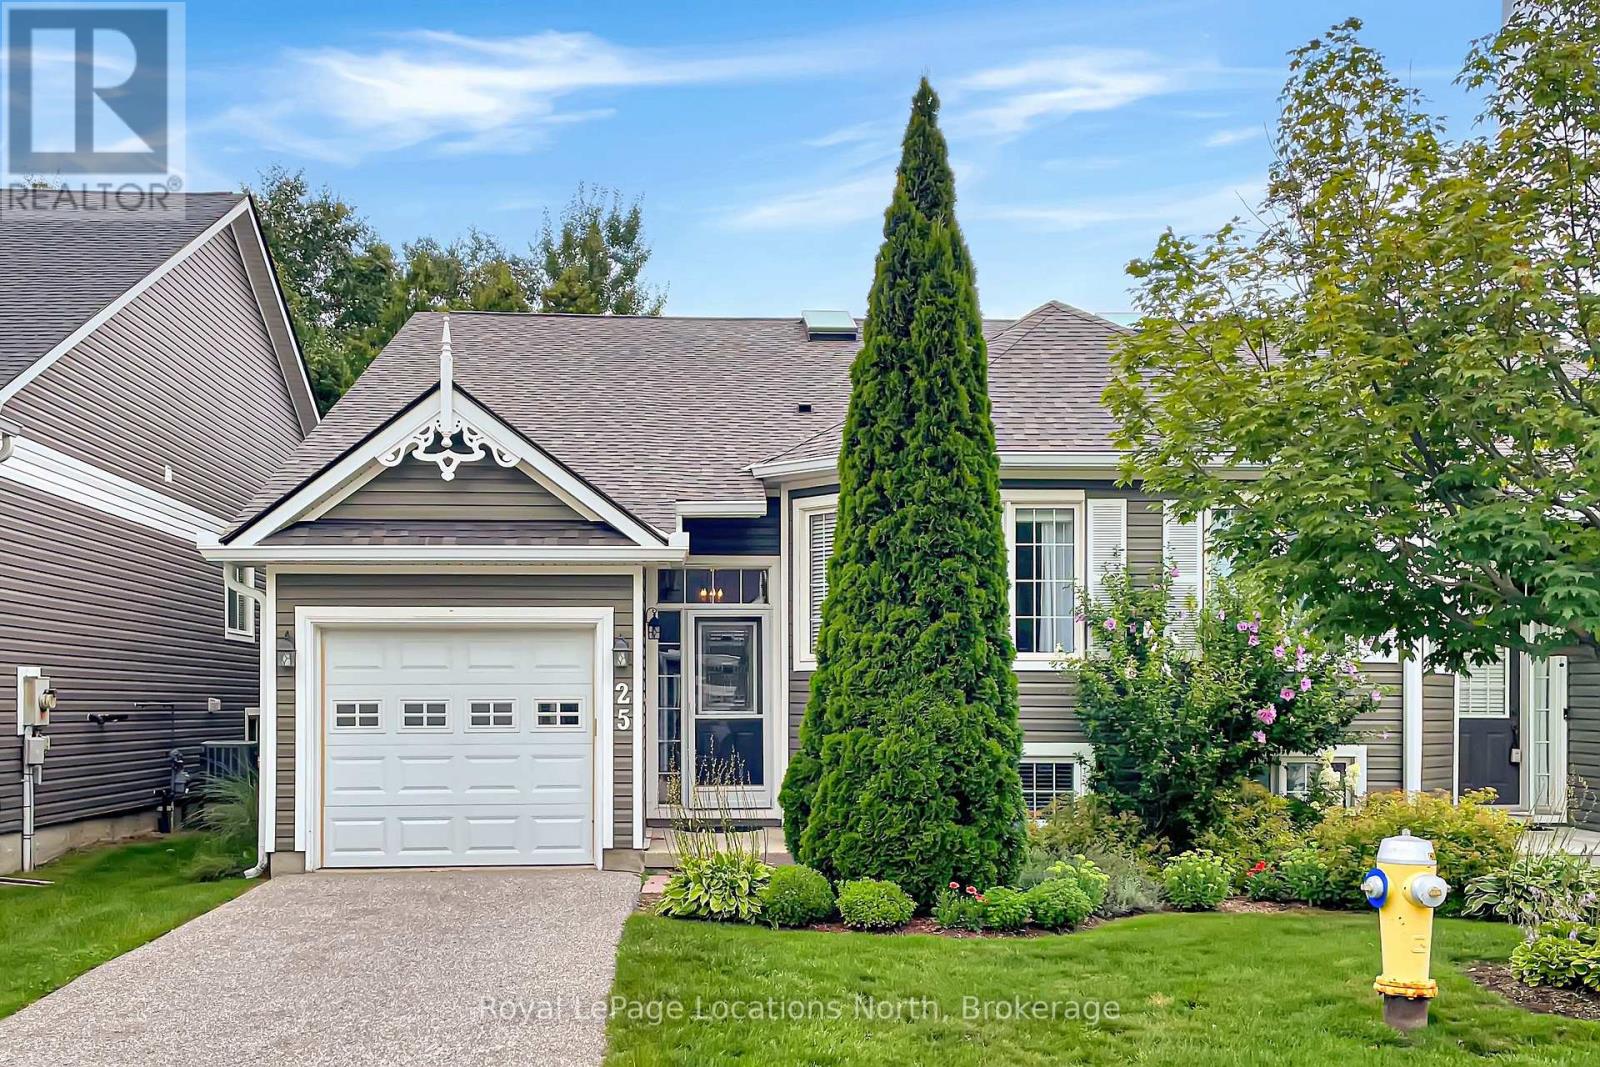
This semi detached home is perfectly situated in the established Briarwood and Cranberry golf community. Walk a few steps to the community pool, drive a few minutes to golf or the abundant activities of Blue Mountain Village and Georgian Bay. Just the cutest, most functional cottage-like unit. it feels spacious as soon as you walk in the door with the high ceilings and sunlight streaming in over the warmth of the cognac engineered wood flooring. The main floor has everything you need, a primary bedroom backing onto a cedar forest, gas fireplace, large eating counter for gathering, entrance to the garage and a charming den which could be used as a second bedroom. There are carefully considered updates throughout the home, from the chandeliers and wall sconces to the gold tone fixtures that add such a nice touch. It is so clean and neat, just a great solid space. The lower level adds a bathroom and two bedrooms large enough to accommodate queen sized beds, a large laundry space and lovely family room area. A good sized deck off the great room has stairs down to a ground level patio. This neutral palette and functional floor plan is simply delightful. (id:37372)
Royal LePage Locations North
7802 36/37 Nottawasaga Side Road
Clearview, Ontario
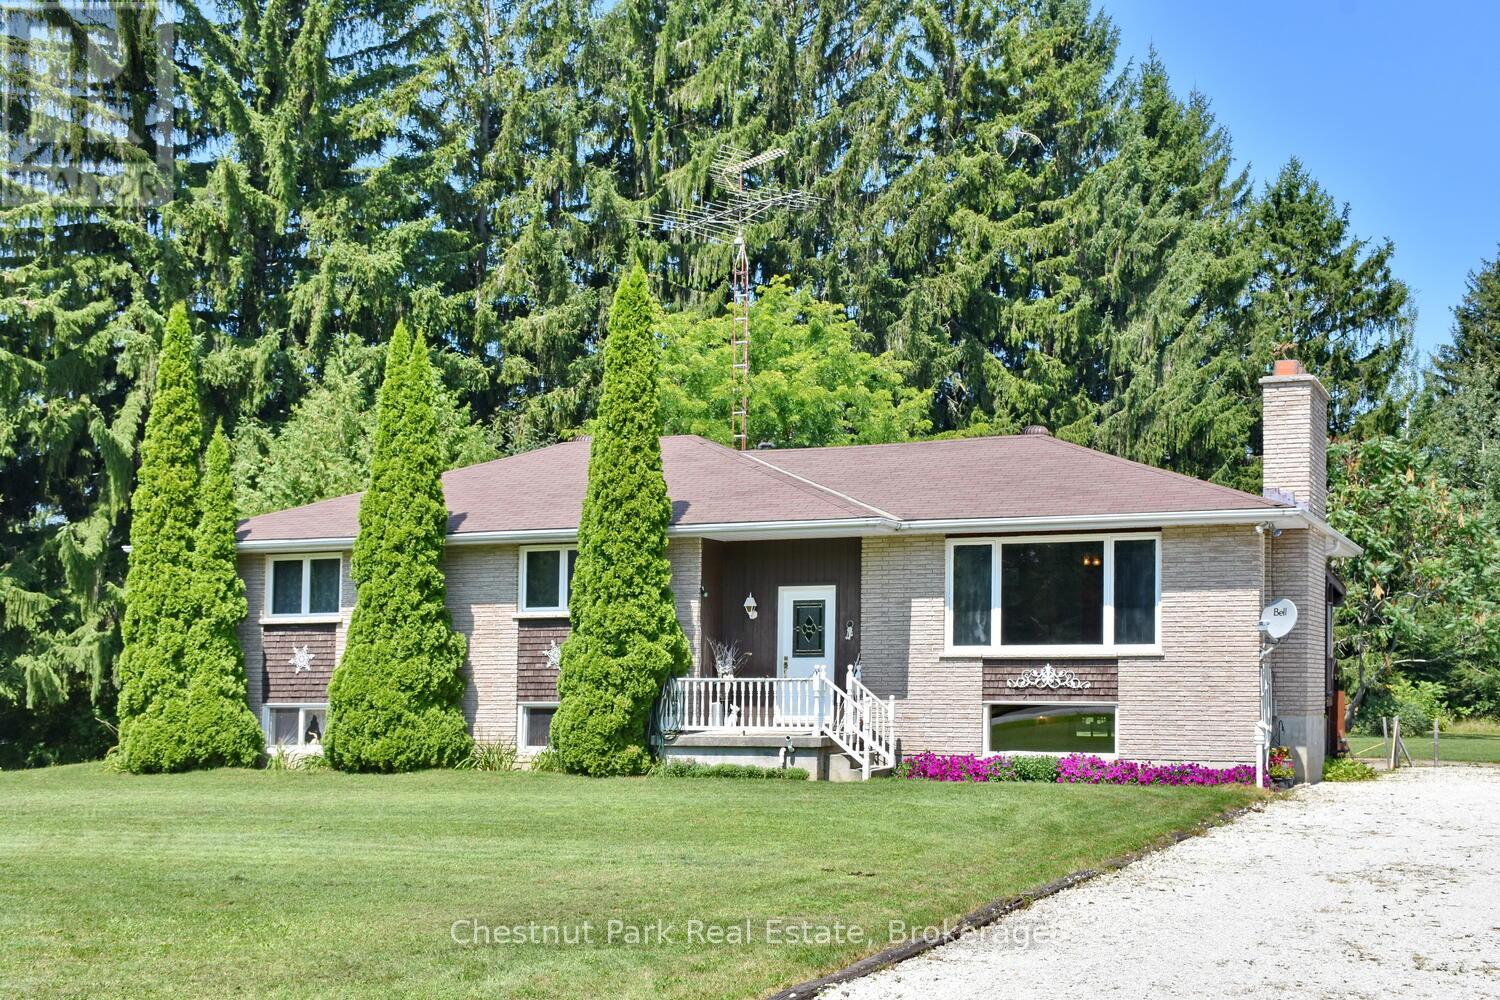
Welcome to 7802 36/37 Nottawasaga Side Road. This raised bungalow offering in law Potential 2-car garage with work shop located in the sought-after community of Nottawa, only minutes from downtown Collingwood. Offering the perfect blend of privacy and small-town charm, this home features 4+2 large bedrooms, 2. bathrooms, 2 fire places, a circular driveway leading to a two-car garage with work shop with its own electrical panel, heat source and a/c. Driveaway parking for approximately ten vehicles. The spacious finished basement has its own separate entrance. It can expand the living area with two additional bedrooms, full bathroom, and a large recreation room, dining room with propane fireplace and open concept kitchen, perfect for family gatherings, movie nights, or guests. Excellent home for multigenerational living. Set on a generous lot just over an acre with 200 feet of frontage, mature pines grace the boundary of this property offering peaceful country views with the convenience of nearby amenities. Enjoy beautiful sunsets, and a quiet setting just minutes from the trail, shopping, dining, skiing, golf, and Georgian Bay. Located within walking distance to a popular elementary school, local restaurant, convenience store, this exceptional property is awaiting your personal touch and offers the lifestyle many buyers are searching for. (id:37372)
Chestnut Park Real Estate