
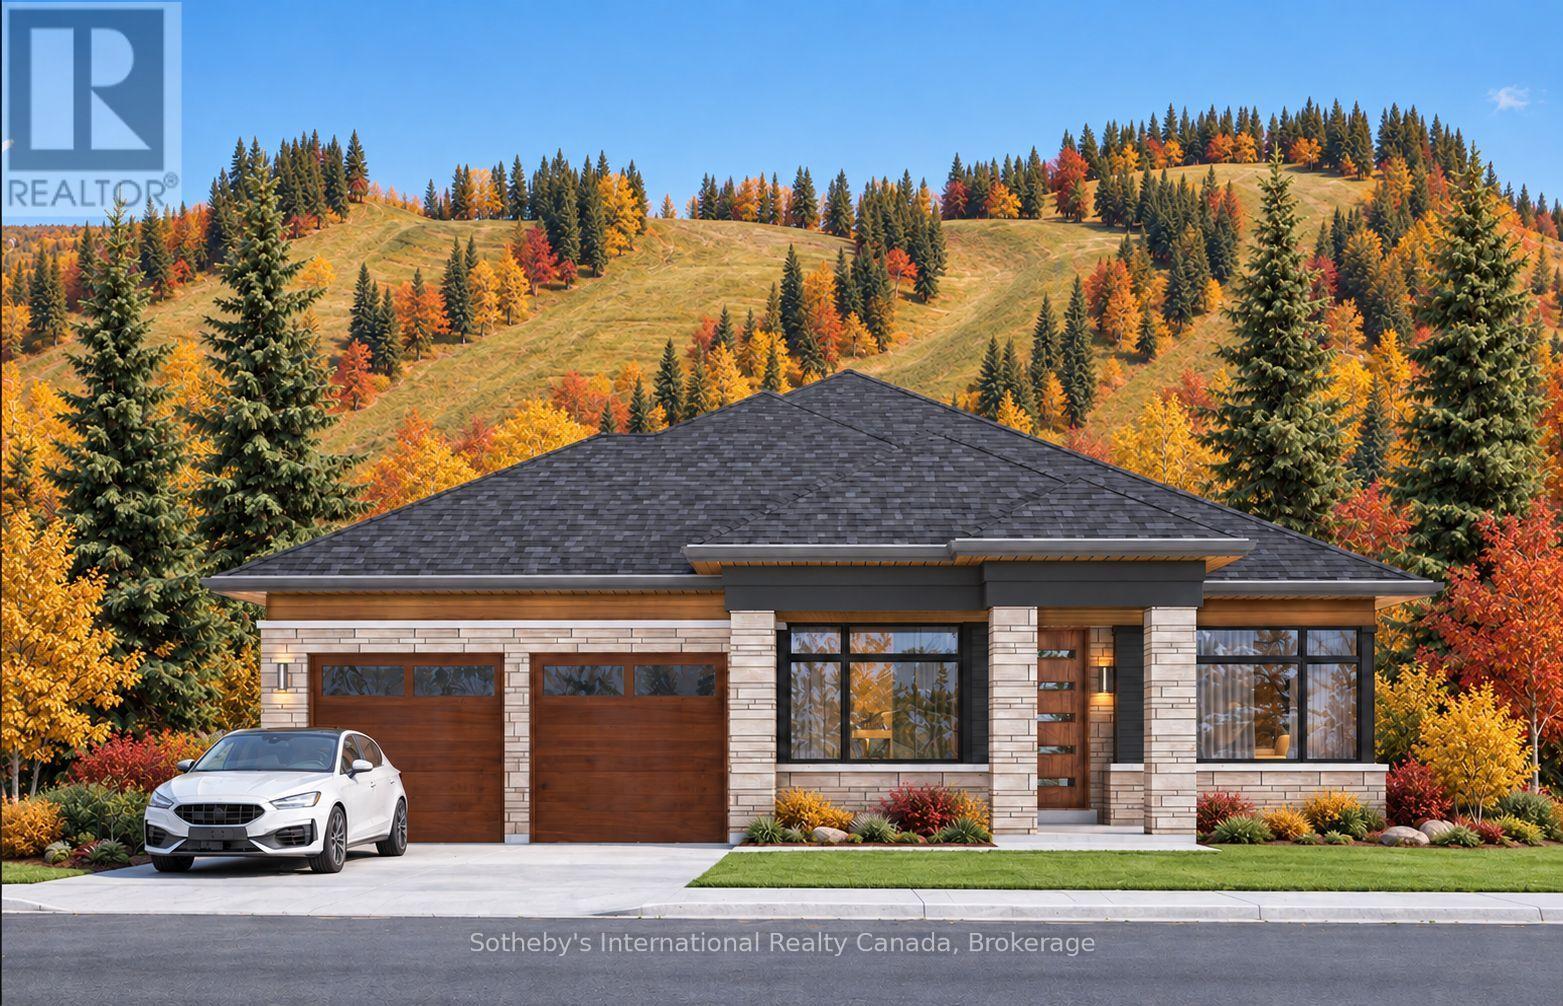
117 Clement Lane
Blue Mountains, Ontario
Welcome to the Jasper at The Summit. Set within Camperdown, one of The Blue Mountains' most coveted neighbourhoods for luxury year-round living and four-season recreation. More than a new build, this is an opportunity to create a home that feels distinctly yours, combining the personalization of a custom home with the value and efficiencies of builder pricing. Buyers are encouraged to customize their home, selecting finishes, fixtures and design details with professional guidance at Primont's award-winning design studio. The Jasper can be further tailored with options such as an exterior wood-burning or gas fireplace and approximately 1,200 sq. ft. of basement space, with an optional finished layout offering a generous recreation room, two additional bedrooms and a four-piece bathroom. Designed for refined, effortless single-level living, the Jasper places the best of Southern Georgian Bay within easy reach. Spend warmer months sailing and boating on Georgian Bay, golfing at Georgian Bay Club or Lora Bay, hiking and cycling the Escarpment, or exploring the shops, restaurants and festivals of Thornbury and Collingwood. In winter, renowned private ski clubs-including Georgian Peaks, Craigleith and Osler Bluff-are practically at your doorstep. Multiple lots and floor plans are available, allowing buyers to choose the setting and design best suited to their lifestyle. To be built, with completion estimated at 12-18 months from signing. Request a private tour of the model home and discover what you can create at The Summit. List price reflects the new-construction HST rebate, as applicable to qualified buyers. Inquire for details. (id:37372)
Sotheby's International Realty Canada
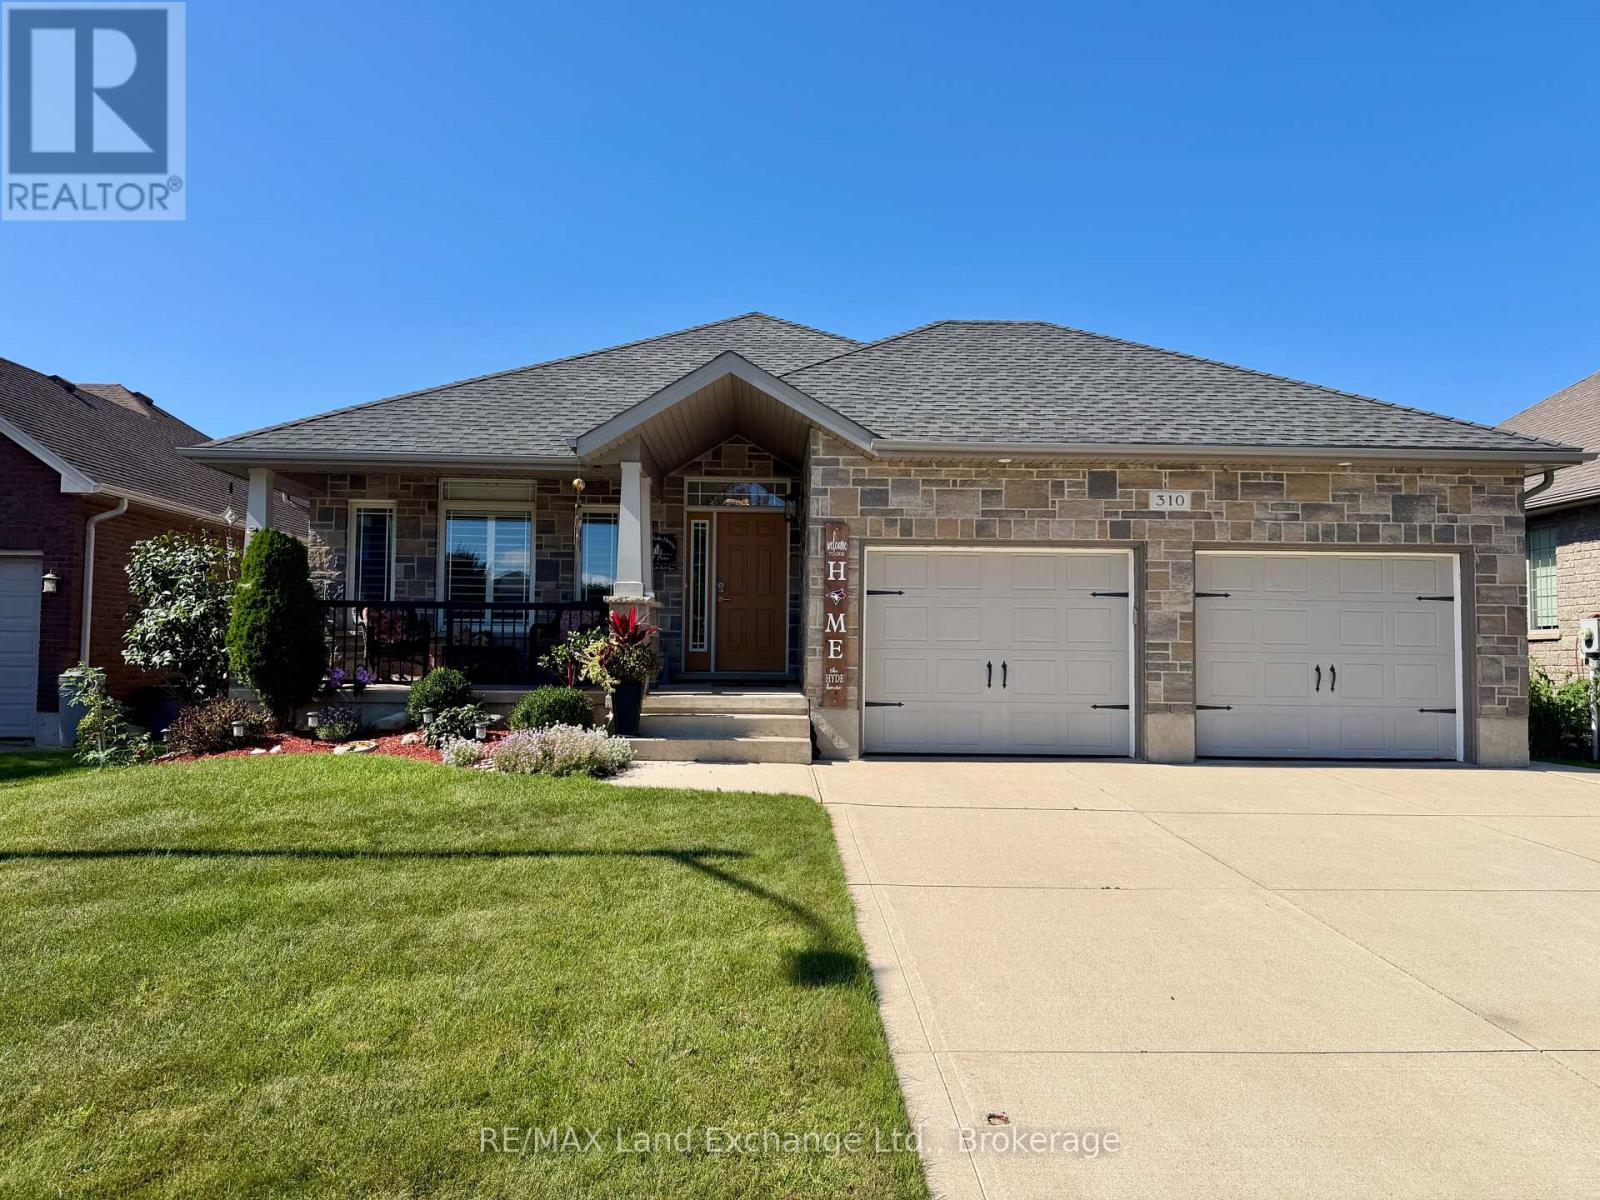
310 Stickel Street
Saugeen Shores, Ontario
This immaculate 1405 sqft home, was built in 2010 and is looking for a new family. Located at 310 Stickel Street in Port Elgin it is not far from shopping, elementary schools and the beach. The main floor features an open concept kitchen, dining room and living room with spotless hardwood floors and patio doors that walk out to the fenced backyard, with deck, patio and hot tub. There are 2 bedrooms up and 2 more down, with 2.5 baths. The basement family comes complete with gas fireplace, pool table, shuffle board table and dart board. There is an inground sprinkler system running off of town water, a cozy front porch, gazebo on the deck to watch the sunsets and more. (id:37372)
RE/MAX Land Exchange Ltd.
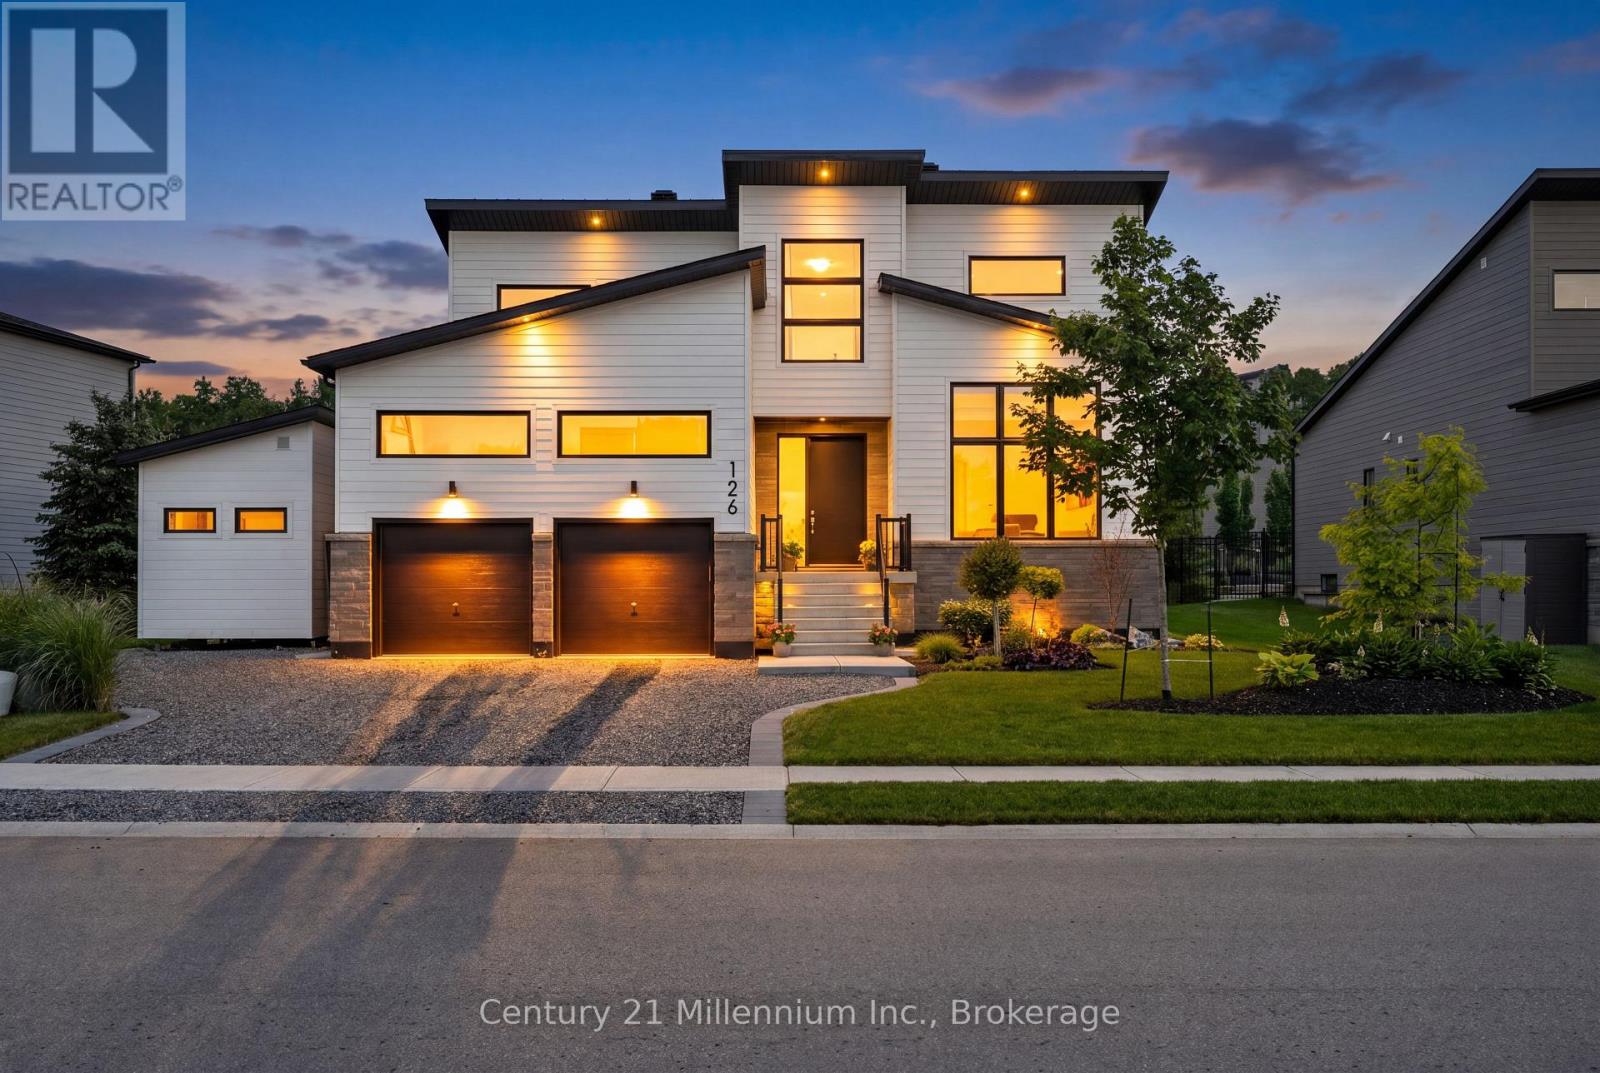
126 Tekiah Road
Blue Mountains, Ontario
Welcome to luxury living in the highly sought-after Bayside community, where sophisticated design and premium finishes define every space. This beautifully appointed 4 bedroom 3 bath home is filled with natural light and showcases a sophisticated open-concept layout designed for modern living and effortless entertaining. The stunning chef's kitchen featuring an oversized quartz waterfall island, premium finishes, and seamless sightlines. The gas fireplace anchors the main living space, while expansive windows and direct access to the outdoor living areas create a bright and inviting atmosphere throughout. Offering exceptional flexibility, the floor plan includes office space on both levels, with the main-floor office easily serving as a guest bedroom with spacious closet. The luxurious primary suite is complete with a spa-inspired ensuite featuring dual vanities, a deep soaker tub, and a glass-enclosed shower. Upstairs, two generous bedrooms, a full bath, and a comfortable sitting area offer the space for family and guests. Outside, the upgrades continue with premium Porcea stone accents at the front and rear of the home, professionally landscaped grounds, and durable metal roofing on both the house and architectural extension. The private backyard oasis features an awning, gazebo, and beautifully designed outdoor living spaces ideal for relaxing or entertaining. For wellness enthusiasts, enjoy the premium 4-person Full Spectrum Infrared Jacuzzi Sauna with low-EMF, medical-grade chromotherapy, and Bluetooth audio. Completing the property is a pristine architectural extension featuring loft storage, hanging space, and a dedicated utility area. Ideal as a workshop, hobby space, or secure storage for recreational vehicles, this versatile addition offers endless possibilities. Combining exceptional craftsmanship, abundant storage, luxury upgrades, this remarkable Bayside residence delivers an unparalleled four-season lifestyle that is truly second to none. (id:37372)
Century 21 Millennium Inc.
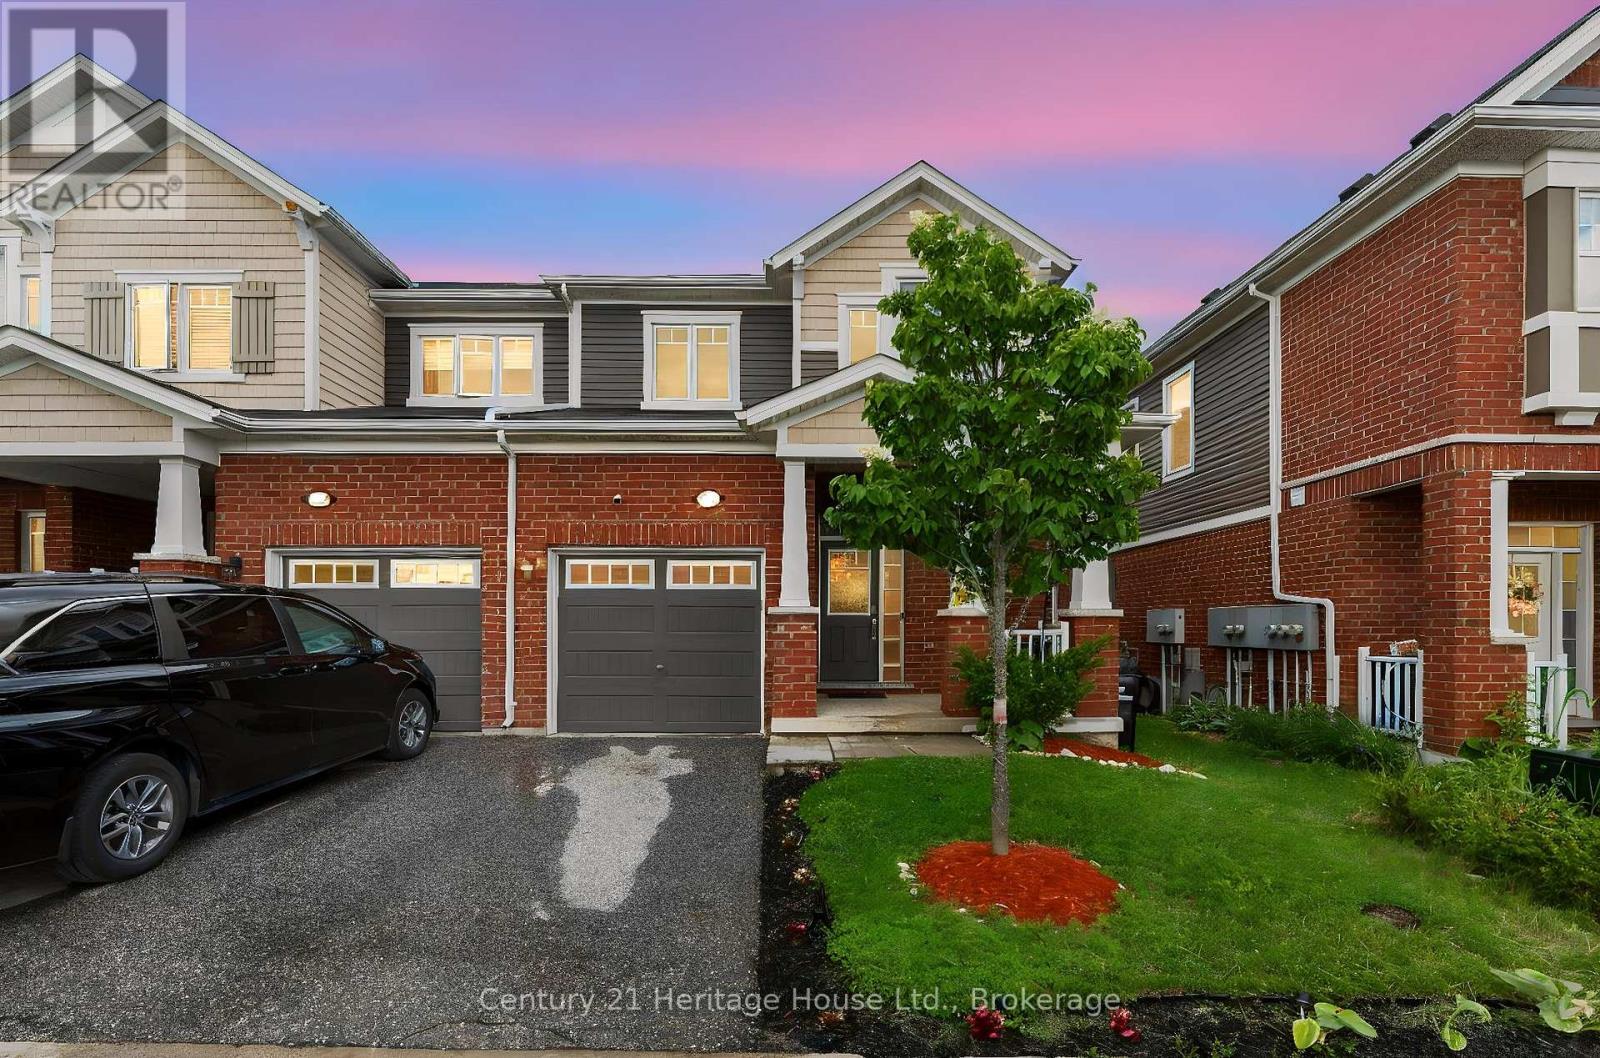
254 Waterbrook Lane
Kitchener, Ontario
Welcome to 254 Waterbrook Lane, a beautifully updated 5-bedroom, 4-bathroom freehold townhome with no condo fees, ideally situated in Kitchener's sought-after Doon South community. Offering nearly 2,000 sq. ft. of finished living space across three levels, this home delivers an impressive combination of modern finishes, flexible living space and everyday functionality. The bright, open-concept main floor features new vinyl flooring, a spacious living and dining area, a convenient 2-piece powder room and a well-appointed kitchen with stainless steel appliances, upgraded cabinetry and a quartz backsplash. A custom TV feature wall adds a polished focal point to the living room, while the walkout provides direct access to the private backyard with plenty of room to relax, entertain or create your own outdoor retreat. Upstairs are three comfortable bedrooms and two full bathrooms, including a spacious primary suite with a walk-in closet and 4-piece ensuite finished with quartz counters and upgraded details. The second 4-piece bathroom also features quartz finishes and serves the additional bedrooms. The fully finished lower level adds exceptional versatility with two additional bedrooms, a 3-piece bathroom and dedicated laundry area, making it ideal for guests, extended family, home offices, hobby space or growing households. Located minutes from Highway 401 and close to schools, parks, walking trails, shopping and everyday amenities, this is a highly convenient location for commuters and families alike. A nearby playground adds to the neighbourhood's appeal. With five bedrooms, four bathrooms, a finished basement, modern updates and no monthly condo fees, 254 Waterbrook Lane offers outstanding value in one of Kitchener's most desirable south-end communities. (id:37372)
Century 21 Heritage House Ltd.
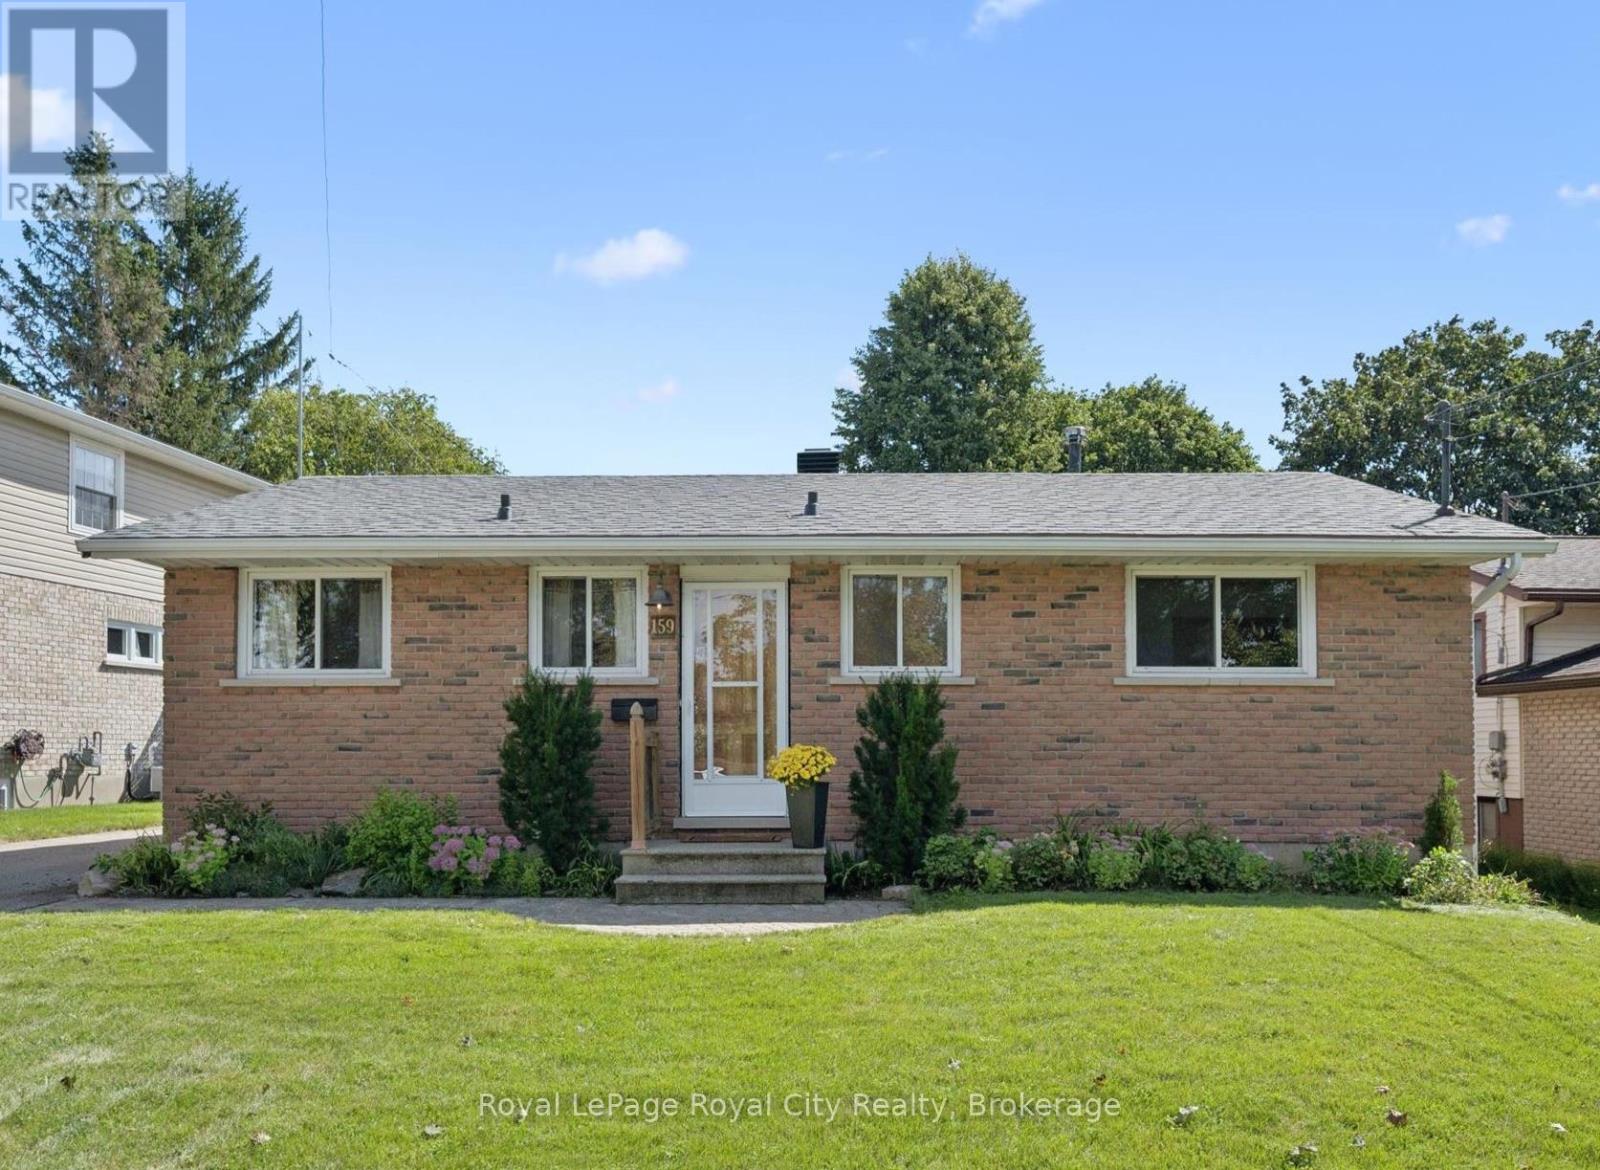
159 Country Club Drive
Guelph (Victoria North), Ontario
Offering effortless single-level living on a mature, tree-lined street in North Guelph, this solid all-brick freehold bungalow is an exceptional opportunity for first-time buyers, down-sizers craving main-floor ease, or investors seeking in-law potential.The bright, South-facing main floor welcomes you with fresh neutral cream-white paint, updated lighting, and brand-new flooring running seamlessly through the living room, hallway, and in to the bedrooms. The functional eat-in kitchen features solid oak cabinetry and ample prep space, leading directly out to an expansive rear wooden deck, private fully fenced yard, and a 10x8 ft garden shed on a deep 115-foot lot. Move in with total peace of mind knowing the major capital expenses are already complete-featuring a New Roof (2023) and New High-Efficiency Furnace (2025). The full, unfinished lower level features a functional separate exterior side entrance, a working fireplace, and a massive workshop/storage footprint-providing the ideal canvas to create a secondary in-law suite, home office, or custom recreation space.Complete with a long drive way and situated just steps to Waverley Drive Public School, Riverside Park, North-End shopping, and scenic trails leading to Guelph Lake. A rare detached bungalow find in desirable Victoria North! (id:37372)
Royal LePage Royal City Realty
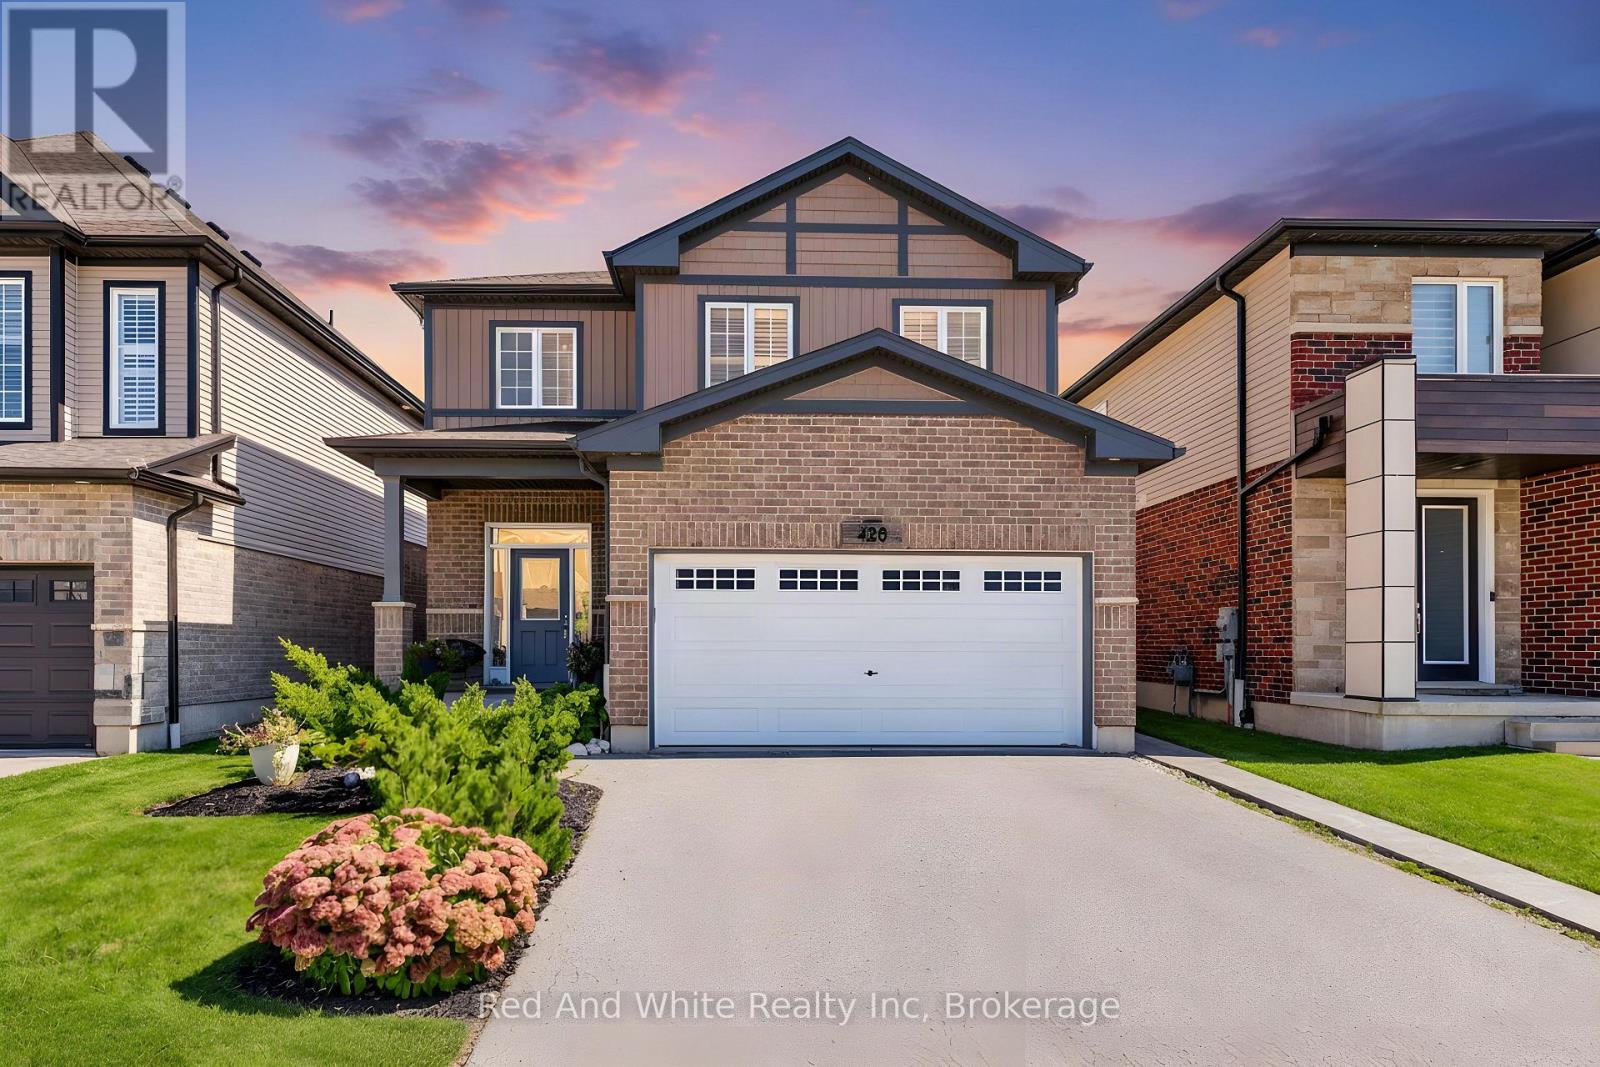
428 Freure Drive
Cambridge, Ontario
Welcome to your next chapter in one of Cambridge's most sought after neighbourhoods. Welcome to 428 Freure Drive where pride of ownership is evident everywhere you look. This beautifully maintained 3 bedroom, 2.5 bath home perfectly blends modern style, comfort, and outdoor living. Inside, you'll find a bright, functional layout designed for today's lifestyle, offering spacious principal rooms, a contemporary kitchen, and an inviting atmosphere that's ideal for both everyday living and entertaining. Step outside and discover your own private backyard oasis. The stunning inground pool creates the ultimate retreat for relaxing summer days, weekend barbecues, and memorable evenings with family and friends. Beautifully landscaped and thoughtfully designed, this outdoor space truly sets the property apart. Located in a desirable family-friendly neighbourhood close to parks, schools, shopping, and commuter routes, this exceptional home offers the perfect balance of convenience and luxury. Move in, unpack, and start enjoying everything this incredible property has to offer. (id:37372)
Red And White Realty Inc
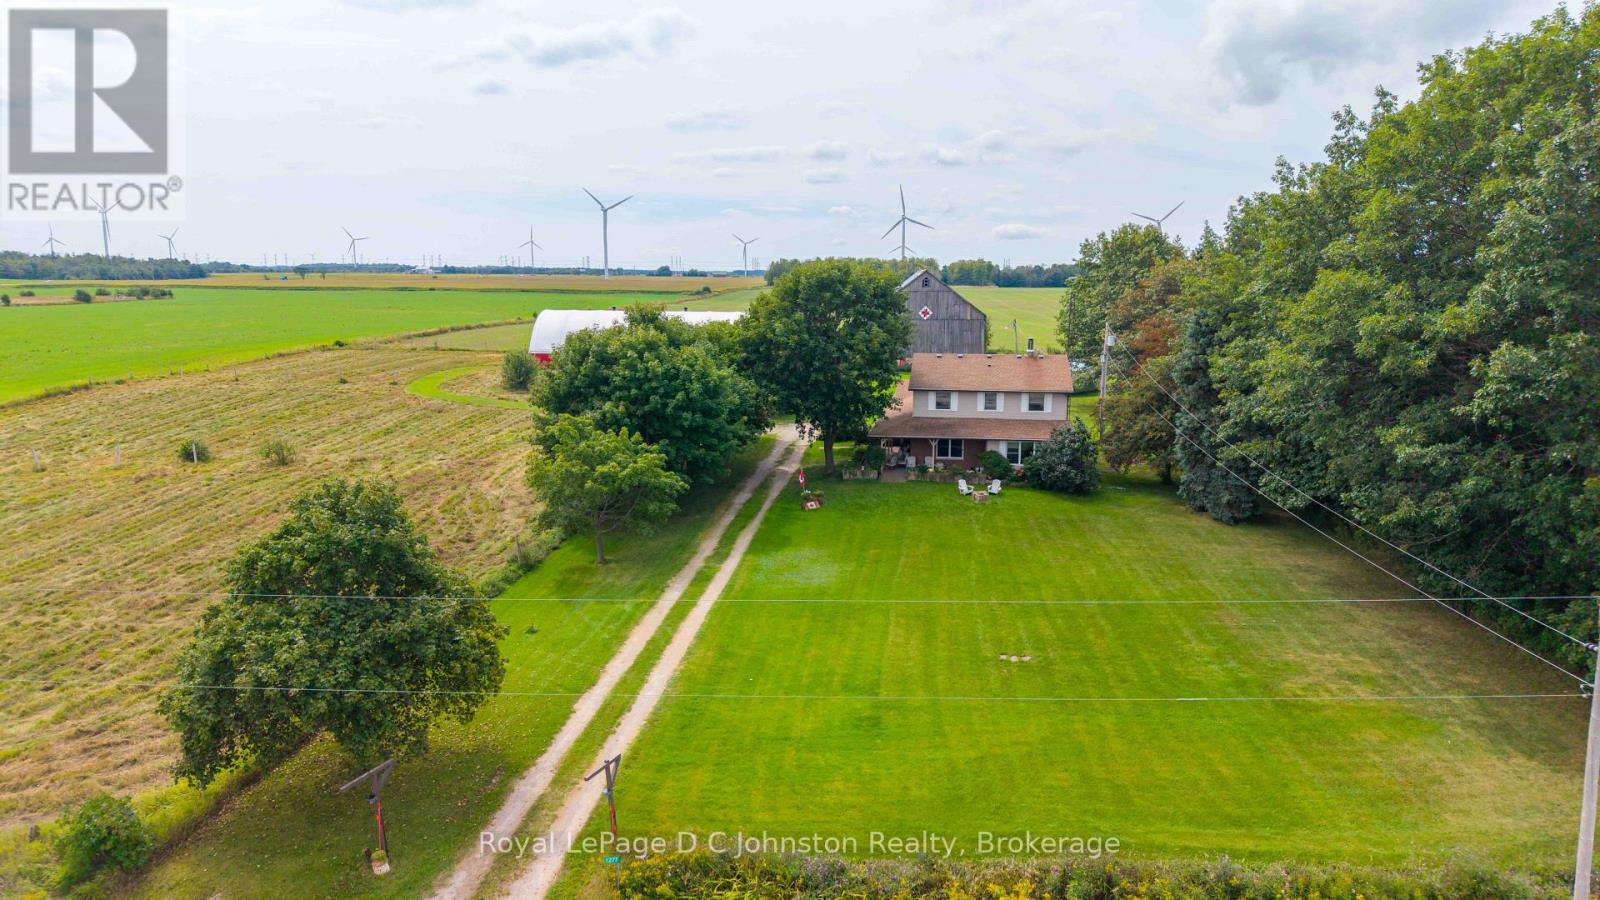
1277 Concession 6 Road
Kincardine, Ontario
Welcome to this charming Hobby Farm & Equestrian Property. If you've been dreaming of country living with room for horses, dogs, hobbies and outdoor enjoyment, this well maintained 4-bedroom, 2.5-bathroom property offers an incredible opportunity. Set back from the road on over 4 acres of gently rolling land, the property provides privacy, beautiful views of open pasture and surrounding farmland, and an impressive array of outbuildings. Equestrian enthusiasts will appreciate the bright Cover-All indoor riding arena, bank barn with 6 stalls, run-in section and hay storage, paddocks and ample space to enjoy horses year-round. The 50' x 120' arena offers endless possibilities and in addition to riding, could be used for training, dog activities, equipment storage, recreational activities or as a fantastic indoor space to stay active during the winter months. A spacious garage and workshop with 220-volt service provides the perfect setting for projects, equipment and hobbies. There is also generous parking for trailers, machinery, or recreational vehicles, along with an indoor hot tub where you can relax and unwind after a day outdoors. Inside, the home is warm is welcoming and functional, with plenty of natural light and spacious living areas. The lower level offers an abundance of additional space for storage, crafting, hobbies or future finishing, along with a convenient cold cellar for preserves, wine or extra storage. Ideally located on the west edge of the Hamlet of Underwood, just minutes from the stunning shores of Lake Huron and the communities of Tiverton, Port Elgin and Kincardine, this property offers easy access to local beautiful beaches, Bruce Power, Inverhuron Provincial Park and endless recreation. Whether you are a horse owner, hobby farmer, gardener, dog lover or simply looking for a peaceful place to call home, this unique property offers the space, versatility and lifestyle you've been looking for. Book a showing today! (id:37372)
Royal LePage D C Johnston Realty
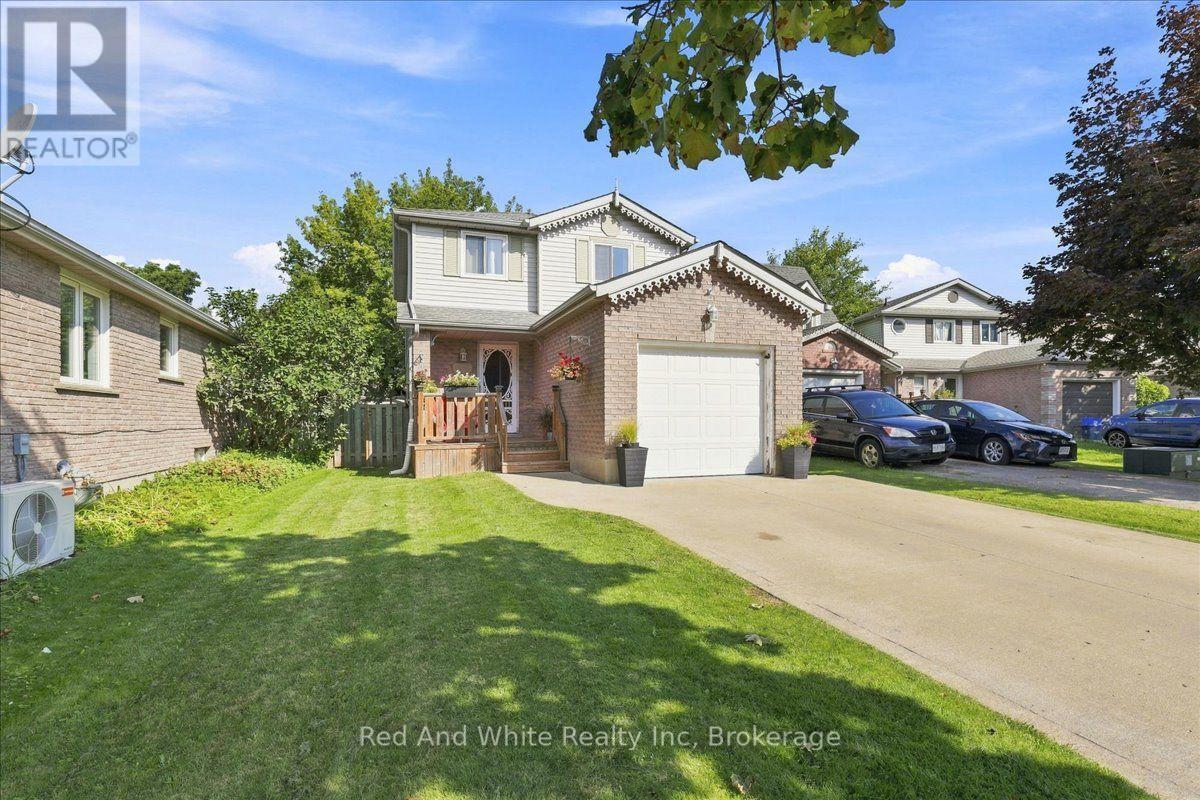
339 Northview Heights Place
Cambridge, Ontario
Welcome to 339 Northview Heights Drive! Situated on a quiet, family-friendly court in a desirable Cambridge neighbourhood, this home offers a functional open concept layout and fantastic location with minutes from numerous amenities. The main level features updated flooring throughout and a bright, refreshed kitchen with ample cabinetry and workspace. Upstairs, you'll find 3 comfortable bedrooms with a nice large primary bedroom. The finished basement provides flexible extra living space-ideal for a fourth bedroom, rec room, home office, or play area. Outdoors, the property boasts a large driveway offering generous parking space for multiple vehicles. Located just minutes from top local schools, parks, shopping, and convenient highway 401 access. A wonderful opportunity for first-time buyers, growing families, or investors looking for a solid property in a quiet court setting. Book your private showing today! (id:37372)
Red And White Realty Inc
82 Cassino Avenue
Guelph (St. George's), Ontario
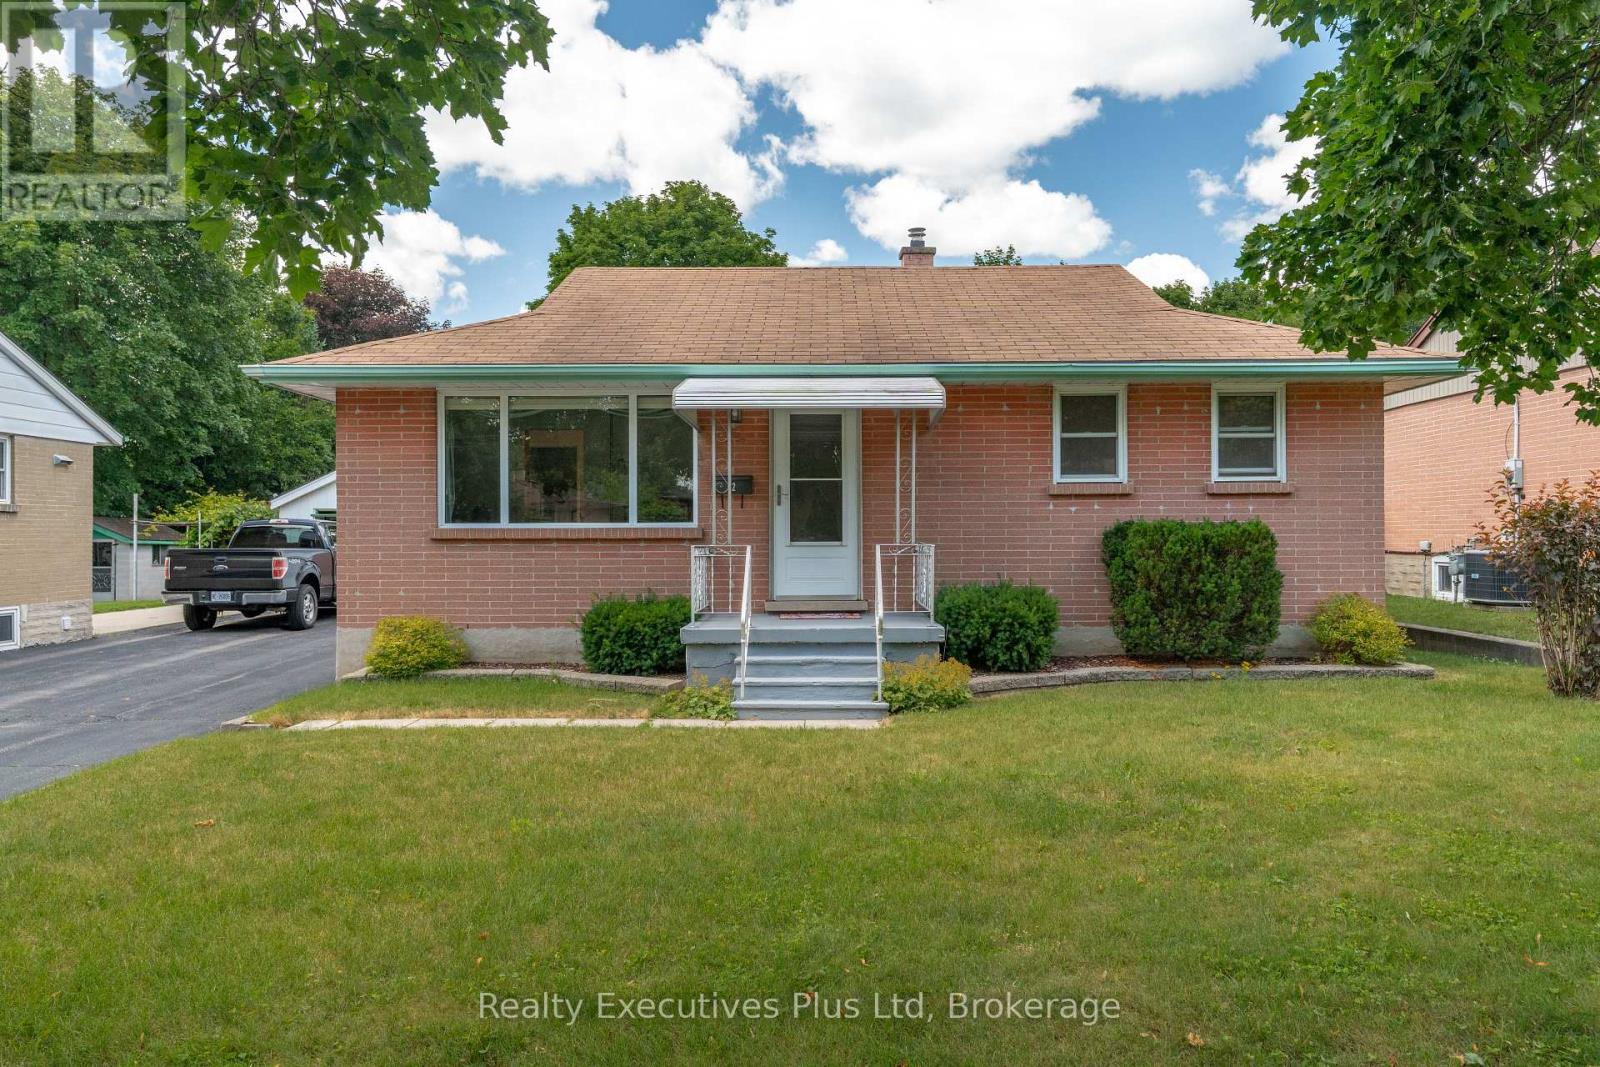
Charming One Owner Home! Ideal for first-time home buyer or retiree. Maple cabinetry in kitchen , hardwood floors on main level, walk-out to deck, separate entrance to basement - ideal for an apartment, presently the lower level provides outstanding flexibility with a large recreation room, a third bedroom, and three-piece bathroom. The lot is deep enough to add a pool or ADU. Abundant outdoor space, and a setting that's perfect for relaxing or entertaining. Detached garage offers extra space for workshop or additional parking. Some updates are central air (2019), Furnace (2019), Deck. (2020), Windows. (2009) (id:37372)
Realty Executives Plus Ltd
82847 Culbert Road
Ashfield-Colborne-Wawanosh (Colborne), Ontario
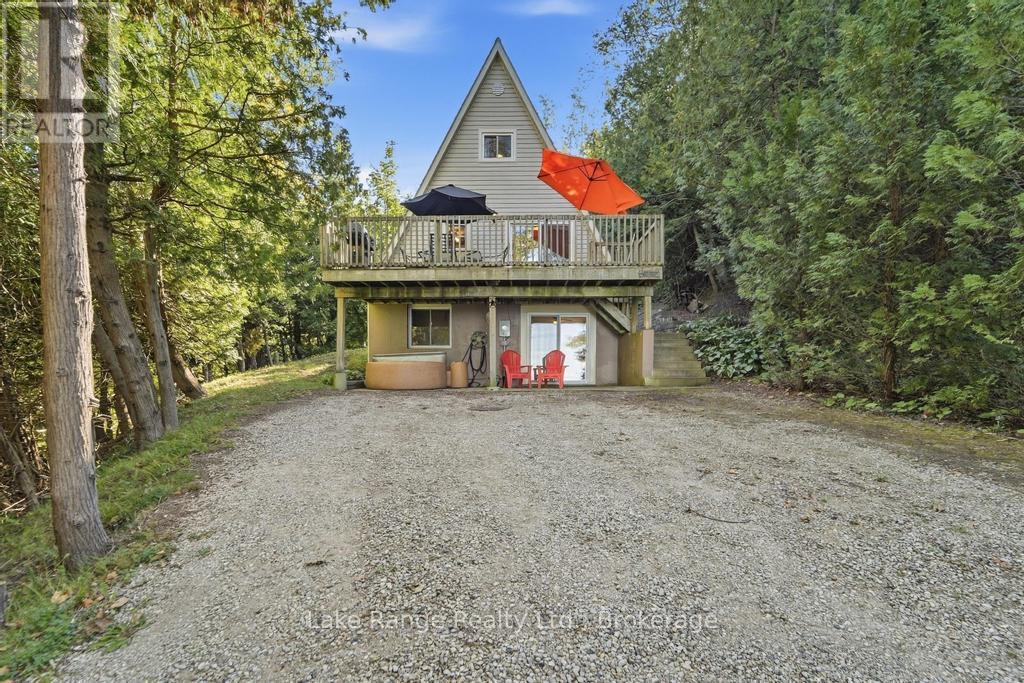
Welcome to your very own Lake Huron retreat where there are NO steps down to the cottage and NO steps down to the beach, it's very rare to be lake-level in this area! Nestled among mature trees, over half an acre, just 10 minutes north of Goderich, this well maintained A-frame cottage offers approximately 1,320 sq. ft. of inviting living space, a peaceful ravine that run's along the north side of the property and plenty of parking space for family and guests. The updated main floor features a practical IKEA kitchen completed in 2020, along with open-concept dining and living areas overlooking the lake. Patio doors lead to the west-facing deck, where you can relax and enjoy Lake Huron's spectacular sunsets-widely celebrated as some of the best in the world! The poured-concrete lower level includes an addition done in 2008 with two bedrooms, a three-piece bathroom and a recreation room with direct access to the covered patio and lakeside hot tub. The second floor offers an additional bedroom and loft that provides extra sleeping space for family and weekend guests. Spend your days relaxing on the private deck at the water's edge, gathering around the fire-pit or simply enjoying your tranquil surroundings. High-speed fibre-optic internet makes it easy to work remotely or stay connected. This cottage is offered turn-key, with all chattels included, and has generated approximately $2,200 per week during the summer rental season, presenting an excellent recreational or investment opportunity. Your Lake Huron getaway awaits! (id:37372)
Lake Range Realty Ltd.
1277 Concession 6 Road
Kincardine, Ontario
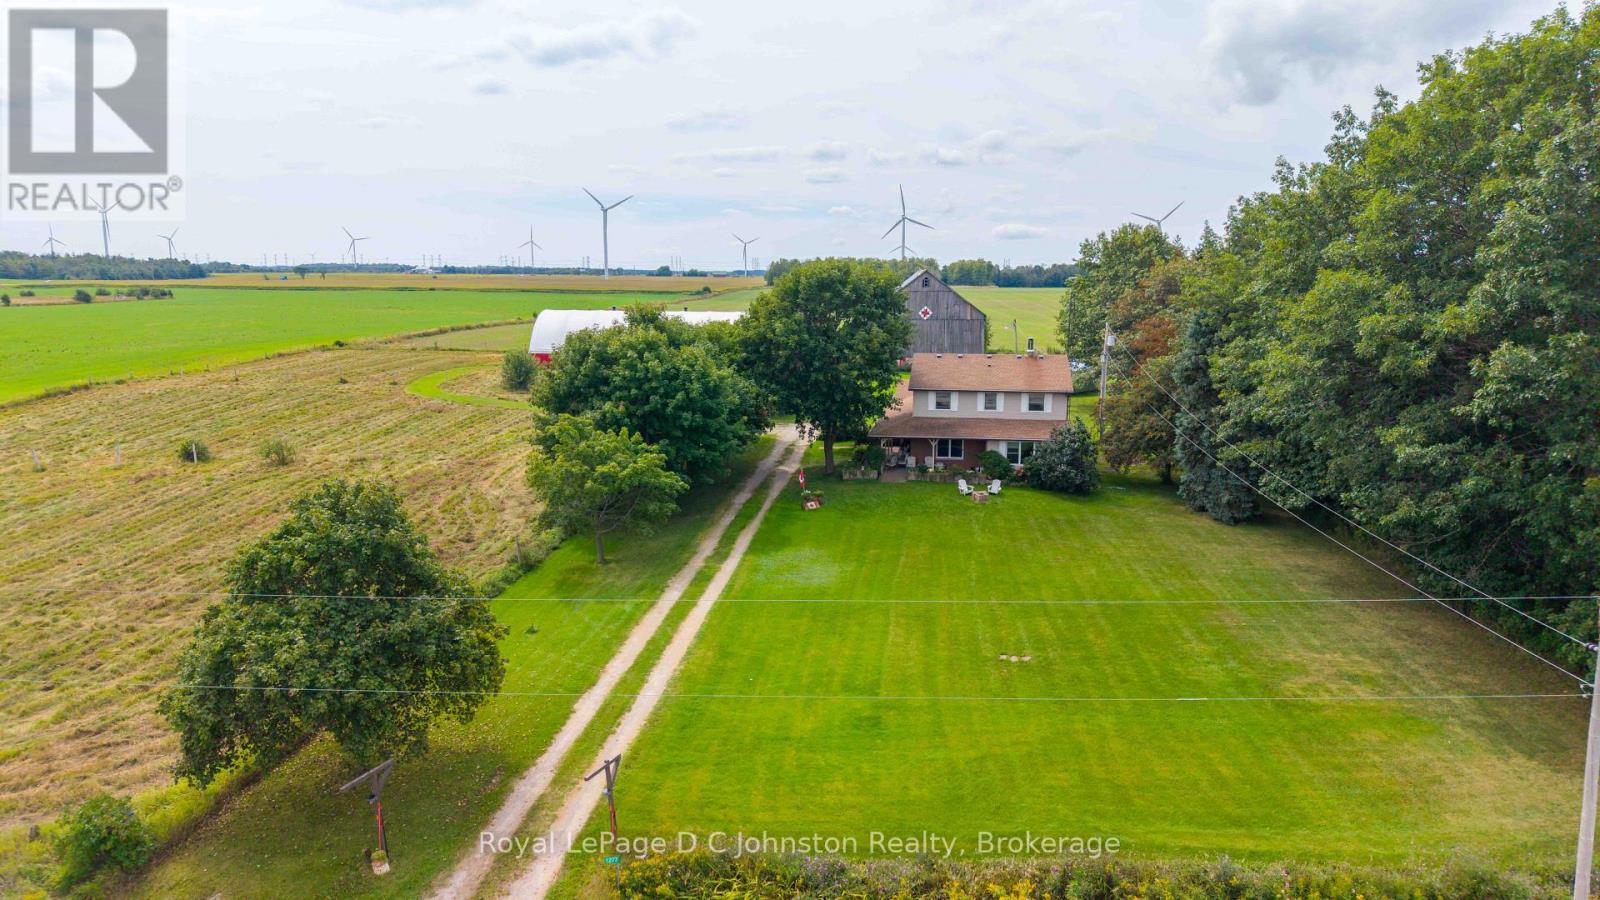
Welcome to this charming Hobby Farm & Equestrian Property. If you've been dreaming of country living with room for horses, dogs, hobbies and outdoor enjoyment, this well maintained 4-bedroom, 2.5-bathroom property offers an incredible opportunity. Set back from the road on over 4 acres of gently rolling land, the property provides privacy, beautiful views of open pasture and surrounding farmland, and an impressive array of outbuildings. Equestrian enthusiasts will appreciate the bright Cover-All indoor riding arena, bank barn with 6 stalls, run-in section and hay storage, paddocks and ample space to enjoy horses year-round. The 50' x 120' arena offers endless possibilities and in addition to riding, could be used for training, dog activities, equipment storage, recreational activities or as a fantastic indoor space to stay active during the winter months. A spacious garage and workshop with 220-volt service provides the perfect setting for projects, equipment and hobbies. There is also generous parking for trailers, machinery, or recreational vehicles, along with an indoor hot tub where you can relax and unwind after a day outdoors. Inside, the home is warm is welcoming and functional, with plenty of natural light and spacious living areas. The lower level offers an abundance of additional space for storage, crafting, hobbies or future finishing, along with a convenient cold cellar for preserves, wine or extra storage. Ideally located on the west edge of the Hamlet of Underwood, just minutes from the stunning shores of Lake Huron and the communities of Tiverton, Port Elgin and Kincardine, this property offers easy access to beautiful beaches, Bruce Power, Inverhuron Provincial Park and endless recreation. Whether you are a horse owner, hobby farmer, gardener, dog lover or simply looking for a peaceful place to call home, this unique property offers the space, versatility and lifestyle you've been looking for. Book a showing today! (id:37372)
Royal LePage D C Johnston Realty
16 - 27 Fairhaven Lane
Goderich (Goderich (Town)), Ontario
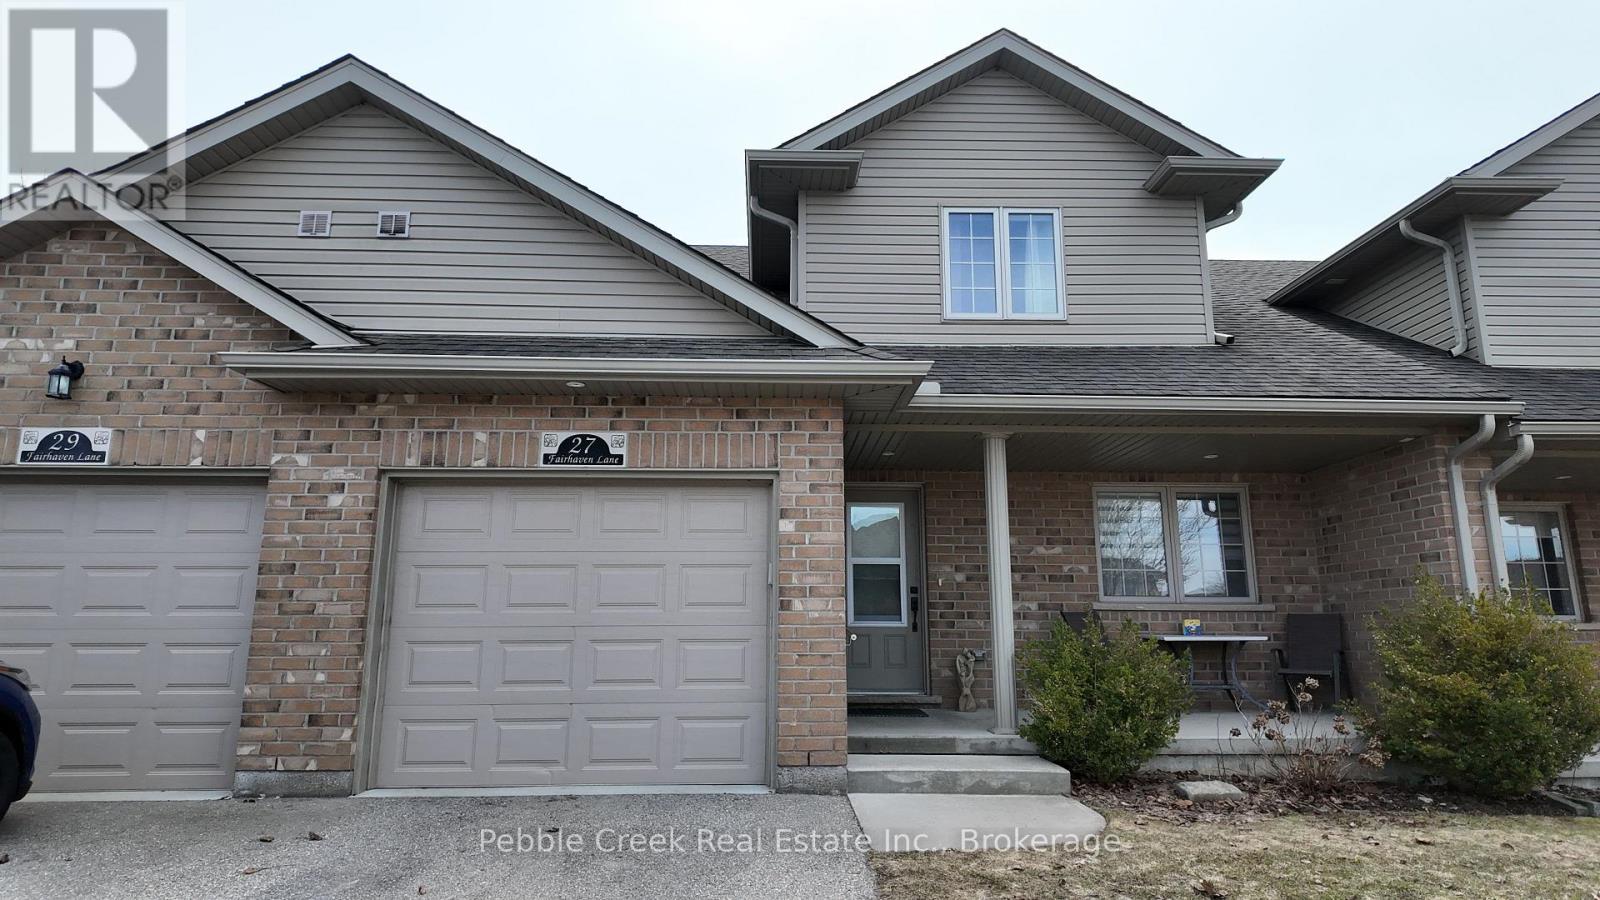
Welcome to the Towns of Orchard Park-where comfort, style, and carefree living come together in beautiful Goderich, "Canada's Prettiest Town." This well-maintained townhouse condominium offers an inviting blend of open-concept design, warm finishes, and thoughtful upgrades, all just minutes from Lake Huron, shopping, restaurants, and walking trails. Step inside to soaring cathedral ceilings and a bright, airy main floor that makes everyday living feel effortless. The spacious kitchen features dark wood cabinets, quality appliances, and excellent prep space-perfect for cooking or entertaining. The adjoining living and dining areas flow seamlessly, with large windows and cozy carpeting that create a comfortable, welcoming atmosphere. Terrace doors lead to your extra-large back deck, complete with stairs to the yard-ideal for relaxing outdoors, hosting friends, or grilling year-round. The main level features the primary bedroom, a well-appointed full bath, a second bedroom that can be used an office and the convenience of main-floor laundry, making single-level living a real option. Upstairs, the open loft adds even more flexibility-perfect for guests, a TV lounge, a home office, or hobby space. This upper level also includes an additional bedroom and 4-piece bath, offering privacy and versatility for families or visitors. The lower level expands your living space even further, providing room for a family area, fitness zone, games table, or storage-whatever suits your lifestyle. A single-car attached garage and inviting front porch complete the picture, while condo living means snow removal and lawn care are taken care of for you. Whether you're downsizing, investing, or choosing the ease of a low-maintenance lifestyle, this warm and welcoming home is a fantastic opportunity in one of Goderich's most desirable communities. Don't miss your chance-book your private viewing today! (id:37372)
Pebble Creek Real Estate Inc.