
7 - 455 Claridge Road
Burlington (Roseland), Ontario
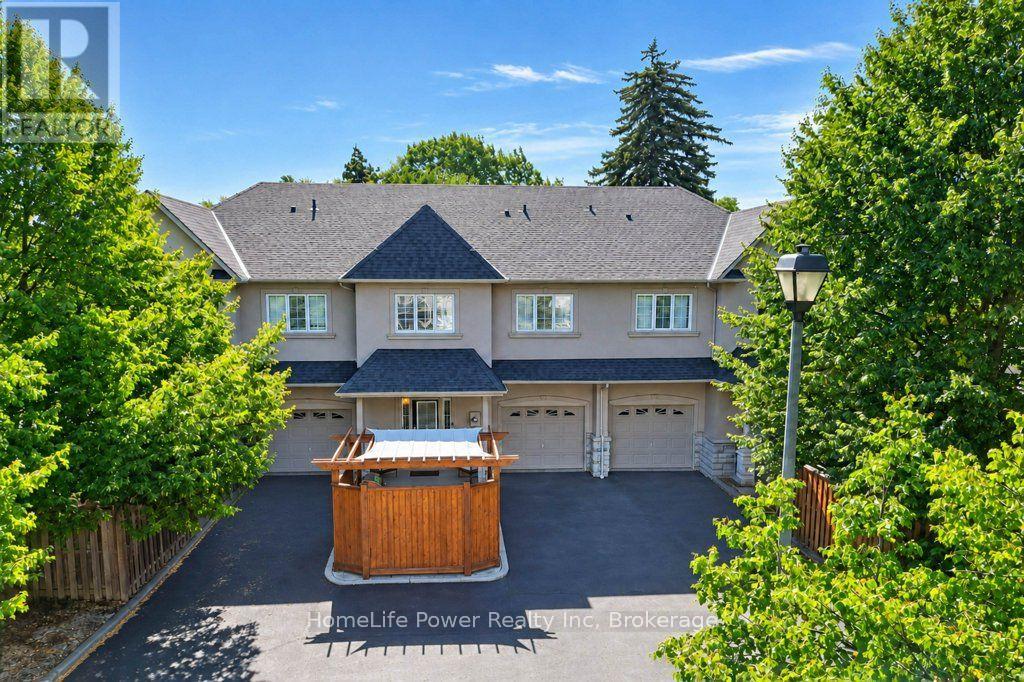
Rarely offered luxury - one of just eight executive freehold residences in the Townhomes of Roseland, a quiet enclave tucked off New Street in south Burlington. Offering 2,146 square feet of total living space - 1,816 above grade plus 330 finished below - this home has been extensively updated and is truly move-in ready. Fresh paint throughout and new light wide-plank flooring on every level set the tone, complemented by a new refrigerator, over-the-range microwave, dishwasher, washer and dryer. Behind the scenes, the big-ticket items are done: furnace, air conditioning and an owned hot water tank all replaced within the last three years, and the roof in 2018. The open-concept main floor features 9-foot ceilings, granite counters, California shutters and a warm fireplace. Upstairs, the vaulted primary retreat offers a walk-in closet and a spa-like ensuite with soaker tub and separate glass shower, joined by a second bedroom, a full bath, a dedicated laundry room and an open loft that makes an ideal home office, media space or reading nook. Four bathrooms in total. The finished lower level adds a comfortable recreation room and a two-piece bath, with a workshop and generous storage beyond. Step outside to a private fenced patio with interlock stone and a cedar pergola, made for summer dinners and unhurried mornings. Inside entry from the attached garage, parking for three, plus visitor parking for guests. Walk to shops, parks, transit and schools, with the lakeshore, Waterfront Trail and downtown Burlington's restaurants and boutiques just minutes away. Nothing left to do but move in. (id:37372)
Homelife Power Realty Inc
Lt 14 Alfred Street W
Blue Mountains, Ontario
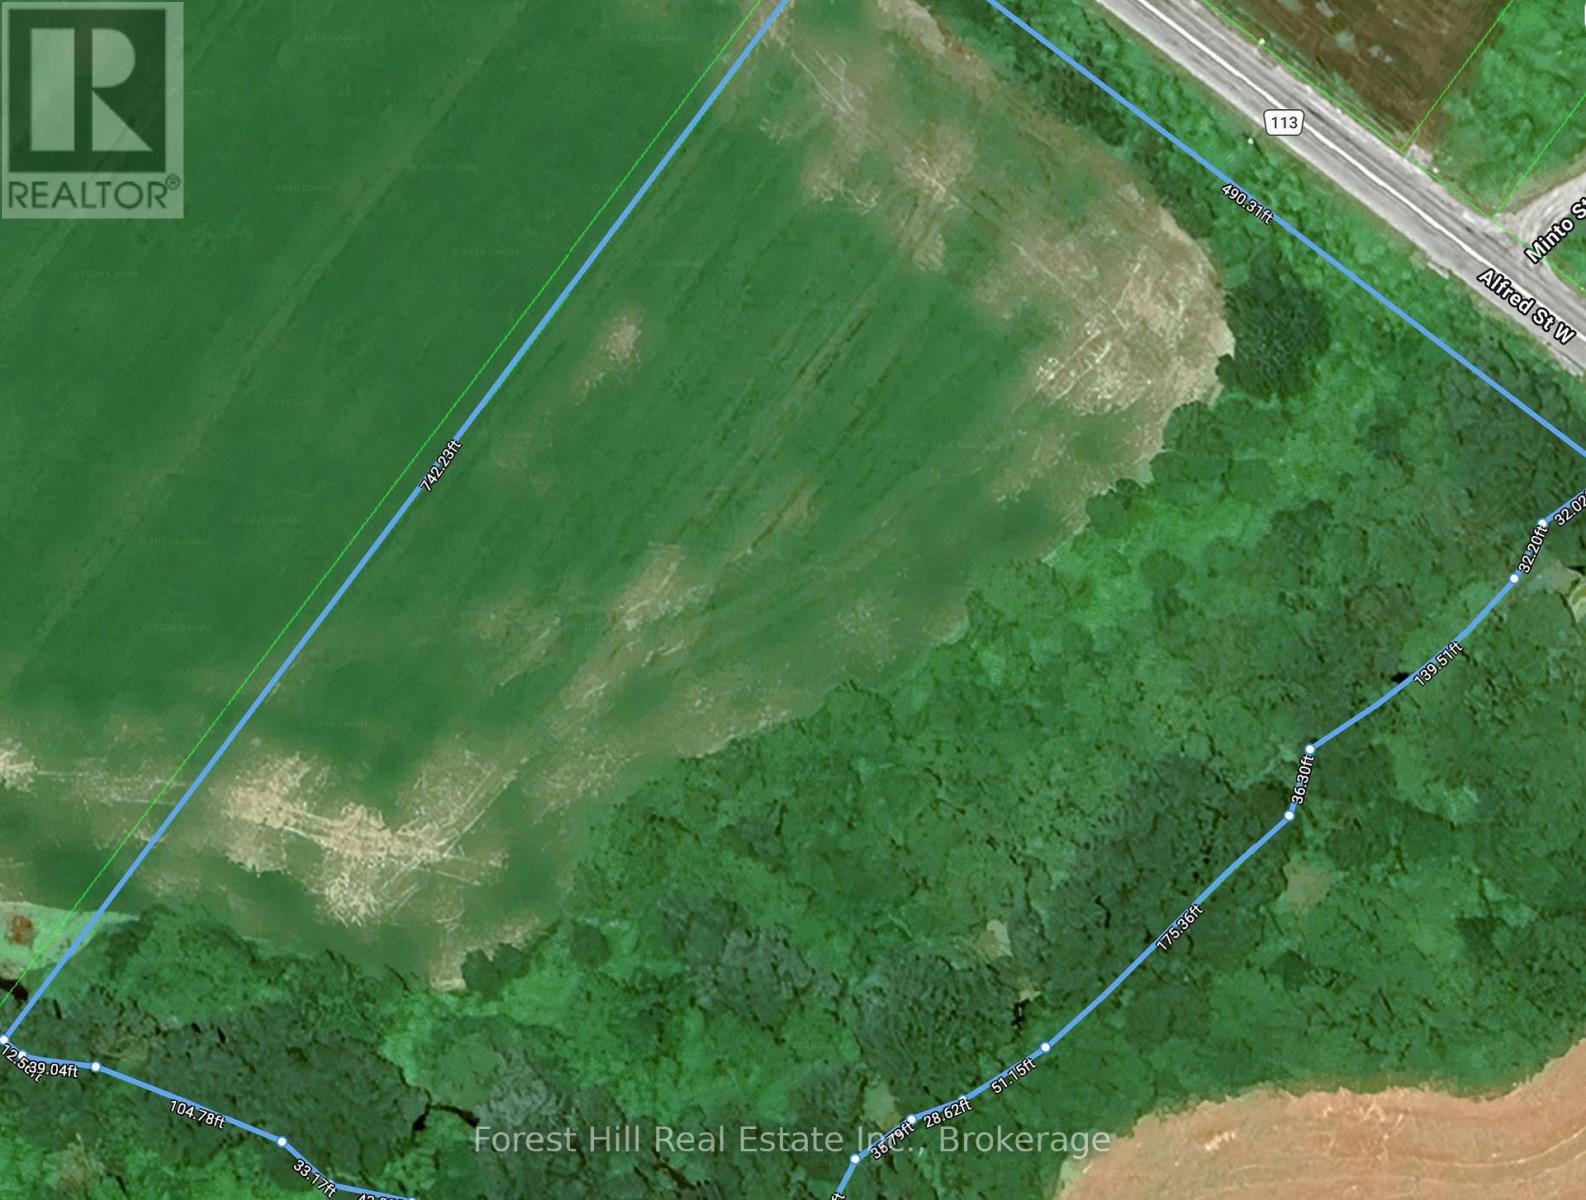
Rare opportunity to secure 6.9 acres within one of Southern Georgian Bay's most desirable communities. With approximately 475 feet of frontage on Alfred Street West, this vacant parcel represents a significant landholding within the Thornbury Primary Settlement Area. The property is designated Future Secondary Area and Hazard in the Town of The Blue Mountains Official Plan, positioning the lands for future development subject to the required secondary planning process. Approximately 5.7 acres have been identified as anticipated developable area, with potential for a future mix of residential uses including single-detached, semi-detached and townhouse development, subject to all applicable approvals. Located on the western edge of established Thornbury, the property offers an opportunity to secure a substantial parcel within an identified future growth area, while its size and setting also present an alternative opportunity to create a private estate with long-term land value. Currently zoned Development (D) and Hazard (H), with a tributary and environmental features affecting a portion of the lands. Just minutes from Thornbury's shops, restaurants, harbour and Georgian Bay, and within easy reach of the area's private ski clubs, golf, trails and four-season recreation, this is a unique opportunity to invest, develop or create a significant private holding in the heart of The Blue Mountains. Planning opinion available upon request. Buyer to conduct their own due diligence and satisfy themselves with respect to permitted uses, development potential, density, servicing, environmental matters and all municipal and agency requirements and approvals. (id:37372)
Forest Hill Real Estate Inc.
201 - 176 Eighth Street
Collingwood, Ontario
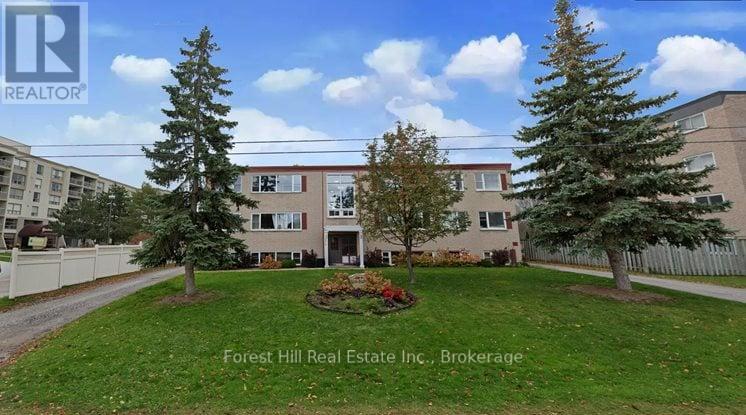
ANNUAL LEASE AVAILABLE IMMEDIATELY. Bright and spacious upper-level two-bedroom, one-bath unit ideally located in the heart of Collingwood. Just steps from downtown, transit, parks, trails and everyday amenities, with easy access to Blue Mountain and the area's ski clubs. The open-concept living and dining area features large windows that bring in plenty of natural light, while two bedrooms provide flexibility for a couple, small family or home office. An affordable rental option in a convenient central location, with on-site laundry available. Utilities are additional. Parking is available for an additional fee. Rental application and credit check required. (id:37372)
Forest Hill Real Estate Inc.
1018 Chicory Drive
Dysart Et Al (Dysart), Ontario
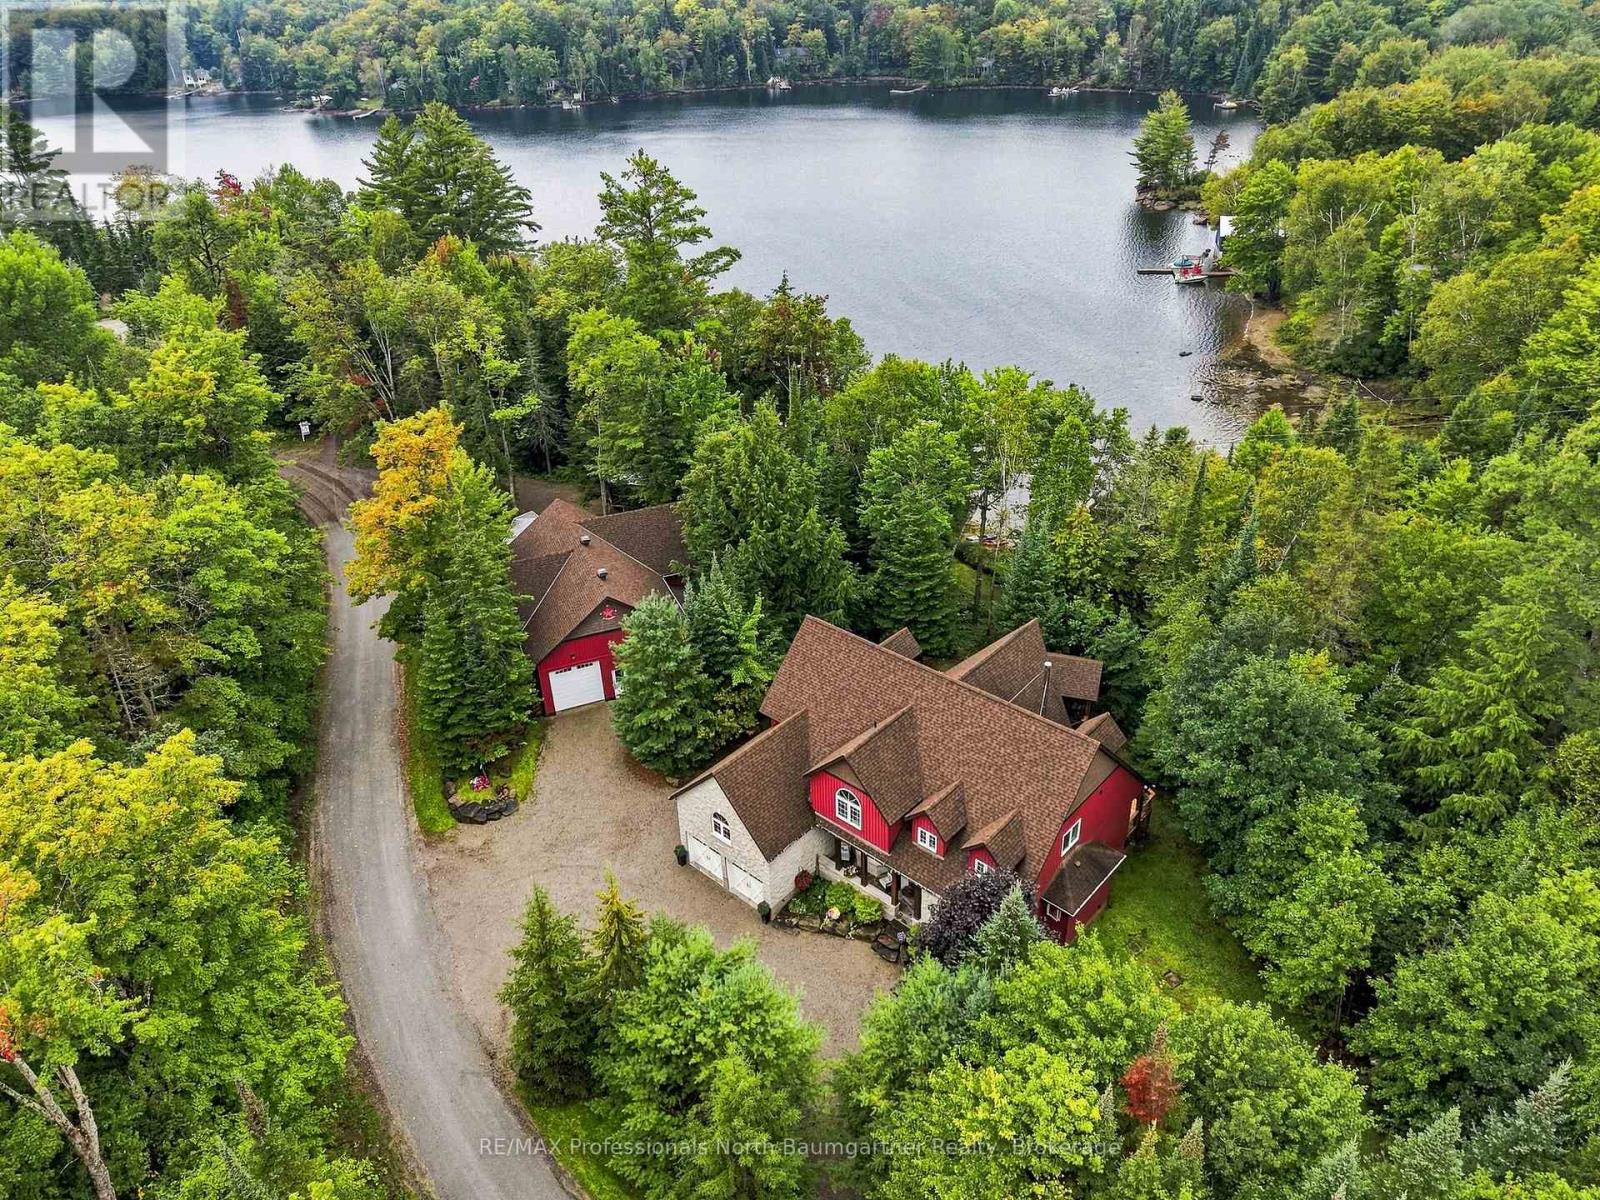
Exceptional Koshlong Lake waterfront retreat offering the perfect blend of luxury cottage living and year-round comfort. With western exposure, scenic lake views, a quiet bay and a naturally private setting, this spacious 6-bedroom, 4-bathroom property is equally suited to a spectacular cottage getaway or full-time residence. The home features soaring cathedral ceilings, a stunning stone wood-burning fireplace and walkouts to the large front deck from the living room and dining area. The well-appointed kitchen offers quartz countertops, wood cabinetry and a center island, while the four-season heated sunroom provides an inviting space to enjoy the beauty of the outdoors in every season. The newly renovated primary suite features a walk-in closet, built-in cabinetry, electric fireplace, walkout to the front deck and luxurious 5-piece ensuite with heated flooring. The second floor offers a sitting area, additional bedrooms and a den overlooking the living room, while the lower level includes a large recreation room and additional bedrooms. Outdoor living is exceptional, with a large deck, screened room and glass railings, perfect for entertaining and enjoying spectacular western sunsets. A gentle sloping pathway leads to the dock and waterfront. An attached double-car garage with loft storage is complemented by a separate fully insulated and heated 4-car garage/workshop with boiler system and approximately 1,600 sq. ft. of additional space. Two driveway entrances, ample parking and room for trailers add convenience. HVAC, central air conditioning, condensation pump and automatic Generac generator provide true four-season comfort and peace of mind. Located on a year-round private road with excellent neighbours and close to Haliburton and Minden, this is a rare opportunity to enjoy a peaceful private lakefront setting with exceptional space, privacy and versatility-an outstanding cottage retreat or year-round home on beautiful Koshlong Lake. (id:37372)
RE/MAX Professionals North Baumgartner Realty
61 Osprey Street N
Southgate, Ontario
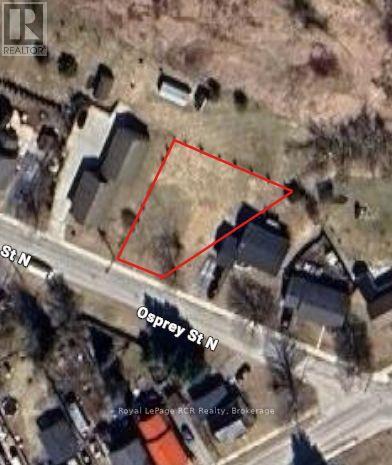
Prime Development Lot with C2 Zoning on Osprey St N Dundalk. Situated in a high-demand pocket of Southgate Township, this clean, bare lot offers a flexible canvas for builders and developers. Formerly the site of the historic Orange Lodge, the previous structure has been fully removed, leaving a cleared, level site ready for immediate planning, sparing you the demo costs and timeline delays typical of infill properties. Zoning Flexibility & Development Potential Current C2 Zoning: General Commercial zoning allows for commercial ventures, retail, or live-work projects. Residential Re-zoning Potential, Ideal candidate to apply for a zoning amendment toResidential (R) or Multi-Residential (RM) to capitalize on strong local rental and housing demand. Development Canvas: Great footprint for a multi-unit residential build, semi-detached project, or custom build (buyer to complete due diligence with the Township of Southgate regarding re-zoning and site plan approval). Municipal Servicing: Positioned along an established streetscape with municipal utilities available at the lot line. Location & Regional Appeal Located steps from downtown Dundalk shops, services, local schools, and the community arena. Excellent commuter route via Highway 10, connecting directly to Shelburne, Orangeville, andthe GTA, or north to Owen Sound. Small-town lifestyle within reach of the CP Rail Trail for regional outdoor recreation. A rare chance to secure versatile land with strong multi-residential upside in one of Grey County's growing communities. Bring your builder and vision to Osprey Street North. Lot lines and dimensions are approximate. (id:37372)
Royal LePage Rcr Realty
30 Catharine Crescent
Bracebridge (Monck (Bracebridge)), Ontario
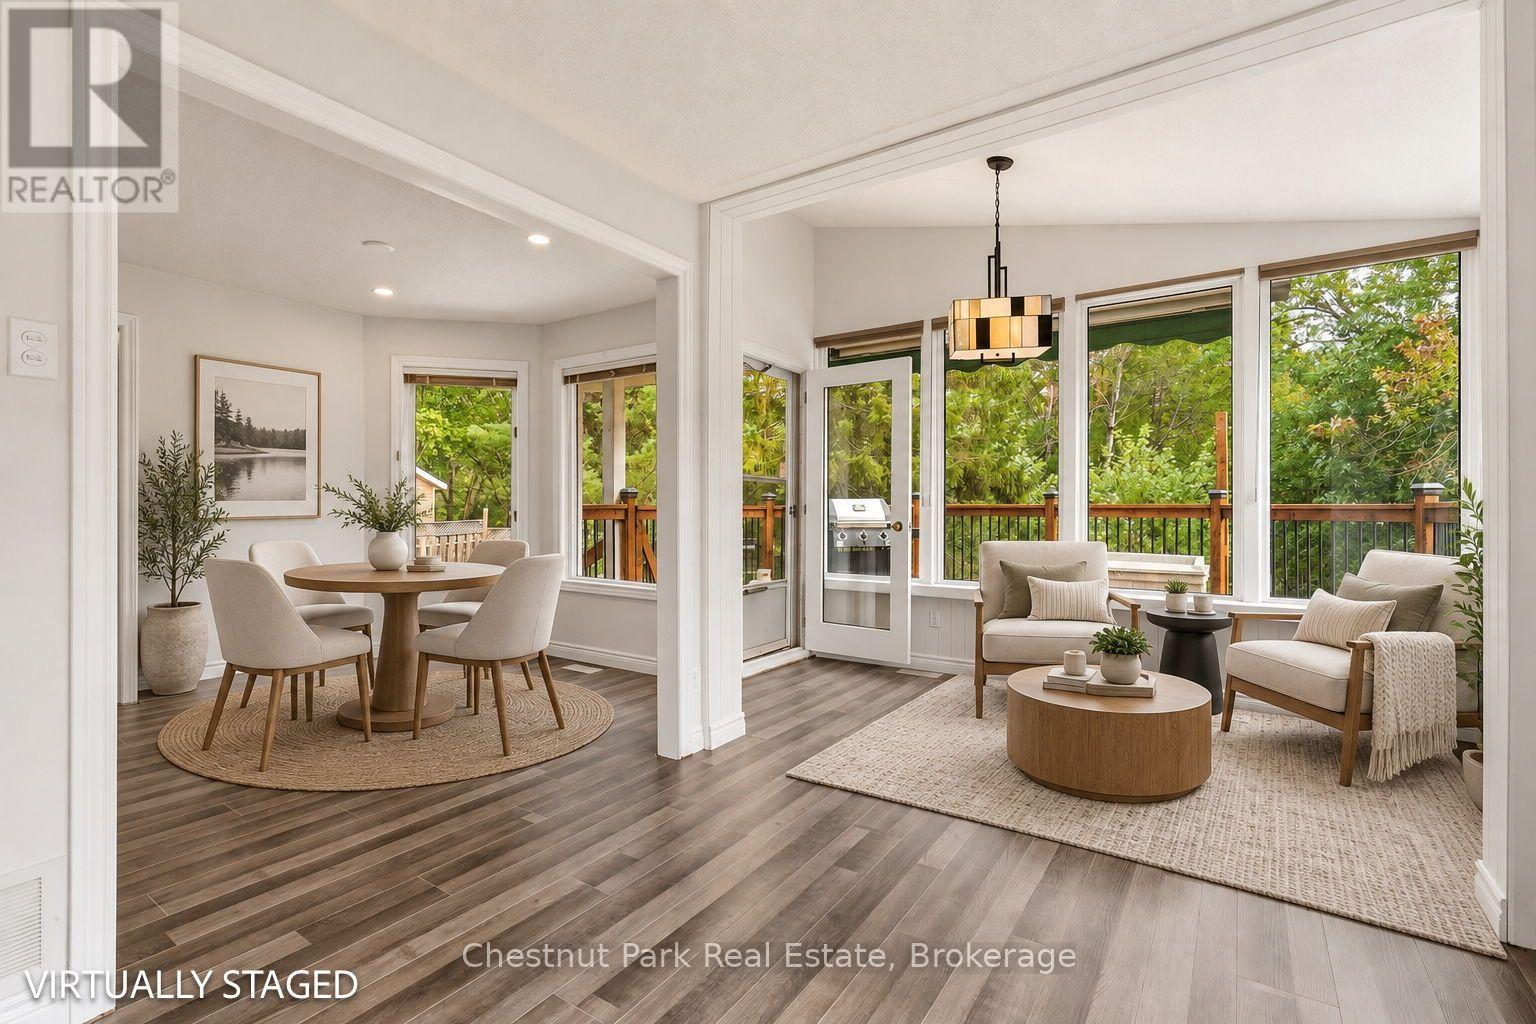
Affordable living meets modern comfort in a highly sought-after, family-friendly neighborhood! Situated on a lush ravine lot, this thoroughly renovated and updated legal duplex offers exceptional versatility with over 3500 sq ft of finished living space. Whether you are an investor seeking a turnkey property, a homeowner looking to live on one floor and rent the other to supplement your mortgage, or a multigenerational family needing entirely separate living spaces, this home is a perfect fit. With nearly 500K in recent capital improvements, all the hard work has been meticulously done for you - simply move in and enjoy. The extensive upgrades include new flooring, fully renovated bathrooms and kitchens, a brand-new HVAC and water system, completely upgraded electrical and plumbing, a soundly engineered retaining wall, new exterior drainage, and newly constructed covered side entrance leading directly to the lower level. The main level is designed for spacious family living, featuring 3 comfortable bedrooms, a stylish primary ensuite, a full main bathroom, and a beautiful, large walkout deck perfect for outdoor dining. The lower level offers an equally impressive 3 bedroom unit complete with modern kitchen featuring quartz countertops, dedicated laundry hookups, and a spacious full bathroom. Outside, the level lot features a generous, south-facing backyard that receives abundant sunlight and overlooks a peaceful, private ravine. Located just a short walk away from local schools and shopping, this property represents a smart, versatile investment that makes perfect sense in today's market. Book your private tour today and experience everything this exceptional home and neighborhood have to offer! (id:37372)
Chestnut Park Real Estate
49 - 941 Gordon Street
Guelph (Kortright West), Ontario
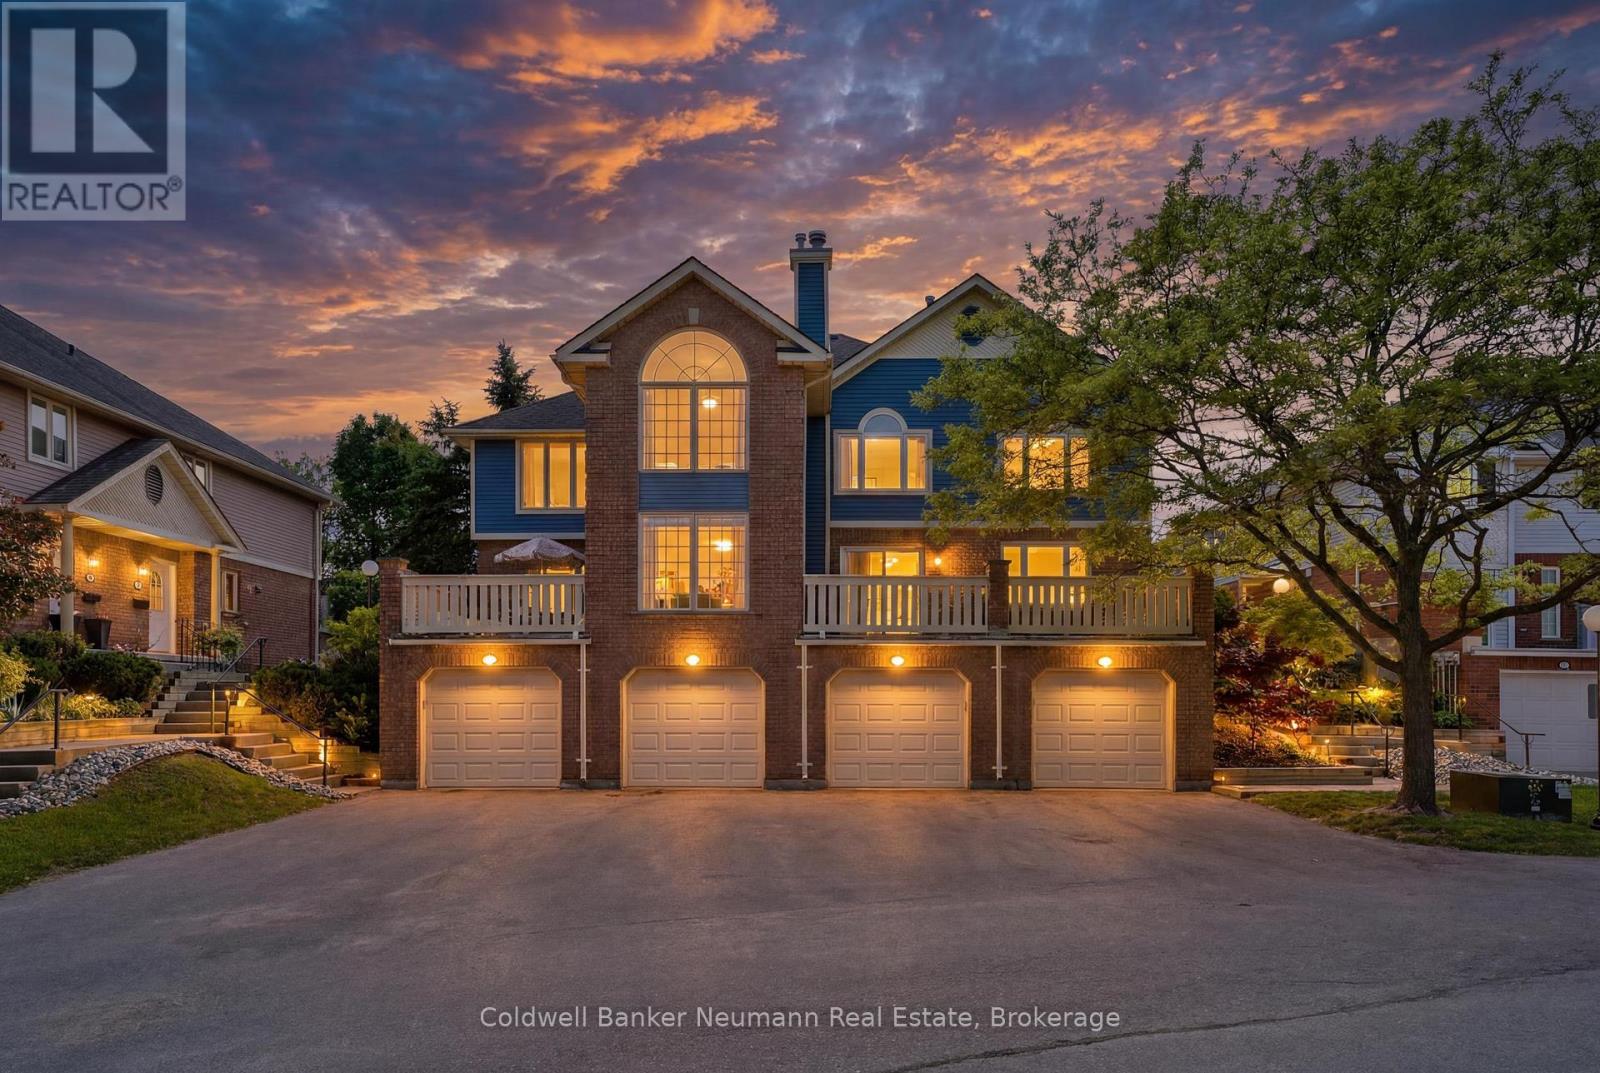
Priced to be the smartest buy in Parc Place - now the lowest price per square foot in the building, and priced almost $50,000 below the next comparable listed unit in the community. This meticulously maintained approx. 1,500 sq ft townhouse is being offered for the first time by its original owners, and it shows: true pride of ownership from the moment you walk in. Set in the sought-after Parc Place community, this home sits in one of Guelph's most convenient south-end locations - major amenities, shopping, parks and Highway 401 minutes away, with the University of Guelph practically at your doorstep. The monthly condo fee here covers building insurance, parking, and all common elements, plus resort-style access to a pool, sauna and tennis courts - amenities you'd pay extra for elsewhere. The bright, open-concept main floor was made for entertaining. The kitchen flows effortlessly into the living and dining areas and extends out to a large private terrace, perfect for BBQ season and seamless indoor-outdoor hosting. A main-floor powder room rounds out the level. Upstairs, three well-sized bedrooms include a primary suite with its own 4-piece ensuite, plus a shared 4-piece bath for the remaining two bedrooms. Hardwood runs throughout most of the home, including the bedrooms, and fresh paint (2026) gives every room a clean, move-in-ready feel. Thoughtful extras throughout: central vacuum, built-in cabinetry and closet organizers, and built-in kitchen storage. The basement adds real flexibility - built-in shelving, large storage cupboards and laundry, with room for a home office or workshop.With a bus route at your door, homes like this don't come up often. Extras: Stair lift (can be removed) - $18,000 value, less than 2 years old. Majority of the home freshly painted. (id:37372)
Coldwell Banker Neumann Real Estate
2360 Etwell Road
Huntsville (Stisted), Ontario
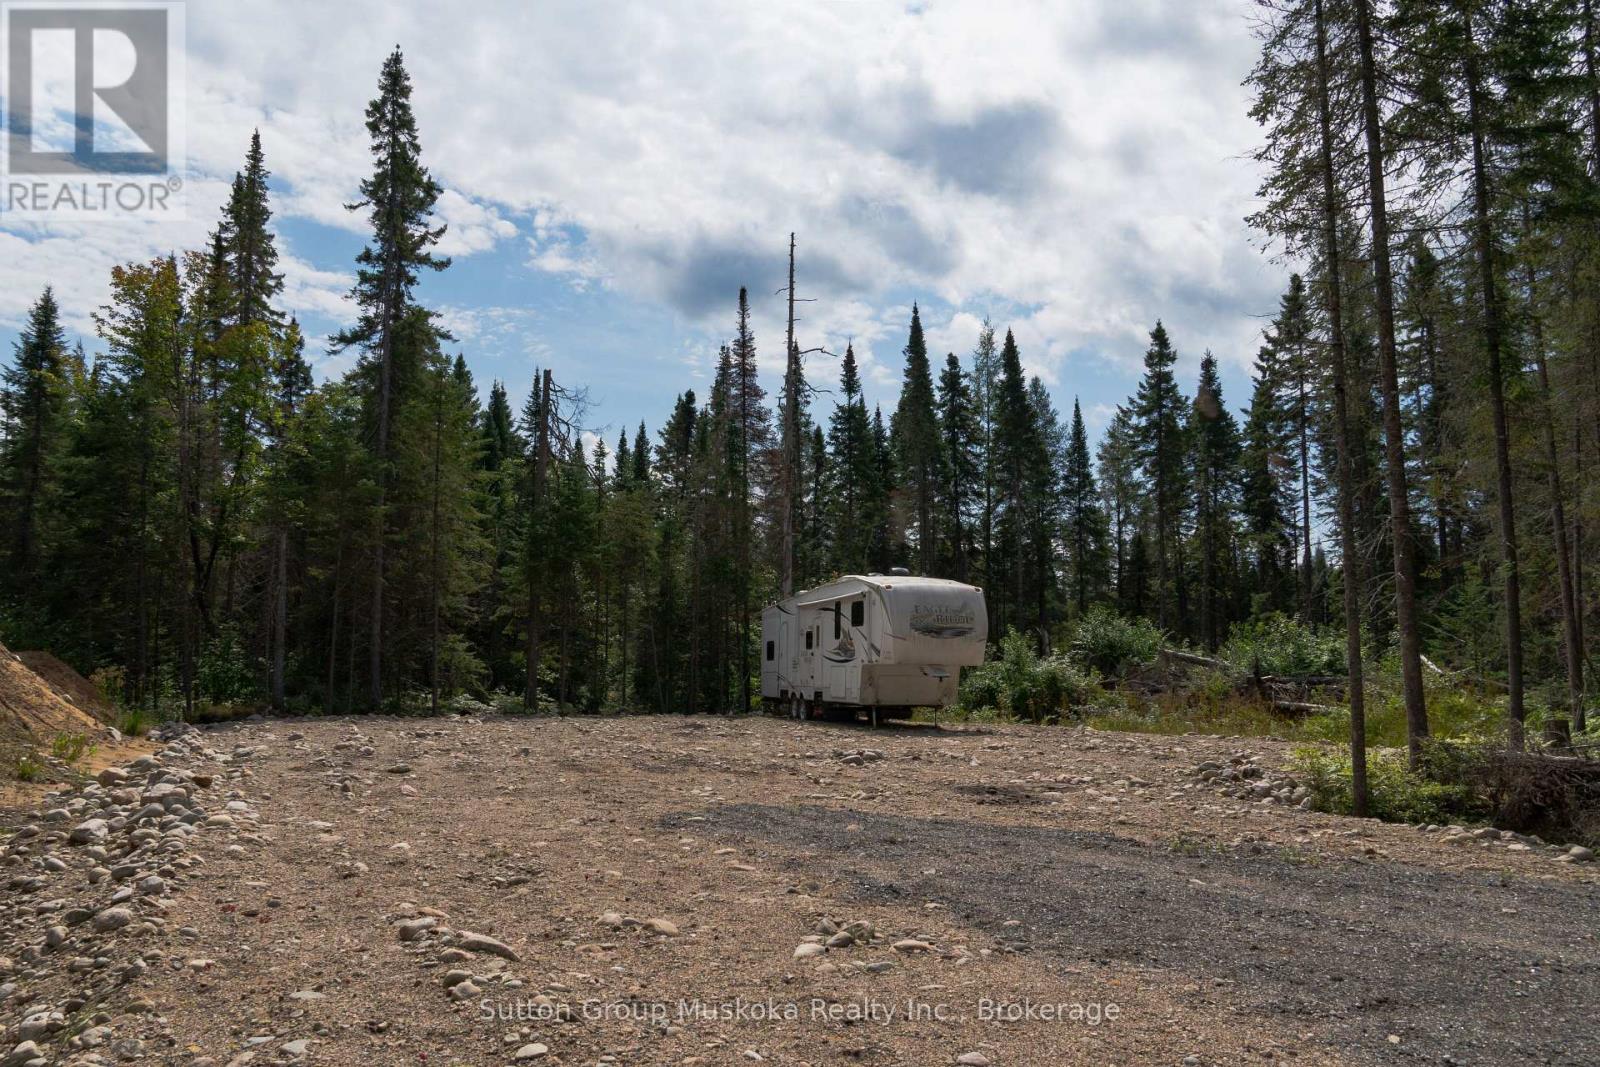
MOTHER NATURES CALLING YOU! Just over 100 acres of nature to explore and enjoy. Build your dream home or your wildlife retreat getaway spot. This 102.834 acre property is only 15 minutes from the town of Huntsville Ontario and all its modern amenities of shopping, services, sports centres and dining. With its convenient proximity to Huntsville and all that it offers, this property provides the serenity of being out in the country. Privacy, peace and quiet, are the order of the day here. This is a property for outdoor adventurists and enjoying hunting, and fishing, or for someone who wants the simple life. For winter enthusiasts the snowmobile trails are close by and lead you throughout Muskoka region. For summer enthusiast the creek on the property can be explored by Kayak or canoe. As well, there are many nearby lakes with beaches and boat launches for hours of pleasure on the water. Don't miss this opportunity to create your little peace of heaven in Muskoka. The current owner has engineered working drawings for a 2 bedroom bungalow from a pre-fab builder, which are designed for the clearing on the lot. These drawings are transferrable with assurances by the builder that they are willing to complete the work for the new owner. (id:37372)
Sutton Group Muskoka Realty Inc.
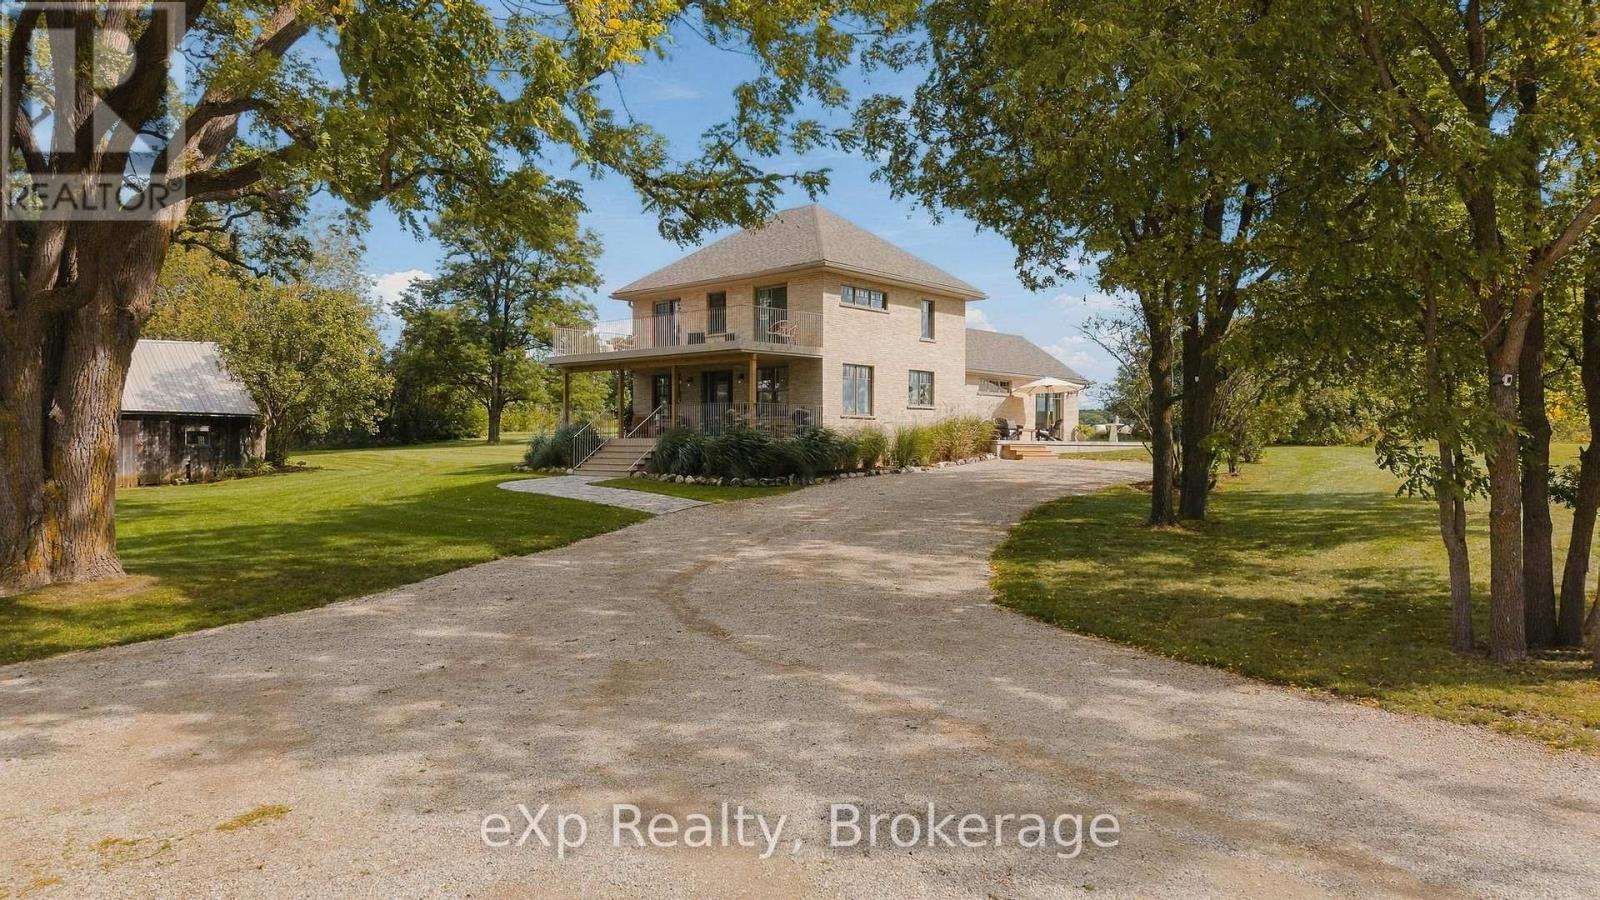
234089 Conc 2 Wgr Road
West Grey, Ontario
Welcome to Casa Lane - This magnificent 49-acre property located at 234089 Concession 2, WGR, West Grey, offers sweeping views of pastures, sunrises and sunsets, a long tree-lined drive, and the kind of privacy that lets you enjoy real peace and quiet - yet only minutes from Hanover and Durham. The home has been meticulously renovated from top to bottom. Step inside and you'll notice the craftsmanship, attention to detail, generous windows that flood the rooms with natural light, and views of the land in every direction. The main level features a beautiful eat-in kitchen with upgraded appliances, a large well-appointed living room, a practical yet beautiful laundry room, a stunning full bathroom, and a primary suite you'll want to see in person. Upstairs you'll find additional updates bedrooms, a full bathroom, and access to an upper porch, perfect for sitting, reading, or unwinding. Then there's the barn. This is a standout feature. Full of character, it can host gatherings, serve as a private retreat, or be just for you. Below you'll find open storage, stables, and plenty of additional space. If you're looking for a property that truly offers the complete package, land, privacy, a beautifully finished home, and a remarkable all in one setting - look no further. Casa Lane has it all. (id:37372)
Exp Realty
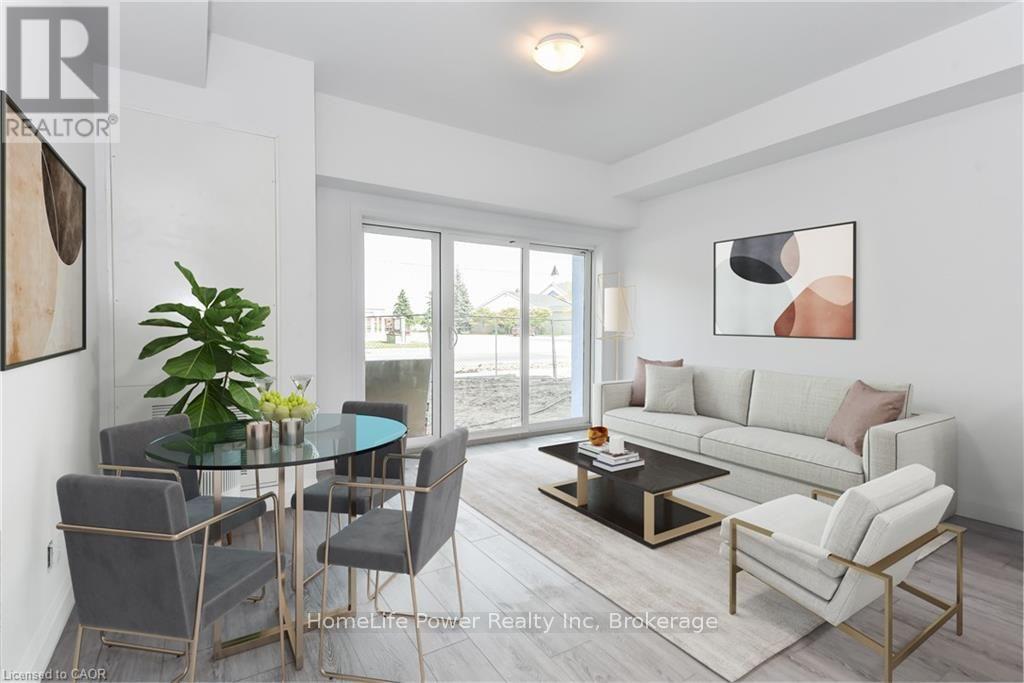
206 - 170 Northumberland Road
North Dumfries, Ontario
***ONE MONTH FREE RENT ON NEW LEASES SIGNED BY SEPTEMBER 30*** Modern Living in the Heart of Ayr. Welcome to Ayr Meadows - where small-town charm meets modern comfort. Located at 170 & 180 Northumberland Street, these recently built, pet-friendly, boutique residences offer thoughtfully designed 2-bedroom and 1-bedroom suites featuring a custom kitchen with stainless steel appliances and quartz countertops, vinyl flooring, in-suite laundry, high ceilings, and oversized windows that create a bright, spacious feel. Enjoy cleaner, fresher indoor airyear-round with each unit's VanEE ventilation system, plus secure keyless entry, an elevator, and beautifully landscaped grounds with private garden terraces. Nestled in the heart of Ayr, Ontario, and less than 30 minutes from Kitchener-Waterloo, Cambridge, and Brantford, this peaceful community offers the best of both worlds: tranquil living with convenient city access. Residents enjoy an intimate, close-knit atmosphere. Book a showing to view all available one- and two-bedroom options. Parking available at $40/month. Hydro + water fee of$30/month extra. Sign a new lease by September 30 and receive one month free! (id:37372)
Homelife Power Realty Inc
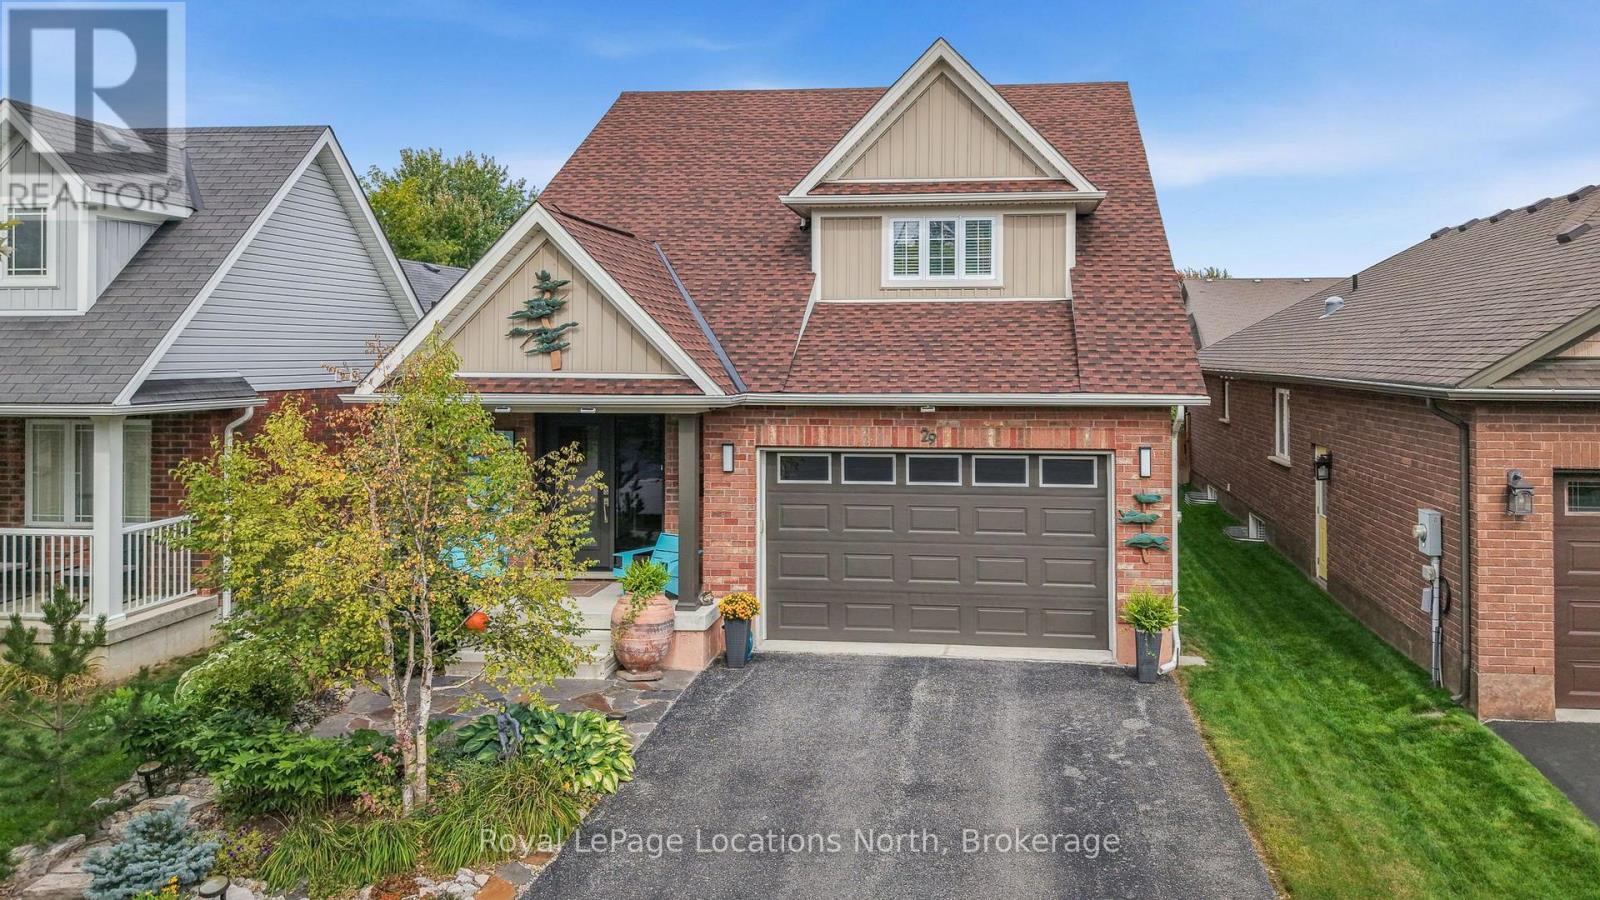
29 Williams Street
Collingwood, Ontario
Bright & Beautiful Bungaloft tucked into one of Collingwood's most peaceful and picturesque neighbourhoods, offers a rare opportunity: 2849sq ft of finished living space with main-floor living, 4 bedrooms + 4 bathrooms. Step inside to an open-concept living space bathed in natural light from soaring vaulted ceilings, generous wall-to-wall windows.The main floor primary suite is a true retreat, complete with its own ensuite and private walkout to the expansive backyard deck - a seamless flow you'll also enjoy from the main living area.Add in the convenience of main-floor laundry, a cozy gas fireplace, lots of storage space and thoughtfully organized closets and you have a home designed with both comfort and intelligence in mind.The kitchen includes a built in desk area, quality appliances and a lots of cabinet space. Upstairs, you'll find a second living area,two generously sized bedrooms; one with its own sink and fridge, the other with a large walk through closet and a full four-piece bathroom. The lower level offers even more flexibility - a 4th bedroom and 3rd living space perfect for a family room, artist's studio, guest suite or home office; the choice is yours.Step outside to your own private oasis: a large deck with a sunny dining area and a resting area with a full shade awning, a custom wood-burning cedar sauna, a substantial Mennonite-built workshop with electricity, raised veggie boxes, beautifully landscaped grounds with an irrigation system that speak to years of thoughtful, loving care.This is a home built for togetherness.With a 1.5 car garage, 3 separate living spaces and endless space for multigenerational living or hosting the friends and family you love, this property is as practical as it is special.All of this just steps from the Collingwood Trail system, Admiral Elementary,Our Lady of the Bay Secondary and the Collingwood Hospital. Homes like this - rare, versatile and lovingly maintained - don't come along often. This one is truly a must-see! (id:37372)
Royal LePage Locations North
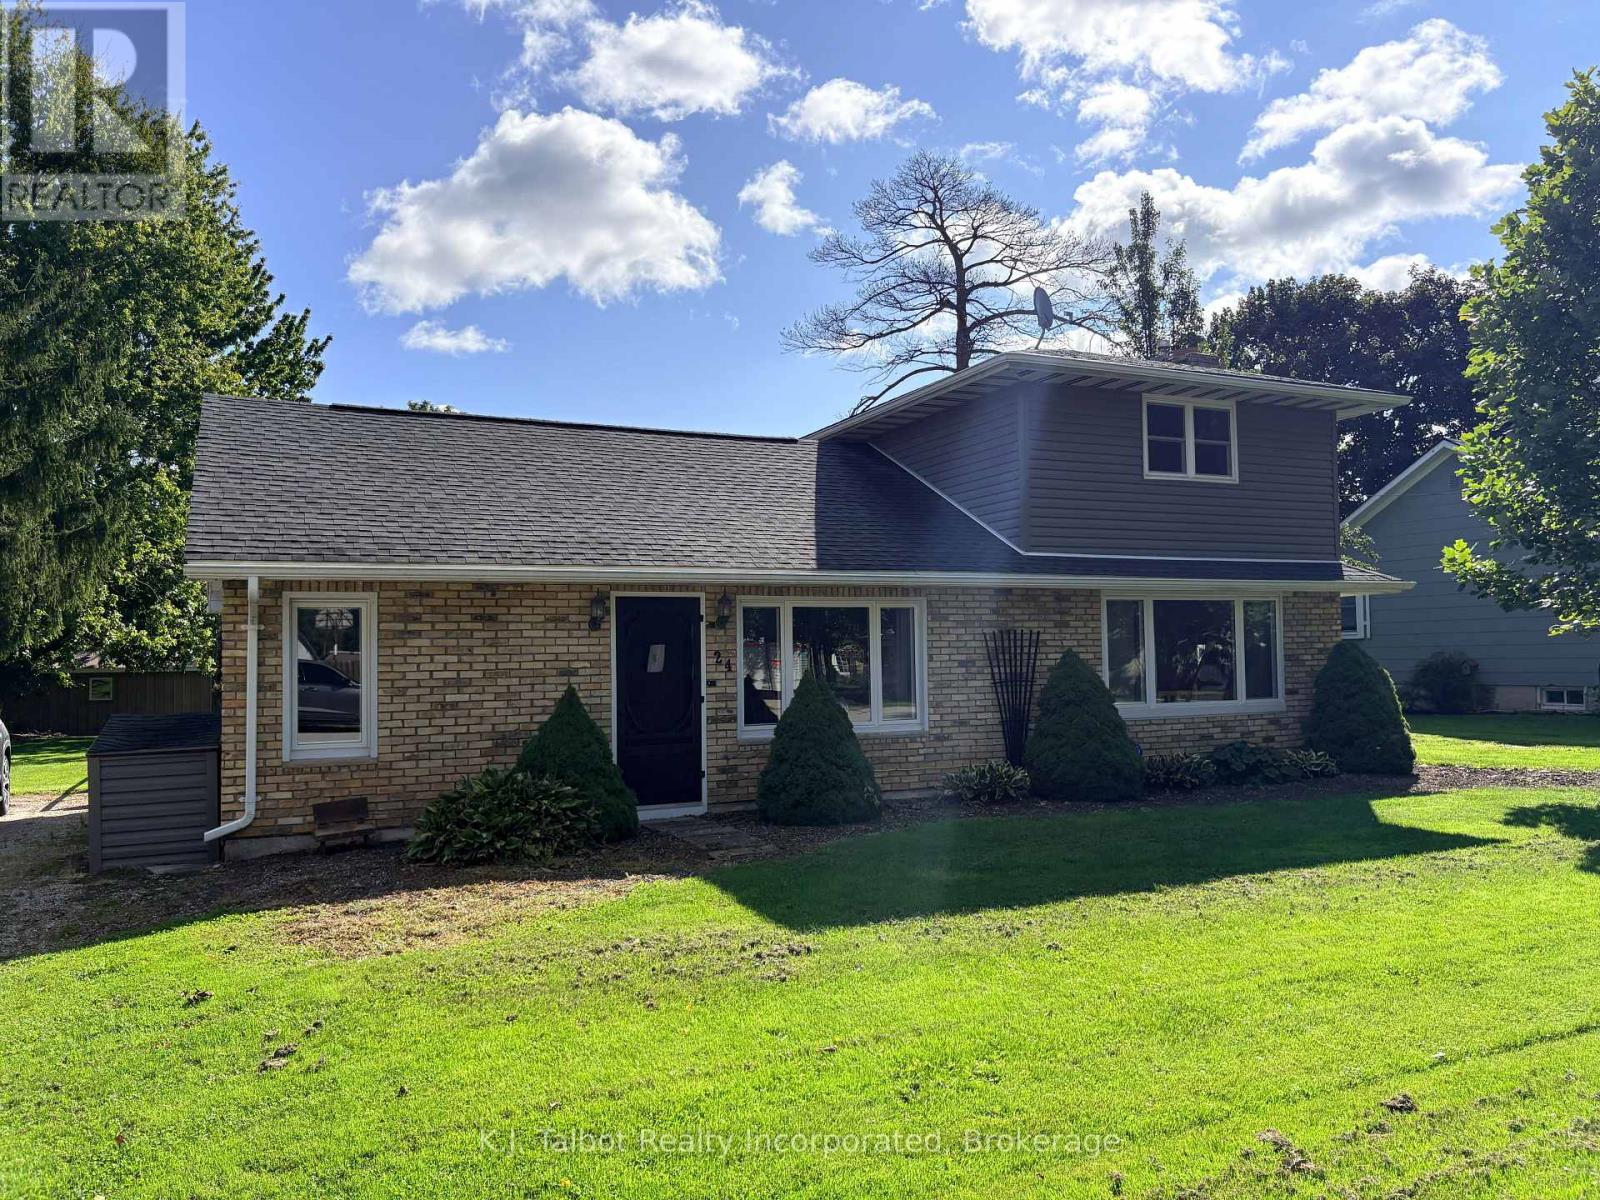
24 Maclellan Drive
Huron East (Tuckersmith), Ontario
Welcome to 24 Maclellan Dr., Brucefield, where the charm of country living meets the comfort of a welcoming community. Situated on a quiet, tree-lined street, this well-maintained 3-bedroom sidesplit offers a bright, inviting layout and is ready for its next owner to enjoy. The home features updated vinyl windows, insulated steel doors, vinyl siding, and an asphalt roof (approx. 10+ years). The main level offers laminate flooring throughout, a convenient laundry/mudroom, and a refreshed 4-pc bath with updated tub and sink. The open-concept kitchen and dining area includes a large island, white painted cabinetry, and easy flow for everyday living. A spacious living room showcases a charming brick mantle with gas fireplace and an updated triple patio door leading to the large rear yard-surrounded by mature trees and complete with a cement patio for summer entertaining. A newer heat pump and ductless A/C provide efficient comfort year-round. Municipal water and septic. Whether you're starting out, growing your family, or looking to retire in a peaceful setting, this property offers a wonderful opportunity. A must-see-schedule your showing today. (id:37372)
K.j. Talbot Realty Incorporated