

216 Lone Tree Road
Parry Sound Remote Area (Hardy), Ontario
Enjoy the amazing scenery that Canada has to offer. This northern Ontario gem features stunning seasonal views of Lake Memesagamesing. Start your day off by sipping a coffee while waking up to a quiet picturesque morning sunrise as the call of the loons echo across the lake. Spend the day fishing, boating, swimming, ATV'ing, exploring. At night you are treated to a majestic sunset of vibrant colours, sometimes followed by a nighttime show of the northern lights and an endless view of the Milky Way. In August you may see the Persideos meteor shower. The cottage property is just over an acre, with a frontage of 275' on a point offering stunning views and depth of 326'. The cottage is winterized, it has 3 bedrooms (1 used as a sunroom and bedroom), one ensuite bathroom with a bathtub and shower and another full bathroom. Cottage also has laundry facilities. There is a 2 door garage, bunkie, and storage shed. Some of the more recent improvements include a furnace 8 years old, flagstone beach access sitting area, New front windows 4 years, eavestroughs and snow guard 2 years, and front entrance flooring. Lone Tree Road is a privately maintained road ($250 seasonal) plus winter maintenance shared by winter users. Lots of Crown Land in close proximity (WMU47). Easy access to the OFSC snowmobile trails at the end of lake. Ask about the details and advantages of owning in an Unorganized Township. (id:37372)
RE/MAX Parry Sound Muskoka Realty Ltd
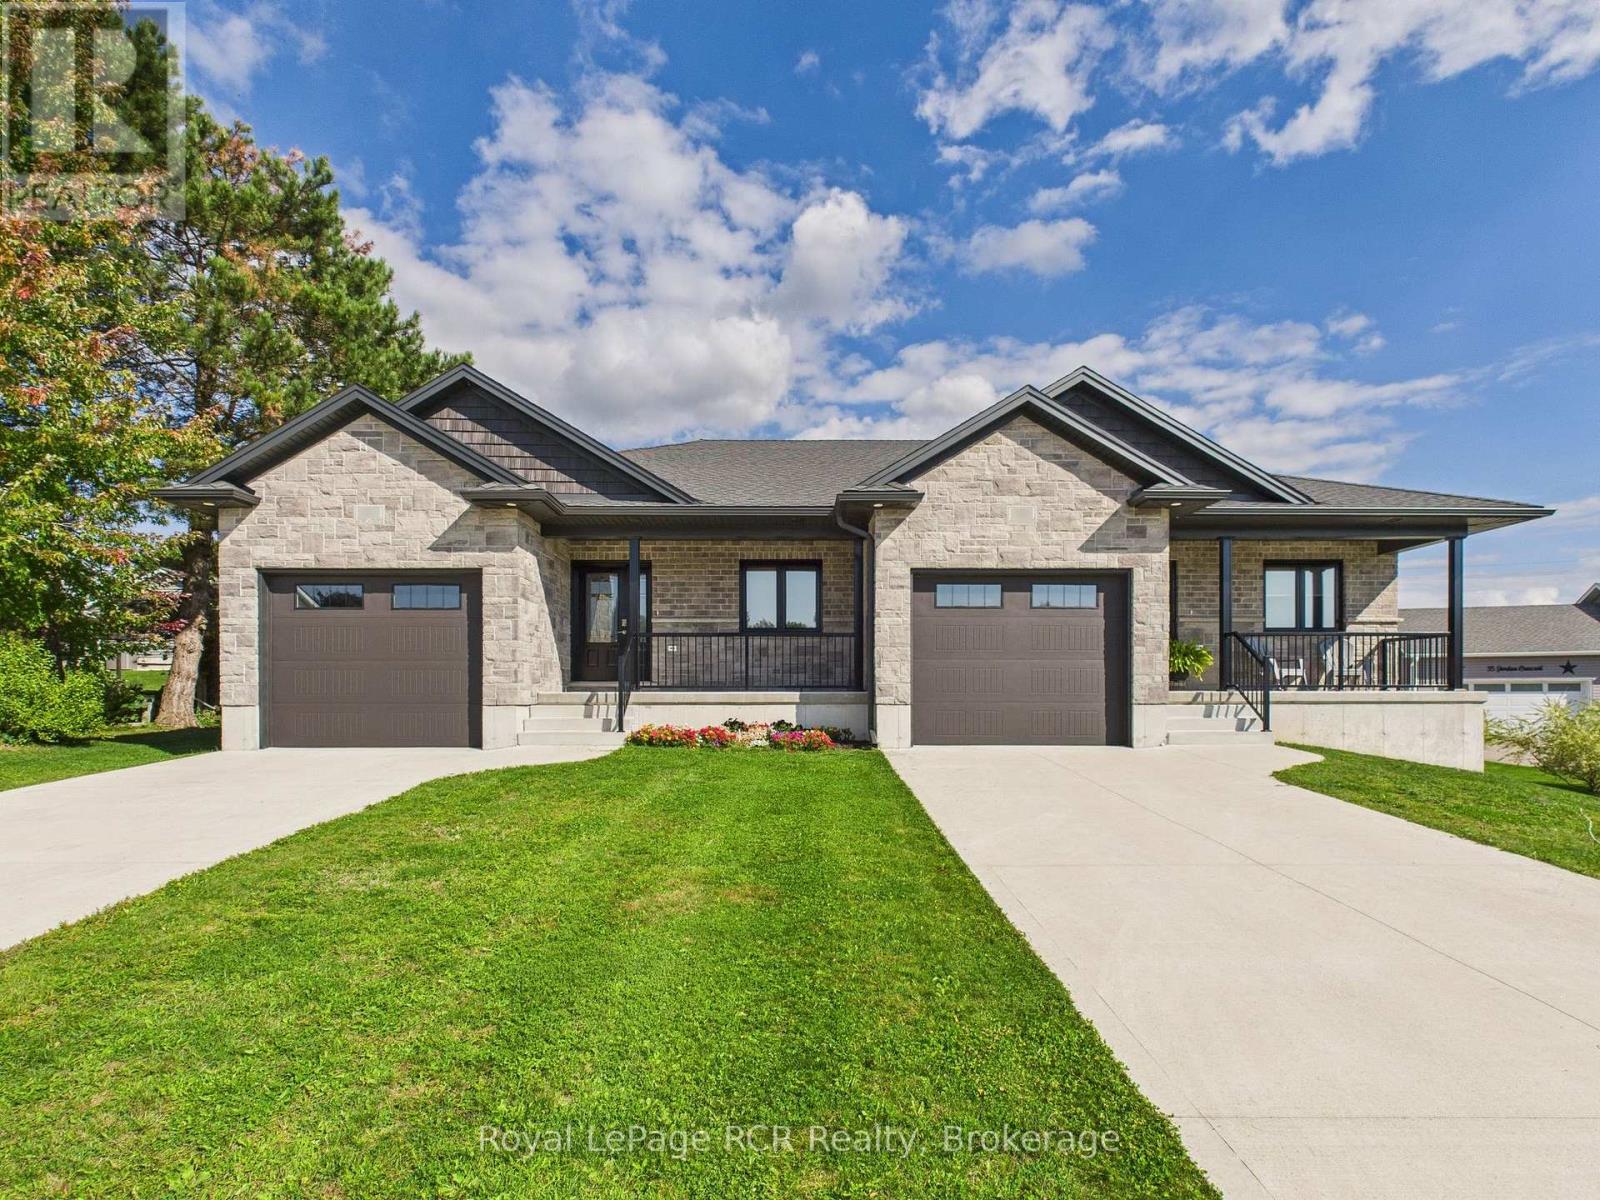
36 Jordan Crescent
North Huron (East Wawanosh), Ontario
Presenting 36 Jordan Crescent in Belgrave, a modern, fully brick bungalow duplex constructed in 2022 that combines thoughtful design with exceptional flexibility. Ideal for investors, multi-generational living, or buyers seeking privacy with minimal upkeep, this property offers the perfect balance of function and comfort in a peaceful rural setting. Each side of this well-designed duplex features approximately 1,250 square feet of above-grade living space, complemented by a fully finished lower level of roughly 1,100 square feet. The main floor showcases an open-concept layout with a contemporary kitchen equipped with stainless steel appliances, flowing effortlessly into a bright and inviting living area suited for both everyday living and entertaining. The main-level primary bedroom includes double closets and a private three-piece ensuite, while a separate four-piece bathroom adds convenience for guests. A dedicated front office in each unit provides an ideal work-from-home setup and can easily serve as a fourth bedroom if needed. Each unit also includes its own laundry facilities for added independence. The finished basement expands the living space with a generous recreation room, two additional bedrooms, and a three-piece bathroom, offering plenty of room for family, guests, or extended living arrangements. Additional features include a single-car garage per unit, covered front porches, private rear decks, and concrete single-wide driveways. Each unit is independently serviced with its own natural gas furnace, central air conditioning, utility meters, septic system, and water supply, ensuring efficiency and complete separation between living spaces. Located in the quiet community of Belgrave, this property is just 10 minutes to Wingham, 8 minutes to Blyth, 30 minutes to the shores of Lake Huron, and under an hour to Bruce Power. This is a rare opportunity to own a versatile, turnkey property that blends modern living with rural charm. (id:37372)
Royal LePage Rcr Realty
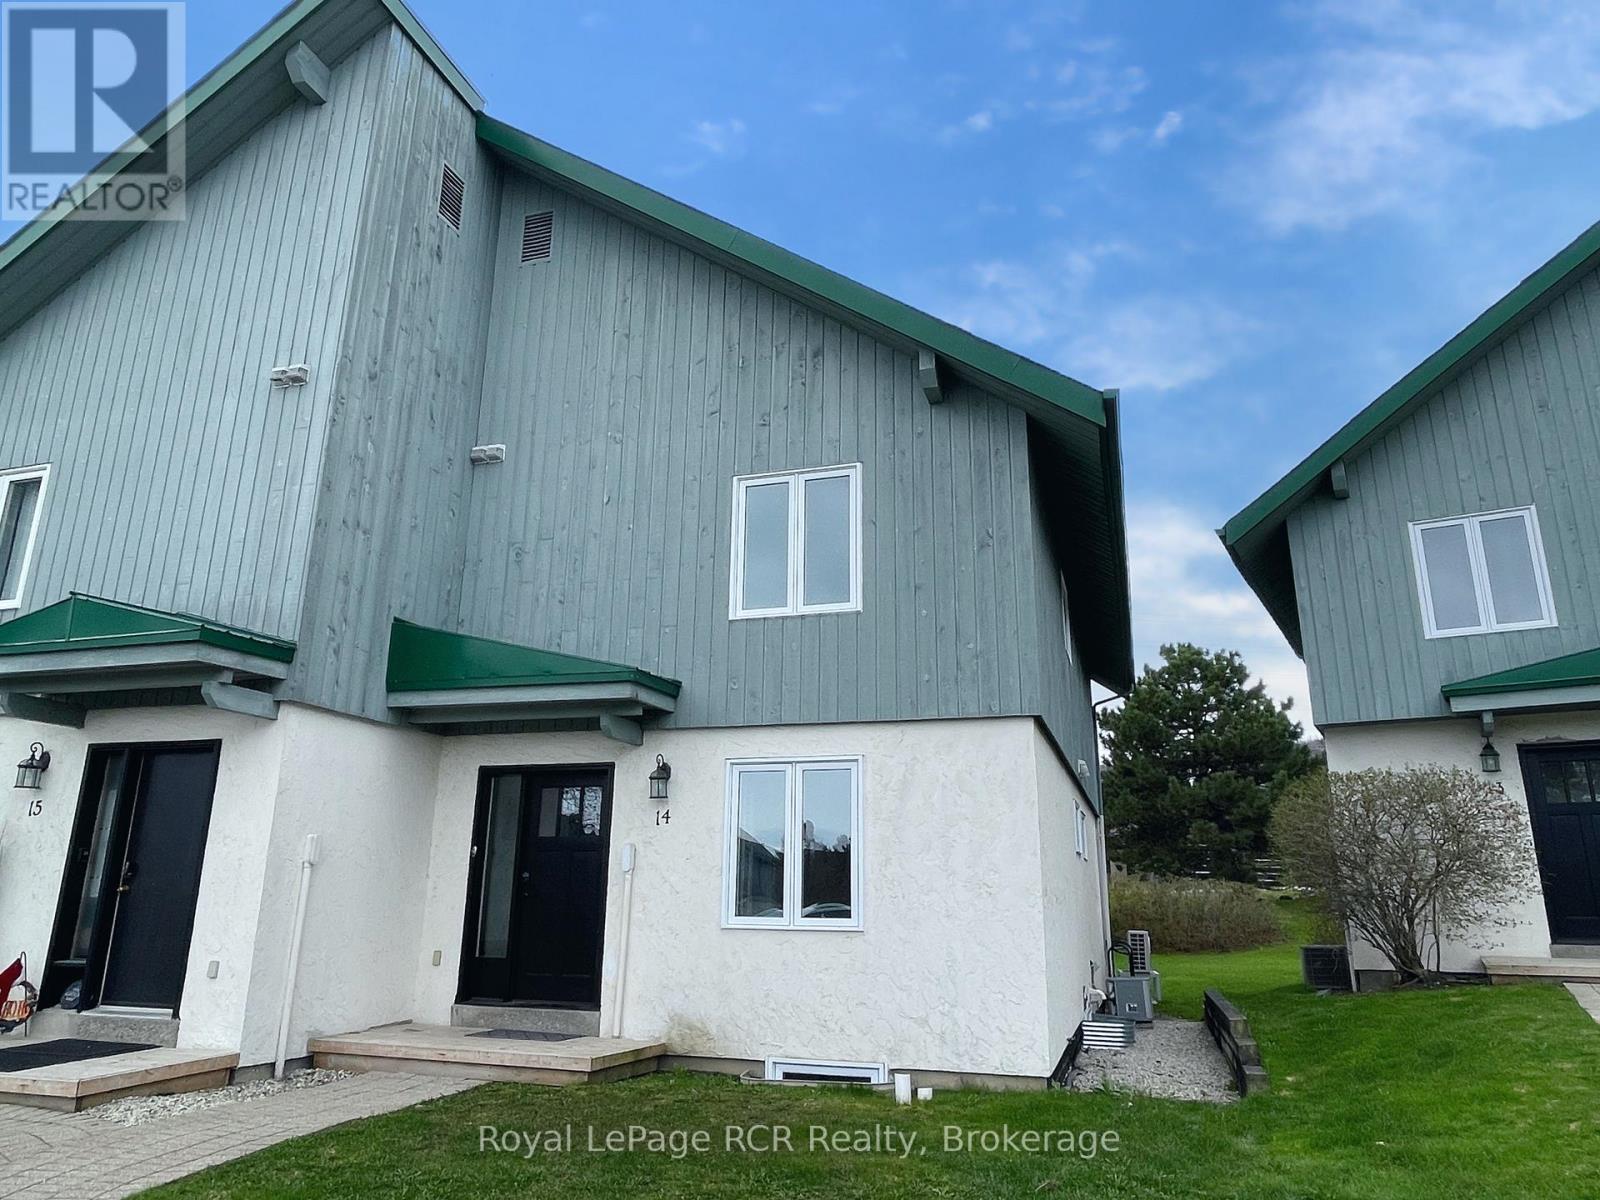
14 - 104 Kellies Way
Blue Mountains, Ontario
Your Perfect Blue Mountain Escape - Available Through November! Experience the best of four-season living in this beautifully updated and fully furnished 3-bedroom, 3-bath chalet, ideally located in the heart of Blue Mountain. Welcome to 14-104 Kellie's Way - the perfect seasonal retreat just a short stroll to the lively Blue Mountain Village, where you'll enjoy restaurants, shops, entertainment, Monterra Golf, and scenic hiking trails right at your doorstep.Spend your days biking local trails, relaxing at nearby Northwinds Beach along the shores of Georgian Bay, or simply soaking in the views from your private deck complete with BBQ and peaceful hillside surroundings. Inside, the open-concept living space is warm and inviting, featuring soaring vaulted ceilings, expansive windows filled with natural light, and a cozy fireplace perfect for cooler evenings. Designed for comfort and convenience, this turnkey chalet also offers a finished lower-level family room, full laundry, ample gear and bike storage, and plenty of space to host family and friends. Public tennis courts and a playground are just steps away, adding even more to enjoy throughout your stay. Simply bring your personal belongings and settle in for an unforgettable season. (id:37372)
Royal LePage Rcr Realty

27 Kingfisher Crescent
Tiny, Ontario
It isn't often a beautiful 2 storey, chiseled stone home with a gorgeously landscaped inground pool and a forested back yard with over 7 acres of land becomes available in one of Tiny's prestigious neighbourhoods so close to Penetanguishene and Midland. As you drive in you are greeted by a large paved 4 car garage area with inside entry to a large mudroom, powder room & closet. If you enter through the front entrance from a post and beam covered front porch there is a tiled foyer with 18 ' ceiling & a beautiful custom staircase to the upper level. To your left off the foyer is a spacious office/den/music room then on to a large open concept dining room with hardwood floors consistent throughout. Head into the kitchen with a large separate Butler's Panty and a spacious living room for family and guests. The kitchen has granite countertops and soft touch cabinets. Off the kitchen area is the spacious & bright sunroom with hot tub & sauna which leads out to a multi-level deck overlooking the party sized pool area with jet fountains, pool house with 2 pc powder room & bar area. There is a large firepit and open area for guests and family as well. Upstairs holds 3 bedrooms, all with ensuite baths & in particular, the primary with it's double sided gas FP, huge ensuite, large walk in closet and custom mill work shouldn't be missed. The basement features a large recreation room with wet bar, an exercise room and full 4 pc bath. Don't miss the separate dog pen area for those with larger outside pets. Ask for the 'extras' list when looking at this property including 'in home' fire suppression system and 'in ground' sprinkler system. Survey, Well Records, Septic Use Permits, Extra features and current Home Inspection are available as documents for your review. Don't miss this opportunity to own this jewel of a home. (id:37372)
Realty Executives Plus Ltd

380 Princes Street S
Kincardine, Ontario
Modernized late '50s bungalow with generous grounds located in quiet, mature neighbourhood. Home features renovated open concept main floor living space with updated kitchen cabinets in living / dining / kitchen area. Updates to the home have been done in the 2020s and include gas furnace and air conditioning unit. Beautifully landscaped front yard. Rear yard offers a large patio and ample guest parking and features 30 X 36-foot garage-shop with two deep bays plus workshop - ideal for the handyman or DIY enthusiast. From there in rear is more yard with garden and oversized garden shed. Note that property comes with snowblower and tractor lawnmower! ** This is a linked property.** (id:37372)
RE/MAX Land Exchange Ltd.
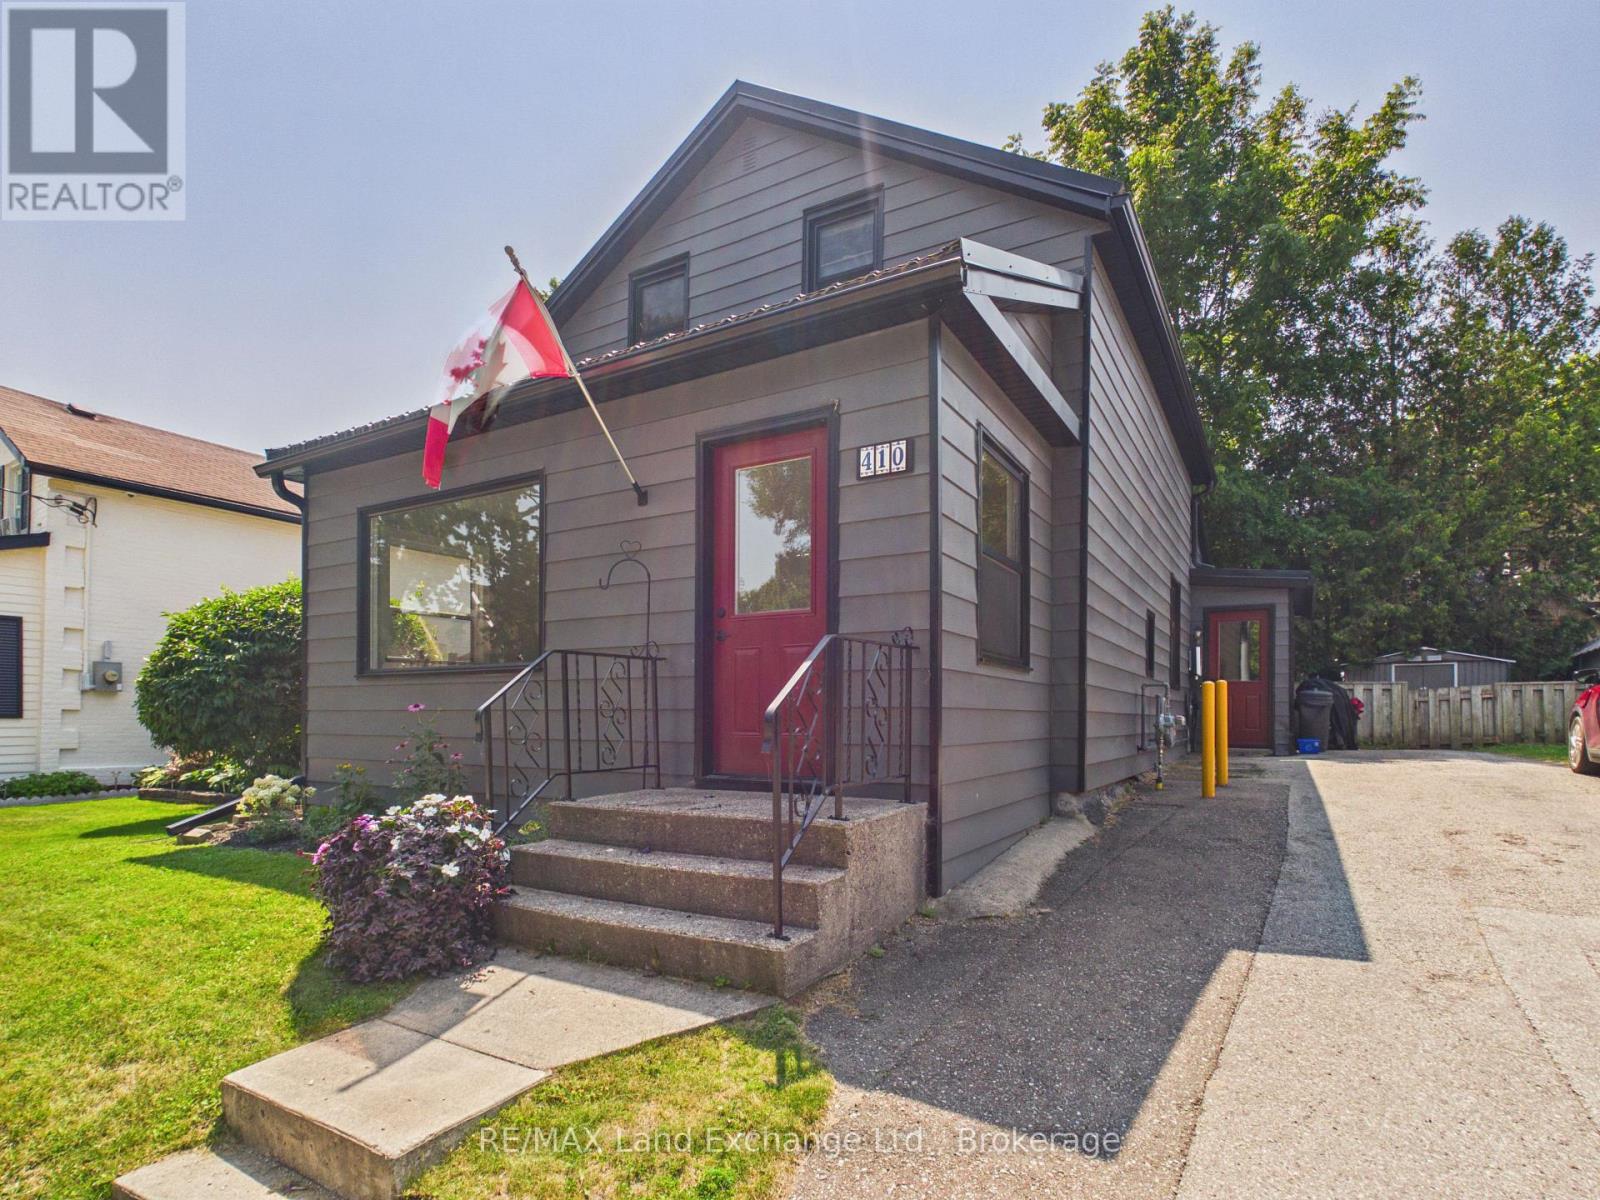
410 Russell Street
Kincardine, Ontario
Conveniently located in the heart of the downtown core, this charming home is just steps from Victoria Park, downtown shopping, Geddes Park, and local schools. Situated on an easy-to-maintain lot, it offers the perfect blend of comfort and convenience.The home features two spacious bedrooms on the upper level and generous living space on the main floor, complete with a welcoming front verandah-ideal for relaxing with your morning coffee or unwinding in the evening.Numerous recent updates provide peace of mind, including a modern kitchen and bathroom, high-efficiency gas furnace, hot water heater, and durable metal roof.Whether you're a first-time homebuyer, looking to downsize, or searching for a great investment opportunity, this move-in-ready property is an excellent choice. Contact us today to schedule your private viewing! (id:37372)
RE/MAX Land Exchange Ltd.
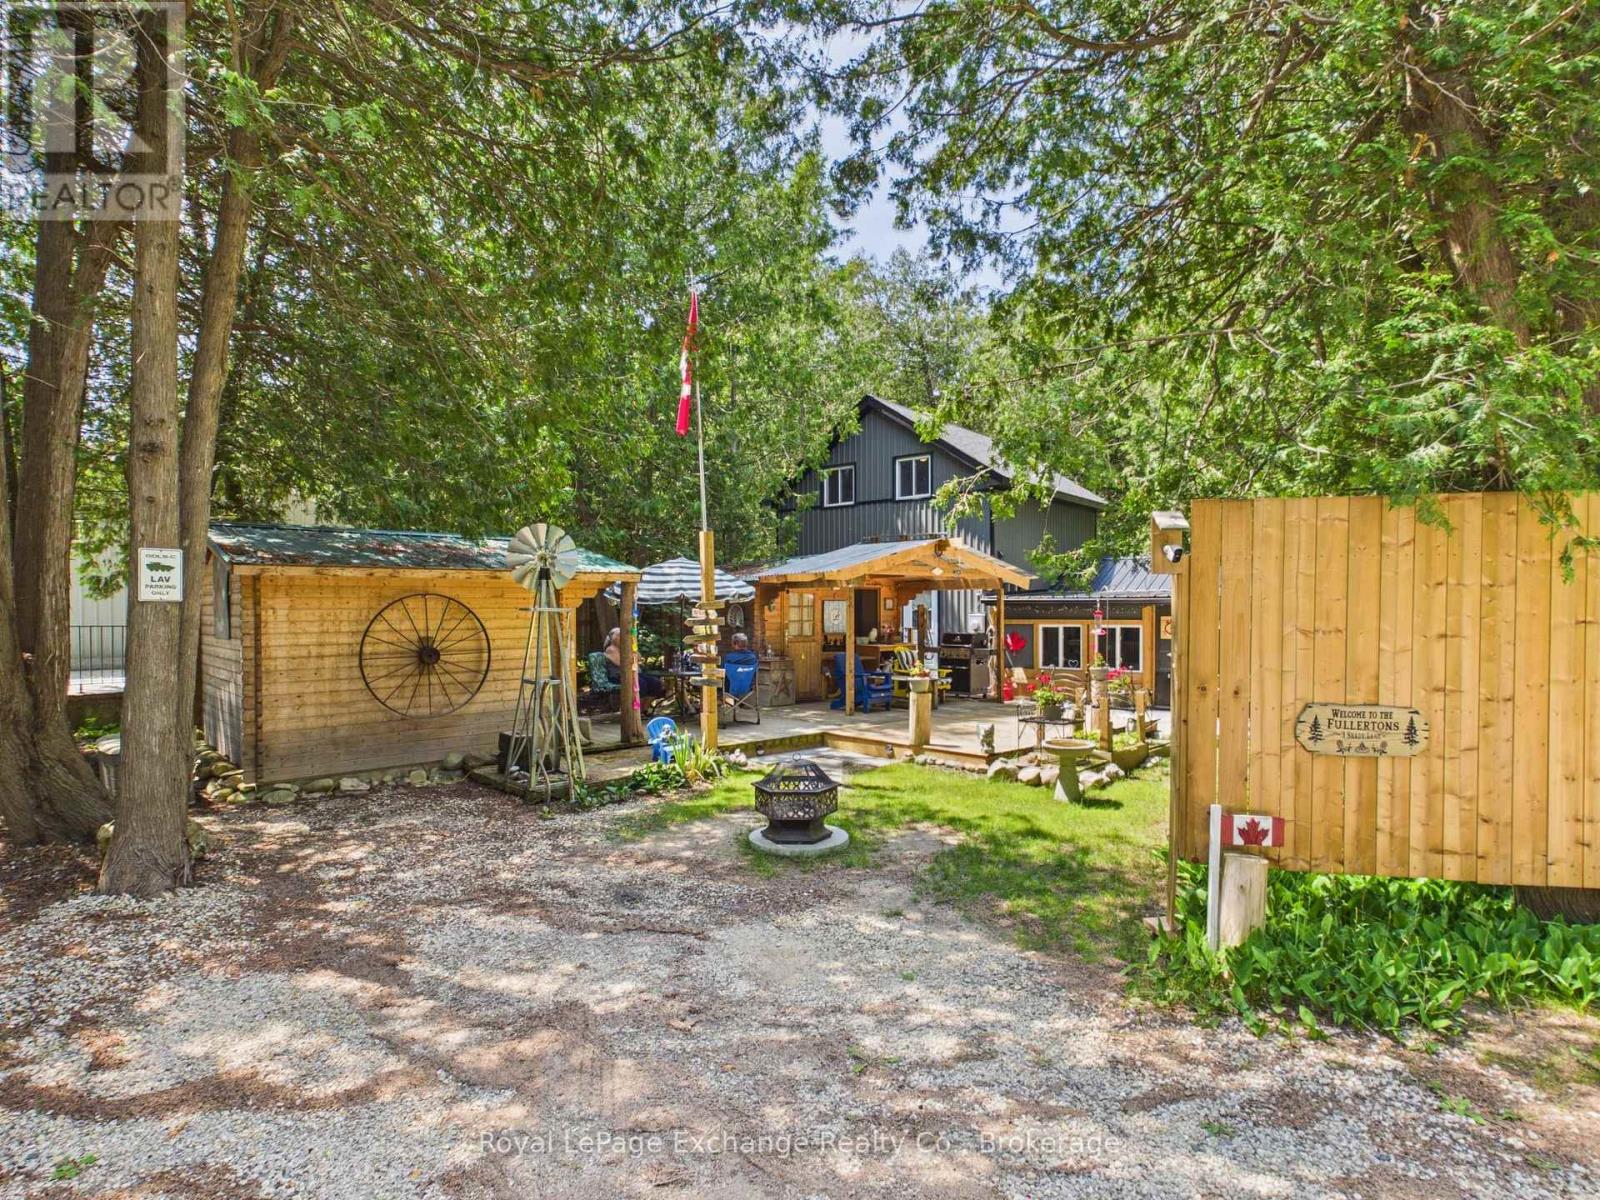
3 Shady Lane
Kincardine, Ontario
Discover this newly constructed, detached 1 1/2 story home built in 2023. Located in the serene community of Inverhuron, on Shady Lane adjacent to Albert Road, this winter-maintained property blends modern construction with quiet, wooded surroundings on a flat, treed lot measuring 69 by 110 feet. This four-season home with cottage vibe is perfect for year-round living, a peaceful retirement haven, or a cozy lakeside retreat. Step inside and you will find a primary bedroom and a 3-piece bath with laundry facilities on the main level. The main floor also hosts a bright sitting room, living room, and a functional kitchen layout. The second level offers an exceptionally large second bedroom or family room, providing additional space for guests. Stay comfortable in any season with a high-efficiency heat pump system, upgraded insulation, and two fireplaces (electric and natural gas). The home is built on a concrete foundation with a practical crawl space. The exterior is finished in vinyl, wood and steel siding, complemented by an enclosed porch, awnings, and a deck perfect for outdoor relaxation. In addition, this property features a tastefully decorated guest bunkie, adding space and privacy, along with a storage building and garden shed. The property features private parking with 2 driveways that can easily accommodate 4+ vehicles. Situated minutes from Bruce Power, a short drive to Kincardine and Tiverton, this property offers nearby beach access, making it an incredible location for outdoor enthusiasts, blocks from Inverhuron Provincial Park, on the Kipp Trail and Great Lakes Waterfront Trail. Don't miss your chance to view this property today. (id:37372)
Royal LePage Exchange Realty Co.
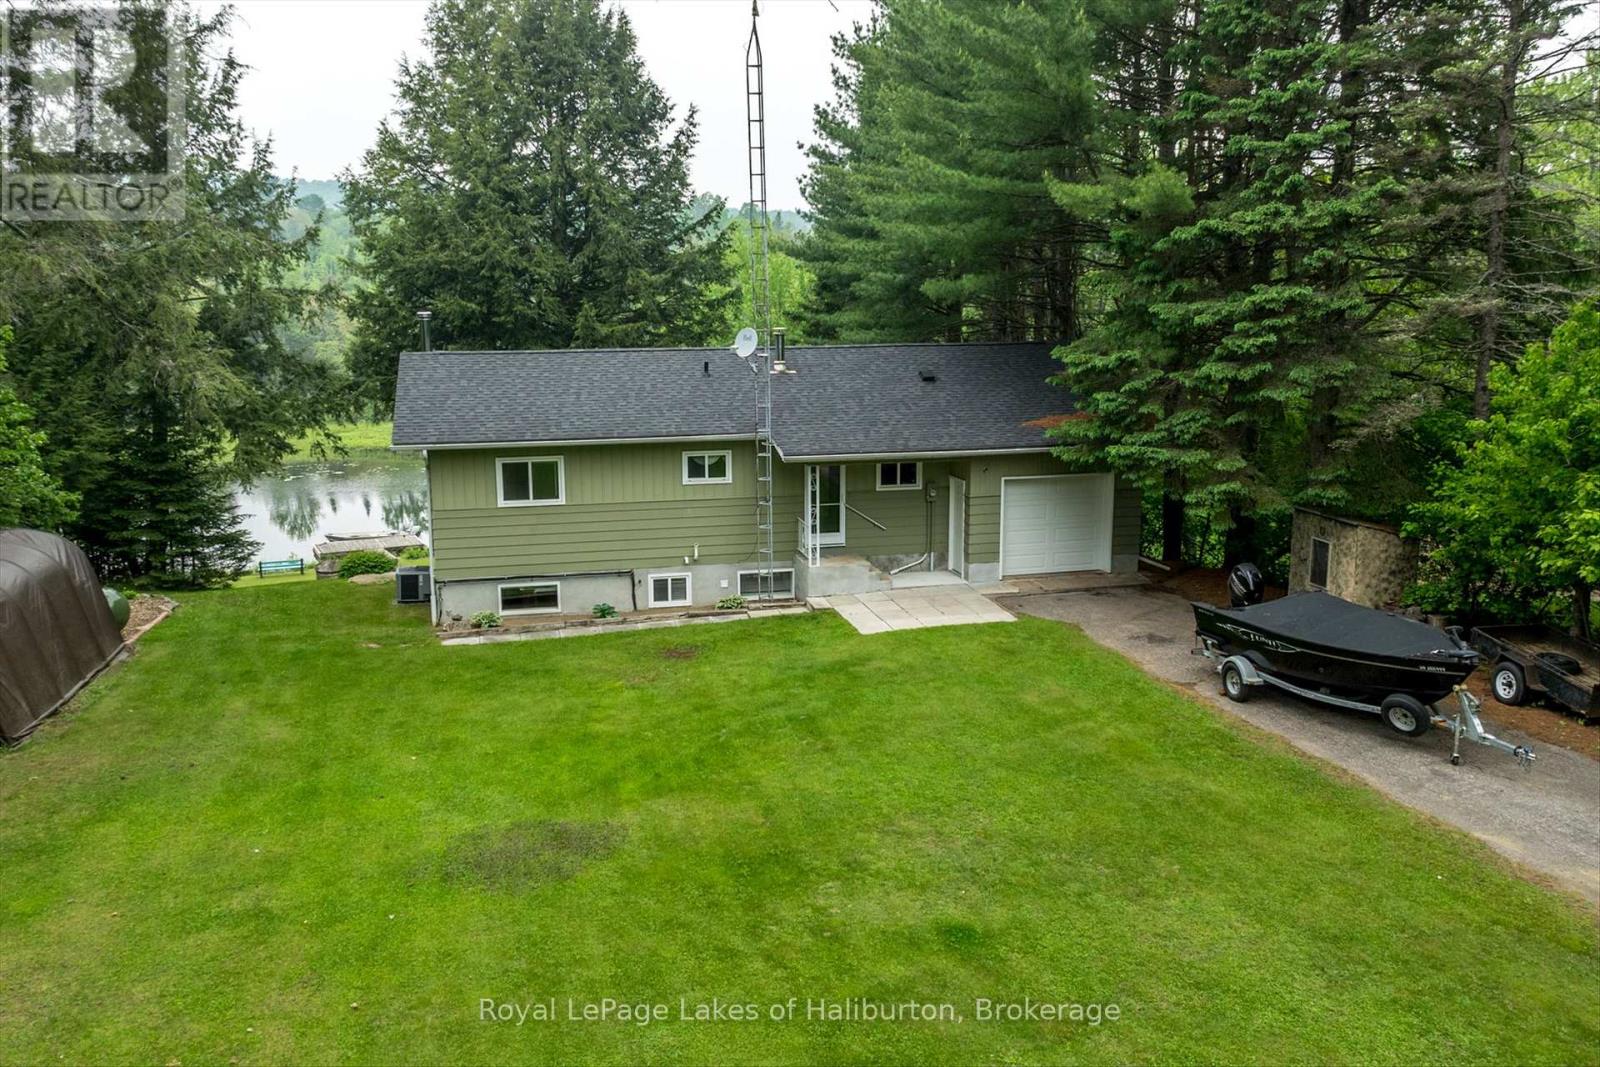
1093 Lamar Drive
Algonquin Highlands (Stanhope), Ontario
An immaculate year-round home or cottage in a quiet bay setting on Maple Lake. 3 bedrooms and 1500 sq feet of finished living space over 2 levels with 100 feet of natural waterfront. Walk out basement. Level access to the dock area. A tranquil setting with no neighbours on the opposite shore, except a pair of loons. A very peaceful paddlers' delight. This property exudes pride of ownership! All major appliances included and many furnishings. A full pre-list inspection of the home and septic is available and all are in good working order. The septic is large enough to add a 2nd 4-piece bath in the basement. The cozy woodstove was WETT-certified in 2025. Standby generator and propane furnace inspected in 2024 and are in good working order. Fully air-conditioned. Attached garage. A lot big enough for a future garage. Stanhope Municipal Airport close by. Public boat ramp 5 minutes away. Enjoy miles of boating on this lovely 3-lake chain which includes Pine, Green and Maple Lakes, all set to fish and to explore. Sir Sam's Ski and Bike is 15 minutes away. 5 minutes to West Guilford shopping and an easy 15-minute drive to the Village of Haliburton and all of its amenities, including a 24-hour hospital. All of this to enjoy and less than 3 hours north of Toronto. A short paddle or boat ride to the sandbar for great swimming. Close to ATV and snowmobile trails for year-round fun. FIBE internet. This can be yours in as little as 30 days. If traditional bank solutions have not met your needs, I can introduce you to a skilled Level 2 Mortgage Agent with access to a broad range of competitive financing options. Click on the video tours (id:37372)
Royal LePage Lakes Of Haliburton
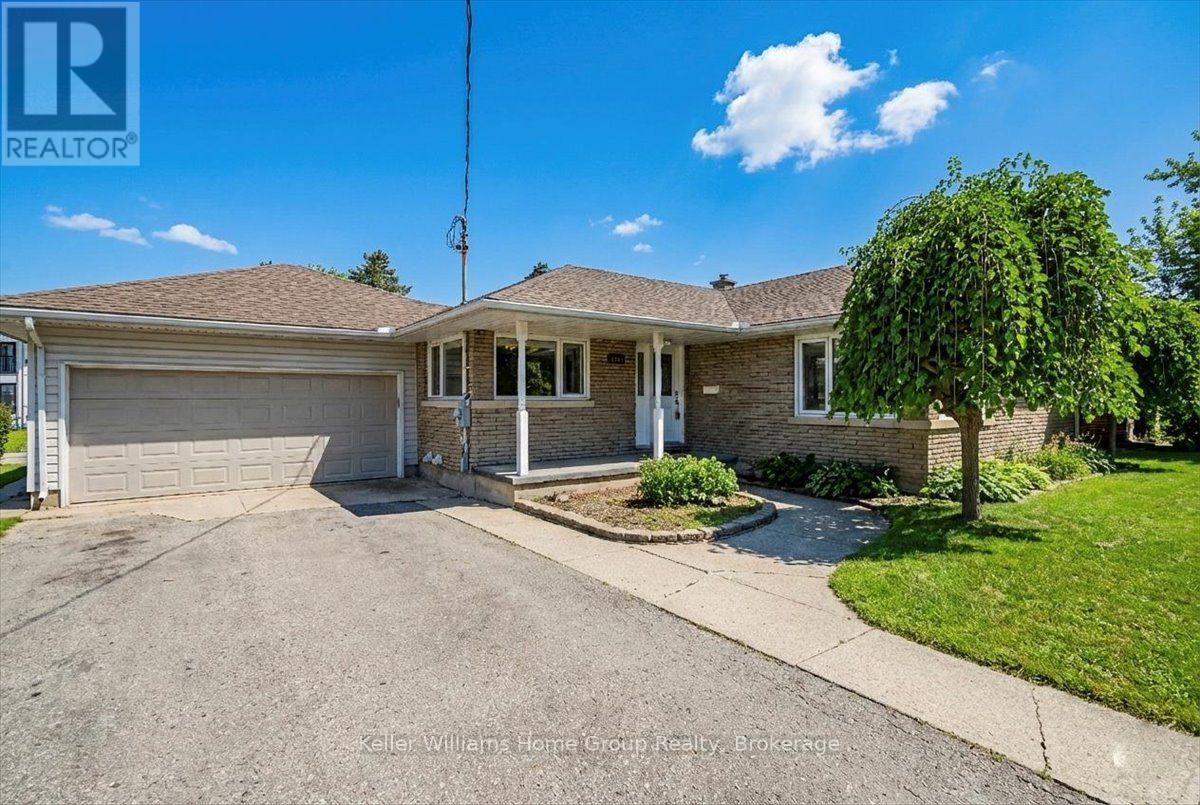
1520 Concession Road
Cambridge, Ontario
Welcome to 1520 Concession Road in Cambridge - a fully renovated bungalow available for lease, offering space, parking, and flexibility. The property includes 4 parking spots plus use of the oversized double-wide, double-deep garage/workshop.The main floor includes a combined living and dining area, three bedrooms, a renovated 4-piece bathroom (2025), and an eat-in kitchen. A rear sunroom overlooks the private backyard and its octagon-shaped in-ground pool. The fully renovated lower level (2023-2025) adds a self-contained space with a bedroom and 4-piece ensuite, living room, dining area, and a new kitchen (2025) - well suited to a home office, extra living space, or guest suite.Recent updates throughout include new flooring and baseboards, a full interior repaint, updated bathrooms, new lower-level kitchen cabinets and counters, an upgraded electrical panel, and replaced underslab plumbing (2024-2025 range).Tenant responsible for pool maintenance and chemicals, and for maintaining grass and gardens.Close to schools, shopping, and amenities. Contact to book a showing. $3,800/month plus utilities. (id:37372)
Keller Williams Home Group Realty
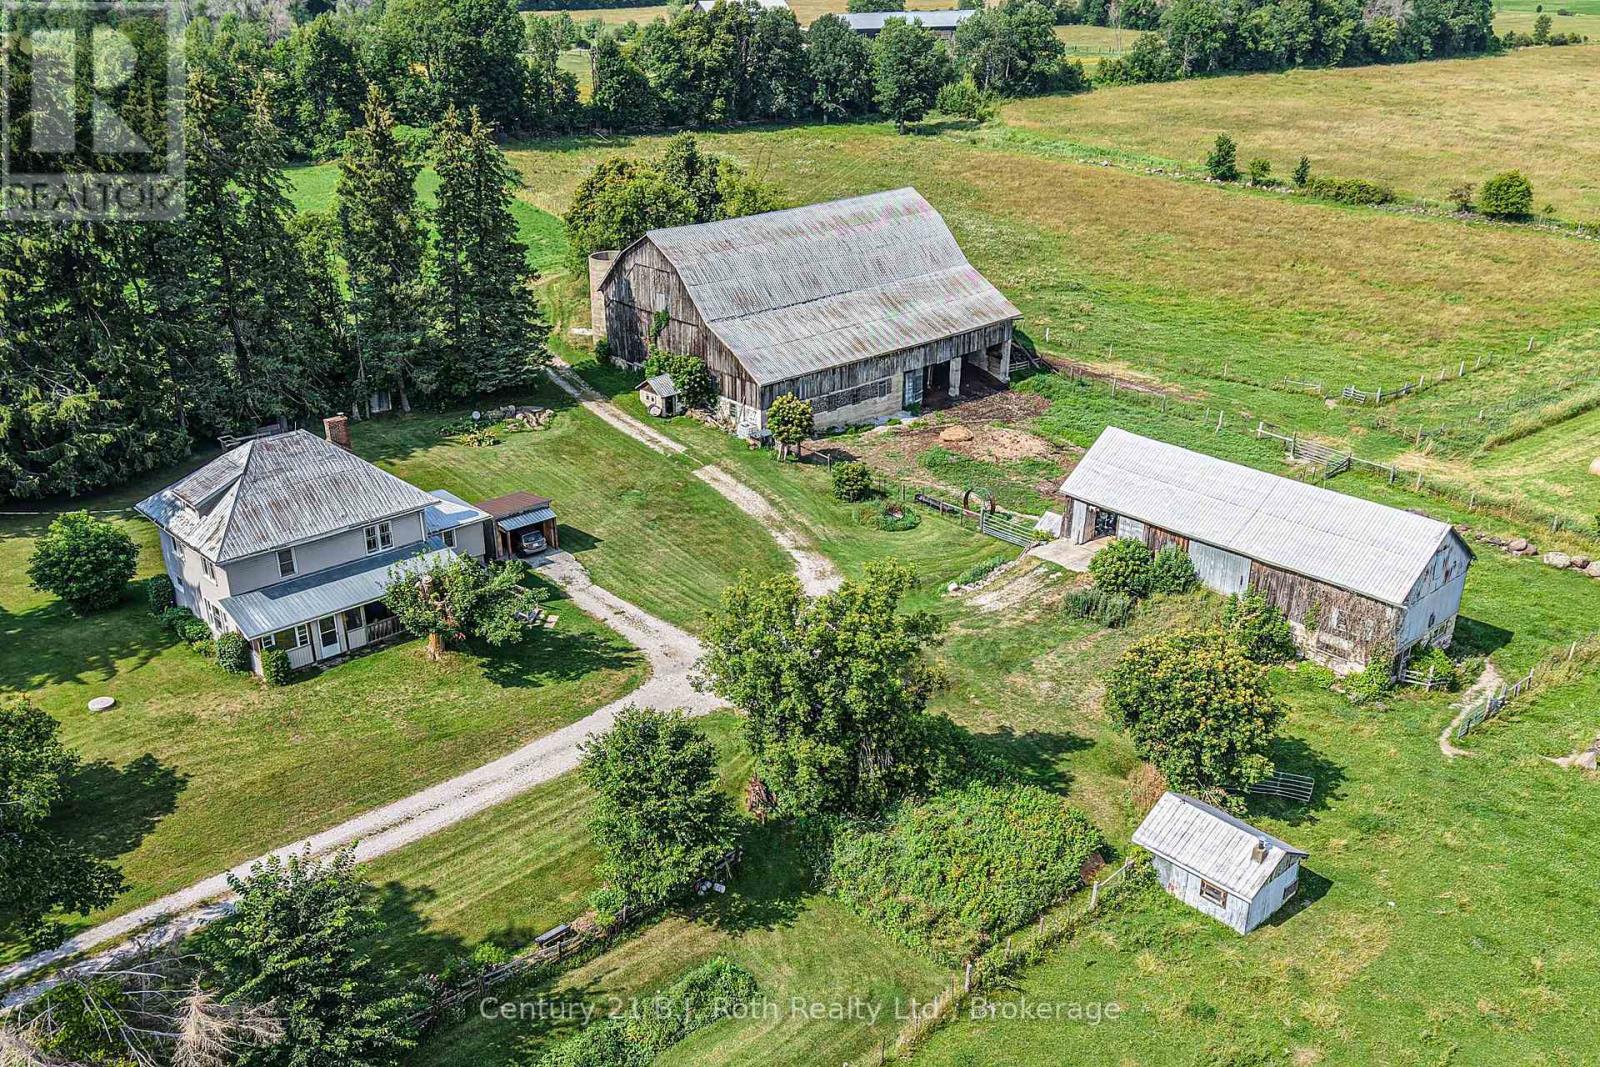
2403 Carlyon Line
Severn, Ontario
A rare opportunity to own a picturesque 48.72-acre farm on a paved road just minutes from Orillia. Expansive hay fields are capable of producing approximately 250-300 4'x4' round bales, complemented by fenced pasture, mature trees and sweeping countryside views. The property is well equipped with an impressive Century barn featuring livestock pens and abundant hay storage, along with a Drive shed providing excellent space for equipment, vehicles or workshop use.Built in 1927, the charming four-bedroom farmhouse showcases the enduring craftsmanship of its era, with original Craftsman-style doors and substantial wood trim, hardwood flooring and a beautiful wood staircase. Relax on the covered porch overlooking the barns and fields. A welcoming mudroom provides a practical farm entrance and convenient main-floor laundry. The functional layout includes a spacious eat-in kitchen, formal dining room with walkout to the three-season sunroom, inviting living room with a woodstove insert set into the brick fireplace, and 1 baths. An unfinished third-floor loft offers exciting potential for additional living space, a studio or home office. The full basement provides ample storage and is easily accessed through a separate entrance.Serviced by a drilled well and a septic system replaced in 2010. The forced-air oil furnace and oil tank were replaced in 2012. An exceptional rural property combining productive acreage, substantial outbuildings, historic farmhouse character and a convenient location close to Orillia. (id:37372)
Century 21 B.j. Roth Realty Ltd.
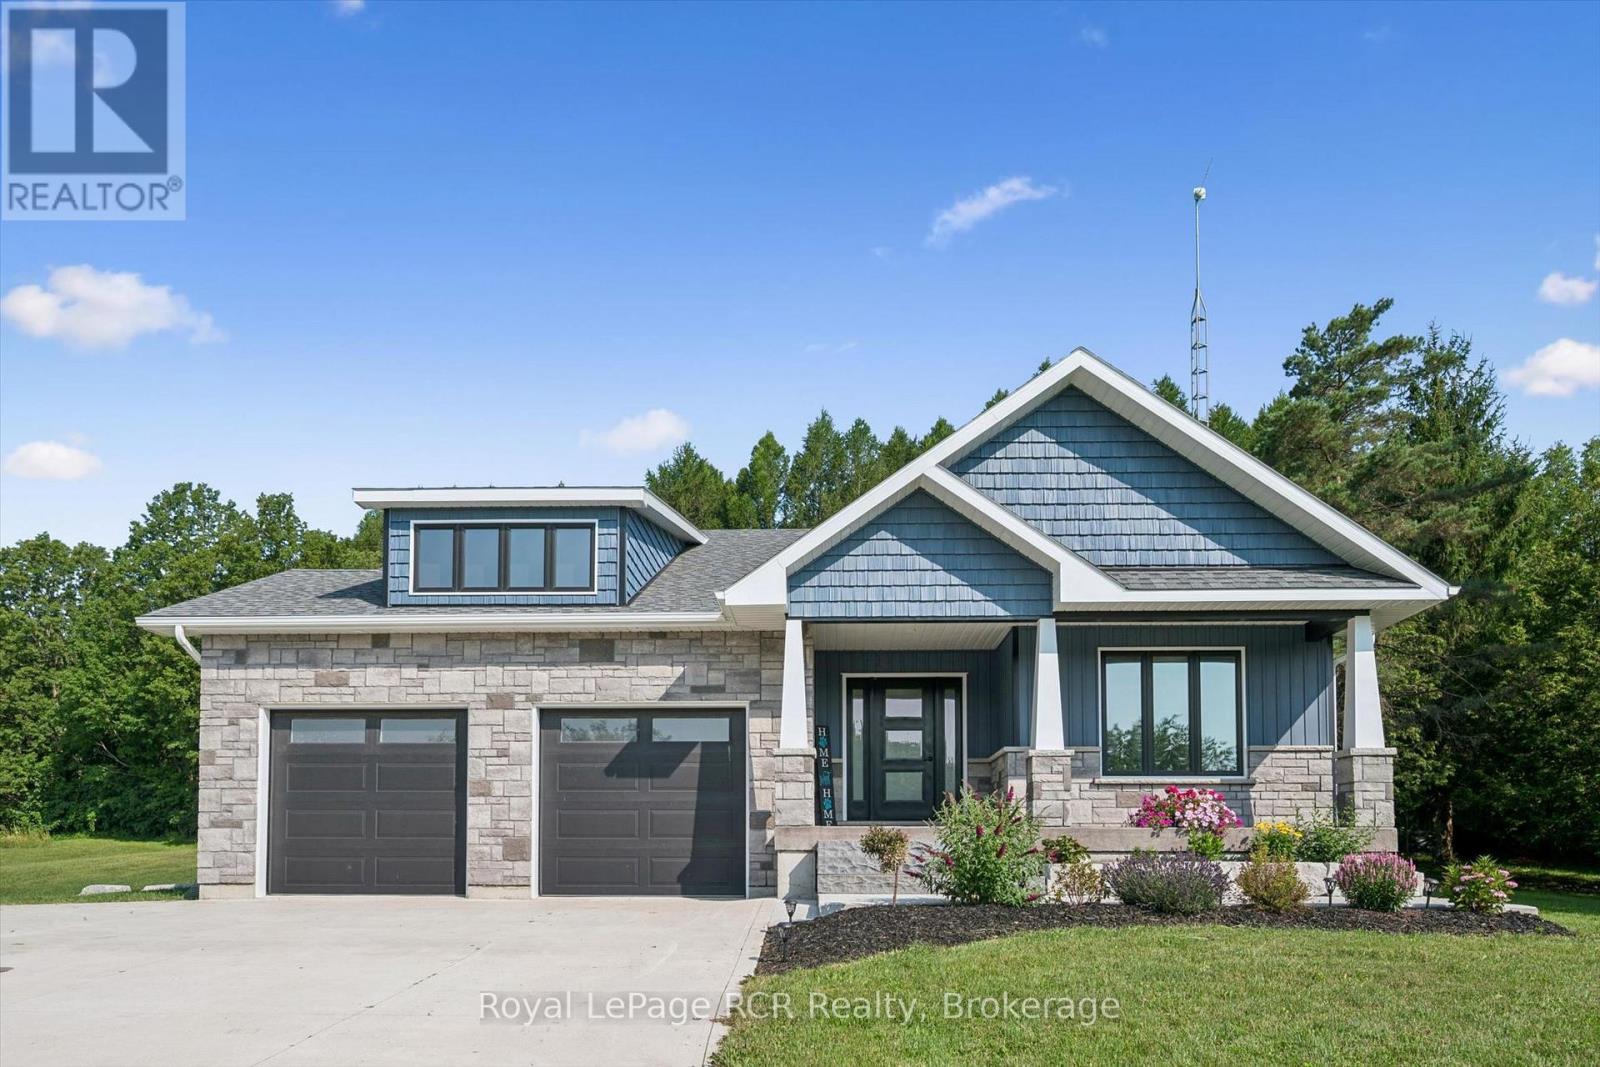
231658 Concession 2, Rr3
West Grey, Ontario
Welcome to this exceptional country property situated on a picturesque 1.65-acre lot, where modern luxury meets peaceful rural living. Built in 2019, this beautifully finished home offers 3 bedrooms and 2 bathrooms on the main floor and 1 bedroom and 1 bathroom in the basement. It has over 3,200 of total square feet of thoughtfully designed living space, and features a striking combination of stone and vinyl siding that creates outstanding curb appeal. Inside, the bright, open-concept layout is filled with natural light and showcases quality finishes throughout, while the fully finished walk-out basement provides incredible additional living space for entertaining, relaxing, or accommodating guests. Step outside to enjoy the tranquility of the countryside and take in the breathtaking western views from your own covered back deck. Combining the comfort of a nearly new home with the beauty and privacy of country living, this remarkable property is a rare opportunity you won't want to miss. (id:37372)
Royal LePage Rcr Realty
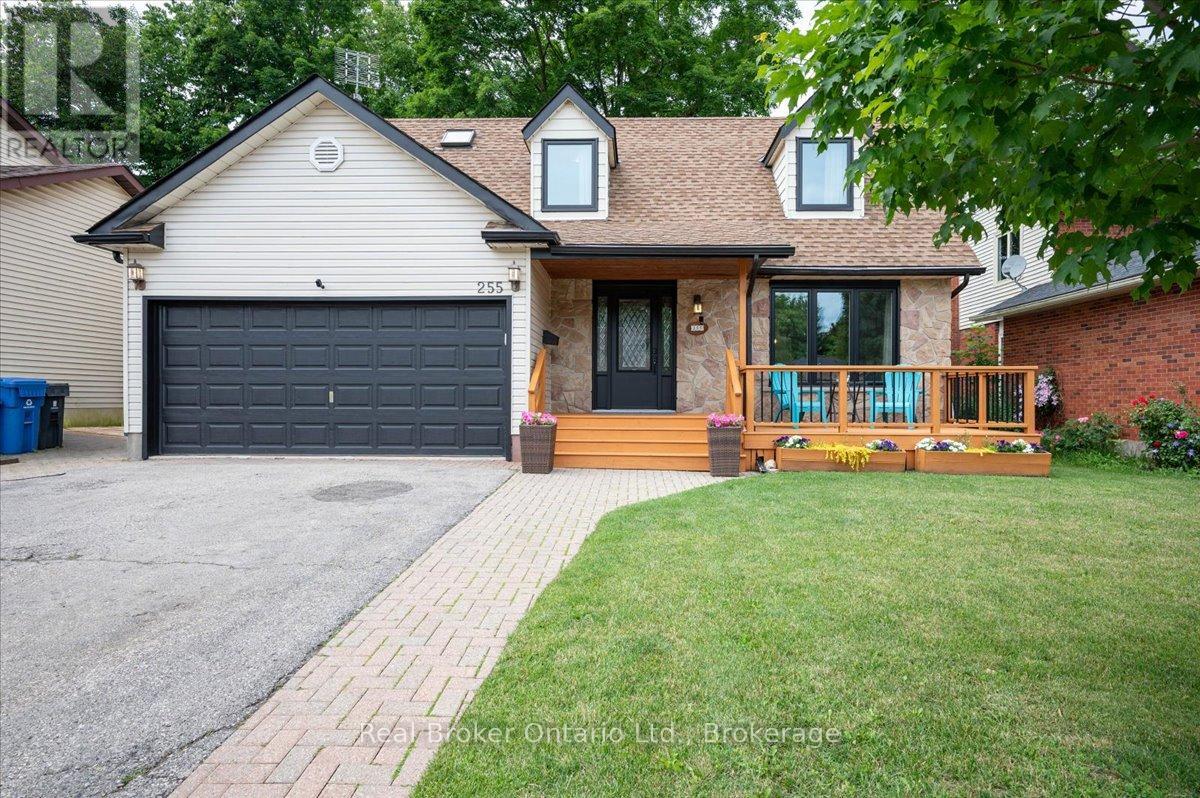
255 West Acres Drive
Guelph (Willow West/sugarbush/west Acres), Ontario
Space to grow. A neighbourhood you'll never outgrow. If you've been waiting for a home that gives your family more room without leaving behind the community you love, 255 West Acres Drive is worth a closer look. Set in one of Guelph's most established family neighbourhoods, this is where kids still ride their bikes, neighbours know each other by name, and parks, great schools, shopping, and quick highway access are all just minutes from your front door. Inside, the layout is designed for the way families actually live. Three bedrooms are located upstairs, including a spacious primary suite with its own ensuite bathroom, while the finished basement adds a fourth bedroom and extra living space that's perfect for a growing family, guests, or a home office. With three bathrooms, a cozy family room featuring a gas fireplace, and a bright sunroom, there's plenty of room to gather together or enjoy a little quiet time. Outside, the fully fenced backyard is ready for everything from summer barbecues and family celebrations to kids playing, pets exploring, and evenings spent relaxing on the beautiful deck. It's a backyard you'll use just as much as the home itself. The major updates have already been taken care of, including a new furnace, A/C and heat pump (2024), new front-facing windows and front door (2025), and a new washer and dryer (2025), giving you peace of mind from day one. More space, an established neighbourhood, and the updates already done. If your family has outgrown your current home but you're not willing to compromise on location or lifestyle, this is the opportunity you've been waiting for. (id:37372)
Real Broker Ontario Ltd
Real Broker Ontario Ltd.