
Unit 1 - 1162 Osborne Point Road Lake Of Bays (Franklin), Ontario P1H 2J3

$3,950,000
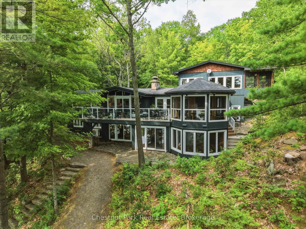
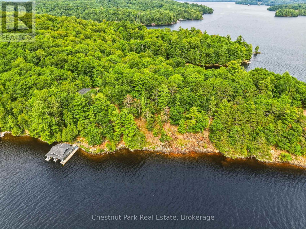
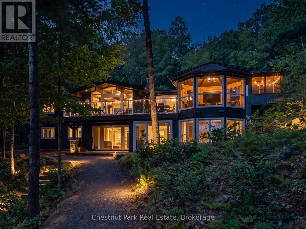
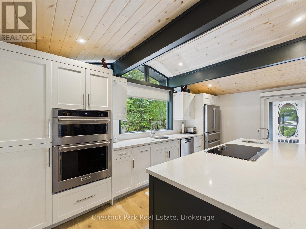
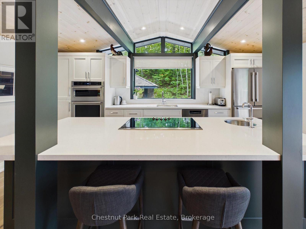
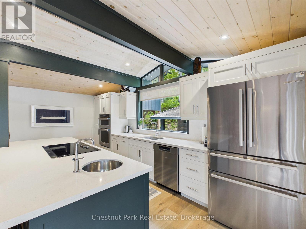
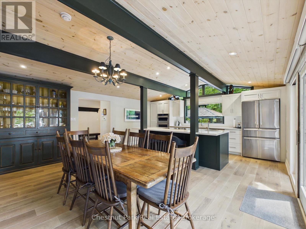
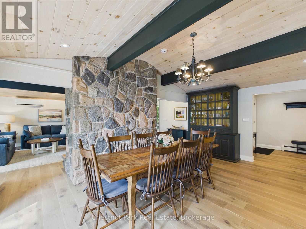
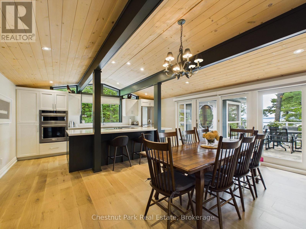
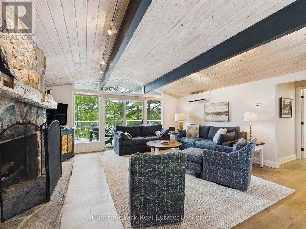
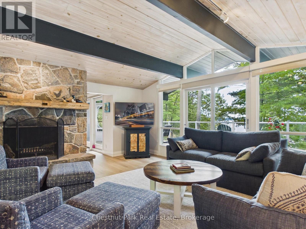
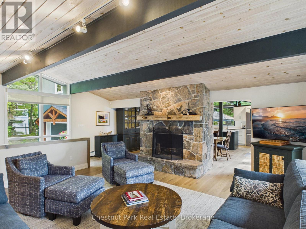
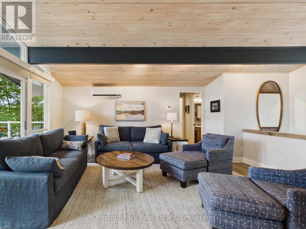
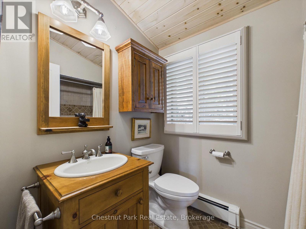
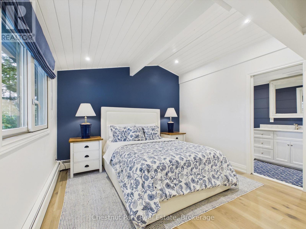
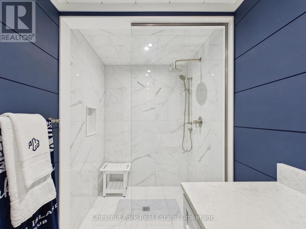
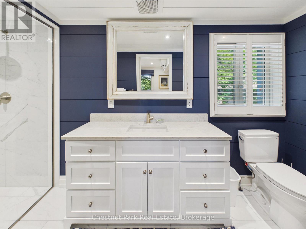
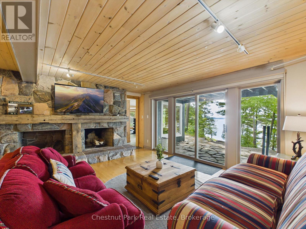
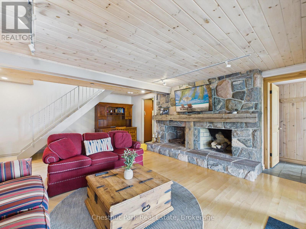
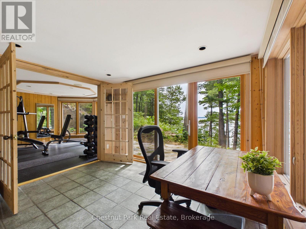
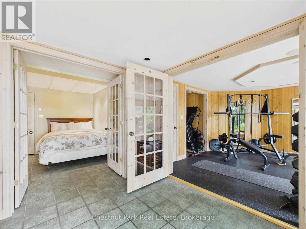
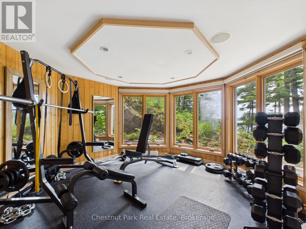
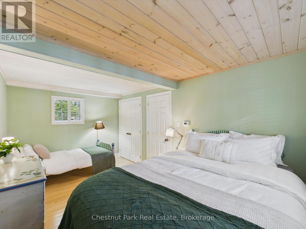
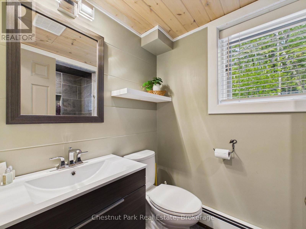
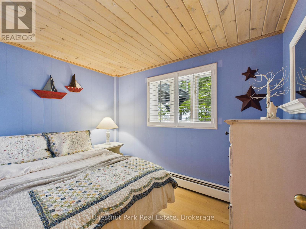
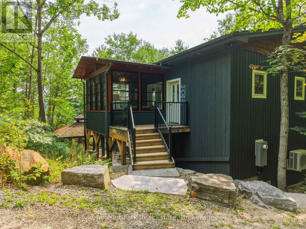
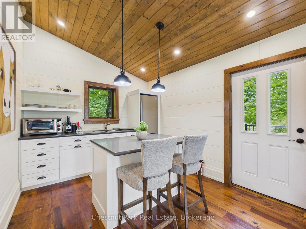
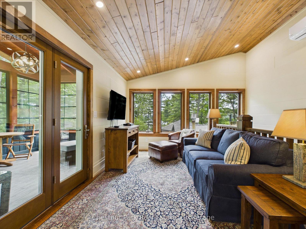
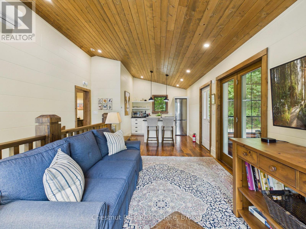
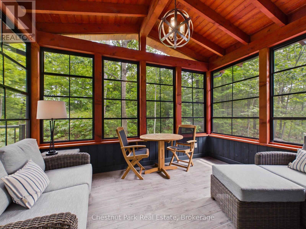
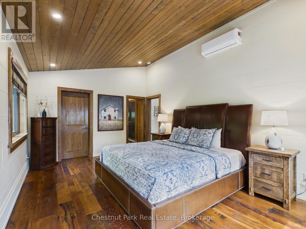
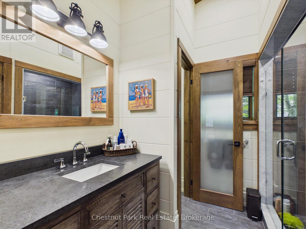
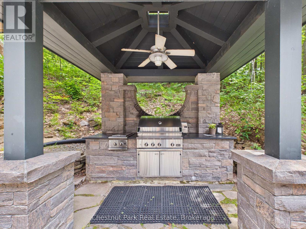
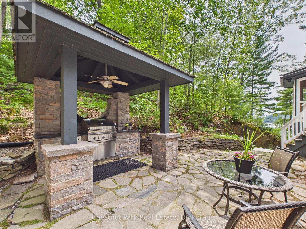
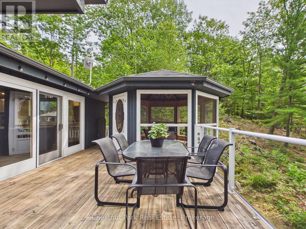
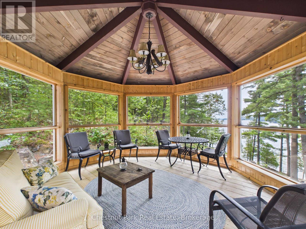
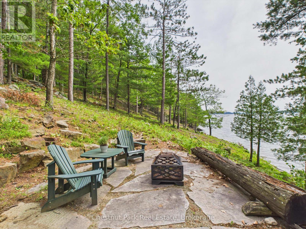
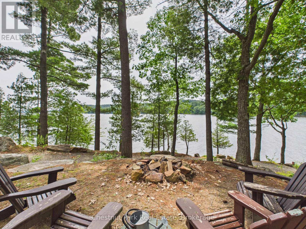
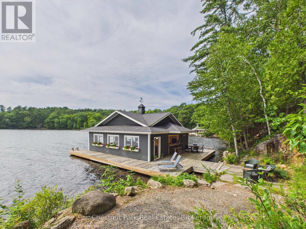
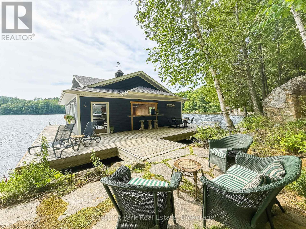
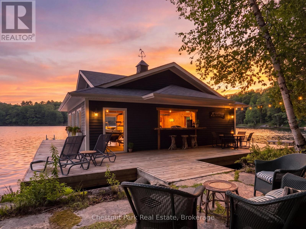
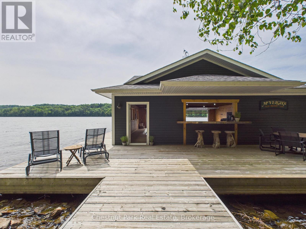
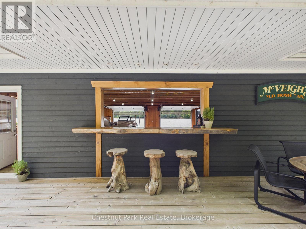
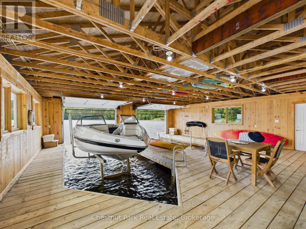
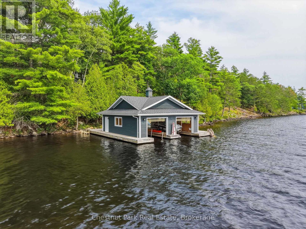
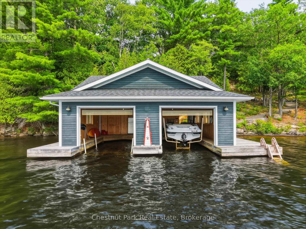

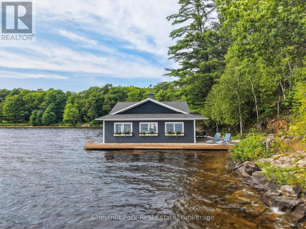
A truly exceptional Lake of Bays retreat, rich in Muskoka history and surrounded by natural beauty. Set along an impressive 540 feet of pristine shoreline in the heart of a quiet, undeveloped bay, this beautifully appointed four-season property offers the ultimate in lakeside living. South and west exposure, paired with long views, provides beautiful afternoon sun. Deep water off the end of the dock is ideal for boating, swimming and enjoying long summer days on the lake. The five-bedroom, four-bathroom home has been thoughtfully updated with a stunning new kitchen, a finished walkout lower level and a private guest suite with its own screened-in porch. Outdoor living is exceptional, featuring a stunning outdoor kitchen, screened-in gazebo and an impressive double boathouse with a Sunstream boat lift, a Sea-Doo lift and built-in bar-the perfect setting for entertaining family and friends. Fully winterized and offered furnished, this is a true four-season Muskoka escape. Conveniently located near Huntsville and Hidden Valley Resort, the property also presents the opportunity to purchase a membership to the sold-out Bigwin Island Golf Club. A rare opportunity to own an extraordinary piece of Lake of Bays and experience Muskoka living at its finest. (id:37372)
Property Details
| MLS® Number | X13664622 |
| Property Type | Single Family |
| Community Name | Franklin |
| Amenities Near By | Beach, Golf Nearby |
| Community Features | Fishing |
| Easement | Right Of Way |
| Features | Wooded Area, Irregular Lot Size, Sloping, Dry, Guest Suite, In-law Suite |
| Parking Space Total | 7 |
| Structure | Deck, Porch, Patio(s), Boathouse, Dock |
| View Type | View Of Water, Lake View, Direct Water View |
| Water Front Name | Lake Of Bays |
| Water Front Type | Waterfront On Lake |
Building
| Bathroom Total | 4 |
| Bedrooms Above Ground | 5 |
| Bedrooms Total | 5 |
| Age | 31 To 50 Years |
| Amenities | Fireplace(s) |
| Appliances | Barbeque, Water Heater, Water Treatment |
| Architectural Style | Raised Bungalow |
| Basement Development | Finished |
| Basement Features | Walk Out |
| Basement Type | N/a (finished) |
| Construction Style Attachment | Detached |
| Cooling Type | Wall Unit |
| Exterior Finish | Wood |
| Fire Protection | Security System |
| Fireplace Present | Yes |
| Fireplace Total | 2 |
| Foundation Type | Concrete |
| Heating Fuel | Electric, Other, Wood |
| Heating Type | Baseboard Heaters, Radiant Heat |
| Stories Total | 1 |
| Size Interior | 3000 - 3500 Sqft |
| Type | House |
| Utility Power | Generator |
| Utility Water | Drilled Well |
Parking
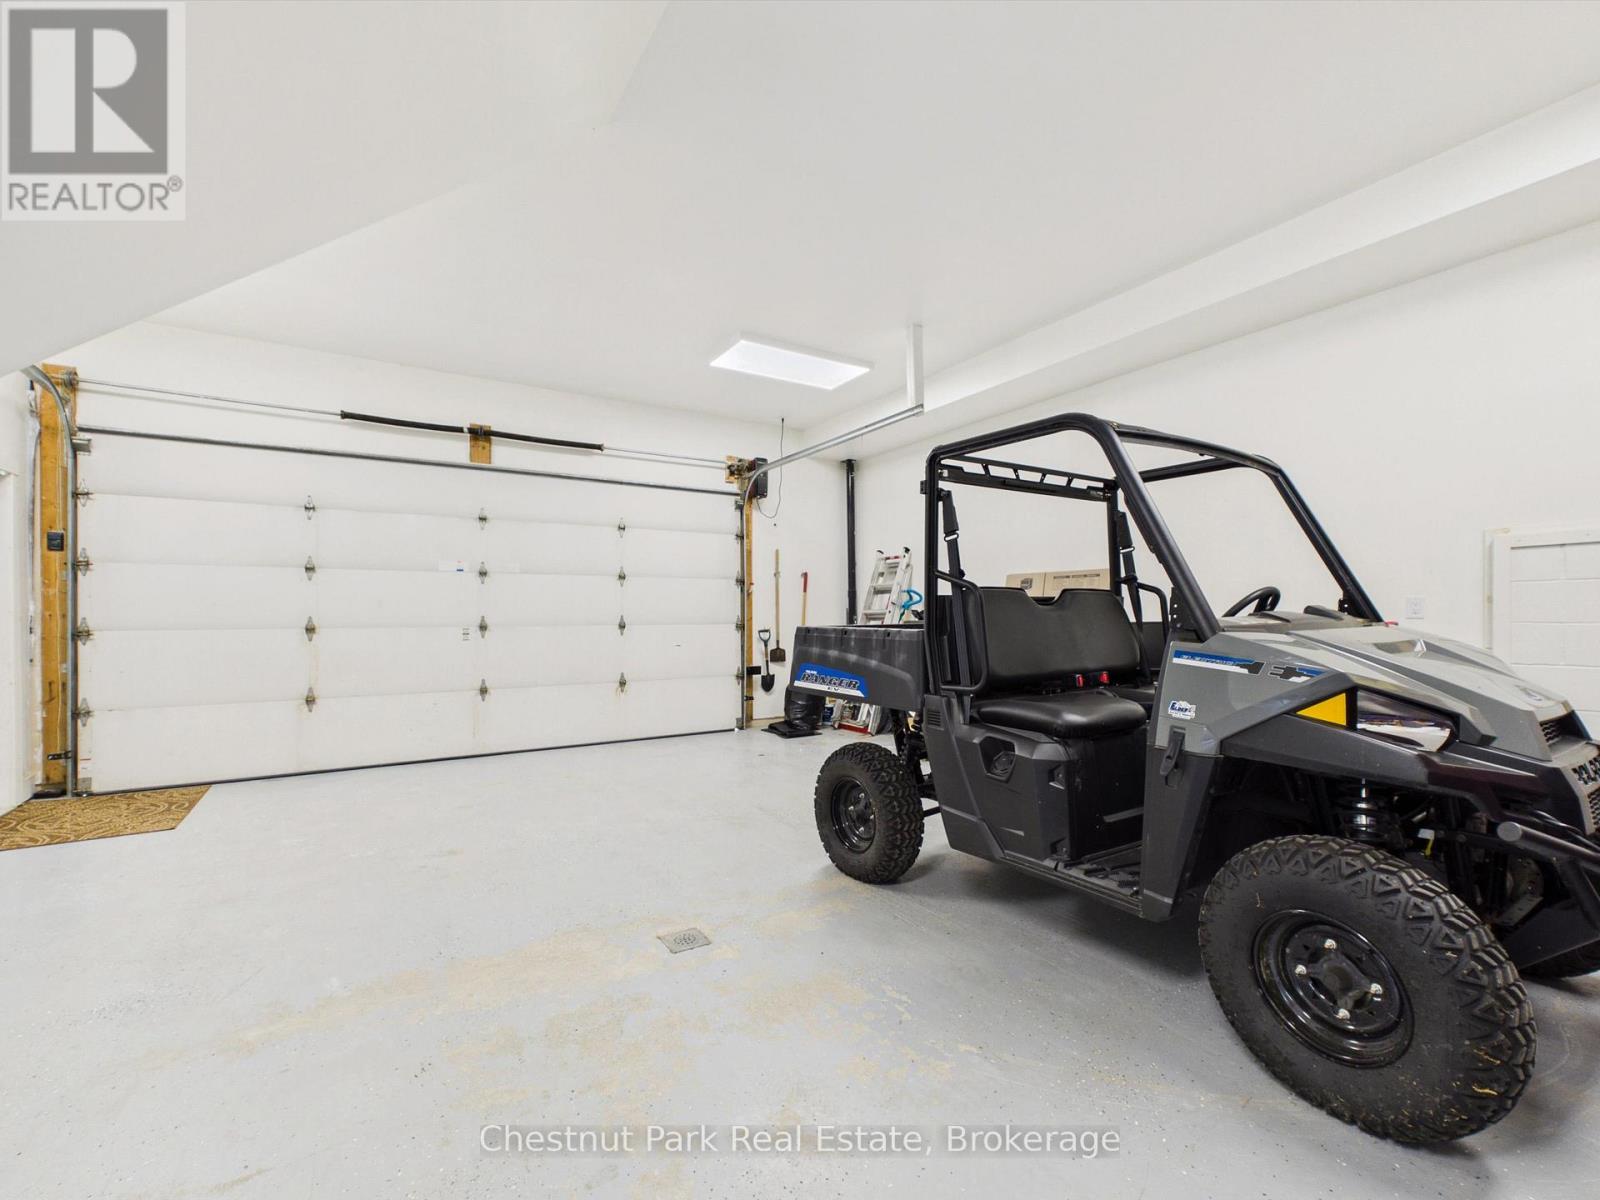
| Attached Garage | |
| Garage |
Land
| Access Type | Year-round Access, Private Docking |
| Acreage | Yes |
| Land Amenities | Beach, Golf Nearby |
| Landscape Features | Landscaped |
| Sewer | Septic System |
| Size Depth | 270 Ft |
| Size Frontage | 543 Ft ,6 In |
| Size Irregular | 543.5 X 270 Ft |
| Size Total Text | 543.5 X 270 Ft|2 - 4.99 Acres |
| Zoning Description | Wr |
Rooms
| Level | Type | Length | Width | Dimensions |
|---|---|---|---|---|
| Lower Level | Living Room | 4.64 m | 6.09 m | 4.64 m x 6.09 m |
| Lower Level | Bedroom | 3.06 m | 2.2 m | 3.06 m x 2.2 m |
| Lower Level | Bedroom | 4.87 m | 2.8 m | 4.87 m x 2.8 m |
| Lower Level | Bathroom | 1.39 m | 1.45 m | 1.39 m x 1.45 m |
| Lower Level | Office | 3.43 m | 2.75 m | 3.43 m x 2.75 m |
| Lower Level | Bedroom | 2.99 m | 2.63 m | 2.99 m x 2.63 m |
| Lower Level | Exercise Room | 3.89 m | 3.98 m | 3.89 m x 3.98 m |
| Lower Level | Laundry Room | 3.78 m | 2.63 m | 3.78 m x 2.63 m |
| Lower Level | Other | 2.54 m | 7.49 m | 2.54 m x 7.49 m |
| Lower Level | Utility Room | 1.65 m | 2.14 m | 1.65 m x 2.14 m |
| Main Level | Kitchen | 6.31 m | 5.32 m | 6.31 m x 5.32 m |
| Main Level | Living Room | 5.31 m | 6.51 m | 5.31 m x 6.51 m |
| Main Level | Sunroom | 4.08 m | 4.1 m | 4.08 m x 4.1 m |
| Main Level | Primary Bedroom | 4.48 m | 3.52 m | 4.48 m x 3.52 m |
| Main Level | Bathroom | 4.3 m | 1.52 m | 4.3 m x 1.52 m |
| Main Level | Bathroom | 2.29 m | 1.65 m | 2.29 m x 1.65 m |
| Upper Level | Kitchen | 3.02 m | 2.44 m | 3.02 m x 2.44 m |
| Upper Level | Living Room | 4.16 m | 5.46 m | 4.16 m x 5.46 m |
| Upper Level | Bedroom | 3.61 m | 5.36 m | 3.61 m x 5.36 m |
| Upper Level | Sunroom | 2.84 m | 4.02 m | 2.84 m x 4.02 m |
| Upper Level | Bathroom | 1.59 m | 2.35 m | 1.59 m x 2.35 m |
Utilities
| Cable | Available |
| Electricity | Installed |
| Wireless | Available |
| Telephone | Nearby |
Interested?
Contact us for more information
David Smith
Broker
lakeofbaysrealtors.com/
www.facebook.com/#!/profile.php?id=556717644
ca.linkedin.com/pub/david-smith/14/9b7/198

2676 Muskoka Road #117
Baysville, Ontario P0B 1A0
(705) 767-2121
Jessica Kay
Salesperson
2676 Muskoka Road #117
Baysville, Ontario P0B 1A0
(705) 767-2121

Ashley Jeffery
Broker
www.ashleyjeffery.ca/
www.facebook.com/ashleyjeffery.realestate
www.linkedin.com/in/ashley-jeffery-14a75555
www.instagram.com/ashleyjeffery.realestate
2676 Muskoka Road #117
Baysville, Ontario P0B 1A0
(705) 767-2121

The trademarks REALTOR®, REALTORS®, and the REALTOR® logo are controlled by The Canadian Real Estate Association (CREA) and identify real estate professionals who are members of CREA. The trademarks MLS®, Multiple Listing Service® and the associated logos are owned by The Canadian Real Estate Association (CREA) and identify the quality of services provided by real estate professionals who are members of CREA. The trademark DDF® is owned by The Canadian Real Estate Association (CREA) and identifies CREA's Data Distribution Facility (DDF®)
August 11 2026 10:59:35
Muskoka Haliburton Orillia – The Lakelands Association of REALTORS®
Chestnut Park Real Estate