
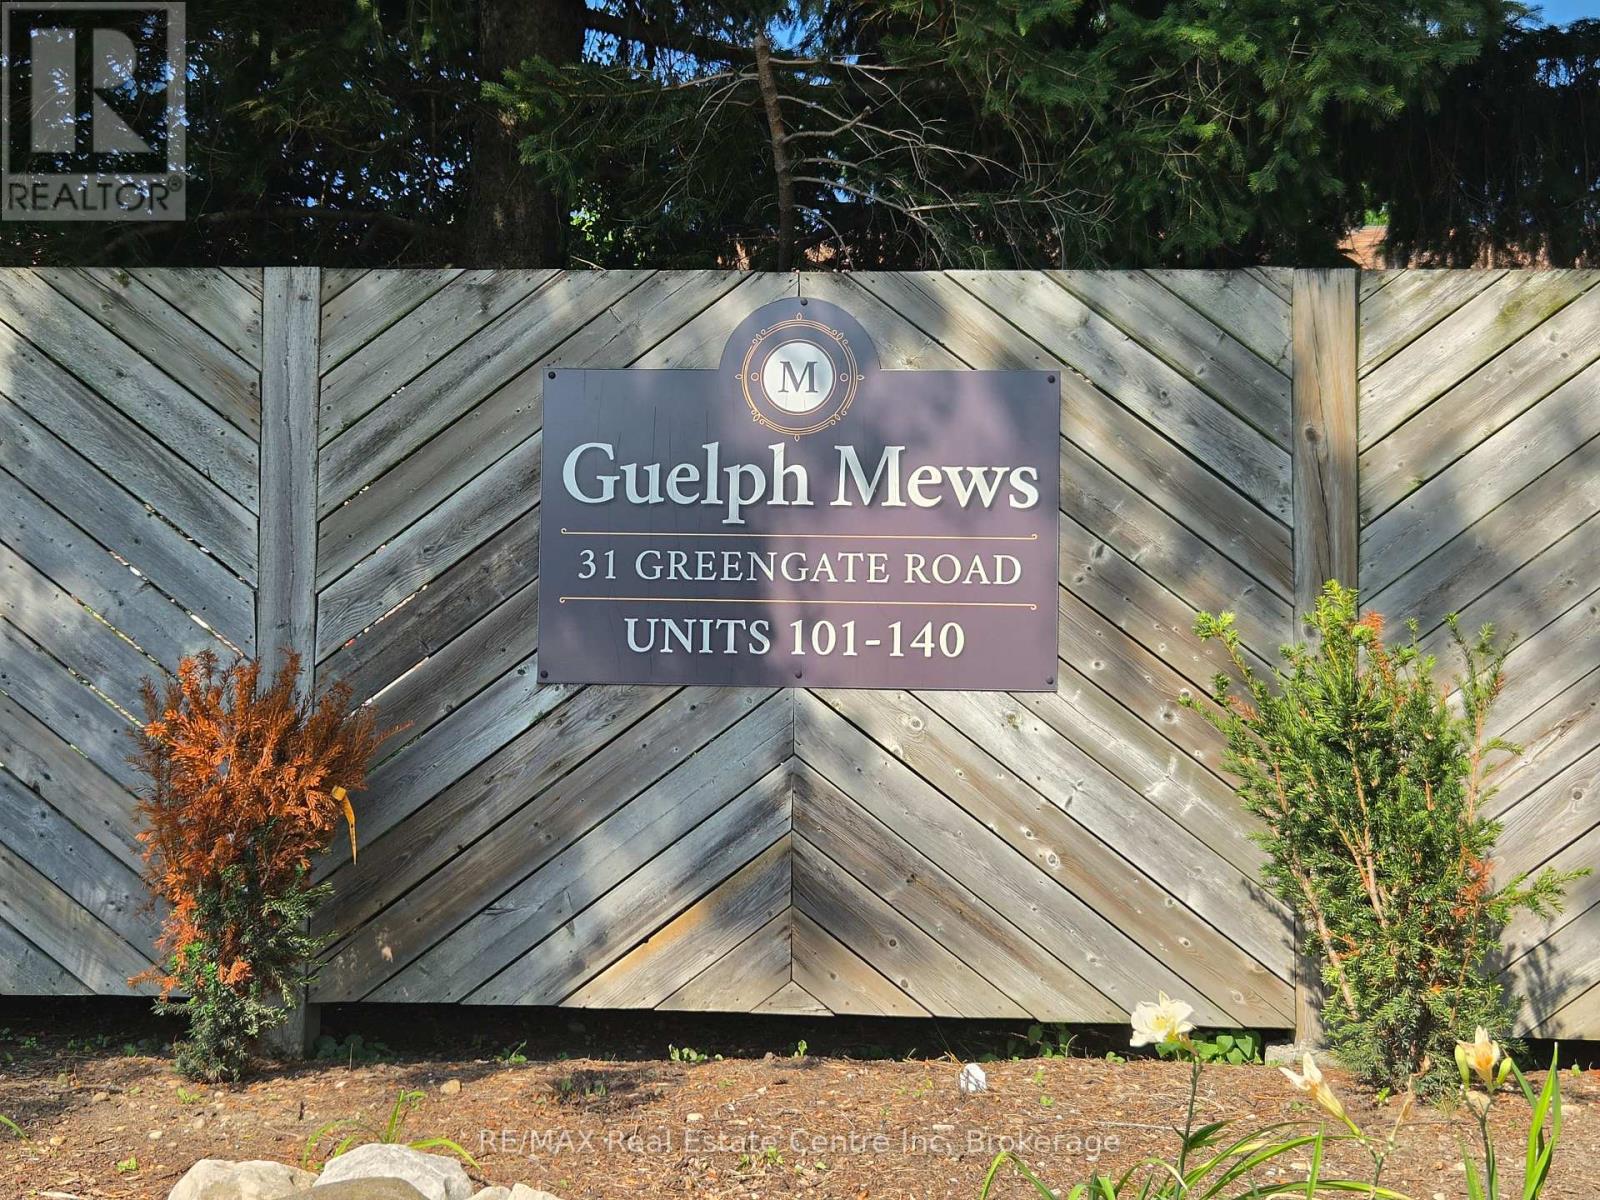
101 - 31 Greengate Rd Guelph (Junction/onward Willow), Ontario N1H 6R3

$2,695 Monthly
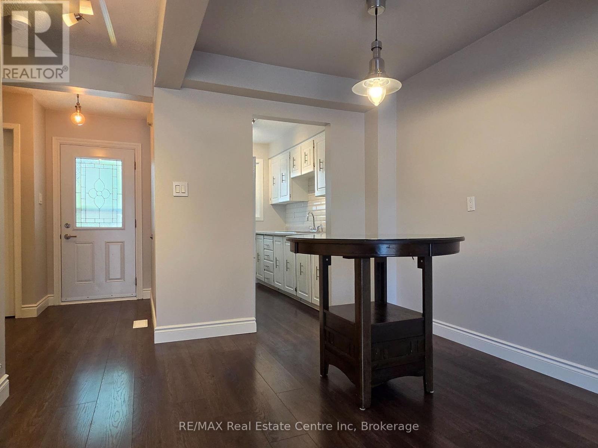
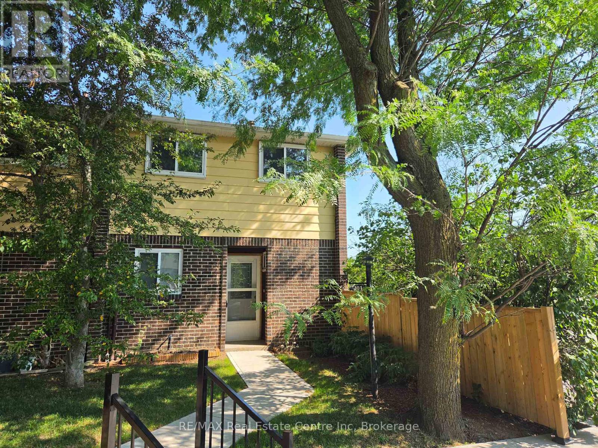
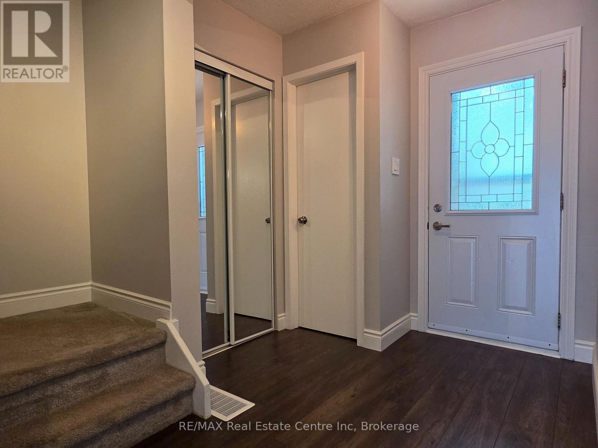
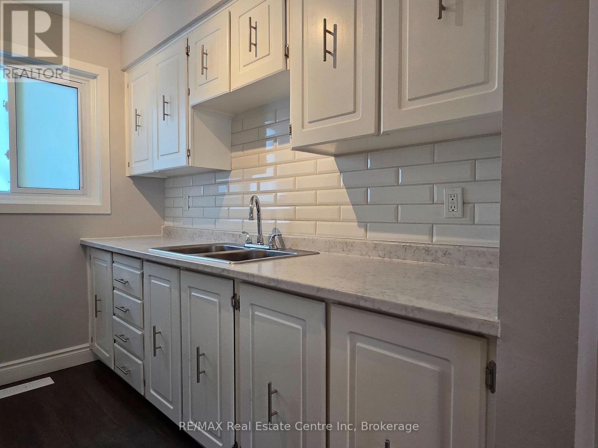
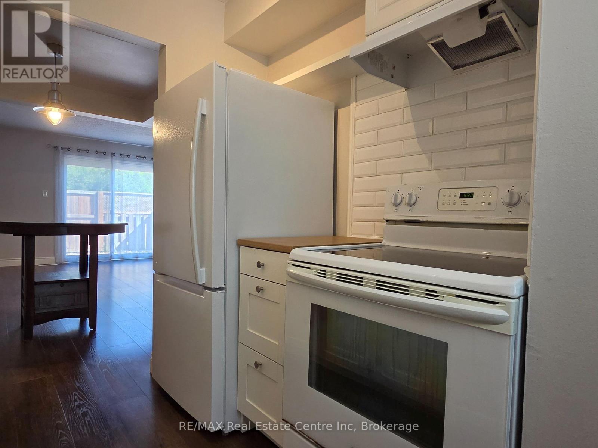

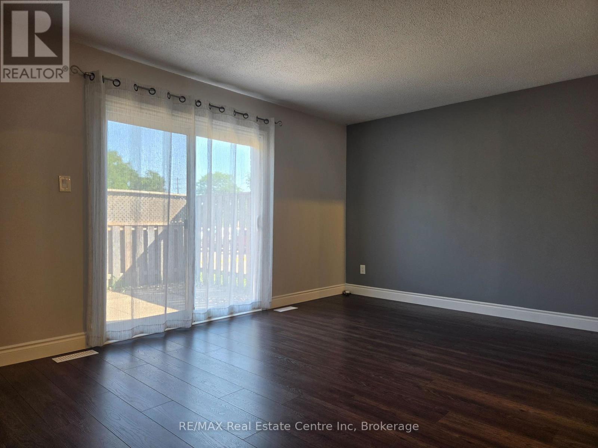
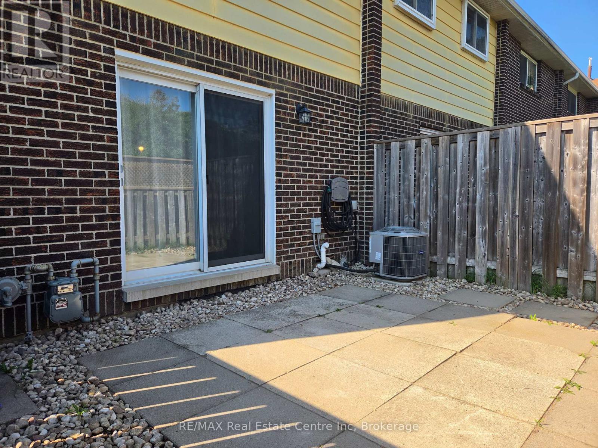
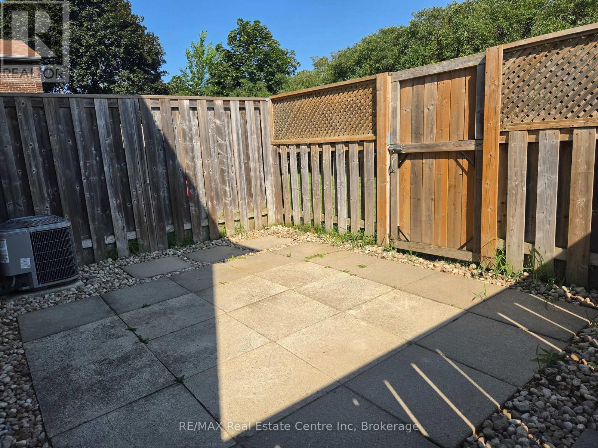
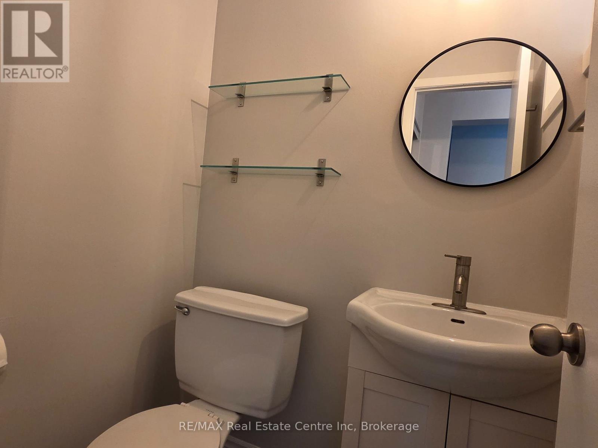
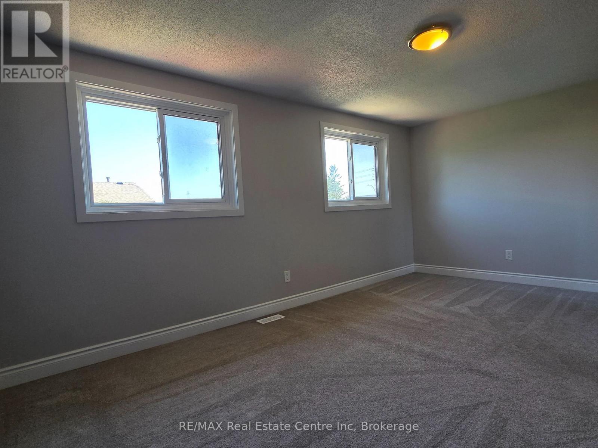
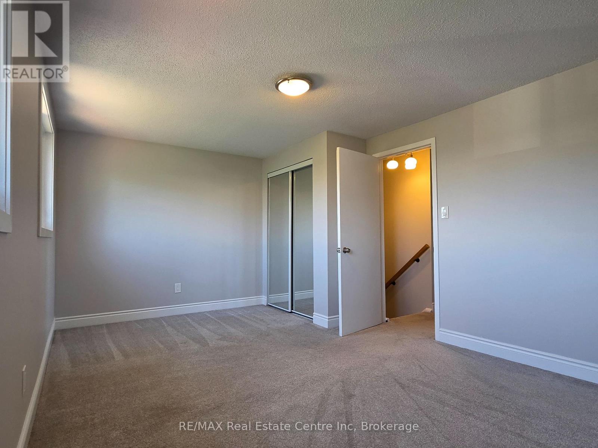
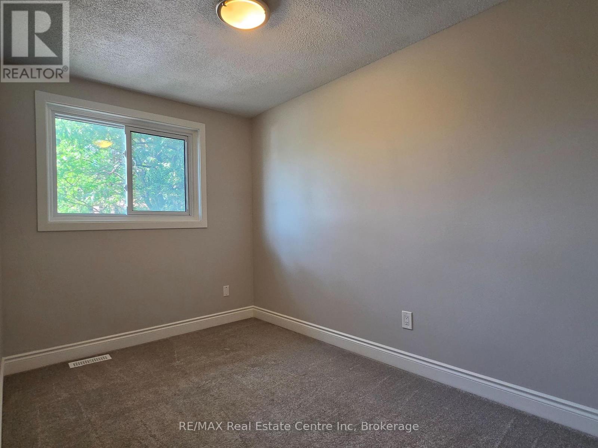
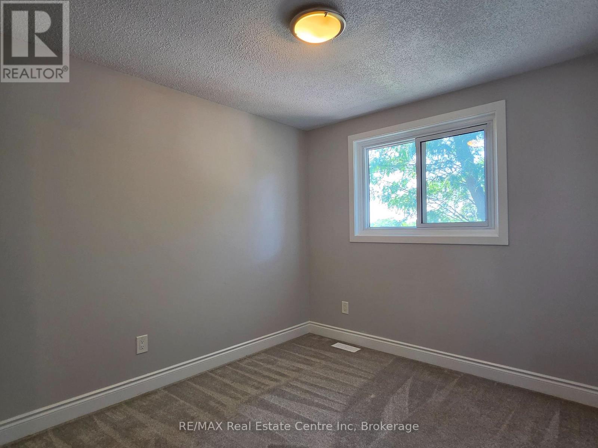
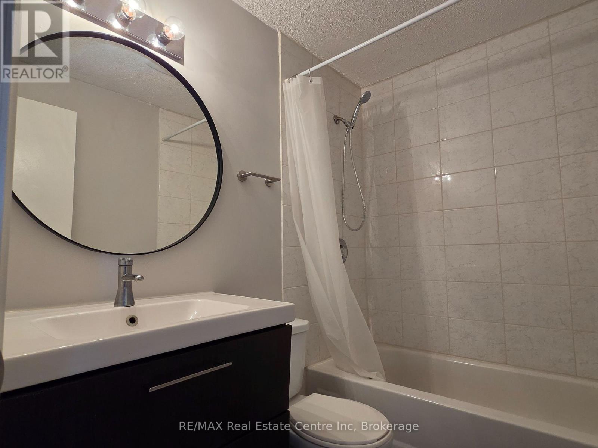
Available for lease! This well-maintained 3-bedroom, 2-bathroom end-unit townhome is nestled in a quiet courtyard setting in Guelph's desirable north end. Offering approximately 1,100 sq. ft. of functional living space, this home provides the perfect combination of comfort and convenience.The bright main floor features an updated kitchen, a spacious living room, a dedicated dining area, and a convenient 2-piece powder room. Upstairs, you'll find three generously sized bedrooms and a 4-piece bathroom, offering plenty of space for families, professionals, or roommates.Additional features include recently updated furnace and central air conditioning for year-round comfort, as well as in-suite laundry located in the basement.Ideally situated close to grocery stores, restaurants, shopping, and other everyday amenities, this home also offers easy access to public transit and the Hanlon Expressway, making commuting throughout Guelph and beyond simple and convenient. Don't miss the opportunity to lease this fantastic home! (id:37372)
Property Details
| MLS® Number | X13644440 |
| Property Type | Single Family |
| Community Name | Junction/Onward Willow |
| Community Features | Pets Allowed With Restrictions |
| Parking Space Total | 1 |
Building
| Bathroom Total | 2 |
| Bedrooms Above Ground | 3 |
| Bedrooms Total | 3 |
| Appliances | Water Softener |
| Basement Type | Full |
| Cooling Type | Central Air Conditioning |
| Exterior Finish | Aluminum Siding, Brick |
| Half Bath Total | 1 |
| Heating Fuel | Natural Gas, Other |
| Heating Type | Forced Air |
| Stories Total | 2 |
| Size Interior | 1000 - 1199 Sqft |
| Type | Row / Townhouse |
Parking
| No Garage |
Land
| Acreage | No |
Rooms
| Level | Type | Length | Width | Dimensions |
|---|---|---|---|---|
| Second Level | Primary Bedroom | 5.1 m | 3.17 m | 5.1 m x 3.17 m |
| Second Level | Bedroom | 3.78 m | 2.2 m | 3.78 m x 2.2 m |
| Second Level | Bedroom | 2.76 m | 2.69 m | 2.76 m x 2.69 m |
| Main Level | Living Room | 5 m | 3.2 m | 5 m x 3.2 m |
| Main Level | Dining Room | 3.17 m | 2.51 m | 3.17 m x 2.51 m |
| Main Level | Kitchen | 2.48 m | 2.1 m | 2.48 m x 2.1 m |
Interested?
Contact us for more information

Melissa Nagy
Salesperson

238 Speedvale Avenue, Unit B
Guelph, Ontario N1H 1C4
(519) 836-6365
(519) 836-7975
www.remaxcentre.ca/

Kristin Nagy
Salesperson
www.facebook.com/nagyrealestateguelph/
www.linkedin.com/in/kristin-nagy-10308a79/

238 Speedvale Avenue West
Guelph, Ontario N1H 1C4
(519) 836-6365
(519) 836-7975
www.remaxcentre.ca/

The trademarks REALTOR®, REALTORS®, and the REALTOR® logo are controlled by The Canadian Real Estate Association (CREA) and identify real estate professionals who are members of CREA. The trademarks MLS®, Multiple Listing Service® and the associated logos are owned by The Canadian Real Estate Association (CREA) and identify the quality of services provided by real estate professionals who are members of CREA. The trademark DDF® is owned by The Canadian Real Estate Association (CREA) and identifies CREA's Data Distribution Facility (DDF®)
August 06 2026 03:30:38
Muskoka Haliburton Orillia – The Lakelands Association of REALTORS®
RE/MAX Real Estate Centre Inc