
1045 Heritage Lane Algonquin Highlands (Stanhope), Ontario K0M 1S0

$569,000
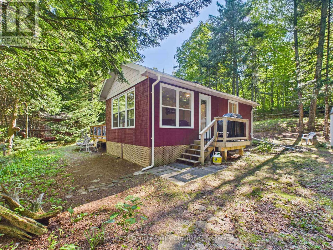
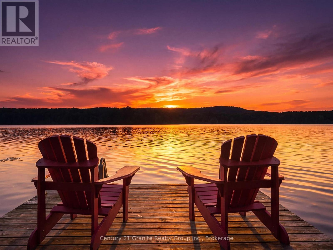

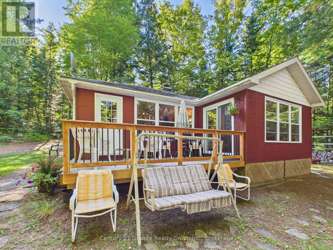
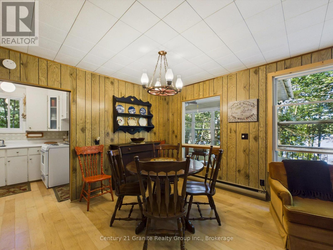
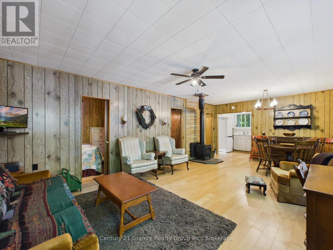
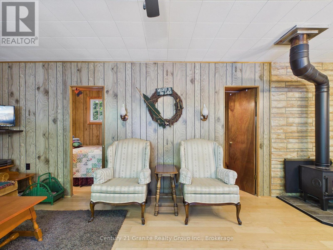
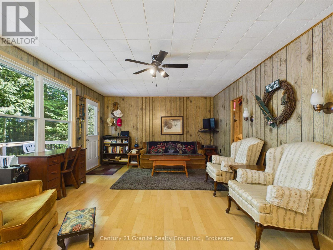
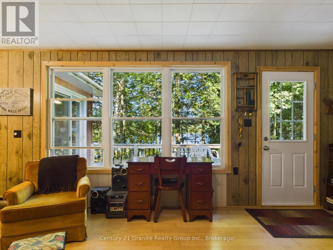
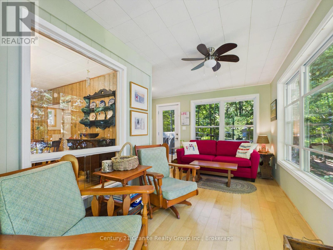
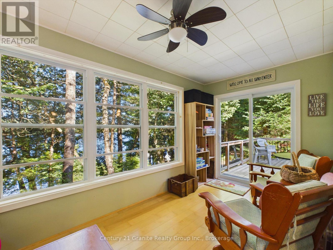
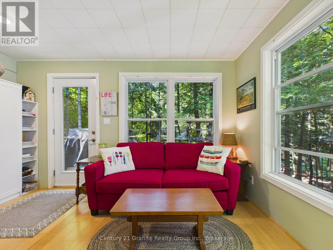
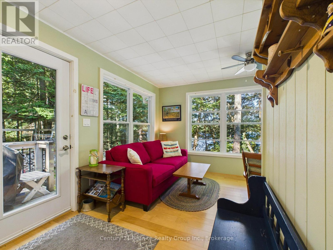
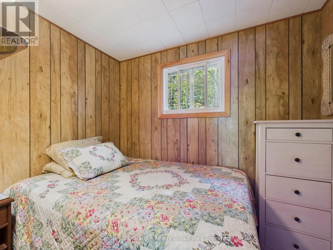
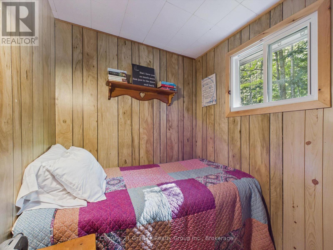
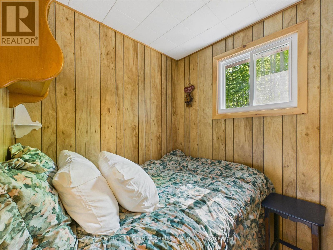
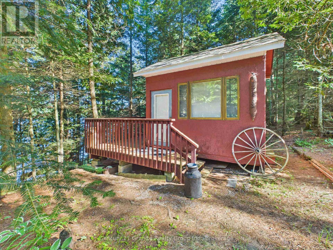
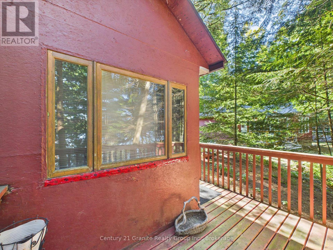
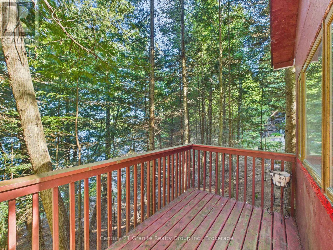
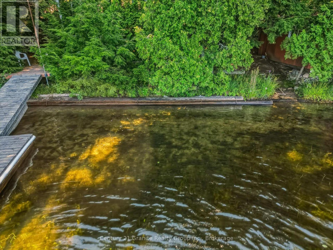
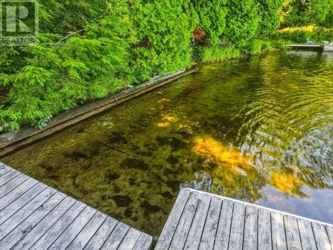
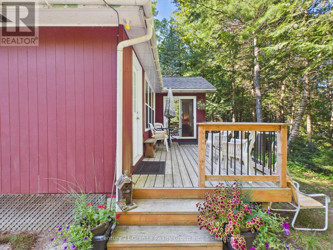
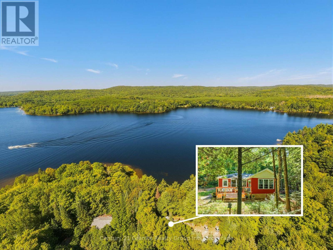
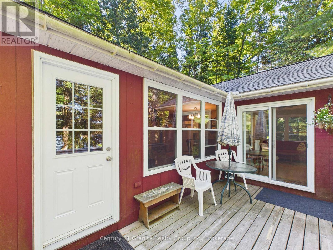
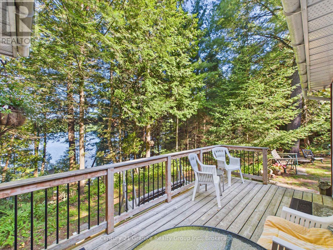
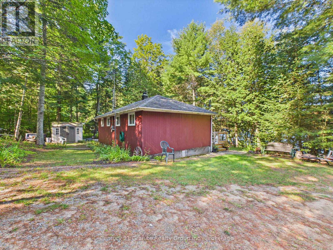
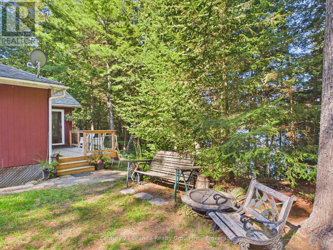
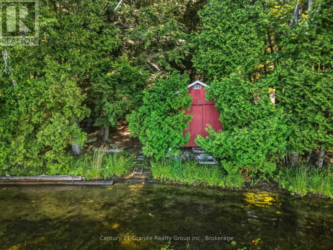
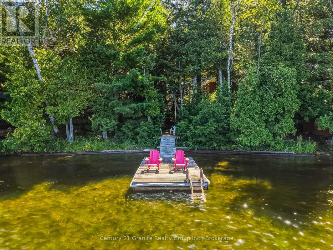
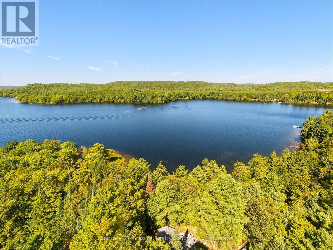
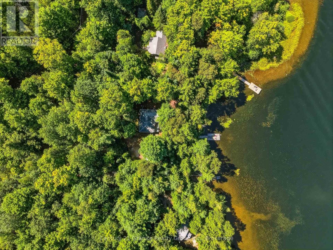
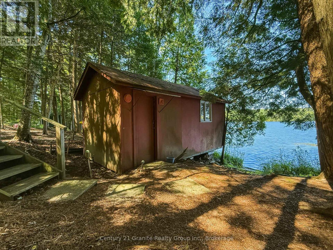
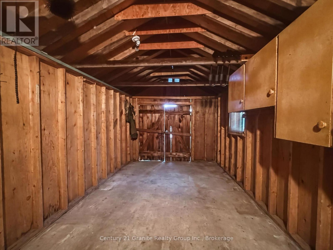
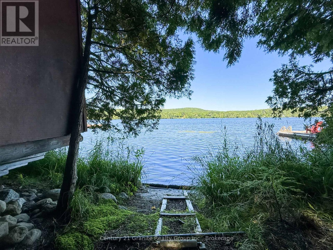
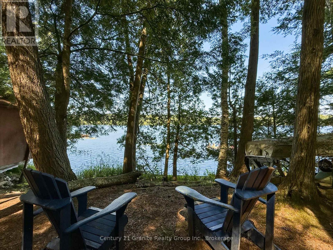
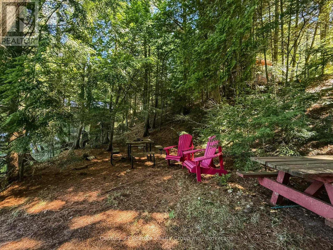
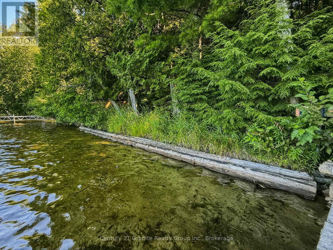
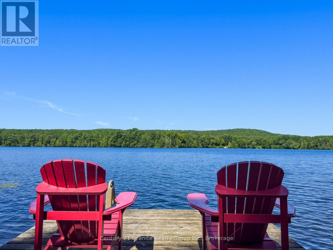
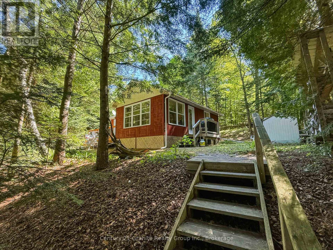
Remember when a cottage was just a cottage? Sand on the floor. Kids running in and out. Family game nights. One last swim before bed. Well... I found it. Tucked amongst the trees, it's private, peaceful and has the freshest country air. Begin your day coffee in hand, dockside, as the blue heron flies by, the kiddos cast a line, or head out for an early morning paddle as the mist rises. Then it's pancake breakfasts around the table as you share the day's plans. A day filled with swimming, boating or catching some sunshine. The sunroom beckons - curl up with your favourite book or sneak in an afternoon nap to the call of the loons. Step out to the deck for BBQ dinners and dining alfresco. Evenings bring spectacular sunsets off the dock, followed by campfires under the stars, storytelling and roasting marshmallows before everyone finally calls it a night. Three cozy bedrooms and a sweet guest bunkie are waiting for family or friends. All of this, plus a spacious boathouse. Keeping life simple with the people who matter most. That's what cottaging is all about. (id:37372)
Property Details
| MLS® Number | X13692316 |
| Property Type | Single Family |
| Community Name | Stanhope |
| Amenities Near By | Golf Nearby, Hospital, Schools |
| Community Features | Community Centre |
| Easement | Easement |
| Equipment Type | None |
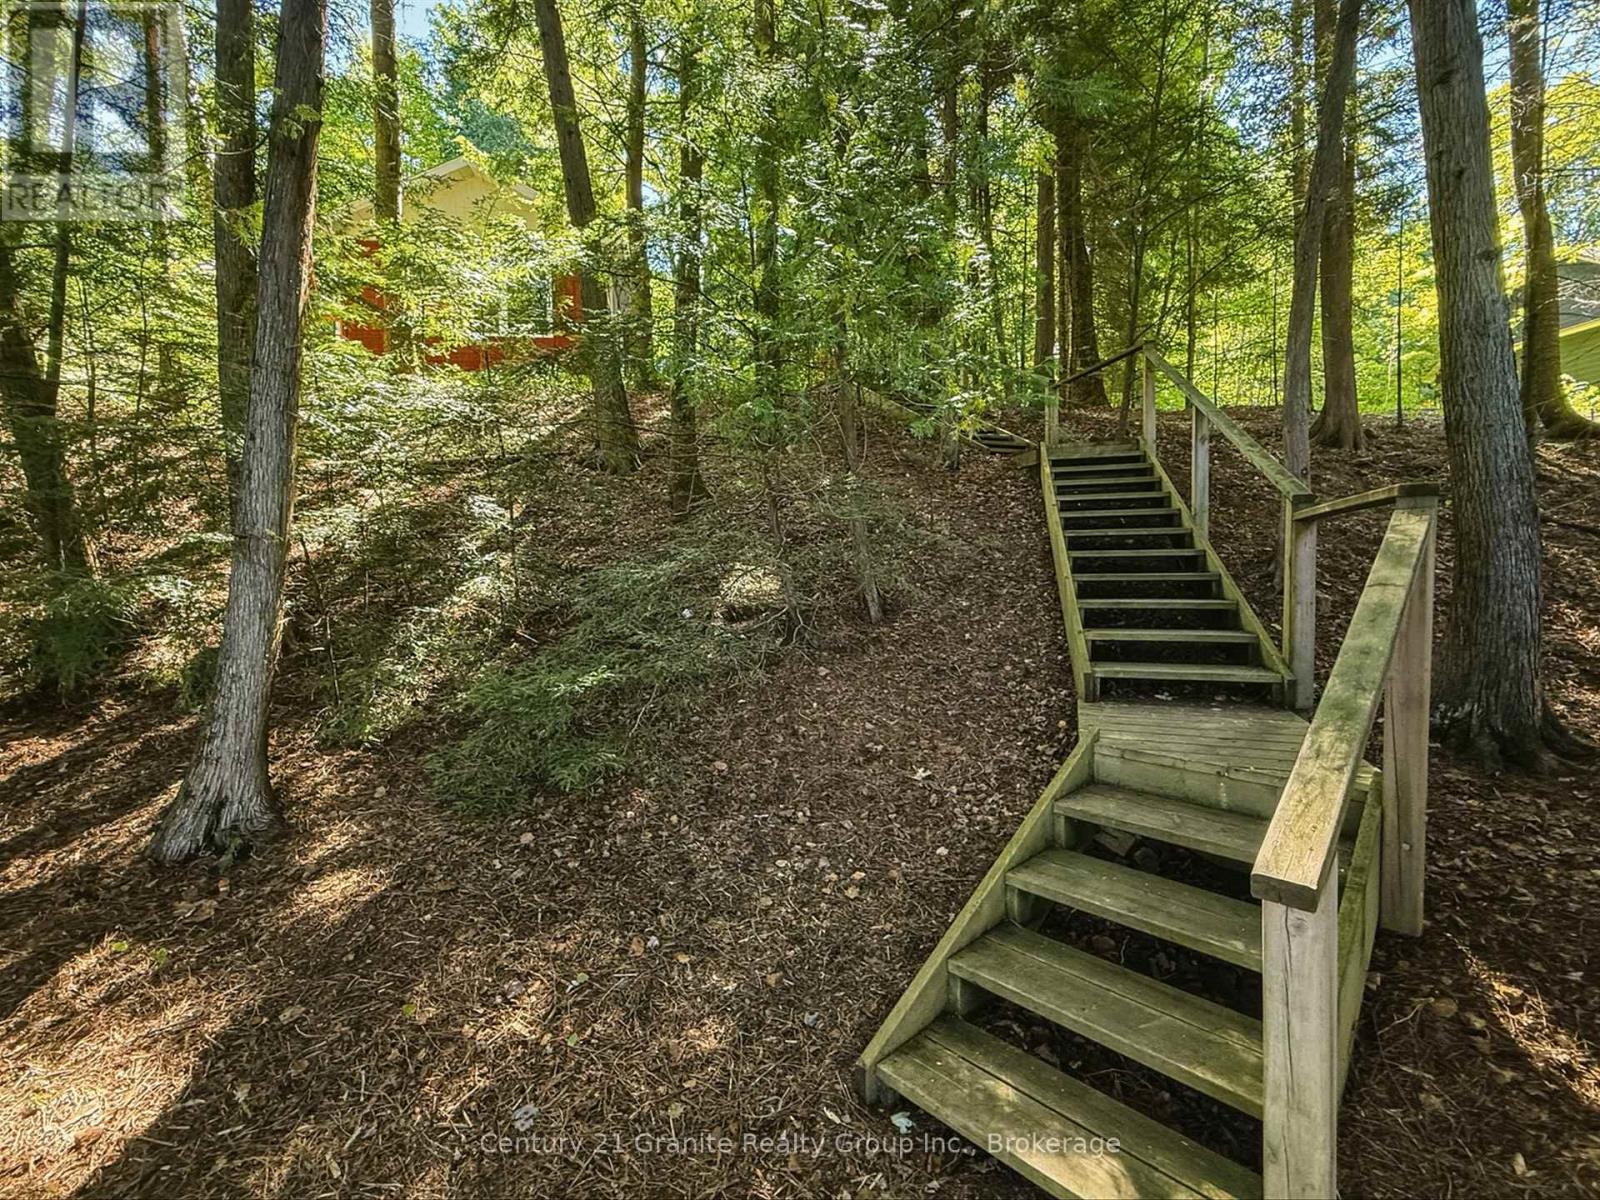
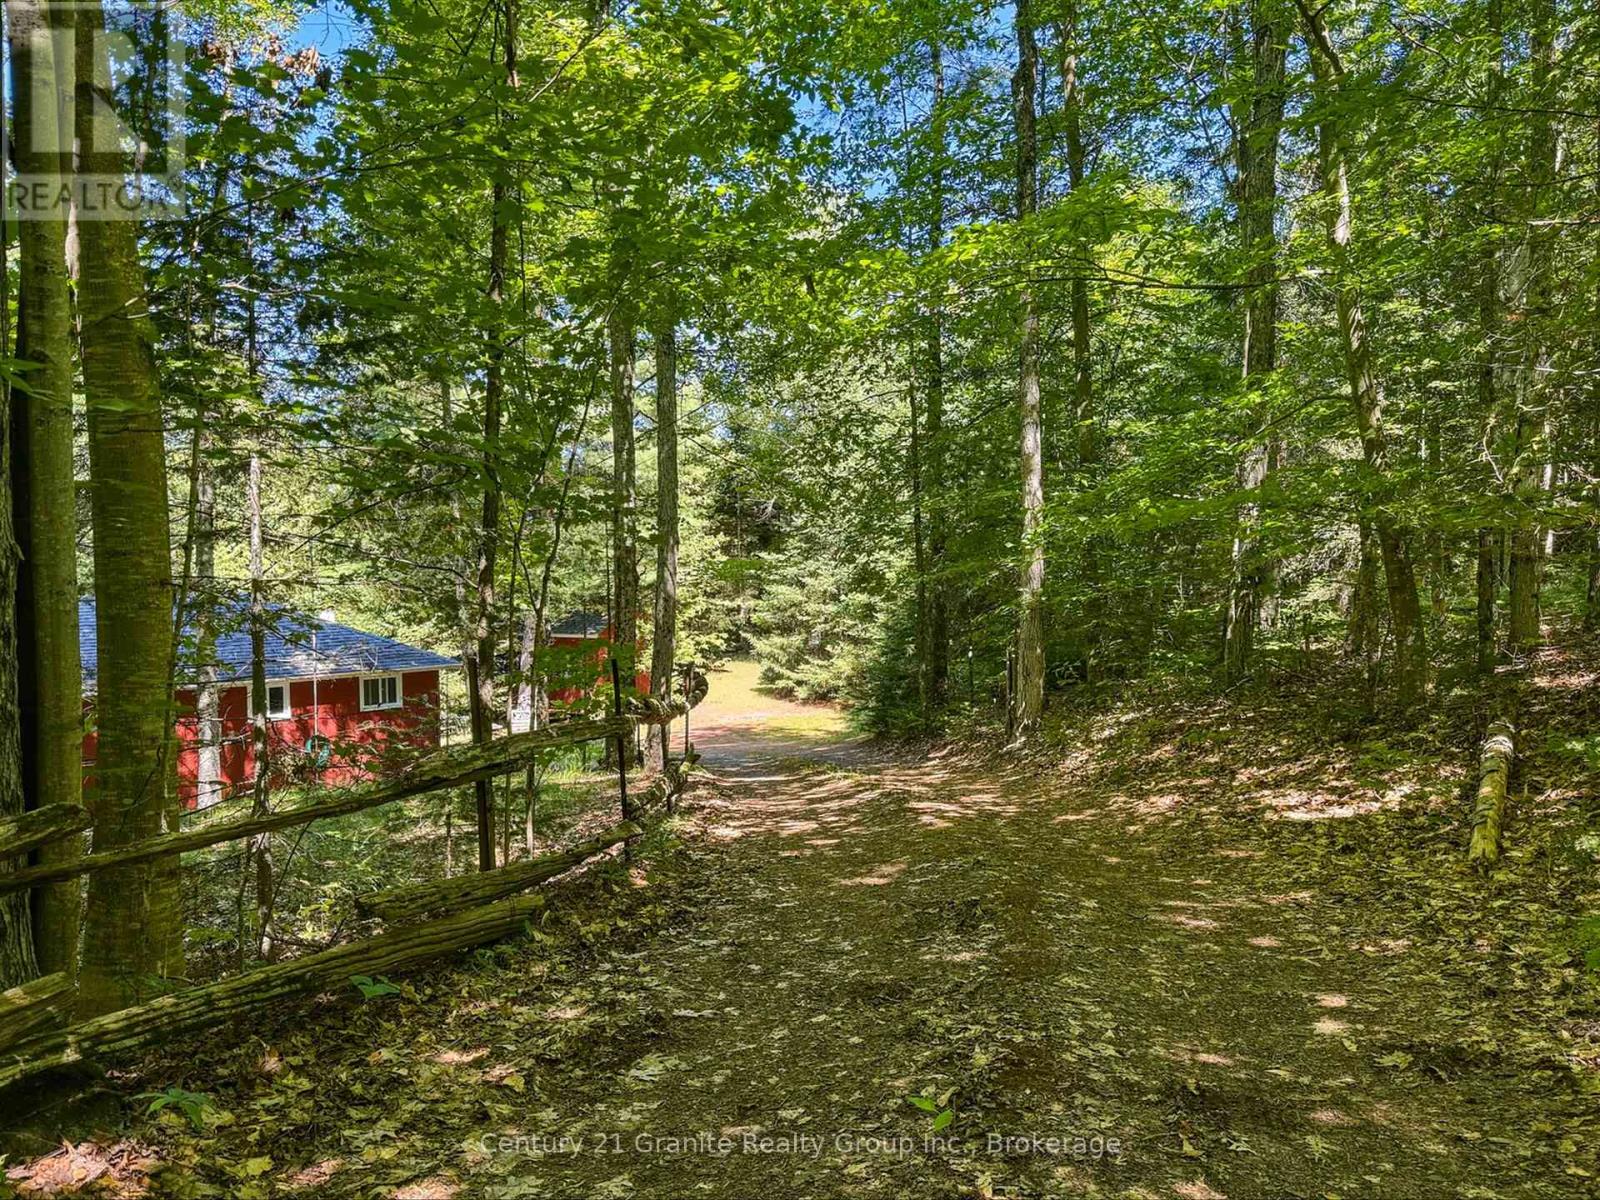
| Features | Wooded Area, Sloping, Partially Cleared |
| Parking Space Total | 4 |
| Rental Equipment Type | None |
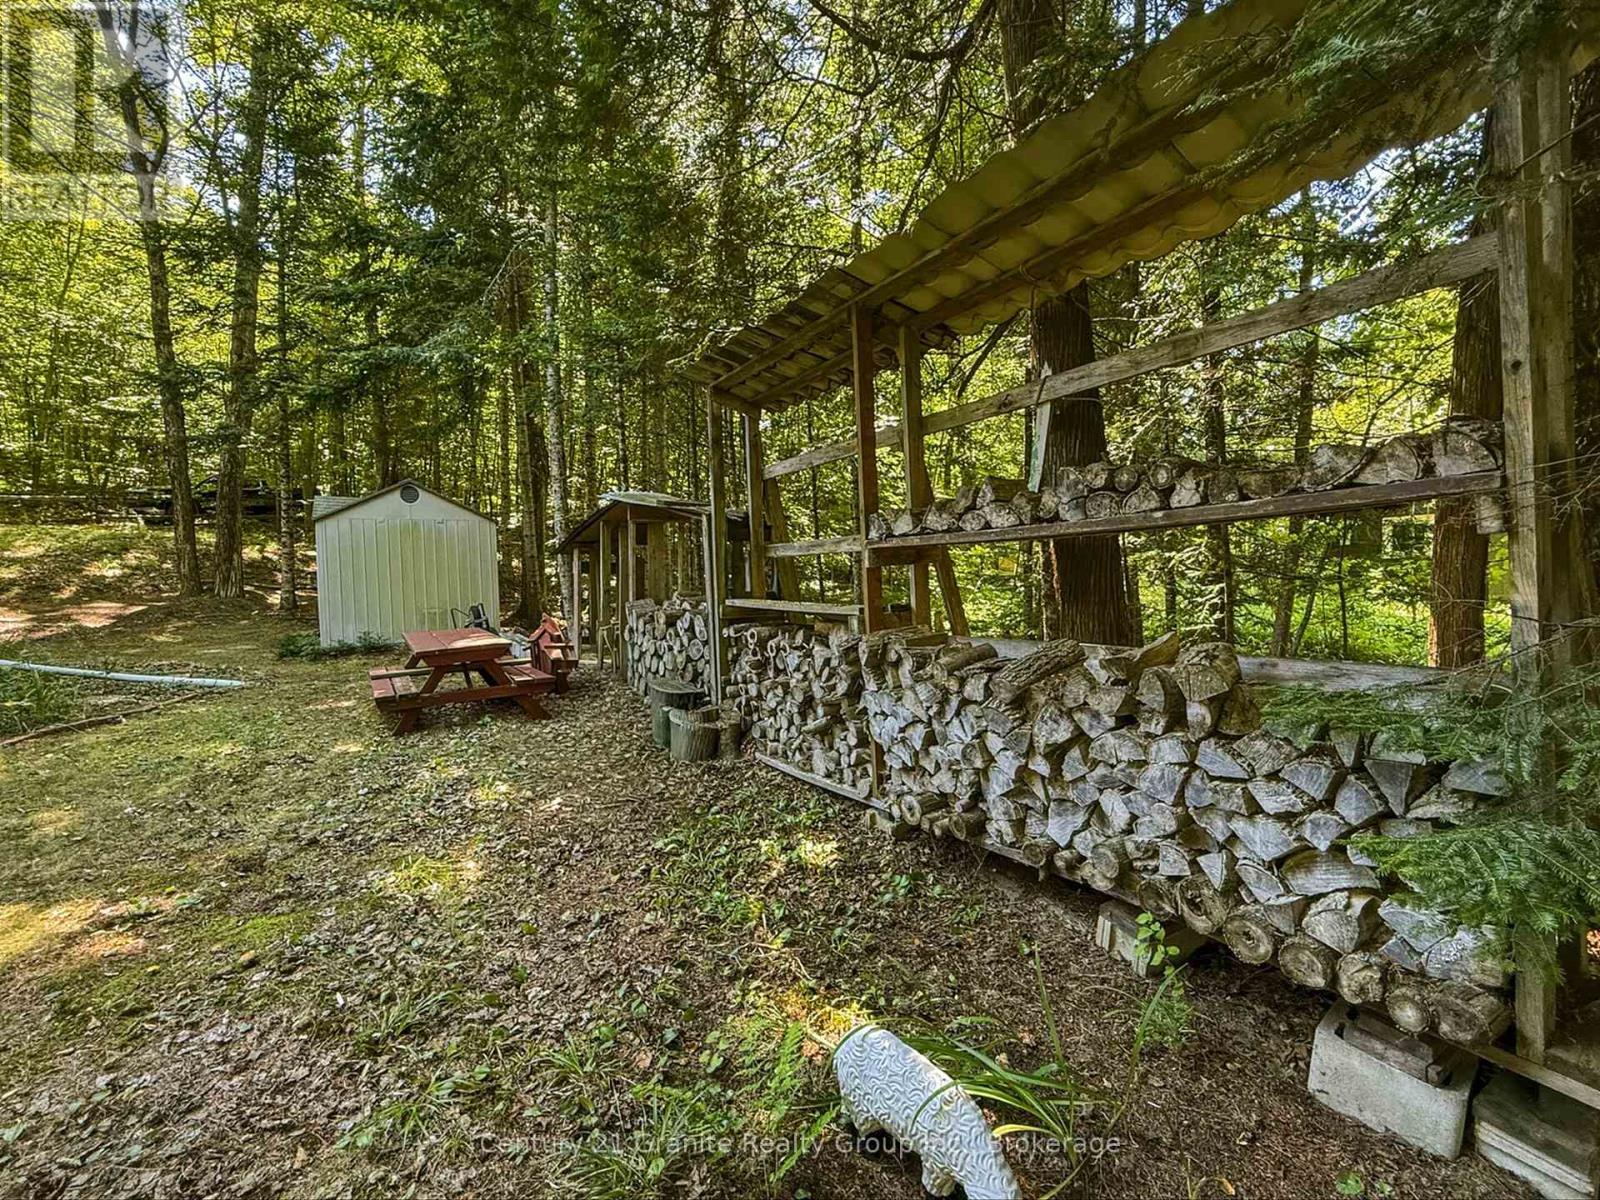
| Structure | Shed, Boathouse, Dock |
| View Type | Lake View, View Of Water |
| Water Front Name | Beech Lake |
| Water Front Type | Waterfront On Lake |
Building
| Bathroom Total | 1 |
| Bedrooms Above Ground | 4 |
| Bedrooms Total | 4 |
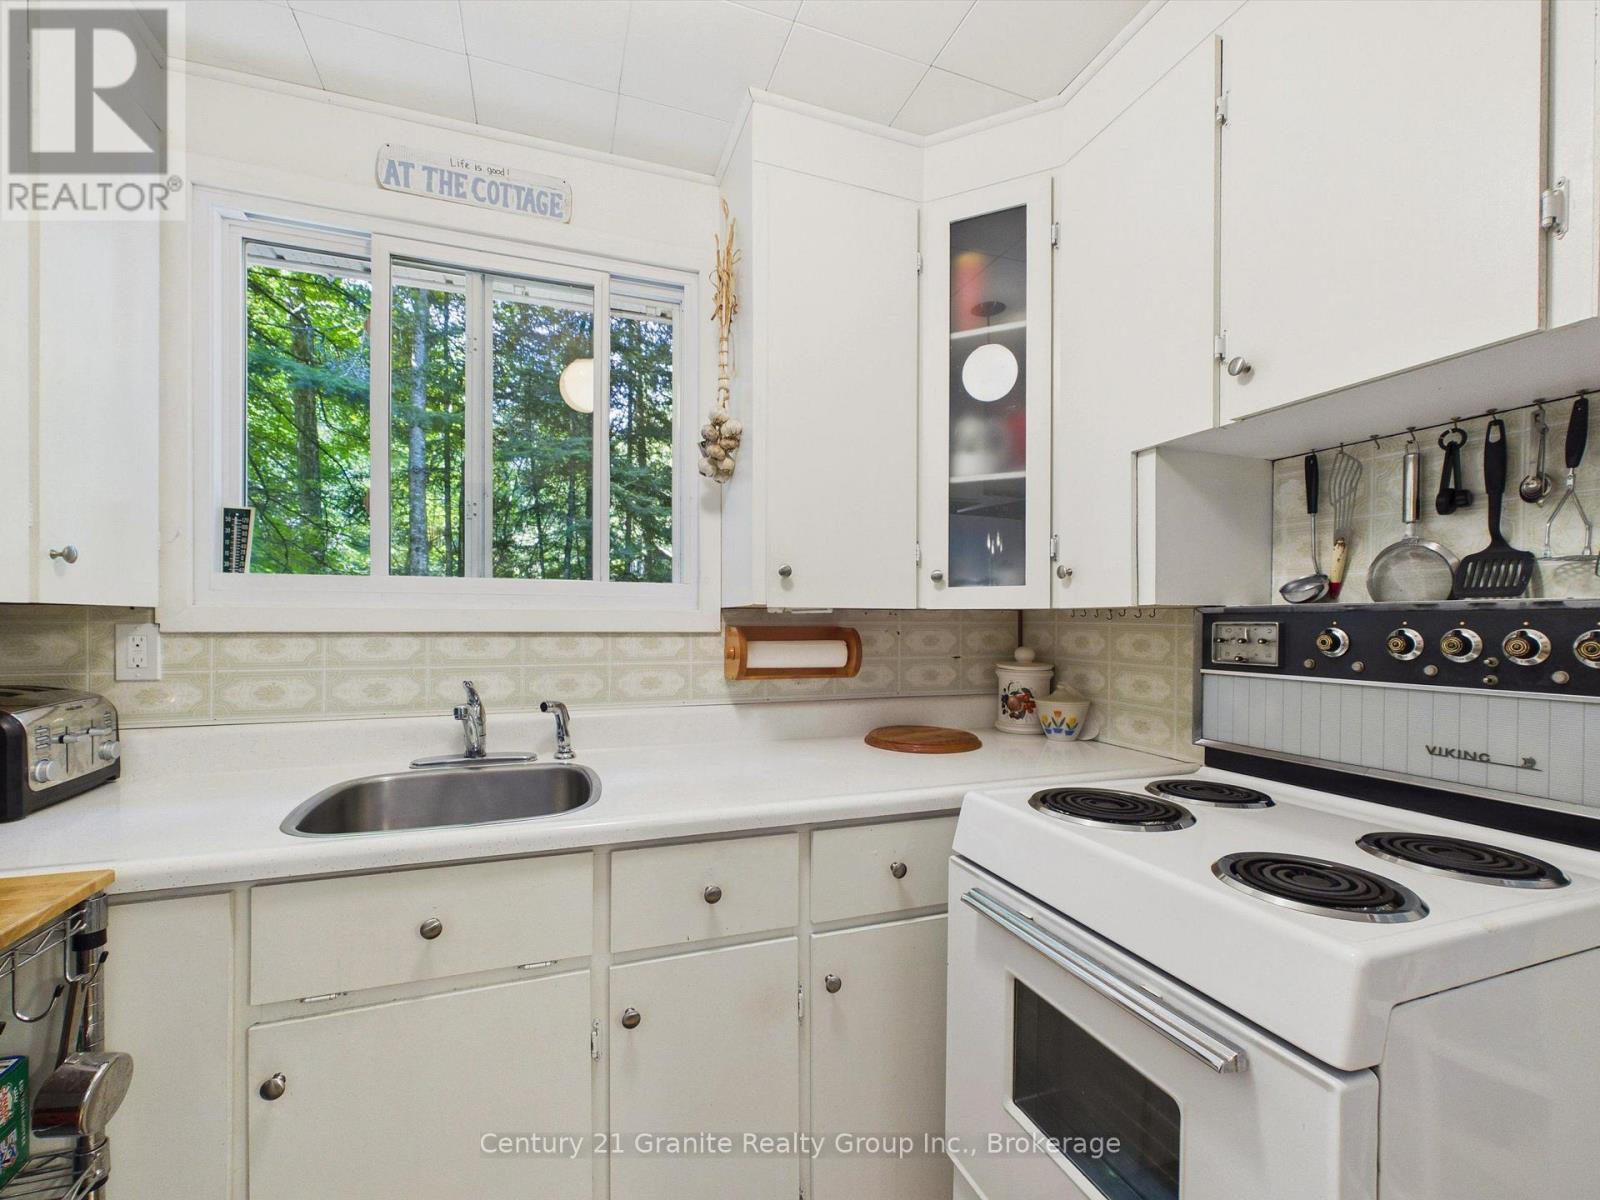
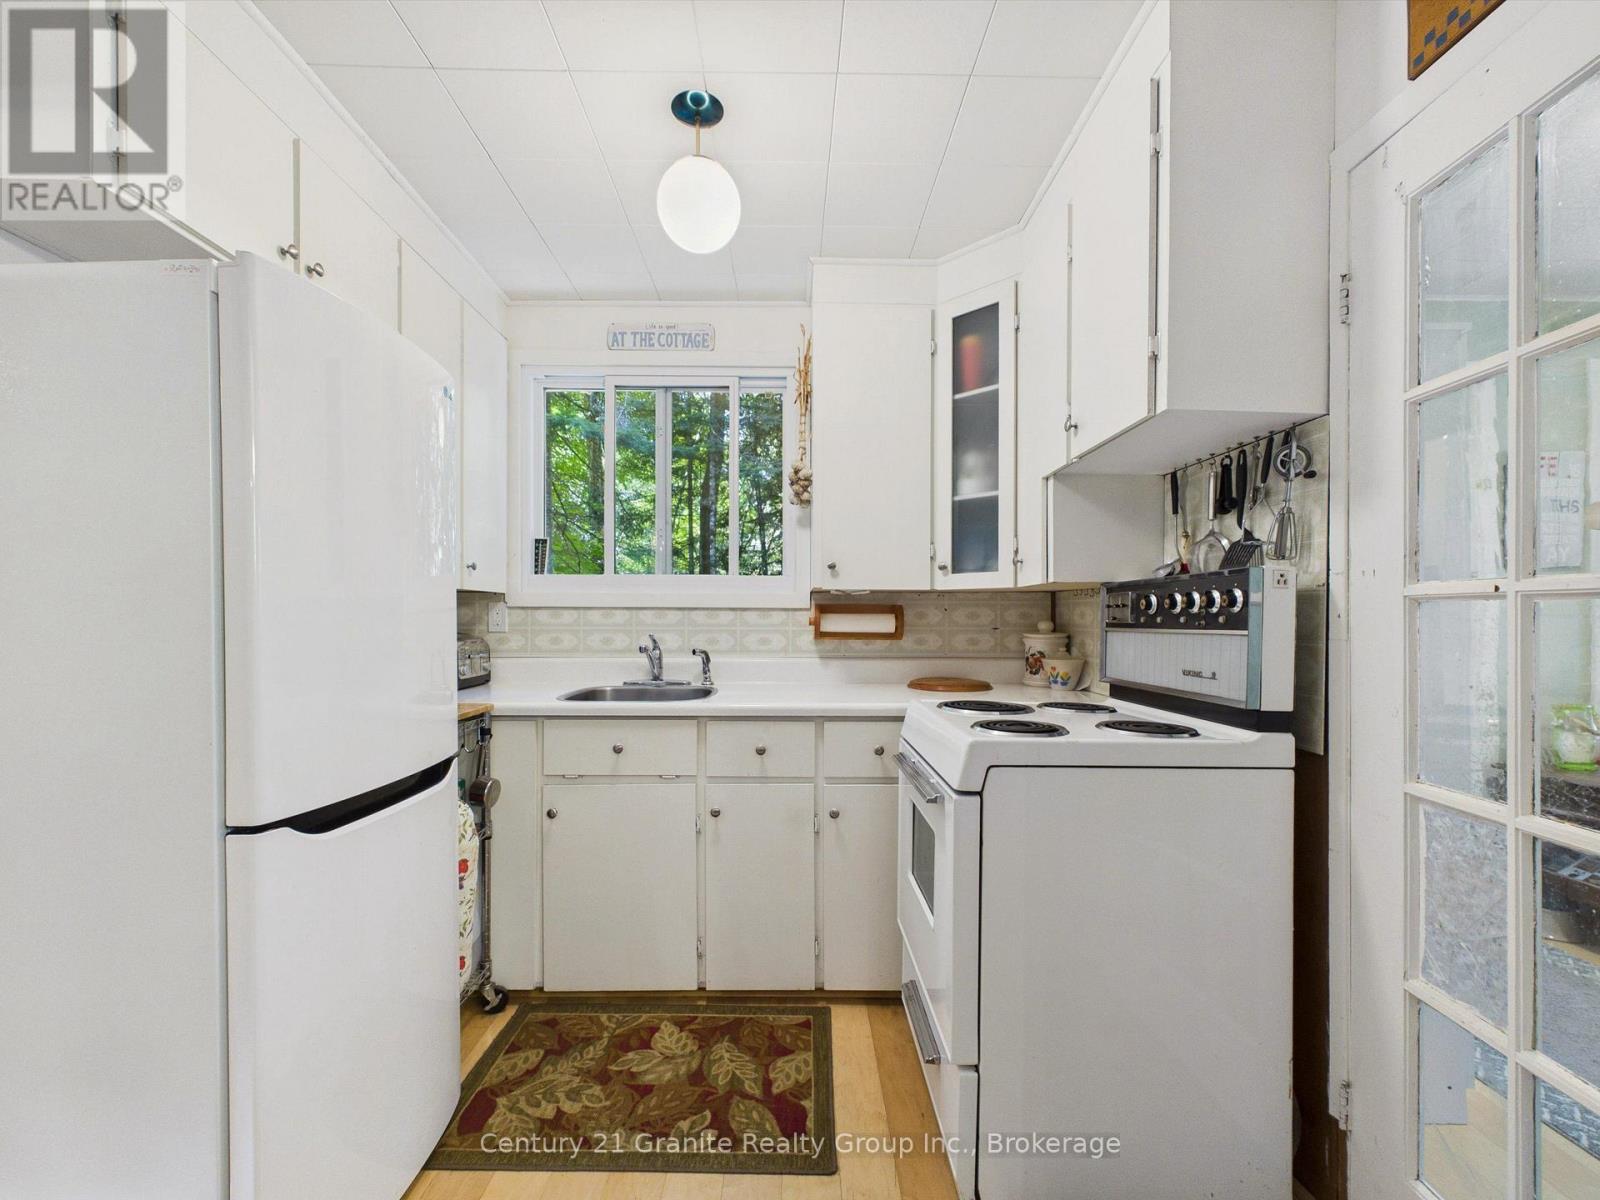
| Appliances | Water Heater, Stove, Refrigerator |
| Architectural Style | Bungalow |
| Basement Type | None |
| Construction Style Attachment | Detached |
| Cooling Type | None |
| Exterior Finish | Wood |
| Fireplace Present | Yes |
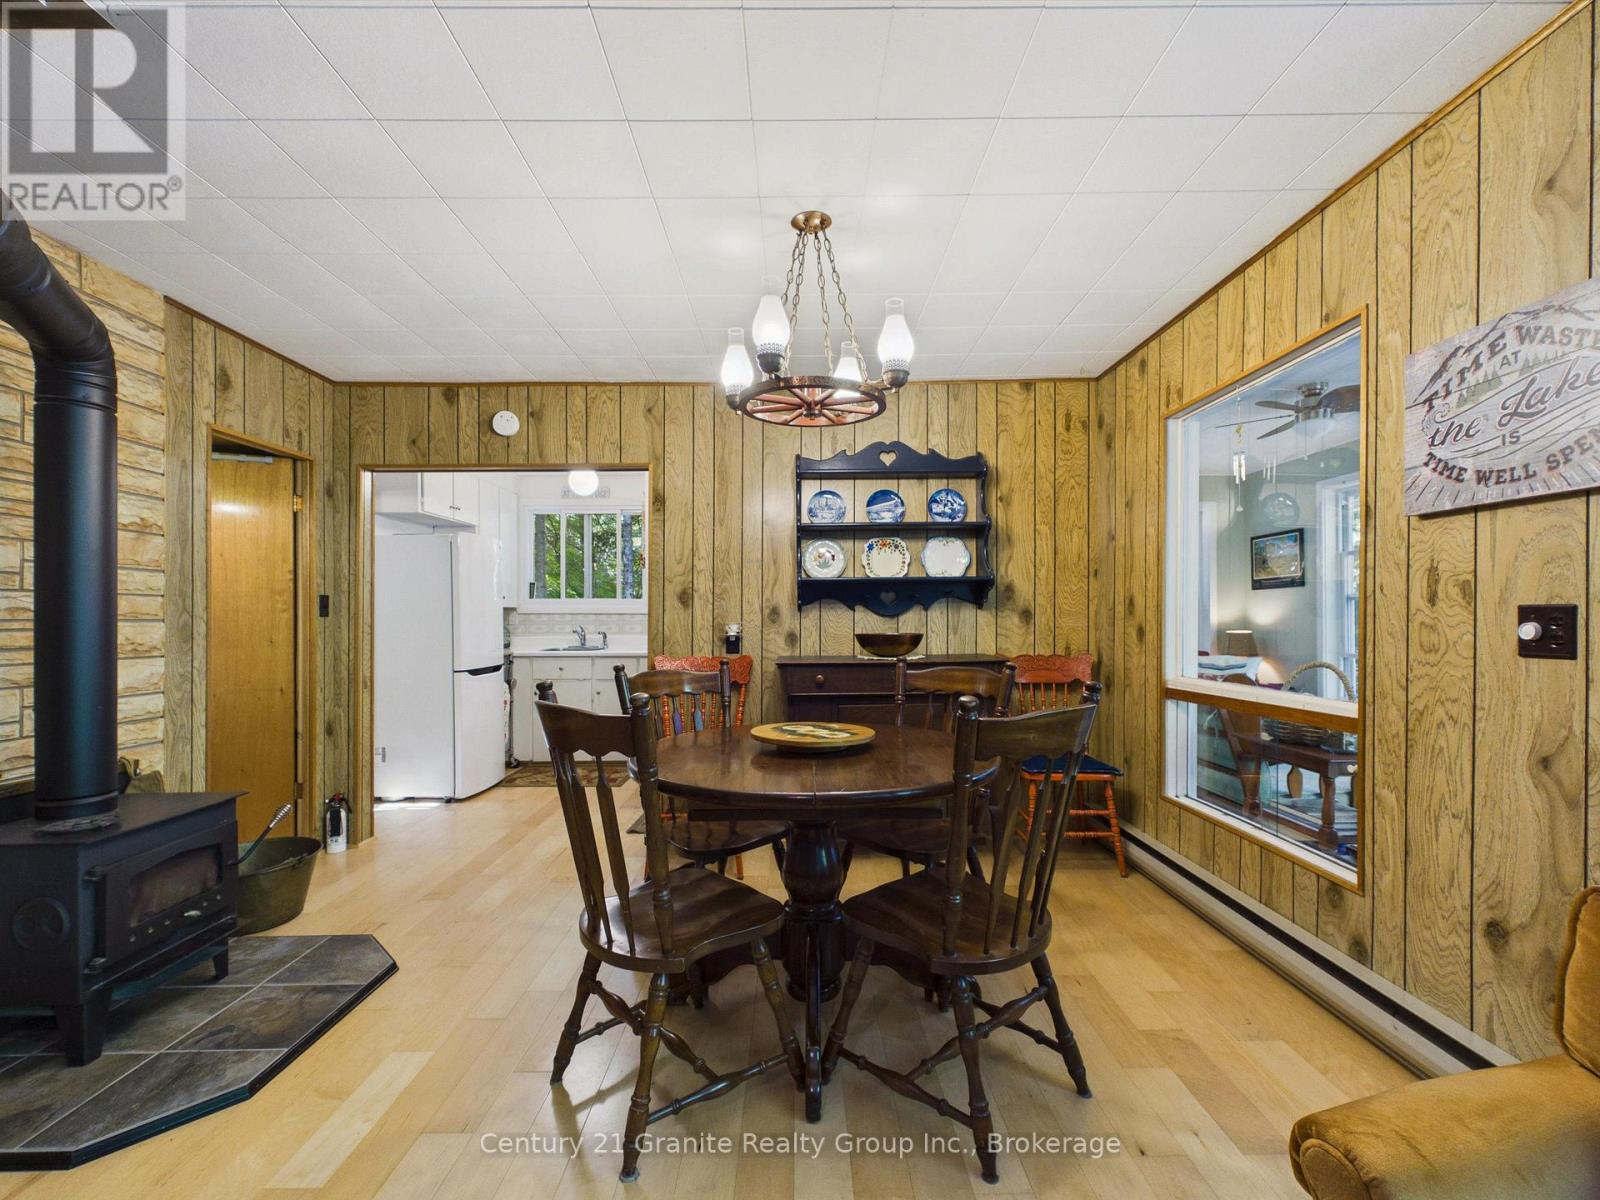
| Fireplace Type | Woodstove |
| Foundation Type | Wood/piers |
| Heating Fuel | Electric, Wood |
| Heating Type | Baseboard Heaters |
| Stories Total | 1 |
| Size Interior | 700 - 1100 Sqft |
| Type | House |
| Utility Water | Lake/river Water Intake |
Parking
| No Garage |
Land
| Access Type | Private Road, Private Docking |
| Acreage | No |
| Land Amenities | Golf Nearby, Hospital, Schools |
| Sewer | Septic System |
| Size Depth | 111 Ft |
| Size Frontage | 101 Ft |
| Size Irregular | 101 X 111 Ft |
| Size Total Text | 101 X 111 Ft |
Rooms
| Level | Type | Length | Width | Dimensions |
|---|---|---|---|---|
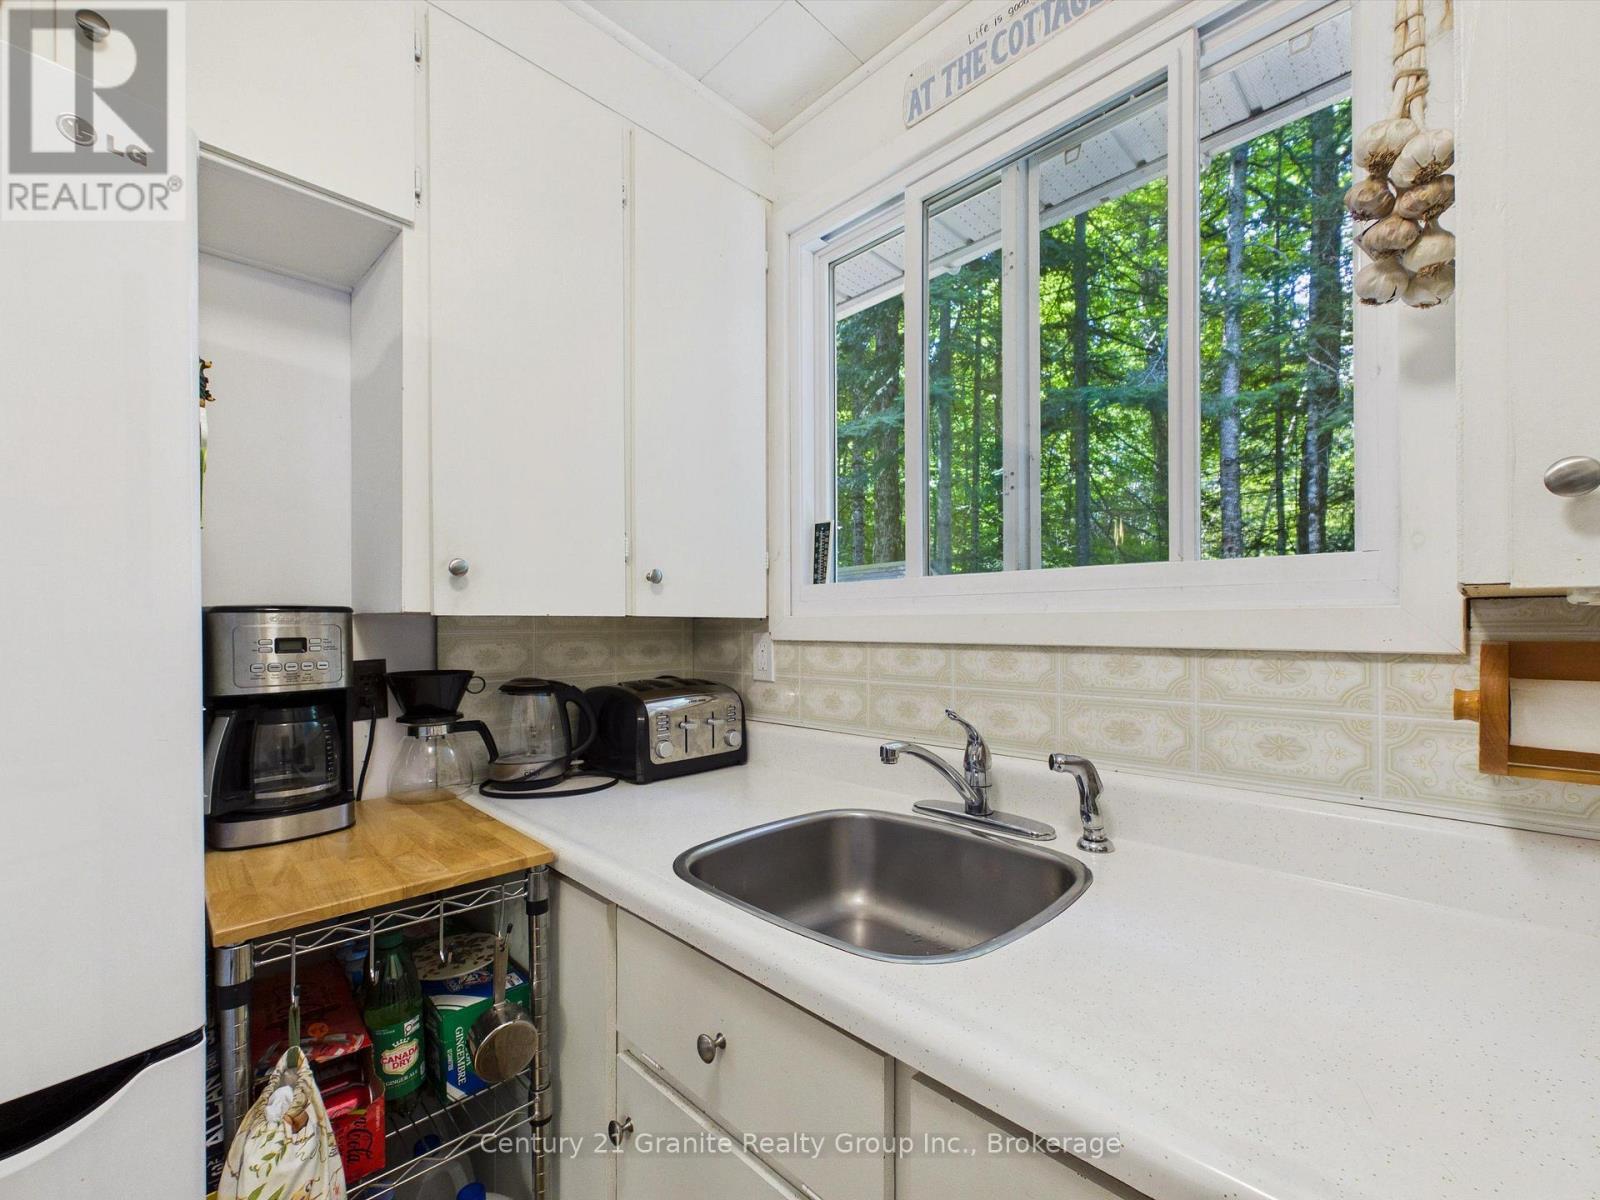
| Main Level | Kitchen | 2.46 m | 2.32 m | 2.46 m x 2.32 m |
| Main Level | Living Room | 3.95 m | 7.12 m | 3.95 m x 7.12 m |
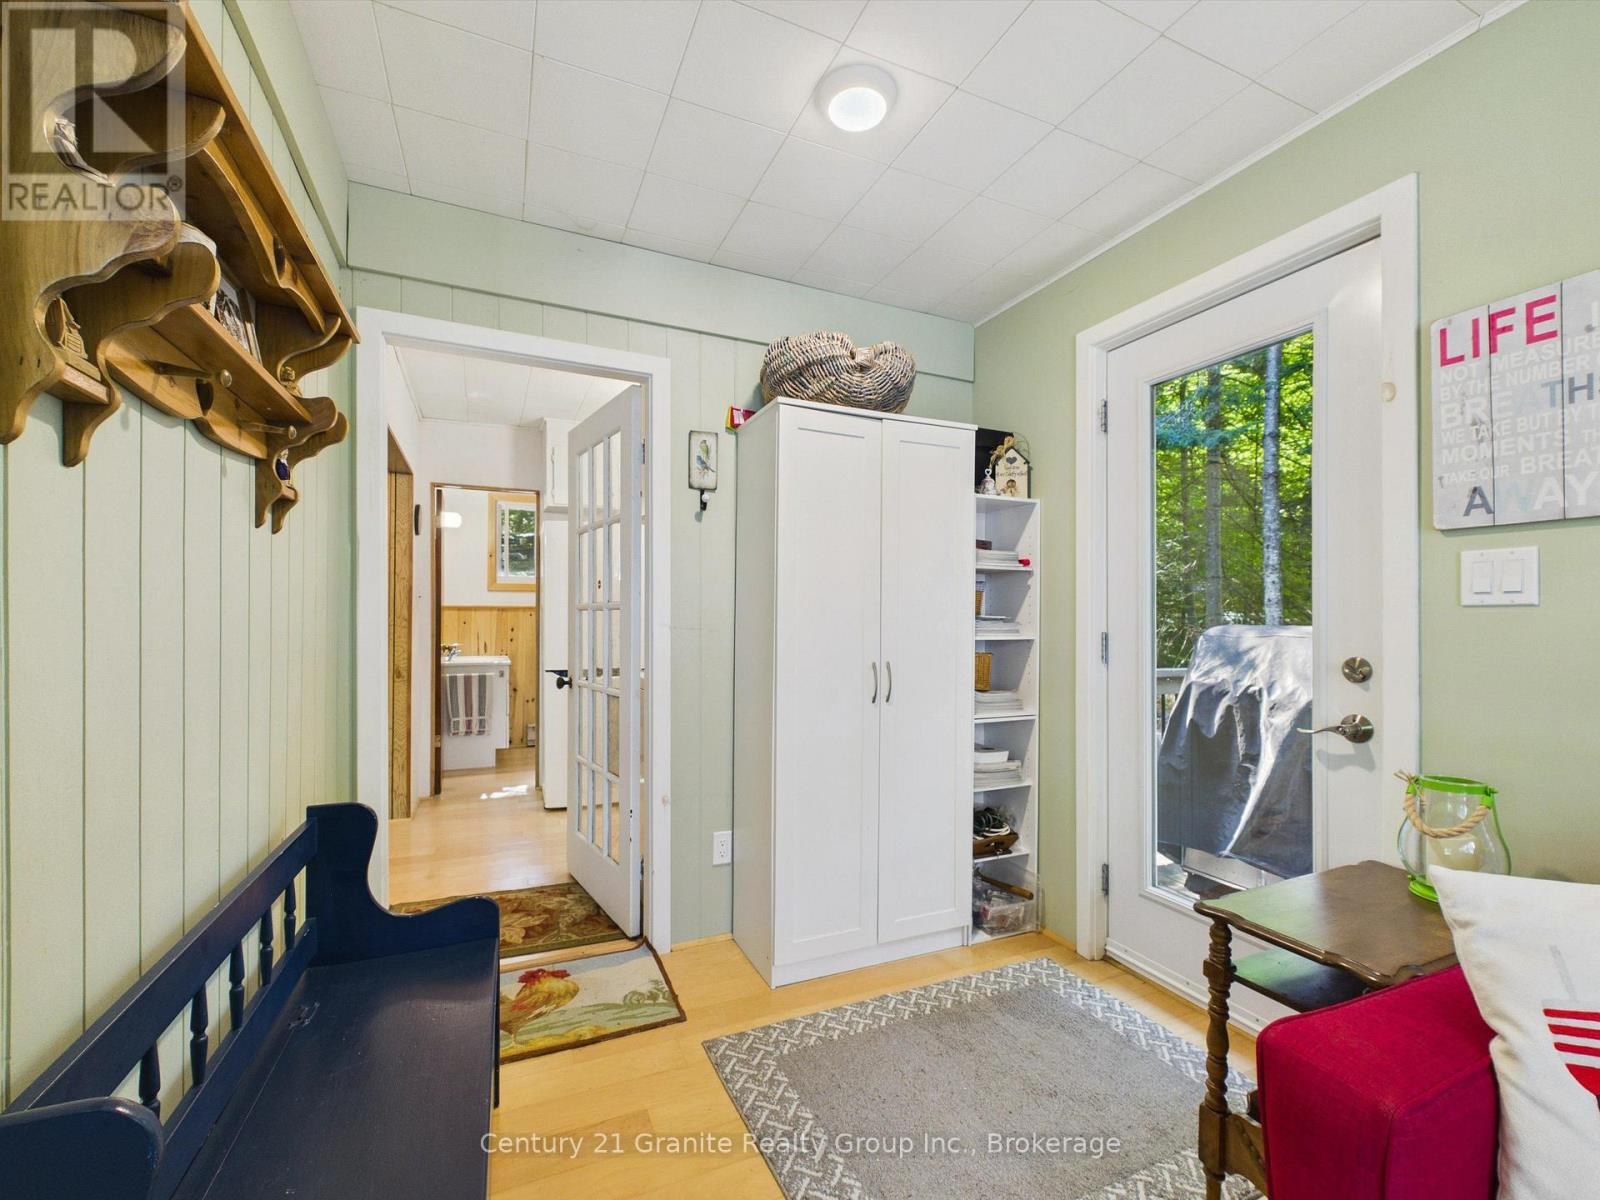
| Main Level | Sunroom | 4.1 m | 4.52 m | 4.1 m x 4.52 m |
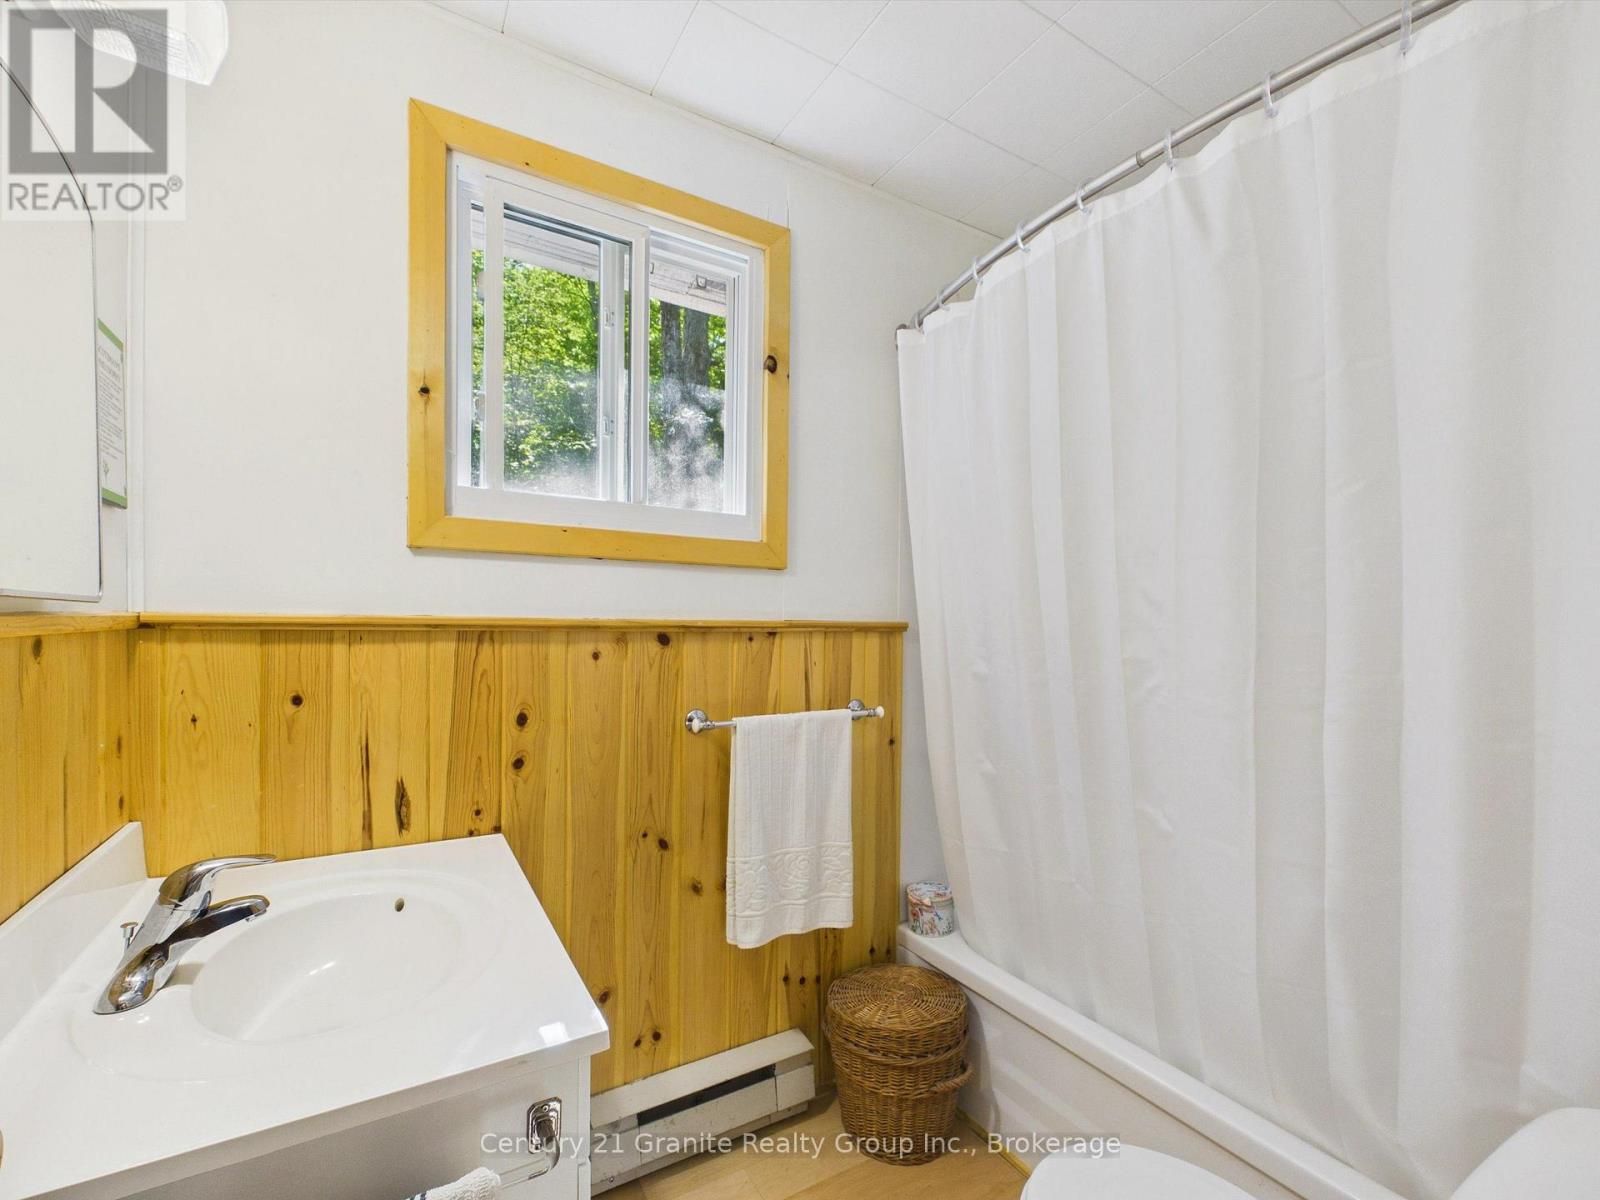
| Main Level | Bathroom | 1.53 m | 2.35 m | 1.53 m x 2.35 m |
| Main Level | Bedroom | 1.85 m | 2.6 m | 1.85 m x 2.6 m |
| Main Level | Bedroom 2 | 1.88 m | 2.27 m | 1.88 m x 2.27 m |
| Main Level | Bedroom 3 | 1.86 m | 2.14 m | 1.86 m x 2.14 m |
| Main Level | Bedroom 4 | 3.47 m | 2.25 m | 3.47 m x 2.25 m |
| Main Level | Other | 5.96 m | 2.91 m | 5.96 m x 2.91 m |
Utilities
| Electricity | Installed |
| Wireless | Available |
| Electricity Connected | Connected |
https://www.realtor.ca/real-estate/30174328/1045-heritage-lane-algonquin-highlands-stanhope-stanhope
Interested?
Contact us for more information

Karen Nimigon
Broker
www.karennimigon.com/
191 Highland Street, Unit 202
Haliburton, Ontario K0M 1S0
(705) 457-2128
www.century21granite.com/

The trademarks REALTOR®, REALTORS®, and the REALTOR® logo are controlled by The Canadian Real Estate Association (CREA) and identify real estate professionals who are members of CREA. The trademarks MLS®, Multiple Listing Service® and the associated logos are owned by The Canadian Real Estate Association (CREA) and identify the quality of services provided by real estate professionals who are members of CREA. The trademark DDF® is owned by The Canadian Real Estate Association (CREA) and identifies CREA's Data Distribution Facility (DDF®)
August 19 2026 05:59:41
Muskoka Haliburton Orillia – The Lakelands Association of REALTORS®
Century 21 Granite Realty Group Inc.