
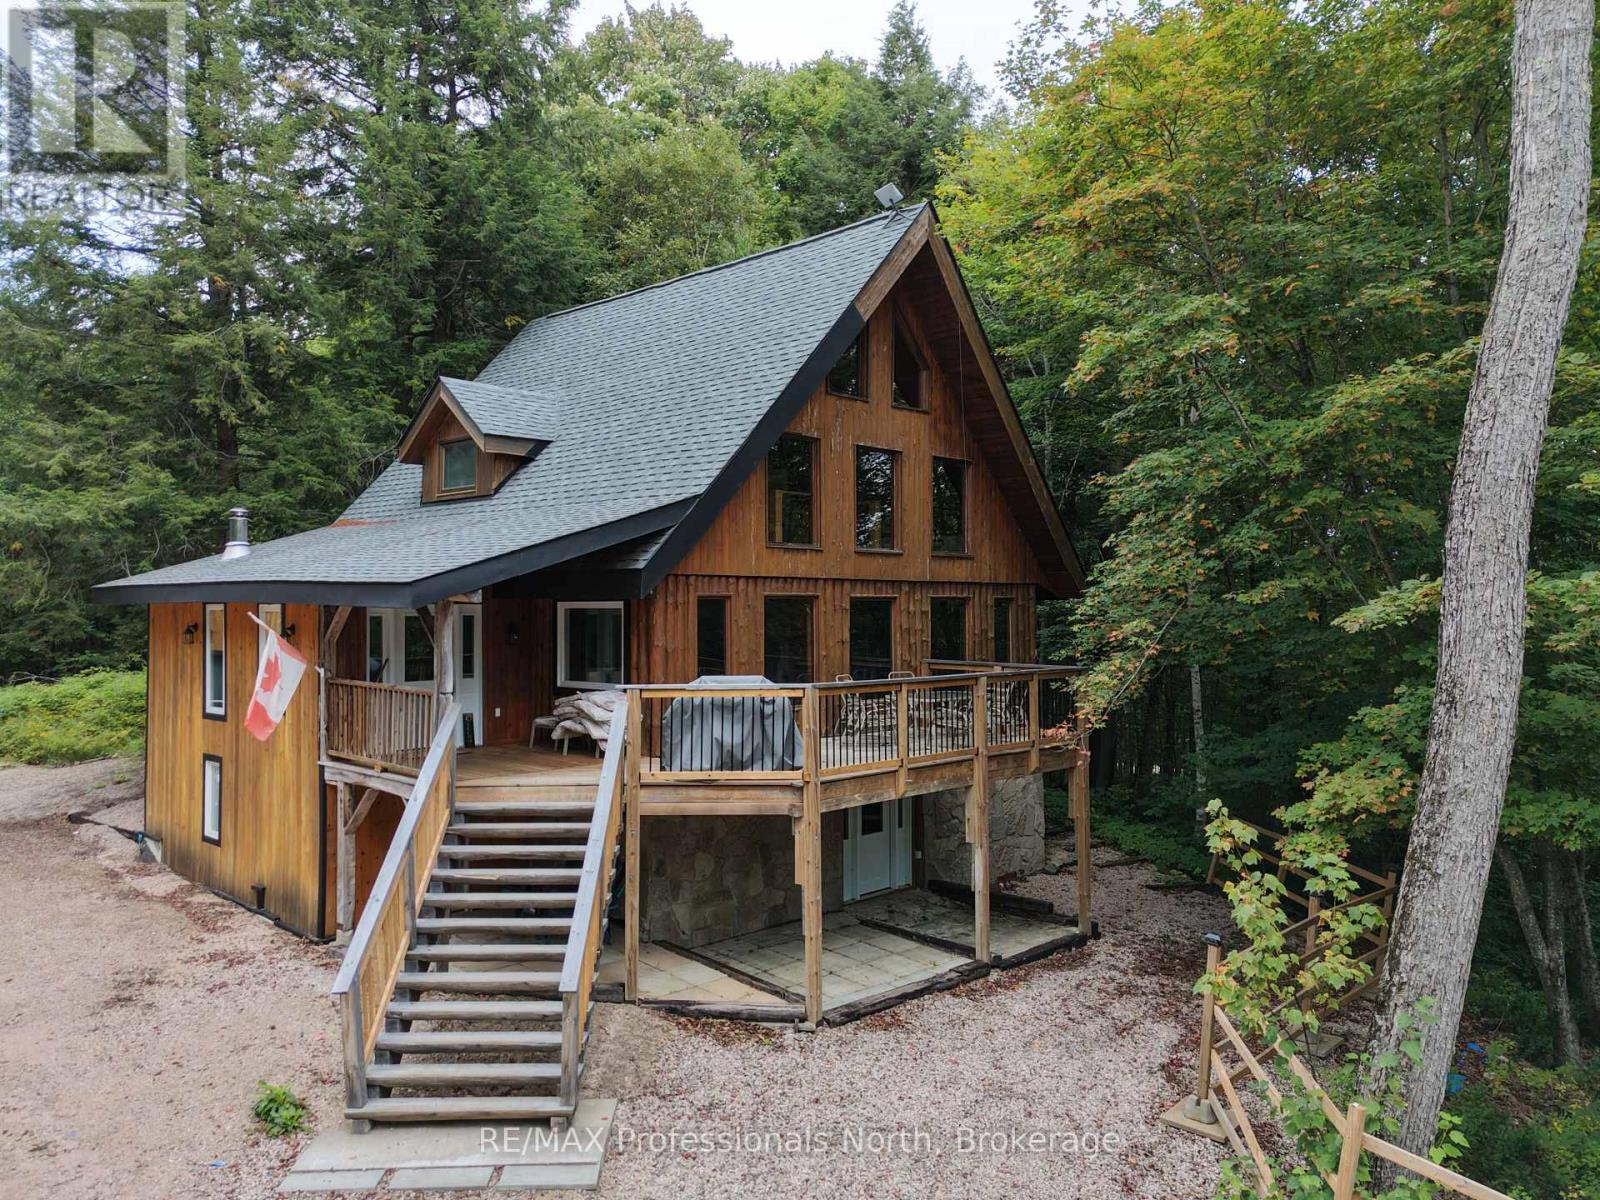
298 Angus Point Road
Machar, Ontario
Set on over four private acres just across the road from beautiful Eagle Lake, this custom log home offers the character of a classic country retreat with the comfort and versatility of year-round living. Just steps from the property, a five-acre municipal waterfront parcel provides convenient access to the lake with a beach and boat launch, allowing you to enjoy swimming, boating, and days on the water without owning direct waterfront. Inside, soaring ceilings, expansive windows, and warm wood finishes create a bright and inviting atmosphere, complemented by thoughtful updates and modern amenities throughout. With three bedrooms, a spacious loft, and three full bathrooms, there is plenty of room for family and guests, while the walk-out lower level features a kitchenette and laundry area that lends itself well to extended family, guests, or multi-generational living. Outside, the impressive 1,200 sq. ft. garage provides generous parking and storage on the lower level, along with a large unfinished upper level with its own entrance and excellent potential for future additional living or guest space. Fully winterized and easily accessed year-round from municipally maintained Angus Point Road, this unique property brings together privacy, space, lake access, and incredible flexibility in a peaceful setting near Eagle Lake. (id:37372)
RE/MAX Professionals North
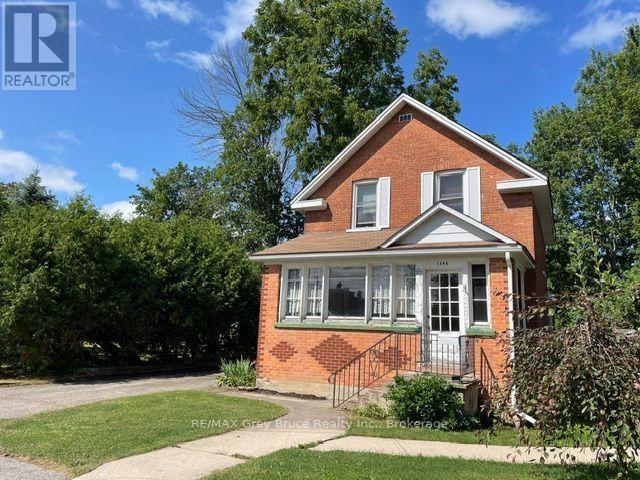
1348 5th Avenue W
Owen Sound, Ontario
Calling all handymen, renovators, and buyers with vision! If you've been searching for a home with potential, this is your opportunity. Nestled on a quiet dead-end street in Owen Sound's desirable west side, this solid 3-bedroom home is just a short walk to Kelso Beach, the waterfront, parks, and trails.The updated kitchen is already underway and waiting for your finishing touches. Lots of features including convenient main floor 2 pc bath, detached garage with plenty of storage space, and nestled on a 64' x 66' lot with a cedar hedge for privacy, and more side yard on the other side of the hedge with a small shed - space for your future garden, or just to enjoy. With imagination, effort, and creativity, you can bring your vision and transform this property into something truly special. Whether you're looking for your next renovation project, investment opportunity, or a place to make uniquely your own, the possibilities here are endless. (id:37372)
RE/MAX Grey Bruce Realty Inc.
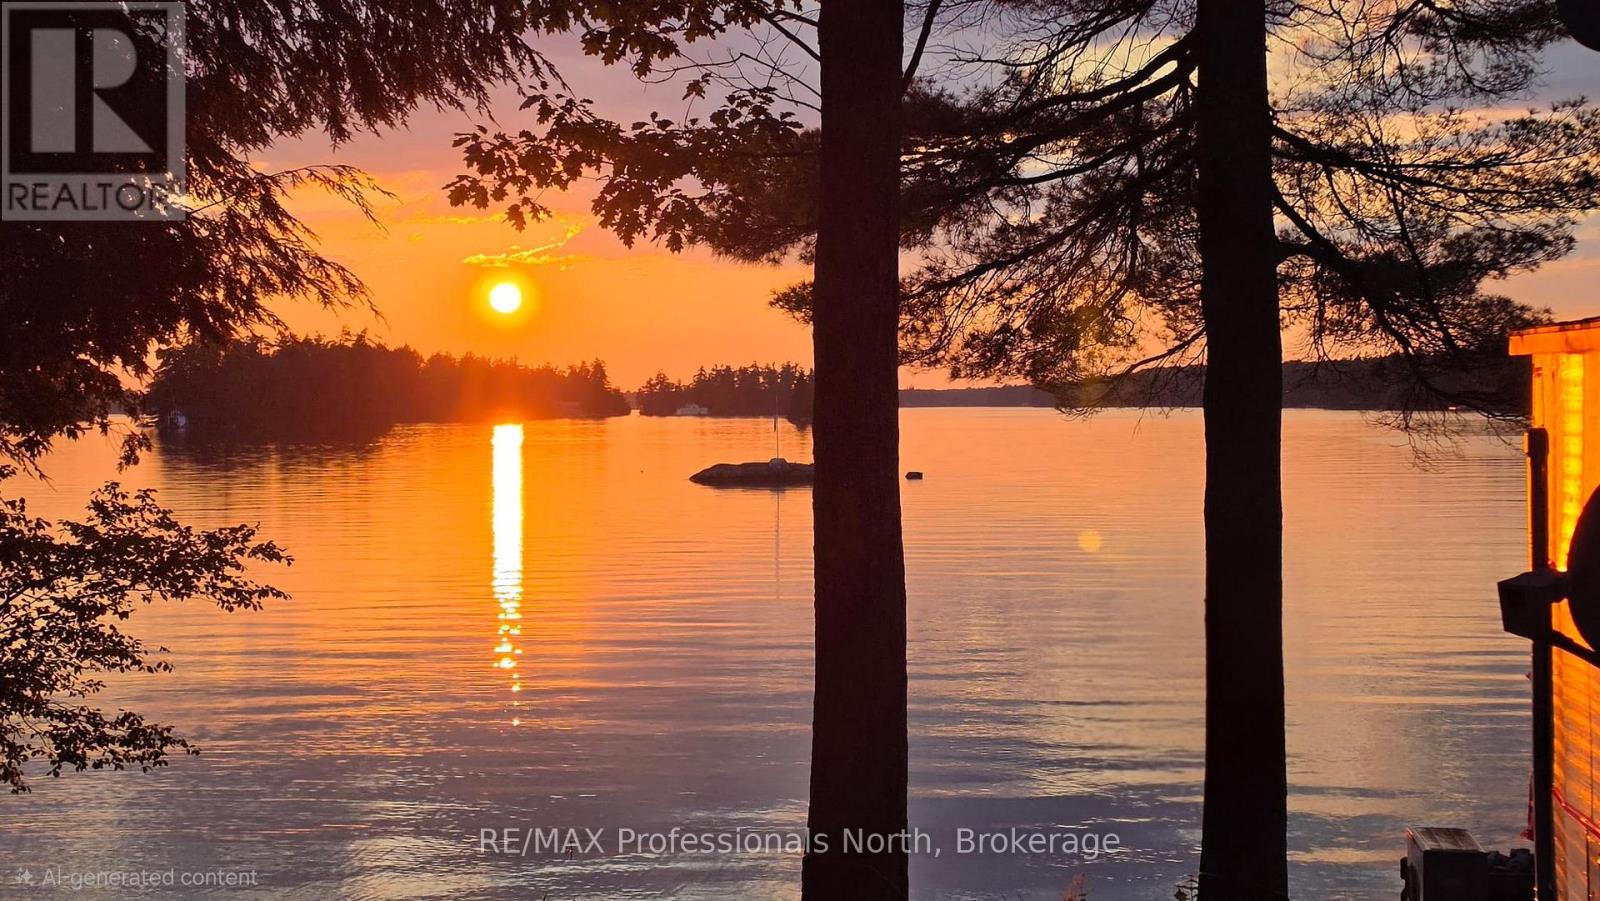
1025 Section House Road
Muskoka Lakes (Wood (Muskoka Lakes)), Ontario
A true piece of Muskoka history, ready for its next chapter. Built in 1892 as the original family homestead, this four-season Lake Muskoka cottage has been thoughtfully updated over the years while retaining the character and nostalgia that make these properties so special.Set on the shores of Lake Muskoka in Torrance, the property offers a 3-bedroom, 1-bathroom main cottage, a charming waterside bunkie affectionately named "Dreamboat," a new dock, gradual sandy entry and spectacular sunset views over the lake.This is an opportunity with options. Enjoy the cottage exactly as it is and start making memories this season, or renovate and reimagine it over time to suit your own style. For island cottagers, it could also make an exceptional mainland landing - offering ample parking, additional guest accommodation, easy water access and valuable overflow space for family and friends.From your dock, the Big Three are yours to explore. Spend the day boating Lake Muskoka, Rosseau and Joseph, head into Port Carling, Bala or Gravenhurst by boat, or make a night of it with dinner and a show at the iconic Kee to Bala. Back on land, Torrance offers its own distinctly Muskoka lifestyle, with the Beer Spa nearby and the renowned Torrance Barrens for incredible stargazing under some of the area's darkest night skies.Swim from the sandy shoreline, send the kids down to the water, put weekend guests in Dreamboat, and end the day on the dock watching the sun disappear across Lake Muskoka.Properties like this aren't about creating someone else's version of Muskoka. They're about having the opportunity to create your own.Four-season. Mainland. Lake Muskoka. Incredible sunsets. Boating for miles. And 134 years of family history waiting for a new family to carry it forward. (id:37372)
RE/MAX Professionals North
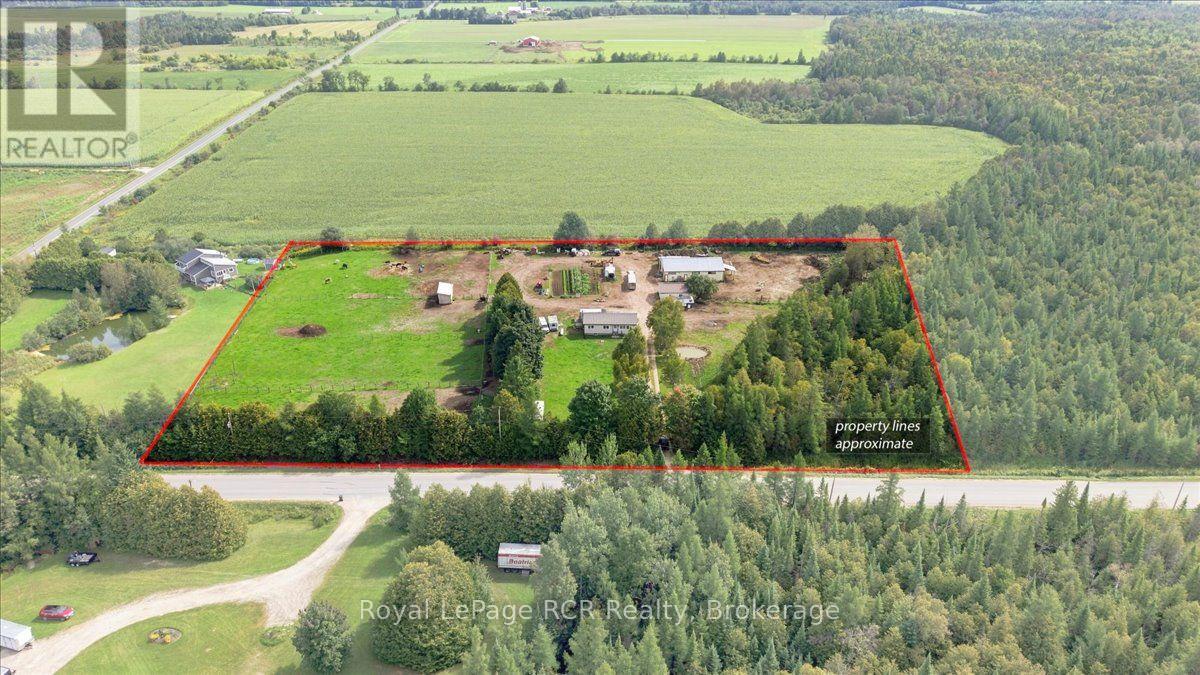
151601 Southgate Sideroad 15
Southgate, Ontario
6.25 Private Acres. 3-Bedroom Home. 40' x 60' Barn. 2 Horse Stalls. 24' x 36' Double Garage. Mature Trees. Looking for a country property with privacy, useful buildings, and room for animals? Set on 6.25 acres in Southgate, this property is tucked among mature trees with a tree-lined driveway leading back to the home, garage, and barn. The home offers 3 bedrooms and a 4-piece bathroom on the main level, along with a practical layout that includes a living room, dining area, kitchen, foyer, and mudroom. The furnace and water heater were both replaced in 2021, while downstairs, the 771 sq. ft. unfinished basement already includes a completed 3-piece bathroom, giving you plenty of opportunity to add more finished living space if needed. Outside, the 40' x 60' barn is equipped with hydro and water and includes 2 horse stalls, with additional space that could work well for cattle, storage, or other hobby farm uses. The 24' x 36' double garage has insulated walls and provides plenty of room for vehicles, tools, and projects. With 6.25 acres, mature trees, and the buildings already in place, this property offers a great setup for anyone looking for more space, privacy, and a taste of country living. (id:37372)
Royal LePage Rcr Realty
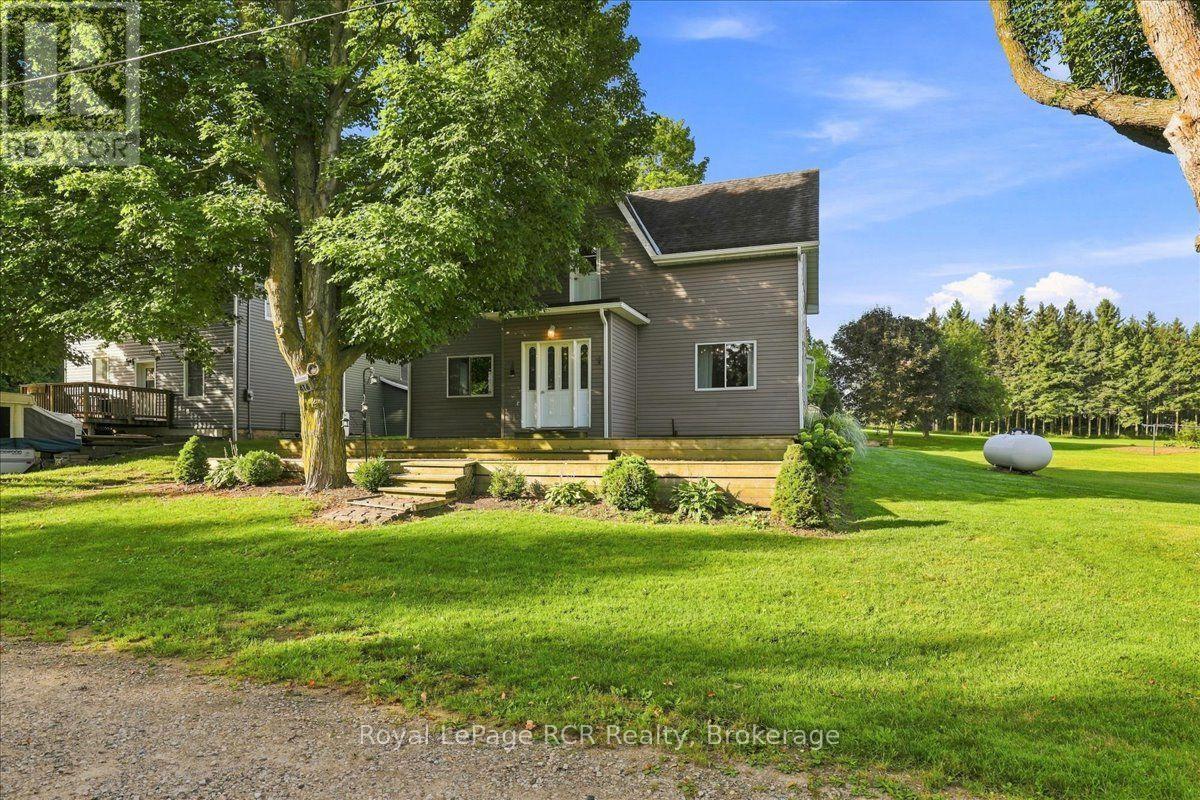
416 Water Street
West Grey, Ontario
Nearly Half an Acre. Renovated Century Home. 3 Bedrooms 2 Full Bathrooms. 31' x 15' Attached Shop. Quiet Dead-End Street. A little more space, a quiet street, and a home that's already had the work done. Set on nearly half an acre on a dead-end street in Ayton, this renovated century home combines some of the character of an older home with the updates and practical features you're looking for today. The attached 31' x 15' shop adds a great space for tools, hobbies, storage, or weekend projects. Upstairs, the original pine floors add some of the home's century character, along with 3 bedrooms and a second updated 4-piece bathroom. Outside, the large front deck provides plenty of room to sit back and enjoy the mature trees and quiet surroundings. If you've been looking for a move-in-ready home with a little more property, useful shop space, and small-town living, this one is well worth a look. (id:37372)
Royal LePage Rcr Realty
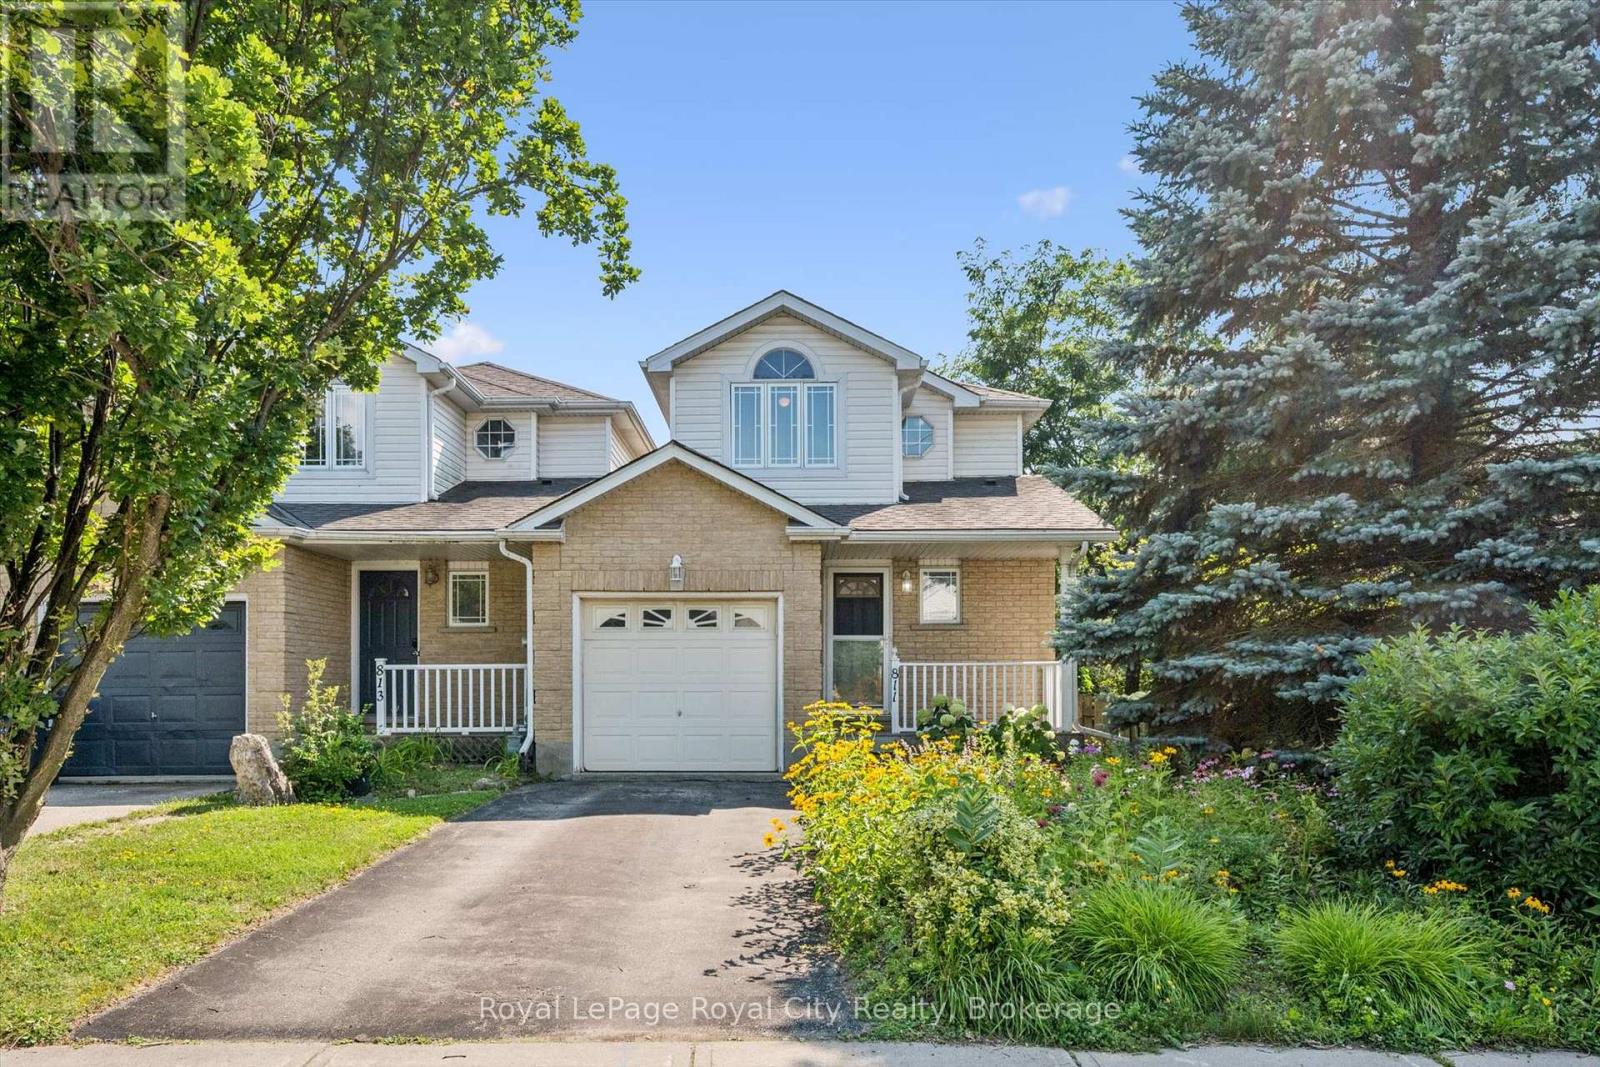
811 Edinburgh Road S
Guelph (Kortright West), Ontario
Welcome to 811 Edinburgh Road South, a lovingly maintained end-unit link home in Guelph's desirable Kortright West neighbourhood. Proudly owned by the same person since it was built, this home has been exceptionally cared for, and its pride of ownership is evident throughout. Perfect for first-time buyers, downsizers, or anyone seeking a low-maintenance lifestyle, this charming home features an inviting open-concept main floor designed for comfortable everyday living and effortless entertaining. Convenience is at your doorstep, with a grocery store, gym, and a popular local pub all within a one or two minute walk. Rickson Ridge Public School is just a ten-minute stroll away, making this an ideal location for families. Nature lovers will appreciate being only a couple minute walk from the Hanlon Creek Conservation Area trail system, offering kilometres of scenic trails to explore year-round. Commuters will also love the quick access to Highway 401, just a ten-minute drive away. Beautiful front flower gardens create a warm and welcoming first impression, adding to the home's undeniable curb appeal. Combining a fantastic location, thoughtful layout, and years of meticulous care, this is a wonderful opportunity to own a home that has truly been cherished. Don't miss your chance to make this wonderful home your own! (id:37372)
Royal LePage Royal City Realty
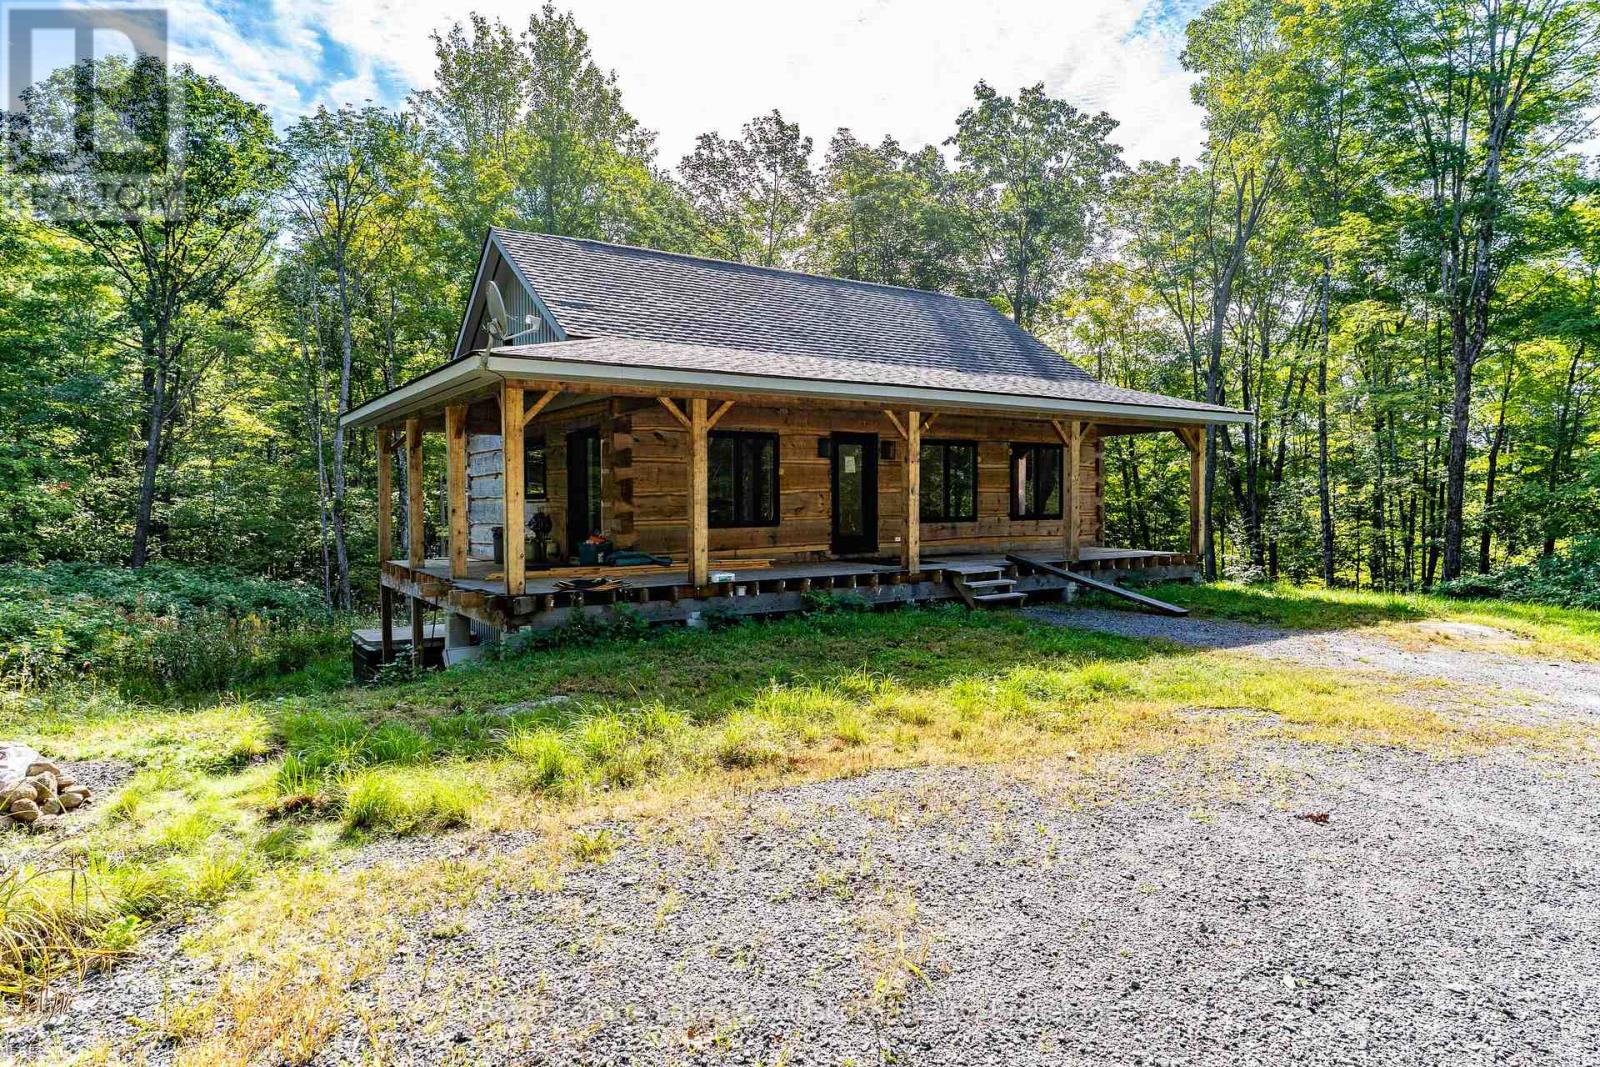
1029 Whiteside Road
Muskoka Lakes (Medora), Ontario
Looking for acreage with a log home? Then look no further, this solid log home on 22+ acres in the Mortimer's Point area is needing an owner to complete it! All the major work is completed -septic, drilled well, underground hydro, walk out lower level, open concept kitchen with island. 3bedrooms, 3 baths (2 complete, 1 to be finished) solid wood floors. Large windows, look out to a classic wraparound deck. Two driveways - off of two roads. A perfect opportunity for a contractor or handy DYIer. Possibility of severing 5 or 10 acre lots. Many more items go with the property; too much to list here! (id:37372)
Royal LePage Lakes Of Muskoka Realty
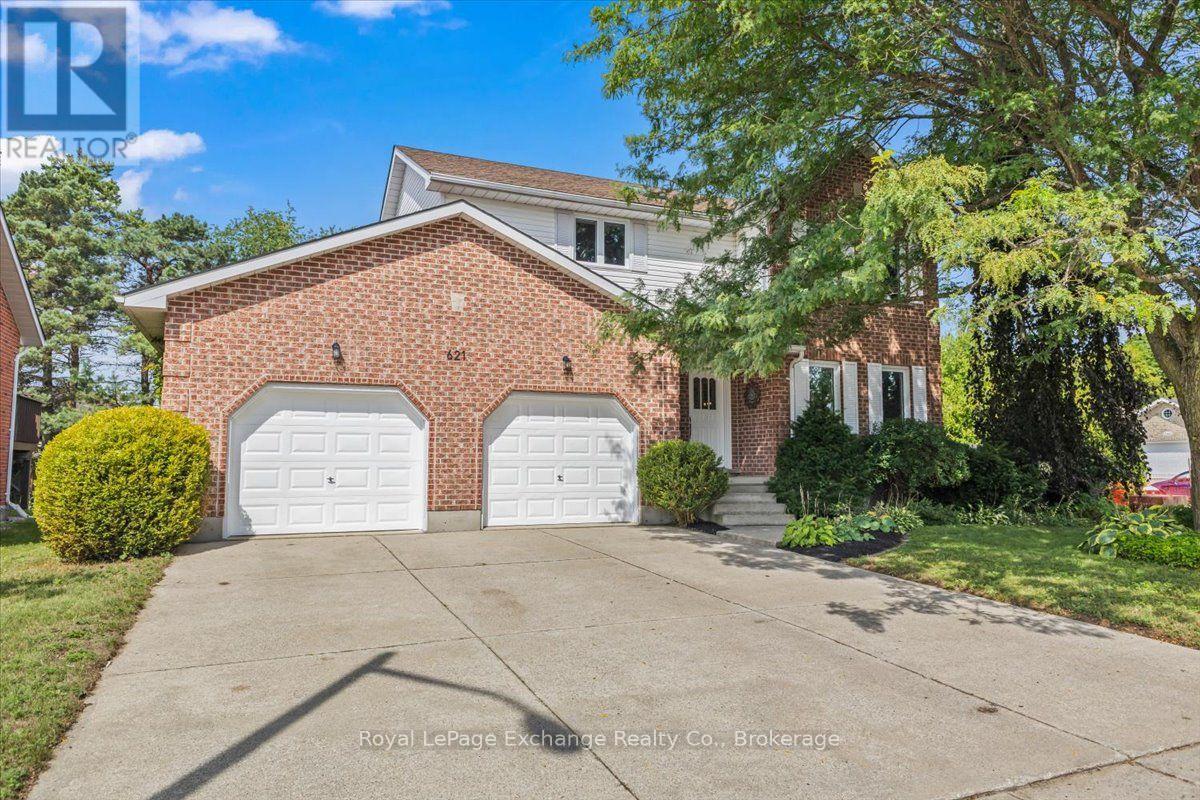
621 Lynden Crescent
Kincardine, Ontario
Welcome to this beautifully updated custom-built two-storey home in the sought-after family subdivision of Lynden Estates. Offering over 2,000 sq ft of above-grade living space, thoughtful improvements and a fantastic family-friendly layout, this home is truly move-in ready. The main floor begins with a spacious formal living and dining area before opening into the heart of the home - a brand-new kitchen featuring full-height cabinetry, quartz counters, a farmhouse sink, a large island with seating, a built-in window bench, and three new appliances including a propane range. The kitchen overlooks the fully fenced backyard and flows seamlessly into the bright living room, where soaring cathedral ceilings, walls of windows and a propane fireplace create a warm and inviting space for the whole family, with a walkout to the deck. Main floor laundry with a wash tub and an updated 2-piece bath add everyday convenience. A new oak staircase, lit by its own skylight, leads to three generously sized bedrooms and two well-appointed full bathrooms - a private 3-piece ensuite with a second skylight, and a 4-piece guest bath with a double vanity. The fully finished lower level adds a large recreation room with a second propane fireplace, a den ideal as a home office or guest space, a 2-piece bathroom, and a wet bar rough-in. Outside, it's a corner lot with an attached double garage and parking for six, a fully fenced yard, and a garden shed - with trail access directly across the road and a walk to the beach through the trail system. Notable improvements include a 2024 propane furnace, replacement of almost all windows, 2018 central air, 2018 fencing, owned 2019 hot water tank, hard-surface flooring throughout, pot lights, fresh paint and 2026 back yard stairs. Simply move in, unpack and enjoy! (id:37372)
Royal LePage Exchange Realty Co.
1101 Morrison Lake Road N
Gravenhurst (Wood (Gravenhurst)), Ontario
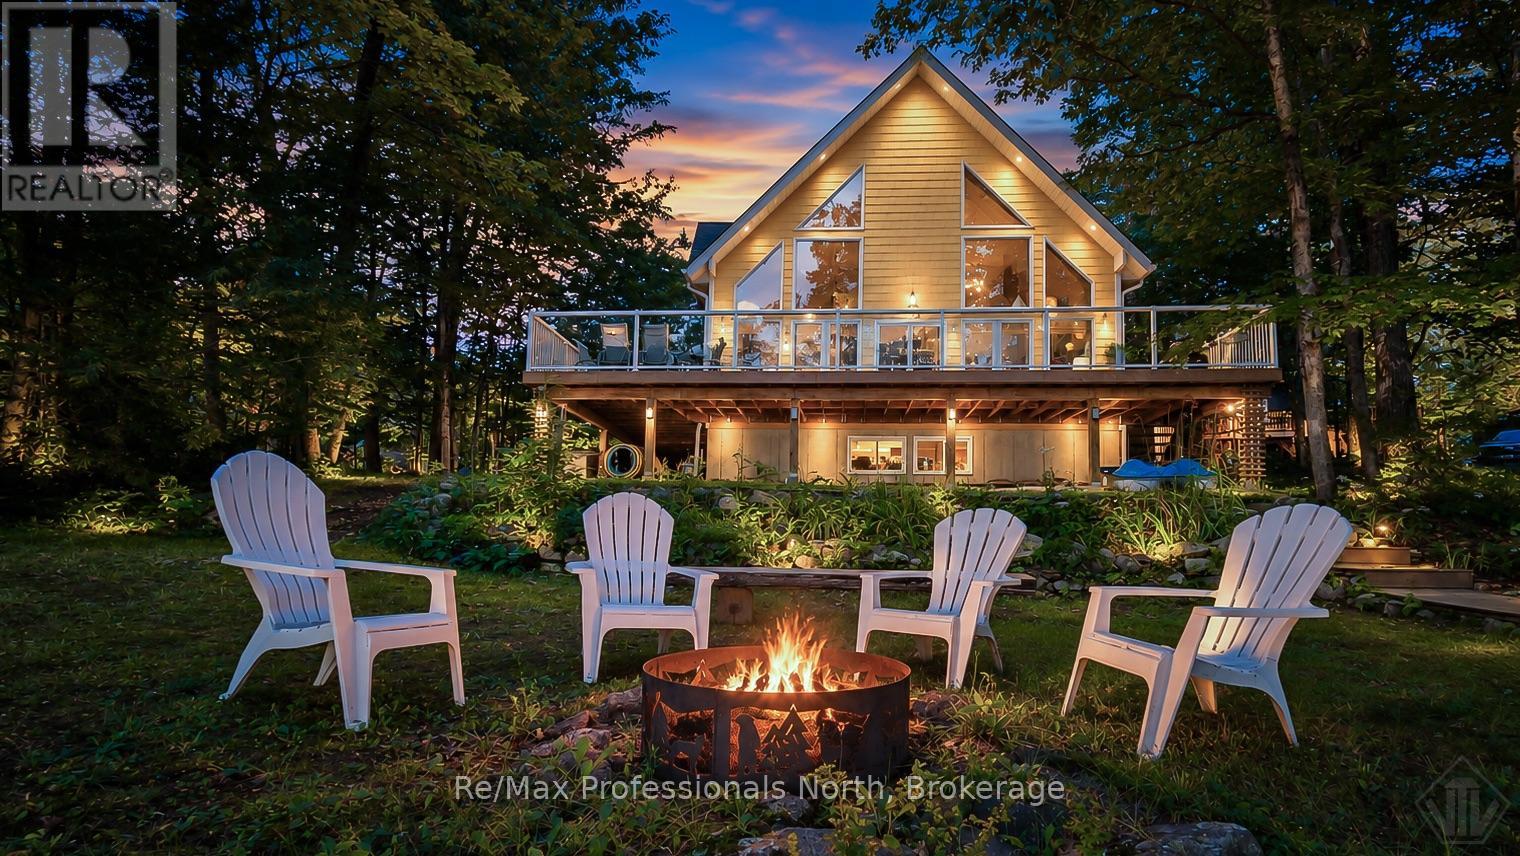
Welcome to this charming 1,538 sq ft Viceroy cottage on Morrison Lake! Built in 2002, this bungaloft design has 3 bedrooms, 2 bathrooms and a partial full basement for future development of laundry room, rec room or gym. Designed for comfortable year-round living but also bringing the outdoors in with floor to ceiling lakeside windows and soaring cathedral ceiling. Enjoy fabulous long lake views with desirable eastern exposure and beautiful morning sunrises from this gradual, private lot on a year-round road. A large wrap-around deck with composite decking and aluminum-glass railings provides the perfect setting to relax and take in the lake views. Numerous updates provide peace of mind, including new appliances (2020), garage and shed roofs (2020), cottage roof (2021), and water system pump and tank (2021).The detached double garage has been partially converted into two seasonal sleeping cabins/bunkies while retaining one single garage bay for parking, toys or additional storage. A separate shed provides even more storage space. Outside, mature trees surround the property, creating a private and peaceful setting. Enjoy evenings around the lakeside firepit and easy access to the water along the shallow, sandy natural shoreline great for all ages, while still offering sufficient depth for boating. Ideally located approximately 2 hours from the GTA and just 20 minutes from Gravenhurst, this property offers the perfect balance of peaceful Muskoka lakefront living and convenient access to everyday amenities. (id:37372)
RE/MAX Professionals North
7 Brookside Place
South Huron (Exeter), Ontario
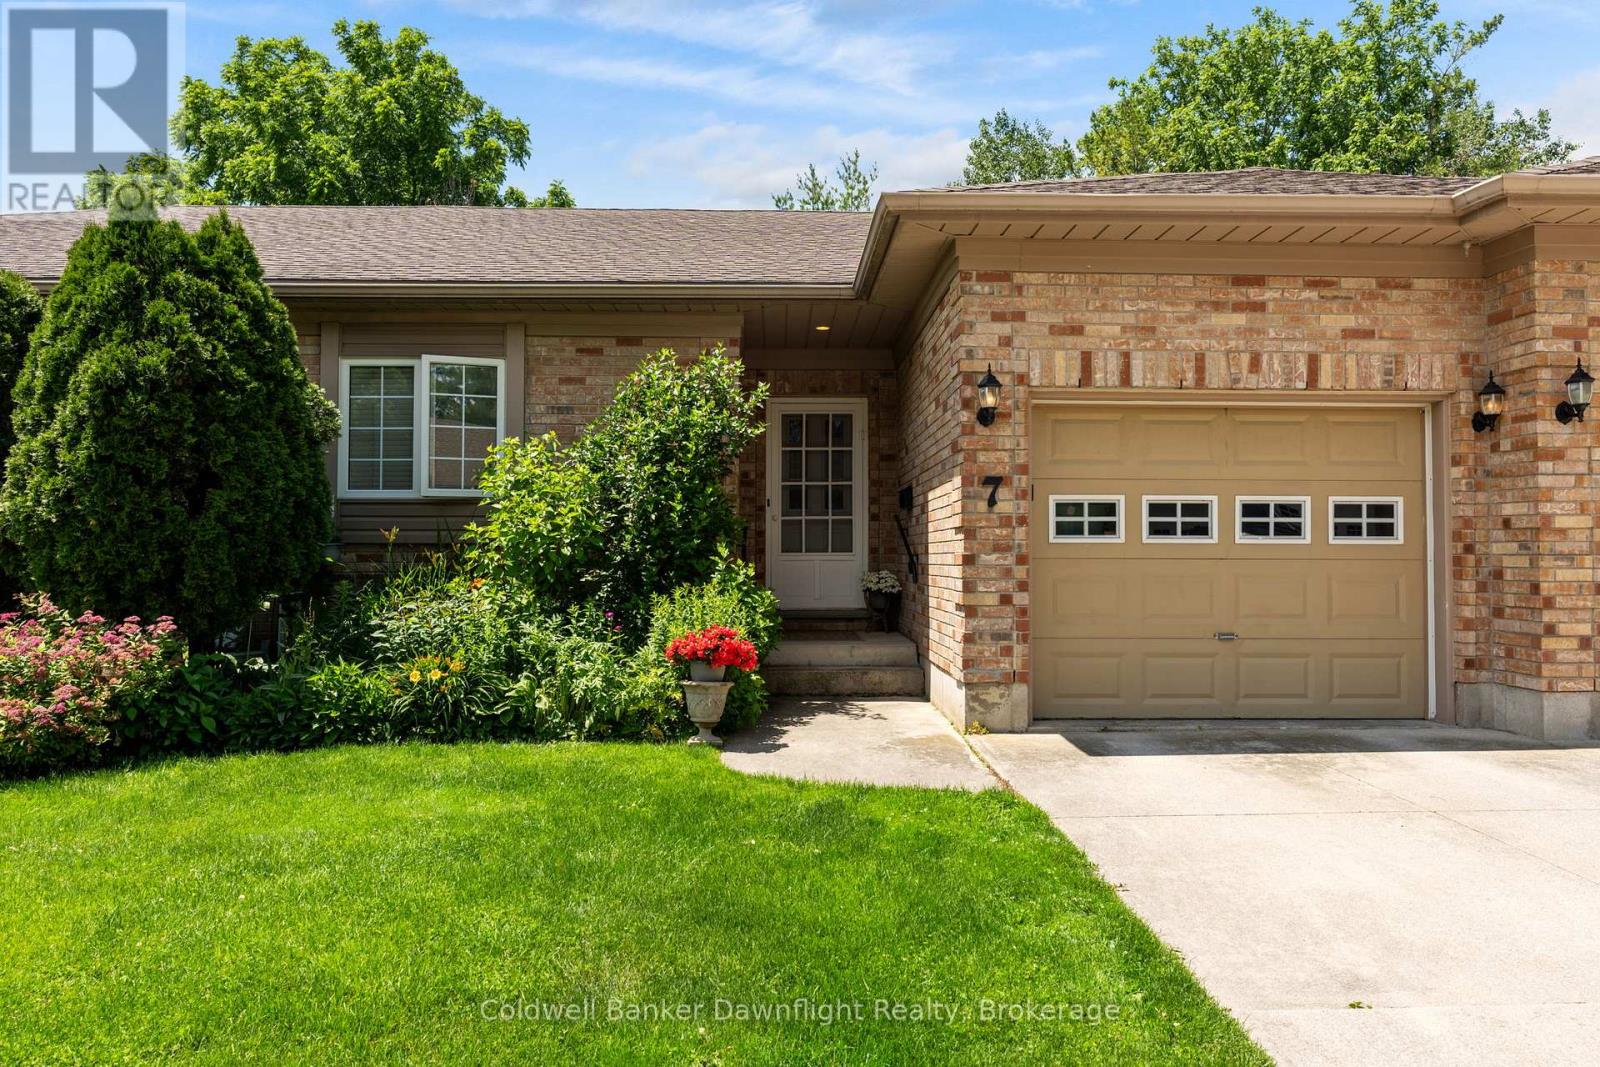
Welcome to Brookside Place, a quiet and well-maintained community tucked away near Marlborough Street and Sanders. This unit offers peaceful living in one of Exeter's most desirable settings, backing onto a beautiful wooded backdrop with stunning Huron County sunsets. Designed for comfortable main-floor living, this 2+1 bedroom, 2.5 bath home features a bright, open-concept layout filled with natural light and cozy gas fireplace. The updated kitchen showcases a custom backsplash, along with a thoughtfully designed peninsula complete with a sink and dishwasher - perfect for enjoying the serene treed views while you work. The spacious primary suite includes its own private ensuite, and the convenience of main-floor laundry with a stackable washer and dryer making everyday living easy. With two full bathrooms on the main level, this home is ideal for those seeking one-level living without compromise. The fully finished basement adds exceptional living space with laminate flooring, pot lights, and an electric fireplace. A third bedroom and 2 piece bath provides a welcoming retreat for guests or kids, while additional flexible space can serve as an office, den, craft room, or extra storage. Ample closets and storage throughout ensure everything has its place. Additional updates include: new furnace (June 2026) vinyl plank flooring (2018), new appliances (2017), finished basement (2018), and hot water heater (2025). Units in Brookside Place do not come up often - don't miss your opportunity to enjoy quiet, low-maintenance living in a scenic and sought-after Exeter location. (id:37372)
Coldwell Banker Dawnflight Realty
20 Birchwood Court
Meaford, Ontario
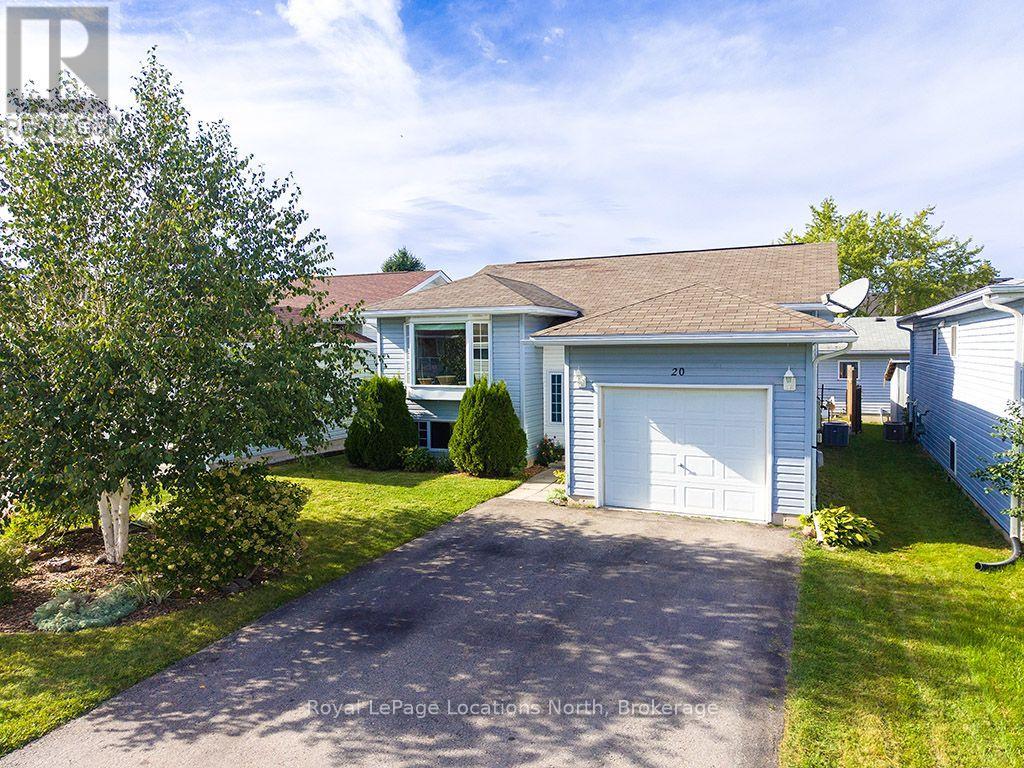
Move-in ready and offering the perfect blend of comfort, functionality, and Southern Georgian Bay lifestyle. Located on a peaceful cul-de-sac within walking distance of downtown Meaford and the harbour, this bright raised bungalow features 4 bedrooms and 2 full baths, thoughtfully laid out with 2 bedrooms on the main level and 2 in the fully finished basement. The functional kitchen steps out to a deck and descends to a lovely lower patio and private yard-ideal for outdoor entertaining. The lower level also features a welcoming family room. Plenty of space to accommodate guests. Enjoy easy, low-maintenance living complete with ample storage space, an attached garage, and the peace of mind of a backup generator. Whether you are looking for a primary residence, a four-season recreational getaway, or an effortless downsize, this home is close to Georgian Bay, golf, skiing, trails, and local dining & shopping.. (id:37372)
Royal LePage Locations North
Unit 20 - 246 Grey Street E
Saugeen Shores, Ontario
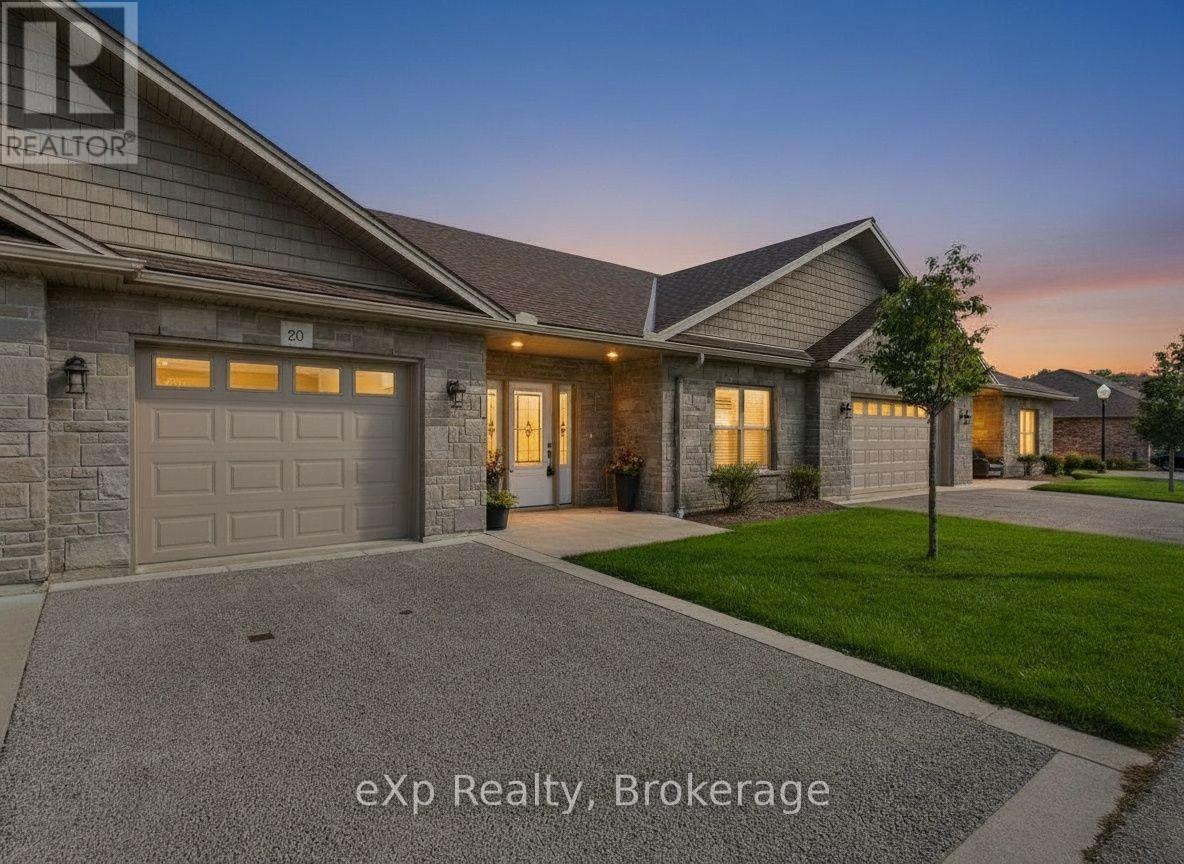
Welcome to Granville Estates, where comfortable, low-maintenance living meets thoughtful design and everyday convenience.This beautifully maintained two-bedroom, two-bathroom condo offers approximately 1,093 square feet of interior living space, with approximately 1,373 square feet in total, including the attached garage and utility room.Inside, radiant in-floor heating creates a warm and inviting atmosphere, while an energy-efficient heat pump provides cooling during the warmer months. Hot water on demand adds another layer of comfort and convenience.The home's layout is practical and welcoming, with plenty of space to relax, entertain and enjoy a simplified lifestyle. Outside, a private rear terrace overlooks green space, offering a peaceful spot to enjoy the surroundings. The attached one-car garage provides secure parking and additional storage.With its attractive curb appeal, well-kept interiors and desirable Southampton location, this home offers an easy transition into condo living without sacrificing comfort, outdoor space or the conveniences of a garage. (id:37372)
Exp Realty