
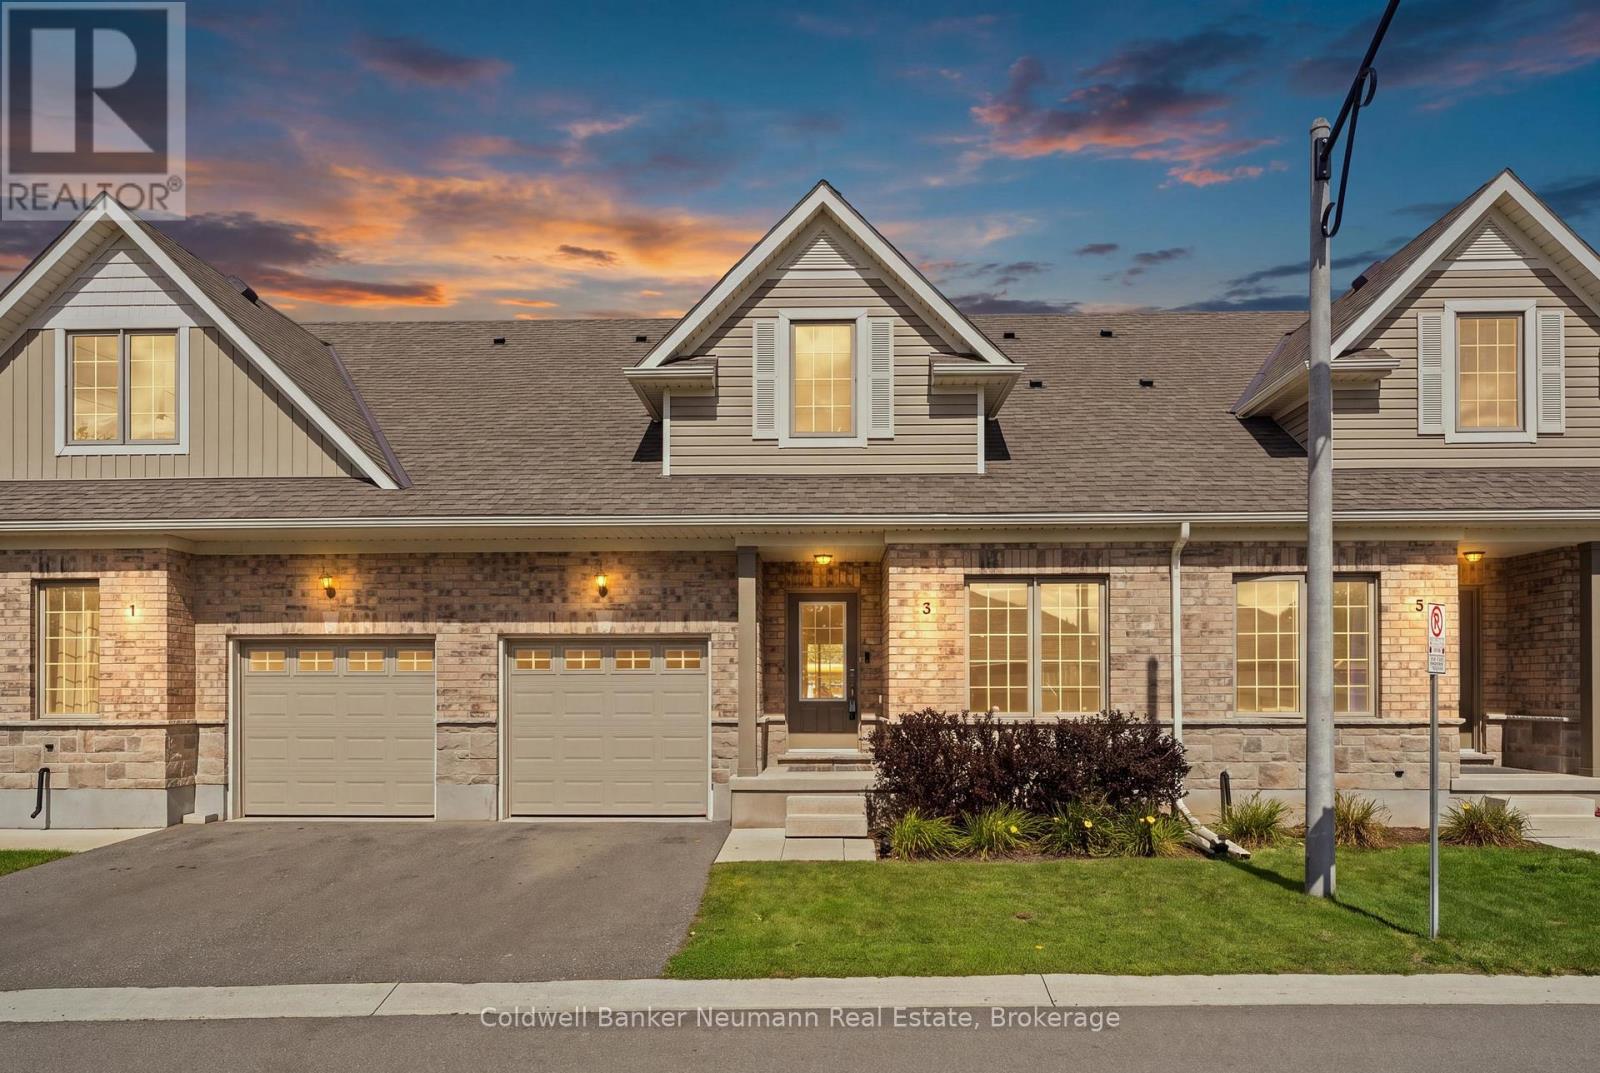
3 Braida Lane
Halton Hills (Ac Acton), Ontario
Welcome to 3 Braida Lane - a fully upgraded 2022-built townhome in Acton's Halton Village Station by Charleston Homes. Approximately 1,800 sq ft across two finished levels, plus a full unfinished basement already framed for a Family Room and Rec Room. 2 bedrooms + den (easily a 3rd bedroom, office, or nursery), 3 full bathrooms including a convenient main-floor bath, and a single-car garage. The primary suite impresses: an open walk-in closet flows into the spa-style 3-piece ensuite; the second bedroom has its own private 4-piece ensuite. Nearly $44,000 in builder upgrades: full oak stairs, upgraded 12x24 porcelain tile, luxury vinyl plank flooring, granite counters and black hardware. Low $382.69/month condo fee covers exterior maintenance. Steps to Acton GO (Kitchener line) for a direct Toronto Union commute; Highway 7 and Regional Rd 25 nearby for quick access to Georgetown, Milton, and the 401. Walk to Sobeys, No Frills, LCBO, Tim Hortons, Shoppers Drug Mart and Home Hardware, or enjoy Fairy Lake and Prospect Park in downtown Acton. Move-in ready with room to grow - book your showing today! EXTRAS *All Stainless Steel Appliances - Including Gas Stove* (id:37372)
Coldwell Banker Neumann Real Estate
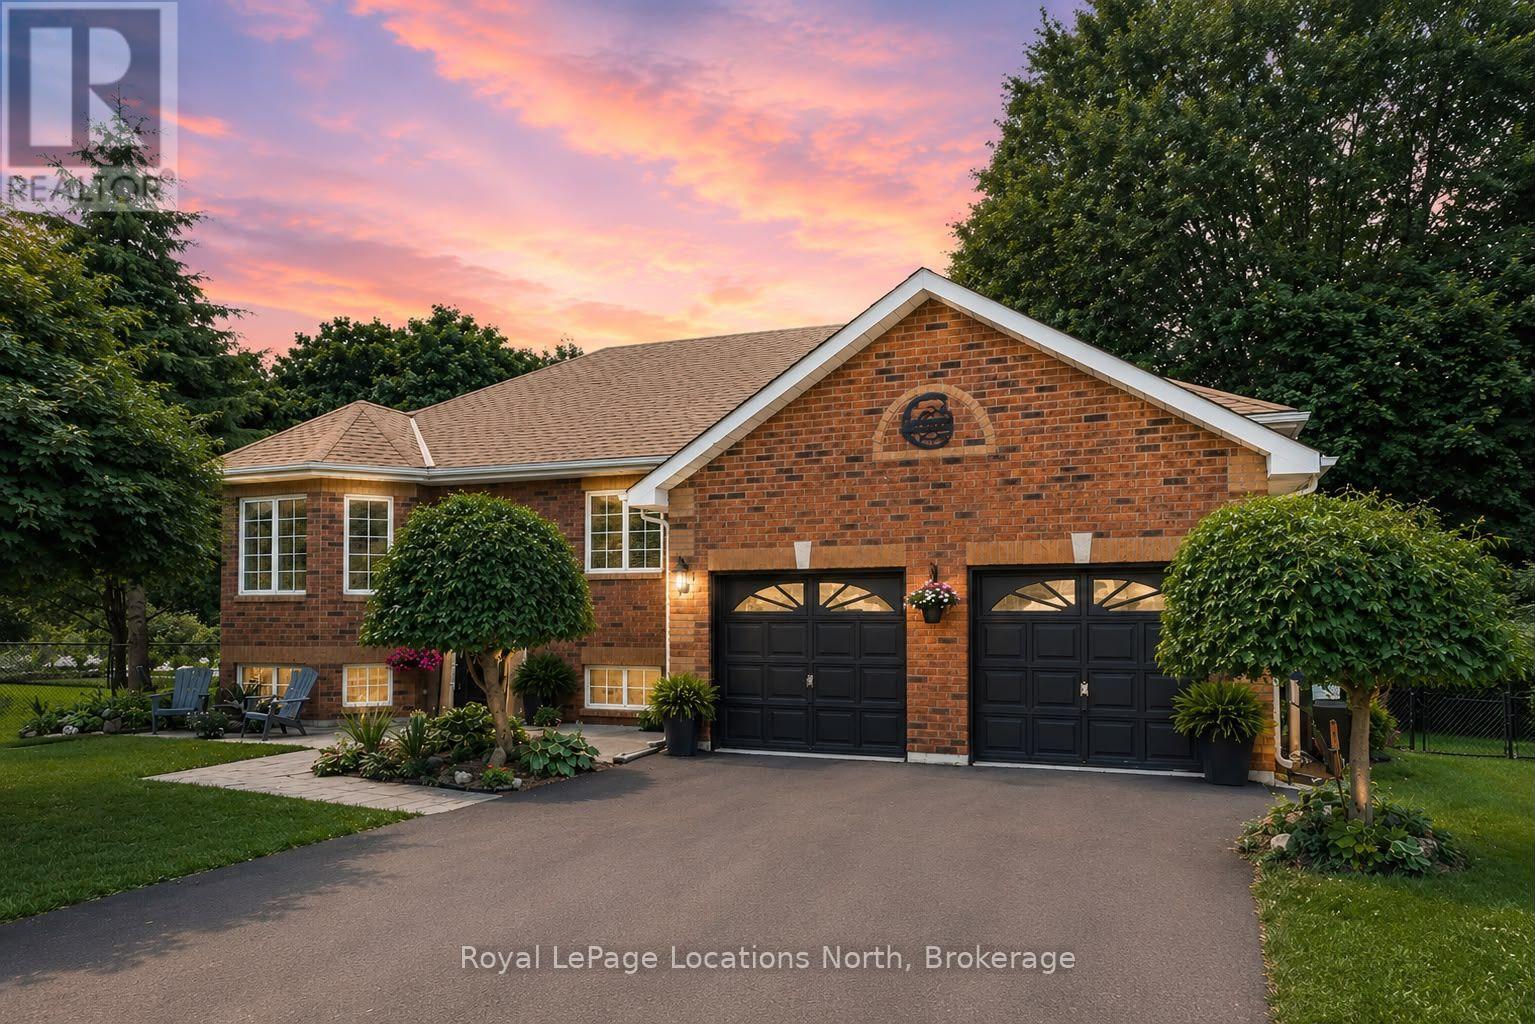
7 Coles Court
Wasaga Beach, Ontario
Welcome to 7 Coles Court, Wasaga Beach, tucked at the end of a quiet cul-de-sac with no through traffic. This beautifully updated raised bungalow sits on a large, mature-treed, pool-sized lot offering exceptional privacy. Over 172 ft of backyard depth, a private patio and a 10' x 24' sundeck with storage below. Fully enclosed by lush, mature trees for year-round seclusion, this backyard is designed for those who want to disconnect and unwind without ever leaving home. Five bedrooms & two bathrooms make this ideal for families or those who love to host. The main level features three bedrooms, a spacious 5PC bath & an updated kitchen with stainless steel appliances (dishwasher & large capacity microwave 2023), built-in pantry, coffee bar & large island. Sliding patio doors open directly to the deck & that stunning private backyard. The open-concept living & dining area is anchored by a feature wall & a striking 6 ft electric fireplace. The fully finished basement adds a family room with a gas fireplace, recreation room, two additional bedrooms, laundry & a fully renovated bathroom (2024). Recent updates are extensive: roof insulation (2023), freshly painted main floor (2023), freshly painted lower bathroom & bedroom (2026), paved driveway (2024), updated countertops (2024), new deck and railing (2024) & added privacy trees (2024). Major mechanicals including the tankless water heater, central air, furnace & heat pump were all replaced in 2023, along with upgraded light fixtures, hardware & vents throughout. The heated, insulated 22' x 22' double-car garage (new heater and 2 Chamberlain electric door openers 2024) includes two storage lofts & an in ground sprinkler system keeps the grounds looking sharp all season. Situated in the sought-after Blueberry Trails community, this home is just steps from trails, parks, schools & the world-famous beaches of Wasaga Beach. The perfect setting for active, outdoor living. Quick closing available. (id:37372)
Royal LePage Locations North
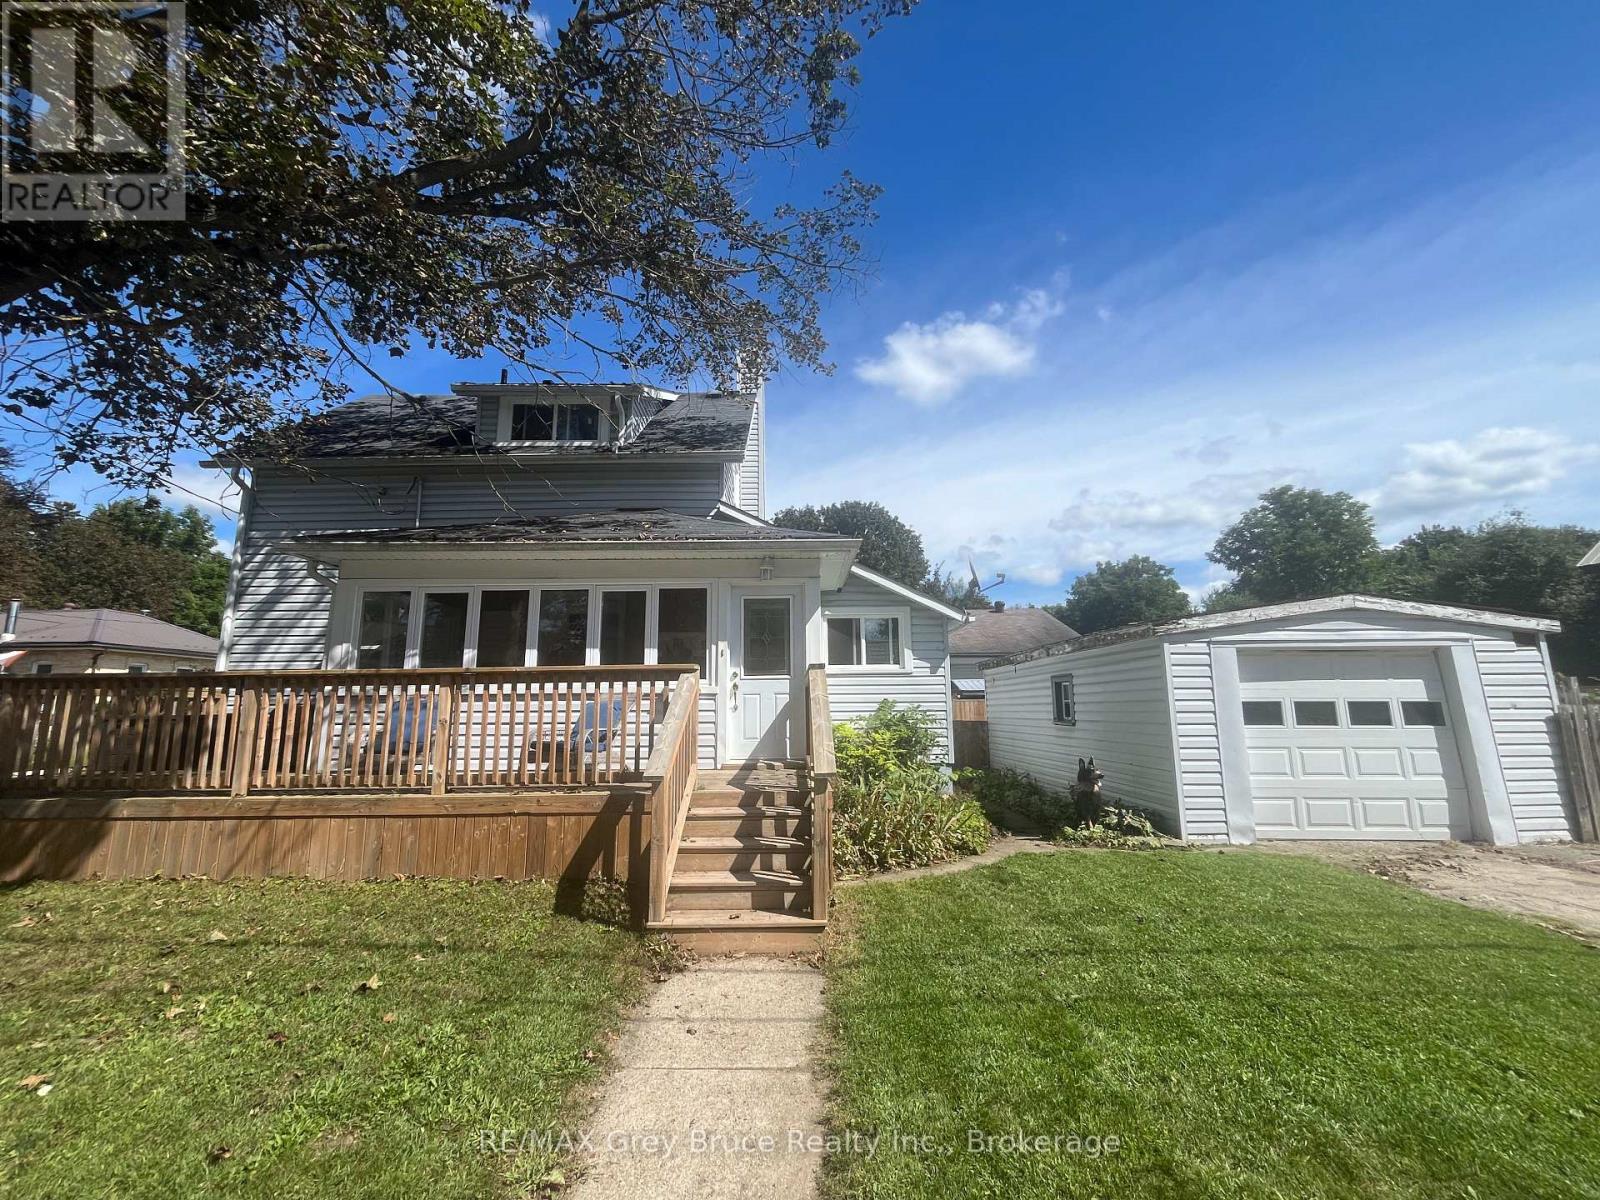
35 5th Street S
Arran-Elderslie, Ontario
The perfect place to start your homeownership journey! Located in a great family-friendly neighbourhood, this bright and airy 4-bedroom, 2-bathroom home offers plenty of space to grow without sacrificing convenience. Just a short walk to the local school and downtown, you'll love having everyday amenities, parks and community life close at hand. Inside, the welcoming layout provides comfortable living space for the whole family, while four bedrooms offer flexibility for children, guests, a home office or hobbies. Step outside to enjoy the private, fenced backyard-an ideal spot for kids to play, pets to roam or for relaxing and entertaining. A detached single-car garage provides excellent storage and parking, with additional parking for two cars. **If you've been waiting for an opportunity to move from renting to owning, this could be the one that gets you started!** (id:37372)
RE/MAX Grey Bruce Realty Inc.
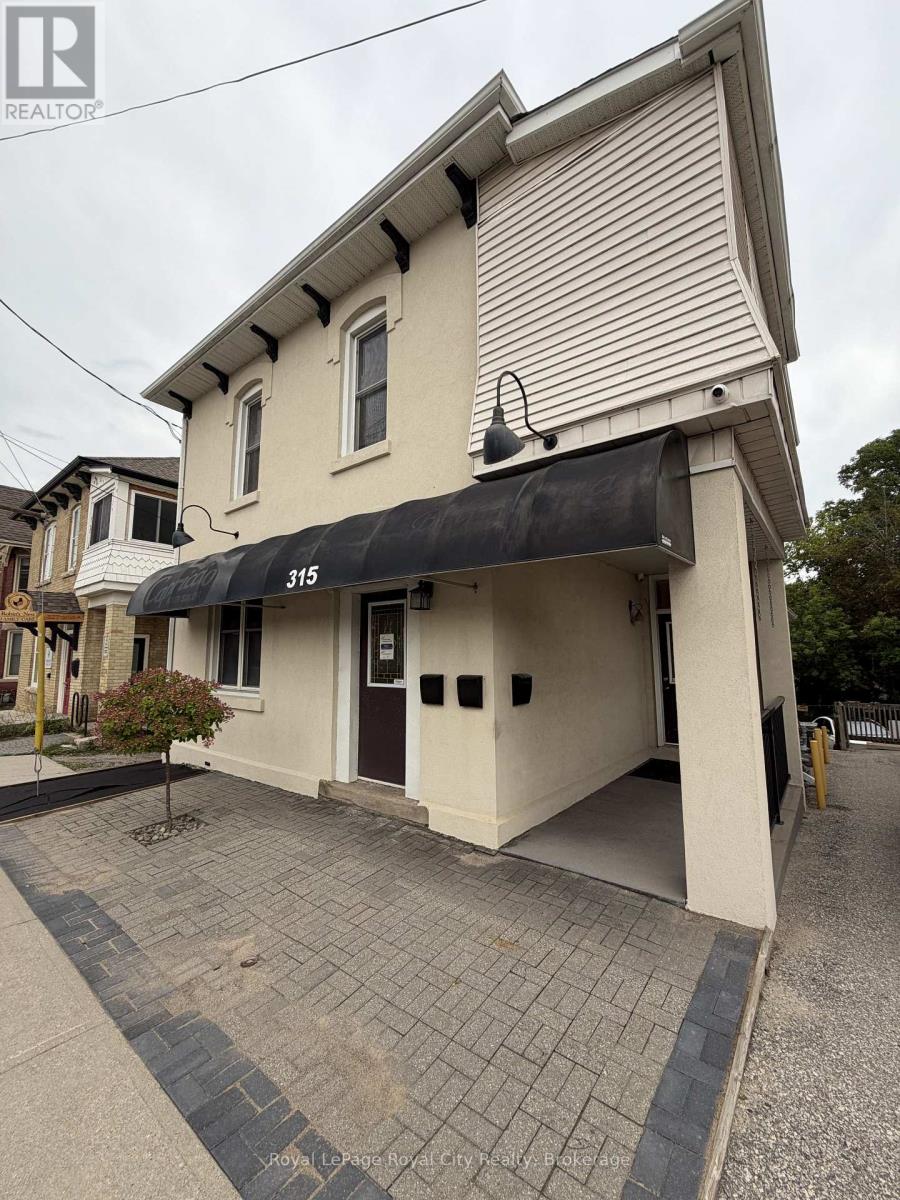
Unit #2 - 315 Woolwich Street
Guelph (Exhibition Park), Ontario
Prime location for a boutique commercial operation, just steps to downtown and Exhibition Park. This appealing heritage-styled commercial unit boasts exceptional curb appeal and architectural character, making it an ideal setting for boutique professional offices, creative agencies, or specialty health and wellness practices. The property includes the added convenience of four dedicated parking spaces in the rear for clients, customers, and staff. Offered at $3,000 all-in (plus utilities). Contact today to book a showing. (id:37372)
Royal LePage Royal City Realty
Part 1 - 267 Arthur Street N
Guelph (General Hospital), Ontario
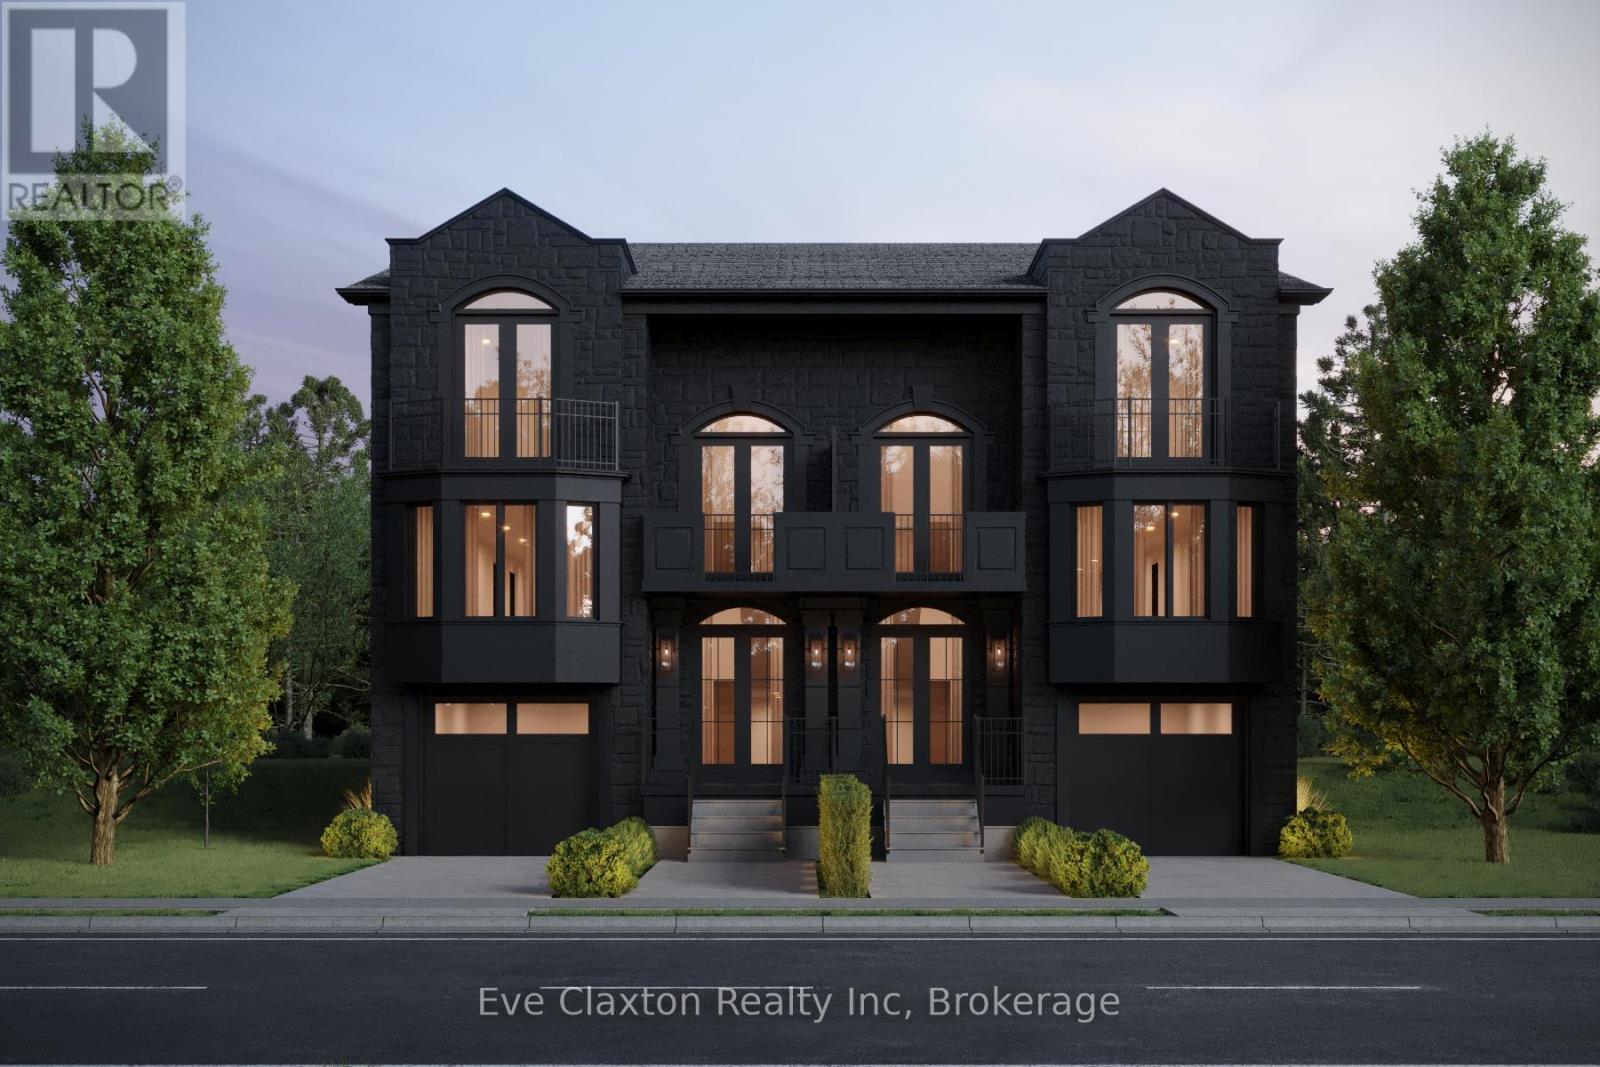
A Statement of Architecture. A Masterpiece of Lifestyle.Rising with commanding presence on a quiet dead-end street across from the Speed River, this exceptional five-bedroom, three-and-a-half-bath semi-detached residence offers 3322 sq ft of living space. A striking fusion of historic elegance and modern design - ideally located just moments from Downtown Guelph, Guelph General Hospital and the Guelph GO Station, with restaurants, shops, trails and everyday amenities all within easy reach.Step inside to 9-foot ceilings and an atmosphere of refined drama. The formal dining room sets the stage for unforgettable gatherings, while the grand great room, anchored by a gas fireplace, flows effortlessly to a private deck, creating a seamless connection between interior luxury and outdoor serenity.At the heart of the home, the show-stopping kitchen features a large statement island and an exclusive opportunity to select your own finishes from curated builder samples, allowing you to create a space that reflects your personal style and vision.The primary suite is a true sanctuary, complete with a walkout to a private balcony, walk-in closet and luxurious ensuite. The upper landing offers an additional balcony walkout, further enhancing the home's sense of openness, natural light and architectural character.The fully finished lower level extends the living space beautifully, featuring two additional bedrooms, a full bathroom and a spacious recreation room. Thoughtfully designed as a natural continuation of the home, this versatile level provides exceptional flexibility for guests, older children, a home office, fitness space or additional everyday living.Rarely does a home deliver this combination of architectural presence, customization and beautifully finished living space - where thoughtful design, exceptional functionality and a picturesque riverside setting come together in one truly unforgettable address. (id:37372)
Eve Claxton Realty Inc
309 Beech Street
Collingwood, Ontario
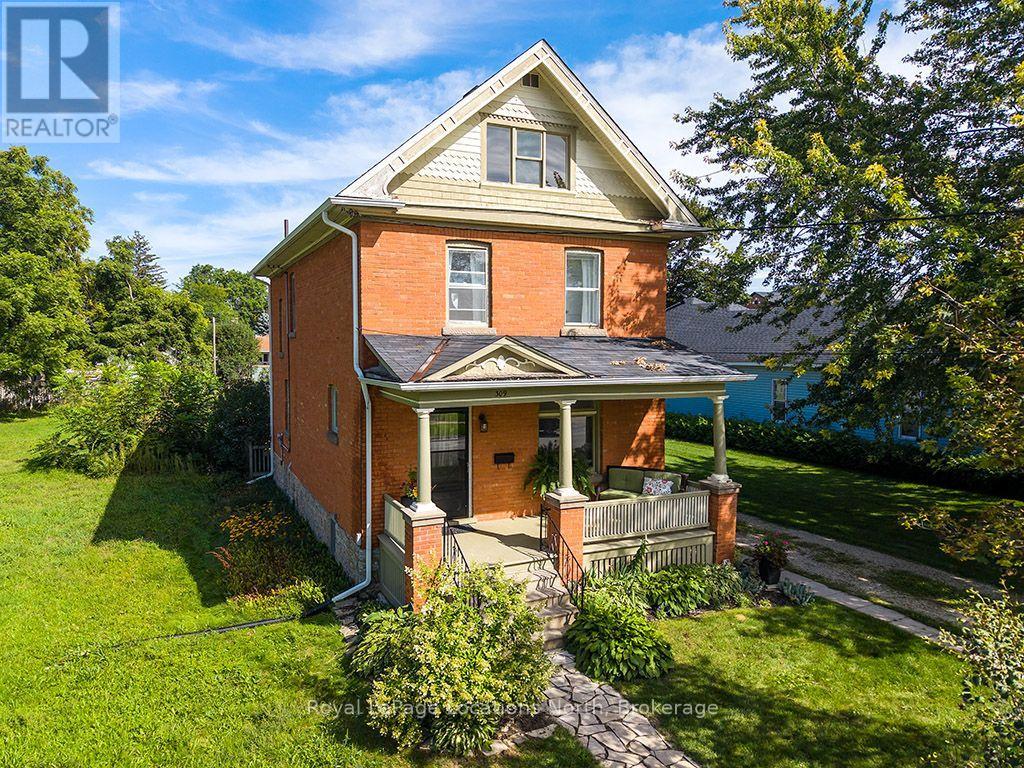
A Classic Collingwood Gem on one of the Town's Coveted Tree Streets. If you've been searching for a home you can truly make your own, this is the opportunity you've been waiting for. This classic red-brick home on Beech Street has been lovingly cared for by the same family for more than 60 years. Rich in character and filled with possibilities. Situated on a 66' x 165' town lot, the property offers a rare amount of land in the heart of Collingwood. With generous side and rear yard space, there is plenty of room to envision a garage, coach house or additional outdoor living space, subject to municipal approvals. Step inside and you'll immediately appreciate the home's timeless character. The spacious main living area features wood floors, a wood-burning fireplace and beautiful historic arched transom windows, creating a warm and inviting space that could function as a generous living room or be reimagined to incorporate a dining area. The large eat-in kitchen overlooks the backyard and offers direct access to the deck, making it easy to enjoy summer evenings, outdoor dining and the privacy of the expansive yard. Upstairs, the second level offers a comfortable primary bedroom with a two-piece ensuite, two additional bedrooms and a four-piece family bathroom. The third floor adds even more versatility with a fourth bedroom and a large open space that could easily become a home office, playroom, family room or creative studio. With its classic red-brick exterior, generous lot, original character and exceptional downtown location, this is a rare opportunity to restore, renovate and create a home that reflects your own style while enjoying everything historic Collingwood has to offer. (id:37372)
Royal LePage Locations North
5371 Bruce Road 3 Road
Saugeen Shores, Ontario
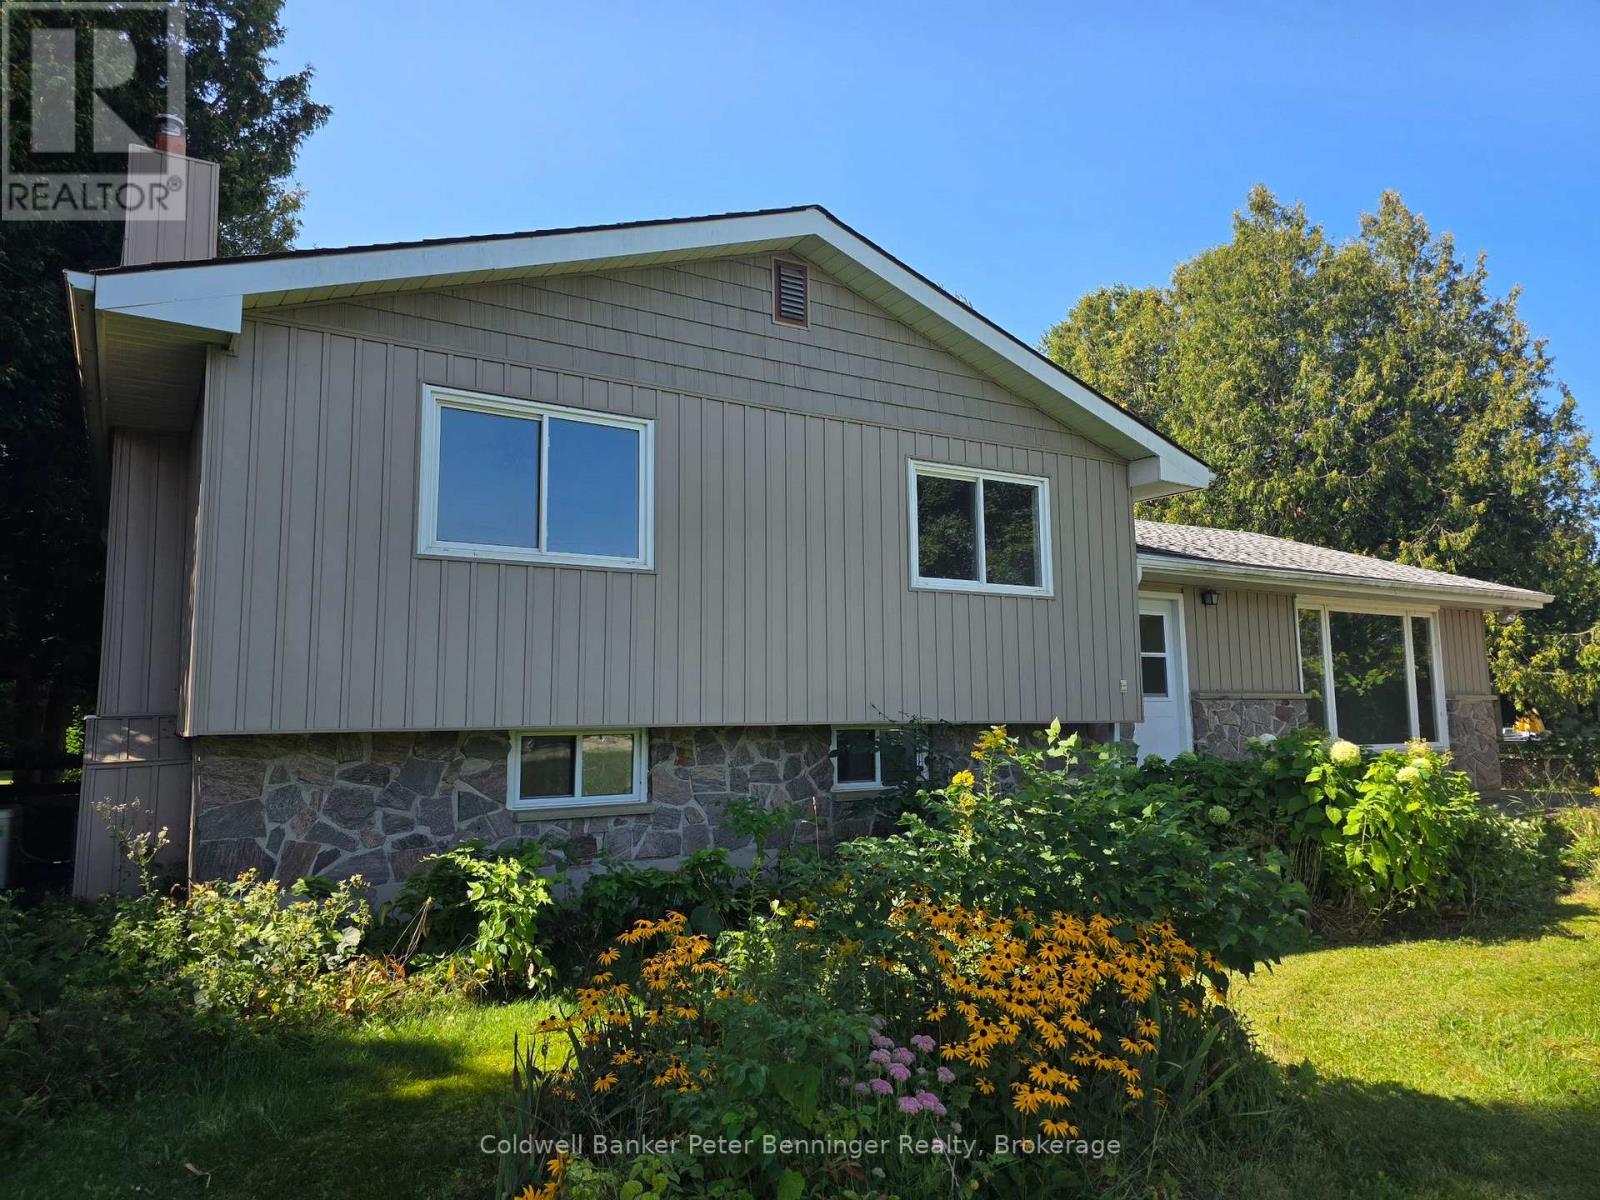
Well located rural property smack-dab across the road from the South Port Golf Club and a short distance to the amenities of both Port Elgin and Southampton! This roomy side-split home had some work done in 2021 including new roof shingles, siding, grading, paved driveway and added insulation. At almost one half acre, this property is partially fenced and includes a detached single vehicle garage with electric garage door, built on lean-to and a detached garden shed. Generac generator kicks in when the power goes out and you barely notice when it does. Home is heated with gas forced air, has a gas fireplace in the basement and is cooled with central air conditioning. Electrical panel is 200 amp breakers and electric hot water tank is owned. Property has a deep back yard that offers plenty of privacy and potential for gardens and toys! (id:37372)
Coldwell Banker Peter Benninger Realty

679 Simcoe Avenue W
Tay (Port Mcnicoll), Ontario
Welcome to this beautifully updated five-bedroom , Two Bathroom, Two Kitchen brick bungalow home in the peaceful community of Port McNicoll, Ontario. Set on a level property in an established, mature neighbourhood, this versatile home offers an exceptional opportunity for a multigenerational family, extended family living, or potential for a high-income-producing duplex.The home has been thoughtfully refreshed and is ready to enjoy. The interior has been recently painted and upgraded, with newer windows and shingles in excellent condition help make this a comfortable, low-maintenance property.Outside, there is plenty of practical space, including a paved driveway with parking for up to six vehicles, sidewalks throughout the neighbourhood, and an easy-to-maintain level lot.But the real surprise is waiting in the backyard.Step outside into your own private retreat, where beautiful Zen-inspired gardens, a tranquil pond and mature landscaping create an incredibly peaceful setting. Backing onto green space, the yard offers privacy, serenity and a wonderful connection to nature. There is even a dedicated area with a hot tub-imagine relaxing here at the end of the day surrounded by gardens and greenery.The natural gas fireplace in the downstairs rec room heats the homes nicely as well as electric backup makes this home very affordable to heat through the winter months.. (id:37372)
Forest Hill Real Estate Inc.
112 Amik Court
Grey Highlands, Ontario
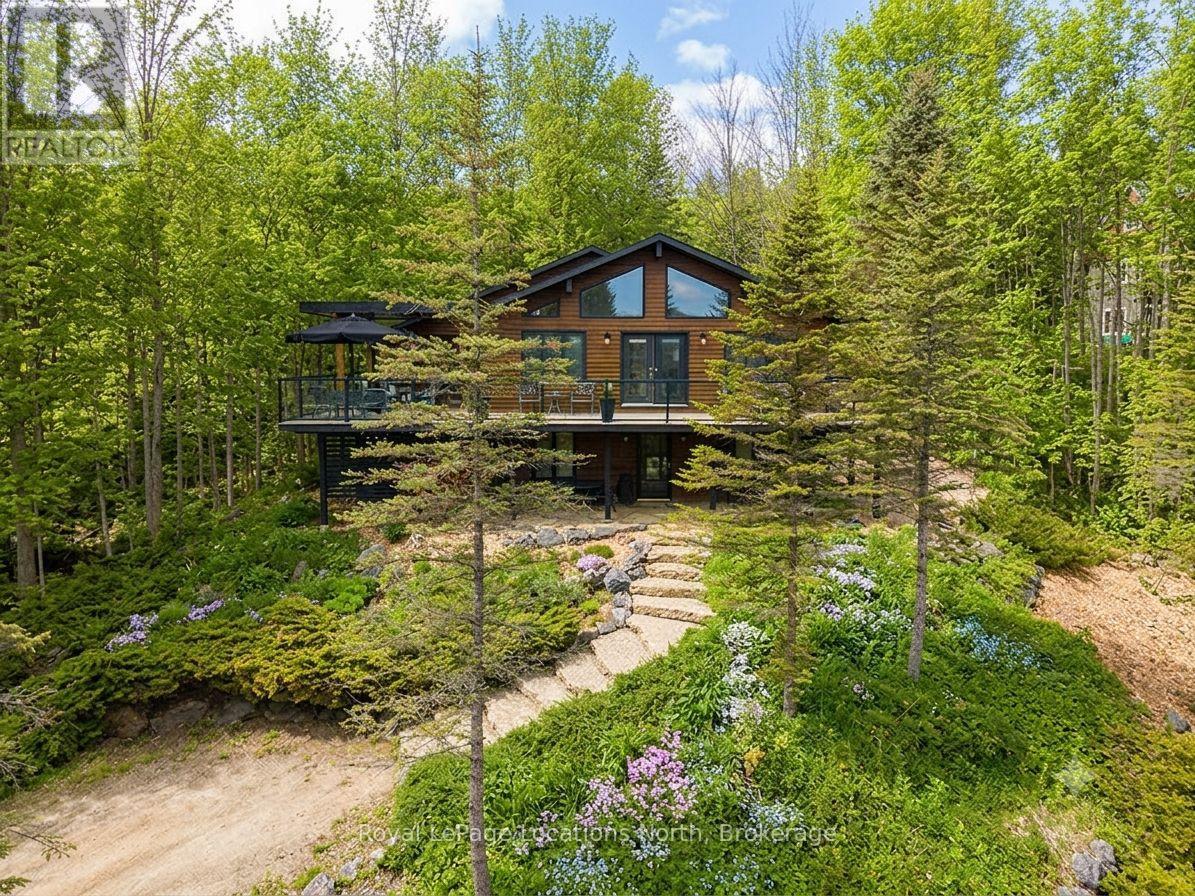
112 Amik Court is a masterclass in custom chalet design. Luxuriously nestled on a serene, private lot just over 1/3 of an acre-backing directly onto the Bruce Trail and enhanced by a nearby stream whose gentle sound provides a constant soundtrack to daily life. This residence utilizes a thoughtful reverse floor plan to maximize natural light and elevate your perspective over the valley floor. The heart of the home is an expansive open-concept living area anchored by a classic Spectrum wood-burning stove and adorned with Troy lighting. The custom-made maple cabinetry features both upper and lower integrated lighting, highlighting the granite surfaces and designer black appliances. Transition seamlessly to the outdoors via a massive entertaining deck, wired for sound and illuminated by elegant Curry and Hinkley fixtures-an ideal setting for hosting amidst the Niagara Escarpment's natural beauty.The primary suite is a private haven, offering expansive views of the creek through beautiful corner windows and direct deck access via French doors. The bath is a spa-like retreat featuring a walnut vanity, honed marble-granite counters, slate flooring, and a deep soaking tub.Throughout the home, the craftsmanship is evident, from the "hub and spoke" architecture to the one-of-a-kind bannister hand-forged by a local artisan. The main level is designed for the four-season enthusiast. Custom-laid Indian Autumn slate and limestone detailing surround a built-in electric fireplace, while top-of-the-line Berber carpeting adds warmth to the spacious bedrooms. After a day on the trails or slopes, unwind in the professional-grade 8-person dry sauna. This level also features a sophisticated scotch and wine tasting room and a secondary catering kitchen-perfect for preparing harvests or hosting extended family.With a generous walk-in mudroom and ample storage. This exceptional property is more than a home; it is a lifestyle opportunity in Ontario's most coveted recreational corridor (id:37372)
Royal LePage Locations North
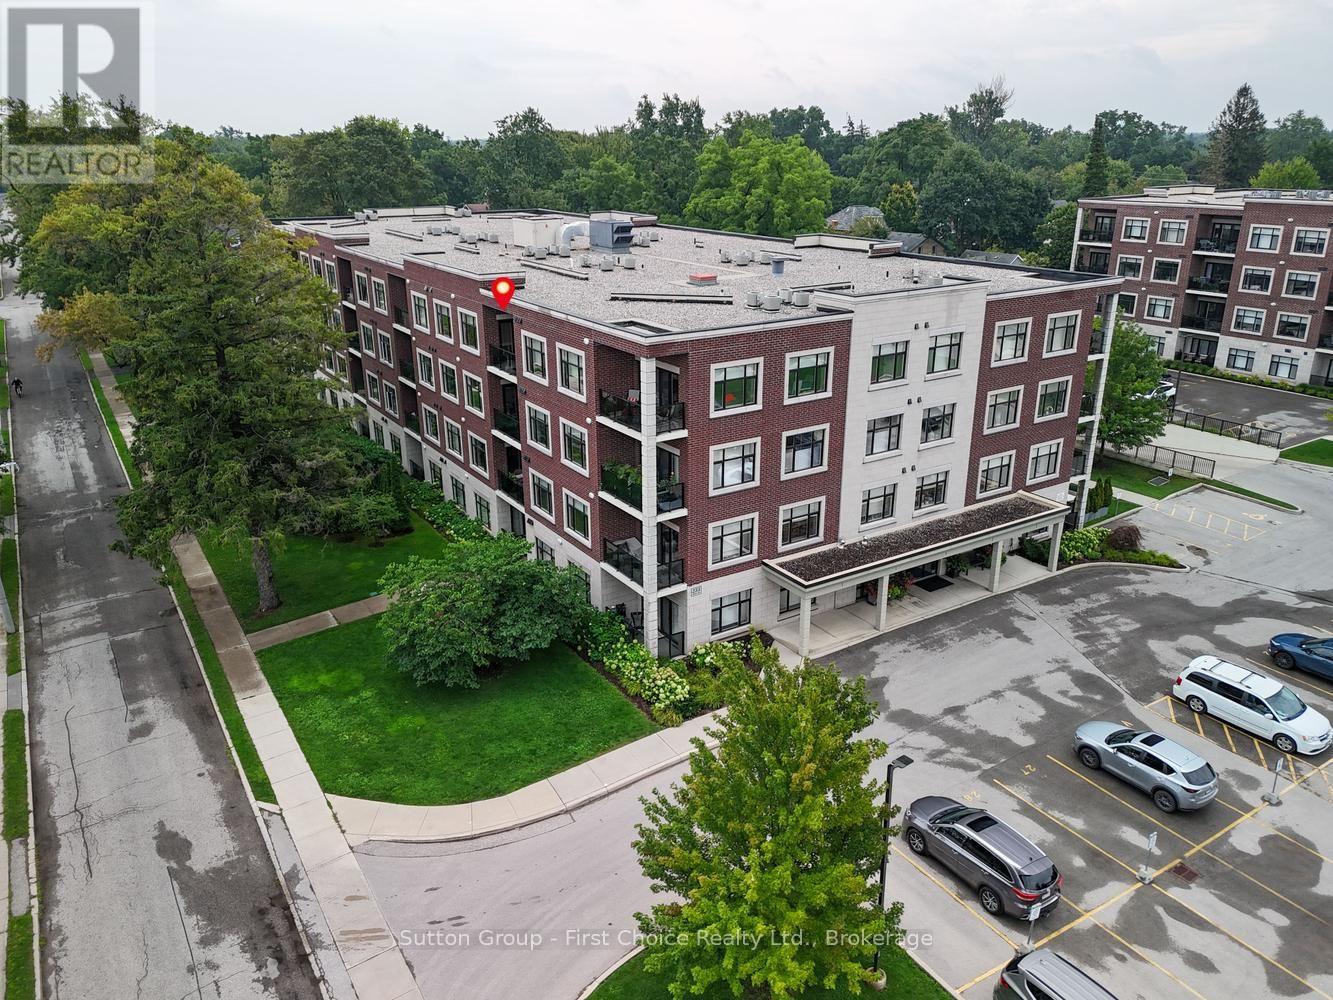
412 - 255 John Street N
Stratford, Ontario
Located in the sought-after Avon Ward, this spacious top-floor 2-bedroom plus den suite at the Villas of Avon offers 1,411sq. ft. of well-designed living space. The bright main living area provides an inviting setting for both everyday living and entertaining, while the separate den offers flexibility for a home office, hobby space or quiet retreat. The kitchen features quartz countertops, with engineered hardwood flooring throughout the main living areas and upgraded tile in both bathrooms. Residents have access to a fitness center, residents' lounge and guest suite, adding to the ease and enjoyment of condo living. Parking is a standout feature, with both an underground parking space and a separate deeded outdoor parking space included - an ideal combination for owners and guests. Shops, restaurants, hospitals and everyday amenities are all within walking distance. A thoughtfully appointed home with the space, amenities and parking to make condo living both comfortable and effortless. (id:37372)
Sutton Group - First Choice Realty Ltd.
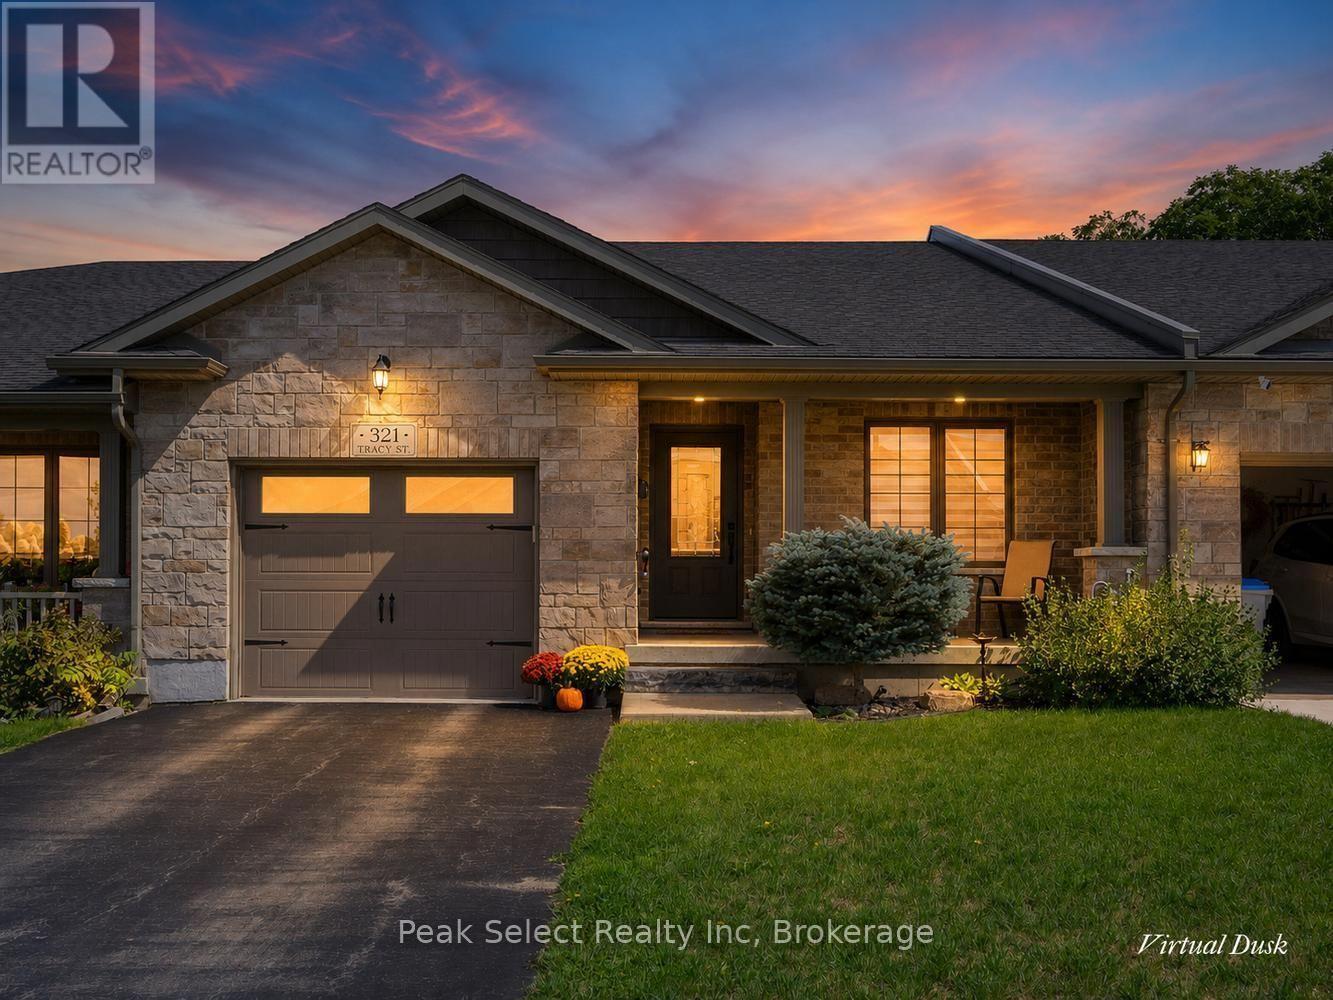
321 Tracy Street
St. Marys, Ontario
Downsizing this fall? This one makes it easy. Set on a quiet cul-de-sac street in St. Marys, this freehold bungalow townhome gives you low-maintenance, one-level living with no condo fees. 2000 sq. ft. of finished space, and it's a short walk to downtown shops, cafés, and everything you need. The main floor is bright and open, with 9-foot tray ceilings, carpet-free flooring, and plenty of natural light. The kitchen has a central island and looks out over the living and dining areas. Step through to the rear patio with awning and settle in with your morning coffee against a peaceful treed backdrop, a good spot to watch the leaves turn. Two bedrooms on the main floor keep things simple. The 3-piece bathroom was beautifully updated with a brand-new oversized walk-in shower and built-in bench (2026), a smart touch for aging in place. A large storage closet adds function, and interior access to the attached garage means you're never braving the cold to get inside. When family visits or a project calls, the partially finished lower level has a roomy family/rec room, a second bathroom, and flexible space for guests or a home office. Add a covered front porch, garden shed, and private backyard, and you've got easy bungalow living with modern finishes in one of Ontario's prettiest small towns. Welcome to St. Marys. (id:37372)
Peak Select Realty Inc
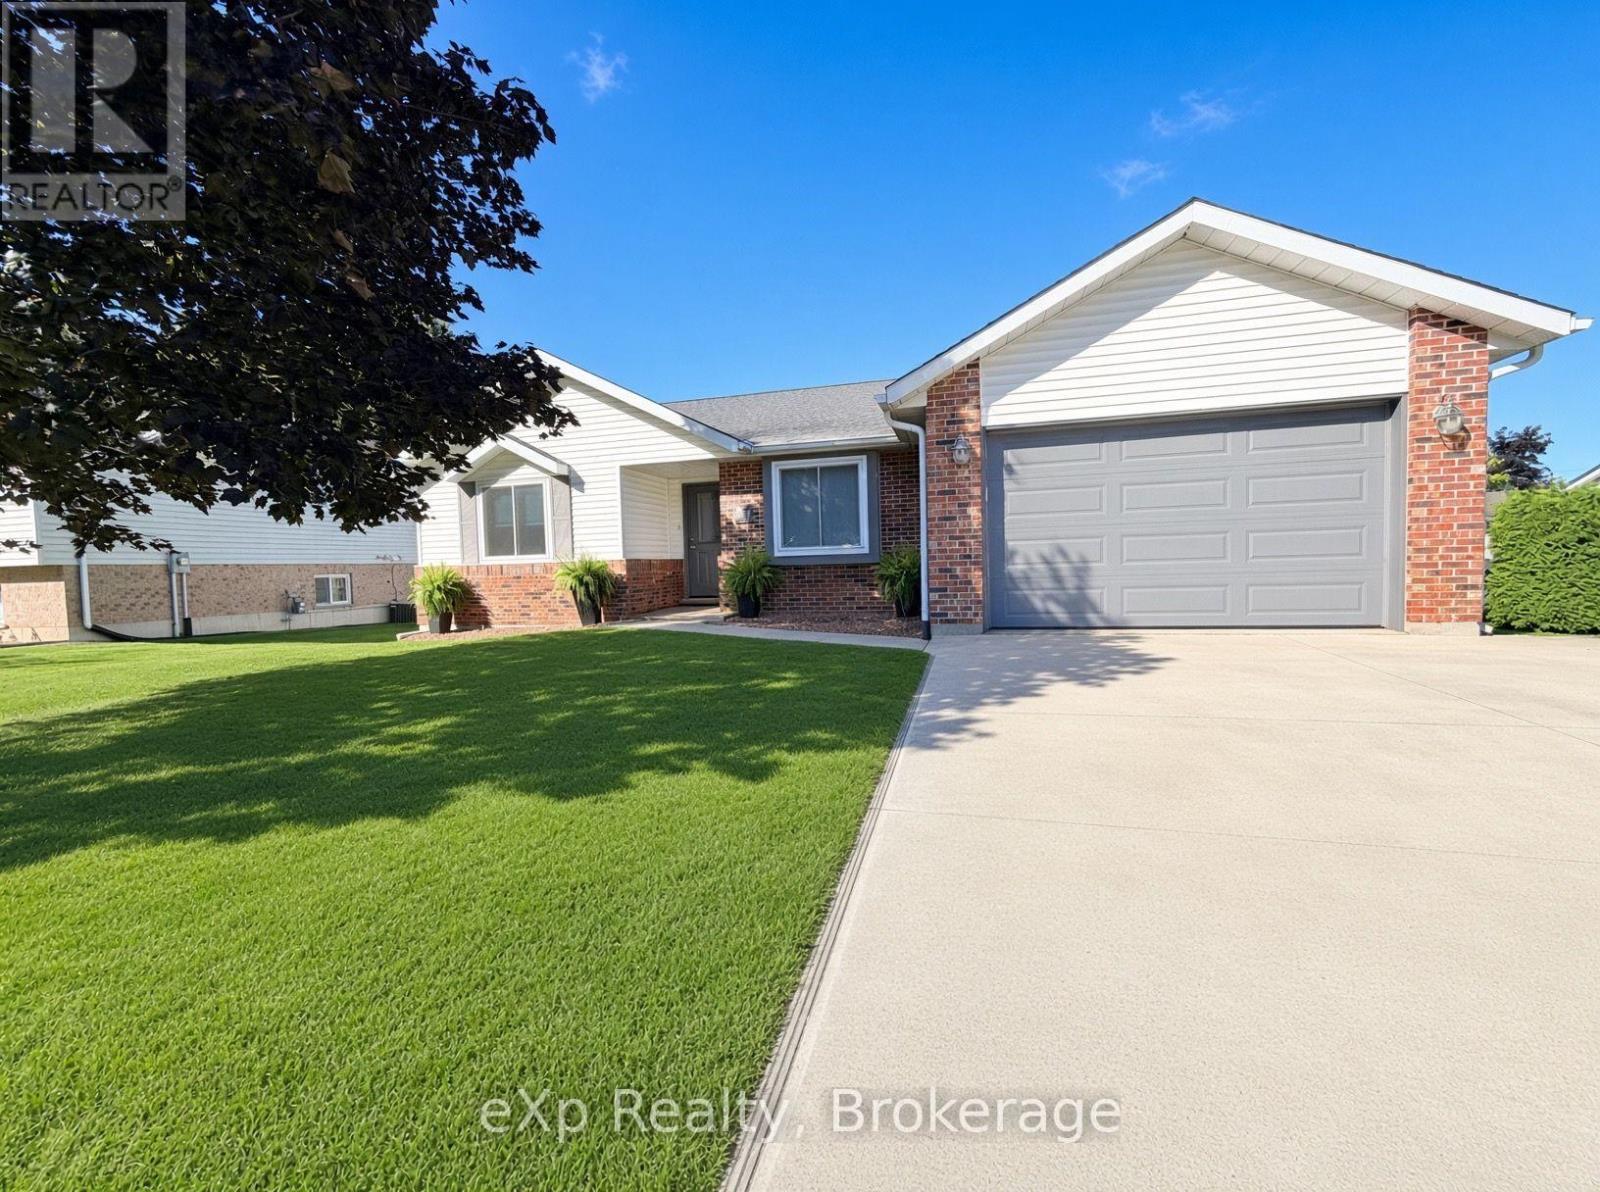
23 Willow Street
Brockton, Ontario
Welcome to 23 Willow Street in the town of Walkerton. Quietly situated on a dead-end street and within walking distance of the community trails, this home offers a practical, family-friendly layout. The main level features three bedrooms, a full bathroom, a living room, and an eat-in kitchen with patio doors that open onto a deck overlooking the private backyard. The lower level is finished with a rec room, a fourth bedroom, a three-piece bathroom, laundry, and an additional flexible room that can be used as you see fit. Excellent curb appeal, an attached garage with baseboard heat, and a convenient location make this one well worth a look. (id:37372)
Exp Realty