
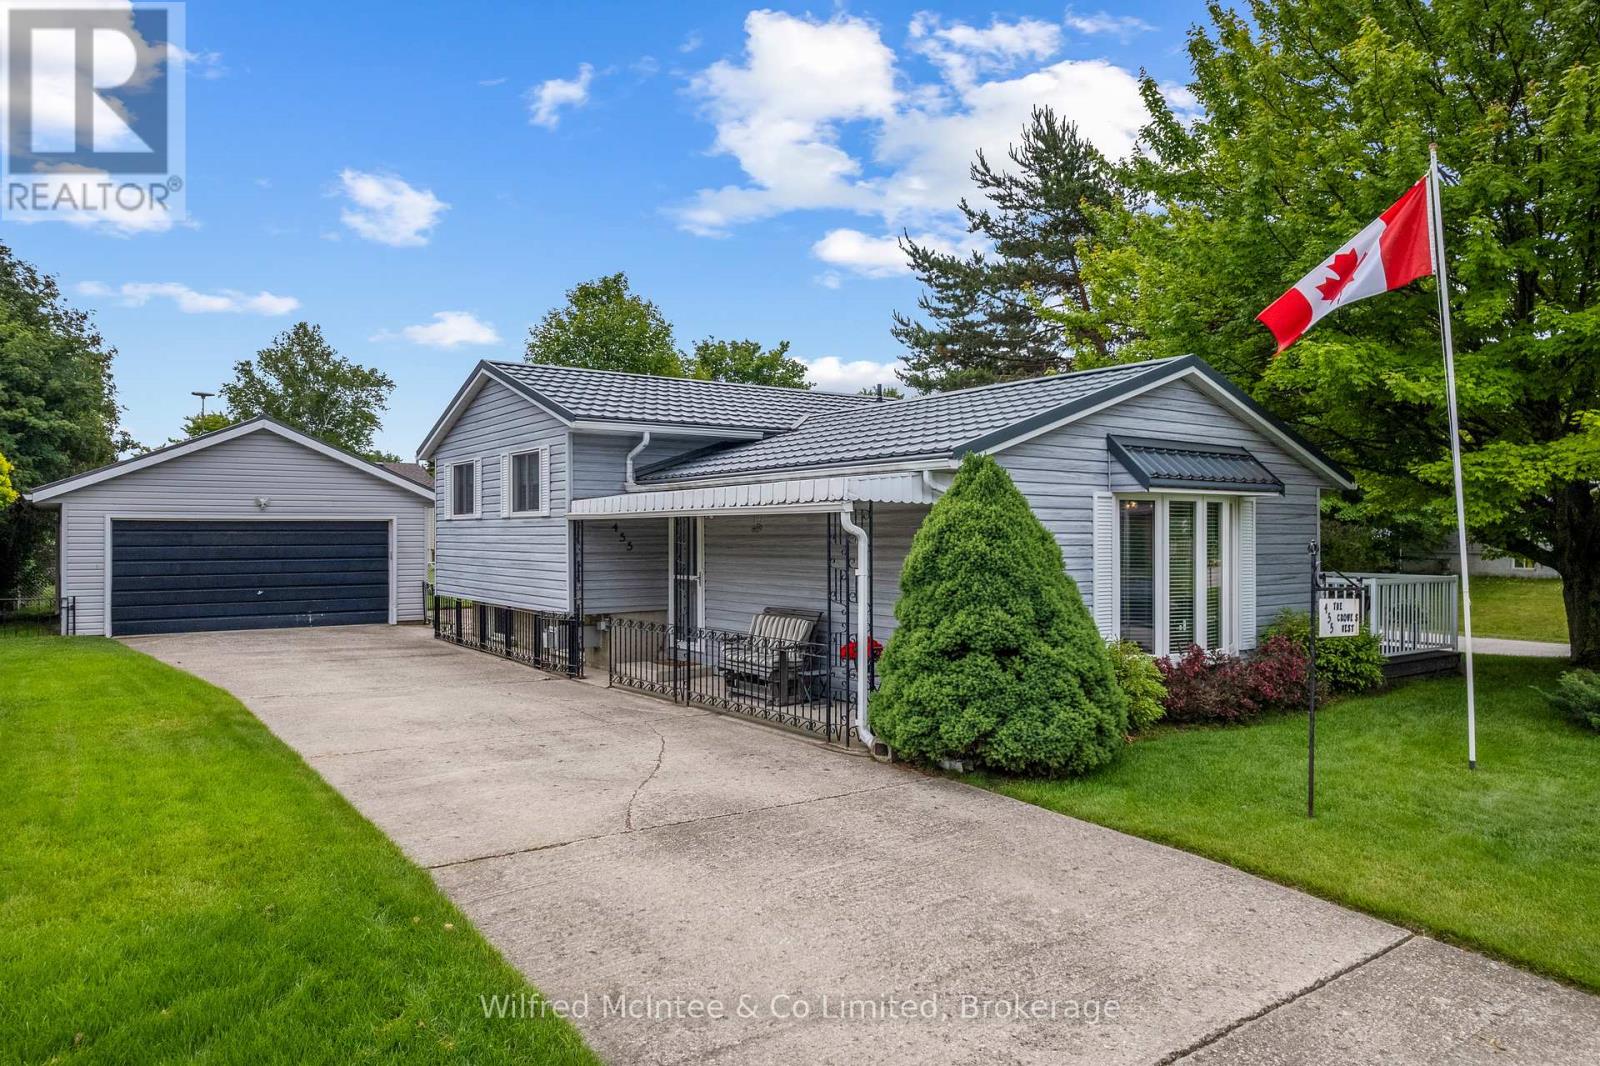
455 Bruce Street
Saugeen Shores, Ontario
Welcome to the Crowe's Nest at 455 Bruce Street, a well-loved back-split offered for the first time in almost 40 years. Built in the 1970s and thoughtfully cared for, this 3-bedroom, 2-bathroom home blends classic quality with modern updates that make it move-in ready. The main level features an updated kitchen with quartz countertops, double sink, fridge, stove, dishwasher, microwave, and great flow into the dining area. Step out to the upgraded composite deck overlooking the white fenced-in yard - a perfect enclosure for your pups, kids, or easy backyard enjoyment. A short 4 stairs up from the main level brings you to all 3 bedrooms and the 4-piece bath, keeping the sleeping quarters tucked away while the main floor and lower level remain ideal for hosting, entertaining, and everyday living. The lower level offers flexible space with a cozy gas fireplace, 3-piece bath, egress window, laundry/mechanical area, storage, and room for guests, hobbies, or future use. A deep freezer is also included. Important features include newer windows and doors within the past 15 years, Maytag furnace, Generac standby generator, sand point watering system (with new pump), concrete block foundation, the home's roof installed in 2006 with a 50-year transferable warranty, plus a new steel roof on the garage. The garage may also offer future accessory apartment potential with little work and proper permits, with buyers to complete their own due diligence regarding zoning, setbacks, and approvals. With modern updates, a fenced yard, upgraded deck, flexible living space, and nearly four decades of pride of ownership, 455 Bruce Street is a perfect place to call home. Close to hospital, parks, Lake Huron and with École Port Elgin Saugeen Central School (offering French and English) a stone throw away this is a great fit for the whole family! (id:37372)
Wilfred Mcintee & Co Limited
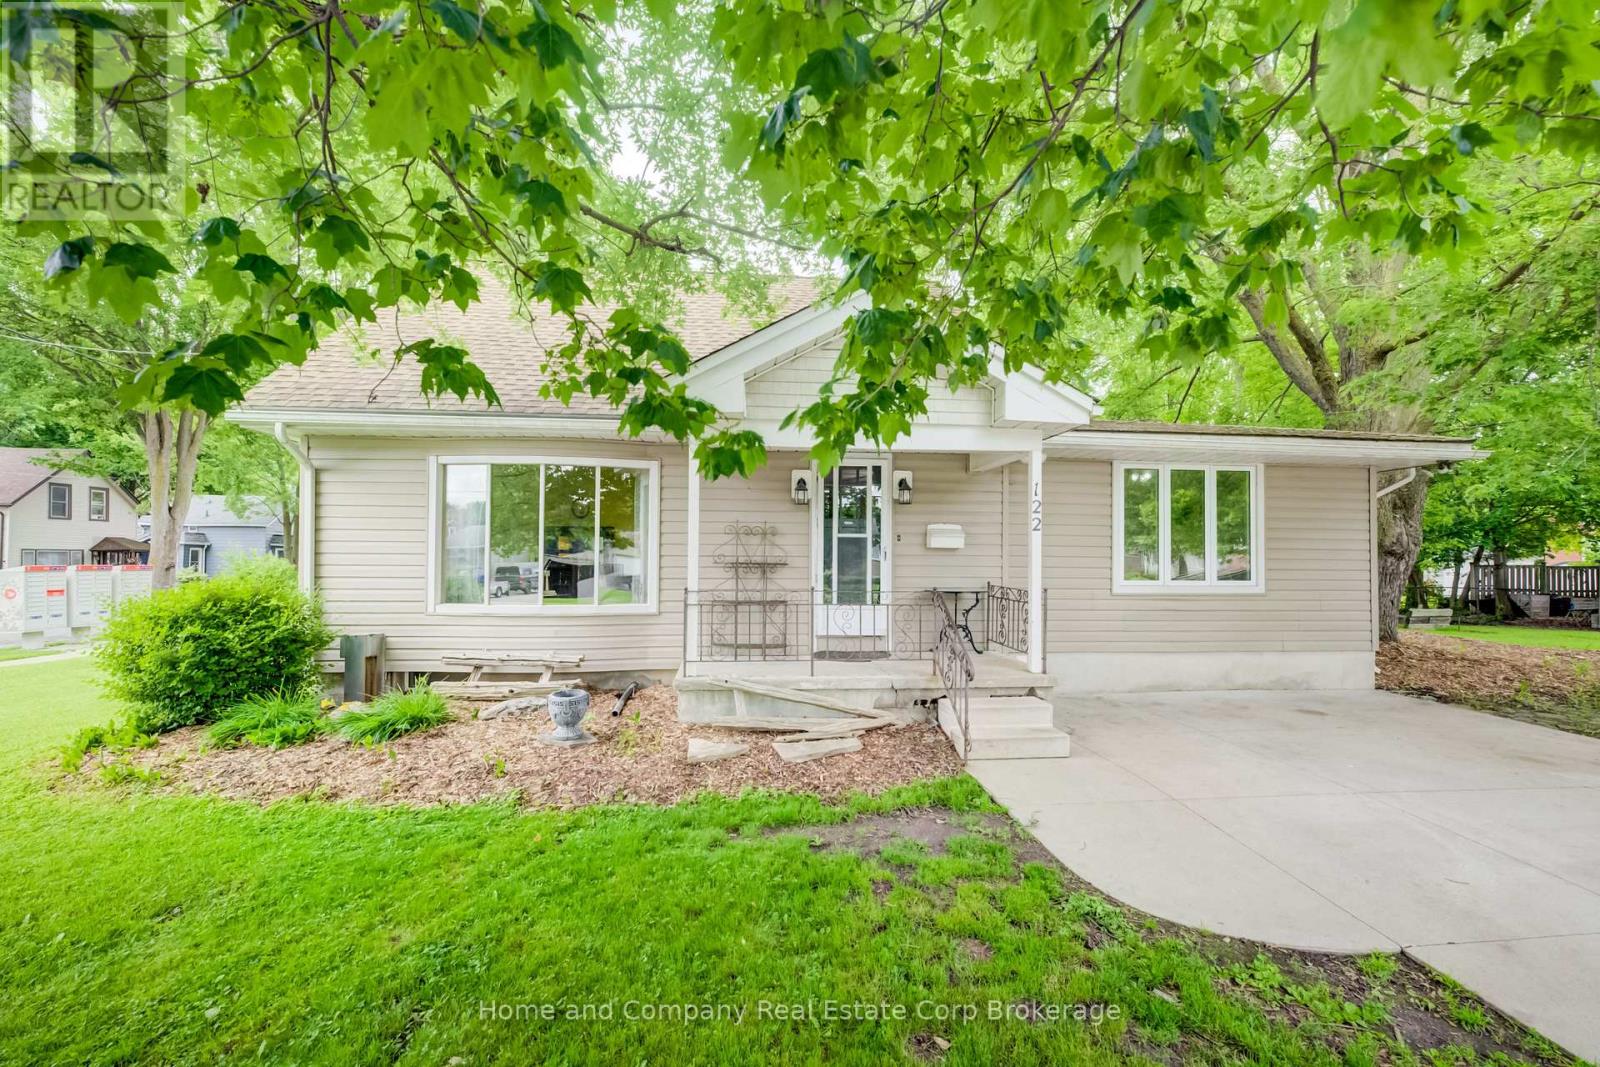
122 Brydges Street
Stratford, Ontario
122 Brydges Street offers space, character, and endless possibilities in one of Stratford's walkable locations. Set on a supersized lot with mature trees providing the perfect balance of sunshine and shade, this inviting four-bedroom, 1.5-bath home offers room to grow both inside and out. Imagine summer evenings relaxing under the trees, kids and pets enjoying the expansive yard, or exploring the potential of a lot that may be severable for future opportunities.Inside, the bright, spacious kitchen is filled with natural light and offers abundant storage, making it the heart of the home for family meals and entertaining. Warm wood floors add timeless charm, while generous principal rooms create comfortable spaces to gather, unwind, and make lasting memories. With two bedrooms conveniently located on the main floor and two additional bedrooms upstairs, the flexible layout is ideal for growing families, guests, or a home office. The partially finished basement provides even more space to customize for hobbies, recreation, or additional living areas.Best of all, you'll love the lifestyle this location offers. Leave the car behind and enjoy an easy walk to downtown Stratford's vibrant shops, restaurants, theatres, parks, and schools. Whether you're searching for a forever family home, a property with future potential, or simply more room to enjoy life, this well-loved home is ready to welcome its next chapter. (id:37372)
Home And Company Real Estate Corp Brokerage
Royal LePage Hiller Realty
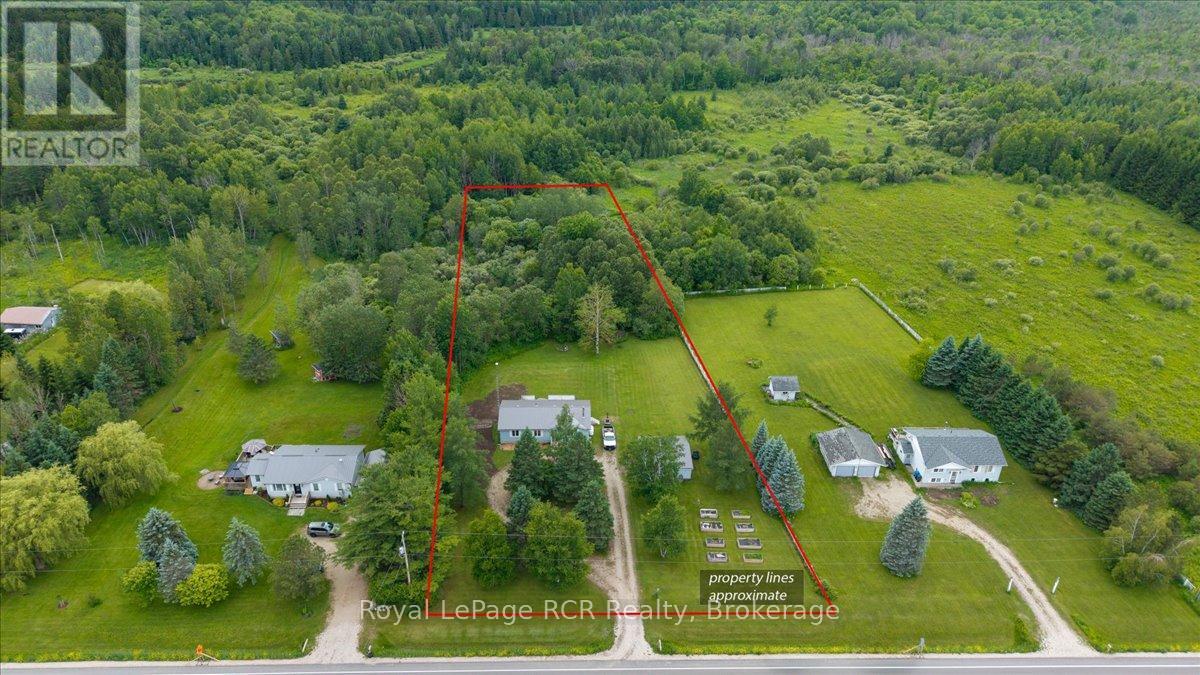
111466 Grey Rd 14
Southgate, Ontario
IIf you've been searching for a country property with a great detached garage and room to enjoy the outdoors, this could be the one. Situated on a private 2-acre lot on Grey Road 14 in Southgate, this 3-bedroom, 1.5-bathroom bungalow offers a functional layout with plenty of opportunity to make it your own. The bright main floor is complemented by a partially finished basement featuring a freestanding propane stove, creating an ideal family room or additional living space. Outside, you'll find a spacious detached 2-car garage, ample parking, and plenty of open yard space to enjoy country living. Recent updates provide added peace of mind including front basement waterproofing (June 2026) with a transferable 10-year warranty, a roof approximately five years old, 200-amp electrical service, and most windows replaced, including several Clera windows backed by a lifetime warranty. The propane stove, approximately five years old, serves as the primary heat source with electric heat available as backup. Offering a great combination of privacy, functional living space, and valuable updates, this country property is ready for its next owners to move in and enjoy. (id:37372)
Royal LePage Rcr Realty
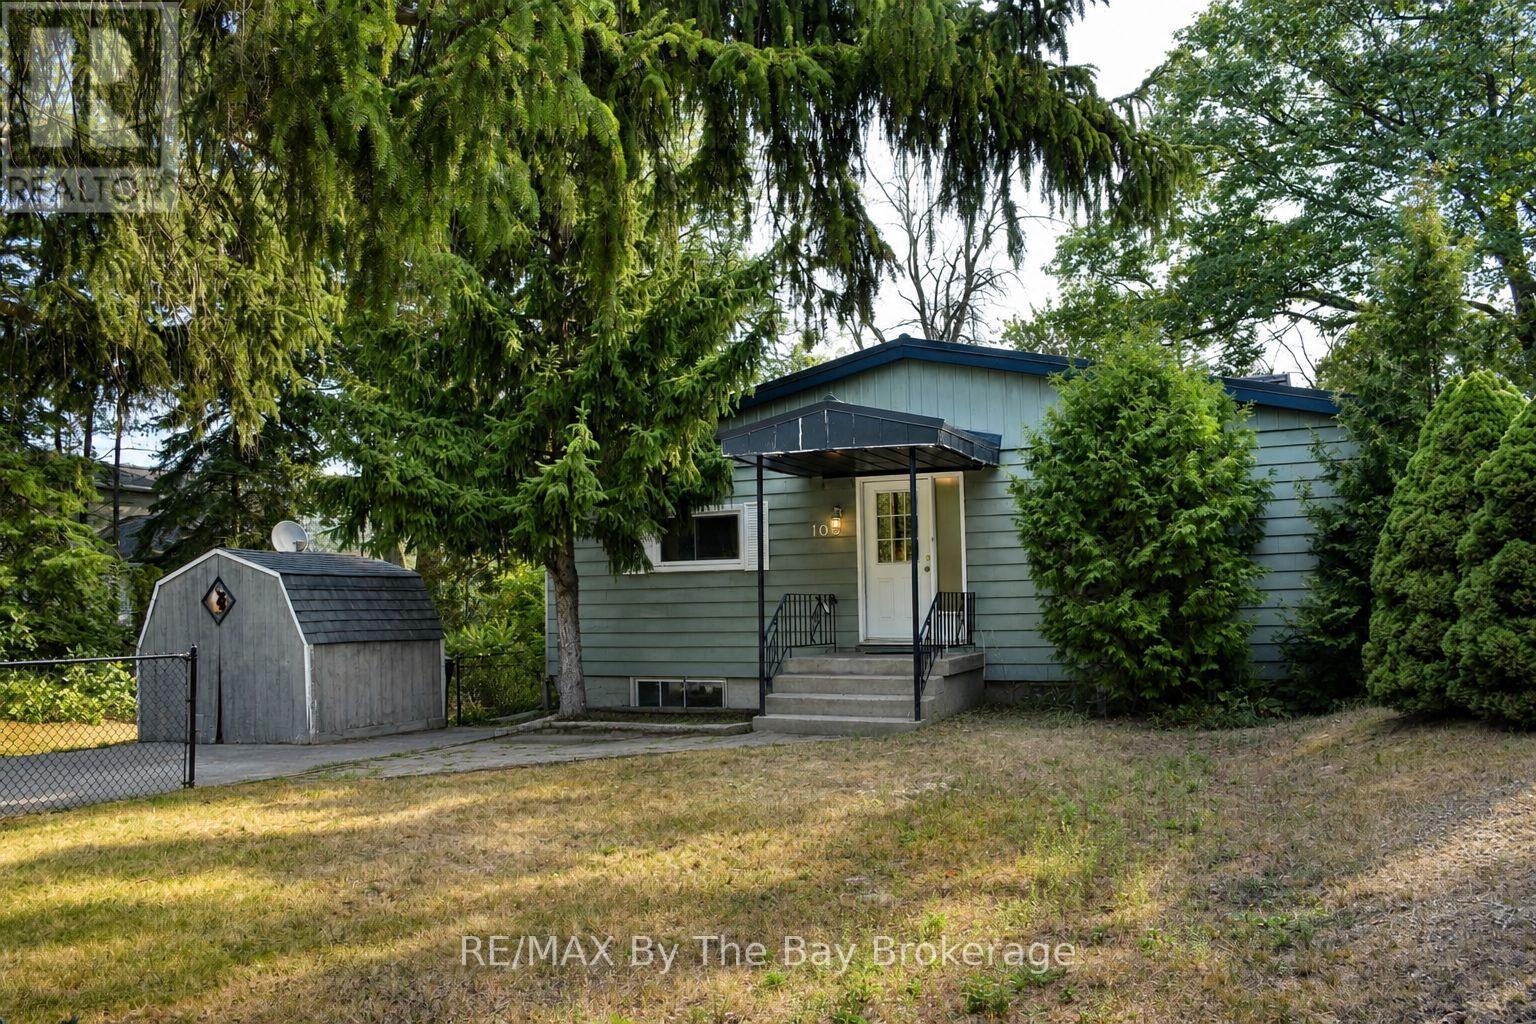
103 Sunnidale Road S
Wasaga Beach, Ontario
Riverside Living Just Steps to the Beach. Discover this charming riverfront home offering a perfect blend of water access, natural beauty, and convenience. Featuring a bright layout with large windows overlooking the yard and serene river, this property makes the most of its tranquil setting. The main level offers two bedrooms, while the fully finished walk-out basement adds two more bedrooms and additional living space, ideal for family or guests. Enjoy boating right from your backyard (best suited for smaller craft) or take a short walk to the sandy beach. You are also within walking distance to local restaurants, shopping, and other amenities, making it easy to embrace a relaxed, coastal lifestyle. Whether as a year-round residence or a weekend retreat, this property delivers the best of waterfront living with the bonus of being close to everything. (id:37372)
RE/MAX By The Bay Brokerage

194700 Grey Road 13 Road S
Grey Highlands, Ontario
Escape to the beauty of the Beaver Valley with this exceptional country property backing directly onto the Bruce Trail, offering unparalleled privacy, four-season recreation, and breathtaking winter views of the ski hills. Set on a beautifully landscaped property with mature trees, gardens, and expansive green space, this raised bungalow offers the perfect blend of peaceful country living and everyday convenience.Designed for both family living and entertaining, the main level features a spacious great room with a fireplace and walkout to an expansive deck overlooking the grounds. The bright, functional kitchen flows seamlessly into the living spaces, while three generous bedrooms include a primary suite with its own ensuite bath. Thoughtful built-in cabinetry throughout adds both character and functionality.The fully finished walkout lower level is ideal for multi-generational living or guests, offering in-law suite potential, a second fireplace, large recreation spaces, a generous laundry room, and direct access to the backyard. An additional washer and dryer on the main floor provide added convenience.The attached three-car garage with EV hookup offers exceptional flexibility, providing ample room for vehicles, a workshop, and all your four-season adventure gear. Whether you're storing skis and snowboards after a day at Beaver Valley Ski Club, snowmobiles for winter trails, canoes and kayaks for summer paddles, or bikes and hiking equipment for exploring the Bruce Trail right from your backyard, there's space for every adventure. The spectacular grounds offer endless opportunities to relax, garden, entertain, or simply enjoy the natural surroundings. Located just minutes from Beaver Valley Ski Club, Thornbury, and all the area's renowned outdoor recreation, this is a rare opportunity to own a private country retreat with direct access to one of Ontario's most treasured trail systems. (id:37372)
Royal LePage Signature Realty
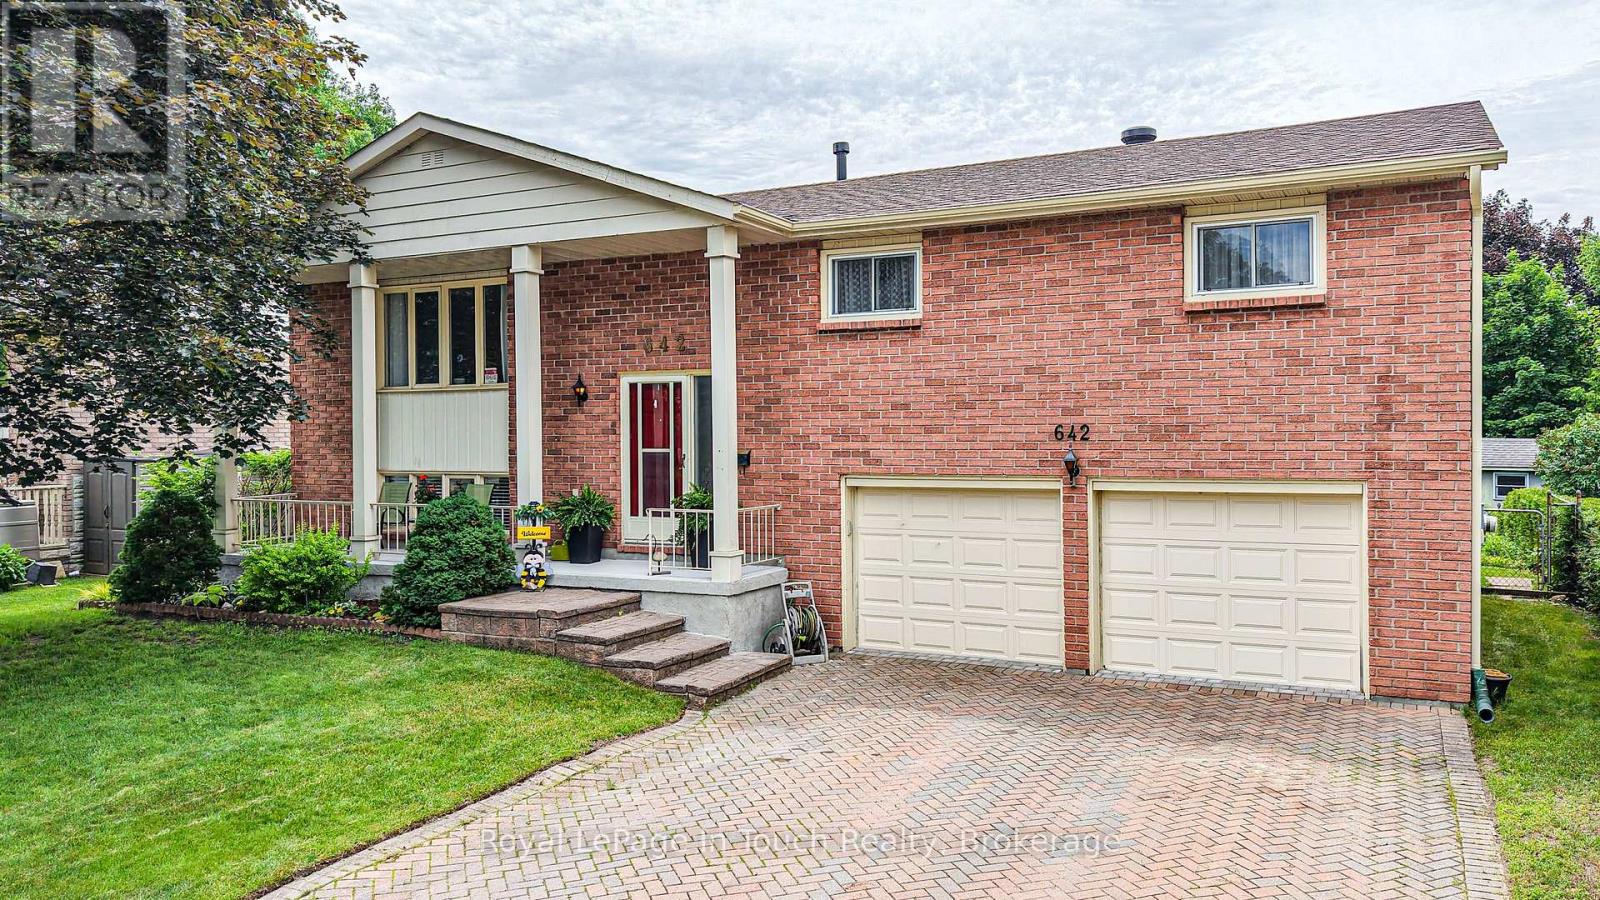
642 Randles Crescent
Midland, Ontario
Welcome home to this beautifully maintained raised bungalow in Midland's desirable east end! Offering 3 spacious bedrooms and 2 bathrooms, this inviting home is perfectly suited for growing families, first-time buyers, or those looking to enjoy comfortable living. The and functional layout provides plenty of space for everyday life and entertaining, while the sunroom offers the perfect spot to enjoy your morning coffee, or unwind with a good book. You also have the inviting deck on the back of the house, which overlooks the back yard with perennial garden. The recreation room in the basement adds additional living space. A double-car garage provides ample room for vehicles, storage, and all your recreational gear. Situated in a welcoming, family-friendly neighbourhood, you'll appreciate being just minutes from schools, parks, shopping, and everyday amenities, making errands and family activities both convenient and enjoyable. Whether you're starting a new chapter or looking for a place to put down roots, this charming home offers comfort, convenience, and a location you'll love. Come discover all that this wonderful east-end Midland property has to offer! (id:37372)
Royal LePage In Touch Realty
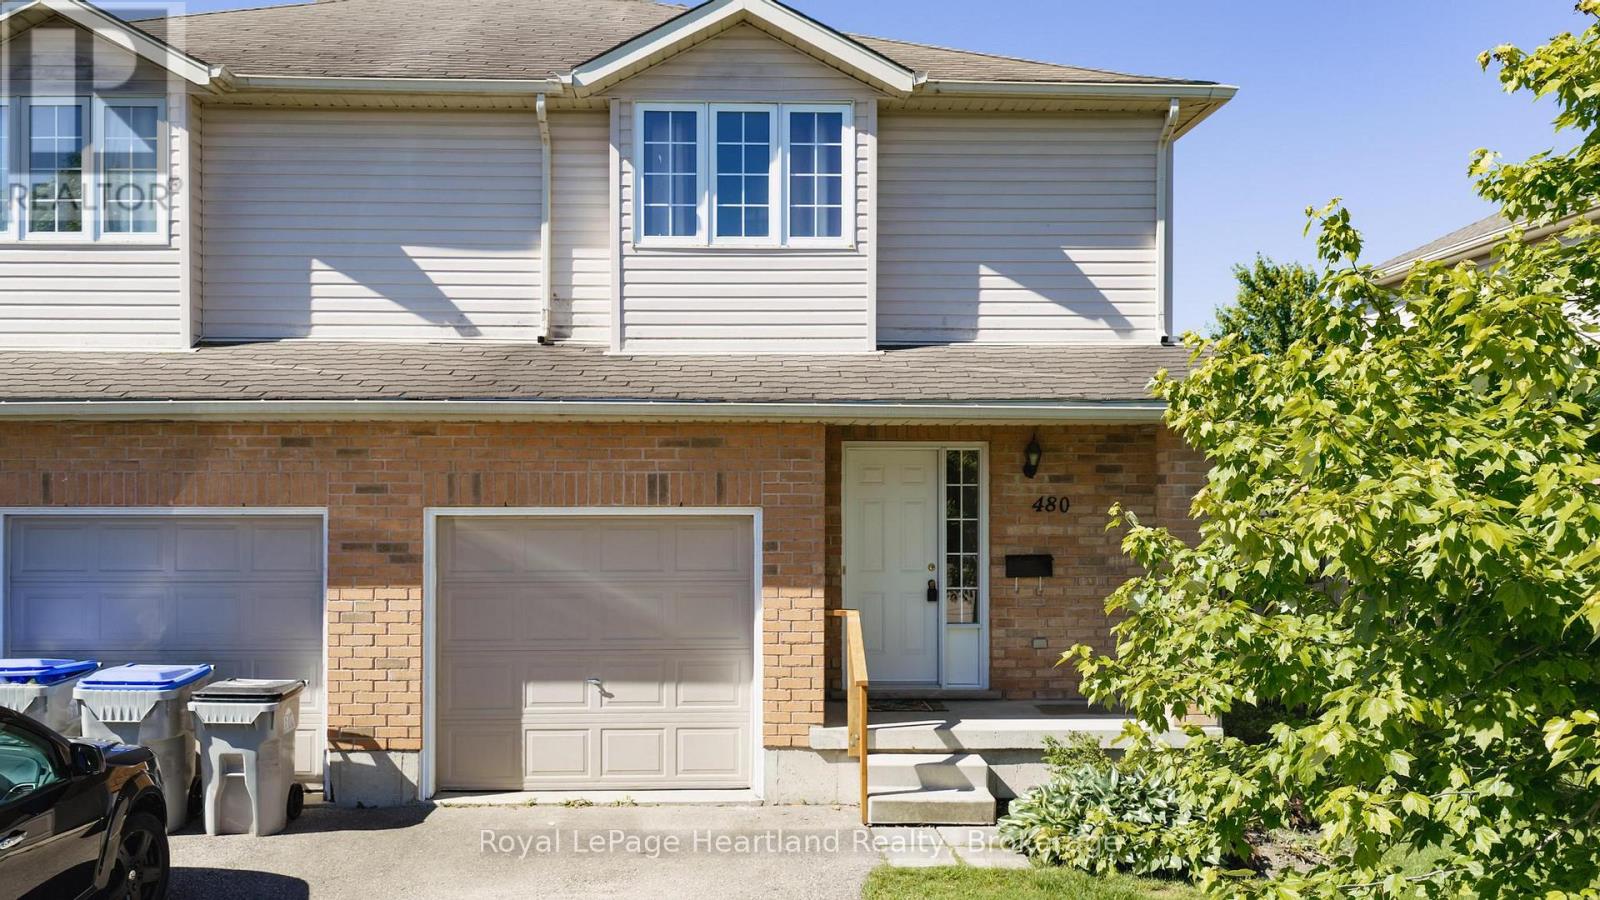
480 Mowat Street E
North Perth (Listowel), Ontario
Welcome to 480 Mowat St. E - a 3-bedroom, two-storey semi-detached home in Listowel. The main floor offers a practical layout for everyday living, while the fully finished basement adds flexible space for a family room, games room, home office, or whatever best suits your lifestyle. Step outside to a fully fenced backyard with room to relax, entertain or enjoy time with family and pets. This property is ready for its next chapter and offers the opportunity for a new owner to make it their own. Conveniently located close to schools, parks, and everyday amenities, this home sits in an established neighbourhood that's easy to settle into. Book your showing today! (id:37372)
Royal LePage Heartland Realty
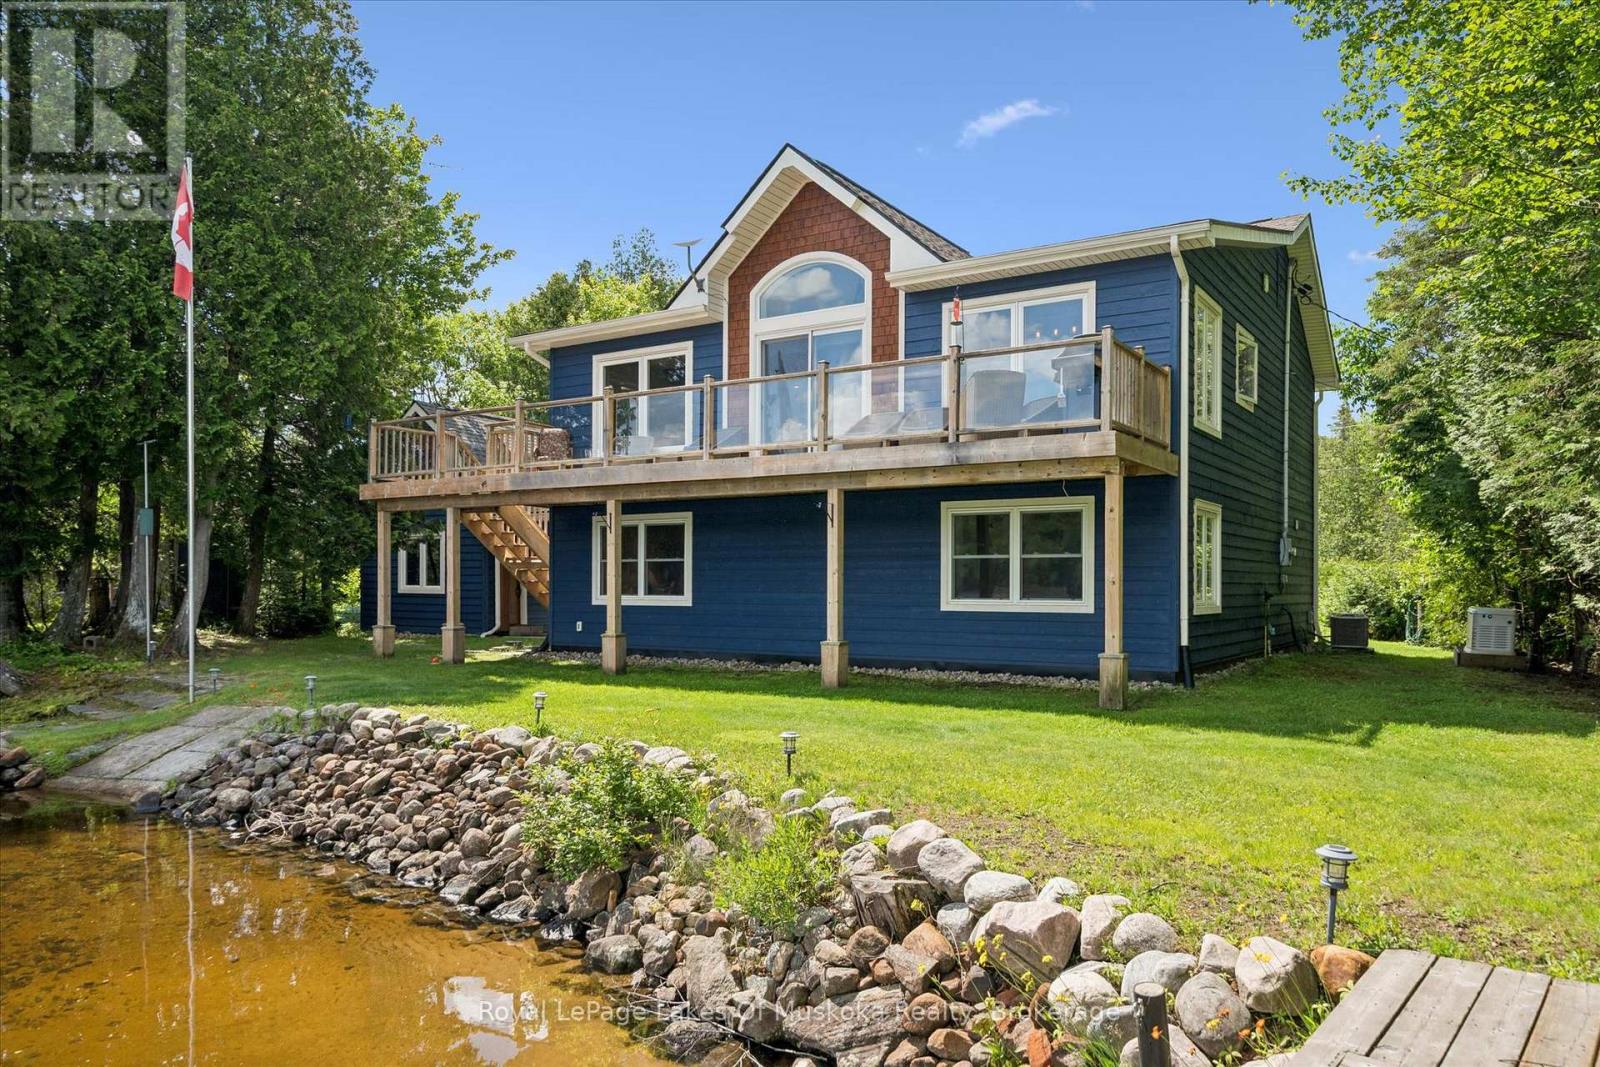
44 Hillcrest Lane
Perry, Ontario
Welcome to 44 Hillcrest Lane, a spectacular four-season waterfront home on the highly sought-after south shore of Bay Lake. Tucked away at the end of a picturesque tree-lined driveway, this 2018 built private retreat offers approximately 2,200 sq. ft. of living space on nearly one acre, with breathtaking lake views from almost every room and positioned just steps from the shoreline. Designed with an upside-down layout to maximize the panoramic waterfront scenery, the upper level features a bright open-concept kitchen, dining, and living area, along with a spacious primary bedroom and ensuite bath. Relax on the lakeside deck, where shaded afternoons provide the perfect setting to enjoy the peaceful surroundings.The lower level offers two generously sized bedrooms, a full bathroom, laundry room, and ample storage, making it ideal for family and guests.Outside, you'll find two private docks, a detached 265 sq ft oversized finished bunkie perfect for guests, grandchildren, a home office, artist's studio, or workshop, plus a detached two-car garage and an additional carport for boats or recreational vehicles.Enjoy peace of mind and year round living with a Generac backup generator & central air and level year round access. Bay Lake is known for its crystal-clear water, exceptional boating and fishing, and welcoming community. Conveniently located just 20 minutes from Huntsville and only minutes to Novar for groceries, the LCBO, and the post office, this property offers the perfect balance of privacy and convenience.Whether you're searching for a year-round waterfront home or the ultimate family cottage, 44 Hillcrest Lane is a rare opportunity to own an exceptional piece of Bay Lake. (id:37372)
Royal LePage Lakes Of Muskoka Realty
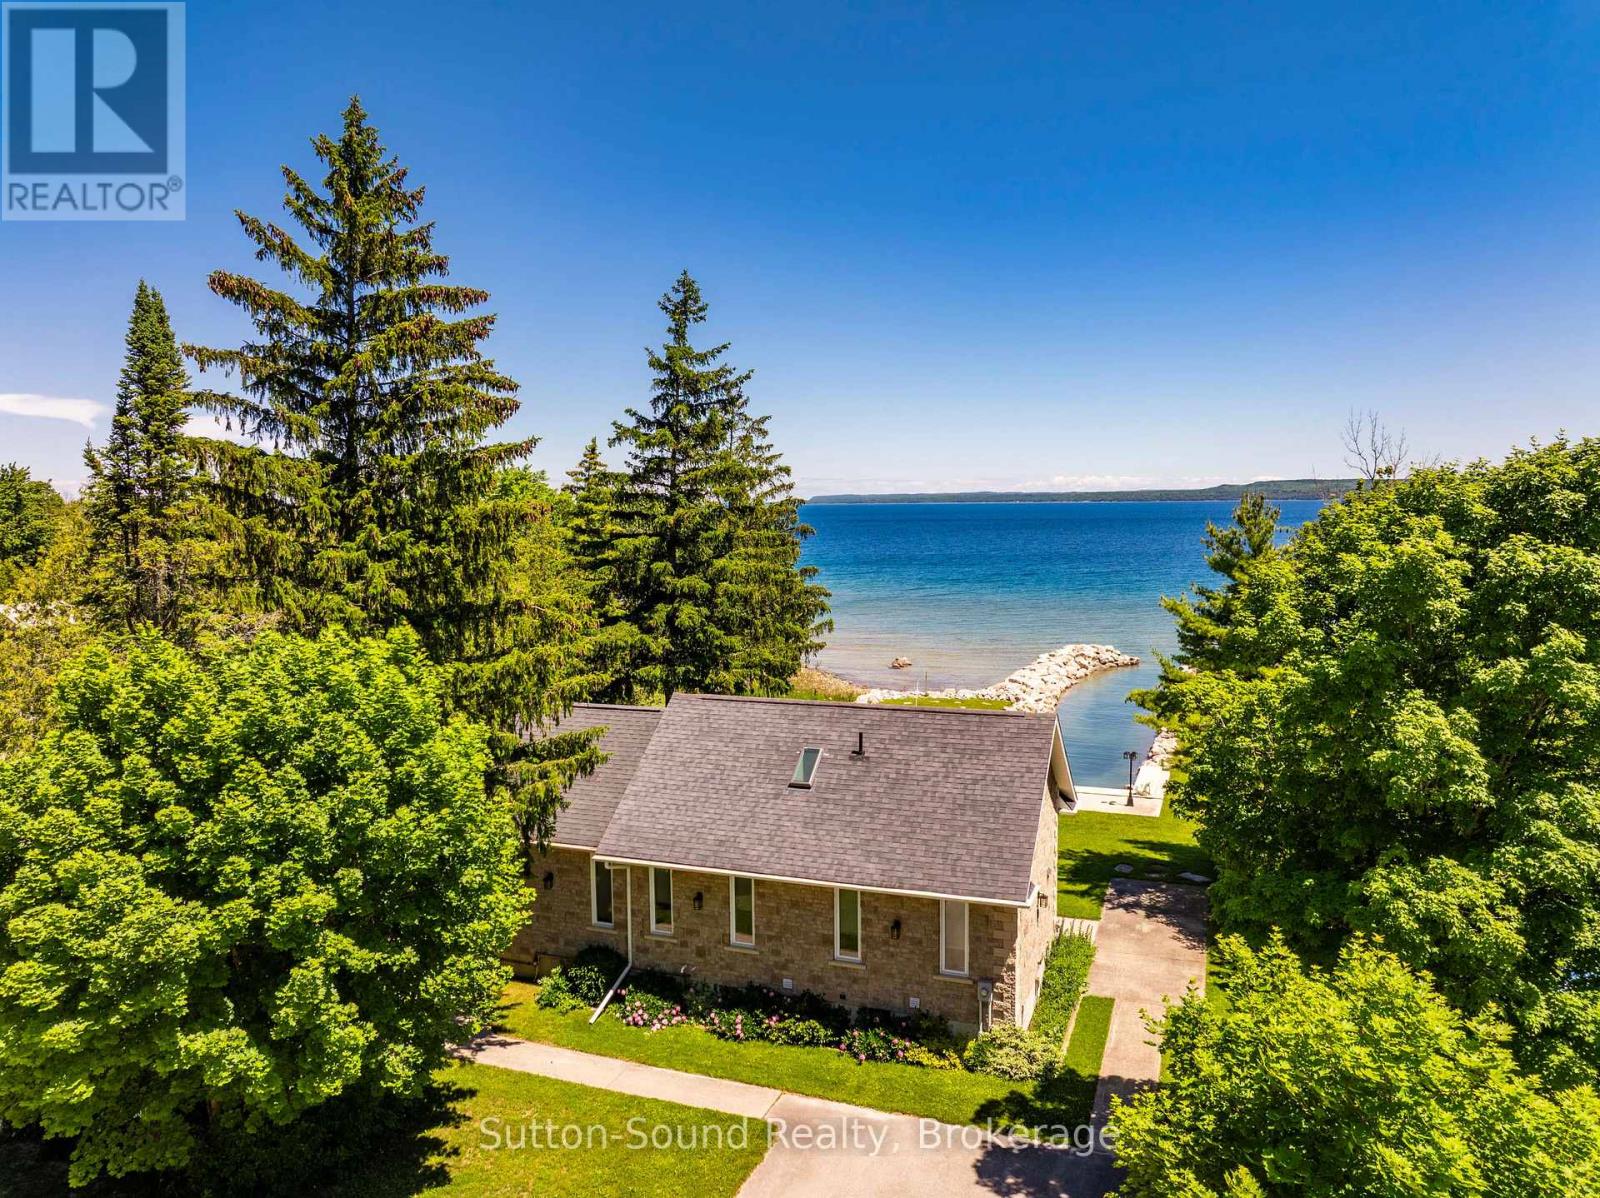
339605 Presqu'ile Road
Georgian Bluffs, Ontario
Waterfront Bungalow on Presqu'ile Road - Welcome to your dream retreat sitting proudly on the shores of beautiful Georgian Bay! This stunning full-stone bungalow, built in 2012, offers the ultimate in maintenance-free waterfront living. Located just 15 minutes from Owen Sound on sought-after Presqu'ile Road, this 2+2 bedroom, 2.5 bathroom home is perfectly positioned to take in breathtaking panoramic views and tranquil sunrises. Enjoy effortless boating access with your own private, dredged inlet - ideal for mooring right in your backyard. Inside, the large windows flood the home with natural light and frame the spectacular water views. With over 100 feet of pristine water frontage, this property offers a peaceful, year-round escape for those who love nature, water, and quiet luxury. Whether you're looking for a full-time residence or a seasonal getaway, this Georgian Bay gem is a rare find. 10x10 shed & 10x12 bunkie by the waters edge, both with hydro. (id:37372)
Sutton-Sound Realty
7137 Wellington Rd 18
Centre Wellington, Ontario
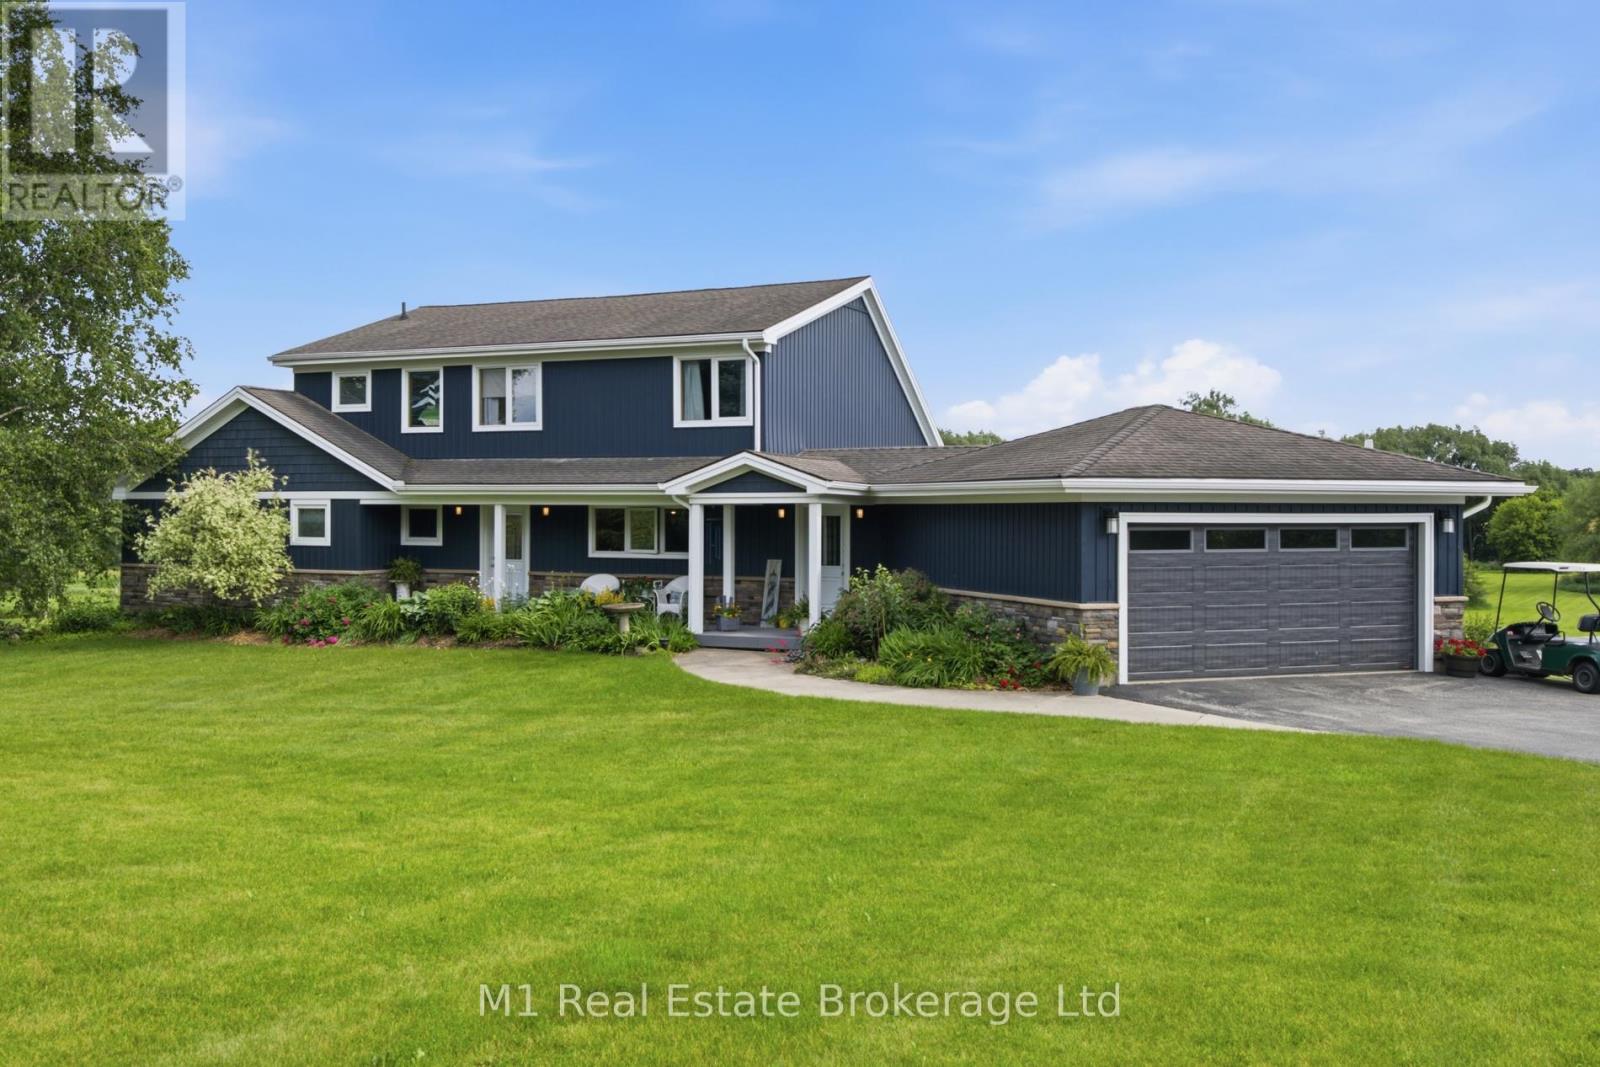
Welcome to this beautiful country property set on 5 private acres just outside of Elora, offering the perfect mix of space, privacy, updates, and everyday convenience with an easy commute to Waterloo. This well-cared-for family home features a practical layout with a main floor primary bedroom, main floor laundry, generous living space, and plenty of room for everyone to spread out. Outside, the property truly shines with meticulously maintained grounds, scenic views, mature privacy, great entertaining space, and a beautiful heated inground pool surrounded by updated fencing. The home has seen many important updates, including recently completed siding, a new pool liner in 2025, pool sand filter in 2020, pool fencing in 2022, garage door in 2020, lower patio door in 2025, furnace in 2015, stove in 2025, washer and dryer in 2024, kitchen updates including counters and lighting in 2025, iron filter in 2023, water heater in 2026, RO system filters replaced in 2026, septic pumped/serviced in 2024, back deck in 2014, and paved driveway in 2016. The roof was completed with 35-year shingles, with flashing around the skylights and ridge capping updated in 2025. Whether you are looking for a peaceful place to raise a family, room to entertain, or a private country setting close to town, this property delivers the lifestyle so many buyers are looking for. (id:37372)
M1 Real Estate Brokerage Ltd
839 Sarah Boulevard
Midland, Ontario
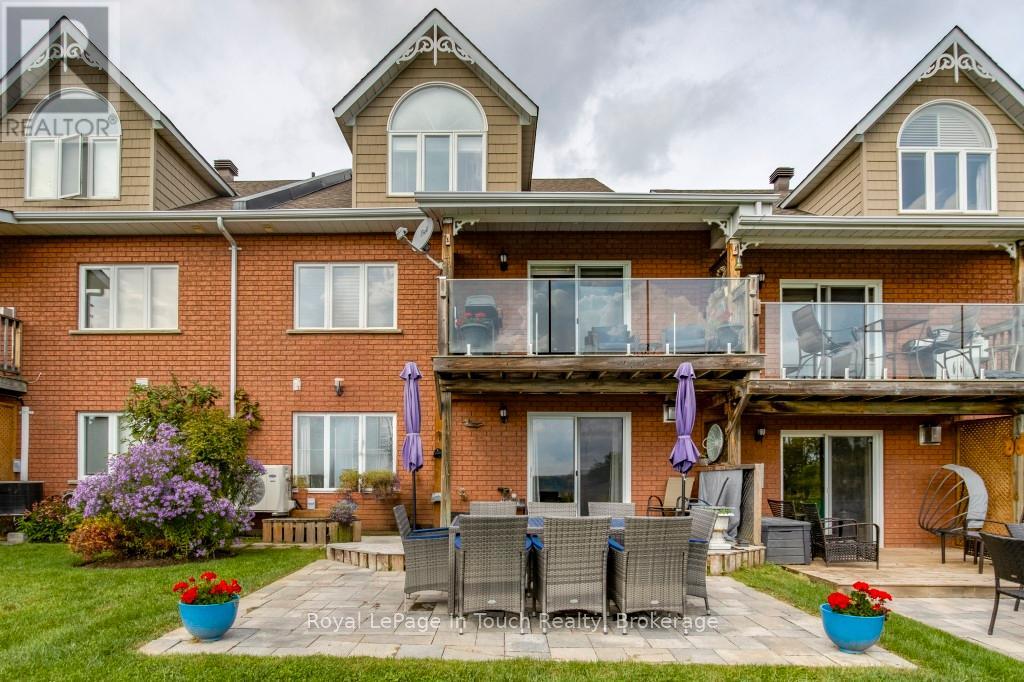
This uniquely situated condo with gorgeous natural views of the lake is rarely offered! In sought after Little Lake it is a bird watchers paradise with nature at your door. On a private cul de sac in a prime location in the heart of Midland. You won't be lacking for space with 1700 sq. ft., 4 bedrooms and 3 bathrooms include incredible open concept living with abundance of natural light and walkout to balcony with an unobstructed view of the pond and lake. This property is truly amazing with a mix of rural and town living! Large principal rooms with multiple walk-outs. A beautiful updated eat-in kitchen, updated bath with walk-in shower, bedrooms and bathrooms on each level, large family room with walkout to patio. There are 4 fireplaces to create the ambience to entertain your family and guests. Added features include plenty of storage space, central vac, central air, water softener, convenient walk-out to garage, ample visitor parking, use of clubhouse. Maintenance fee covers exterior maintenance: window cleaning, landscaping, grass, snow removal. Centrally located to Georgian Bay, marinas, miles of trails, The Rec Centre, YMCA, Library, Curling Club, Hospital, Golf Course and all our lovely downtown shops and restaurants. Commuting distance to Barrie, Wasaga Beach, Orillia and only 1.5 hours from Toronto. Treat yourself to this care-free peaceful setting in an adult-oriented community. Not just a home but a lifestyle. Quick closing available. Don't miss out on this truly exceptional offering. Call today to arrange your own private viewing. (id:37372)
Royal LePage In Touch Realty
1053 East Walker Lake Drive
Lake Of Bays (Sinclair), Ontario
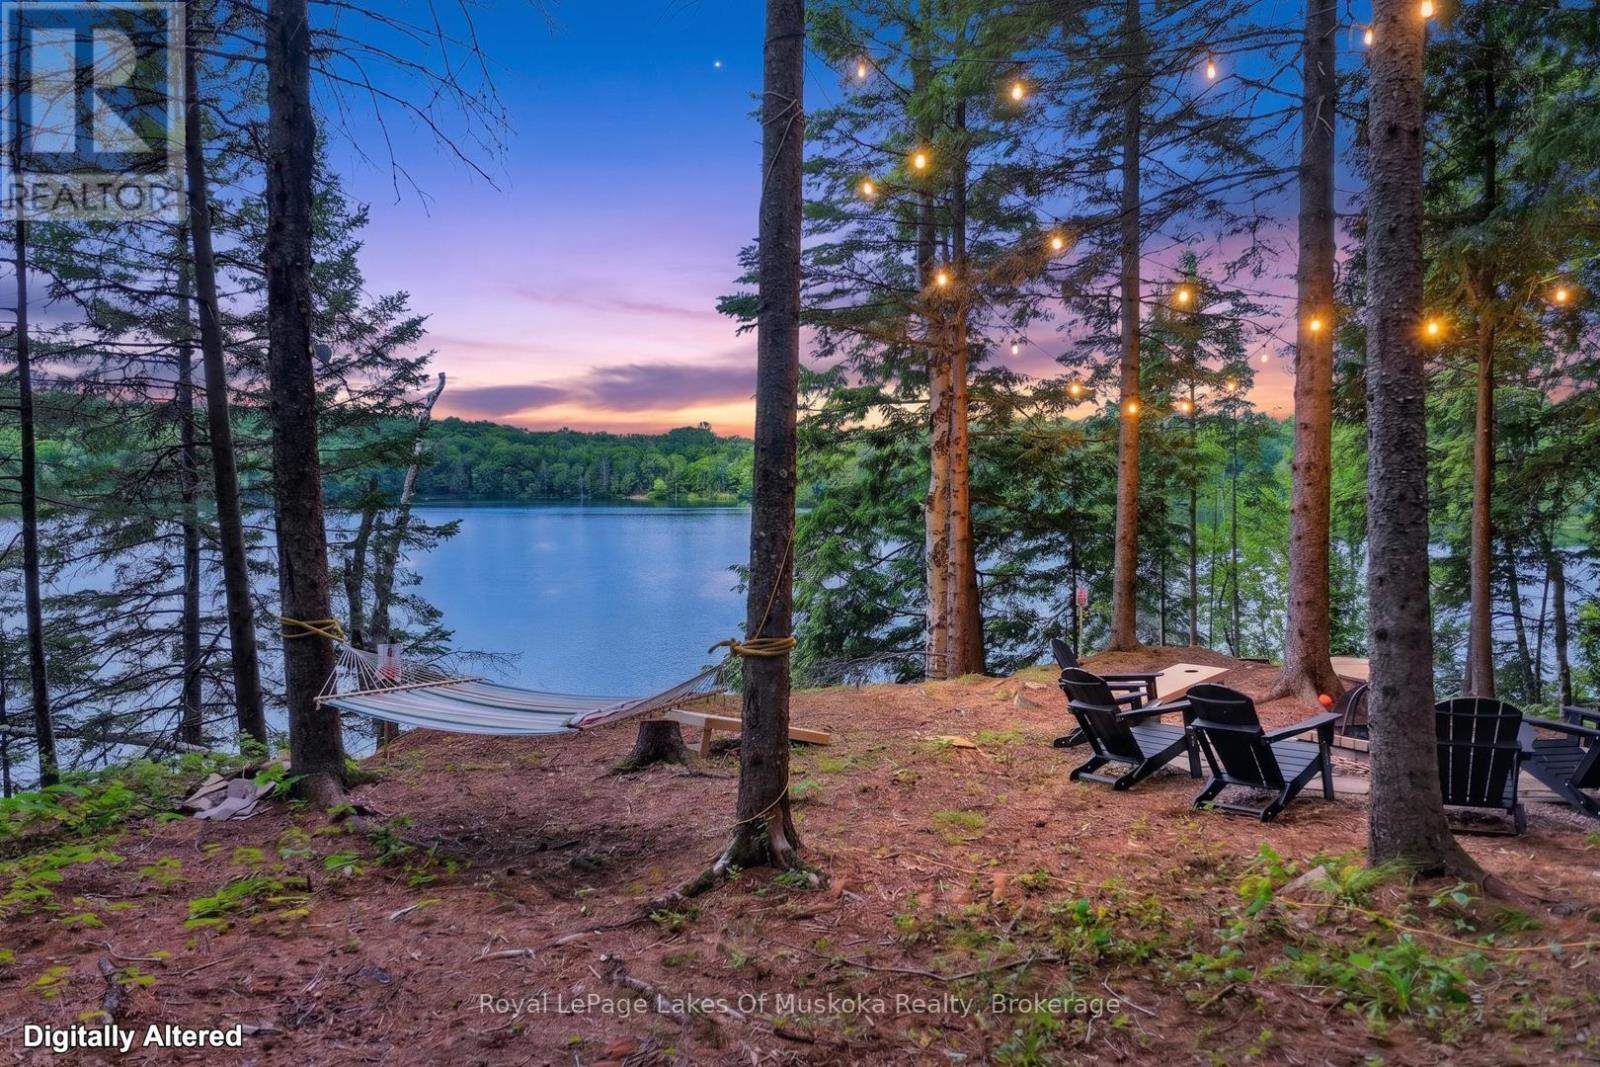
Fabulous sunset views over this pristine and sought after lake. Ideal Muskoka recreational residence on Walker Lake known for calm waters, and the peaceful sounds of loons calling due to the 12 km/hr boating speed limit. Known for kayaking, paddle boarding and canoeing and many of the owners have detachable party docks with a boat motor. The architecturally interesting 3 bedroom 2 bathroom mid-century design that blends rustic charm with a deep connection to nature. Expansive windows flood the interior with natural light, with lake vistas from the primary rooms and glowing wood interior. The living room boasts a massive stone fireplace reminiscent of the ski chalets of Europe with built-in wrap-around seating ideal for apres ski at Hidden Valley not far away, a day on the snowmobile trails that are close by, cross country skiing or ice fishing. The new kitchen (2025) features on trend dark green cabinets. One of the two 3 pc bathrooms is new (will be finished mid July) . New in 2025 - 2026: septic, 200 amp panel, 3 pc bathroom, dock and stairs to the dock, interior updating and front deck and railings, new wood stove onsite will be installed prior to closing, hvac roughed in, new pump and pressure tank. The cottage is insulated and requires a few items to become a year round residence. Unique opportunity to own such a high design cottage on a very desirable lake in this sought after well located area. Limberlost Forest and Reserve is just down the road and open to the public for hiking and biking. Cottage has good privacy from neighbours and street. Comes furnished and equipped on closing. (id:37372)
Royal LePage Lakes Of Muskoka Realty
2 Maple Island Road
Whitestone, Ontario
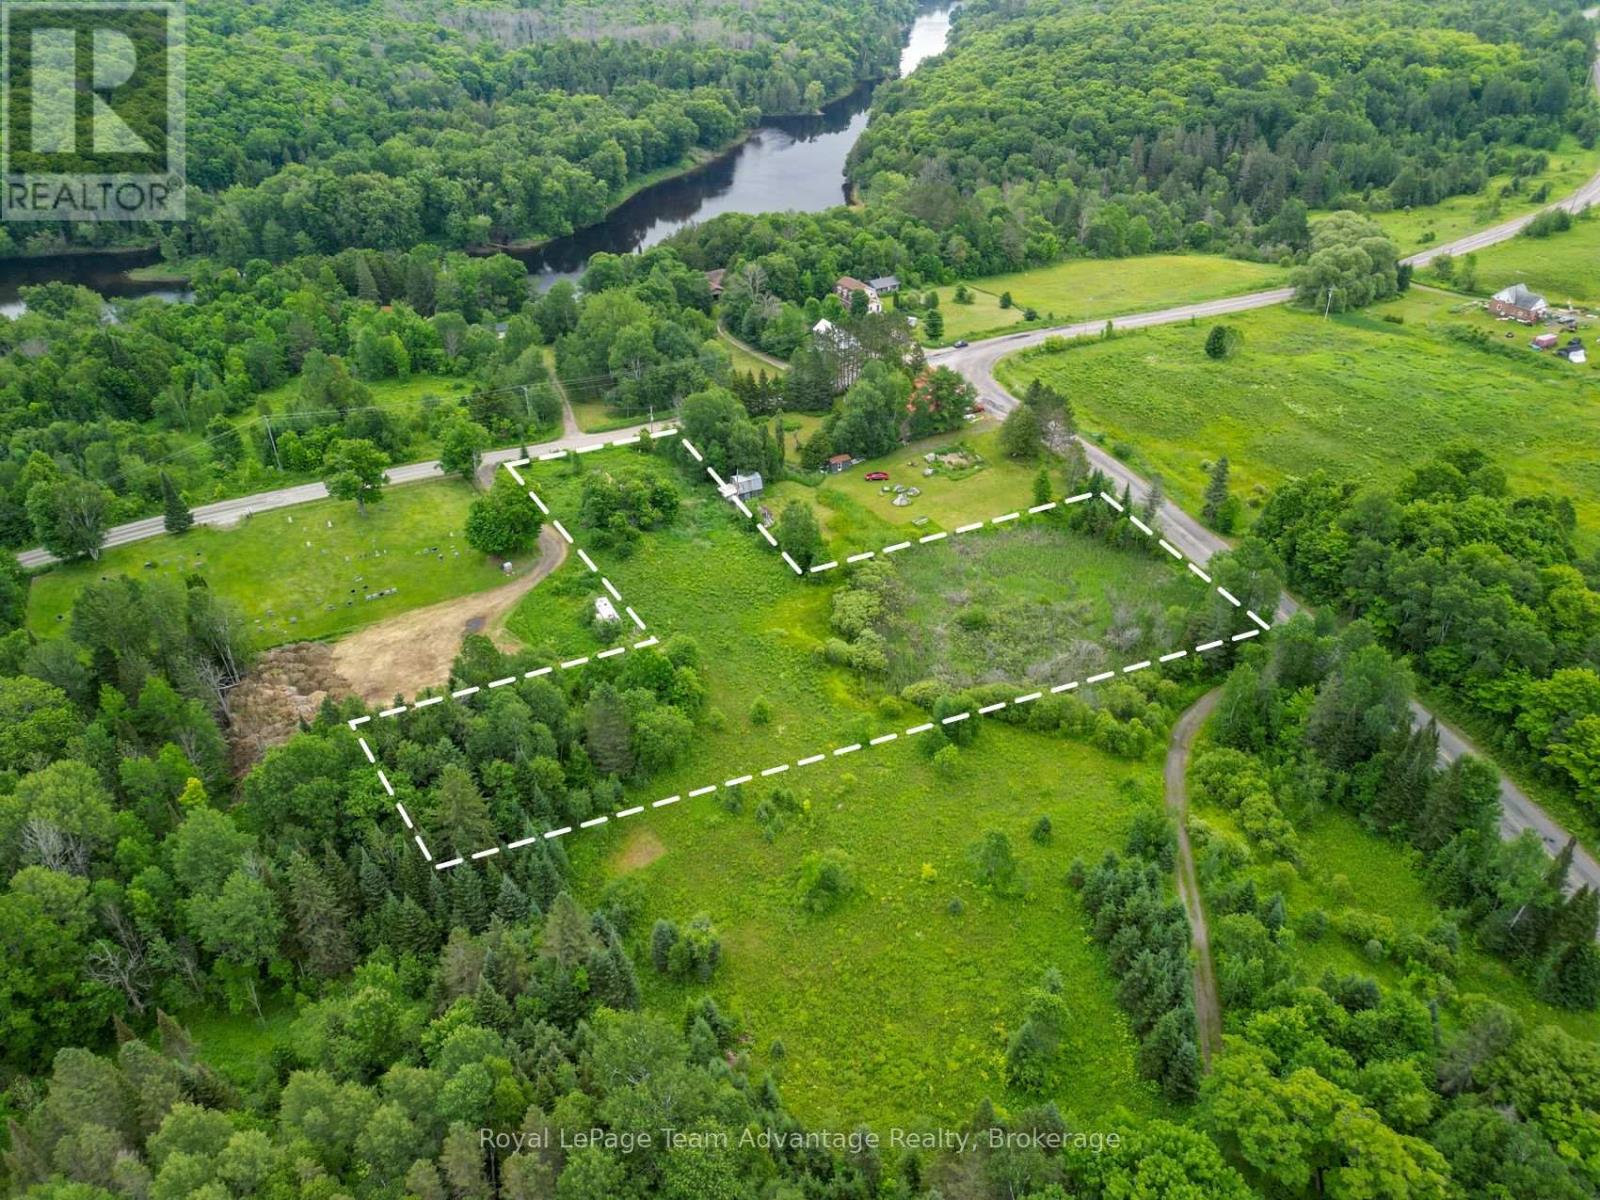
BUILDING LOT 2.2 ACRES: Some properties give you a blank canvas. This one gives you room to imagine what's next. Set on a gorgeous 2.2 acres parcel in Dunchurch this vacant lot offers a driveway already established, a mix of open meadow, mature trees and year round municipal road access. Whether you're dreaming of building a home, creating a cottage retreat or simply investing in a piece of Northern Ontario this property gives you the space and flexibility to make it your own. Spend your days exploring nearby lakes, launching the boat, hiking local trails or enjoying everything cottage country has to offer -all while being just minutes from the conveniences of the village. If you've been waiting for the right place to put down roots or create your getaway this could be it. Buyer to complete their own due diligence regarding zoning, permitted uses, building requirements and available services. (id:37372)
Royal LePage Team Advantage Realty
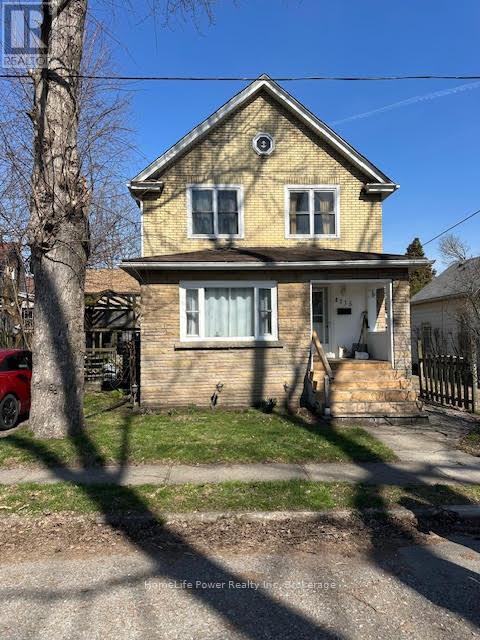
4115 May Avenue
Niagara Falls (Downtown), Ontario
Prime Niagara Falls investment and redevelopment opportunity! Located just steps from the Niagara River and Great Wolf Lodge, this updated two storey home offers exceptional flexibility for investors and developers alike. Featuring approximately 1,455 sq. ft. of living space, 3 bedrooms, 2 bathrooms, a partially finished basement, and private driveway parking, the property is currently tenanted, providing immediate rental income for investors. Its desirable location near Niagara's tourism district, casinos, downtown core, Rainbow Bridge, public transit, and major transportation routes makes it an attractive long-term investment in a growing area.Beyond its current income potential, this property also presents a unique long term opportunity. The neighboring property at 4208 Terrace Avenue is available for purchase separately, creating the possibility of a larger land assembly for future redevelopment. Buyers looking to secure a strategic position in one of Niagara Falls' most dynamic growth areas will appreciate the added flexibility and future upside. Whether you're seeking a turnkey investment with an established tenant, a strategic land holding, or a site with future development possibilities, 4115 May Avenue offers exceptional value in a highly desirable location. Buyers are encouraged to conduct their own due diligence regarding zoning, permitted uses, and future development opportunities. (id:37372)
Homelife Power Realty Inc
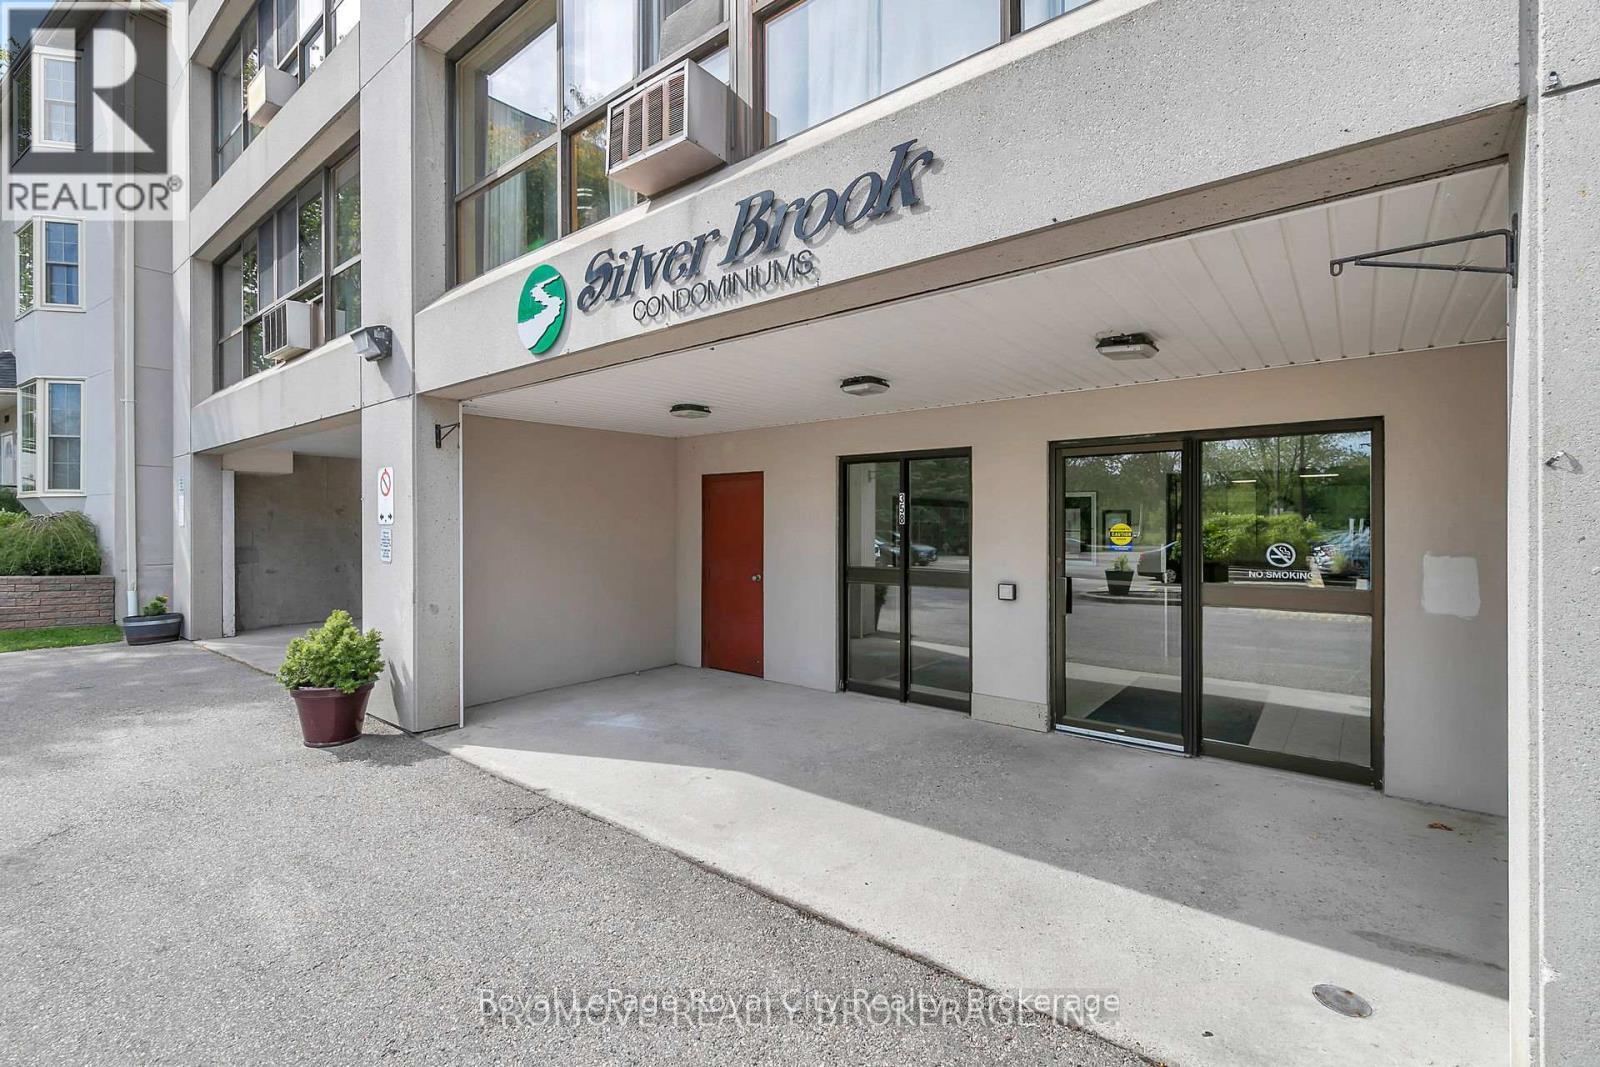
906 - 358 Waterloo Avenue
Guelph (Junction/onward Willow), Ontario
Characterized by breathtaking views, this spacious suite boasts OVER 900SQFT of living space! Upon entering it becomes immediately apparent that THIS CONDO HAS STYLE! Floor to ceiling windows drench the unit in natural light, illuminating excellent finishes & an open concept floor plan. A bright gallery style kitchen with updated fixtures, appliances & backsplash accords excellent counter & cabinetry space. A GENEROUS PRIMARY capable of accommodating a large bedroom set boasts a twin closet & more spectacular views! A beautiful FULL BATHROOM, IN-SUITE LAUNDRY and convenient STORAGE + a DEN (perfect for GUESTS/HOME OFFICE/EXERCISE ROOM!) All this, and the building itself is exceptionally well maintained, smoke/pet free, and complete with an on-site superintendent, sauna, exercise and party room! Conveniently located close to the downtown core, Hanlon expressway & riverside trails + parks, it's the perfect home in the perfect location! So don't delay MAKE IT YOURS TODAY! (id:37372)
Royal LePage Royal City Realty
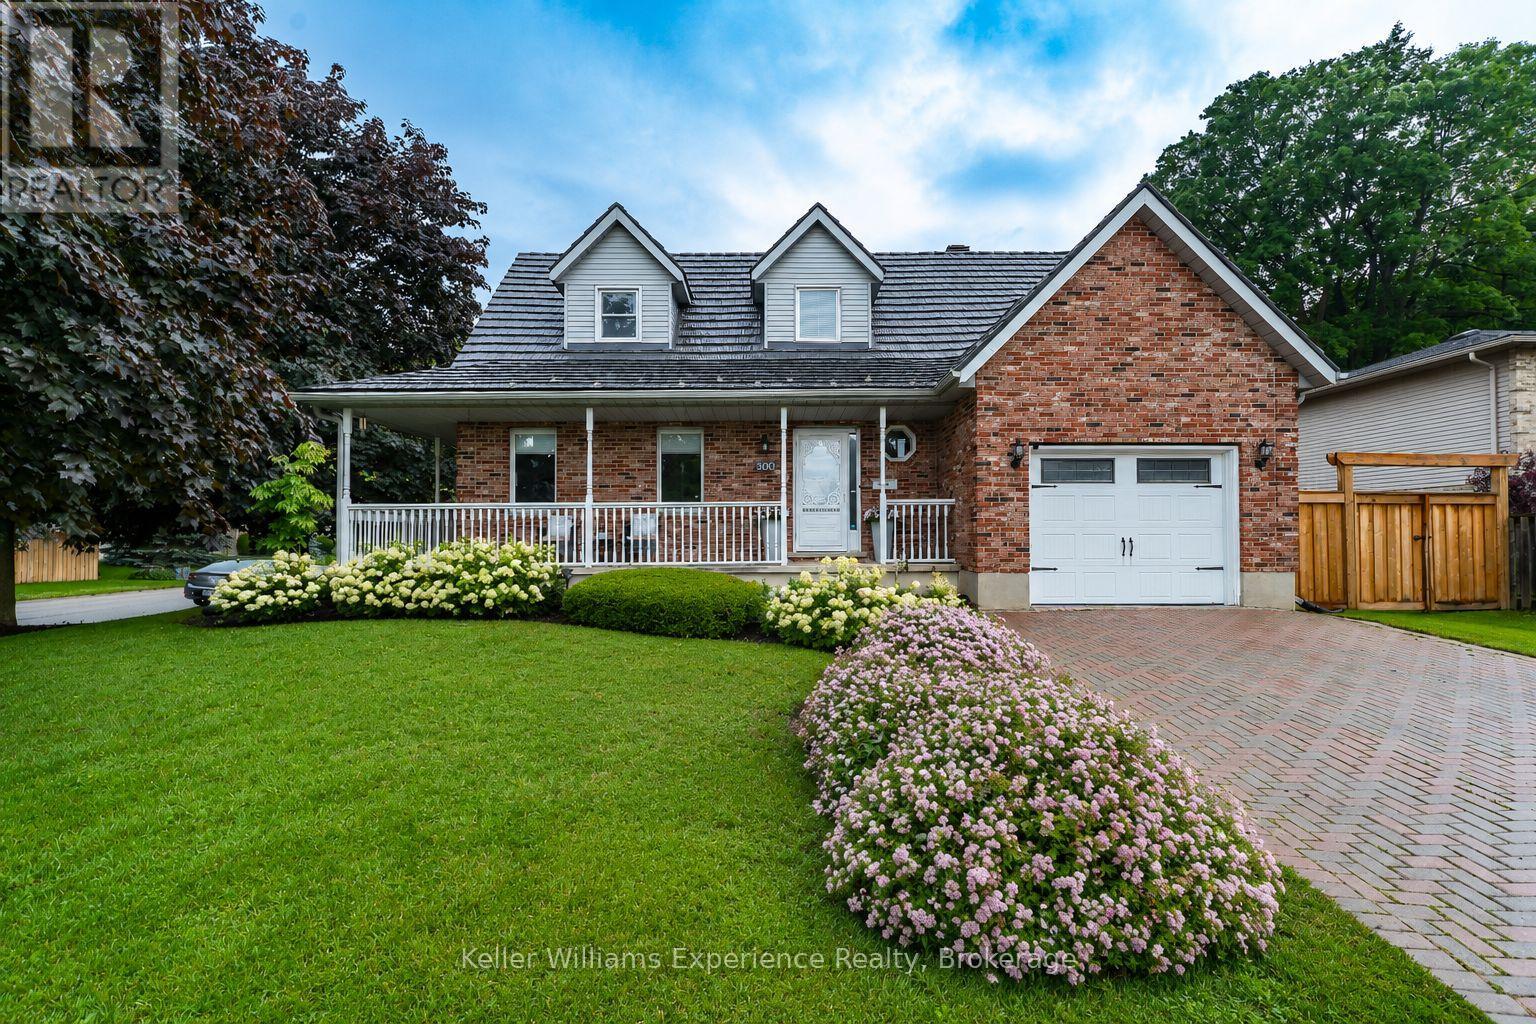
300 4th Avenue W
Owen Sound, Ontario
Welcome to the Cape Cod on the corner. Set at the top of Moore's Hill in Owen Sound's favourite family neighbourhood, this is the kind of home people wait for. With 4 bedrooms, 3 bathrooms, 2,400 sq ft of finished living space, a 30x16 heated detached garage, and a showstopping Brubacher custom kitchen (2025), it checks every box without feeling like every other house. From the wraparound front porch and interlocking brick driveway to the beautifully landscaped corner lot (hello, hydrangeas!), this home has serious curb appeal. Inside, an 18-foot foyer and white oak luxury vinyl flooring (2024) welcome you into a bright, thoughtfully updated space designed for real life. The kitchen is the heart of it all. Handcrafted hardwood cabinetry, quartz countertops, a full pantry wall, stainless steel appliances, pot lighting, and a generous peninsula create the perfect spot for everything from rushed weekday breakfasts to Christmas baking with the whole family. Upstairs, the primary bedroom is tucked beneath charming dormers with his-and-her closets and ensuite privilege. Two more spacious bedrooms complete the upper level, while the finished basement adds a fourth bedroom, full bathroom, and an oversized rec room that's ready for movie nights, teenagers, guests, or the ultimate playroom. Step outside to a fully fenced backyard (2024) with a spacious two-tier deck made for BBQ season, birthday parties, and letting the kids and dogs run free. The attached garage is practical, but the heated 480 sq ft detached garage with its own driveway is the real bonus, perfect for a workshop, home gym, hobby space, or storing all the toys. Big-ticket updates include a steel roof with a 50-year warranty (2022), new windows and sliding glass doors (2026), professional painting throughout (2024), and a brand new stunning custom kitchen (2025). (id:37372)
Keller Williams Experience Realty
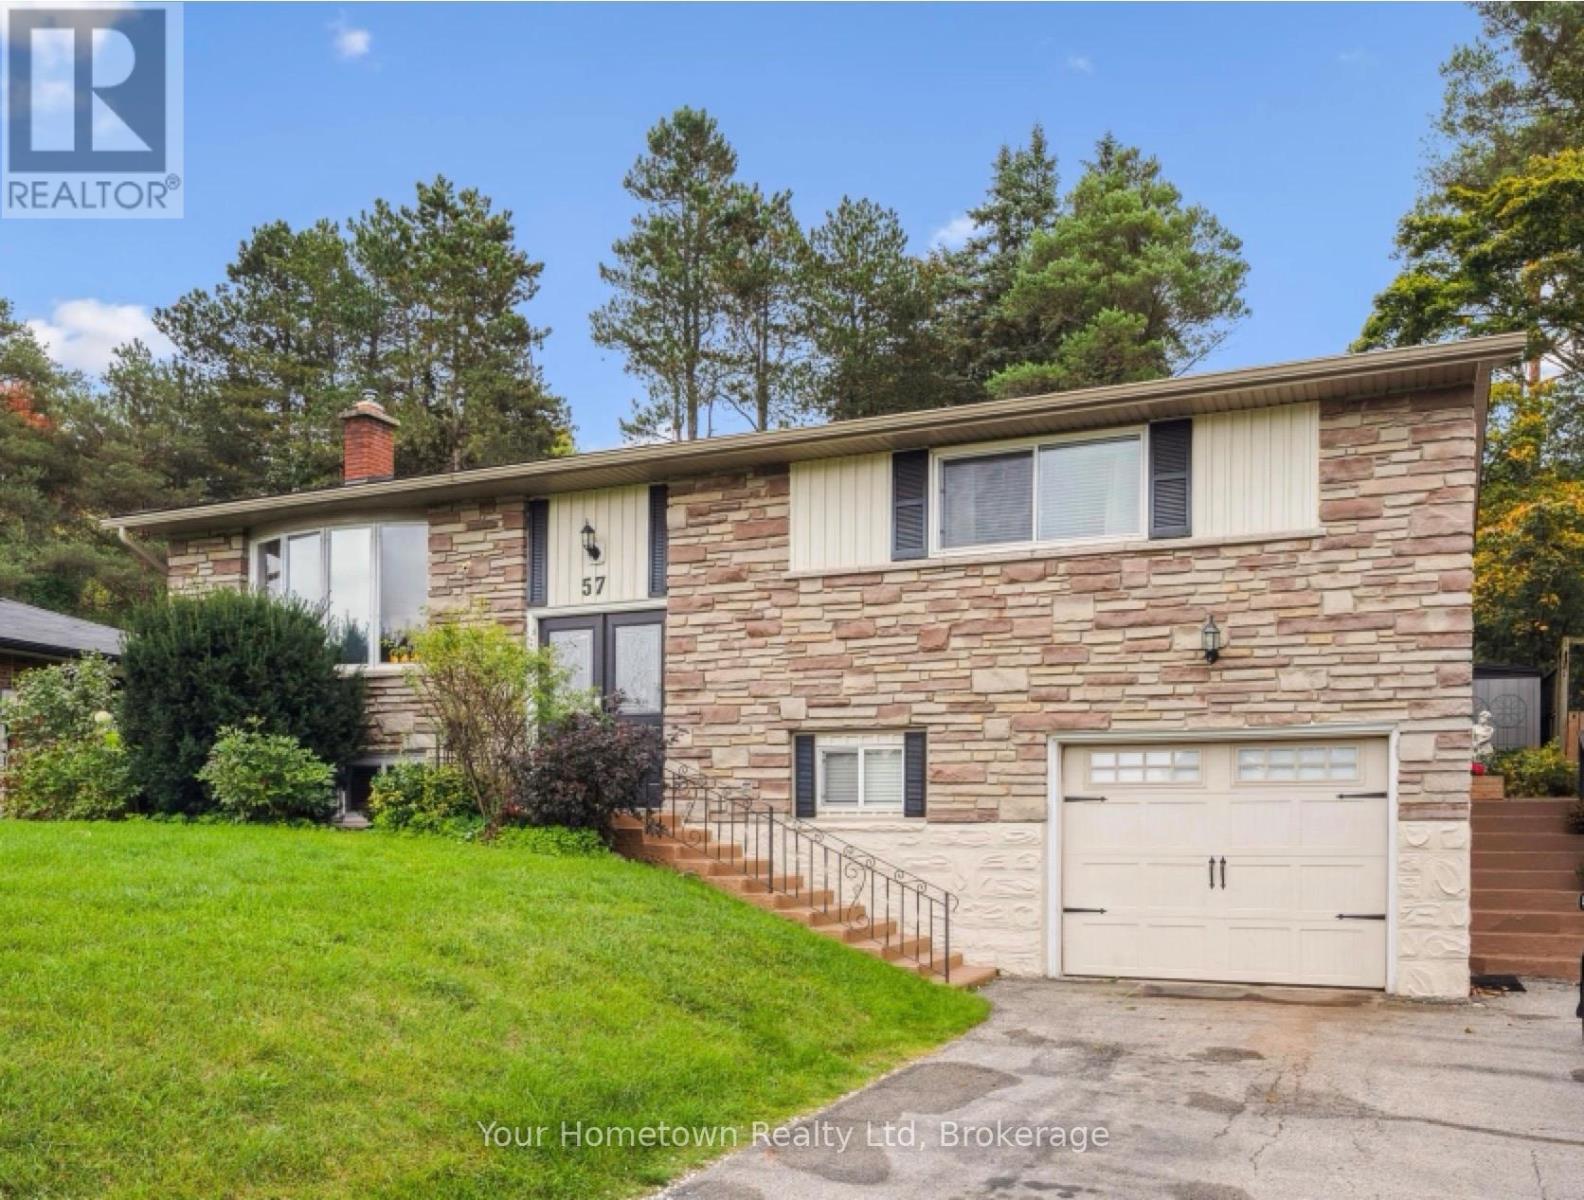
57 Water Street E
Centre Wellington (Elora/salem), Ontario
Nestled in one of Elora's most sought-after neighbourhoods, this beautifully maintained home offers an exceptional blend of comfort, style, and versatility. Thoughtfully updated throughout, it's the perfect place to settle into one of Ontario's most beloved small-town communities.At the heart of the home is a stunning, fully renovated chef's kitchen overlooking a private backyard oasis. Designed for both everyday living and effortless entertaining, the kitchen flows seamlessly to an impressive 500-square-foot covered patio, creating an inviting outdoor living space surrounded by mature greenery. The finished lower level adds incredible flexibility, featuring a welcoming recreation room with a cozy gas fireplace, a spacious guest bedroom, a full three-piece bathroom, and a large studio workshop with its own private entrance. Whether you're an artist, hobbyist, work-from-home professional, or looking for future in-law or income suite potential, this versatile space offers endless possibilities.Extensive recent updates provide true peace of mind, including a new furnace and ductwork, central air conditioning, a renovated kitchen and three updated bathrooms, water treatment system, updated flooring, and fresh paint throughout. Every detail has been thoughtfully completed, making this home truly move-in ready.Enjoy the very best of the Elora lifestyle just a short stroll from your front door. Explore the village's renowned restaurants, cafés, boutiques, galleries, and scenic trails, or spend your weekends at nearby Bissell Park, home to the popular summer farmers' market and peaceful riverside views along the Grand River.This is more than a home-it's an opportunity to embrace the charm, character, and vibrant community that make Elora one of Ontario's most desirable places to call home. (id:37372)
Your Hometown Realty Ltd
28 Penetangore Row S
Huron-Kinloss, Ontario
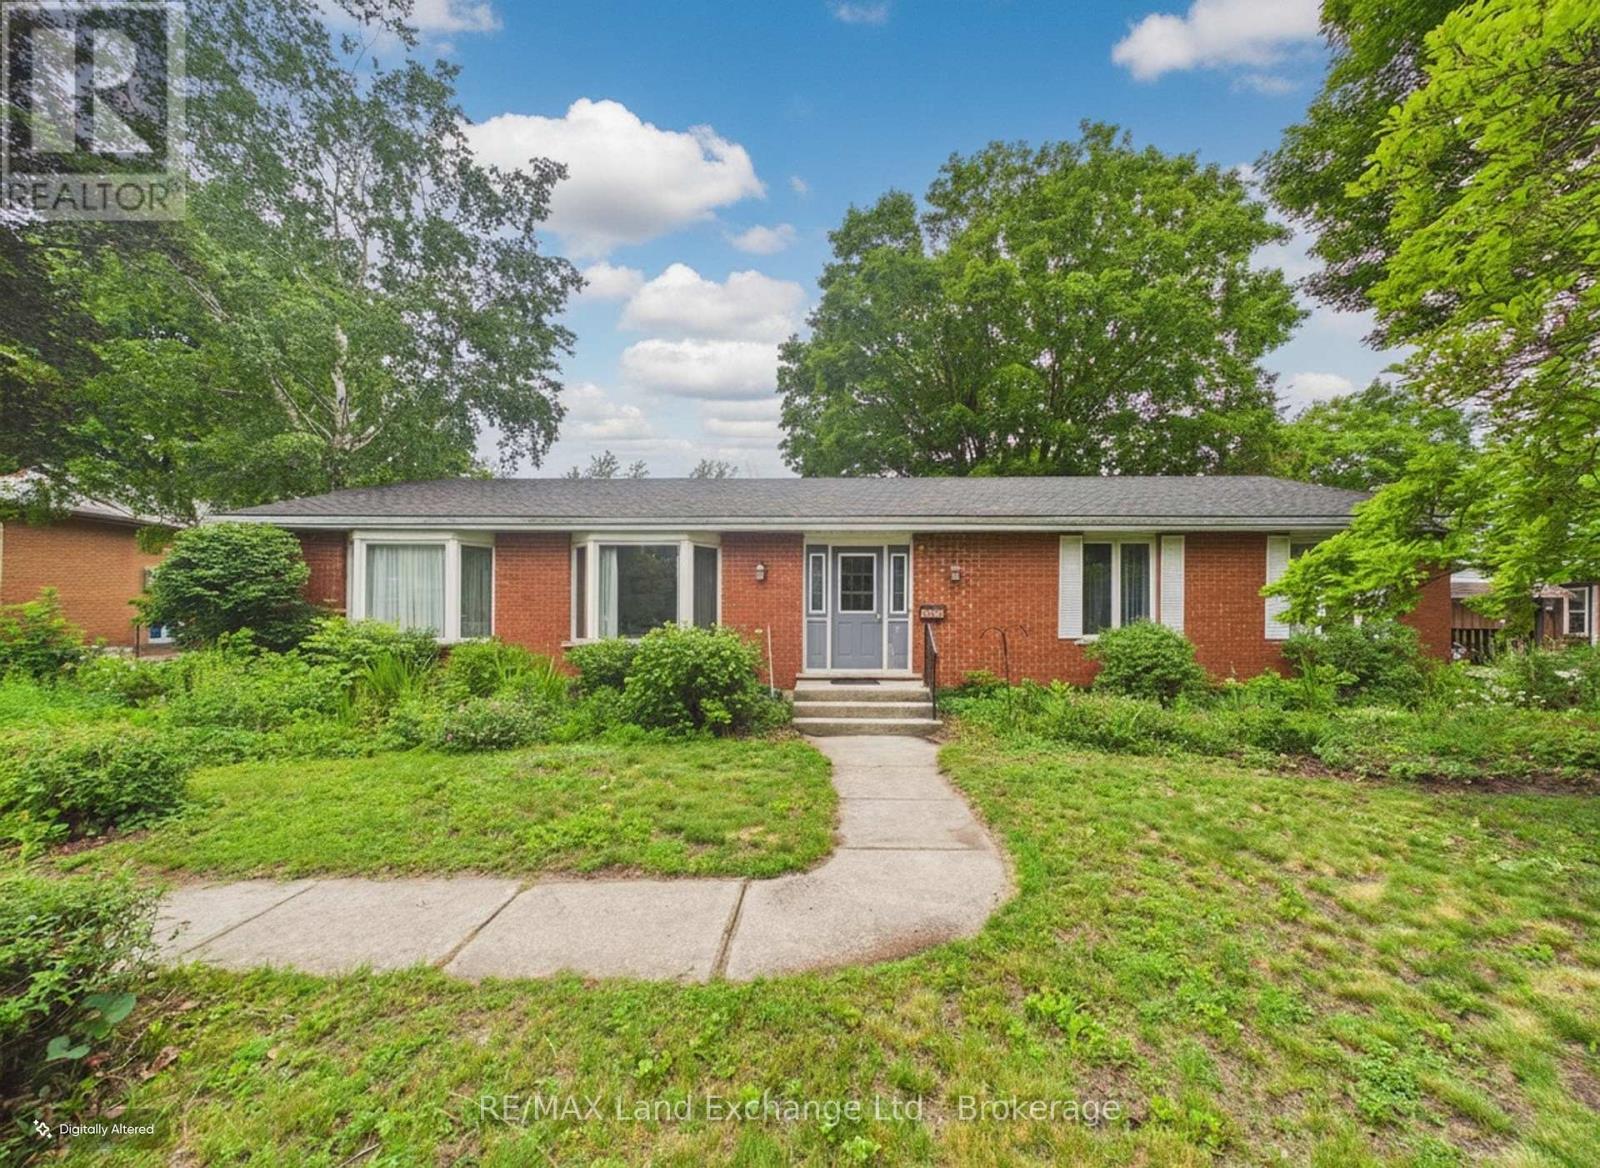
Located in one of Kincardine's most desirable family-friendly neighbourhoods, just a short walk from the sandy shores of Boiler Beach and Lake Huron, 28 Penetangore Row offers an exceptional opportunity to create the home of your dreams. With attractive red brick curb appeal and the welcoming warmth of a well-loved family home, this solid bungalow is ready for its next chapter. Offering over two levels of finished living space, the home features three spacious bedrooms and two bathrooms on the main floor, along with two additional bedrooms, a generous recreation room, a den, and a three-piece bathroom in the lower level. A bright, welcoming foyer opens into the inviting dining and family rooms, which flow seamlessly into the open-concept kitchen and living area-creating the perfect space for everyday living and entertaining. The cozy family room features a beautiful brick fireplace and overlooks the private backyard with glimpses of Lake Huron, providing a relaxing setting to enjoy throughout the seasons. Situated on a spacious lot in one of Kincardine's most sought-after neighbourhoods, this property presents an outstanding opportunity for buyers to personalize a solid, well-built home in an exceptional location close to beaches, parks, tennis courts and all the amenities the community has to offer. (id:37372)
RE/MAX Land Exchange Ltd.
200 Edgemere Road
Huntsville (Stephenson), Ontario
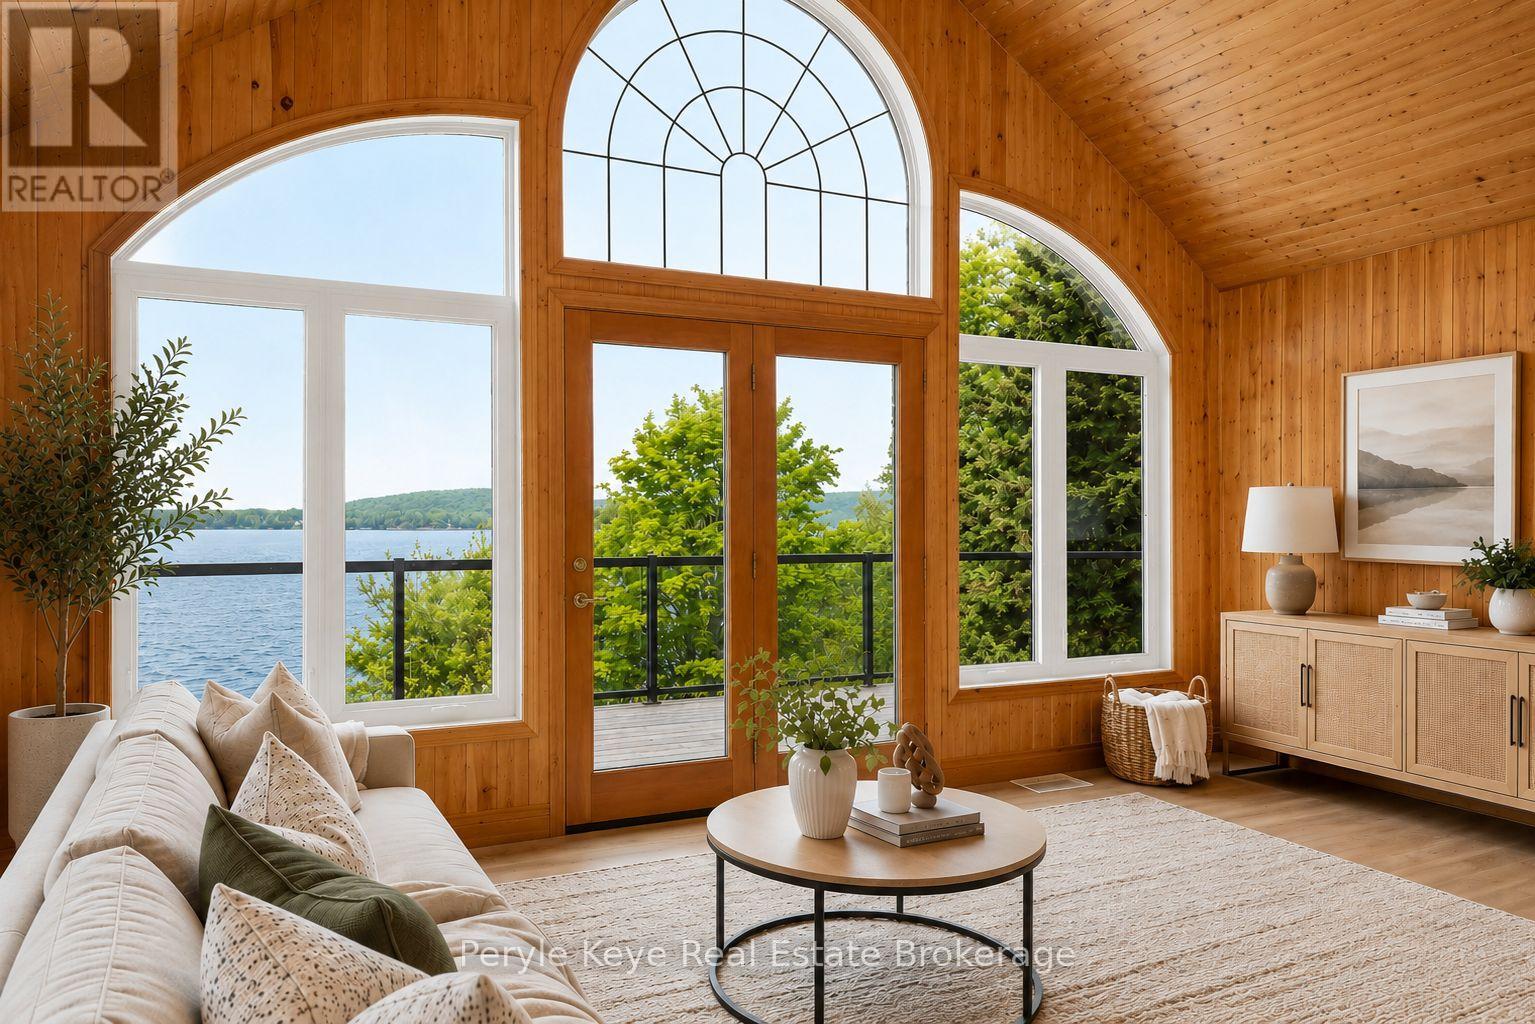
There's a reason this stretch of shoreline rarely changes hands. People come for the hard-packed, ripple sand. For the west-facing exposure. For sunsets that deliver, every time. And for the kind of view that holds your attention, again and again. And when people arrive, they don't just stay. They invest. In their properties. In something they plan to hold onto. In the memories they know are waiting here. That's exactly what these owners did 30 years ago - securing one of the final properties at the end of Edgemere Road. A 4-season road where discretion and privacy are the standard. 240 feet of shoreline. 2.79 acres. And a park-like setting. Set on Mary Lake, with access to Muskoka's coveted four-lake chain, this is the kind of property families wait for. Nearly 3,800 sq ft. 5 bedrooms. 3 bathrooms. A level approach makes arrival easy. A gentle path carries you to the water without effort - kids move ahead, grandparents follow, and no one is left out of the experience. Inside, vaulted ceilings and a statement fireplace anchor the main level. The kitchen opens naturally to a lakeside deck where glass railings step aside for the view. The primary suite walks out as well-private, quiet, and thoughtfully updated. Downstairs, 9' ceilings, a wet bar, and a full walkout extend the day-more space, more connection, no need to break the rhythm. And somewhere in between, it all happens. Long days at the lake. Boat adventures everywhere. Dinner that lingers well past sunset. Bonfires. Laughter. The memories you keep coming back to. No detail has been overlooked in this exceptional home. Drilled well, ICF foundation, AC and more! Featured in Muskoka Life Magazine (July 2024), this is a property that has been held, cared for, and truly loved. And if there's one thing this shoreline has shown over time...turnover here is rare. And that, tells you everything! (id:37372)
Peryle Keye Real Estate Brokerage
382488 Concession 17 Road
Georgian Bluffs, Ontario
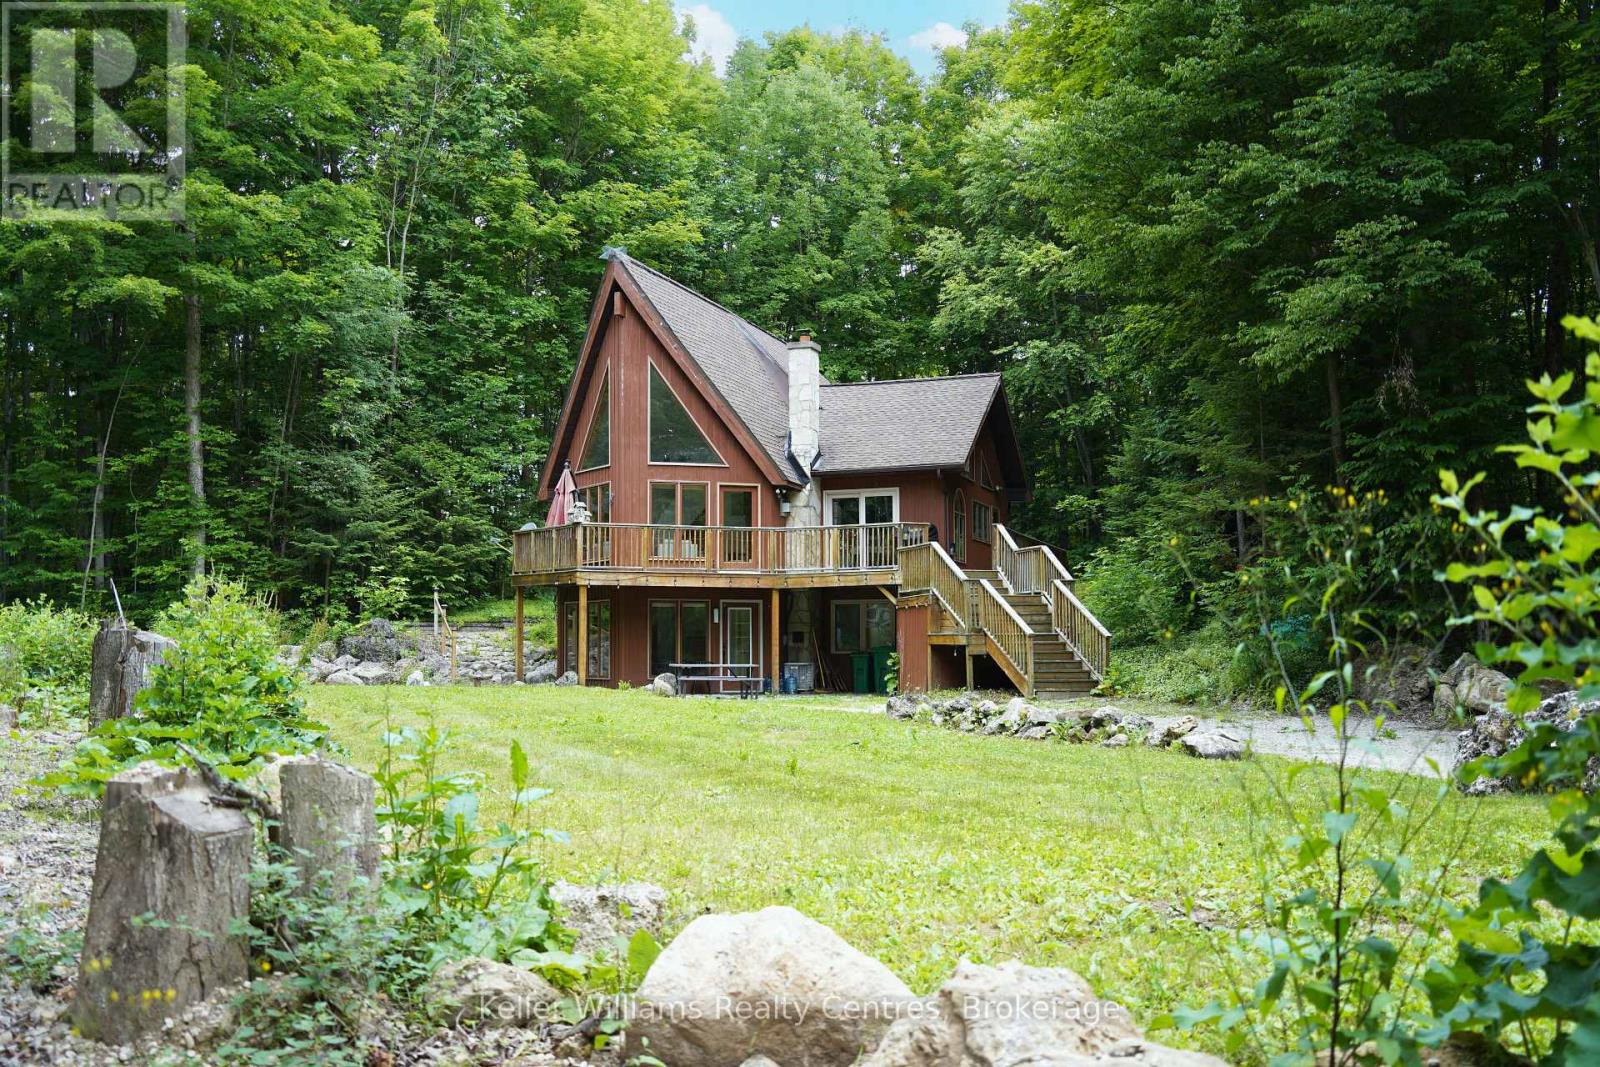
As you arrive down the laneway beneath a canopy of mature trees, you're welcomed to a private 16-acre woodland retreat-an inviting chalet immersed in nature, just 20 minutes from Owen Sound and 14 minutes from Wiarton. Offering the perfect blend of seclusion and convenience, this property delivers a true four-season lifestyle where relaxation, entertaining, and outdoor adventure come naturally. Inside, the main floor impresses with soaring 20-foot vaulted ceilings and a bright, open-concept design filled with natural light. The living room features dramatic floor-to-ceiling windows, creating a seamless connection to the surrounding landscape, while the modern kitchen is finished with sleek Corian countertops. Multiple walkouts lead to an expansive wraparound deck, perfect for morning coffee, entertaining, or enjoying peaceful sunset views through the trees. A curved staircase leads to the upper loft, featuring a cozy bedroom with a Juliet balcony and a versatile office or reading nook overlooking the living space below. Outside, professionally landscaped flagstone patios provide the perfect setting for entertaining and relaxation. Gather around the firepit under the stars or unwind in nature, surrounded by complete privacy and natural beauty. Adding exceptional value, the property includes a newer foundation complete with its own well and septic system, offering outstanding start for a future second dwelling (plans can be included), guest house, detached garage with additional living space. A rare opportunity to own a peaceful nature retreat that combines architectural charm, modern comfort, and exceptional future potential. (id:37372)
Keller Williams Realty Centres
244363 22 Side Road
Meaford, Ontario
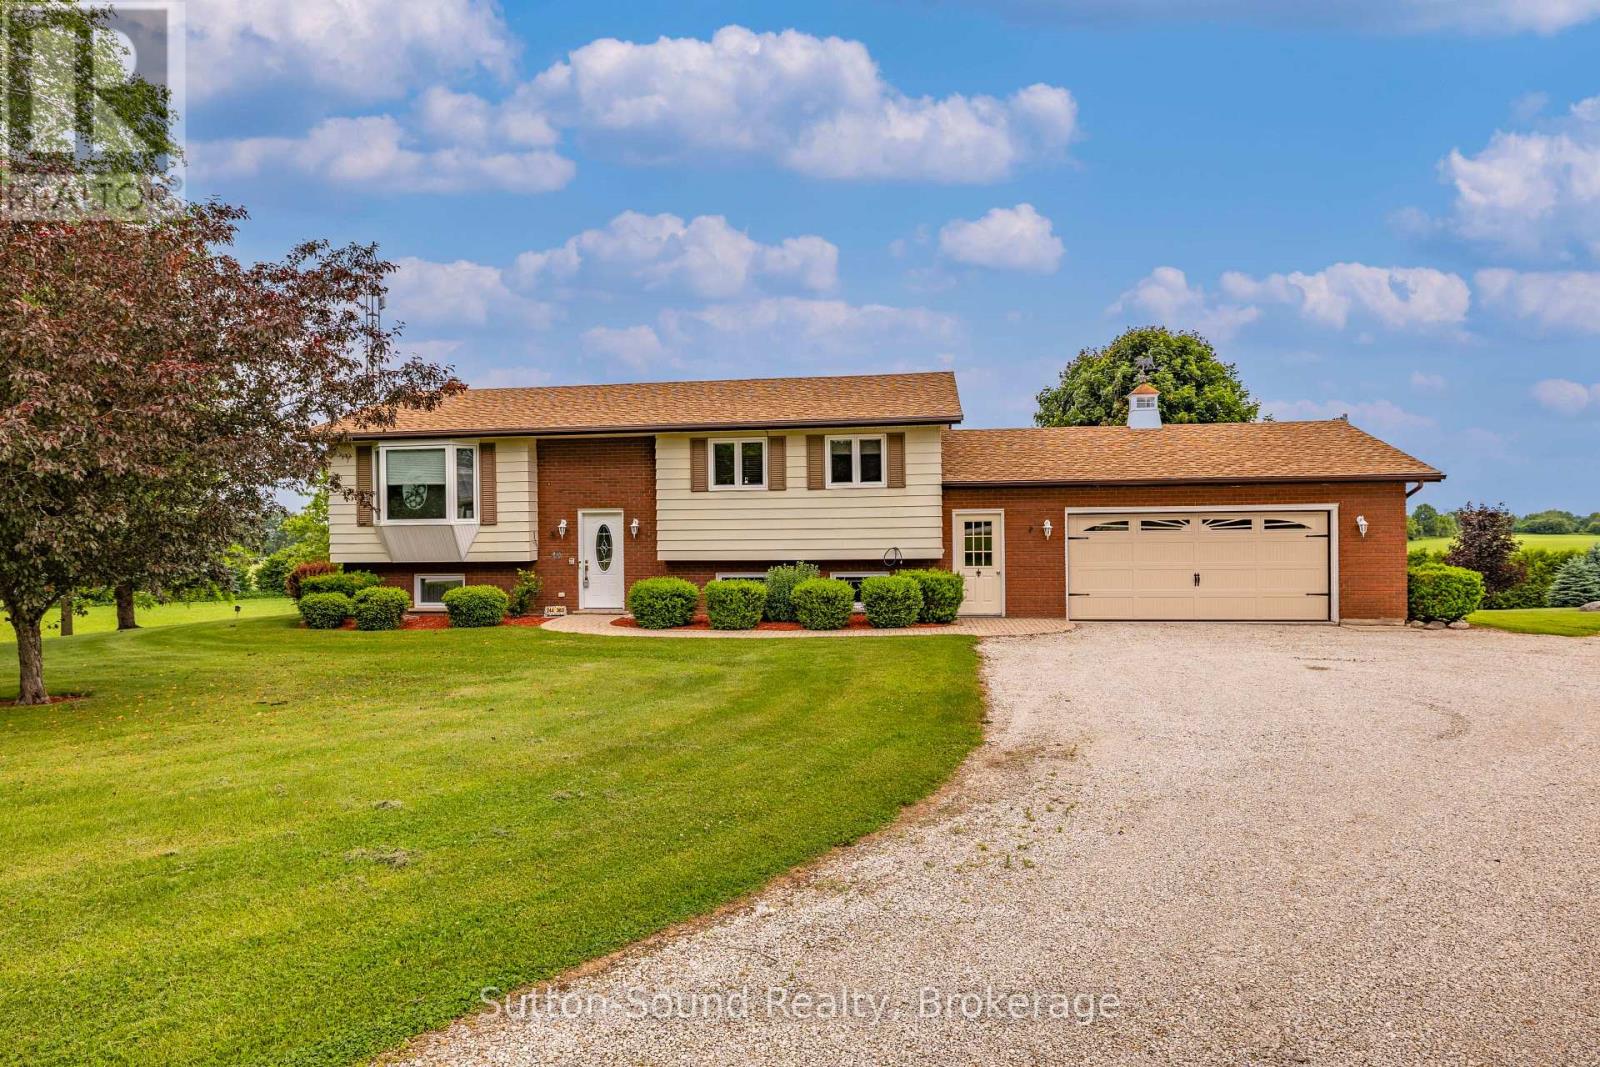
Nestled on a meticulously maintained 2.25-acre rural property between Meaford and Owen Sound, this well-kept raised bungalow showcases true pride of ownership throughout. Surrounded by mature trees, nature and wildlife abound on this private countryside retreat complete with a large garden and peaceful setting. The home offers 3+1 bedrooms and 2 updated bathrooms, along with hardwood flooring throughout the main floor. The open concept kitchen features granite countertops and flows seamlessly into the main living space, creating an ideal layout for family living and entertaining. Perfect for hobbyists, car enthusiasts or those needing exceptional storage space, the property includes an impressive 40' x 50' bank barn in excellent condition with a concrete lower level and abundant room for vehicle, boat and trailer storage. An additional outbuilding includes a 26' x 36' insulated shop with an attached covered carport plus a 20' x 30' shop with high ceilings, offering endless possibilities for work, storage or recreational use. A rare opportunity to enjoy peaceful country living with exceptional amenities in a highly desirable location. Contact your REALTOR today to book your private viewing of this outstanding property. (id:37372)
Sutton-Sound Realty
870 Browning Island
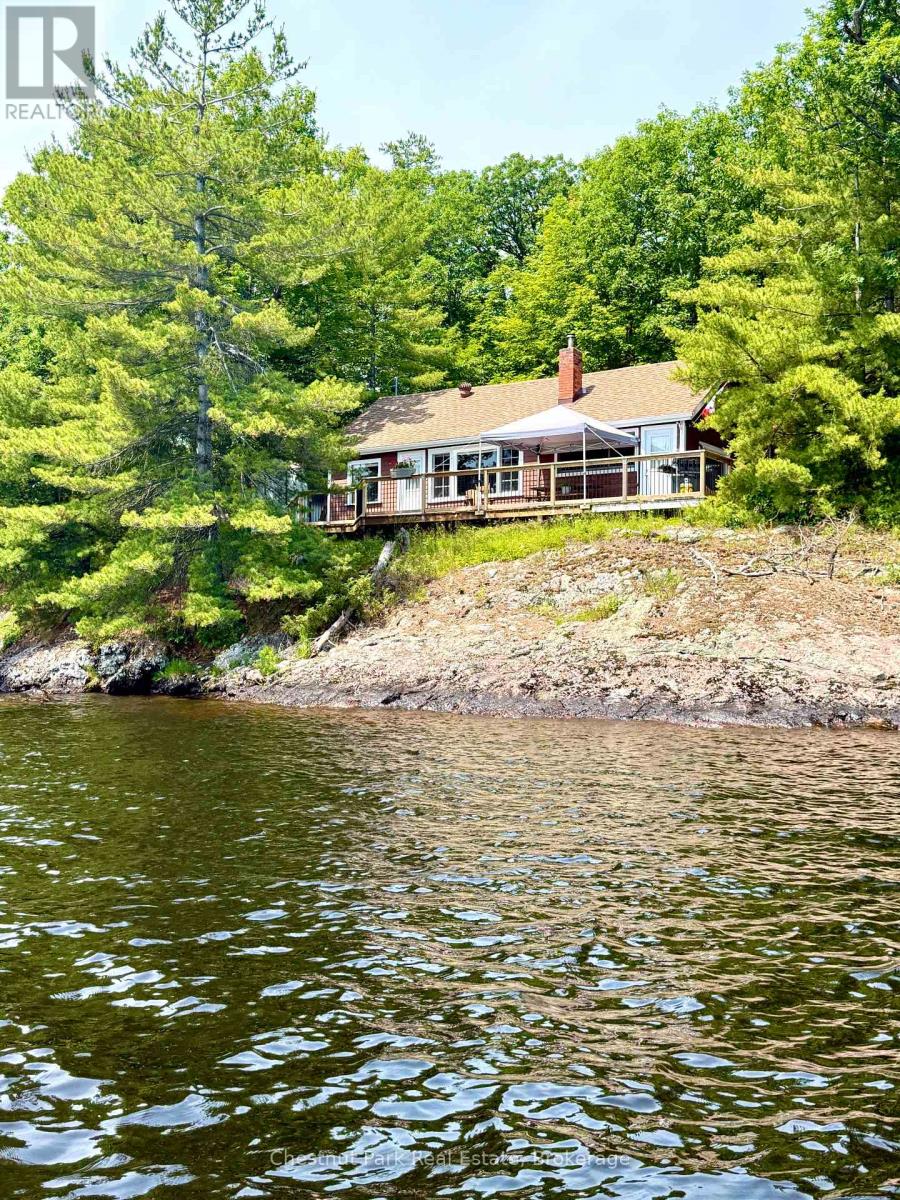
Bracebridge (Muskoka (N)), Ontario
This 3 bedroom fully furnished and equipped Browning Island cottage property has everything that is the most important, because it cannot be changed. Long, wide, dazzling lake views to the south from this point of gently sloped land, cottage location just feet from the water, cottage location within view of the marina right across the lake, and total privacy from all neighbours at the dock. The compact cottage features 3 bedrooms and 1 bathroom, providing comfortable accommodation for family and guests. At its heart is a welcoming great room, complete with a beautiful stone fireplace and ample space to gather for meals, games, and conversation. The dining area comfortably seats 6 to 8 people, making it the perfect place for creating cherished family memories. The cottage's soaring natural wood ceilings evoke the warmth and character of Muskoka cottages from years gone by. The rich wood finishes create an authentic cottage atmosphere, while the vaulted design adds a wonderful sense of openness, making the principal rooms feel airy and surprisingly spacious. A screened 9 x12 gazebo is a great spot to enjoy evenings mosquito free. The boat slip at Pride's is paid for the year and an 18.5 boat with 115 hp comes with the cottage along with a canoe, 2 kayaks, a tin fishing boat, and a 10x10 shed. This is a dream come true for a family who wants to cottage this summer on an outstanding lot, in a charming old-fashioned 800 sf family cottage, with everything they need for summer fun in place, all at an affordable price. (id:37372)
Chestnut Park Real Estate
91 Charles Street
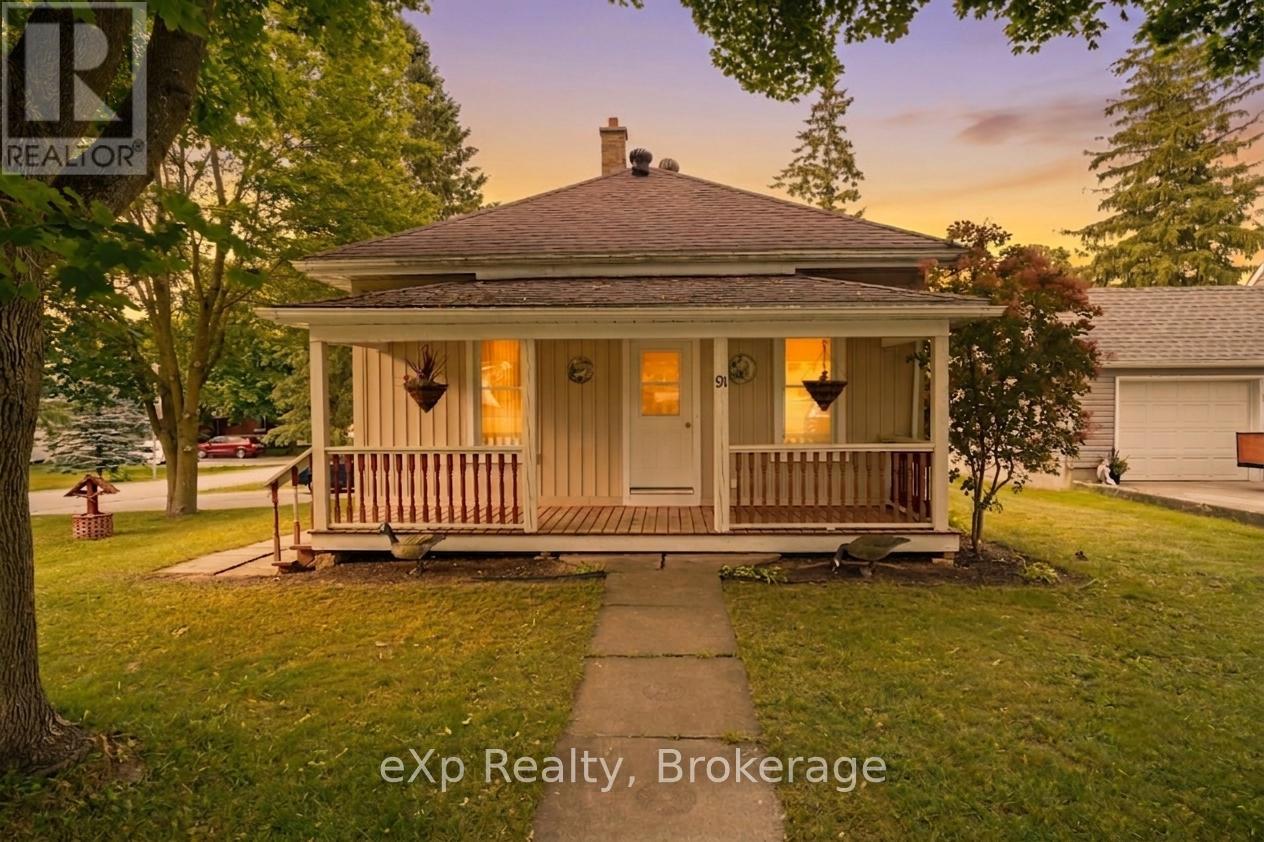
North Huron (Wingham), Ontario
Welcome to 91 Charles Street, Wingham. This three bedroom home sits on a good sized corner lot on a quiet street. It is located only a block from the park and walking distance to the downtown core. The cozy home with 2 natural gas fireplaces and in-floor heat has an inviting open concept kitchen and dining room with access off of the dining room to the rear deck. Outside you will find a large lot, two separate cement driveways for additional parking and walk-out access from the partially finished basement - this home is one you should check out. (id:37372)
Exp Realty
28 Hemlock Road
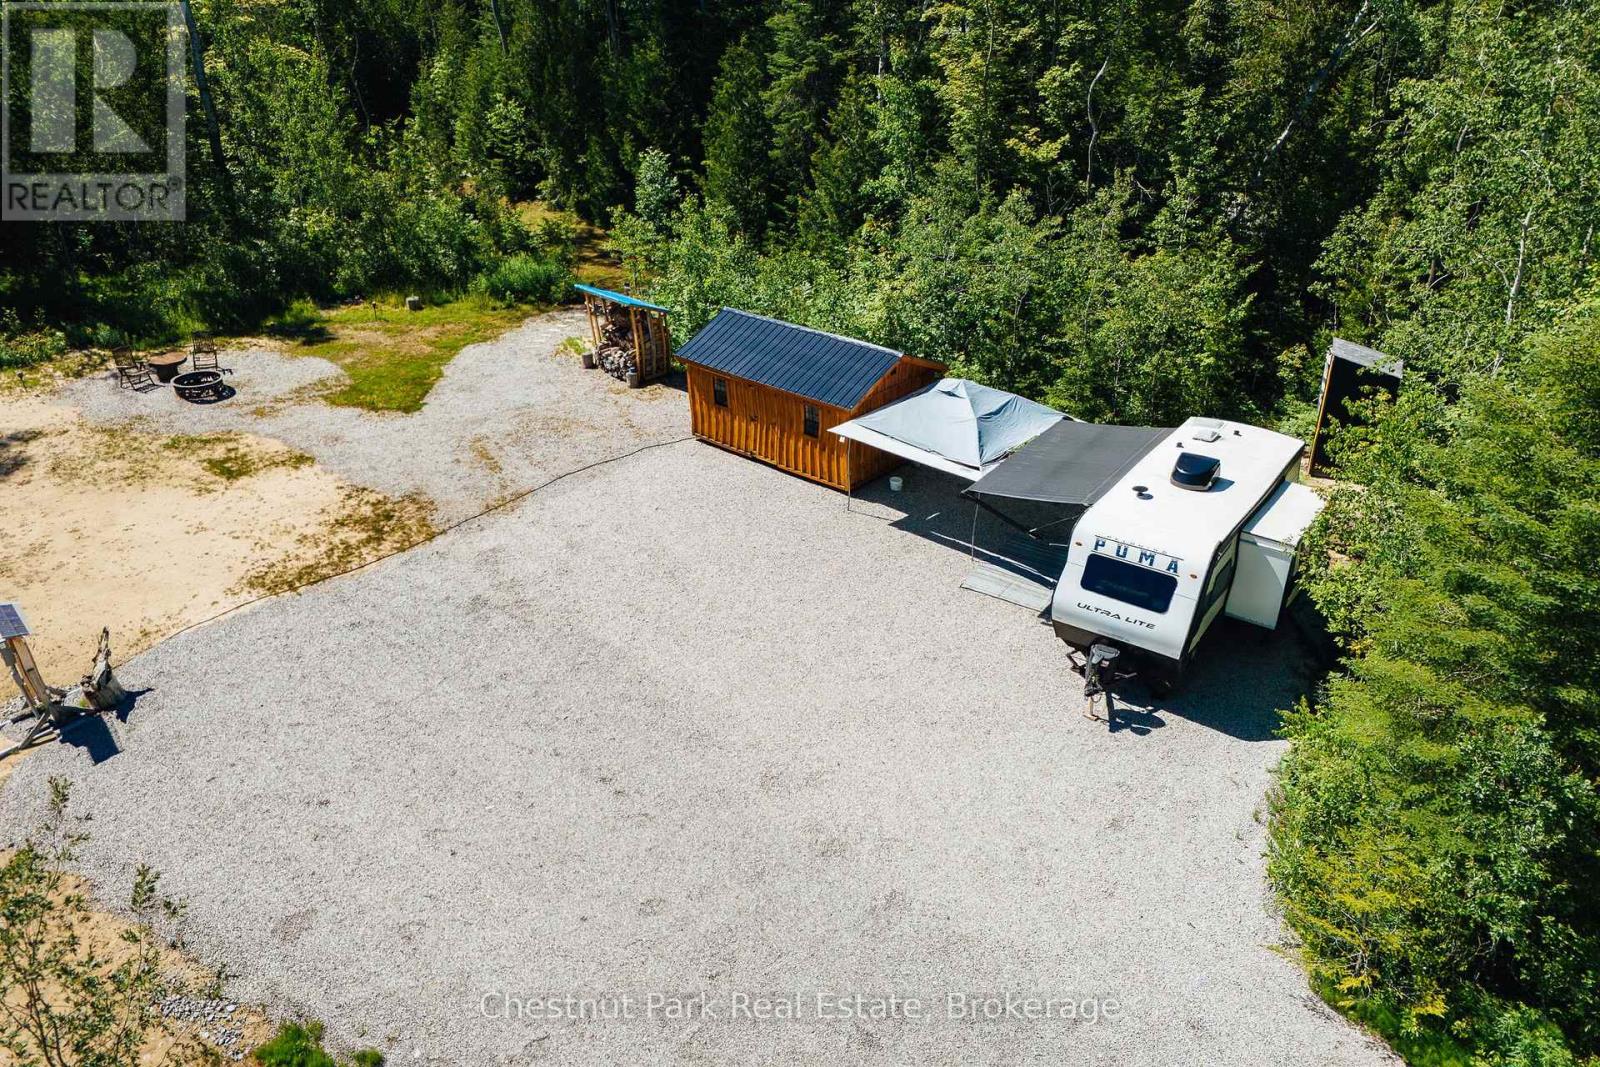
South Bruce Peninsula, Ontario
Don't miss this great opportunity to live in the heart of Oliphant. This lot is just over 1 acre in size with a quick drive or bike to the beach. Lot has been partly cleared and ready for your build. Driveway is already in seller paid $20,000 to have this done along with clearing. Hydro has been brought into the property with 200amp service. Fiber optics have been run to the property. 14kms to Sauble Beach and 2kms to Lake Huron shoreline, home of kite boarding, boating and all the desirable water sports. This beautiful lot is ready for your ideas and your dream home to be built. It's 2 and a half hours from Kitchener/Waterloo and 3 hours from Toronto. (id:37372)
Chestnut Park Real Estate