
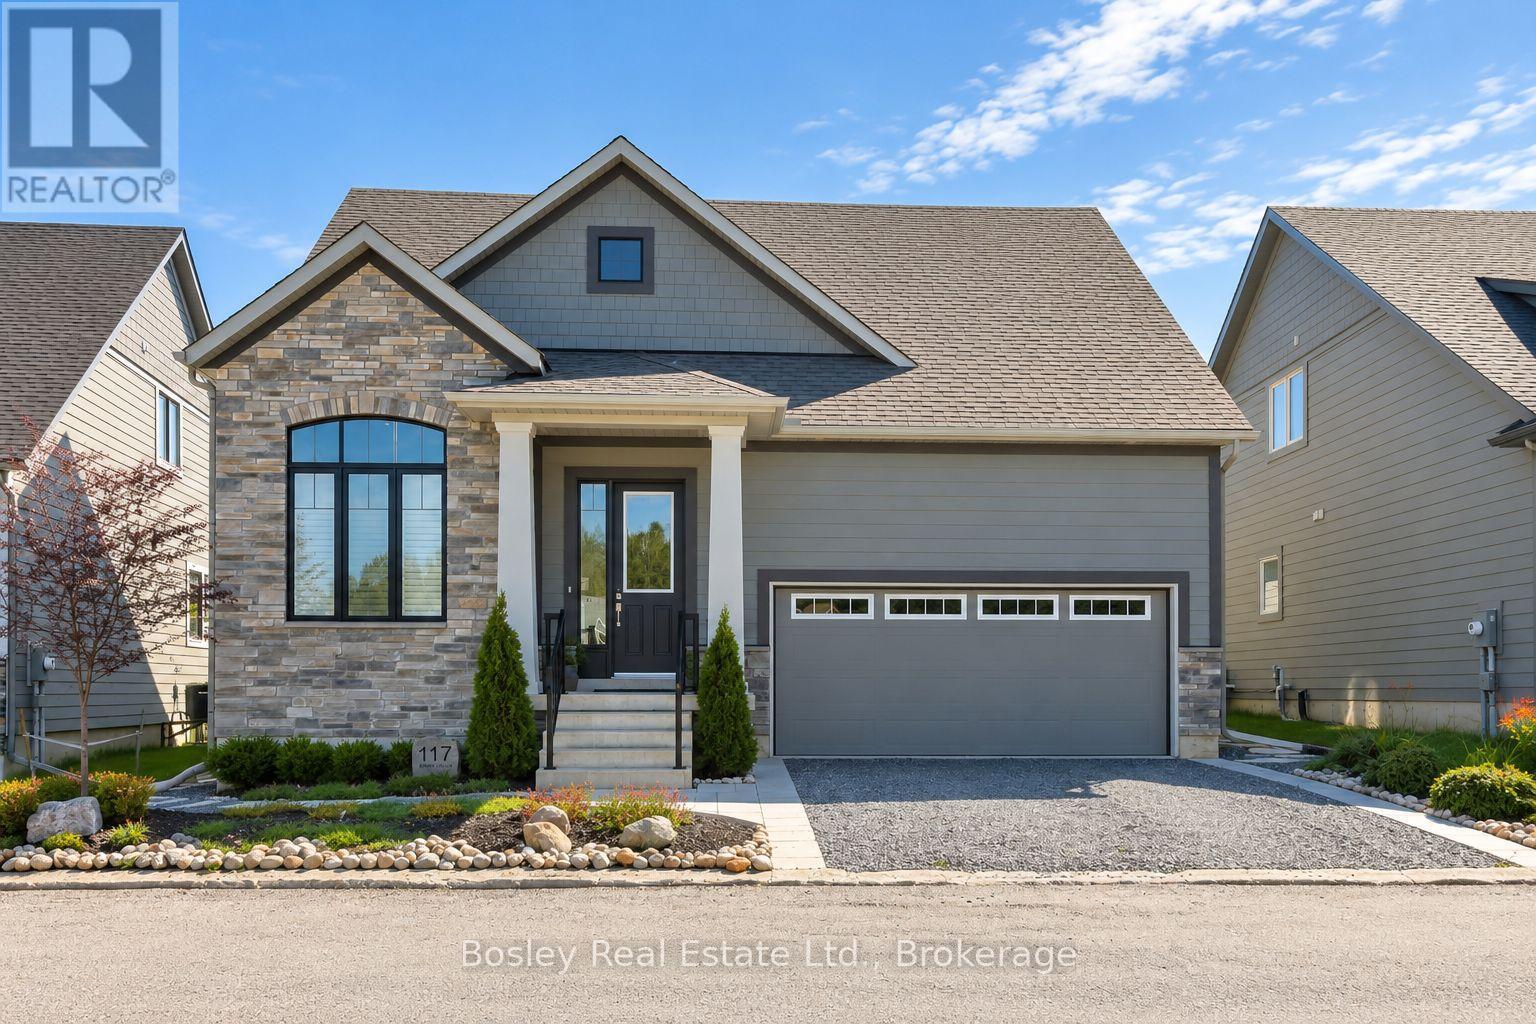
17 - 117 Beacon Drive
Blue Mountains, Ontario
Set within the coveted Lora Bay community, 117 Beacon Drive pairs elevated design with an effortless four-season lifestyle, steps to Georgian Bay, private beach access, golf, skiing, hiking and the Georgian Trail. Built in 2022 and thoughtfully customized during construction with approximately $175,000 in upgrades, this home offers an exceptional level of finish throughout.At the heart of the home, the open-concept kitchen, dining and living spaces are anchored by a dramatic great room with soaring ceilings and a floor-to-ceiling stone gas fireplace. The beautifully upgraded kitchen features Thermador appliances, custom cabinetry and faucets, a stainless steel farmhouse sink, and striking Cambria Brittanicca quartz carried seamlessly from the countertops onto the backsplash. Ten-foot ceilings, hardwood flooring and California shutters continue throughout, while the loft dormer brings additional architectural interest and natural light.Designed with easy main-floor living in mind, the primary suite features an upgraded ensuite with a glass walk-in shower. A separate office or guest bedroom is paired with a second full bathroom, upgraded from the original powder room to include another glass walk-in shower. Upstairs, the bright loft offers a sitting area, additional bedroom and the home's third full bathroom, complete with a tub, creating a comfortable and private space for family or guests.The unfinished lower level provides excellent future potential with a bathroom rough-in already in place, while the attached two-car garage offers ample storage and everyday convenience.Outside, extensive landscaping has created an almost zero-maintenance property, with a private backyard patio completed in 2024. Beautifully finished, thoughtfully upgraded and designed for effortless four-season living, 117 Beacon Drive offers a refined home base in one of South Georgian Bay's most distinguished communities. (id:37372)
Bosley Real Estate Ltd.
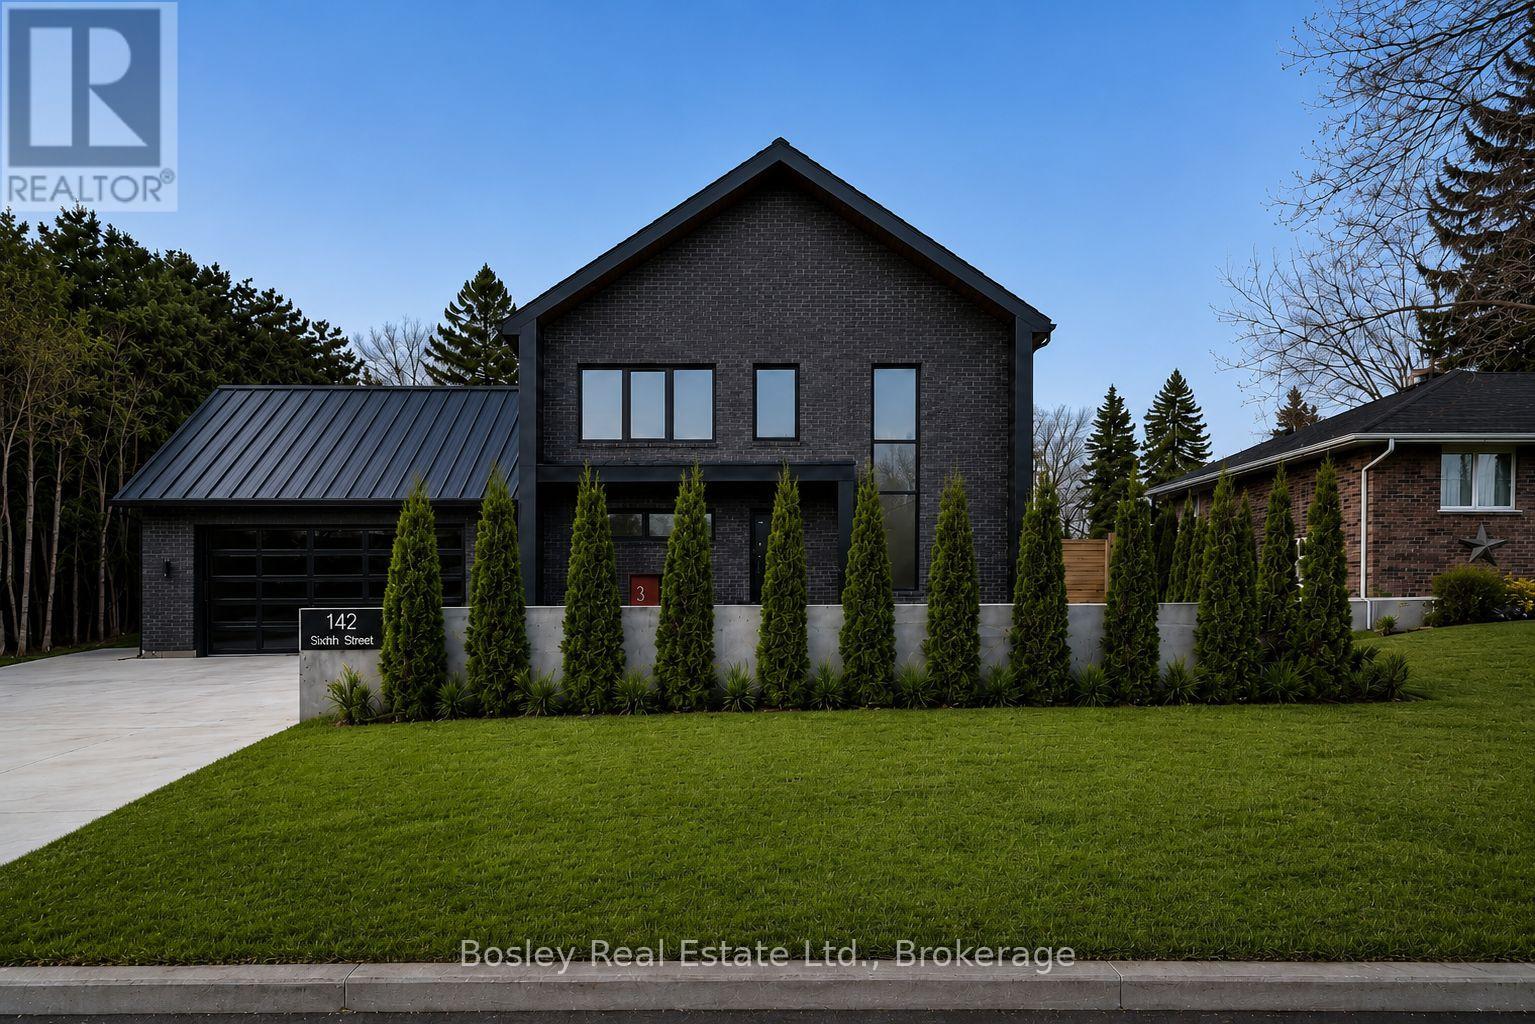
142 Sixth Street
Collingwood, Ontario
Thoughtfully designed and custom built in 2024, this contemporary residence brings together refined architecture, timeless finishes, and an exceptional location in Collingwood's coveted Treed Streets. Just moments from downtown Collingwood, Blue Mountain Village, private ski clubs, trails, and the shores of Georgian Bay, the location offers effortless access to every season.Inside, soaring ceilings and expansive windows fill the home with natural light, creating bright, open living spaces designed for both everyday living and effortless entertaining. The chef's kitchen features premium appliances, custom cabinetry, an oversized island, and a separate butler's pantry, while a dedicated office provides a quiet space to work from home.Upstairs, a loft provides additional living space alongside three spacious bedrooms, including a serene primary suite with a spa-inspired ensuite. A professionally finished flex space complements the home's thoughtful, adaptable layout.Outside, the professionally landscaped backyard is centred around an inground pool, creating a private setting designed for long summer afternoons and evenings spent outdoors.Hydronic in-floor heating throughout the home and oversized garage (currently used as a playroom with additional bathroom rough in), Lutron smart lighting & a standing seam metal roof. Every detail has been thoughtfully considered.An exceptional home where thoughtful design, everyday comfort, and location come together effortlessly. (id:37372)
Bosley Real Estate Ltd.
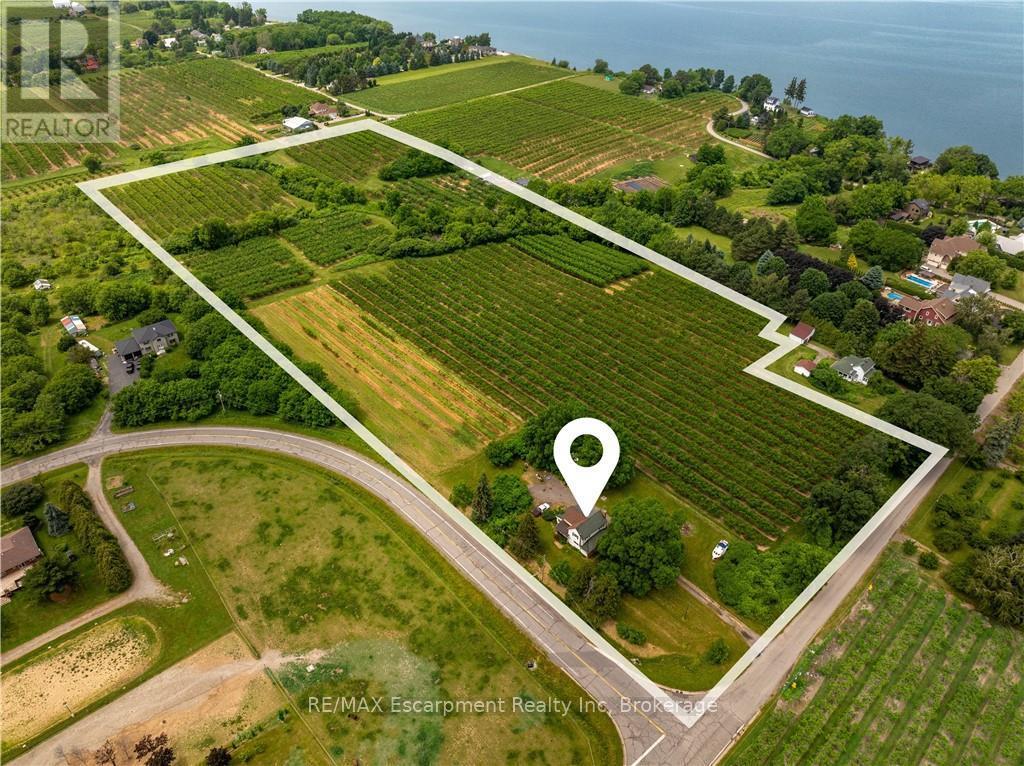
4864 Mountainview Road N
Lincoln (Beamsville), Ontario
Picturesque 16.76 ACRES one block from the Lake in the heart of Ontario's wine country. Located in the Town of Lincoln, a region known for its scenic beauty, wine country & agricultural bounty. Nestled between Lake Ontario & the Niagara Escarpment, offering a mix of rural charm & urban amenities. This idyllic property is tucked away on a quiet dead end road and offers privacy in a serene, peaceful setting, neighbouring Custom Homes & Estates. Just minutes from fantastic amenities; 50+ Niagara wineries, Farm Markets, Beaches, unique shopping, restaurants & more! Build your Dream Home or Capitalize on the Investment Potential to Sever into Large Estate Lots; the property is accessible from two frontages. Held by the same family for 30 years, this unique property features 15 acres of well tended & Farmed Peach & Plum trees, a meandering creek at the back of the property & pastoral landscapes. The existing Farm House, Barn & Property are in "as is, where is" condition. Conveniently located just minutes to shopping & dining in the charming downtowns of Grimsby, Beamsville, Vineland, Jordan & Historic Grimsby Beach & a short ride to Niagara-on-the Lake & it's world class amenities. Fantastic outdoor recreation nearby; The Great Lakes Waterfront Trail just outside the door, along with Parks, Beaches, Tennis, Hiking Trails, Marinas & more! Easy hwy. access. This just might be the opportunity you've been waiting for! (id:37372)
RE/MAX Escarpment Realty Inc
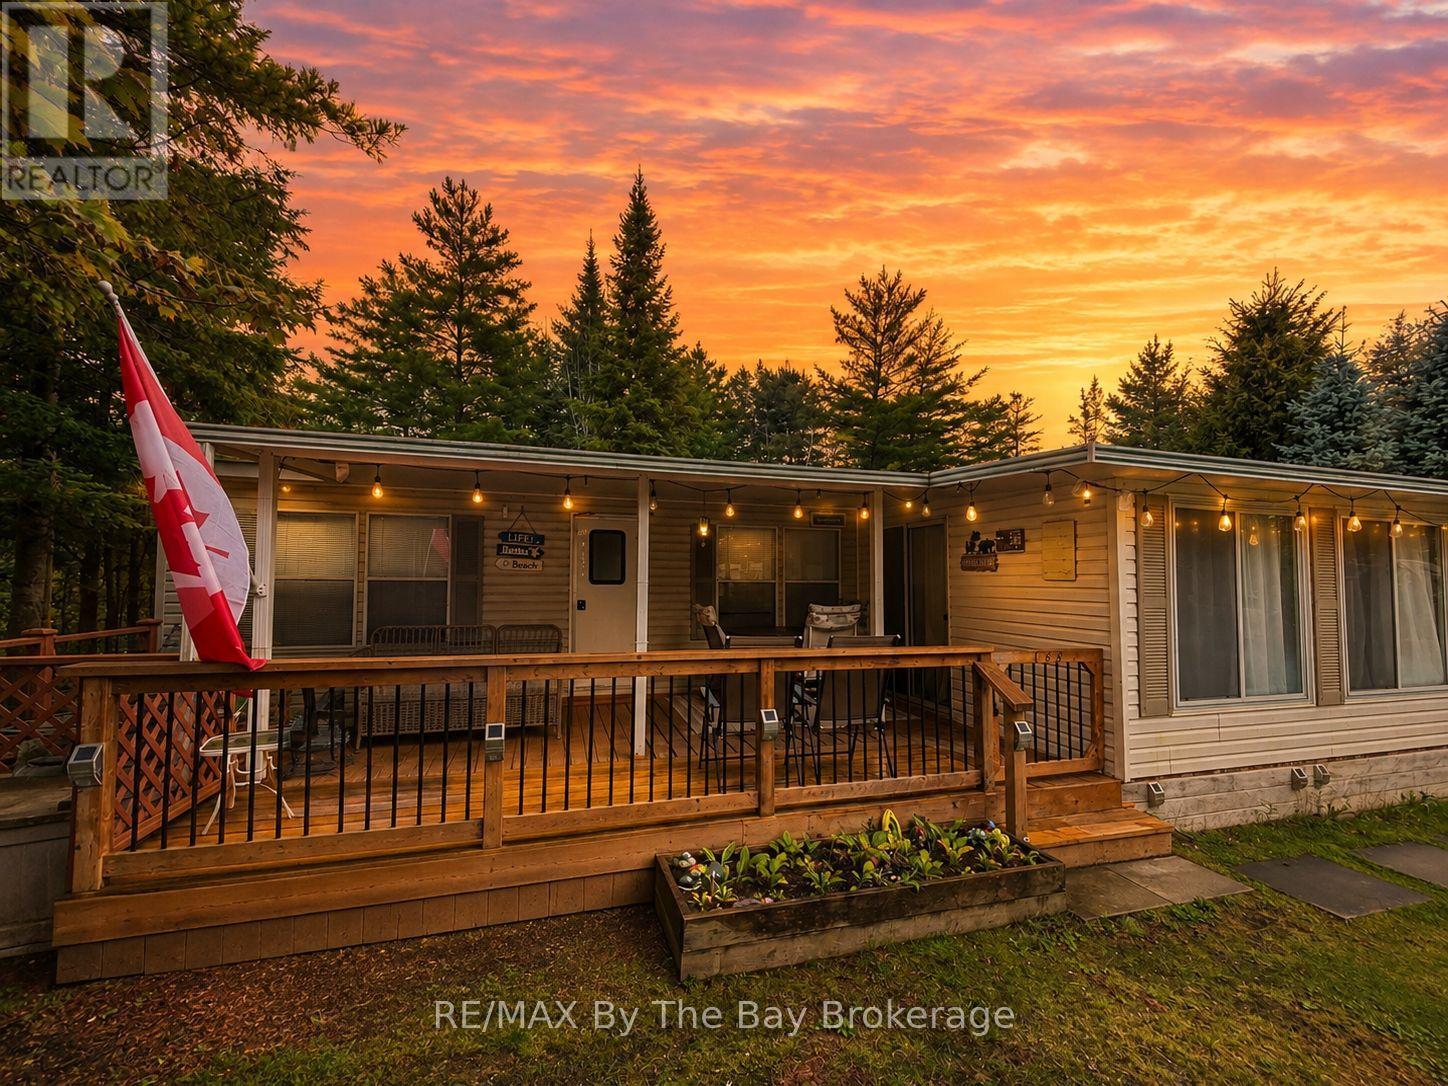
168 - 85 Theme Park Drive
Wasaga Beach, Ontario
Nestled on a quiet dead-end street within Wasaga CountryLife Resort, Unit 168 offers exceptional privacy and a rare waterfront lot perfect for relaxed seasonal living. This well-kept 1999 General Coach Huron Ridge features a bright, open-concept layout with 2 bedrooms plus a den, including a sunroom currently used as a second bedroom and the den easily converts into an additional sleeping area with its accordion sliding door. A spacious 12' x 24' hard-roof covered deck overlooks the tranquil water, creating an ideal space for outdoor dining, morning coffee, and enjoying the peaceful natural surroundings. The property includes municipal water and sewer, a large storage shed for all your beach and recreational gear, and is just a short walk to the pristine sandy shores of Georgian Bay. CountryLife Resort is a secure, gated community offering outstanding amenities such as indoor and outdoor pools, walking trails, playgrounds, sports courts with pickle ball & Tennis, a recreation centre, and organized activities for all ages. Beyond the resort, Wasaga Beach is experiencing significant growth with major redevelopment of Beach Area 1, new waterfront infrastructure, expanded commercial offerings, and ongoing upgrades to community facilities-enhancing long-term value and lifestyle for residents. Unit 168 combines waterfront tranquility, flexible living space, and access to one of Ontario's most exciting and evolving four-season destinations. REMAINDER OF 2026 SITE FEES INCLUDED. FEES FOR 2027 $7,670 PLUS HST (id:37372)
RE/MAX By The Bay Brokerage
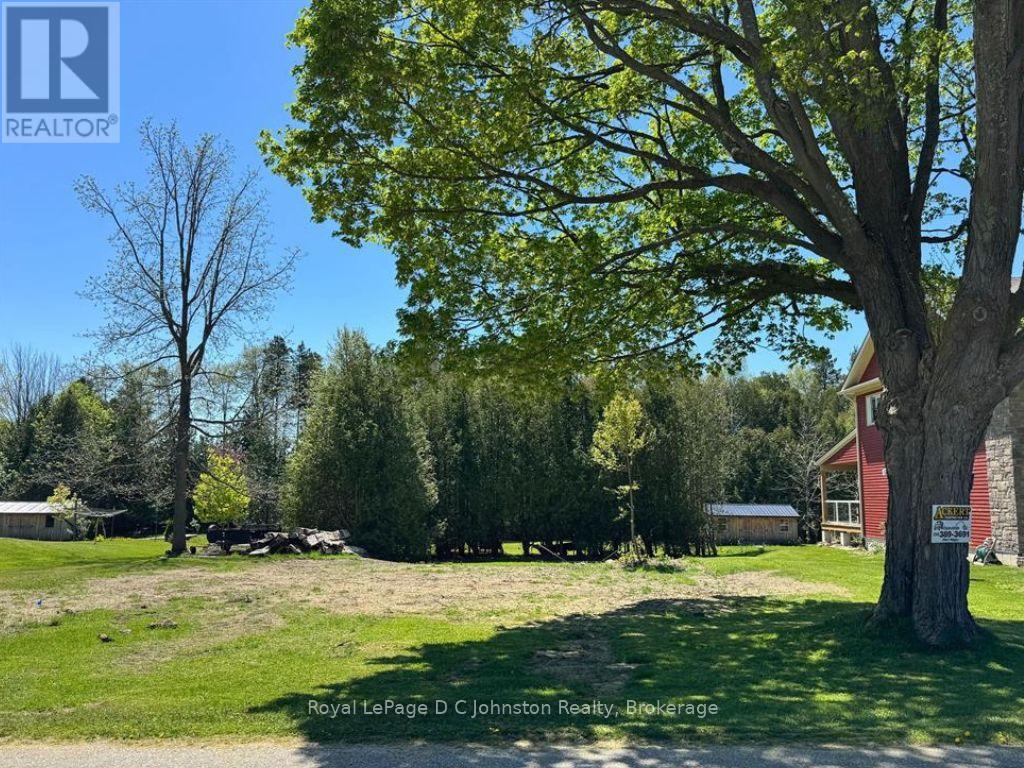
457 Clarendon Street
Saugeen Shores, Ontario
Large Building Lot in Quiet area of Southampton. This is your opportunity to build your dream home in a quiet corner of Southampton. This nicely treed and extra deep 70' x 250' lot is tucked away in a peaceful neighborhood and backs onto a small stream, offering natural privacy and a beautiful setting. Municipal water and sanitary sewers are available and the lot is partially cleared and ready for building. Don't let this exceptional opportunity pass you by. Contact your real estate agent today to learn more about this one-of-a-kind property. (id:37372)
Royal LePage D C Johnston Realty
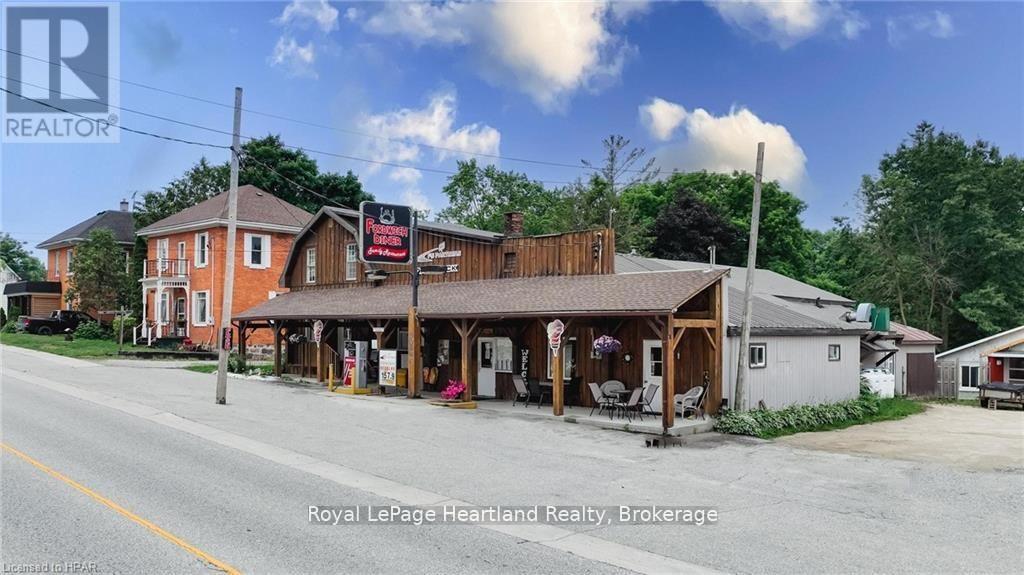
3064 Patrick Street
Howick, Ontario
Here is your opportunity to own and run your own restaurant, bake shop or local retail store! Somewhere that you can live and work - or possibly rent out the living quarters for additional income. 3064 Patrick St is in the growing community of Fordwich & has a one of a kind opportunity with many additional avenues! This is a fully functioning restaurant that has been operating for over 20 years with gas bar AND has an attached 4 bedroom home with a fully fenced in backyard all located on the main street in Fordwich. The Business has been established by current owner for 18 years and has a great opportunity for growth. Bring your imagination and make those dreams come true. NOTE: The current gas pump is under a contract but the underground tanks are owned. This property is on its own drilled well and septic. (id:37372)
Royal LePage Heartland Realty
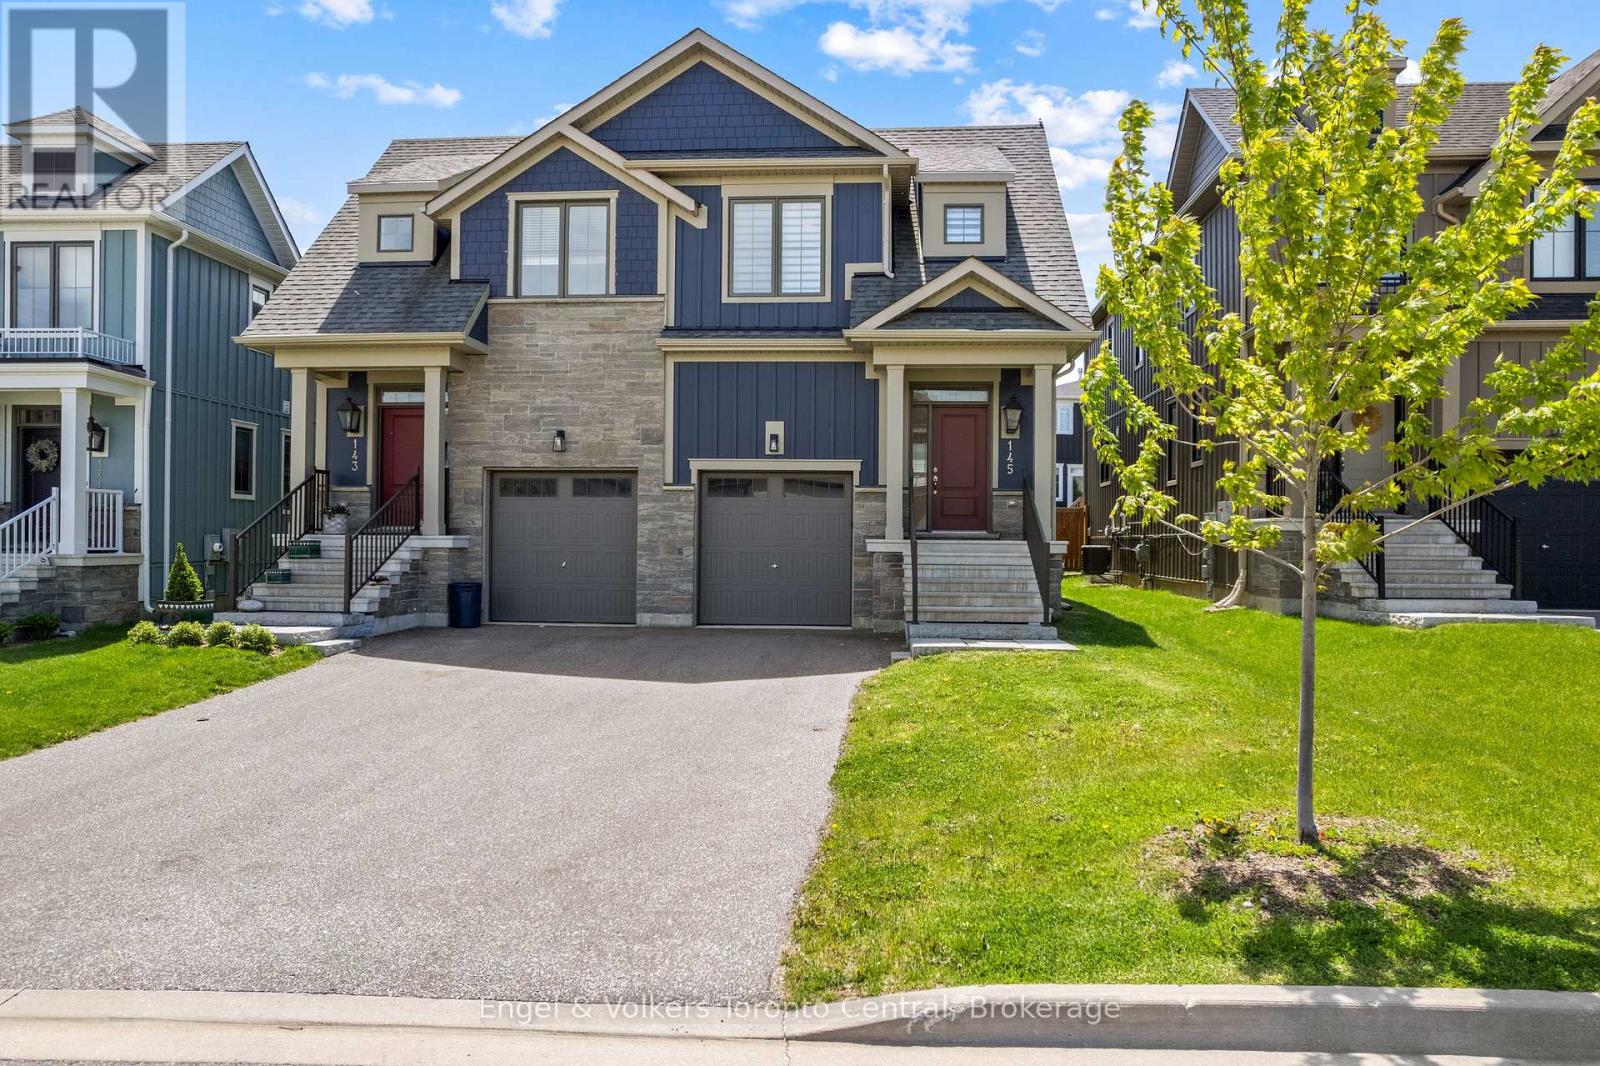
145 Sycamore Street
Blue Mountains, Ontario
WINDFALL SEMI-DETACHED HOME WITH MOUNTAIN VIEW - Crawford model is the only Windfall semi-detached model with direct interior access to the garage. Stylish gas lantern at front entrance. Appliances included. Luxury flooring in all main areas, bedrooms & basement. Stone countertops throughout. Central air conditioning. Upgraded kitchen cabinets. Zebra blinds throughout including the sliding glass doors leading onto the back deck. Professionally finished basement with family room and four piece bathroom. Fenced in backyard. Front area landscaped. Single car garage includes garage door opener. Windfall includes access to The Shed, the community's unique gathering place featuring a year-round heated pool, fitness area, and social spaces, The Shed is perfect for relaxation and recreation after a great day of skiing or boarding on the mountain or shopping in The Village or Collingwood. Windfall is surrounded by a winding trail system that connects the neighborhood to the mountain and Blue Mountain Village. (id:37372)
Engel & Volkers Toronto Central
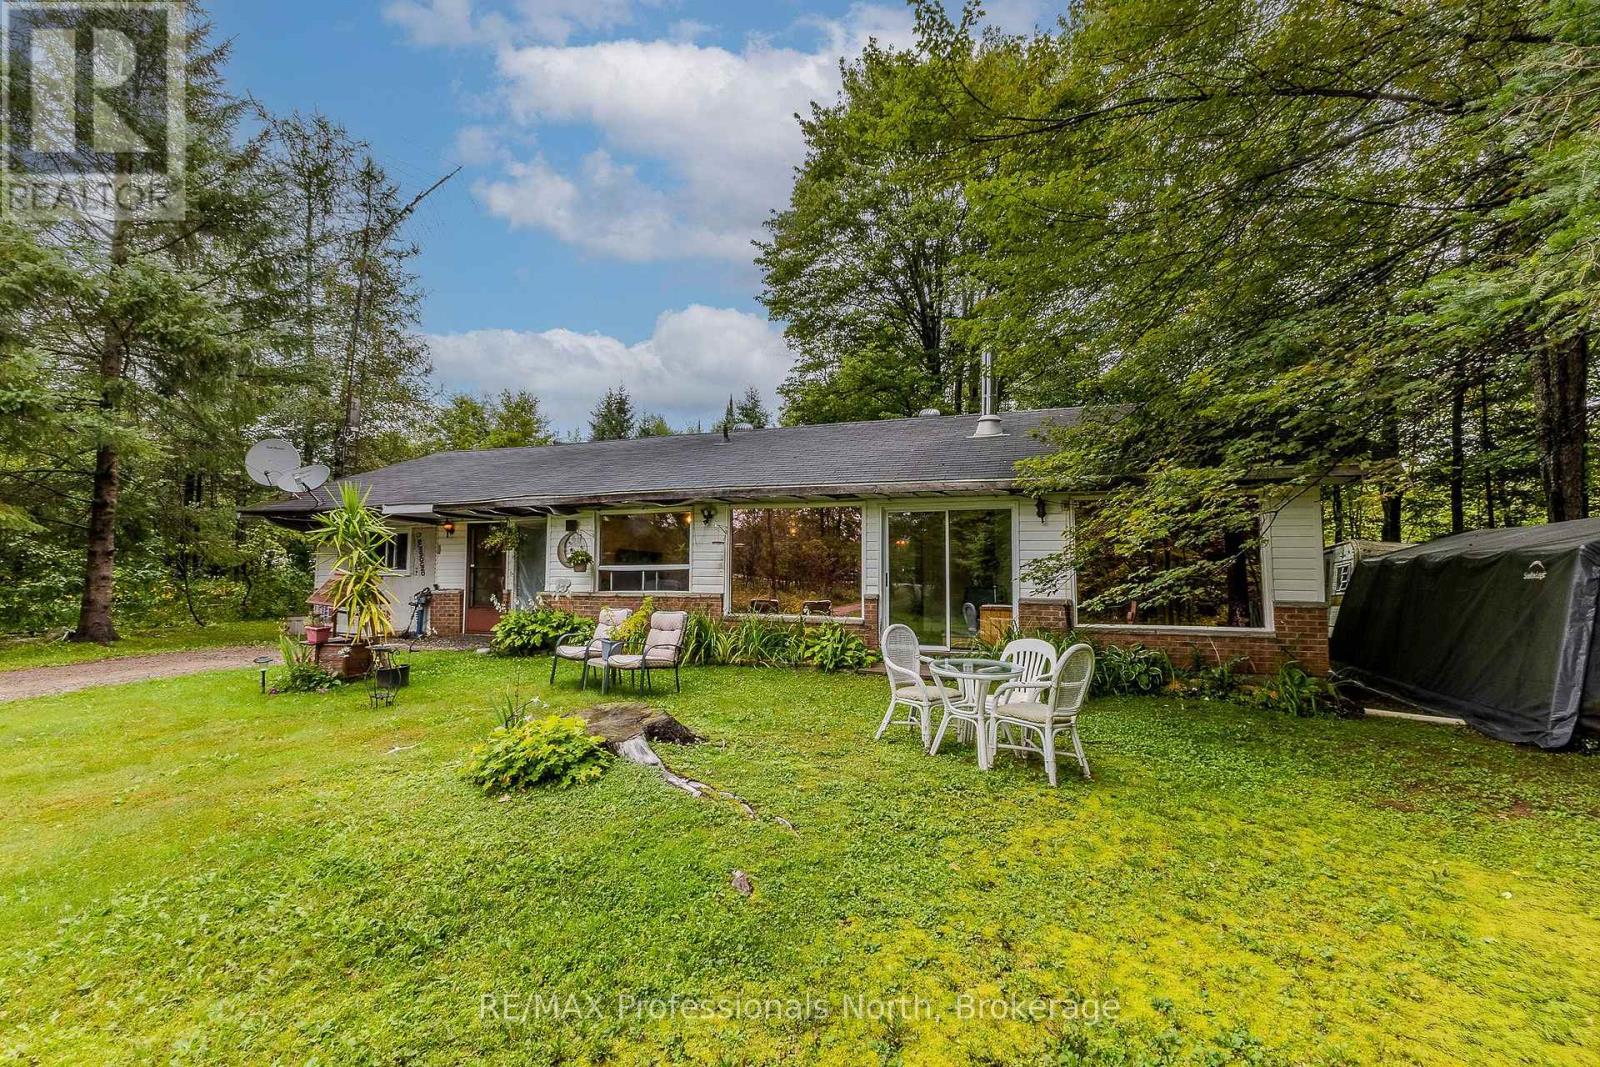
3120 Gelert Road
Minden Hills (Snowdon), Ontario
Great starter home in Gelert! This affordable 3 bedroom home sits on a flat, spacious 3.39 acre lot and is just minutes from Minden. The open concept layout makes the main living space bright and comfortable, with everything conveniently located on one level. Built on a slab, there are no stairs to worry about. Enjoy plenty of room outdoors for the kids, pets, gardens or just relaxing and enjoying the peace and privacy. A great opportunity for first time buyers looking for a little more space without being far from town. (id:37372)
RE/MAX Professionals North
115 St George Street W
Centre Wellington (Fergus), Ontario
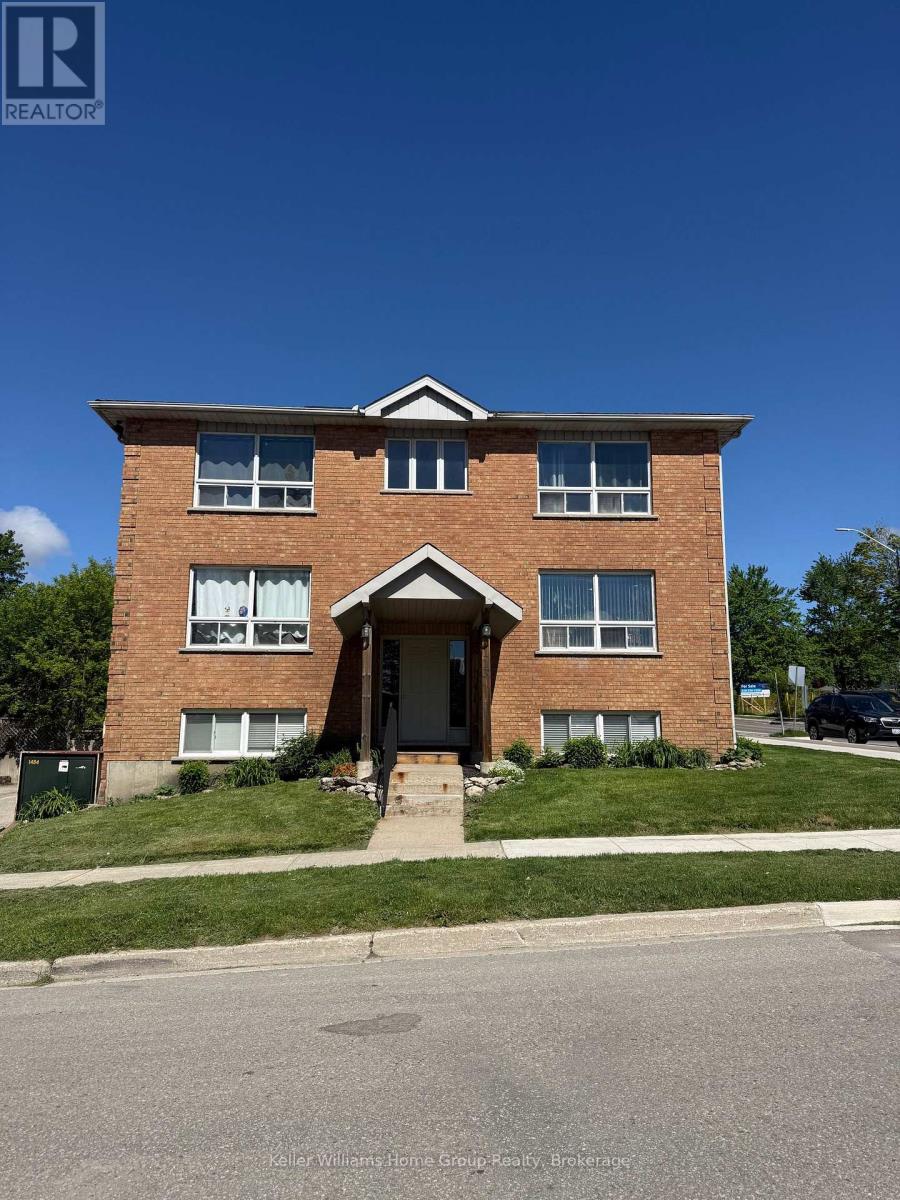
Purpose built six-plex investment opportunity - Fergus. With 5 - two bedroom units and 1- one bedroom unit and onsite coin operated laundry. A solid brick building conveniently located close to downtown Fergus and all it has to offer. A ideal opportunity for experienced investors looking to add a quality multi-residential property to their portfolio or those looking to enter the multi-residential market. (id:37372)
Keller Williams Home Group Realty
1356 & 1357 Peninsula Road
Muskoka Lakes (Medora), Ontario
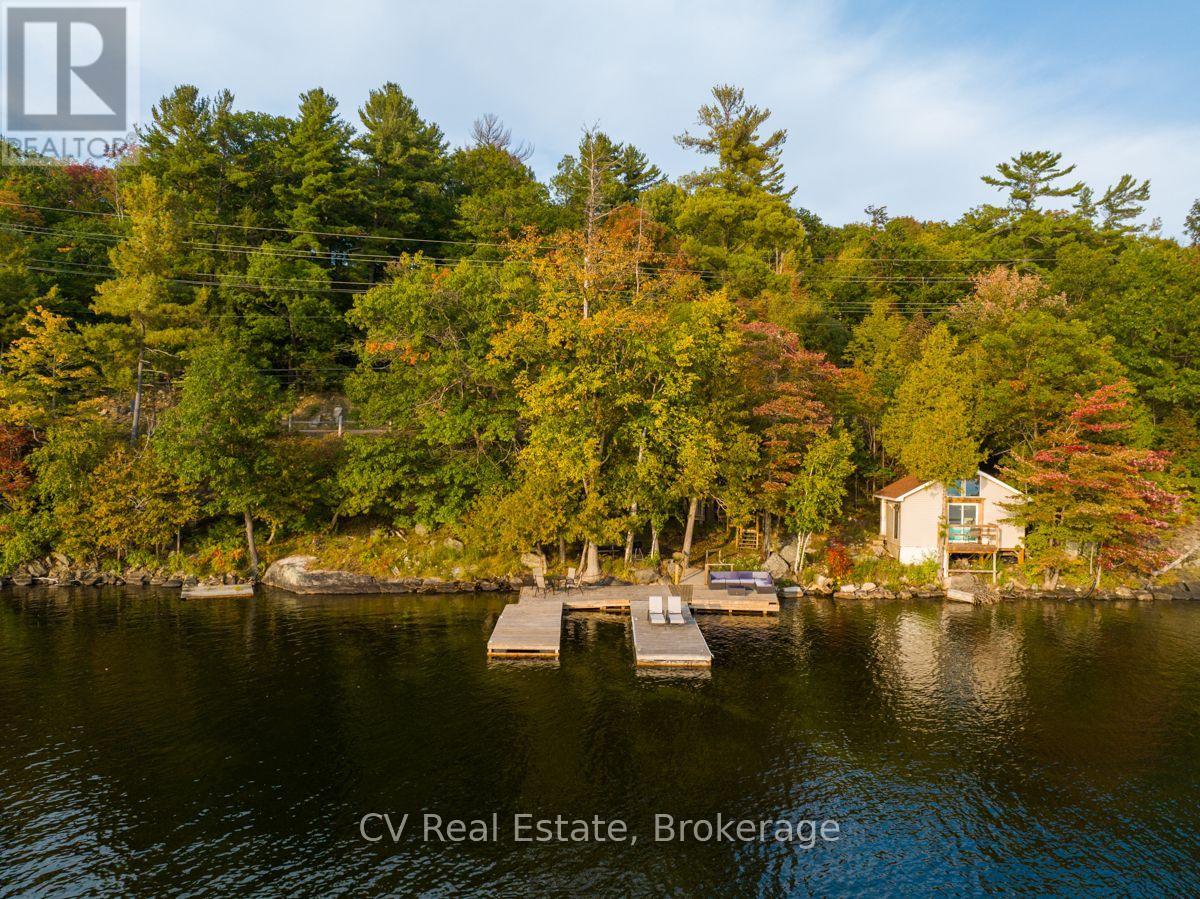
Welcome to Lake Joseph. Set on 260 feet of coveted southwest-facing shoreline, this 3-bedroom cottage offers over 1.5 acres of privacy, excellent exposure, and incredible potential in one of Muskoka's most sought-after locations. The existing cottage features two bedrooms on the main level plus a cozy loft-style third bedroom, with a spacious wraparound deck overlooking the lake. Permits are in place for a new double-slip boathouse complete with covered boat slips, rooftop sundeck, and expansive dock space, perfectly positioned to capture all-day sun and beautiful southwest sunsets. A separate 250 sq. ft. bunkie at the water's edge is also approved for reconstruction, offering additional space for guests or lakeside enjoyment. The waterfront is truly incredible, with a setting you'll appreciate from the end of your dock, and is simply not something you can find at this price point. South Lake Joseph location and located just minutes from Port Sandfield, restaurants, golf, and The Lake Joseph Club, with easy access to everything the Big Three has to offer. Whether you're looking for a Muskoka getaway, family cottage, or the opportunity to create your dream waterfront property, this is a rare chance to secure a prime piece of Lake Joseph with permits already in place and endless possibilities ahead. (id:37372)
Cv Real Estate
1363 Ross Lake Road
Dysart Et Al (Harburn), Ontario
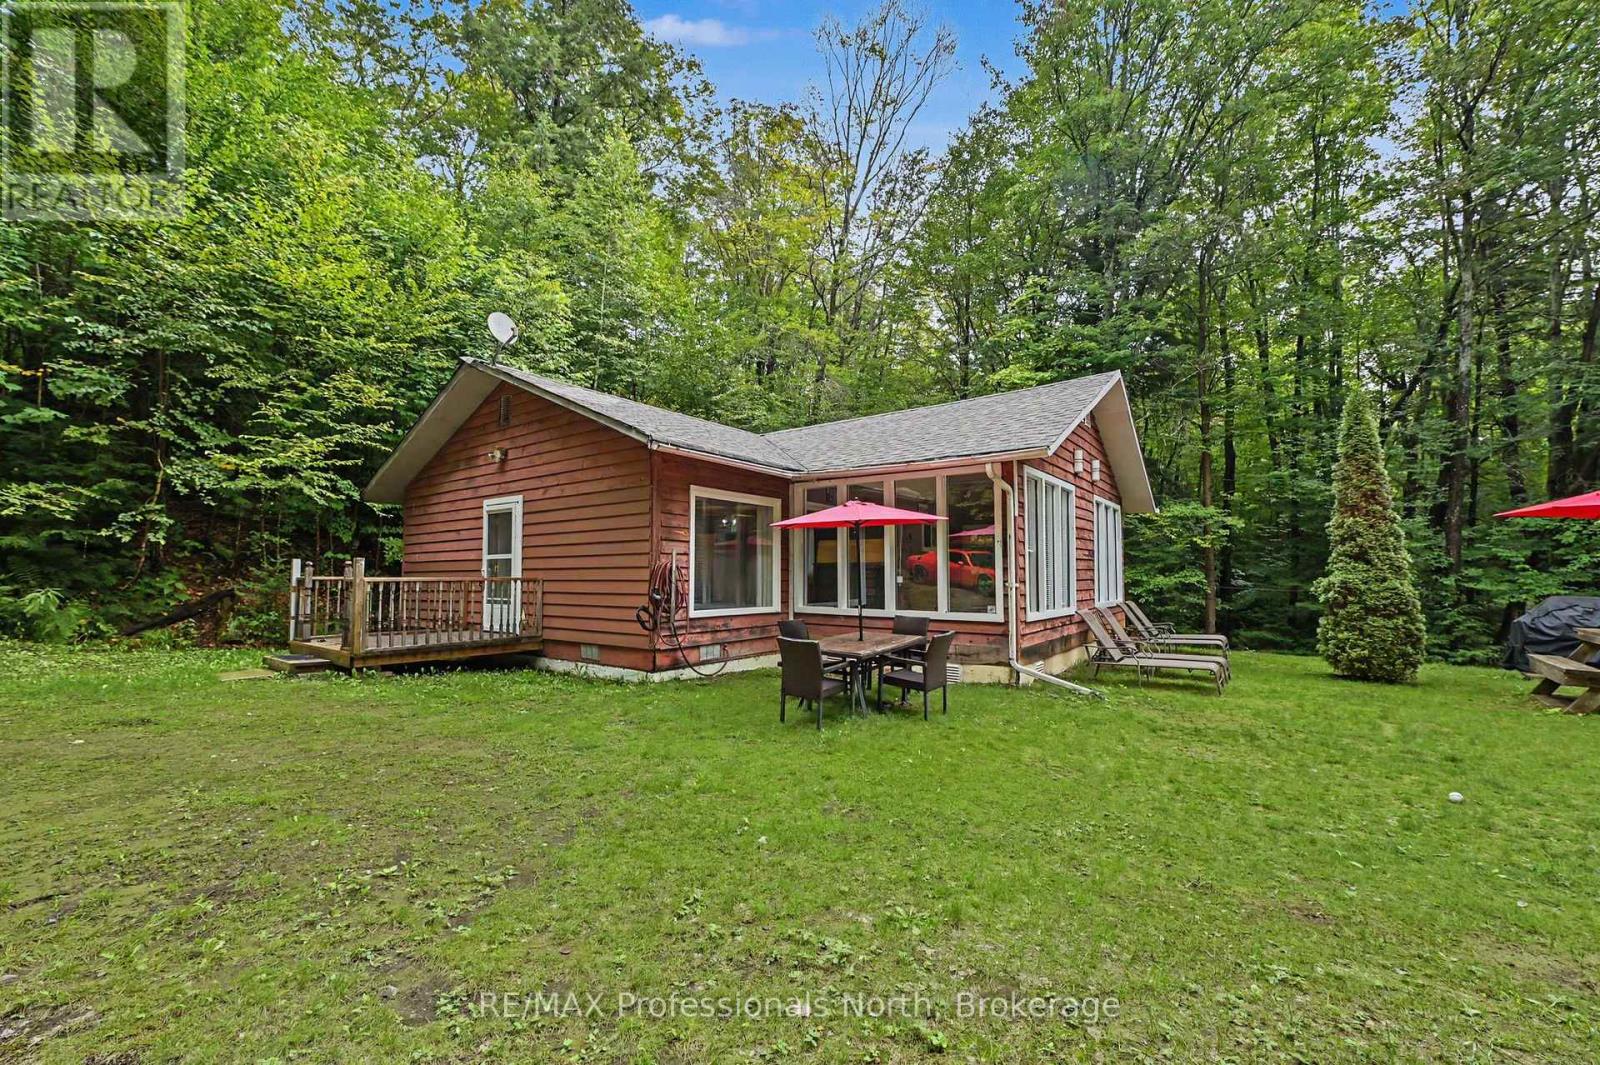
This could be your own little piece of cottage country on Ross Lake! This lovely, well maintained 2 bedroom, 1 bathroom cottage is tucked away at the end of this quiet lake, offering plenty of peace and privacy. The open concept living, kitchen and dining area is perfect for relaxing and spending time together. A large games room provides extra space for entertaining and has room for additional beds when family and friends come to visit. Outside, there's a flat, spacious lot with loads of room for kids to play, a sandy shoreline for easy swimming, and a handy storage building for all your water toys. A great spot to slow down, enjoy the lake and make some lasting cottage memories! (id:37372)
RE/MAX Professionals North
2593 Brunel Road
Huntsville (Brunel), Ontario
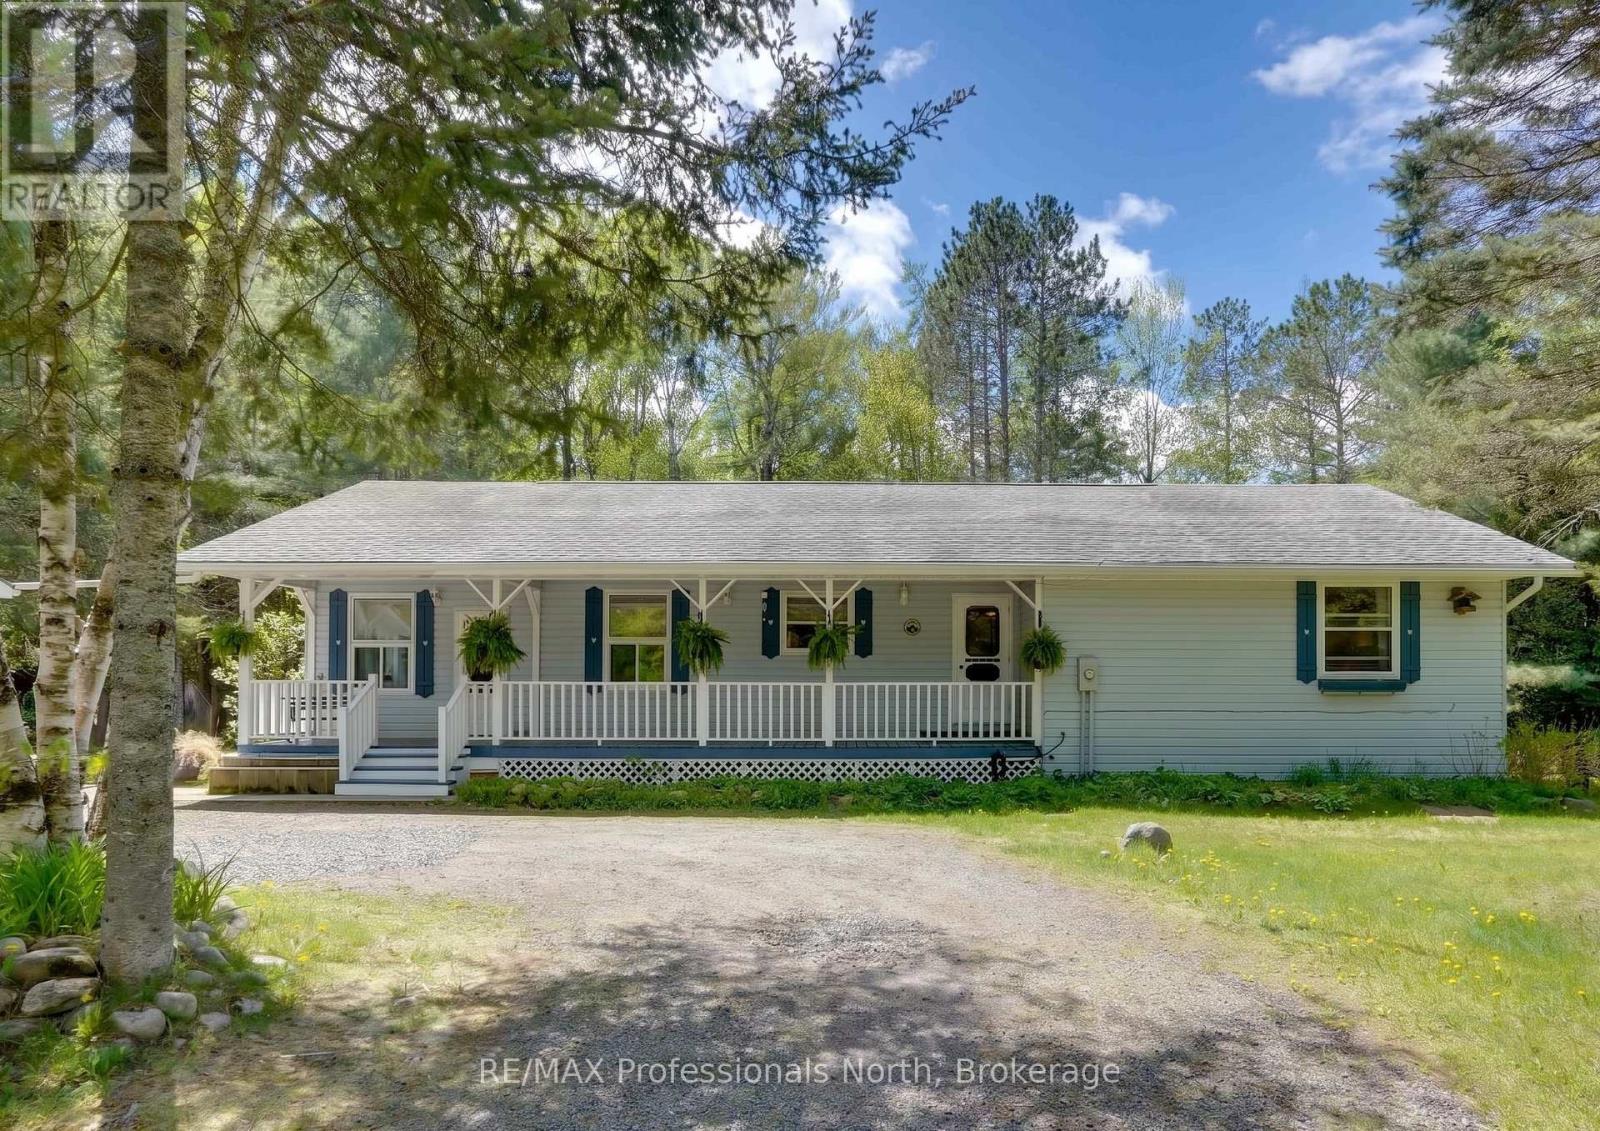
Experience the ultimate in privacy and potential at 2593 Brunel Road, a sprawling 16-acre estate that offers a rare sense of seclusion without sacrificing modern convenience. Perfectly positioned between two of the region's most charming hubs, this property places you just 13 minutes from the vibrant shops and dining of downtown Huntsville and only 9 minutes from the serene docks and local favourites of Baysville. This prime location ensures you can enjoy the peace of the deep woods while remaining effortlessly connected to the best of Muskoka's waterfront communities. Cottage country charm meets sophisticated, upscale design in this exceptional bungalow. The main floor greets you with an expansive, light-filled layout showcasing gorgeous hardwood flooring. At its heart is a custom kitchen crafted for both the home chef and effortless entertaining. For maximum privacy, the generous primary suite offers a peaceful retreat complete with ensuite bath, while two additional main-floor bedrooms provide the perfect space for family, guests, or a home office.Downstairs, the thoughtful design continues into a high-ceilinged basement hosting a completely self-contained in-law suite. Bright and versatile, this lower level is ideal for multi-generational living or long-term guests, offering independent space without compromising on comfort. From its premium main-floor finishes to its incredible lower-level functionality, this home is a rare find that effortlessly adapts to your lifestyle. More than just a remarkable layout, this property is a gateway to the ultimate Muskoka lifestyle. Offering the perfect balance of upscale elegance and functional versatility, it serves as your private four-season sanctuary-just minutes from vibrant town amenities, pristine waterways, and world-class outdoor recreation. (id:37372)
RE/MAX Professionals North