
3382 Kushog Lake Road
Algonquin Highlands (Stanhope), Ontario
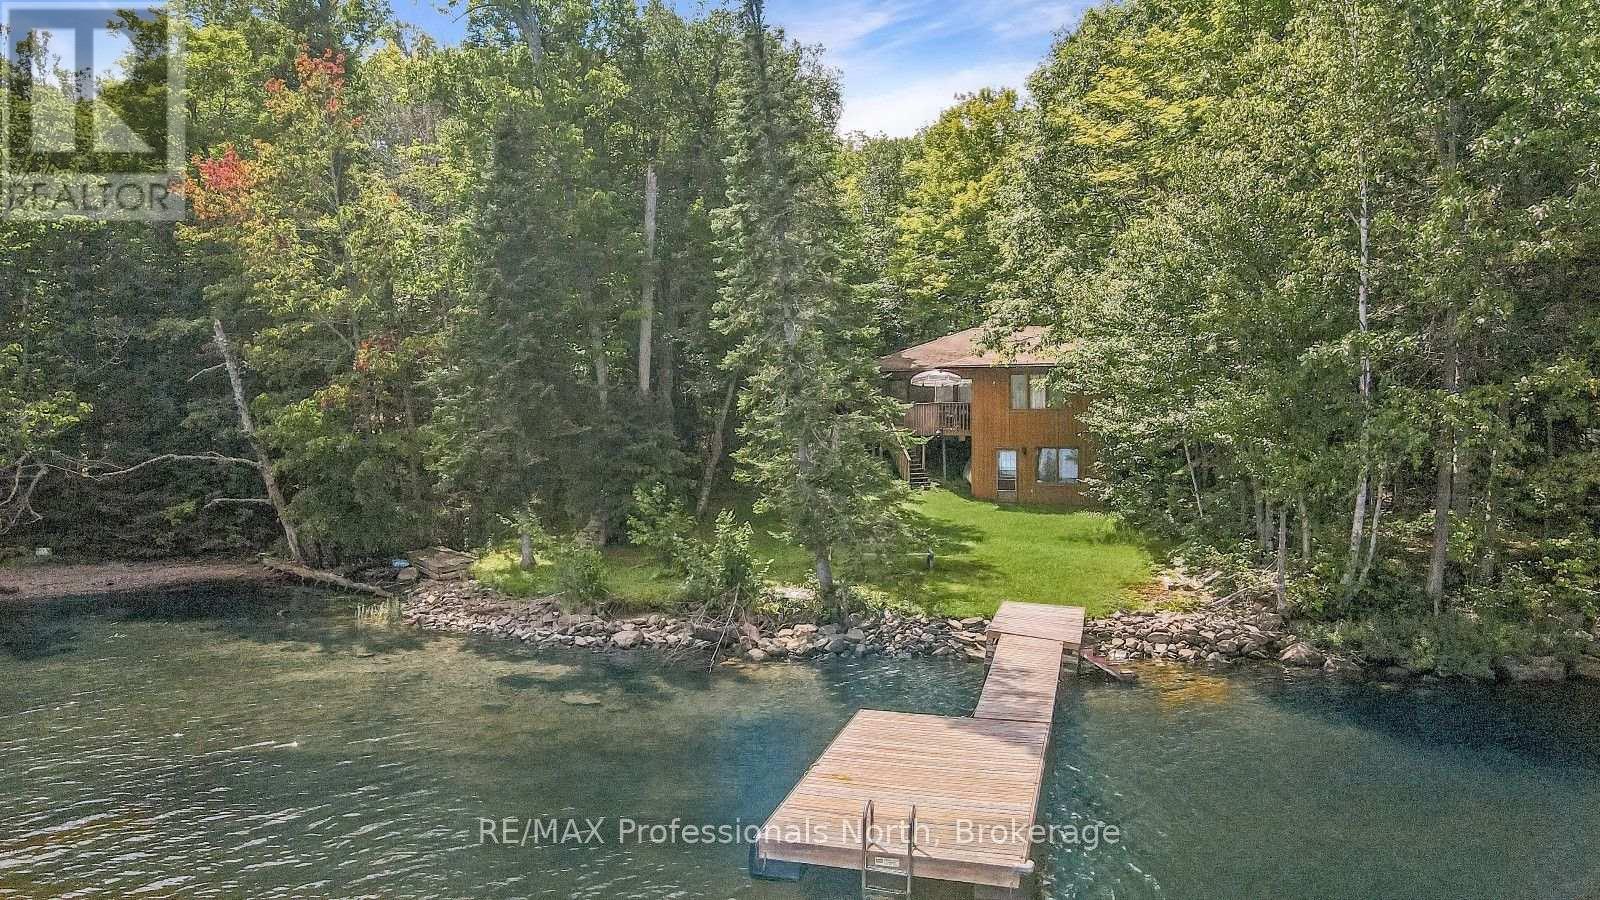
Set on the shores of Kushog Lake, this 4-season cottage offers a family-friendly setting in Algonquin Highlands with year-round access via a municipal road. Located roughly 30 minutes to both Haliburton and Minden, it's a convenient spot for stocking up on essentials while still enjoying time at the lake. With 150 feet of shoreline, the property features a flat lot that's ideal for kids and outdoor activities, along with a gradual sandy entry into the water-perfect for swimming and wading. Deeper water off the dock allows for boating, jumping in, and making the most of long summer days on the lake. Inside, the cottage offers 3 bedrooms and 1 bathroom, with a comfortable layout suited for family use. The main level family room provides a central space to gather, while the walkout lower-level rec room adds extra room for games, movie nights, or accommodating guests. Additional features include a detached single-car garage (16' x 24') for storage or workspace, along with a garden shed for tools and seasonal items. With a layout that supports both indoor and outdoor living, and a property designed for all ages to enjoy, this Kushog Lake cottage is well-suited for families looking to spend time together in a relaxed, waterfront setting. (id:37372)
RE/MAX Professionals North
307 - 208 Silvercreek Parkway N
Guelph (Junction/onward Willow), Ontario
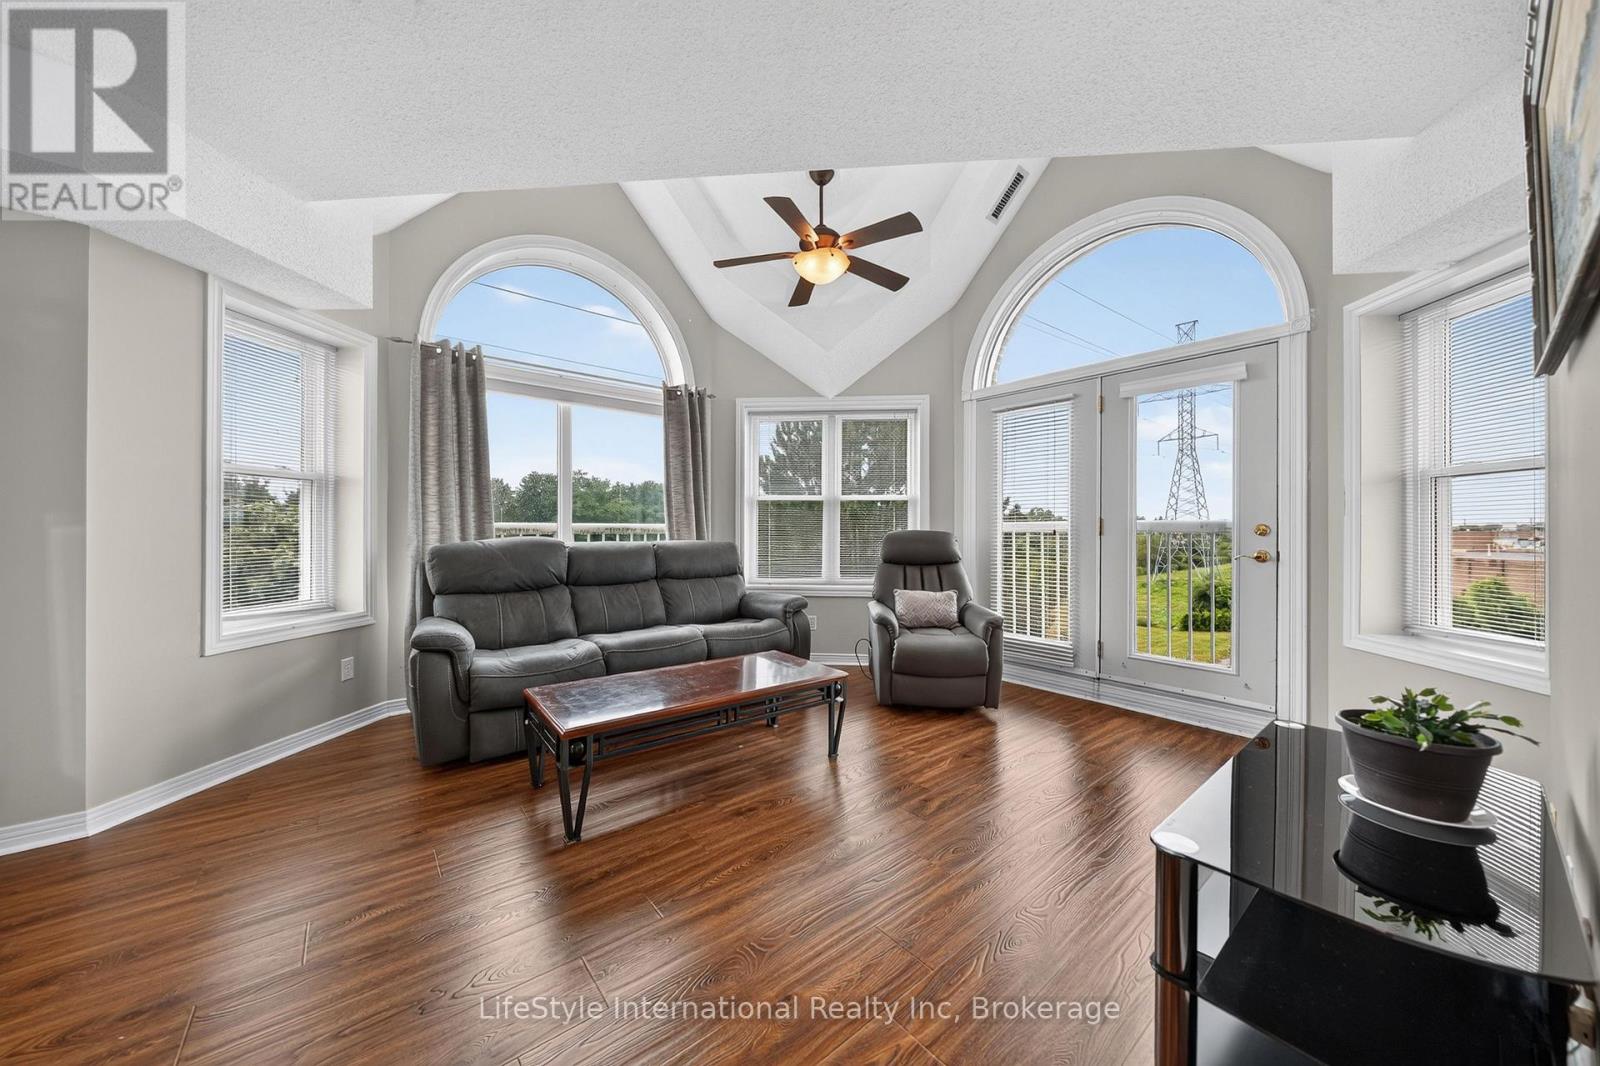
Welcome home to this bright, top floor, two bedroom unit that has over 1,100 square feet of finished living space. This third floor unit is drenched in light from the bright lunette windows, and cathedral ceilings, only featured in the top floor units. This unit features a spacious living room, as well as a formal dining room, and an eat-in dinette in the kitchen, which makes this a wonderful unit for entertaining family and guests. This primary bedroom features a large walk-in closet, and your own private 3-piece washroom. As well as a second bedroom, and a four-piece washroom with a tub/shower combo. In addition to the bedroom closets you have added storage space in the foyer closet, as well as the utility room, which features your own in-suite laundry. When you require additional space for large gatherings you can use the common room, and for overnight or out of town guests, for a small fee you can rent the guest suite. You also have 24/7 access to the gym, library, and a fully stocked workshop for all your mending and tinkering needs. LSRC's intent is to provide quality, reasonably priced senior lifestyle living for those living in Guelph. Its aim is to foster an atmosphere of positivity, and community for the benefit of all its residents. Lutheridge is a non-smoking building. This property is a Life Lease building, and requires cash only offers as no mortgage can be registered against a life lease, however no land transfer tax, or legal fees are paid on closing. The monthly fee includes property taxes and municipal water. (id:37372)
Lifestyle International Realty Inc
50 The Queensway
Barrie (Innis-Shore), Ontario
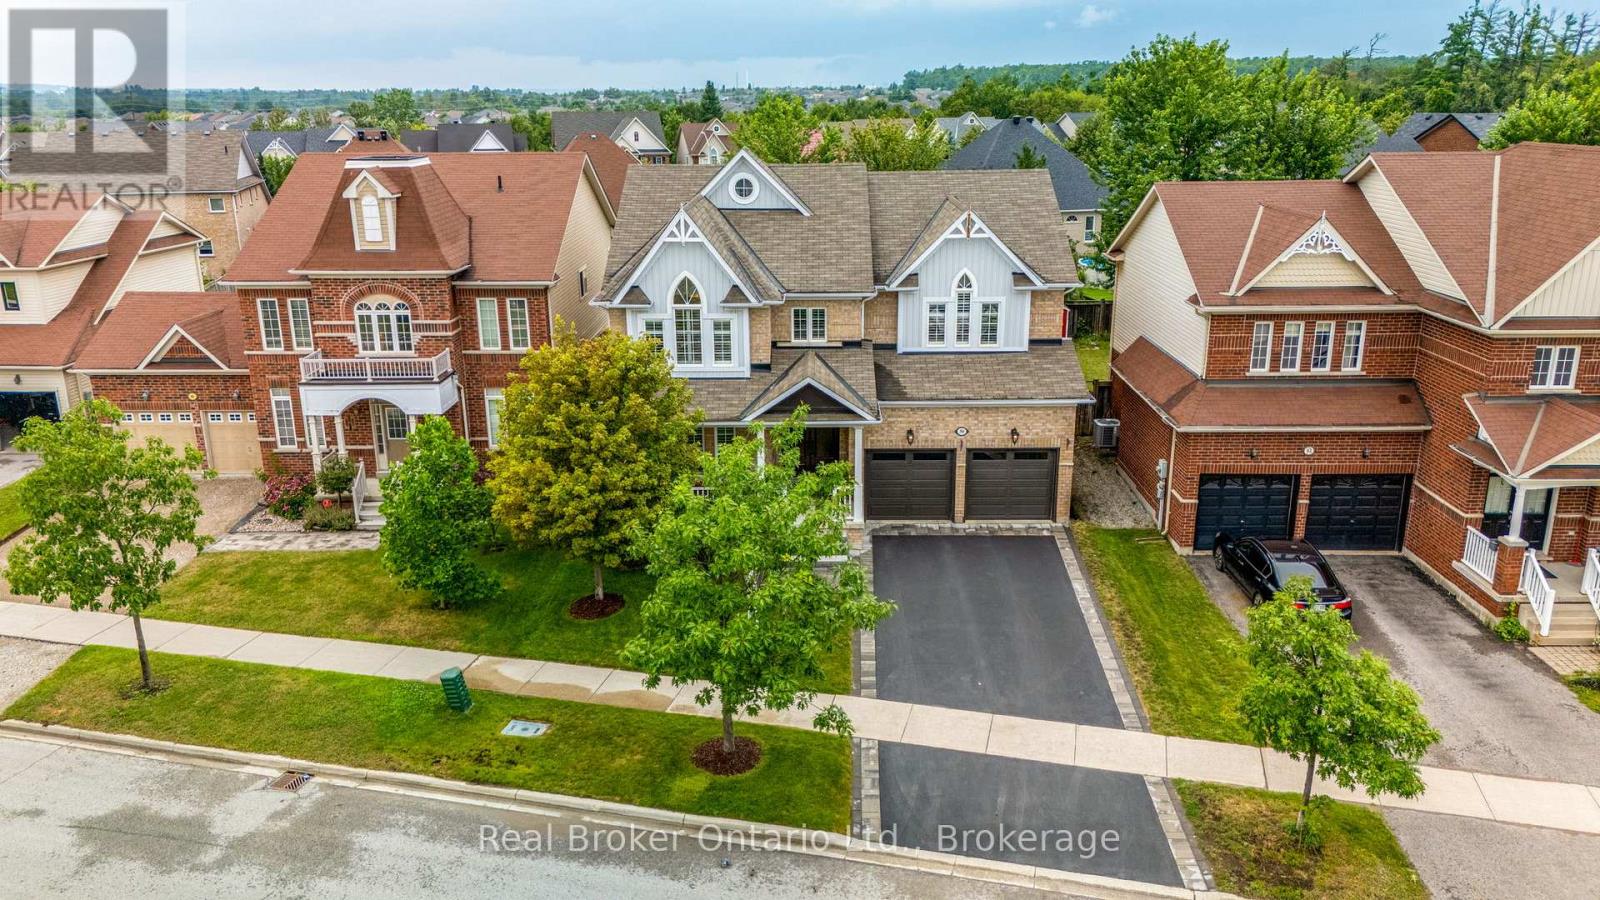
From the moment you arrive at 50 The Queensway, it feels like home.This is the kind of home where life happens where family gathers around the kitchen, holidays are celebrated, friends fill the backyard on summer evenings, and quiet nights are spent relaxing in a space that truly feels like your own.Offering over 2,800sq.ft. of beautifully finished living space, 4 bedrooms and 3 bathrooms, this home has been thoughtfully updated and lovingly maintained to create the perfect balance of style, comfort and everyday functionality.At the heart of the home is the beautifully renovated kitchen, designed for more than just cooking. And then there's the backyard.Step outside and discover your own private retreat surrounded by mature trees. Spend summer afternoons entertaining on the concrete patio, enjoy dinner under the gazebo, relax in the hot tub after a long day, or simply sit outside and enjoy the peace of having your own beautiful space. With an irrigation system, landscaping and a 12' x 12' shed, this backyard was made to be enjoyed.Inside, you'll find upgrades throughout, including engineered hardwood flooring, luxury vinyl plank upstairs, California shutters, interior stone accents, a beautifully renovated primary ensuite and convenient garage access through the mudroom.Even better, so many of the important updates have already been taken care of. The furnace, air conditioner, driveway, insulated garage doors, central vacuum, dishwasher, washer and dryer, professional painting and more have all been updated, allowing you to move in with confidence and simply start enjoying your new home.Situated in one of Barrie's highly desirable south-end communities, you're minutes from Highway 400, the GO Station, schools, parks, shopping and everything your family needs.Your morning coffee. Your family dinners. Your summer parties. Your Christmas mornings. Your next chapter.Welcome home. (id:37372)
Real Broker Ontario Ltd.
75c Boiler Beach Road
Huron-Kinloss, Ontario
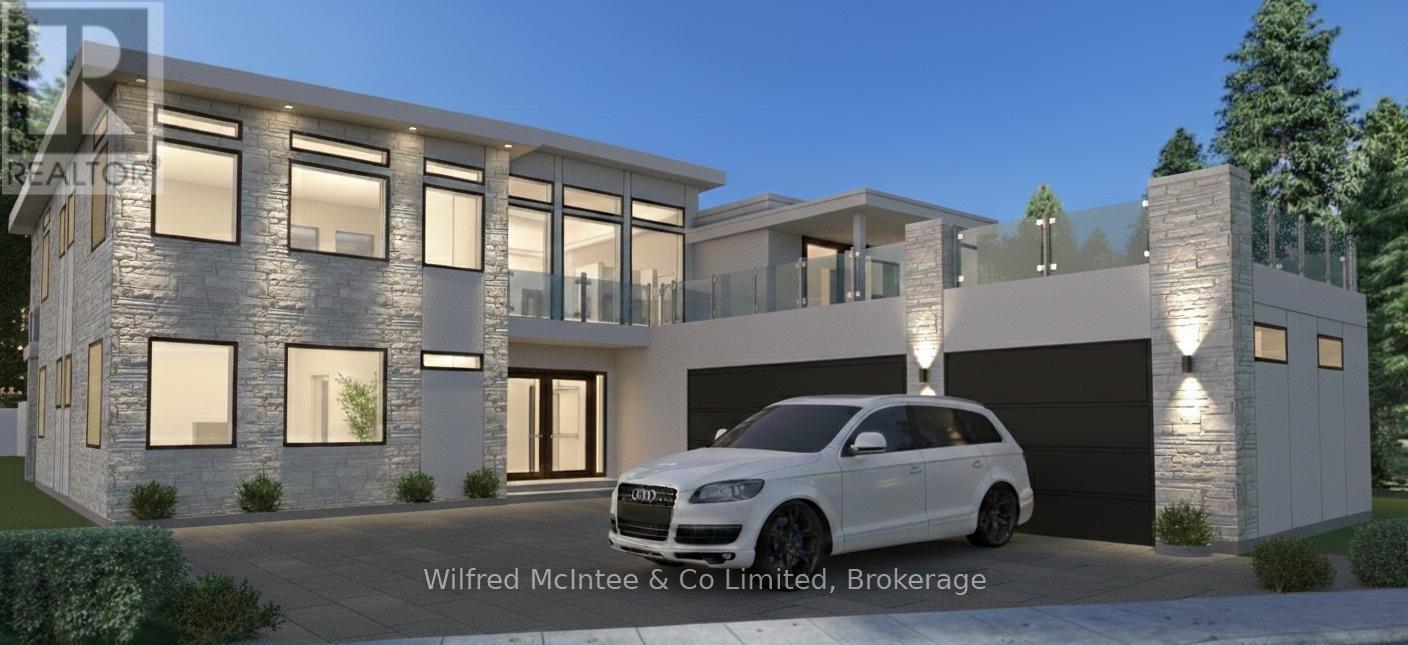
Sunset Views, Rooftop Living & Custom Waterfront Luxury on Boiler Beach! 75C Boiler Beach Road is poised to become one of the most impressive homes along this coveted stretch of Lake Huron shoreline. Priced under $2 million plus HST, this brand-new waterfront residence just outside of Kincardine offers luxury living with breathtaking sunset views.This custom-designed home will offer approximately 3,890 sq. ft. of finished living space, with 1,890 sq. ft. on the main level and approximately 2,000 sq. ft. upstairs. Featuring four bedrooms and five bathrooms, the layout includes two bedrooms on the main floor and two upstairs, with two washrooms on the main level and three upstairs. All bathrooms, along with the kitchen and laundry room, will feature elegant granite countertops.The main floor will include radiant in-floor heating, while the upper level will feature heated bathroom floors. Designed for entertaining, the home will showcase a stone and stucco exterior, a spacious three-car garage, and a rooftop patio-partially covered to enjoy sunny afternoons and spectacular sunsets. A dumbwaiter located in the laundry room adds convenience by eliminating the need to carry laundry or groceries between levels. Located directly across from public beach access, the property allows easy enjoyment of the sandy shoreline while benefiting from having the roadway between the home and the water, helping maintain more favourable property taxes. Natural gas heating, central air, and all appliances are included. Buyers may purchase prior to construction, during the build, or upon completion, with opportunities to customize finishes and upgrades such as a steel roof. A luxury retreat in one of Kincardine's most desirable locations. (id:37372)
Wilfred Mcintee & Co Limited
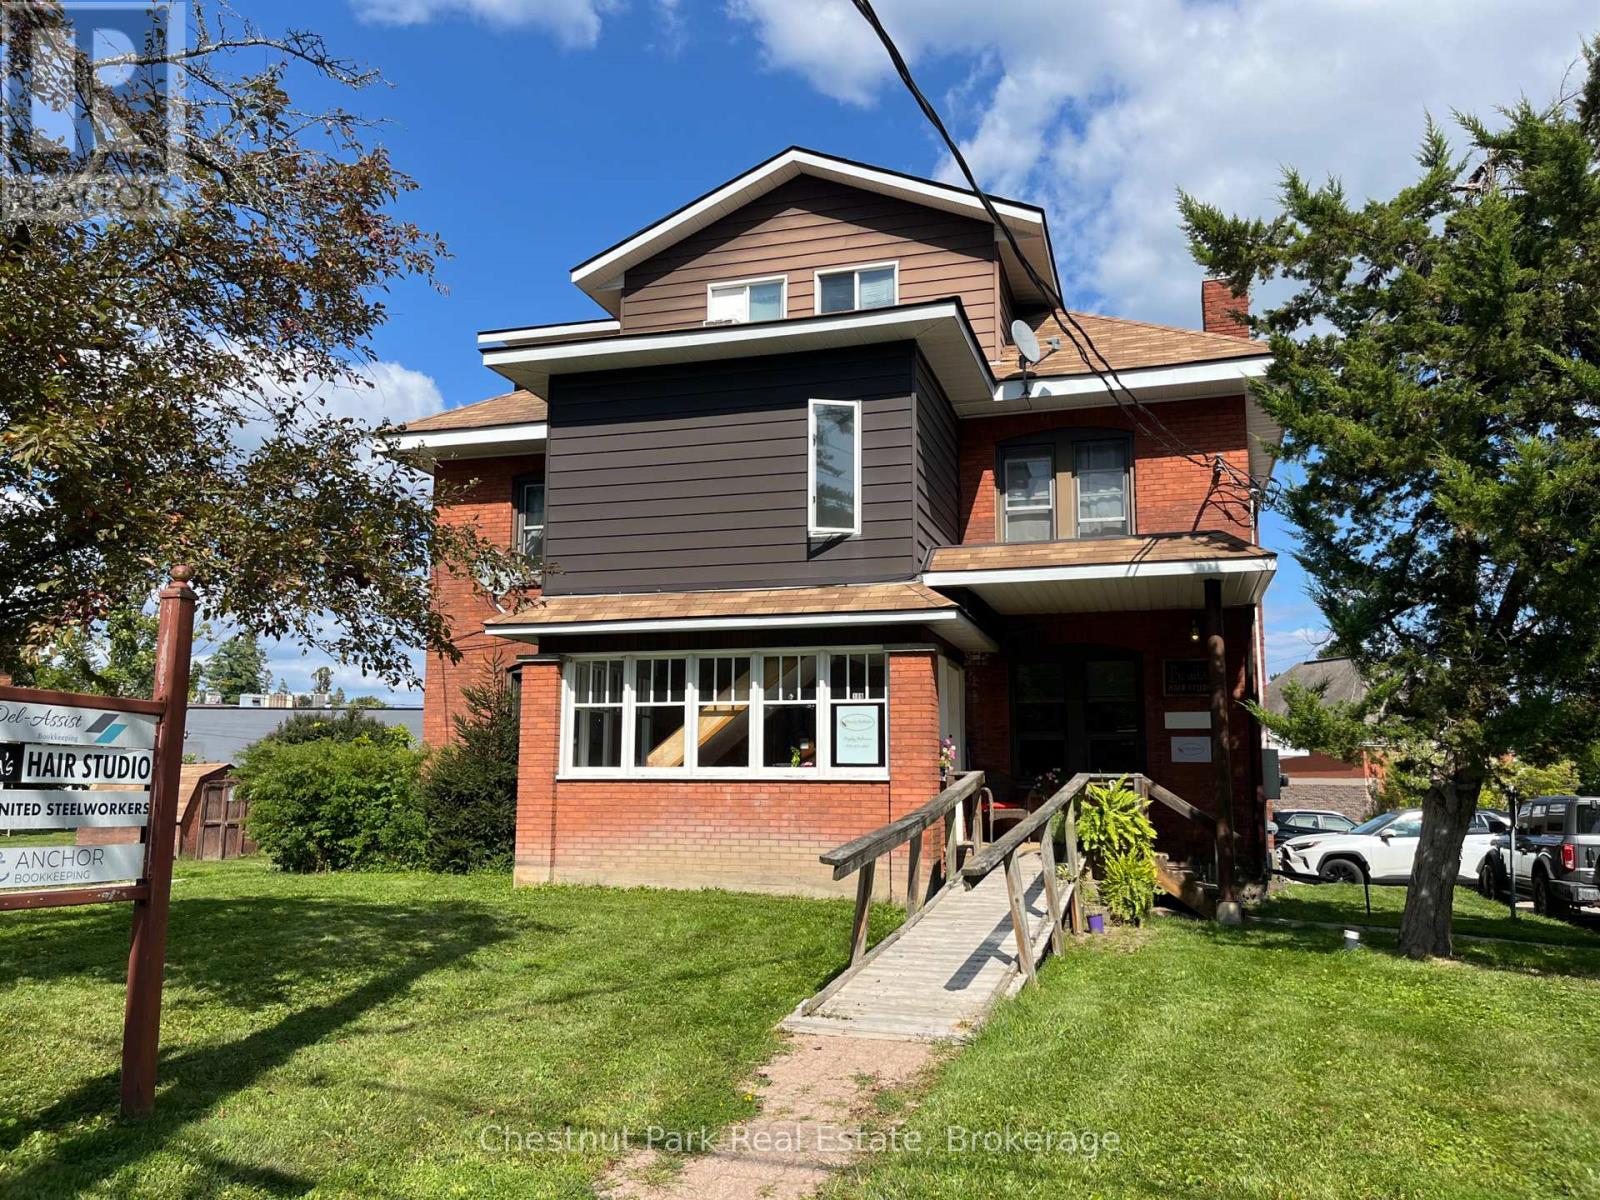
109 Kimberley Avenue
Bracebridge, Ontario
Exceptional investment opportunity in the heart of downtown Bracebridge. This freestanding mixed-use property offers approximately 7,300 sq. ft. on a lovely tree-lined street in the downtown core, backing directly onto a large public parking area with convenient access from the property. The building features a diversified mix of residential and commercial income, including five apartments: three 2-bedroom and two 1-bedroom units, plus three main-floor commercial units, currently occupied by a hair salon and two office tenants. A private on-site parking lot, together with direct access to the adjoining public parking area, provides excellent convenience for residential tenants, commercial occupants and their clients. The property features natural gas heating and central air conditioning. With its combination of residential and commercial tenancies, excellent parking and desirable central location, this substantial mixed-use property presents an attractive opportunity for investors in the heart of Bracebridge. (id:37372)
Chestnut Park Real Estate
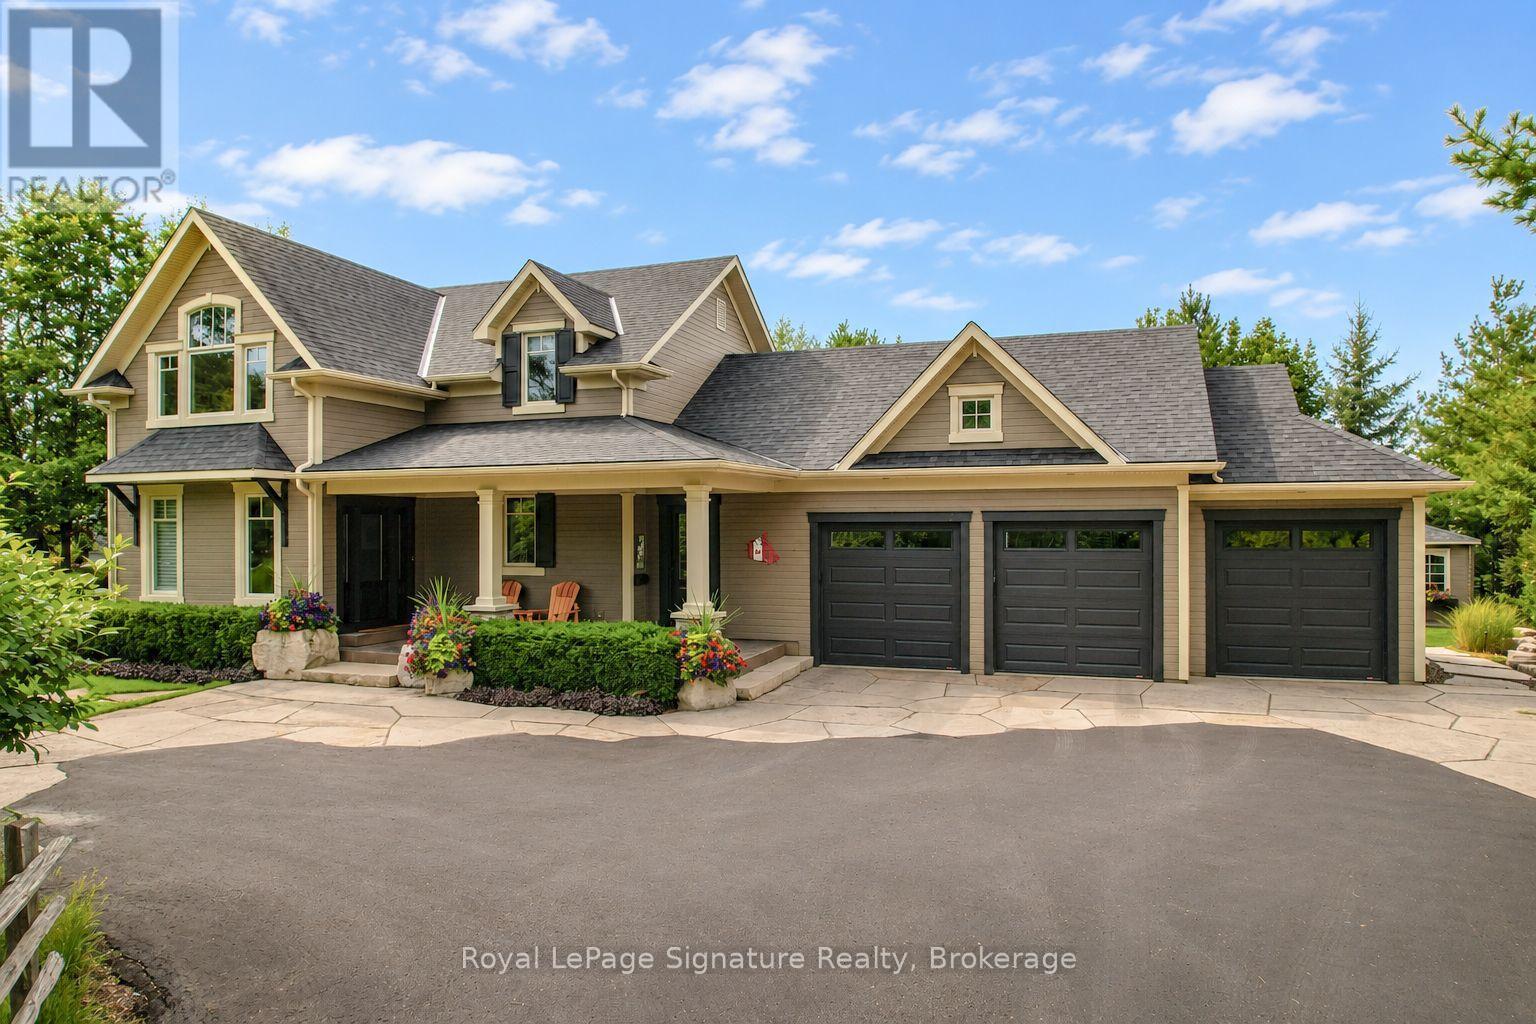
376 Sunset Boulevard
Blue Mountains, Ontario
Welcome to 376 Sunset Boulevard, a beautifully crafted custom home in Thornbury where warm character, thoughtful design and four-season living come together in a private setting close to Georgian Bay. Inside, beautiful wood finishes and exposed post-and-beam details create a warm, inviting atmosphere throughout the main living spaces. Large windows fill the home with natural light and are fitted with Hunter Douglas blinds and screens, while the thoughtful two-storey layout offers plenty of space for family and guests. The main-floor primary suite provides the ease of one-level living, while the inviting three-season room is a standout space-perfect for morning coffee, relaxed summer evenings or simply enjoying the peaceful surroundings from spring through fall. A finished lower level with heated floors adds even more comfortable living and entertaining space.The oversized heated three-car garage is equally impressive, with an epoxy-coated floor and plenty of room for vehicles, bikes, recreational gear and a dedicated workbench area. Outside, extensive professional landscaping enhances the home's privacy, with approximately 75 trees planted throughout the property, complemented by flagstone and armour stone landscaping and a custom stone gas fire pit for gathering with family and friends. Located just moments from the bay and nearby parks, and within easy reach of downtown Thornbury, golf, trails and area ski clubs, 376 Sunset Boulevard is a thoughtfully designed custom home that embraces the best of Southern Georgian Bay living (id:37372)
Royal LePage Signature Realty
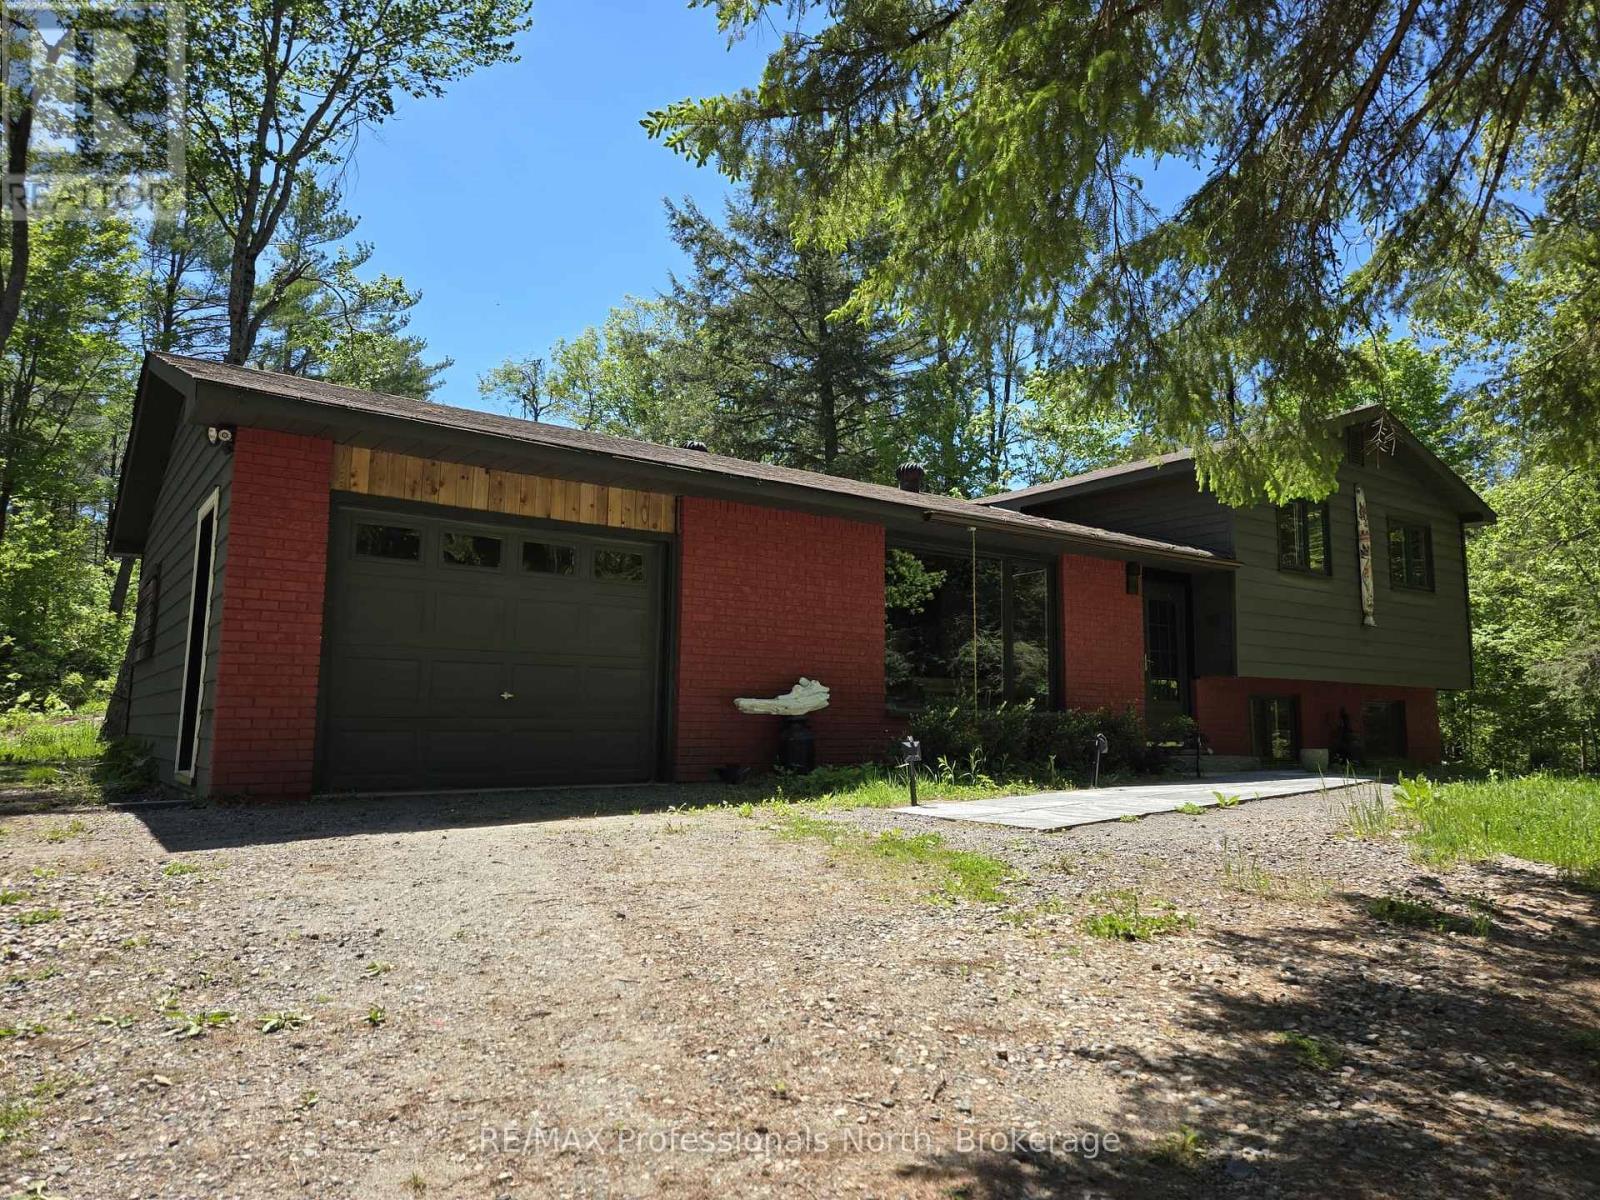
1460 Peterson Road
Bracebridge (Draper), Ontario
Start living on historical Peterson Rd, 15 minutes from town, 5 minutes to Prospect Lake with public beach/boat launch. This road is a rural recreational path connecting Matthiasville and scenic Muskoka River for kayaking, biking, quadding. This home offers a unique opportunity for quiet enjoyment while indulging in top of line modern finishes inside. This fully renovated home features brand new kitchen with high end appliances and finishes, enlarged master bedroom large enough for a king bed, and carpet free living. Enjoy the eclectic finishes; touch switches, mood lighting, and workout equipment with this one of a kind gem, with Canadian shield exposure and daily view. Lots of natural light, with large patio doors and front aquarium window. Partially finished with beds, couch, shelves, table, and fitness equipment all included in the lease cost. Quebec granite stone patio is ideal for outdoor dining or unwinding. A short driveway means easy winter maintenance, while providing up to 10 parking spaces should you need them. Located on a school bus route and off-road vehicle access road for quick access to lakes and trails. Owner open to considering Short Term Lease. (id:37372)
RE/MAX Professionals North
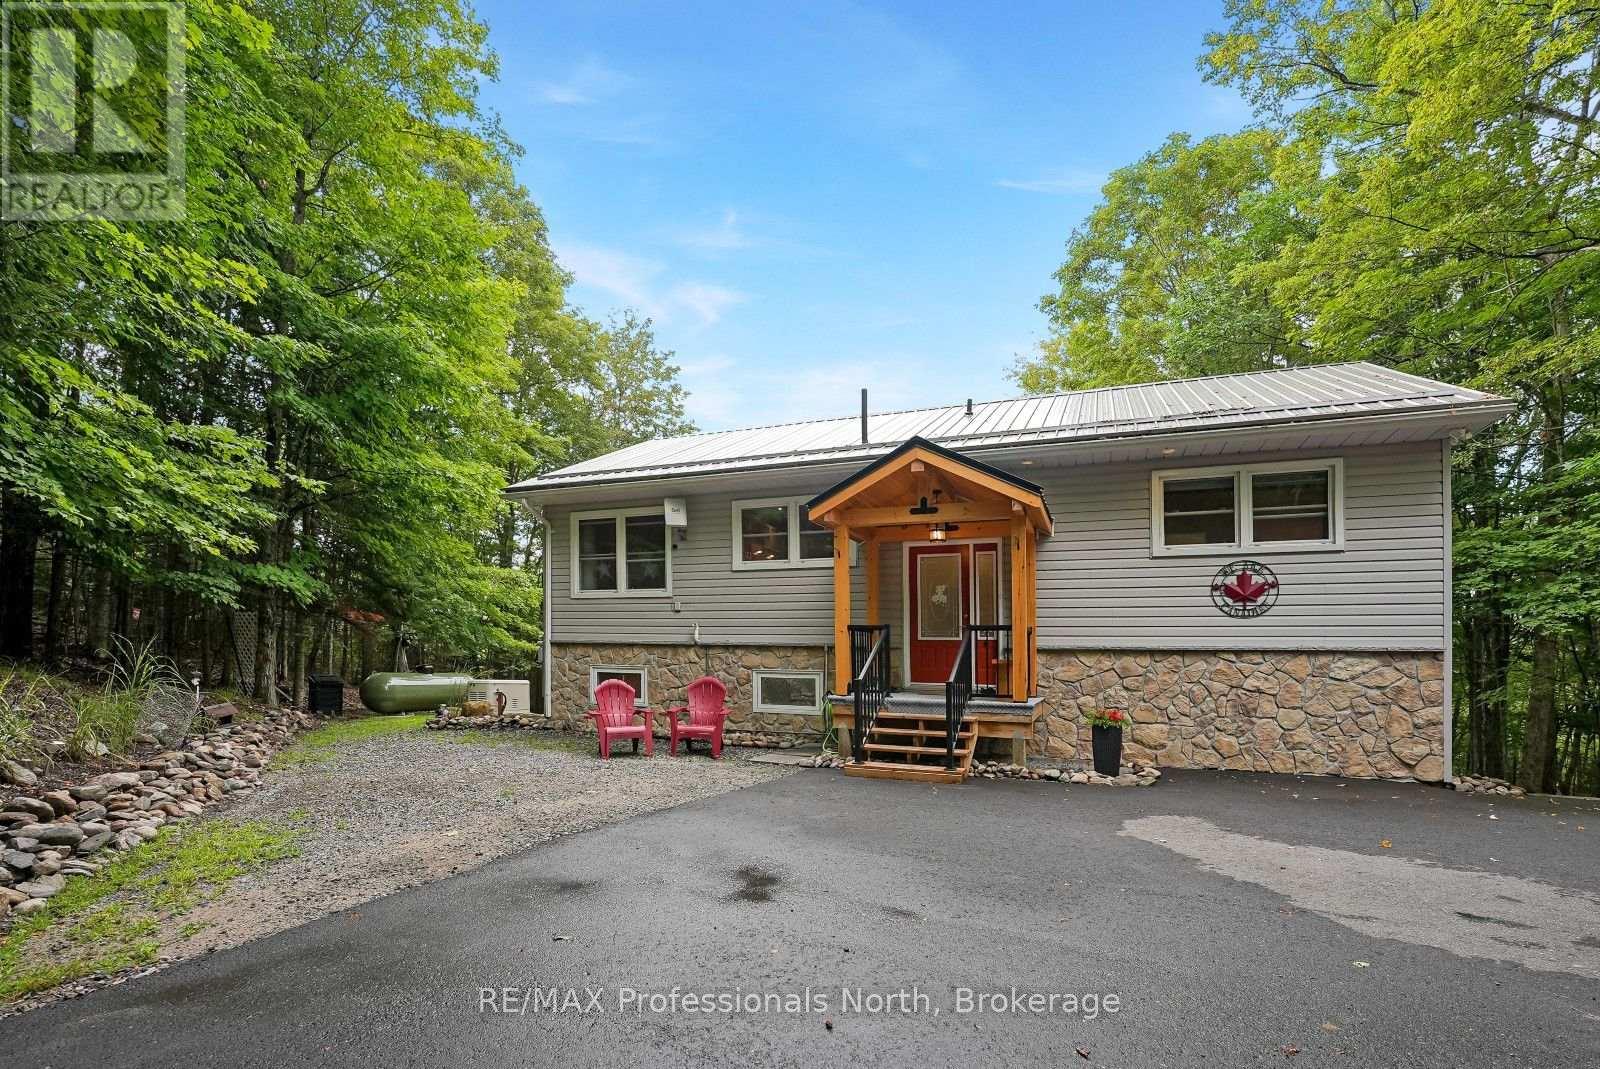
202 Sunnyside Street
Dysart Et Al (Dysart), Ontario
Every now and then an opportunity comes up that is a little bit different than "the norm", this is one of those opportunities! This 3 bedroom home is located right in the heart of Haliburton Village within walking distance to shopping, parks, Head Lake for boating and finally a 2 minute drive to the Hospital as well as all other amenities. The opportunity comes with the house itself. Upstairs you'll find 2 bedrooms, a beautifully remodelled huge 4 piece bath and an open concept KT/LR/DR with a walkout to a back deck overlooking nothing but forest. The "opportunity" comes downstairs where you will find a fully separate living space with 4 piece bath, full kitchen, bedroom, office area and living room with a walkout to the backyard on the ground level! This means you have the opportunity to have a family member or a friend live with you or perhaps buy the house together with you! Mom or Dad will love their freedom to walk downtown or your adult child trying to make it in this world gets his or her own space, either way, the value added is here at Sunnyside Street. Now let's add the fact it is a beautifully maintained home with paved driveway, private setting, good size backyard, (partly fenced for pets) and a storage shed makes this all come to life. Amazing value, amazing opportunity and overall just an amazing home all in Haliburton Village. (id:37372)
RE/MAX Professionals North
106 Washington Avenue
Georgian Bluffs, Ontario
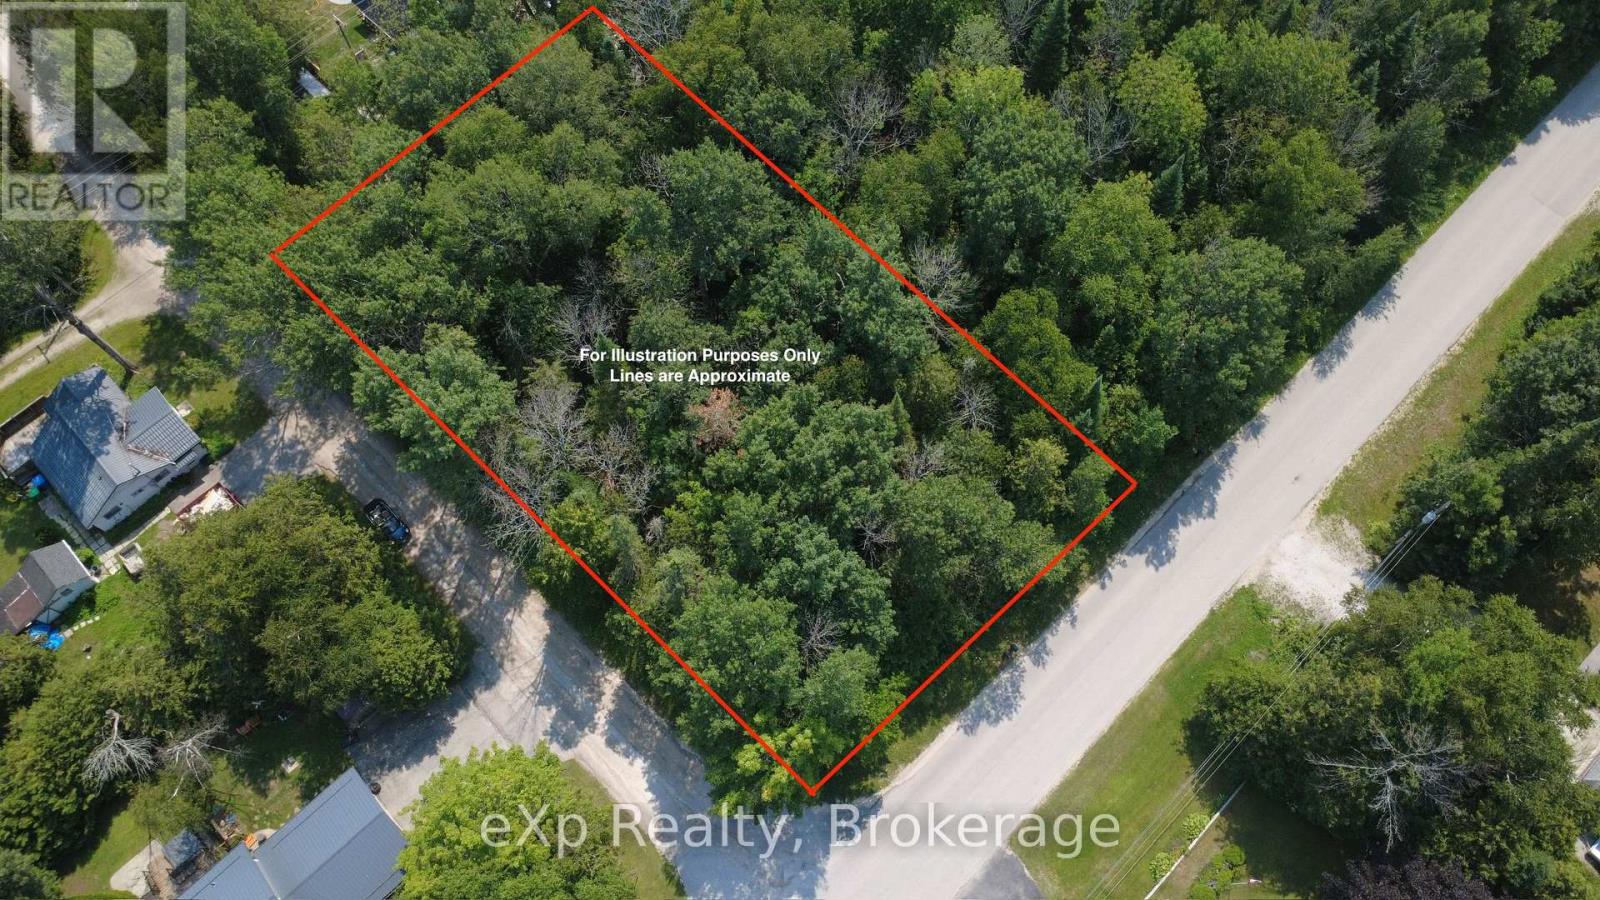
Build the home or getaway you've been envisioning in the welcoming community of Balmy Beach. Positioned between Old Beach Road and Balmy Beach Road, this vacant lot provides an excellent setting for a year-round residence, recreational property or weekend escape near the shores of Georgian Bay.The Balmy Beach boat launch is just steps away, giving you convenient access for boating, fishing, kayaking and paddleboarding. Spend your days on the water, explore local trails by foot or bike, visit nearby beaches, or simply enjoy the laid-back lifestyle this area has to offer.For golfers, Cobble Beach and Legacy Ridge Golf are less than a 5-minute drive away, adding even more recreation close to home. Georgian Bay's shoreline and surrounding countryside provide plenty of opportunities to enjoy the outdoors throughout the seasons.Located among established homes in a desirable residential setting, this property is ready for someone to bring their plans and create a place of their own. Neighbouring properties are serviced by natural gas and municipal water. A great opportunity to enjoy life near Georgian Bay and everything the Balmy Beach area has to offer. (id:37372)
Exp Realty
790 Bruce Road 19 Road
Brockton, Ontario
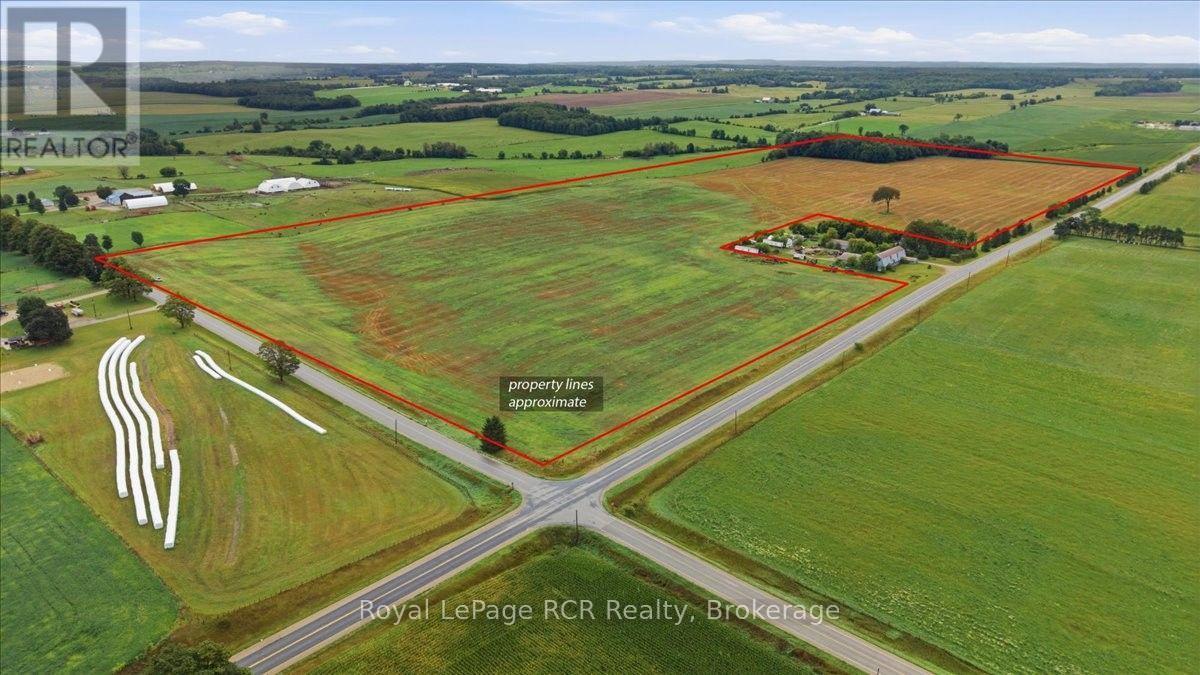
Looking for more land near Walkerton Ontario? This is an excellent opportunity to add 98 acres of bare land to your land base. Located just north of Walkerton on Bruce Rd.19. The farm offers approximately 91 workable acres of high quality Listowel Loam and Waterloo Sandy Loam soils with approximately 60 acres being systematically tiled. Note: roll number and pin details on this listing are for reference only and the exact address, roll number and PIN will be determined and confirmed at the time of closing. (id:37372)
Royal LePage Rcr Realty
185 Loch Erne Road
Mcdougall, Ontario
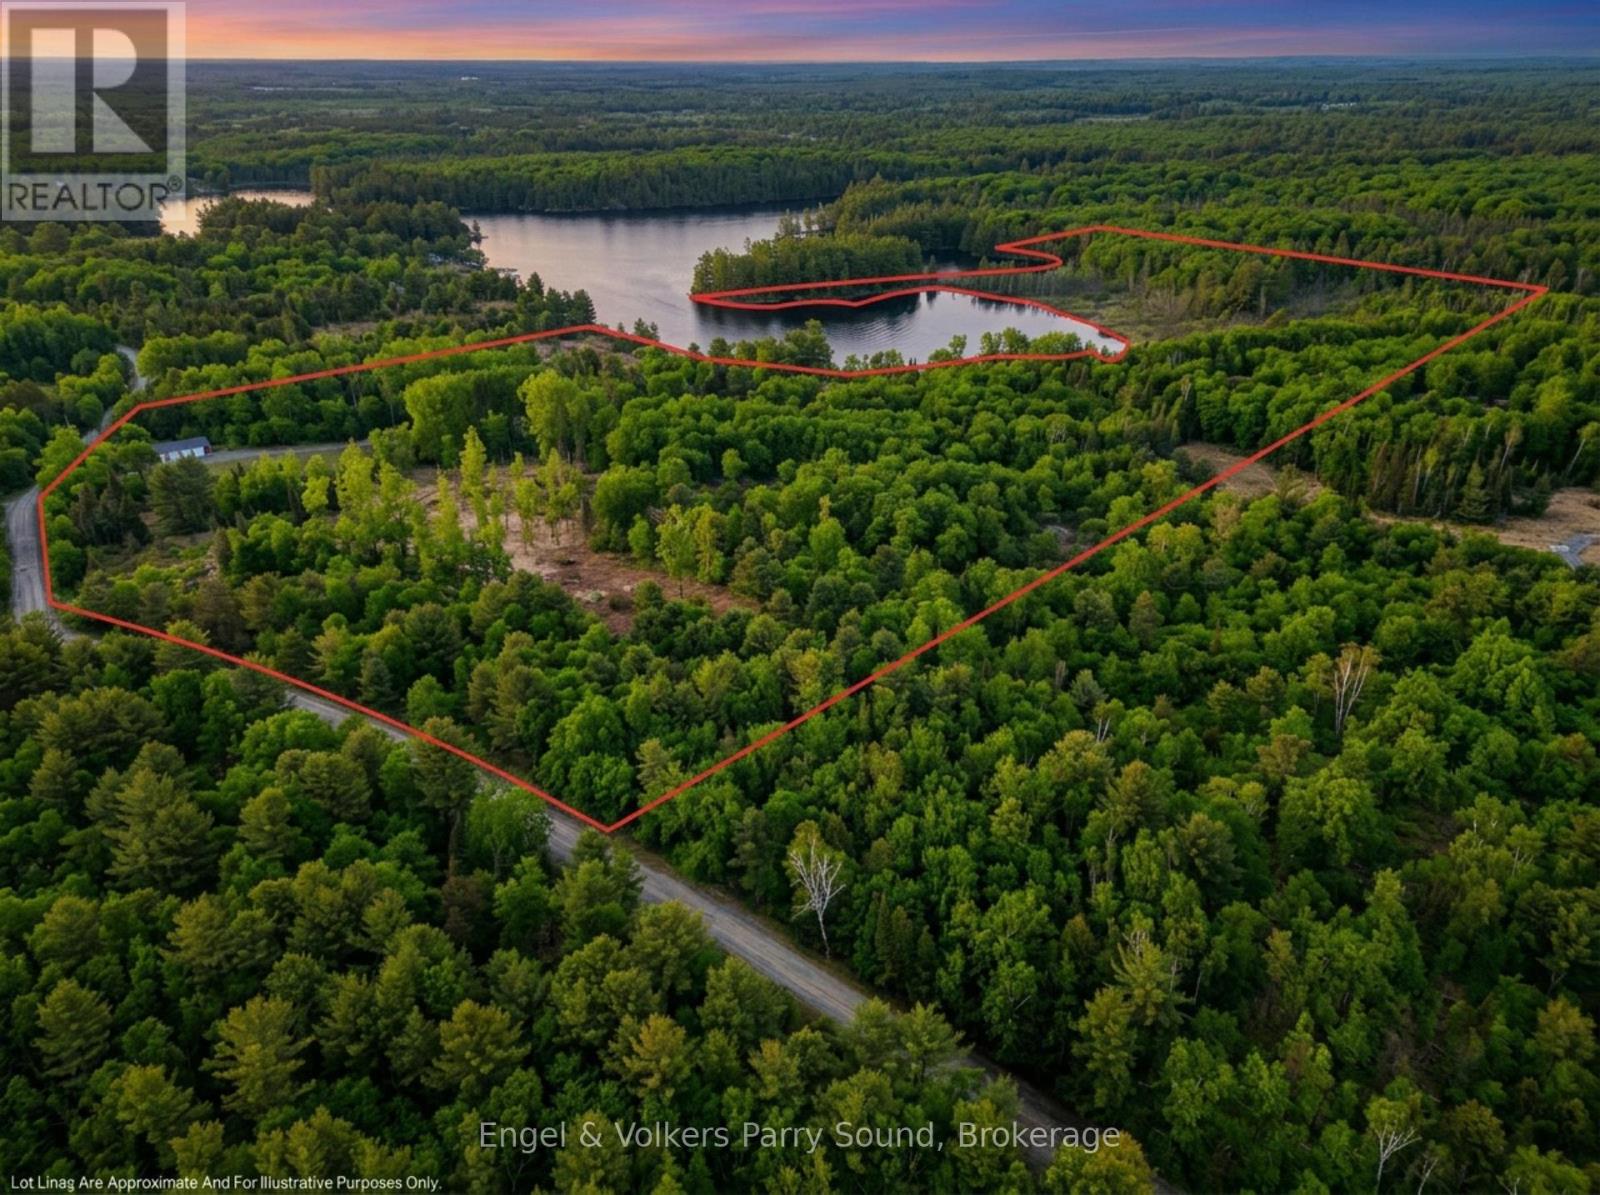
51 acres. Nearly 3,840 feet of clean waterfront on Vowel Lake. This is a rare find. South-facing shoreline wraps the entire bay, offering complete privacy and unobstructed views over the water. A building lot has already been cleared at an elevated point with gorgeous lake views, and a 3-car garage is already in place. Accessible year-round by paved road with hydro and telephone at the lot line. Just 20 minutes from Parry Sound, close enough for convenience, far enough for the quiet you're looking for. The perfect setting for your dream home or cottage. This one needs to be seen to be fully appreciated. Accessible year-round by paved road with hydro and telephone at the lot line. Designated managed forest property, offering meaningful tax savings. Just 20 minutes from Parry Sound, close enough for convenience, far enough for the quiet you're looking for. Land is vacant, other than the garage. Cottage rendering is simply shown for inspiration purposes. (id:37372)
Engel & Volkers Parry Sound
401 Mississaga Street W
Orillia, Ontario
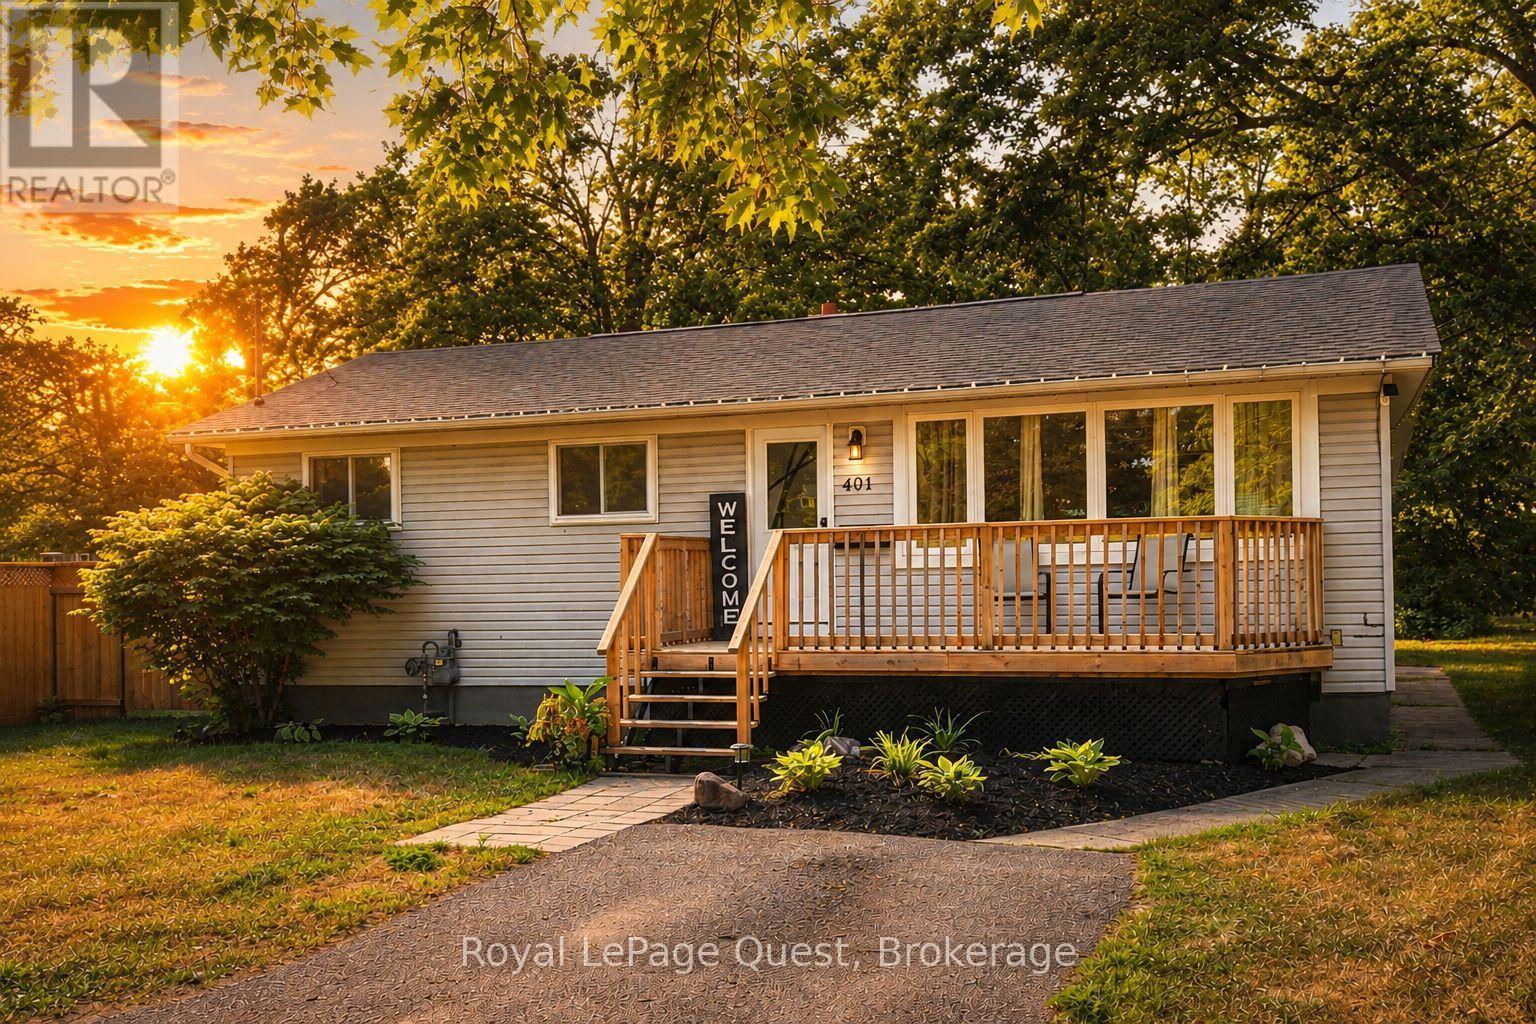
Top 5 Reasons You'll Love This Home. 1- A Huge 55' x 204' Lot Backing Onto Grenville Park. Enjoy a backyard that's hard to find in town. With plenty of room for kids, pets, gardens, entertaining, or simply more privacy, this deep lot gives you outdoor space you can actually use. 2. 3+2 Bedrooms With In-Law Potential. Need space for a growing family, teenagers, guests, or extended family? The lower level offers 2 additional bedrooms, a full bathroom, and a walk-up to the backyard, giving the home excellent flexibility now and in the future. 3. A Location That Makes Everyday Life Easier. Quick access to Hwy 11 and Westridge, walking distance to Homewood Park, and a bus route to downtown Orillia means commuting, shopping, schools, and everyday amenities are all within easy reach. 4. Practical Features That Add Real Value. Enjoy 2 full bathrooms, plenty of parking, a front porch, back deck, fenced yard, outdoor storage shed, and a second laundry hook-up on the main level. 5. Recent Improvements Already Taken Care Of. Updates over the past year include a dishwasher, microwave/hood fan, fencing, and an electric fireplace-giving you fewer projects to worry about after moving in. More space, more flexibility, and a 200+ ft deep lot in a convenient Orillia location. Book your showing today! (id:37372)
Royal LePage Quest