
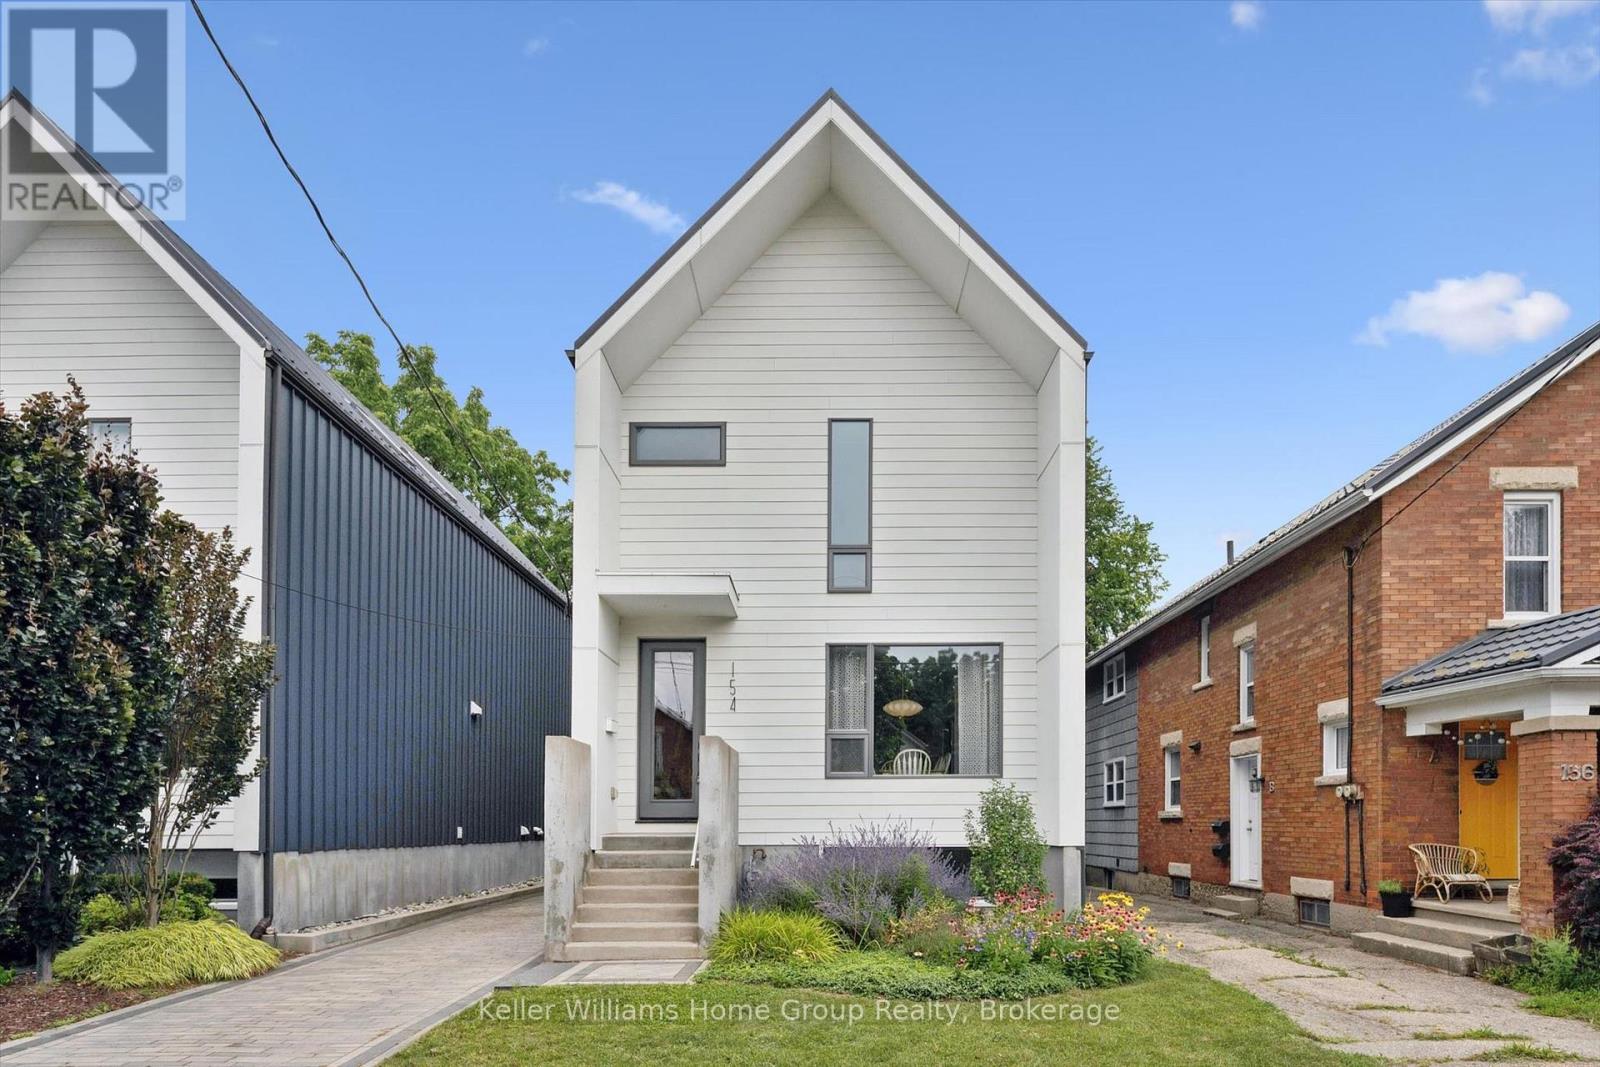
154 Ontario Street
Guelph (St. Patrick's Ward), Ontario
Practically one of a kind! This custom-built, 1,650 sq. ft. home is the perfect mix of old soul and modern style. Tucked into the heart of St. Patrick's Ward, you'll be surrounded by the charm and character of one of Guelph's most beloved neighbourhoods, while enjoying all the comfort, efficiency, and peace of mind that comes with a newer home. Life here is refreshingly easy. From the thoughtfully selected finishes inside to the low-maintenance exterior, this home was designed to let you spend less time on upkeep and more time enjoying where you live. The bright, open-concept main floor is made for real life-whether that's hosting friends, wrangling the family, or simply kicking back after a long day. Throw open the sliding doors to the composite deck and your living space instantly stretches outdoors for summer barbecues, morning coffees, and evenings under the stars. Upstairs, you'll find three spacious bedrooms, including a dreamy primary retreat complete with a walk-in shower, double vanity, and plenty of room to breathe. Then there's the lower level-the home's secret superpower. Built with an accessory suite already in mind, it's wired and plumbed for a future kitchen. Add one small wall and a kitchen, and voilà-you've got a self-contained one-bedroom suite for extended family, guests, or a little extra income. Not looking to share? Keep it all to yourself as the ultimate rec room, home office, guest space, or teen retreat, complete with an additional bedroom and a 3-piece bath. And the location? It's hard to beat. Walk downtown for dinner, hop on the GO Train, or wander the nearby trails whenever the mood strikes. The current owners feel like they won the lottery with this home and this neighbourhood-and once you see it for yourself, you just might feel the same. (id:37372)
Keller Williams Home Group Realty
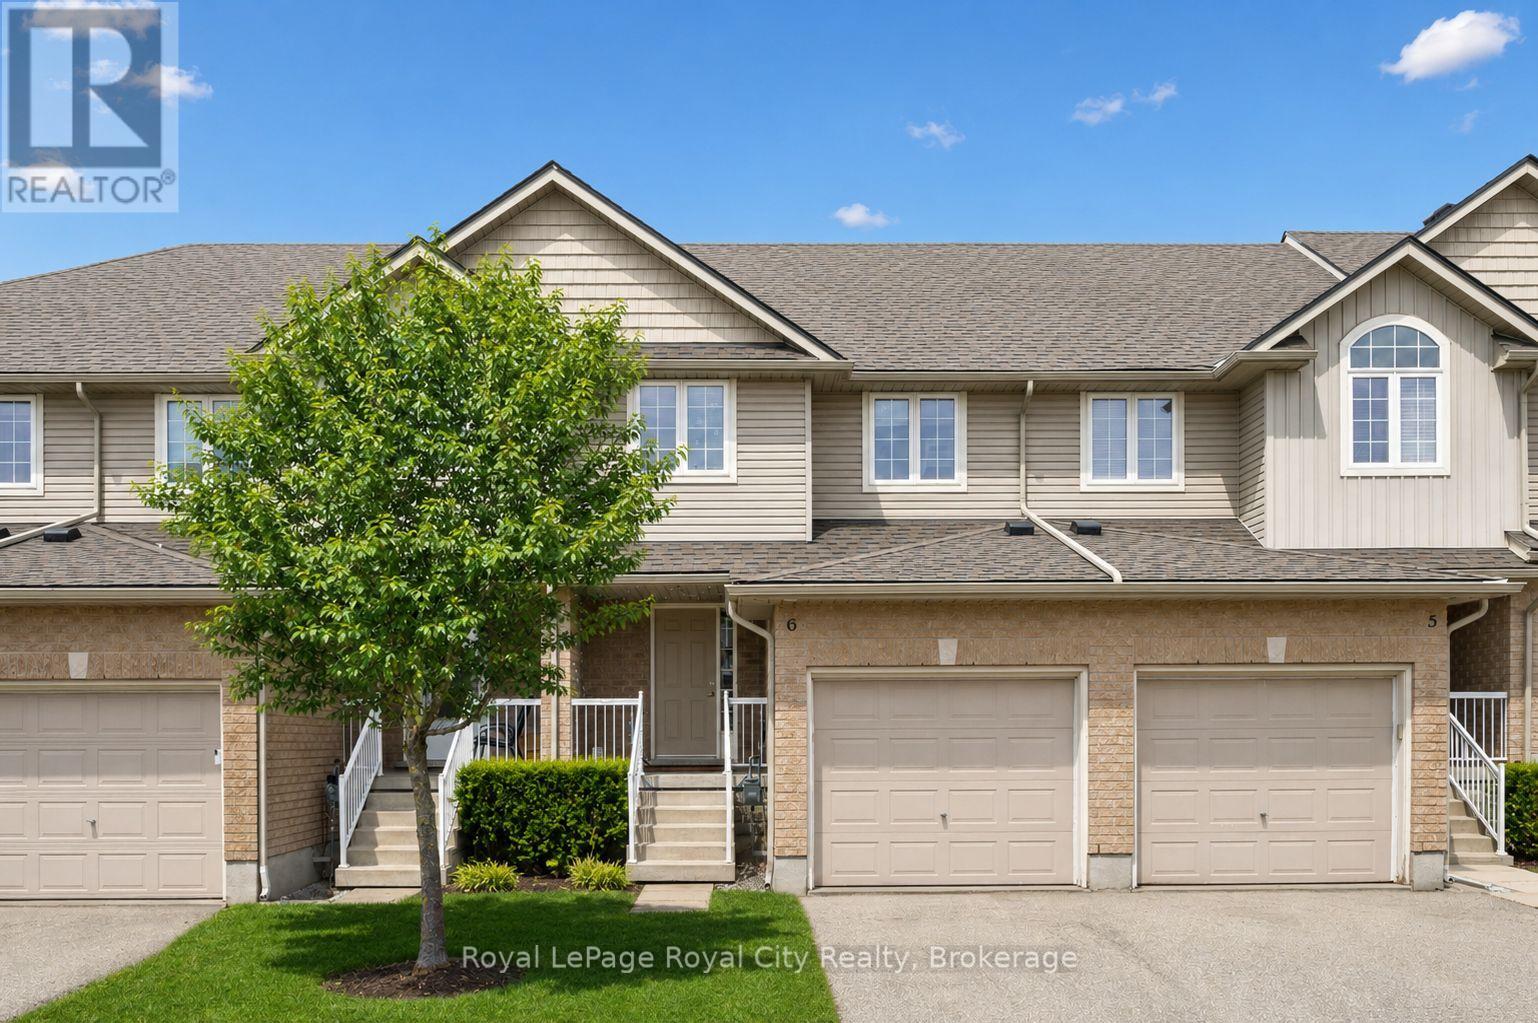
6 - 361 Arkell Road
Guelph (Pineridge/westminster Woods), Ontario
This move-in-ready 3+1 bedroom, 3.5 bathroom townhome delivers the space, layout, and flexibility today's buyers want! Perfect for a move-up buyer craving more room, a young family looking to settle into a welcoming neighbourhood, or an investor seeking a strong rental opportunity near the University and public transit - this one checks all the boxes. The open-concept main floor is designed for everyday living and easy entertaining, with a social kitchen featuring a central island that overlooks the dining and living areas. Sliding doors lead to a private deck, creating the perfect setup for summer BBQs. Upstairs, the primary bedroom enjoys its own ensuite, while two additional bedrooms are serviced by a full main bath - ideal for growing families. The finished basement adds even more value, offering a fourth bedroom with an egress window and private ensuite, making it perfect for guests, extended family, or a mature student. There's also bonus space for a dedicated work-from-home nook! Ideally located just minutes from schools, parks, shopping, public transit, the University of Guelph, Starkey Hill trails, and Highway 401 access, this is truly a lifestyle-driven location. Low condo fees include snow removal, lawn maintenance, and coverage of major exterior components such as the roof - giving you the ease of low-maintenance living with added peace of mind whether you're moving in or adding to your investment portfolio. (id:37372)
Royal LePage Royal City Realty
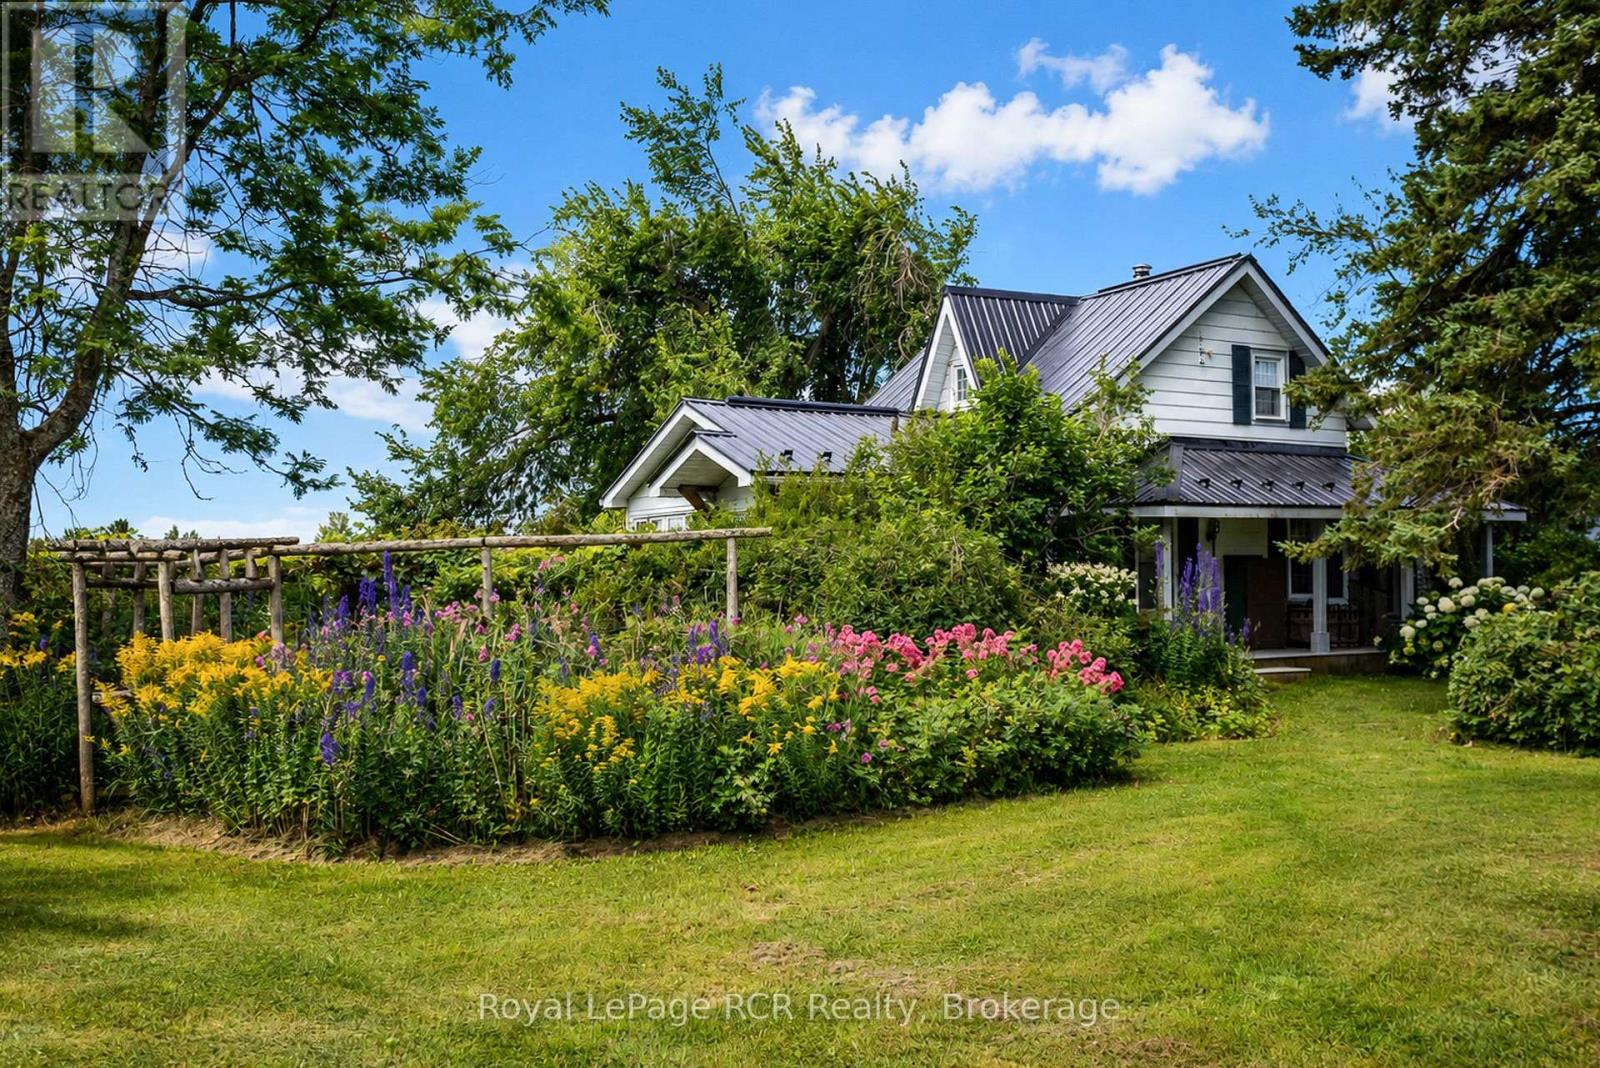
309158 Centre Line B
Grey Highlands, Ontario
Character filled home and property with a in-ground pool in Grey Highlands. Storybook setting with bushes, greenery, arches, a gated pathway and perennials surrounding this century home that has been comfortably updated while retaining its authentic charm. The property has been landscaped and designed by an award winning Toronto Landscaper. The home features a bright kitchen, a quaint dining room, spacious living room with rustic charm and wood burning fireplace, main floor bedroom with walkout and a 3 season sunroom. A spacious 3 piece bath completes the main level. There are 2 additional bedrooms on the second level with built-in cabinets for storage. Garden shed, pool house and gazebo on this secluded lot providing a peaceful escape that is only 25 minutes to Shelburne, 30 minutes to Collingwood and 20 minutes to Dundalk. (id:37372)
Royal LePage Rcr Realty
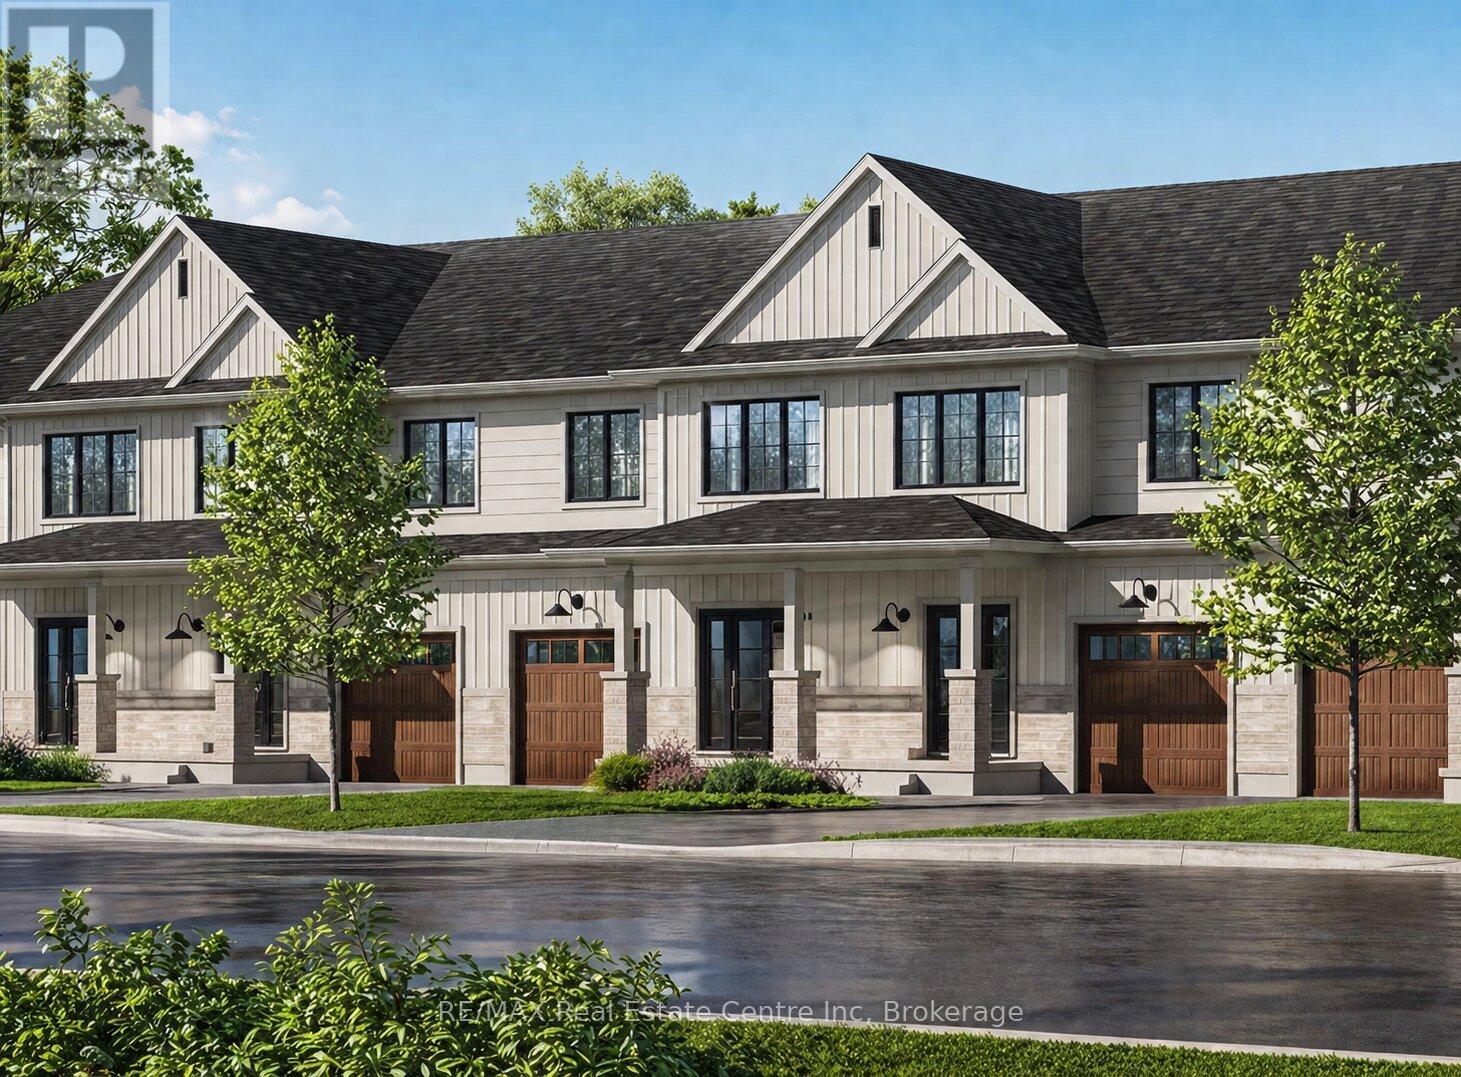
25 Donald Fraser Lane
Guelph/eramosa (Rockwood), Ontario
Welcome to 25 Donald Fraser Lane, nestled in charming & sought-after community of Rockwood-where modern living meets small-town charm! Built by Charleston Homes, highly regarded custom builder known for quality craftsmanship & thoughtful design, this new 3-bdrm townhome offers incredible opportunity to get into the market or simplify your lifestyle without compromise. W/approx. 1700sqft of living space, the open concept main floor is stylish & practical. Bright living & dining area W/premium hardwood floors, while 6ft patio doors framed by oversized windows flood space W/natural light & provide access to backyard. Kitchen flows into main living space-perfect for entertaining & everyday living-W/stone counters, S/S appliances, pantry cupboard & breakfast bar. 2pc bath & foyer W/dbl closet completes this level. Upstairs primary bdrm with W/I closet & private ensuite. 2 add'l bdrms W/4pc bath & 2nd-floor laundry adds everyday convenience. Unfinished bsmt offers incredible flexibility for storage, rec room, office or add'l bdrm. Option to prof. finish the space for $36,000 allows you to tailor it to your lifestyle. Located in the heart of Rockwood you're steps to local schools, library, sports fields, community centre & Farmers market. 10-min walk to downtown shops, cafes, restaurants & more. Mins to Rockwood Conservation Area-one of the region's most stunning natural destinations. Limestone cliffs, trails, caves & Eramosa River create a landscape people travel from all over to experience. Surrounded by lush greenery & trails, Rockwood offers a rare opportunity to live immersed in nature while being conveniently connected: 12-min to Guelph, 10-min to Acton GO Station, 30-min to Georgetown & 1 hour to Toronto. Whether you're a young family looking to put down roots or downsizer seeking a low maintenance high-quality home, this is an opportunity to get exceptional value in a growing community-focused neighbourhood. Modern design, trusted builder & lifestyle you'll love (id:37372)
RE/MAX Real Estate Centre Inc
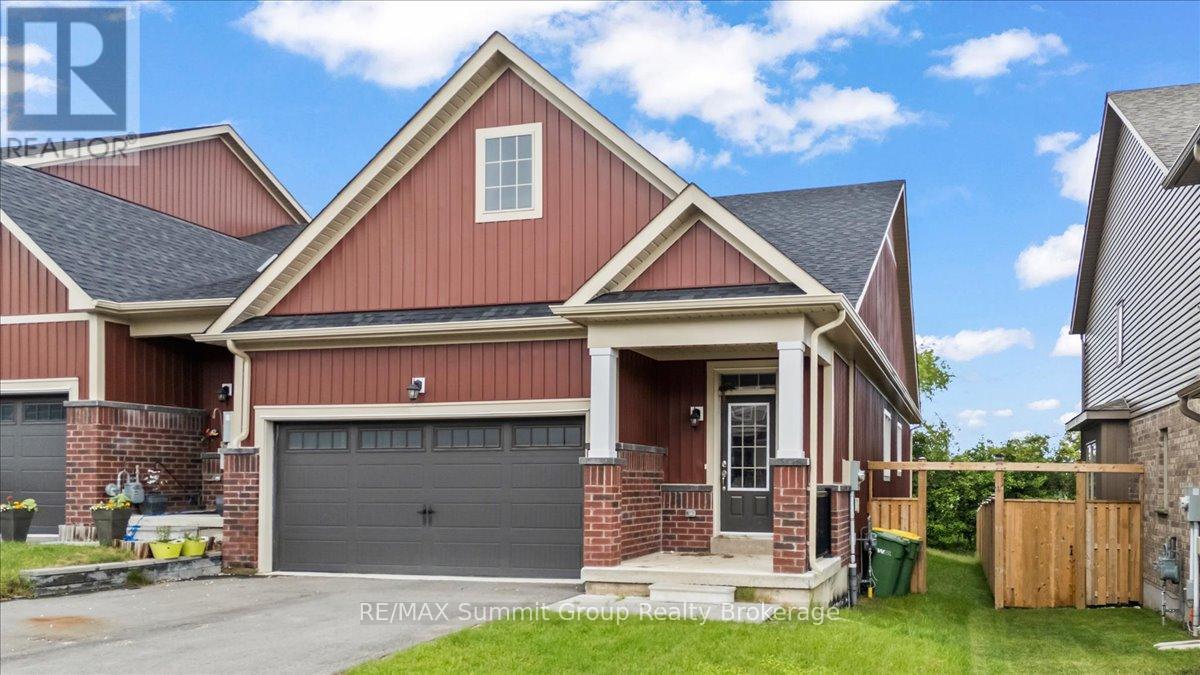
118 Stonebrook Way
Grey Highlands, Ontario
Bright, spacious, and thoughtfully designed, this freehold bungalow townhome offers a great combination of comfort, space, and convenience in the heart of Markdale. As an end unit, the home benefits from additional windows that bring in plenty of natural light, along with a larger partially fenced yard. The main level features engineered hardwood and tile flooring, a spacious living room with a gas fireplace, and a functional layout designed for everyday living. The kitchen offers a large island with bar-top seating for up to four, stone countertops, and a tiled backsplash. The large primary bedroom is located at the back of the home and includes a walk-in closet and a 5-piece ensuite with a soaker tub and large walk-in shower. A second bedroom, full bathroom, and convenient main floor laundry complete the main level. Downstairs, the fully finished lower level offers even more living space with a generous rec room featuring a wet bar, a third bedroom, a den with a window, and an additional full bathroom, providing plenty of flexibility for guests, hobbies, a home office, or extra family space. Outside, enjoy a small rear deck for your morning coffee or evening unwind, while the oversized 1.5-car garage offers plenty of room for parking, storage, or workspace. With three bedrooms, three full bathrooms, and finished living space on both levels, this home offers plenty of room for family and guests while enjoying the convenience of in-town living in Markdale. (id:37372)
RE/MAX Summit Group Realty Brokerage
1661 Golf Link Road
Midland, Ontario
Amazing opportunity to buy a good cash flowing business from day 1. 23 Years this business has continued to flourish. Solid income, good employees and very well maintained equipment. Financials available with the signing of a confidentiality agreement. (id:37372)
Team Hawke Realty
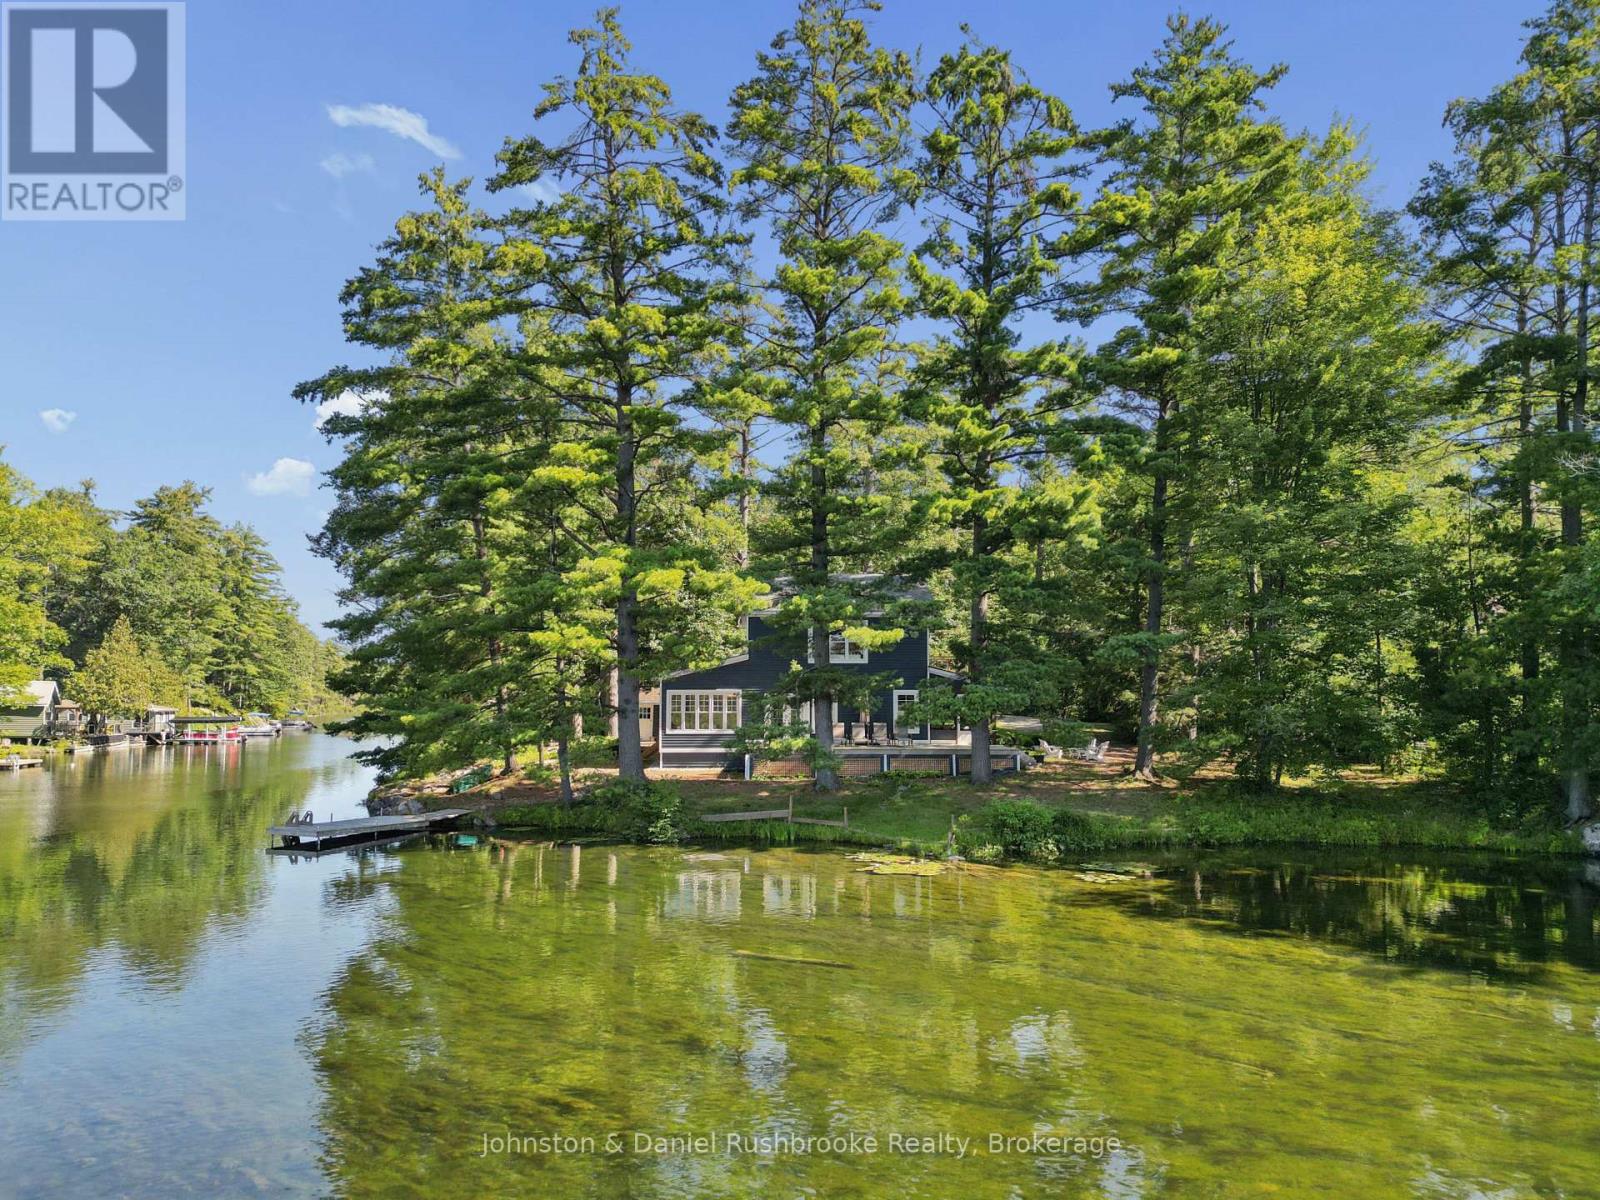
3344 Green River Drive
Severn, Ontario
Welcome to an exceptional riverfront retreat nestled on 1.2 private acres in beautiful Washago. Surrounded by towering white pines, mature maples and oaks, exposed granite outcroppings, and over 500 feet of serene Green River shoreline, this custom-built home offers a rare combination of privacy, natural beauty, and modern comfort. A winding private driveway leads to a stunning Cape Cod-inspired residence designed for year-round living. ICF construction provides exceptional energy efficiency, while the open-concept layout seamlessly connects the living, dining, and kitchen areas. Bespoke finishes, natural materials, abundant sunlight, and breathtaking river views create a refined yet inviting waterfront escape. Step outside to the beautifully crafted timber-framed screened verandah-perfect for morning coffee, summer dinners, or relaxing in nature. Enjoy direct waterfront access for kayaking, fishing, swimming, or simply unwinding by the water. A charming waterside bunkie offers an idyllic guest retreat, creative studio, or peaceful escape. A shared tennis/pickleball court with the neighbouring property adds to the resort-like experience. Additional features include a detached carport with loft and generous storage, with exciting potential for an artist's studio, workshop, or home office. Just 10 minutes to Hwy 11, 15 minutes to Orillia or Gravenhurst, and approximately 1.5 hours to Toronto. A truly extraordinary opportunity to create your dream waterfront lifestyle in one of Washago's most picturesque settings. (id:37372)
Johnston & Daniel Rushbrooke Realty
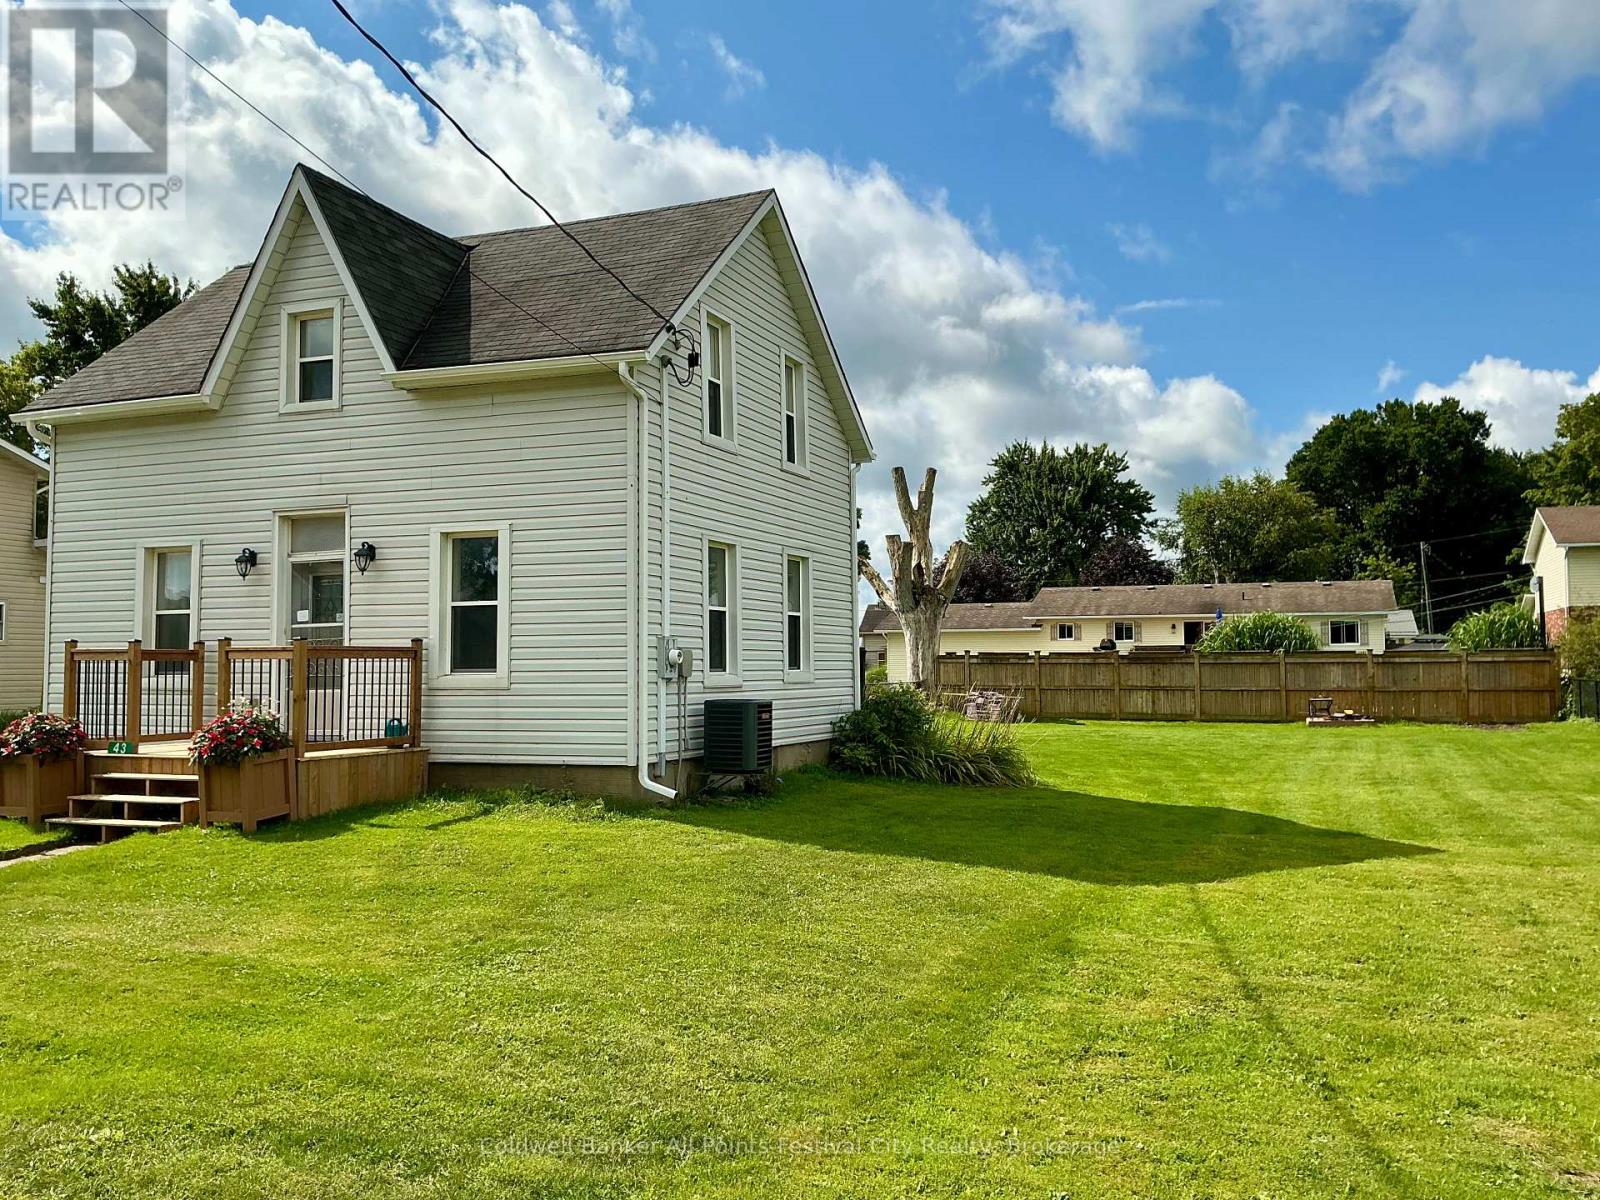
43 Maddison Street E
West Perth (Monkton), Ontario
Welcome to 43 Maddison Street E, in Monkton! Completely renovated from top to bottom, this charming 1-storey home offers the peace of mind of extensive updates along with an exceptionally large, wide lot that provides plenty of room to grow. Gutted back to the studs, the home has been thoughtfully rebuilt with new wiring, insulation, windows, a propane furnace and central air conditioning. Inside, you'll find 2 bedrooms and 2 bathrooms, a bright open-concept kitchen and dining area, convenient main-floor laundry, and a versatile back room that could easily serve as a rec room, home office, playroom or additional bedroom.Outside is where this property really stands out. The huge, wide lot offers incredible possibilities-whether you've been dreaming of adding a large shed or workshop, expanding the existing home, creating an amazing backyard entertaining space, or simply enjoying all that extra room. With the major renovations already completed and a property offering this much space and potential, 43 Maddison Street E is ready for its next chapter. List of renos: drywall, insulation, 200 amp/wiring, windows, furnace, central air, water tank, front porch, HWT, island. (id:37372)
Coldwell Banker All Points-Festival City Realty
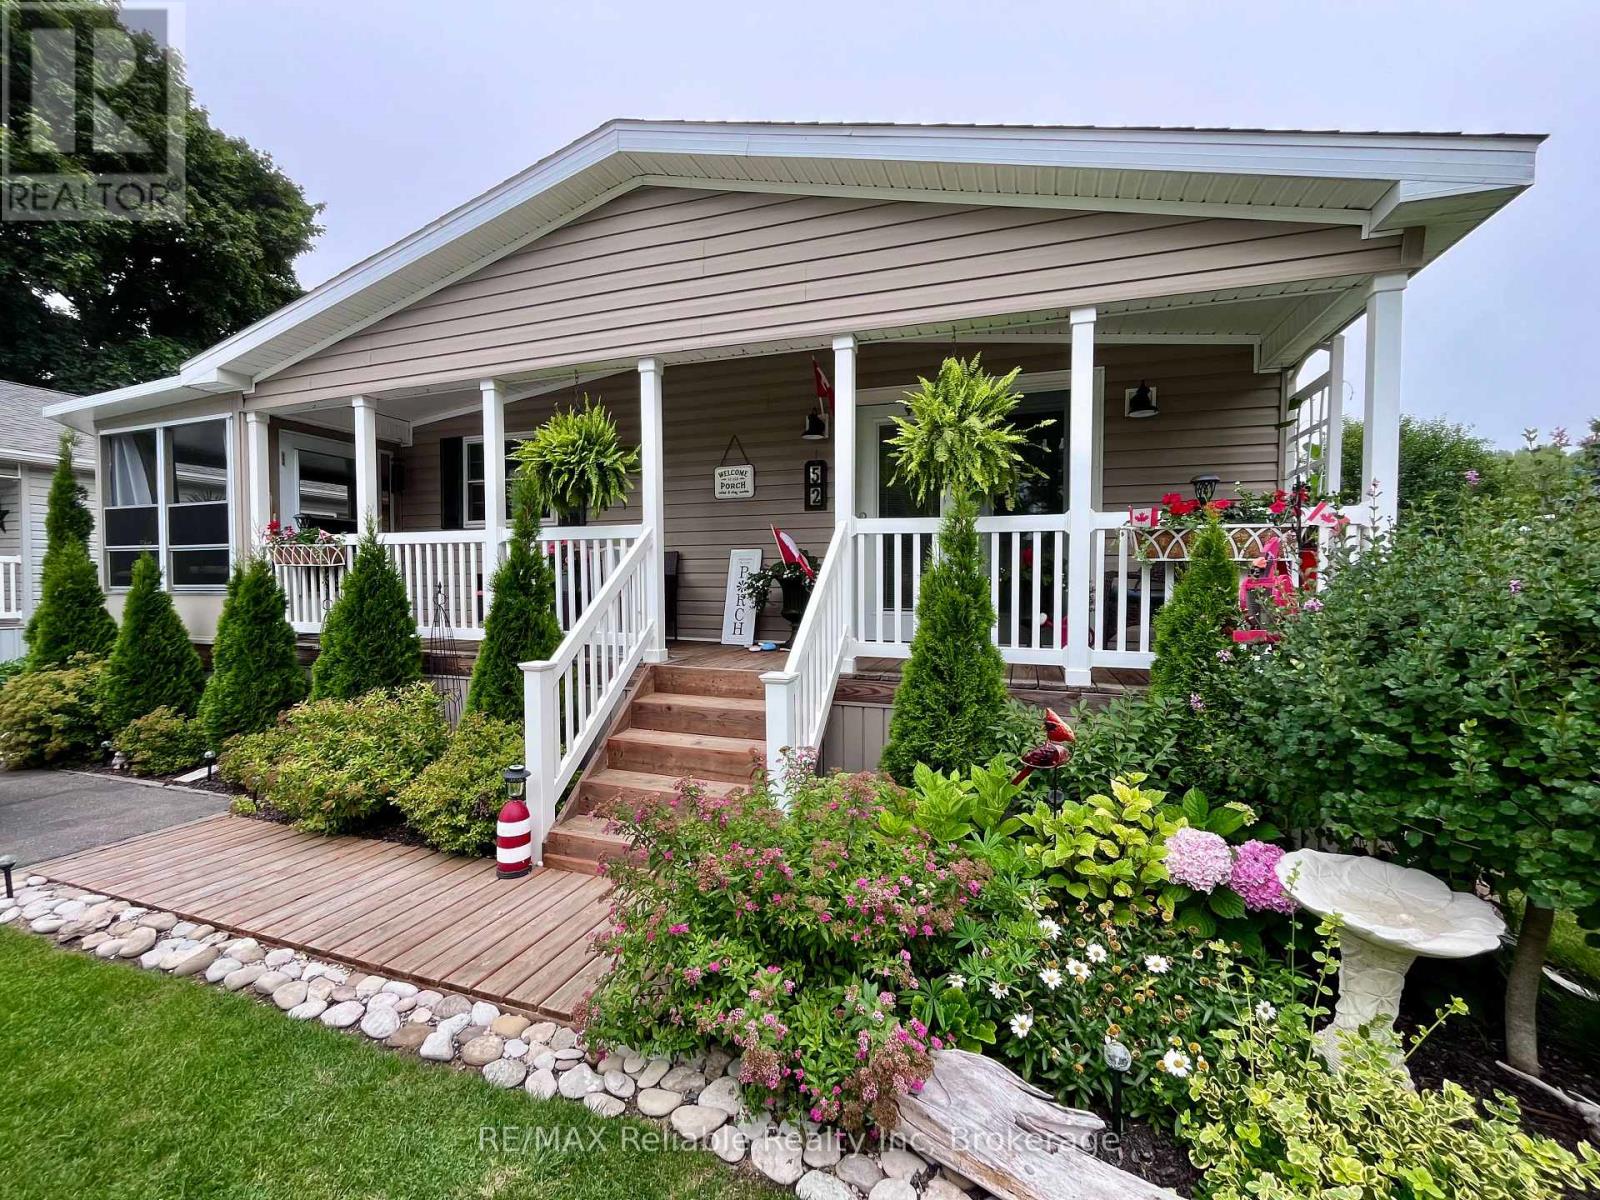
52 Cherokee Lane
Ashfield-Colborne-Wawanosh (Colborne), Ontario
Welcome to 52 Cherokee Lane, located at the lakeside, leased land community of Meneset on the Lake! Check out the FULL, GENERAC GENERATOR that was installed in August 2026! This beautifully maintained home is move-in ready & offers 1365 sq ft of living space. The covered front porch invites you to relax, enjoy the peaceful setting and greet friendly neighbours as they pass by. Step inside to an open concept kitchen, dining & living room, featuring a stunning cathedral ceiling & an abundance of natural light. With 3 bedrooms and 2 full bathrooms, there's plenty of room for family, guests, or hobbies. The cozy fireplace in the living room that is perfect for cozy evenings. A centrally located 4 pc bathroom, with a newly installed handheld shower head, offers convenience to guests who are over for a short visit or staying in the 2 additional bedrooms. If you don't need 2 extra bedrooms, consider using one as an office or hobby/craft space. The spacious primary suite is a complete with a walk-in closet & a generous sized 3 pc ensuite. The large eat-in kitchen is ideal for everyday living & entertaining, with the laundry/utility room just off to the side for added functionality. From here, step into the awesome 3-season sunroom with tinted vinyl windows that provide extra privacy. This home also has a Reverse Osmosis water purification system that is serviced annually. Outside, you will fall in love with the beautifully landscaped yard. A 12' x 12' shed, with hydro, offers additional storage or the potential for a workshop. As a resident of this 55+ community, you will enjoy many social activities, access to a private sandy beach & the breathtaking Lake Huron sunsets, the perfect way to end your day! (id:37372)
RE/MAX Reliable Realty Inc
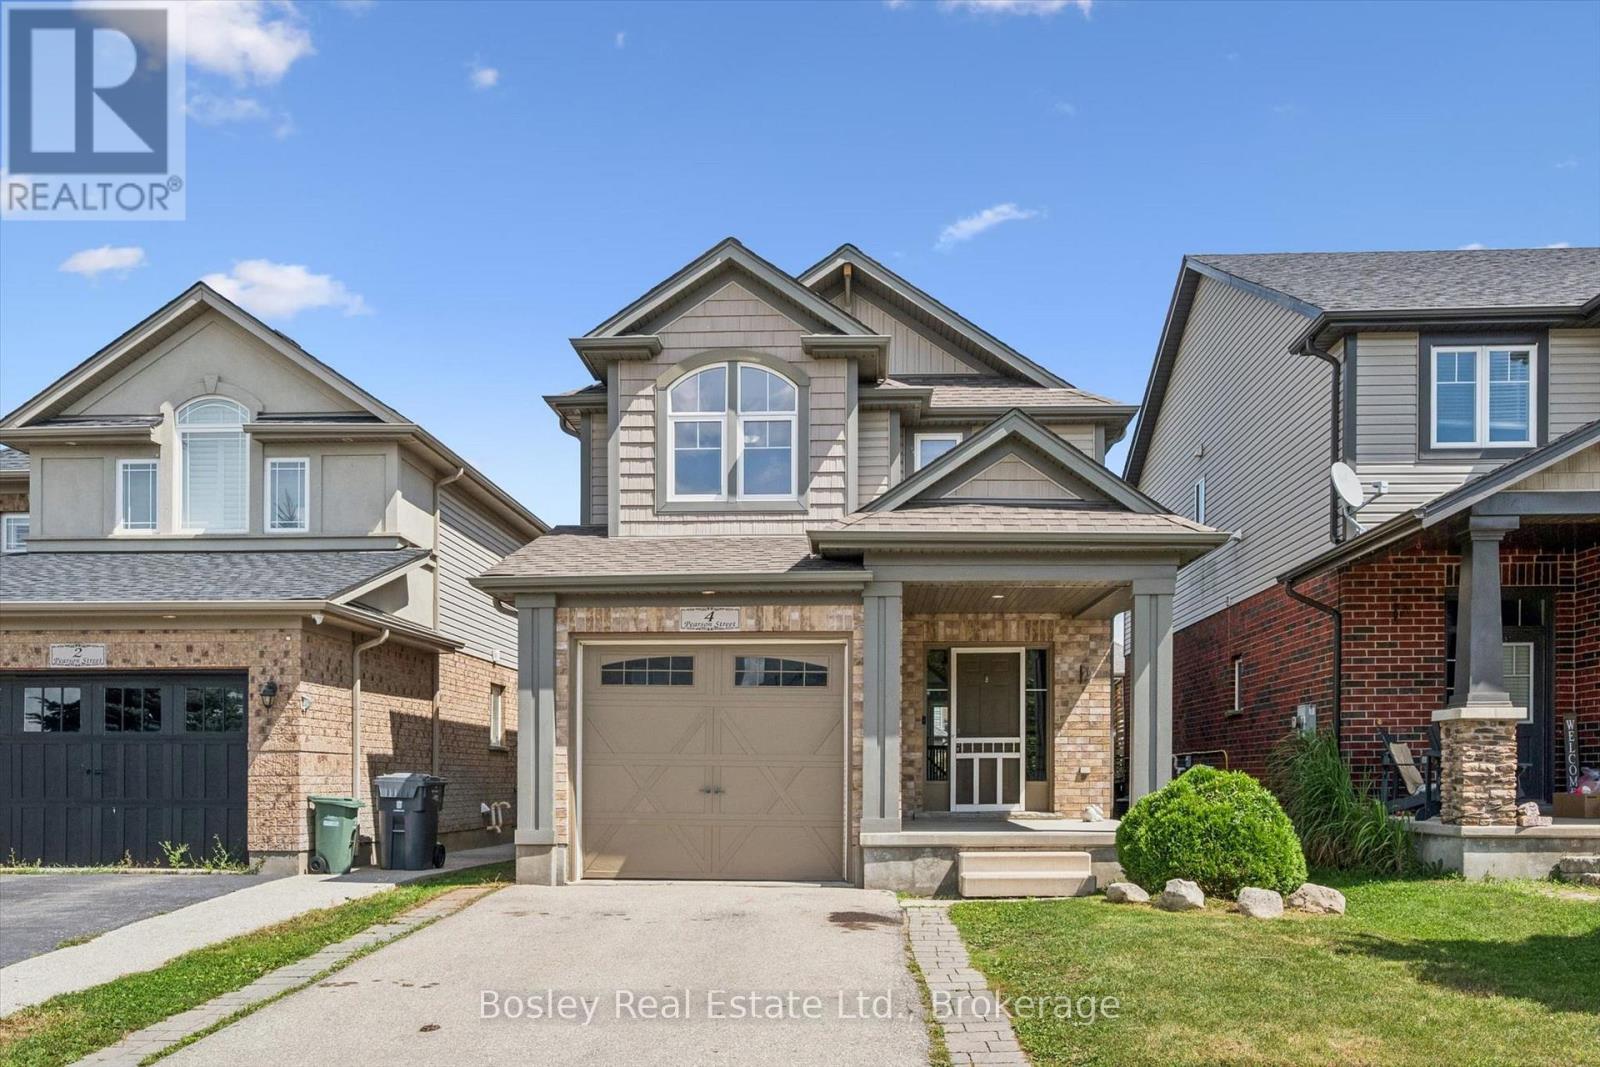
4 Pearson Street
Guelph (Pineridge/westminster Woods), Ontario
Welcome to 4 Pearson Street! This 3+1 bedroom home offers plenty of space for a growing family, with 3 bathrooms including an ensuite and a convenient powder room. The kitchen features a bright breakfast area, while the renovated basement gives you extra room for a rec room, home office, gym, or guest space, with a bathroom rough-in for added future potential. Located with easy access to the 401 and close to Westminster Public School, parks, shopping, and everyday amenities, this is a great opportunity to make a well-located Guelph home your own. (id:37372)
Bosley Real Estate Ltd.
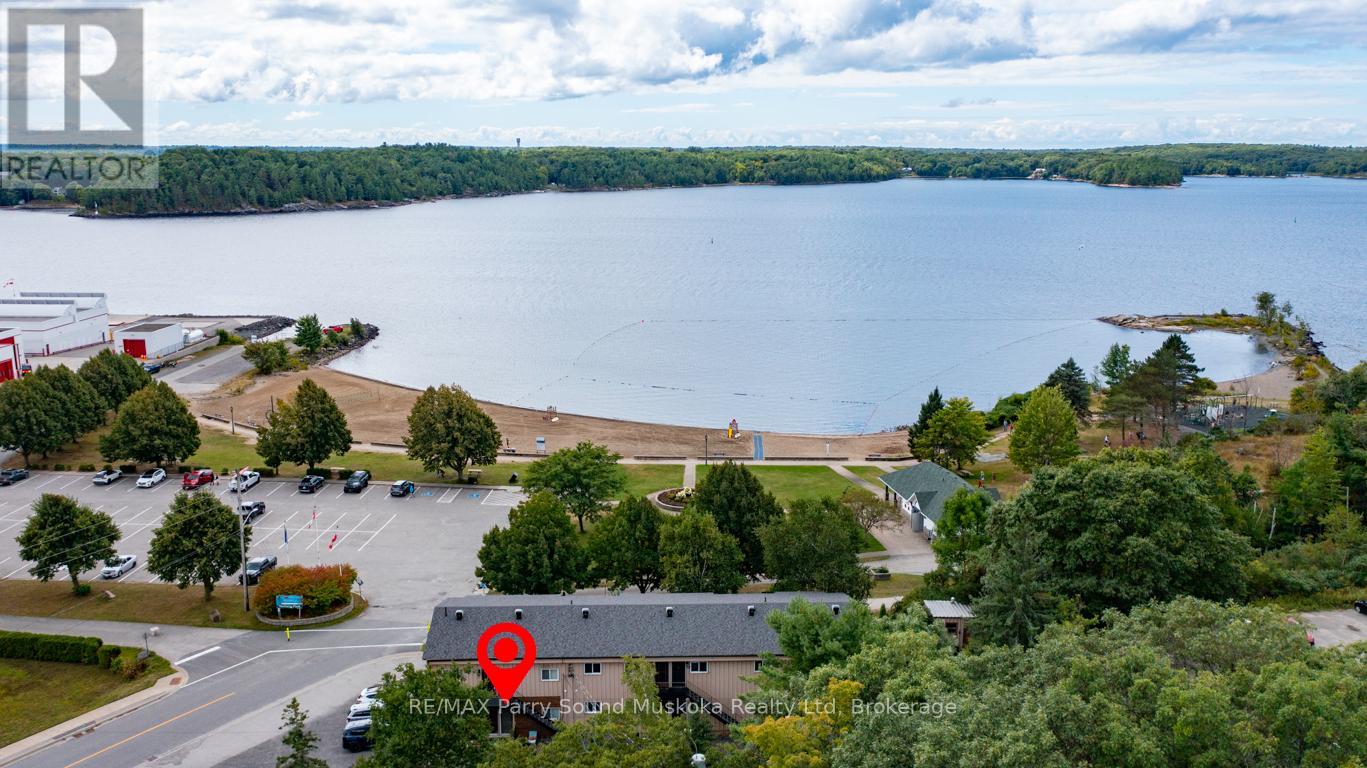
4 - 21 Prospect Street
Parry Sound, Ontario
GEORGIAN BAY WATERFRONT VIEWS! Preferred Main Floor 1 Bedroom Condo, STUNNING SUNSET SKIES right from your private balcony! Located in a desirable neighbourhood steps from the BEACH, BOAT LAUNCH & FITNESS TRAIL, High ceilings, Open concept, Tasteful decor, Updated flooring, New kitchen w quality appliances, BI dishwasher, Updated 4 pc bath, Immaculate & move in ready, This is a great home for a first time Buyers, Retirees/snowbirds, Maintenance free COTTAGE VACATION GETAWAY! Pop your kayak in the Bay & away you go! (No pets permitted. Visitor pets may be allowed for short time frame. No short term rentals for peace of mind and quiet). $431.49/month condo fee includes, water & sewer, grounds/common area maintenance, snow removal, 1 parking space & 1 storage unit. Laundry room has new Maytag washer & dryer, Move in ready, Parry Sound offers great restaurants, Legends Spirits, Trestle Brewery, Henry's Harbour Restaurant, Stockey Entertainment Centre, Amazing waterfront, Excellent hwy access to the GTA, Embrace Georgian Bay Living Today! (id:37372)
RE/MAX Parry Sound Muskoka Realty Ltd
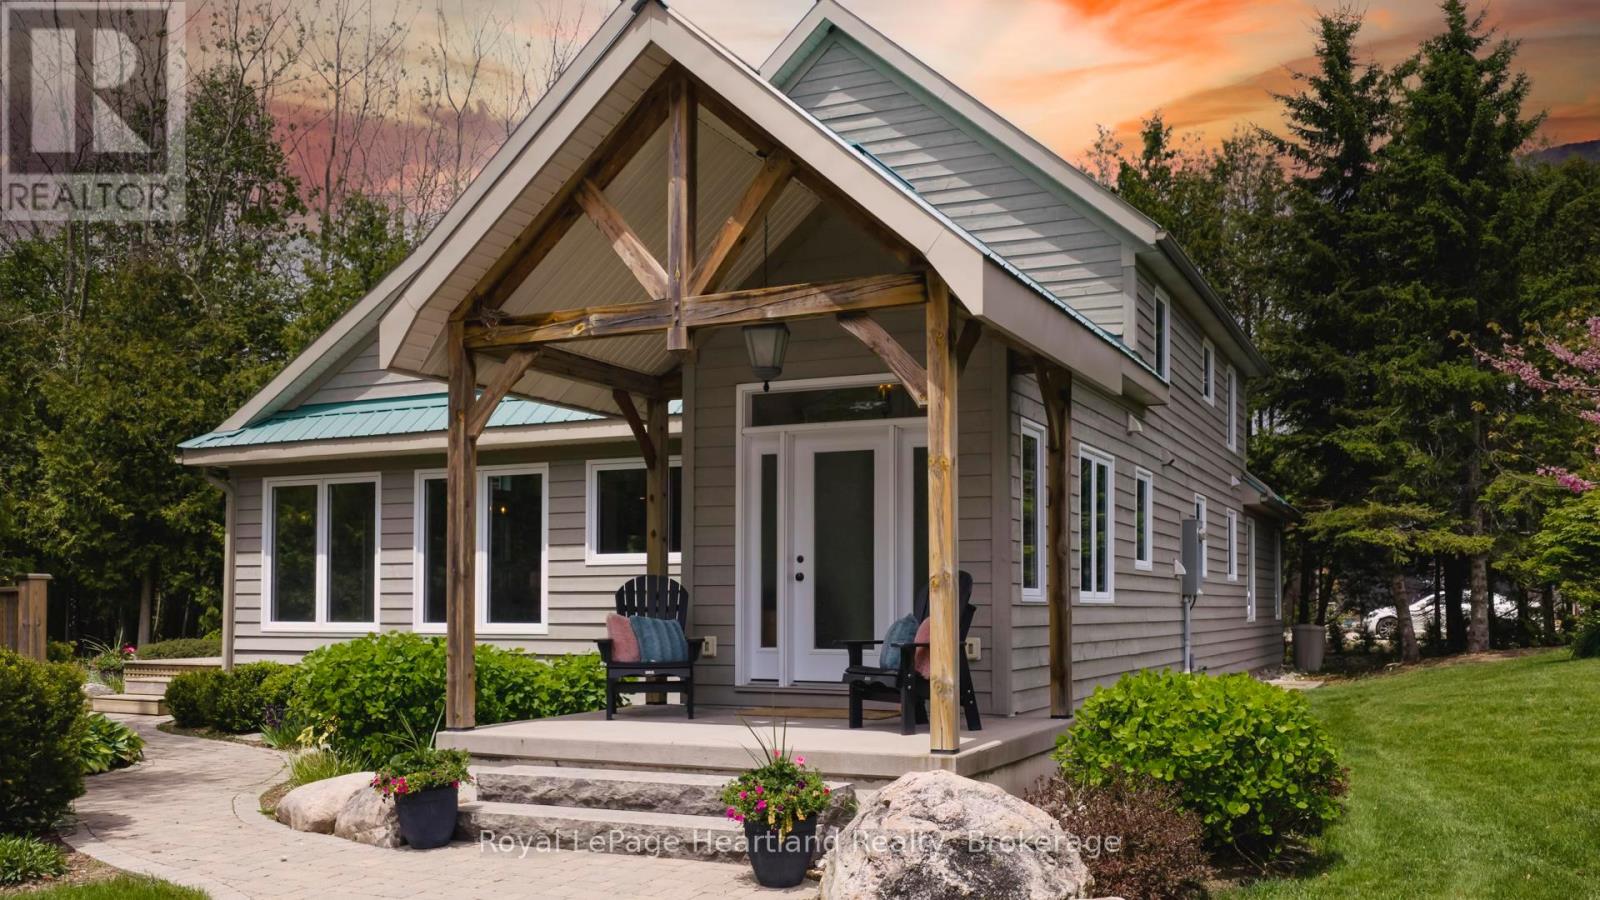
84539 Ridge Drive
Ashfield-Colborne-Wawanosh (Ashfield), Ontario
LUXURY. PRIVACY. WATERFRONT. A truly distinguished Lake Huron estate set on 1.4 acres across two separately deeded lots, offering an extraordinary combination of privacy, prestige and shoreline living. From its elevated setting, the beautifully appointed 3-bedroom, 3-bathroom residence enjoys clear, breathtaking views over Lake Huron from the upper property, with unforgettable sunsets providing a spectacular backdrop.Designed for both entertaining and elevated everyday living, the home features upscale finishes, sophisticated design and geothermal heating and cooling for year-round comfort. A generous deck, elegant patio and upper balcony create exceptional indoor-outdoor living while taking full advantage of the lake views and natural surroundings. Professionally curated landscaping, mature trees and a tranquil pond further enhance the property's peaceful, private setting.A heated detached outbuilding with a partial kitchen offers exceptional versatility for guest accommodations, a private office, wellness studio or creative space.Private stairs lead from the upper property to the separately deeded lower lake-level parcel, with driving access providing added convenience. At the water's edge, approximately 85 feet of private sandy shoreline and two spacious bunkies located on the lake-level property create an incredible setting for family, guests and long summer days by the water.Rarely does a property offering this combination of elevated lake views, private shoreline and two distinct parcels come to market. An exceptional Lake Huron retreat and legacy property to enjoy for generations. (id:37372)
Royal LePage Heartland Realty