
1c - 189 Elizabeth Street
St. Marys, Ontario
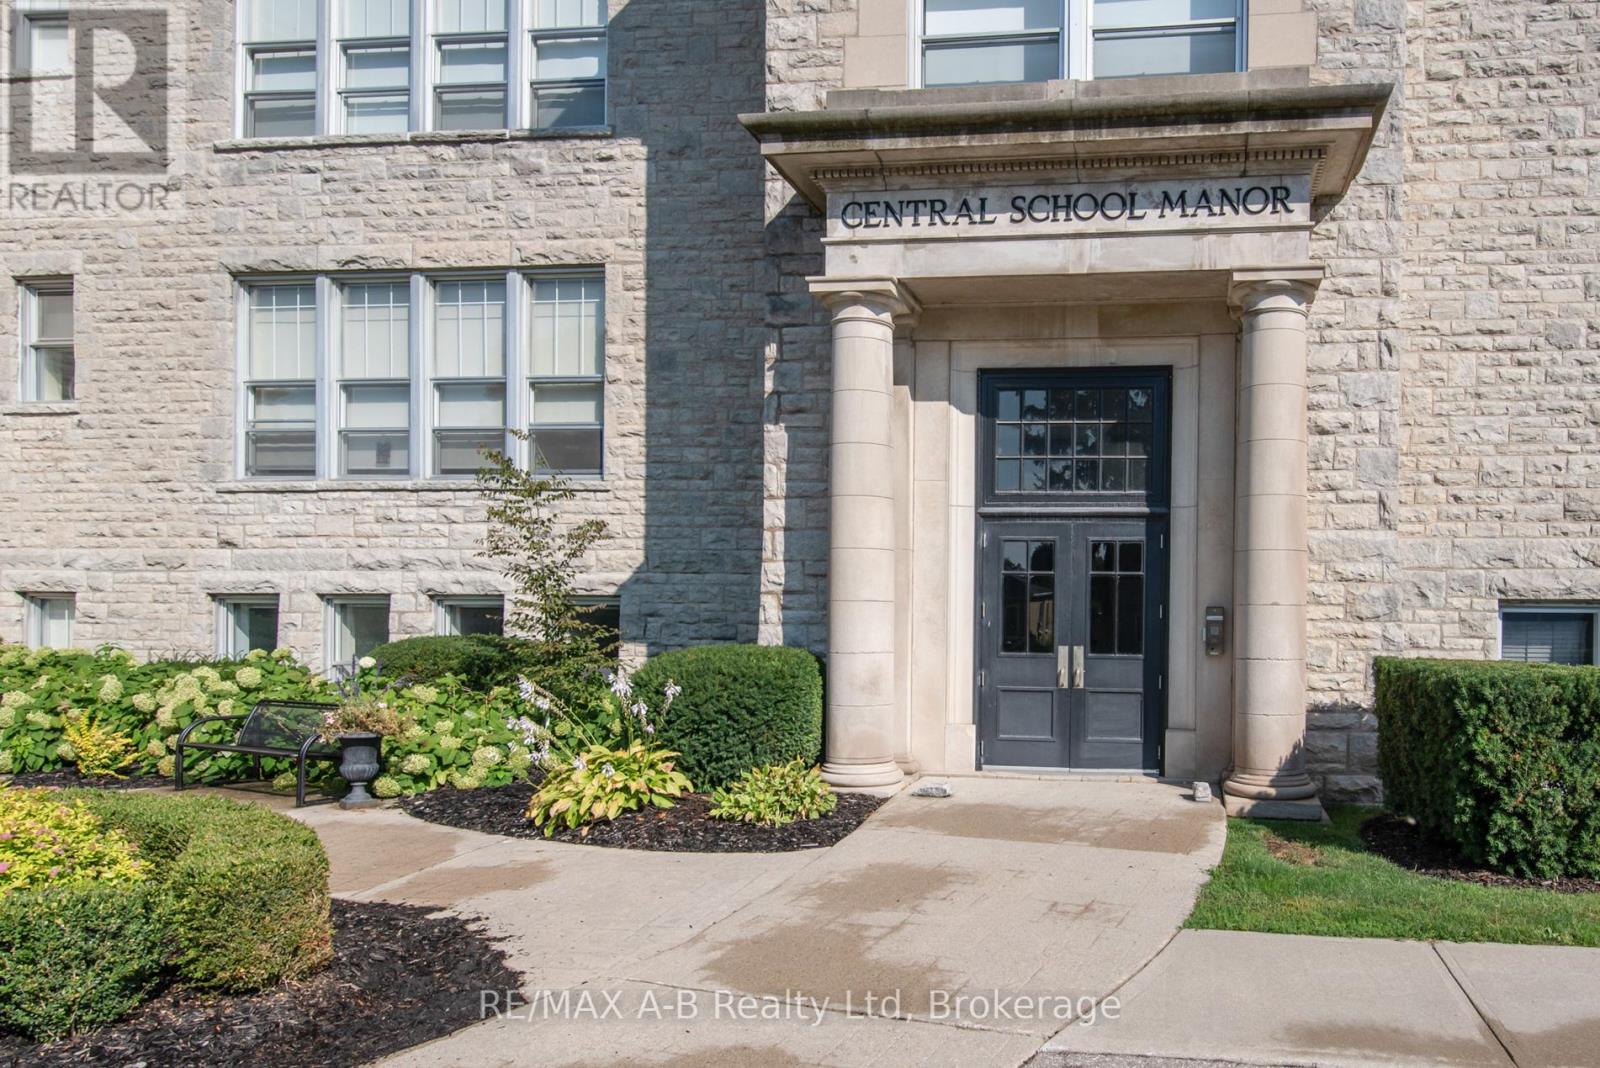
This unit is flooded with light! And its placement on the lower level provides for a private outdoor area and direct access from the parking lot. Central School Manor, 189 Elizabeth St., is a designated historical building comprised of 15 condo units. Built as a school in 1914 from local hand-hewn limestone, its transformation began 100 years later with a vision & the goal of maintaining the building's historical character while adding uniqueness, luxury and elegance. The perfect combination of timeless architecture is blended with the sophistication of contemporary living. From the moment you enter this stunning building, prepare to be awed. Suite 1C's foyer welcomes you into a rich space with a coffered ceiling that leads to a glass-door, private entrance to a large, exclusive-use courtyard. This 1449 sq ft, immaculately maintained 2-bdrm, 2-bath suite boasts 10' ceilings with crown moulding & 12" baseboards. Natural light is abundant with the 10, 5' high windows with deep sills. Open concept principal areas with the living room focused on a fireplace wrapped by custom cabinetry. The kitchen is a chef's delight. High-end appliances include an induction stove with double ovens and an under-counter, slide-out microwave. Counter and island surfaces are durable quartz. Double stainless-steel sink includes a garburator. Primary bedroom features a walk-in closet and ensuite. Other assets include W&D, reverse osmosis water treatment and in-floor radiant heat. Included are a large nearby locker, bicycle holding room and 2 outdoor parking spots. While all this may sound like qualities not found in century condos, we cannot overstate the lavish living this suite offers. The grounds are graced with a beautiful landscaped common garden with a BBQ, dining facilities and tranquil areas, a common room with a fireplace, kitchenette, table seating, shuffleboard and an area for gatherings, reading & table games. Many accessible features, including an elevator! (id:37372)
RE/MAX A-B Realty Ltd
827 Nipissing Road N
Magnetawan, Ontario
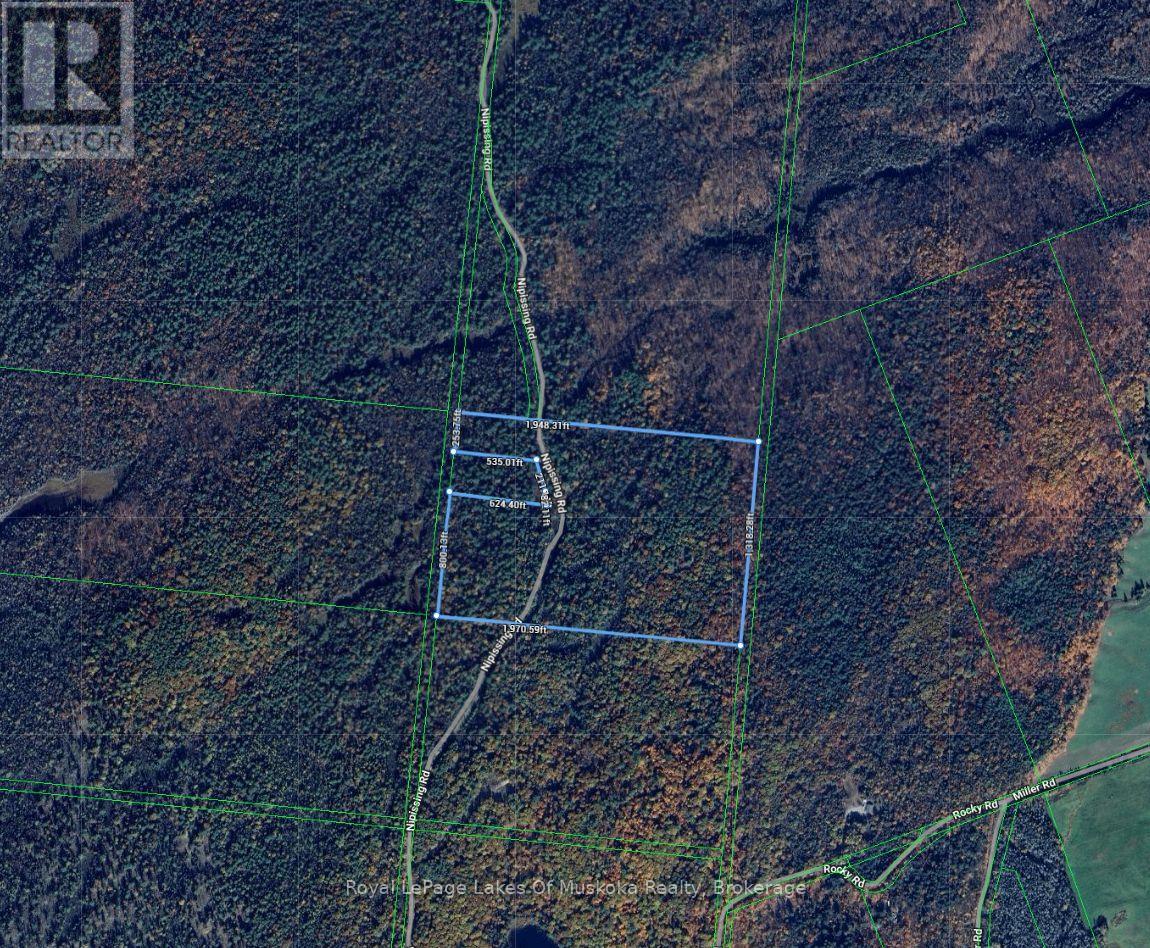
Fifty-five acres of forested land with the driveway already in. The real story here is the severance potential. The lot is already naturally divided by the road, and one residential lot was severed in the early 1990s. With some work and cooperation from the township, the potential to create three lots is there. Whether you want to keep the full 55 acres for yourself, sever and sell off parcels to offset your cost, or bring family onto adjacent lots, there are a lot of options with this property. The RU zoning is flexible. On the residential side, you're looking at detached homes, duplexes, semi-detached dwellings, or even a bed and breakfast. If you're more interested in working the land, farming, logging, riding schools, boarding stables, and kennels are all permitted. Hunt camps are also allowed. It's the kind of zoning that lets you do something with your property, not just sit on it. Fifty-five acres of bush with a driveway and the flexibility to build, sever, farm, or run a business from the land. If you've been looking for acreage with options, this one has them. (id:37372)
Royal LePage Lakes Of Muskoka Realty
294 Tammy's Cove Road
Northern Bruce Peninsula, Ontario
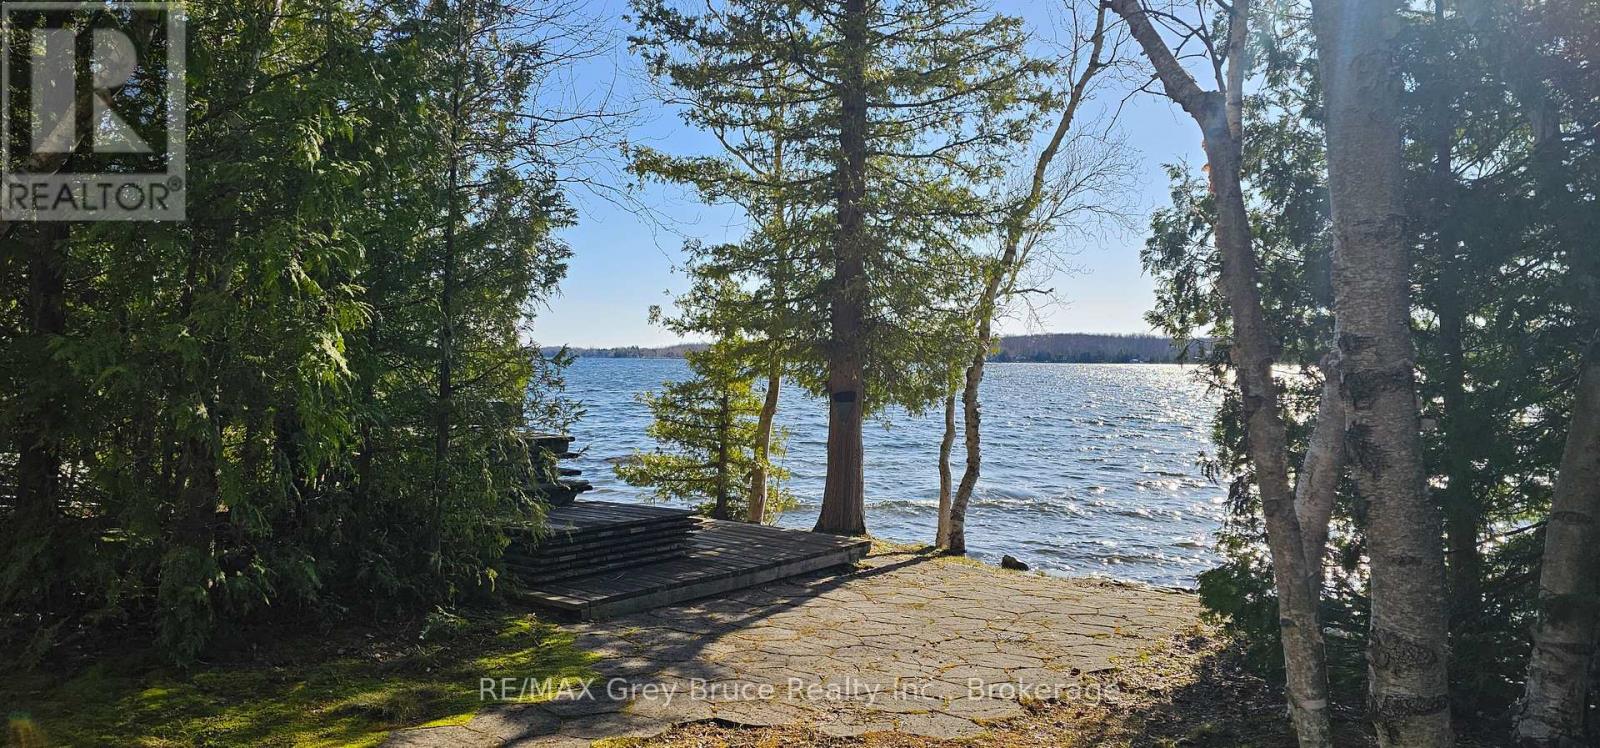
Miller Lake waterfront! It's been the family cottage for years and now it's time to make room for the next family to start making fond memories! This prime waterfront - four season cottage, on beautiful Miller Lake. Cottage has four bedrooms and two full bathrooms. The open concept living/dining area features a lovely fieldstone fireplace with a wood burning insert - great for taking the chill off on the cool evenings and mornings. There is a double walkout to deck from the living area. The primary bedroom is large in size and also has a walkout to deck. The property has had many upgrades over the years including windows, doors, vinyl siding, vinyl decks, posts, and leaf filter gutter protection, just to name a few. Roof shingles new in August of 2020. There is a heat cable to the well. The detached garage will hold the toys for plenty of storage. The waterfront is prime and is great for swimming or if you just want to soak up some rays at the water's edge, there is a nice patio area to enjoy the view. The docking facilities are included. Miller Lake is great for all sorts of summer water activities from swimming, and all sorts of water craft. Great family cottage - located on a year round municipal road. Rural services available such as recycling and garbage pickup. The road is plowed during the winter months. Taxes:$4374.00 (id:37372)
RE/MAX Grey Bruce Realty Inc.
70 Fire Route 364a
Trent Lakes, Ontario
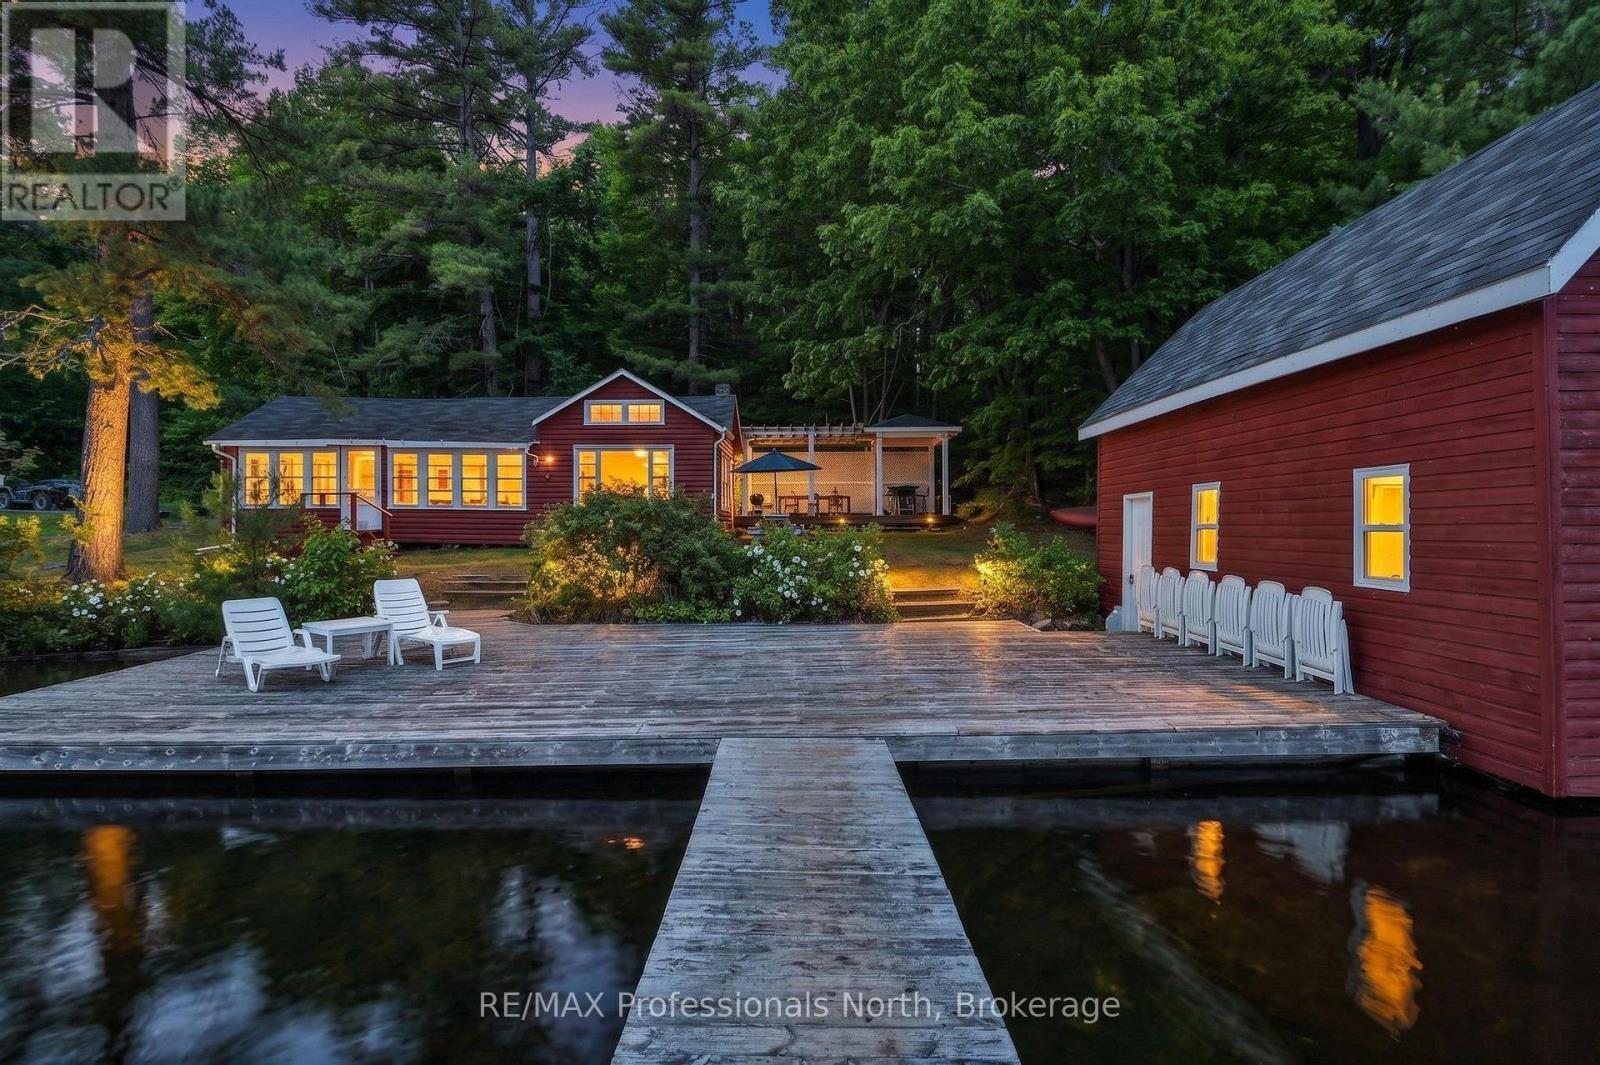
Tucked along the sparkling shores of Crystal Lake, this charming four-season waterfront retreat enjoys coveted southern exposure, all-day sun, and 123.5 feet of pristine, crystal-clear shoreline on a beautifully treed 1.23 acre lot. One of the lake's original cottages, it has been thoughtfully updated with numerous improvements, including renovated interiors, new flooring, doors, open archways, and updated roofs, while preserving the timeless character that makes it so special. Designed for making the most of lakeside living, the exceptional outdoor spaces include a custom dining patio, covered BBQ area, wooden pergola, expansive dock, and breathtaking lake views that will leave you speechless. The inviting two-bedroom cottage features bright, open-concept living spaces that seamlessly connect to the waterfront, while the two-storey wet-slip boathouse with its finished upper loft provides the perfect space for guests, a studio, or a peaceful retreat overlooking the lake. Adding even more value and privacy, the owners also hold deeded partial ownership of the forested acreage behind the property, creating a rare sense of seclusion in one of Crystal Lake's most picturesque settings. (id:37372)
RE/MAX Professionals North
14 Chandos Street
Minden Hills (Minden), Ontario
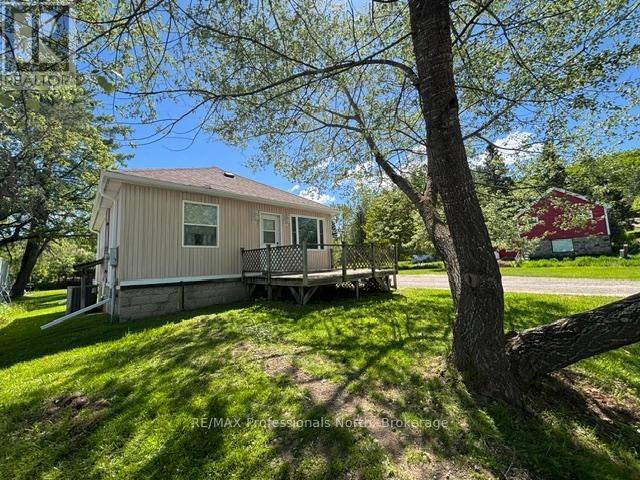
Great starter home with 2 bedrooms, 1 bathroom home located in the heart of the Village of Minden and close to local shops, restaurants, and amenities. This spacious 97' x 160' lot offers plenty of room for kids to play, gardens to grow, or the possibility of adding an additional garage or workshop. Enjoy the extra outdoor space while still being conveniently located close to Minden and all local amenities. A great property for those looking for room to spread out and enjoy the outdoors. This well maintained home offers comfortable living with a full unfinished basement provides plenty of storage space. Over the past 10 years, many important updates have been completed including a propane furnace, central air conditioning, a 200 amp electrical service, new roof, sump pump, three basement windows, large window in the front of the home, new side door, spray foam insulation in the basement, and a new shed. Outside, you'll find a detached single car garage and additional shed space for tools, toys or extra storage. A great opportunity for first time buyers or for an investment, looking to enjoy small town living in a convenient location. (id:37372)
RE/MAX Professionals North
5385 8 Line N
Oro-Medonte (Moonstone), Ontario
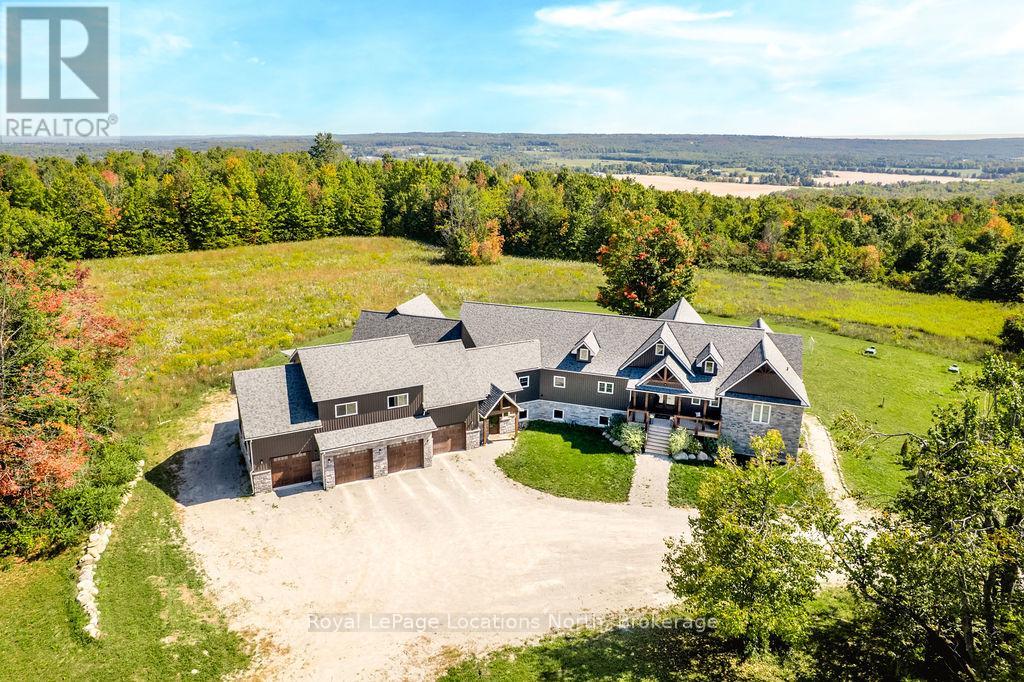
FAMILY COMPOUND | Built in 2022, this expansive 9,000 sqft estate on 100 acres is ideal for multi-generational living, family compound use, or rental income potential. The property includes a custom main residence, a legal ranch-style accessory apartment with private laundry & a self-contained loft suite above a heated 4-car garage, offering exceptional flexibility. A grand foyer flows into a stunning living room featuring floor-to-ceiling windows & expansive panoramic views of the acreage. The main home features 3+2 bedrooms, 3 full & 2 half bathrooms, 9' ceilings & engineered hardwood throughout the main level. The great room showcases 19' vaulted ceilings with walk-out access to a covered deck overlooking the pool.The chef's kitchen & formal dining area are designed for entertaining, complete with quartz countertops, oversized custom island, double farmhouse sink, and premium stainless steel appliances. The primary suite is a private retreat with deck access, dual walk-in closets & a spa-inspired 5-piece ensuite featuring a soaker tub, walk-in shower, dual quartz vanity & private water closet.The walk-out lower level includes a large recreation room, two additional bedrooms & a dedicated salon with powder room, ideal for a home business, studio, or professional workspace, finished with durable vinyl plank flooring.The legal accessory apartment offers vaulted ceilings, an open-concept layout, quartz kitchen counters, private covered deck & in-suite laundry - perfect for extended family or income-generating rental use. The loft suite includes a bedroom, 4-piece bath, kitchenette & private deck for guests or independent living.The heated 4-car garage features 10' and 14' ceilings, ideal for car enthusiasts, storage, or workshop use. Outdoors, the 100-acre property supports hiking trails, hobby farming, recreational use, or a private nature retreat. Enjoy a resort-style outdoor setting with a heated 20' x 40' saltwater pool, multiple decks & expansive green space. (id:37372)
Royal LePage Locations North
10 - 110 Kellie's Way
Blue Mountains, Ontario
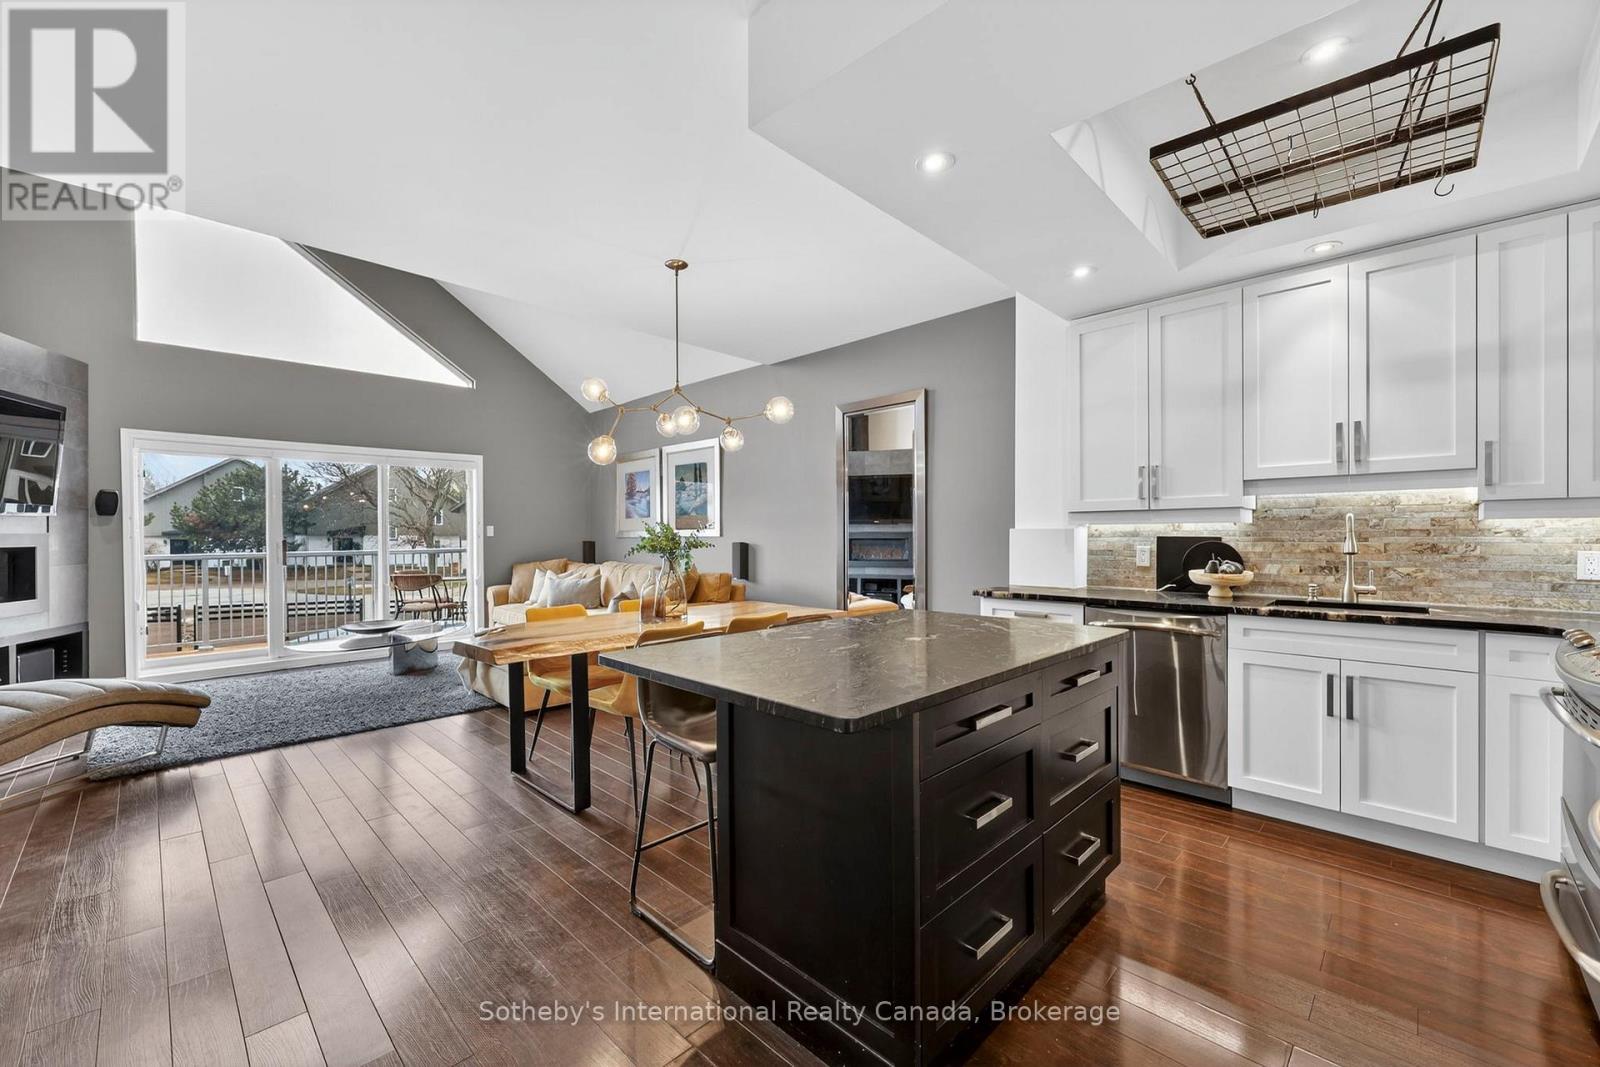
Your ticket to hassle free, four season living in style! One of the largest townhomes in Mountain Ridge with 1800 square feet and a fully finished basement. This incredible fully furnished, turn-key, three bedroom, three bathroom, meticulously maintained chalet is just steps from Blue Mountain Village in sought-after Mountain Ridge. Make this beautifully appointed condo with Mountain Views your full-time home, weekend getaway or investment property! The reverse floor plan, European style condo offers open concept living with large, mountain facing windows, floor to ceiling gas fireplace, large deck, ground floor patio, separate entertaining space in the finished basement, three generous size bedrooms and ample visitor parking. Spend your days on the hill, golf course or trails then retreat back to your chalet for a sun-soaked beverage on the deck or nestle up to the fireplace with a blanket and a book. Don't lift a finger when it comes to grounds maintenance and snow removal, just show up and enjoy! (id:37372)
Sotheby's International Realty Canada
227 Superior Street
Clearview (Stayner), Ontario
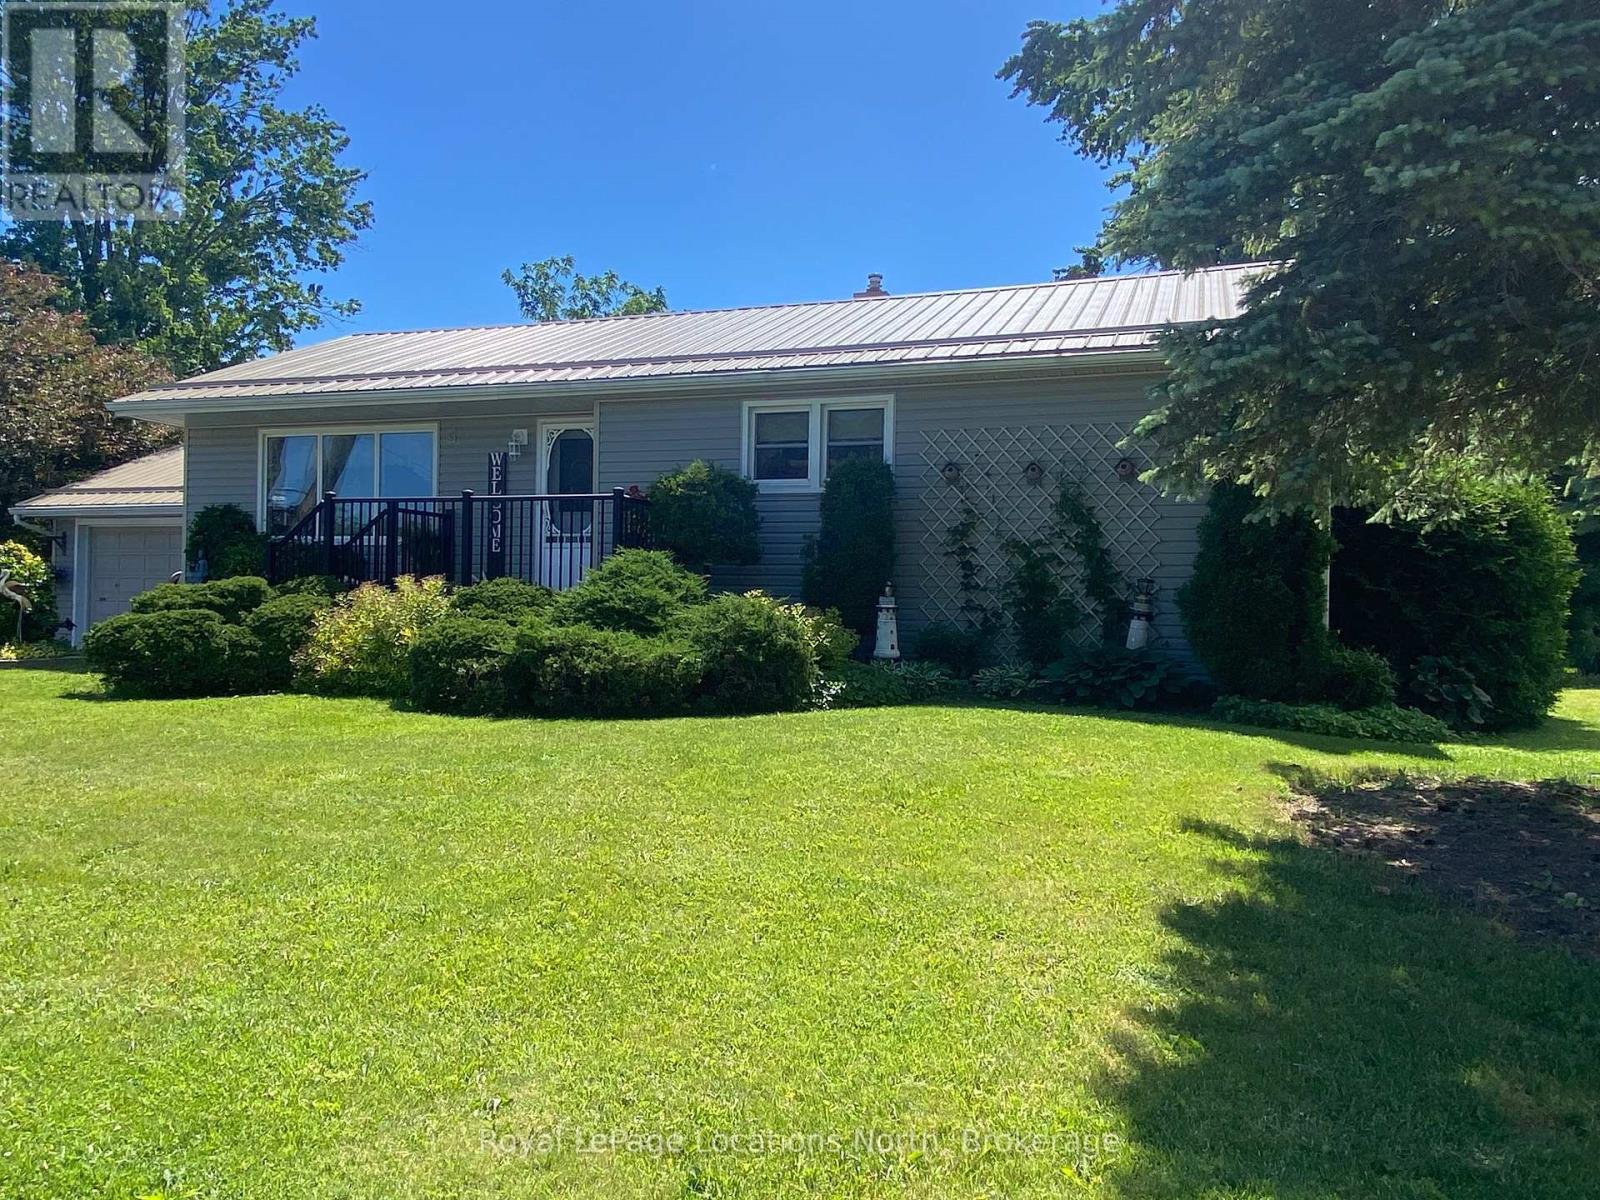
Welcome to 227 Superior Street, where peaceful living meets the convenience of being close to everything Staayner has to offe. Situated on a private 110' x 158' lot, this well cared-for-bungalow is surrounded by mature trees, private hedge, and beautifully landscaped grounds. The spacious deck with awning creates the perfect setting for outdoor entertaining or simpy unwinding in your own backyard retreat. Inside, you find a bright and functional layout featuring a kitchen with ample cabinetry, a spacious dining/eat-in area , a welcoming living room with built-in shelving, and three generously sized bedrooms. Thoughtful updates over the years, including the metal roof, siding, windows and patio door, reflect the pride of ownership throughout . An oversized attached garage and double-wide paved driveway plus slip for trailer etc, provide plenty of room for your vehicile, plus storage, for all your other toys. Enjoy the best of small -town living with parks, schools, walking trails, golf courses, public transit and Stayner's charming downtownjust minutes away. Walk to the popular Thursday Music in the Park and Farmers' Market, then explore the local cafes, restaurants, and shops. This is a wonderful place to call home. (id:37372)
Royal LePage Locations North
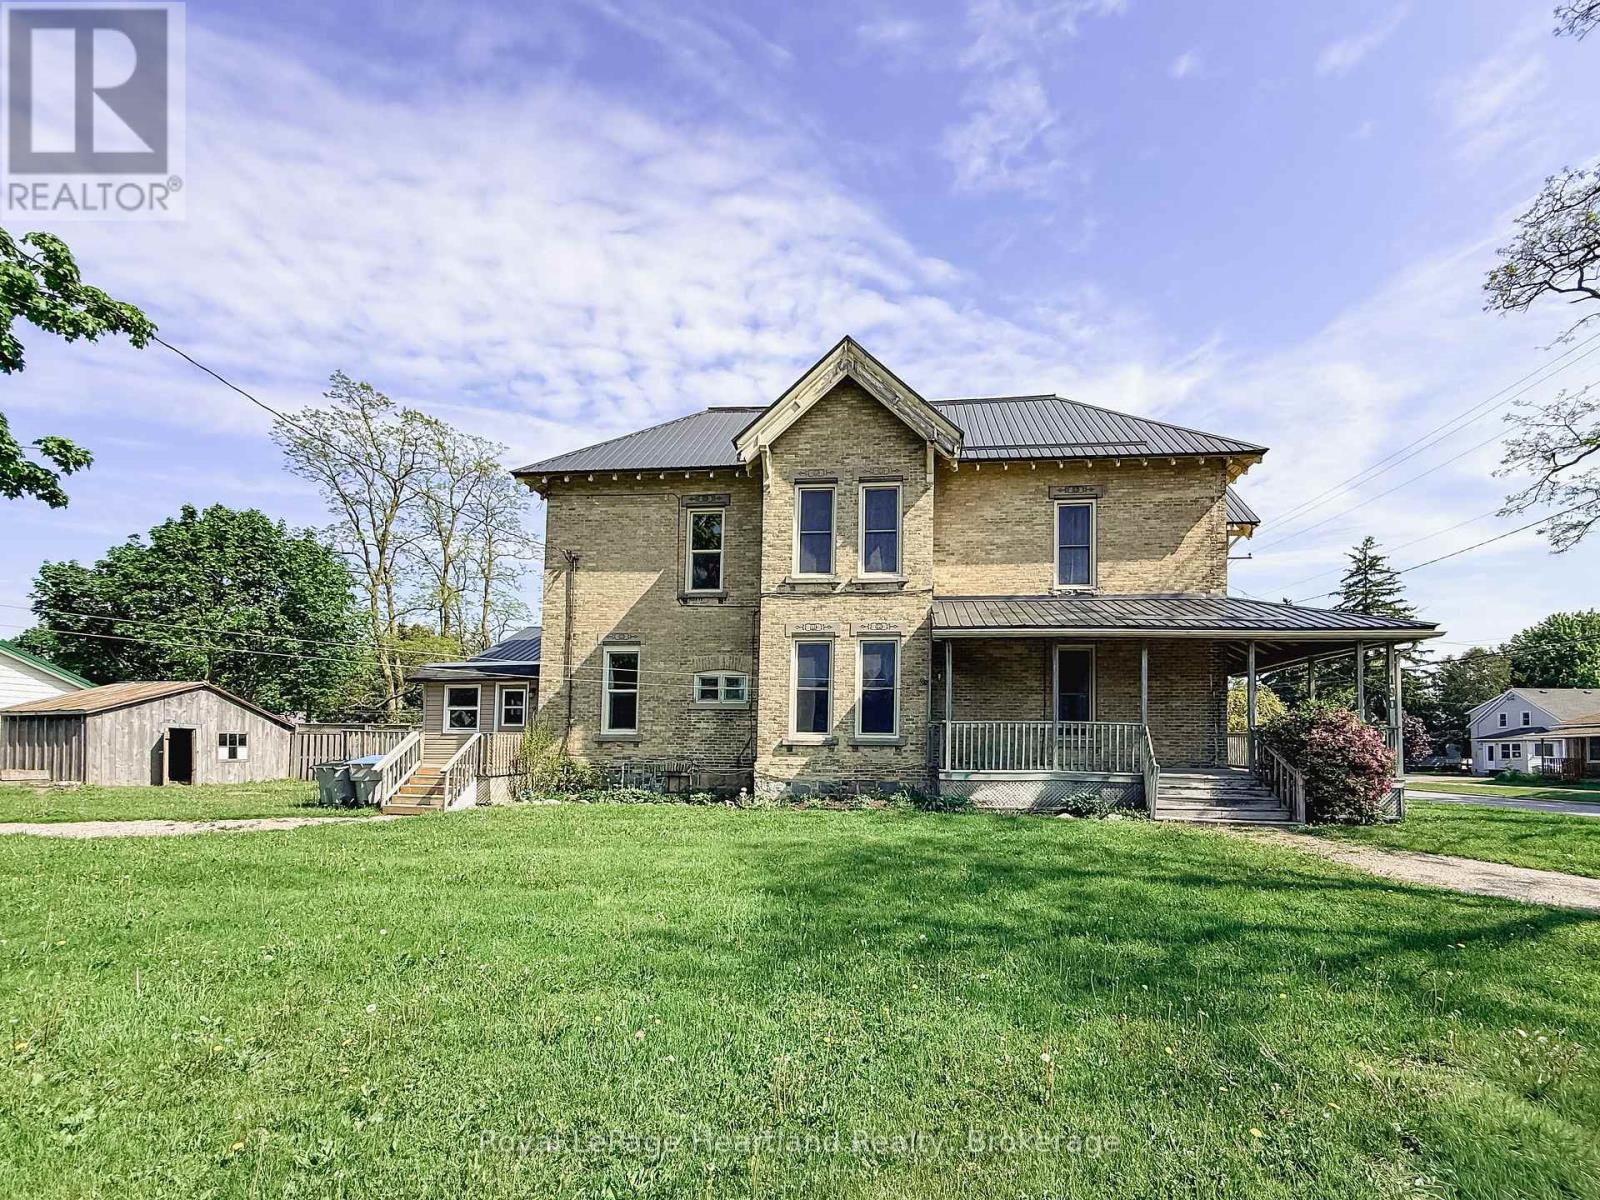
190 Albert Street
Central Huron (Clinton), Ontario
Two Homes. Endless Possibilities. Now Fully Vacant & Priced to Attract. This stately brick semi-detached duplex offers exceptional flexibility with both units now vacant, giving the new owner the rare opportunity to set their own rents, move in, or design the ideal multi-generational living setup. Live in one unit and have the other help offset your mortgage, or maximize the income potential by leasing both. This is an investment that adapts to your goals. The front unit (190 Albert Street) features three bedrooms, one and a half baths, a welcoming covered porch, an eat-in kitchen, and a blend of hardwood and durable flooring-perfect for comfortable everyday living. The rear unit (9 John Street) offers two bedrooms, one bath, an updated kitchen, and a cozy living area-ideal for extended family, guests, or tenants. Each unit is separately metered and enjoys its own driveway with ample parking. A shared storage shed adds convenience, while the steel and membrane roof (2014) offers lasting peace of mind. Whether you're investing, offsetting your living costs, or bringing family together under one property, this is a standout opportunity-especially at this attractive new price. (id:37372)
Royal LePage Heartland Realty
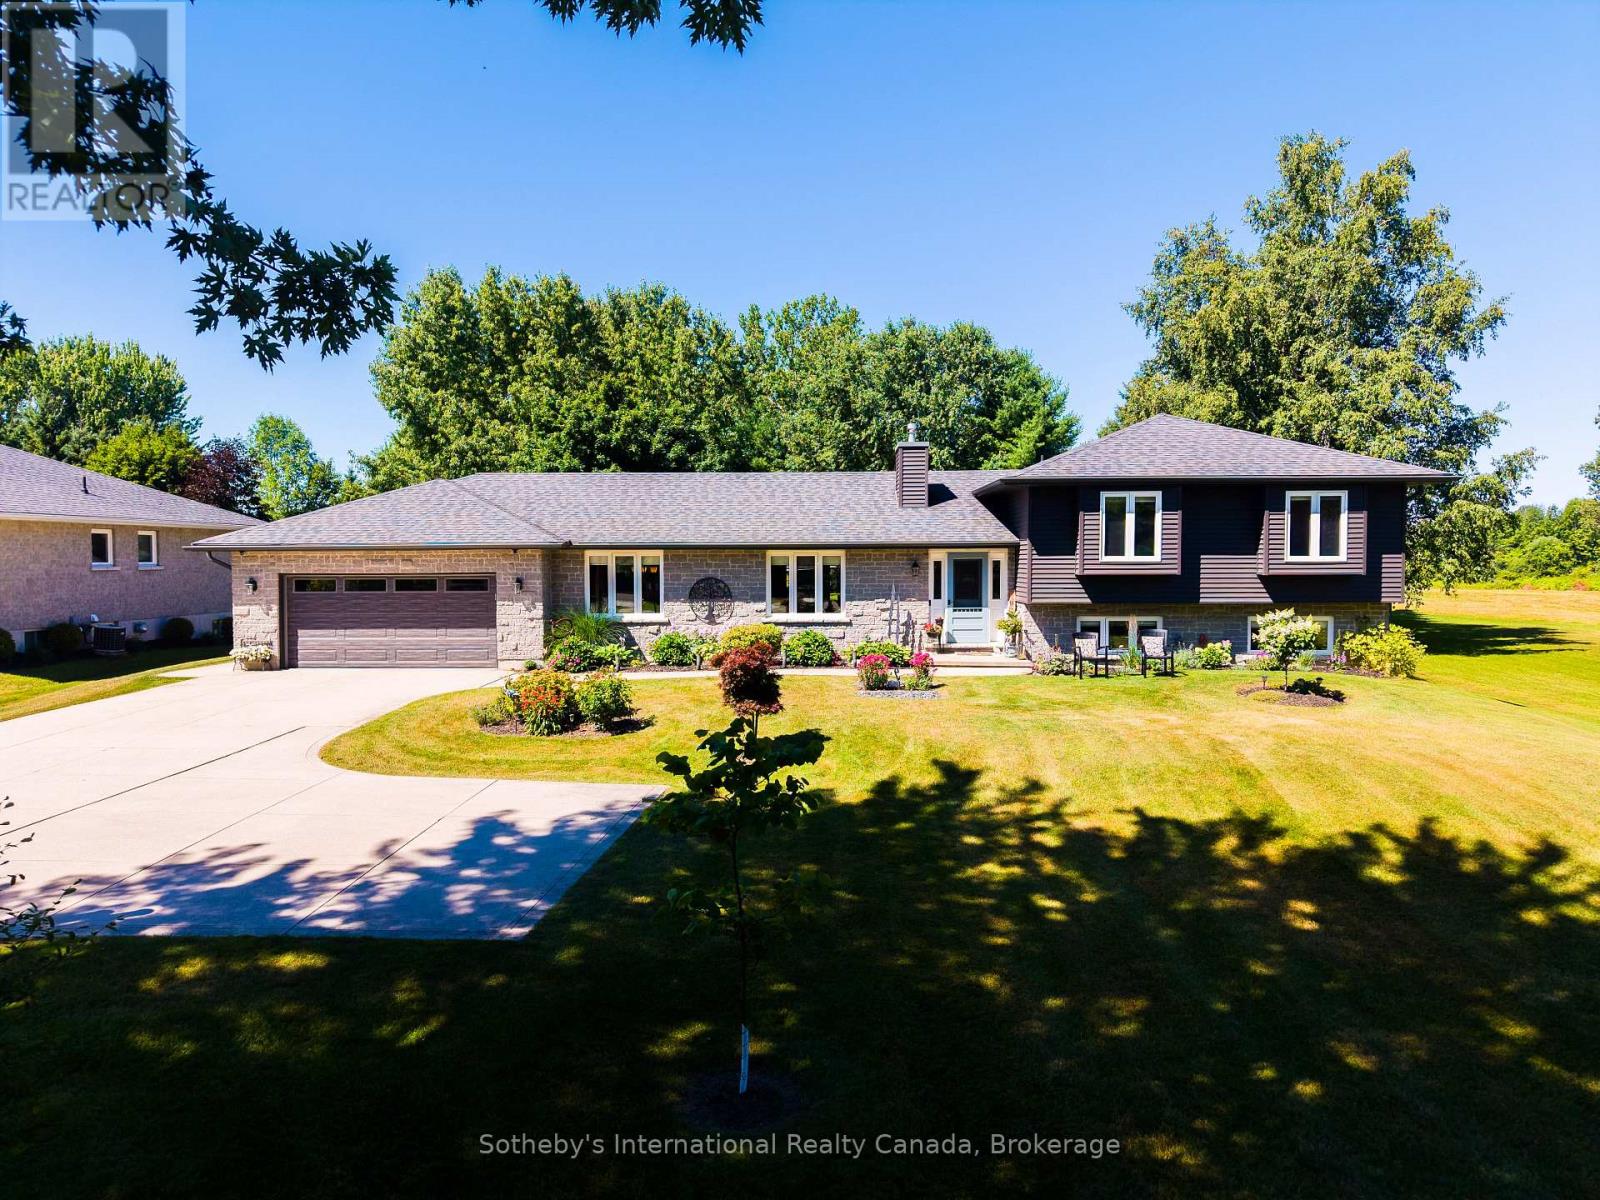
169 Gardiner Street
Meaford, Ontario
Tucked away on a meticulously landscaped property featuring mature gardens and rare specimen trees, plenty of privacy with no rear neighbours, this exceptional bungalow side-split offers four levels of thoughtfully designed living space in a peaceful, private setting. Every detail reflects meticulous care, creating a home that is as welcoming as it is refined. At the heart of the home, the updated kitchen flows effortlessly into expansive living and dining spaces, where custom millwork adds warmth, character, and timeless sophistication. The open-concept design is ideal for both everyday living and entertaining, while an abundance of windows fill the home with natural light. A bright and inviting solarium offers a tranquil retreat to enjoy the beauty of the surrounding landscape in every season. Featuring 3 spacious bedrooms and 4 bathrooms, this home is designed with comfort and functionality in mind. Generously proportioned rooms throughout provide an exceptional sense of space, while the thoughtful layout offers flexibility for growing families or those who love to host. An oversized two-car garage and a paved driveway, elegantly highlighted by a classic lamppost, further enhance the home's impressive curb appeal.Ideally situated on a quiet road just minutes from the downtown core, hospital, marina, beach, and scenic hiking trails, this is a rare opportunity to enjoy the perfect balance of privacy, natural beauty, and everyday convenience in a truly exceptional setting. (id:37372)
Sotheby's International Realty Canada
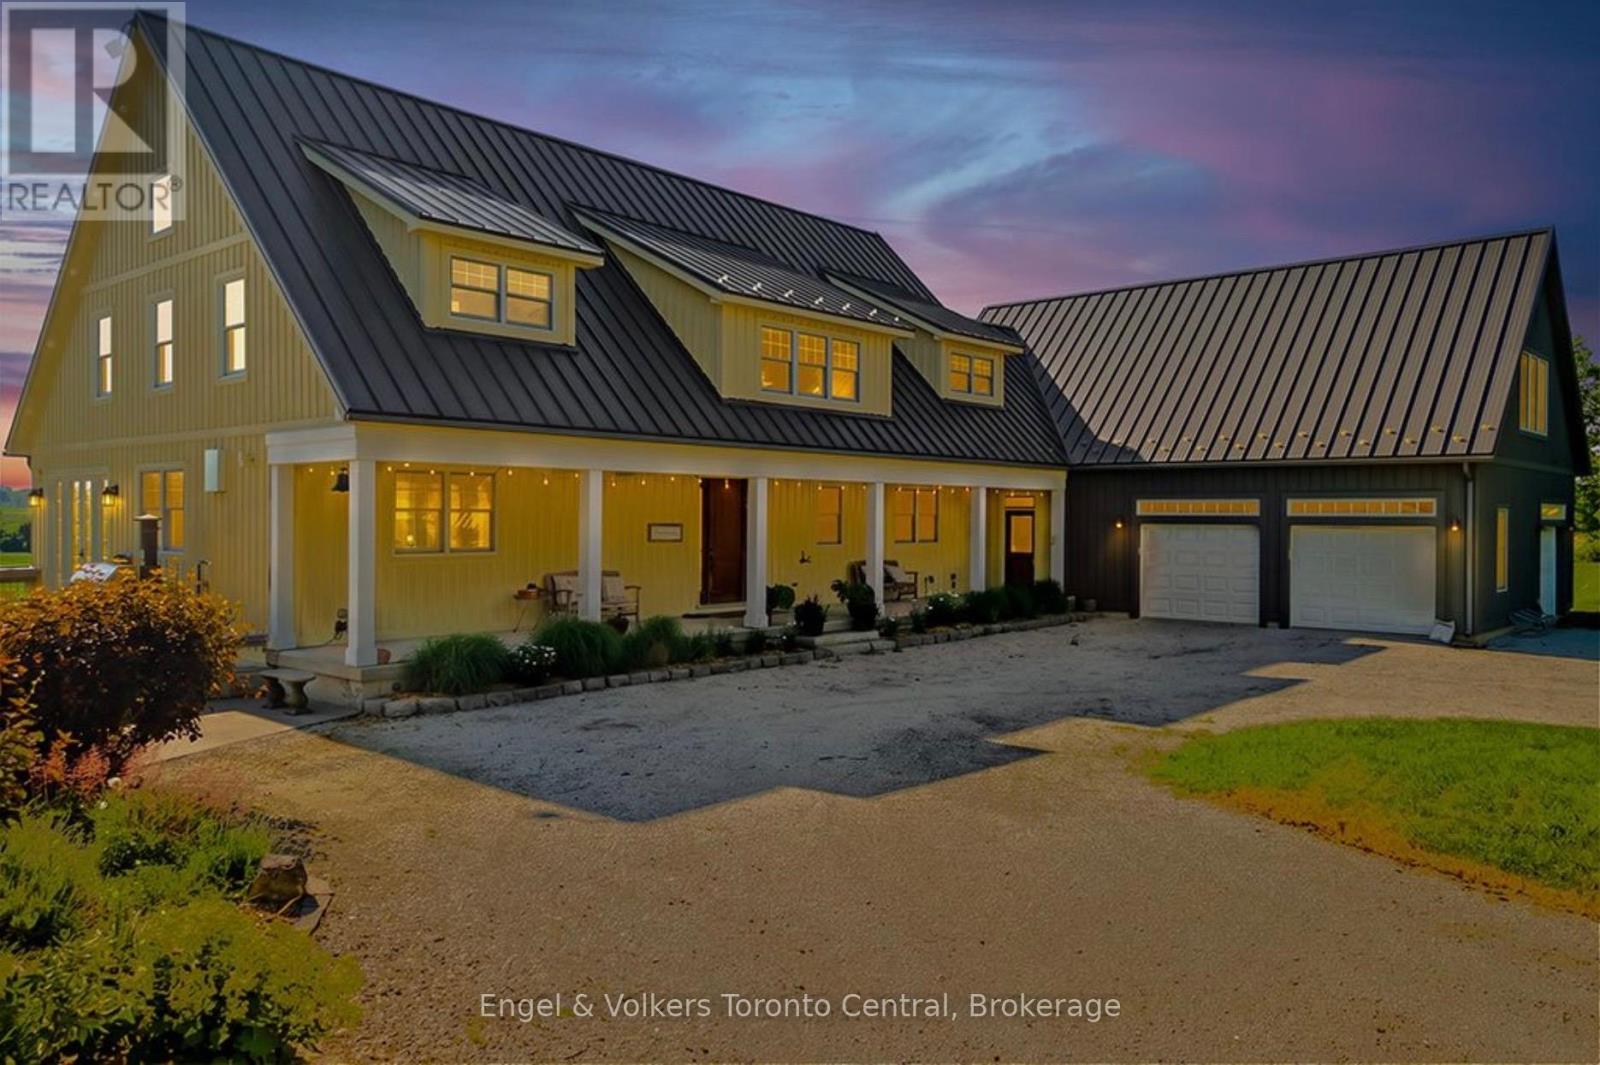
385073 4th Conc A Road
Grey Highlands, Ontario
A rare offering where exceptional craftsmanship, architectural excellence, and breathtaking natural beauty come together on 99.6 acres of rolling countryside. At the heart of this remarkable estate is a custom-designed Yankee Barn Home, renowned for its superior post-and-beam construction, enduring quality, and timeless New England-inspired architectural design. Magnificent Douglas fir beams, soaring vaulted ceilings, and walls of glass create an extraordinary living environment filled with warmth, natural light, and spectacular views in every season.Designed for elegant entertaining and relaxed everyday living, the dramatic two-storey great room and dining area are anchored by a Rumford wood-burning fireplace, while the chef-inspired kitchen flows effortlessly into inviting gathering spaces.The main level offers luxurious single-floor living with a beautifully appointed primary suite, laundry, powder room, and direct access to the oversized triple-plus garage. Upstairs are a private ensuite bedroom, an additional bedroom, bunk room, full bath, and loft overlooking the great room. The finished walkout lower level features a family room with second fireplace, wet bar, cold cellar with wine storage, additional bedroom, full bath with steam shower, and ample storage. Bonus space above the garage includes a fifth bedroom, full bath, and media room with projector and large screen.Outdoors, a saltwater pool by Dream Pools of Oakville complements approximately 60 acres of productive farmland, a picturesque 5-acre natural pond, a spring-fed fishing pond, and 20 acres of mature hardwood forest with trails and abundant wildlife. A classic bank barn and detached garage complete this exceptional country estate lifestyle.Combining the renowned quality of Yankee Barn Homes with an extraordinary setting, this is a legacy estate offering exceptional privacy, timeless architecture, and an unmatched country lifestyle just minutes from the area's finest recreational amenities. (id:37372)
Engel & Volkers Toronto Central
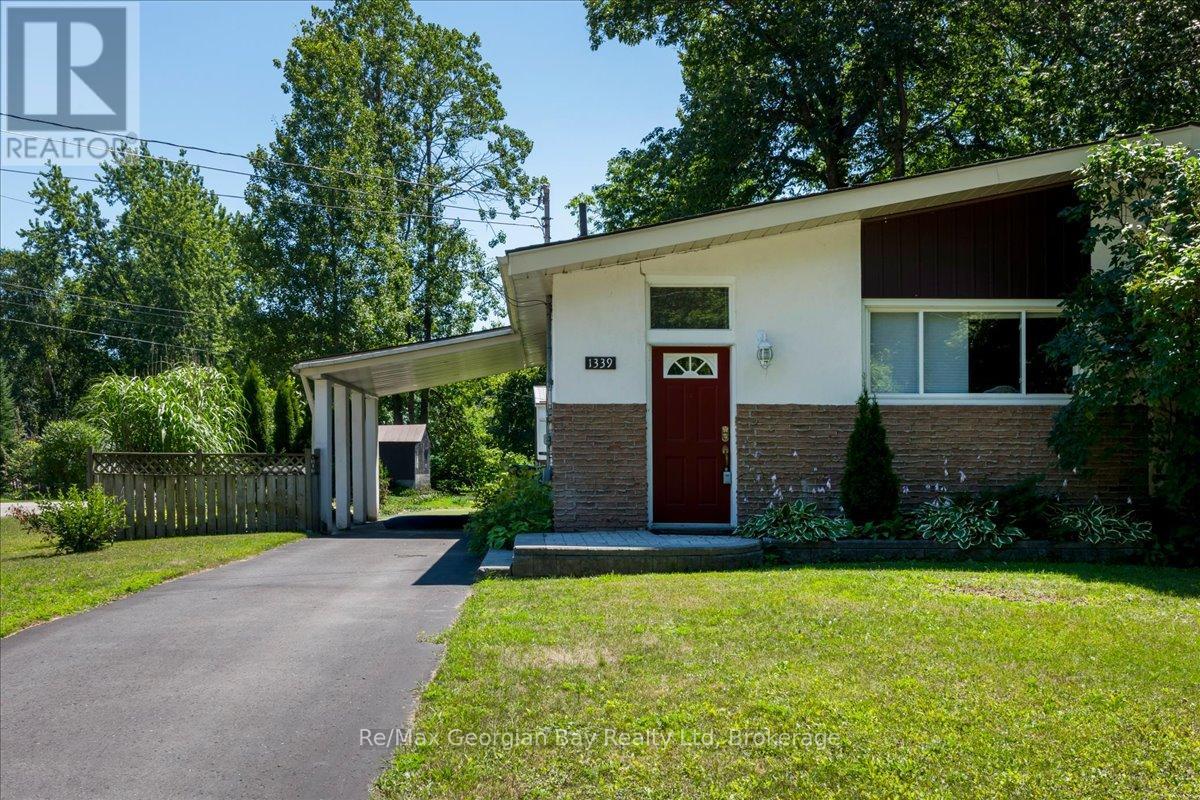
1339 Everton Road
Midland, Ontario
Welcome to this bright, cozy and private 3 bedroom, 2 bath move in ready semi-detached bungalow on a large lot in the sought after Sunnyside neighborhood. This lovely home has been well maintained, main floor features a large living room with room for a dining table to entertain & a vaulted ceiling, eat-in kitchen, 2 bedrooms, a nice 4 pc bath and hardwood & tile floors. Lower level offers 3rd bedroom, family room, additional room that could easily be turned into a 2nd kitchen for an in-law suite, laundry room, 100 amp breaker panel, natural gas FA furnace, central air & a gas hot water tank ~ all owned! Outside you will find a paved driveway with a car port with inside entry door, patio area for a gas firepit and a lovely landscaped private partially fenced backyard. Peaked your interest ~ well don't wait to book your private showing before it is gone. (id:37372)
RE/MAX Georgian Bay Realty Ltd