
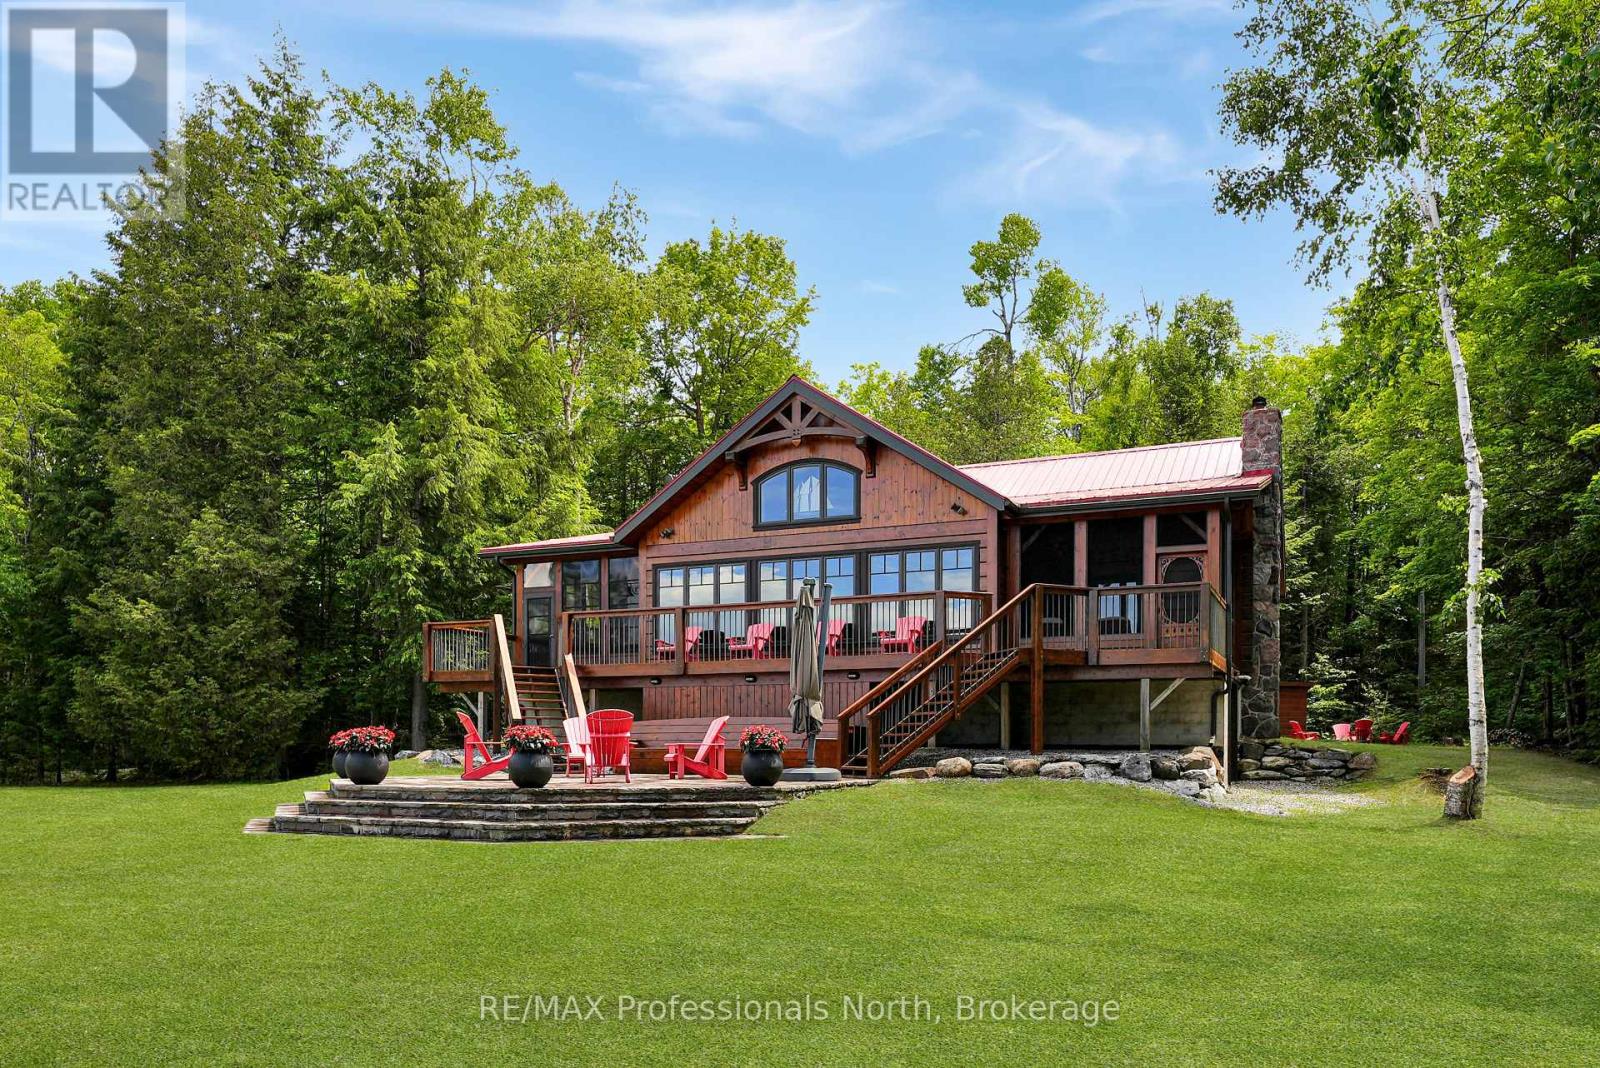
334 East Clear Bay Road
Trent Lakes, Ontario
Tucked away on Clear Bay of Crystal Lake, this stunning log home offers an exceptional waterfront retreat where rustic charm meets modern luxury.Located on a municipality maintained road for easy year-round access,this home sits on an expansive 1.94-acre double lot, maximizing privacy with 220 feet of shoreline. The level lot is a rare find, offering effortless accessibility for all generations. Crucially, the property comprises two legally subdivided lots, providing the rare flexibility to build a future structure-such as a guest cabin-without navigating the land severance process. The expansive beach is perfect for wading while swimming and boating are easily accommodated by an impressive dock. The grounds feature a stone patio, a sunken fire pit, and functional outbuildings for water toy and gear storage. Inside, the home is meticulously designed for grand open-concept living and entertaining. The entrance unveils an original Confederation Log Home layout opening to a soaring Normerica post and beam great room, making an unforgettable impression with heavy timber architecture and cathedral ceilings. The heart of the home is a new custom kitchen with sleek stainless-steel and leathered quartz countertops, high-end appliances, and a chef's island that seats six. A sophisticated wet bar serves as the seamless transition between the kitchen and great room, ideal for effortless hosting. The living space flows into a bright dining area and family room with a wood-burning stove. A screened-in sunroom off of the great room provides panoramic water views. The primary bedroom is a sanctuary, boasting an exclusive three-season porch and peaceful lake views. Three guest bedrooms and two bathrooms provide ample accommodations. Blending premium log construction, elite Normerica timber details, and luxury upgrades, this Crystal Lake paradise is ready for your four-season lifestyle. (id:37372)
RE/MAX Professionals North
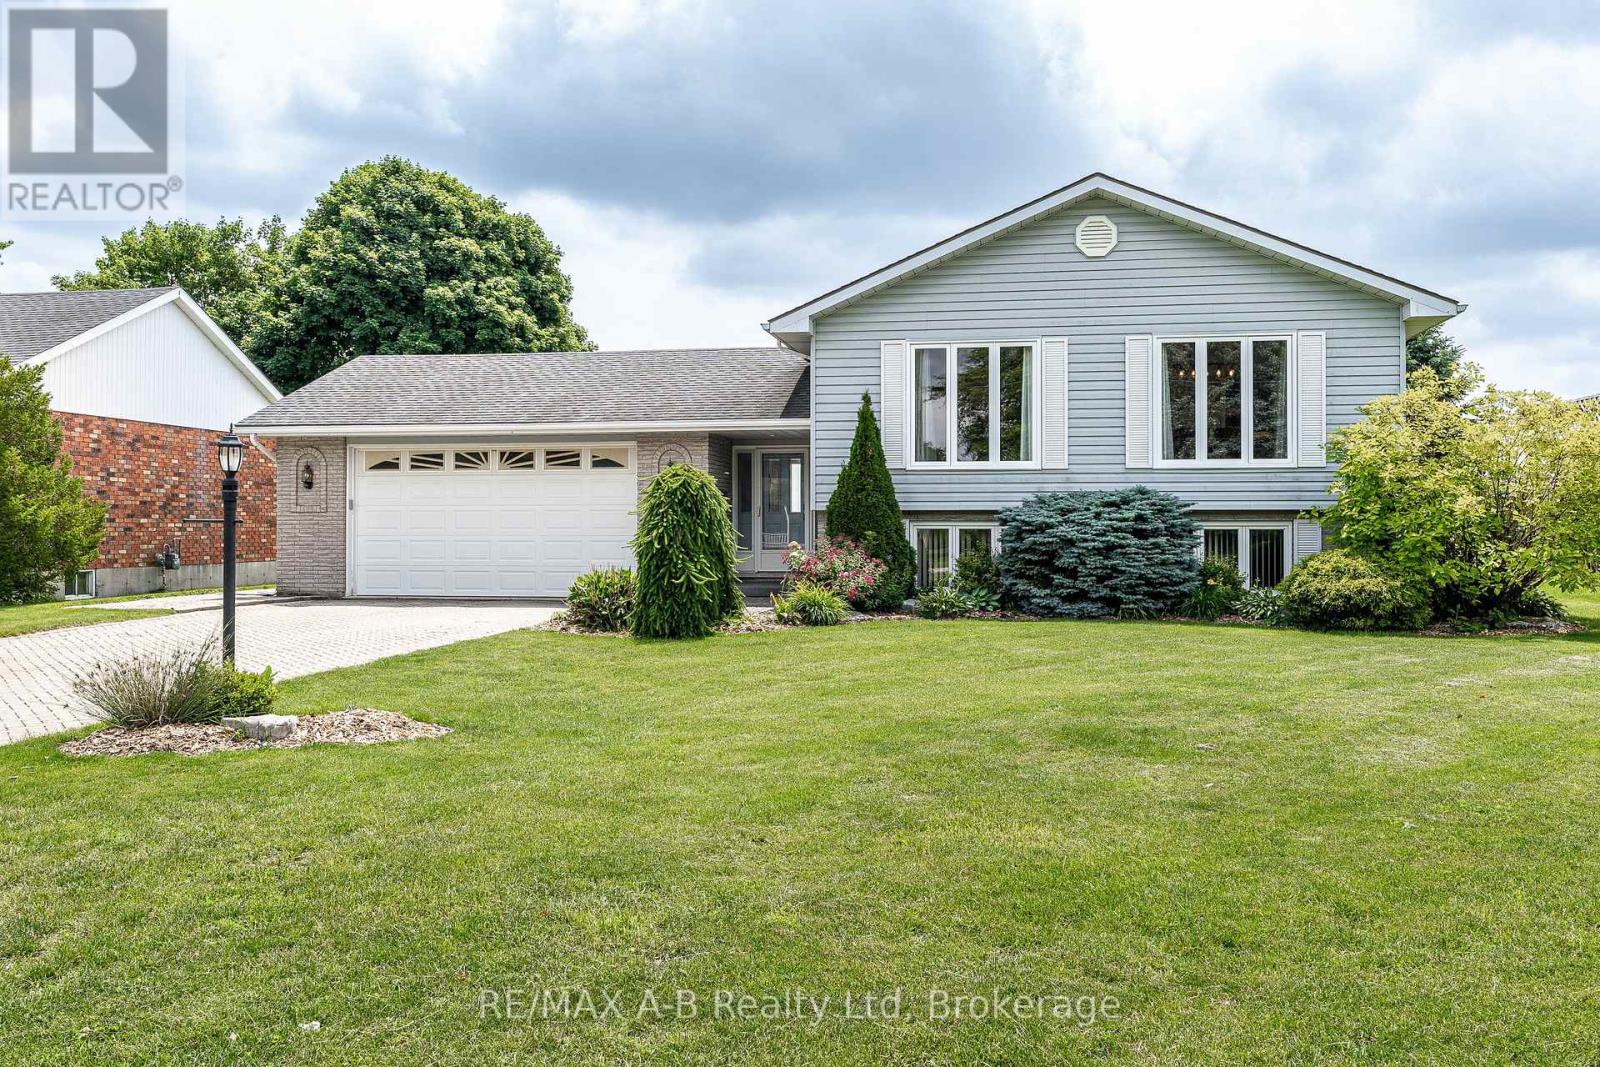
51 Commissioner Street
Zorra (Embro), Ontario
Welcome to this well-maintained sidesplit, ideally located on Commissioners Street in the charming community of Embro. Offering a functional layout and numerous recent updates, this home is ready for its next owners to move in and enjoy. The bright upper level features an open-concept living and dining area filled with natural light through the updated front windows (2025). New flooring throughout the living room, dining room, hallway, and staircase (2025) provides a fresh, modern feel. The spacious eat-in kitchen offers plenty of cabinetry and storage, making it a practical space for everyday living. Also on the upper level are three generously sized bedrooms and a refreshed 4-piece bathroom. The lower level provides a large, comfortable rec room complete with a cozy gas fireplace, along with a 3-piece bathroom, laundry area, and ample storage space. Situated on a generous 75' x 140' lot, the home is set well back from the road, offering excellent curb appeal, plenty of parking, and a private backyard perfect for relaxing or entertaining. Conveniently located with easy access to Highway 401 and just a short drive to Woodstock, Ingersoll, Thamesford, and Stratford, this home offers the perfect balance of small-town living and commuter convenience. Click on the virtual tour link, view the floor plans, photos and YouTube link and then call your REALTOR to schedule your private viewing of this great property! (id:37372)
RE/MAX A-B Realty Ltd
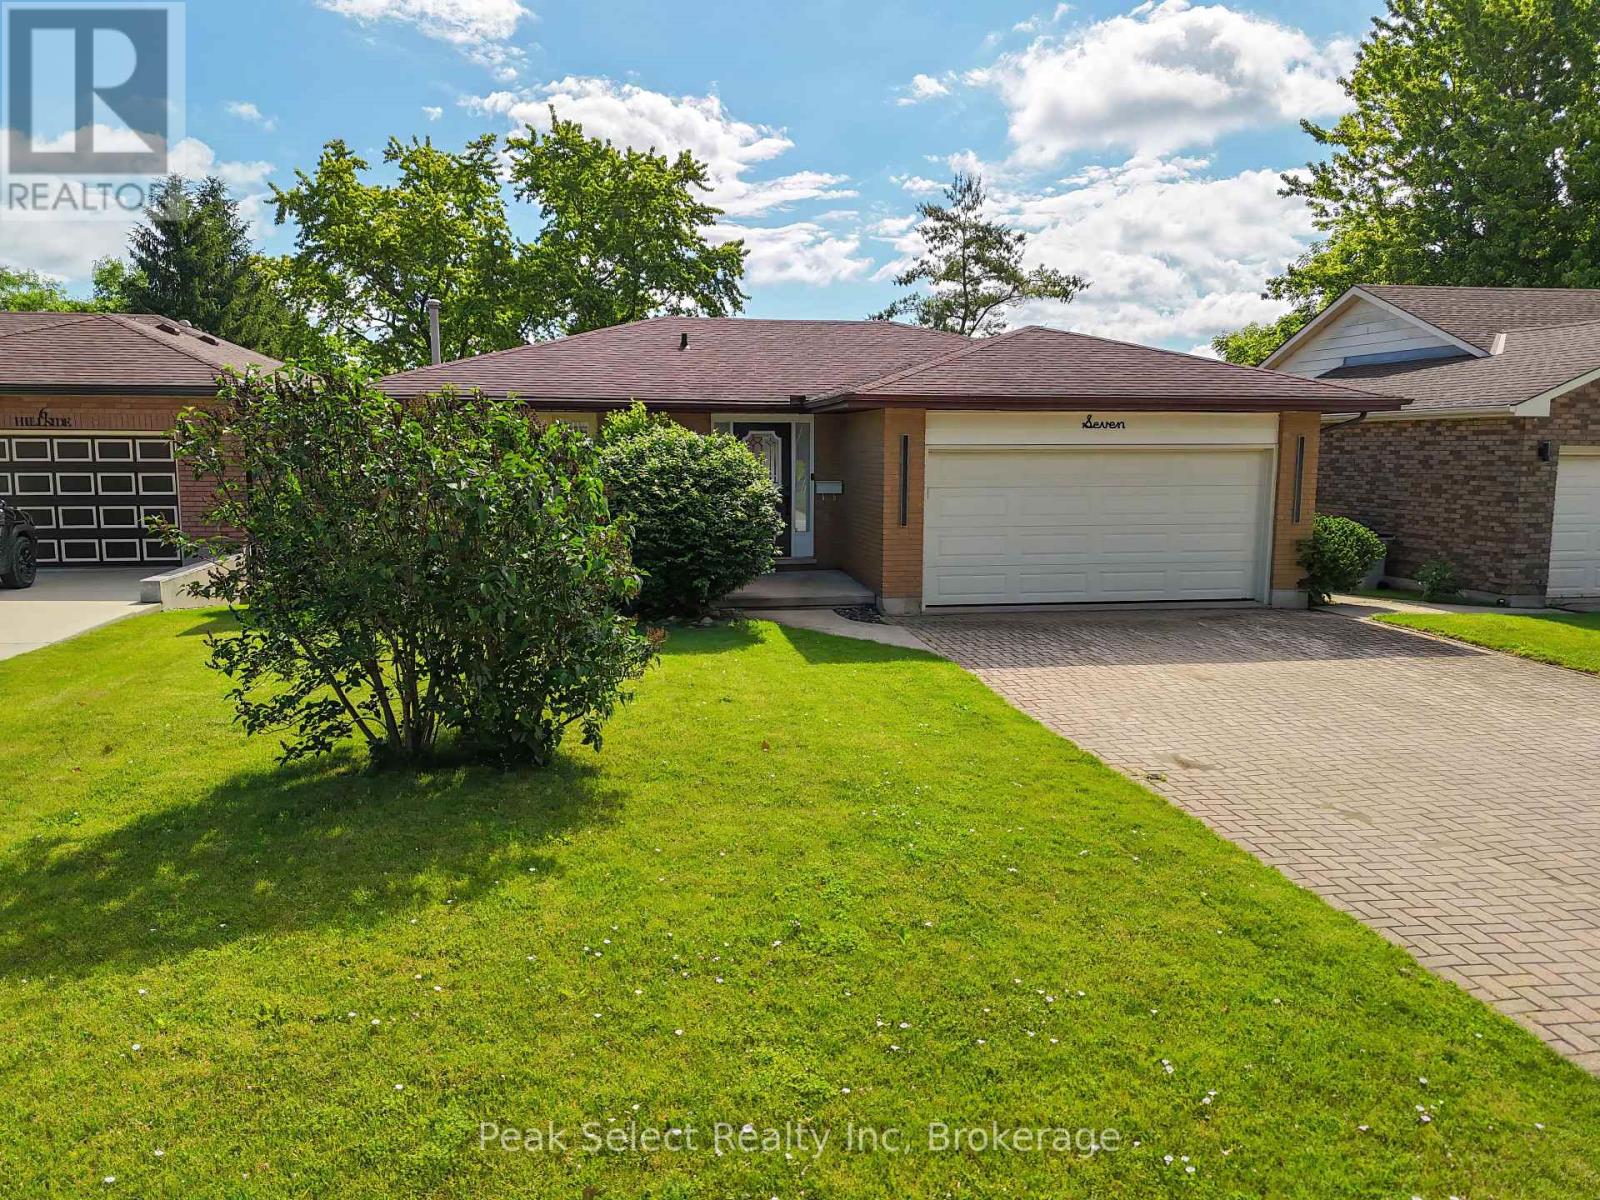
7 Hillside Court
St. Marys, Ontario
Welcome to 7 Hillside Court, a beautifully updated bungalow offering 3 bedrooms and 2 bathrooms in a quiet St. Marys court. This home is a great fit for buyers of all ages, from young families to downsizers, with a bright, open-concept main level where the kitchen, dining, and living room flow seamlessly together. The kitchen offers plenty of cabinets and counter space, plus a pantry for extra storage, making everyday cooking and organizing a breeze. The dining area features patio doors leading out to the new upper deck built in 2025, a great spot for summer BBQs and entertaining. Freshly painted throughout, the home is move-in ready, with the living room and primary bedroom windows both replaced in 2026 for added light and energy efficiency. The finished basement offers even more living space and includes a renovated bathroom and a new laundry area with cabinets, and a dedicated office area all updated in 2025, a fantastic bonus for anyone working from home or needing extra organized storage. From the basement, walk out directly to a large, fully fenced backyard, perfect for kids, pets, or simply enjoying privacy outdoors. An attached double car garage adds everyday convenience and ample storage. Location is a real highlight here too: you're just minutes from the golf course, grocery stores, and the charm of downtown St. Marys, with its local shops, cafes, and scenic walking trails along Trout Creek. Known for its small-town warmth and strong sense of community, St. Marys offers the kind of welcoming, connected lifestyle that's hard to find, while still keeping everyday conveniences close at hand. With its thoughtful updates, functional layout, and unbeatable location, 7 Hillside Court is a wonderful opportunity for buyers at any stage of life. (id:37372)
Peak Select Realty Inc

205 - 23 Woodlawn Road E
Guelph (Riverside Park), Ontario
Welcome to this stunning and spacious 3-bedroom, 2-full bathroom corner unit in the highly sought-after Woodlawn Tower Tree Condominiums! This beautifully updated condo features a newer Sutcliffe kitchen, complete with gleaming quartz countertops, soft-closing drawers, a newer appliance package (dishwasher, stove, fridge, and new microwave 2026), a stylish new backsplash, and under-cabinet lighting that adds warmth and functionality to the space. Both bathrooms have been refreshed with new toilets, and the guest bathroom showcases a newer bathtub surround. Comfort is a priority throughout the home, with new ceiling fans in all bedrooms and custom-built closet organizers in two of the bedroom closets. The wall A/C unit is only five years old, and the seller is also including two portable A/C units to ensure your comfort all summer long. Step outside to the large, private enclosed balcony, perfect for enjoying three seasons of peaceful relaxation. Overlooking the scenic walking trails of Riverside Park, the balcony provides a serene, tree-shaded retreat filled with birdsong. From the living room, you'll also enjoy views of the tennis courts and pool area. Tastefully decorated throughout, the unit features laminate flooring and ceramic tile in high-traffic areas. The primary bedroom includes laminate floors and its own 3-piece ensuite bathroom. Additional highlights include ample storage, en-suite laundry, and all appliances included for your convenience. Condo fees cover heat, water, parking, and access to all of the wonderful amenities this well-maintained complex offers. Book your private showing today-you will not be disappointed! (id:37372)
Coldwell Banker Neumann Real Estate
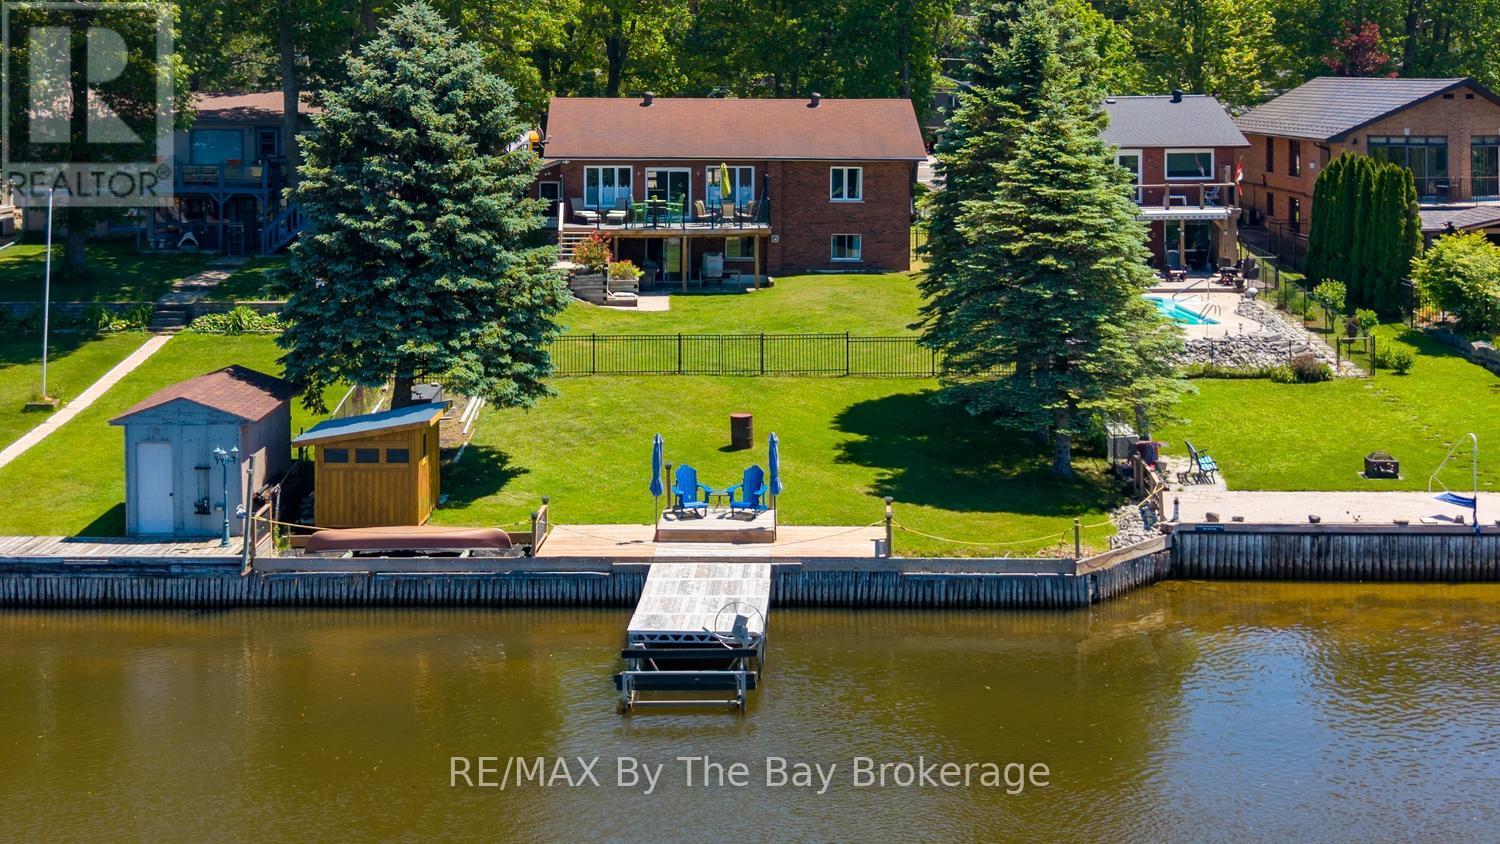
1434 River Road W
Wasaga Beach, Ontario
Experience the ultimate in riverfront living with this recently renovated all-brick, 4-bedroom, 3-bath year-round home or cottage, ideally located on the prime boating section of the Nottawasaga River in Wasaga Beach. Set on an expansive riverfront lot with 64.92 feet of water frontage, this lovely property offers direct access to a waterfront playground for boating and water sports, while multiple decks provide the perfect setting for morning coffee, entertaining, and sunset cocktails overlooking the water. This bright, newly renovated home offers a welcoming open-concept floor plan, tastefully decorated with a coastal feel. The main living area features a new custom kitchen with a large centre island, custom cabinetry, stainless steel appliances, and quartz countertops. The adjacent dining area and living room boast large picture windows with stunning views of the river. A charming office area with custom shelving and workstation offers great flexibility and could easily be transformed into a separate dining area or sitting room. The primary bedroom features a newly renovated ensuite, while an additional bedroom with walk-in closet and a 4-piece bath complete the main level. The fully finished lower level, also recently renovated, offers a direct walkout to the backyard and features two additional guest bedrooms, a 3-piece bath, and a comfortable family room. Enjoy beautiful river views from the multiple decks and patio areas, especially at the river's edge. The scene is set for your riverfront paradise, complete with boat dock, just waiting for you and your family to arrive and start creating lasting memories. Close to all amenities of Wasaga Beach, including shopping, dining, schools, and the exciting new main beachfront development. (id:37372)
RE/MAX By The Bay Brokerage
2133 Klondike Park Road
Wasaga Beach, Ontario
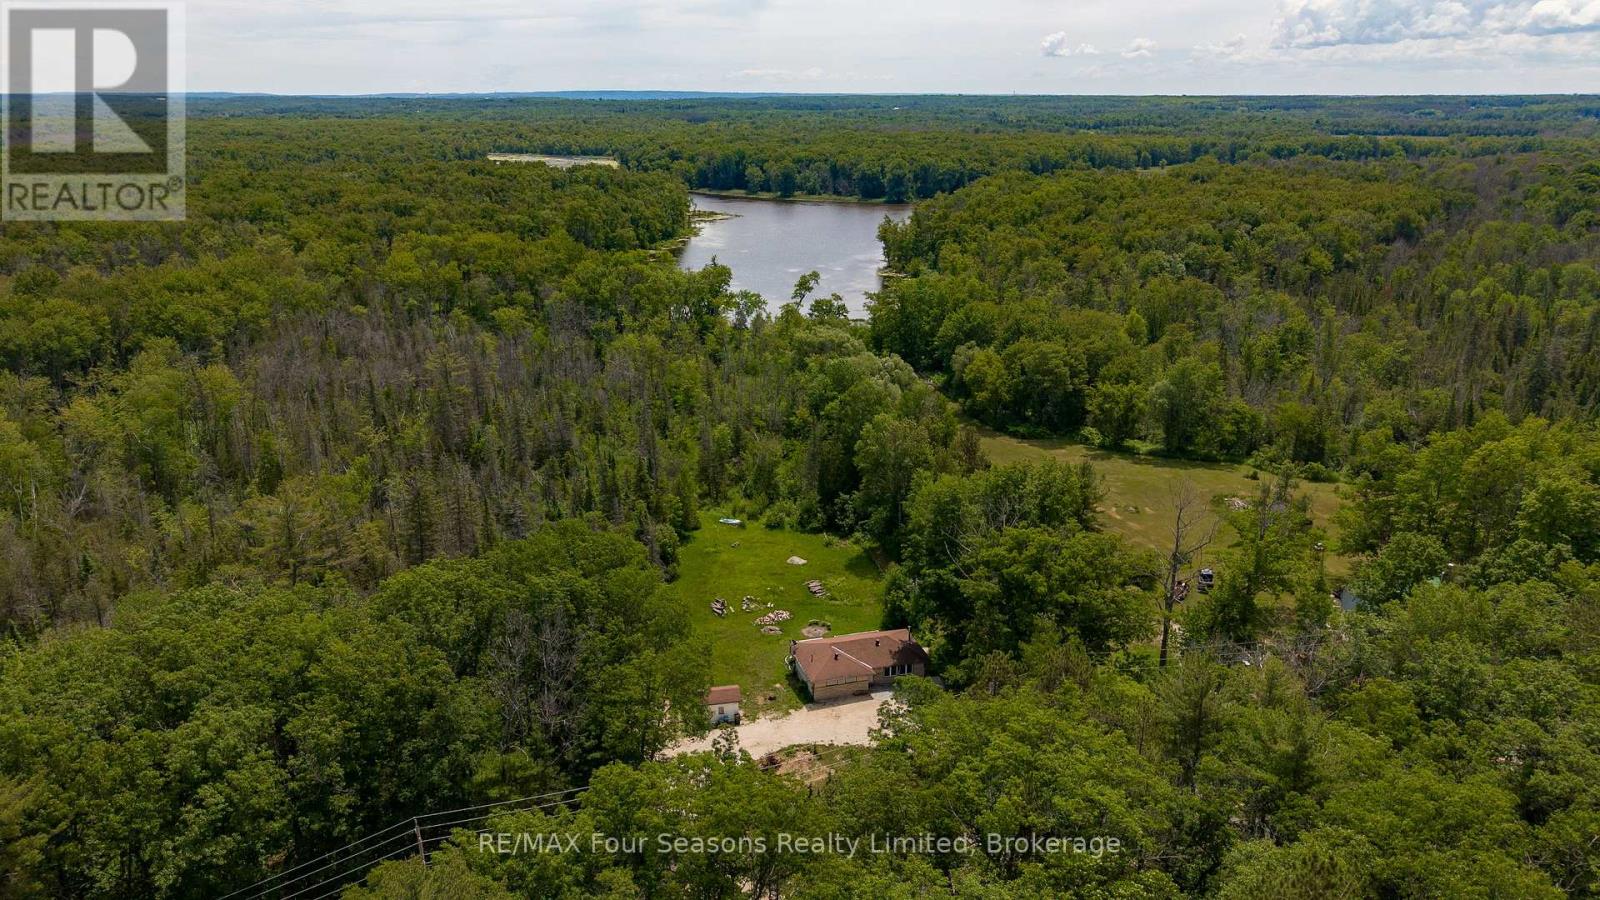
If you're a nature lover, first time buyer or weekender looking for privacy and water frontage with immediate access to great fishing, birdwatching and paddling then this is the place for you! This very private and very quiet 1.484-acre property reaches all the way to Jacks Lake at rear of property for easy access to relax and unwind on this small lake which runs into the Nottawasaga River. This ranch-style bungalow has three bedrooms and one four-piece bathroom on the main floor, wide plank flooring through living room, dining room and hallway, wood stove in living room and a large back deck overlooking a sprawling backyard. Interior updates on main floor include fresh paint throughout; main level bathroom tile flooring, toilet and vanity; durable vinyl flooring in two of three bedrooms. In addition to the main floor there's a full unfinished basement where you can add your own personal touches for additional living space if desired. Other notable features include; a convenient storage shed adjacent the large circular driveway with ample parking with more than enough space for all your vehicles and your guests vehicles, as well as all your toys whether a boat, RV, fifth wheel, trailer, motorcycles, snowmobiles, dirt bikes or ATVs. All of this in a location which is mere minutes from many of Wasaga Beach's amenities including Klondike Sports Park, nearby golf, trails, cross-country skiing, shopping and the waters of Georgian Bay! (id:37372)
RE/MAX Four Seasons Realty Limited
154 Maple Street
Perth East (Crystal Lake), Ontario
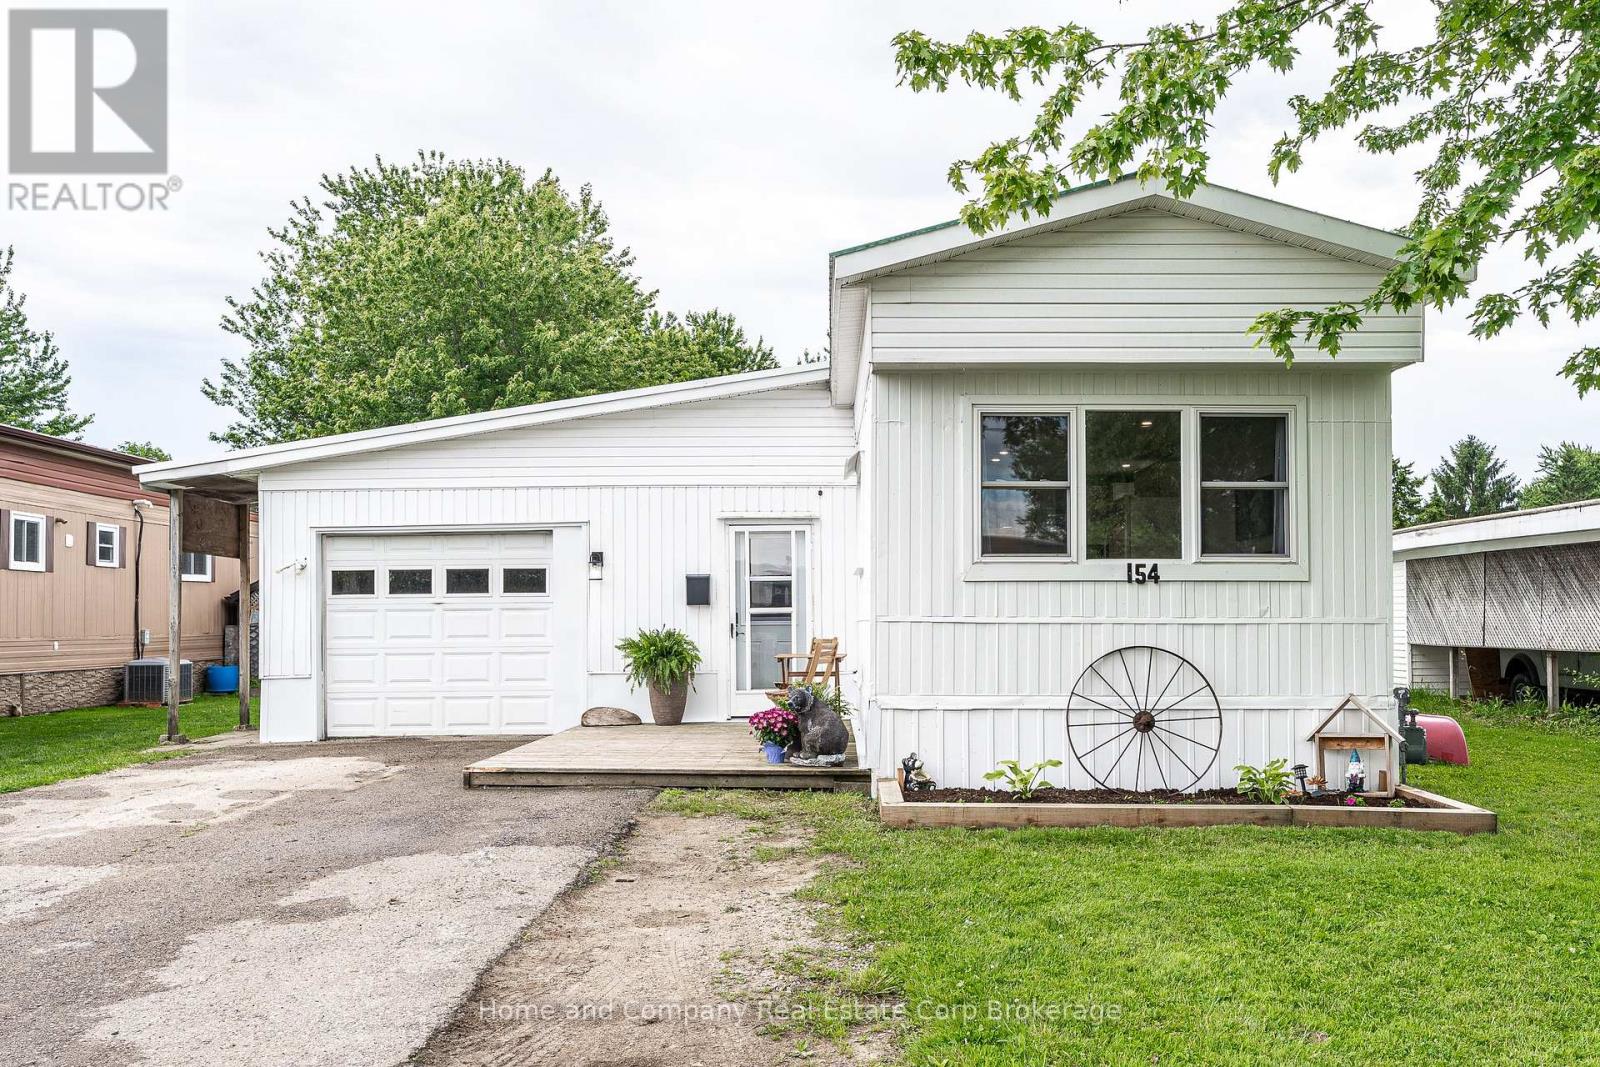
Bright and affordable and just minutes to beautiful Stratford. Located in the welcoming community of Crystal Lake Mobile Home Court, this charming 2+1 bedroom, 1 bathroom home is fully renovated. Features include an open main floor plan, updated kitchen and bathroom, new flooring and lighting throughout, lots of storage and an incredible family room with lots of light and double doors leading to the lovely deck and yard. The welcoming curb appeal also showcases the spacious attached garage, which is large enough for a vehicle and a workshop. For more information or to set up a private showing, contact your favourite REALTOR today! (id:37372)
Home And Company Real Estate Corp Brokerage
12 Devon Drive E
South Huron (Exeter), Ontario
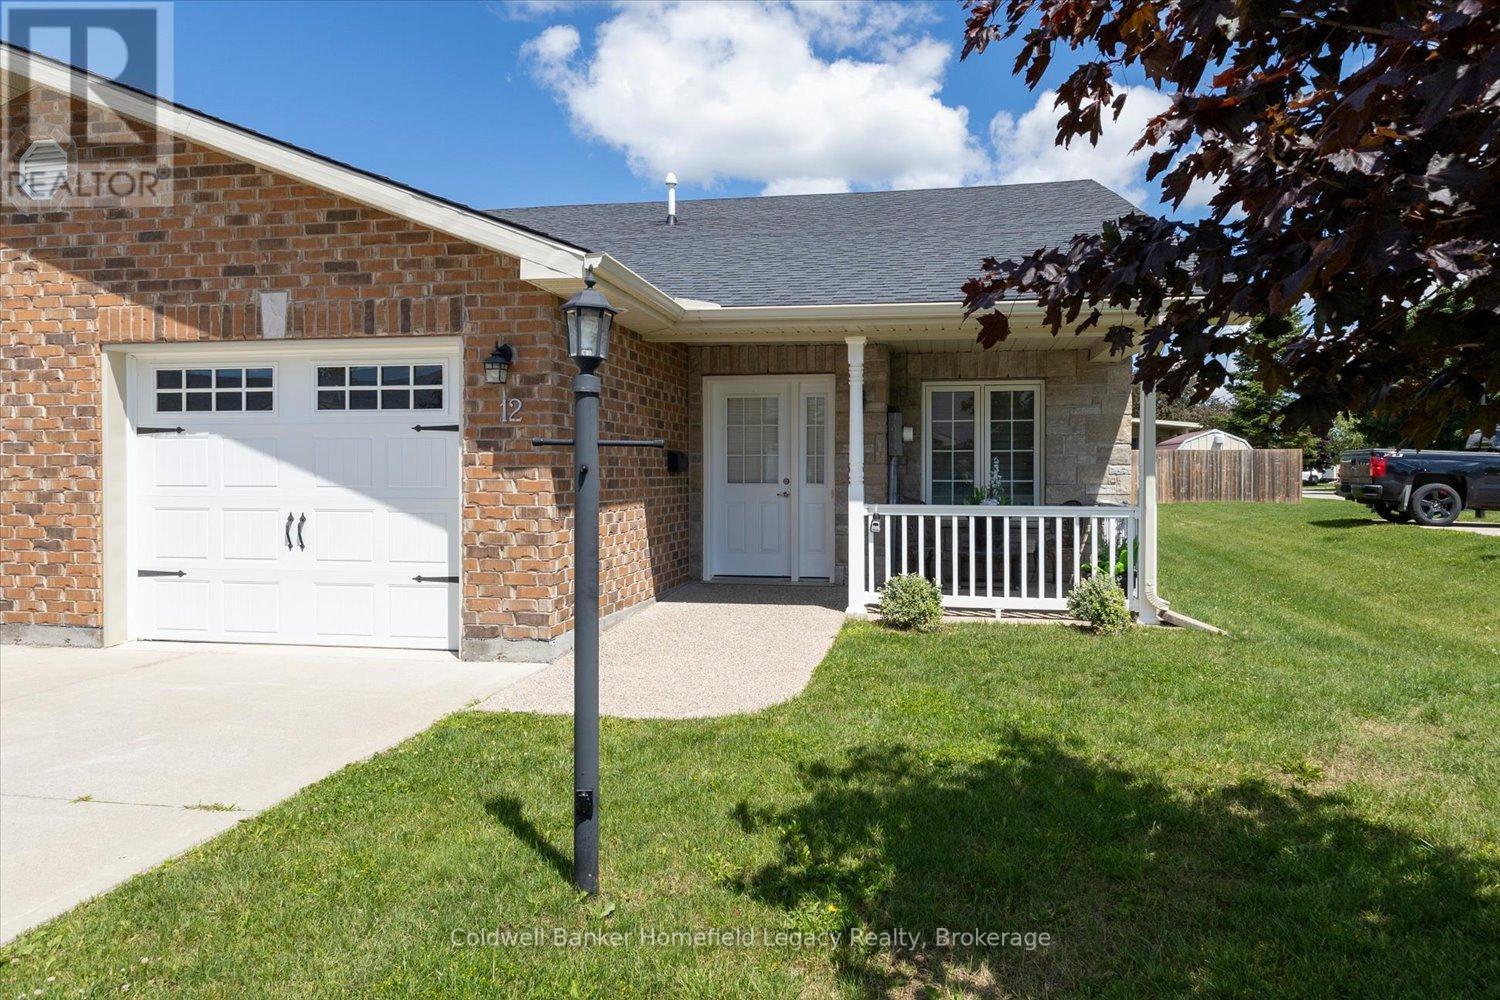
Enjoy the lifestyle that this immaculate bungalow single garage townhouse can offer in the town of Exeter , Located in Riverview Meadows a Parkbridge Lifestyle community . This is in a premium location in the park being an end unit right adjacent to a visitors Parking area for your guests convenience when they visit . The bright kitchen features a center island, abundant cabinetry and lots of workspace , and dining area overlooking the living room with cozy fireplace and patio doors with California shutters leading to a large private deck to make entertaining easy . The spacious primary suite features two closets plus an additional walk in and private ensuite bath . Your guests will enjoy the second bedroom with main bath . Main level laundry area for ease of living .Deluxe Appliances are included . One floor living including barrier free garage . Ready to move in when you are . Bring your personal items and start enjoying the lifestyle this unit can offer . This is a land lease community Fees per month total $966.97 per month (Contact listing agent for details). (id:37372)
Coldwell Banker Homefield Legacy Realty
9263 91 County Road
Clearview, Ontario
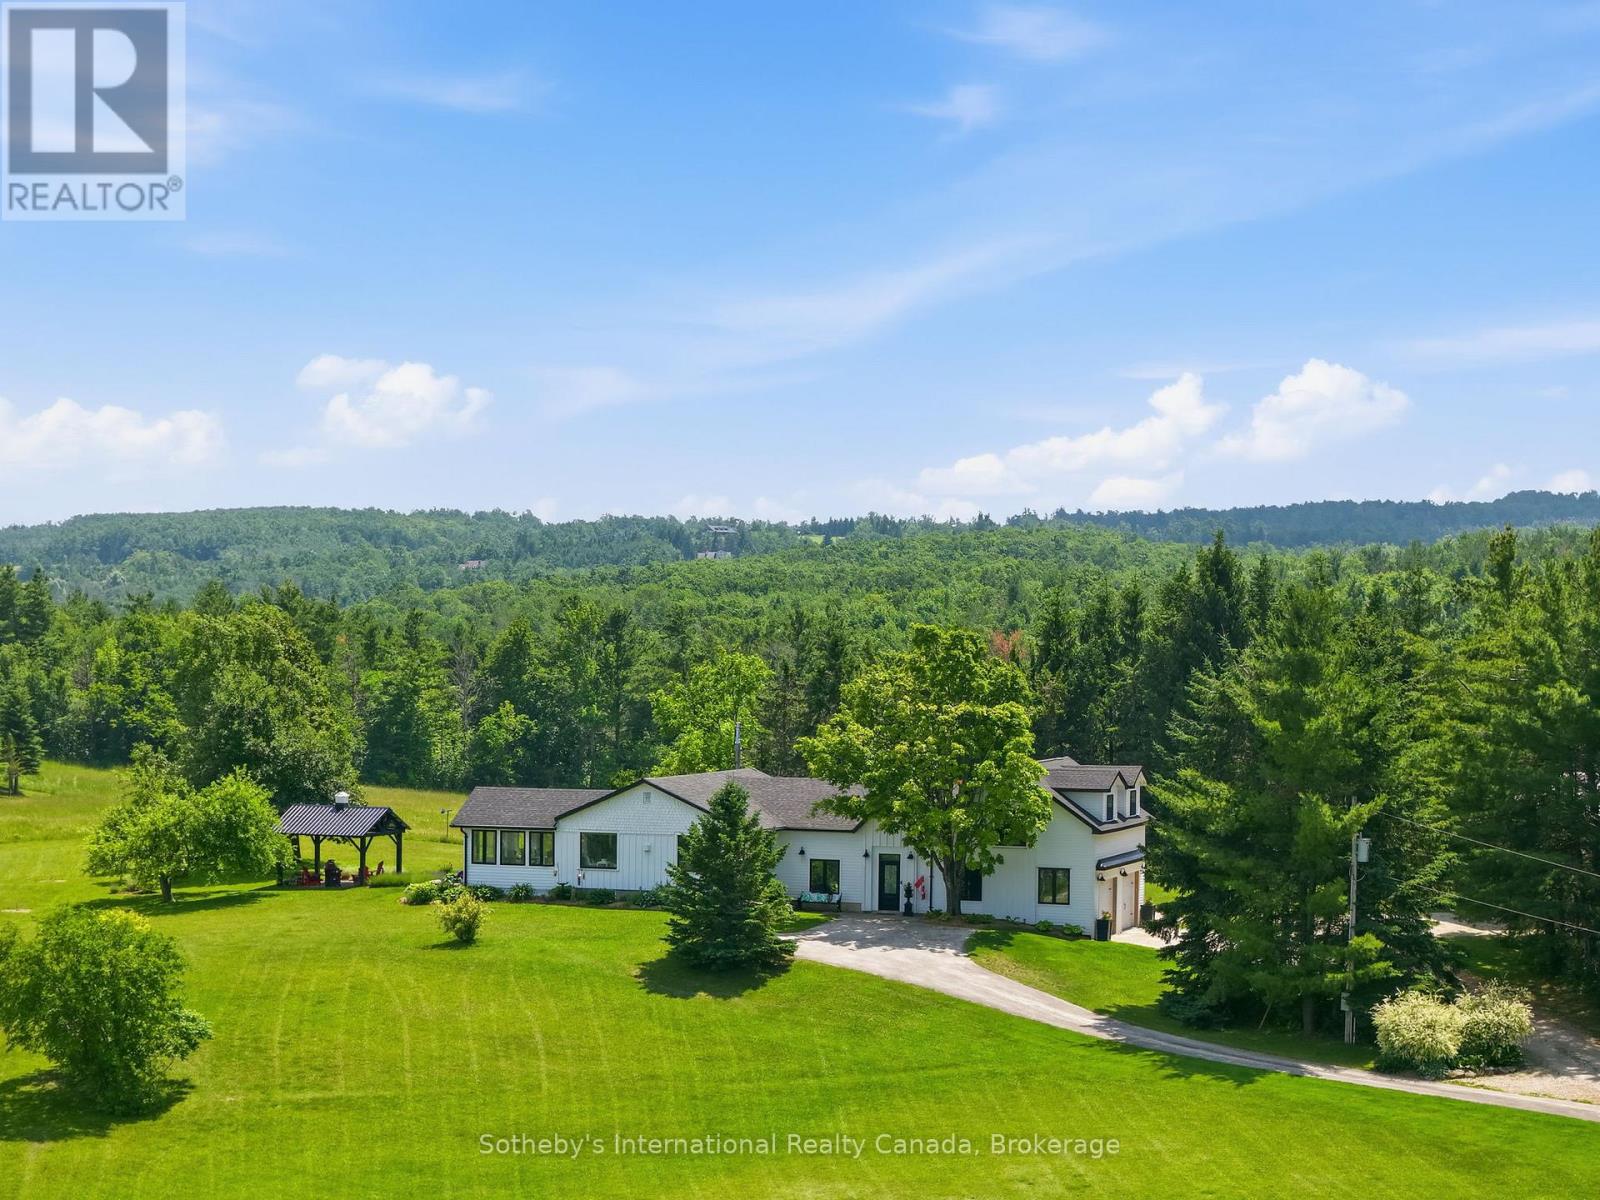
Sweeping views of Georgian Bay set the stage for this beautifully renovated country retreat. Nestled on a private 4.2-acre estate, this 3-bedroom, 3-bathroom home delivers the perfect balance of rural tranquility and upscale comfort - just minutes from Collingwood and Blue Mountain.Over 2,000 sq ft of refined above-grade living space showcases an open-concept professional kitchen, a welcoming living room with propane fireplace, and a dining area and den - all framed by expansive windows with breathtaking panoramic views. The primary suite offers a serene escape with modern finishes, a 5-piece ensuite, walk-in closet, and direct access to the patio. A guest bedroom with its own 2-piece bathroom, a generous dressing room, and a loft with deck complete the above-grade living experience.The lower level features mudroom access to the attached 2-car garage, while the basement adds a third bedroom, 3-piece bathroom, recreation room, and generous storage. Outside, a deck and patio area create an ideal setting for entertaining, and a massive 1,600 sq ft workshop with power and its own dedicated driveway rounds out this exceptional property.Peaceful surroundings, upscale finishes, and Georgian Bay views - this one truly has it all. (id:37372)
Sotheby's International Realty Canada
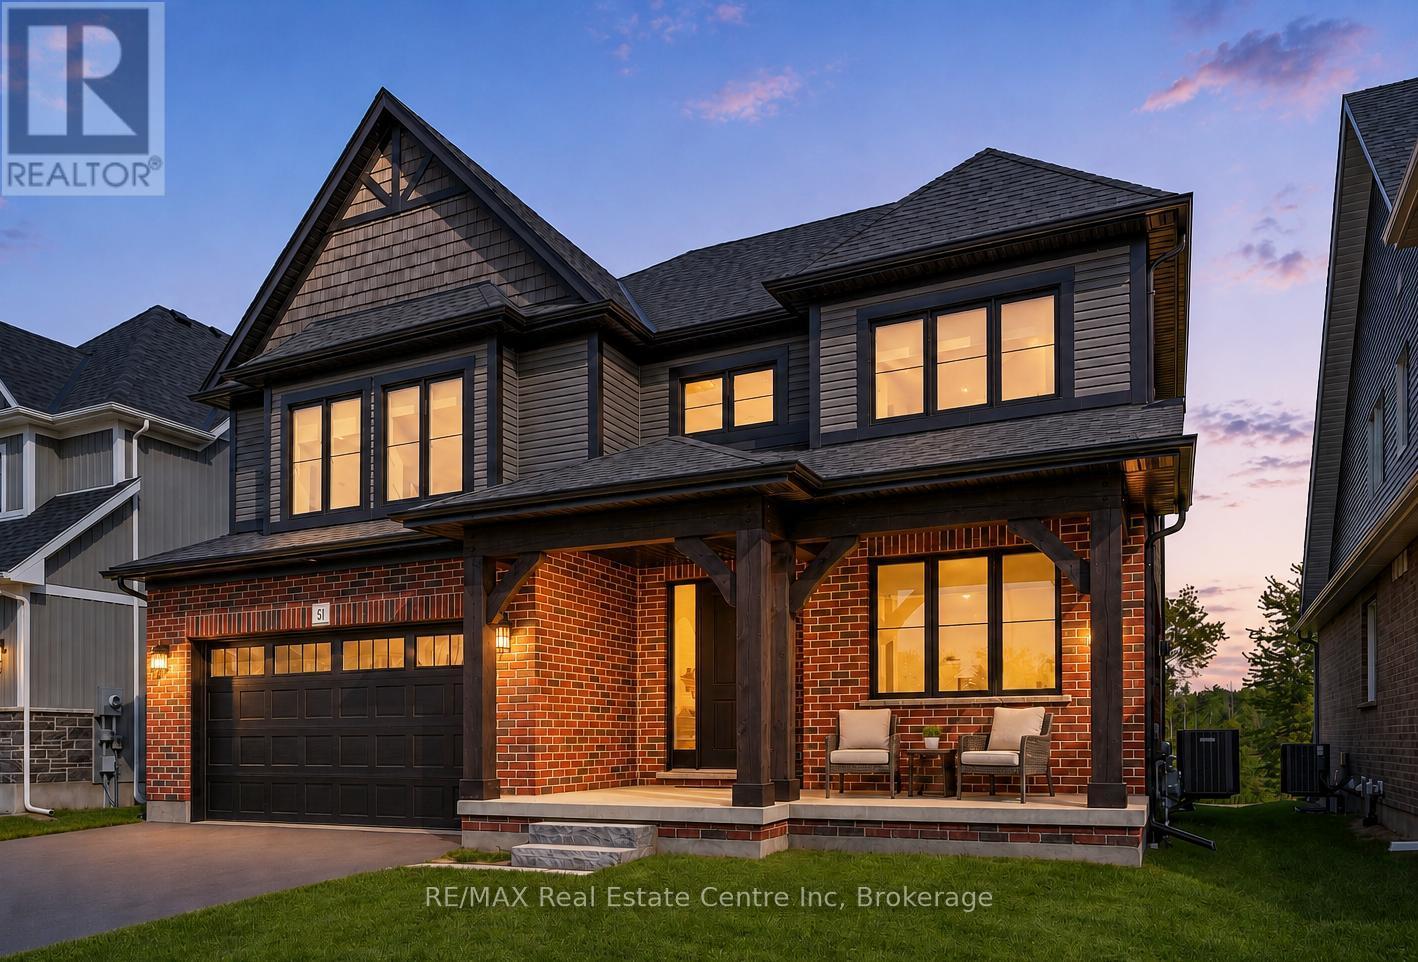
51 Imrie Road
Centre Wellington (Elora/salem), Ontario
Spectacular 5-bdrm home W/beautifully finished living on 50 X 180 lot backing onto Trestle Bridge Trail! Upgraded W/over $250,000 in premium builder upgrades this home blends elevated design, functionality & luxury finishes. Located in executive family neighbourhood just mins from downtown Elora this is a home that makes a statement. Striking brick exterior, black-framed windows & covered front porch W/timber accents create lasting impression. 2-storey foyer welcomes you into open-concept main floor. Great room W/coffered ceiling, windows overlooking greenery, wide-plank hardwood & fireplace W/full-height natural stone feature wall & distressed beam mantel. Kitchen W/white cabinetry W/natural stone & oversized 36" dual-waterfall island W/leathered Titanium granite counters. Ceiling-height cabinetry, S/S appliances, custom wood range hood, pantry, spice & garbage P/Os & breakfast bar. Dinette area offers W/O to backyard with B/I designer coffee bar W/quartz counters, beverage fridge & add'l cabinetry. Front office offers perfect work-from-home setup. 2pc bath W/quartz-topped vanity & mudroom W/access to 2-car garage. Hardwood staircase W/glass railings & hickory posts lead to primary bdrm W/wide-plank hardwood, 2 W/I closets & tray ceiling. Ensuite W/glass shower, herringbone tile, dual-sink vanity W/quartz counters, water closet & freestanding tub. Secondary suite W/4pc ensuite, floating vanity, quartz counter along W/his-&-hers closets. 3 add'l bdrms W/large windows & closet space incl. W/I closets in 2 of the bdrms. 4pc main bath W/sep sink area allows multiple people to use space W/ease. Unfinished bsmt with 10' ceilings, large windows, hardwood stairs W/glass railings & sep side entrance from garage. Massive backyard offers space for entertaining while backing onto greenspace & Trestle Bridge Trail offering walking routes leading toward the river. Downtown Elora is a short walk or 2-min drive away, enjoy fine dining, live music, shops, Elora Mill & Quarry (id:37372)
RE/MAX Real Estate Centre Inc
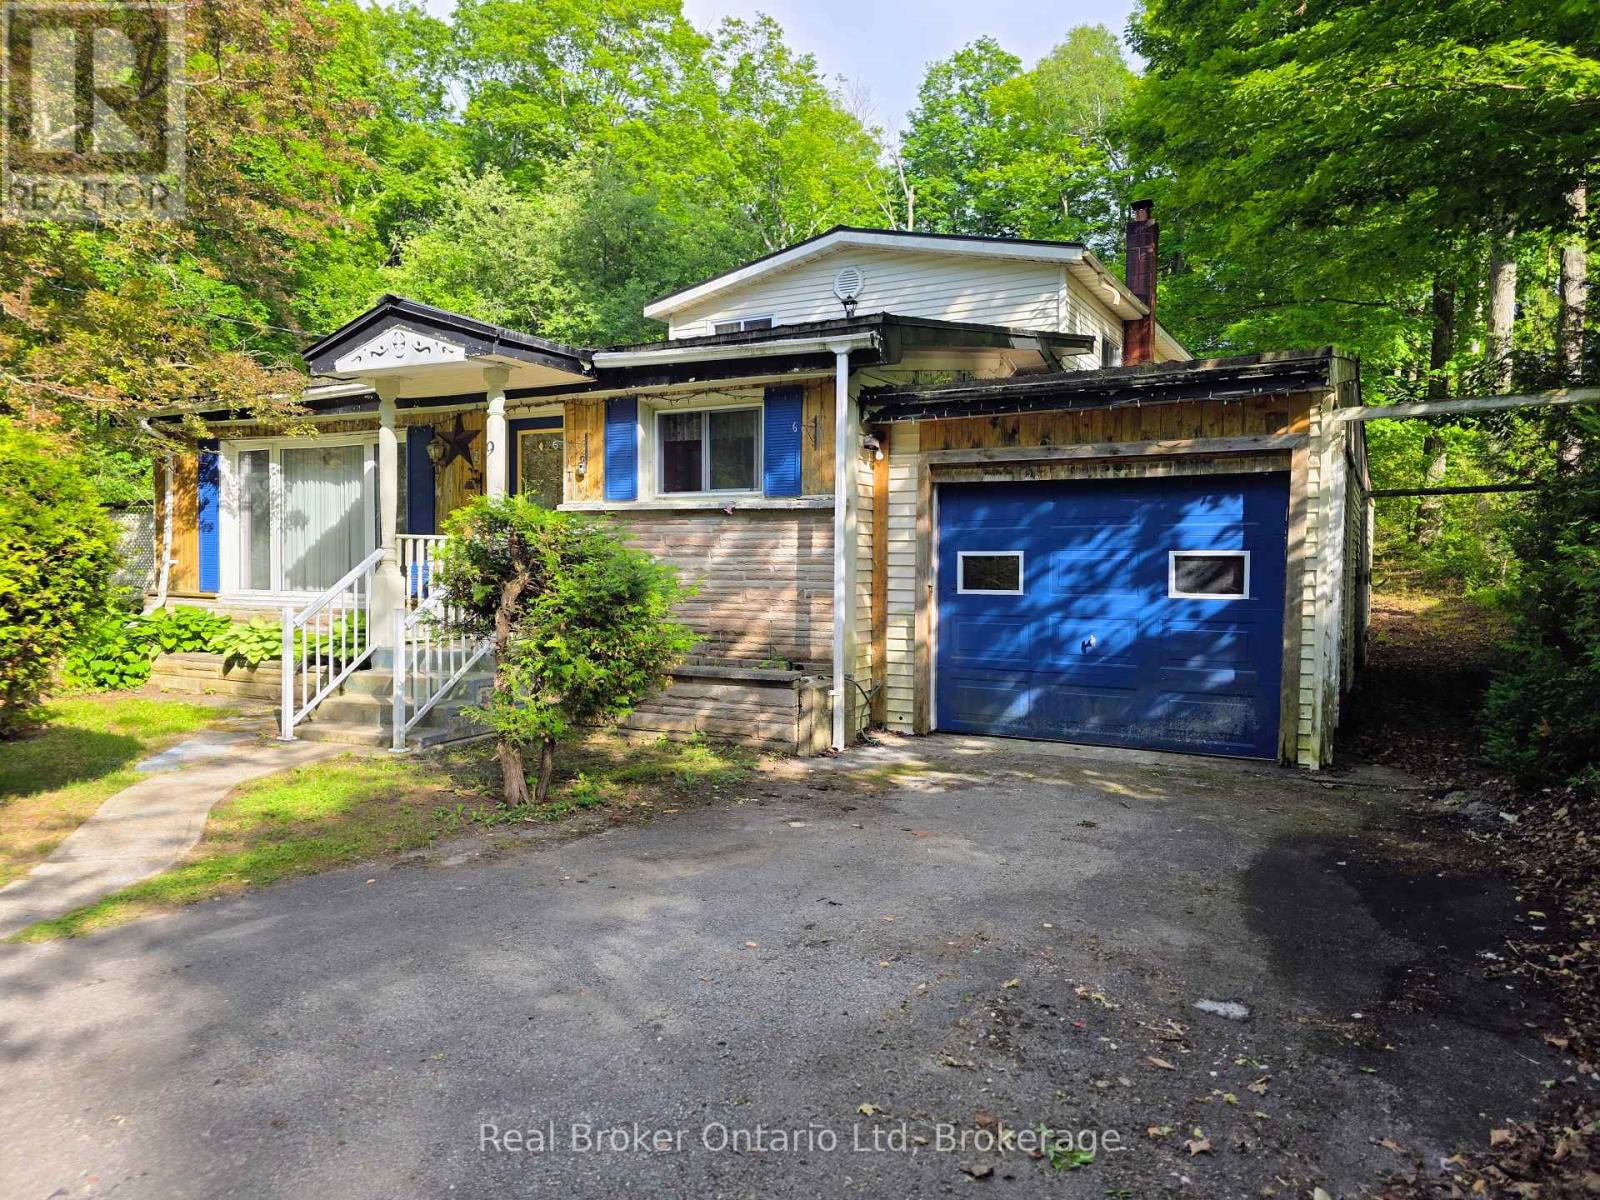
9 Burton Crescent S
South Bruce Peninsula, Ontario
Located on a quiet crescent in Sauble Beach, this 3 bedroom home is ready for your make over touches to create a new family home or 4 season cottage. The main level features an open kitchen & an oversized dining room with deck access, a main floor bedroom, 4 pc bath and rear living/family room. The second level has 2 bedrooms (one with 2pc bath) and a rear bonus room. The large lot offers privacy and many mature perennial beds. A quick 10-minute bike ride will have you downtown Sauble or at the Beach for evening sunsets. This property is walking distance to the Amabel Sauble Community School and for the adventurous; ATV/snowmobile trails access points are close by too! (id:37372)
Real Broker Ontario Ltd
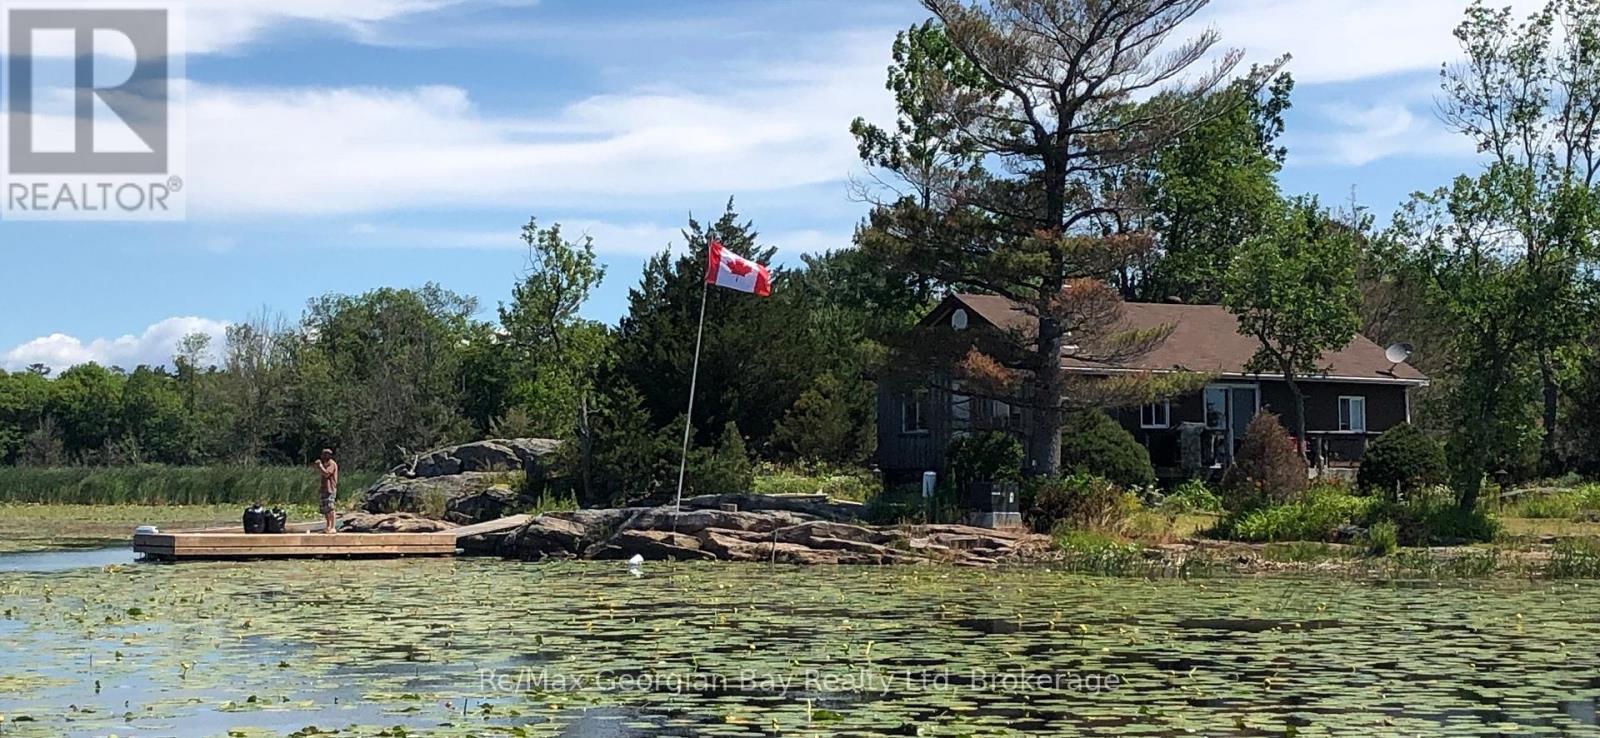
380 2 Island
Georgian Bay (Baxter), Ontario
Would you like to own an affordable private half-acre island tucked away from the traffic. This 861 sq foot cottage has open concept kitchen / living room that walks out onto a deck overlooking the stunning views of the bay. Features include 2 bedrooms, a grey water bed, a 3 piece bathroom with a newer Enviro toilet, woodstove, vinyl paned windows, a rebuilt outhouse, roof replaced approx 5 years ago, newer Bunkie and comes furnished including a washer, fridge & stove. The island has level grassy areas, some beautiful shield rock, docks on both the west & south side and is a short boat ride to the main harbour and several nearby marinas. Behind the island is a natural area where you can kayak and enjoy the wildlife. (id:37372)
RE/MAX Georgian Bay Realty Ltd